
769 Brian Good Avenue
Ottawa (Riverside South/Gloucester Glen), ON K4M 0E3
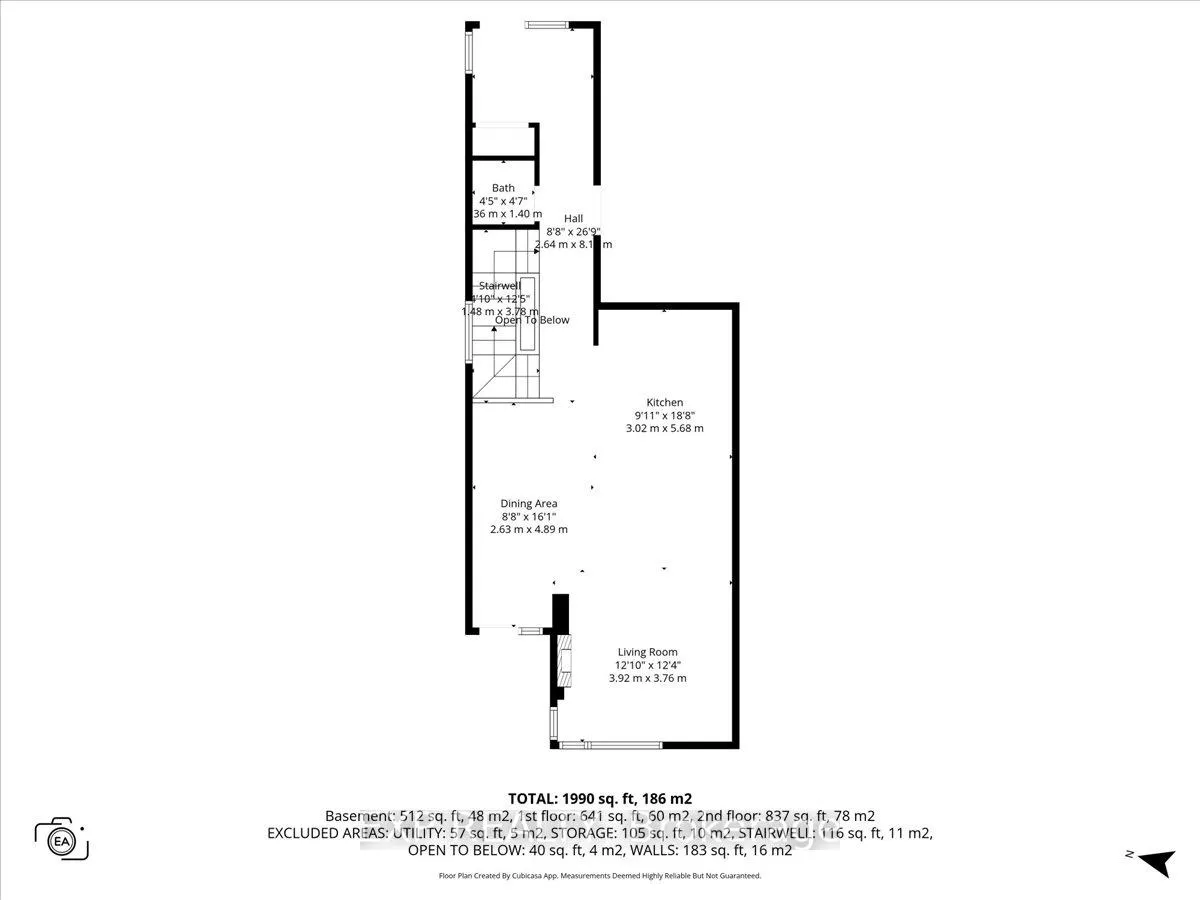
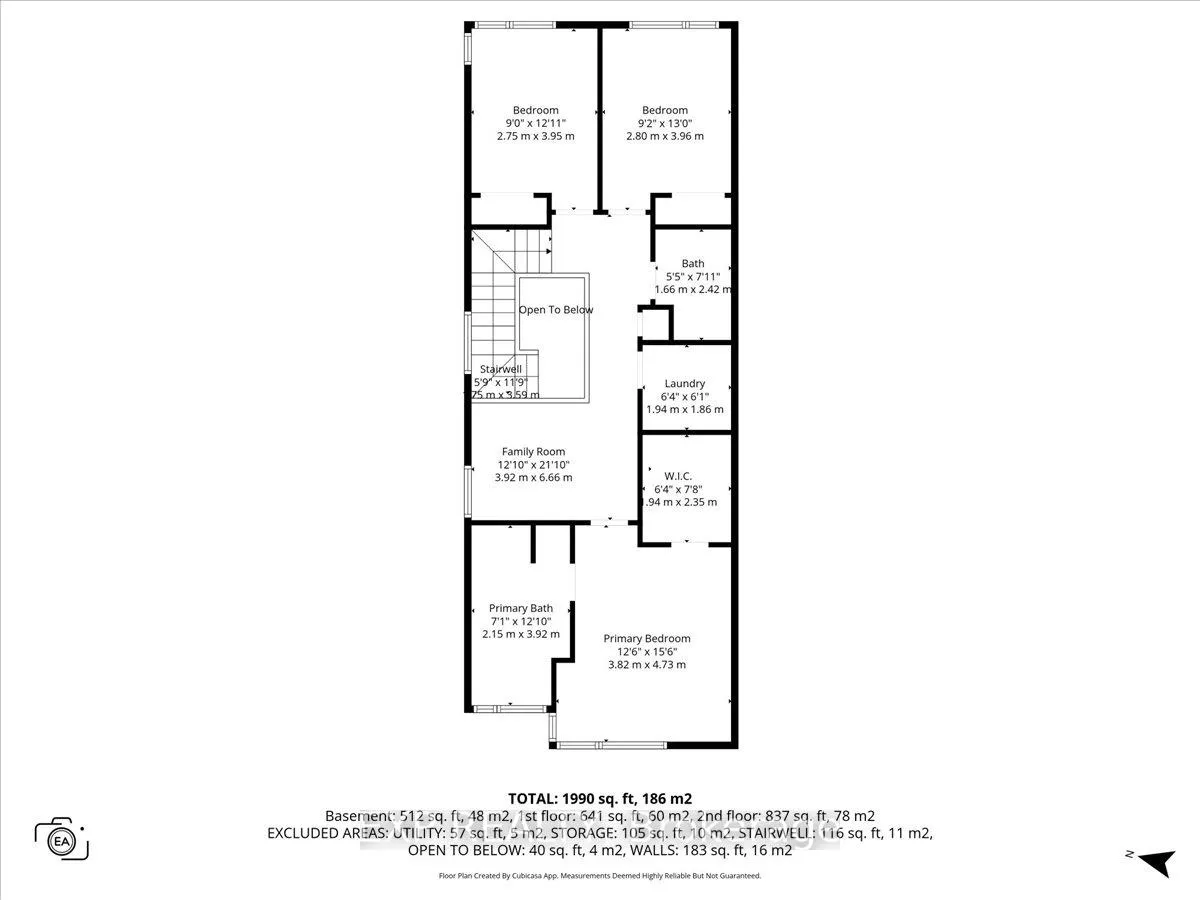
- 3+1Bedrooms
- 4Bathrooms
- 1Garage
- 1.5K~2KSq.Ft.
- $4,598Tax
- 22×117 ftLot Size
Sale & price history
- Login to See Prices
Expired2026-05-06 – 2026-08-28
MLS® x13091714
- Login to See Prices
Terminated2026-04-22 – 2026-05-06
Real estate boards require you to or to see the full details of this property.
*Sold prices and complete sale & price history are regulated data. Under the Trust in Real Estate Services Act, 2002 (TRESA) and the rules of the Real Estate Council of Ontario (RECO), and pursuant to the Multiple Listing Service® rules of the Canadian Real Estate Association (CREA) and the Toronto Regional Real Estate Board (TRREB), this information may be shown only to registered users who have agreed to the applicable terms of use (a Virtual Office Website, or "VOW," arrangement). HOMEH Inc., Brokerage therefore provides it to signed-in members only. Creating an account is free and takes under a minute.
769 Brian Good Avenue, Ottawa(opens Google Maps in a new tab)
Summarized Description
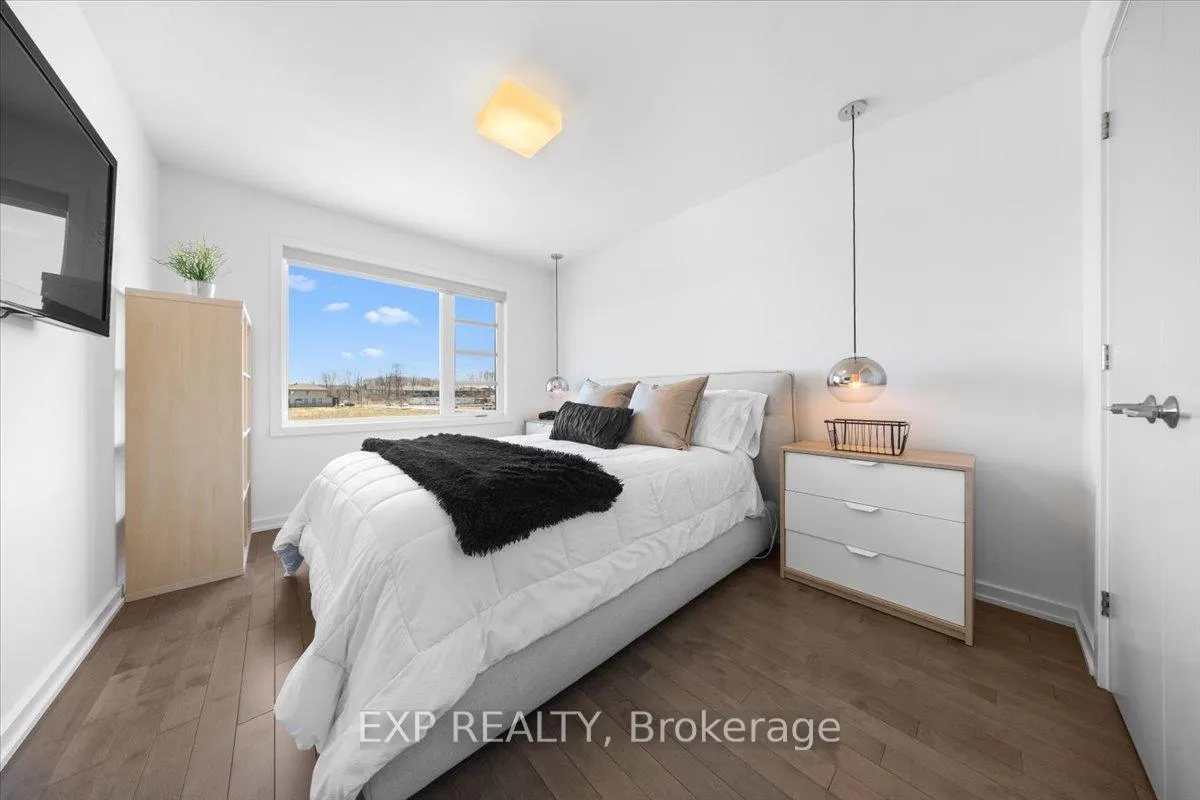
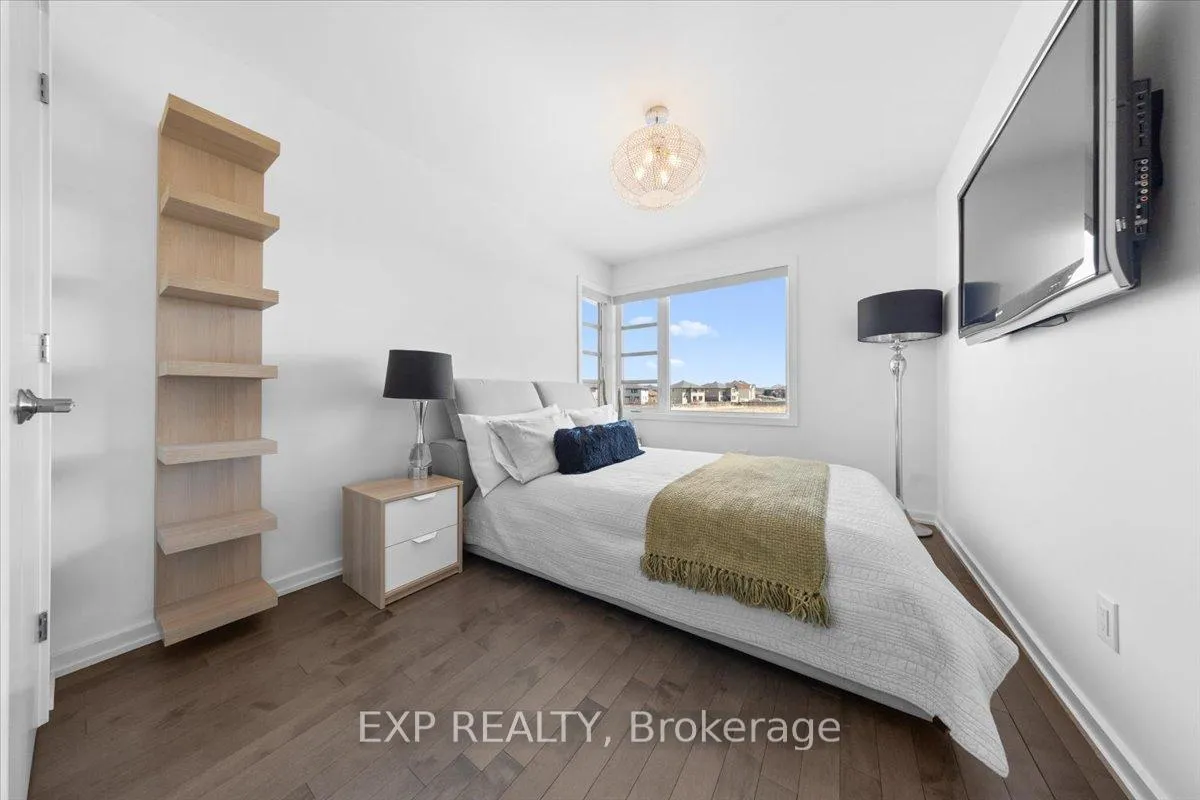
- Upgraded residence with 3+1 bedrooms and versatile loft.
- Over $150,000 in premium upgrades throughout the home.
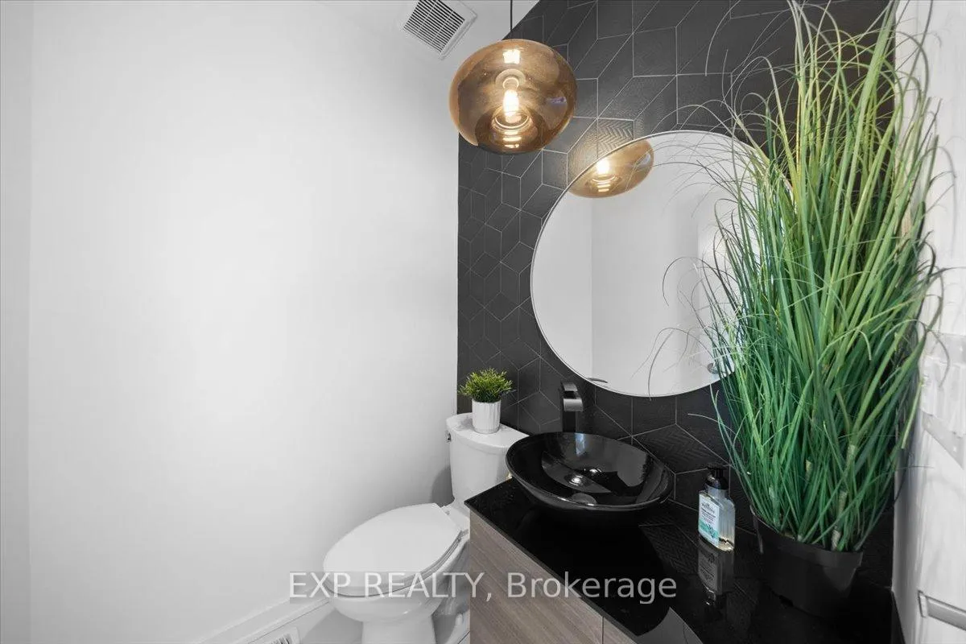
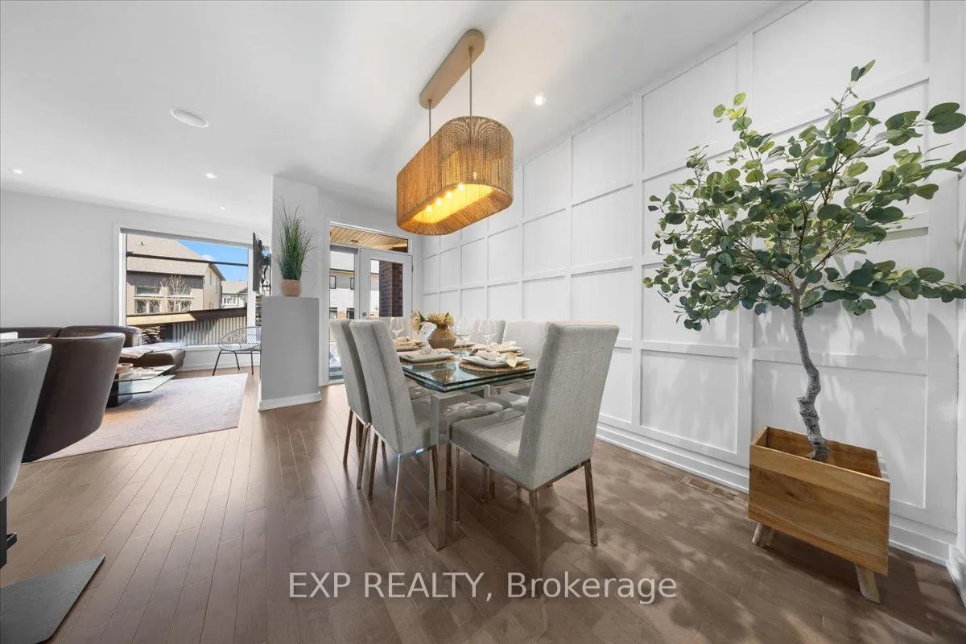
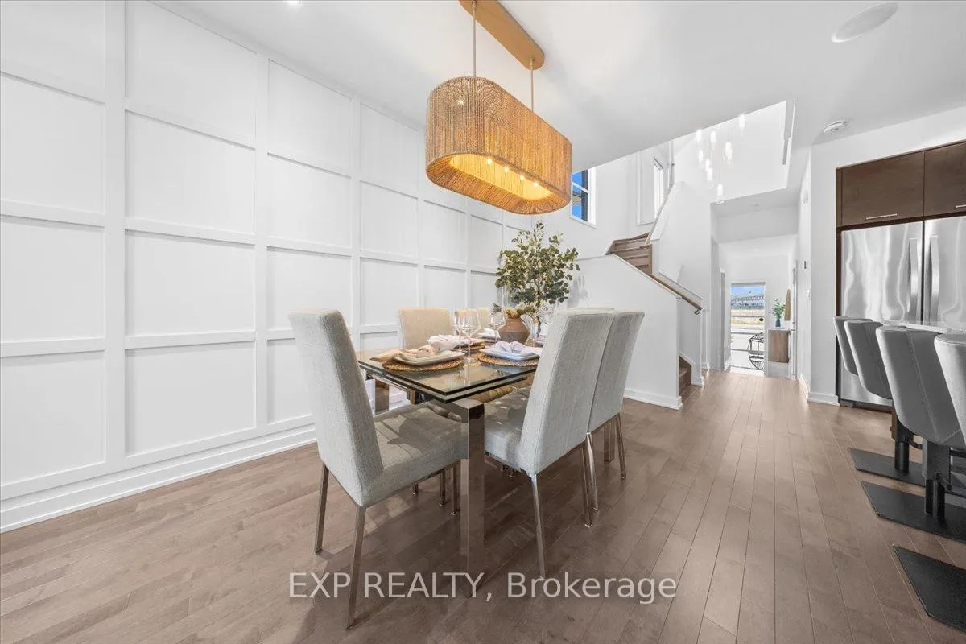
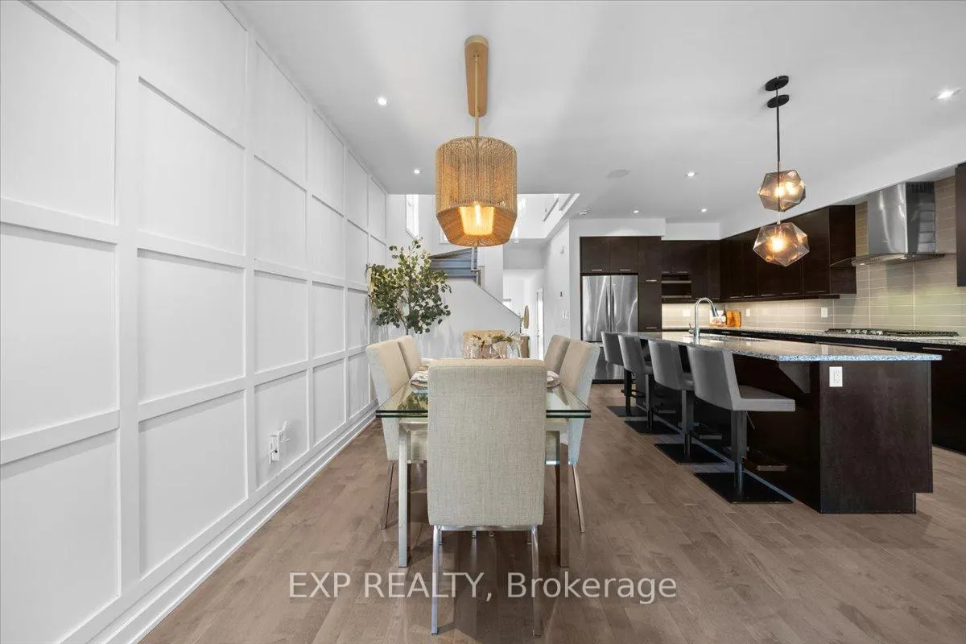
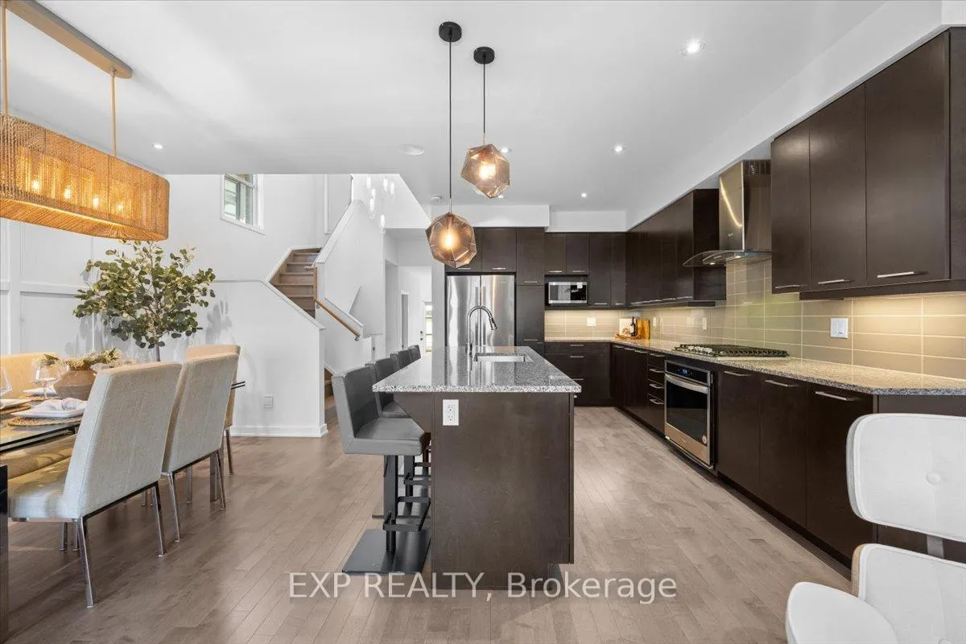
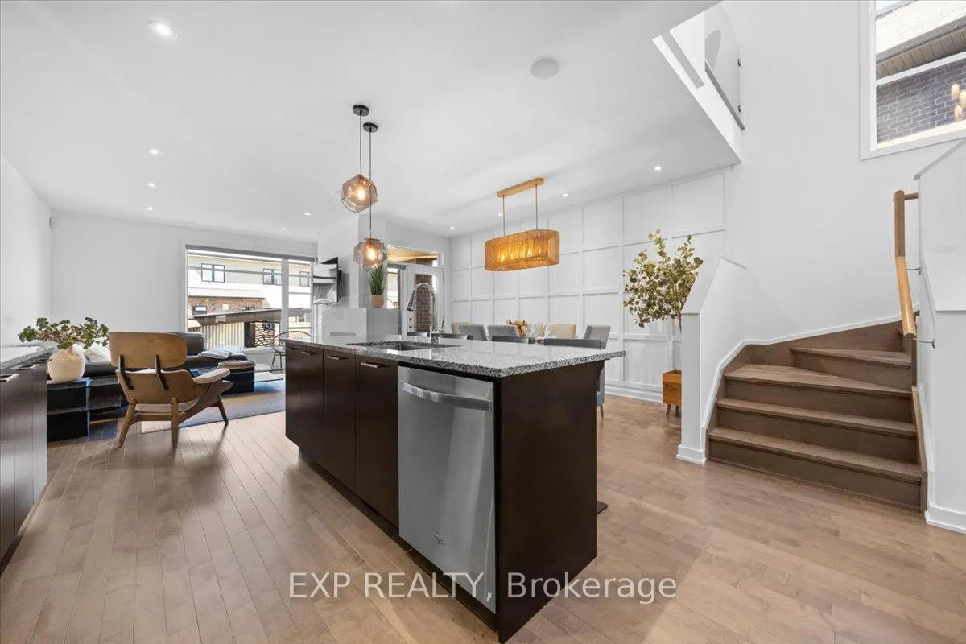
- Custom accent wall and curated lighting fixtures enhance design.
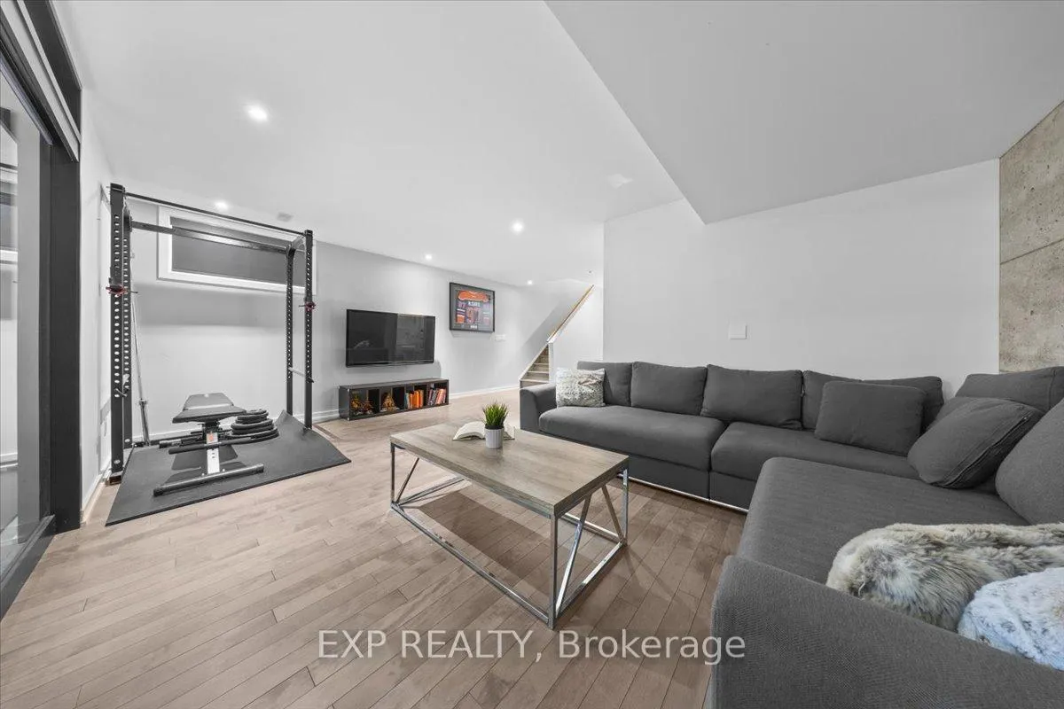
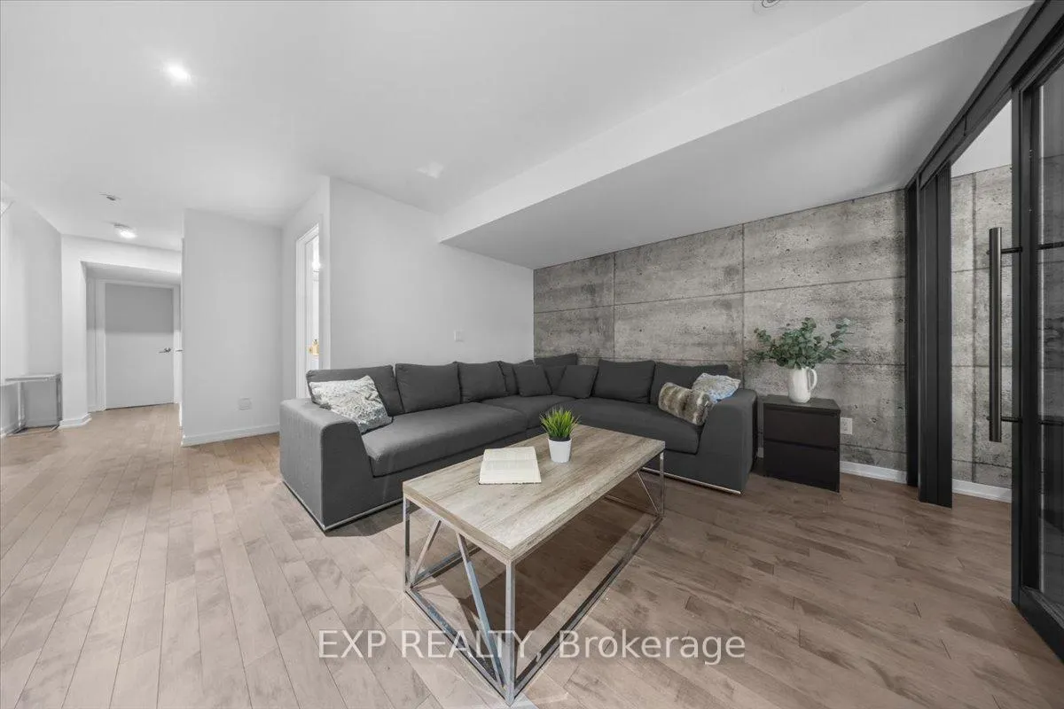
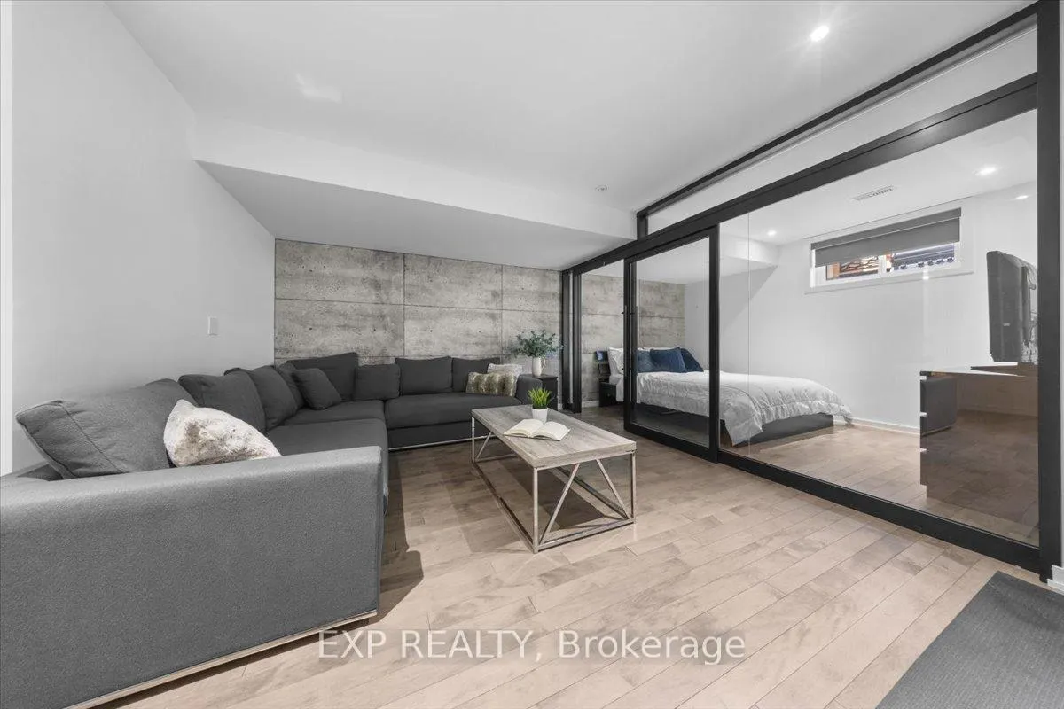
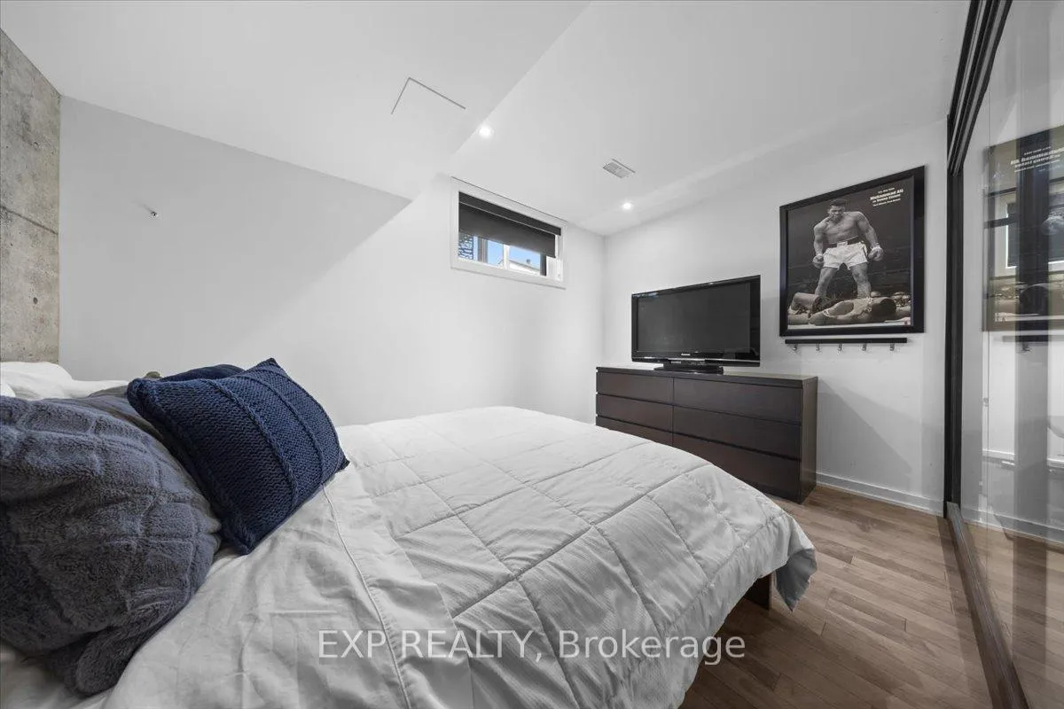
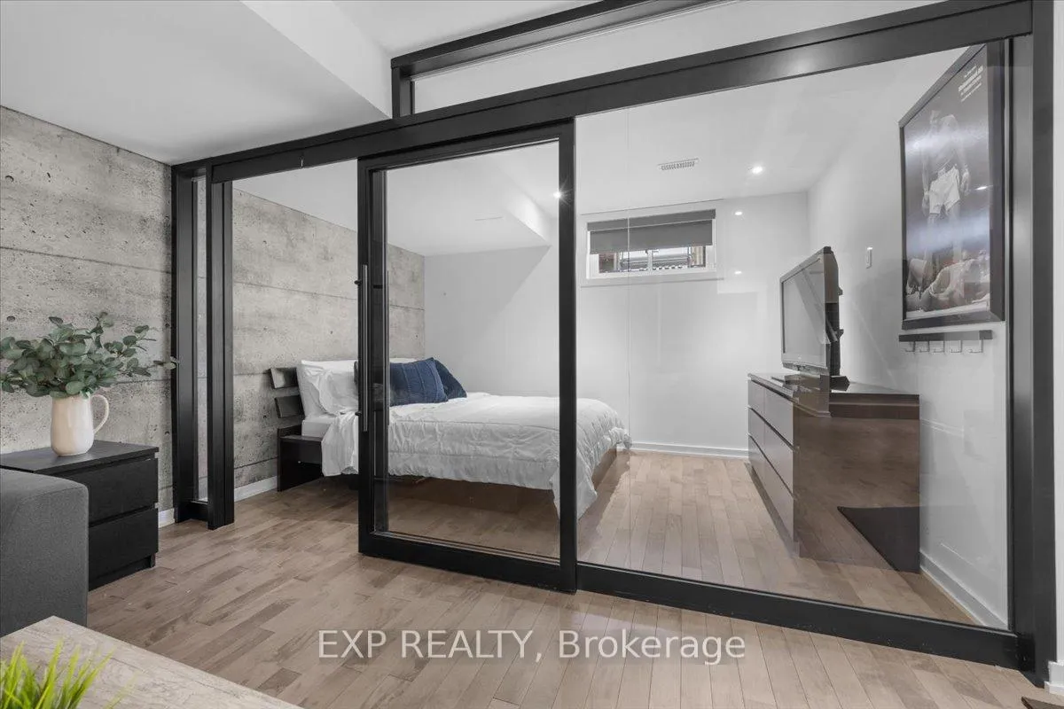
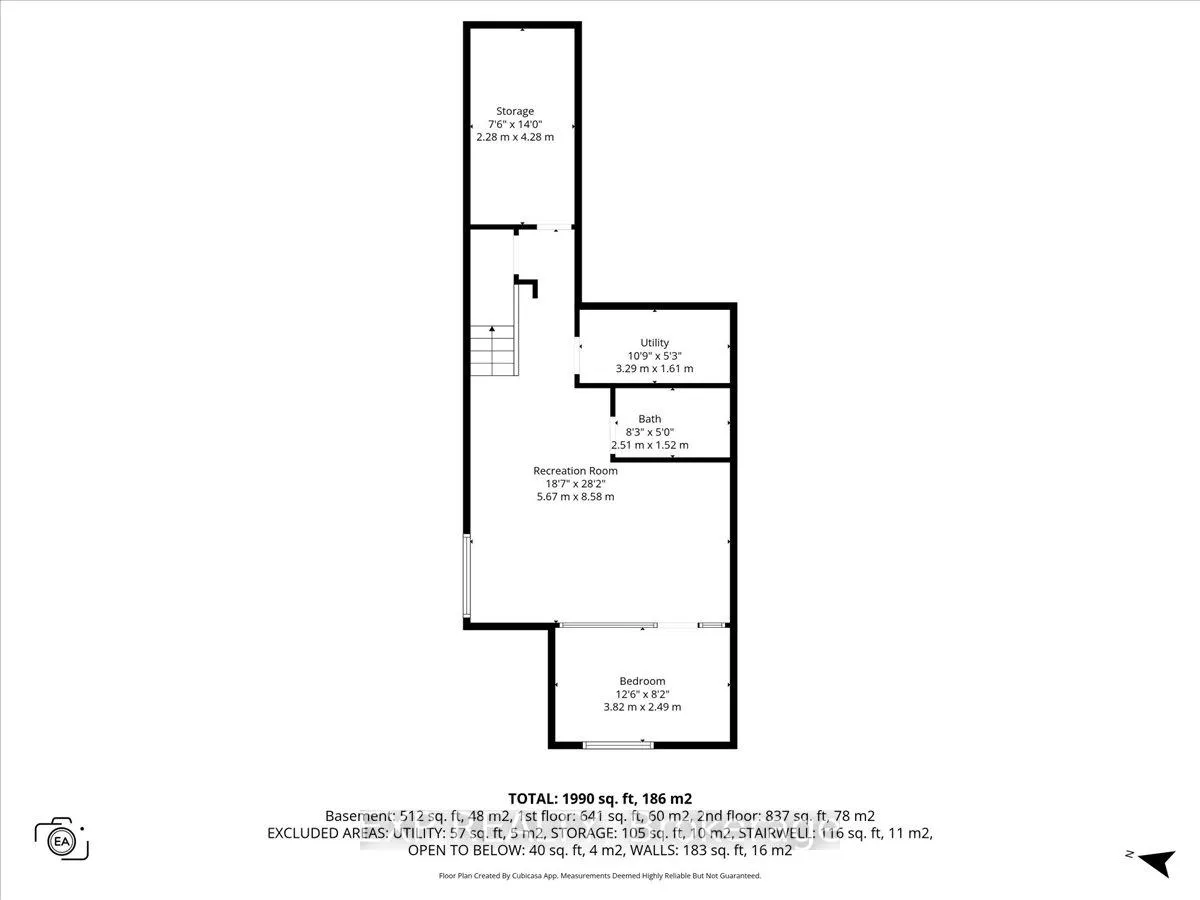
- Fully finished basement with additional bedroom for flexibility.
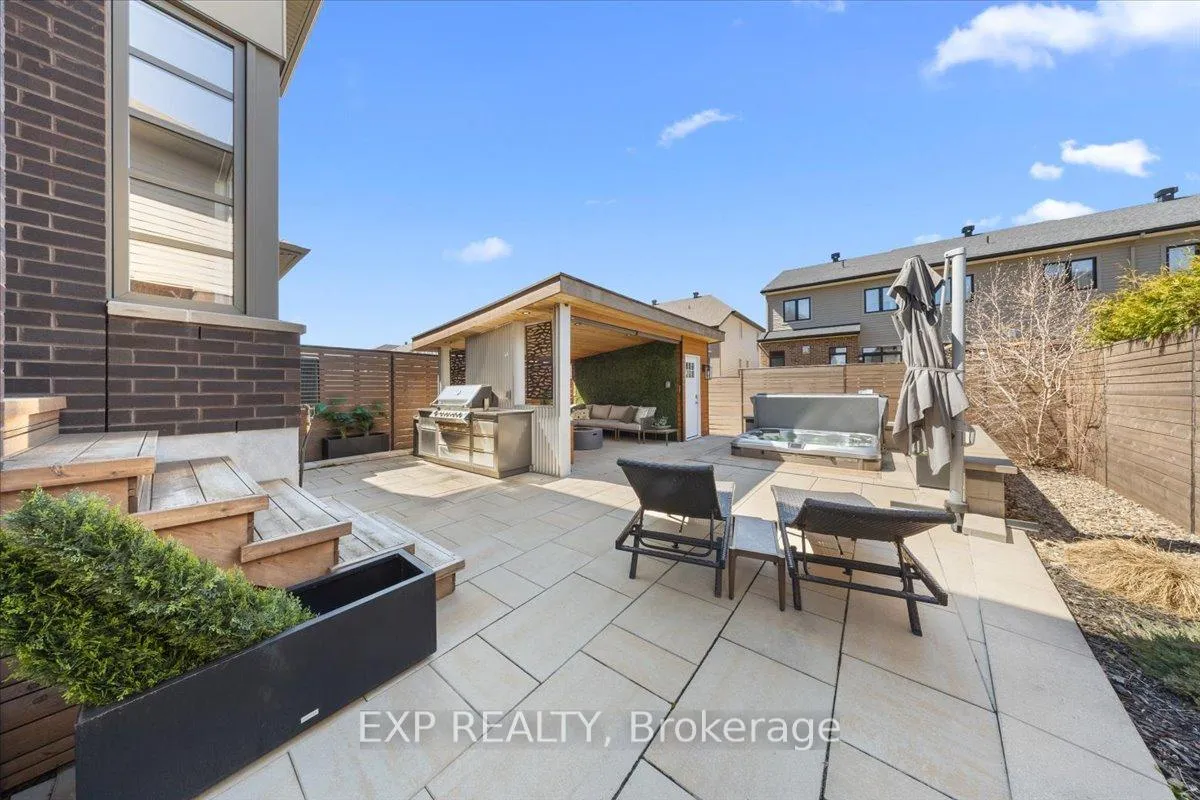
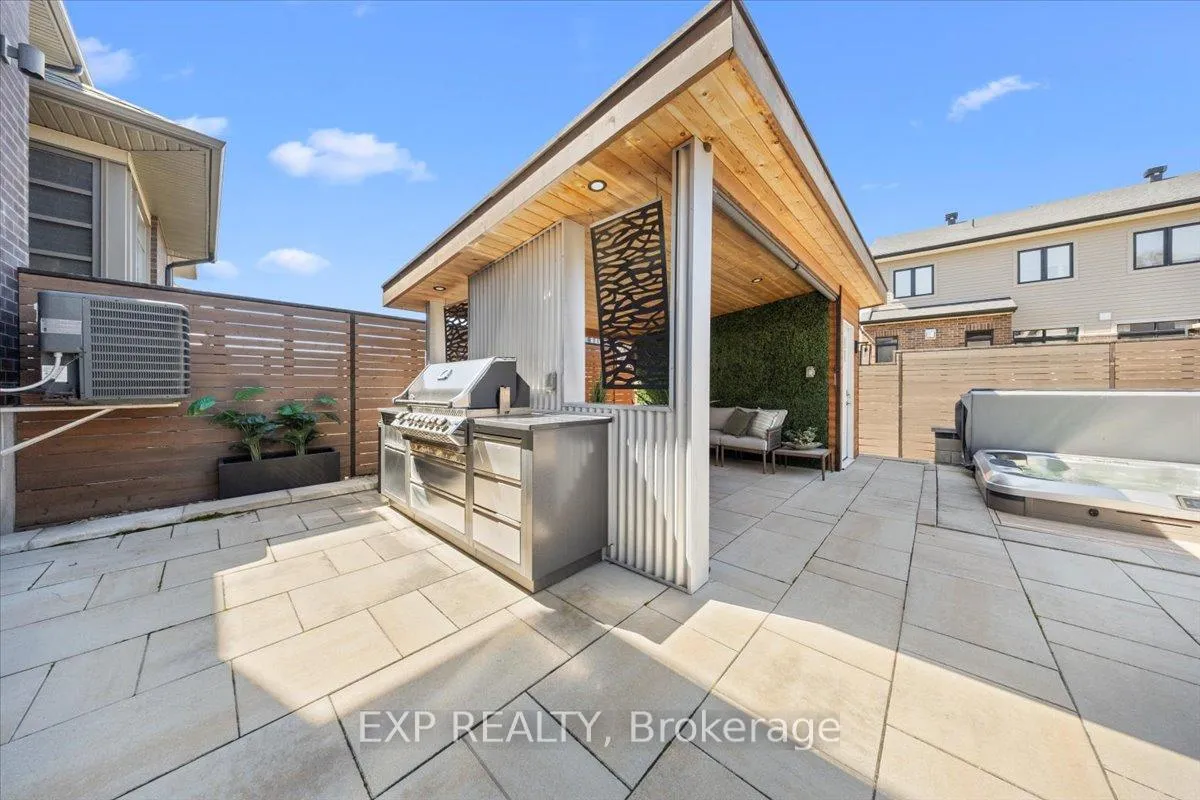
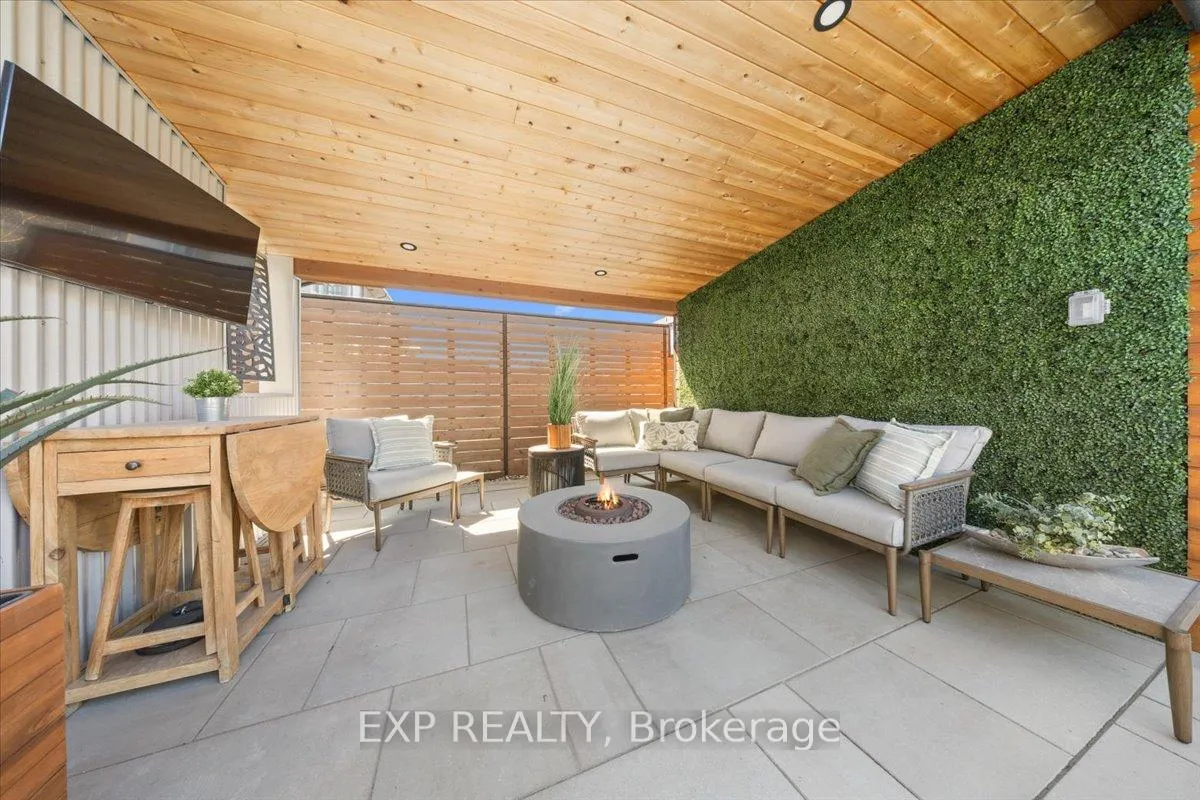
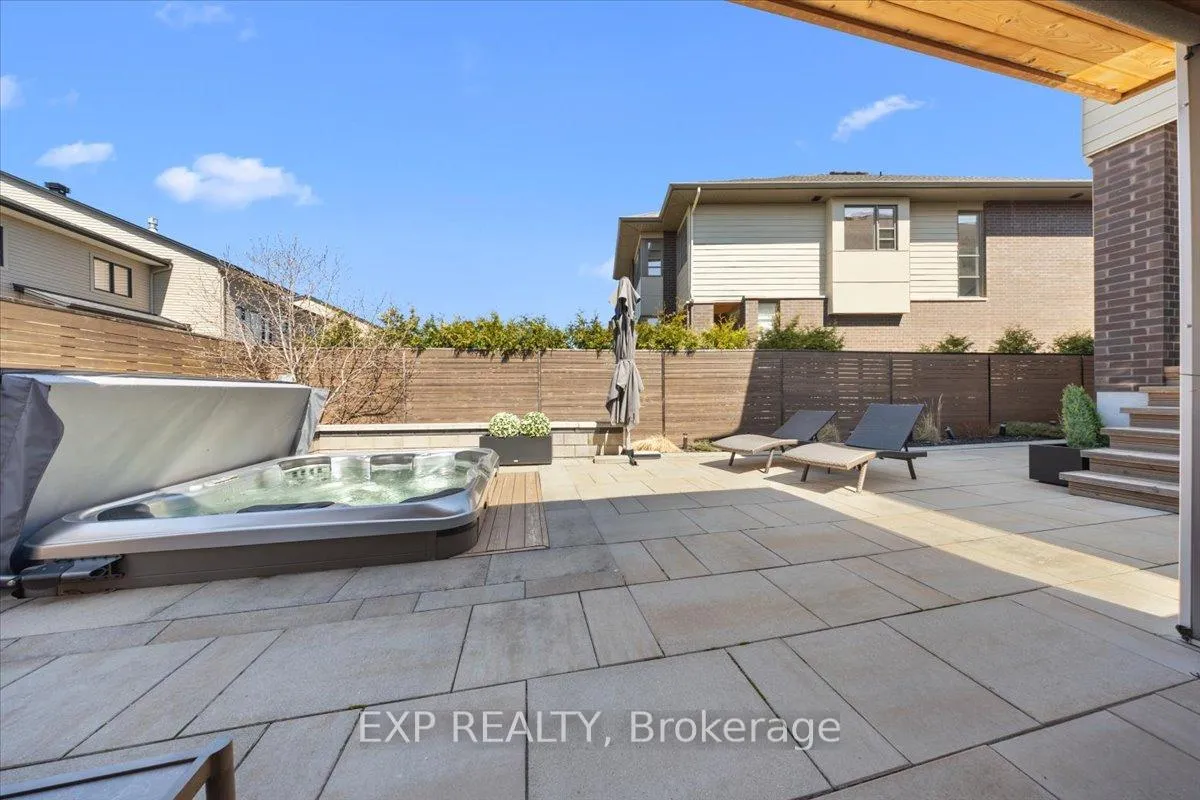
- Low maintenance landscaped yard with custom sun shelter.
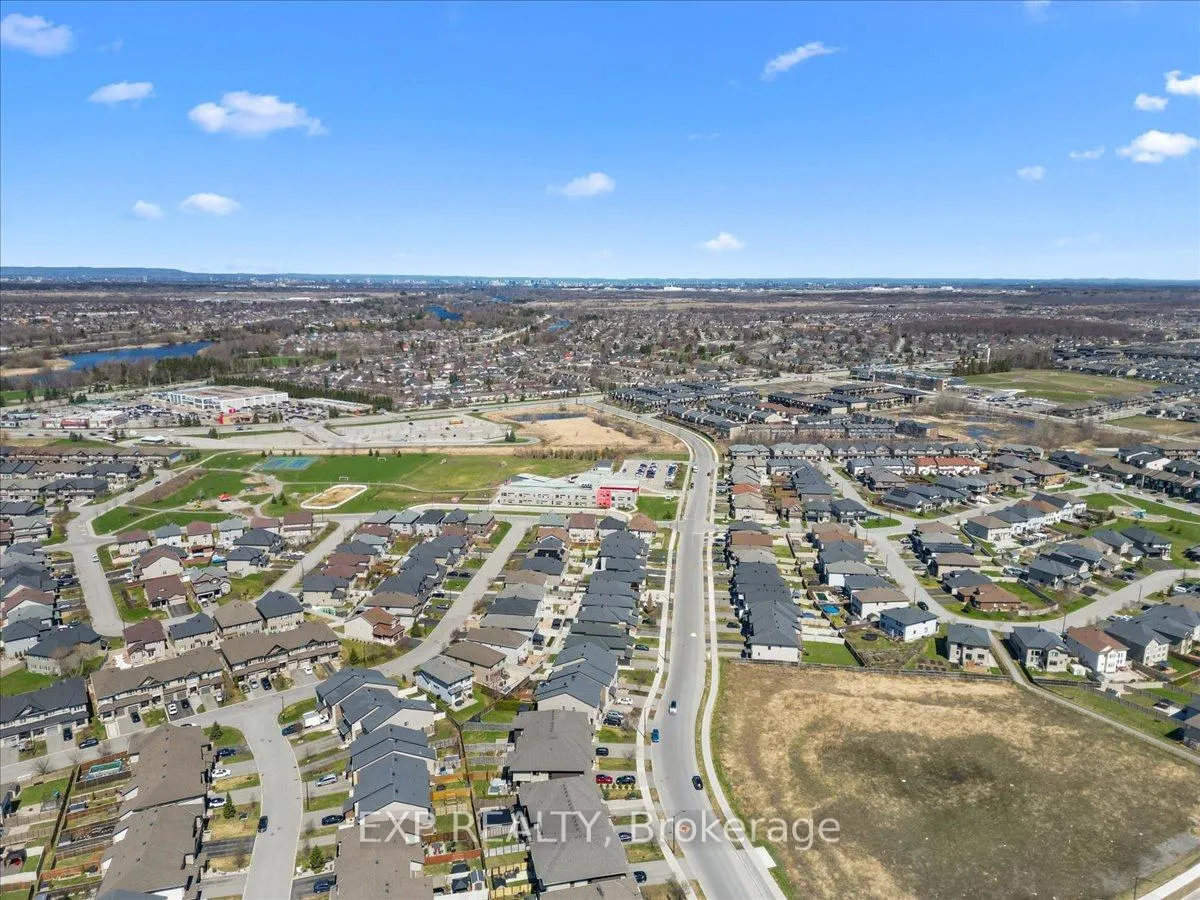
- Turnkey home in a highly desirable neighbourhood.
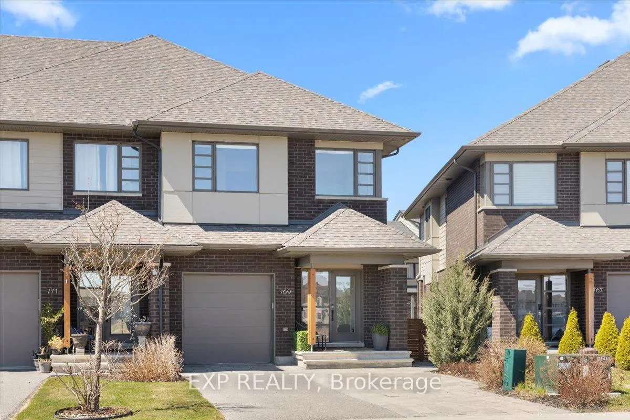
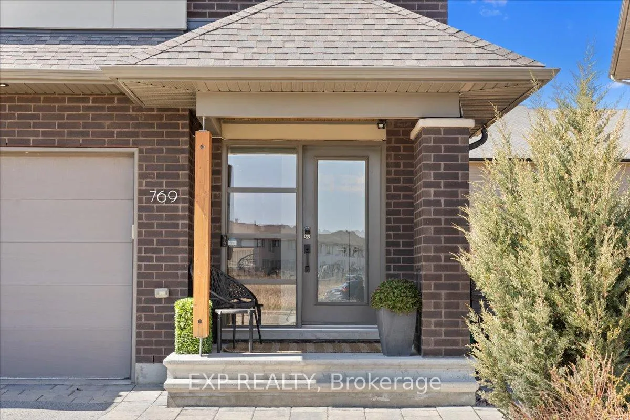
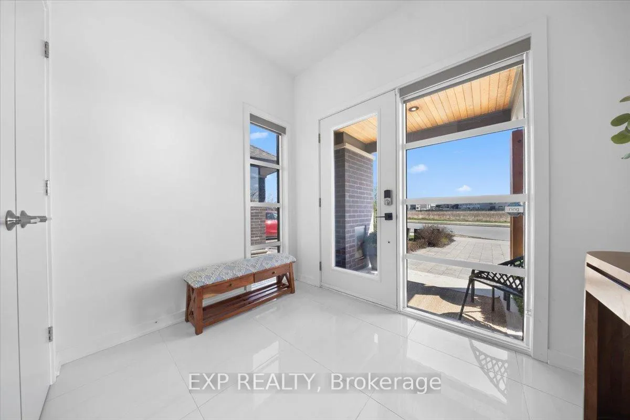
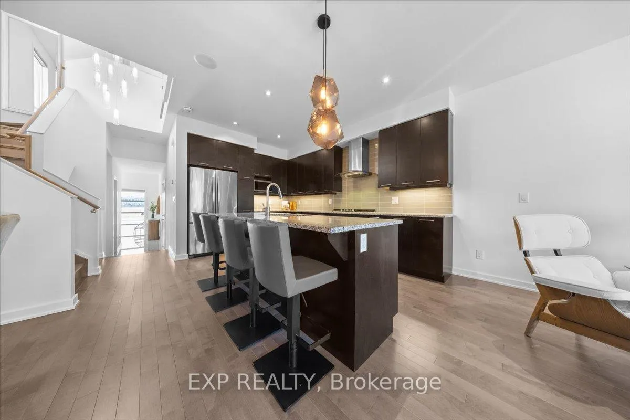
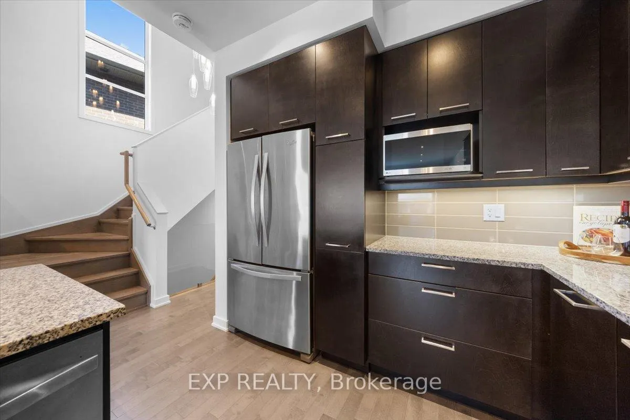
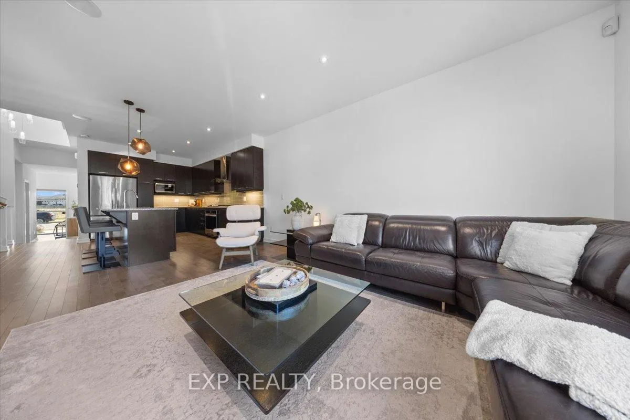
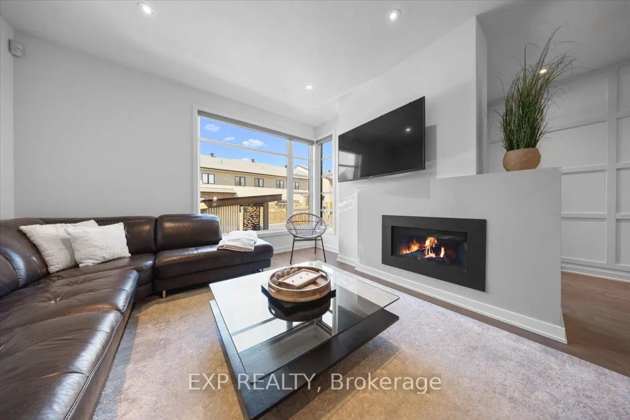
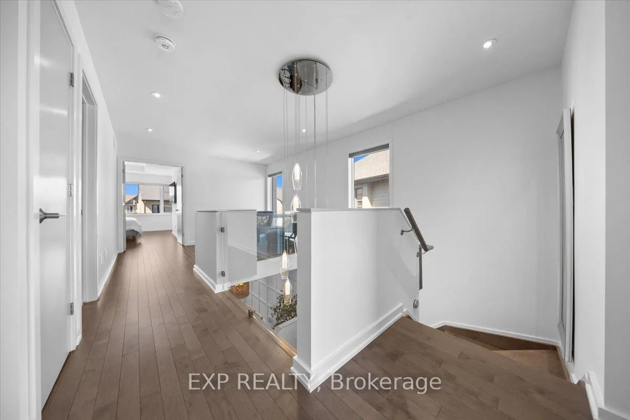
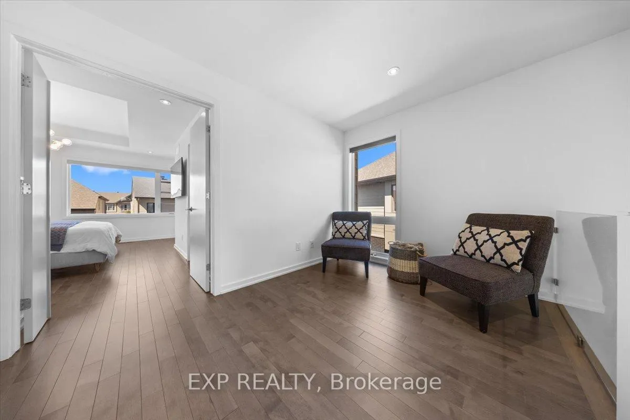
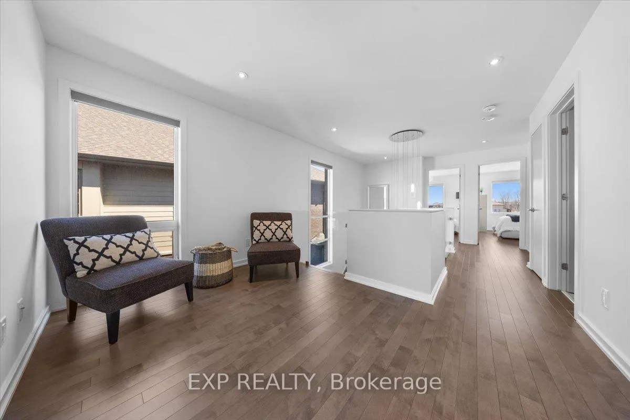
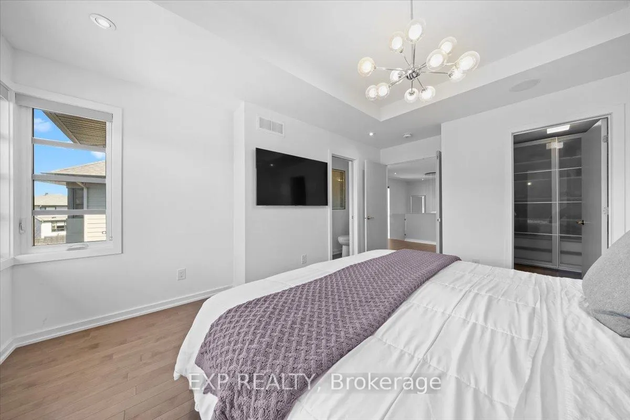
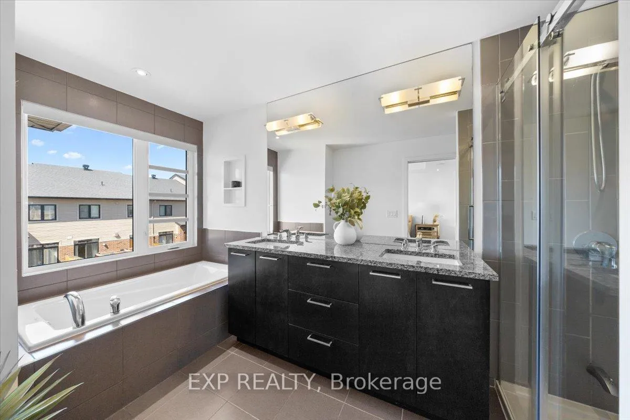
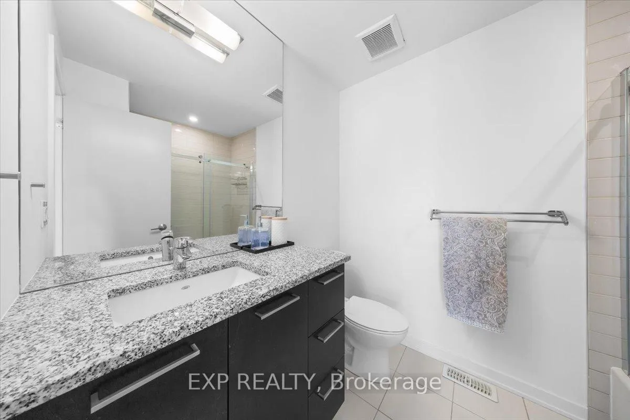
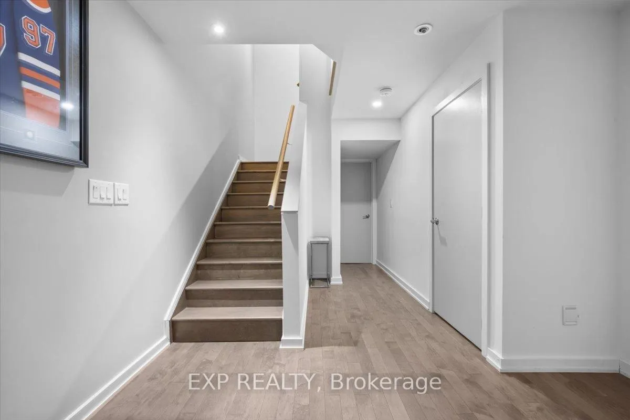
Welcome to 769 Brian Good Avenue, a meticulously upgraded residence offering 3+1 bedrooms plus a versatile loft, where refined design meets everyday functionality. With over $150,000 in premium upgrades, this home delivers a seamless blend of style, comfort, and elevated living. A welcoming tiled foyer sets the tone, leading into a thoughtfully designed main level ideal for both entertaining and daily life. The dining area is enhanced by a striking custom accent wall, while curated lighting fixtures throughout the home add warmth and sophistication to every space. The second level is finished in rich hardwood flooring, extending through the spacious loft-perfectly suited for a home office, lounge, or additional living area. The fully finished basement continues this elevated feel with hardwood flooring and an additional bedroom, offering flexibility for guests or extended family. Bathrooms have been tastefully upgraded with modern finishes, creating spa-inspired spaces that balance form and function. Outdoors, the home is equally impressive. Situated on a premium irregular lot, the fully landscaped yard is designed for low maintenance living without compromising on style. A cedar fence offers privacy, while the custom-built sun shelter with a durable metal roof creates the perfect setting for year-round enjoyment. A storage shed adds convenience, and the extra-wide driveway provides ample parking. This turnkey home stands out for its extensive upgrades, cohesive design, and exceptional indoor-outdoor living-an outstanding opportunity in a highly desirable neighbourhood. Square footage is approximate.
Key Facts & Features
Property Costs
- Annual Property Tax Amount
- $4,598
- Land Transfer Tax Fee
- $13,273
Rental Items
- Rental Equipment
- Hot Water Tank $40/ month
- Basement Type
- Full, Finished
Interior Features
- Interior Extras
- None
- Fireplace/Stove
- Yes
- Fireplace Features
- Natural Gas
- Elevator
- No
Exterior Features
- Pool
- None
Building
- Building Type
- Freehold Townhouse
- Building Style
- 2-Storey
Construction
- Exterior Finish
- Brick, Hardboard
- Roof
- Asphalt Shingle
- Foundation Details
- Poured Concrete
- Special Designation
- Unknown
Lot
- Lot Front
- 22.21 ft
- Lot Depth
- 116.62 ft
Inclusions
- Inclusions
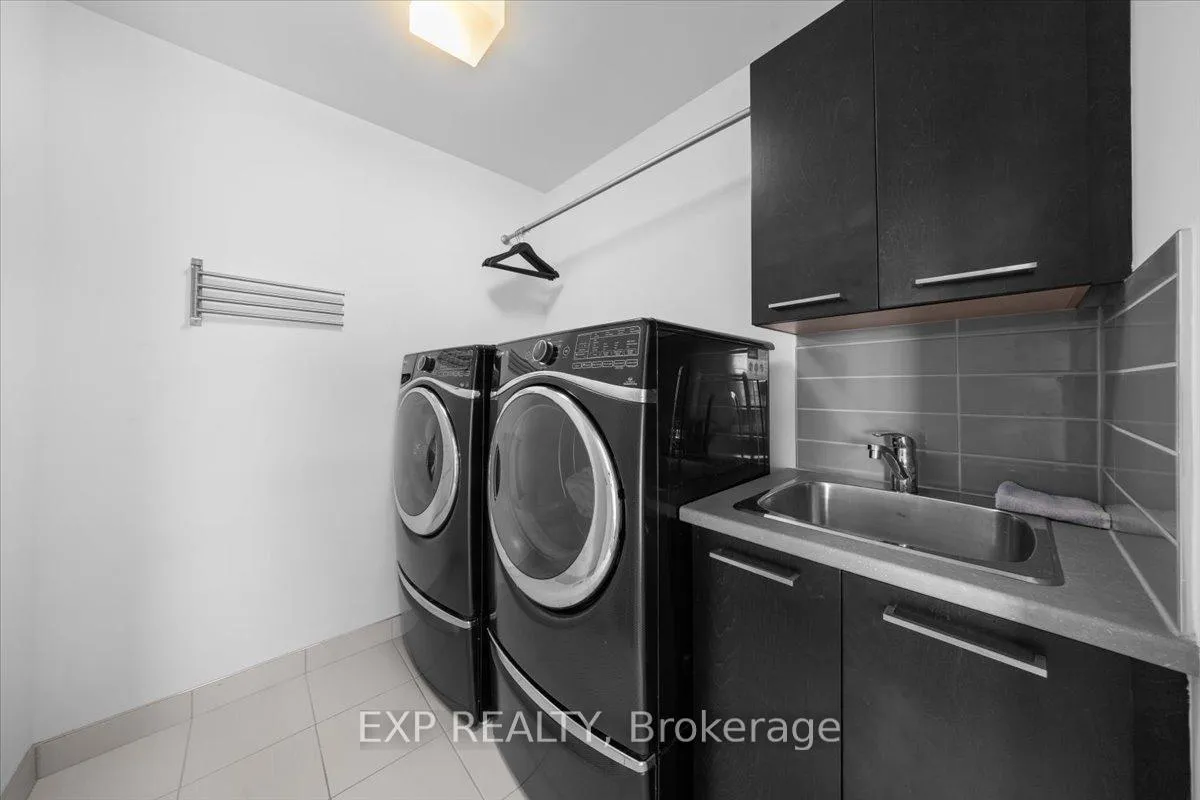
- Fridge, Stove, Gas Cooktop, Dishwasher, Microwave, Washer, Gas Dryer, Window Roller shades, Central Vac system, Bullfrog A7 Hot Tub, Napoleon built-in Gas BBQ station.
Exclusions
- Exclusions
- Dining Light fixture
Parking & Garages
- Garage Type
- Attached
- Garage Spaces
- 1
- Parking Spaces
- 4
- Total Garage And Parking Spaces
- 5
Heating & Cooling
- Heat Source
- Gas
- Heat Type
- Forced Air
- Air Conditioning
- Central Air
- Water
- Municipal
- Sewers
- Sewer
- Municipality
- Ottawa
- Neighbourhood
- Riverside South/Gloucester Glen
- Main cross streets
- Brian Good Avenue & Earl Armstrong Road
- Directions
- Earl Armstrong Rd to Brian Good Ave; turn onto Brian Good Ave and follow to #769.
Ask about this home
A HOMEH agent will answer your questions about this home.

Around this home
No schools found nearby
Data provided by OpenStreetMap & Fraser Institute School Rankings
For the owner
Is this your home? Track its value.
Get this home's HOMEH Estimate by email once a month, with how many homes are for sale around you.
Monthly payment
$3,281/month
On $839,900
$167,980
Estimate only. Not a mortgage offer.
How much is your home worth?
Get a home value estimate from a local HOMEH agent, then sell with confidence.
- MLS® number
- X13091714
- Data source
- Toronto Regional Real Estate Board
- Status change
- 2026-08-28
- Listed on
- 2026-05-06
- Days on market
- 114 days
- Possession type
- Flexible
- Co-op commission
- 2.5%
- Seller
- Listed by
- eXp Realty
Recommended for you
Based on homes you've looked at.
No recommended properties found.
Nearby similar homes
No nearby properties found.
More real estate resources
Other homes nearby
Explore this area
Nearby neighbourhoods
No nearby listings available.
Ask HOMEH about this home
Price, neighbourhood, monthly cost. Ask anything.
HOMEH Intelligent Agent is an AI, not a licensed representative. Check anything important with your agent.