
77 Kinmount Private
Ottawa (Kanata - Kanata Lakes/Heritage Hills), ON K2T 1K1
- 2+1Bedrooms
- 3Bathrooms
- 2Garage
- 1500–2000Sq Ft
- $5,691Tax
- 58×126 ftLot Size
 Estimated Value:$872,206See Free Estimate Report

Property not available for sale or for rent.
HOMEH One: full-service selling for a 1% listing fee. The buyer's agent commission is separate.
Free Home EvaluationHow Much Is My Home Worth?Homes for Sale NearbySale & Price History for 77 Kinmount Private, Ottawa, Kanata - Kanata Lakes/Heritage Hills
| Start Date | End Date | Price | Event | MLS# |
|---|---|---|---|---|
| 2025-08-11 | 2025-08-18 | Login to See Prices | Sold | x12337677 |
Real estate boards require you to or to see the full details of this property.
*Sold prices and complete sale & price history are regulated data. Under the Trust in Real Estate Services Act, 2002 (TRESA) and the rules of the Real Estate Council of Ontario (RECO), and pursuant to the Multiple Listing Service® rules of the Canadian Real Estate Association (CREA) and the Toronto Regional Real Estate Board (TRREB), this information may be shown only to registered users who have agreed to the applicable terms of use (a Virtual Office Website, or "VOW," arrangement). HOMEH Inc., Brokerage therefore provides it to signed-in members only. Creating an account is free and takes under a minute.
About 77 Kinmount Private, Ottawa, Kanata - Kanata Lakes/Heritage Hills
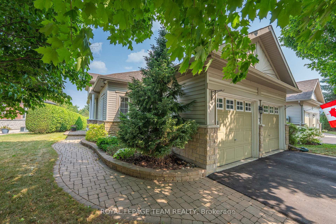
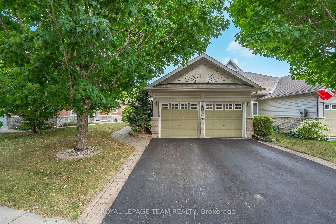
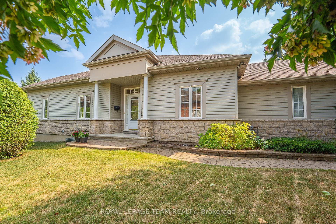
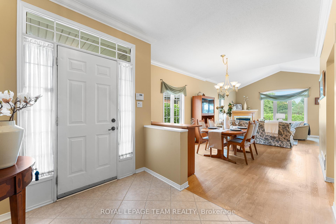
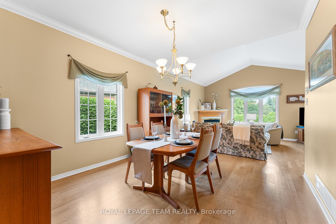
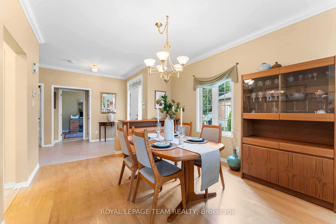
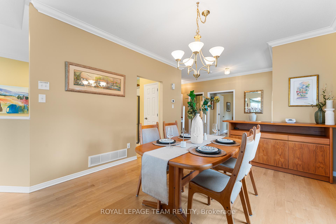
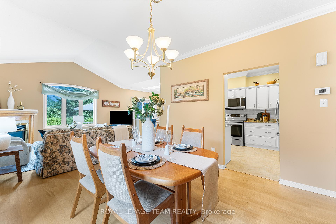
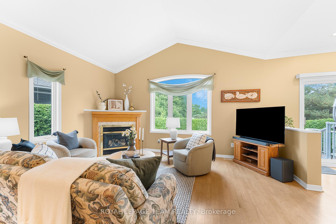
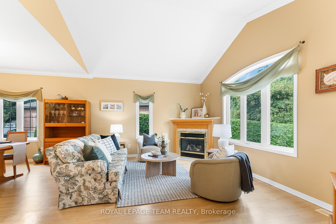
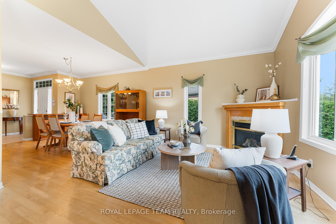
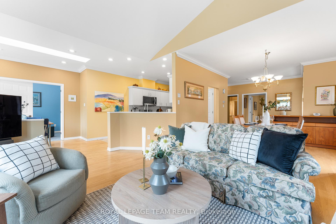
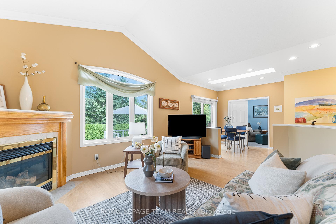
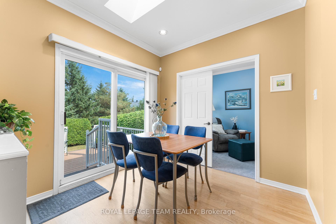
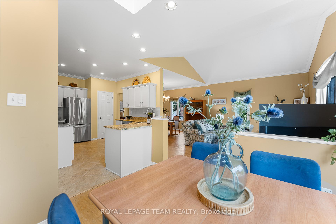
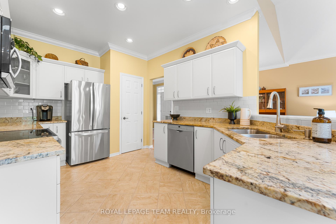
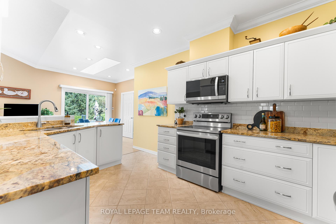
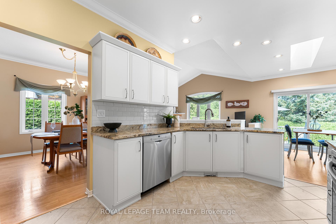
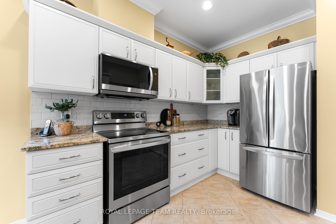
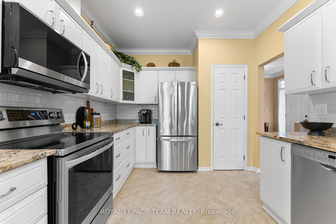
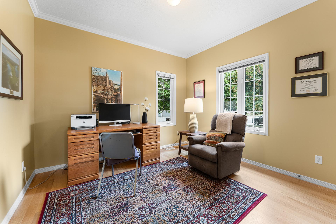
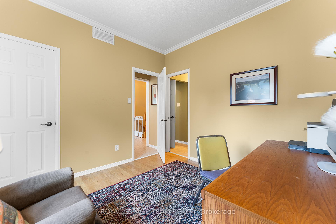
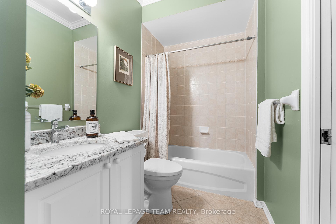
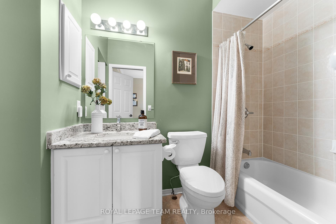
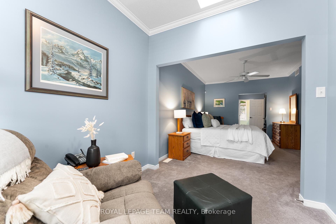
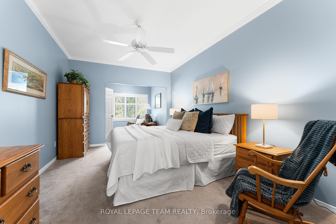
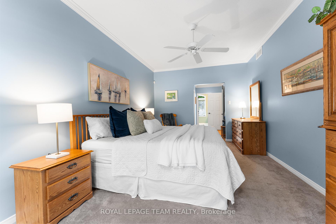
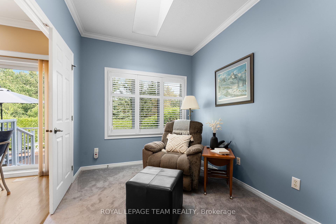
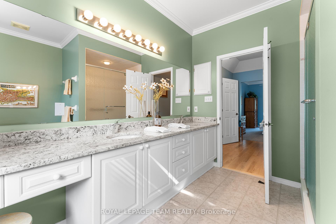
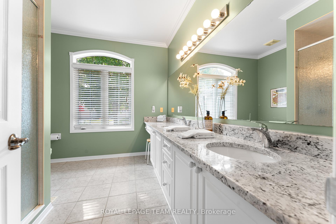
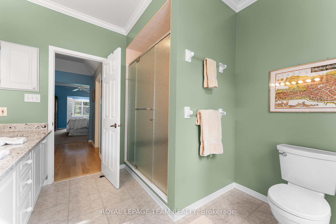
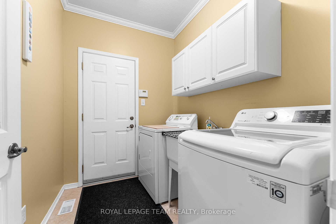
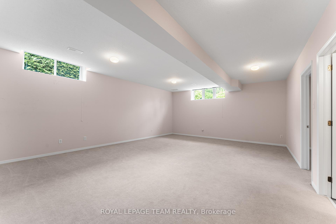
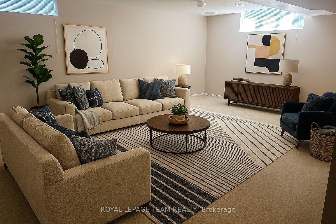
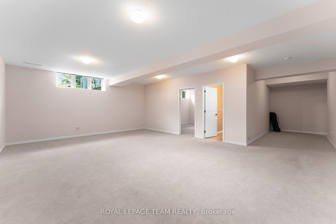
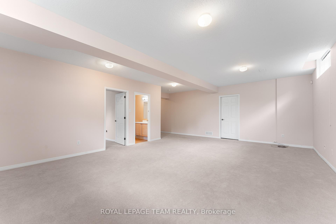
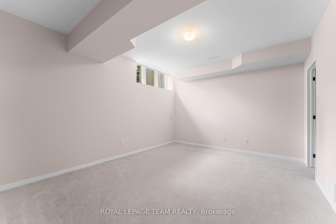
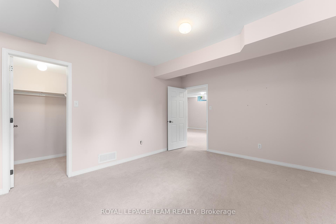
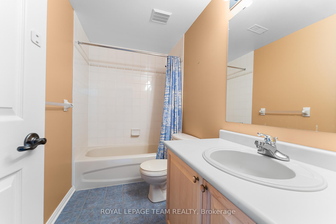
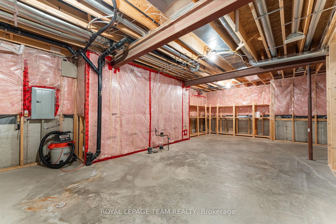
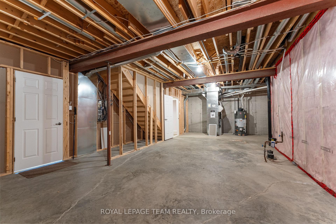
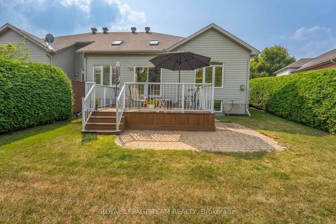
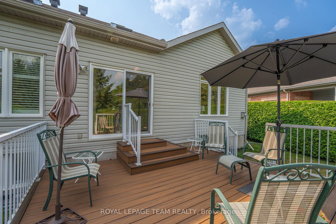
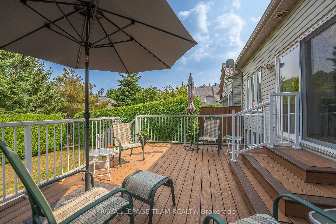
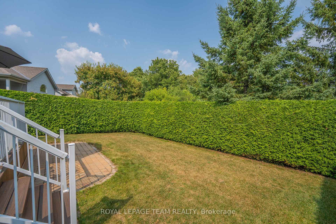
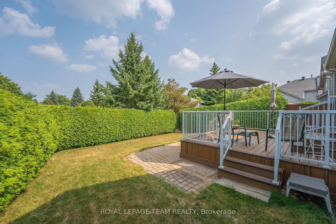
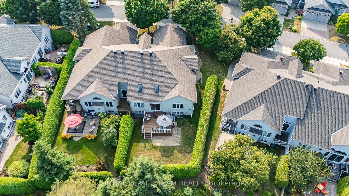
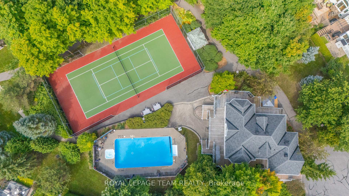
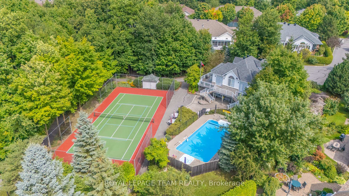
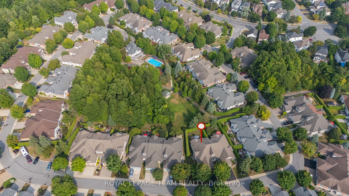
Welcome to Tweedsmuir on the Park a highly sought-after adult lifestyle community where comfort, convenience, and a vibrant sense of community come together. If you like the idea of lounging by the pool after a game of pickle ball, or a leisurely walk through the trails or maybe enjoying an evening concert in the park, then welcome to your resort like life style! This beautifully designed adult lifestyle bungalow offers the perfect blend of comfort, style, and low-maintenance living. With 3 bedrooms and 3 full baths, this thoughtfully laid out floor plan offers generous living spaces, elegant finishes, and a warm, inviting atmosphere.The front bedroom is a perfect space for overnight guests with a pocket door, leading into the main bathroom. A beautifully treed backyard offers a rare blend of peace, privacy, and natural beauty. This charming bungalow offers bright, open-concept living with large windows that fill the home with natural light. The inviting main level features a spacious living and dining area, a well-appointed kitchen with plenty of granite counter space, and a cozy eat-in kitchen area overlooking the beautiful, private backyard. The expansive primary bedroom offers 2 closets, California shutters and crown moulding.The gorgeous ensuite is the perfect mix of style and function, featuring a sleek glass shower, double sinks with stunning granite countertops, and even a dedicated makeup area to make getting ready feel like a treat. Enjoy the convenience of a main floor laundry room with a door leading out to the double car garage. The finished lower level offers a great recreation space, a 3rd bedroom and adjacent 4 pc bathroom. Backing directly onto a serene park, enjoy your morning coffee with a view of the lush greenery that creates a tranquil backdrop. Roof 2015, furnace & AC 2020, kitchen renovation 2024. $290 monthly fee community fee. No conveyance of any written, signed offers until 6pm on Sunday August 17th as per form 244.
Key Facts & Features
Property Costs
- Annual Property Tax Amount
- $5,691
- Land Transfer Tax Fee
- $15,973
Rental Items
- Rental Equipment
- hot water tank
- Basement Type
- Finished, Full
Interior Features
- Laundry Level
- Main Level
- Interior Extras
- Auto Garage Door Remote
- Fireplace/Stove
- Yes
- Fireplace Features
- Living Room, Natural Gas
- Elevator
- No
Exterior Features
- Pool
- Community, Inground
- Property Features
- Park, Rec./Commun.Centre
Building
- Building Type
- Semi-Detached
- Building Style
- Bungalow
Construction
- Exterior Finish
- Vinyl Siding, Brick
- Roof
- Asphalt Shingle
- Foundation Details
- Poured Concrete
- Special Designation
- Unknown
Lot
- Lot Front
- 57.73 ft
- Lot Depth
- 125.77 ft
- Lot Size
- 5637.04
Inclusions
- Inclusions
- fridge, stove, washer, dryer, dishwasher, all window coverings, all light fixtures
Parking & Garages
- Garage Type
- Attached
- Garage Spaces
- 2
- Parking Spaces
- 2
- Total Garage And Parking Spaces
- 4
Heating & Cooling
- Heat Source
- Gas
- Heat Type
- Forced Air
- Air Conditioning
- Central Air
- Water
- Municipal
- Sewers
- Sewer
- Bedrooms
- 2 + 1
- Washrooms
- 3
- Kitchens
- 1
Room sizes
- Dining Room—Main level
- Living Room—Main level
- Breakfast—Main level
- Kitchen—Main level
- Primary Bedroom—Main level
- Bedroom 2—Main level
- Recreation—Lower level
- Bedroom 3—Lower level
Washrooms
- 4-piece, Main
- 4-piece, Main
- 4-piece, Basement
- Municipality
- Ottawa
- Neighbourhood
- Kanata - Kanata Lakes/Heritage Hills
- Main cross streets
- Goldridge Dr
- Directions
- Goldridge Drive to Kinmount Private
- MLS® number
- X12337677
- Data source
- Toronto Regional Real Estate Board
- Status change
- 2025-08-18
- Listed on
- 2025-08-11
- Days on market
- 7 days
- Possession type
- Flexible
- Co-op commission
- 2.0
- Seller
- Listed by
- ROYAL LEPAGE TEAM REALTY
Home Market Value
Current home valuation for 77 Kinmount Private, Ottawa, Kanata - Kanata Lakes/Heritage Hills, Ottawa, ON. Listed for $974,900
HOMEH Estimate
$872,206
Estimated Sales Range
$753,656 - $990,756
HOMEH Estimate for 77 Kinmount Private, Ottawa, Kanata - Kanata Lakes/Heritage Hills
Calculated with a real agent's CMA method — 45+ years of experience, codified. Not an AI guess.
For the owner
Is this your home? Track its value.
Get this home's HOMEH Estimate by email once a month, with how many homes are for sale around you.
Mortgage Payment Calculator
Compare up to 4 down payment scenarios
5% on first $500K + 10% on $474,900 over $500K
$72,490
| Scenario 1 | Scenario 2 | Scenario 3 | Scenario 4 | |
|---|---|---|---|---|
−Down payment | % $ | % $ | % $ | % $ |
+CMHC insurance | $36,071 | $27,200 | $23,203 | $0 |
=Total mortgage | $937,853 | $904,610 | $851,868 | $779,920 |
Amortization | ||||
Mortgage rate | % | % | % | % |
| Payment frequency | ||||
=Mortgage payment | $4,579monthly | $4,417monthly | $4,159monthly | $3,808monthly |
Land Transfer Tax
$15,973
$15,973
Around this home
No schools found nearby
Data provided by OpenStreetMap & Fraser Institute School Rankings
Ask HOMEH
New!Hi there!
👋Text or call (416) 301-9001
Recommended for you
Based on homes you've looked at.
No recommended properties found.
Nearby similar homes
No nearby properties found.
More real estate resources
Other homes nearby
Explore this area
Nearby neighbourhoods
- 9002 - Kanata - Katimavik homes for sale
- 9001 - Kanata - Beaverbrook homes for sale
- 3105 - Cardinal Glen homes for sale
- 8002 - Manotick Village & Manotick Estates homes for sale
- 4202 - Hintonburg homes for sale
- 9008 - Kanata - Morgan's Grant/South March homes for sale
- 6002 - Woodroffe homes for sale
- 8201 - Fringewood homes for sale
No nearby listings available.