
781 Mcmanus Avenue
Ottawa (Manotick Village & Manotick Estates), ON K4M 0E8
- 4+1Bedrooms
- 5Bathrooms
- 3Garage
- 3500–5000Sq Ft
- $10,253Tax
- 170×202 ftLot Size
 Estimated Value:$2,368,805See Free Estimate Report

Property not available for sale or for rent.
HOMEH One: full-service selling for a 1% listing fee. The buyer's agent commission is separate.
Free Home EvaluationHow Much Is My Home Worth?Homes for Sale NearbySale & Price History for 781 Mcmanus Avenue, Ottawa, Manotick Village & Manotick Estates
| Start Date | End Date | Price | Event | MLS# |
|---|---|---|---|---|
| 2026-04-29 | 2026-07-31 | Login to See Prices | Expired | x13061946 |
Real estate boards require you to or to see the full details of this property.
*Sold prices and complete sale & price history are regulated data. Under the Trust in Real Estate Services Act, 2002 (TRESA) and the rules of the Real Estate Council of Ontario (RECO), and pursuant to the Multiple Listing Service® rules of the Canadian Real Estate Association (CREA) and the Toronto Regional Real Estate Board (TRREB), this information may be shown only to registered users who have agreed to the applicable terms of use (a Virtual Office Website, or "VOW," arrangement). HOMEH Inc., Brokerage therefore provides it to signed-in members only. Creating an account is free and takes under a minute.
About 781 Mcmanus Avenue, Ottawa, Manotick Village & Manotick Estates
Summarized Description
- Custom-built residence completed in 2021
- Spacious 5,600+ sq.ft. with premium craftsmanship
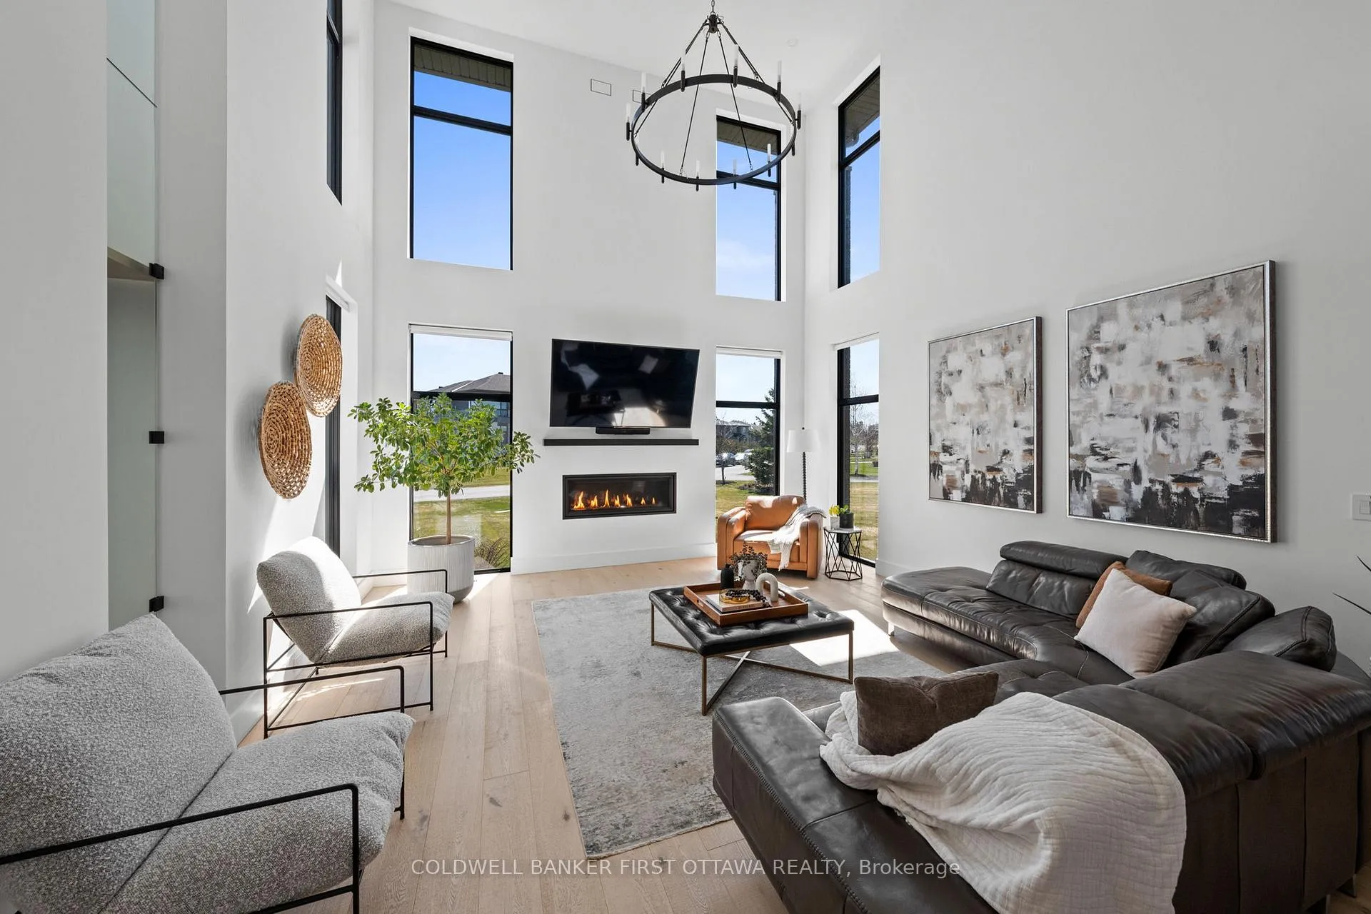
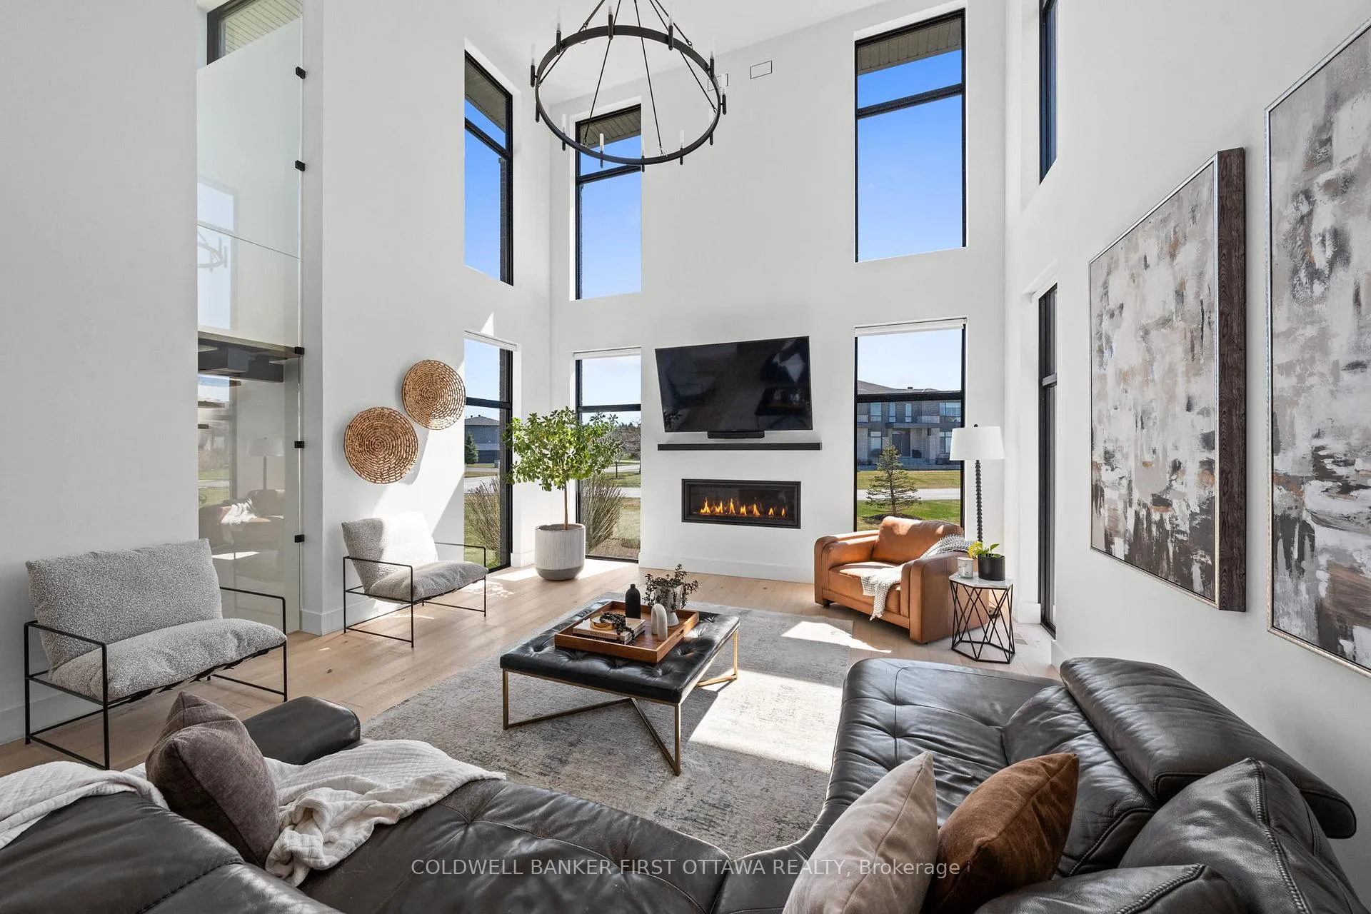
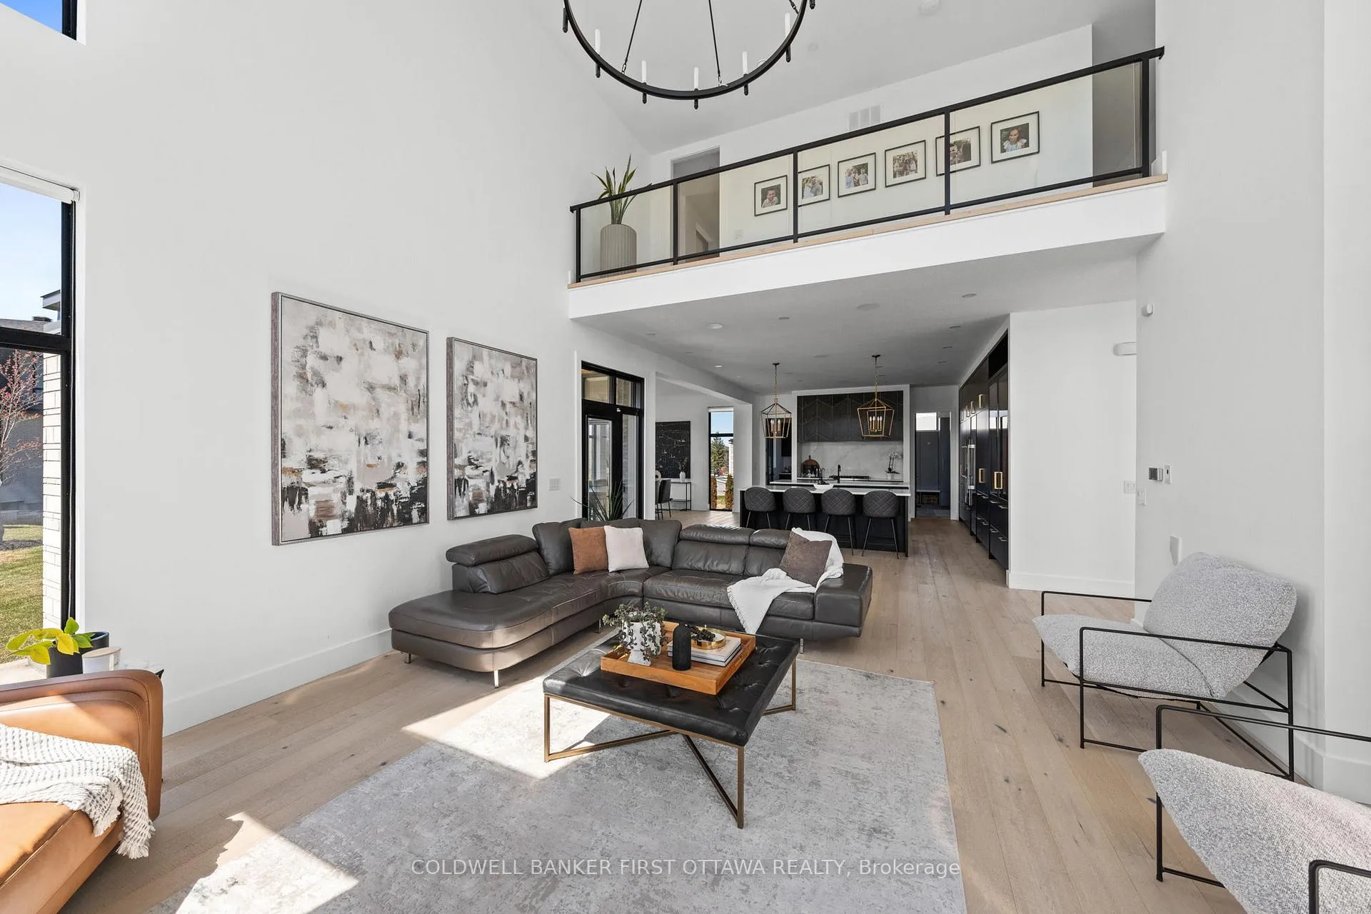
- 20ft vaulted great room with gas fireplace
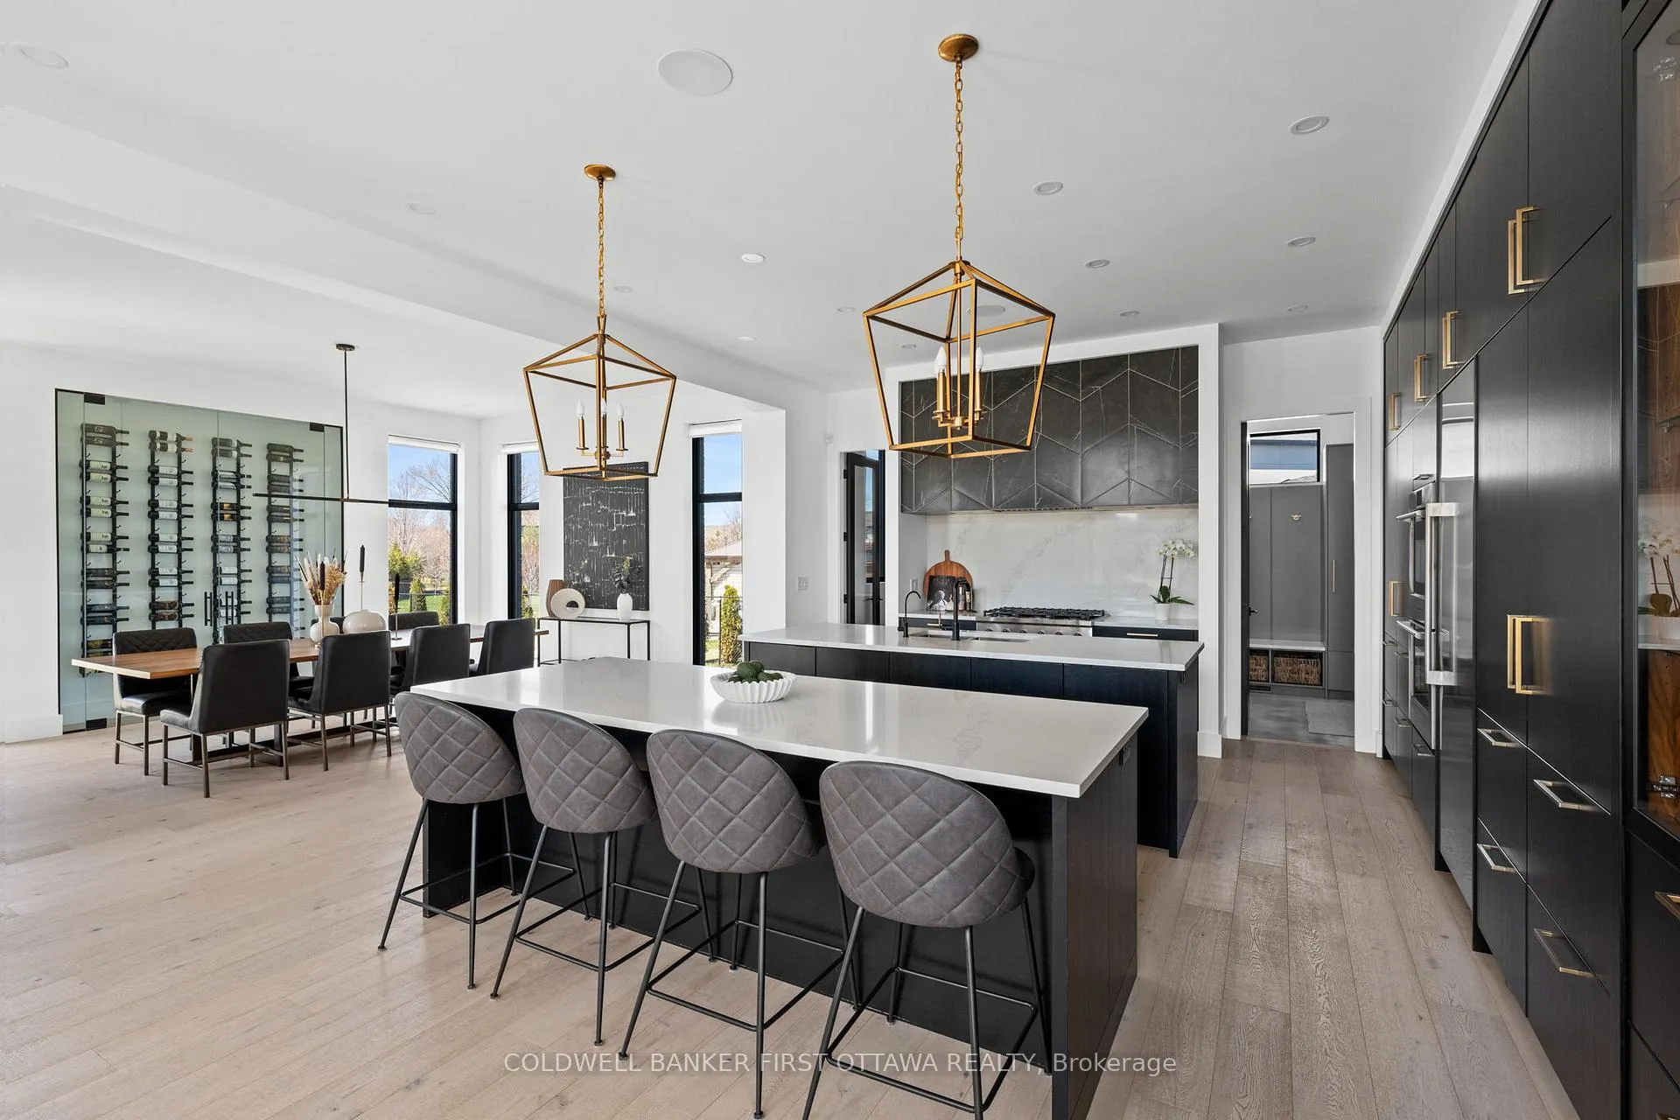
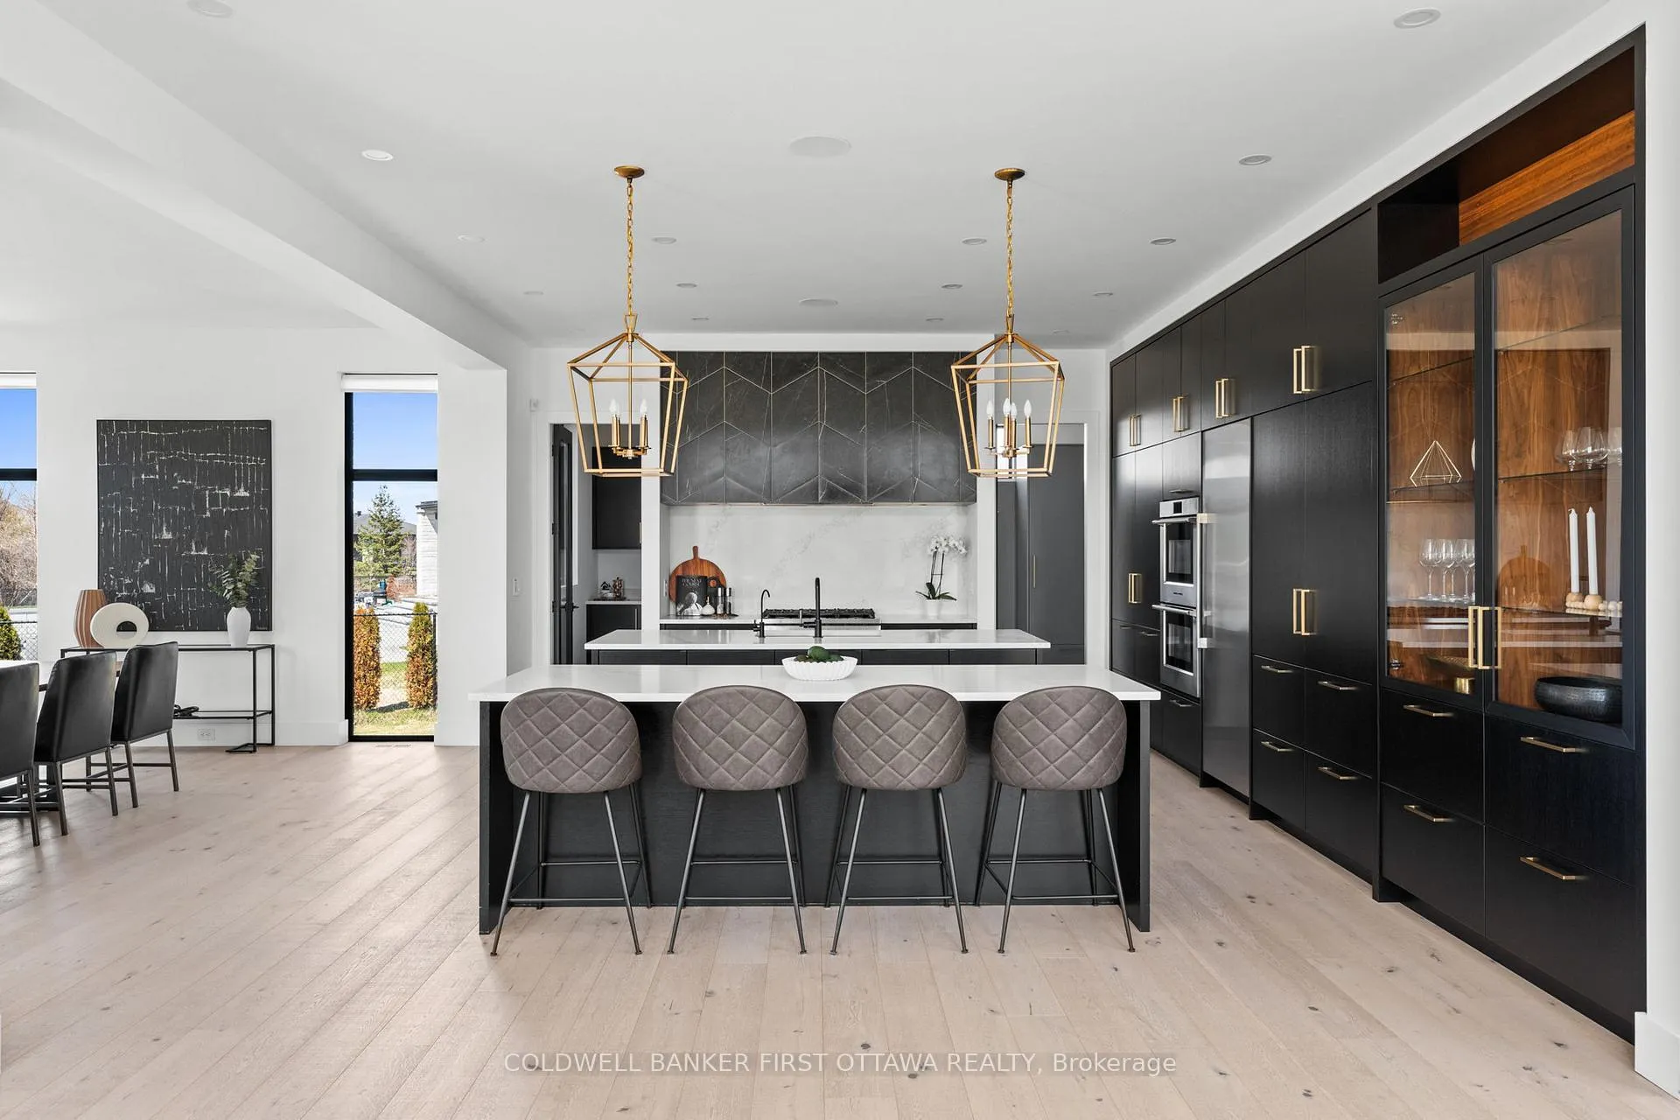
- Chef-inspired kitchen with dual oversized islands
- Luxurious primary suite with 6pc ensuite
- Finished lower level with wellness room
- Located in sought-after Manotick Estates
- Turnkey home ready for immediate occupancy
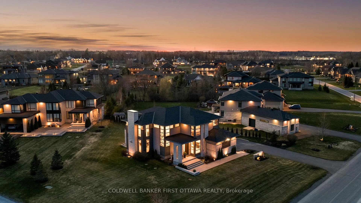
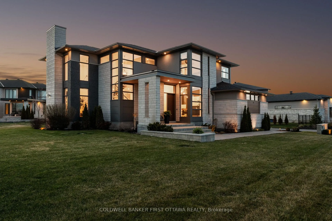
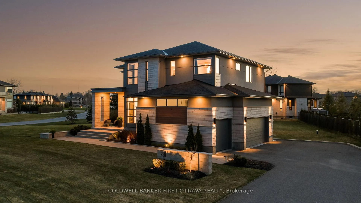
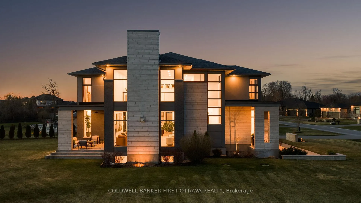
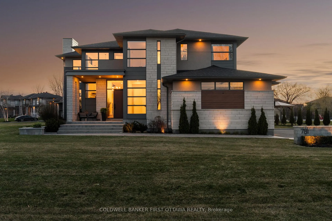
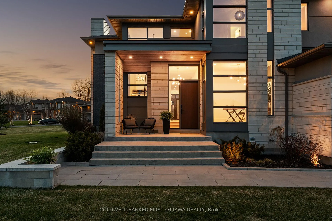
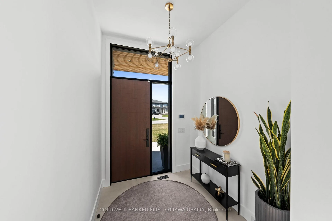
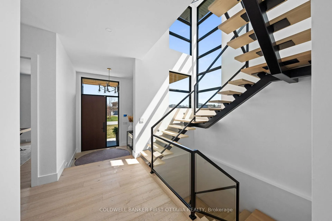
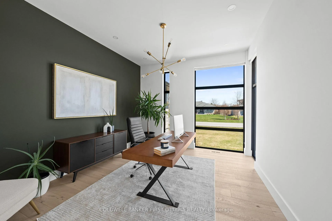
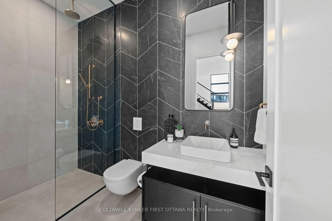
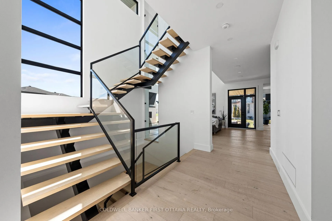
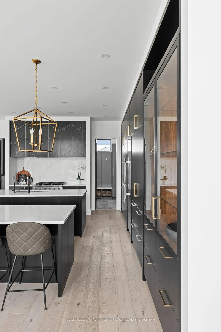
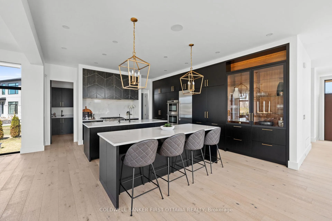
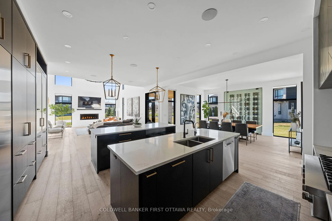
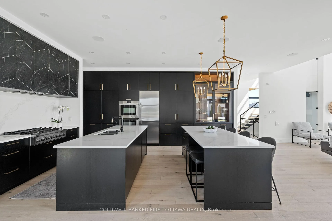
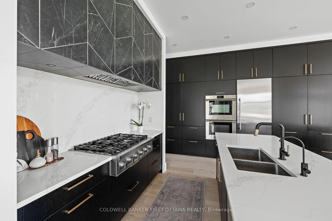
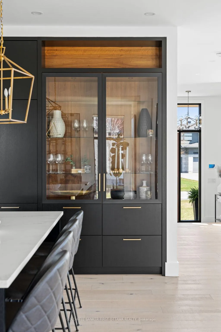
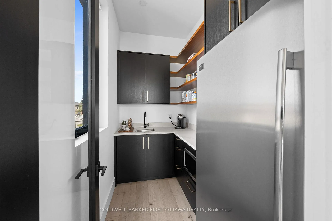
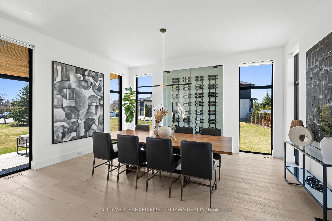
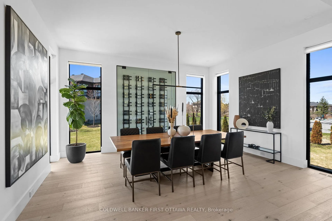
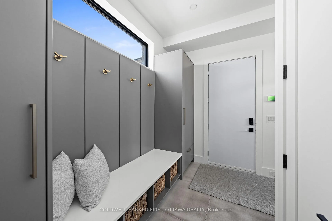
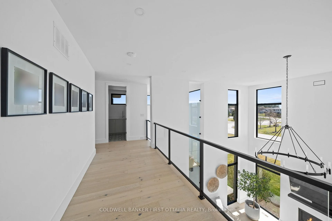
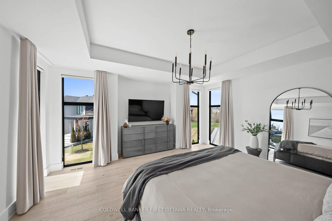
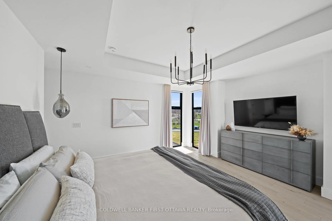
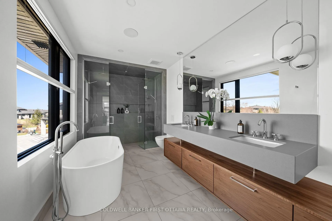
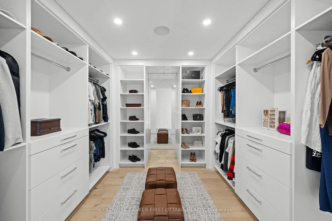
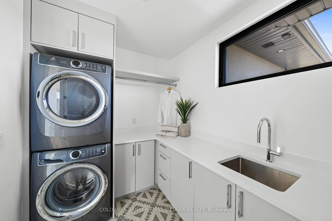
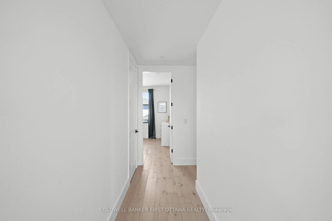
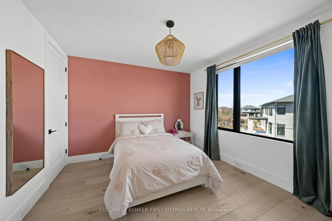
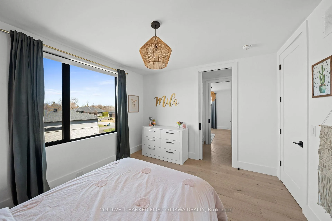
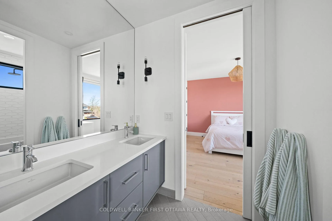
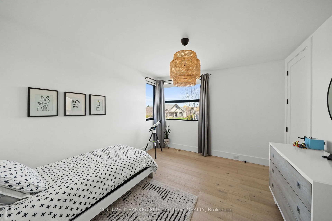
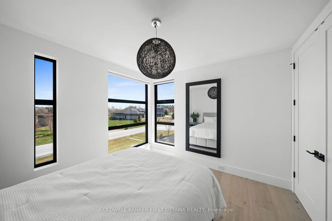
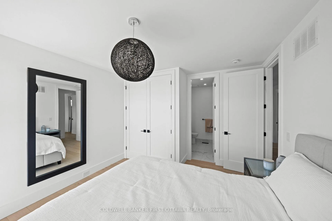
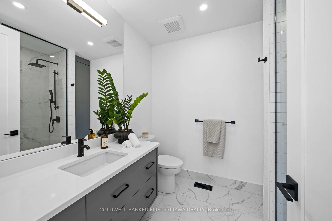
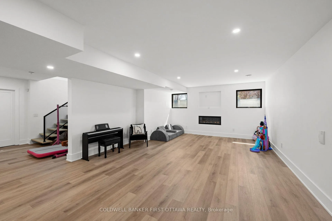
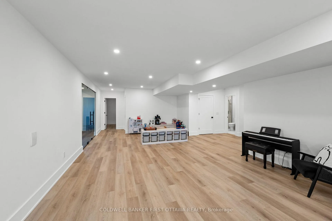
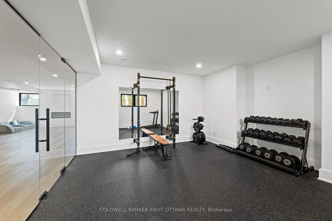
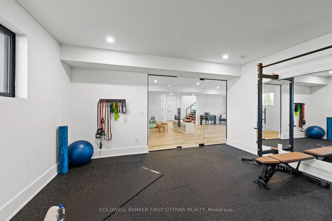
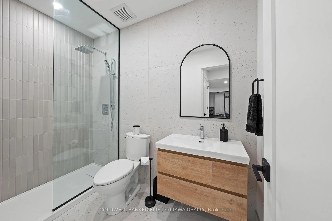
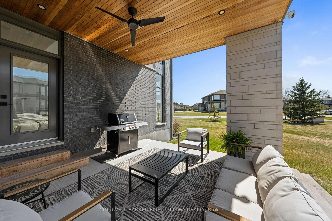
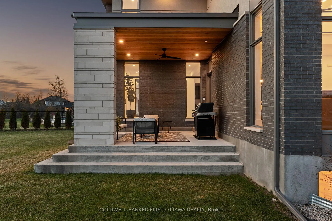
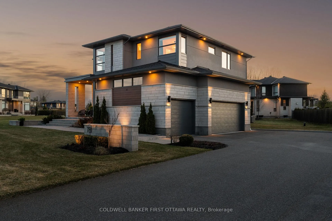
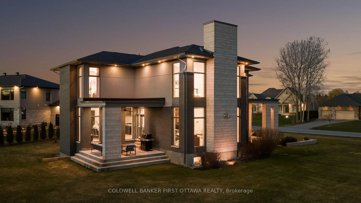
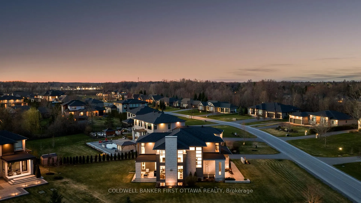
Welcome to 'The Monarch' on McManus, a custom-built residence curated by award-winning O'Keefe-Fiorenza Design Group & completed in 2021 by Relm Construction. Offers 5,600+ sq.ft. of living space w/ premium craftsmanship & attention to detail t/o. Step into a grand foyer & the sun-filled main lvl feat. 10 ft ceilings, wide-plank white oak hardwood & a striking open-concept layout anchored by the 20ft vaulted great room w/ gas fireplace, floating mantle & statement chandelier. The chef & entertaining-inspired kitchen is impressive, showcasing dual oversized islands (one is a true serving island seating for SIX) w/ quartz counters, custom cabinetry, high-end Fisher & Paykel appliances incl. a 6-burner gas range, double wall ovens & integrated fridge, along w/ a serving pantry, wine display & dining area w/ expansive windows. A private front office (or add'l bedroom) w/ floor-to-ceiling windows, a designer 3pc bath, WIC front closet, fully outfitted mudroom w/ custom storage & inside access to the oversized 3 car garage w/ 14ft ceilings. On the 2nd lvl, 9ft ceilings continue alongside a glass-railed private hallway overlooking the great room. The primary suite offers a private & luxe retreat w/ floor-to-ceiling windows, massive custom WIC w/ built-in shelving & drawers, & a luxurious 6pc ensuite feat. a standalone soaker tub, dual rain shower, floating vanity & radiant in-floor heating. Add'l bedrooms are ample in size, incl. a Cheater Ensuite & a separate Bed w/ Ensuite/Guest Suite, while a dedicated laundry suite & linen closet adds convenience. The finished LL expands the living space w/ a rec room feat. fireplace, home health & wellness rm, add'l bed, spa 3pc bath & inside access to garage. Exterior highlights incl. a striking stone/brick/stucco façade & extended driveway. This is a rare opportunity to own a thoughtfully & beautifully designed, turnkey home in a highly sought-after community of Manotick Estates. Love where you live with 'The Monarch'!
Key Facts & Features
Property Costs
- Annual Property Tax Amount
- $10,253
- Land Transfer Tax Fee
- $48,970
- Basement Type
- Full, Finished
Interior Features
- Interior Extras
- Auto Garage Door Remote, Central Vacuum, Carpet Free, ERV/HRV, Sump Pump, Storage, Water Heater Owned, Water Treatment, Upgraded Insulation, In-Law Capability, Bar Fridge, Built-In Oven
- Fireplace/Stove
- Yes
- Fireplace Features
- Natural Gas
- Elevator
- No
Exterior Features
- Exterior Extras
- Privacy, Lighting, Patio, Landscaped
- Pool
- None
- Property Features
- Golf, Hospital, Rec./Commun.Centre, School
Building
- Building Type
- Detached
- Building Style
- 2-Storey
Construction
- Exterior Finish
- Stone, Brick
- Roof
- Asphalt Shingle
- Foundation Details
- Concrete
- Special Designation
- Unknown
Lot
- Lot Front
- 170.21 ft
- Lot Depth
- 202.23 ft
- Lot Shape
- Irregular
Inclusions
- Inclusions
- Refrigerator, Gas Stove, Built-in Double Oven, Serving Pantry Freezer, Serving Pantry Microwave, Dishwasher, Clothes Washer & Dryer, Garage door opener(s), Hot Water Tank, Irrigation System.
Parking & Garages
- Garage Type
- Attached
- Garage Spaces
- 3
- Parking Spaces
- 6
- Total Garage And Parking Spaces
- 9
Heating & Cooling
- Heat Source
- Gas
- Heat Type
- Forced Air
- Air Conditioning
- Central Air
- Water
- Well
- Sewers
- Septic
- Bedrooms
- 4 + 1
- Washrooms
- 5
- Kitchens
- 1
- Family / bonus room
- Yes
Room sizes
- Foyer—Main level
- Office—Main level
- Bathroom—Main level, 3 Pc Bath
- Living Room—Main level
- Dining Room—Main level
- Kitchen—Main level
- Pantry—Main level
- Mud Room—Main level
- Primary Bedroom—Second level
- Other—Second level, Walk-In Closet(s)
- Bathroom—Second level, 6 Pc Ensuite
- Laundry—Second level
- Bedroom—Second level
- Bathroom—Second level, 5 Pc Ensuite, Walk Through
- Bedroom—Second level
- Bedroom—Second level
- Foyer—Basement level
- Recreation—Basement level
- Exercise Room—Basement level
- Bedroom—Basement level
- Bathroom—Basement level, 3 Pc Bath
- Utility Room—Basement level
Washrooms
- 3-piece, Main
- 6-piece, Second
- 5-piece, Second
- 3-piece, Second
- 3-piece, Basement
- Municipality
- Ottawa
- Neighbourhood
- Manotick Village & Manotick Estates
- Main cross streets
- First Line Rd
- Zoning
- V1P
- Directions
- Off Bankfield Rd. Turn onto First line Rd. and trvel South. Turn left onto Mcmanus Rd and #781 will be on your left hand side after Leimerk Crt.
- MLS® number
- X13061946
- Data source
- Toronto Regional Real Estate Board
- Status change
- 2026-07-31
- Listed on
- 2026-04-29
- Days on market
- 93 days
- Possession type
- Flexible
- Co-op commission
- 2% + HST
- Seller
- Listed by
- COLDWELL BANKER FIRST OTTAWA REALTY
Home Market Value
Current home valuation for 781 Mcmanus Avenue, Ottawa, Manotick Village & Manotick Estates, Ottawa, ON. Listed for $2,499,800
HOMEH Estimate
$2,368,805
Estimated Sales Range
$1,871,356 - $2,866,254
HOMEH Estimate for 781 Mcmanus Avenue, Ottawa, Manotick Village & Manotick Estates
Calculated with a real agent's CMA method — 45+ years of experience, codified. Not an AI guess.
For the owner
Is this your home? Track its value.
Get this home's HOMEH Estimate by email once a month, with how many homes are for sale around you.
Mortgage Payment Calculator
Compare up to 4 down payment scenarios
20% required for homes $1.5M or more
$499,960
| Scenario 1 | Scenario 2 | Scenario 3 | Scenario 4 | |
|---|---|---|---|---|
−Down payment | % $ | % $ | % $ | % $ |
+CMHC insurance | $0 | $0 | $0 | $0 |
=Total mortgage | $1,999,840 | $1,874,850 | $1,749,860 | $1,624,870 |
Amortization | ||||
Mortgage rate | % | % | % | % |
| Payment frequency | ||||
=Mortgage payment | $9,764monthly | $9,154monthly | $8,544monthly | $7,933monthly |
Land Transfer Tax
$48,970
$48,970
Around this home
Data provided by OpenStreetMap & Fraser Institute School Rankings
Ask HOMEH
New!Hi there!
👋Text or call (416) 301-9001
Recommended for you
Based on homes you've looked at.
No recommended properties found.
Nearby similar homes
No nearby properties found.
More real estate resources
Other homes nearby
Explore this area
Nearby neighbourhoods
- 8201 - Fringewood homes for sale
- 3105 - Cardinal Glen homes for sale
- 9007 - Kanata - Kanata Lakes/Heritage Hills homes for sale
- 6002 - Woodroffe homes for sale
- 9002 - Kanata - Katimavik homes for sale
- 9003 - Kanata - Glencairn/Hazeldean homes for sale
- 4202 - Hintonburg homes for sale
- 9010 - Kanata - Emerald Meadows/Trailwest homes for sale
No nearby listings available.