
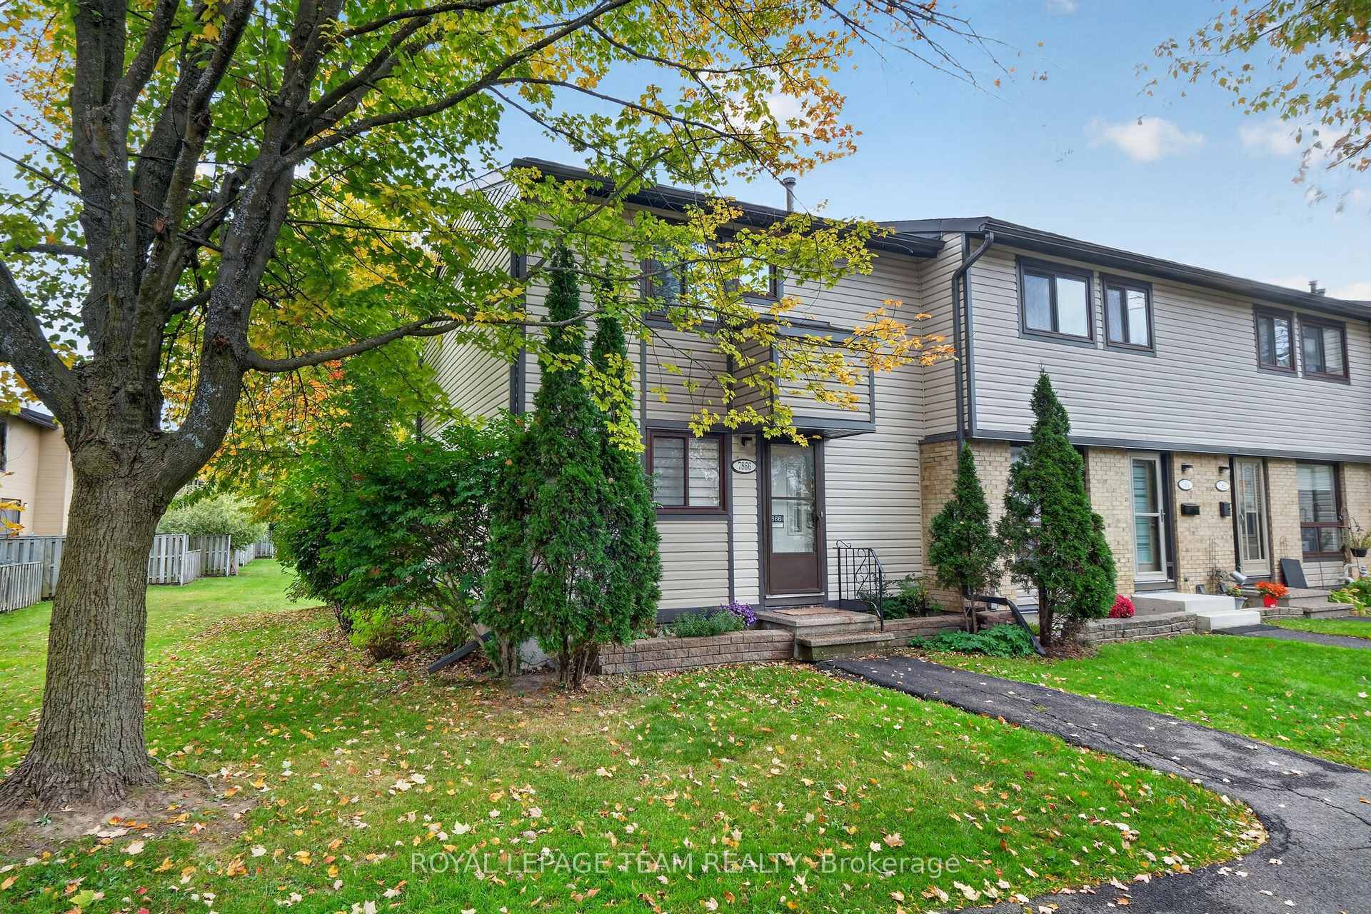
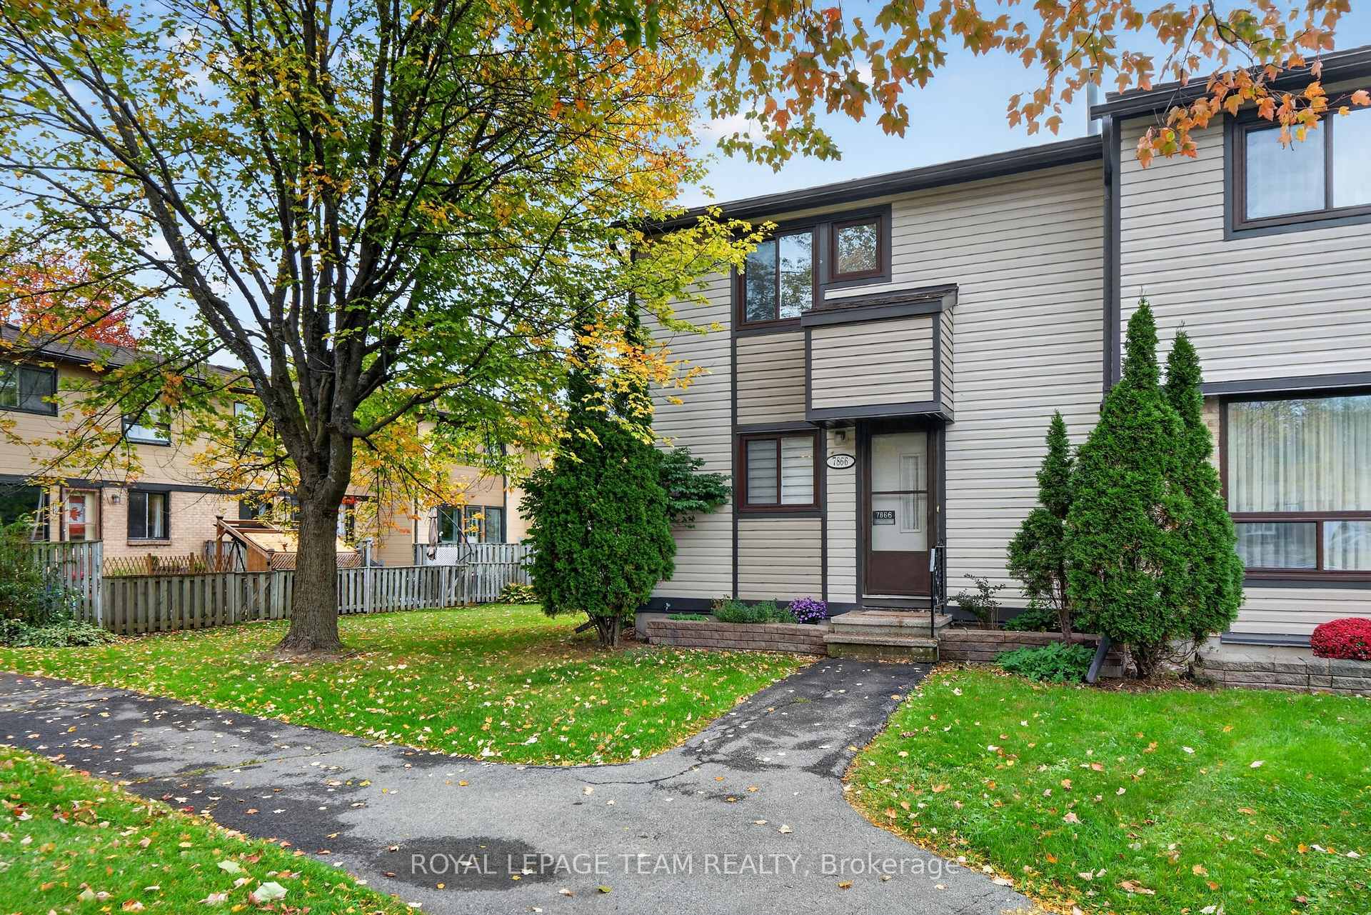
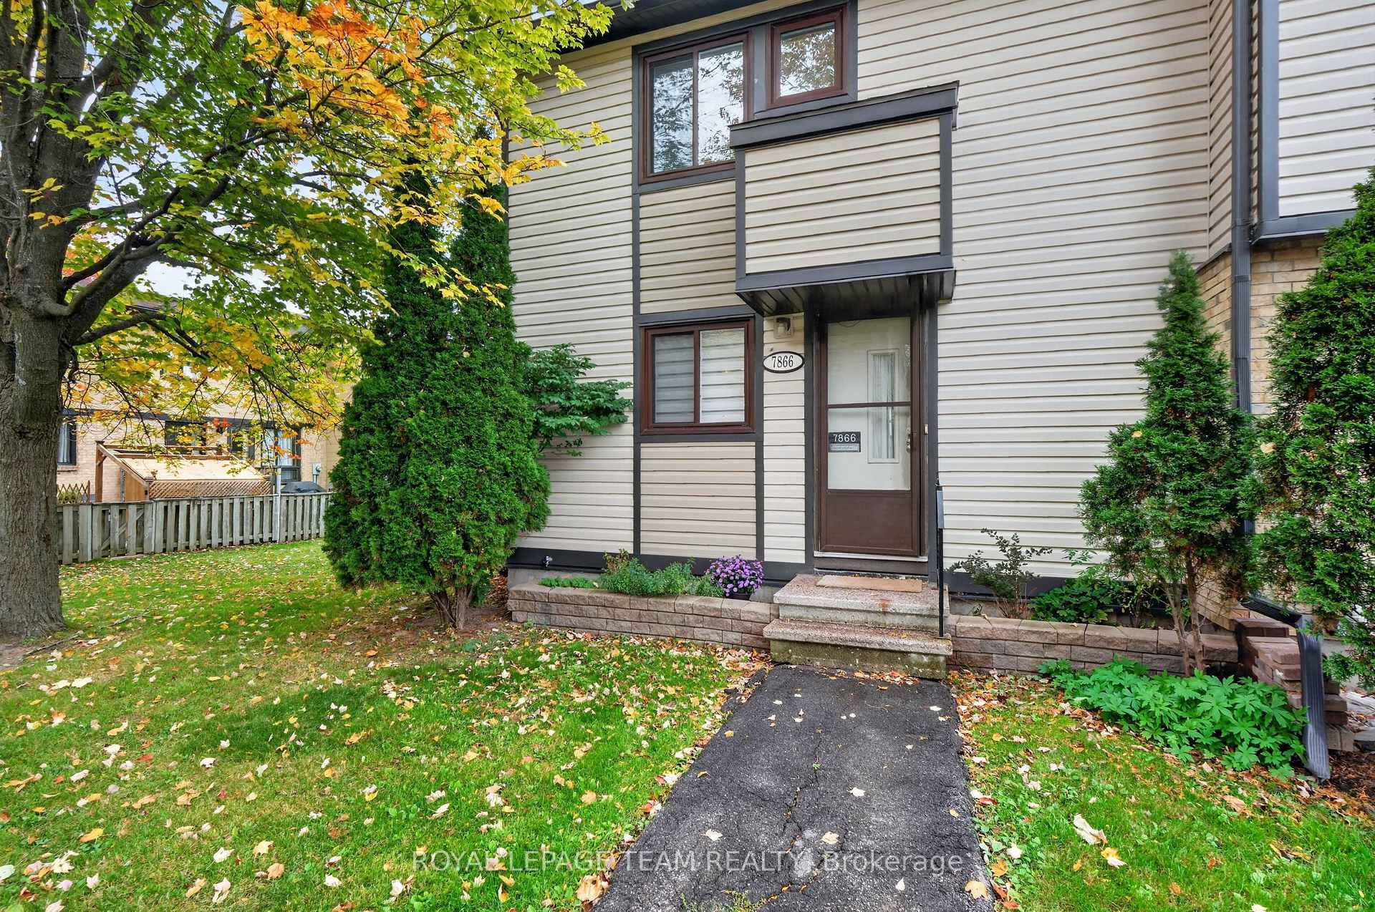
7866 Jeanne D'arc Boulevard
Ottawa (Convent Glen North), ON K1C 2E9
- 3Bedrooms
- 3Bathrooms
- 1Parking
- 1000–1199Sq Ft
- $2,817Tax
- $490/moCondo Fee
 Estimated Value:$390,371See Free Estimate Report

Sale & Price History for 7866 Jeanne D'arc Boulevard, Ottawa, Convent Glen North
| Start Date | End Date | Price | Event | MLS# |
|---|---|---|---|---|
| No listing history available | ||||
Real estate boards require you to or to see the full details of this property.
*Sold prices and complete sale & price history are regulated data. Under the Trust in Real Estate Services Act, 2002 (TRESA) and the rules of the Real Estate Council of Ontario (RECO), and pursuant to the Multiple Listing Service® rules of the Canadian Real Estate Association (CREA) and the Toronto Regional Real Estate Board (TRREB), this information may be shown only to registered users who have agreed to the applicable terms of use (a Virtual Office Website, or "VOW," arrangement). HOMEH Inc., Brokerage therefore provides it to signed-in members only. Creating an account is free and takes under a minute.
About 7866 Jeanne D'arc Boulevard, Ottawa, Convent Glen North
Summarized Description
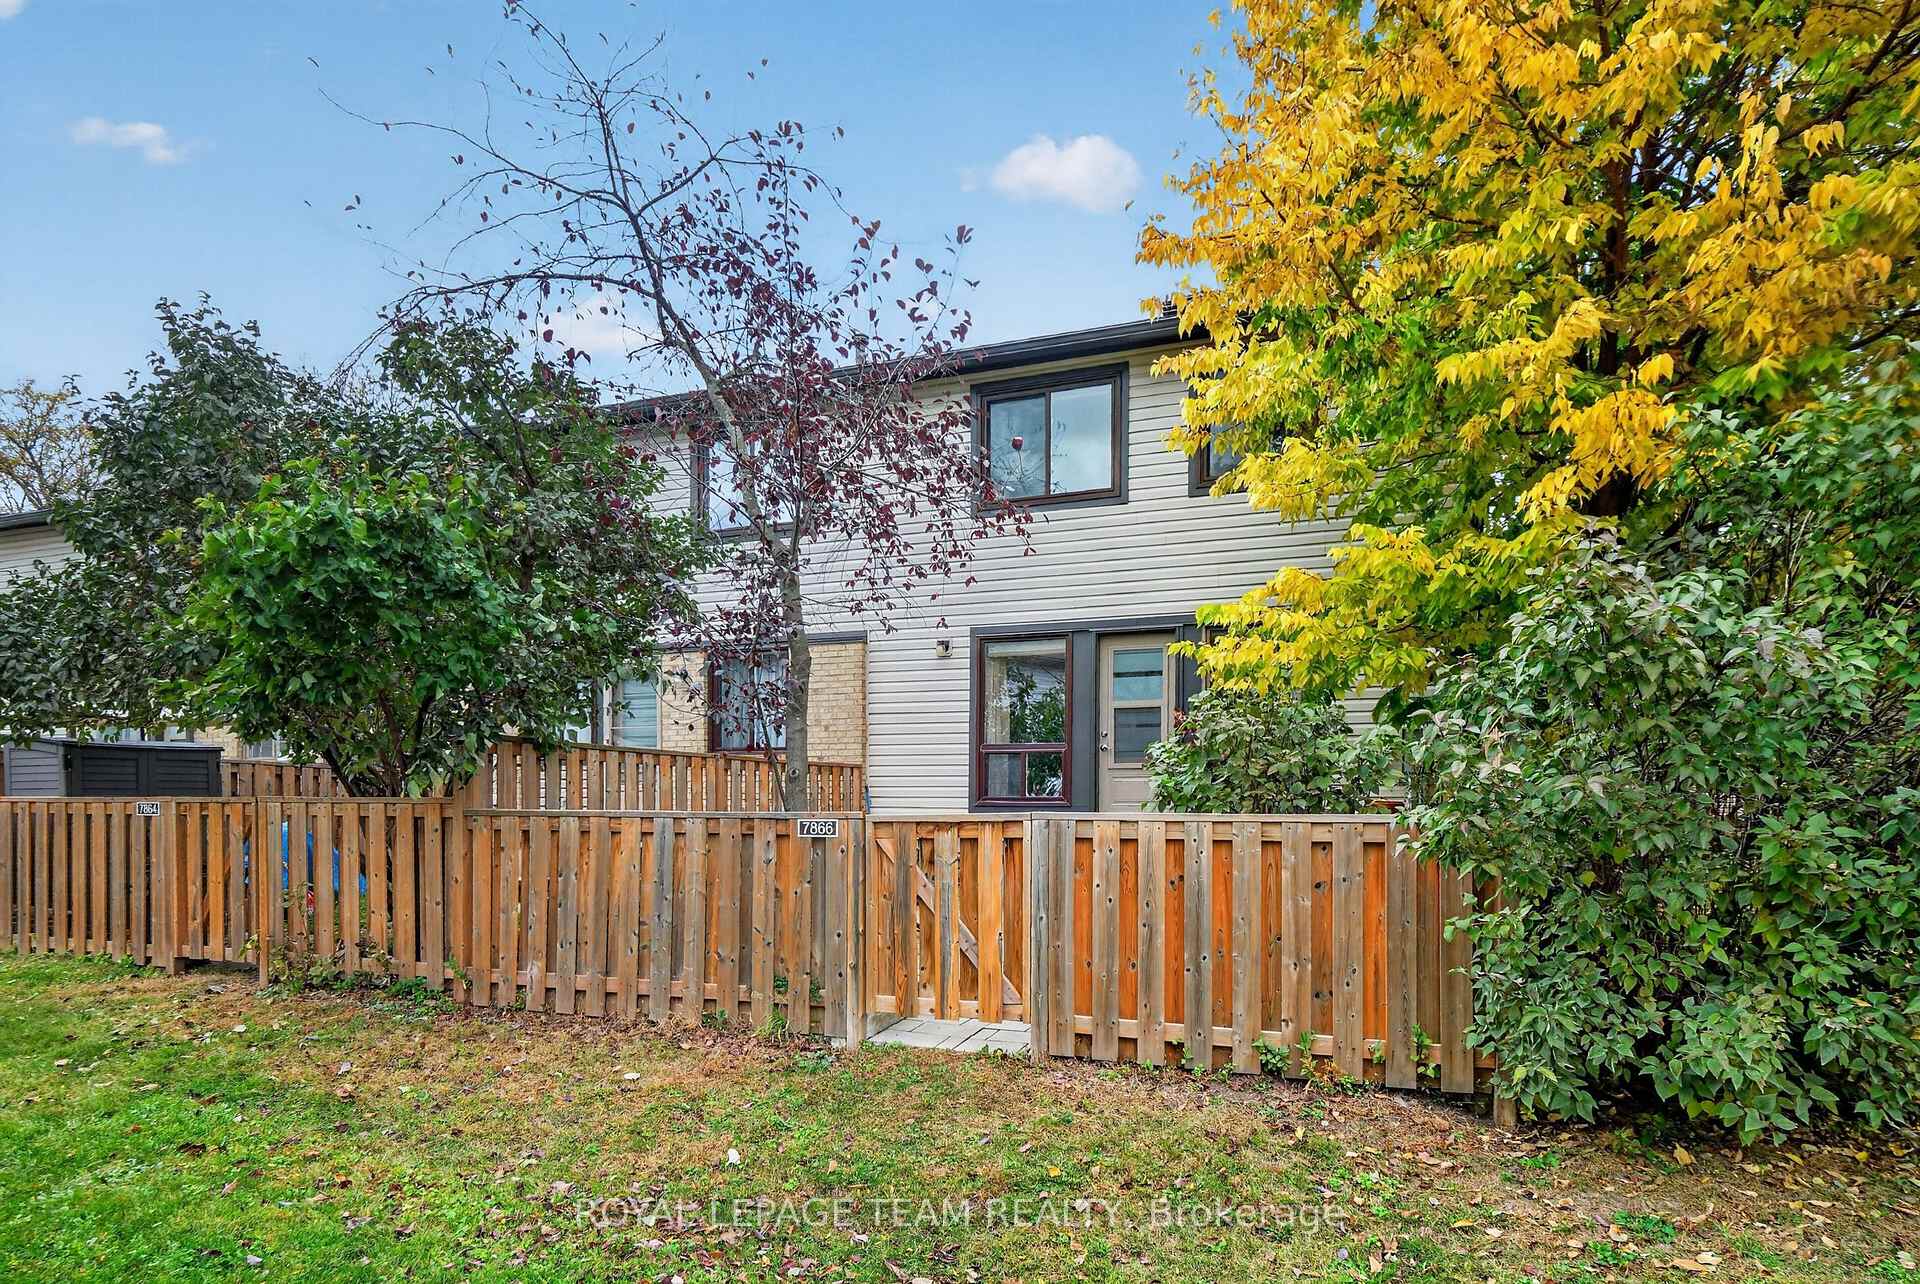
- Meticulously maintained end unit townhouse.
- Backs onto sun-drenched greenspace.
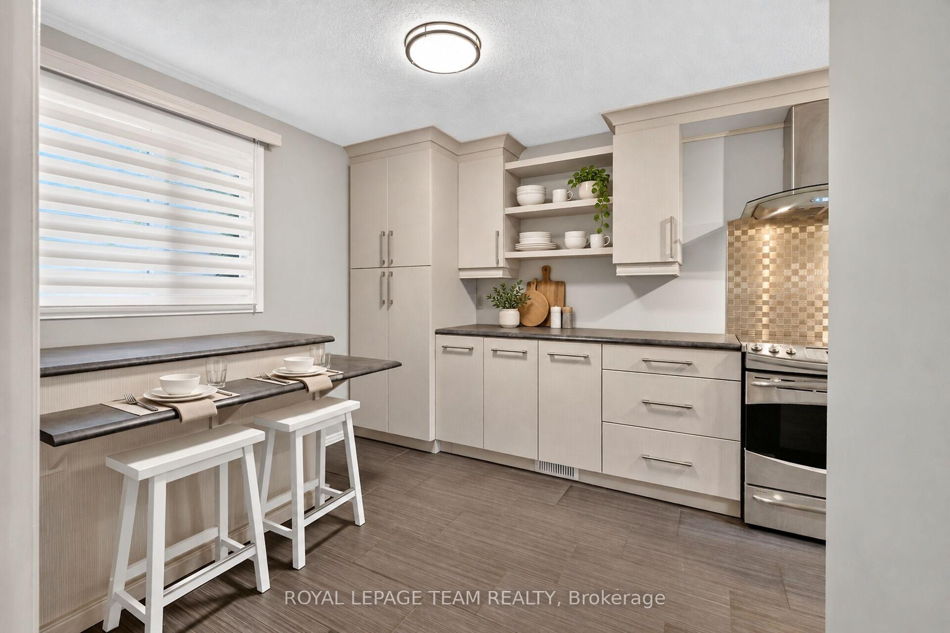
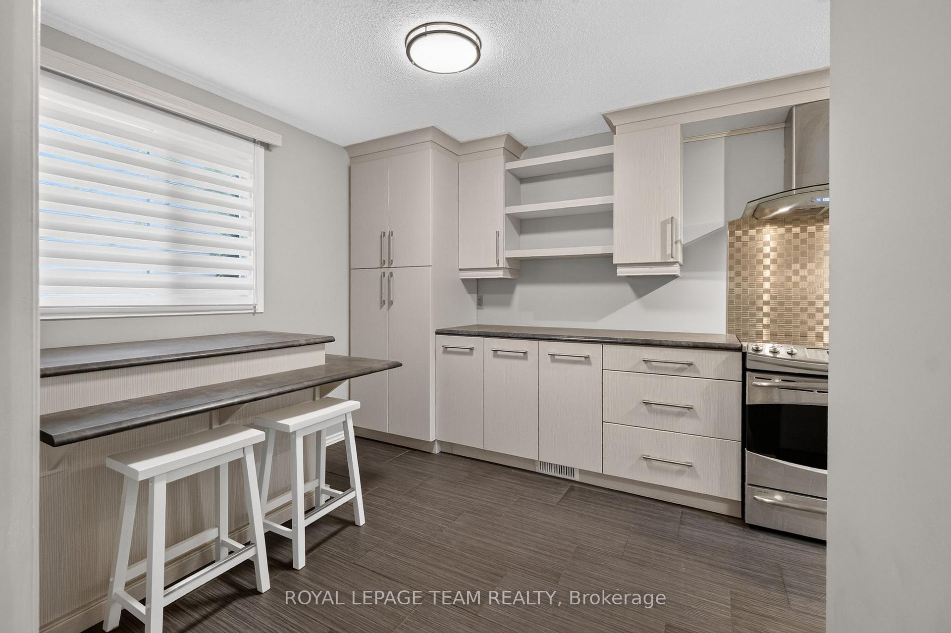
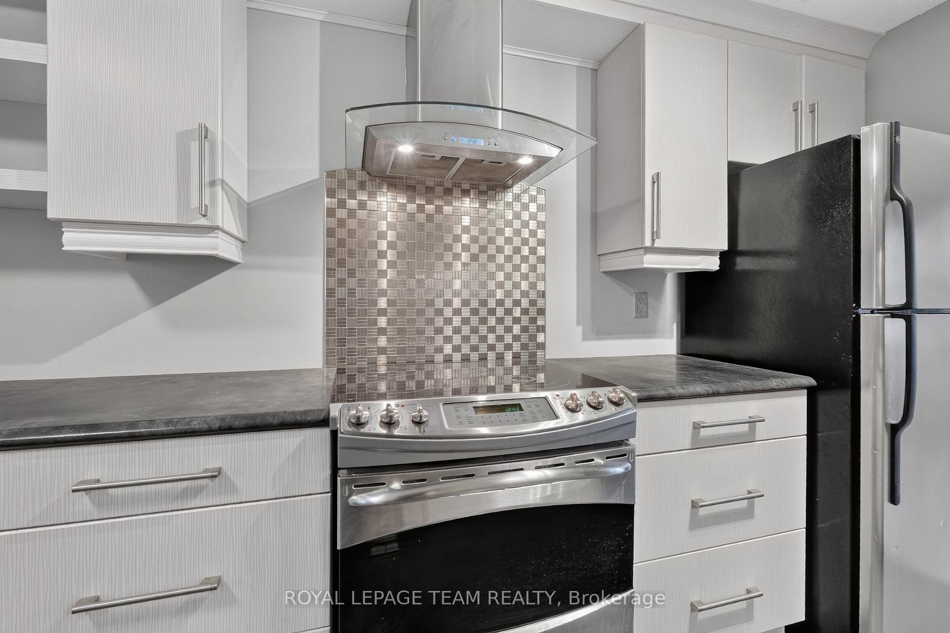
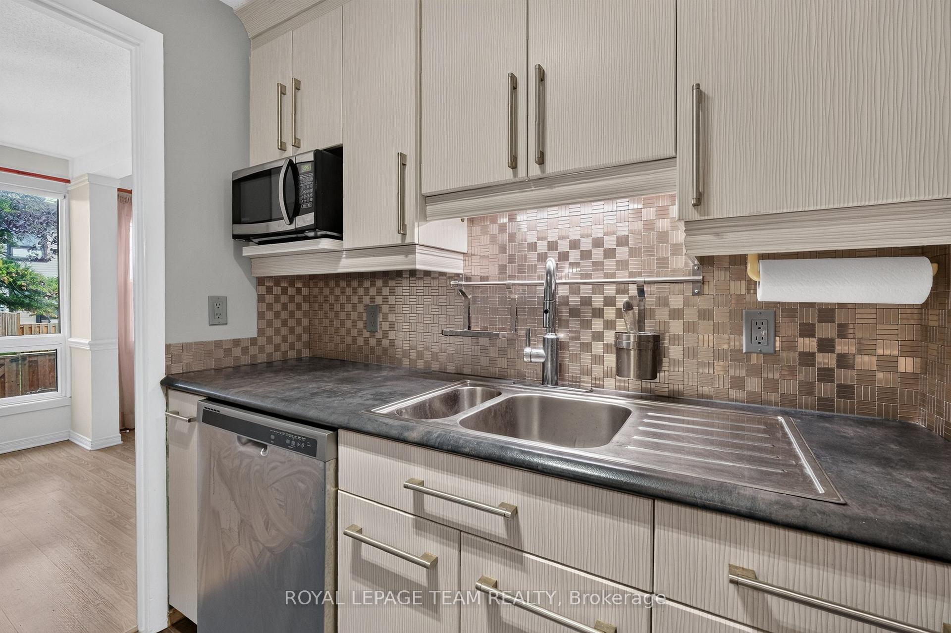
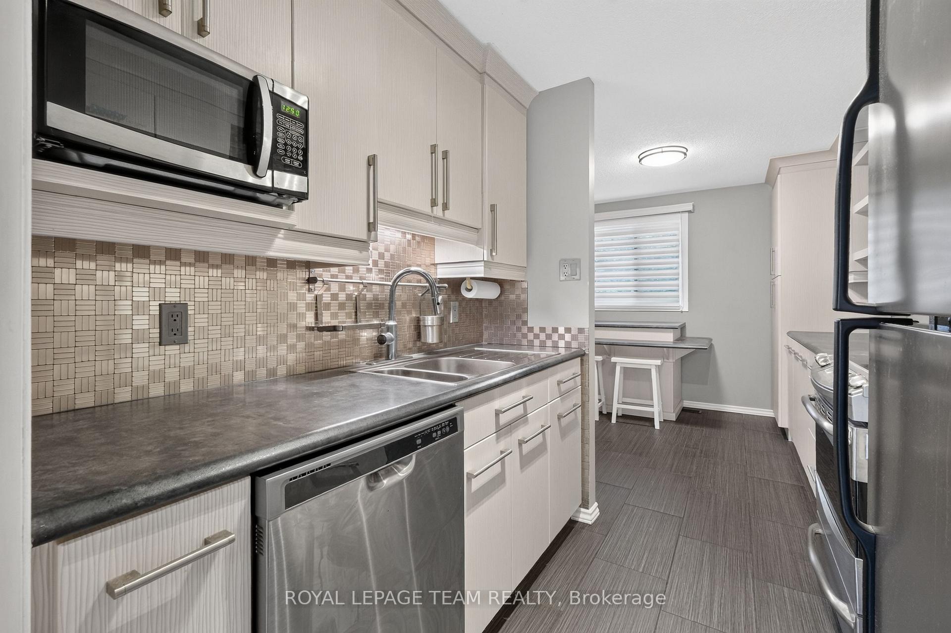
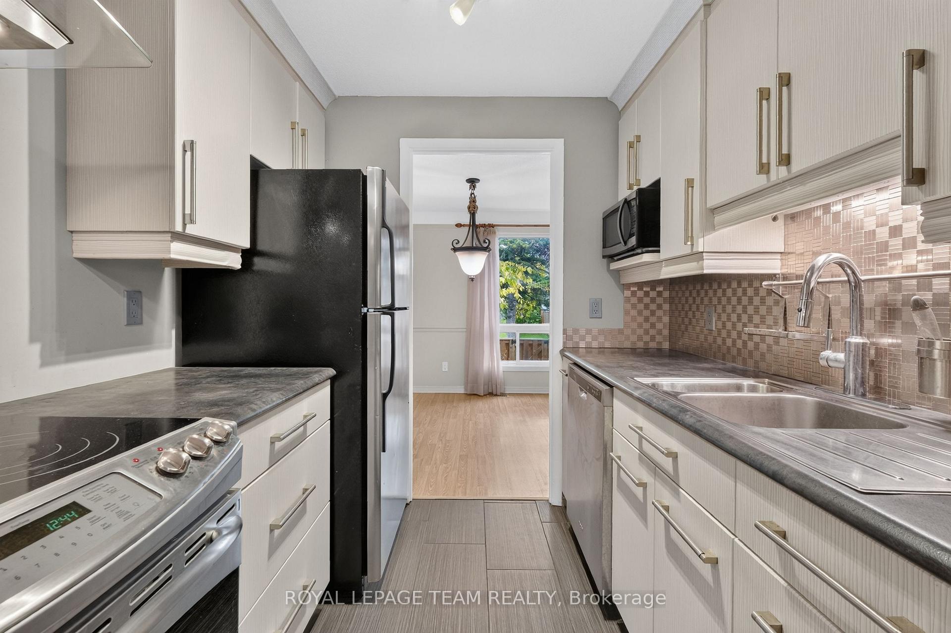
- Fully renovated chef's kitchen with premium appliances.
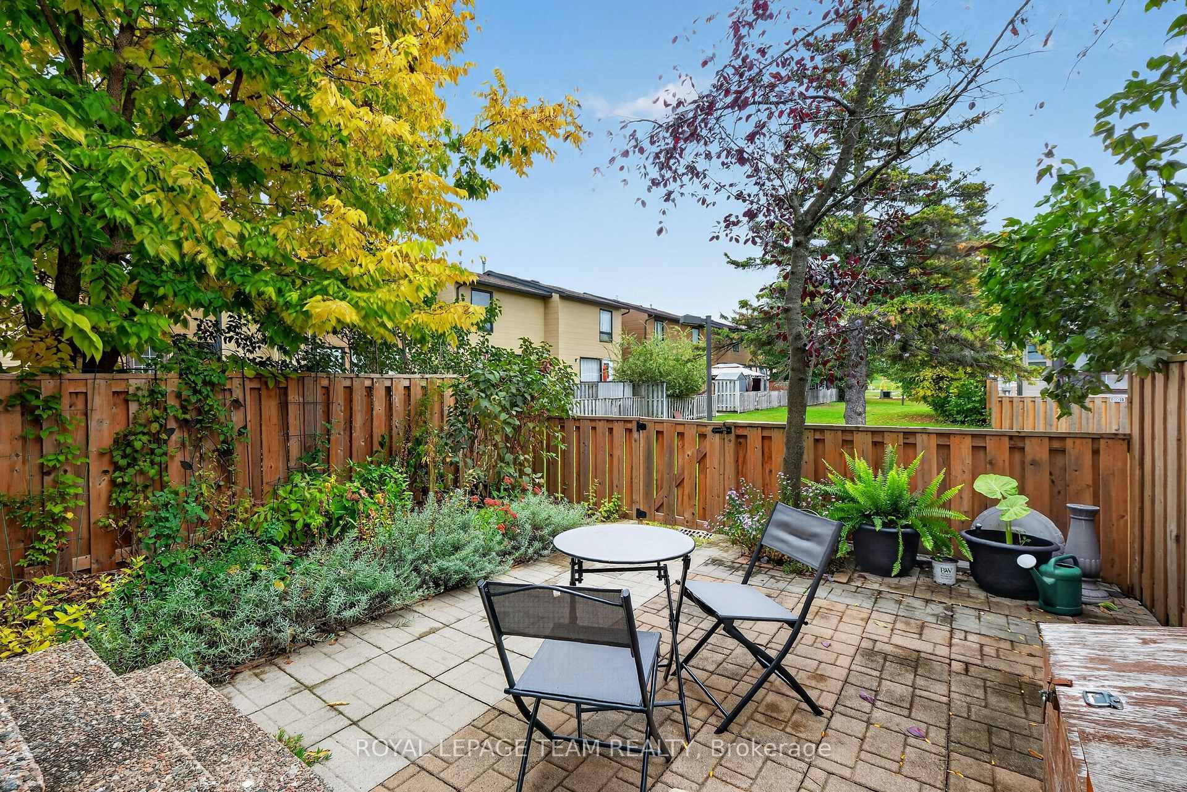
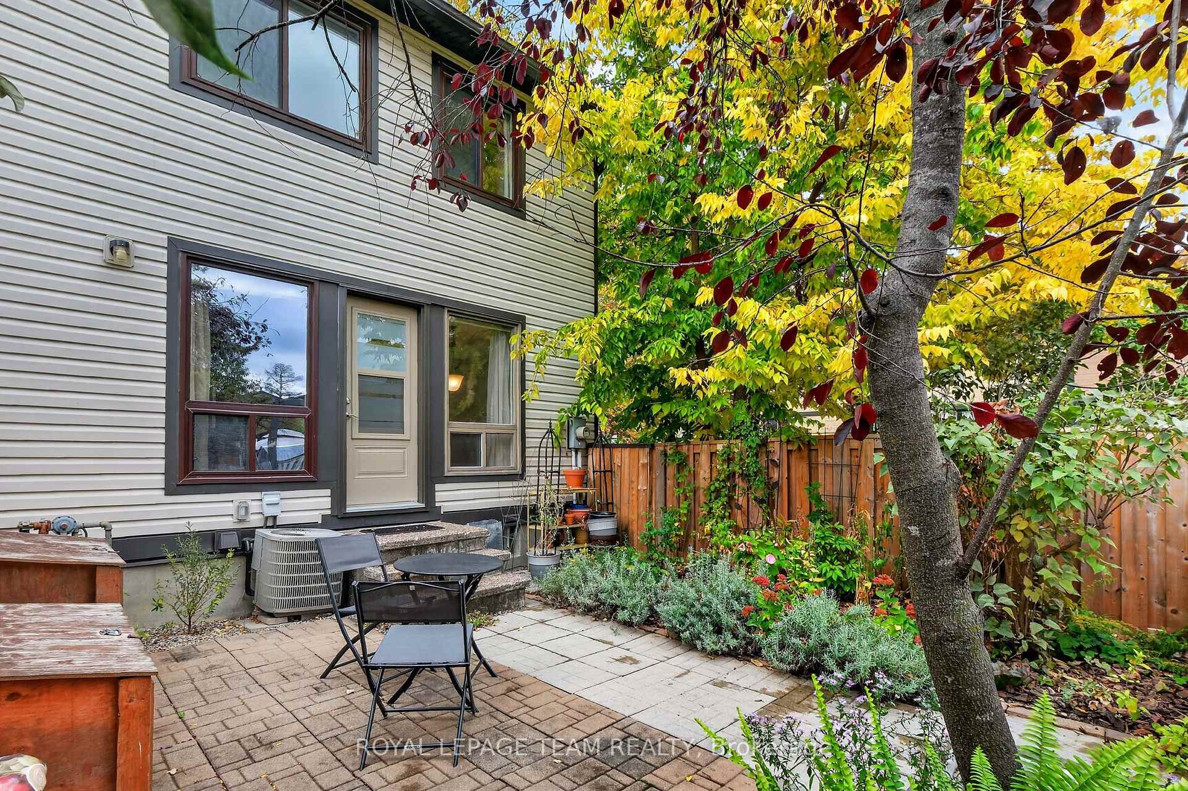
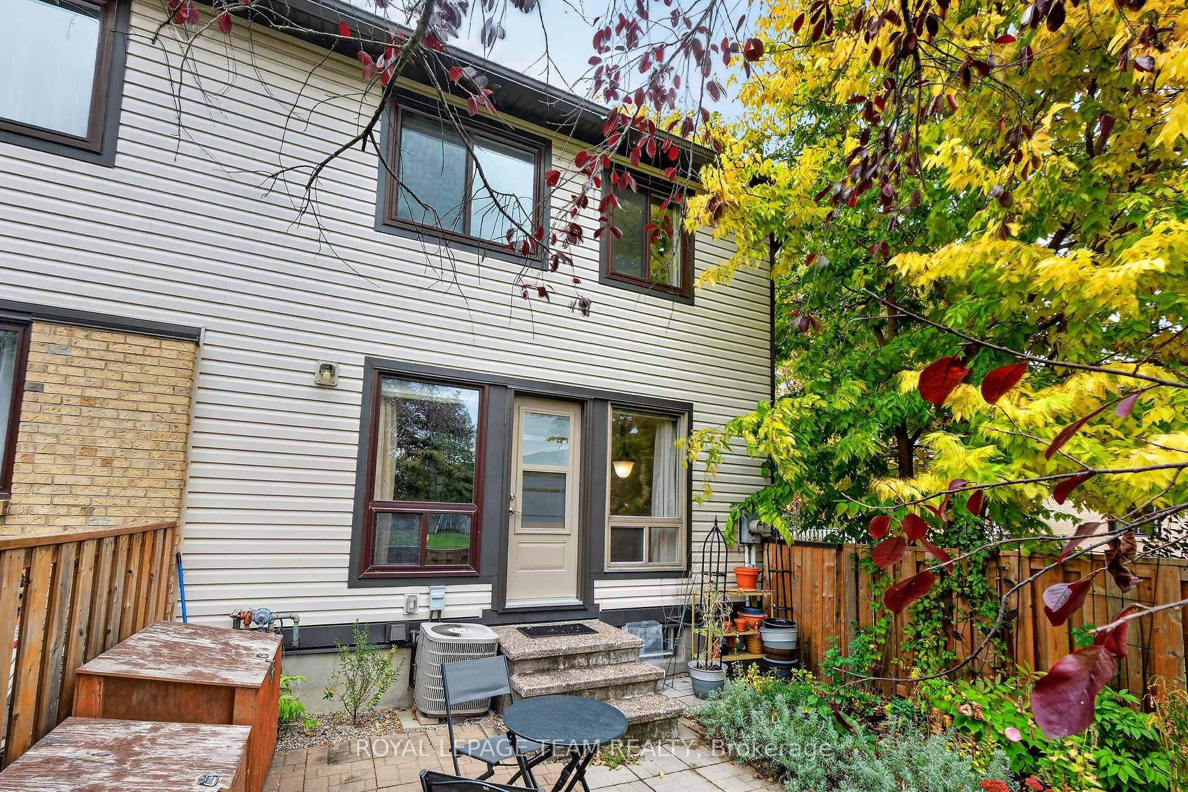
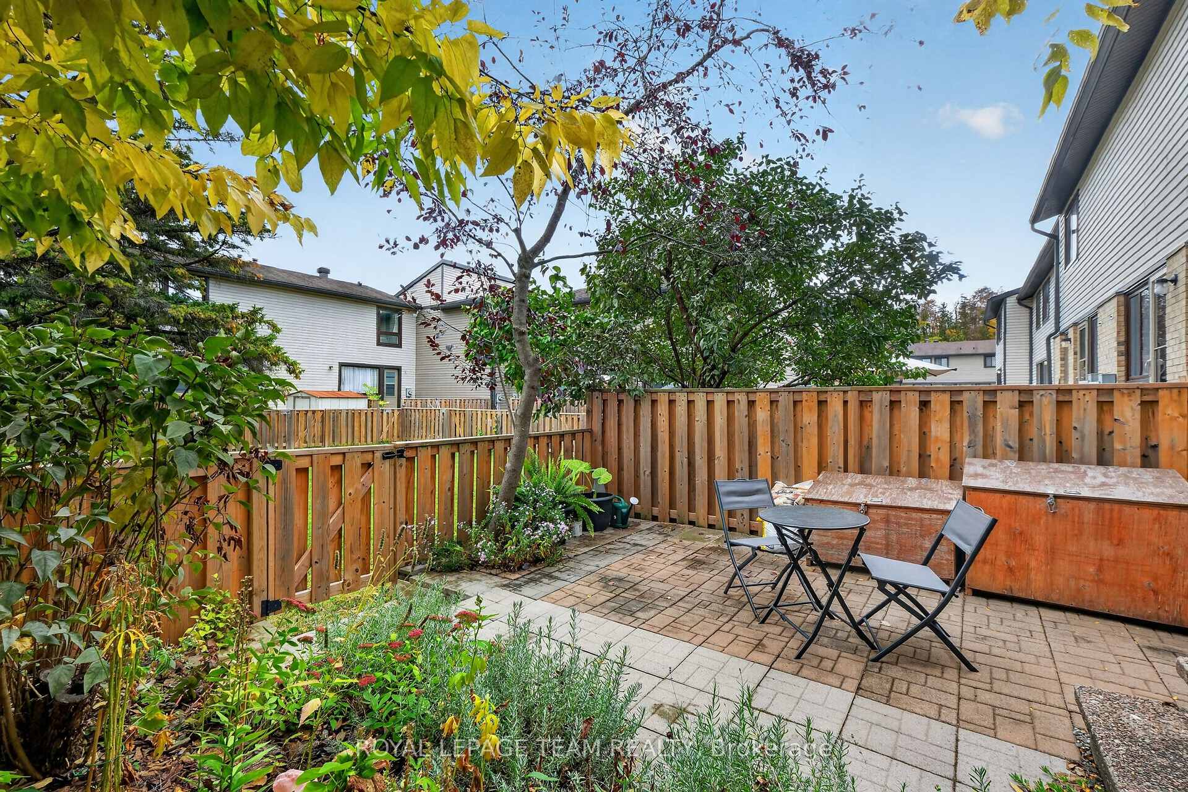
- Private backyard with spacious patio.
- Finished lower level for versatile use.
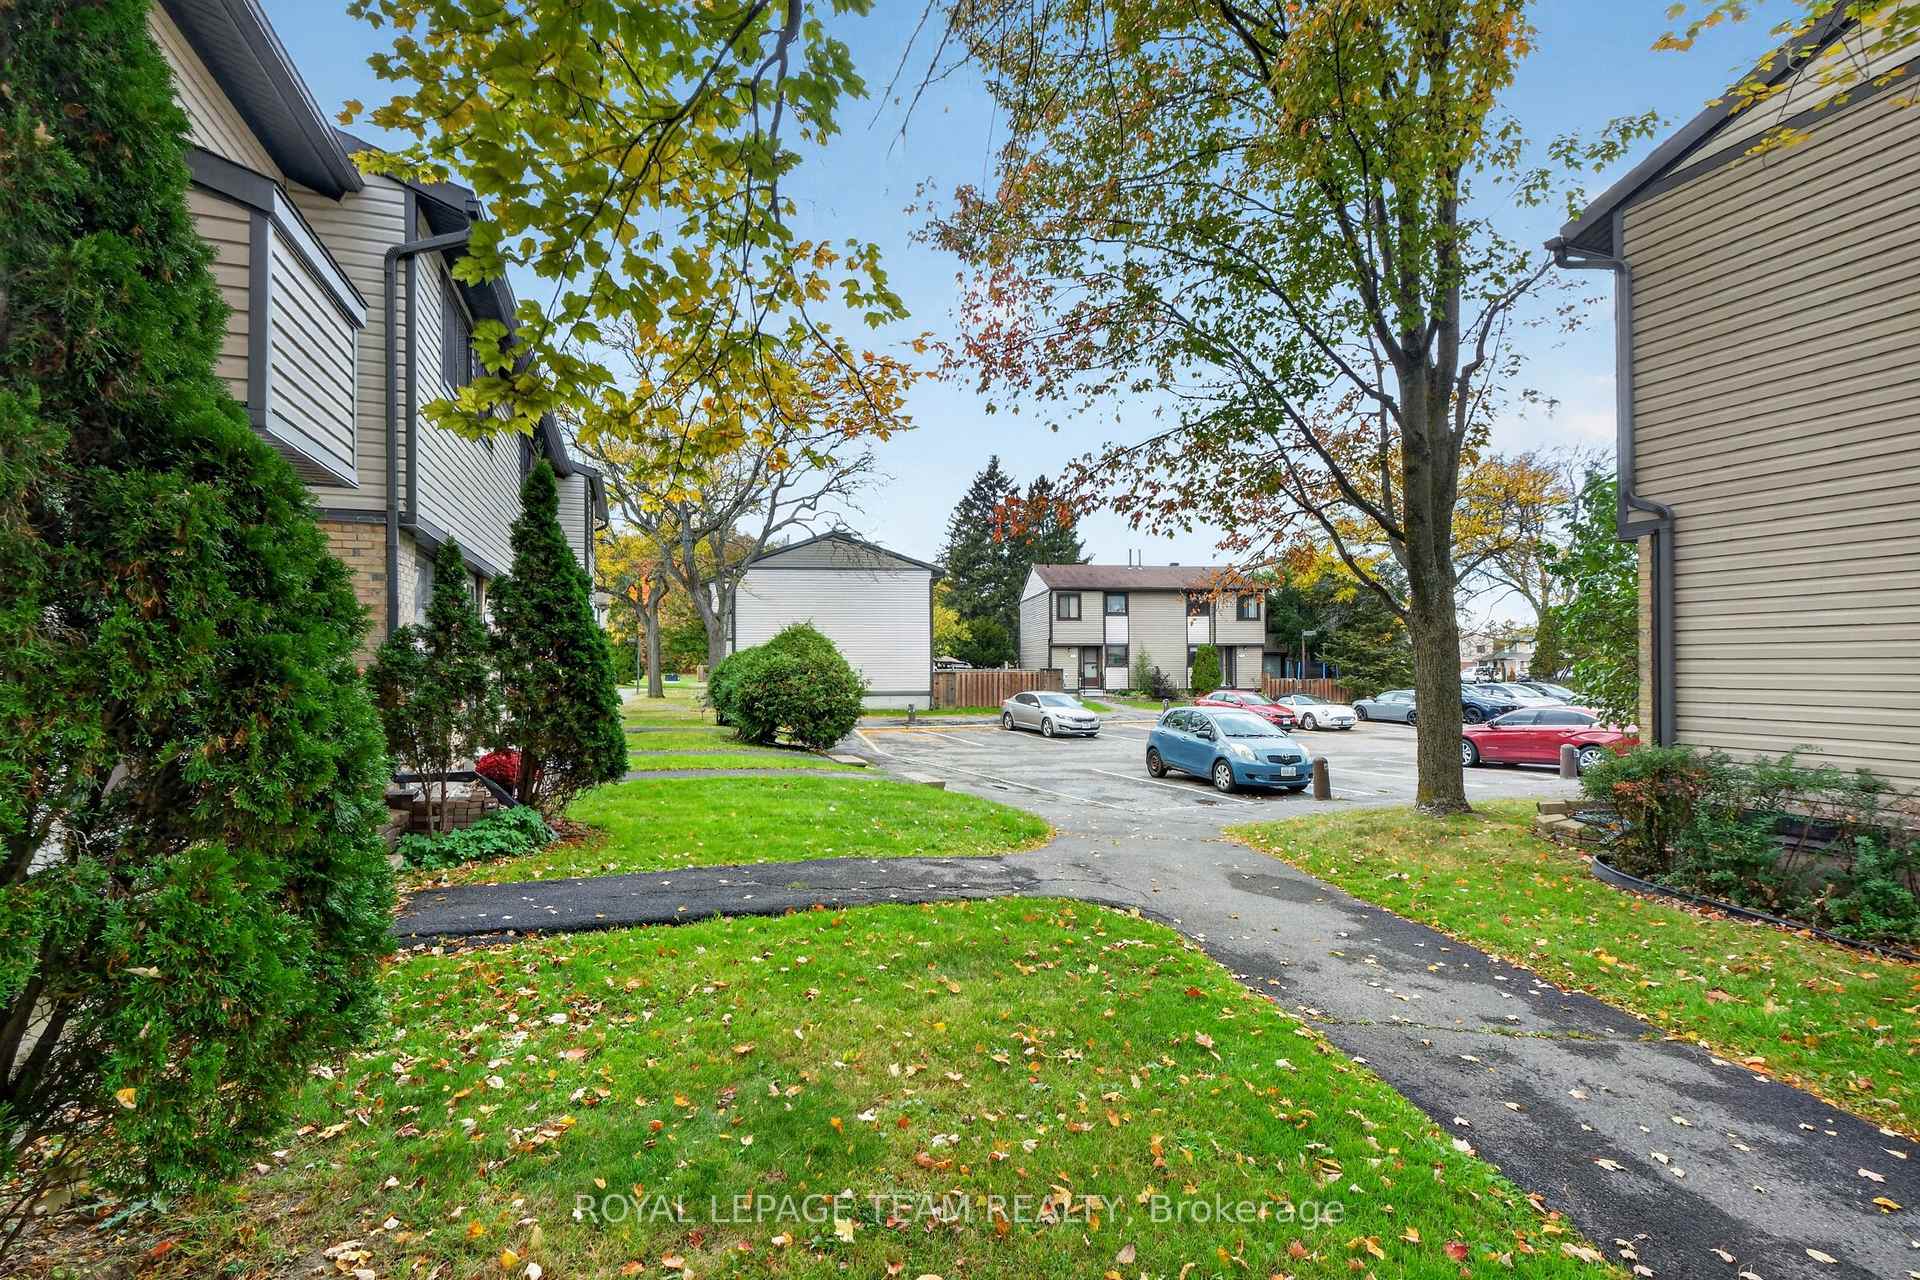
- Exclusive parking space and visitor parking.
- Turnkey lifestyle near amenities and transit.
- Southern exposure for abundant natural light.
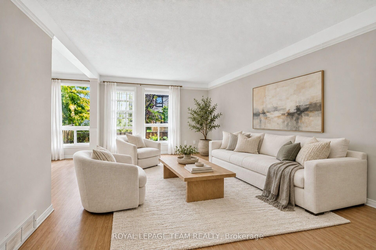
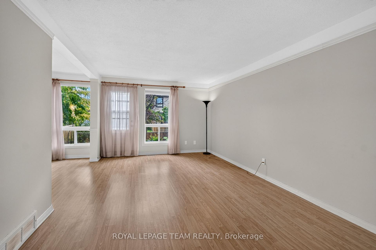
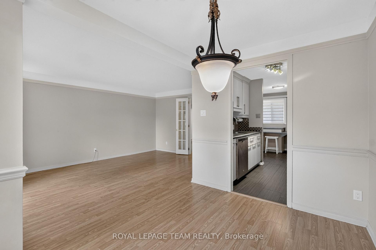
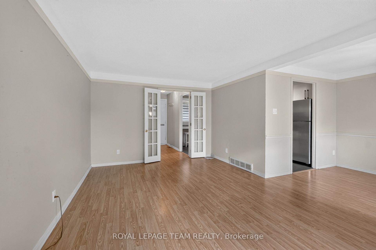
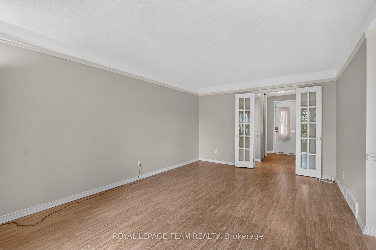
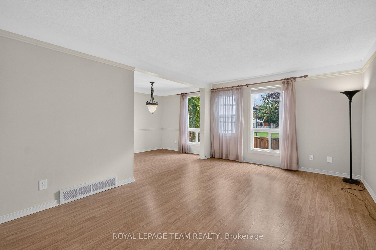
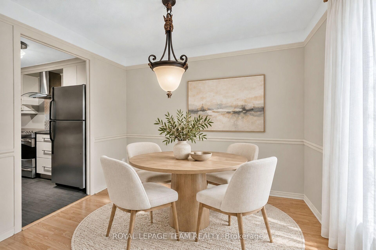
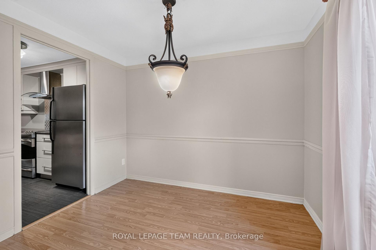
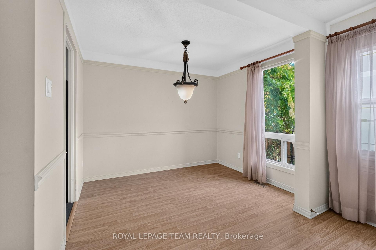
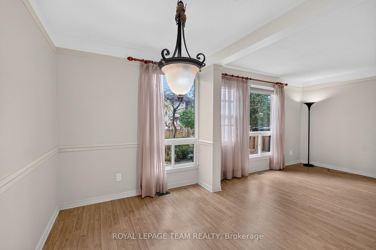
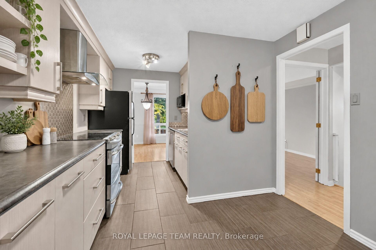
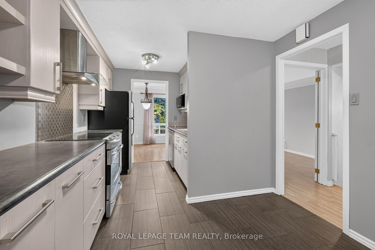
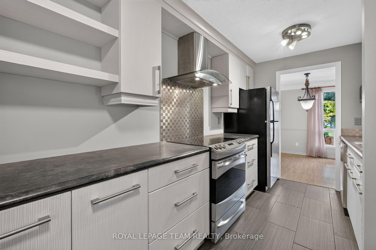
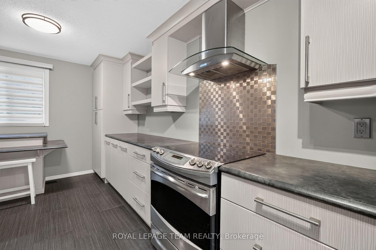
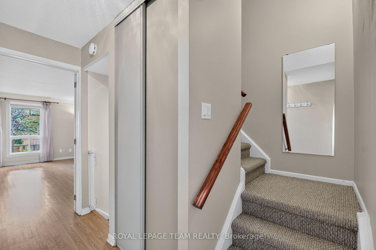
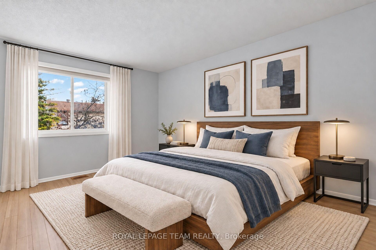
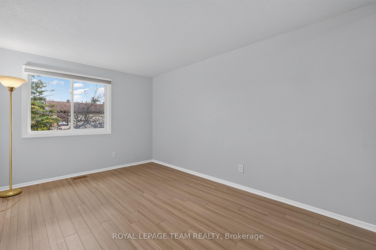
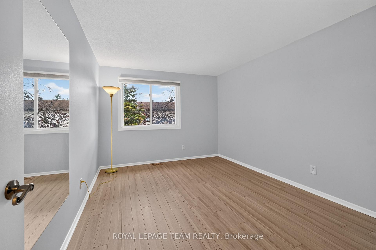
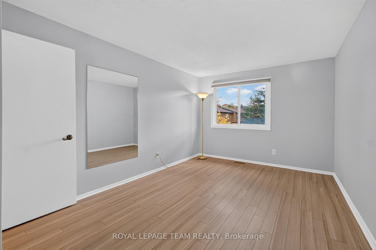
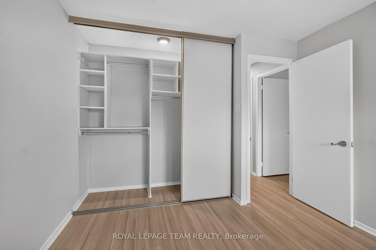
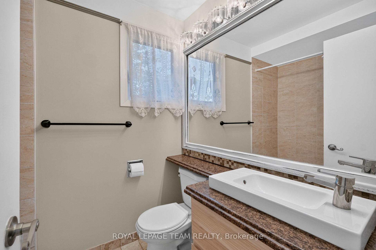
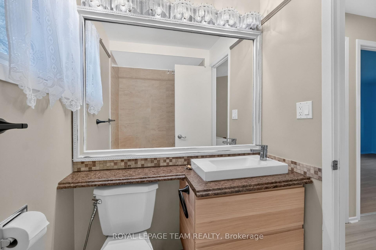
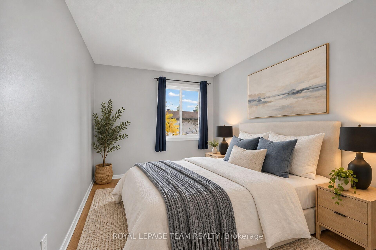
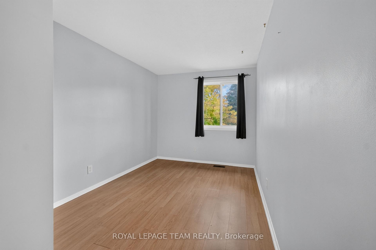
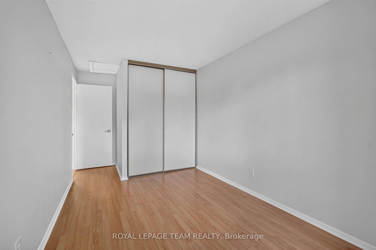
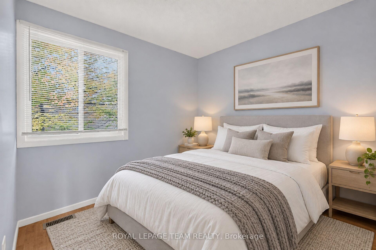
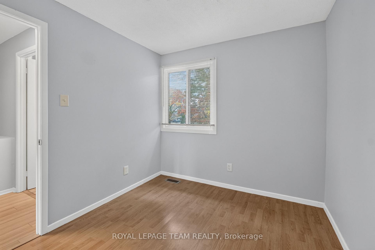
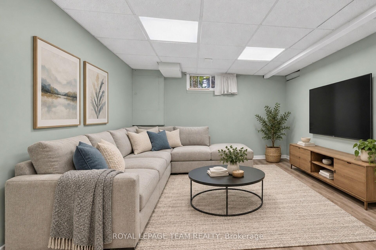
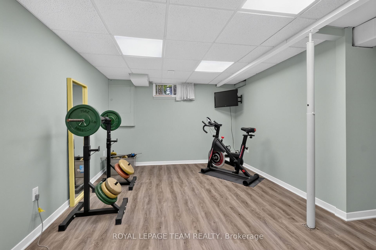
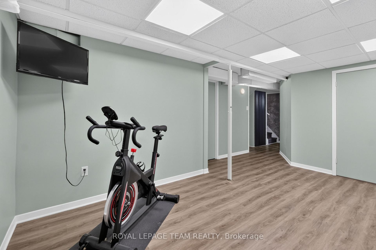
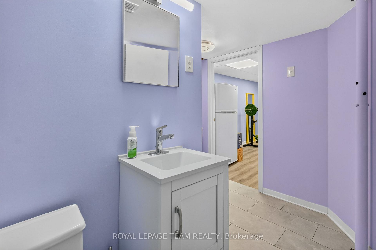
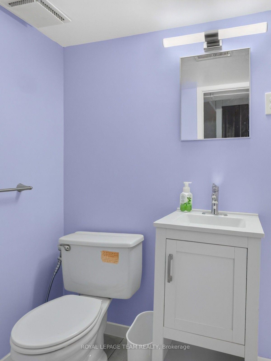
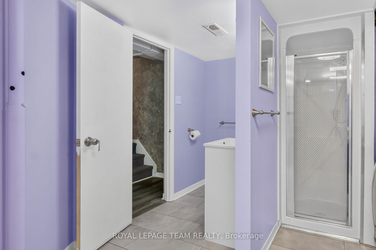
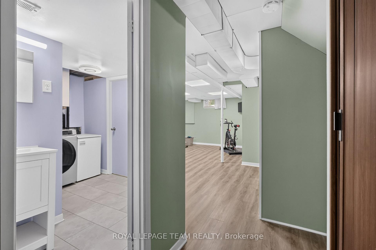
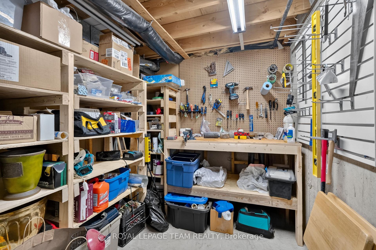
Splendid END UNIT backing & siding onto gorgeous, open greenspace! This meticulously maintained and upgraded 3-bedroom, 2-bathroom end-unit townhouse sits on a premium lot, uniquely backing and siding onto vast, sun-drenched greenspace with a highly desirable southern exposure. Step through elegant French doors into a light and bright main level where a sun-soaked living room and dining area flow effortlessly to a fully fenced backyard. The outdoor space is a true retreat, featuring a spacious patio (ideal for Al Fresco Entertaining), beautiful gardens, and a private gate opening directly to the surrounding greenery - just a 3 minute stroll to Jamieson Park. The heart of the home features a renovated Chef's Kitchen with a modernized aesthetic, boasting premium stainless steel appliances, a breakfast bar, and a highly functional pantry wall. The upper level hosts a generous primary bedroom tucked away at the quiet rear of the home, alongside bright and comfortable secondary bedrooms. The fully finished lower level offers incredible flexibility for a family room, media center, guest suite, home office, or gym, alongside the convenience of a full 3-piece bathroom, laundry room, and abundant storage. Carpet-Free Living Spaces. Complete with an exclusive-use parking space and ample visitor parking, this home offers unparalleled convenience - Located just minutes from the waterfront Ottawa River trails & bike paths, groceries, and local amenities, while being perfectly positioned just minutes from the Place d'Orléans LRT Station, Park & Ride, major transit routes, and local highway networks-this location truly has it all! A turnkey lifestyle awaits!
Key Facts & Features
Property Costs
- Annual Property Tax Amount
- $2,817
- Land Transfer Tax Fee
- $4,673
Condo/Maintenance Fee
- Maintenance Fee
- $490 /month
Included In Maintenance Fee
- Water Included
- Building Insurance Included
- Parking Included
- Common Elements Included
Rental Items
- Rental Equipment
- None
- Basement Type
- Finished
Interior Features
- Pets Permitted
- Yes-with Restrictions
- Laundry Features
- Laundry Room
- Laundry Level
- Lower Level
- Interior Extras
- Carpet Free
- View
- Garden
- Fireplace/Stove
- No
- Elevator
- No
Exterior Features
- Balcony
- Terrace
- Exterior Extras
- Landscaped, Patio, Privacy
Building
- Building Type
- Condo Townhouse
- Building Style
- 2-Storey
- Approx Age
- 31-50
- Condo Corp Number
- 155
Construction
- Exposure
- South
- Exterior Finish
- Brick, Hardboard
- Special Designation
- Other
Inclusions
- Inclusions
- Fridge, Stove, Dishwasher, Hoodfan, Washer, dryer, C/Air, Hot water tank
Parking & Garages
- Garage Type
- None
- Garage Spaces
- 0
- Parking Type
- Exclusive
- Parking Spaces
- 1
- Total Garage And Parking Spaces
- 1
Lockers
- Locker Type
- None
Heating & Cooling
- Heat Source
- Gas
- Heat Type
- Forced Air
- Air Conditioning
- Central Air
- Bedrooms
- 3
- Washrooms
- 3
- Kitchens
- 1
- Family / bonus room
- Yes
Room sizes
- Family Room—Lower level
- Bedroom 3—Second level
- Kitchen—Main level
- Foyer—Main level
- Bedroom 2—Second level
- Bathroom—Second level
- Dining Room—Main level
- Living Room—Main level
- Primary Bedroom—Second level
- Bathroom—Lower level
- Laundry—Lower level
- Workshop—Lower level
- Utility Room—Lower level
Washrooms
- 2-piece, Main
- 4-piece, Second
- 3-piece, Lower
- Municipality
- Ottawa
- Neighbourhood
- Convent Glen North
- Main cross streets
- Jeanne-d'Arc & Orleans Blvd
- Zoning
- residential condo town
- Directions
- 417 to Jeanne d'arc or Champlain
- MLS® number
- X13881412
- Data source
- Toronto Regional Real Estate Board
- Listed on
- 2026-10-09
- Updated on
- 2026-10-09
- Days on market
- 6 days
- Possession type
- Flexible
- Co-op commission
- 2
- Seller
- Listed by
- ROYAL LEPAGE TEAM REALTY
Home Market Value
Current home valuation for 7866 Jeanne D'arc Boulevard, Ottawa, Convent Glen North, Ottawa, ON. Listed for $409,900
HOMEH Estimate
$390,371
Estimated Sales Range
$343,526 - $443,558
HOMEH Estimate for 7866 Jeanne D'arc Boulevard, Ottawa, Convent Glen North
Calculated with a real agent's CMA method — 45+ years of experience, codified. Not an AI guess.
Mortgage Payment Calculator
Compare up to 4 down payment scenarios
5% of purchase price for homes $500K or less
$20,495
| Scenario 1 | Scenario 2 | Scenario 3 | Scenario 4 | |
|---|---|---|---|---|
−Down payment | % $ | % $ | % $ | % $ |
+CMHC insurance | $15,576 | $11,436 | $9,756 | $0 |
=Total mortgage | $404,981 | $380,346 | $358,171 | $327,920 |
Amortization | ||||
Mortgage rate | % | % | % | % |
| Payment frequency | ||||
=Mortgage payment | $1,977monthly | $1,857monthly | $1,749monthly | $1,601monthly |
Land Transfer Tax
$4,673
$4,673
Around this home
No schools found nearby
Data provided by OpenStreetMap & Fraser Institute School Rankings
Ask HOMEH
New!Hi there!
👋Text or call (416) 301-9001
Recommended for you
Based on homes you've looked at.
No recommended properties found.
Nearby similar homes
No nearby properties found.
More real estate resources
Other homes nearby
Explore this area
Nearby neighbourhoods
- 2003 - Orleans Wood homes for sale
- 2007 - Convent Glen South homes for sale
- 2602 - Riverside South/Gloucester Glen homes for sale
- 2006 - Convent Glen South homes for sale
- 1102 - Bilberry Creek/Queenswood Heights homes for sale
- 2010 - Chateauneuf homes for sale
- 2011 - Orleans/Sunridge homes for sale
- 1103 - Fallingbrook/Ridgemount homes for sale
No nearby listings available.