
Unit #304, 74 Nicholas Street
Ottawa (Sandy Hill), ON K1N 0H2
Included in Rent: Heat, Water
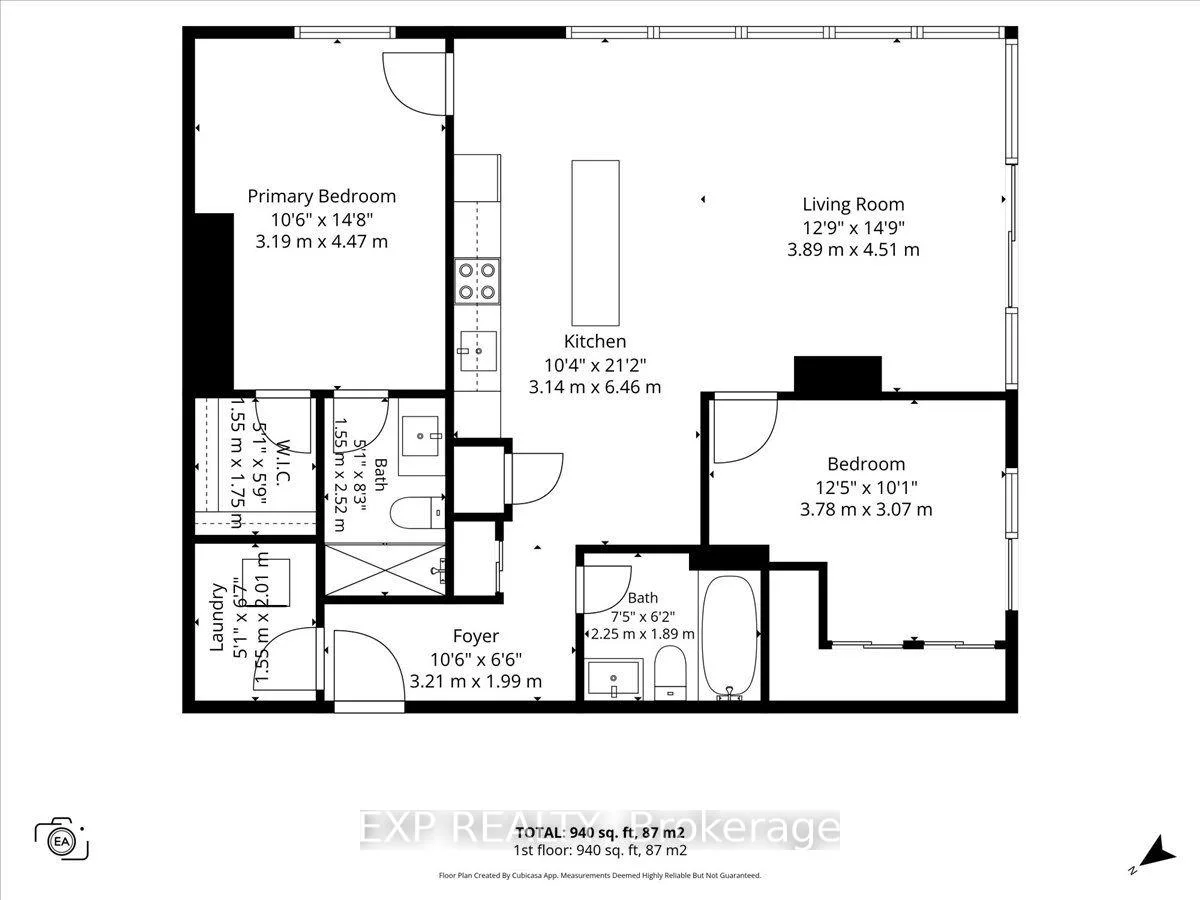
- 2Bedrooms
- 2Bathrooms
- 1Parking
- 1000–1199Sq Ft
- ImmediateAvailable
- In-Suite LaundryLaundry
- Entire PropertyFor Lease
- Unfurnished

Sale & Price History for Unit #304, 74 Nicholas Street, Ottawa, Sandy Hill
| Start Date | End Date | Price | Event | MLS# |
|---|---|---|---|---|
| No listing history available | ||||
Real estate boards require you to or to see the full details of this property.
*Sold prices and complete sale & price history are regulated data. Under the Trust in Real Estate Services Act, 2002 (TRESA) and the rules of the Real Estate Council of Ontario (RECO), and pursuant to the Multiple Listing Service® rules of the Canadian Real Estate Association (CREA) and the Toronto Regional Real Estate Board (TRREB), this information may be shown only to registered users who have agreed to the applicable terms of use (a Virtual Office Website, or "VOW," arrangement). HOMEH Inc., Brokerage therefore provides it to signed-in members only. Creating an account is free and takes under a minute.
About Unit #304, 74 Nicholas Street, Ottawa, Sandy Hill
Summarized Description
- New luxury living in historic Ottawa
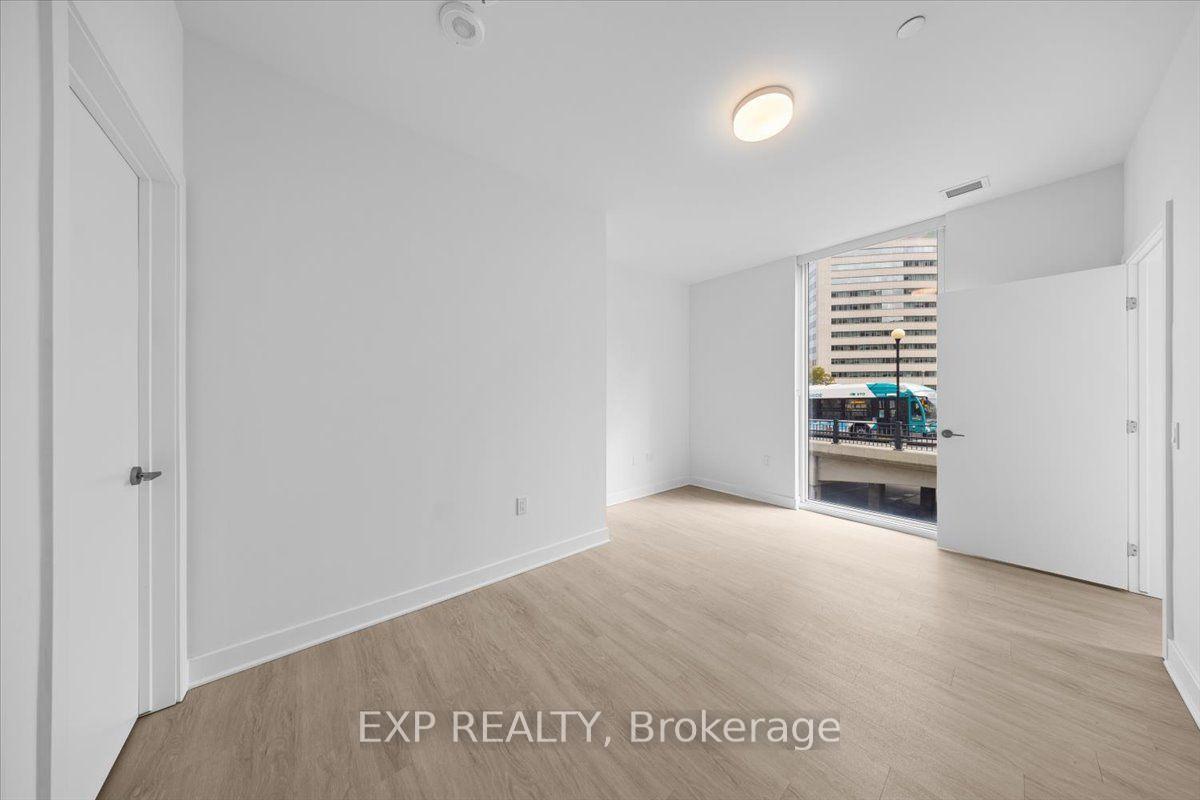
- South-facing 2-bedroom suite with city views
- Private outdoor space for relaxation
- High-end kitchen with built-in appliances
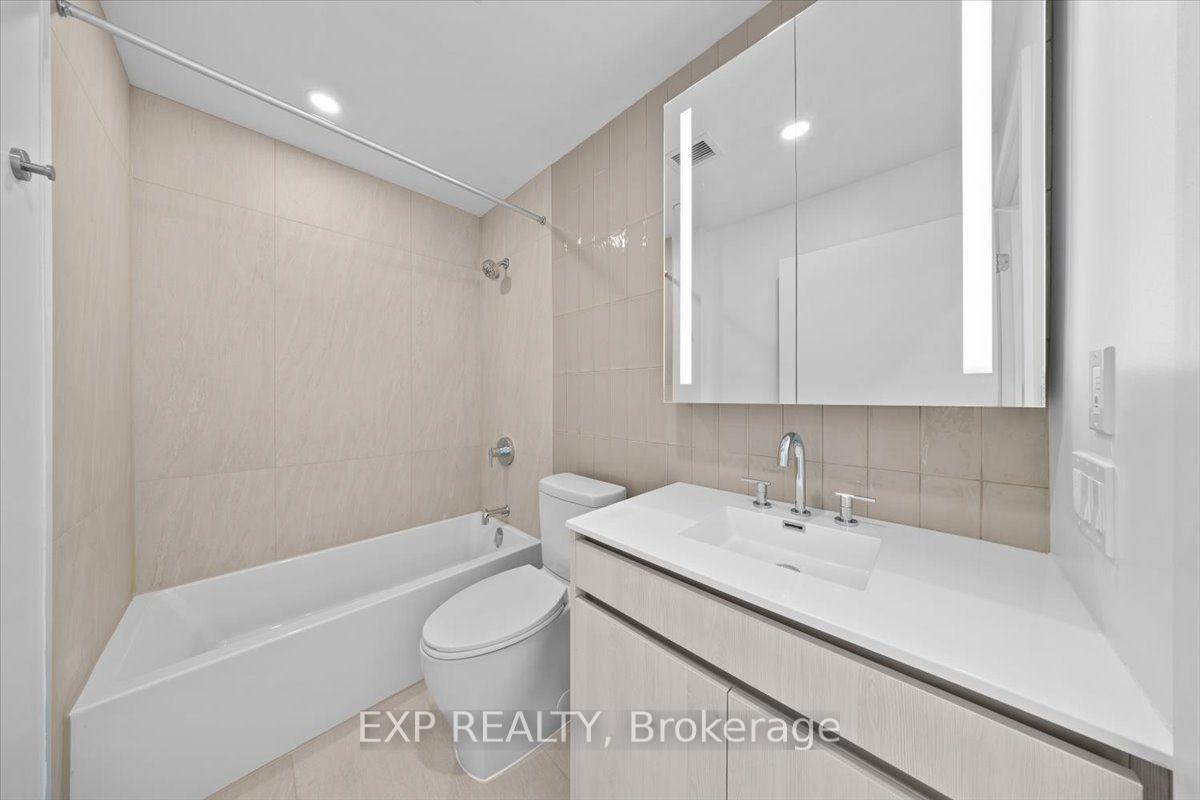
- Spa-inspired bathroom with Italian cabinetry
- Extensive amenities including fitness spaces
- Connected to CF Rideau Centre shopping
- Pet-friendly with dedicated pet facilities
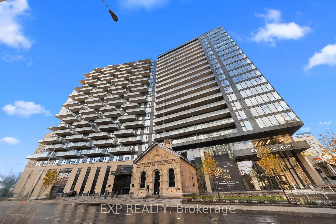
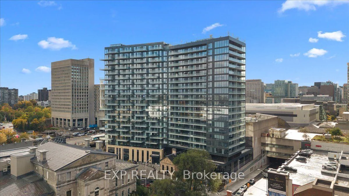
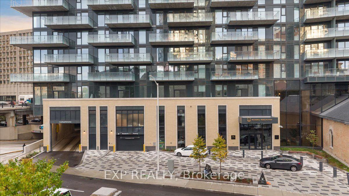
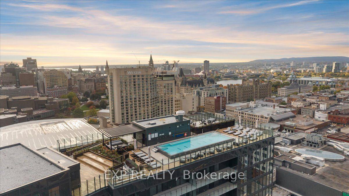
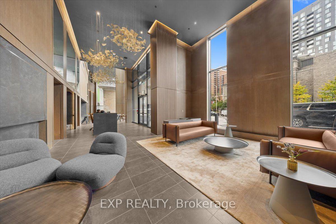
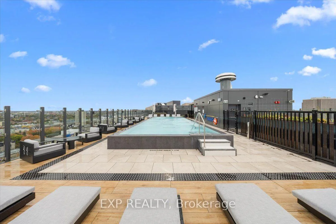
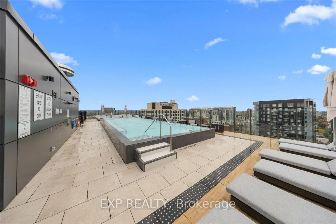
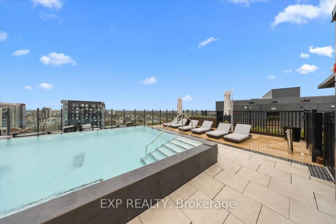
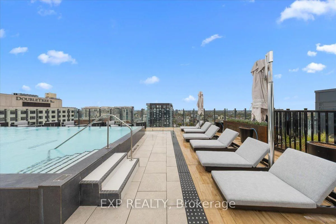
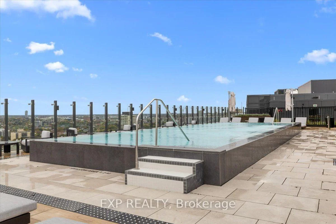
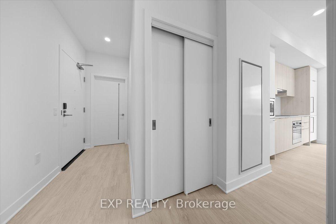
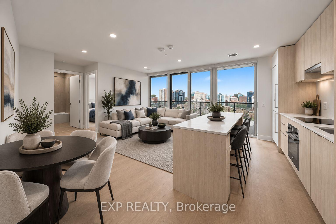
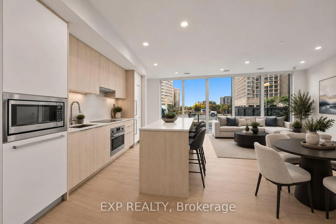
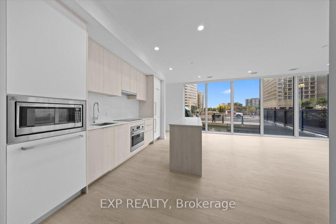
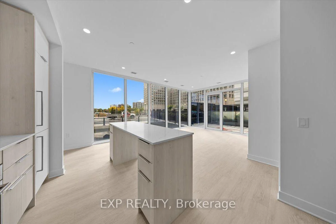
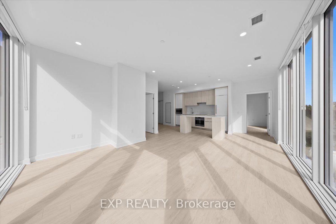
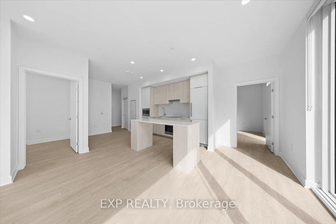
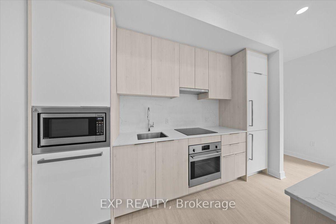
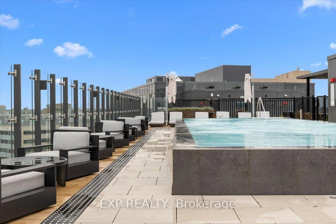
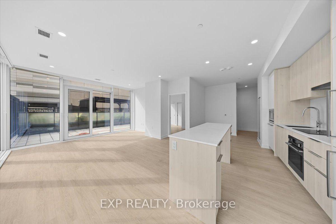
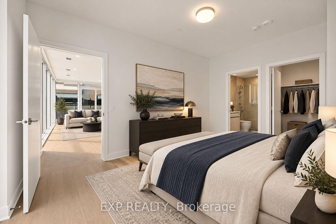
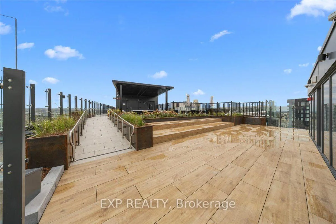
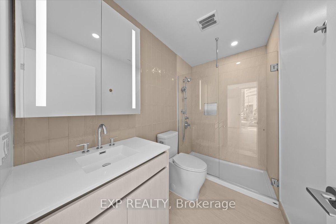
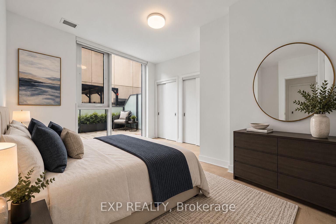
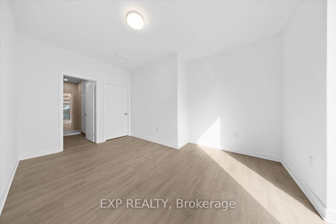
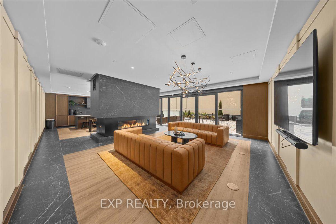
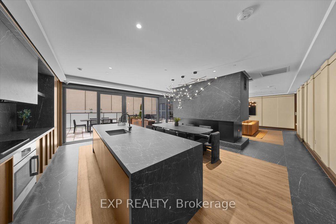
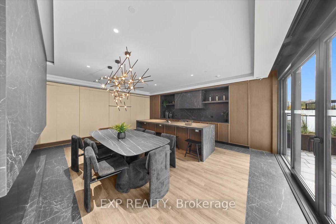
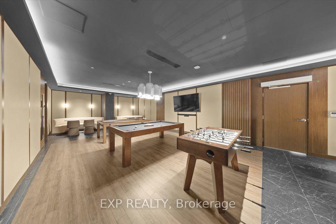
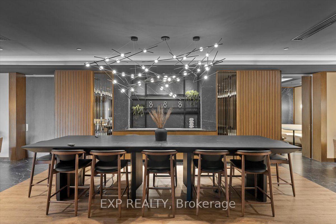
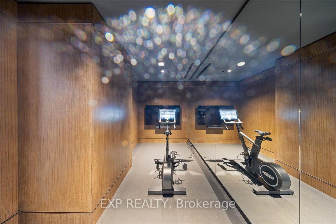
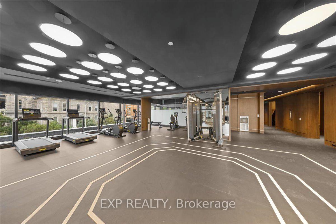
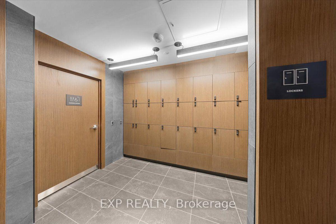
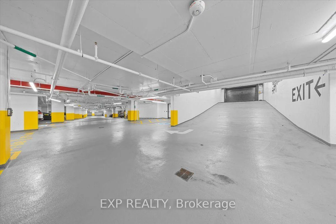
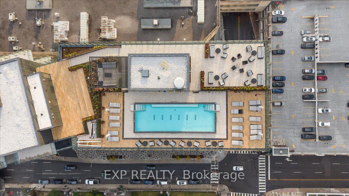
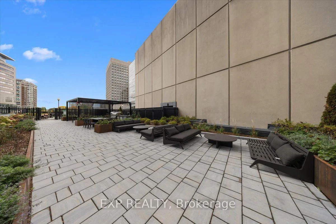
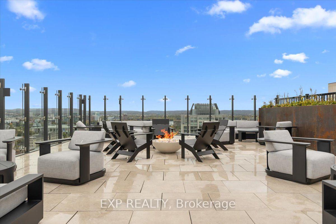
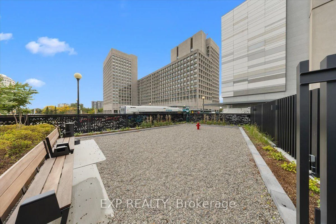
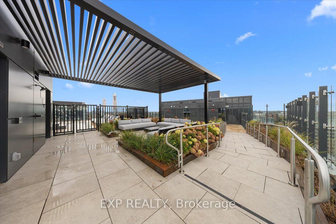
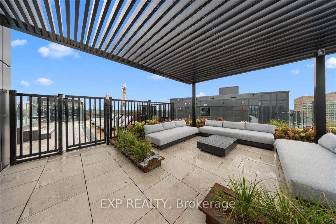
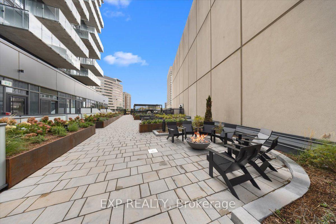
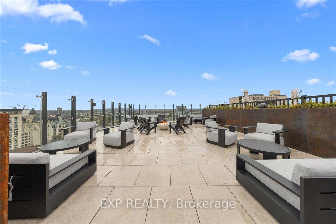
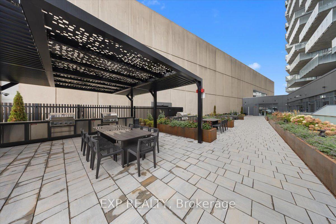
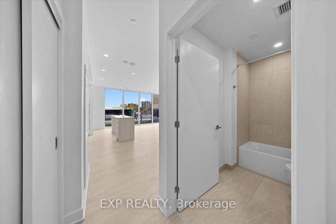
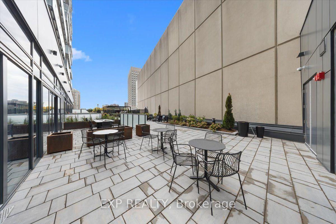
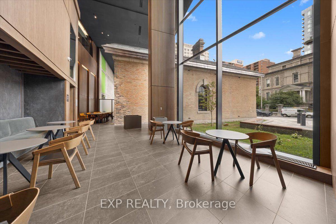
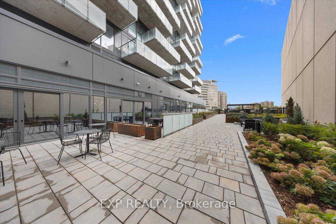
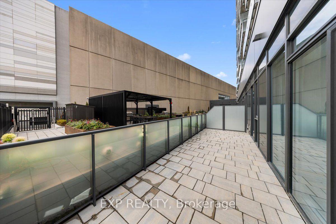
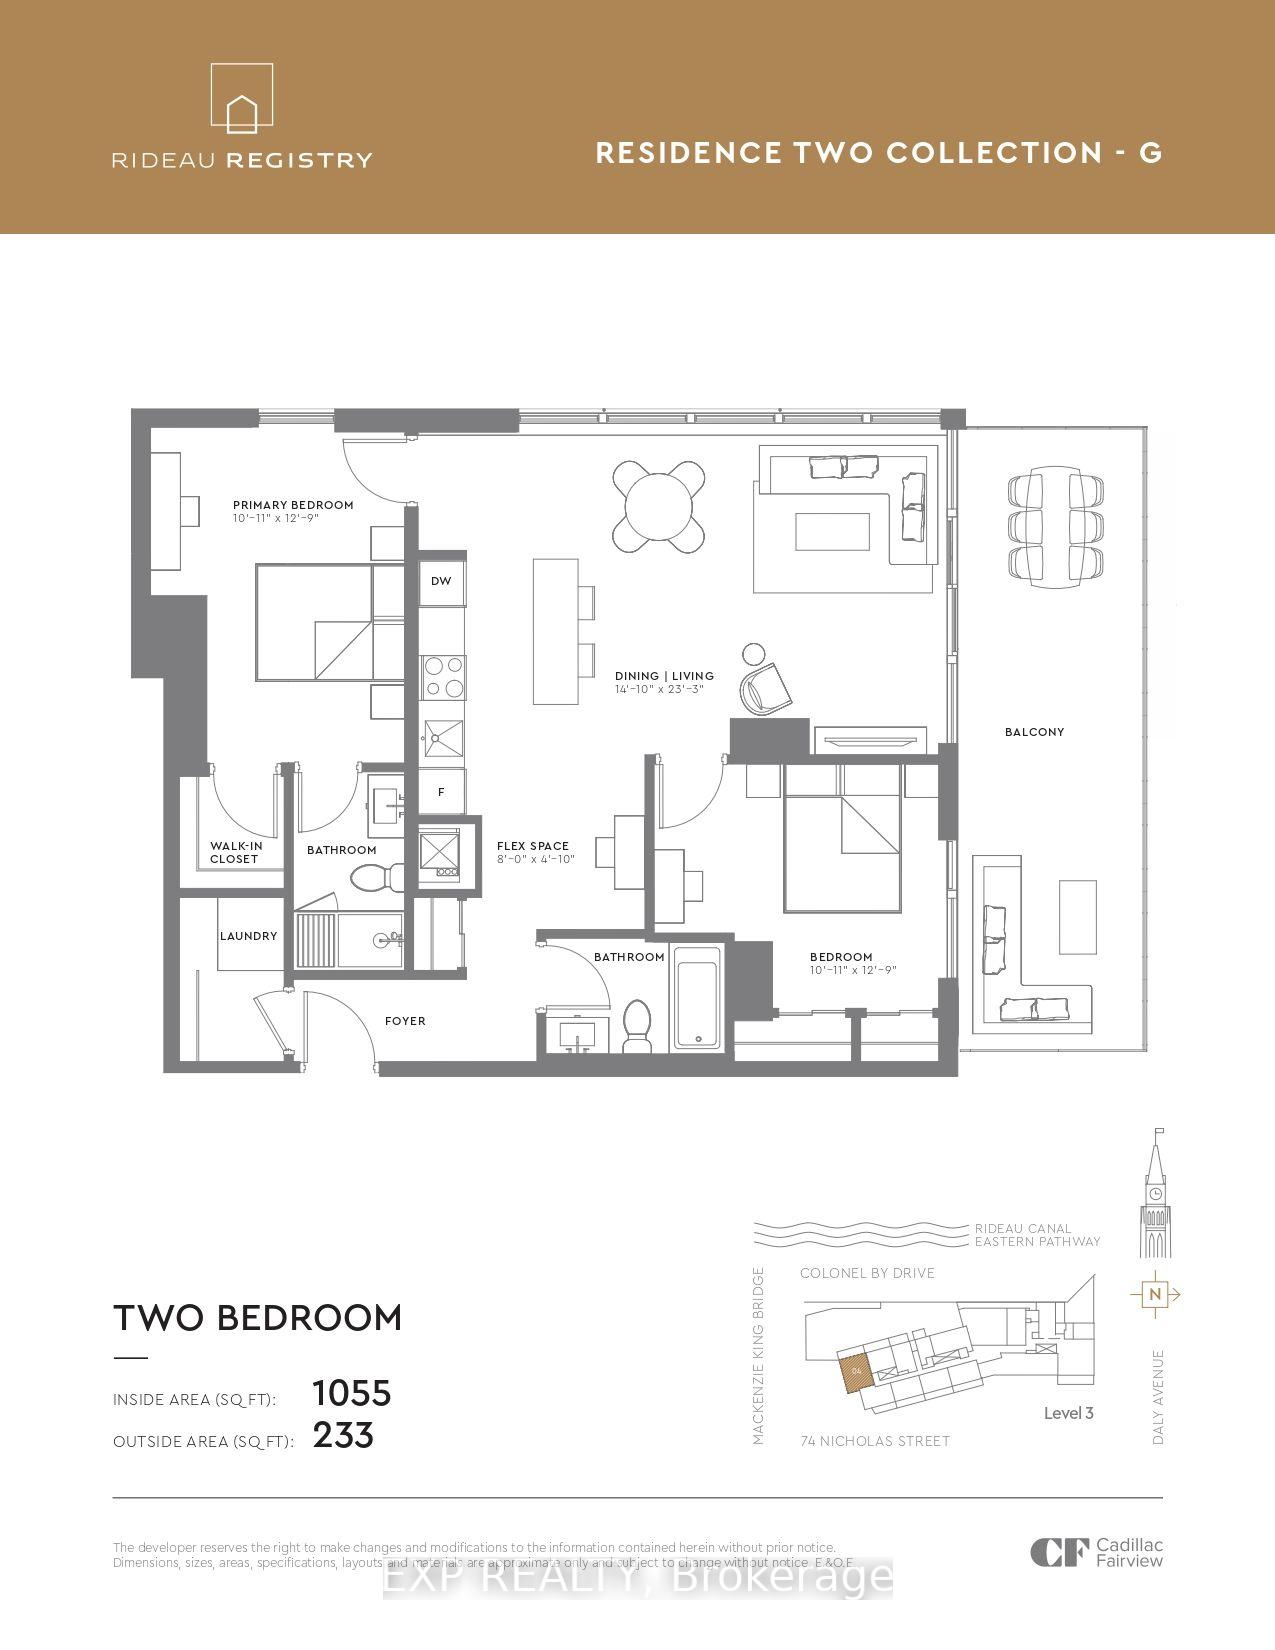
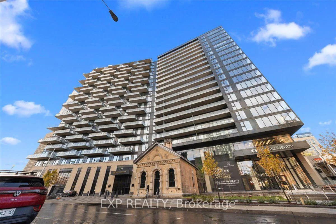
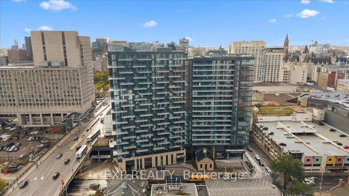
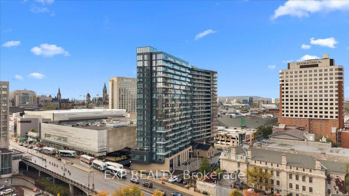
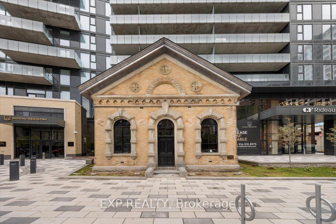
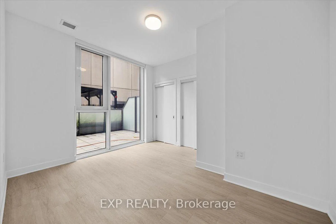
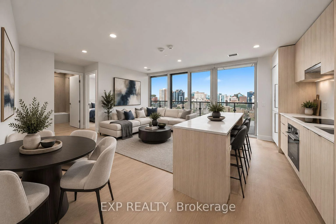
WOW! Welcome to Rideau Registry, where 150 years of Ottawa history meets brand new luxury living. At the foot of this 21-storey tower stands the original City Registry Office, built in the 1870s to safeguard the city's property deeds and land records. Connected to the iconic CF Rideau Centre, this extraordinary 2026-built residence delivers sophisticated urban living. With Full Valet service and over 30,000 sqft of amenities, there is something for everyone. Elevate your everyday with fitness & training spaces and a showstopping rooftop oasis featuring a spa, gardens & fire pit. The 3rd floor amenities at the heart of the building, with cozy social nooks, dramatic fireplaces, a stylish bar, kitchenette & Rec Room. The Resident Smart App offers digital key access, remote entry, package management and community features plus many exclusive perks. Be the first to live in this south-facing 2-bedroom suite offering 1,055 sq. ft. of interior living space PLUS 219 sq. ft. of private outdoor space with city views is a true extension of your living area for relaxing or entertaining. The sleek kitchen features a 5-piece built-in, panelled Fulgor Milano appliance package, with in-suite laundry and generous storage. The spa-inspired bathroom offers Italian cabinetry. Walk Score 96 |Bike Score 94 |Transit Score 100. Gas, heat and water included. Pet friendly with The S'Paw pet wash and The Barkyard Pet Run. Fob access. 1.5 GB Rogers Internet $60/month, first year FREE. Tenant insurance mandatory. Parking Available for $300/month and locker $50/month. EV Charging available for a fee. One of only four 19th century registry offices still standing in Ontario, the Registry Office was moved 18 meters from its original spot and restored as the building's centerpiece, now linked to the tower by a 3-storey glass atrium and home to a café bistro.
Key Facts & Features
Rental Details
- Portion Of Property For Rent
- Entire Property
- Furnished
- Unfurnished
- Rent Term
- 12 Months
- Rental Deposit
- Yes
- Credit Check
- Yes
- Employment Letter
- Yes
- Rental Application
- Yes
- References Required
- Yes
Included In Rent Fee
- Heat
- Water
Rental Items
- Rental Equipment
- None
- Basement Type
- None
Interior Features
- Pets Permitted
- Yes-with Restrictions
- Laundry Features
- In-Suite Laundry
- Laundry Level
- Main Level
- Interior Extras
- Auto Garage Door Remote, Carpet Free
- Security Features
- Concierge/Security, Smoke Detector
- Fireplace/Stove
- No
- Elevator
- Yes
Exterior Features
- Balcony
- Open
- Exterior Extras
- Built-In-BBQ, Recreational Area, Landscaped, Patio
Building Amenities
- Concierge
- Elevator
- Exercise Room
- Party Room/Meeting Room
- Rooftop Deck/Garden
Building
- Building Type
- Condo Apartment
- Building Style
- Apartment
- Condo Corp Number
- 0
Construction
- Exposure
- South
- Exterior Finish
- Brick, Other
- Special Designation
- Unknown
Inclusions
- Inclusions
- 6-piece built-in panelled appliance package, Fulgor Milano ENERGY STAR refrigerator, dishwasher, oven, microwave, cooktop & integrated hood vent. Full size washer and dryer
Parking & Garages
- Garage Type
- Underground
- Garage Spaces
- 1
- Parking Type
- Rental
- Parking Spaces
- 0
- Total Garage And Parking Spaces
- 1
Lockers
- Locker Type
- None
Heating & Cooling
- Heat Source
- Other
- Heat Type
- Other
- Air Conditioning
- Central Air
- Bedrooms
- 2
- Washrooms
- 2
- Kitchens
- 1
Room sizes
- Kitchen—Main level, Combined w/Living
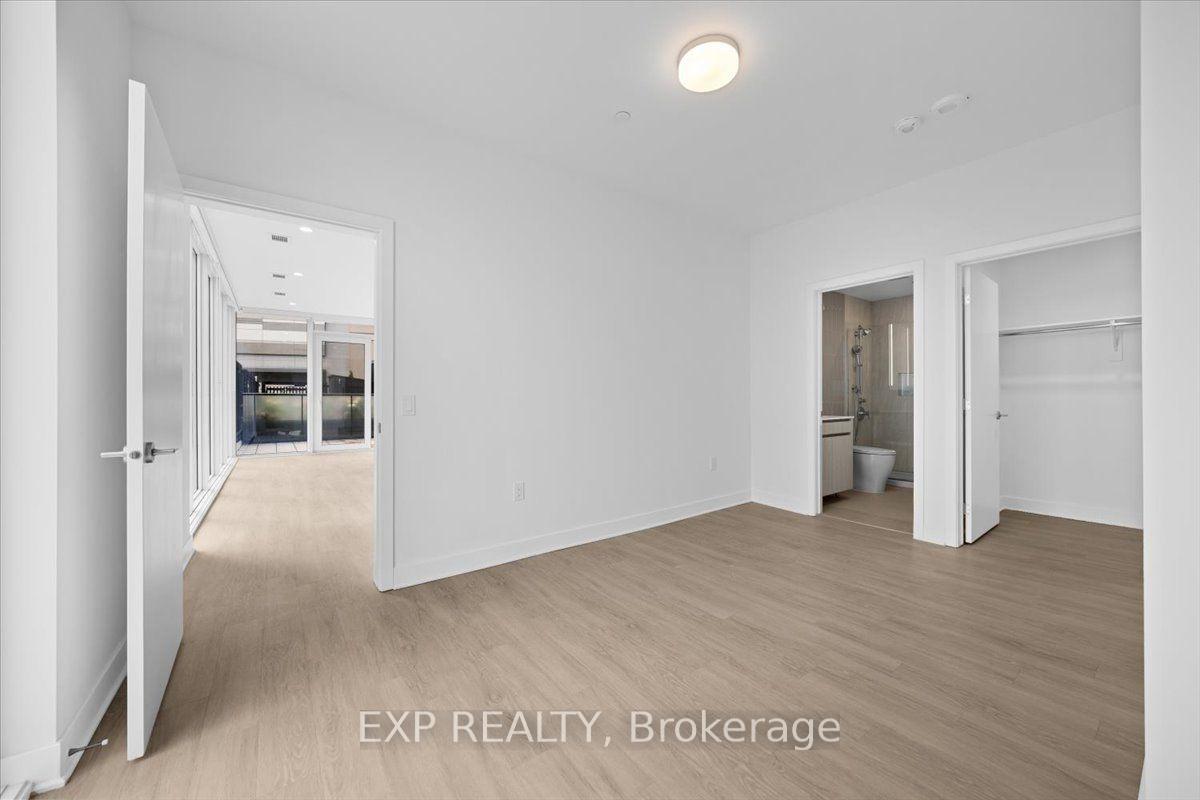
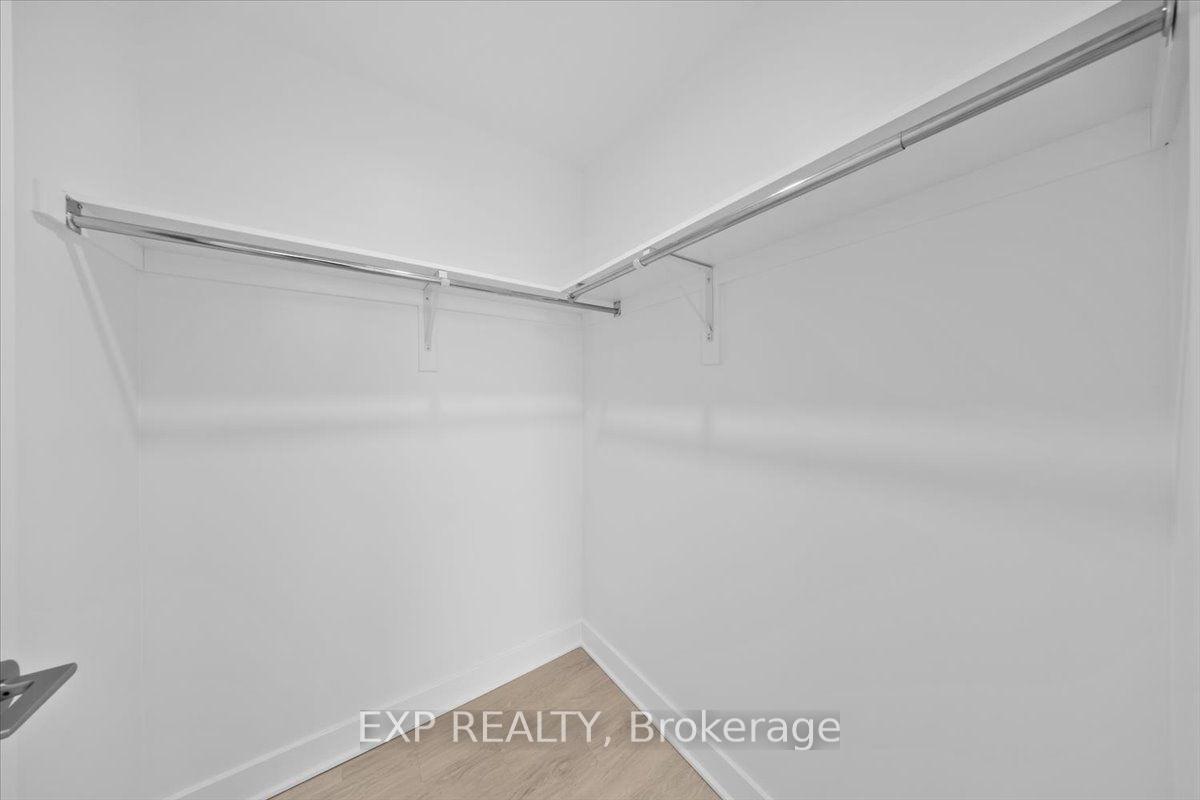
- Primary Bedroom—Main level, 3 Pc Ensuite, Walk-In Closet(s)
- Bathroom—Main level, 2 Pc Ensuite
- Dining Room—Main level, Combined w/Living
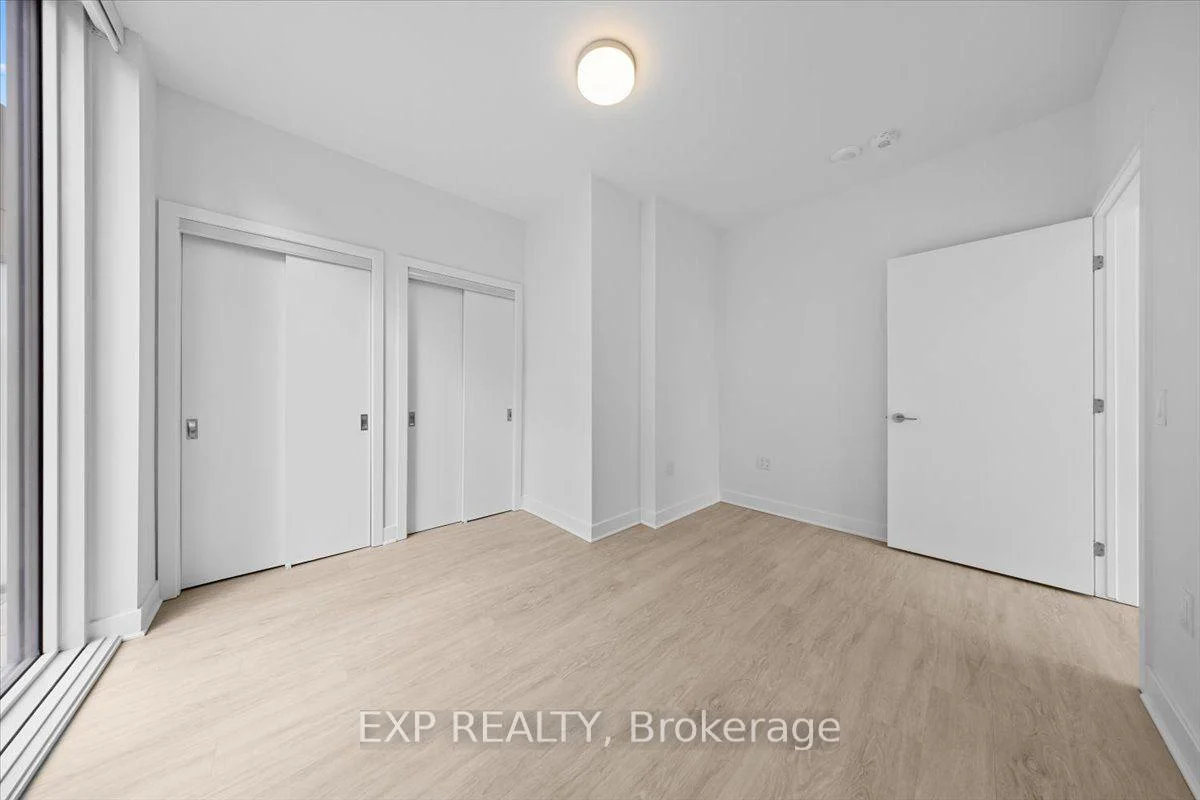
- Bedroom—Main level
- Bathroom—Main level, 4 Pc Bath
- Laundry—Main level
- Other—Main level
Washrooms
- 4-piece, Main
- 3-piece, Main
- Municipality
- Ottawa
- Neighbourhood
- Sandy Hill
- Main cross streets
- Daly Ave/Nicholas St.
- Directions
- From Hwy 417, take the Nicholas St exit toward downtown. Continue on Nicholas St, turn left onto Daly Ave. 74 Nicholas St (Rideau Registry) is located at the southeast corner of CF Rideau Centre.
- MLS® number
- X13881520
- Data source
- Toronto Regional Real Estate Board
- Listed on
- 2026-10-09
- Updated on
- 2026-10-15
- Days on market
- 11 days
- Possession type
- Immediate
- Co-op commission
- Half month rent
- Listed by
- eXp Realty
Home Market Value
Current home valuation for Unit #304, 74 Nicholas Street, Ottawa, Sandy Hill, Ottawa, ON. Listed for $4,995
HOMEH Estimate
$635,000
Estimated Sales Range
$539,000 - $779,000
HOMEH Estimate for Unit #304, 74 Nicholas Street, Ottawa, Sandy Hill
What this home would sell for today, not its rent
Calculated with a real agent's CMA method — 45+ years of experience, codified. Not an AI guess.
For the owner
Is this your home? Track its value.
Get this home's HOMEH Estimate by email once a month, with how many homes are for sale around you.
Around this home
No schools found nearby
Data provided by OpenStreetMap & Fraser Institute School Rankings
Ask HOMEH
New!Hi there!
👋Text or call (416) 301-9001
Recommended for you
Based on homes you've looked at.
No recommended properties found.
Nearby similar homes
No nearby properties found.
More real estate resources
Other homes nearby
Explore this area
Nearby neighbourhoods
- 4001 - Lower Town/Byward Market homes for sale
- 4004 - Sandy Hill homes for sale
- 4502 - West Centre Town homes for sale
- 4504 - Civic Hospital homes for sale
- 2101 - Rothwell Heights homes for sale
- 4002 - Lower Town homes for sale
- 1116 - Cumberland West homes for sale
- 7806 - Cedar Hill/Orchard Estates homes for sale
No nearby listings available.