
79 Axel Crescent
Ottawa (Kanata - Emerald Meadows/Trailwest), ON K2V 0K4
- 3+1Bedrooms
- 3Bathrooms
- 2Garage
- 1500–2000Sq Ft
- $6,565Tax
- 50×105 mLot Size
 Estimated Value:$996,500See Free Estimate Report

Property not available for sale or for rent.
HOMEH One: full-service selling for a 1% listing fee. The buyer's agent commission is separate.
Free Home EvaluationHow Much Is My Home Worth?Homes for Sale NearbySale & Price History for 79 Axel Crescent, Ottawa, Kanata - Emerald Meadows/Trailwest
| Start Date | End Date | Price | Event | MLS# |
|---|---|---|---|---|
| 2026-09-09 | 2026-10-11 | Login to See Prices | Sold | x13760484 |
Real estate boards require you to or to see the full details of this property.
*Sold prices and complete sale & price history are regulated data. Under the Trust in Real Estate Services Act, 2002 (TRESA) and the rules of the Real Estate Council of Ontario (RECO), and pursuant to the Multiple Listing Service® rules of the Canadian Real Estate Association (CREA) and the Toronto Regional Real Estate Board (TRREB), this information may be shown only to registered users who have agreed to the applicable terms of use (a Virtual Office Website, or "VOW," arrangement). HOMEH Inc., Brokerage therefore provides it to signed-in members only. Creating an account is free and takes under a minute.
About 79 Axel Crescent, Ottawa, Kanata - Emerald Meadows/Trailwest
Summarized Description
- Spacious 1,923 sq ft bungalow in Stittsville
- Custom cabinetry and quartz countertops in kitchen
- Main-level laundry and wider doorways for accessibility
- Finished lower level with recreation room and additional bedroom
- Low-maintenance yard with oversized composite deck
- Double-car garage with insulation and drywall
- Close to shops and recreational facilities
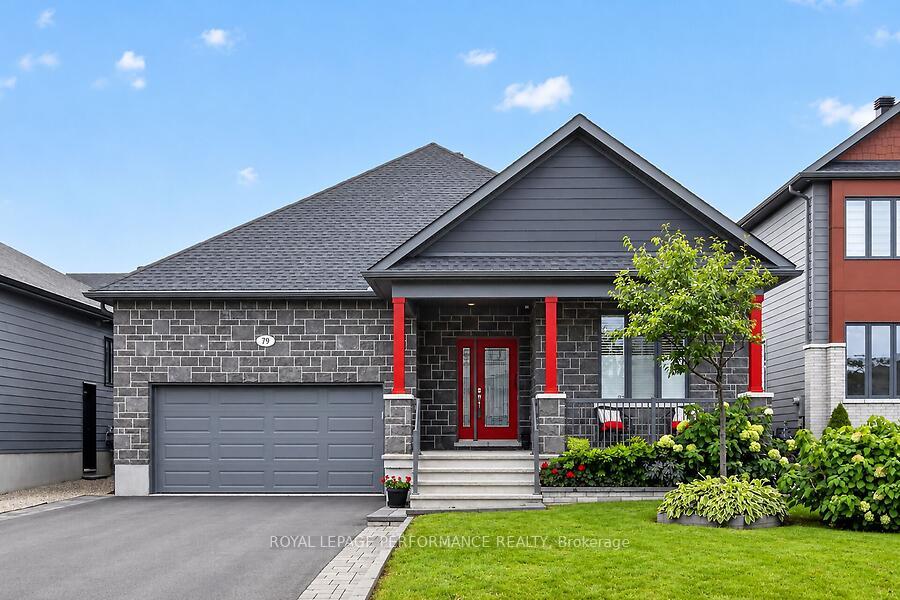
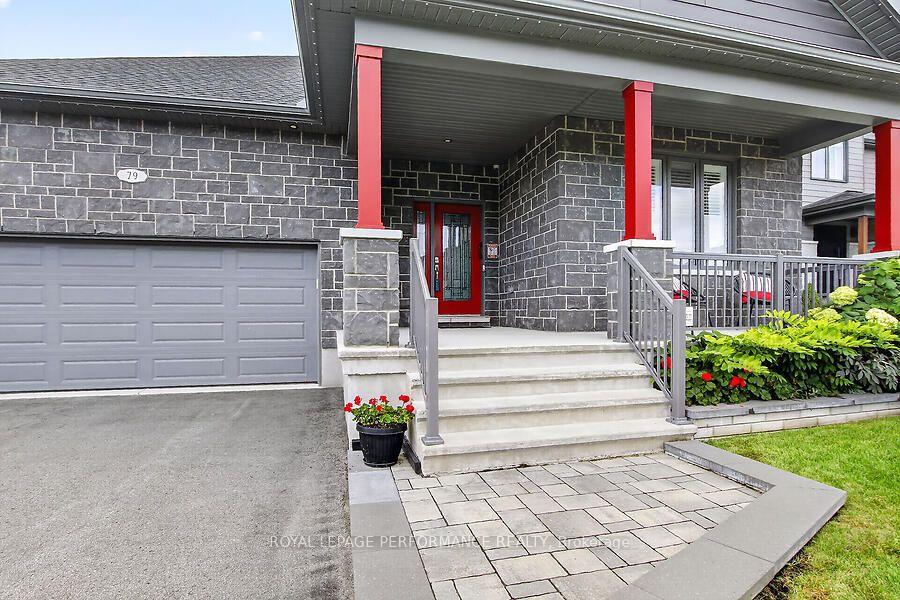
- Elegant street presence with quality exterior materials
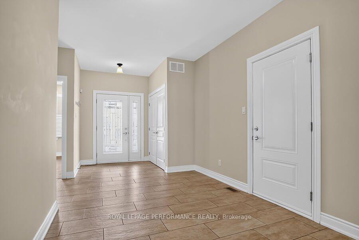
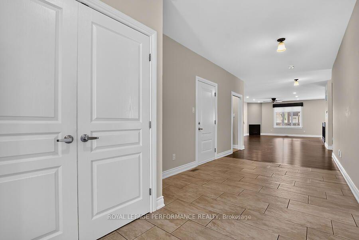
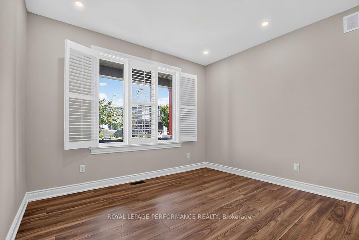
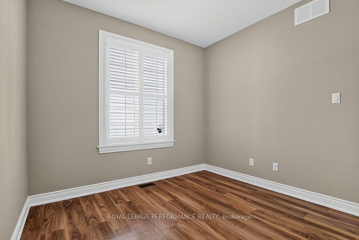
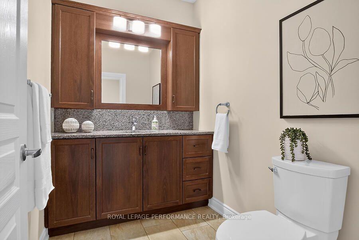
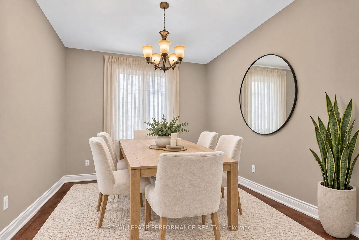
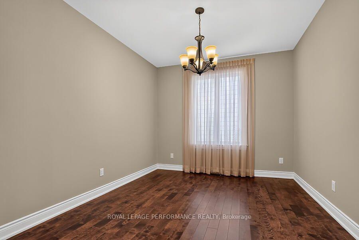
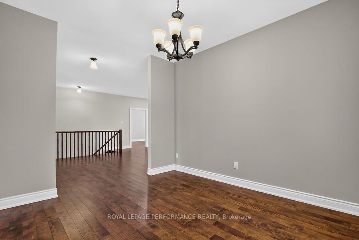
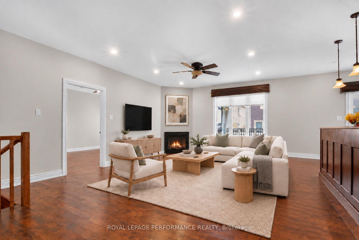
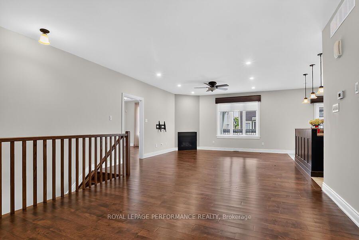
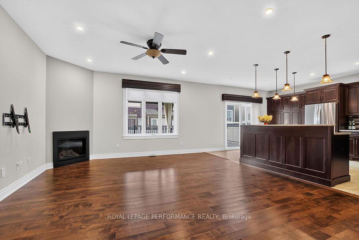
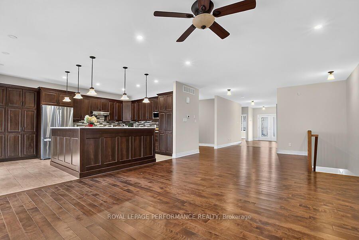
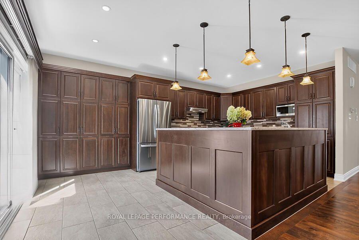
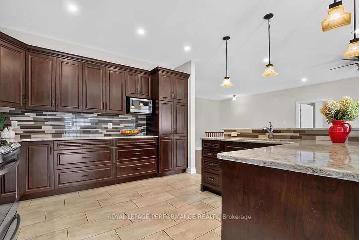
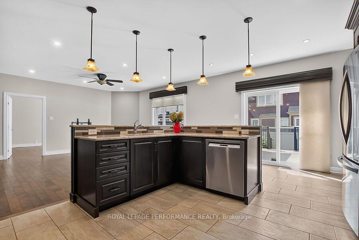
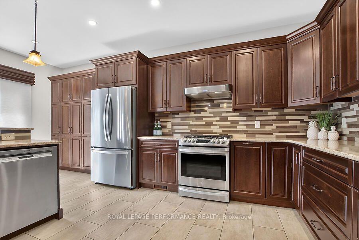
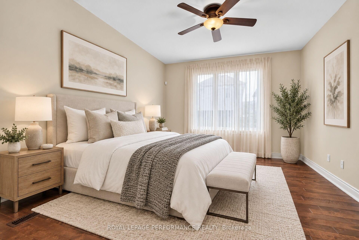
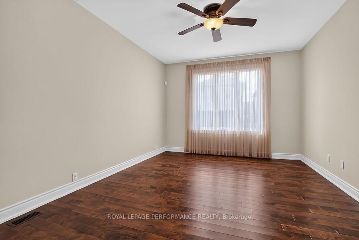
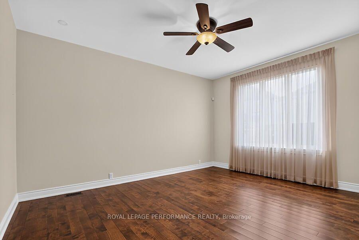
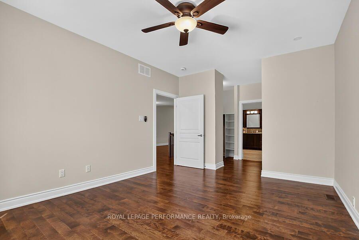
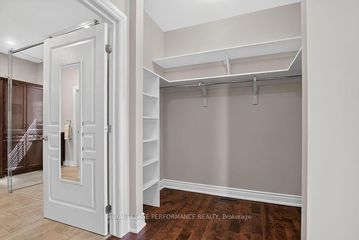
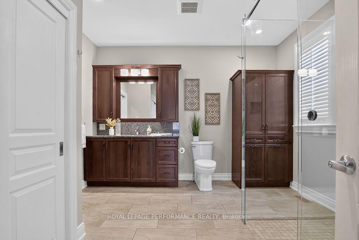
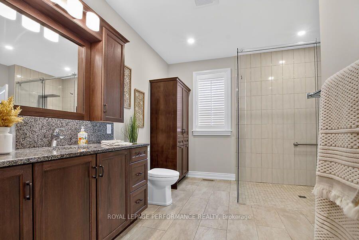
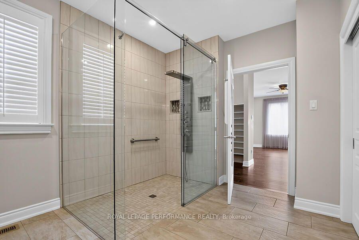
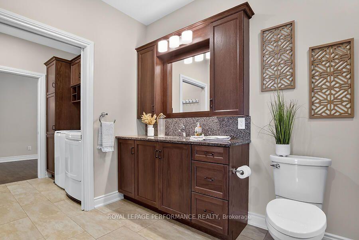
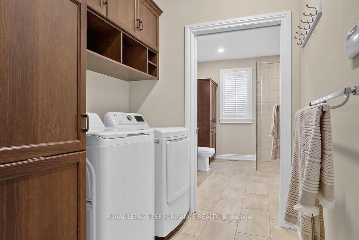
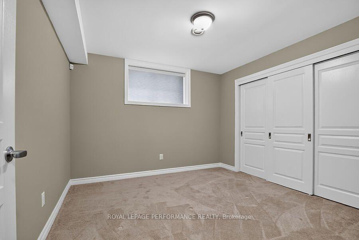
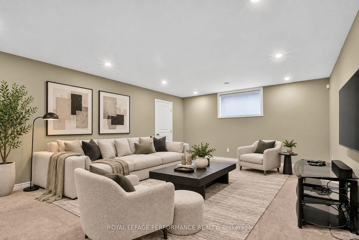
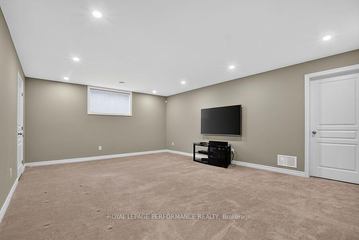
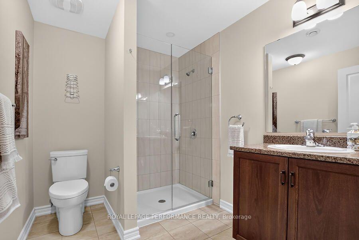
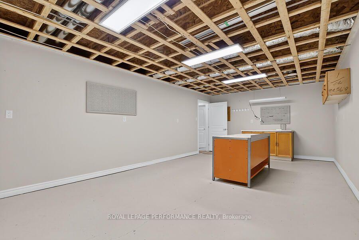
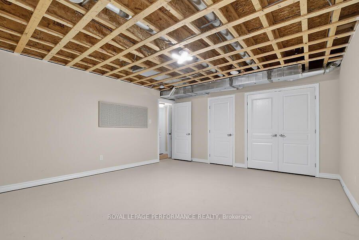
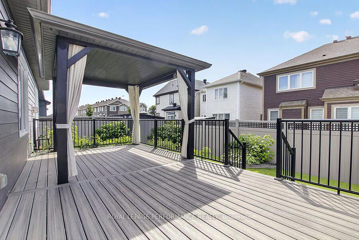
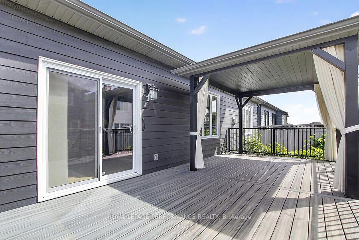
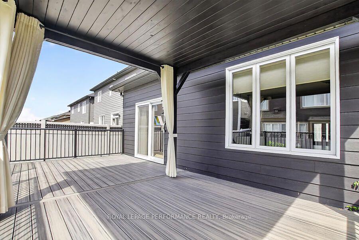
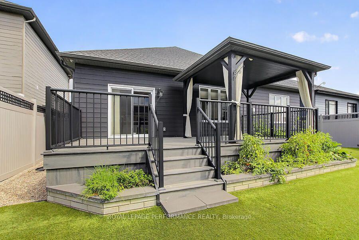
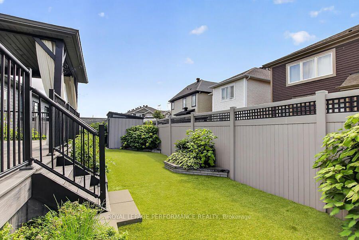
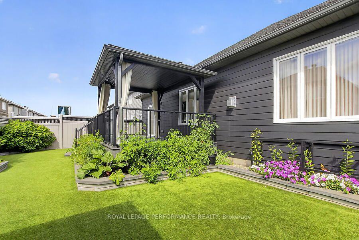
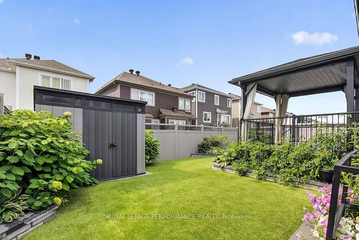
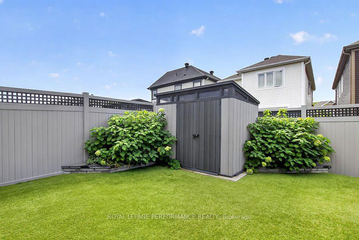
Welcome to 79 Axel Crescent! Located in the community of Stittsville, this 1,923 (above grade) square-foot bungalow offers a thoughtfully designed layout combining everyday functionality with refined accessibility. The main level opens into a welcoming entryway that leads past a formal dining room into a living area centered around a gas fireplace and illuminated by recessed, pot lighting. The kitchen is equipped with quartz countertops, stainless steel appliances including a gas stove, a center island, an eat-in area, and extended cabinetry featuring practical pull-out organizers and 2 lazy susans. Designed for longevity and ease of mobility, the home incorporates wider doorways and main-level laundry. The primary suite features dual closets and a private ensuite outfitted with custom cabinetry and a walk-in shower, and 2 additional bedrooms and a 2 piece washroom complete this level. Hardwood floors throughout and California Shutters/Custom blinds on this level. The finished lower level extends the living space significantly, hosting a large recreation room and a 4th bedroom, both featuring egress windows. This basement level also includes a full three-piece bathroom, a dedicated workshop, and a substantial storage room suitable for a pantry and an additional room great for crafts or storage. Outside, the property presents an attractive street presence with brick and Hardy Board siding, Celebright lighting and double-car, insulated, drywalled & painted garage. The rear yard is tailored for low-maintenance outdoor living, featuring an oversized composite deck, durable PVC fencing, and premium synthetic turf. Surge protection for the whole house serves as an added benefit. Situated close to Stittsville's local shops and recreational facilities, this property provides a superb balance of community charm and convenient connectivity to the broader Ottawa region. Book your showing today. 24 hr irrevocable on all offers as per form 244.
Key Facts & Features
Property Costs
- Annual Property Tax Amount
- $6,565
- Land Transfer Tax Fee
- $17,055
Rental Items
- Rental Equipment
- Hot water on demand tank
- Basement Type
- Finished
Interior Features
- Laundry Level
- Main Level
- Interior Extras
- Auto Garage Door Remote
- Security Features
- Alarm System
- Fireplace/Stove
- No
- Elevator
- No
Exterior Features
- Pool
- None
Building
- Building Type
- Detached
- Building Style
- Bungalow
Construction
- Exterior Finish
- Brick, Vinyl Siding
- Roof
- Asphalt Shingle
- Foundation Details
- Poured Concrete
- Special Designation
- Unknown
Lot
- Lot Front
- 50.00 m
- Lot Depth
- 105.00 m
Inclusions
- Inclusions
- Fridge, Stove, Washer, Dryer, Microwave, Dishwasher, TV & TV bracket & stand in the basement, TV bracket in the living room, Blinds & Shutters, freezer and 2nd fridge in the basement
Parking & Garages
- Garage Type
- Attached
- Garage Spaces
- 2
- Parking Spaces
- 4
- Total Garage And Parking Spaces
- 6
Heating & Cooling
- Heat Source
- Gas
- Heat Type
- Forced Air
- Air Conditioning
- Central Air
- Water
- Municipal
- Sewers
- Sewer
- Bedrooms
- 3 + 1
- Washrooms
- 3
- Kitchens
- 1
Washrooms
- 2-piece, Main
- 3-piece, Main
- 3-piece, Basement
- Municipality
- Ottawa
- Neighbourhood
- Kanata - Emerald Meadows/Trailwest
- Main cross streets
- Metrix & Axel
- Directions
- Terry Fox to Abott, left on Metric, right on Axel
- MLS® number
- X13760484
- Data source
- Toronto Regional Real Estate Board
- Status change
- 2026-10-11
- Listed on
- 2026-09-09
- Days on market
- 32 days
- Possession type
- 60-89 days
- Co-op commission
- 2.0%
- Seller
- Listed by
- ROYAL LEPAGE PERFORMANCE REALTY
Home Market Value
Current home valuation for 79 Axel Crescent, Ottawa, Kanata - Emerald Meadows/Trailwest, Ottawa, ON. Listed for $1,029,000
HOMEH Estimate
$996,500
Estimated Sales Range
$787,235 - $1,205,765
HOMEH Estimate for 79 Axel Crescent, Ottawa, Kanata - Emerald Meadows/Trailwest
Calculated with a real agent's CMA method — 45+ years of experience, codified. Not an AI guess.
Mortgage Payment Calculator
Compare up to 4 down payment scenarios
5% on first $500K + 10% on $529,000 over $500K
$77,900
| Scenario 1 | Scenario 2 | Scenario 3 | Scenario 4 | |
|---|---|---|---|---|
−Down payment | % $ | % $ | % $ | % $ |
+CMHC insurance | $38,032 | $28,709 | $24,490 | $0 |
=Total mortgage | $988,828 | $954,809 | $899,140 | $823,200 |
Amortization | ||||
Mortgage rate | % | % | % | % |
| Payment frequency | ||||
=Mortgage payment | $4,828monthly | $4,662monthly | $4,390monthly | $4,019monthly |
Land Transfer Tax
$17,055
$17,055
Around this home
No schools found nearby
Data provided by OpenStreetMap & Fraser Institute School Rankings
Ask HOMEH
New!Hi there!
👋Text or call (416) 301-9001
Recommended for you
Based on homes you've looked at.
No recommended properties found.
Nearby similar homes
No nearby properties found.
More real estate resources
Other homes nearby
Explore this area
Nearby neighbourhoods
- 9003 - Kanata - Glencairn/Hazeldean homes for sale
- 8201 - Fringewood homes for sale
- 9004 - Kanata - Bridlewood homes for sale
- 7501 - Tanglewood homes for sale
- 9002 - Kanata - Katimavik homes for sale
- 3801 - Ridgemont homes for sale
- 8002 - Manotick Village & Manotick Estates homes for sale
- 9001 - Kanata - Beaverbrook homes for sale
No nearby listings available.