
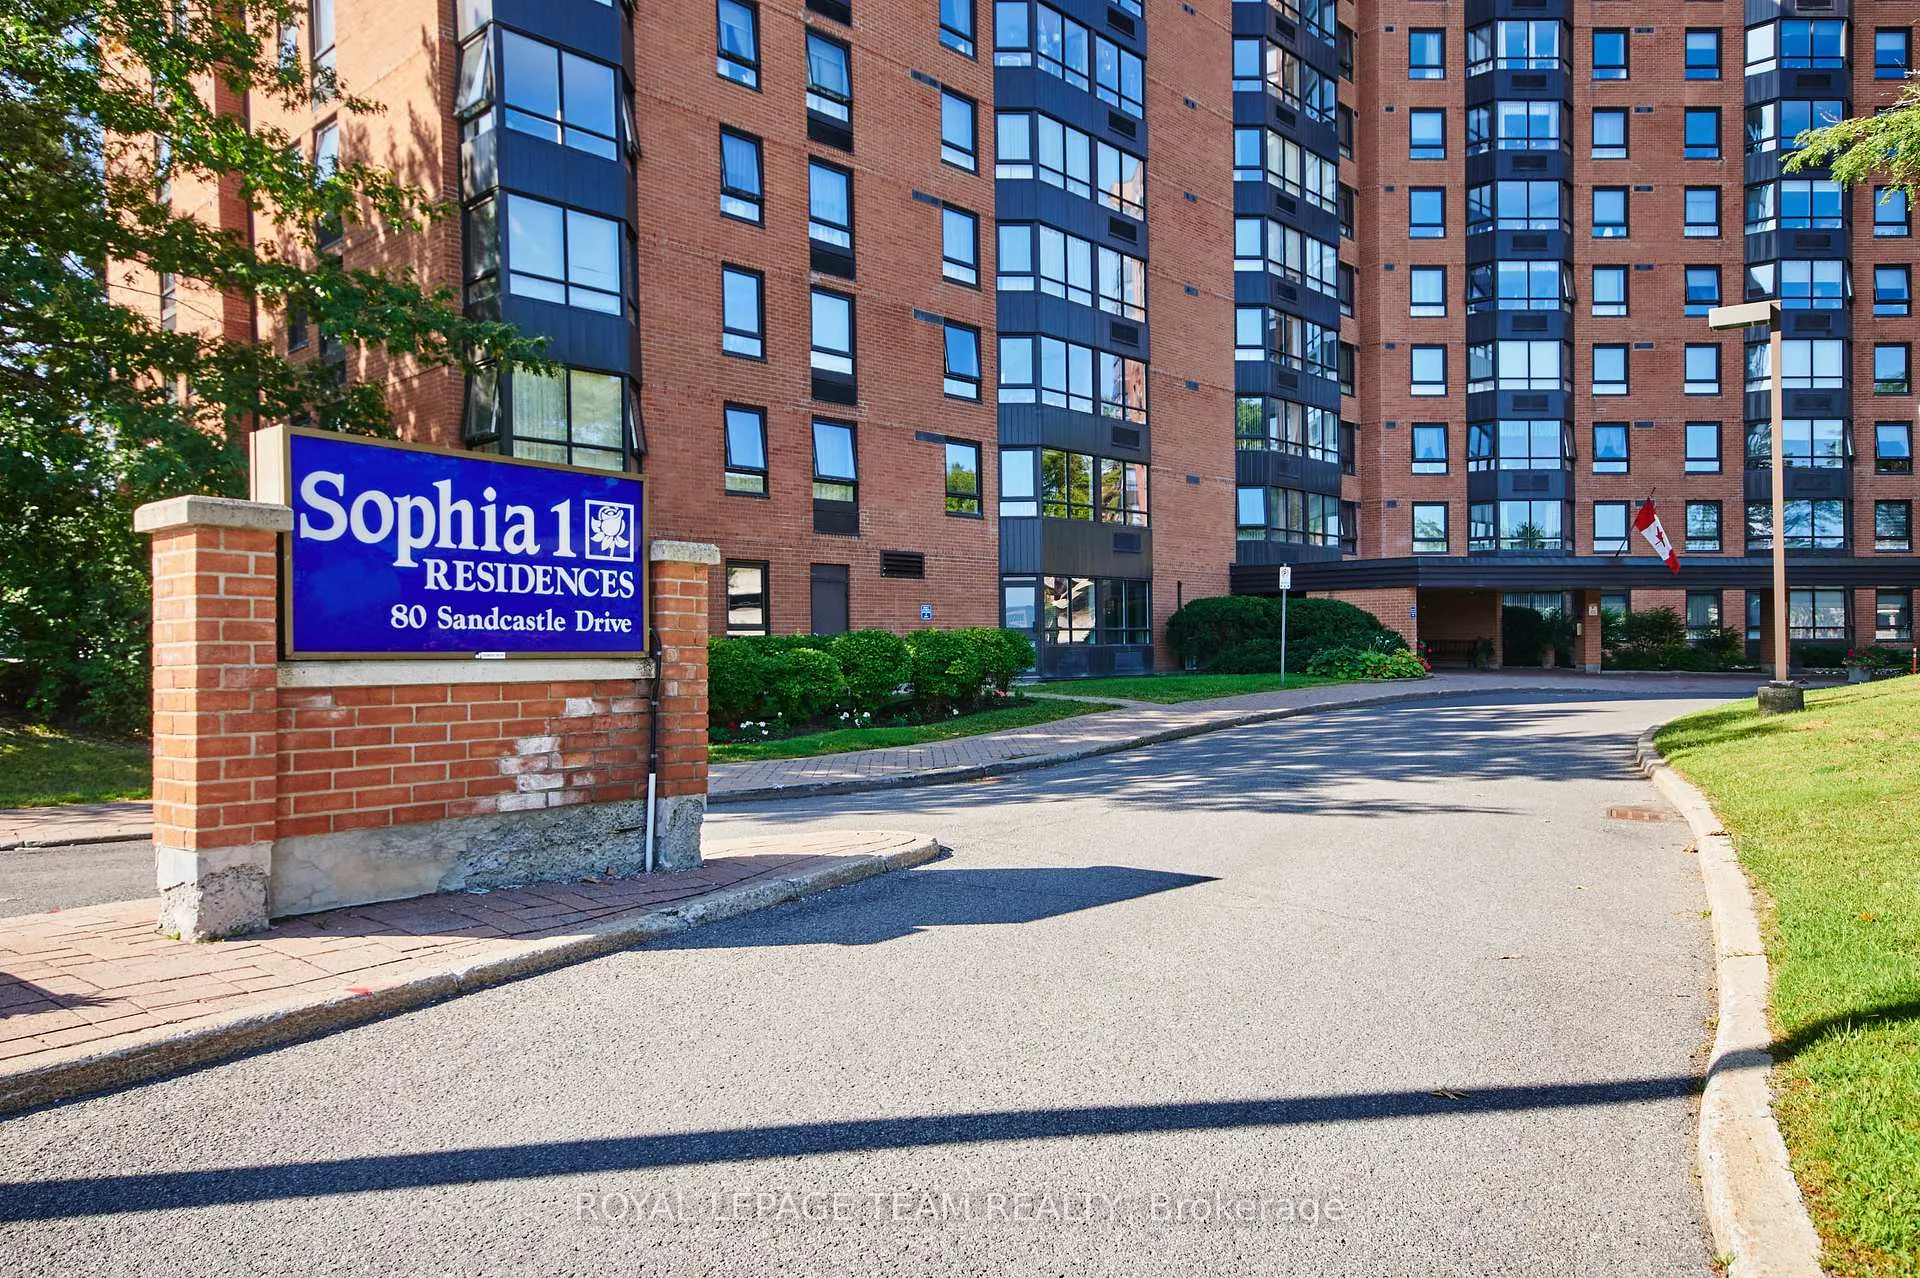


Unit 415, 80 Sandcastle Drive N
Ottawa (Leslie Park), ON K2H 9E7
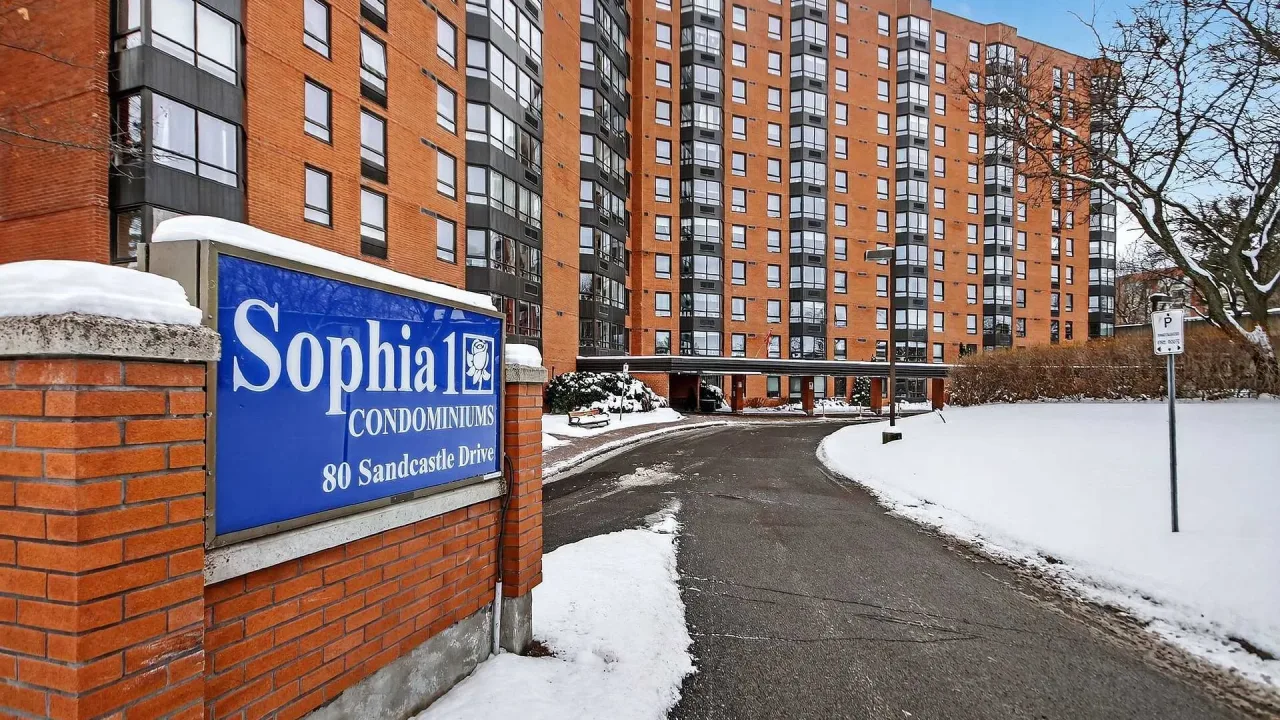 Sophia 1See every listing here
- 2Bedrooms
- 2Bathrooms
- 1Parking
- 900–999Sq Ft
- $2,627Tax
- $621/moCondo Fee
 Estimated Value:$285,141See Free Estimate Report

Sale & Price History for Unit 415, 80 Sandcastle Drive N, Ottawa, Leslie Park
| Start Date | End Date | Price | Event | MLS# |
|---|---|---|---|---|
| No listing history available | ||||
Real estate boards require you to or to see the full details of this property.
*Sold prices and complete sale & price history are regulated data. Under the Trust in Real Estate Services Act, 2002 (TRESA) and the rules of the Real Estate Council of Ontario (RECO), and pursuant to the Multiple Listing Service® rules of the Canadian Real Estate Association (CREA) and the Toronto Regional Real Estate Board (TRREB), this information may be shown only to registered users who have agreed to the applicable terms of use (a Virtual Office Website, or "VOW," arrangement). HOMEH Inc., Brokerage therefore provides it to signed-in members only. Creating an account is free and takes under a minute.
About Unit 415, 80 Sandcastle Drive N, Ottawa, Leslie Park
Summarized Description
- Spacious 2-bedroom, 1.5-bathroom condo.
- Move-in ready with recent upgrades.
- Bright layout with abundant storage.
- Private ensuite in primary bedroom.
- Well-managed building with great amenities.
- Convenient location near hospitals and shopping.
- Ideal for first-time buyers or investors.
Welcome to this spacious and move-in ready 2-bedroom, 1.5-bathroom condo, offering comfort, convenience, and outstanding amenities in a prime Ottawa location. Bright and sun-filled, this well-designed unit features a functional layout, abundant storage throughout, including a walk-in pantry off the kitchen, and generous closet space.Recent upgrades include an upgraded heat pump, a new owned hot water tank (no rental fees), and a new rug in the primary bedroom.The spacious living and dining areas provide an inviting space for everyday living and entertaining. The primary bedroom offers ample closet space and a private 2-piece ensuite, while the second bedroom provides flexibility for guests or a home office.Sophia 1 is a clean, quiet, and exceptionally well-managed building situated within an established community. Residents enjoy an impressive array of amenities, including an outdoor pool, fitness centre, library, party room, bike storage, guest suites, and an exceptionally clean laundry facility. The building also offers a welcoming social atmosphere with plenty of opportunities to connect with neighbours and participate in community activities.Ideally located within walking distance of Queensway Carleton Hospital, parks, forest trails, shopping, pharmacies, grocery stores, restaurants, and everyday amenities, this home offers unbeatable convenience. Public transit is nearby, with quick access to both Highway 416 and Highway 417, making commuting easy in any direction.Perfect for first-time buyers, downsizers, retirees, or investors, this is a fantastic opportunity to own an affordable, amenity-rich condo in one of Ottawa's most convenient locations. Even better in person-book your showing today! Some photos have been virtually staged.
Key Facts & Features
Property Costs
- Annual Property Tax Amount
- $2,627
- Land Transfer Tax Fee
- $4,175
Condo/Maintenance Fee
- Maintenance Fee
- $621 /month
Included In Maintenance Fee
- Building Insurance Included
- Common Elements Included
- CAC Included
Rental Items
- Rental Equipment
- N/A
- Parking Garage Cost
- $0 /month
- Basement Type
- None
Interior Features
- Pets Permitted
- Yes-with Restrictions
- Laundry Features
- Laundry Room, Common Area
- Laundry Level
- Main Level
- Interior Extras
- Guest Accommodations, Intercom, Storage, Water Heater, Wheelchair Access
- View
- Garden
- Security Features
- Security System, Smoke Detector
- Fireplace/Stove
- No
- Elevator
- No
Exterior Features
- Balcony
- None
- Exterior Extras
- Landscaped
Building Amenities
- Bike Storage
- Elevator
- Exercise Room
- Game Room
- Outdoor Pool
- Party Room/Meeting Room
Building
- Building Type
- Condo Apartment
- Building Style
- 1 Storey/Apt
- Building Name
- Sophia One
- Approx Age
- 31-50
- Condo Corp Number
- 336
Construction
- Exposure
- North
- Exterior Finish
- Brick
- Special Designation
- Unknown
Exclusions
- Exclusions
- N/A
Parking & Garages
- Garage Type
- None
- Garage Spaces
- 0
- Parking Type
- Owned
- Parking Spaces
- 1
- Total Garage And Parking Spaces
- 1
Lockers
- Locker Type
- None
Heating & Cooling
- Heat Source
- Electric
- Heat Type
- Baseboard
- Air Conditioning
- Central Air
- Bedrooms
- 2
- Washrooms
- 2
- Kitchens
- 1
Room sizes
- Living Room—Main level
- Dining Room—Main level
- Bedroom—Main level
- Bedroom 2—Main level
- Bathroom—Main level
- Powder Room—Main level
- Kitchen—Main level
Washrooms
- 3-piece, Main
- 2-piece, Main
- Municipality
- Ottawa
- Neighbourhood
- Leslie Park
- Main cross streets
- Baseline
- Zoning
- Residential
- Directions
- Baseline to Sandcastle
- MLS® number
- X13441610
- Data source
- Toronto Regional Real Estate Board
- Listed on
- 2026-06-13
- Updated on
- 2026-10-13
- Days on market
- 124 days
- Possession type
- 60-89 days
- Co-op commission
- 2.0%
- Seller
- Listed by
- ROYAL LEPAGE TEAM REALTY
Home Market Value
Current home valuation for Unit 415, 80 Sandcastle Drive N, Ottawa, Leslie Park, Ottawa, ON. Listed for $379,999
HOMEH Estimate
$285,141
Estimated Sales Range
$242,205 - $391,998
HOMEH Estimate for Unit 415, 80 Sandcastle Drive N, Ottawa, Leslie Park
Calculated with a real agent's CMA method — 45+ years of experience, codified. Not an AI guess.
Mortgage Payment Calculator
Compare up to 4 down payment scenarios
5% of purchase price for homes $500K or less
$19,000
| Scenario 1 | Scenario 2 | Scenario 3 | Scenario 4 | |
|---|---|---|---|---|
−Down payment | % $ | % $ | % $ | % $ |
+CMHC insurance | $14,440 | $10,602 | $9,044 | $0 |
=Total mortgage | $375,439 | $352,601 | $332,043 | $303,999 |
Amortization | ||||
Mortgage rate | % | % | % | % |
| Payment frequency | ||||
=Mortgage payment | $1,833monthly | $1,722monthly | $1,621monthly | $1,484monthly |
Land Transfer Tax
$4,175
$4,175
Around this home
Data provided by OpenStreetMap & Fraser Institute School Rankings
Ask HOMEH
New!Hi there!
👋Text or call (416) 301-9001
Recommended for you
Based on homes you've looked at.
No recommended properties found.
Nearby similar homes
No nearby properties found.
More real estate resources
Other homes nearby
Explore this area
Nearby neighbourhoods
- 6202 - Fairfield Heights homes for sale
- 6304 - Parkway Park homes for sale
- 6201 - Britannia Heights homes for sale
- 7607 - Centrepointe homes for sale
- 6203 - Queensway Terrace North homes for sale
- 7604 - Craig Henry/Woodvale homes for sale
- 6101 - Britannia homes for sale
- 7606 - Manordale homes for sale
No nearby listings available.