
800 Fairwinds Terrace
Ottawa (Convent Glen), ON K1C 2X6
- 4Bedrooms
- 3Bathrooms
- 2Garage
- 2500–3000Sq Ft
- $8,146Tax
- 75×110 ftLot Size
 Estimated Value:$1,142,500See Free Estimate Report

Sale & Price History for 800 Fairwinds Terrace, Ottawa, Convent Glen
| Start Date | End Date | Price | Event | MLS# |
|---|---|---|---|---|
| No listing history available | ||||
Real estate boards require you to or to see the full details of this property.
*Sold prices and complete sale & price history are regulated data. Under the Trust in Real Estate Services Act, 2002 (TRESA) and the rules of the Real Estate Council of Ontario (RECO), and pursuant to the Multiple Listing Service® rules of the Canadian Real Estate Association (CREA) and the Toronto Regional Real Estate Board (TRREB), this information may be shown only to registered users who have agreed to the applicable terms of use (a Virtual Office Website, or "VOW," arrangement). HOMEH Inc., Brokerage therefore provides it to signed-in members only. Creating an account is free and takes under a minute.
About 800 Fairwinds Terrace, Ottawa, Convent Glen
Summarized Description
- Located in Convent Glen North cul-de-sac.
- Sweeping river views and forest privacy.
- Heated saltwater pool for relaxation.
- Custom storage and spa-inspired ensuite.
- Renovated kitchen with quartz surfaces.
- Walking distance to transit and shopping.
- Multifunctional lower level recreation space.
- Architectural hardscape designed for entertaining.
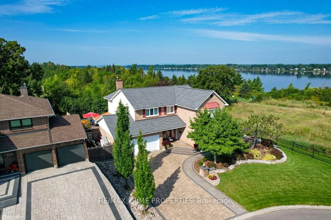
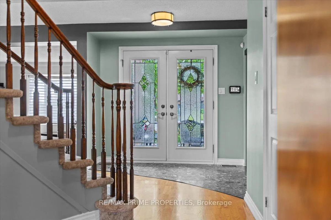
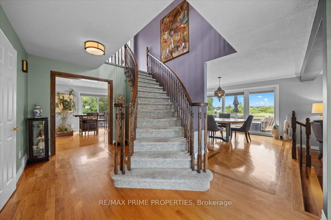
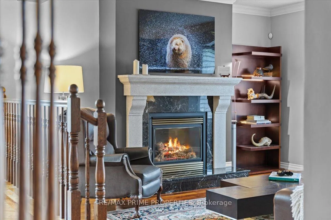
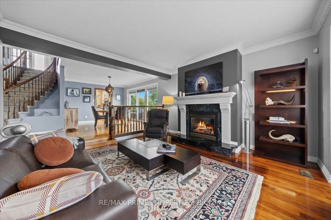
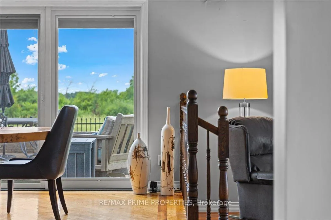
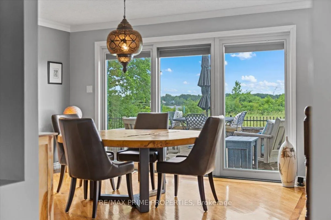
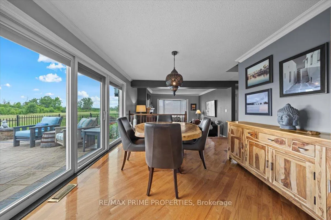
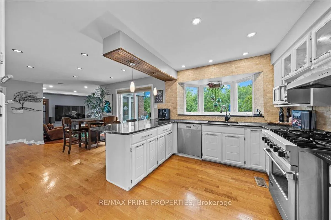
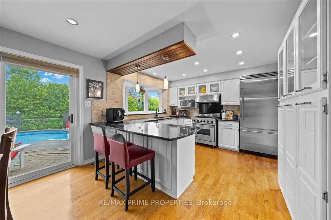
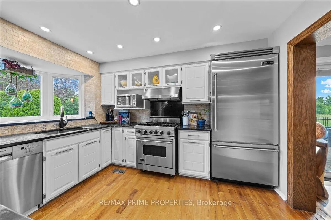
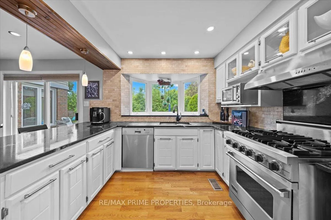
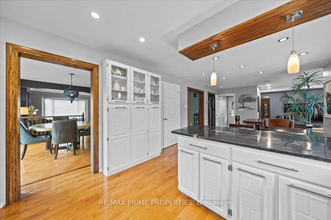
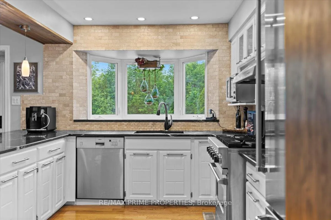
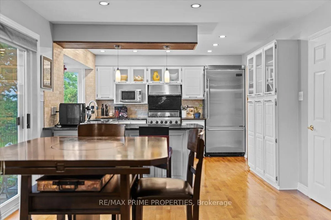
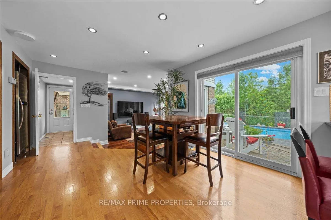
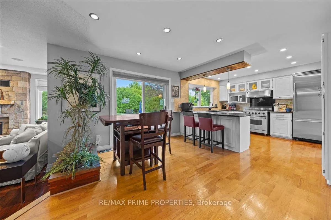
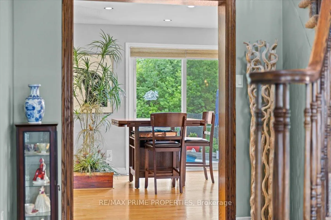
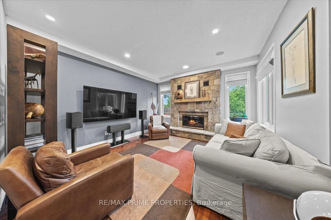
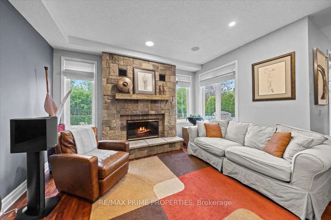
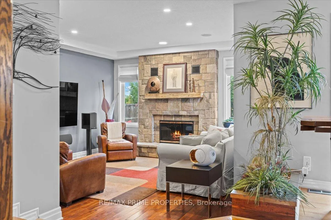
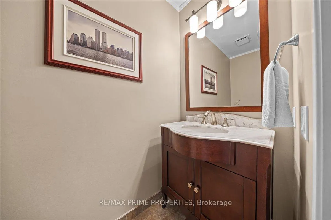
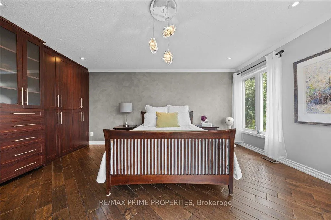
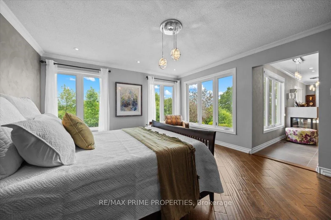
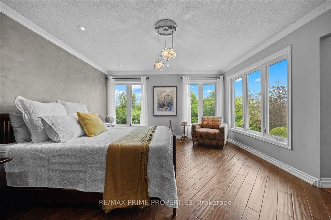
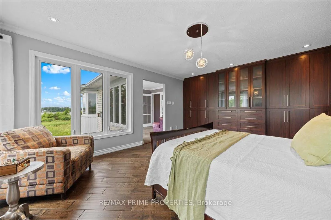
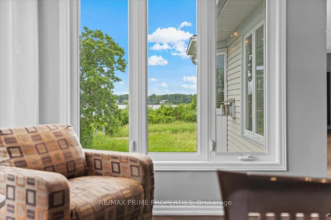
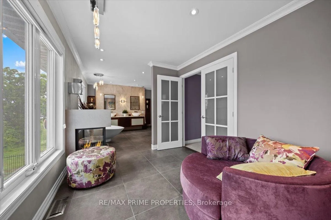
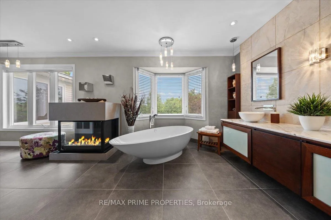
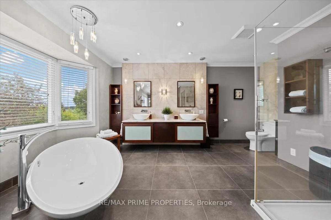
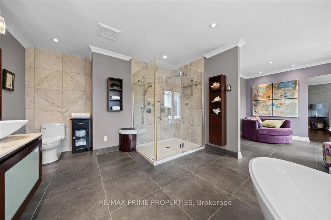
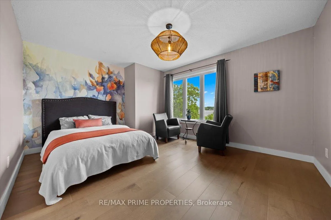
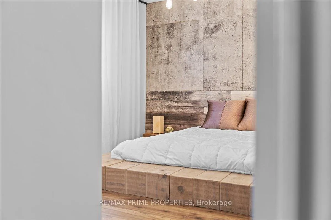
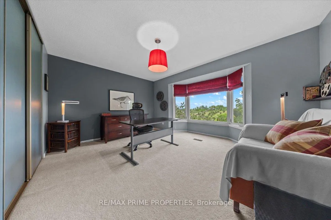
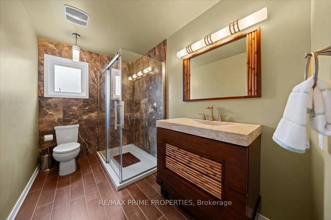
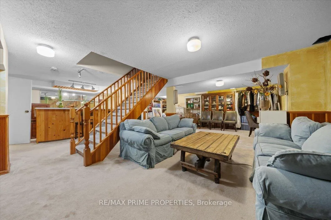
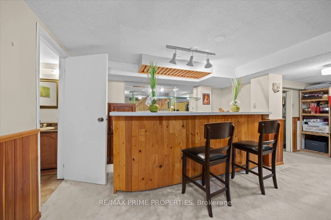
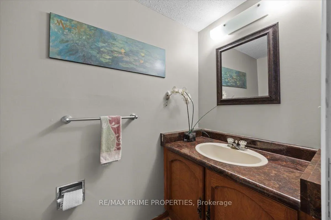
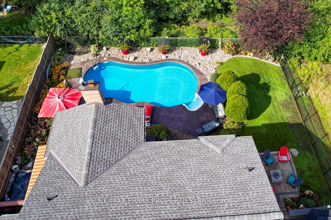
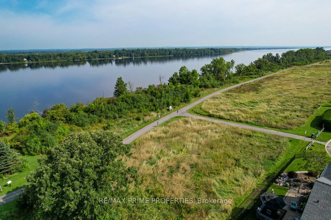
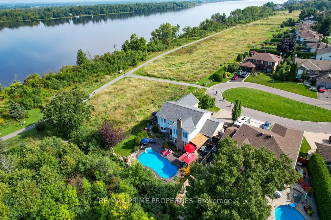
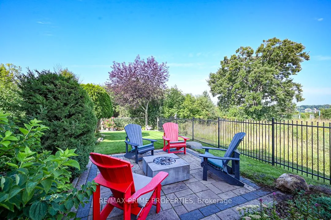
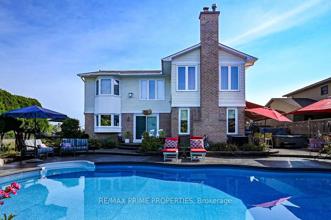
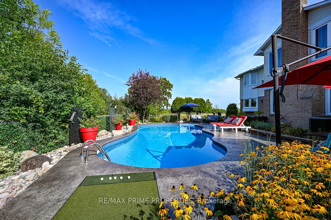
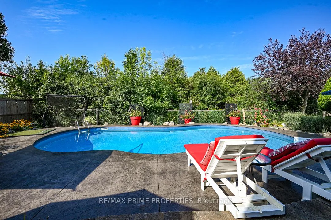
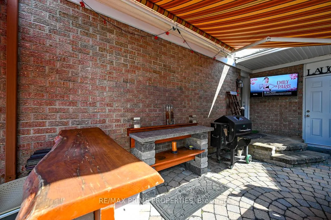
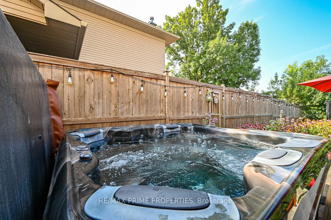
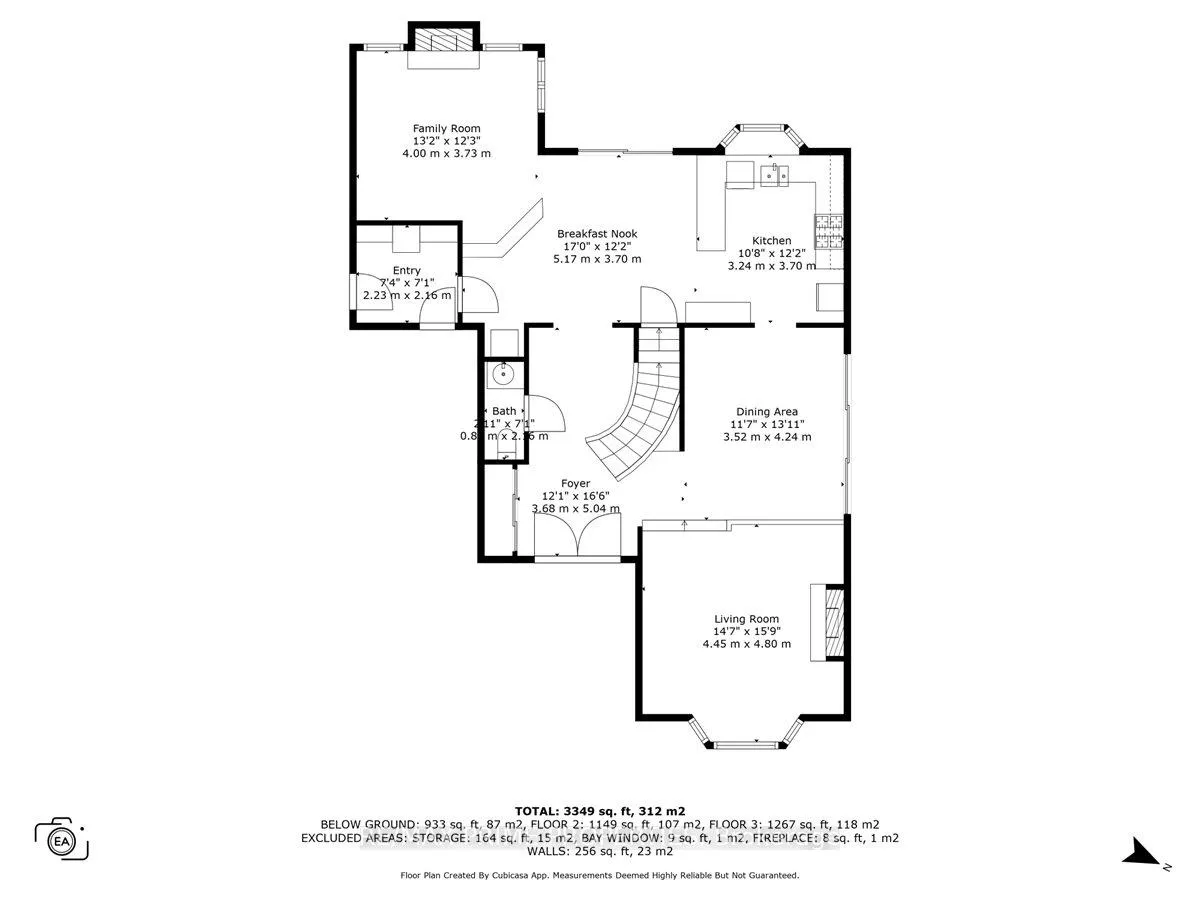
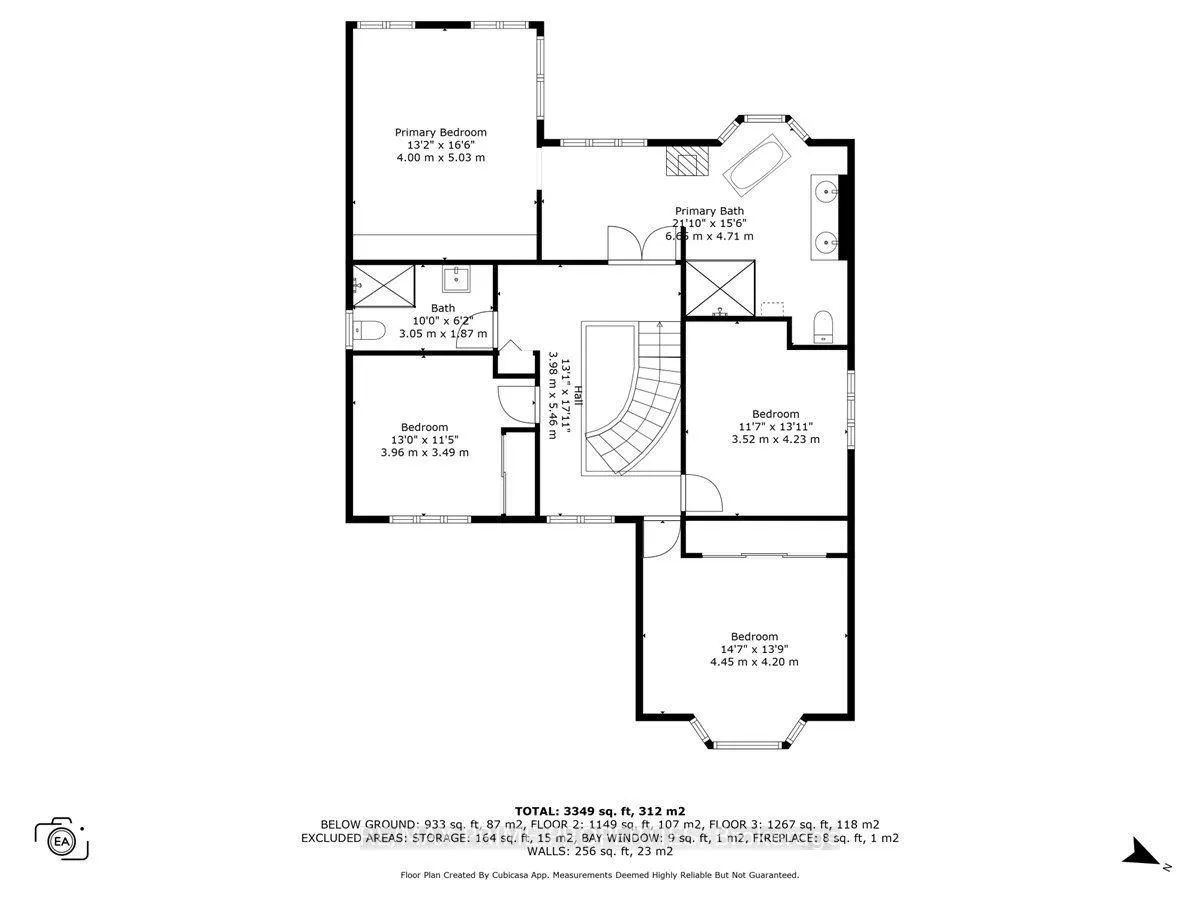
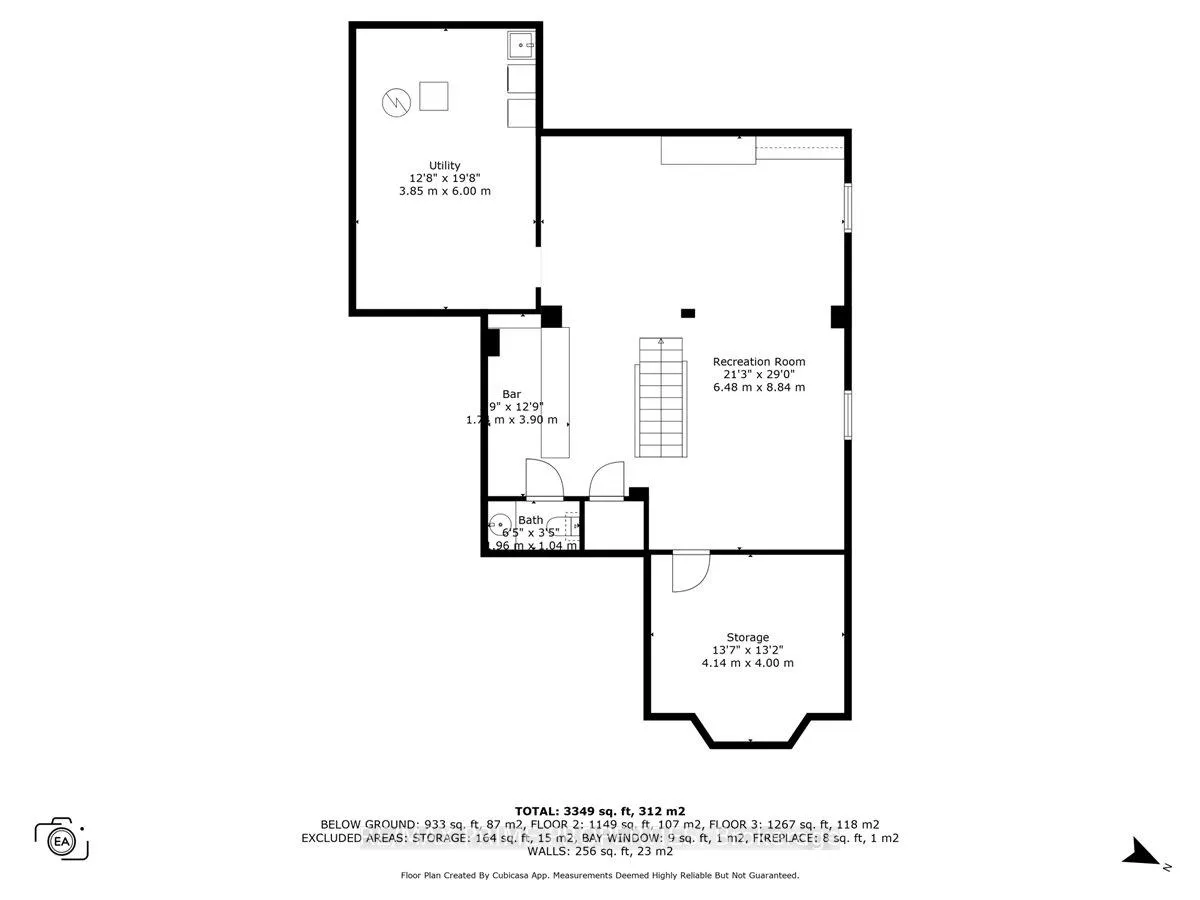
Set on a quiet cul-de-sac in the established enclave of Convent Glen North, this distinguished residence is defined by privacy, mature landscape, & sweeping views toward the Ottawa River while bordering protected NCC green space. Wrought iron fencing, interlock approach, & sculpted architectural planting create a composed arrival, leading to twin glass entry doors & a gracious foyer anchored by a curved staircase & site finished hardwood flooring throughout the principal level. The interior balances openness w/intention. A thoughtfully designed kitchen features quartz surfaces, refined cabinetry, integrated lighting, bay window seating, & a wall of pantry storage w/glass detailing. The adjacent dining room, framed by crown moulding, opens through wide patio doors to an elevated stone terrace oriented toward river & forest views. A sunken living room centred on a sculptural gas fireplace & a separate family room w/stone hearth & corner windows provide inviting spaces for gathering & quiet retreat. A discreet powder room & service access connect seamlessly to outdoor entertaining areas including barbecue terrace & hot tub patio. Upstairs, the primary suite offers morning river views, a three sided fireplace, expansive glazing, & a full wall of custom storage. The spa inspired ensuite presents a freestanding tub, dual vanities, radiant heated flooring, & a generous glass shower. Additional bedrooms are well proportioned & served by a refined main bath finished in travertine with oversized walk in shower. The lower level extends living w/a multifunctional recreation space, wet bar, private den, secondary powder room, & dedicated laundry. Outdoors, forested privacy surrounds a heated saltwater pool & architectural hardscape designed for relaxation & entertaining. Walking distance to river pathways, transit, future light rail, shopping, & schools, this home offers a rare balance of natural seclusion & urban convenience, 24 Hour irrevocable on all offers.
Key Facts & Features
Property Costs
- Annual Property Tax Amount
- $8,146
- Land Transfer Tax Fee
- $27,475
Rental Items
- Rental Equipment
- Hot Water Tank
- Basement Type
- Full, Finished
Interior Features
- Laundry Level
- Lower Level
- Interior Extras
- Storage
- View
- Panoramic, Water, Trees/Woods, Park/Greenbelt
- Fireplace/Stove
- Yes
- Fireplace Features
- Natural Gas, Wood
- Elevator
- No
Exterior Features
- Exterior Extras
- Awnings, Deck, Hot Tub, Landscaped, Patio, Lawn Sprinkler System
- Pool
- Inground
- Property Features
- Fenced Yard, Public Transit, River/Stream, Wooded/Treed
- Other Structures
- Fence - Full
Building
- Building Type
- Detached
- Building Style
- 2-Storey
- Approx Age
- 31-50
Construction
- Exterior Finish
- Brick Front, Vinyl Siding
- Roof
- Asphalt Shingle
- Foundation Details
- Poured Concrete
- Special Designation
- Unknown
Lot
- Lot Front
- 75.00 ft
- Lot Depth
- 110.00 ft
- Lot Size
- 8250
Inclusions
- Inclusions
- Fridge, Stove, Dishwasher, Washer, Dryer
Parking & Garages
- Garage Type
- Attached
- Garage Spaces
- 2
- Parking Spaces
- 4
- Total Garage And Parking Spaces
- 6
Heating & Cooling
- Heat Source
- Wood
- Heat Type
- Forced Air
- Air Conditioning
- Central Air
- Water
- Municipal
- Sewers
- Sewer
- Bedrooms
- 4
- Washrooms
- 3
- Kitchens
- 1
- Family / bonus room
- Yes
Room sizes
- Family Room—Main level
- Kitchen—Main level
- Recreation—Basement level
- Living Room—Main level
- Primary Bedroom—Second level
- Bedroom 4—Second level
- Breakfast—Main level
- Bedroom 3—Second level
- Bedroom 2—Second level
- Dining Room—Main level
Washrooms
- 2-piece, Main
- 3-piece, Second
- 5-piece, Second
- Municipality
- Ottawa
- Neighbourhood
- Convent Glen
- Main cross streets
- Convent Glen
- Directions
- Jeanne D'arc to Voyageur
- MLS® number
- X13506126
- Data source
- Toronto Regional Real Estate Board
- Listed on
- 2026-06-30
- Updated on
- 2026-09-30
- Days on market
- 107 days
- Possession type
- Flexible
- Co-op commission
- 2% + HST
- Seller
- Listed by
- RE/MAX PRIME PROPERTIES
Home Market Value
Current home valuation for 800 Fairwinds Terrace, Ottawa, Convent Glen, Ottawa, ON. Listed for $1,550,000
HOMEH Estimate
$1,142,500
Estimated Sales Range
$1,055,000 - $1,598,947
HOMEH Estimate for 800 Fairwinds Terrace, Ottawa, Convent Glen
Calculated with a real agent's CMA method — 45+ years of experience, codified. Not an AI guess.
Mortgage Payment Calculator
Compare up to 4 down payment scenarios
20% required for homes $1.5M or more
$310,000
| Scenario 1 | Scenario 2 | Scenario 3 | Scenario 4 | |
|---|---|---|---|---|
−Down payment | % $ | % $ | % $ | % $ |
+CMHC insurance | $0 | $0 | $0 | $0 |
=Total mortgage | $1,240,000 | $1,162,500 | $1,085,000 | $1,007,500 |
Amortization | ||||
Mortgage rate | % | % | % | % |
| Payment frequency | ||||
=Mortgage payment | $6,054monthly | $5,676monthly | $5,298monthly | $4,919monthly |
Land Transfer Tax
$27,475
$27,475
Around this home
Data provided by OpenStreetMap & Fraser Institute School Rankings
Ask HOMEH
New!Hi there!
👋Text or call (416) 301-9001
Recommended for you
Based on homes you've looked at.
No recommended properties found.
Nearby similar homes
No nearby properties found.
More real estate resources
Other homes nearby
Explore this area
Nearby neighbourhoods
- 2006 - Convent Glen South homes for sale
- 2007 - Convent Glen South homes for sale
- 2602 - Riverside South/Gloucester Glen homes for sale
- 2003 - Orleans Wood homes for sale
- 2005 - Convent Glen North homes for sale
- 2008 - Chapel Hill homes for sale
- 2010 - Chateauneuf homes for sale
- 2009 - Chapel Hill homes for sale
No nearby listings available.