

Unit 68, 82 McClintock Way
Ottawa (Kanata - Katimavik), ON K2L 2A2
- 3Bedrooms
- 2Bathrooms
- 1Parking
- 1000–1199Sq Ft
- $2,811Tax
- $630/moCondo Fee
 Estimated Value:$368,926See Free Estimate Report

Sale & Price History for Unit 68, 82 McClintock Way, Ottawa, Kanata - Katimavik
| Start Date | End Date | Price | Event | MLS# |
|---|---|---|---|---|
| No listing history available | ||||
Real estate boards require you to or to see the full details of this property.
*Sold prices and complete sale & price history are regulated data. Under the Trust in Real Estate Services Act, 2002 (TRESA) and the rules of the Real Estate Council of Ontario (RECO), and pursuant to the Multiple Listing Service® rules of the Canadian Real Estate Association (CREA) and the Toronto Regional Real Estate Board (TRREB), this information may be shown only to registered users who have agreed to the applicable terms of use (a Virtual Office Website, or "VOW," arrangement). HOMEH Inc., Brokerage therefore provides it to signed-in members only. Creating an account is free and takes under a minute.
About Unit 68, 82 McClintock Way, Ottawa, Kanata - Katimavik
Summarized Description
- Bright and spacious end-unit condo townhome.
- Backs onto scenic walking paths.
- Updated kitchen with modern cabinetry.
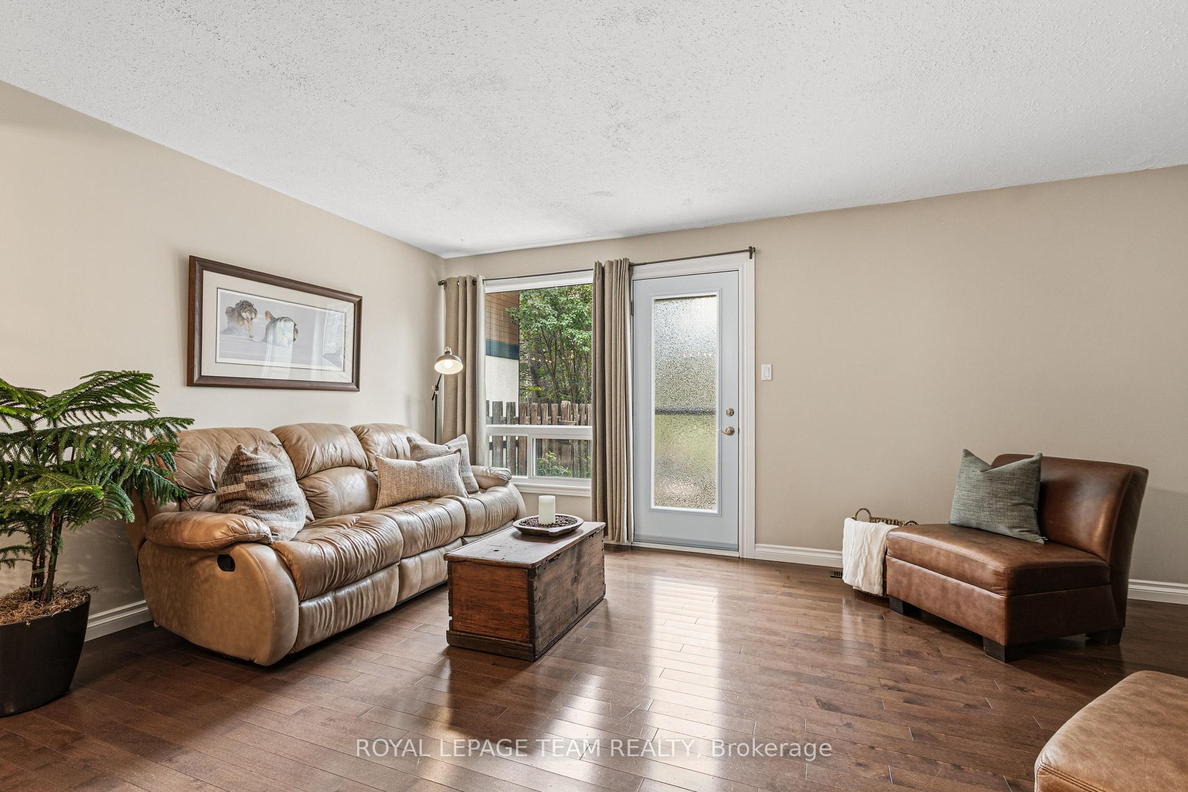
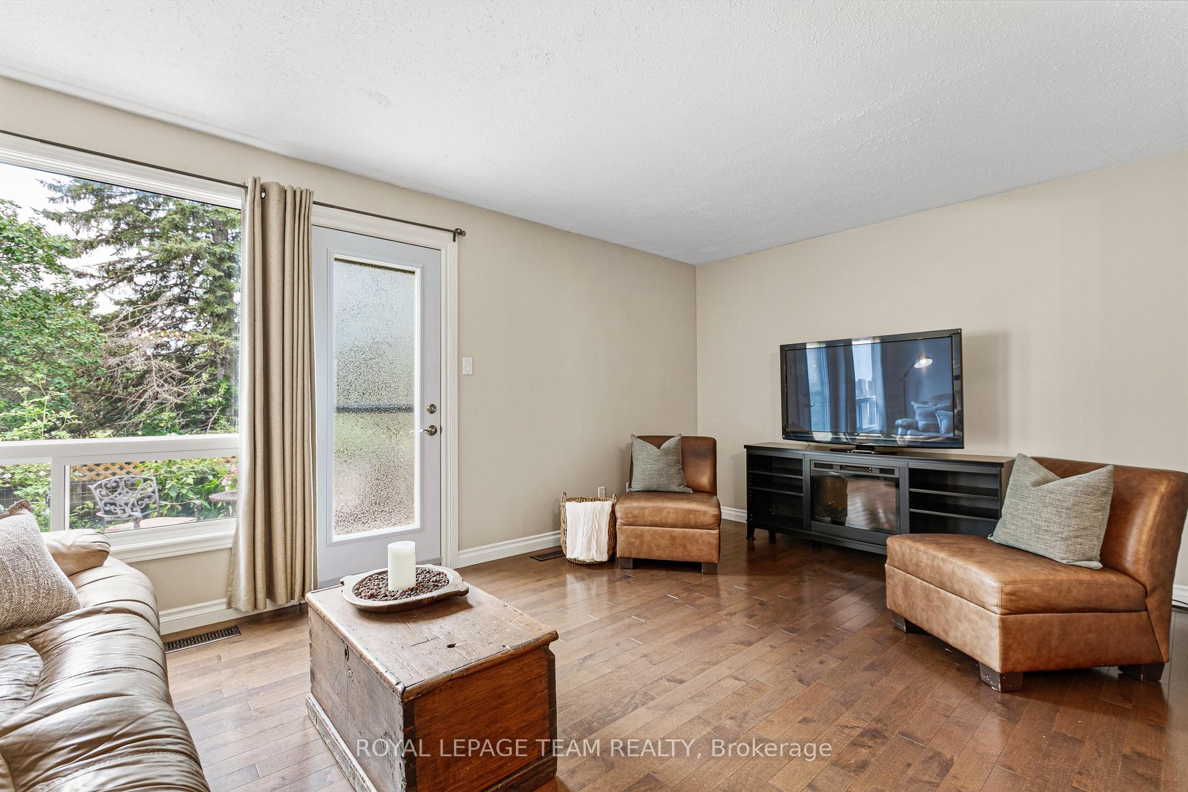
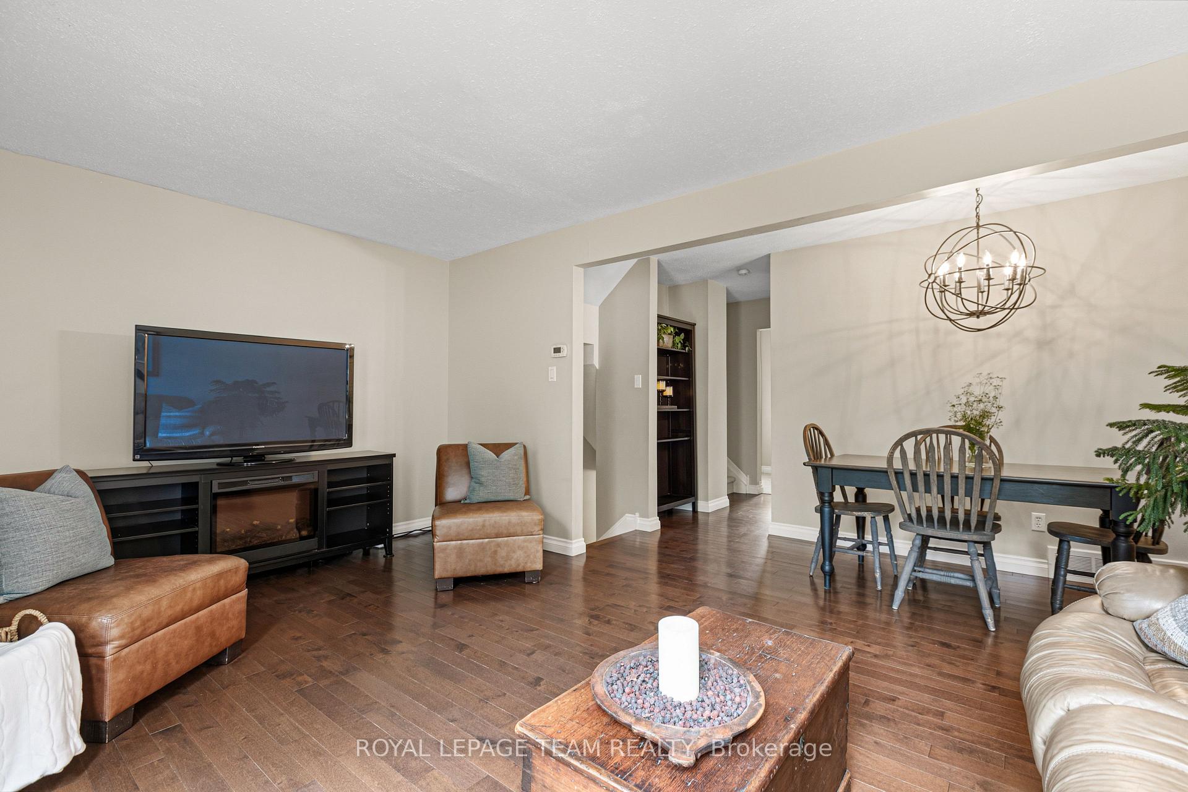
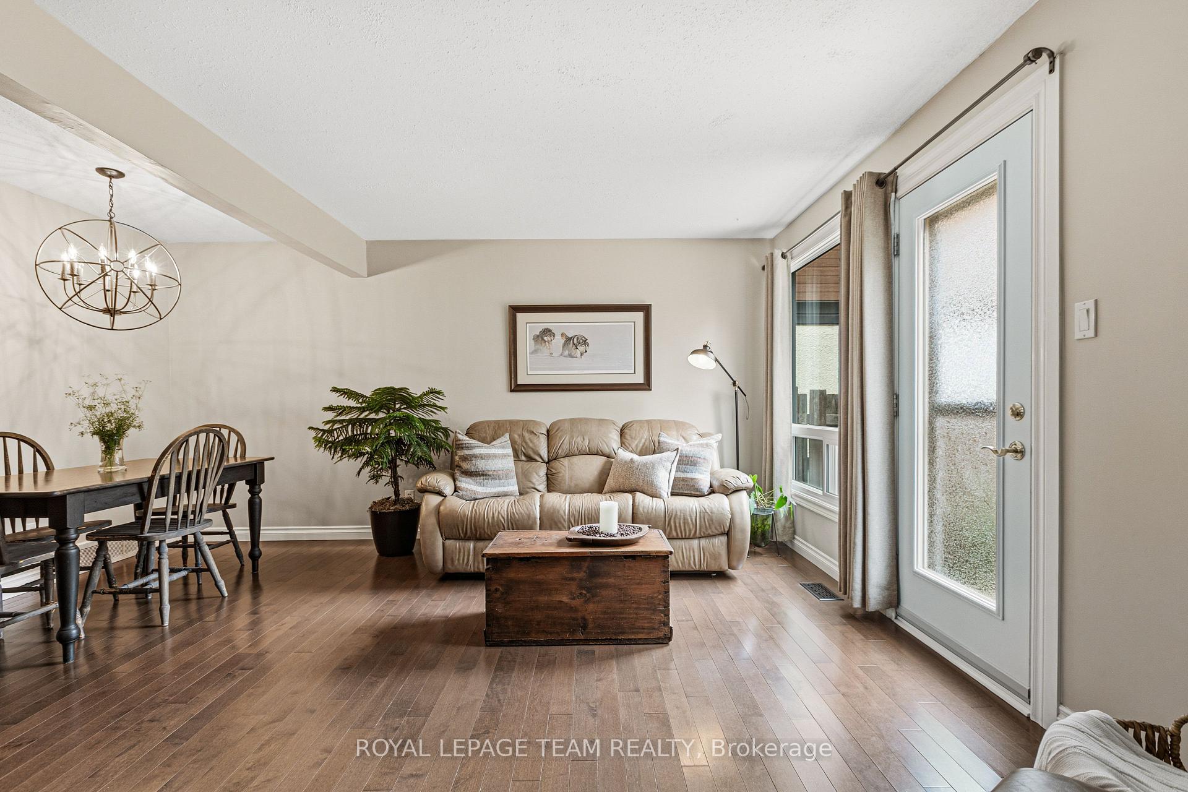
- Open-concept living and dining area.
- Fully fenced backyard for privacy.
- Professionally finished basement for extra space.
- Convenient access to Hwy 417.
- Large windows provide ample natural light.
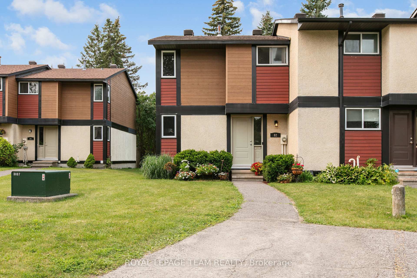
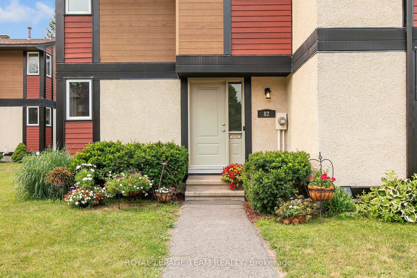
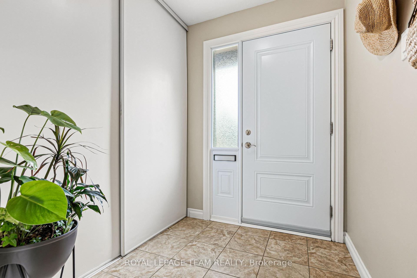
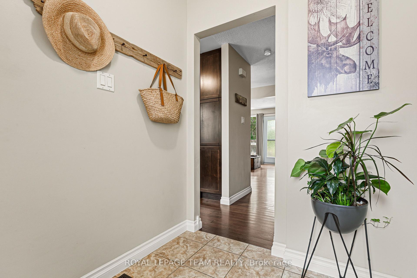
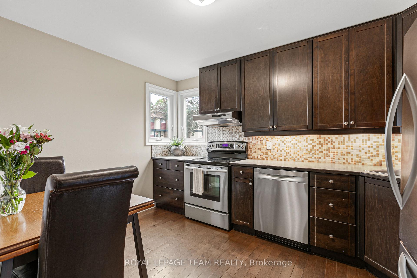
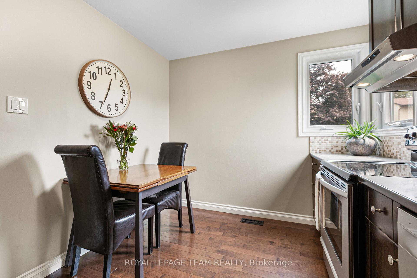
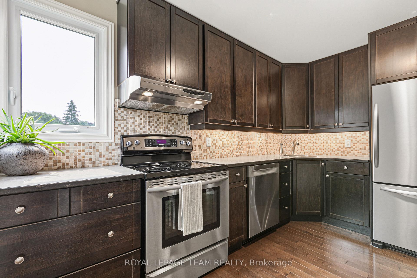
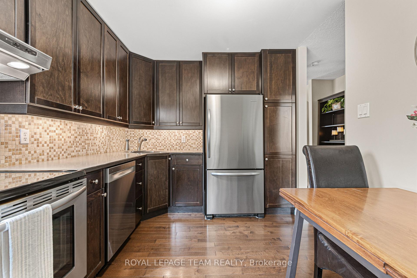
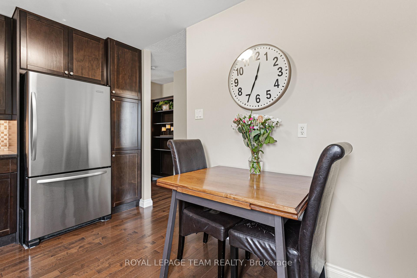
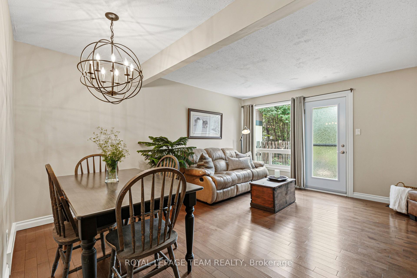
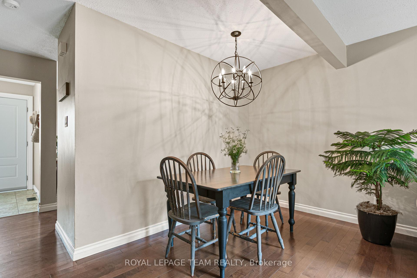
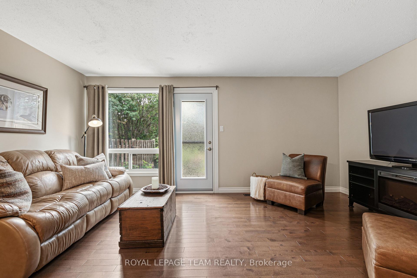
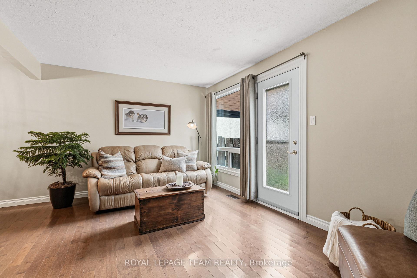
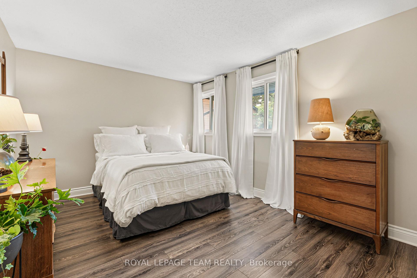
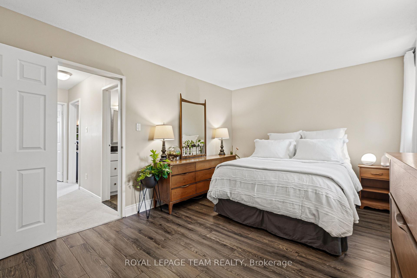
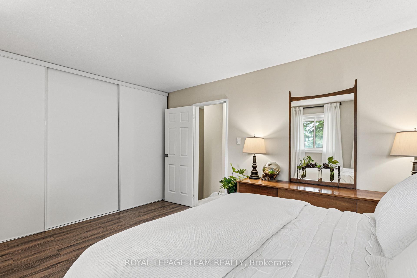
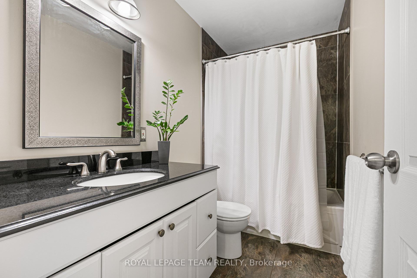
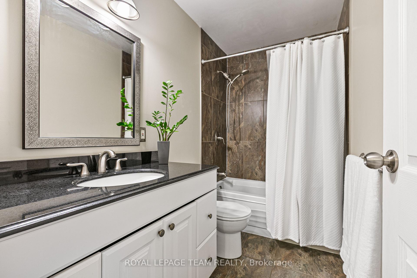
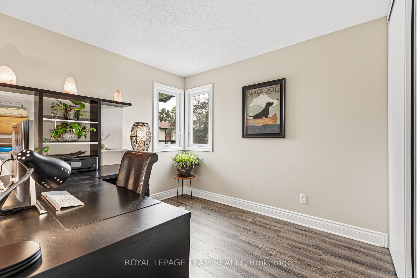
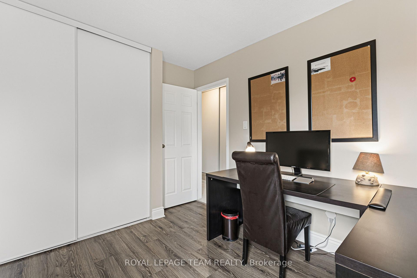
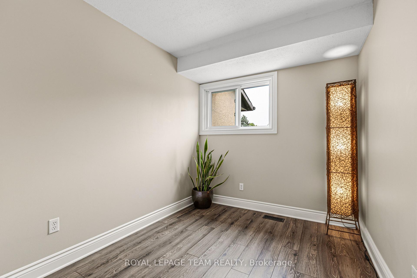
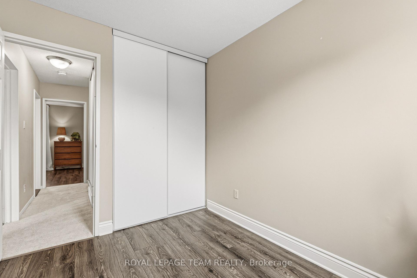
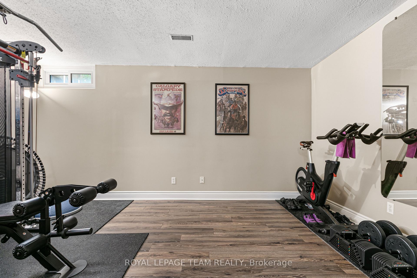
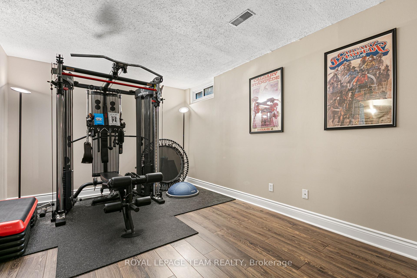
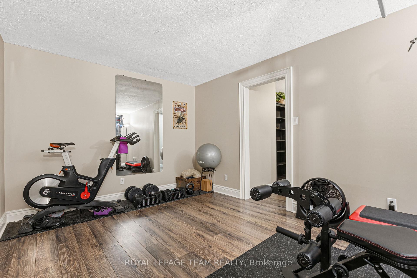
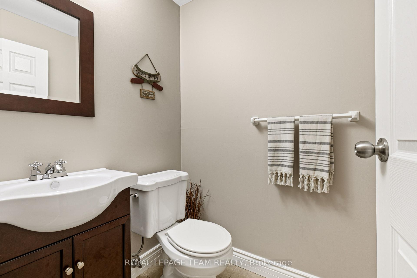
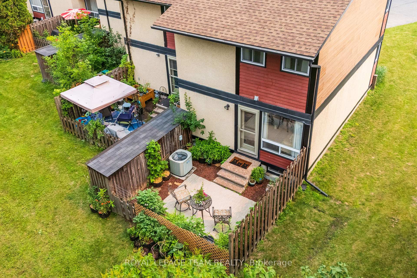
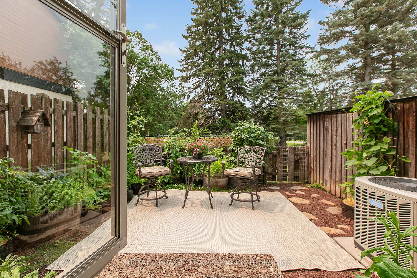
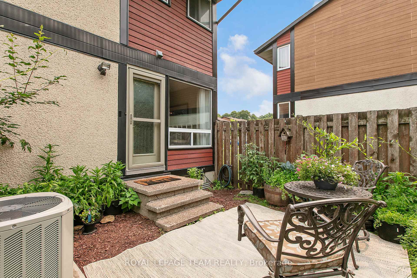
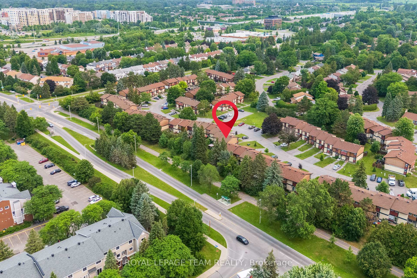
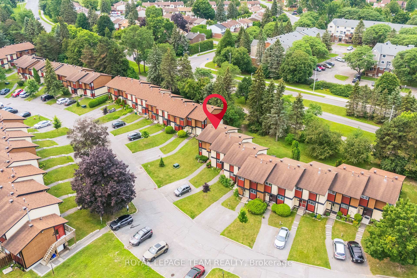
Beautifully maintained, bright, & spacious 3 bedroom, 1.5 bath end-unit condo townhome. Nestled in highly sought after community of Katimavik. Enjoy the luxury of backing directly onto scenic neighborhood walking paths while being minutes away from vibrant shops, dining, entertainment & with easy access to Hwy 417. Step inside to large, ceramic-tiled front foyer featuring generous closet providing plenty of storage. Main living areas flow effortlessly together, anchored by hardwood flooring that runs throughout kitchen, living room, & dining room. The Kitchen is a bright & functional culinary space boasting updated cabinetry, ceramic backsplash, & stainless steel appliances including a new dishwasher. Bright corner windows flood the space with natural light. Open-Concept Living/Dining is perfectly designed for entertaining. Dining features new contemporary light fixture & easily expands into the Living for larger gatherings. Spacious Living opens directly onto fully fenced backyard sanctuary. Backing community walking paths with no direct rear neighbors, this retreat includes handy garden shed and gate for trail access. Up the stairs, is a beautifully appointed 2nd LVL finished with new carpet -July 2026(staircase/hall), & durable stylish Luxury Vinyl Plank (LVP) flooring. Tranquil Primary Bedroom has large window & massive wall-to-wall closet. Updated Main Bath features granite countertop vanity, modern ceramic tile flooring, & tiled tub/shower surround. Two additional Beds are both well-sized, feature double closets, & bright windows. Double linen closet on the landing for extra storage space. Fully finished basement expands living space with Recreation Room professionally redone in 2019, this cozy space features Luxury Vinyl Plank flooring making it the ultimate spot for family movie nights or home gym. Basement has Convenient 2 piece bath with Tile Floor; Laundry & Utility Area with storage. Parking is directly in front with visitor across the lane.
Key Facts & Features
Property Costs
- Annual Property Tax Amount
- $2,811
- Land Transfer Tax Fee
- $4,099
Condo/Maintenance Fee
- Maintenance Fee
- $630 /month
Included In Maintenance Fee
- Water Included
- Building Insurance Included
- Parking Included
- Common Elements Included
Rental Items
- Rental Equipment
- Hot Water Tank
- Under Contract
- Hot Water Tank-Gas
- Basement Type
- Finished
Interior Features
- Pets Permitted
- Yes-with Restrictions
- Laundry Features
- In Basement
- Laundry Level
- Lower Level
- Interior Extras
- Storage
- View
- Garden, City
- Fireplace/Stove
- No
- Elevator
- No
Exterior Features
- Balcony
- None
Building Amenities
- BBQs Allowed
- Visitor Parking
Building
- Building Type
- Condo Townhouse
- Building Style
- 2-Storey
- Approx Age
- 31-50
- Condo Corp Number
- 121
Construction
- Exposure
- North West
- Exterior Finish
- Stucco (Plaster), Wood
- Roof
- Asphalt Shingle
- Foundation Details
- Poured Concrete
- Special Designation
- Unknown
Inclusions
- Inclusions
- Fridge, Stove, Dishwasher, Washer, Dryer, Lighting Fixtures, Bathroom Mirrors, Window Coverings and Hood Fan
Exclusions
- Exclusions
- Mirror in Gym
Parking & Garages
- Garage Type
- None
- Garage Spaces
- 0
- Parking Type
- Exclusive
- Parking Spaces
- 1
- Total Garage And Parking Spaces
- 1
Lockers
- Locker Type
- None
Heating & Cooling
- Heat Source
- Gas
- Heat Type
- Forced Air
- Air Conditioning
- Central Air
- Bedrooms
- 3
- Washrooms
- 2
- Kitchens
- 1
- Family / bonus room
- Yes
Room sizes
- Bathroom—Second level, Tile Floor, Granite Counters
- Laundry—Basement level, Unfinished
- Dining Room—Main level, Combined w/Living, Hardwood Floor, Open Concept
- Primary Bedroom—Second level, Vinyl Floor, W/W Closet, Window
- Bedroom 2—Second level, Vinyl Floor, Double Closet, Large Window
- Powder Room—Basement level, 2 Pc Bath, Tile Floor
- Recreation—Basement level, Vinyl Floor, Window
- Utility Room—Basement level, Unfinished
- Foyer—Main level, Double Closet, Tile Floor
- Bedroom 3—Second level, Vinyl Floor, Window, Double Closet
- Living Room—Main level, Open Concept, W/O To Patio, Combined w/Dining
- Kitchen—Main level, Stainless Steel Appl, Ceramic Backsplash, Hardwood Floor
Washrooms
- 2-piece, Main
- 4-piece, Second
- Municipality
- Ottawa
- Neighbourhood
- Kanata - Katimavik
- Main cross streets
- McClure Cr. and McClintock Way
- Directions
- Katimavik Rd. Turn onto Chimo Dr. Right onto McClure Cr., left onto McClintock
- MLS® number
- X13805254
- Data source
- Toronto Regional Real Estate Board
- Listed on
- 2026-09-18
- Updated on
- 2026-10-14
- Days on market
- 29 days
- Possession type
- Flexible
- Co-op commission
- 2.0%
- Seller
- Listed by
- ROYAL LEPAGE TEAM REALTY
Home Market Value
Current home valuation for Unit 68, 82 McClintock Way, Ottawa, Kanata - Katimavik, Ottawa, ON. Listed for $374,900
HOMEH Estimate
$368,926
Estimated Sales Range
$324,655 - $413,197
HOMEH Estimate for Unit 68, 82 McClintock Way, Ottawa, Kanata - Katimavik
Calculated with a real agent's CMA method — 45+ years of experience, codified. Not an AI guess.
For the owner
Is this your home? Track its value.
Get this home's HOMEH Estimate by email once a month, with how many homes are for sale around you.
Mortgage Payment Calculator
Compare up to 4 down payment scenarios
5% of purchase price for homes $500K or less
$18,745
| Scenario 1 | Scenario 2 | Scenario 3 | Scenario 4 | |
|---|---|---|---|---|
−Down payment | % $ | % $ | % $ | % $ |
+CMHC insurance | $14,246 | $10,460 | $8,923 | $0 |
=Total mortgage | $370,401 | $347,870 | $327,588 | $299,920 |
Amortization | ||||
Mortgage rate | % | % | % | % |
| Payment frequency | ||||
=Mortgage payment | $1,808monthly | $1,698monthly | $1,599monthly | $1,464monthly |
Land Transfer Tax
$4,099
$4,099
Around this home
Data provided by OpenStreetMap & Fraser Institute School Rankings
Ask HOMEH
New!Hi there!
👋Text or call (416) 301-9001
Recommended for you
Based on homes you've looked at.
No recommended properties found.
Nearby similar homes
No nearby properties found.
More real estate resources
Other homes nearby
Explore this area
Nearby neighbourhoods
- 9001 - Kanata - Beaverbrook homes for sale
- 9003 - Kanata - Glencairn/Hazeldean homes for sale
- 9007 - Kanata - Kanata Lakes/Heritage Hills homes for sale
- 8201 - Fringewood homes for sale
- 8002 - Manotick Village & Manotick Estates homes for sale
- 9004 - Kanata - Bridlewood homes for sale
- 9010 - Kanata - Emerald Meadows/Trailwest homes for sale
- 3105 - Cardinal Glen homes for sale
No nearby listings available.