
Unit 15, 840 Cahill Drive W
Ottawa (Hunt Club), ON K1V 9K5
- 3Bedrooms
- 3Bathrooms
- 1Parking
- 1200–1399Sq Ft
- $2,894Tax
- $520/moCondo Fee
 Estimated Value:$382,444See Free Estimate Report

This home has sold. It is no longer available.
Property not available for sale or for rent.
Sale & Price History for Unit 15, 840 Cahill Drive W, Ottawa, Hunt Club
| Start Date | End Date | Price | Event | MLS# |
|---|---|---|---|---|
| 2025-08-14 | 2025-09-03 | Login to See Prices | Sold | x12346666 |
Real estate boards require you to or to see the full details of this property.
*Sold prices and complete sale & price history are regulated data. Under the Trust in Real Estate Services Act, 2002 (TRESA) and the rules of the Real Estate Council of Ontario (RECO), and pursuant to the Multiple Listing Service® rules of the Canadian Real Estate Association (CREA) and the Toronto Regional Real Estate Board (TRREB), this information may be shown only to registered users who have agreed to the applicable terms of use (a Virtual Office Website, or "VOW," arrangement). HOMEH Inc., Brokerage therefore provides it to signed-in members only. Creating an account is free and takes under a minute.
About Unit 15, 840 Cahill Drive W, Ottawa, Hunt Club
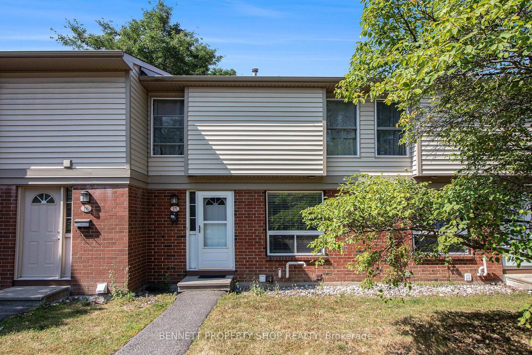
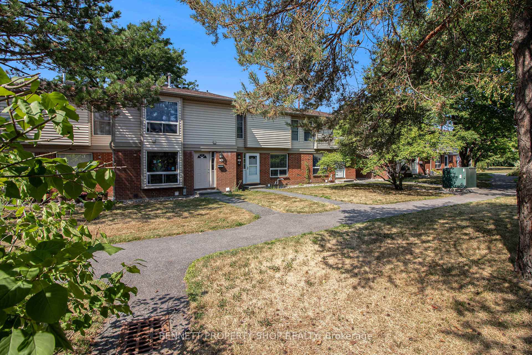
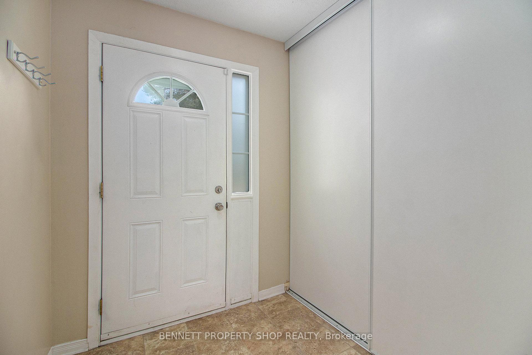
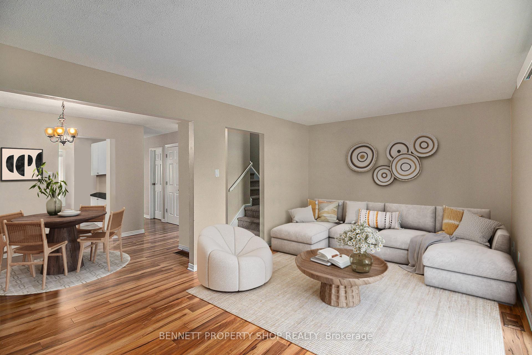
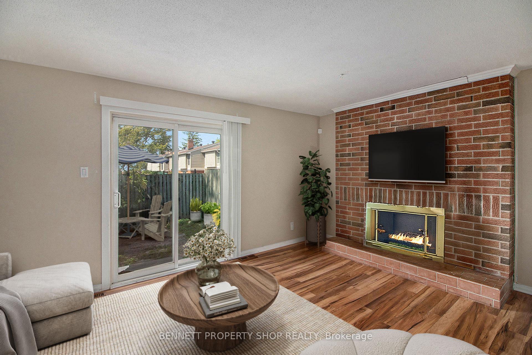
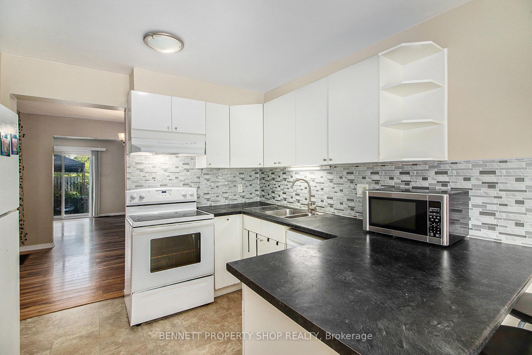
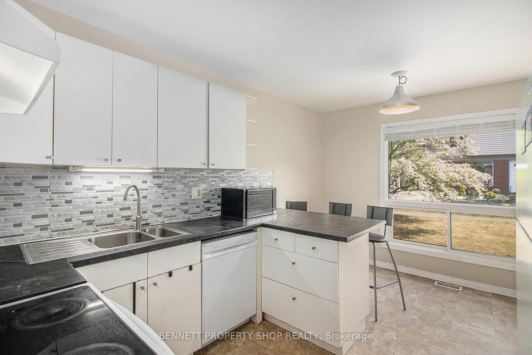
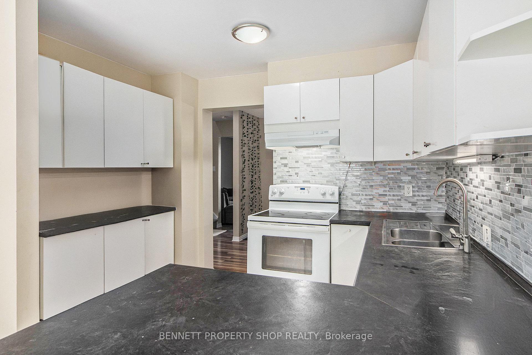
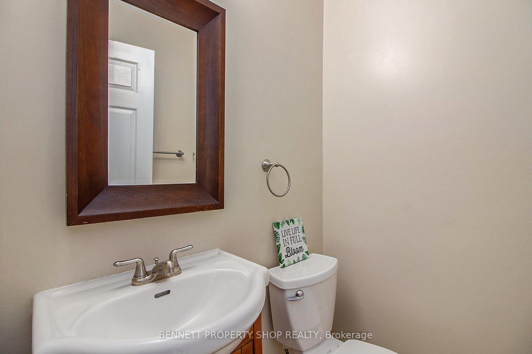
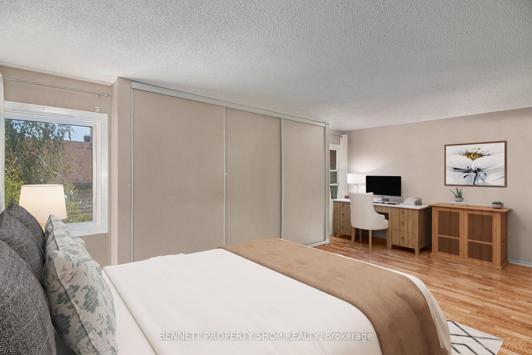
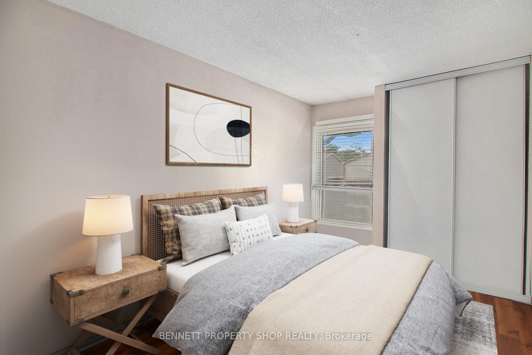
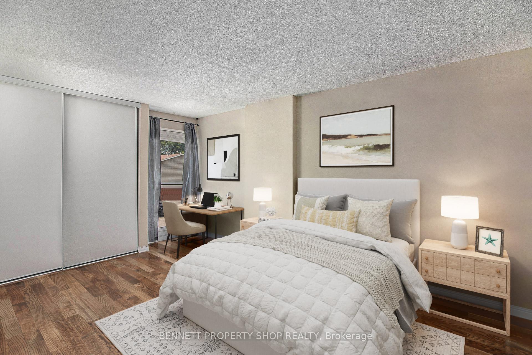
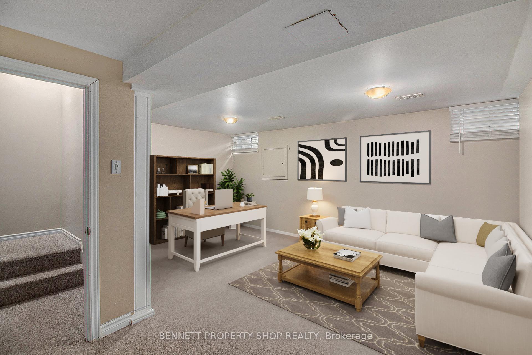
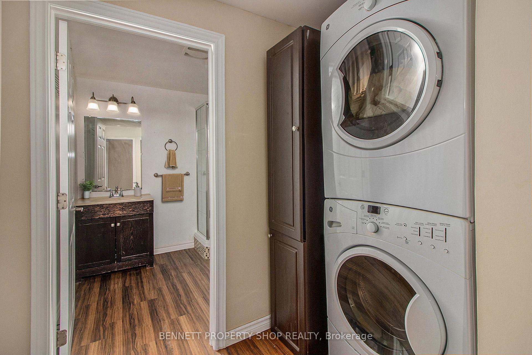
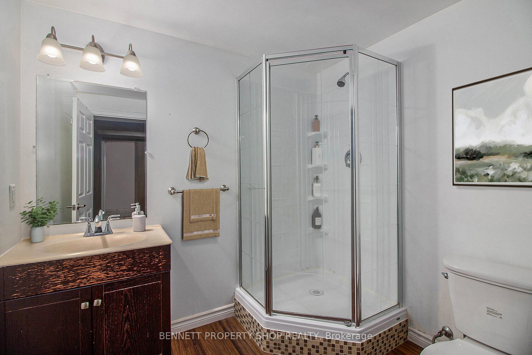
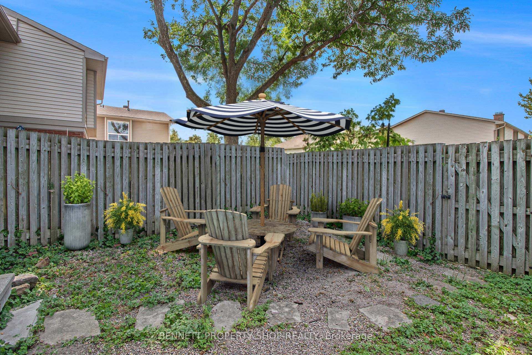
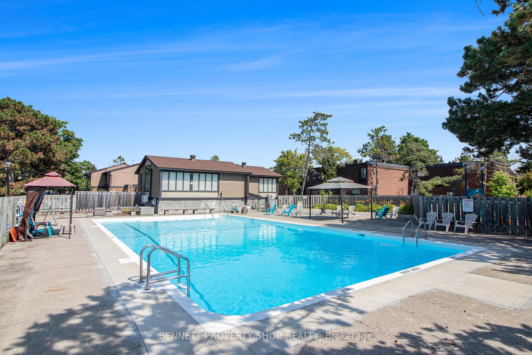
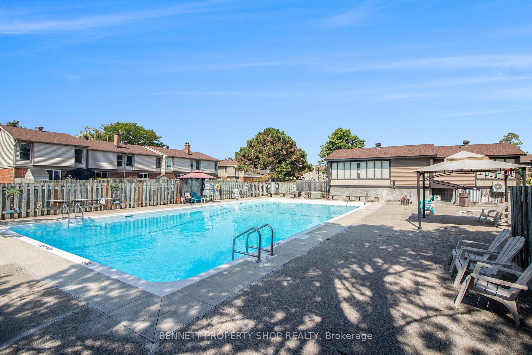
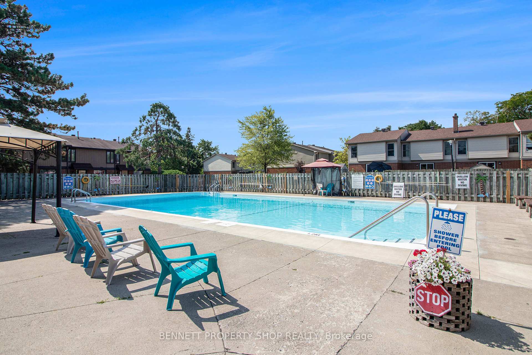
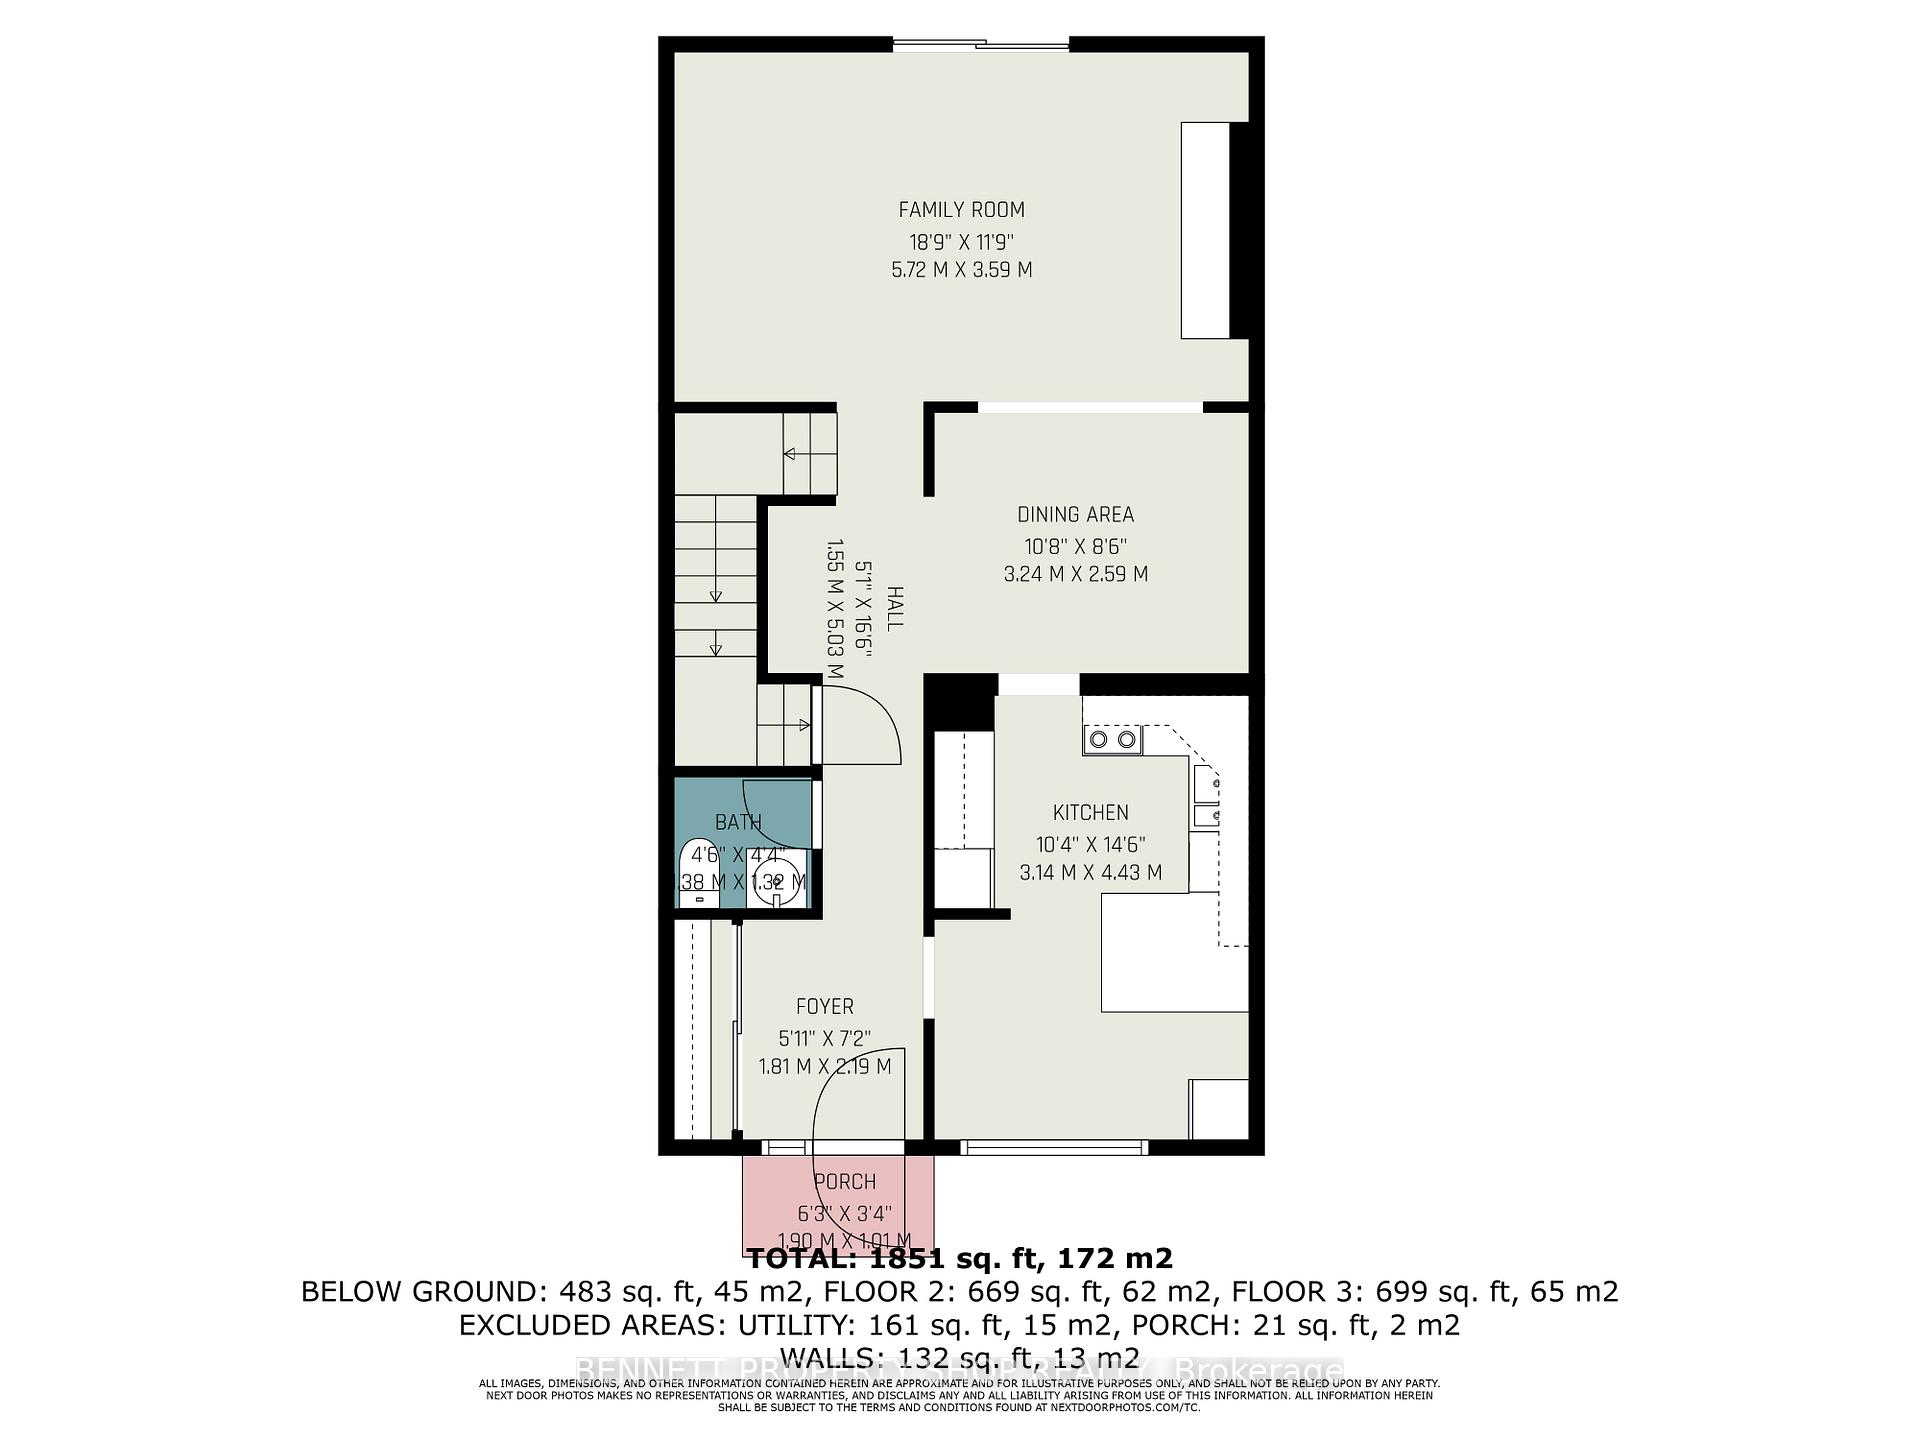
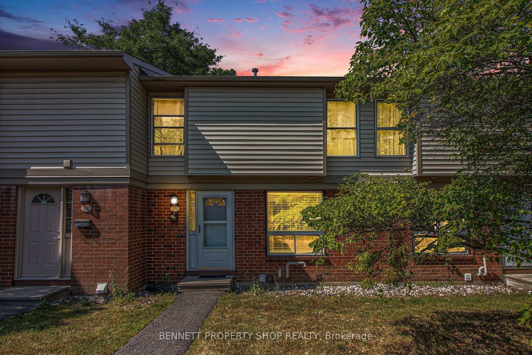
Welcome to this sunny and spacious move-in ready 3 bedroom, 2.5 bathroom home conveniently located in the lovely neighbourhood of South Keys. Located just a 10 minute drive to downtown or hop on the LRT to Carleton University or Ottawa U. The main floor offers a bright and practical layout with a wood burning fire place in the cozy family room. The well-equipped kitchen provides generous counter space, ample cabinetry, with a sit up brakfast bar or a casual eat-in area ideal for everyday meals. The spacious family room and separate dining room features sliding doors that open onto a fully fenced backyard with sunny southern exposure perfect for relaxing or enjoying time outdoors. The condo Corp is replacing the fence through out the complex. A convenient 2-piece powder room is located near the front entrance. Upstairs, three comfortable bedrooms with a very generous principle bedroom and a full 4-piece bathroom provide plenty of space for rest and daily routines. The finished basement adds flexible space for a recreation room, home office, or exercise area. With a laundry Room and another 3 Piece bathroom there's plenty of room for overnight guests. This home includes one dedicated parking spot just outside the door, with additional visitor parking available. The complex also features a heated outdoor pool- perfect for a hot summer day! New furnace 2023, new dishwasher 2025, windows, doors and siding. Located close to shopping, transit, schools, and the airport, this home offers easy access to everyday essentials and city conveniences. Some photos virtually staged. Current tenant moving Sept 30/25.
Key Facts & Features
Property Costs
- Annual Property Tax Amount
- $2,894
- Land Transfer Tax Fee
- $4,775
Condo/Maintenance Fee
- Maintenance Fee
- $520 /month
Included In Maintenance Fee
- Building Insurance Included
- Water Included
Rental Items
- Rental Equipment
- Hot water tank
- Under Contract
- Hot Water Tank-Electric
- Basement Type
- Full, Finished
Interior Features
- Pets Permitted
- Yes-with Restrictions
- Laundry Features
- In Basement
- Laundry Level
- Lower Level
- Interior Extras
- Other
- Fireplace/Stove
- Yes
- Fireplace Features
- Family Room
- Elevator
- No
Exterior Features
- Balcony
- None
Building Amenities
- BBQs Allowed
- Outdoor Pool
Building
- Building Type
- Condo Townhouse
- Building Style
- 2-Storey
- Condo Corp Number
- 94
Construction
- Exposure
- North West
- Exterior Finish
- Brick, Vinyl Siding
- Special Designation
- Unknown
Inclusions
- Inclusions
- Refrigerator, stove, hood fan, dishwasher, stacked washer, dryer
Exclusions
- Exclusions
- Tenants belongings
Parking & Garages
- Garage Type
- None
- Garage Spaces
- 0
- Parking Type
- Exclusive
- Parking Spaces
- 1
- Total Garage And Parking Spaces
- 1
Lockers
- Locker Type
- None
Heating & Cooling
- Heat Source
- Gas
- Heat Type
- Forced Air
- Air Conditioning
- Central Air
- Bedrooms
- 3
- Washrooms
- 3
- Kitchens
- 1
- Family / bonus room
- Yes
Room sizes
- Foyer—Main level
- Kitchen—Main level
- Powder Room—Main level
- Dining Room—Main level
- Family Room—Main level
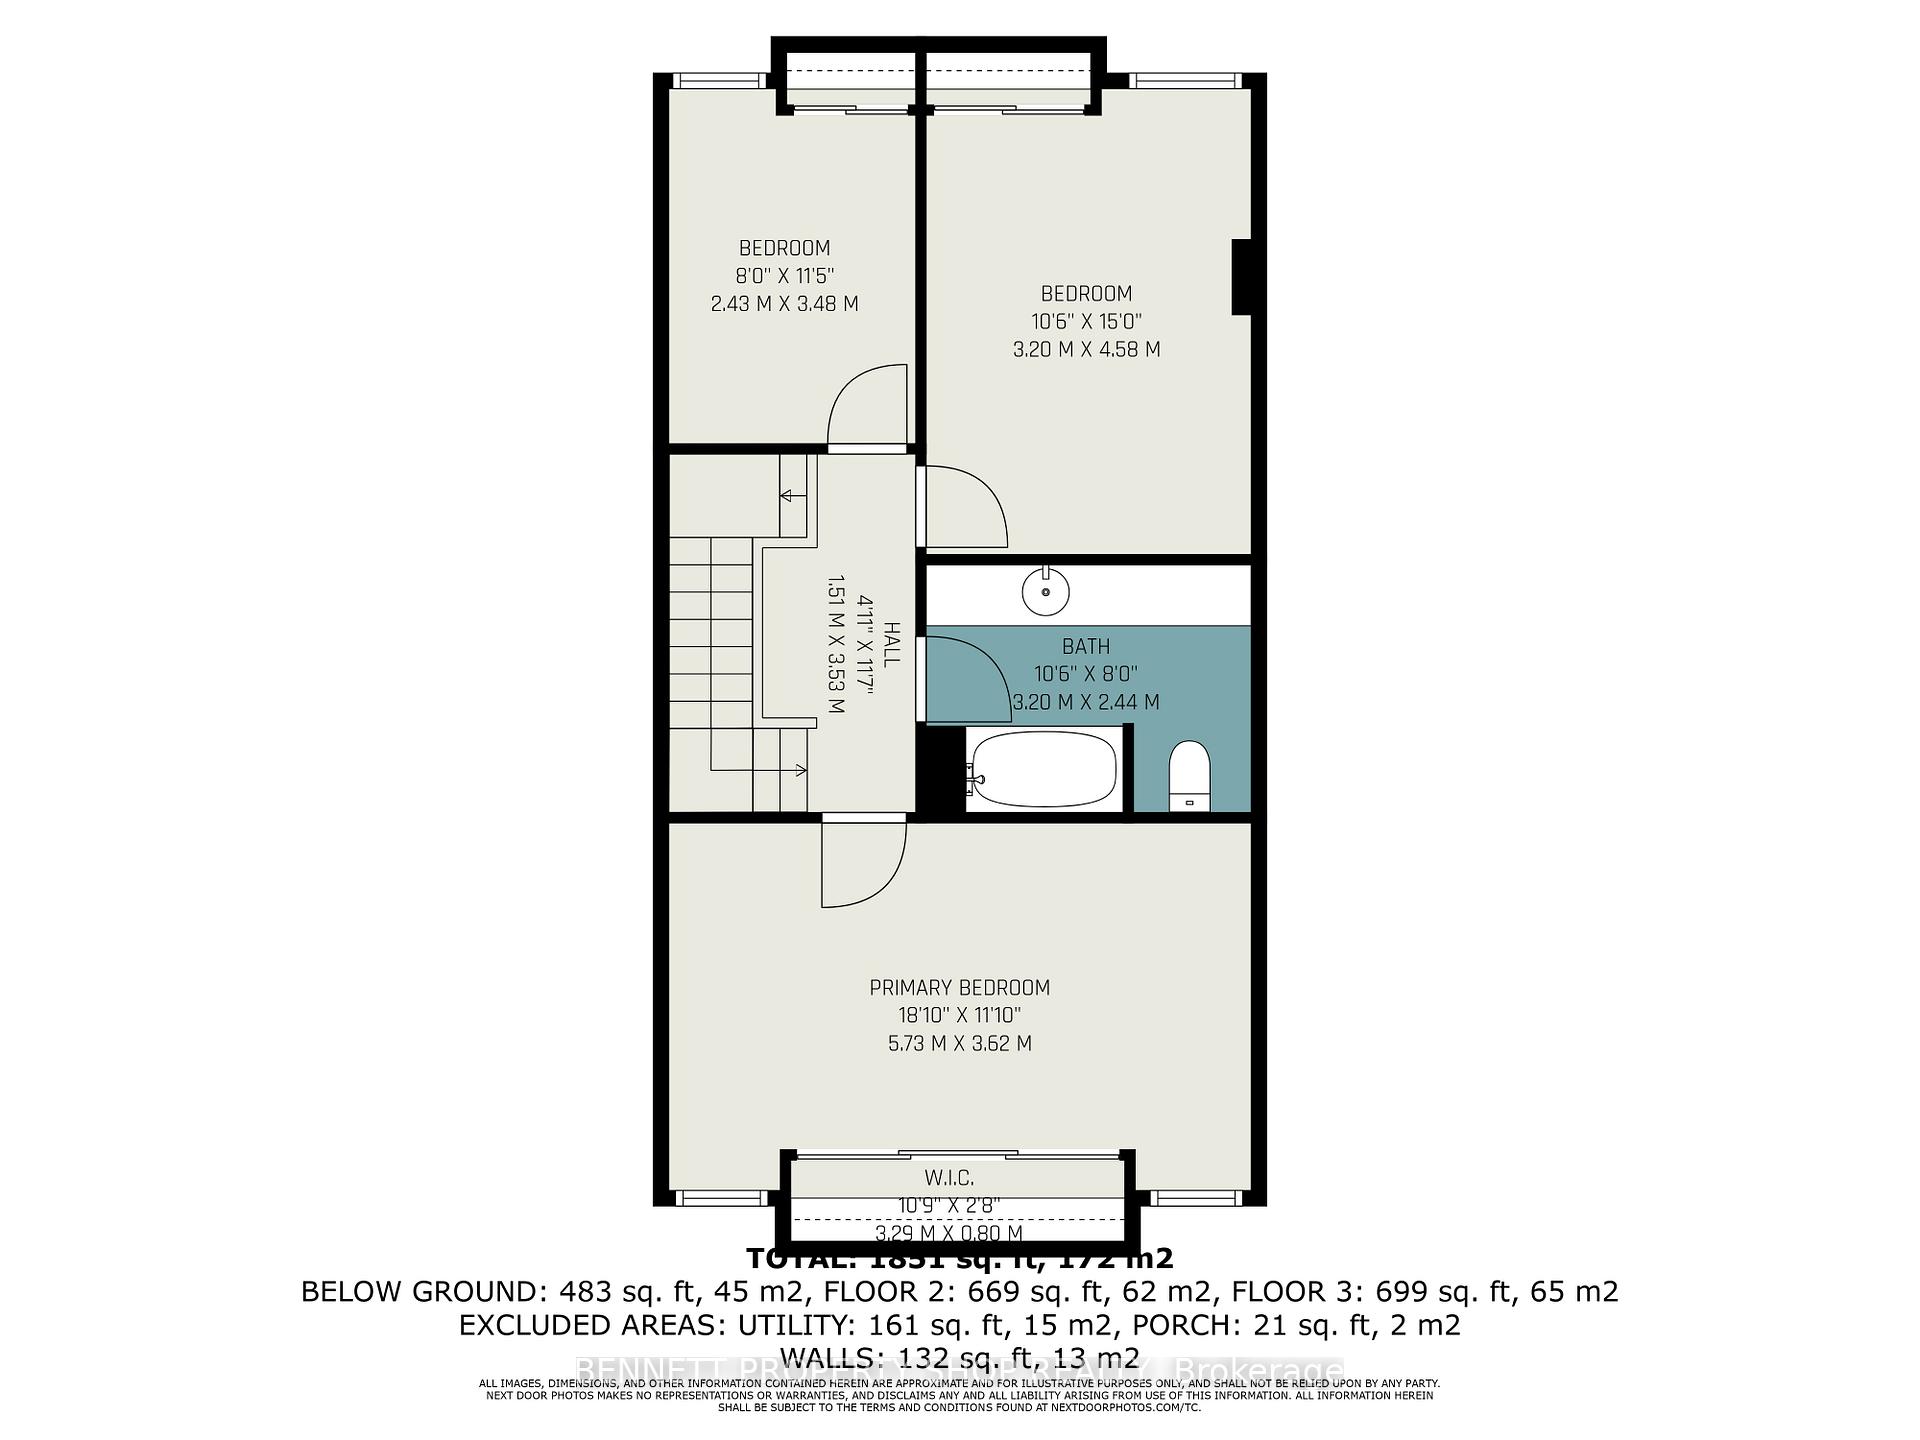
- Primary Bedroom—Second level
- Bathroom—Second level, 4 Pc Bath
- Bedroom 2—Second level
- Bedroom 3—Second level
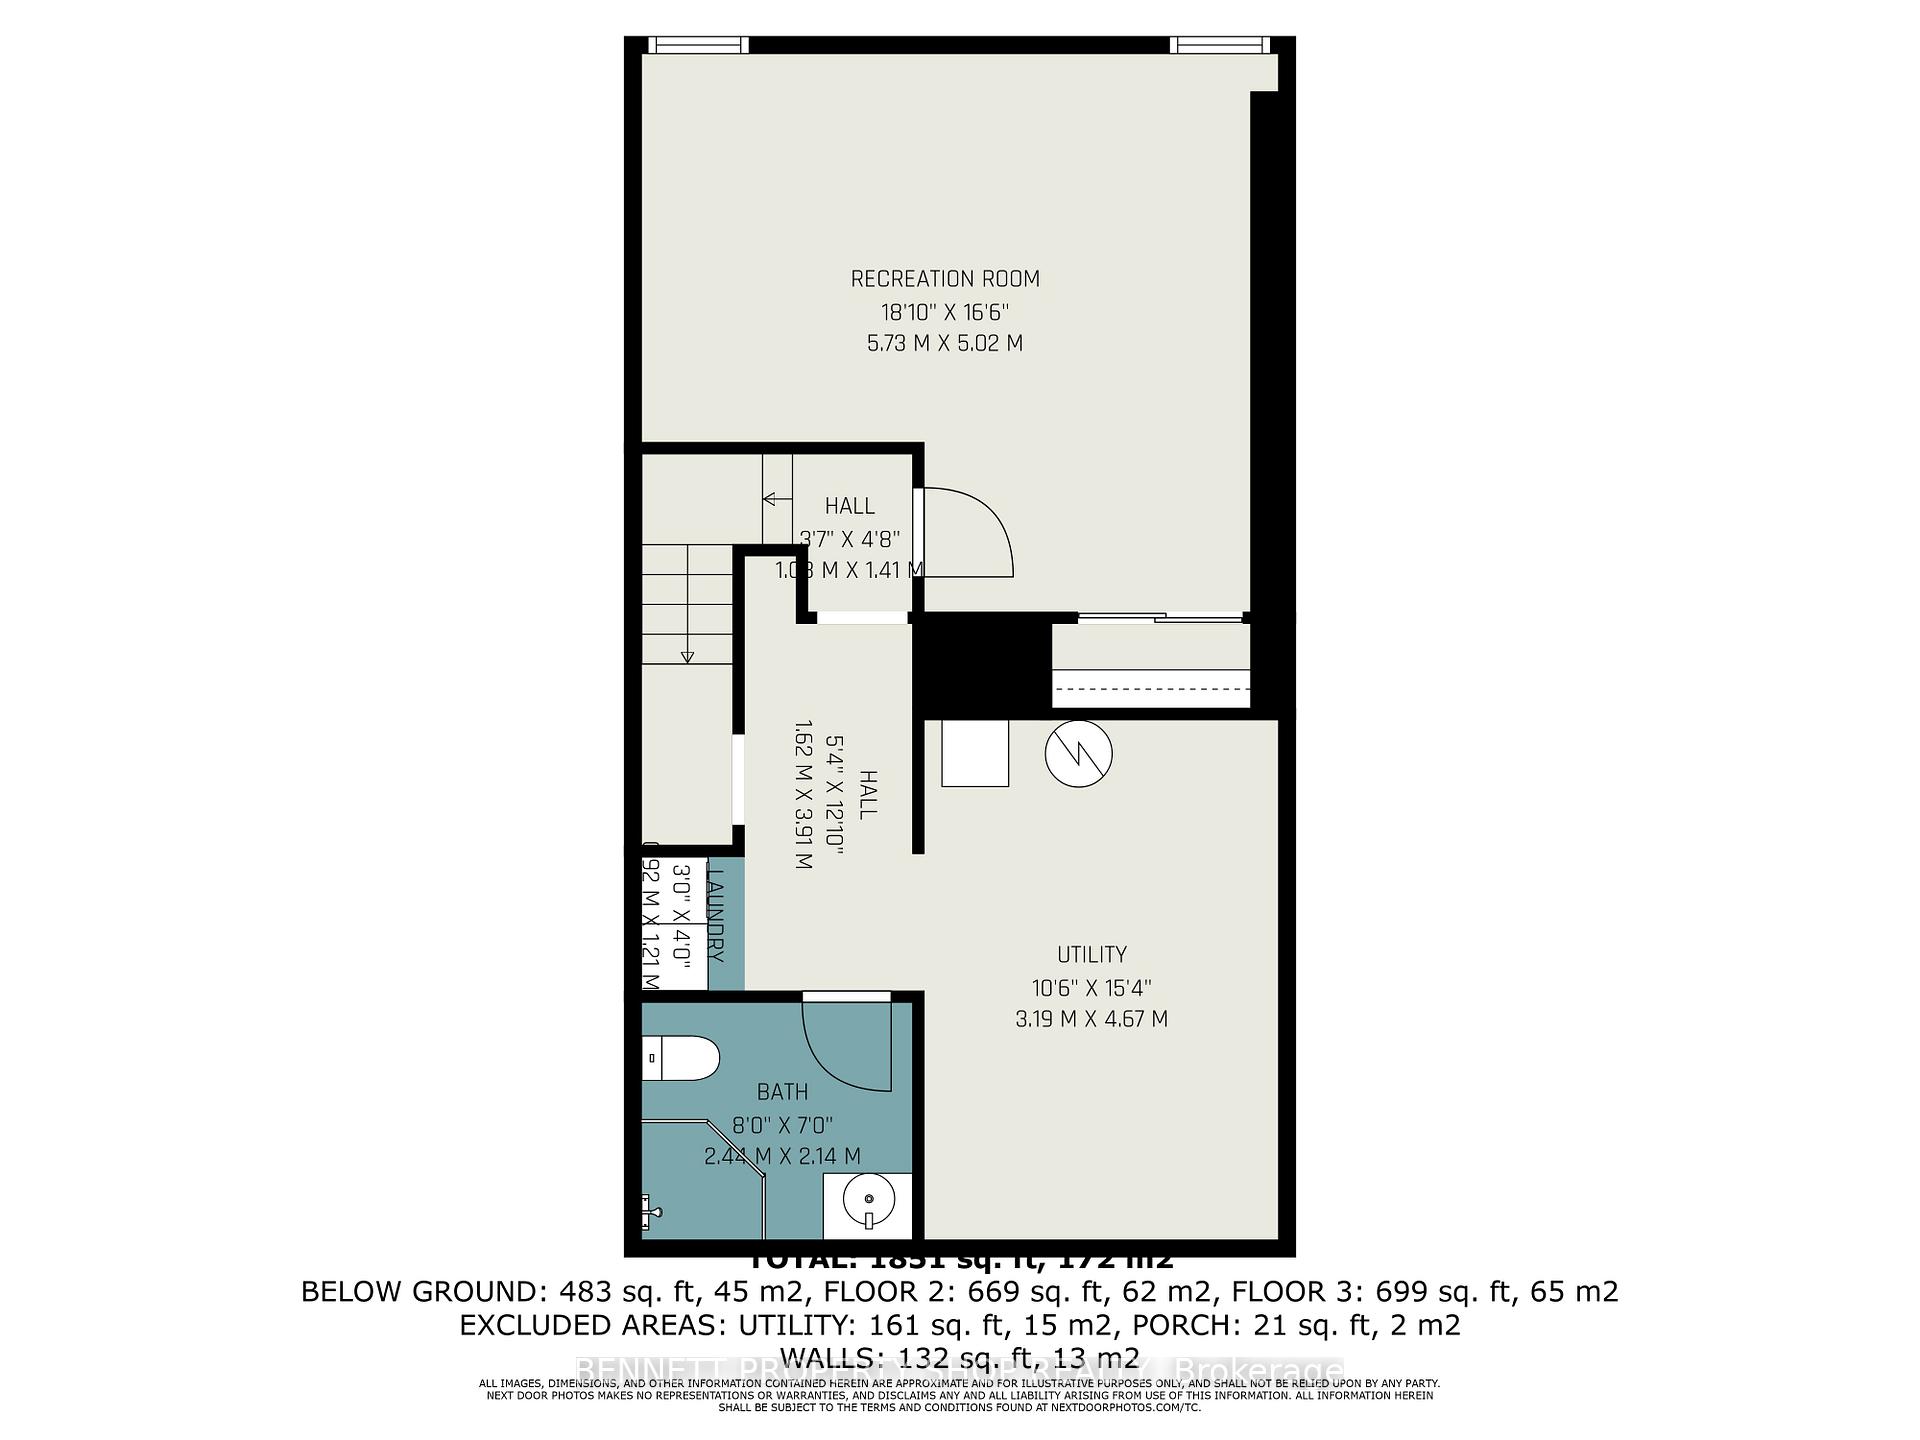
- Recreation—Lower level
- Utility Room—Lower level
- Bathroom—Lower level, 3 Pc Bath
- Laundry—Lower level
Washrooms
- 3-piece, Lower
- 2-piece, Main
- 4-piece, Second
- Municipality
- Ottawa
- Neighbourhood
- Hunt Club
- Main cross streets
- Cahill & Uplands
- Directions
- Hunt Club to McCarthy to Left on Cahill or Hunt Club to Upland to Right on Cahill
- MLS® number
- X12346666
- Data source
- Toronto Regional Real Estate Board
- Status change
- 2025-09-03
- Listed on
- 2025-08-14
- Days on market
- 20 days
- Possession type
- Flexible
- Co-op commission
- 2%+HSt
- Seller
- Listed by
- BENNETT PROPERTY SHOP REALTY
Home Market Value
Current home valuation for Unit 15, 840 Cahill Drive W, Ottawa, Hunt Club, Ottawa, ON. Listed for $415,000
HOMEH Estimate
$382,444
Estimated Sales Range
$336,551 - $428,337
HOMEH Estimate for Unit 15, 840 Cahill Drive W, Ottawa, Hunt Club
Calculated with a real agent's CMA method — 45+ years of experience, codified. Not an AI guess.
For the owner
Is this your home? Track its value.
Get this home's HOMEH Estimate by email once a month, with how many homes are for sale around you.
Mortgage Payment Calculator
Compare up to 4 down payment scenarios
5% of purchase price for homes $500K or less
$20,750
| Scenario 1 | Scenario 2 | Scenario 3 | Scenario 4 | |
|---|---|---|---|---|
−Down payment | % $ | % $ | % $ | % $ |
+CMHC insurance | $15,770 | $11,579 | $9,877 | $0 |
=Total mortgage | $410,020 | $385,079 | $362,627 | $332,000 |
Amortization | ||||
Mortgage rate | % | % | % | % |
| Payment frequency | ||||
=Mortgage payment | $2,002monthly | $1,880monthly | $1,771monthly | $1,621monthly |
Land Transfer Tax
$4,775
$4,775
Around this home
No schools found nearby
Data provided by OpenStreetMap & Fraser Institute School Rankings
Ask HOMEH
New!Hi there!
👋Text or call (416) 301-9001
Recommended for you
Based on homes you've looked at.
No recommended properties found.
Nearby similar homes
No nearby properties found.
More real estate resources
Other homes nearby
Explore this area
Nearby neighbourhoods
No nearby listings available.