
840 Mikinak Road
Ottawa (CFB Rockcliffe and Area), ON K1K 4Z4
- 2Bedrooms
- 2Bathrooms
- 1Parking
- 1200–1399Sq Ft
- $4,198Tax
- $370/moCondo Fee
 Estimated Value:$476,750See Free Estimate Report

Property not available for sale or for rent.
HOMEH One: full-service selling for a 1% listing fee. The buyer's agent commission is separate.
Free Home EvaluationHow Much Is My Home Worth?Homes for Sale NearbySale & Price History for 840 Mikinak Road, Ottawa, CFB Rockcliffe and Area
| Start Date | End Date | Price | Event | MLS# |
|---|---|---|---|---|
| 2025-09-19 | 2025-10-17 | Login to See Prices | Sold | x12416258 |
Real estate boards require you to or to see the full details of this property.
*Sold prices and complete sale & price history are regulated data. Under the Trust in Real Estate Services Act, 2002 (TRESA) and the rules of the Real Estate Council of Ontario (RECO), and pursuant to the Multiple Listing Service® rules of the Canadian Real Estate Association (CREA) and the Toronto Regional Real Estate Board (TRREB), this information may be shown only to registered users who have agreed to the applicable terms of use (a Virtual Office Website, or "VOW," arrangement). HOMEH Inc., Brokerage therefore provides it to signed-in members only. Creating an account is free and takes under a minute.
About 840 Mikinak Road, Ottawa, CFB Rockcliffe and Area
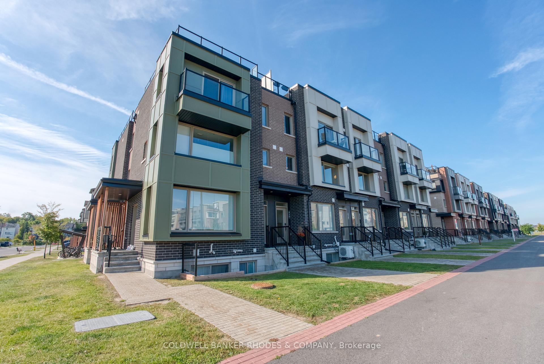
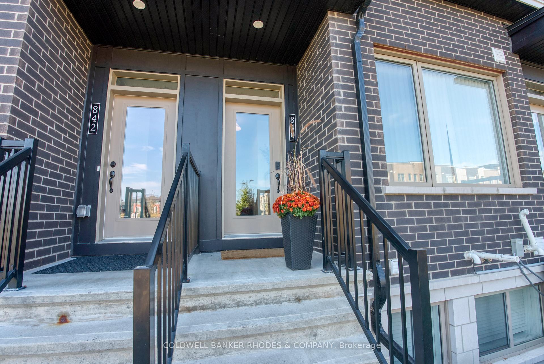
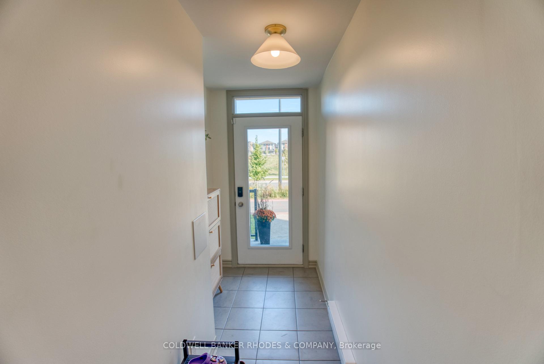
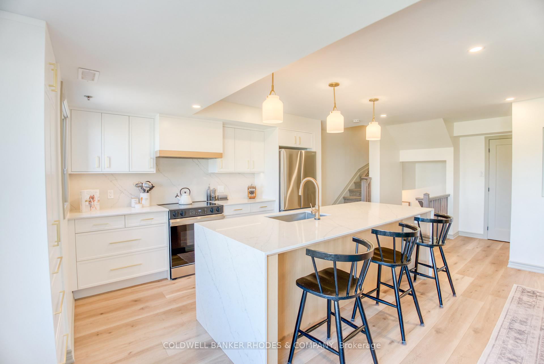
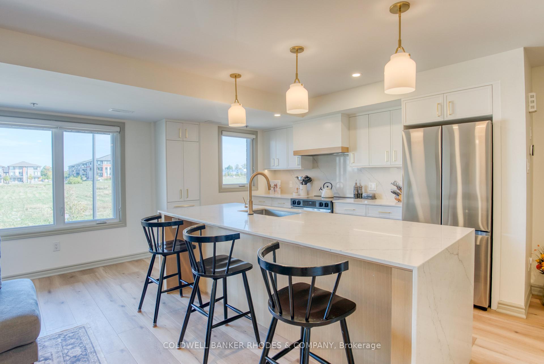
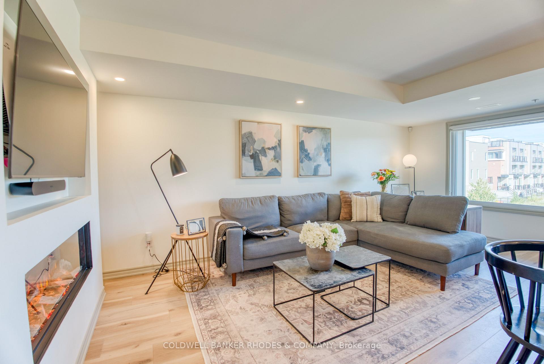
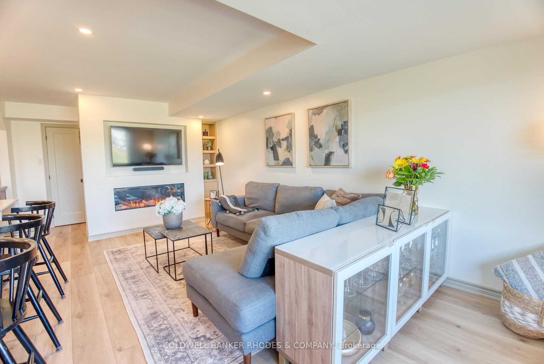
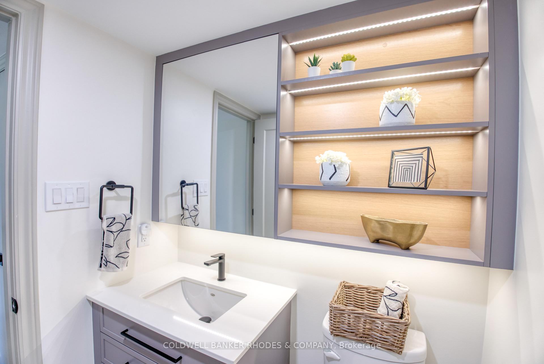
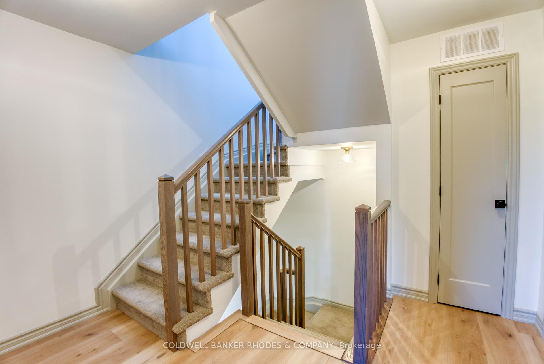
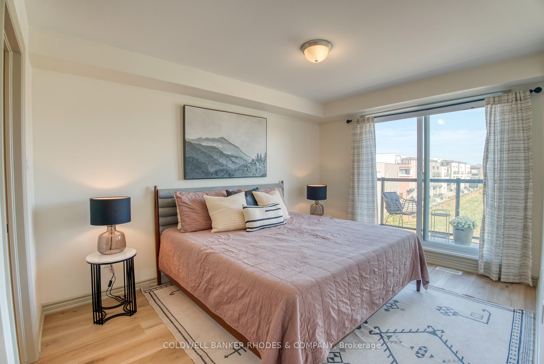
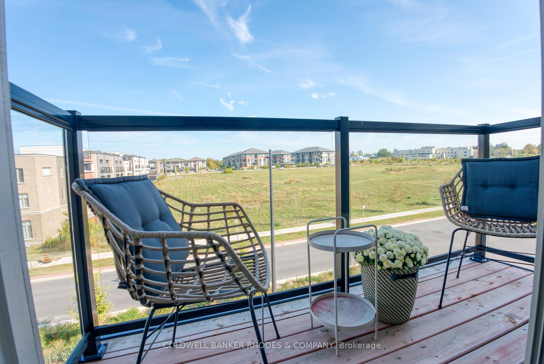
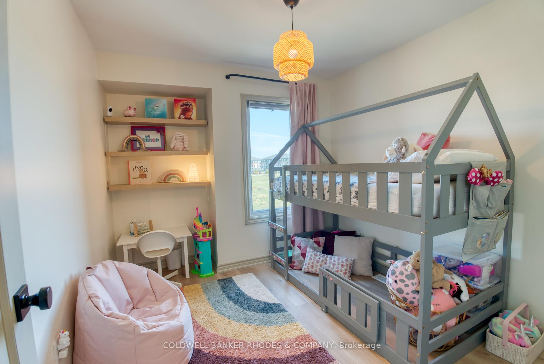
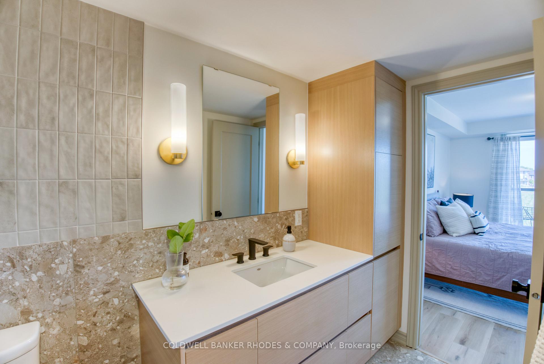
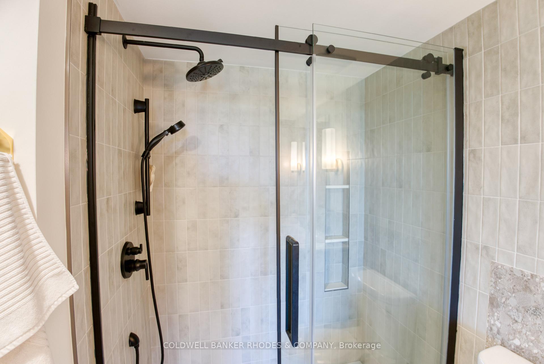
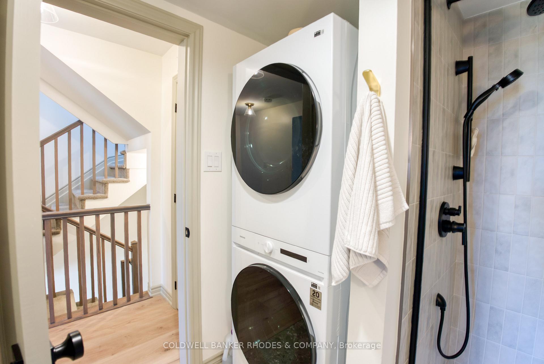
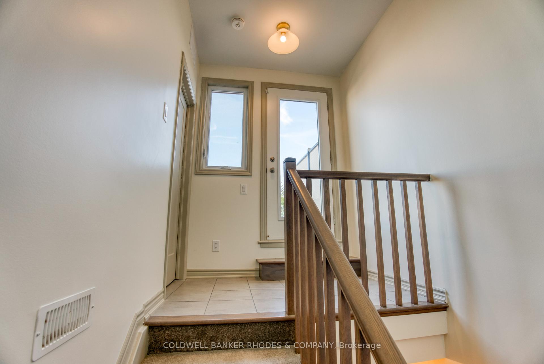
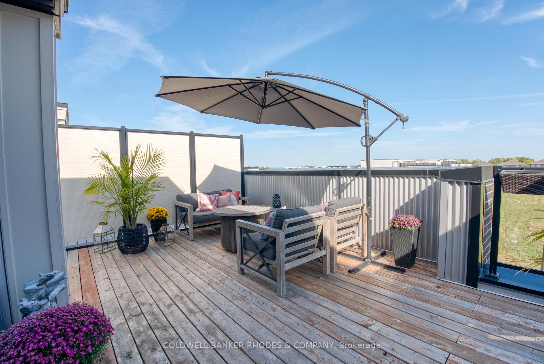
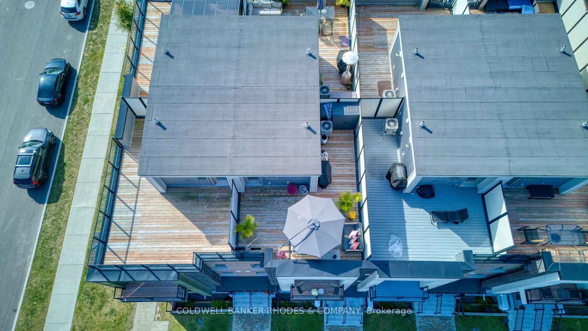
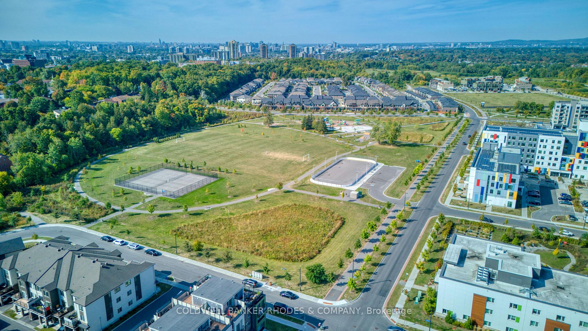
Welcome to this stunning fully renovated two-bedroom stacked townhome that feels straight out of a design magazine! Every detail has been carefully curated, offering modern finishes and thoughtful touches throughout. The entry level welcomes you with a practical foyer - perfect for coats and shoes, before leading upstairs to the bright and open main living space. The show-stopping kitchen features quartz countertops with gold accents, matching gold light fixtures, and a waterfall breakfast bar that flows seamlessly into the living and dining areas. The living room is highlighted by a sleek electric fireplace, while the dining area is filled with natural light from its large windows - an ideal layout for everyday living. Luxury performance plank-style vinyl flooring runs throughout the main living spaces and bedrooms, offering both style and durability. The elegant powder room on this level makes a statement with its grey cabinetry and bold black fixtures. On the third floor, the spacious primary bedroom includes access to a private balcony and a cheater 3-piece ensuite with porcelain tile, glass shower, and room for stacked laundry. The second bedroom is equally versatile, perfect as a guest room, office, or nursery. At the top level, a 19'x26' private rooftop terrace awaits - perfect for summer evenings or simply relaxing under the stars. This home also comes with its own dedicated parking spot for added convenience. Located in sought-after Waterridge Village, this home is surrounded by nature and community amenities. Just steps to the Ottawa River, Rockcliffe Park, and scenic walking and biking trails, its a haven for outdoor enthusiasts. The community itself is family-friendly with plenty of parks, playgrounds, and green spaces, while still being minutes from downtown Ottawa, Montfort Hospital, the NRC, Beechwood Village shops, cafés, and restaurants. It's the perfect balance of urban convenience and natural beauty.
Key Facts & Features
Property Costs
- Annual Property Tax Amount
- $4,198
- Land Transfer Tax Fee
- $7,855
Condo/Maintenance Fee
- Maintenance Fee
- $370 /month
Included In Maintenance Fee
- Parking Included
Rental Items
- Rental Equipment
- Tankless Hot Water Heater
- Basement Type
- None
Interior Features
- Pets Permitted
- Yes-with Restrictions
- Laundry Features
- In-Suite Laundry
- Interior Extras
- Bar Fridge, On Demand Water Heater
- Fireplace/Stove
- Yes
- Fireplace Features
- Electric, Living Room
- Elevator
- No
Exterior Features
- Balcony
- Terrace
Building
- Building Type
- Condo Townhouse
- Building Style
- Stacked Townhouse
- Condo Corp Number
- 1086
Construction
- Exposure
- North
- Exterior Finish
- Brick
- Special Designation
- Unknown
Inclusions
- Inclusions
- Refrigerator, stove, hoodfan, dishwasher, bar fridge, wall mounted tv bracket in living room.
Exclusions
- Exclusions
- Washer and dryer.
Parking & Garages
- Garage Type
- None
- Garage Spaces
- 0
- Parking Type
- Owned
- Parking Spaces
- 1
- Total Garage And Parking Spaces
- 1
Lockers
- Locker Type
- None
Heating & Cooling
- Heat Source
- Gas
- Heat Type
- Forced Air
- Air Conditioning
- Central Air
- Bedrooms
- 2
- Washrooms
- 2
- Kitchens
- 1
Room sizes
- Foyer—Main level
- Living Room—Second level, Electric Fireplace, Vinyl Floor
- Kitchen—Second level, Breakfast Bar, Open Concept, Quartz Counter
- Dining Room—Second level
- Primary Bedroom—Third level, Balcony, 3 Pc Bath
- Bedroom 2—Third level
- Other—Upper level
Washrooms
- 2-piece, Second
- 3-piece, Third
- Municipality
- Ottawa
- Neighbourhood
- CFB Rockcliffe and Area
- Main cross streets
- Mikinak Road and Squadron Crescent.
- Directions
- Take Montreal Road East, left on Wanaki Road, left on Mikinak Road and the home is on your left.
- MLS® number
- X12416258
- Data source
- Toronto Regional Real Estate Board
- Status change
- 2025-10-17
- Listed on
- 2025-09-19
- Days on market
- 28 days
- Possession type
- Flexible
- Co-op commission
- 2
- Seller
- Listed by
- COLDWELL BANKER RHODES & COMPANY
Home Market Value
Current home valuation for 840 Mikinak Road, Ottawa, CFB Rockcliffe and Area, Ottawa, ON. Listed for $569,000
HOMEH Estimate
$476,750
Estimated Sales Range
$371,916 - $581,584
HOMEH Estimate for 840 Mikinak Road, Ottawa, CFB Rockcliffe and Area
Calculated with a real agent's CMA method — 45+ years of experience, codified. Not an AI guess.
For the owner
Is this your home? Track its value.
Get this home's HOMEH Estimate by email once a month, with how many homes are for sale around you.
Mortgage Payment Calculator
Compare up to 4 down payment scenarios
5% on first $500K + 10% on $69,000 over $500K
$31,900
| Scenario 1 | Scenario 2 | Scenario 3 | Scenario 4 | |
|---|---|---|---|---|
−Down payment | % $ | % $ | % $ | % $ |
+CMHC insurance | $21,463 | $15,875 | $13,542 | $0 |
=Total mortgage | $558,030 | $527,975 | $497,192 | $455,200 |
Amortization | ||||
Mortgage rate | % | % | % | % |
| Payment frequency | ||||
=Mortgage payment | $2,725monthly | $2,578monthly | $2,428monthly | $2,223monthly |
Land Transfer Tax
$7,855
$7,855
Around this home
No schools found nearby
Data provided by OpenStreetMap & Fraser Institute School Rankings
Ask HOMEH
New!Hi there!
👋Text or call (416) 301-9001
Recommended for you
Based on homes you've looked at.
No recommended properties found.
Nearby similar homes
No nearby properties found.
More real estate resources
Other homes nearby
Explore this area
Nearby neighbourhoods
- 8211 - Stittsville (North) homes for sale
- 9104 - Huntley Ward (South East) homes for sale
- 4201 - Mechanicsville homes for sale
- 3606 - Alta Vista/Faircrest Heights homes for sale
- 8210 - Rideau Twp South To Roger Stevens Drive homes for sale
- 8203 - Stittsville (South) homes for sale
- 7201 - City View/Skyline/Fisher Heights/Parkwood Hills homes for sale
- 9105 - Huntley Ward (South West) homes for sale
No nearby listings available.