
861 Dunlevie Avenue
Ottawa (McKellar Heights/Glabar Park), ON K2A 2Z3
- 3+1Bedrooms
- 3Bathrooms
- 2Garage
- 2000–2500Sq Ft
- $12,620Tax
- 130×119 ftLot Size
 Estimated Value:$1,720,000See Free Estimate Report

Sale & Price History for 861 Dunlevie Avenue, Ottawa, McKellar Heights/Glabar Park
| Start Date | End Date | Price | Event | MLS# |
|---|---|---|---|---|
| No listing history available | ||||
Real estate boards require you to or to see the full details of this property.
*Sold prices and complete sale & price history are regulated data. Under the Trust in Real Estate Services Act, 2002 (TRESA) and the rules of the Real Estate Council of Ontario (RECO), and pursuant to the Multiple Listing Service® rules of the Canadian Real Estate Association (CREA) and the Toronto Regional Real Estate Board (TRREB), this information may be shown only to registered users who have agreed to the applicable terms of use (a Virtual Office Website, or "VOW," arrangement). HOMEH Inc., Brokerage therefore provides it to signed-in members only. Creating an account is free and takes under a minute.
About 861 Dunlevie Avenue, Ottawa, McKellar Heights/Glabar Park
Summarized Description
- Expansive 5,000 sq. ft. move-in ready home
- Open-concept design for seamless living
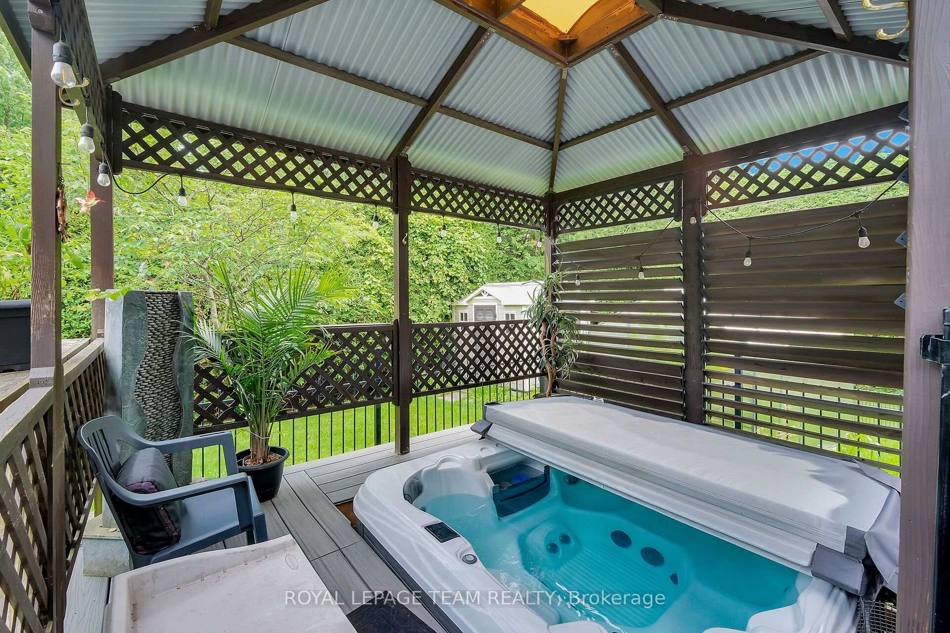
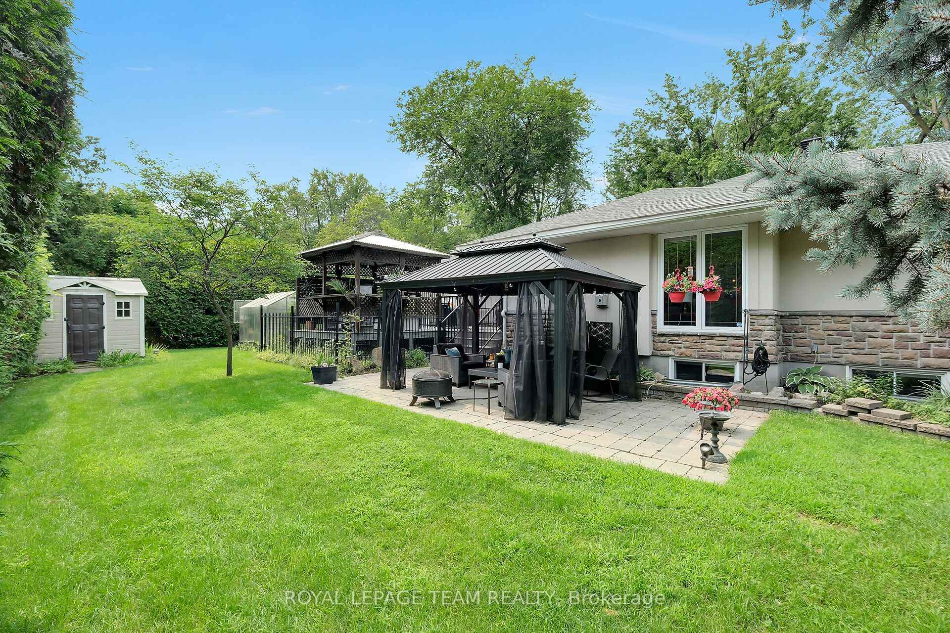
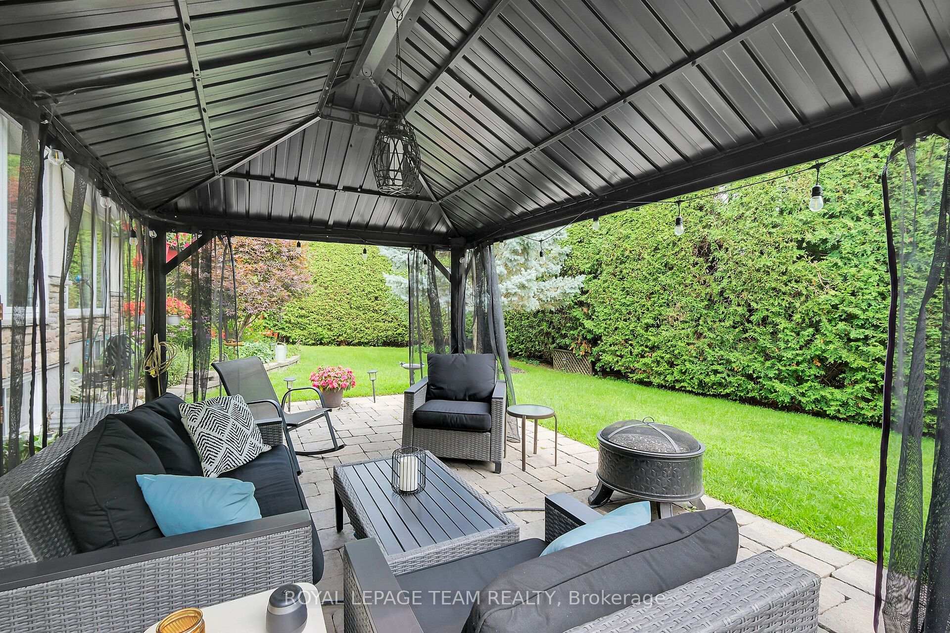
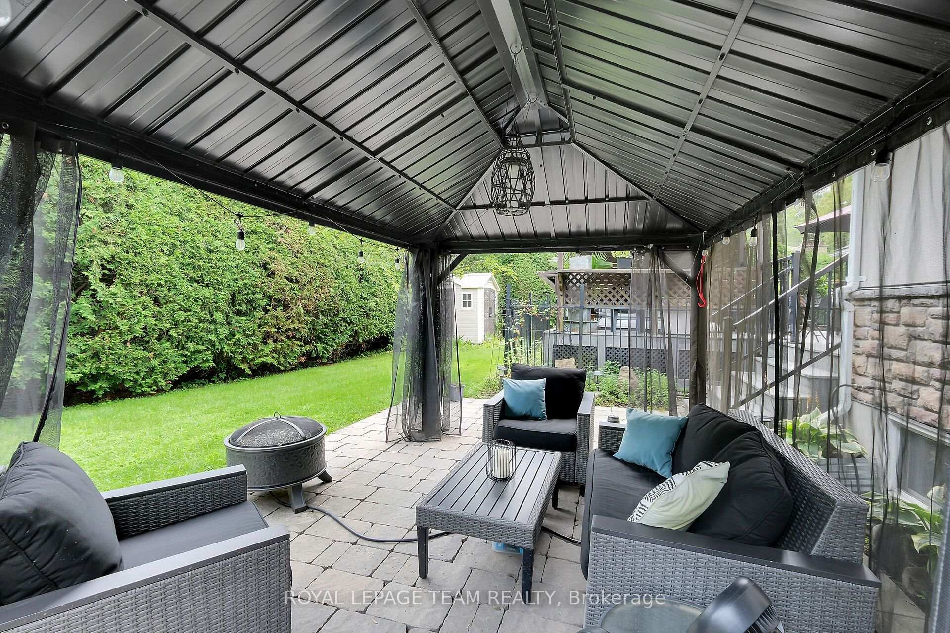
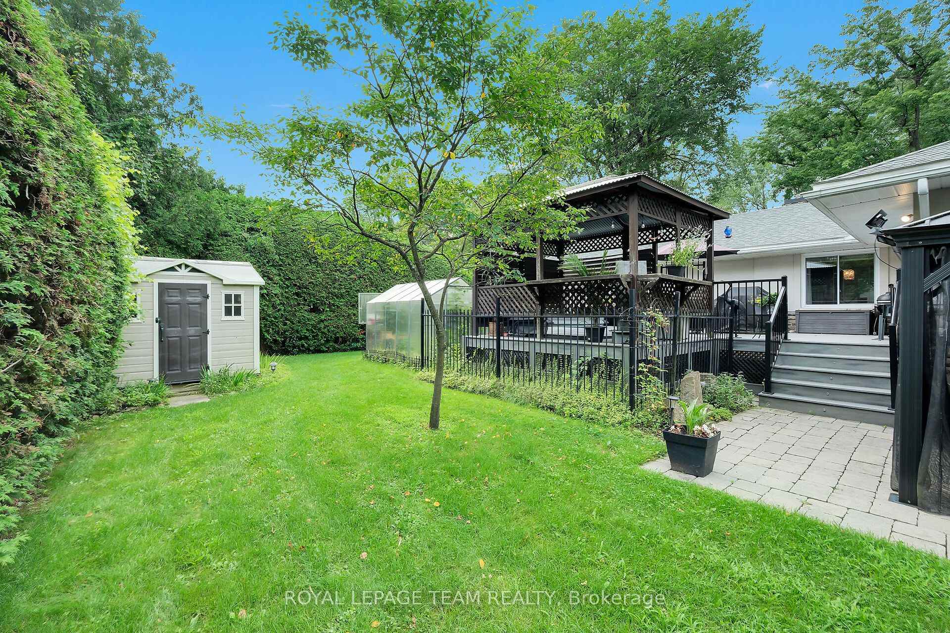
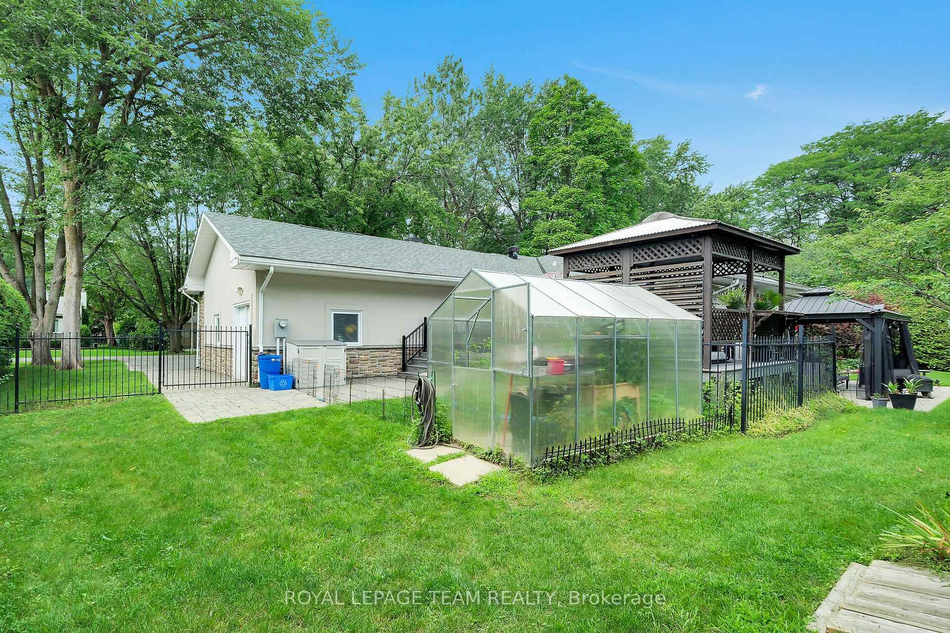
- Private fenced yard with hot tub and gazebo
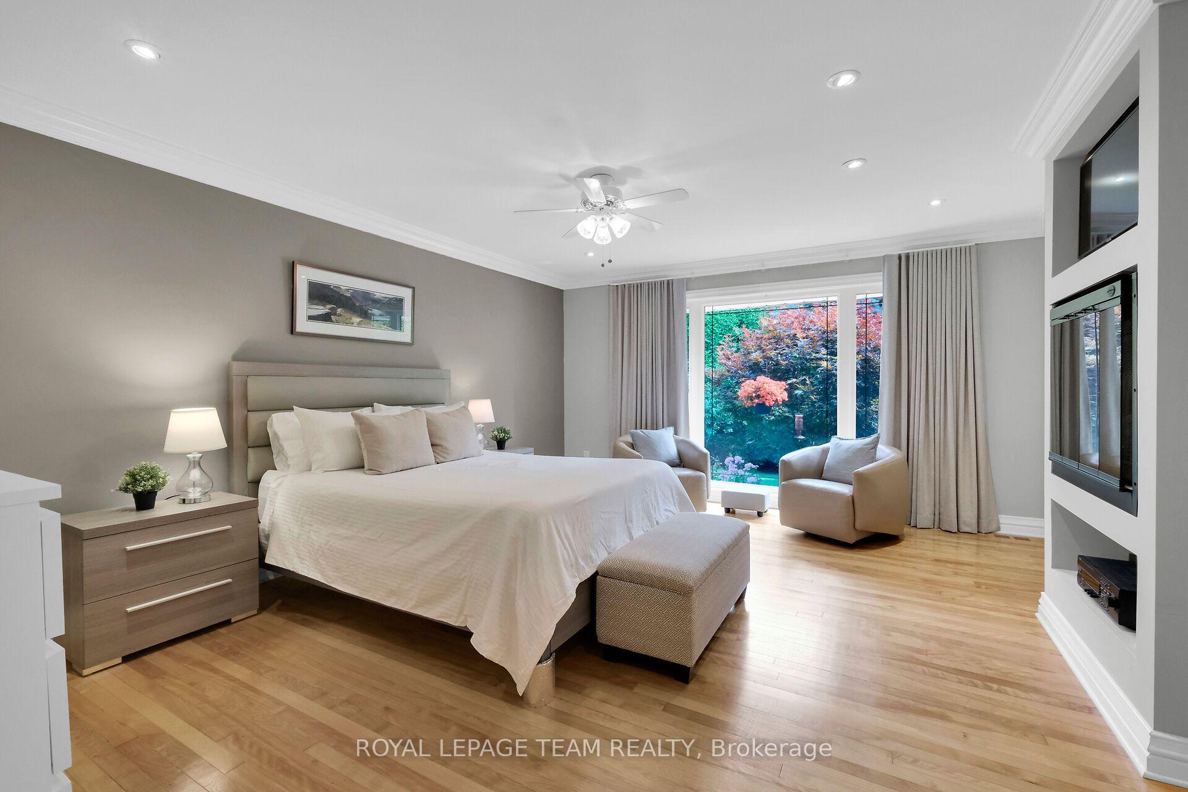
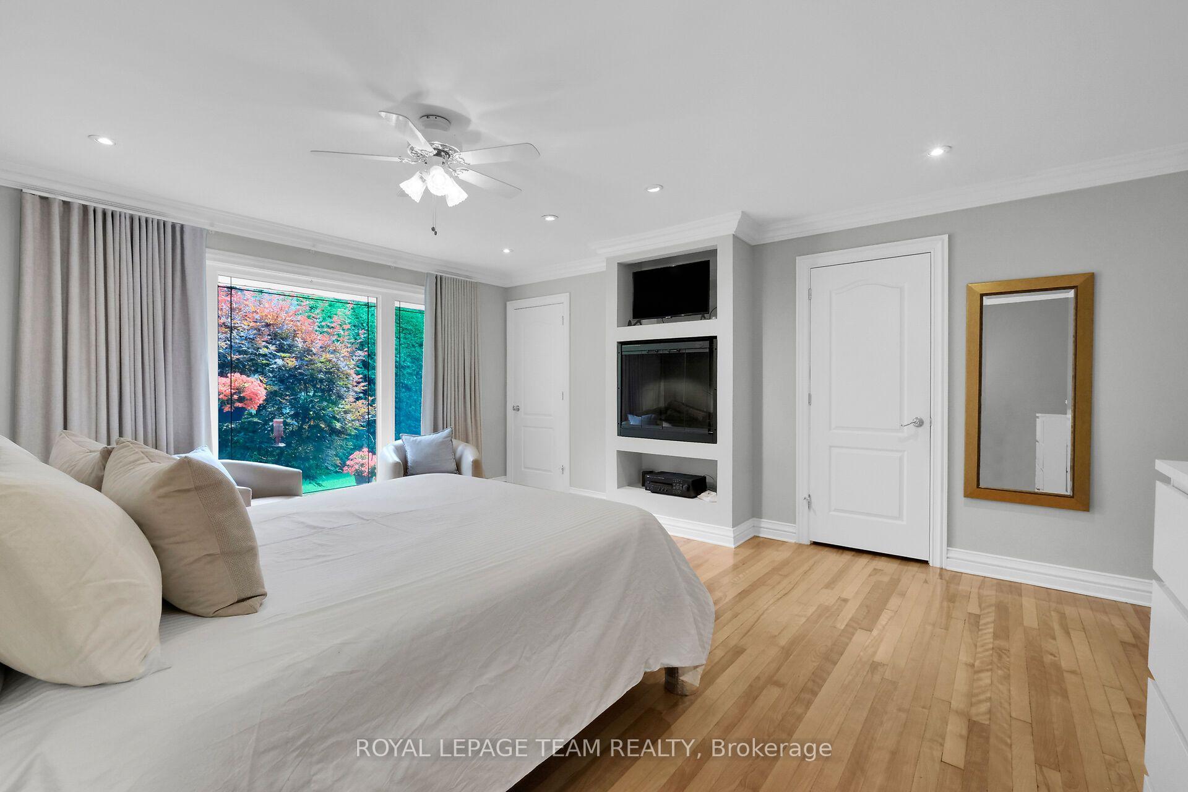
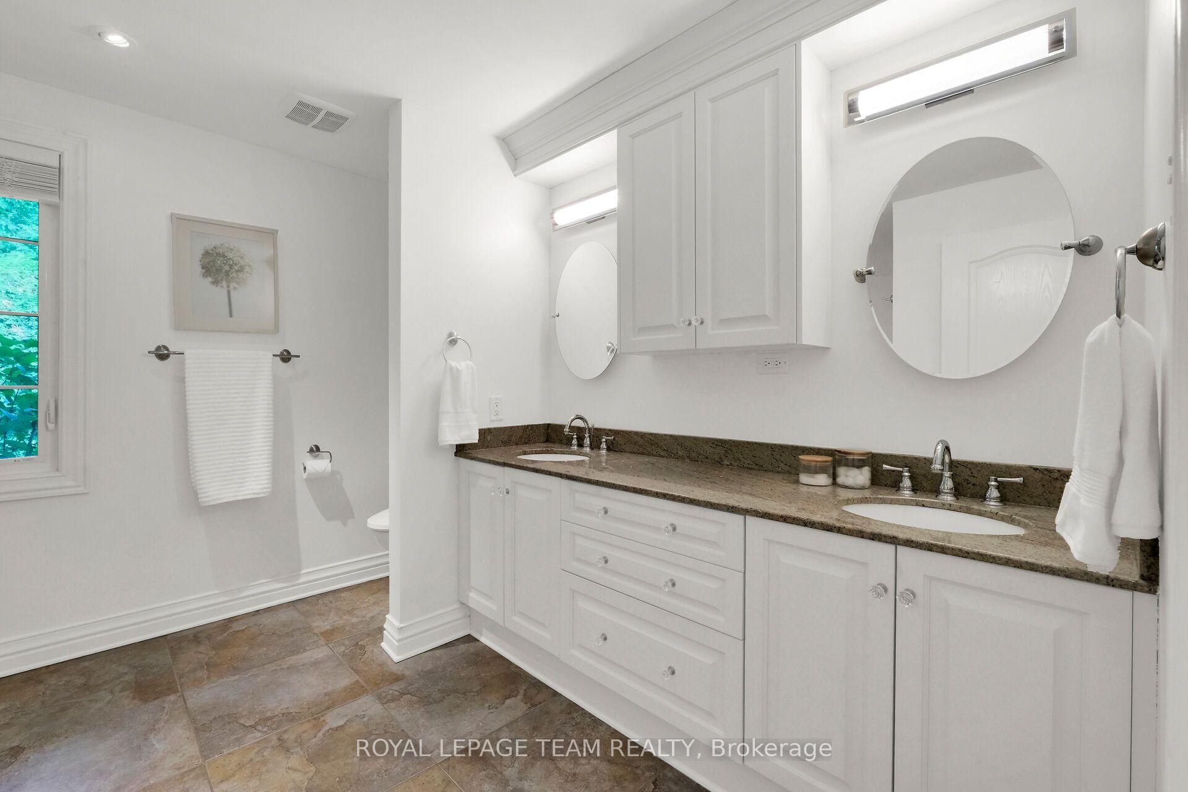
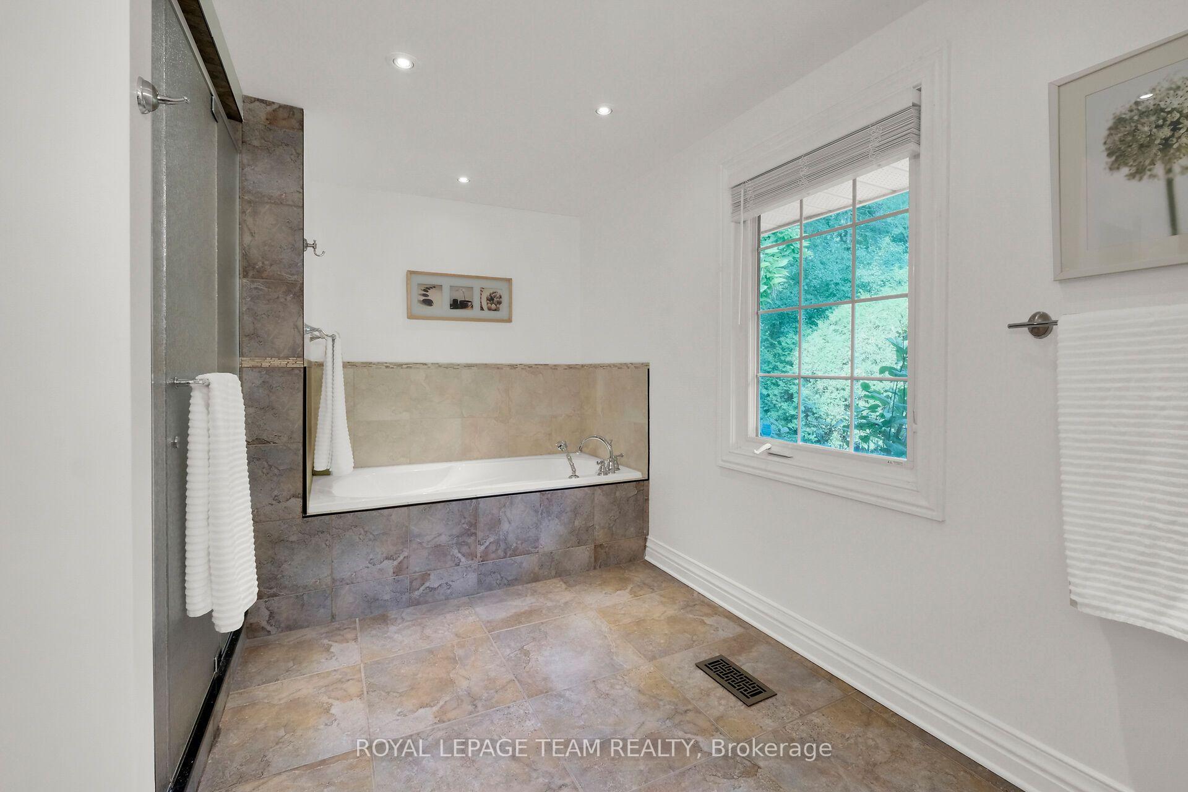
- Generous primary suite with luxurious ensuite
- Versatile finished lower level for various uses
- In-law suite potential with separate entrance
- Located in exclusive McKellar Heights enclave
- Exceptional privacy with quick downtown access
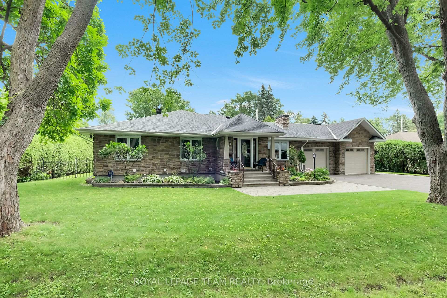
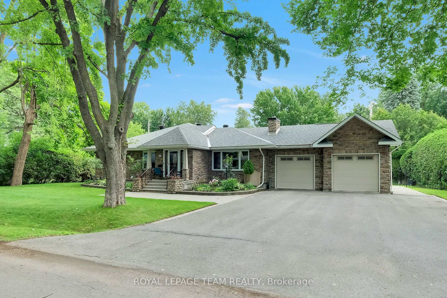
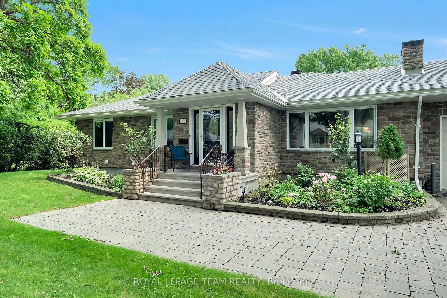
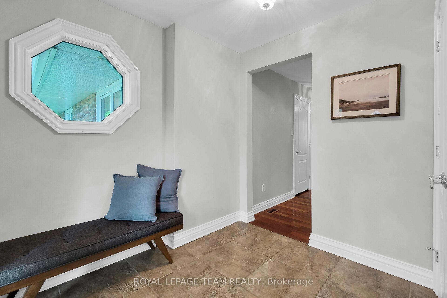
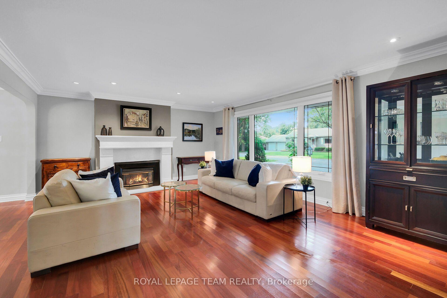
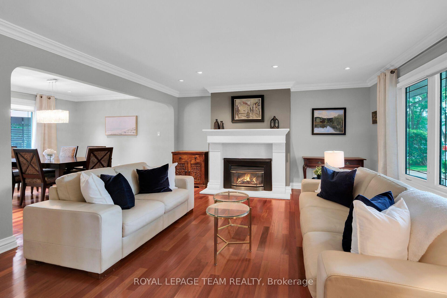
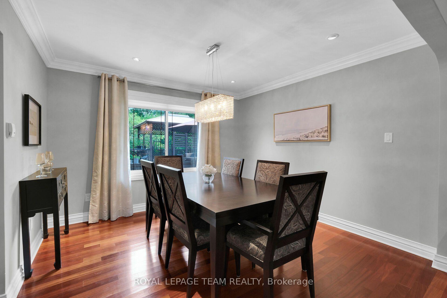
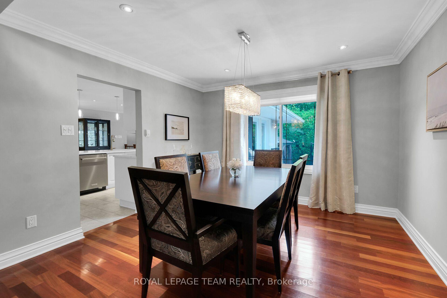
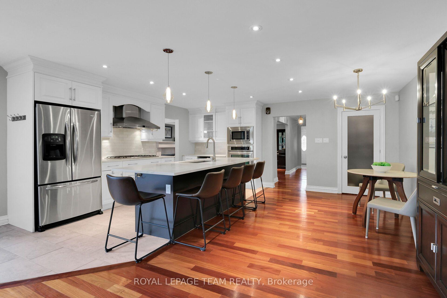
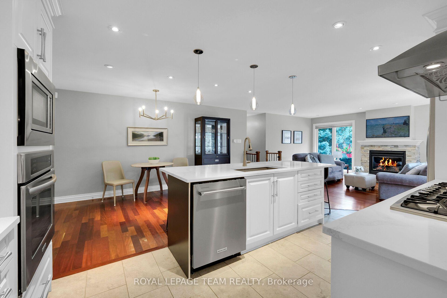
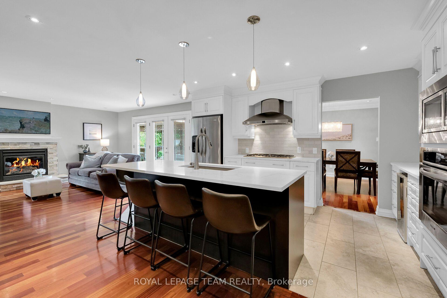
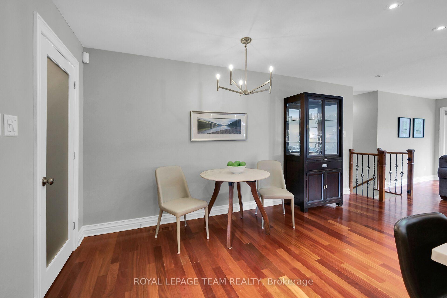
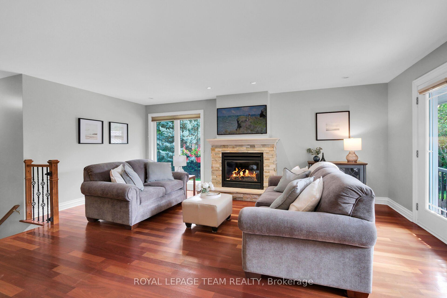
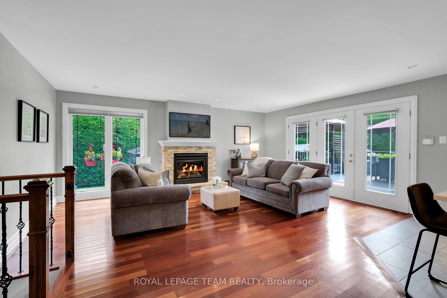
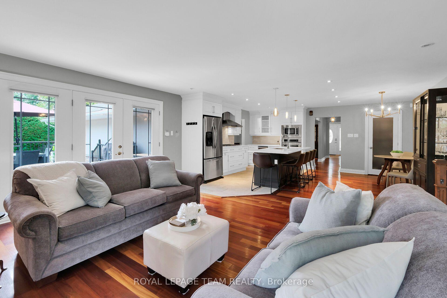
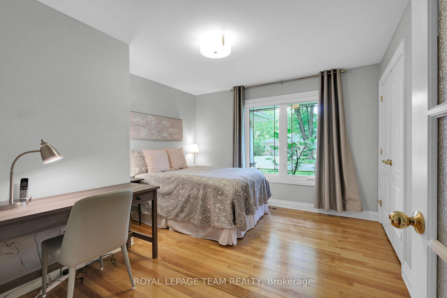
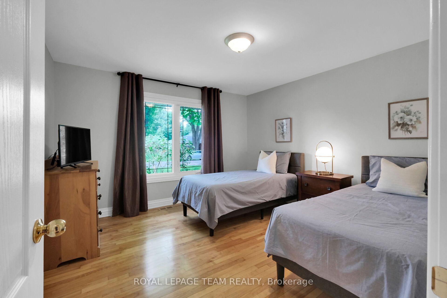
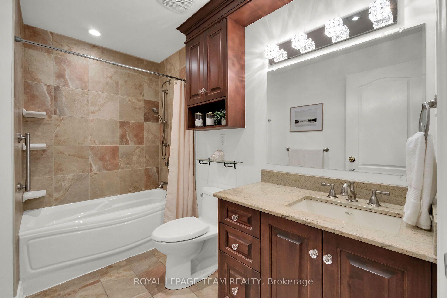
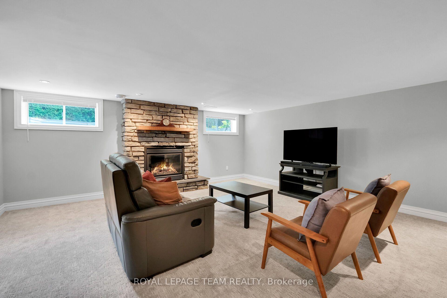
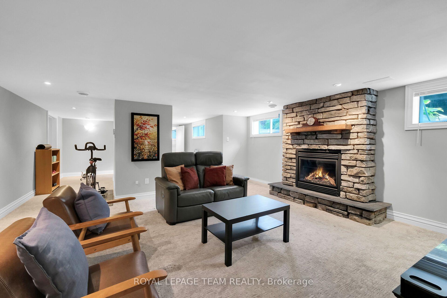
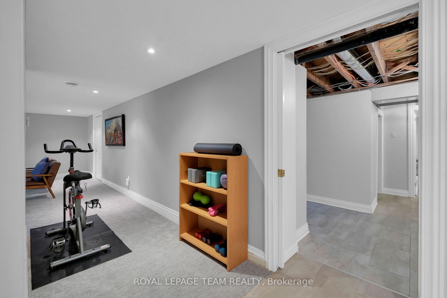
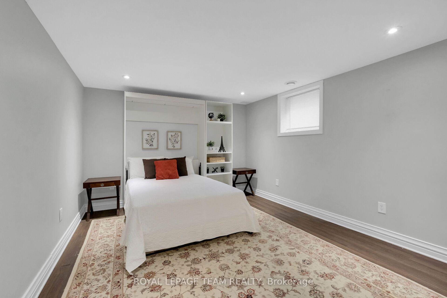
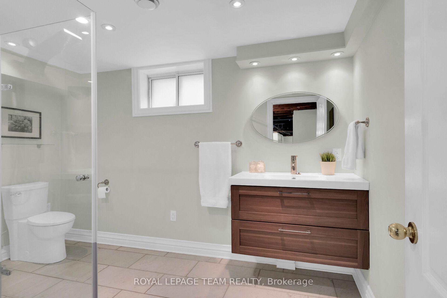
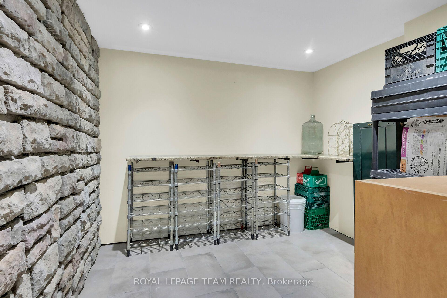
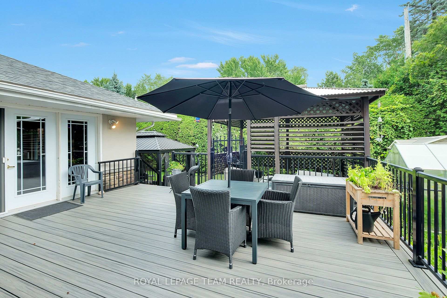
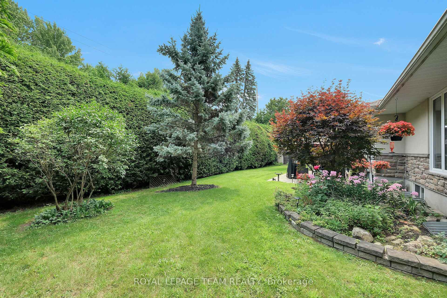
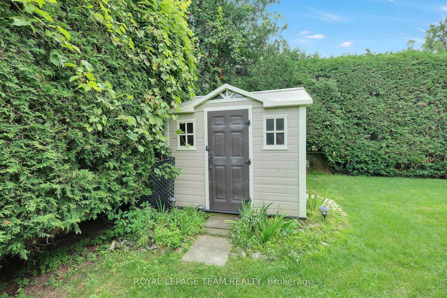
You name it, this bungalow can do it. Designed for every stage of family life, this expansive, move-in-ready home offers nearly 5,000 sq. ft. of beautifully finished space for living, working, playing and entertaining. Tucked into an exclusive McKellar Heights enclave, it feels spacious and elegant without being overly formal, with a layout designed to bring people together. The open-concept main level flows from the bright living room to the chef's kitchen and impressive family-room addition, with direct access to the oversized deck, four-season hot tub, gazebo and private fenced yard. The generous primary suite is a true retreat, complete with a sitting area, two walk-in closets and a luxurious ensuite. The finished lower level offers outstanding versatility, with space for working out, watching the game, hosting guests and curating a wine collection. A large bedroom with Murphy bed, full bathroom and separate entrance create excellent potential for an in-law or nanny suite. Set on an impressive 130-foot-wide lot, the property also features perennial gardens, an oversized two-car garage and ample driveway parking. Enjoy exceptional privacy with quick access to the JCC, TOH, downtown, shopping and dining. A true gem in a coveted neighbourhood - don't miss a chance to make this residence your own.
Key Facts & Features
Property Costs
- Annual Property Tax Amount
- $12,620
- Land Transfer Tax Fee
- $31,435
- Basement Type
- Separate Entrance, Finished
Interior Features
- Interior Extras
- Auto Garage Door Remote, Primary Bedroom - Main Floor
- Fireplace/Stove
- Yes
- Elevator
- No
Exterior Features
- Pool
- None
Building
- Building Type
- Detached
- Building Style
- Bungalow
Construction
- Exterior Finish
- Stucco (Plaster), Stone
- Roof
- Asphalt Shingle
- Foundation Details
- Poured Concrete, Block
- Special Designation
- Unknown
Lot
- Lot Front
- 130.00 ft
- Lot Depth
- 119.03 ft
Inclusions
- Inclusions
- 2 refrigerators, gas cooktop, hood fan, wall oven, wall microwave/convection oven, dishwasher, 2 washers, 2 dryers, window coverings, hot water tank, light fixtures, bathroom mirrors, hot tub and pergola, gazebo, green house, gas firepit, shed, Murphy bed, freezer, HRV, Frame TV in family room, deck boxes, garbage box, 30 amp welder plug
Parking & Garages
- Garage Type
- Attached
- Garage Spaces
- 2
- Parking Spaces
- 8
- Total Garage And Parking Spaces
- 10
Heating & Cooling
- Heat Source
- Gas
- Heat Type
- Forced Air
- Air Conditioning
- Central Air
- Water
- Municipal
- Sewers
- Sewer
- Bedrooms
- 3 + 1
- Washrooms
- 3
- Kitchens
- 1
- Family / bonus room
- Yes
Room sizes
- Bathroom—Main level, 4 Pc Bath
- Primary Bedroom—Main level
- Recreation—Lower level
- Living Room—Main level
- Kitchen—Main level
- Other—Main level, Walk-In Closet(s)
- Bedroom 2—Main level
- Other—Main level, Eat-in Kitchen
- Workshop—Lower level
- Cold Room/Cantina—Lower level
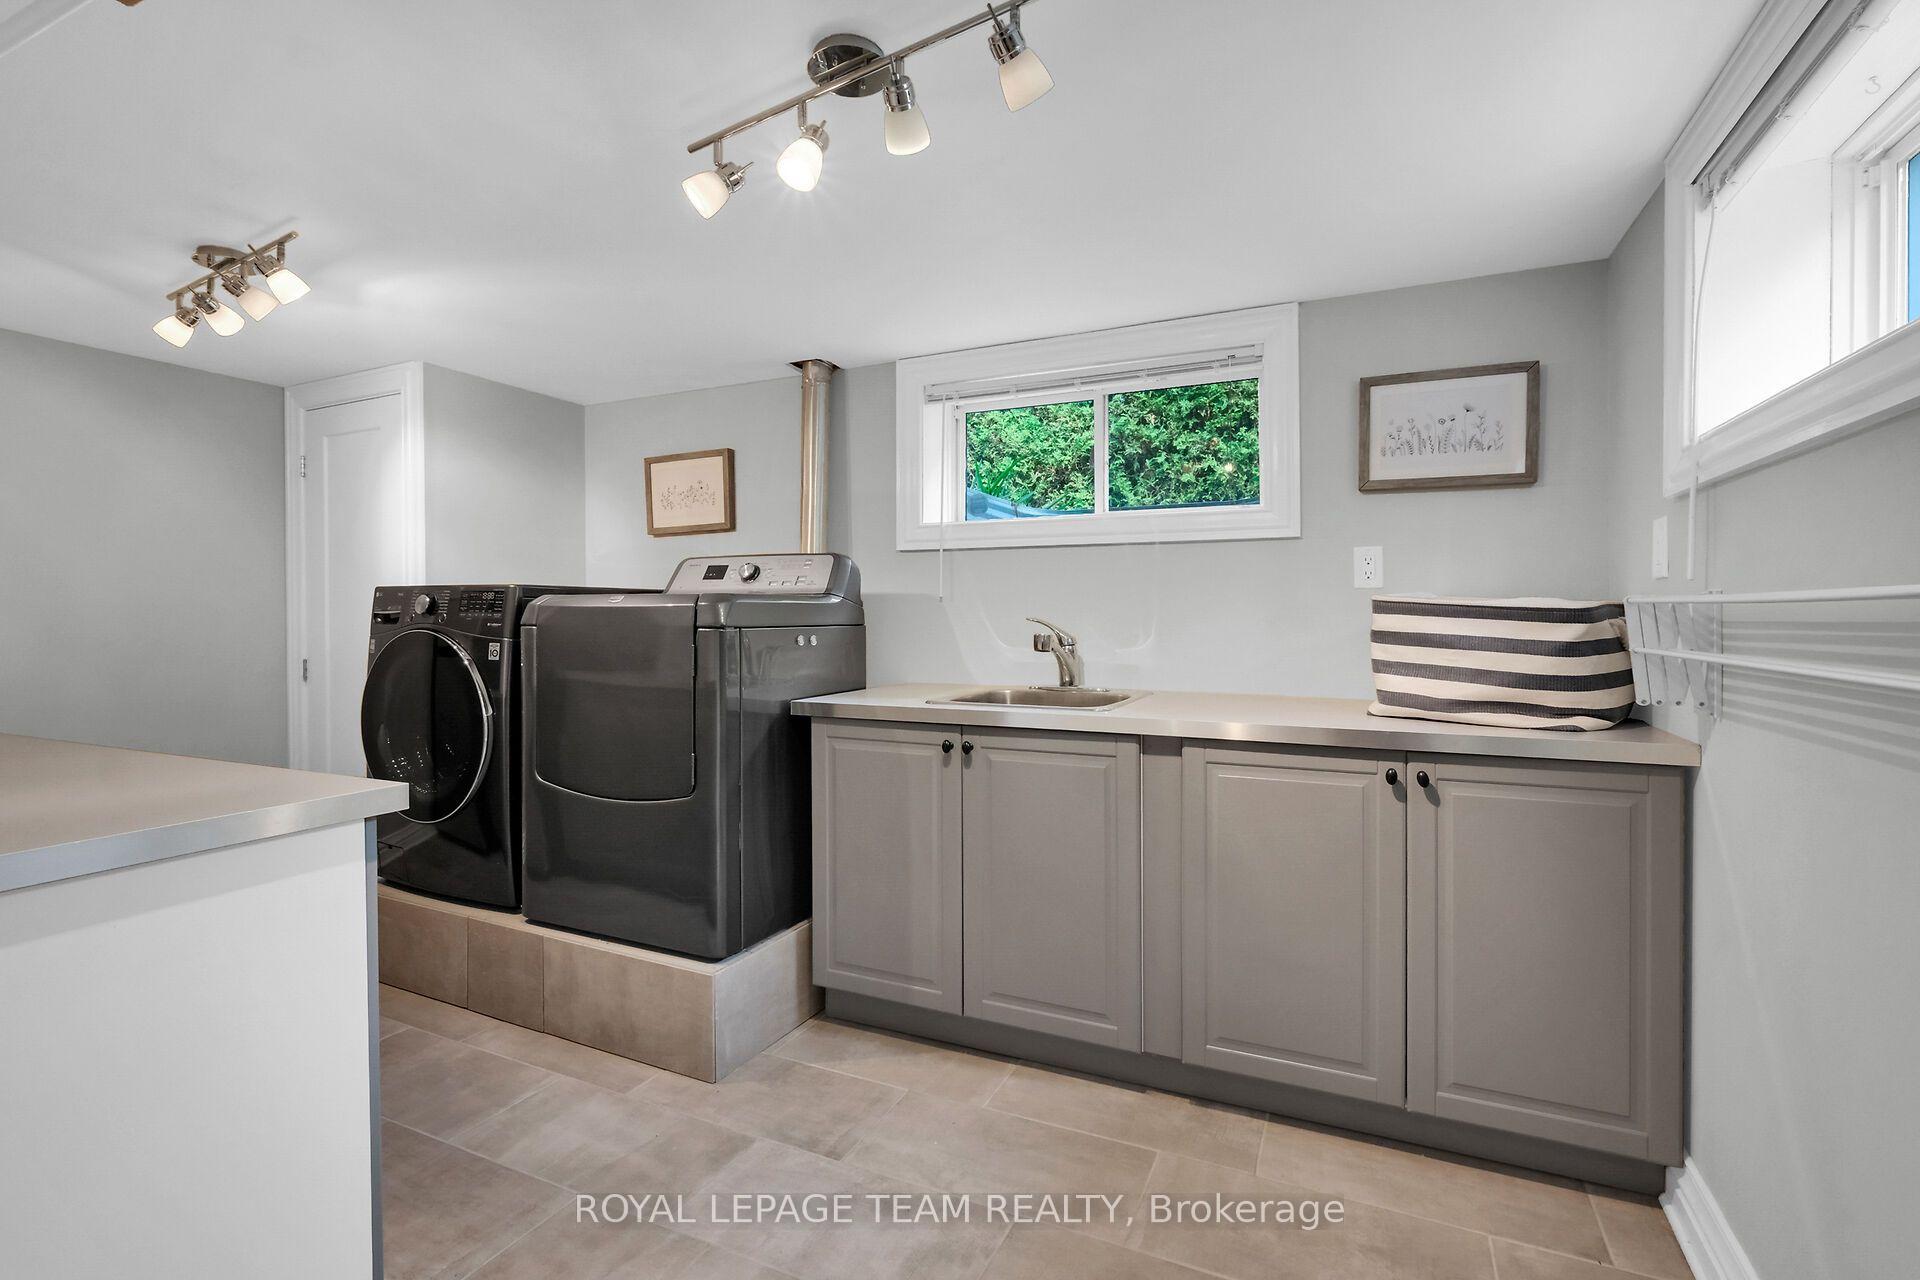
- Laundry—Lower level
- Pantry—Main level
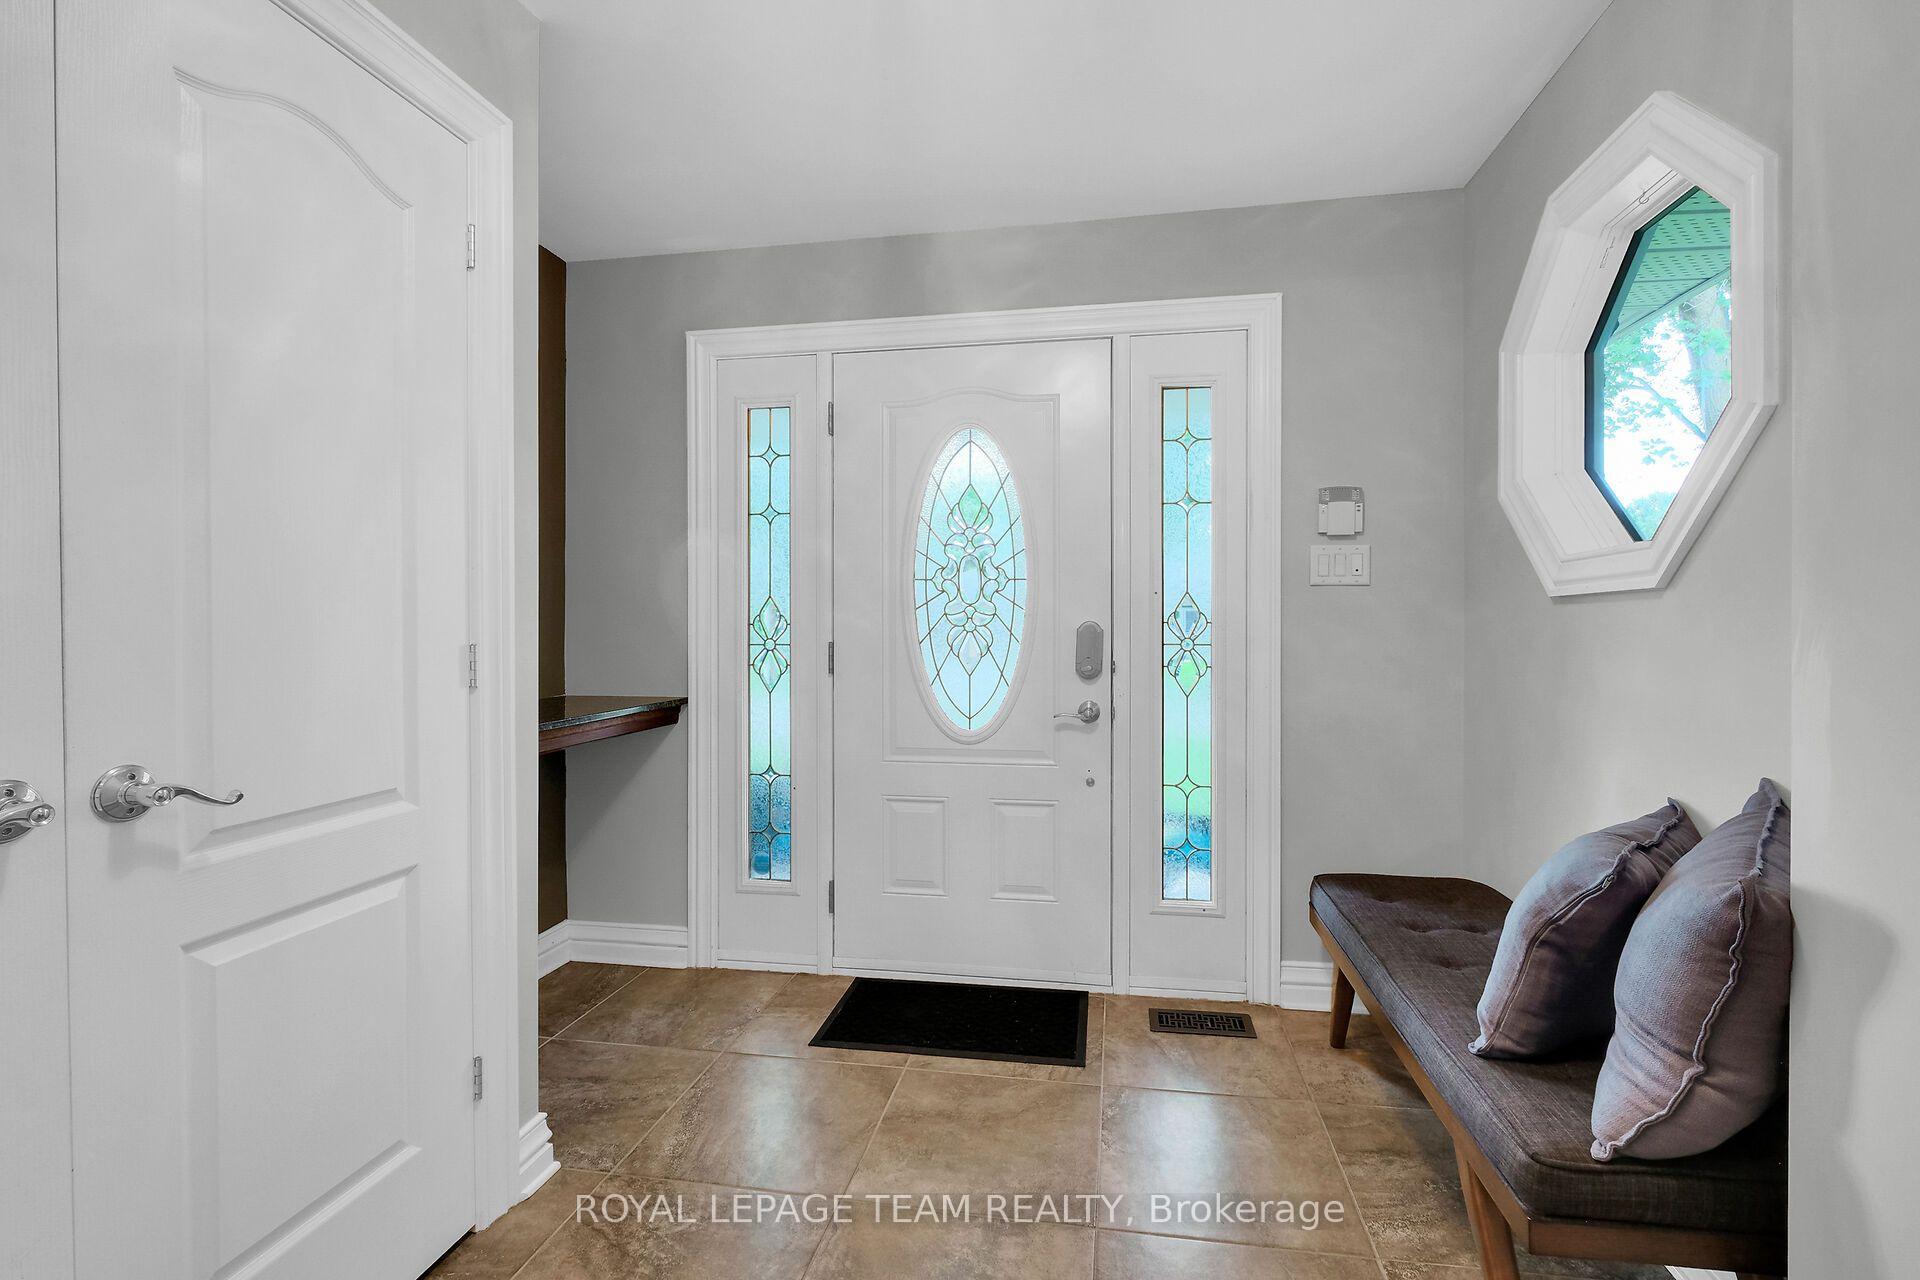
- Foyer—Main level
- Other—Main level, Walk-In Closet(s)
- Bathroom—Main level, 5 Pc Ensuite
- Utility Room—Lower level
- Bedroom 4—Lower level
- Family Room—Main level
- Laundry—Lower level
- Bedroom 3—Main level
- Dining Room—Main level
- Bathroom—Lower level, 3 Pc Bath
- Other—Lower level
Washrooms
- 4-piece, Main
- 5-piece, Main
- 3-piece, Lower
- Municipality
- Ottawa
- Neighbourhood
- McKellar Heights/Glabar Park
- Main cross streets
- Maitland Ave. & Carling Ave.
- Directions
- Maitland Ave. to Lenester Ave., then onto Dunlevie Ave.
- MLS® number
- X13848532
- Data source
- Toronto Regional Real Estate Board
- Listed on
- 2026-10-01
- Updated on
- 2026-10-01
- Days on market
- 14 days
- Possession type
- Flexible
- Co-op commission
- 2.0%
- Seller
- Listed by
- ROYAL LEPAGE TEAM REALTY
Home Market Value
Current home valuation for 861 Dunlevie Avenue, Ottawa, McKellar Heights/Glabar Park, Ottawa, ON. Listed for $1,748,000
HOMEH Estimate
$1,720,000
Estimated Sales Range
$1,520,000 - $1,750,000
HOMEH Estimate for 861 Dunlevie Avenue, Ottawa, McKellar Heights/Glabar Park
Calculated with a real agent's CMA method — 45+ years of experience, codified. Not an AI guess.
Mortgage Payment Calculator
Compare up to 4 down payment scenarios
20% required for homes $1.5M or more
$349,600
| Scenario 1 | Scenario 2 | Scenario 3 | Scenario 4 | |
|---|---|---|---|---|
−Down payment | % $ | % $ | % $ | % $ |
+CMHC insurance | $0 | $0 | $0 | $0 |
=Total mortgage | $1,398,400 | $1,311,000 | $1,223,600 | $1,136,200 |
Amortization | ||||
Mortgage rate | % | % | % | % |
| Payment frequency | ||||
=Mortgage payment | $6,828monthly | $6,401monthly | $5,974monthly | $5,548monthly |
Land Transfer Tax
$31,435
$31,435
Around this home
No schools found nearby
Data provided by OpenStreetMap & Fraser Institute School Rankings
Ask HOMEH
New!Hi there!
👋Text or call (416) 301-9001
Recommended for you
Based on homes you've looked at.
No recommended properties found.
Nearby similar homes
No nearby properties found.
More real estate resources
Other homes nearby
Nearby neighbourhoods
No nearby listings available.