
Unit C, 33 Woodfield Drive
Ottawa (Merivale Industrial Park), ON K2G 3Y6
- 3Bedrooms
- 2Bathrooms
- 1Parking
- 1000–1199Sq Ft
- $2,735Tax
- $500/moCondo Fee
 Estimated Value:$369,603See Free Estimate Report

Sale & Price History for Unit C, 33 Woodfield Drive, Ottawa, Merivale Industrial Park
| Start Date | End Date | Price | Event | MLS# |
|---|---|---|---|---|
| No listing history available | ||||
Real estate boards require you to or to see the full details of this property.
*Sold prices and complete sale & price history are regulated data. Under the Trust in Real Estate Services Act, 2002 (TRESA) and the rules of the Real Estate Council of Ontario (RECO), and pursuant to the Multiple Listing Service® rules of the Canadian Real Estate Association (CREA) and the Toronto Regional Real Estate Board (TRREB), this information may be shown only to registered users who have agreed to the applicable terms of use (a Virtual Office Website, or "VOW," arrangement). HOMEH Inc., Brokerage therefore provides it to signed-in members only. Creating an account is free and takes under a minute.
About Unit C, 33 Woodfield Drive, Ottawa, Merivale Industrial Park
Summarized Description
- 3-bedroom, 1.5-bath condo townhome.
- Fully finished basement with rec room.
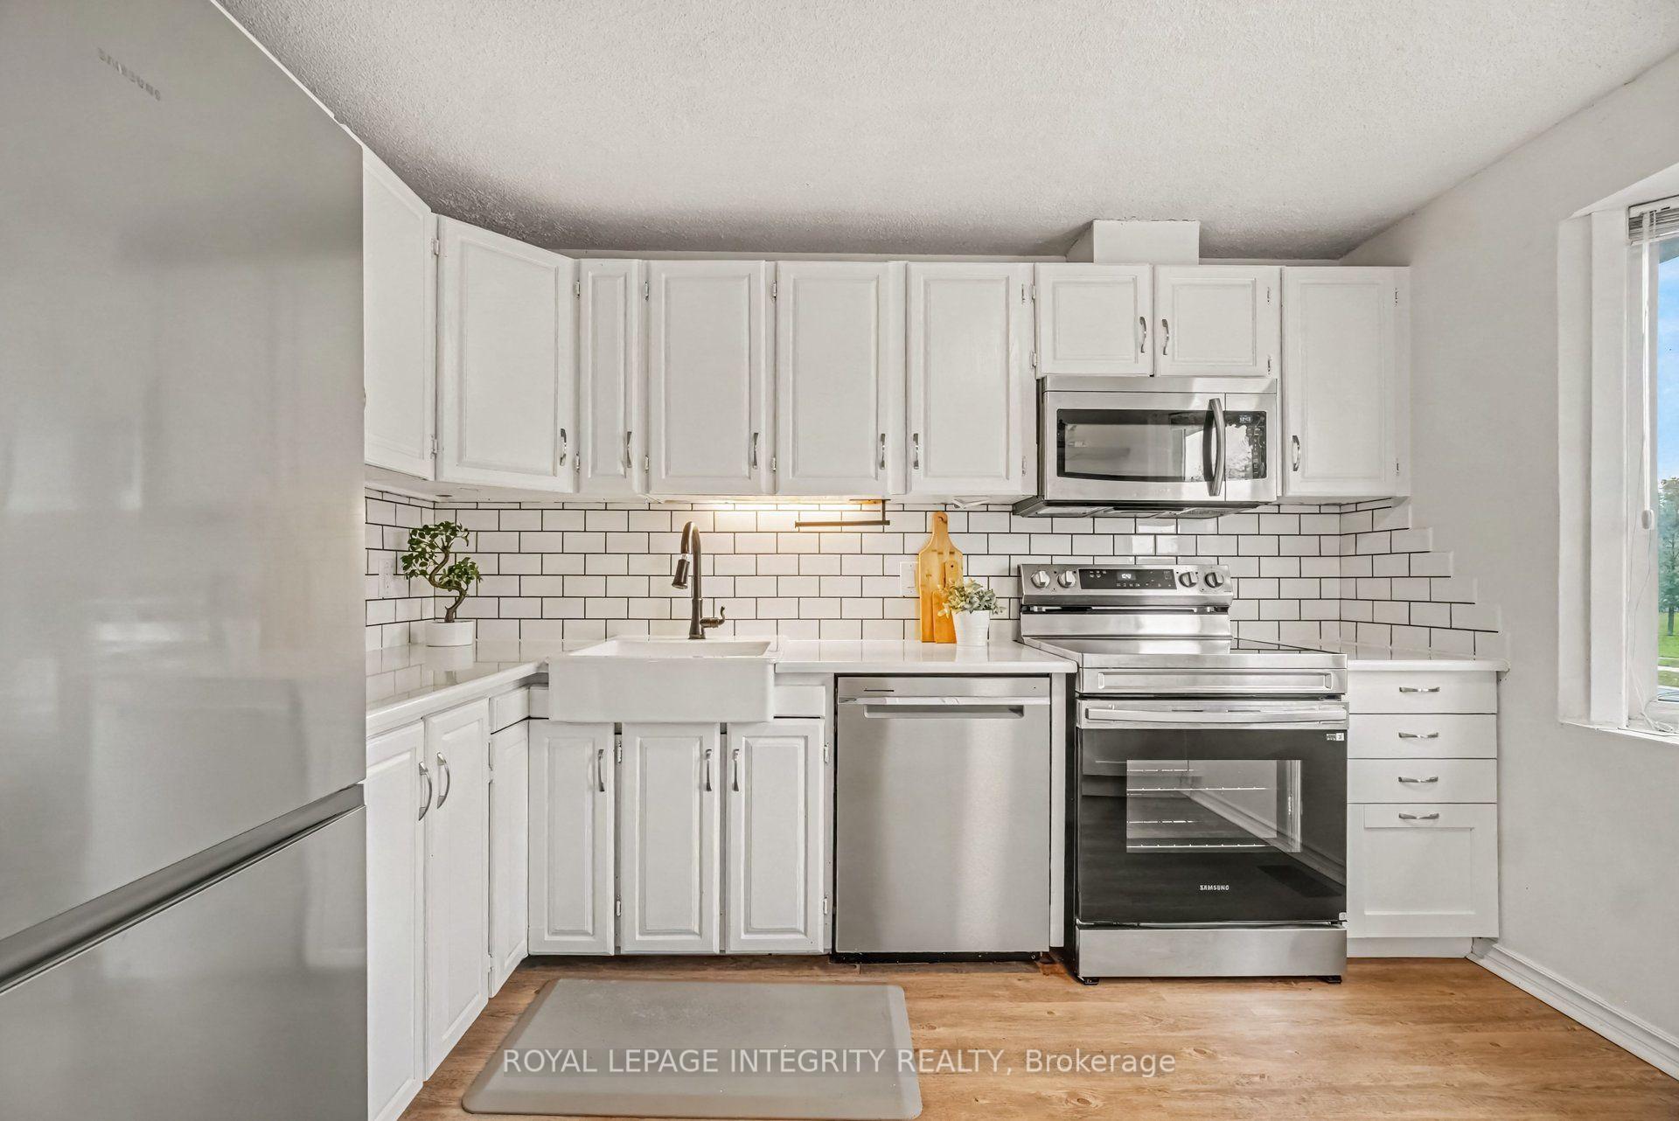
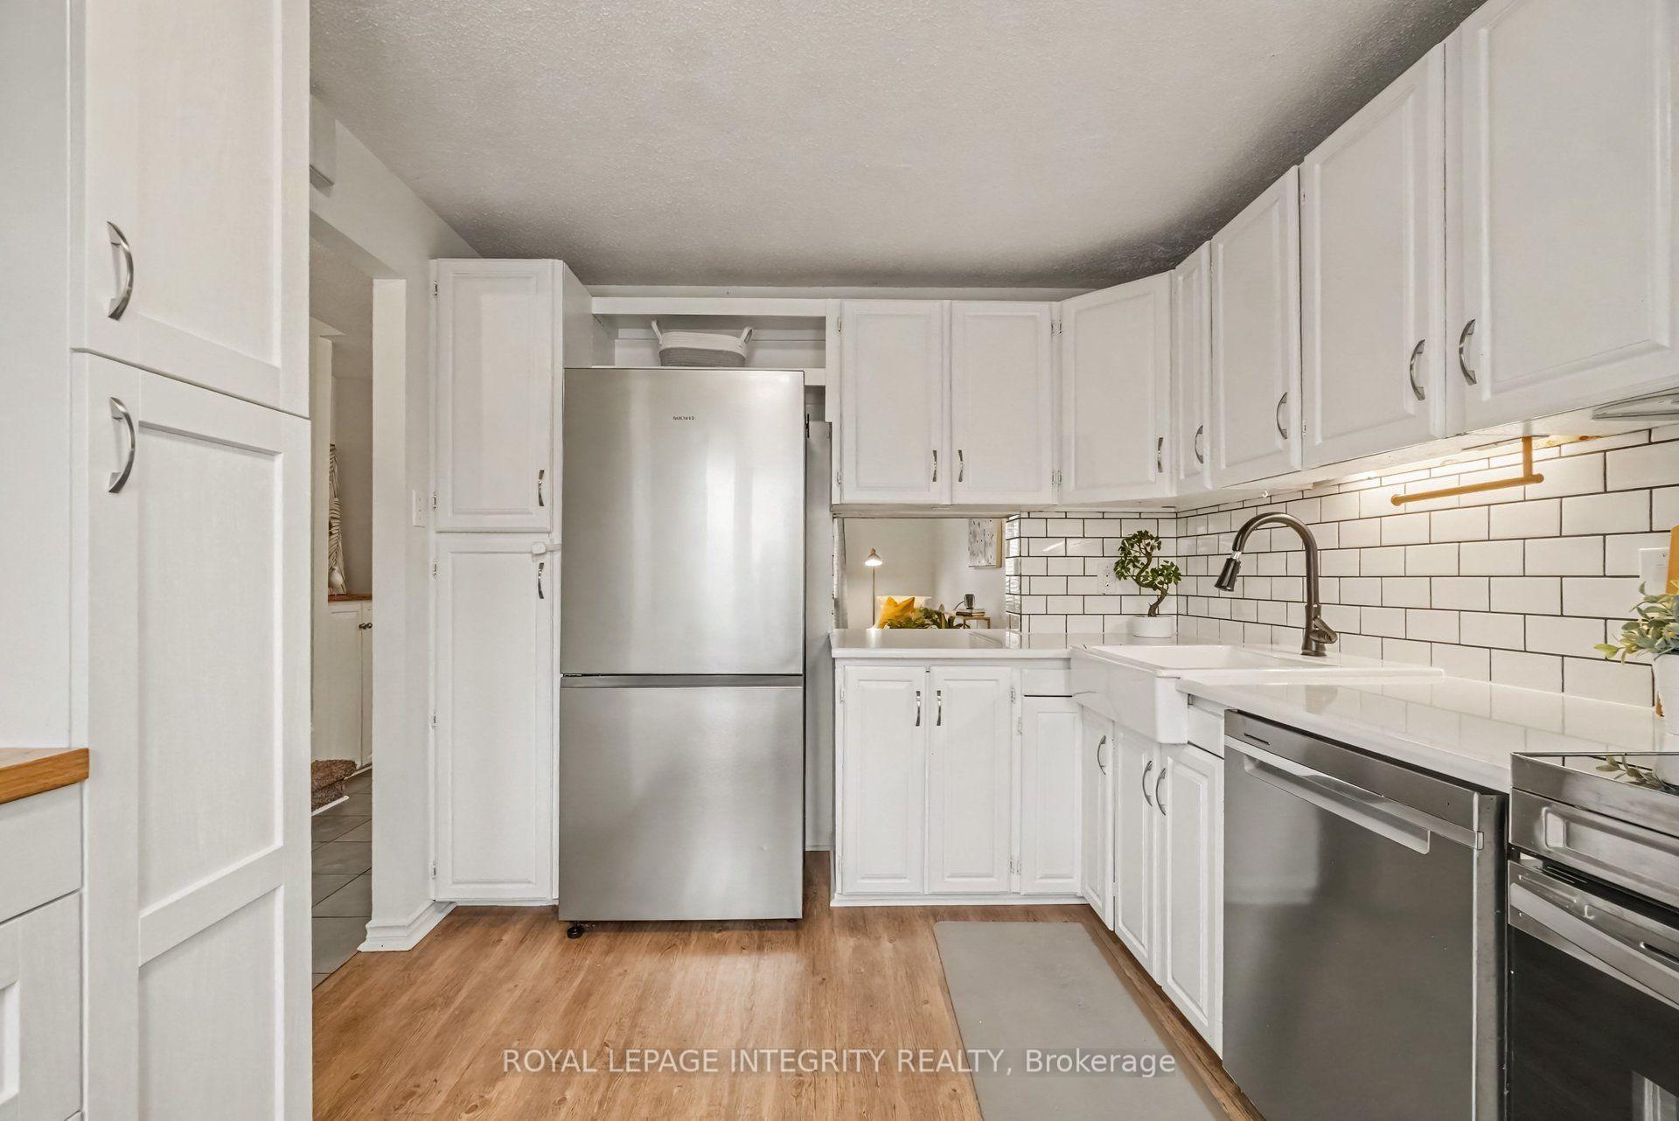
- Renovated kitchen with quartz counters.
- Open concept living and dining area.
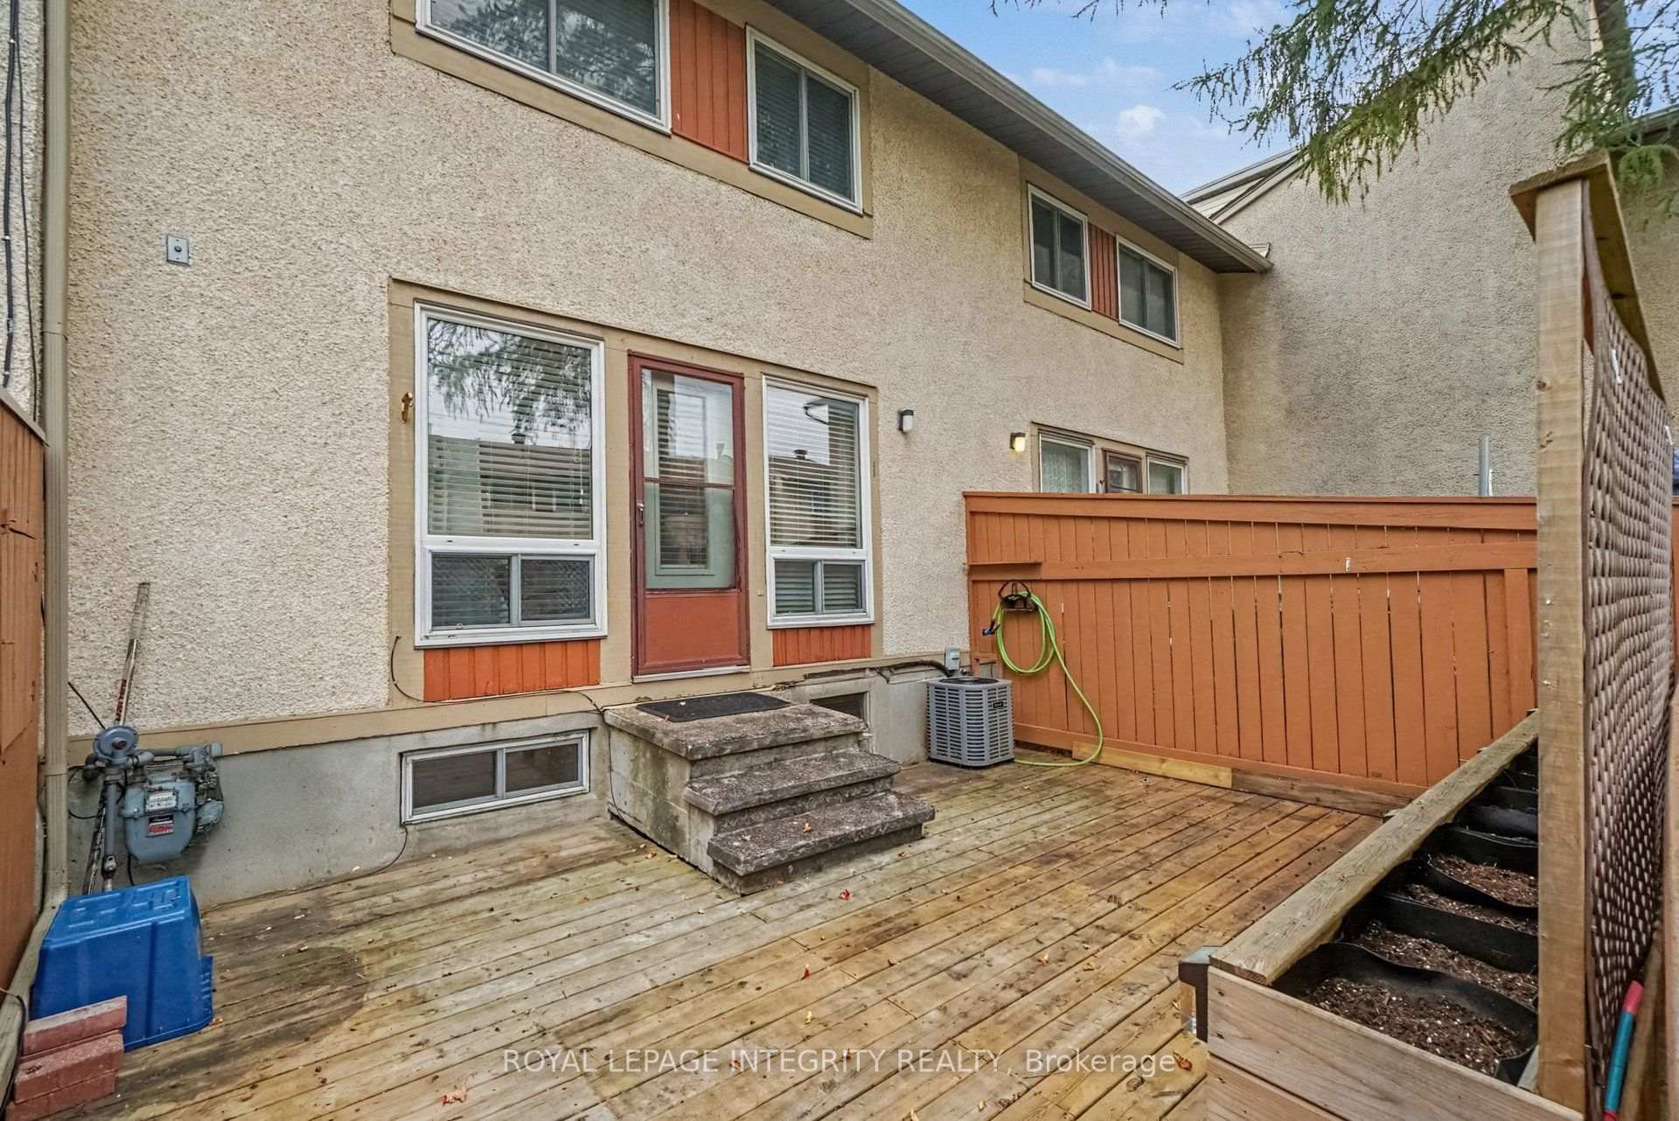
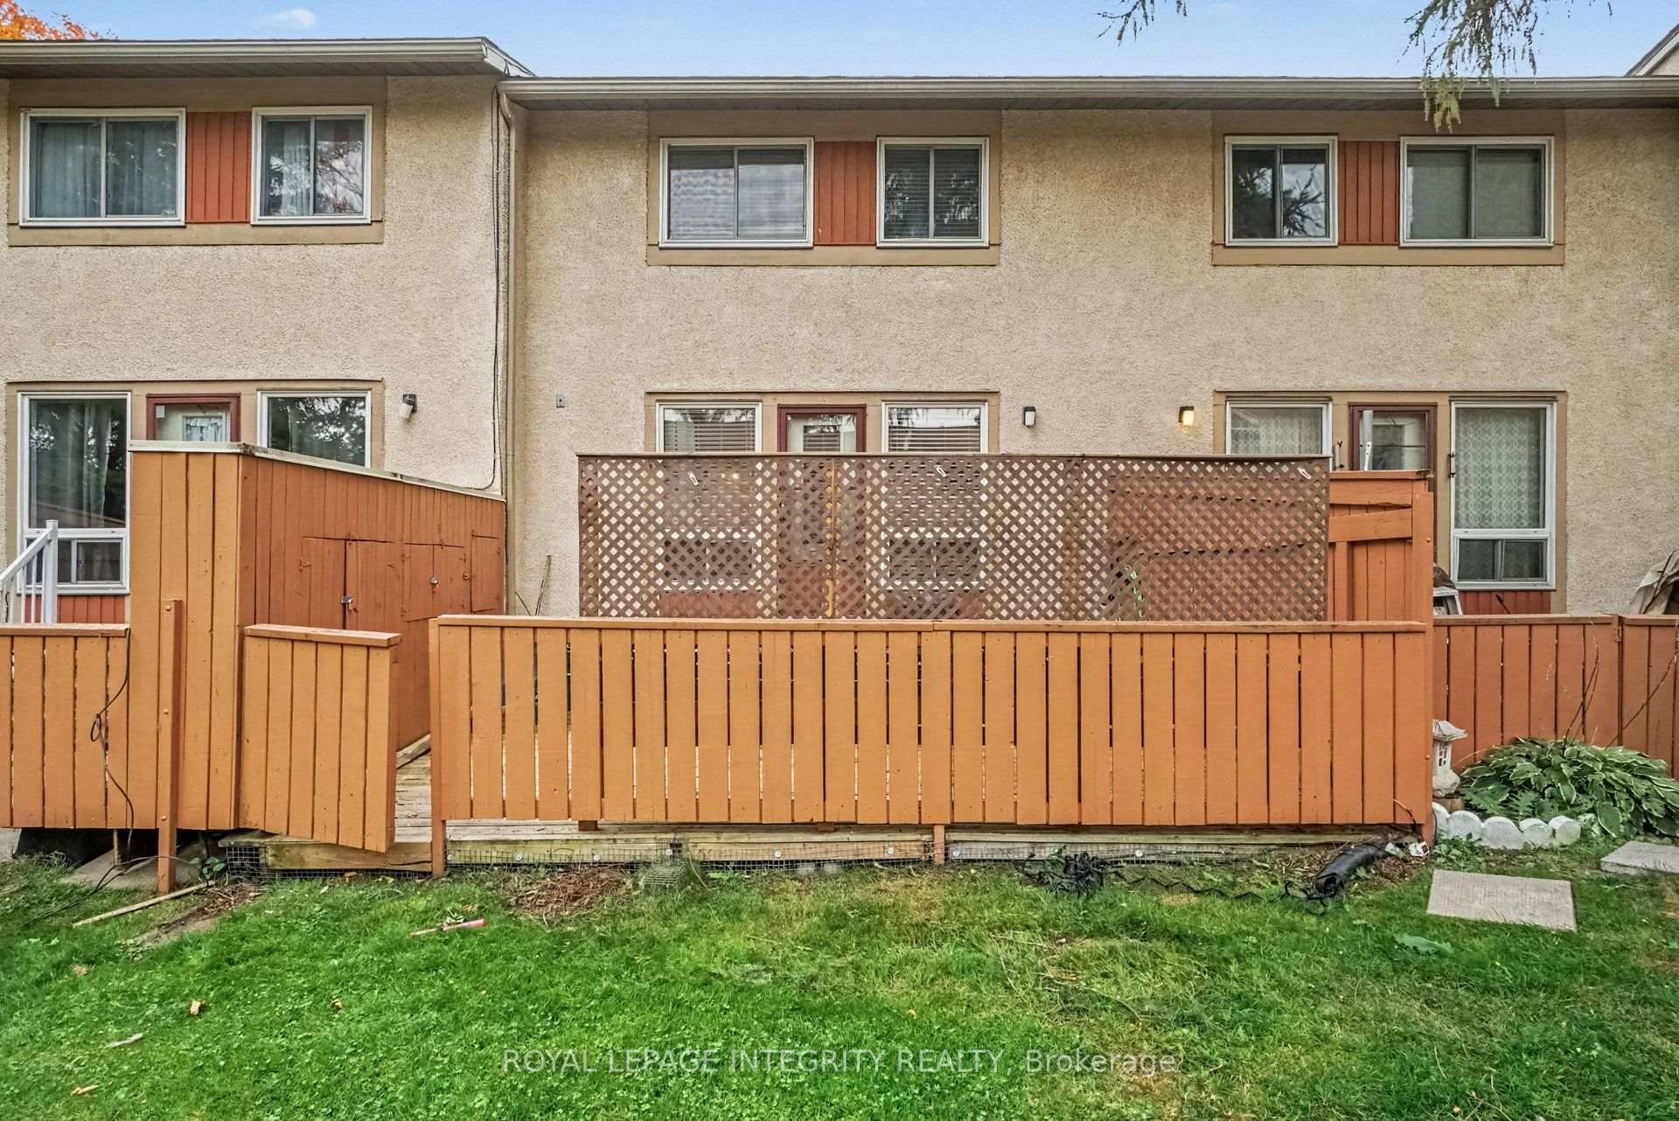
- Private deck overlooking fenced backyard.
- Bright bedrooms with ample natural light.
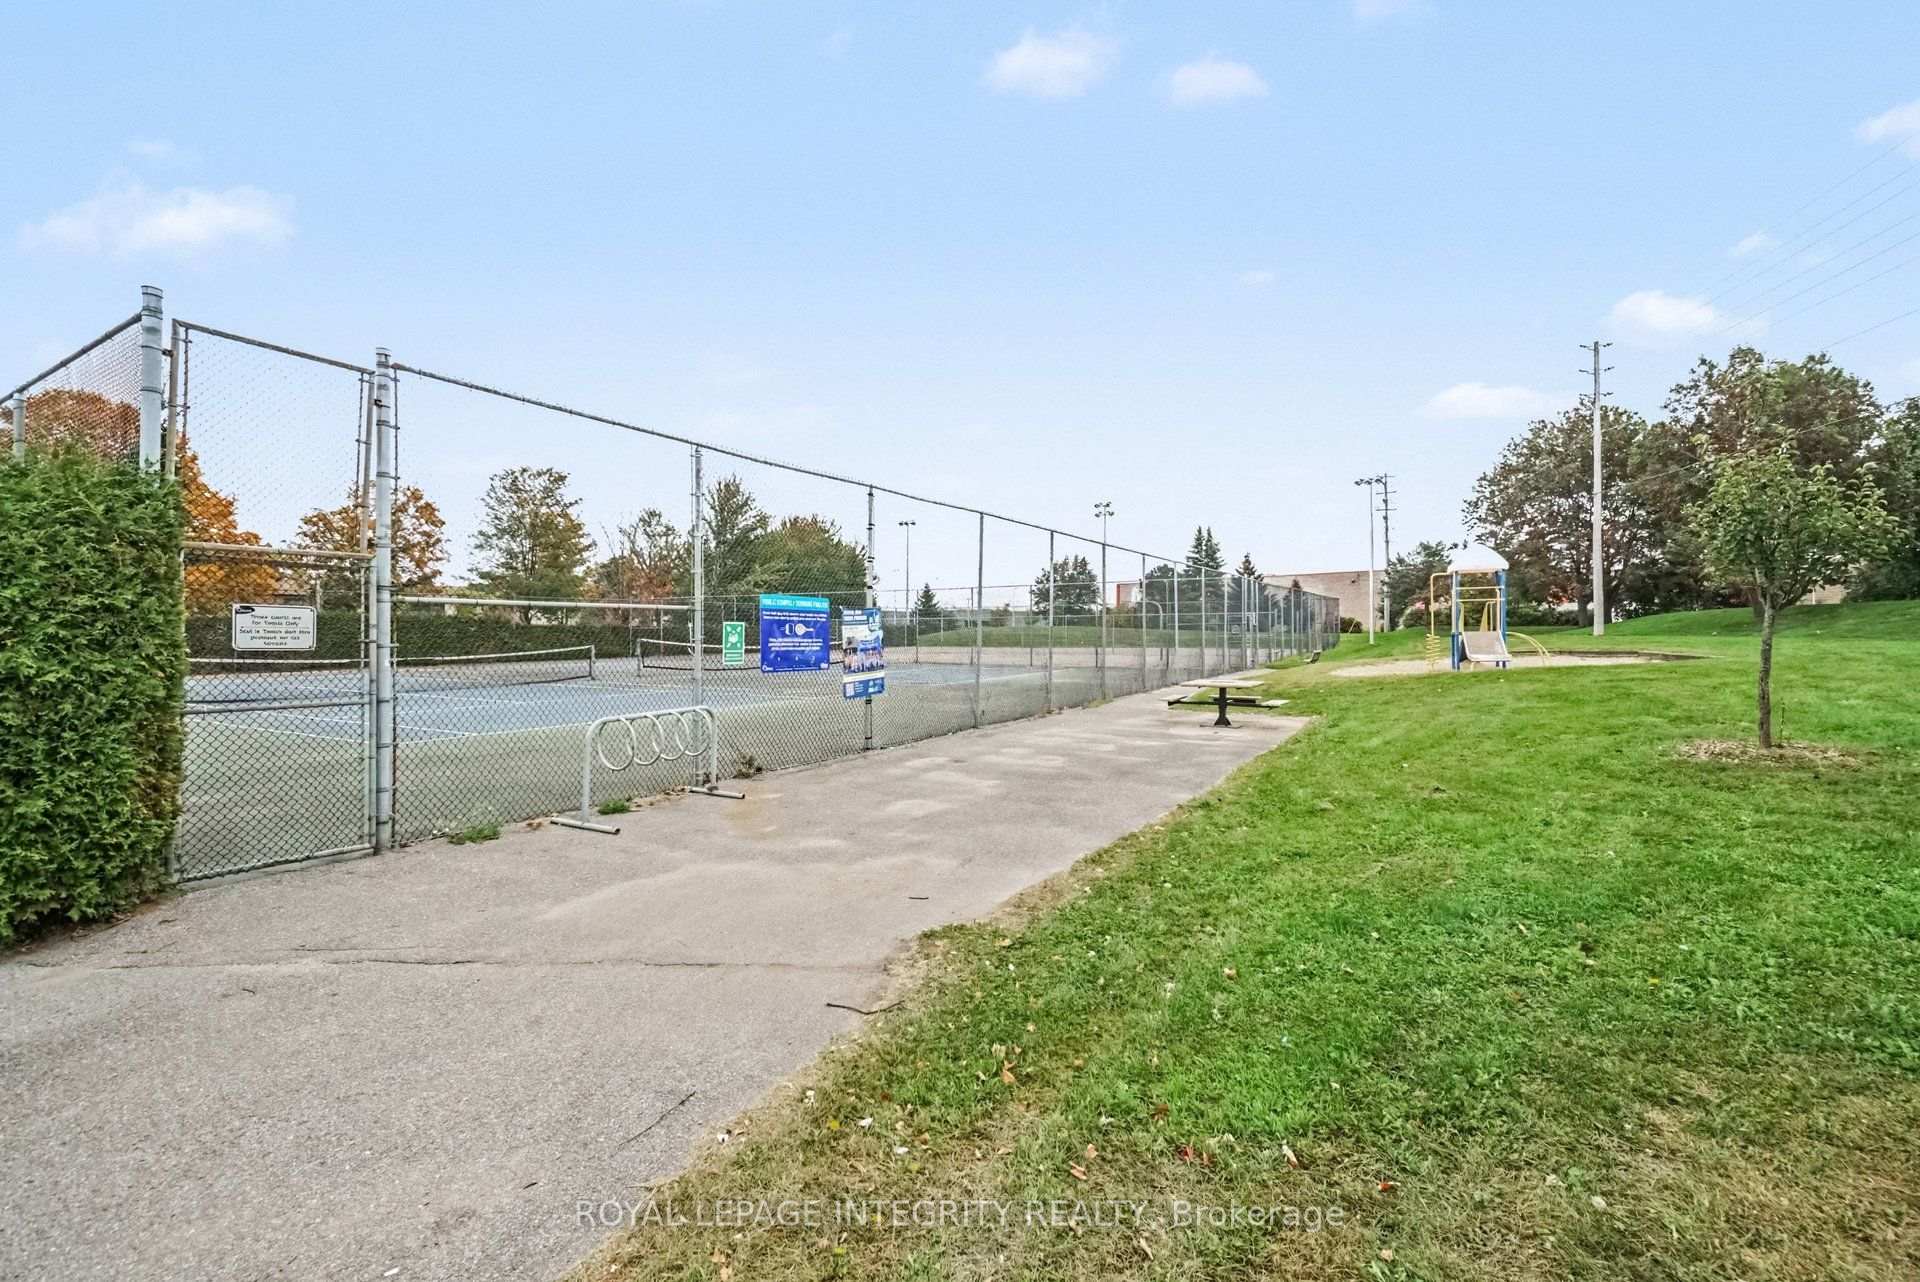
- Located near shopping and parks.
- Pet-friendly community with walking paths.
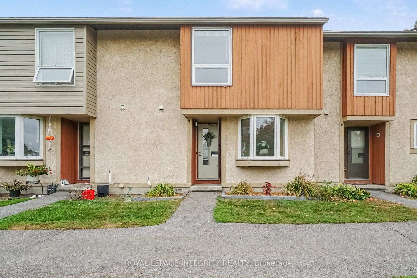
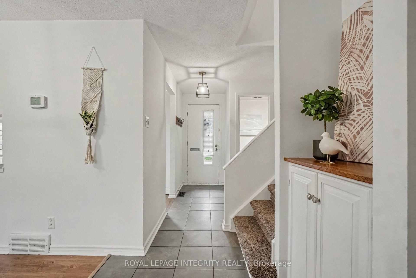
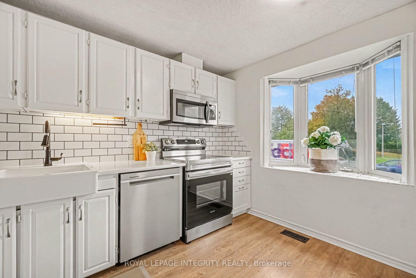
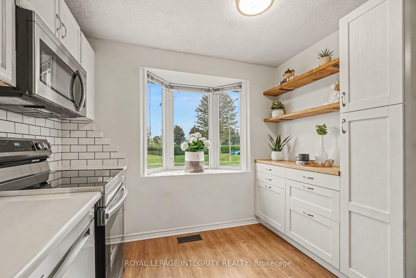
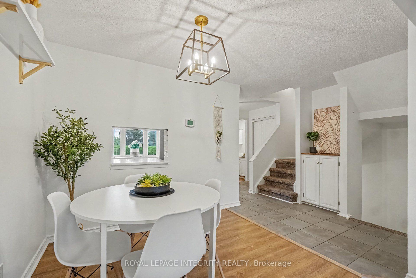
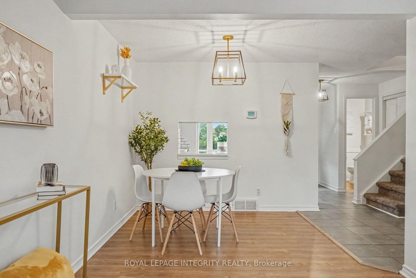
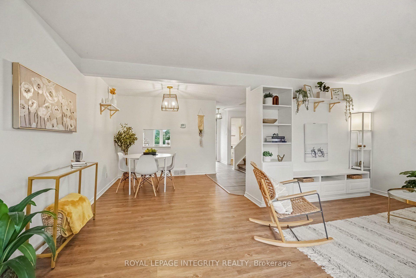
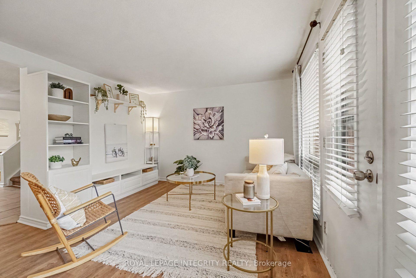
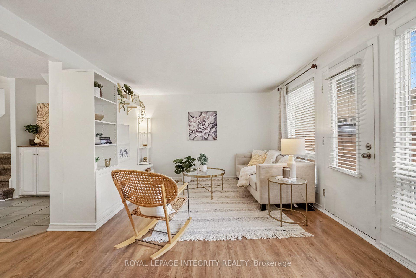
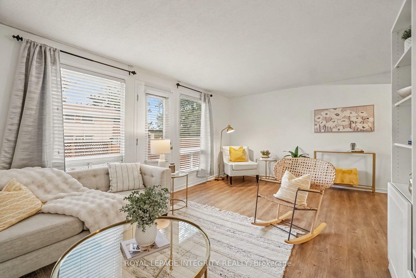
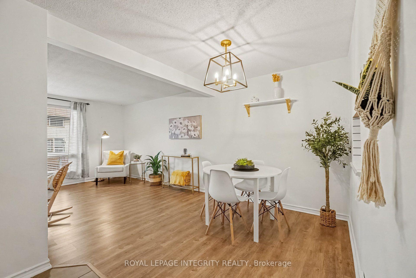
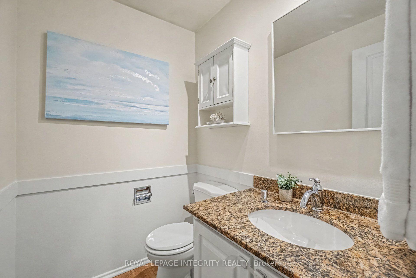
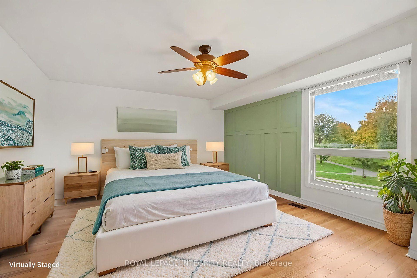
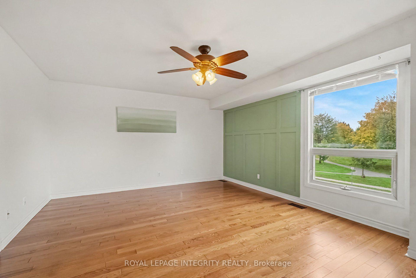
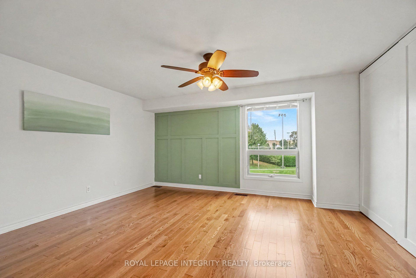
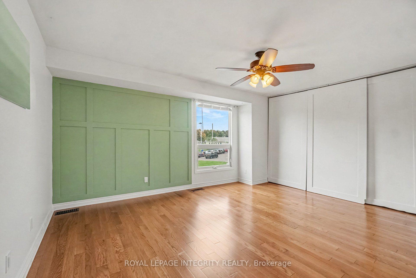
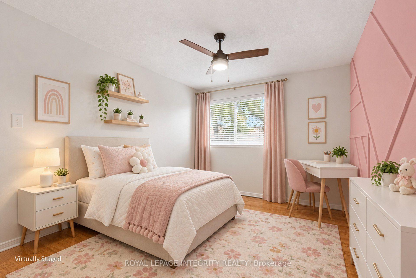
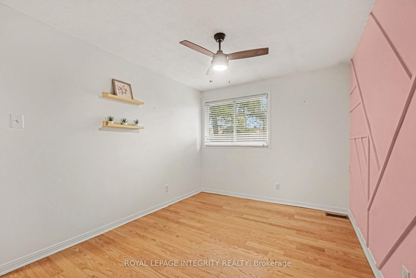
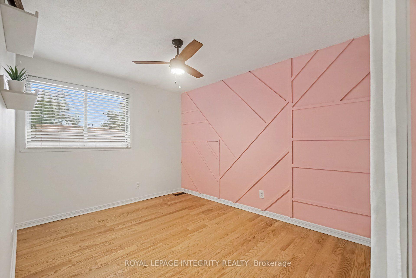
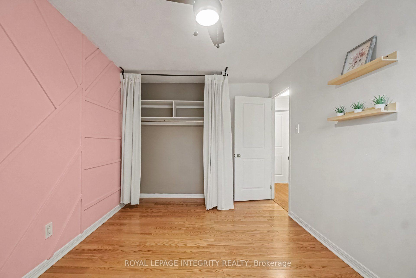
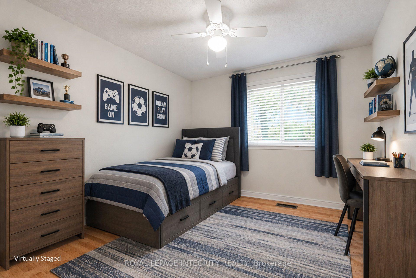
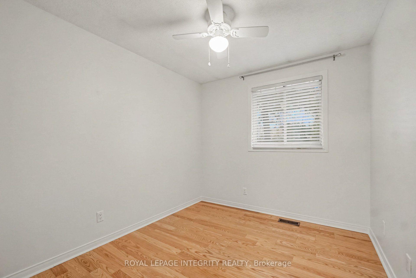
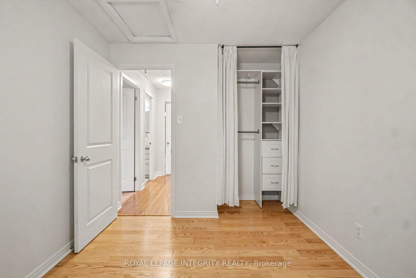
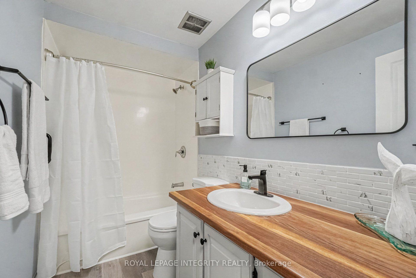
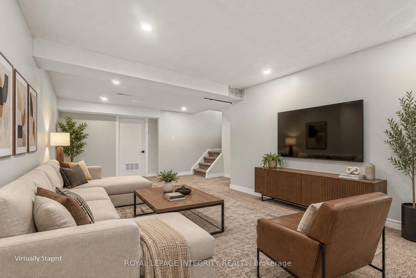
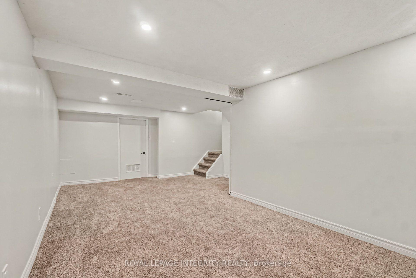
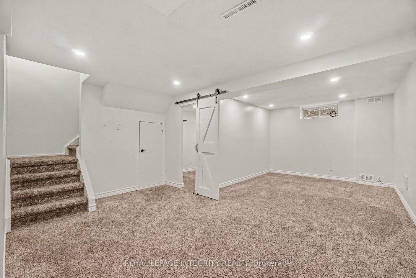
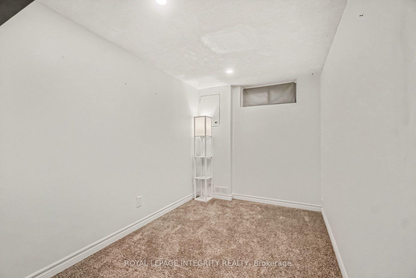
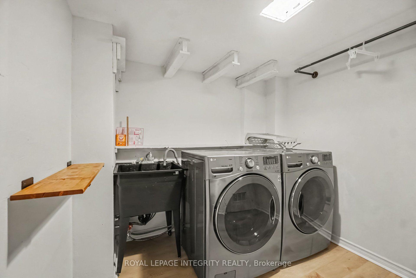
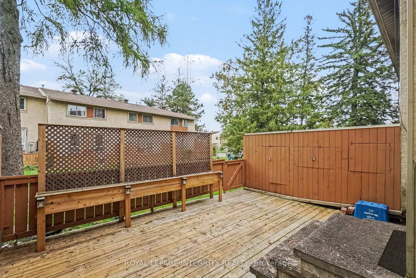
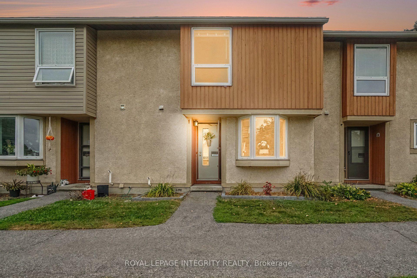
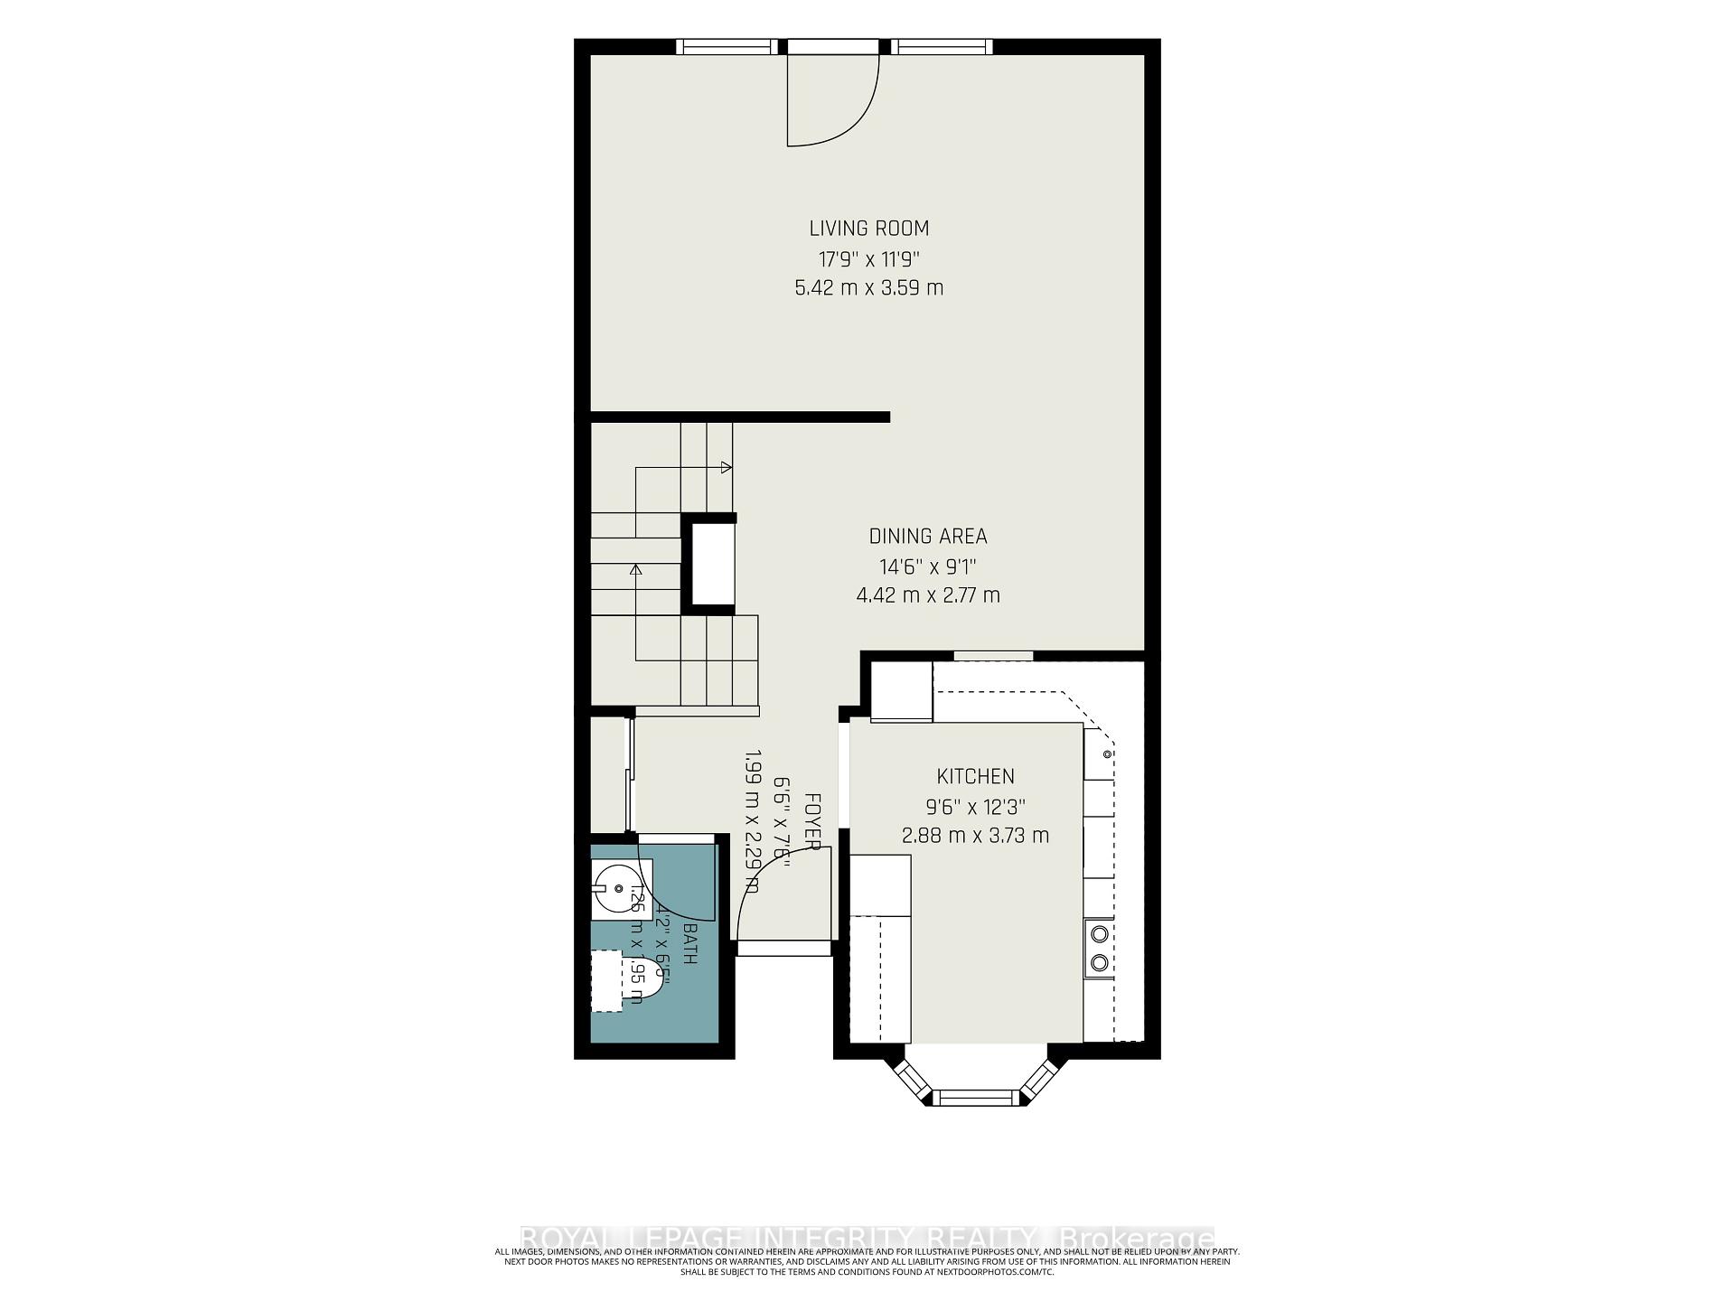
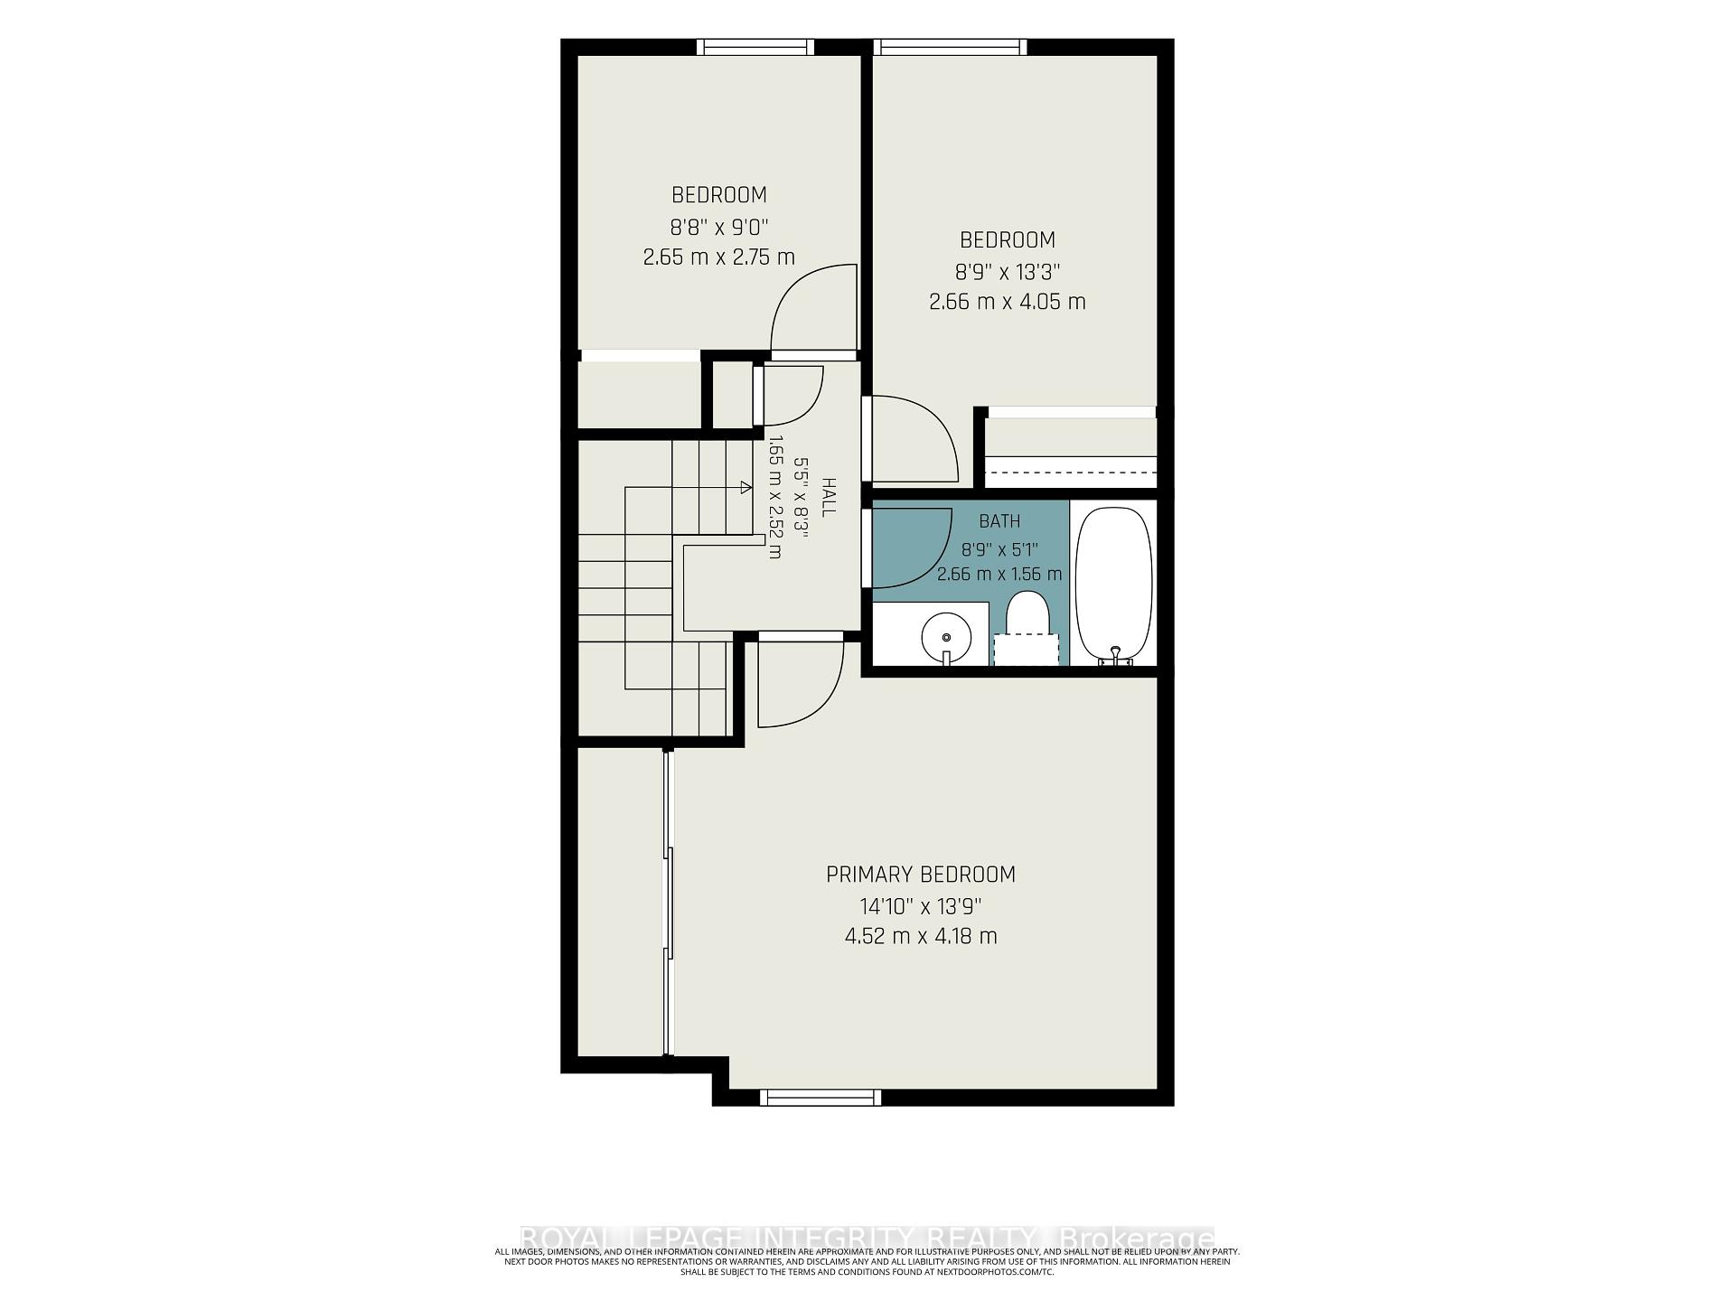
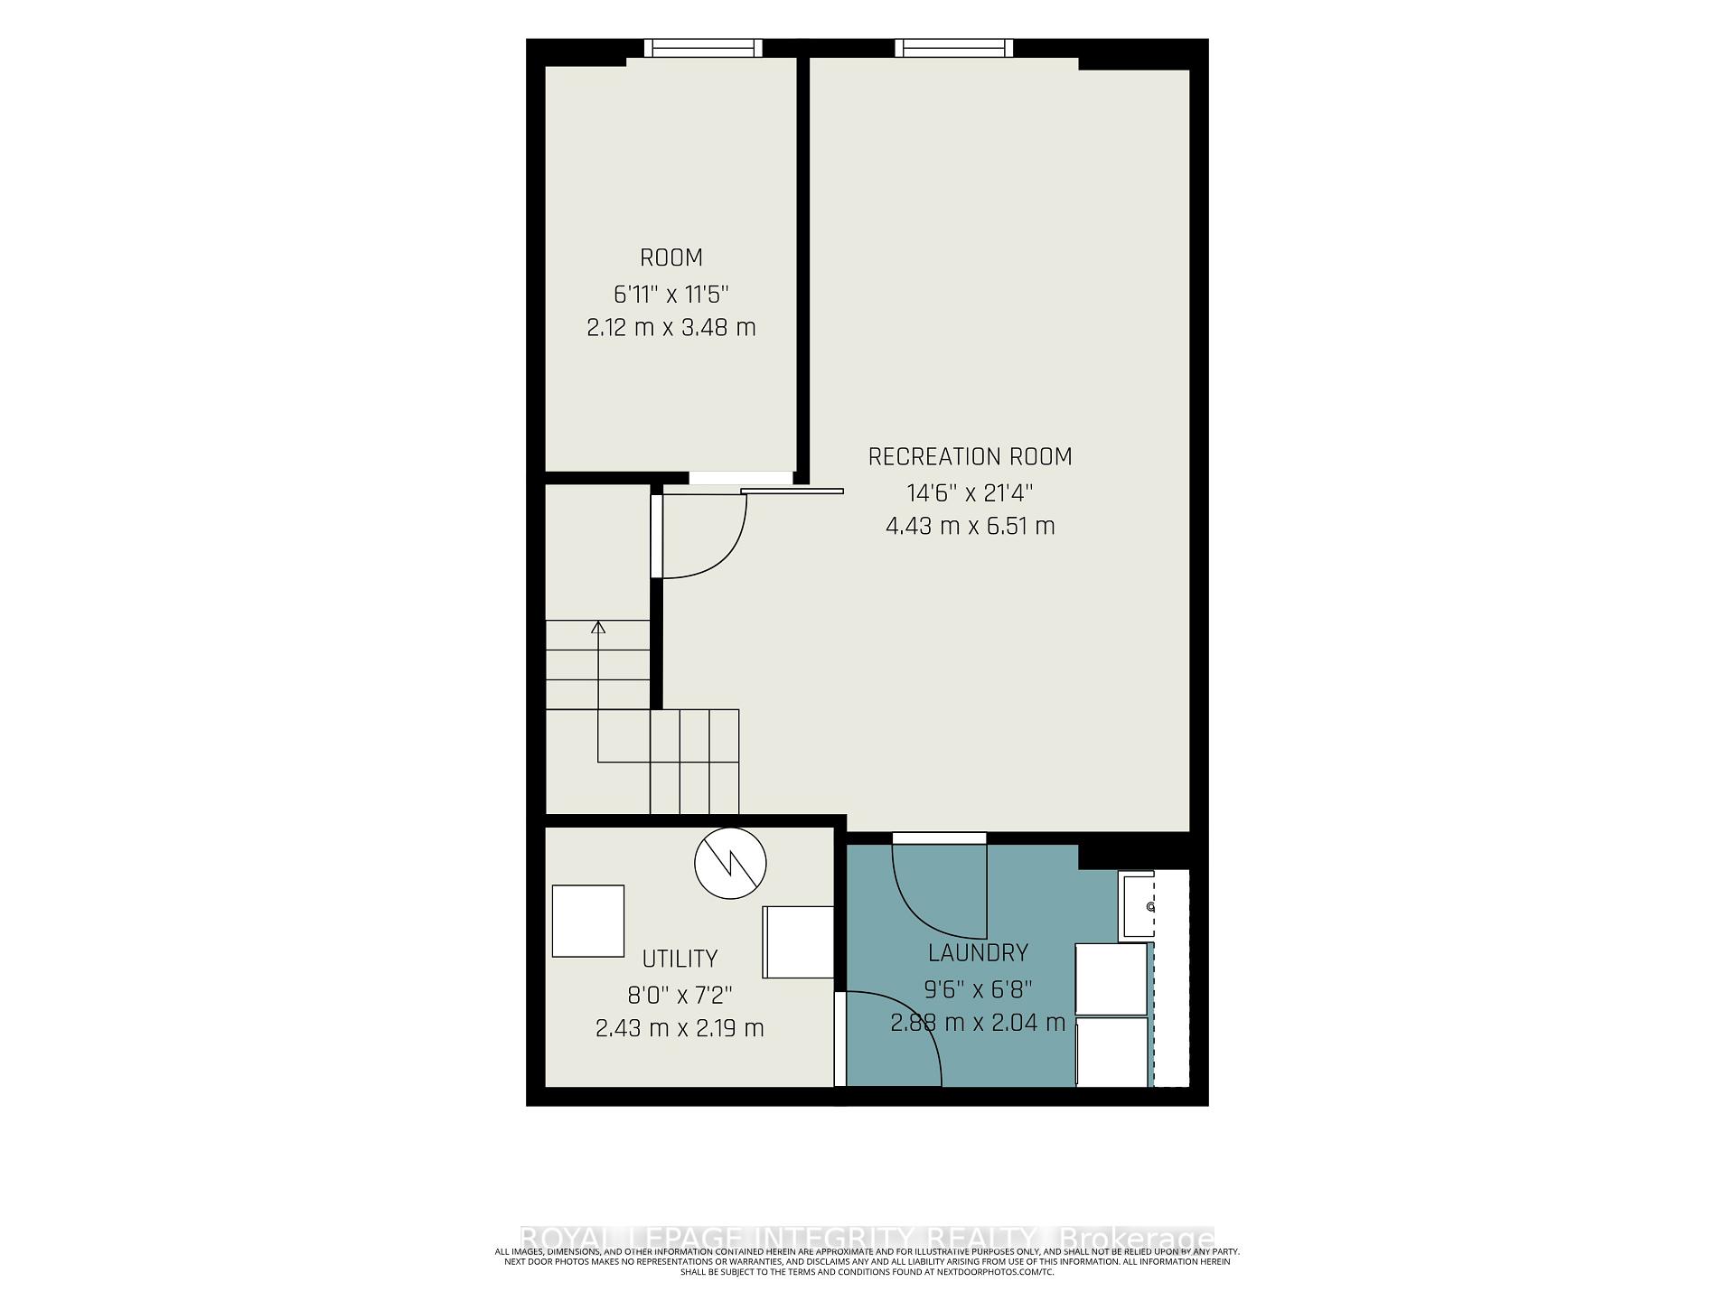
Welcome to 33C Woodfield Dr, where comfortable living meets everyday convenience. This beautifully maintained 3-bdrm, 1.5-bath condo townhome offers 1,104 sq ft above grade plus a fully finished bsmt, all tucked into a mature & established community. Step inside to a bright, welcoming main floor with hardwood flooring, a convenient powder rm & a kitchen that brings a little style to the everyday. Quartz counters, a butcher block accent, matching wood shelves, crisp white cabinetry, stainless steel appliances & a sunny bay window make this kitchen both functional & inviting. The dining rm connects to the kitchen through a pass-through window, while the open-concept living & dining space creates an easy flow for entertaining. Large windows & a patio door overlook the fully fenced backyard, filling the space with natural light. Upstairs, the 3 bdrms are bright, comfortable & thoughtfully finished. The spacious primary offers a large wall of closets and a striking green trim feature wall, while the 2nd bdrm features its own pink trim detail and plenty of natural light. The 3rd bdrm, with its large window, offers flexibility as a bedroom, home office or creative space. The main bath features a tub/shower combo & wood vanity top. Downstairs, the fully finished bsmt gives you even more room to live your way, with a cozy rec rm, separate flex rm & dedicated laundry rm. Outside, enjoy your private deck with access from the living rm, plus wooden garden planters ready for your gardening season. Pet-friendly, well managed & conveniently located just minutes from Costco, shopping, schools, parks, transit, major commuter routes & plenty of walking paths. A home with personality, practical space & a location that makes everyday life easy.
Key Facts & Features
Property Costs
- Annual Property Tax Amount
- $2,735
- Land Transfer Tax Fee
- $4,099
Condo/Maintenance Fee
- Maintenance Fee
- $500 /month
Included In Maintenance Fee
- Water Included
- Building Insurance Included
- Parking Included
Rental Items
- Rental Equipment
- HWT ($24/mo)
- Basement Type
- Finished, Full
Interior Features
- Pets Permitted
- Yes-with Restrictions
- Laundry Features
- In Basement, Laundry Room
- Laundry Level
- Lower Level
- Interior Extras
- None
- Fireplace/Stove
- No
- Elevator
- No
Exterior Features
- Balcony
- None
Building Amenities
- Visitor Parking
Building
- Building Type
- Condo Townhouse
- Building Style
- 2-Storey
- Condo Corp Number
- 83
Construction
- Exposure
- South
- Exterior Finish
- Stucco (Plaster), Wood
- Special Designation
- Unknown
Inclusions
- Inclusions
- Fridge, Stove, Microwave/Hood Fan, Dishwasher, Washer, Dryer, All Light Fixtures, All Curtains, All Curtain Rods, All Blinds, Built in Shelving Unit in Living Room, Shelf in Living Room, Cabinet Above Toilet in Powder Room, Shelf in Dining Room, Shelves in Pink Room (2), Cabinet Above Toilet in Main Bathroom, Shelf & Hanging Rod in Laundry Room.
Exclusions
- Exclusions
- N/A
Parking & Garages
- Garage Type
- None
- Garage Spaces
- 0
- Parking Type
- Exclusive
- Parking Spaces
- 1
- Total Garage And Parking Spaces
- 1
Lockers
- Locker Type
- None
Heating & Cooling
- Heat Source
- Gas
- Heat Type
- Forced Air
- Air Conditioning
- Central Air
- Bedrooms
- 3
- Washrooms
- 2
- Kitchens
- 1
Room sizes
- Bedroom 3—Second level
- Bedroom 2—Second level, Closet
- Laundry—Basement level
- Recreation—Basement level
- Foyer—Main level, Closet
- Kitchen—Main level
- Living Room—Main level
- Other—Basement level
- Primary Bedroom—Second level, Closet
- Utility Room—Basement level
- Dining Room—Main level
Washrooms
- 2-piece, Main
- 4-piece, Second
- Municipality
- Ottawa
- Neighbourhood
- Merivale Industrial Park
- Main cross streets
- Merivale Road & West Hunt Club Road
- Directions
- From Highway 417, take the exit onto Maitland Avenue. Continue south onto Clyde Avenue, which becomes Merivale Road. Turn west onto Woodfield Drive. The destination will be on your right.
- Waterfront
- None
- MLS® number
- X13848346
- Data source
- Toronto Regional Real Estate Board
- Listed on
- 2026-10-01
- Updated on
- 2026-10-01
- Days on market
- 14 days
- Possession type
- Flexible
- Co-op commission
- 2
- Seller
- Listed by
- ROYAL LEPAGE INTEGRITY REALTY
Home Market Value
Current home valuation for Unit C, 33 Woodfield Drive, Ottawa, Merivale Industrial Park, Ottawa, ON. Listed for $374,900
HOMEH Estimate
$369,603
Estimated Sales Range
$325,251 - $422,546
HOMEH Estimate for Unit C, 33 Woodfield Drive, Ottawa, Merivale Industrial Park
Calculated with a real agent's CMA method — 45+ years of experience, codified. Not an AI guess.
Mortgage Payment Calculator
Compare up to 4 down payment scenarios
5% of purchase price for homes $500K or less
$18,745
| Scenario 1 | Scenario 2 | Scenario 3 | Scenario 4 | |
|---|---|---|---|---|
−Down payment | % $ | % $ | % $ | % $ |
+CMHC insurance | $14,246 | $10,460 | $8,923 | $0 |
=Total mortgage | $370,401 | $347,870 | $327,588 | $299,920 |
Amortization | ||||
Mortgage rate | % | % | % | % |
| Payment frequency | ||||
=Mortgage payment | $1,808monthly | $1,698monthly | $1,599monthly | $1,464monthly |
Land Transfer Tax
$4,099
$4,099
Around this home
No schools found nearby
Data provided by OpenStreetMap & Fraser Institute School Rankings
Ask HOMEH
New!Hi there!
👋Text or call (416) 301-9001
Recommended for you
Based on homes you've looked at.
No recommended properties found.
Nearby similar homes
No nearby properties found.
More real estate resources
Other homes nearby
Explore this area
Nearby neighbourhoods
- 7202 - Borden Farm/Stewart Farm/Carleton Heights/Parkwood Hills homes for sale
- 7203 - Merivale Industrial Park/Citiplace homes for sale
- 7604 - Craig Henry/Woodvale homes for sale
- 7402 - Pineglen/Country Place homes for sale
- 7606 - Manordale homes for sale
- 7607 - Centrepointe homes for sale
- 4801 - Quinterra homes for sale
- 4703 - Carleton Heights homes for sale
No nearby listings available.