
865 Acadian Gardens
Ottawa (Convent Glen), ON K1C 2V7
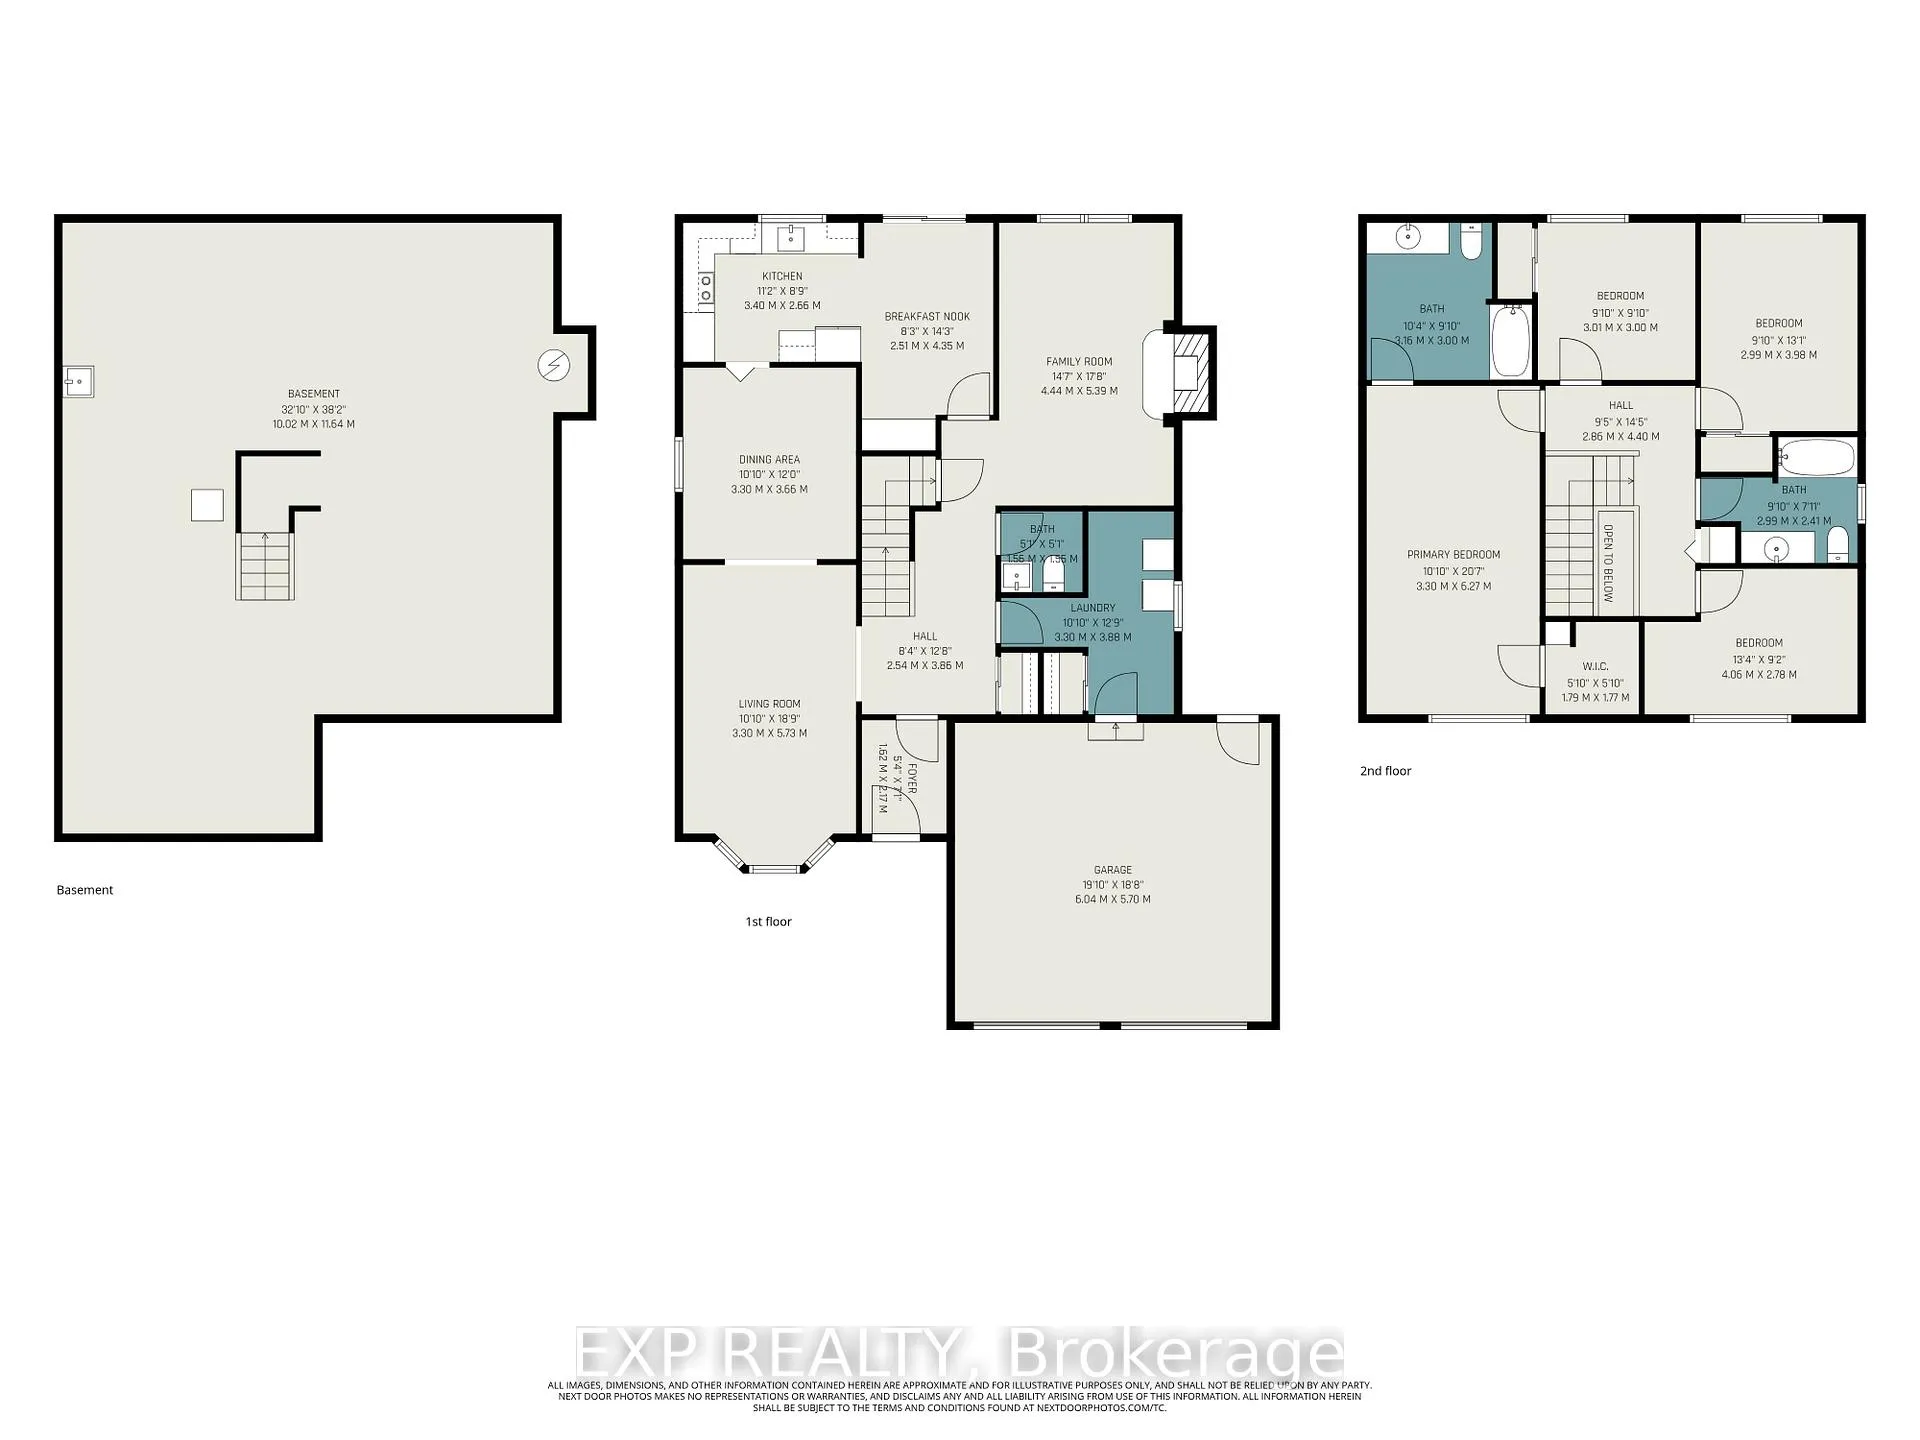
- 4Bedrooms
- 3Bathrooms
- 2Garage
- 2000–2500Sq Ft
- $5,470Tax
- 50×100 ftLot Size
 Estimated Value:$804,500See Free Estimate Report

Property not available for sale or for rent.
HOMEH One: full-service selling for a 1% listing fee. The buyer's agent commission is separate.
Free Home EvaluationHow Much Is My Home Worth?Homes for Sale NearbySale & Price History for 865 Acadian Gardens, Ottawa, Convent Glen
| Start Date | End Date | Price | Event | MLS# |
|---|---|---|---|---|
| 2026-04-29 | 2026-05-06 | Login to See Prices | Sold | x13057492 |
Real estate boards require you to or to see the full details of this property.
*Sold prices and complete sale & price history are regulated data. Under the Trust in Real Estate Services Act, 2002 (TRESA) and the rules of the Real Estate Council of Ontario (RECO), and pursuant to the Multiple Listing Service® rules of the Canadian Real Estate Association (CREA) and the Toronto Regional Real Estate Board (TRREB), this information may be shown only to registered users who have agreed to the applicable terms of use (a Virtual Office Website, or "VOW," arrangement). HOMEH Inc., Brokerage therefore provides it to signed-in members only. Creating an account is free and takes under a minute.
About 865 Acadian Gardens, Ottawa, Convent Glen
Summarized Description
- Rare designer renovation completed in 2026.
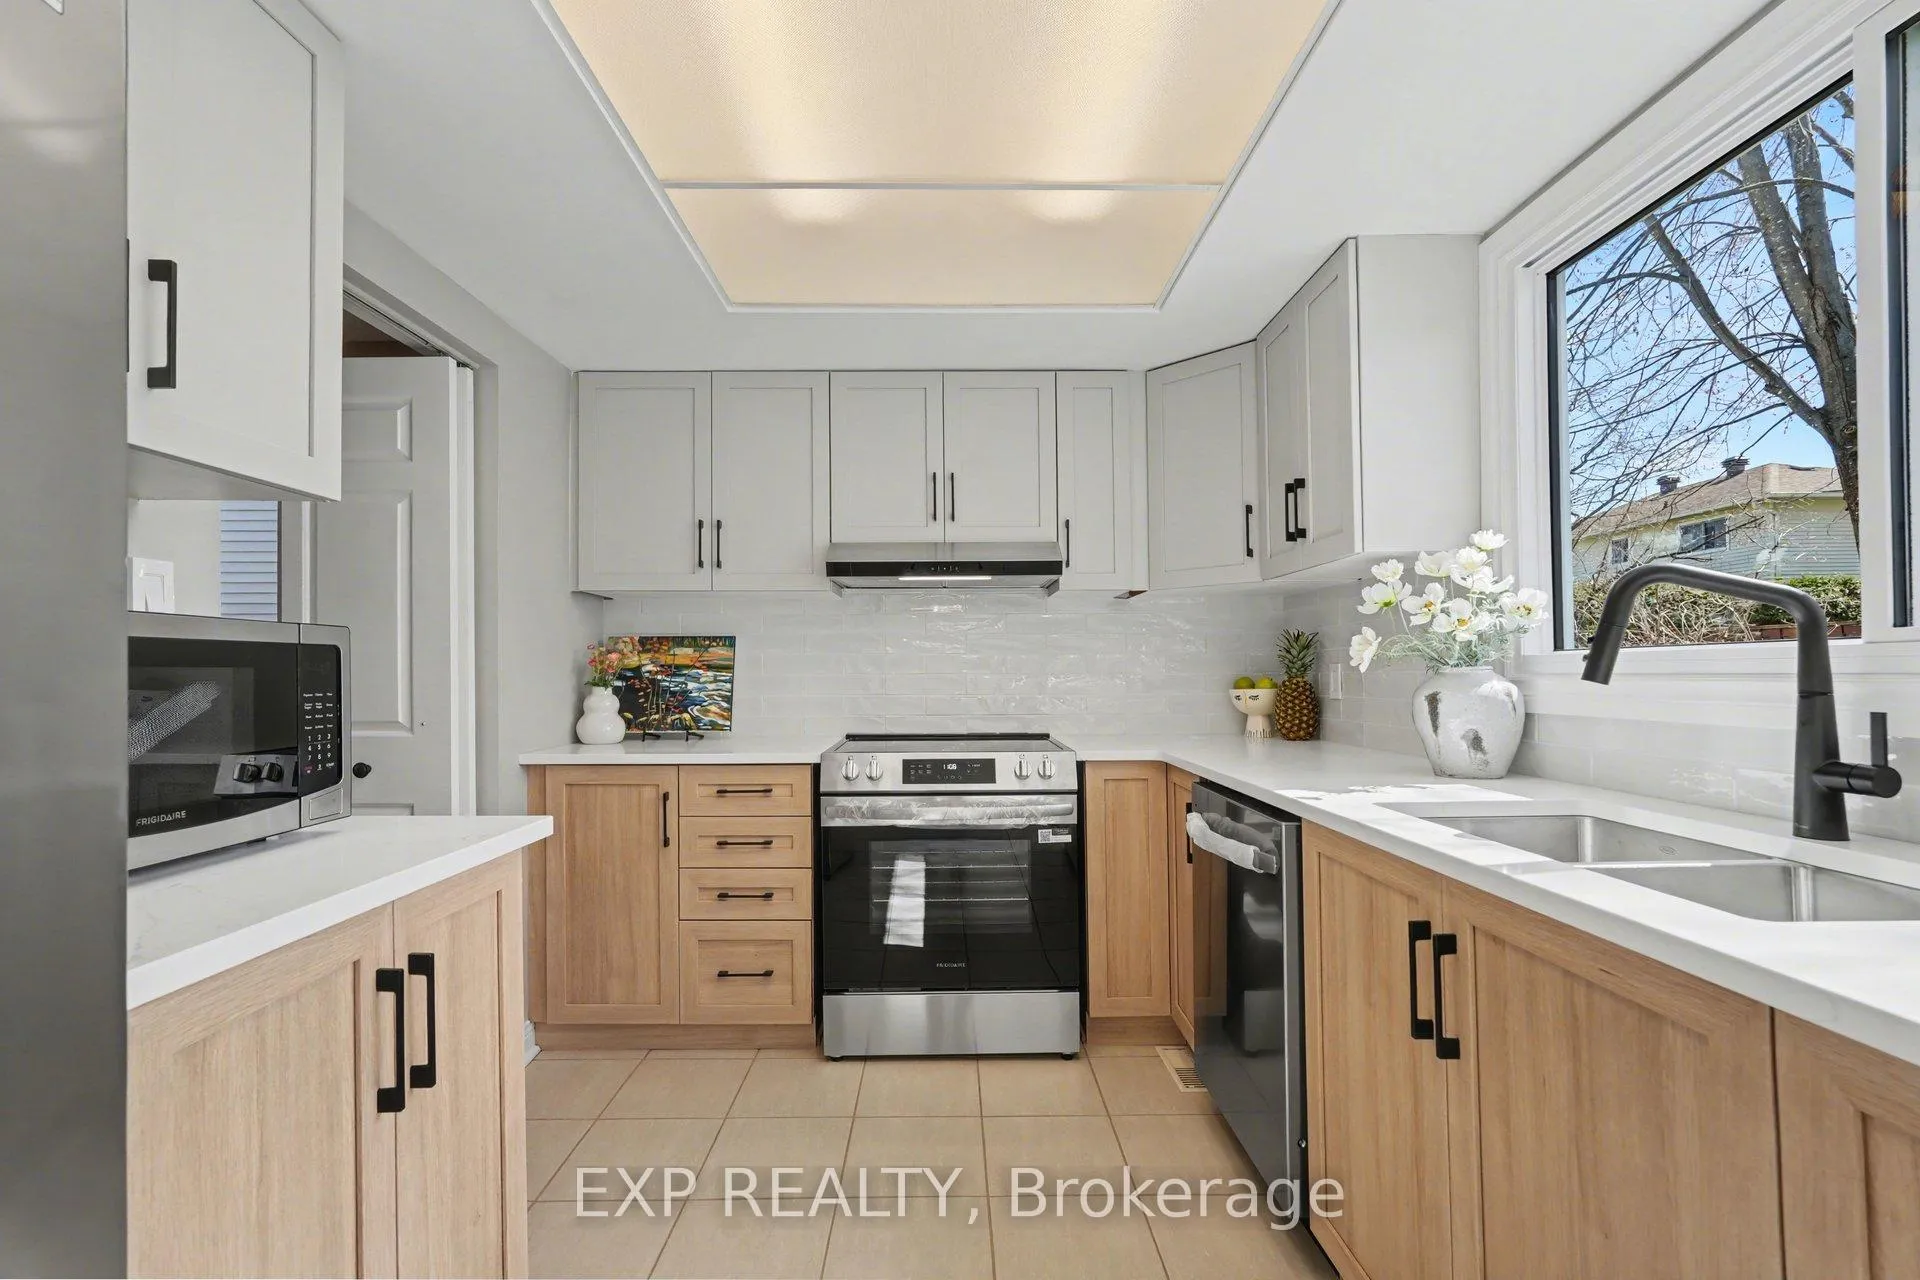
- Remodeled kitchen with premium appliances.
- Located on a quiet, exclusive street.
- High-quality school catchment nearby.
- Lush exterior with mature trees.
- Modern electrical upgrades for safety.
- Short walk to LRT station.
- Move-in ready with fresh paint and flooring.
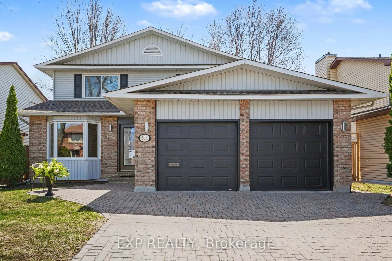
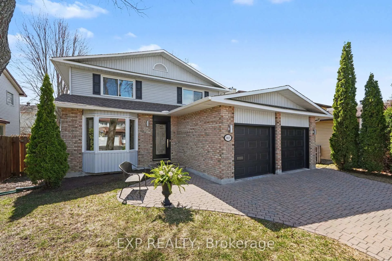
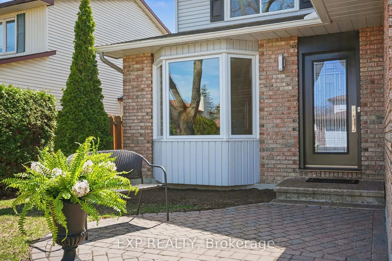
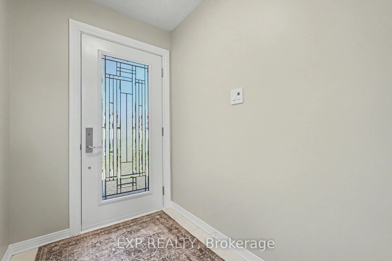
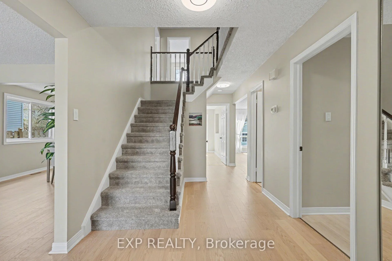
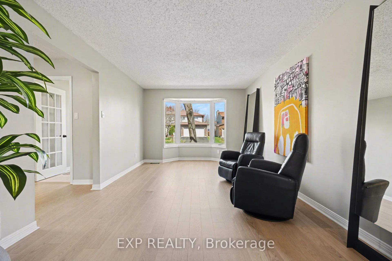
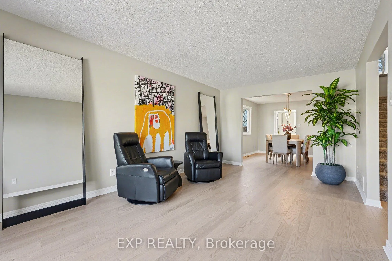
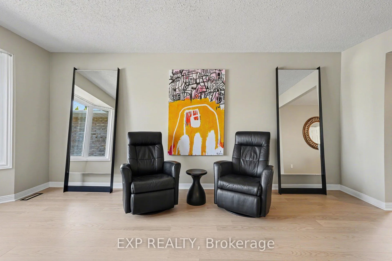
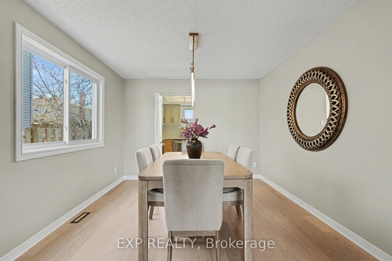
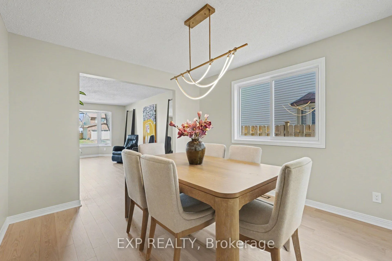
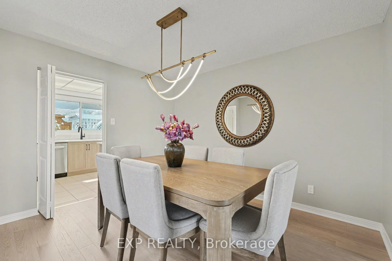
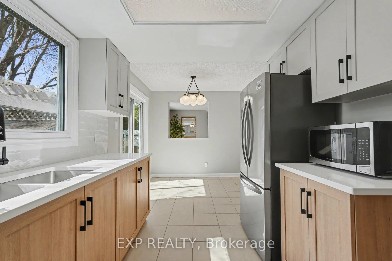
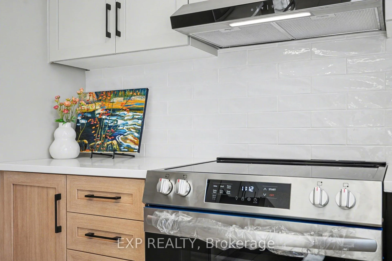
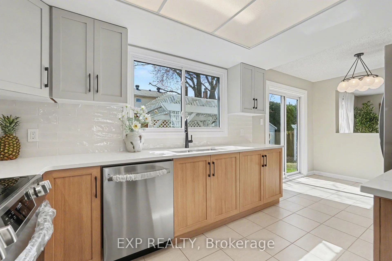
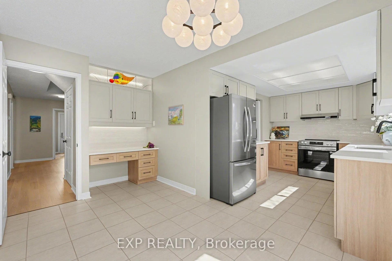
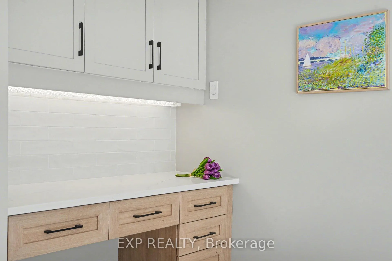
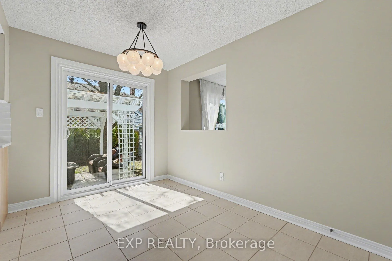
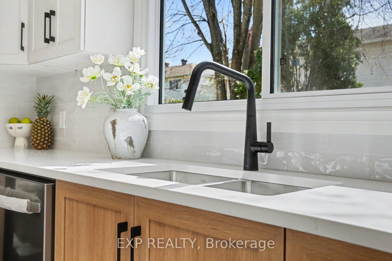
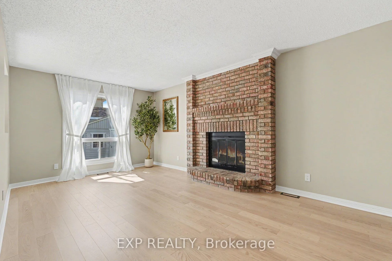
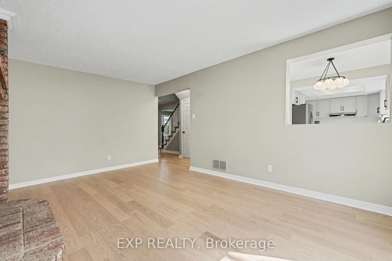
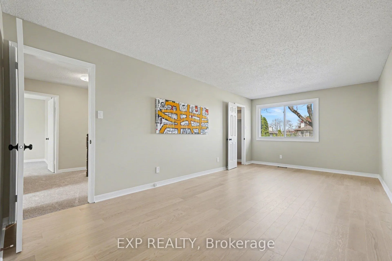
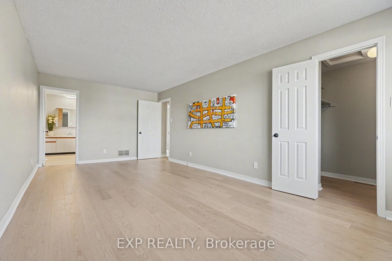
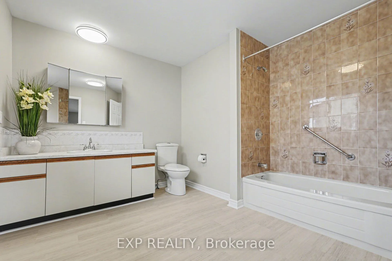
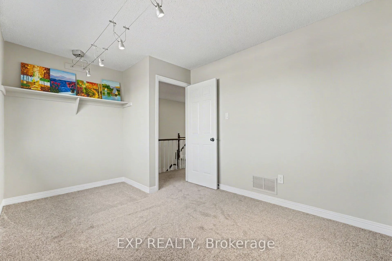
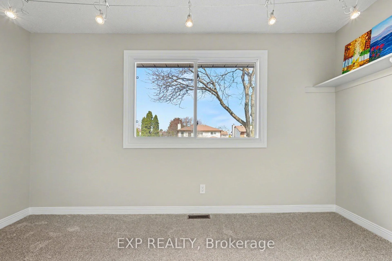
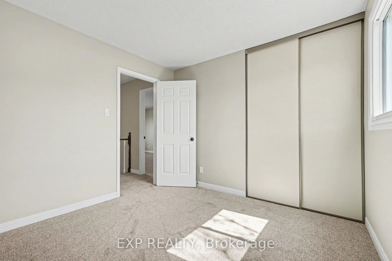
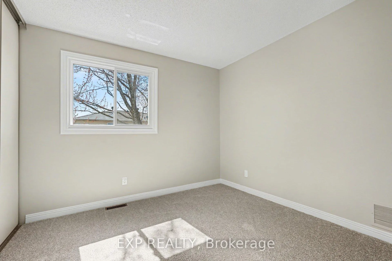
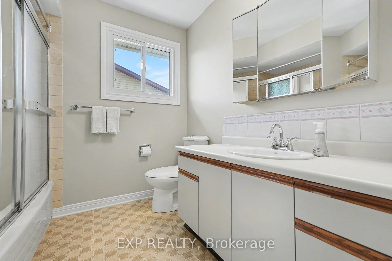
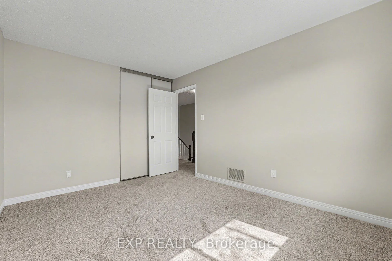
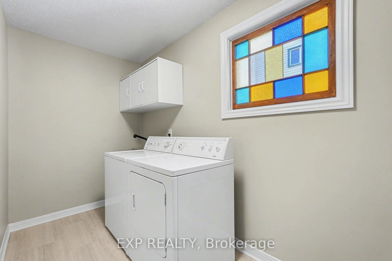
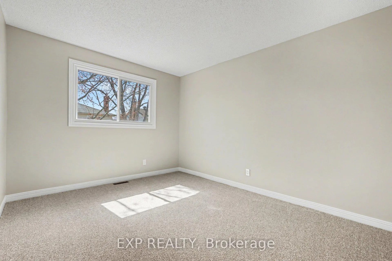
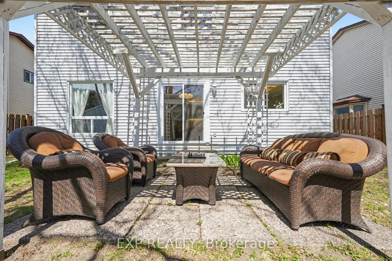
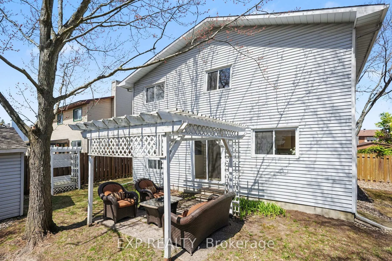
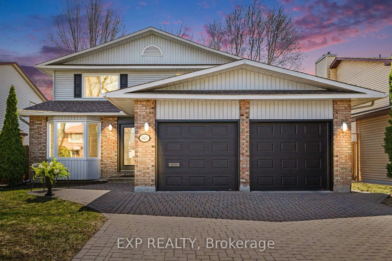
A Rare 4 Bedroom, 2.5 Bathroom Legacy of Quality on a Premier Riverside Enclave! Rarely does a home combine the soul of 40+ years of single-family ownership with the precision of a 2026 designer renovation. Set on one of the quietest, most exclusive streets in the area-with minimal through-traffic-this residence offers a masterclass in original-owner pride. The Interior: The heart of the home is remodeled, south-facing kitchen (2026), anchored by a breathtaking 137" seamless jumbo quartz slab and a full suite of brand new, factory-sealed, warranty-protected appliances. Beneath your feet, enjoy the warmth of Canadian-made oak flooring (professionally installed March 2026) and fresh Benjamin Moore Aura paint. Significant ESA-permitted electrical upgrades (Oct. 2025) provide modern peace of mind, featuring AFCI/GFCI protection, all new tamper resistant receptacles, switches and designer LED lighting, including a stunning 48" Aryas chandelier. The roof has architectural shingles and the furnace has been well maintained.The Grounds: The exterior is a lush sanctuary. Enjoy a high-canopy of mature trees, 20-foot pyramidal cedars, hedges, and a full interlocking stone driveway (re-designed in 2023). Every detail is attended to, from the Leaf Filter eavestroughs (July 2024) to the new front and patio doors and 3 south facing windows (2023).The Location: Steps from the Ottawa River pathway and a short walk to a new LRT station, the location is as convenient as it is serene. Families will benefit from a truly elite school catchment; according to Fraser Institute rankings, the two closest elementary schools are among the best in Ontario, ranking high out over 3,000 schools provincially within the past 5 years. This is more than a move-in-ready home; it is a rare opportunity to join a community in a property that has been loved, upgraded, and perfected for decades.
Key Facts & Features
Property Costs
- Annual Property Tax Amount
- $5,470
- Land Transfer Tax Fee
- $14,235
- Basement Type
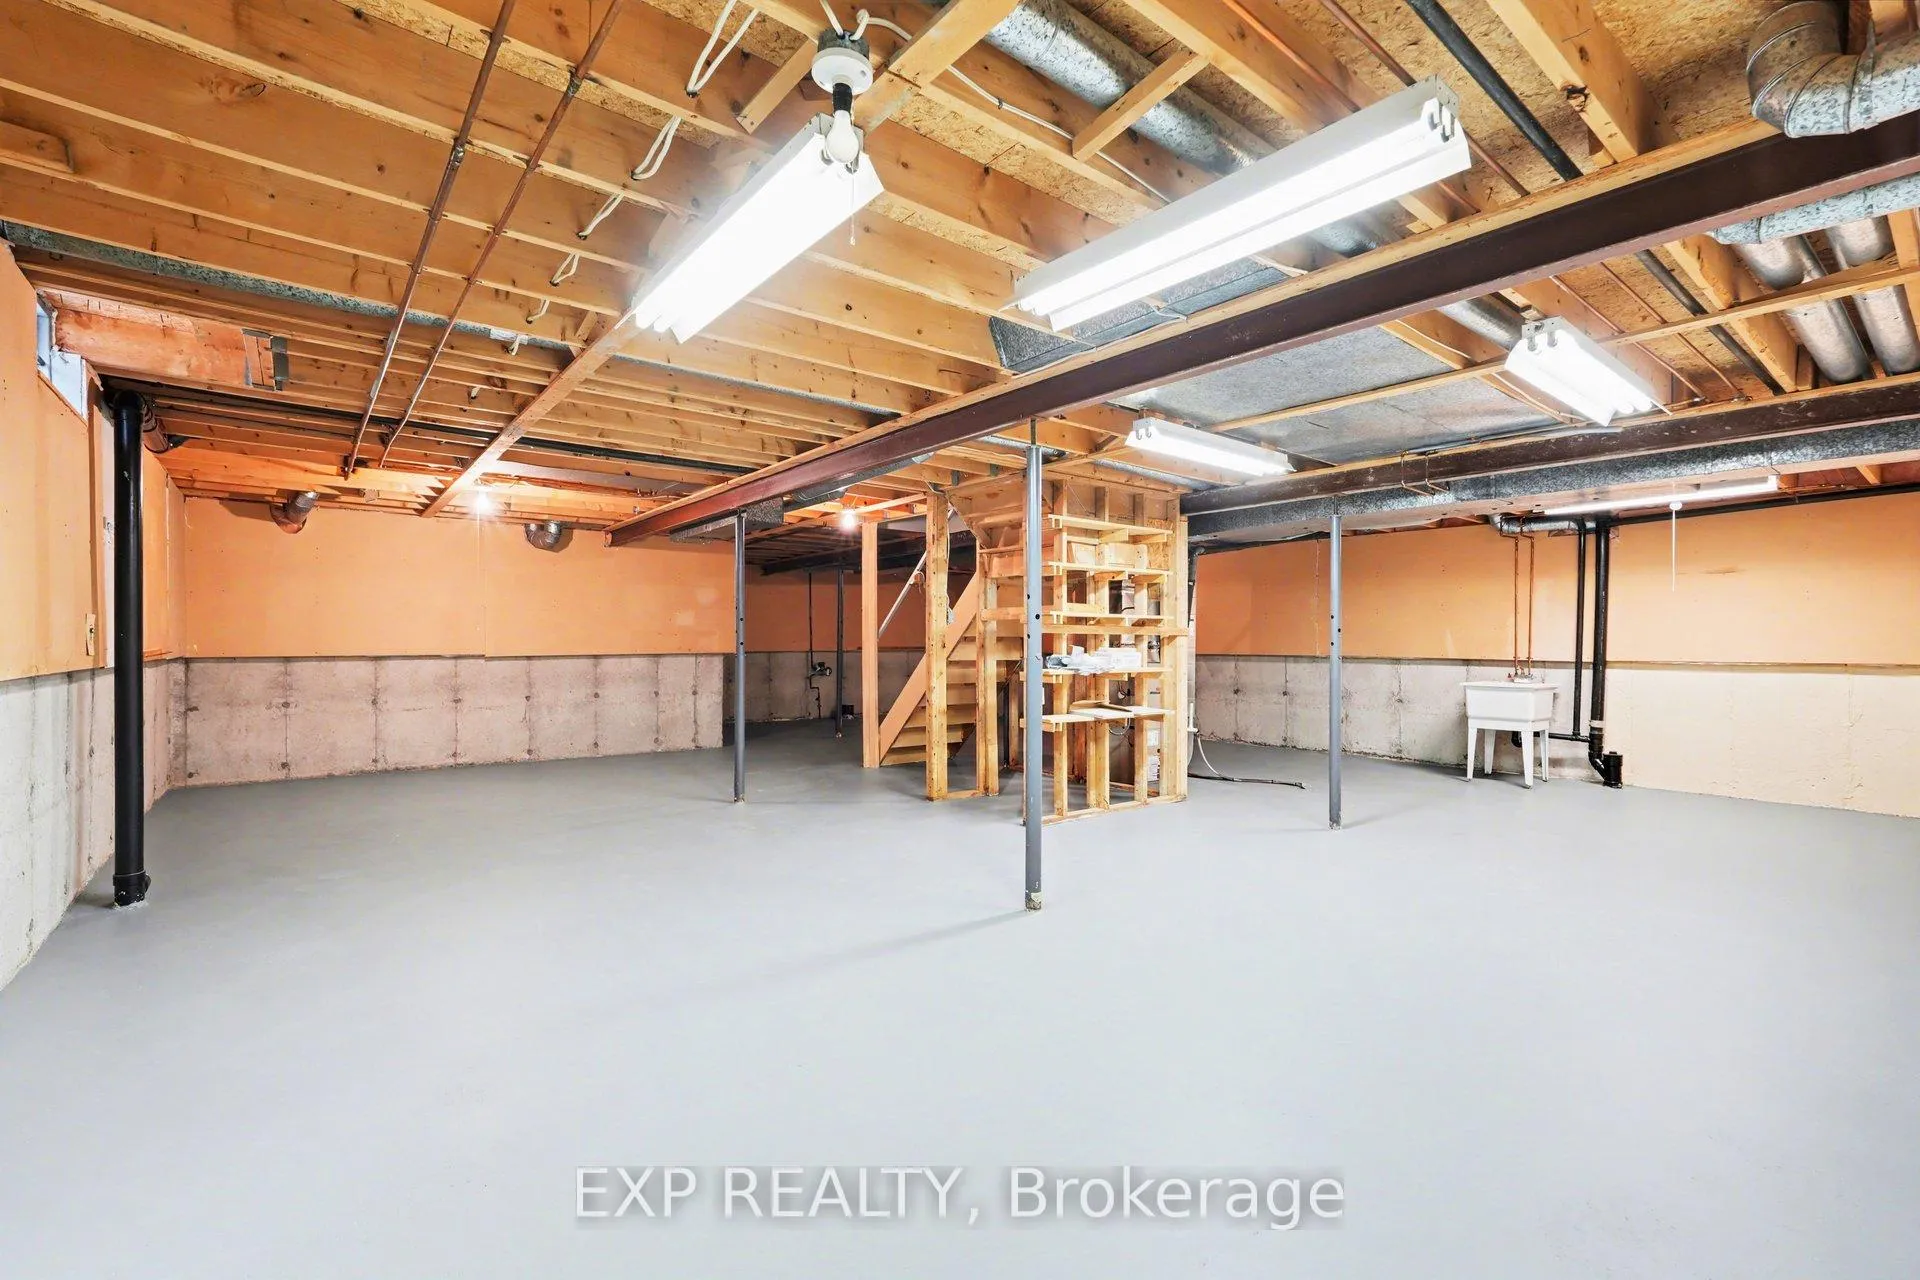
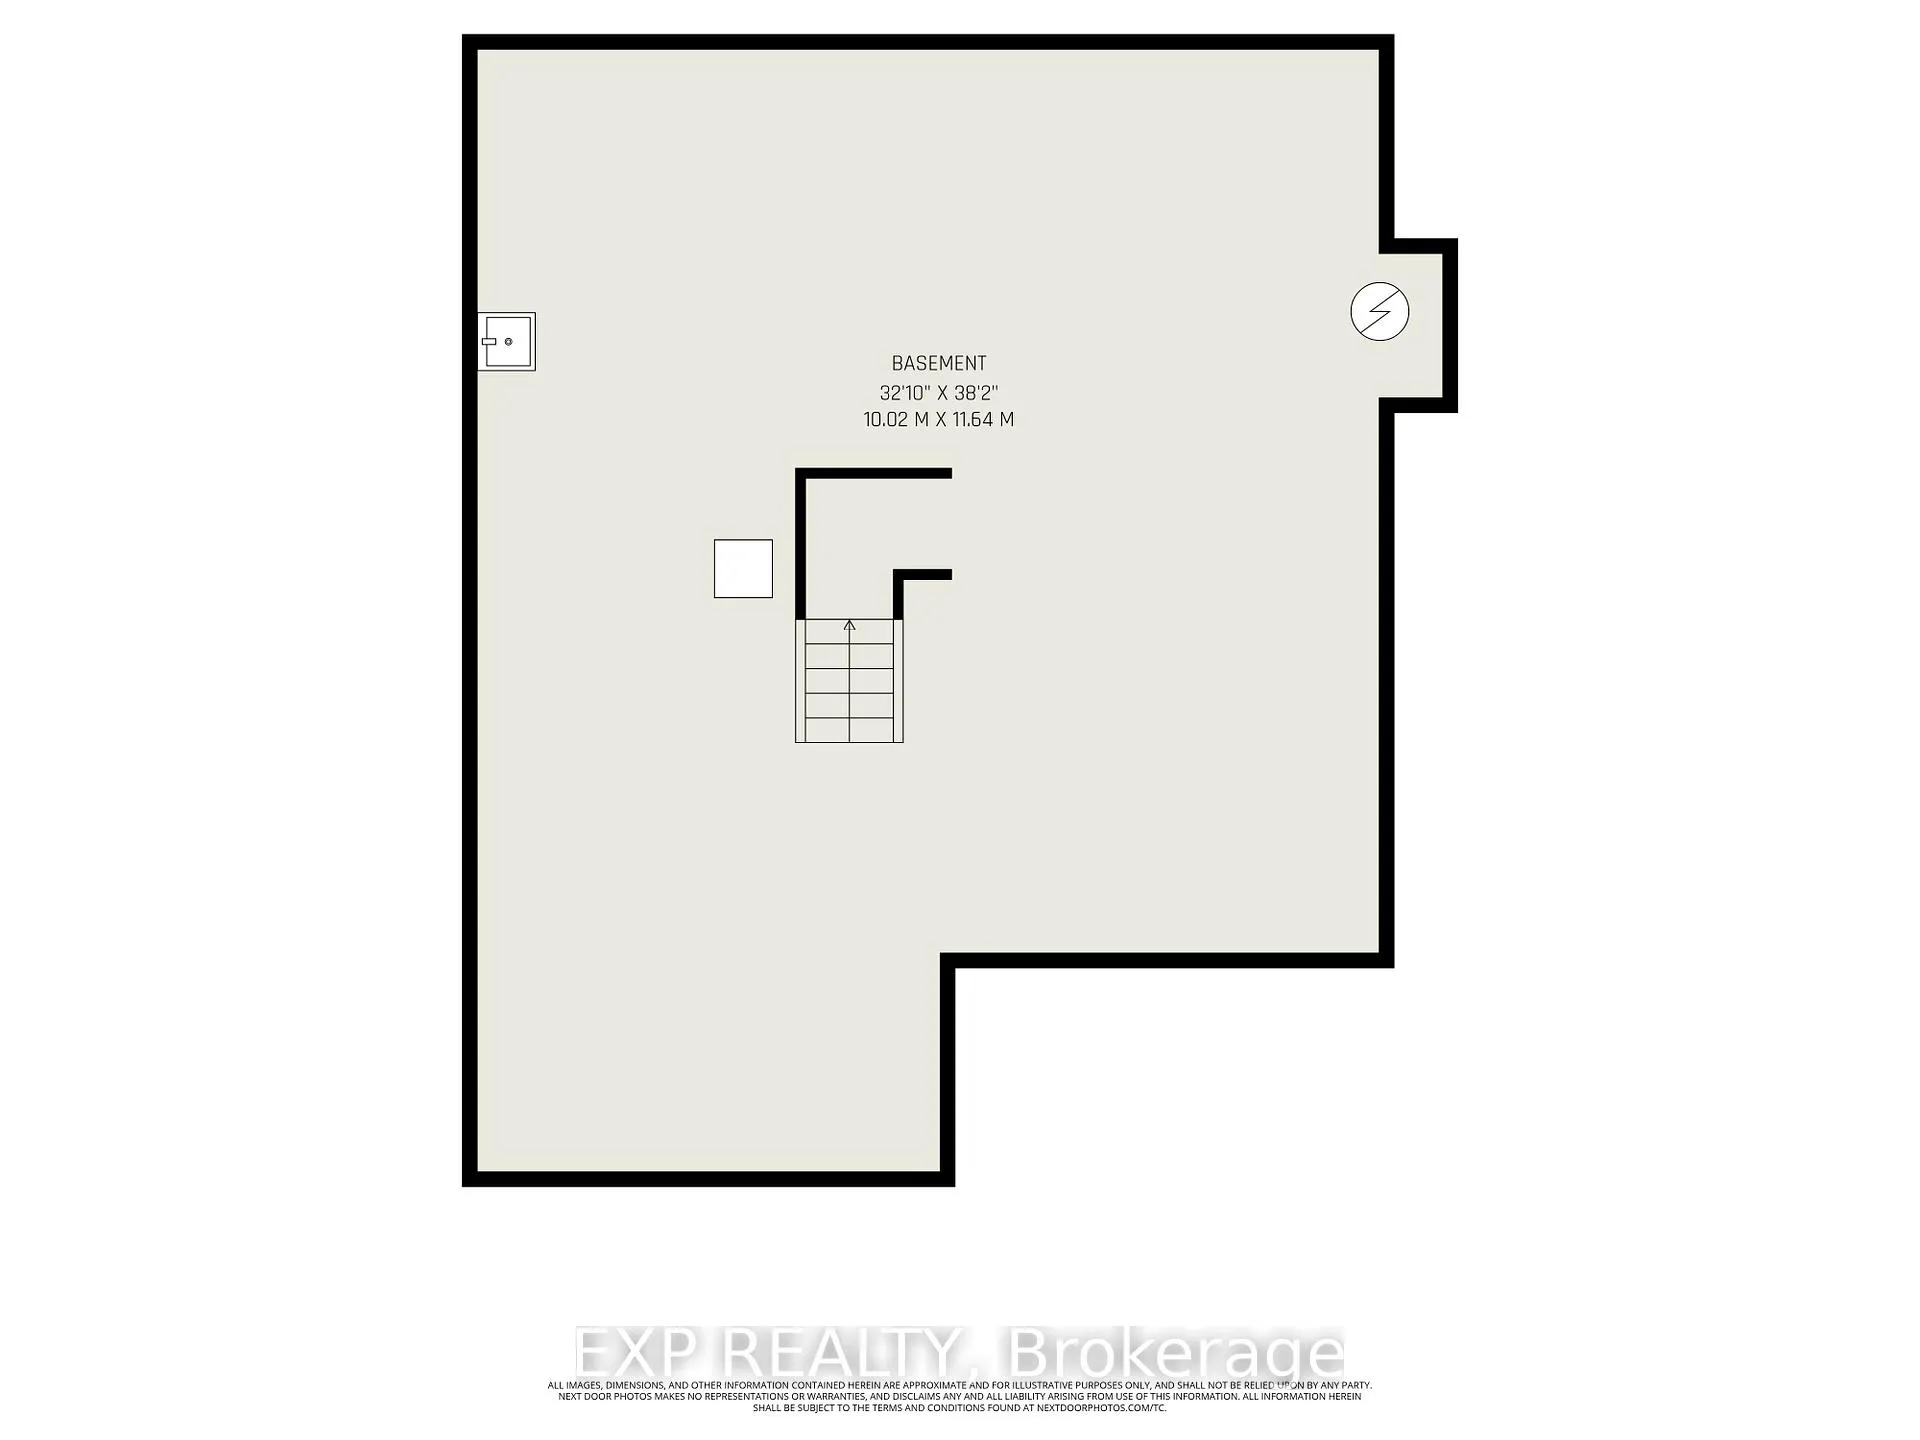
- Full, Unfinished
Interior Features
- Interior Extras
- Water Heater Owned
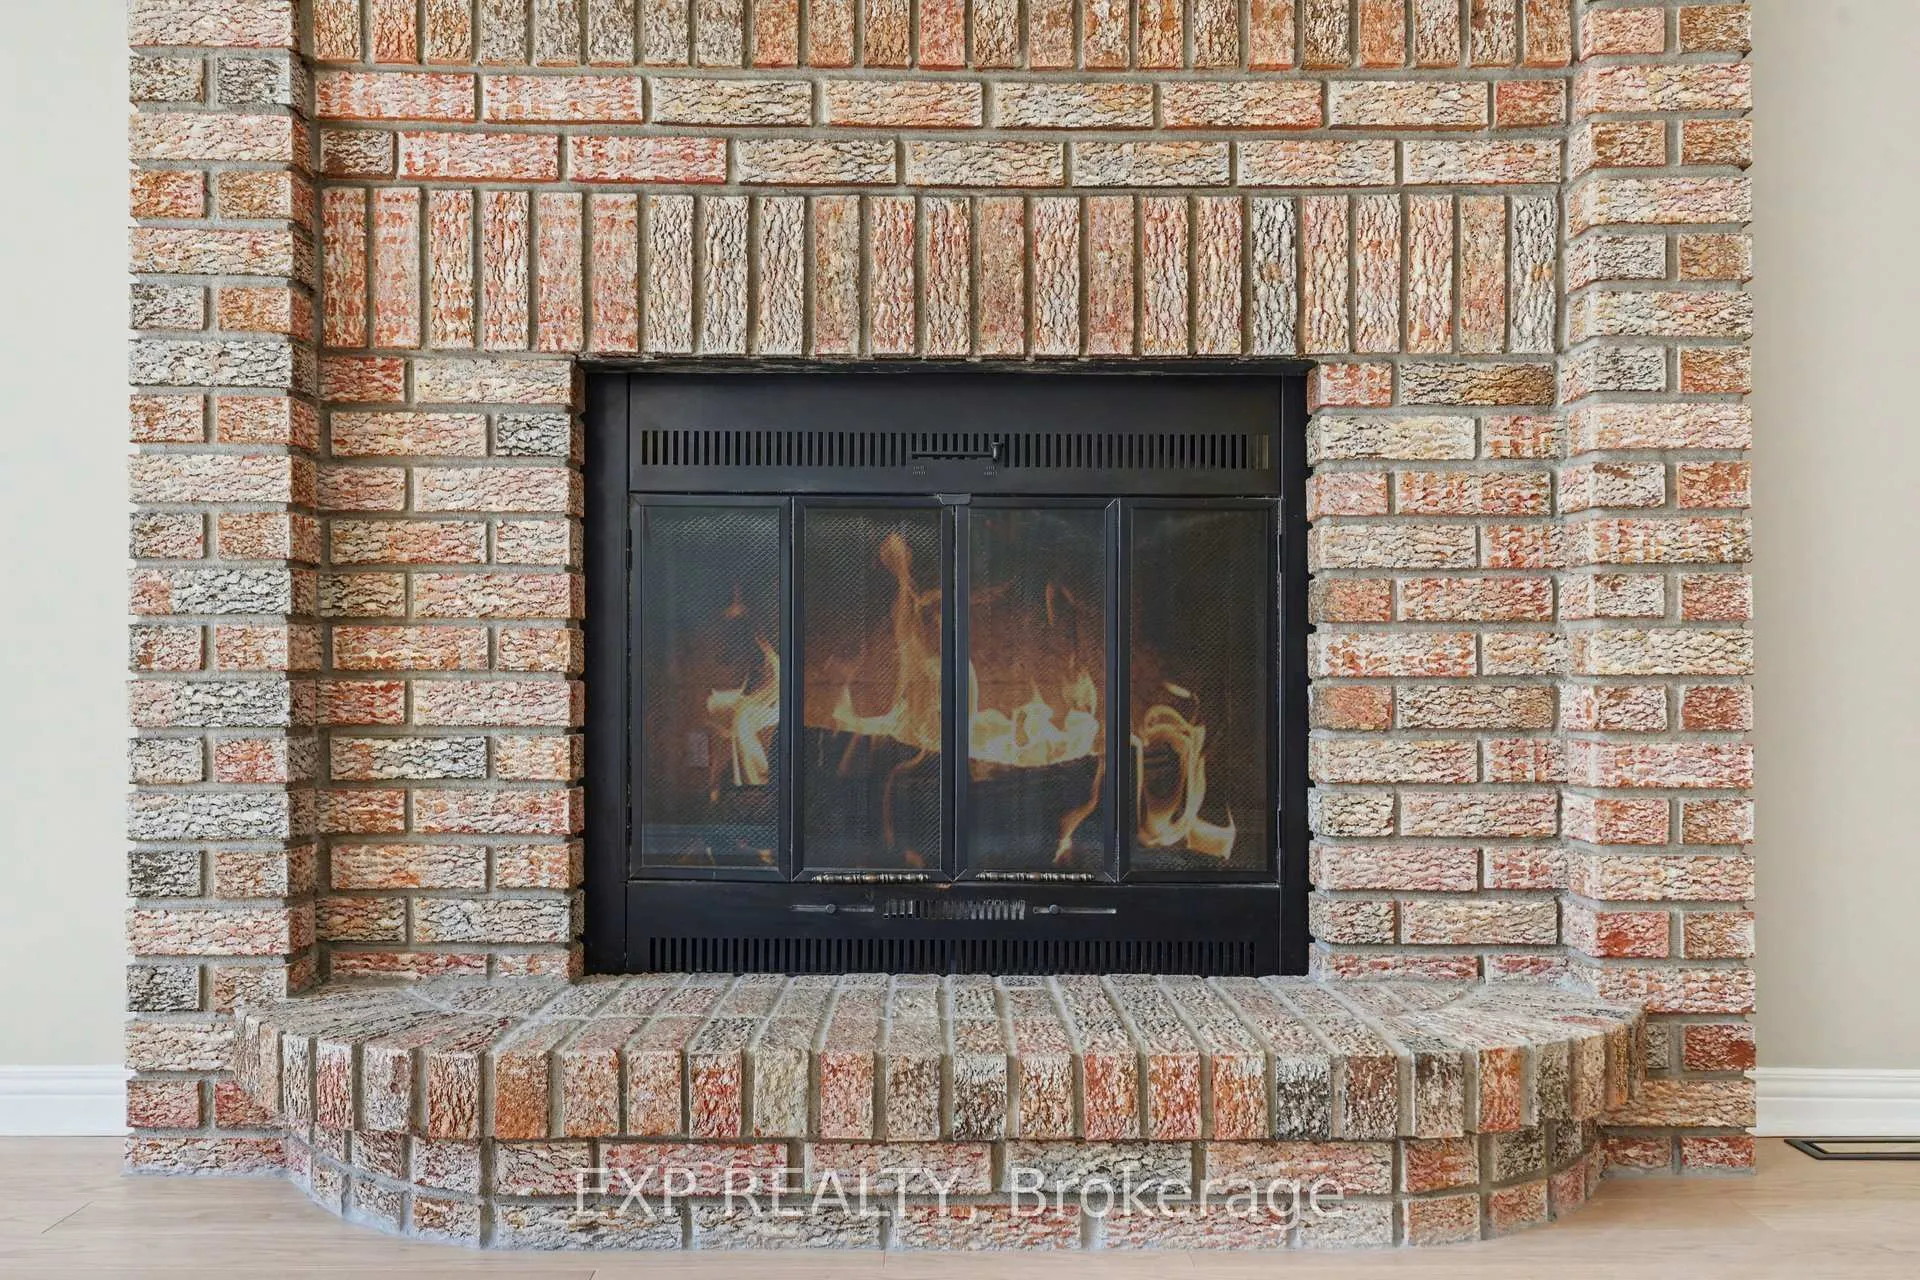
- Fireplace/Stove
- Yes
- Elevator
- No
Exterior Features
- Pool
- None
Building
- Building Type
- Detached
- Building Style
- 2-Storey
Construction
- Exterior Finish
- Brick, Other
- Roof
- Asphalt Shingle
- Foundation Details
- Concrete
- Special Designation
- Unknown
Lot
- Lot Front
- 50.00 ft
- Lot Depth
- 100.00 ft
Inclusions
- Inclusions
- fridge, stove, dishwasher, washer, dryer
Parking & Garages
- Garage Type
- Attached
- Garage Spaces
- 2
- Parking Spaces
- 4
- Total Garage And Parking Spaces
- 6
Heating & Cooling
- Heat Source
- Gas
- Heat Type
- Forced Air
- Air Conditioning
- Central Air
- Water
- Municipal
- Sewers
- Sewer
- Bedrooms
- 4
- Washrooms
- 3
- Kitchens
- 1
- Family / bonus room
- Yes
Washrooms
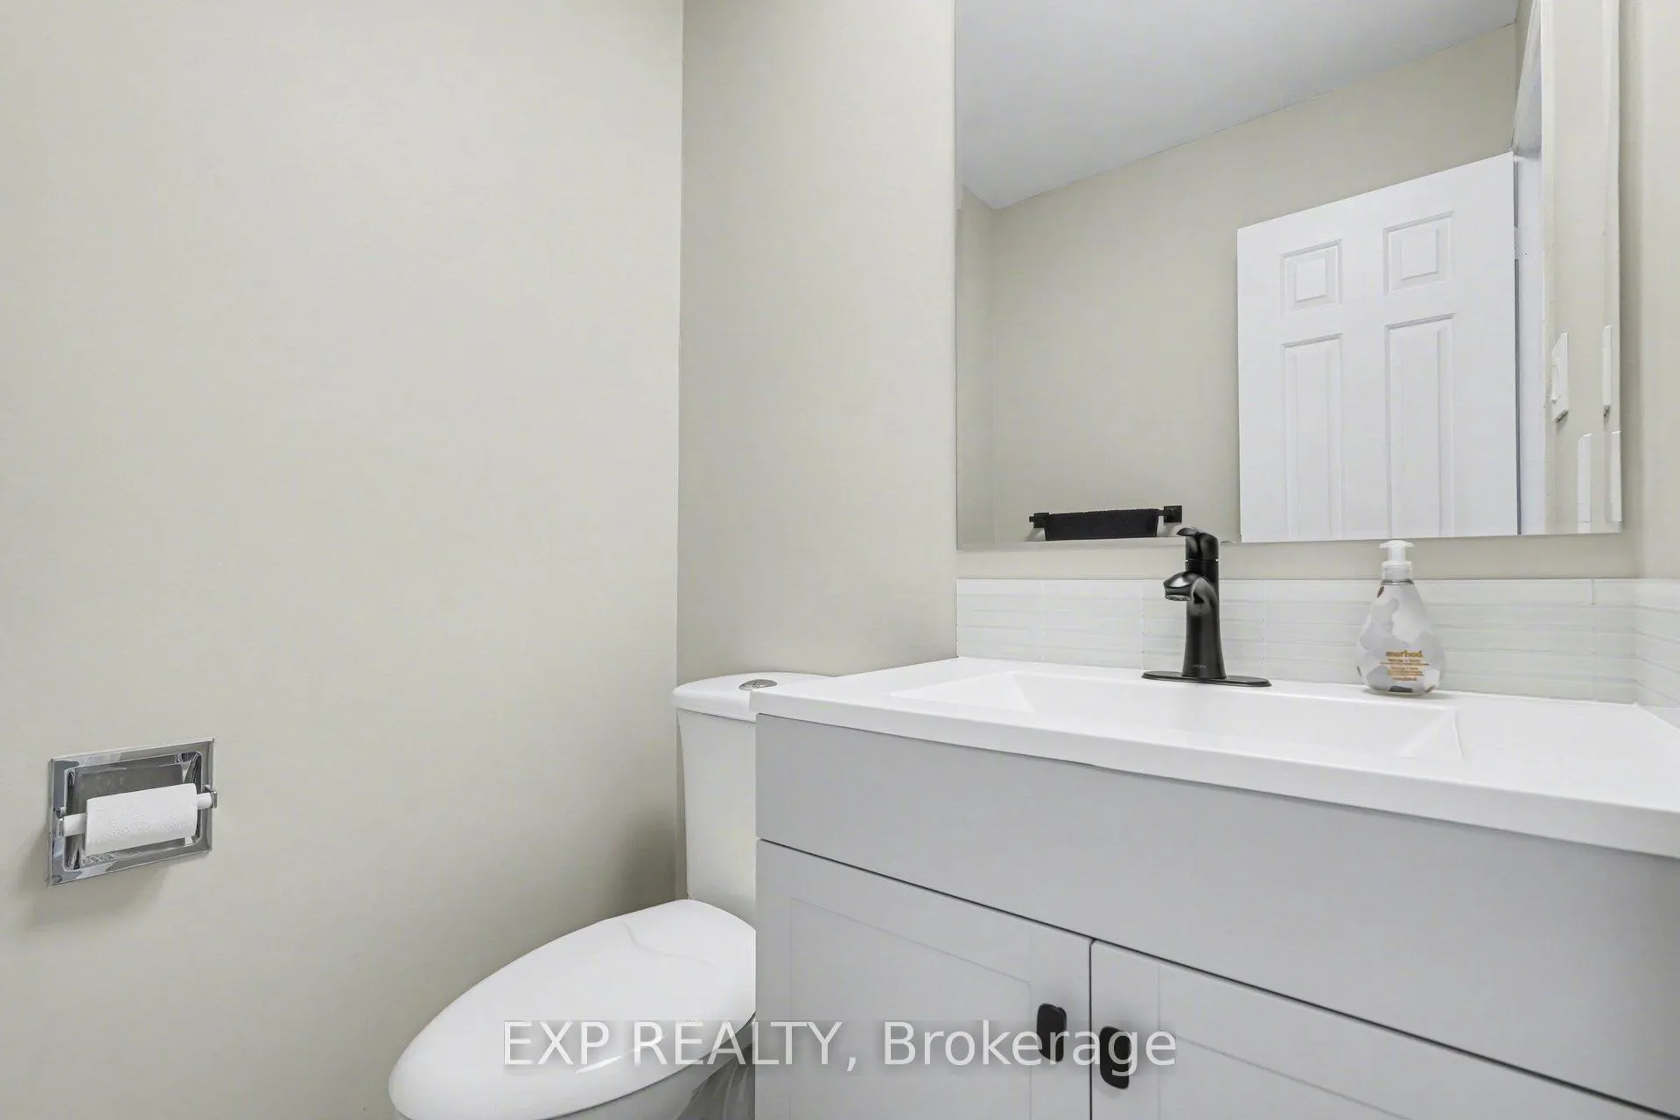
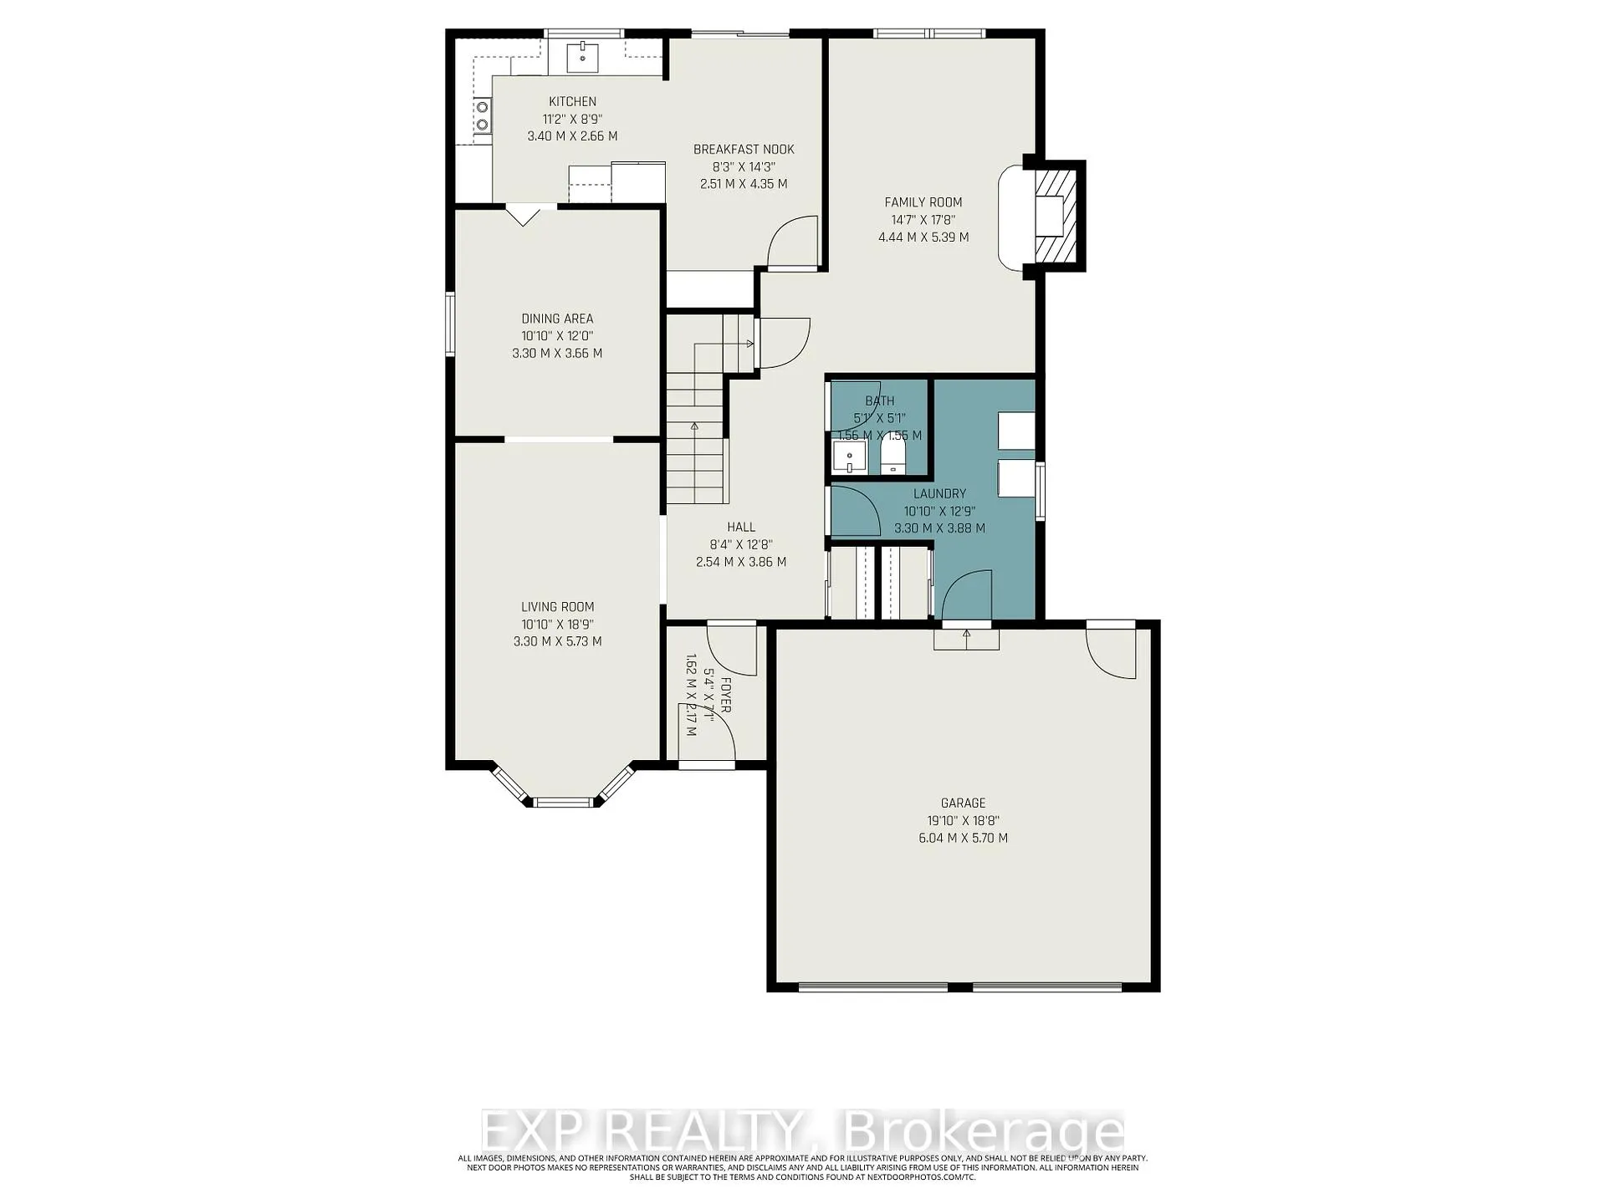
- 2-piece, Main
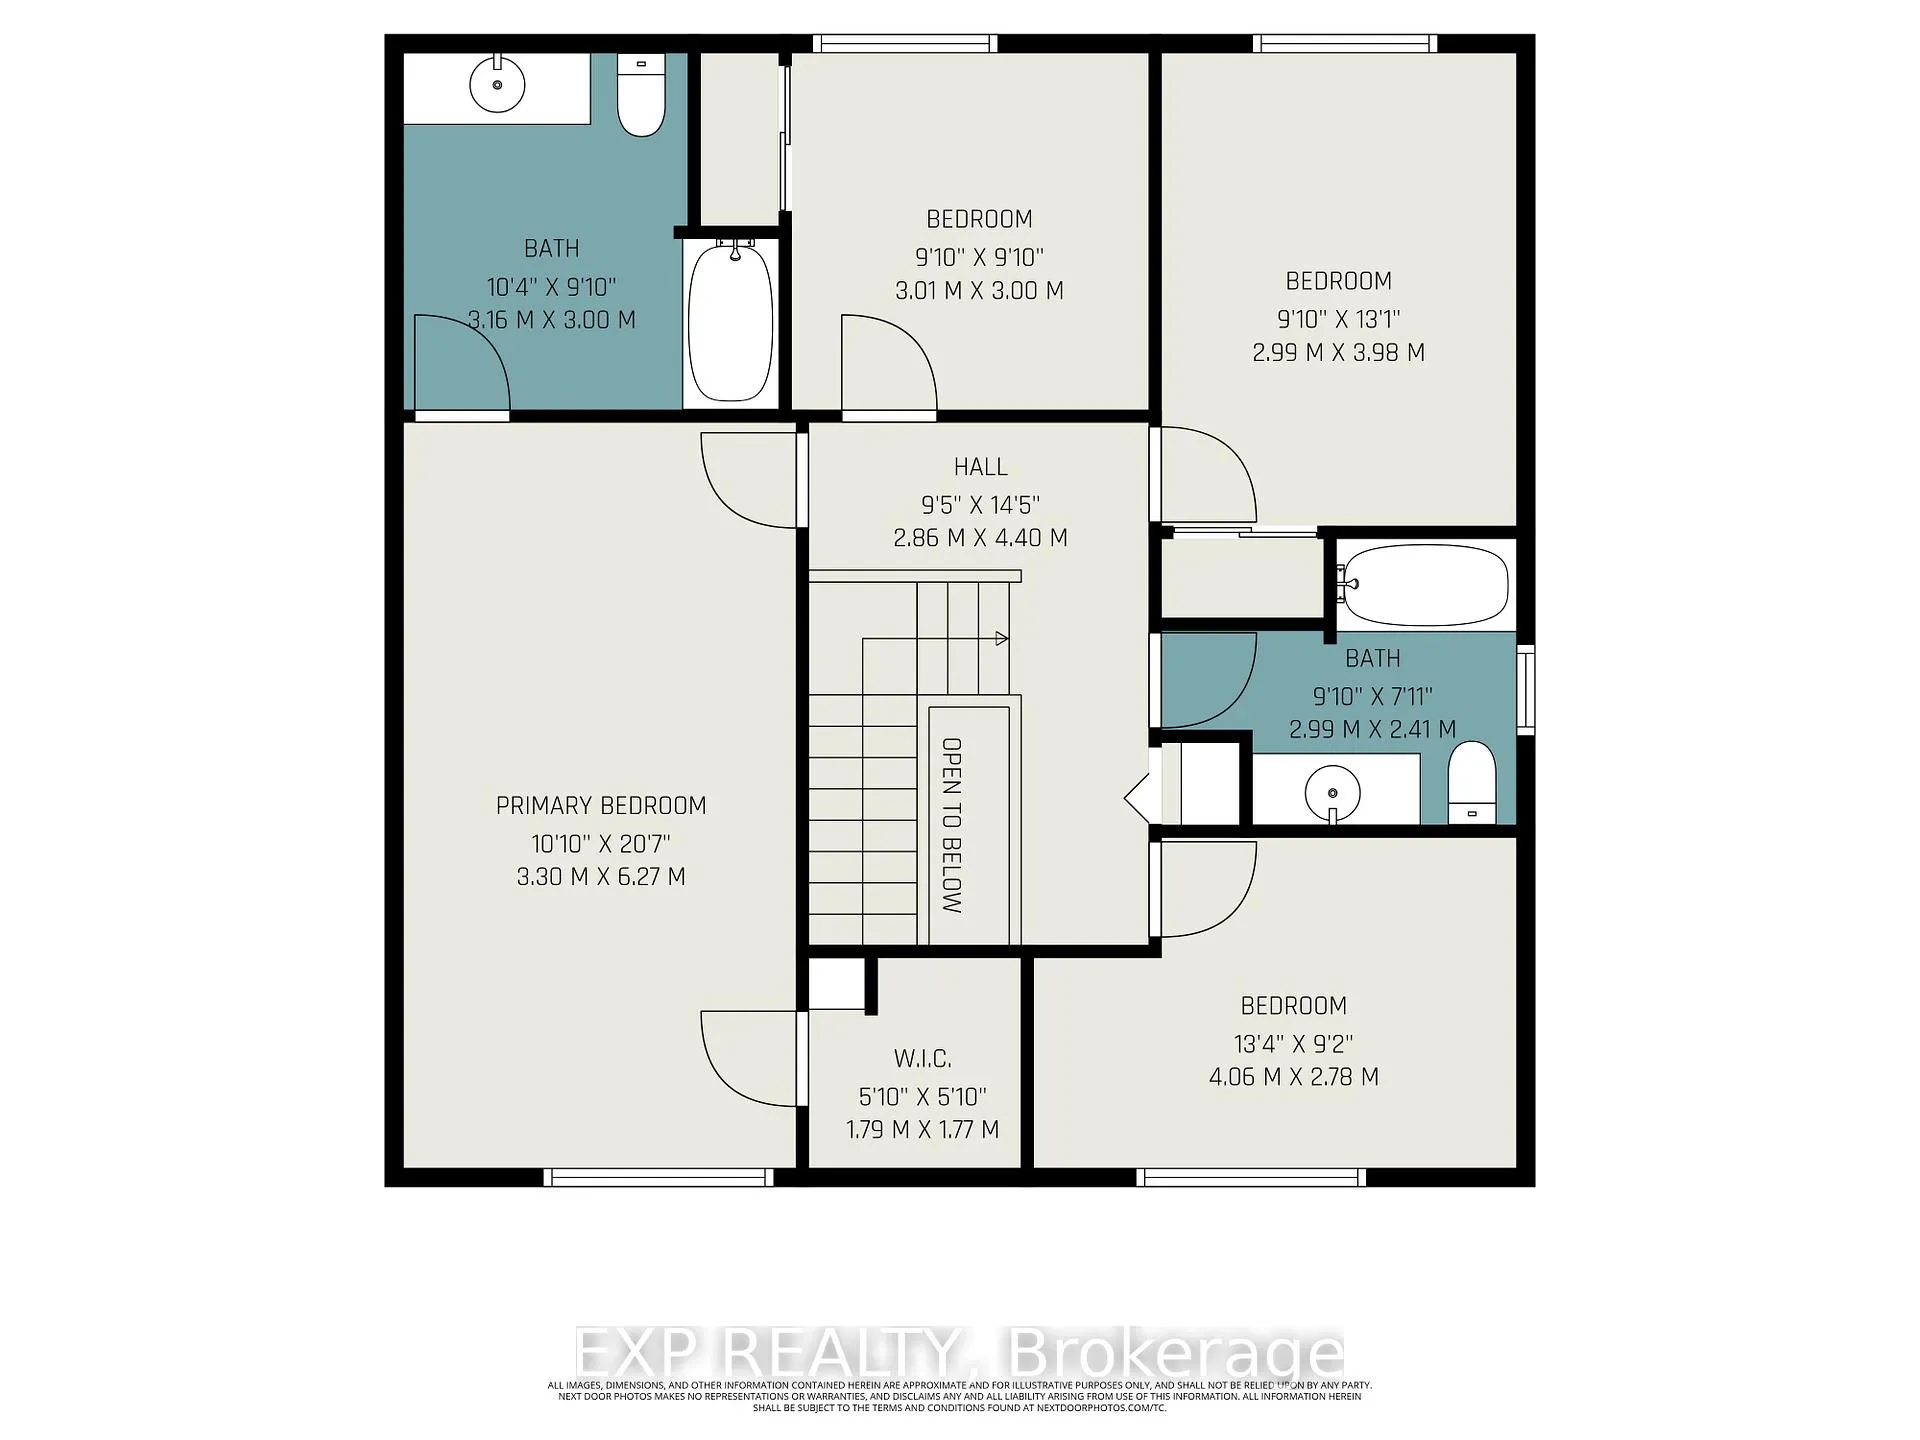
- 4-piece, Upper
- Municipality
- Ottawa
- Neighbourhood
- Convent Glen
- Main cross streets
- Acadian Gardens & Voyageur
- Directions
- Jeanne-d'Arc to Voyageur to Acadian Gardens
- MLS® number
- X13057492
- Data source
- Toronto Regional Real Estate Board
- Status change
- 2026-05-06
- Listed on
- 2026-04-29
- Days on market
- 7 days
- Possession type
- Flexible
- Co-op commission
- 2%
- Seller
- Listed by
- eXp Realty
Home Market Value
Current home valuation for 865 Acadian Gardens, Ottawa, Convent Glen, Ottawa, ON. Listed for $888,000
HOMEH Estimate
$804,500
Estimated Sales Range
$635,555 - $973,445
HOMEH Estimate for 865 Acadian Gardens, Ottawa, Convent Glen
Calculated with a real agent's CMA method — 45+ years of experience, codified. Not an AI guess.
For the owner
Is this your home? Track its value.
Get this home's HOMEH Estimate by email once a month, with how many homes are for sale around you.
Mortgage Payment Calculator
Compare up to 4 down payment scenarios
5% on first $500K + 10% on $388,000 over $500K
$63,800
| Scenario 1 | Scenario 2 | Scenario 3 | Scenario 4 | |
|---|---|---|---|---|
−Down payment | % $ | % $ | % $ | % $ |
+CMHC insurance | $32,963 | $24,775 | $21,134 | $0 |
=Total mortgage | $857,027 | $823,975 | $775,934 | $710,400 |
Amortization | ||||
Mortgage rate | % | % | % | % |
| Payment frequency | ||||
=Mortgage payment | $4,184monthly | $4,023monthly | $3,789monthly | $3,469monthly |
Land Transfer Tax
$14,235
$14,235
Around this home
No schools found nearby
Data provided by OpenStreetMap & Fraser Institute School Rankings
Ask HOMEH
New!Hi there!
👋Text or call (416) 301-9001
Recommended for you
Based on homes you've looked at.
No recommended properties found.
Nearby similar homes
No nearby properties found.
More real estate resources
Other homes nearby
Explore this area
Nearby neighbourhoods
- 2006 - Convent Glen South homes for sale
- 2007 - Convent Glen South homes for sale
- 2602 - Riverside South/Gloucester Glen homes for sale
- 2003 - Orleans Wood homes for sale
- 2005 - Convent Glen North homes for sale
- 2008 - Chapel Hill homes for sale
- 2010 - Chateauneuf homes for sale
- 2009 - Chapel Hill homes for sale
No nearby listings available.