
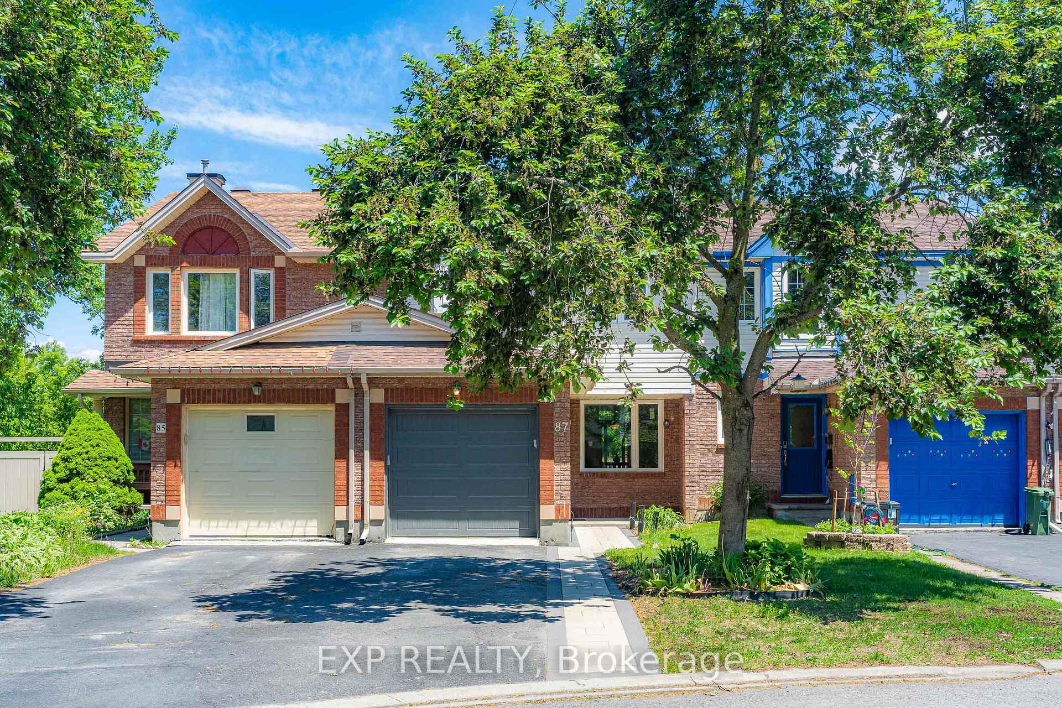
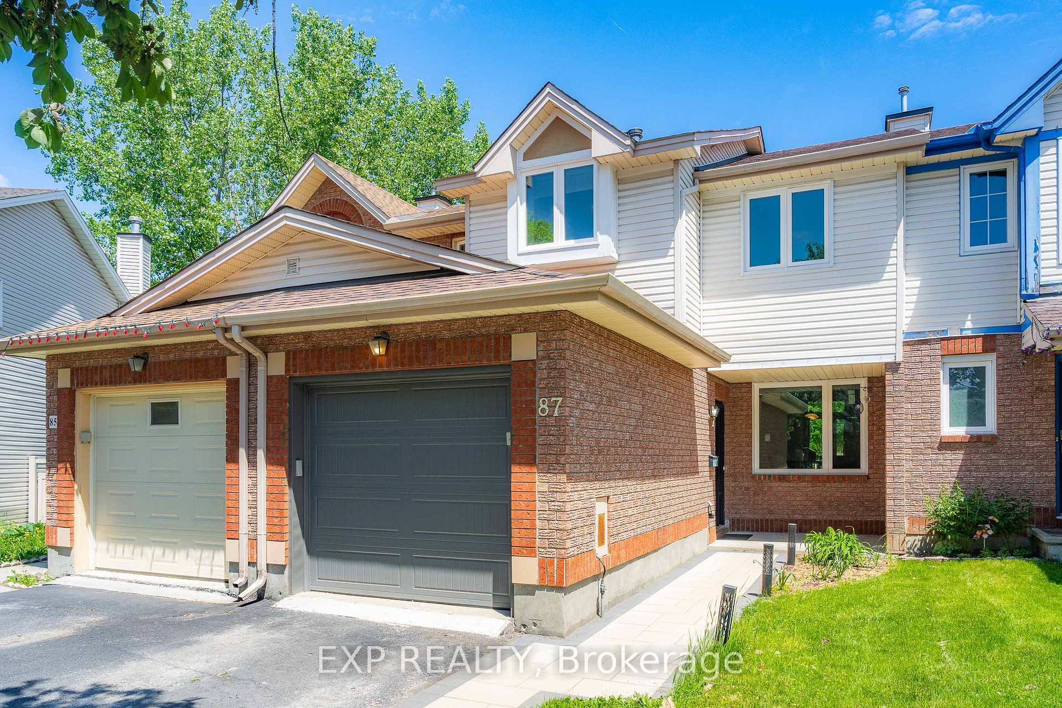
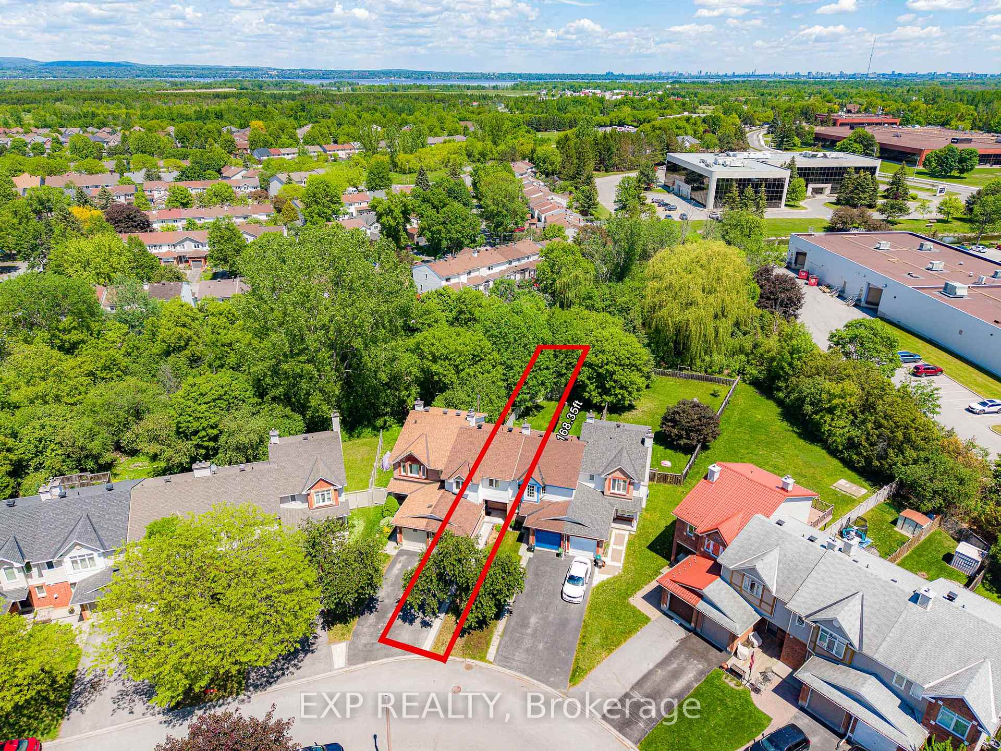
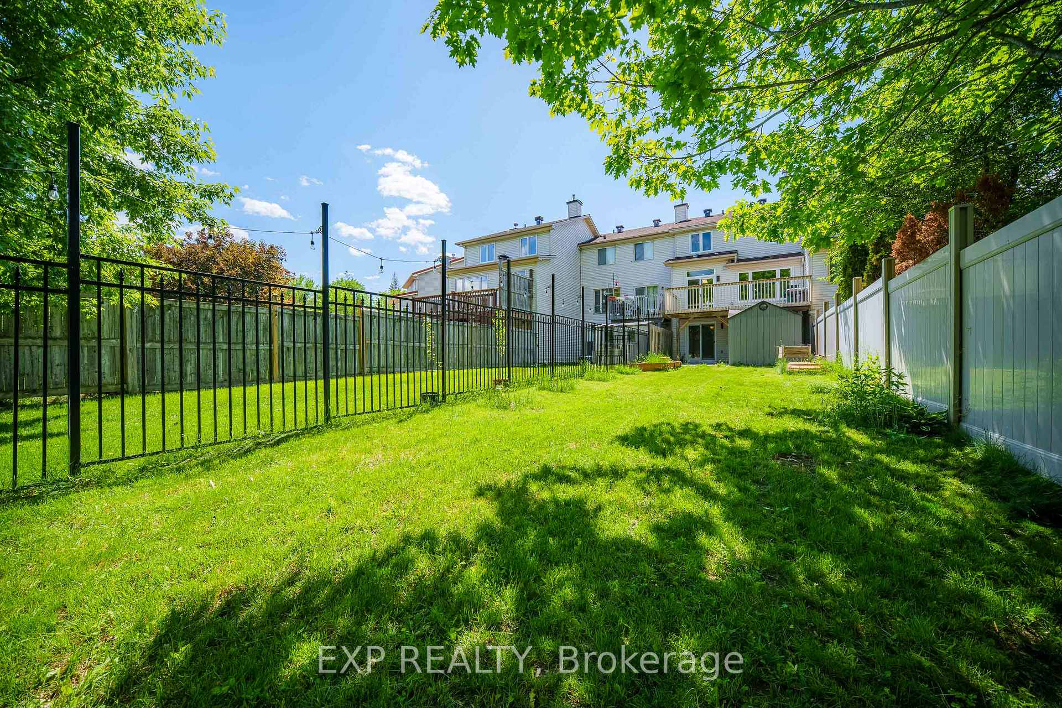
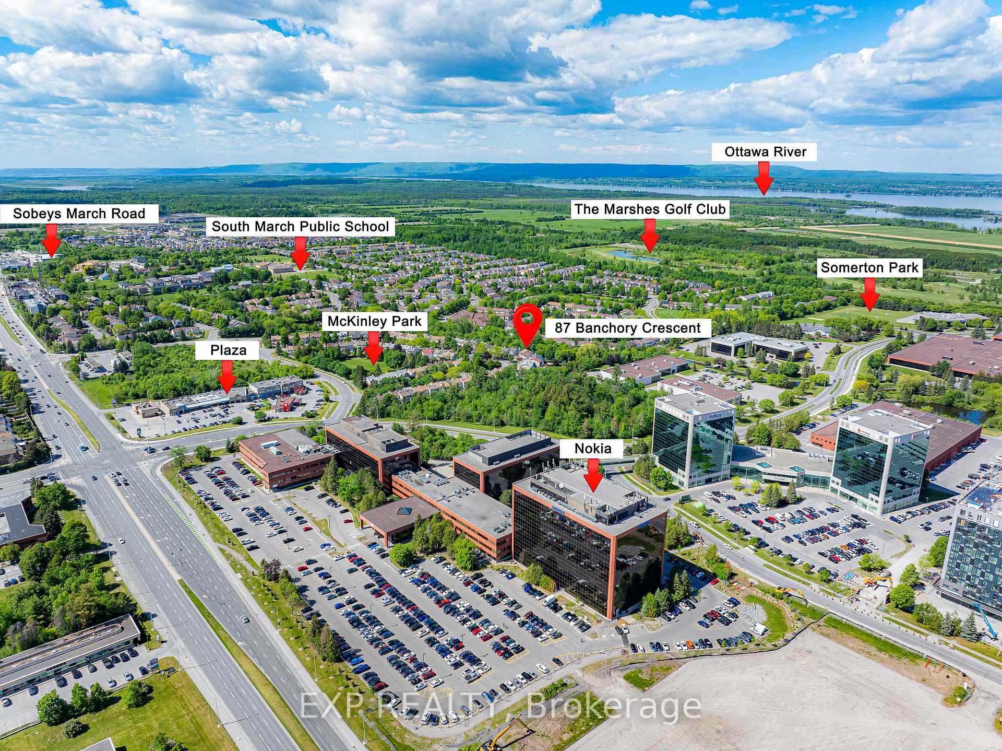
87 Banchory Crescent
Ottawa (Kanata - Morgan's Grant/South March), ON K2K 2V2
- 3Bedrooms
- 3Bathrooms
- 1Garage
- 1100–1500Sq Ft
- $3,894Tax
- 21×145 ftLot Size
 Estimated Value:$538,482See Free Estimate Report

Sale & Price History for 87 Banchory Crescent, Ottawa, Kanata - Morgan's Grant/South March
| Start Date | End Date | Price | Event | MLS# |
|---|---|---|---|---|
| No listing history available | ||||
Real estate boards require you to or to see the full details of this property.
*Sold prices and complete sale & price history are regulated data. Under the Trust in Real Estate Services Act, 2002 (TRESA) and the rules of the Real Estate Council of Ontario (RECO), and pursuant to the Multiple Listing Service® rules of the Canadian Real Estate Association (CREA) and the Toronto Regional Real Estate Board (TRREB), this information may be shown only to registered users who have agreed to the applicable terms of use (a Virtual Office Website, or "VOW," arrangement). HOMEH Inc., Brokerage therefore provides it to signed-in members only. Creating an account is free and takes under a minute.
About 87 Banchory Crescent, Ottawa, Kanata - Morgan's Grant/South March
Summarized Description
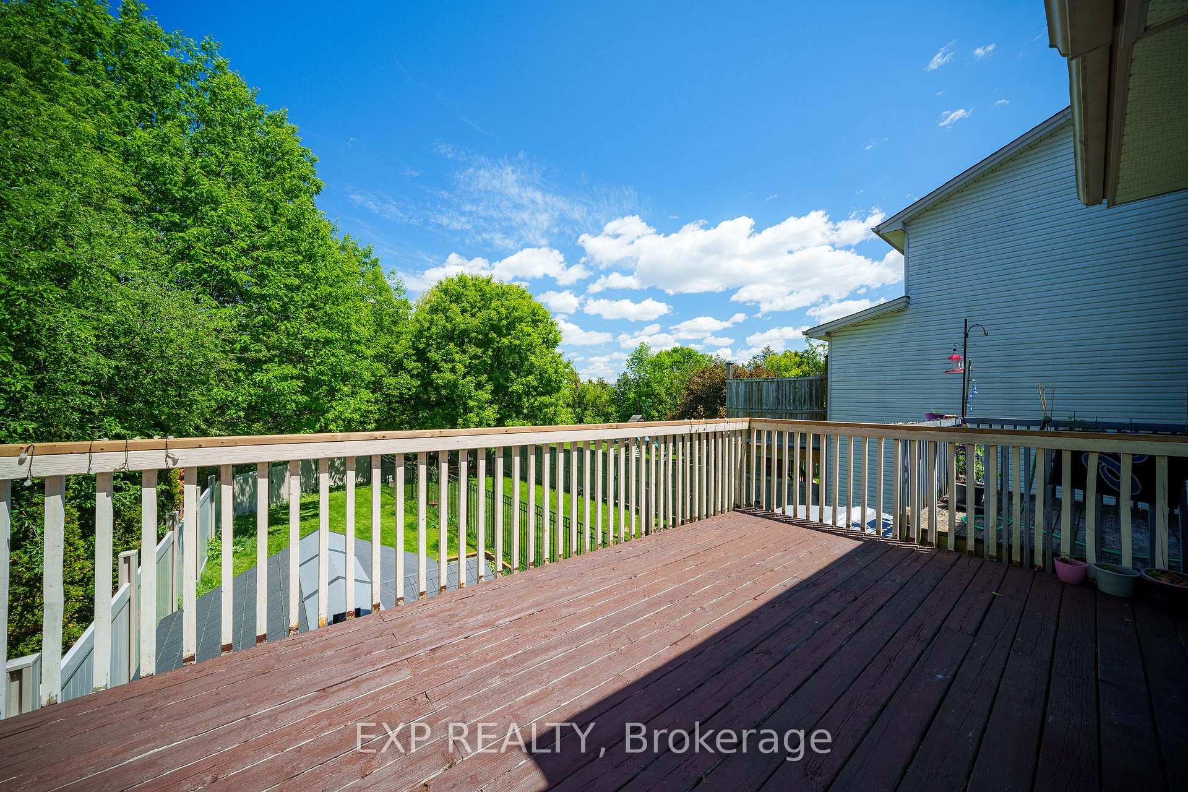
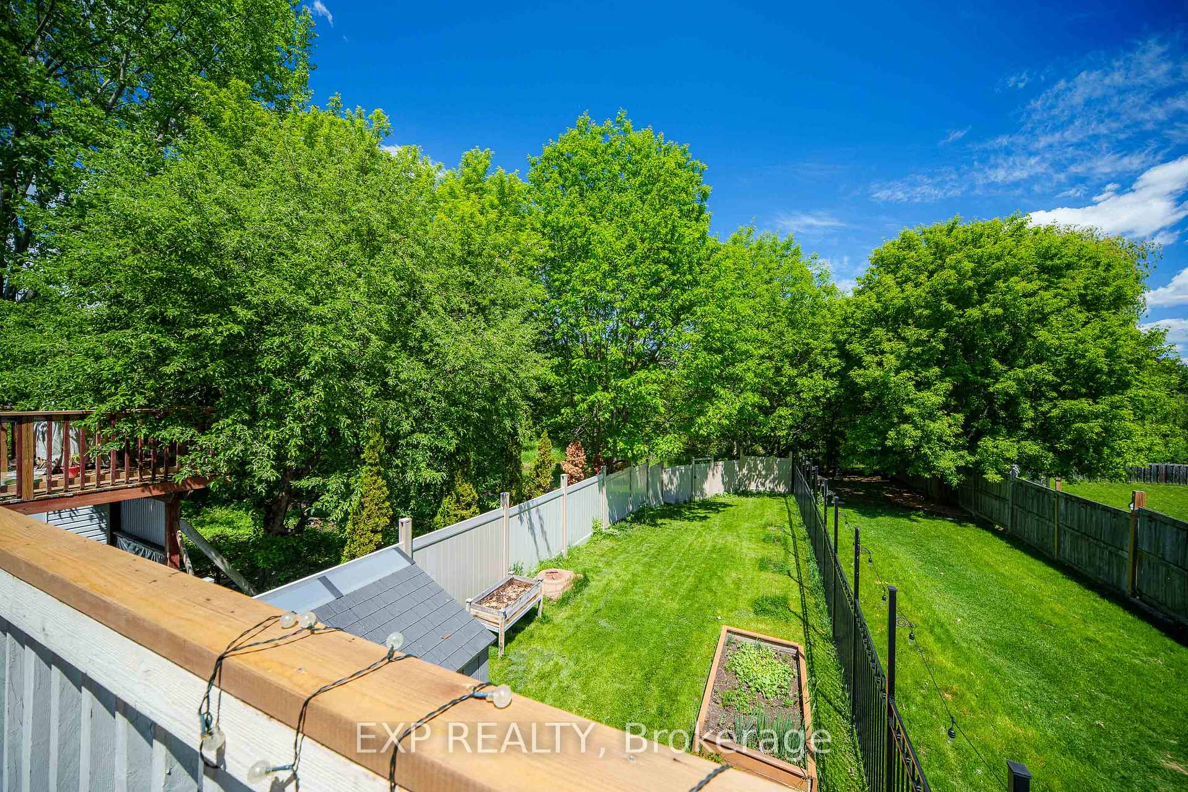
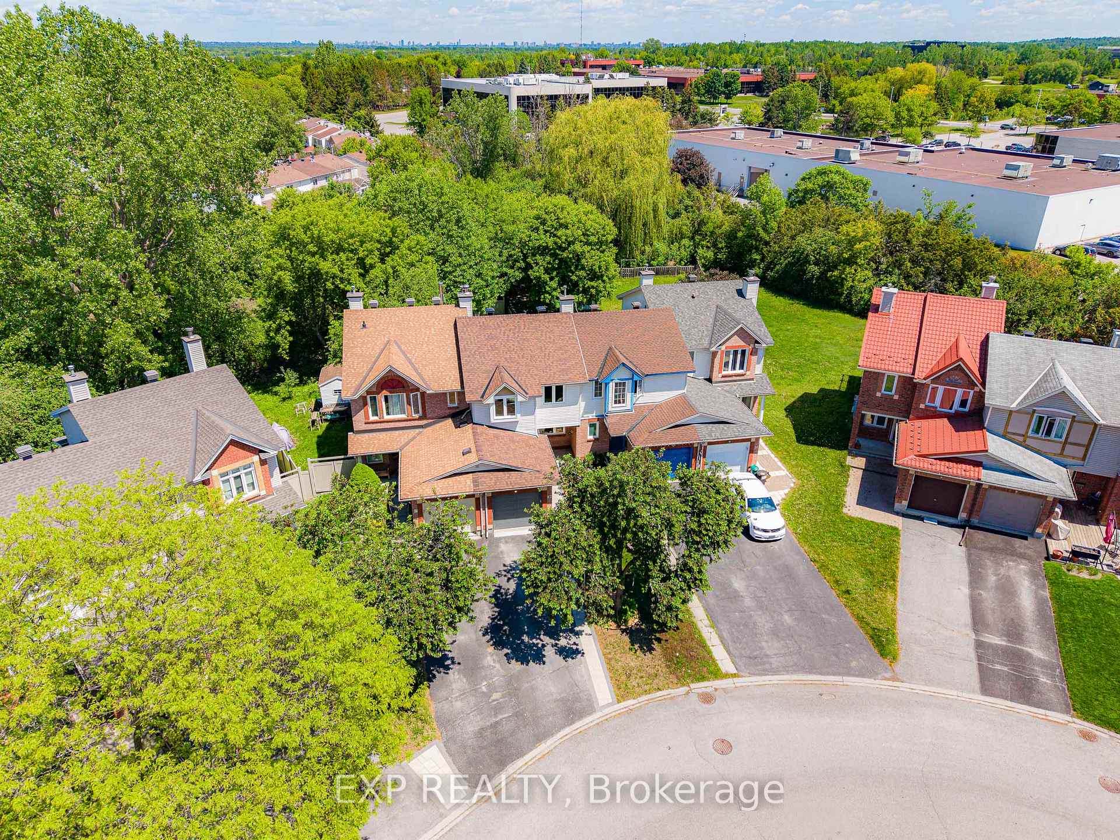
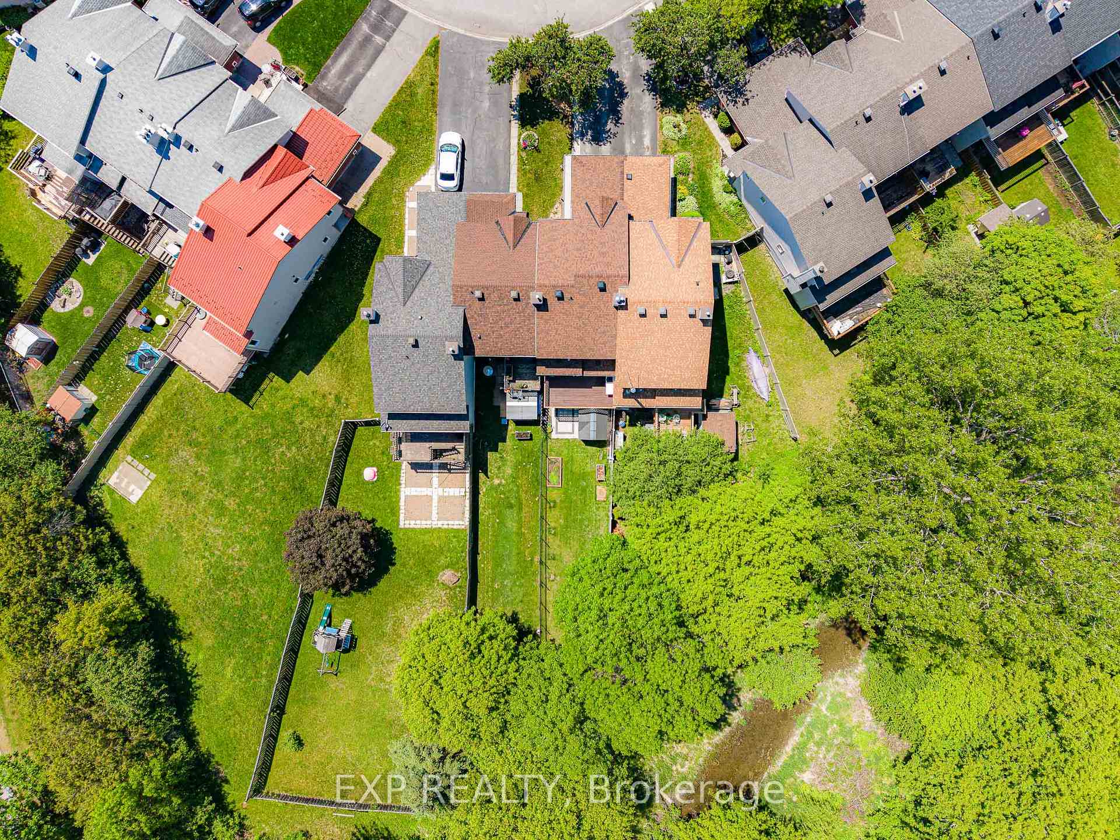
- Backing onto tranquil ravine with no rear neighbours.
- Massive 19' x 10' private deck for outdoor enjoyment.
- Over $100,000 in renovations completed recently.
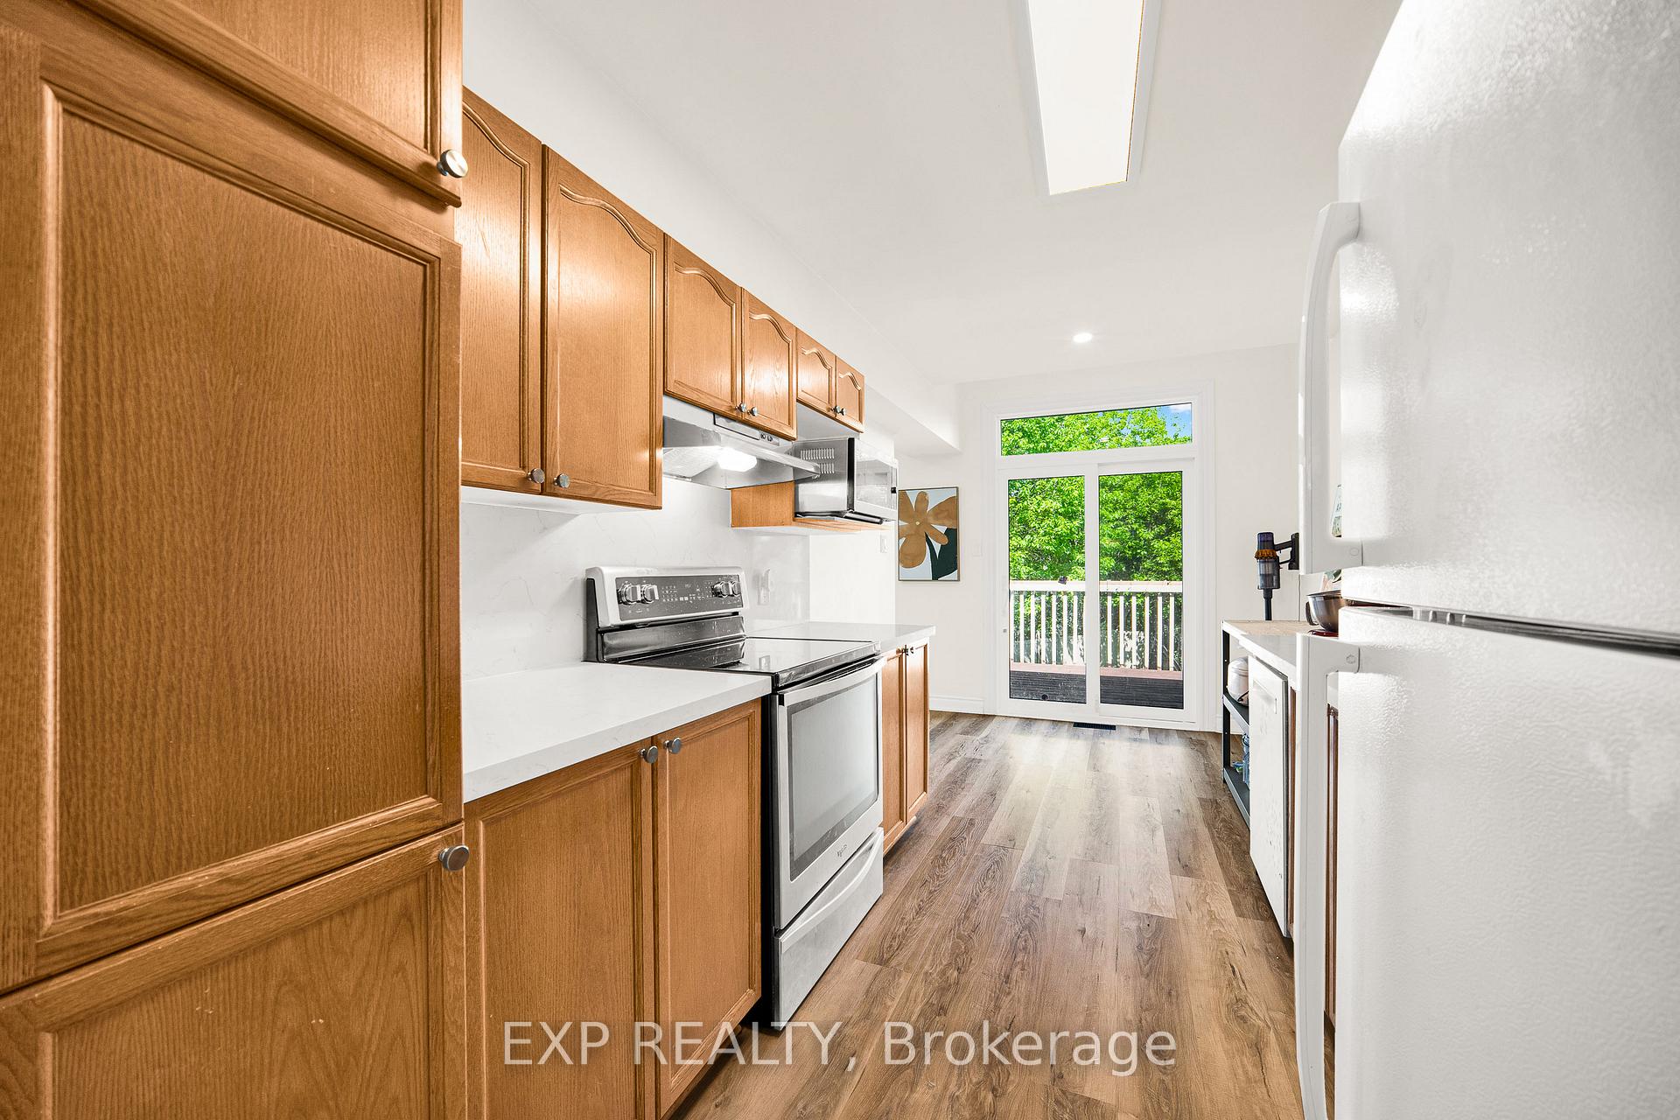
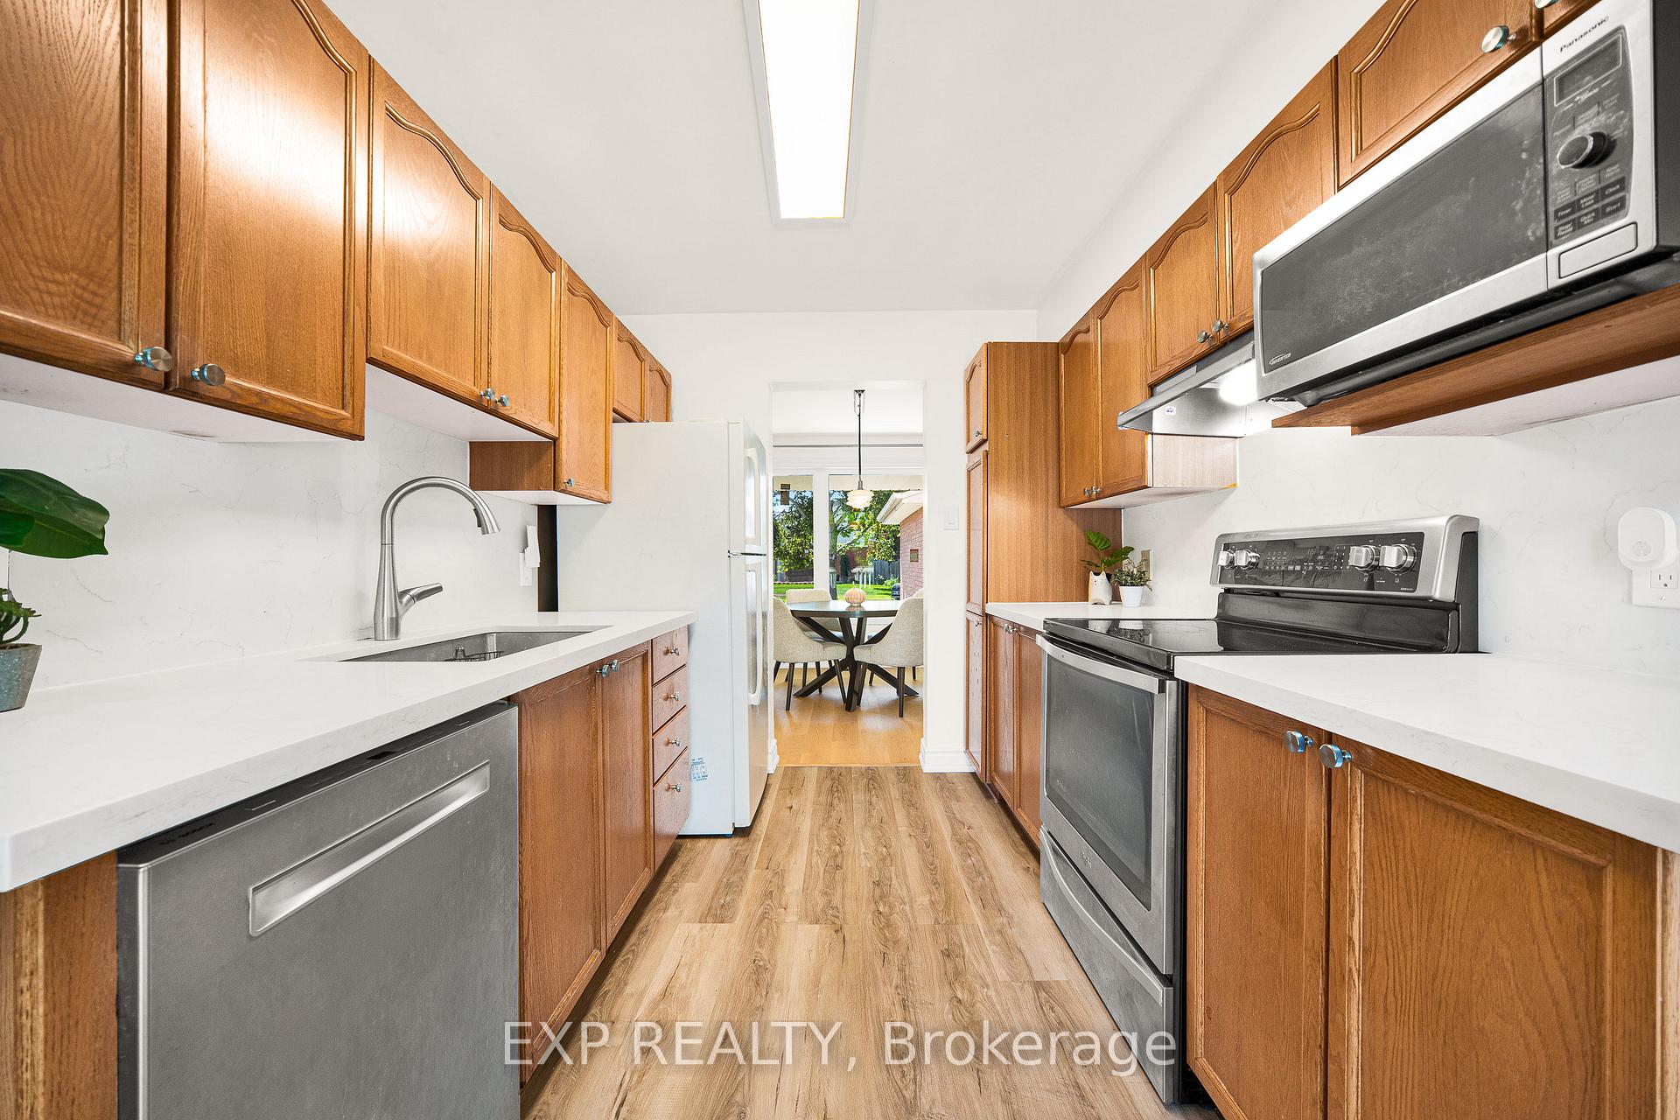
- Modern finishes with engineered hardwood and quartz countertops.
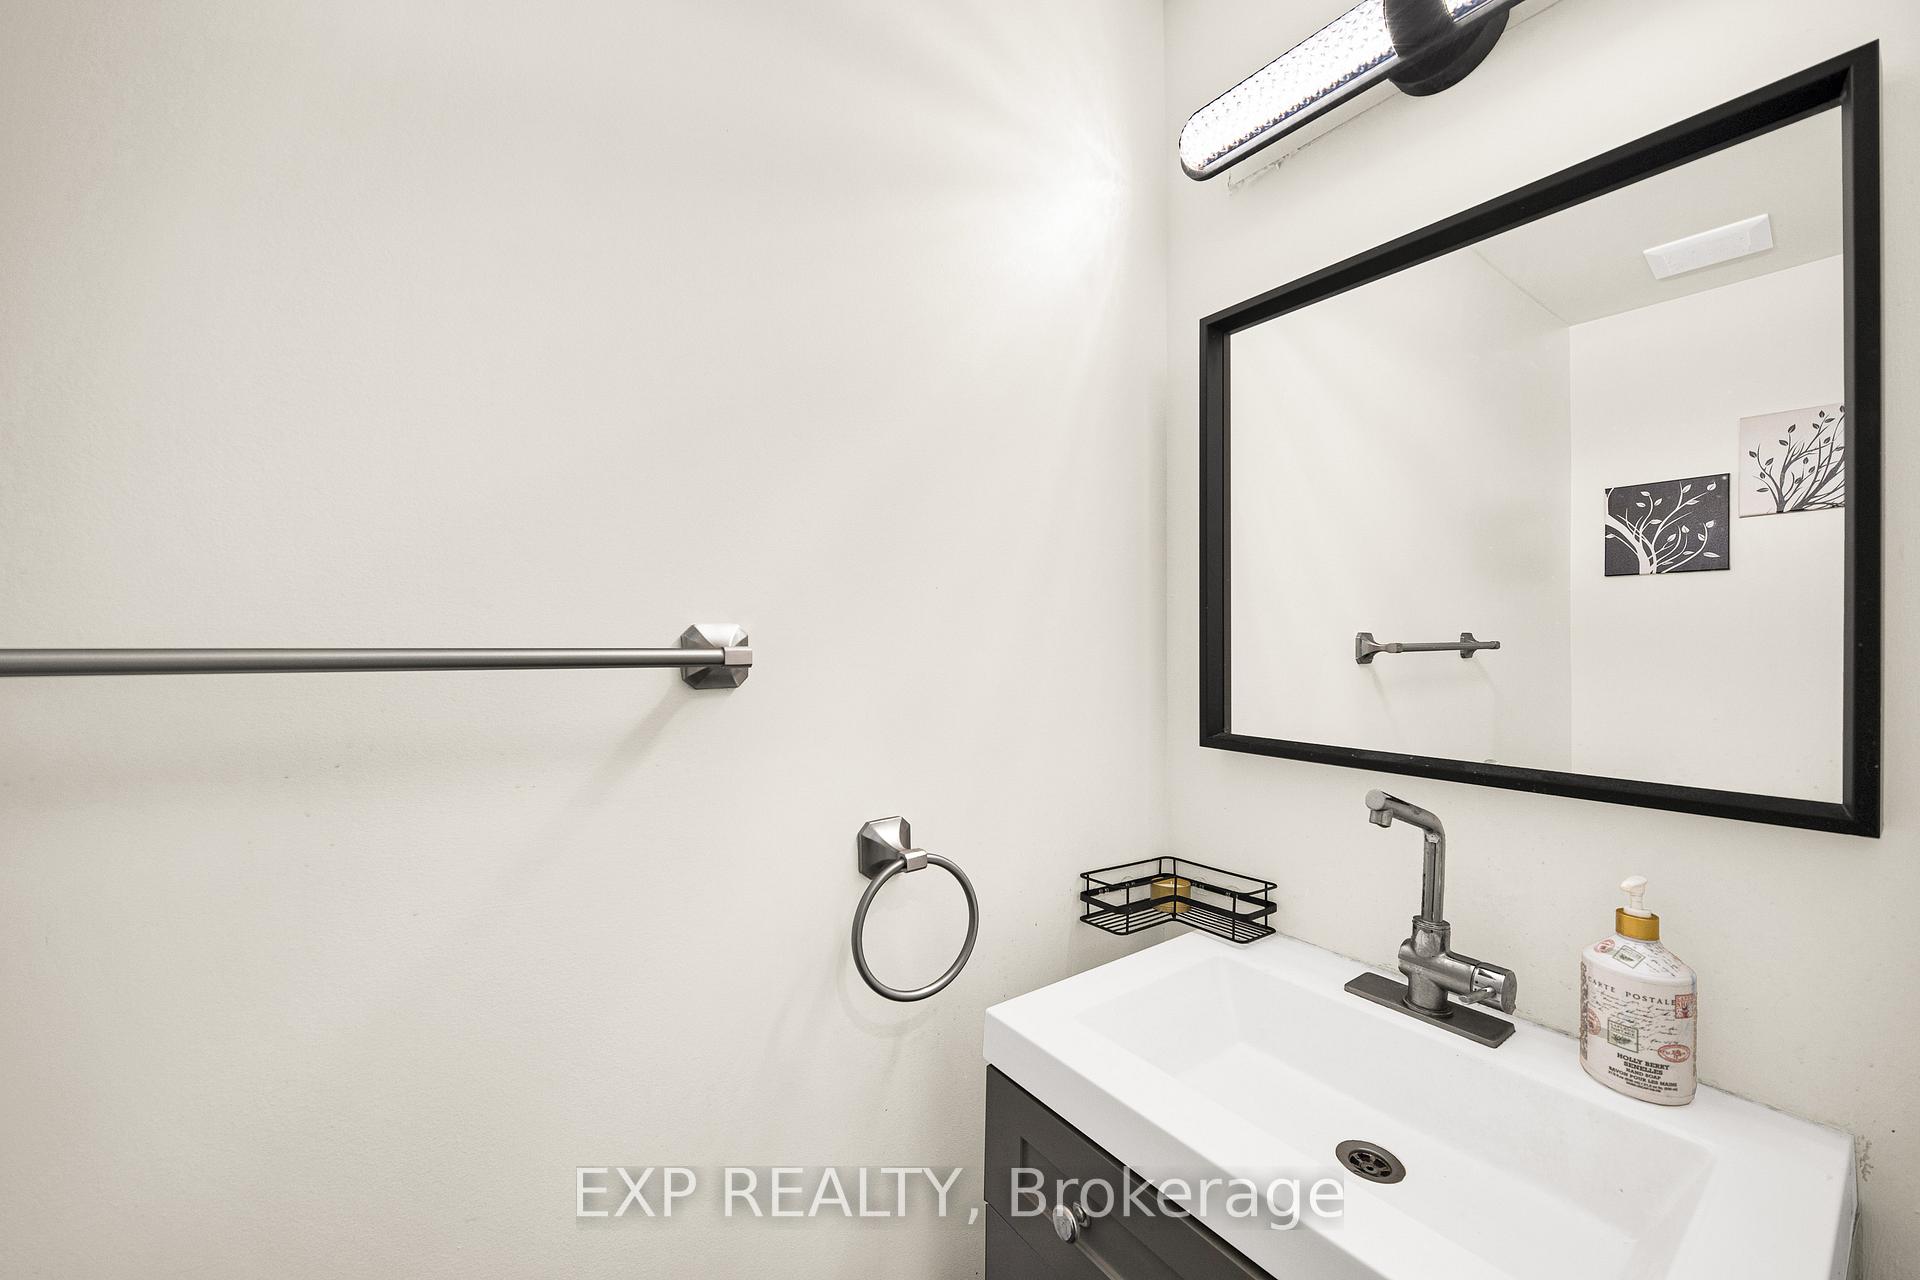
- Two fully renovated bathrooms for added luxury.
- Move-in ready in a cherished Kanata neighbourhood.
- Oversized windows provide abundant natural light.
- Culmination of thoughtful renovations and premium upgrades.
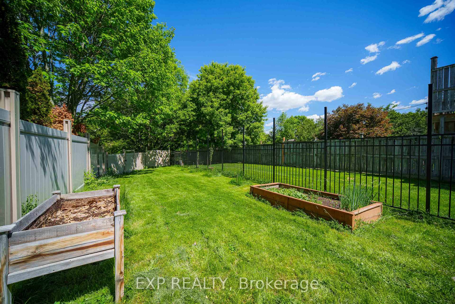
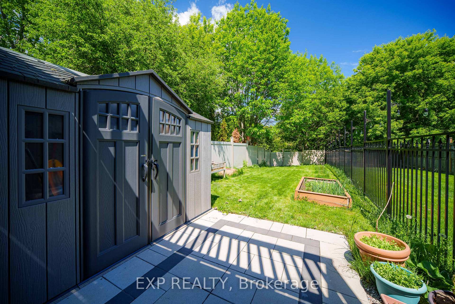
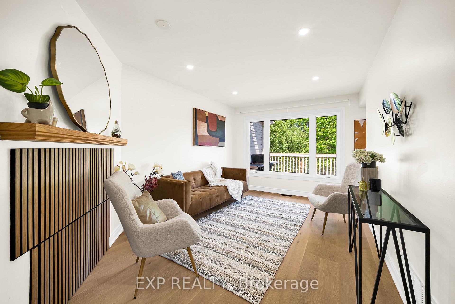
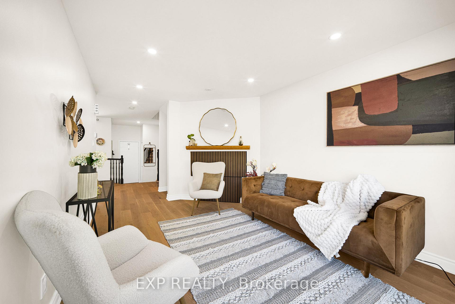
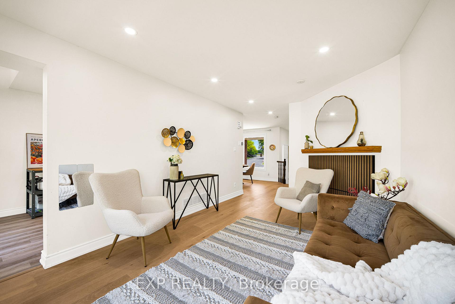
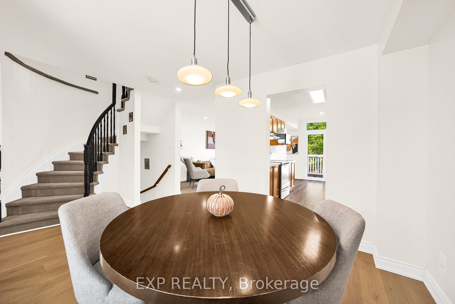
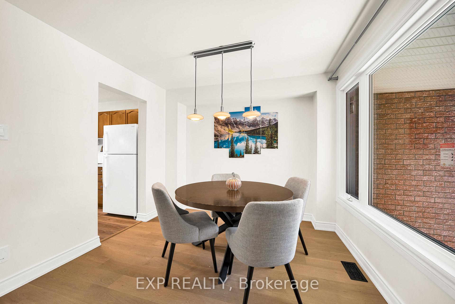
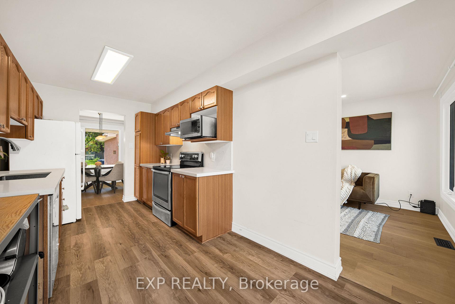
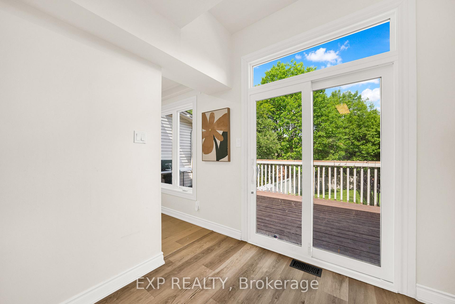
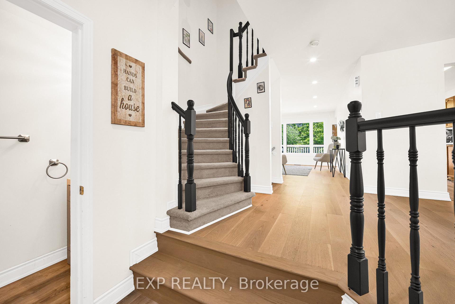
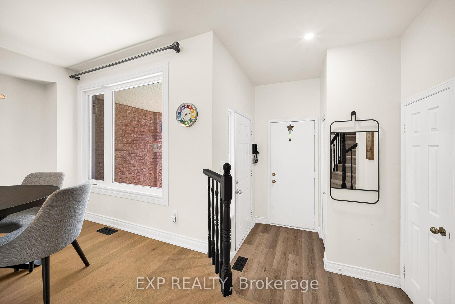
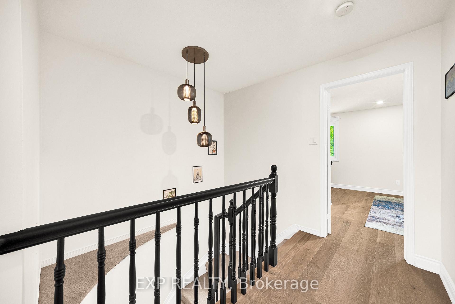
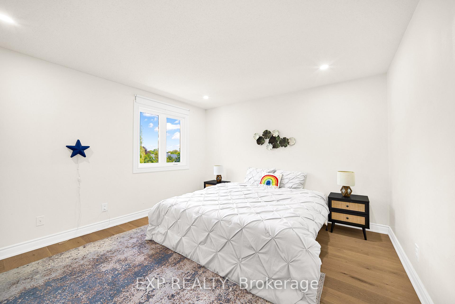
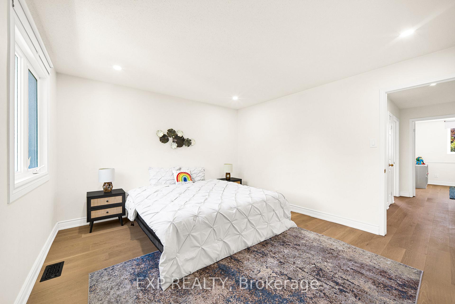
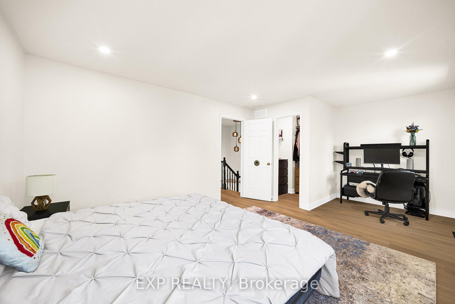
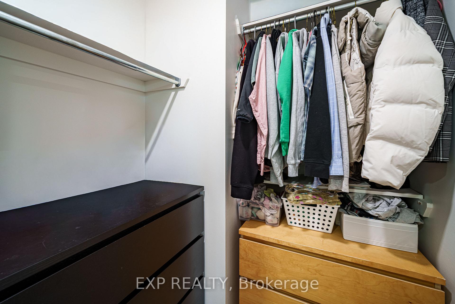
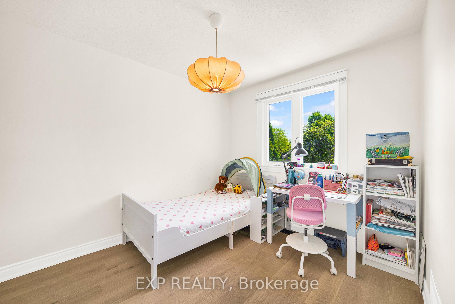
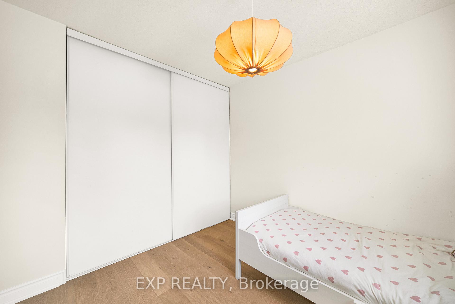
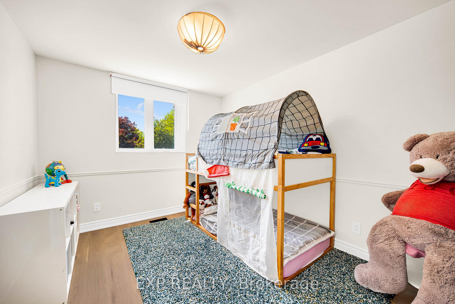
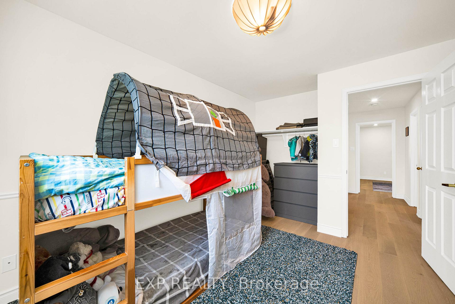
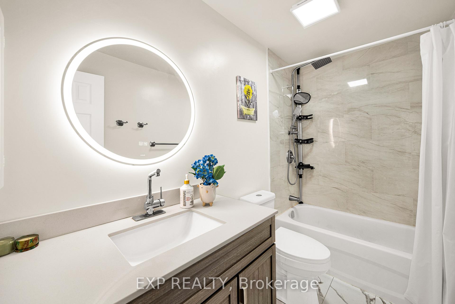
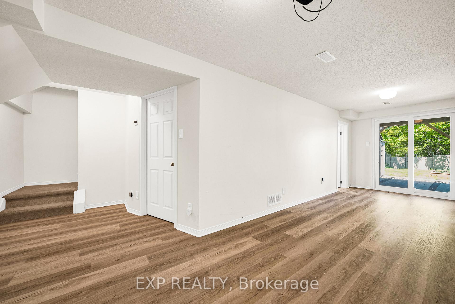
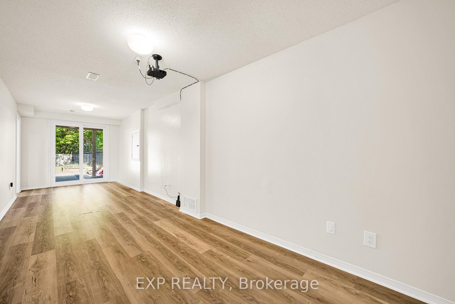
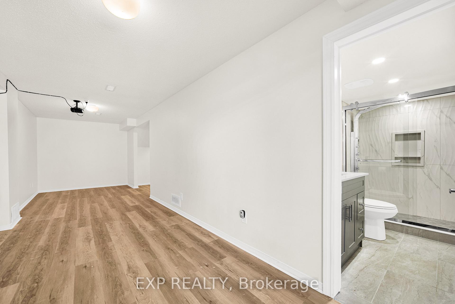
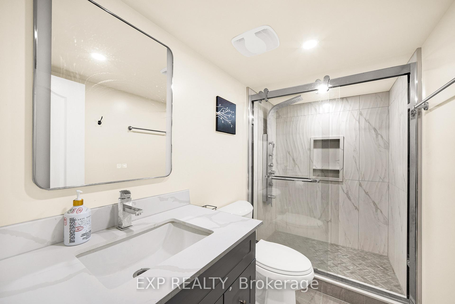
Backing onto MATURE TREES and a TRANQUIL RAVINE with NO REAR NEIGHBOURS and a DREAMY walkout basement leading to a MASSIVE 19' x 10' private deck, this Morgan's Grant townhome in Kanata is the kind of find that stops your scroll and books a showing. Over $100,000 in renovations completed in the past three years have transformed this home from top to bottom with every detail done right. BRAND NEW engineered hardwood flows through the main and second floor, STRIKING matte black railings give the staircase a clean modern edge, and the kitchen is finished with quartz countertops, a single bowl sink, and a SEAMLESS one-piece backsplash matched perfectly to the counter for that POLISHED cohesive look. Two FULLY RENOVATED bathrooms have been completely reimagined from head to toe, and FRESH interlock front and back ties the outdoor spaces together with a CRISP intentional finish. OVERSIZED new windows frame that GORGEOUS RAVINE backdrop from inside, filling every room with natural light and a sense of calm that is GENUINELY RARE at this price point. Tucked into one of Kanata's most CHERISHED mature neighbourhoods, this home is MOVE-IN READY, THOUGHTFULLY RENOVATED, and sitting on one of the most COVETED lots in the community. Homes like this DO NOT WAIT, and neither should you! 2023-2026 Updates: 50yr Roof Shingle, Triple Glaze Windows w/25yr Warranty, PVC Fence, Attic Insulation, Insulated garage door, Front & backyard Interlock, Both full bathrooms, HRV, Heat Pump, Kitchen Counter & Backsplash, Dishwasher, Stove, Range Hood, Washer, Dryer, Shed, Engineering floors on both levels, premium vinyl flooring in kitchen and walk-out bsmt.
Key Facts & Features
Property Costs
- Annual Property Tax Amount
- $3,894
- Land Transfer Tax Fee
- $8,075
- Basement Type
- Full, Finished
Interior Features
- Laundry Level
- Lower Level
- Interior Extras
- Auto Garage Door Remote
- Fireplace/Stove
- Yes
- Fireplace Features
- Wood
- Elevator
- No
Exterior Features
- Pool
- None
- Property Features
- School, Public Transit, Park, Wooded/Treed, Fenced Yard
- Other Structures
- Fence - Full, Shed
Building
- Building Type
- Freehold Townhouse
- Building Style
- 2-Storey
- Approx Age
- 31-50
Construction
- Exterior Finish
- Brick, Vinyl Siding
- Roof
- Asphalt Shingle
- Foundation Details
- Concrete
- Special Designation
- Unknown
Lot
- Lot Front
- 20.96 ft
- Lot Depth
- 144.71 ft
- Lot Size
- 3110.77
- Lot Shape
- Irregular
Inclusions
- Inclusions
- Refrigerator, Stove, Dishwasher, Hood Fan, Washer, Dryer, Hot Water Tank, Shed
Parking & Garages
- Garage Type
- Attached
- Garage Spaces
- 1
- Parking Spaces
- 2
- Total Garage And Parking Spaces
- 3
Heating & Cooling
- Heat Source
- Gas
- Heat Type
- Forced Air
- Air Conditioning
- Central Air
- Water
- Municipal
- Sewers
- Sewer
- Bedrooms
- 3
- Washrooms
- 3
- Kitchens
- 1
Room sizes
- Dining Room—Main level
- Foyer—Main level
- Family Room—Basement level
- Bedroom—Second level
- Bedroom—Second level
- Primary Bedroom—Second level
- Living Room—Main level
- Kitchen—Main level
- Utility Room—Basement level
Washrooms
- 2-piece, Main
- 4-piece, Second
- 3-piece, Lower
- Municipality
- Ottawa
- Neighbourhood
- Kanata - Morgan's Grant/South March
- Main cross streets
- Banchory Crescent
- Zoning
- R4Z
- Directions
- Terry Fox Dr turn onto McKinley Dr, turn onto Banchory Crescent, property on your right side.
- MLS® number
- X13825758
- Data source
- Toronto Regional Real Estate Board
- Listed on
- 2026-09-24
- Updated on
- 2026-10-01
- Days on market
- 21 days
- Possession type
- Flexible
- Co-op commission
- 2.25%
- Seller
- Listed by
- eXp Realty
Home Market Value
Current home valuation for 87 Banchory Crescent, Ottawa, Kanata - Morgan's Grant/South March, Ottawa, ON. Listed for $580,000
HOMEH Estimate
$538,482
Estimated Sales Range
$473,864 - $603,100
HOMEH Estimate for 87 Banchory Crescent, Ottawa, Kanata - Morgan's Grant/South March
Calculated with a real agent's CMA method — 45+ years of experience, codified. Not an AI guess.
For the owner
Is this your home? Track its value.
Get this home's HOMEH Estimate by email once a month, with how many homes are for sale around you.
Mortgage Payment Calculator
Compare up to 4 down payment scenarios
5% on first $500K + 10% on $80,000 over $500K
$33,000
| Scenario 1 | Scenario 2 | Scenario 3 | Scenario 4 | |
|---|---|---|---|---|
−Down payment | % $ | % $ | % $ | % $ |
+CMHC insurance | $21,878 | $16,182 | $13,804 | $0 |
=Total mortgage | $568,818 | $538,182 | $506,804 | $464,000 |
Amortization | ||||
Mortgage rate | % | % | % | % |
| Payment frequency | ||||
=Mortgage payment | $2,777monthly | $2,628monthly | $2,474monthly | $2,265monthly |
Land Transfer Tax
$8,075
$8,075
Around this home
Data provided by OpenStreetMap & Fraser Institute School Rankings
Ask HOMEH
New!Hi there!
👋Text or call (416) 301-9001
Recommended for you
Based on homes you've looked at.
No recommended properties found.
Nearby similar homes
No nearby properties found.
More real estate resources
Other homes nearby
Explore this area
Nearby neighbourhoods
- 9009 - Kanata - Rural Kanata (Central) homes for sale
- 6001 - Woodroffe homes for sale
- 9007 - Kanata - Kanata Lakes/Heritage Hills homes for sale
- 9001 - Kanata - Beaverbrook homes for sale
- 9006 - Kanata - Kanata (North East) homes for sale
- 4202 - Hintonburg homes for sale
- 9005 - Kanata - Kanata (North West) homes for sale
- 9002 - Kanata - Katimavik homes for sale
No nearby listings available.