
887 Nesting Way
Ottawa (Fallingbrook/Gardenway South), ON K4A 3X3
- 3Bedrooms
- 2Bathrooms
- 1Garage
- 1100–1500Sq Ft
- $2,851Tax
- 18×107 ftLot Size
 Estimated Value:$523,507See Free Estimate Report

Sale & Price History for 887 Nesting Way, Ottawa, Fallingbrook/Gardenway South
| Start Date | End Date | Price | Event | MLS# |
|---|---|---|---|---|
| No listing history available | ||||
Real estate boards require you to or to see the full details of this property.
*Sold prices and complete sale & price history are regulated data. Under the Trust in Real Estate Services Act, 2002 (TRESA) and the rules of the Real Estate Council of Ontario (RECO), and pursuant to the Multiple Listing Service® rules of the Canadian Real Estate Association (CREA) and the Toronto Regional Real Estate Board (TRREB), this information may be shown only to registered users who have agreed to the applicable terms of use (a Virtual Office Website, or "VOW," arrangement). HOMEH Inc., Brokerage therefore provides it to signed-in members only. Creating an account is free and takes under a minute.
About 887 Nesting Way, Ottawa, Fallingbrook/Gardenway South
Summarized Description
- 3-bedroom townhome in Orleans, move-in ready.
- Upgraded kitchen with granite counters and stainless steel appliances.
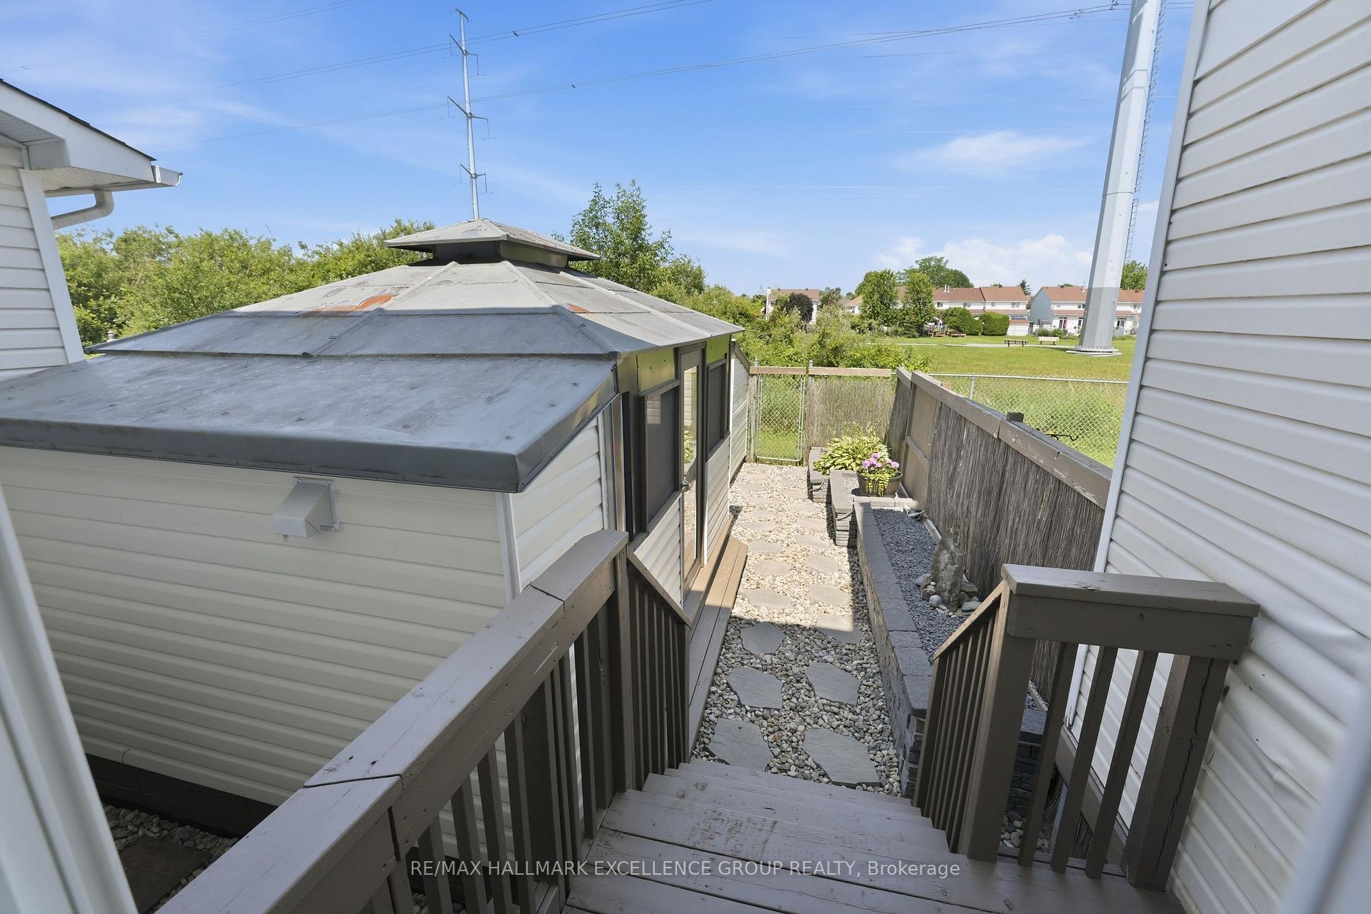
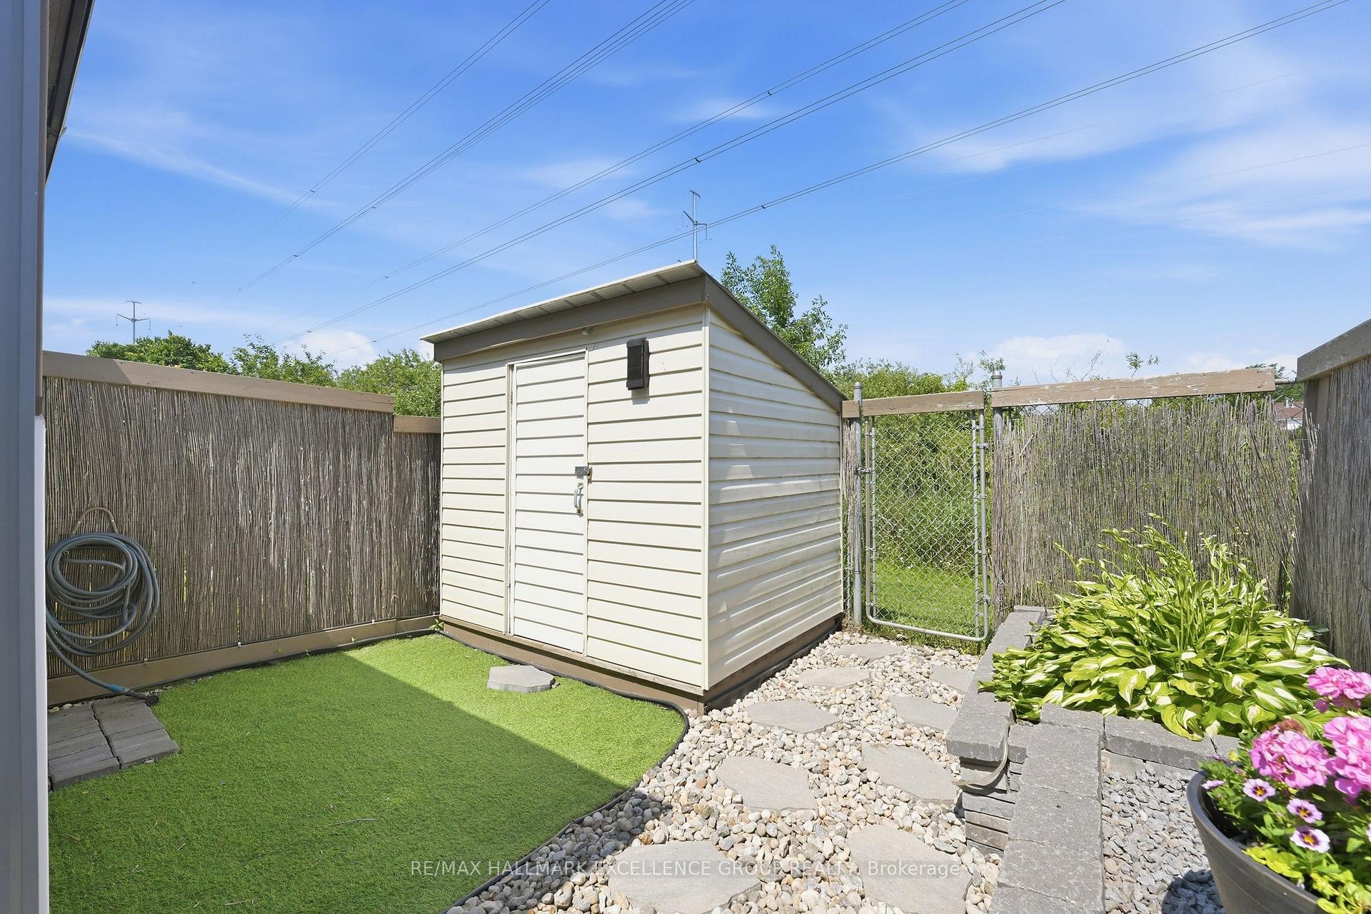
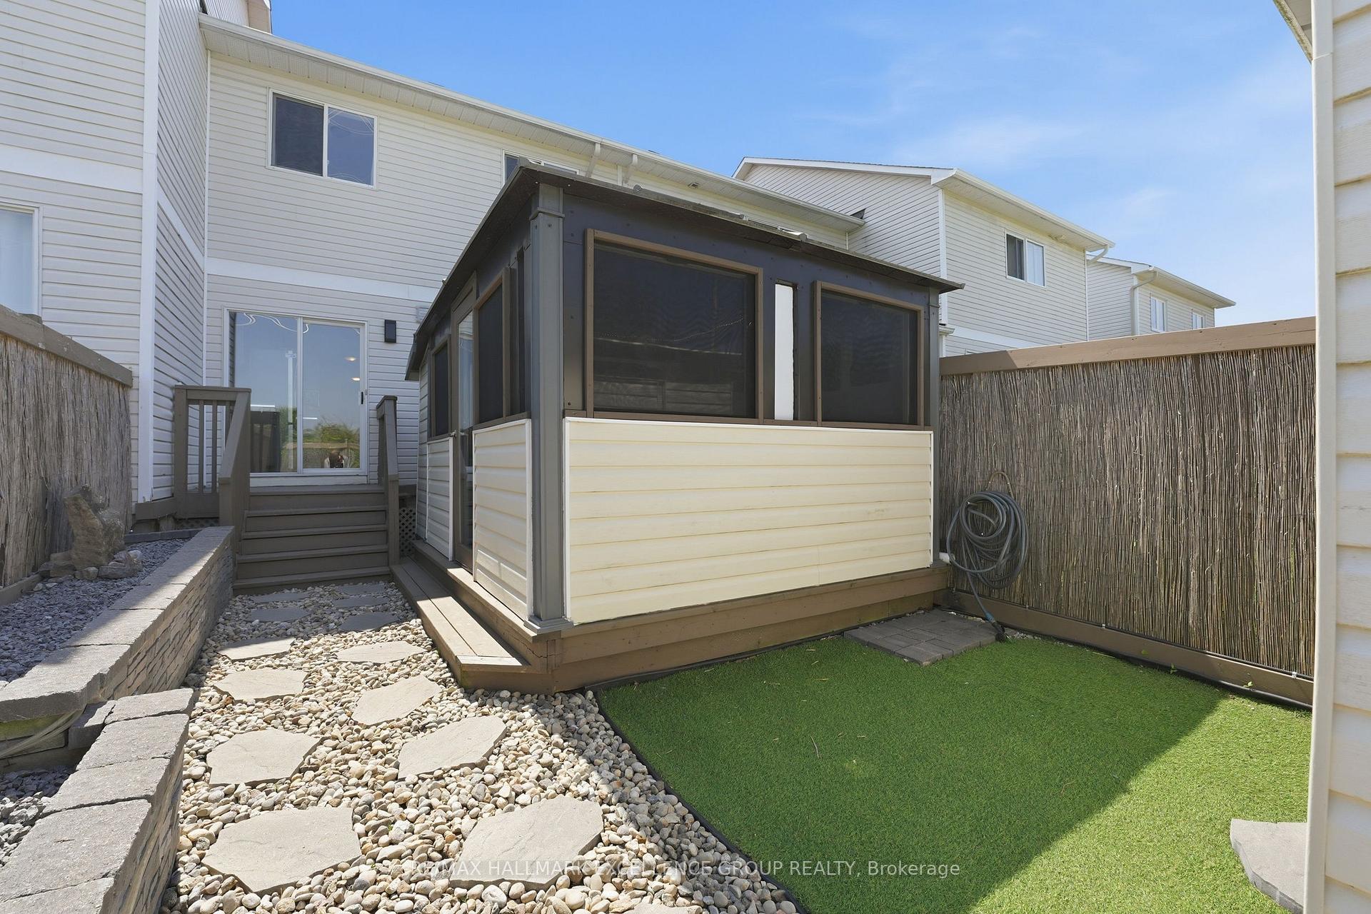
- Private backyard with interlock patio and gazebo.
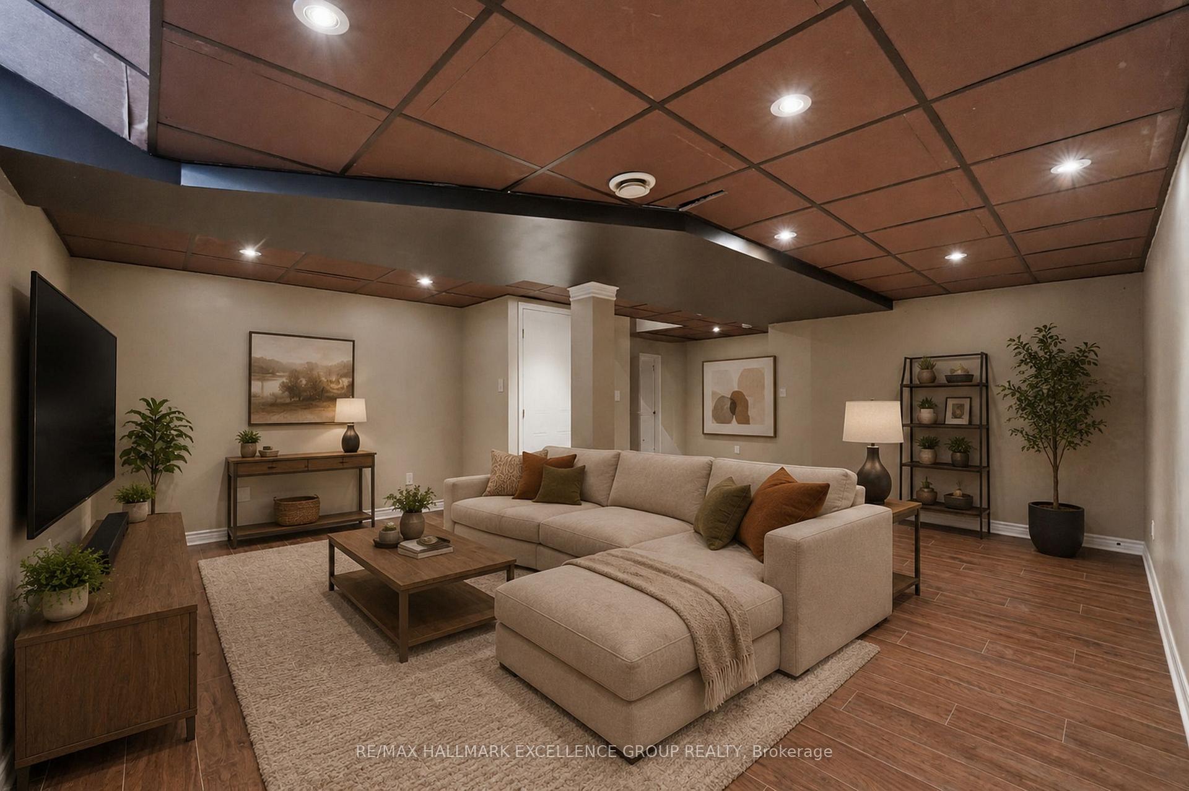
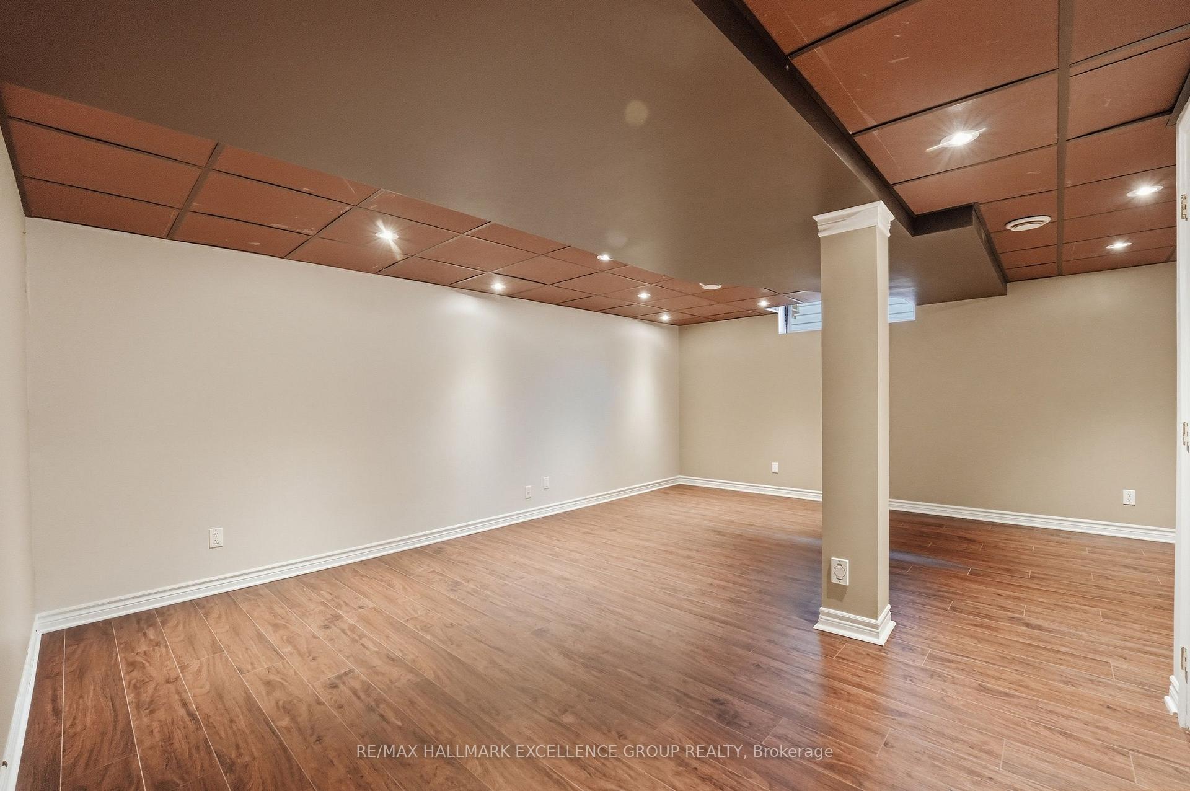
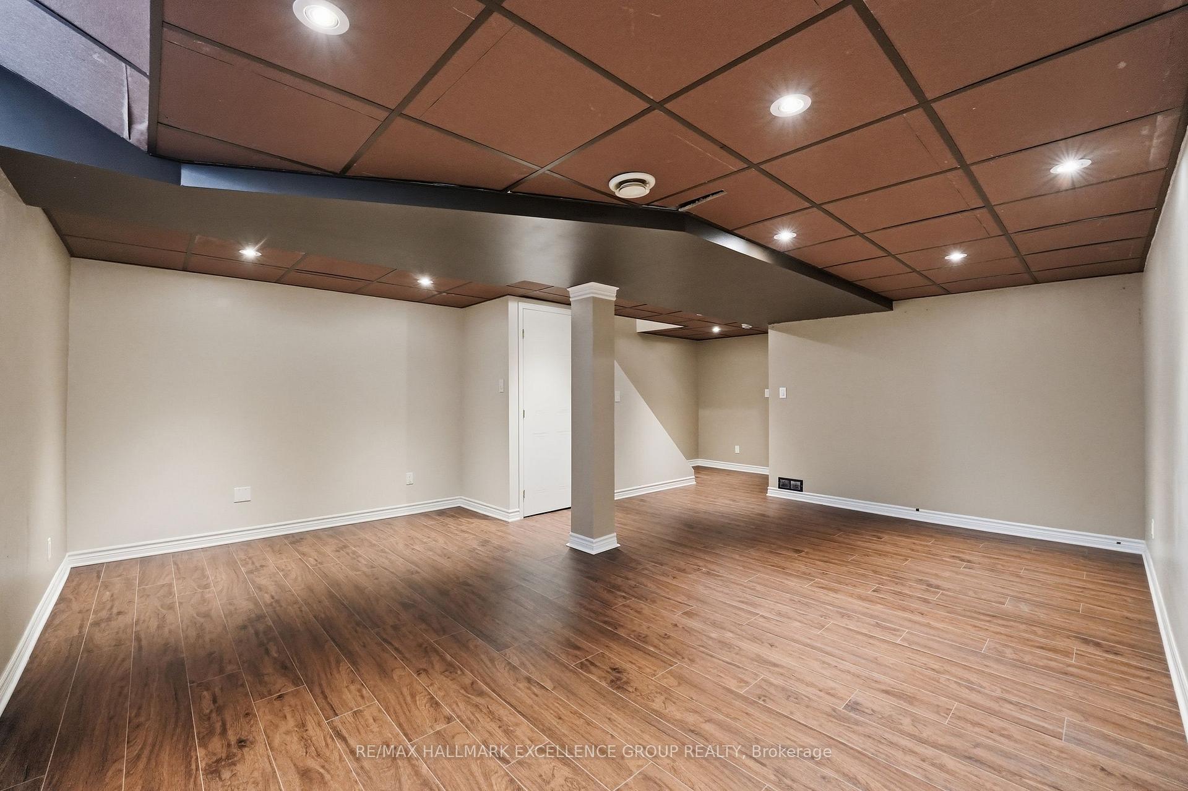
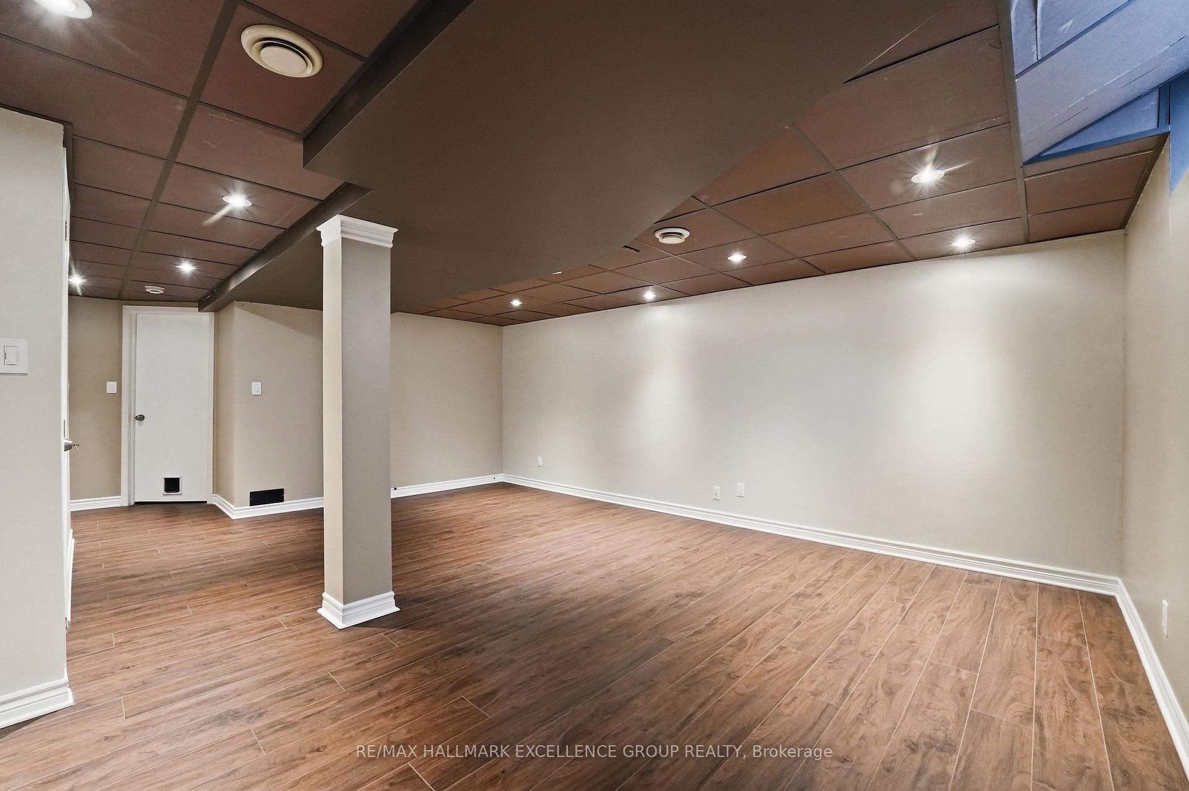
- Finished lower level ideal for family or office space.
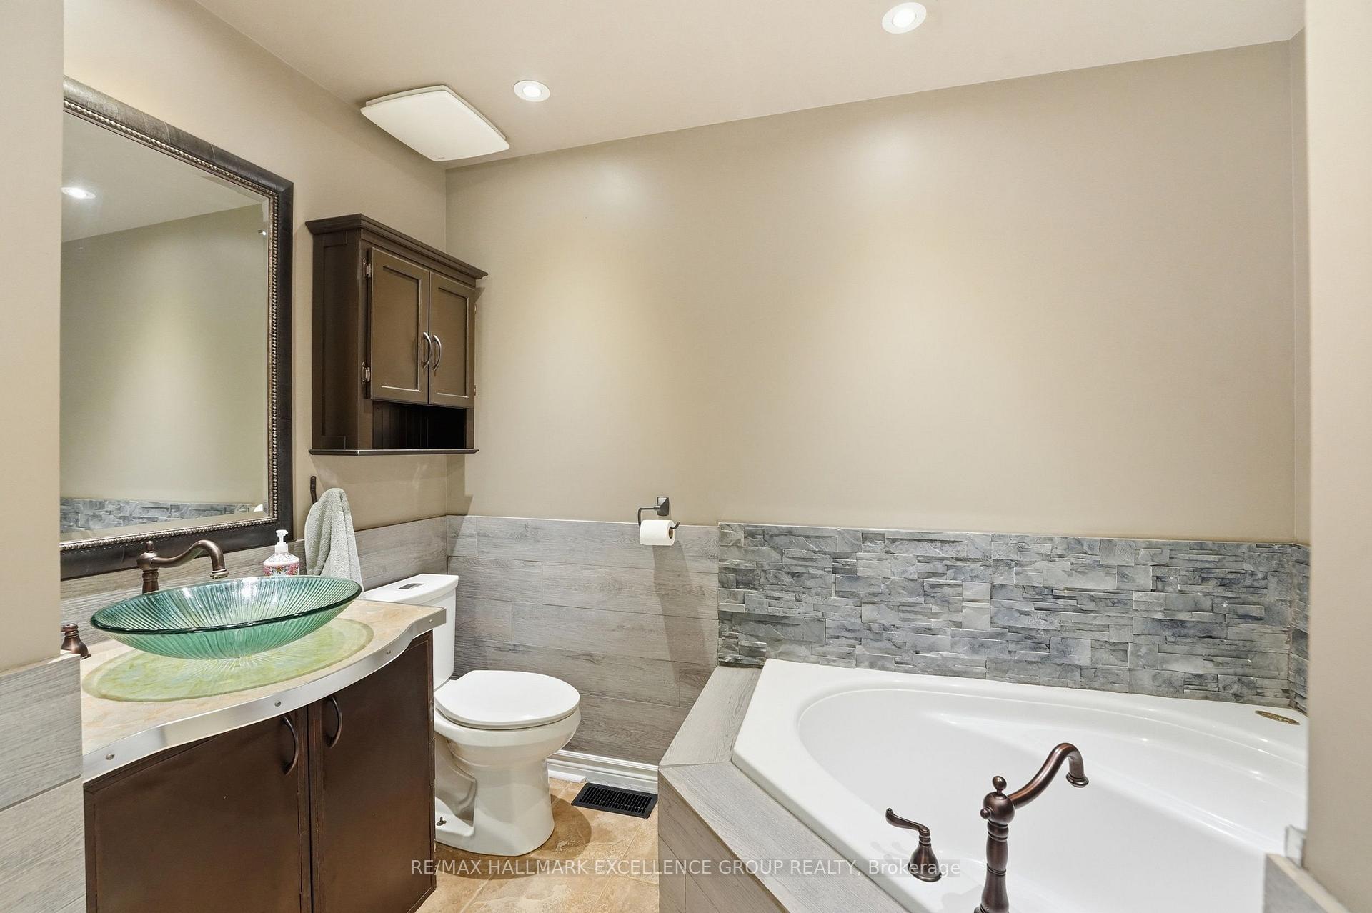
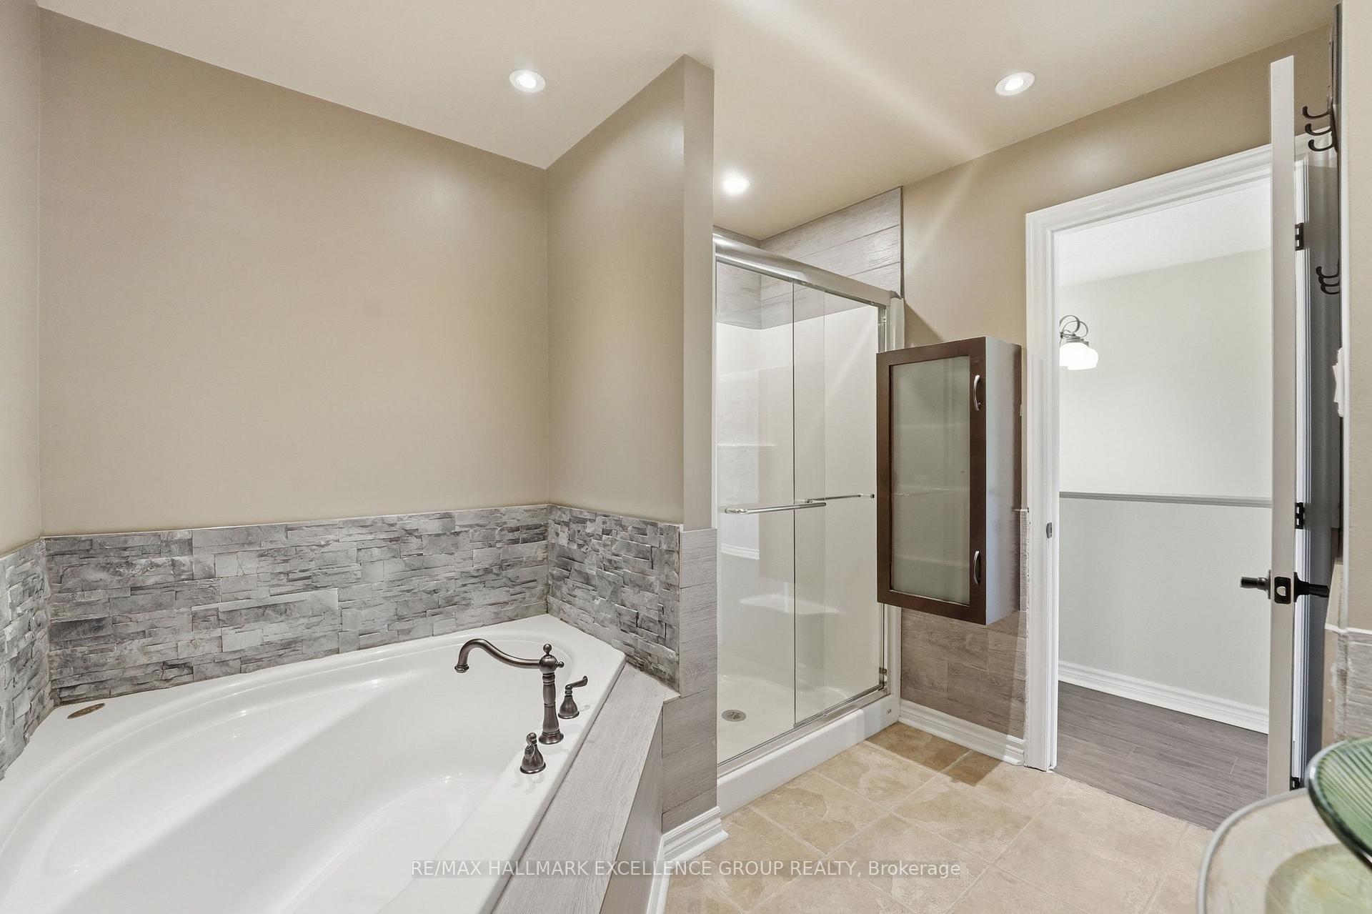
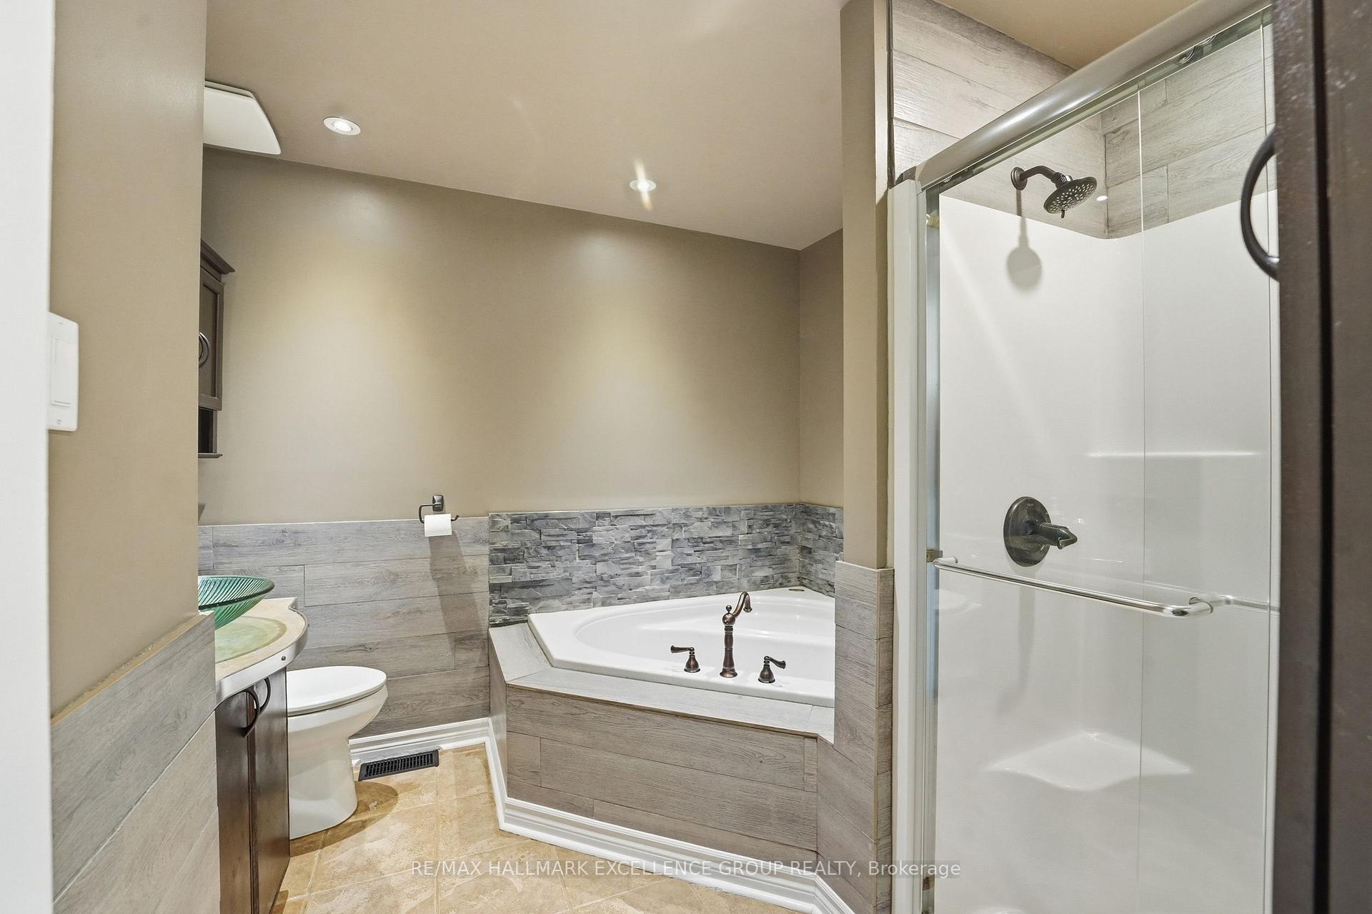
- Renovated main bath with soaker tub and glass shower.
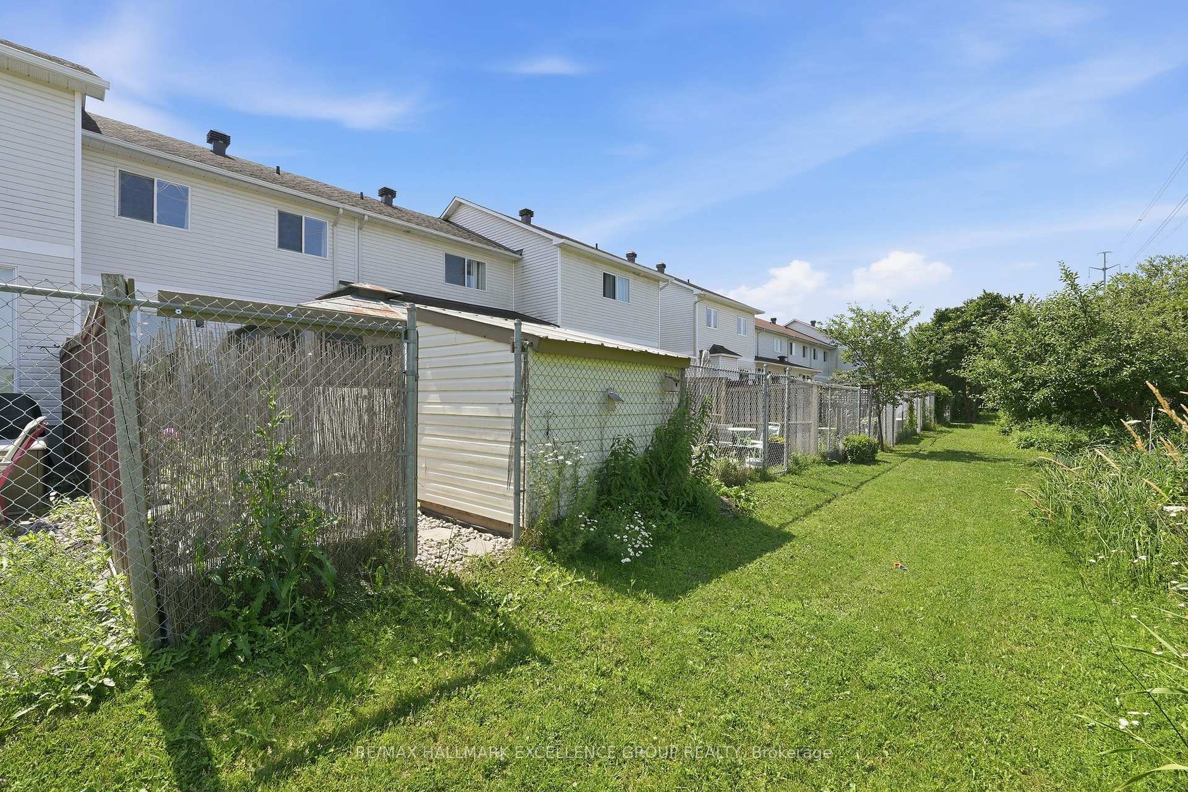
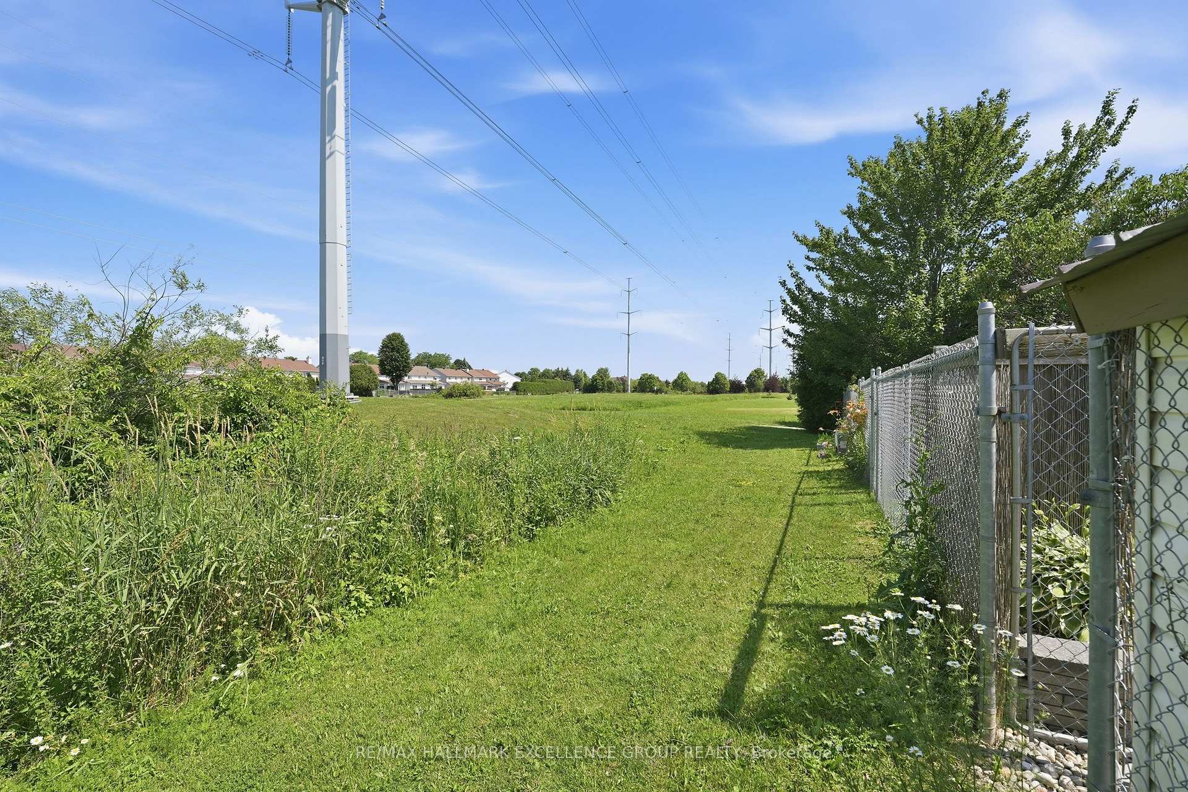
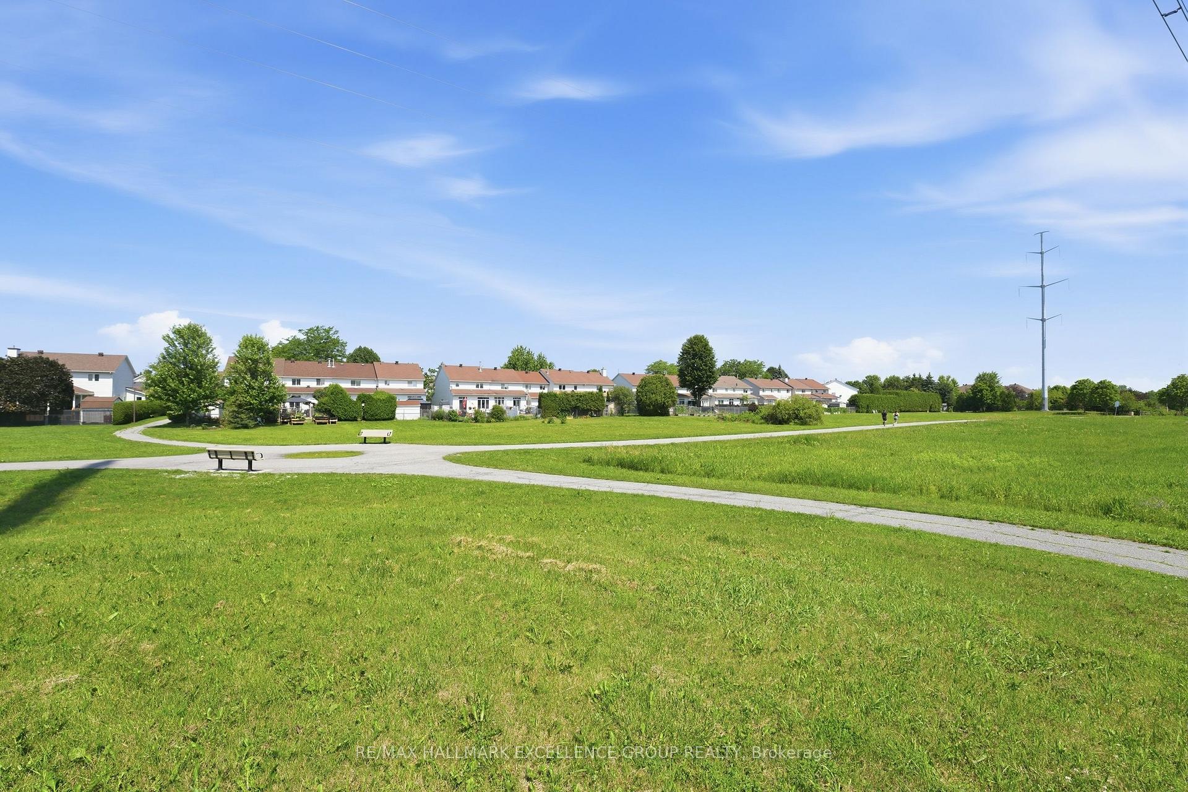
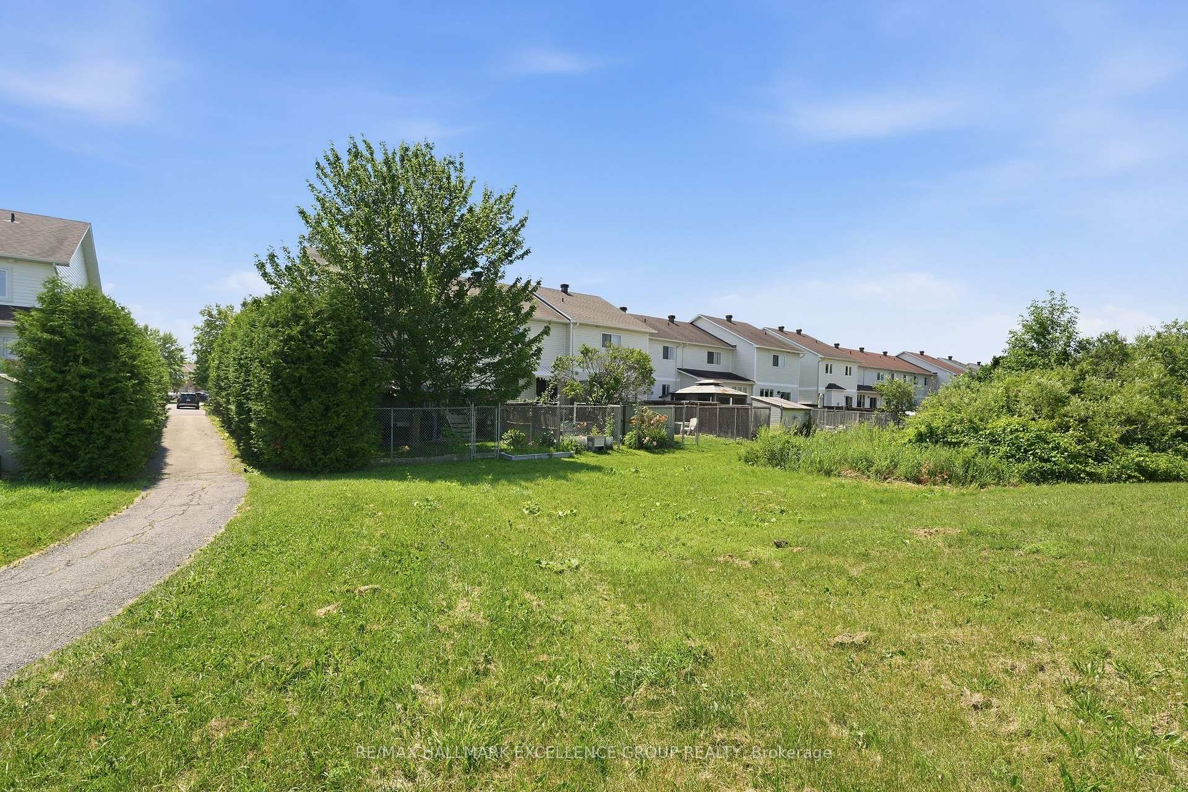
- Quiet enclave with no rear neighbours.
- Close to parks, schools, and shopping.
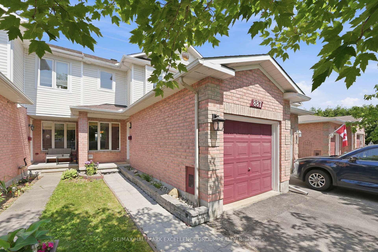
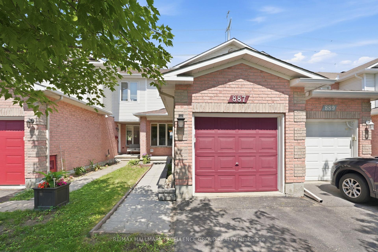
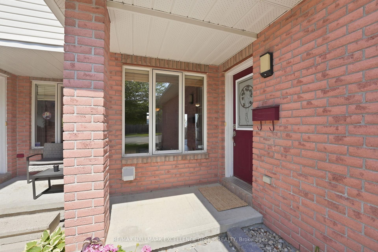
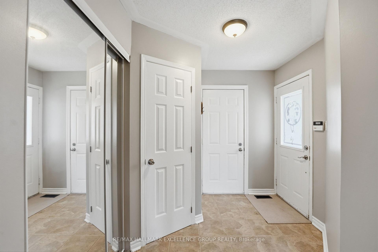
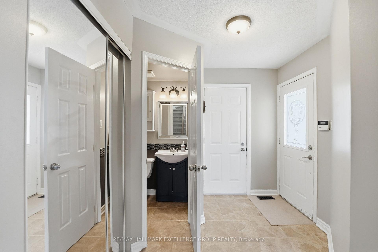
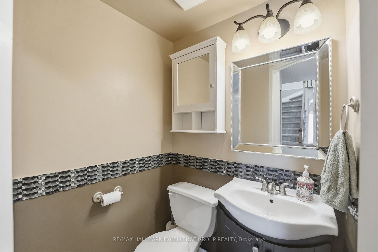
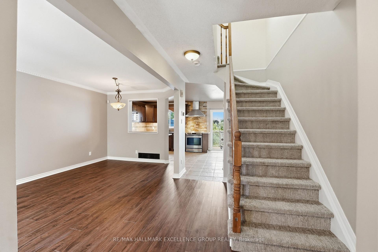
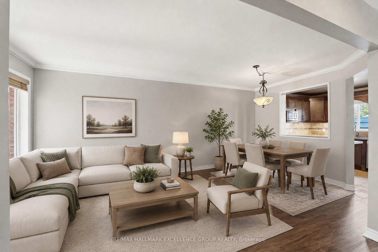
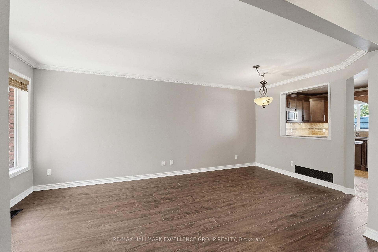
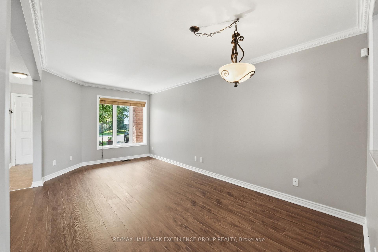
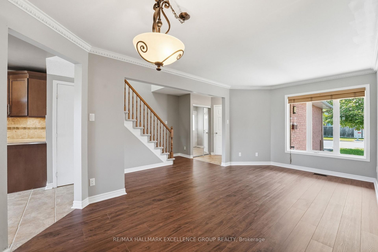
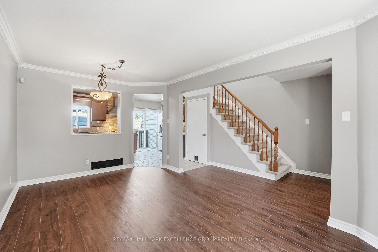
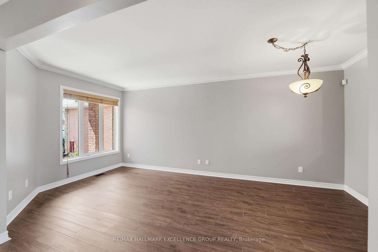
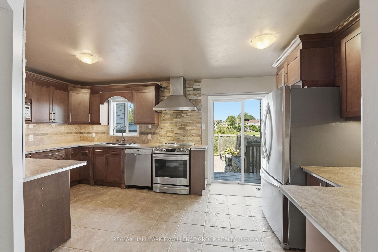
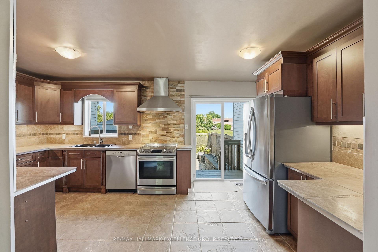
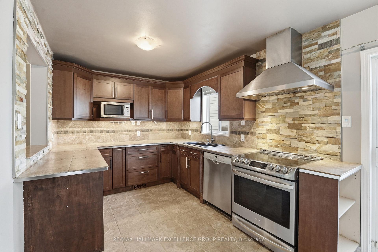
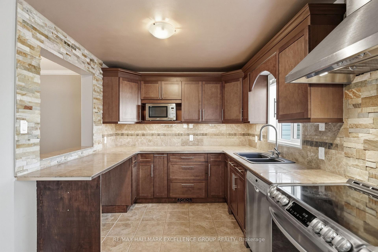
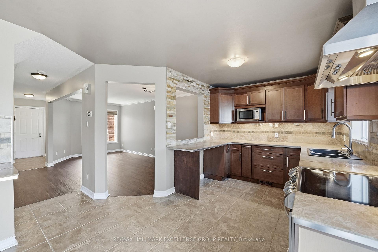
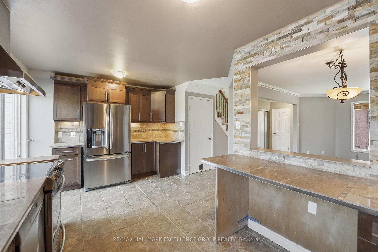
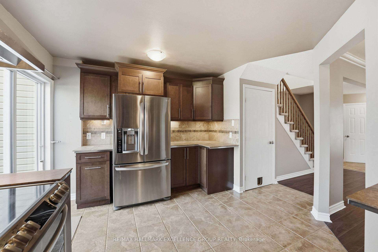
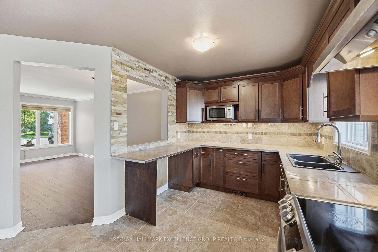
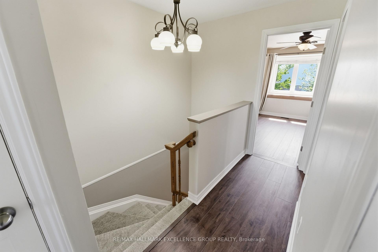
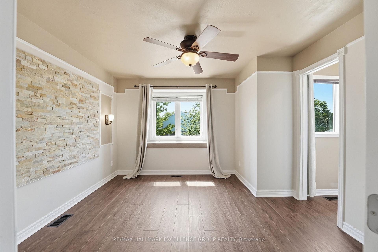
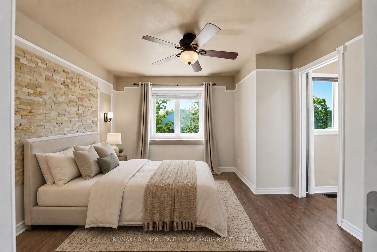
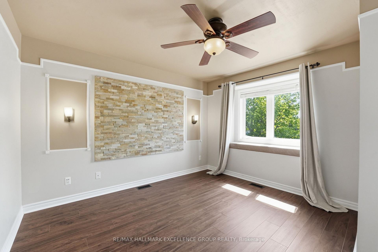
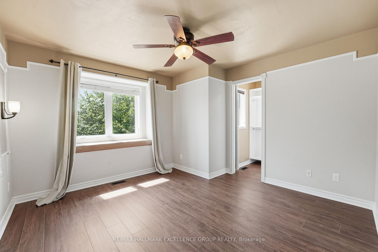
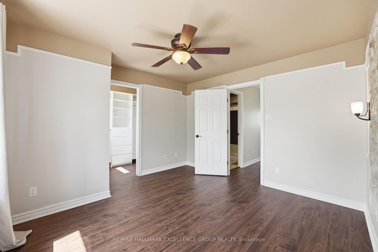
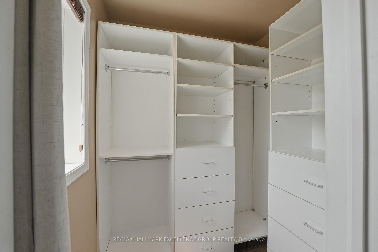
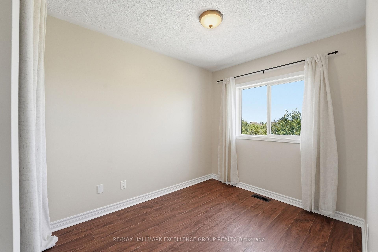
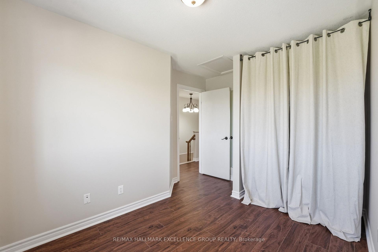
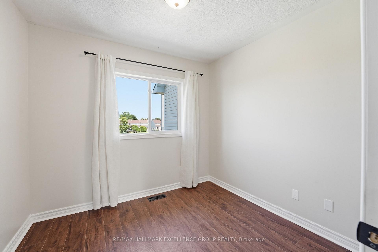
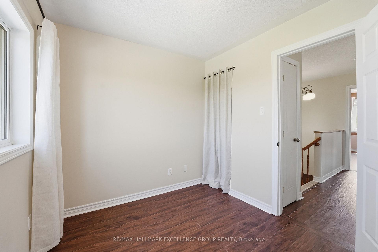
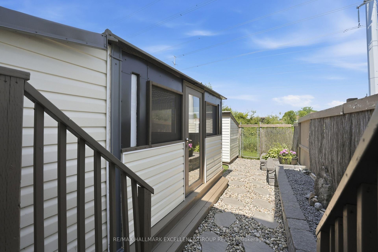
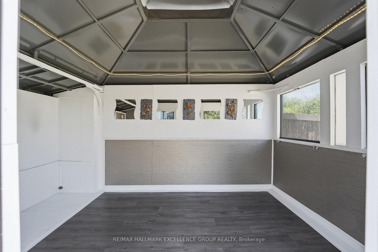
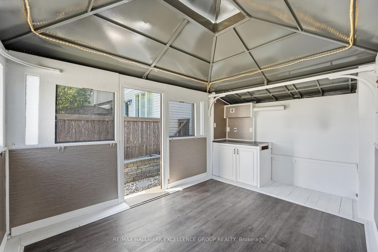
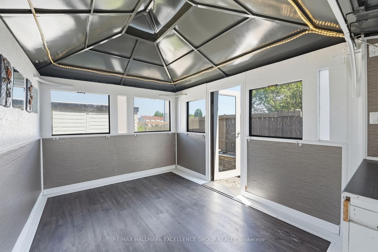
Where comfort meets convenience in the heart of Orleans! This move-in ready 3-bedroom townhome is tucked within a peaceful private enclave with no rear neighbours, offering privacy, pride of ownership and everyday practicality just steps to parks, walking/biking paths, transit, schools, shopping and dining. A welcoming approach showcases easy-care landscaping and interlock, setting the tone for the well-kept interior. The bright, open-concept main level features warm neutral decor, premium hardwood, crown moulding, a generous entry, powder room, spacious dining area ideal for a larger table, and a sun-filled living room The upgraded kitchen is designed for daily living and entertaining, featuring quality,maple hardwood cabinetry, granite/marble-style counters, stainless steel appliances, under-cabinet lighting, ample prep space and a breakfast bar-perfect for casual meals or hosting family and friends. Patio doors extend the living space to a deep, fully fenced backyard with interlock patio, enclosed gazebo and gas BBQ setup, creating a private outdoor retreat for summer evenings and low-maintenance living. Upstairs offers new luxury vinyl plank flooring, a spacious primary bedroom with custom walk-in closet. Feel like a day in the spa withthe renovated main bath, complete with soaker tub, glass-enclosed shower, elegant counter and large overmount sink. Two additional bright bedrooms provide excellent flexibility, including extra-deep closet storage. The finished lower level adds valuable living space with a large family/rec room, bathroom, laundry, storage & nice finishes,ideal for movie nights, a home gym, playroom or office. Notable updates include high-efficiency furnace (2021), fresh designer-neutral paint throughout and high-quality flooring (2026). Well constructed and situated in a quiet neighbourhood with no through-traffic, this home delivers comfort, convenience and a true Orleans lifestyle. Quick closing available. 24 Hours Irrevocable on all offers.
Key Facts & Features
Property Costs
- Annual Property Tax Amount
- $2,851
- Land Transfer Tax Fee
- $7,225
Rental Items
- Under Contract
- Hot Water Tank-Gas
- Basement Type
- Full, Finished
Interior Features
- Laundry Level
- Lower Level
- Interior Extras
- Auto Garage Door Remote, Carpet Free, Floor Drain, Water Heater Owned
- Fireplace/Stove
- No
- Elevator
- No
Exterior Features
- Exterior Extras
- Privacy
- Pool
- None
- Property Features
- Fenced Yard
Building
- Building Type
- Freehold Townhouse
- Building Style
- 2-Storey
- Approx Age
- 16-30
Construction
- Exterior Finish
- Brick, Vinyl Siding
- Roof
- Fibreglass Shingle
- Foundation Details
- Poured Concrete
- Special Designation
- Unknown
Lot
- Lot Front
- 18.04 ft
- Lot Depth
- 106.63 ft
Parking & Garages
- Garage Type
- Attached
- Garage Spaces
- 1
- Parking Spaces
- 2
- Total Garage And Parking Spaces
- 3
Heating & Cooling
- Heat Source
- Gas
- Heat Type
- Forced Air
- Air Conditioning
- Central Air
- Water
- Municipal
- Sewers
- Sewer
- Natural Gas
- Yes
- Hydro
- Yes
- Cable
- Yes
- Telephone
- Yes
- Bedrooms
- 3
- Washrooms
- 2
- Kitchens
- 1
Room sizes
- Primary Bedroom—Second level, Laminate, Walk-In Closet(s)
- Recreation—Lower level, Laminate
- Bedroom 2—Second level, Laminate
- Living Room—Main level, Laminate
- Other—
- Kitchen—Main level, Tile Floor, Custom Backsplash
- Dining Room—Main level, Laminate
- Bedroom 3—Second level, Laminate
- Bathroom—Basement level, 3 Pc Bath
- Bathroom—Second level, 4 Pc Bath
- Laundry—Lower level
- Bathroom—Main level, Tile Floor, 2 Pc Bath
- Foyer—Main level, Tile Floor
Washrooms
- 4-piece, Second
- 2-piece, Main
- Municipality
- Ottawa
- Neighbourhood
- Fallingbrook/Gardenway South
- Main cross streets
- Nesting/ Portobello
- Directions
- Take Innes to Portebello, North on Portebello to Nesting.
- MLS® number
- X13541756
- Data source
- Toronto Regional Real Estate Board
- Listed on
- 2026-07-08
- Updated on
- 2026-10-01
- Days on market
- 99 days
- Possession type
- Immediate
- Co-op commission
- 2
- Seller
- Listed by
- RE/MAX HALLMARK EXCELLENCE GROUP REALTY
Home Market Value
Current home valuation for 887 Nesting Way, Ottawa, Fallingbrook/Gardenway South, Ottawa, ON. Listed for $537,500
HOMEH Estimate
$523,507
Estimated Sales Range
$460,686 - $586,328
HOMEH Estimate for 887 Nesting Way, Ottawa, Fallingbrook/Gardenway South
Calculated with a real agent's CMA method — 45+ years of experience, codified. Not an AI guess.
For the owner
Is this your home? Track its value.
Get this home's HOMEH Estimate by email once a month, with how many homes are for sale around you.
Mortgage Payment Calculator
Compare up to 4 down payment scenarios
5% on first $500K + 10% on $37,500 over $500K
$28,750
| Scenario 1 | Scenario 2 | Scenario 3 | Scenario 4 | |
|---|---|---|---|---|
−Down payment | % $ | % $ | % $ | % $ |
+CMHC insurance | $20,339 | $14,996 | $12,793 | $0 |
=Total mortgage | $528,814 | $498,746 | $469,668 | $430,000 |
Amortization | ||||
Mortgage rate | % | % | % | % |
| Payment frequency | ||||
=Mortgage payment | $2,582monthly | $2,435monthly | $2,293monthly | $2,099monthly |
Land Transfer Tax
$7,225
$7,225
Around this home
Data provided by OpenStreetMap & Fraser Institute School Rankings
Ask HOMEH
New!Hi there!
👋Text or call (416) 301-9001
Recommended for you
Based on homes you've looked at.
No recommended properties found.
Nearby similar homes
No nearby properties found.
More real estate resources
Other homes nearby
Nearby neighbourhoods
- 1107 - Springridge/East Village homes for sale
- 1105 - Fallingbrook/Pineridge homes for sale
- 1103 - Fallingbrook/Ridgemount homes for sale
- 1118 - Avalon East homes for sale
- 1104 - Queenswood Heights South homes for sale
- 1102 - Bilberry Creek/Queenswood Heights homes for sale
- 2011 - Orleans/Sunridge homes for sale
- 3302 - Lindenlea homes for sale
No nearby listings available.