

9 Mersey Drive
Ottawa (Kanata - Morgan's Grant/South March), ON K2K 3A8
- 4Bedrooms
- 3Bathrooms
- 2Garage
- 2000–2500Sq Ft
- $5,490Tax
- 46×87 ftLot Size
 Estimated Value:$837,129See Free Estimate Report

Sale & Price History for 9 Mersey Drive, Ottawa, Kanata - Morgan's Grant/South March
| Start Date | End Date | Price | Event | MLS# |
|---|---|---|---|---|
| No listing history available | ||||
Real estate boards require you to or to see the full details of this property.
*Sold prices and complete sale & price history are regulated data. Under the Trust in Real Estate Services Act, 2002 (TRESA) and the rules of the Real Estate Council of Ontario (RECO), and pursuant to the Multiple Listing Service® rules of the Canadian Real Estate Association (CREA) and the Toronto Regional Real Estate Board (TRREB), this information may be shown only to registered users who have agreed to the applicable terms of use (a Virtual Office Website, or "VOW," arrangement). HOMEH Inc., Brokerage therefore provides it to signed-in members only. Creating an account is free and takes under a minute.
About 9 Mersey Drive, Ottawa, Kanata - Morgan's Grant/South March
Summarized Description
- Stunning 4 bedroom, 3 bath home in Kanata North.
- Custom-built kitchen with oversized island and bar fridge.
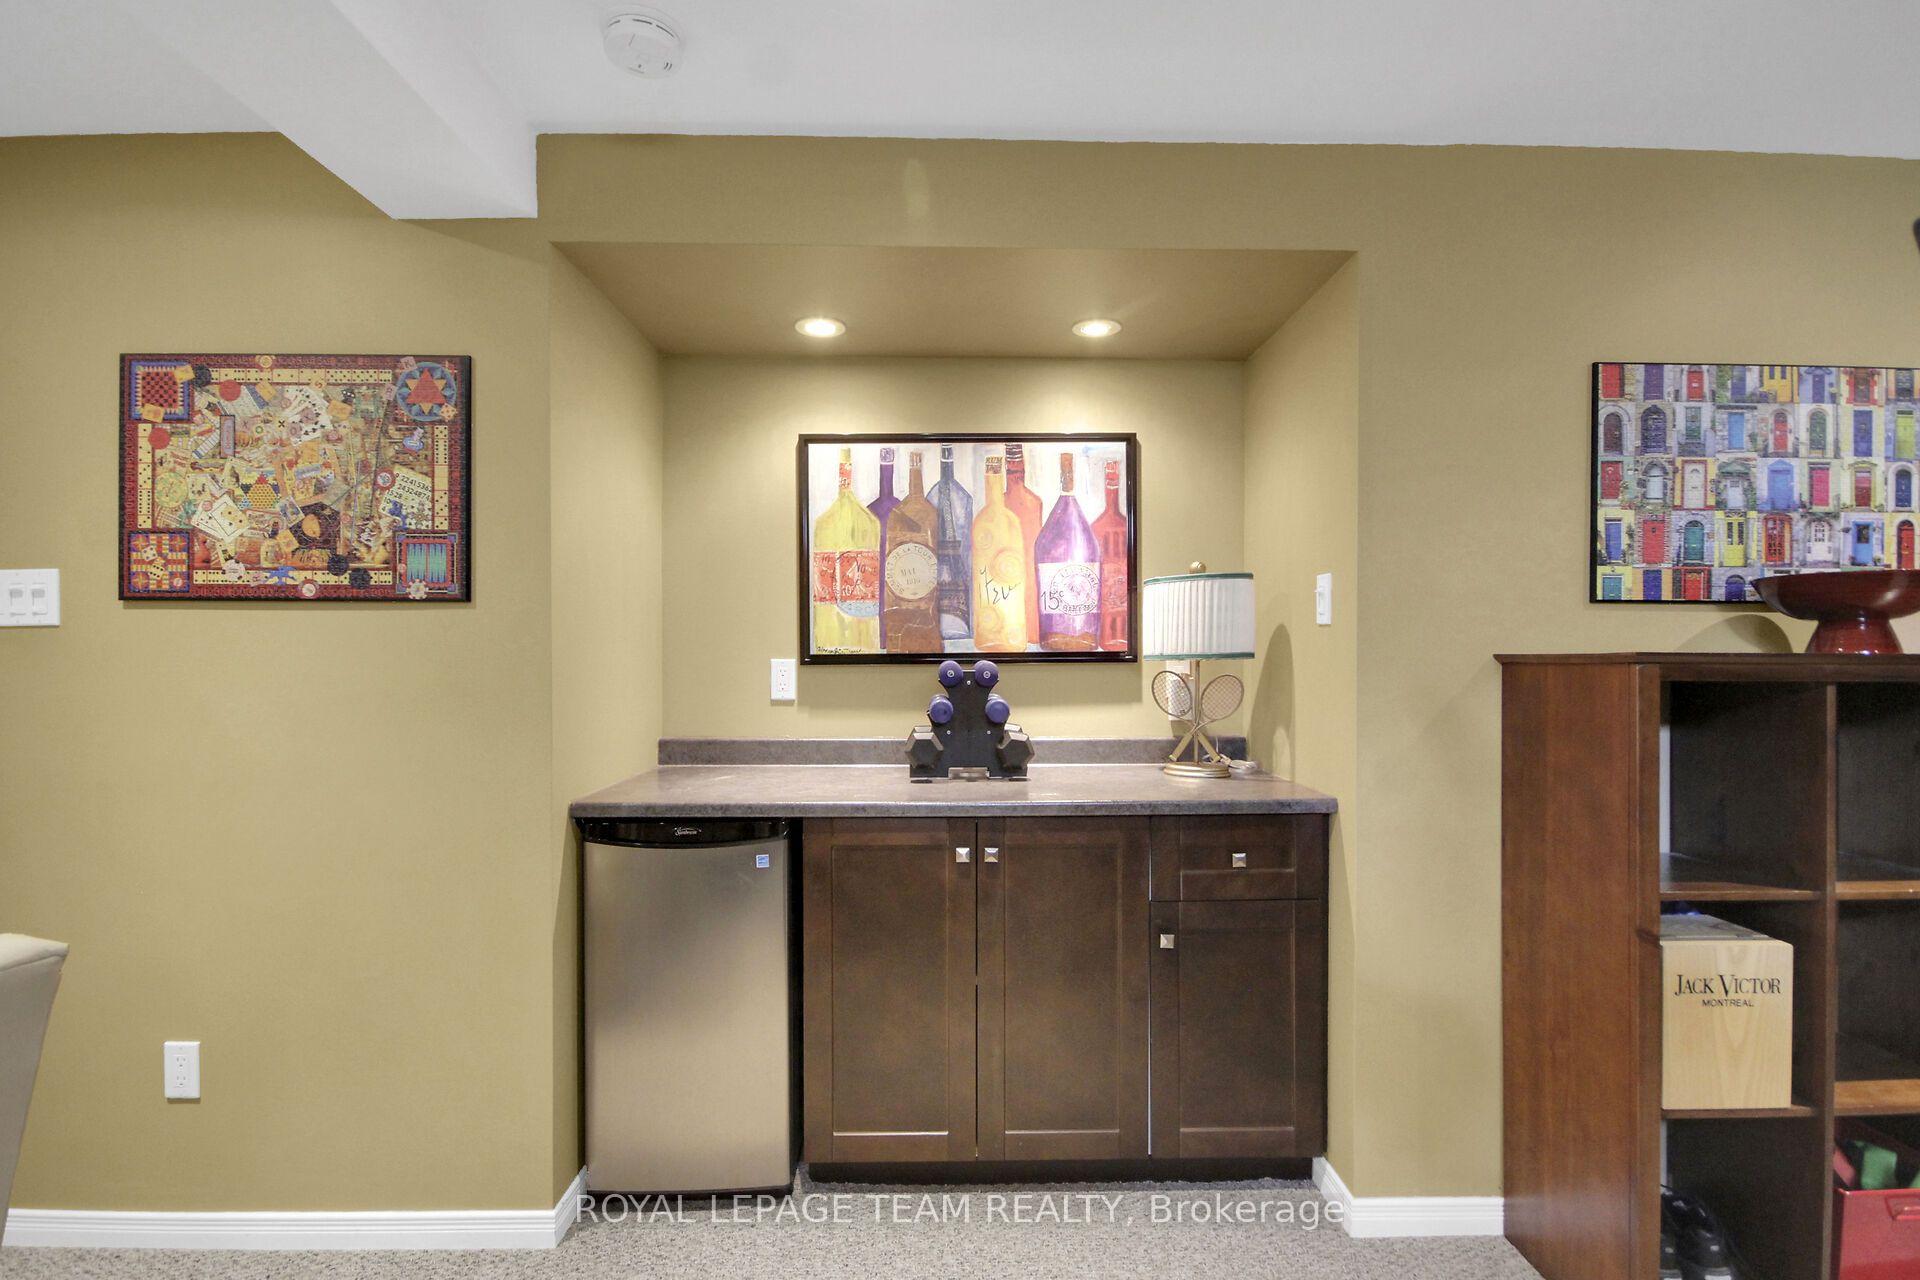
- Professionally designed finished basement with dry bar.
- Move-in ready with exceptional curb appeal.
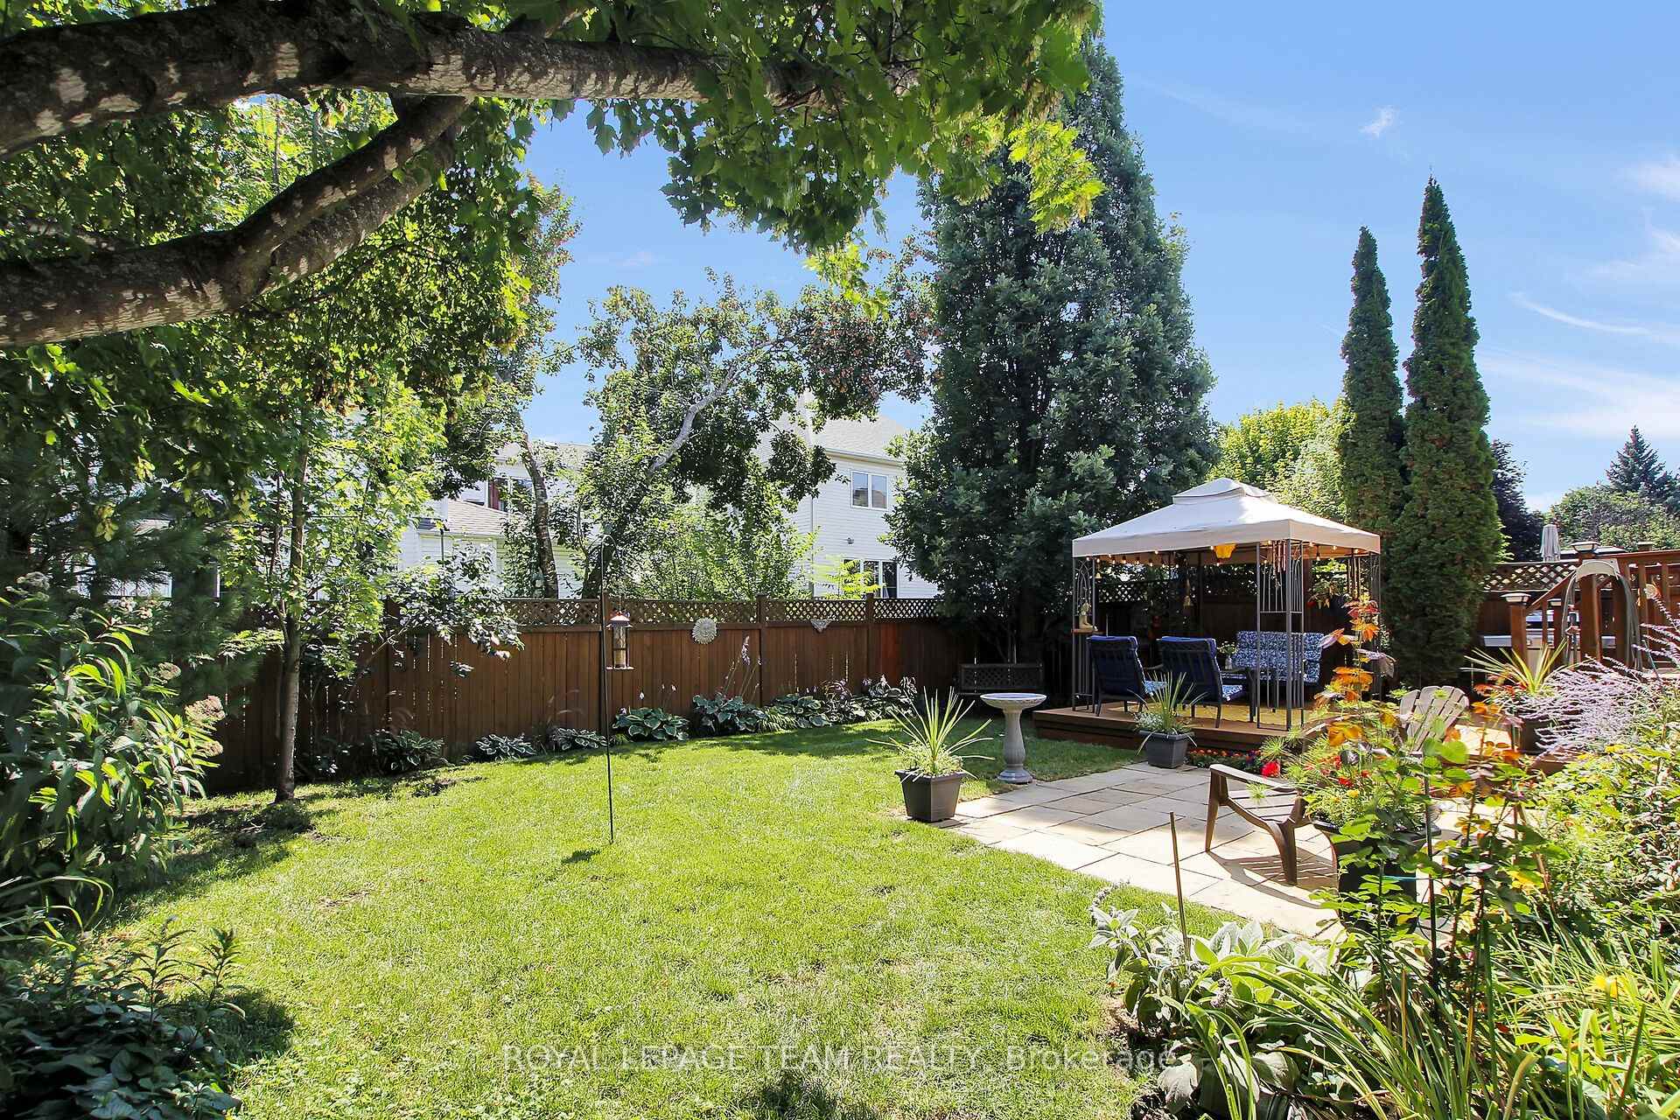
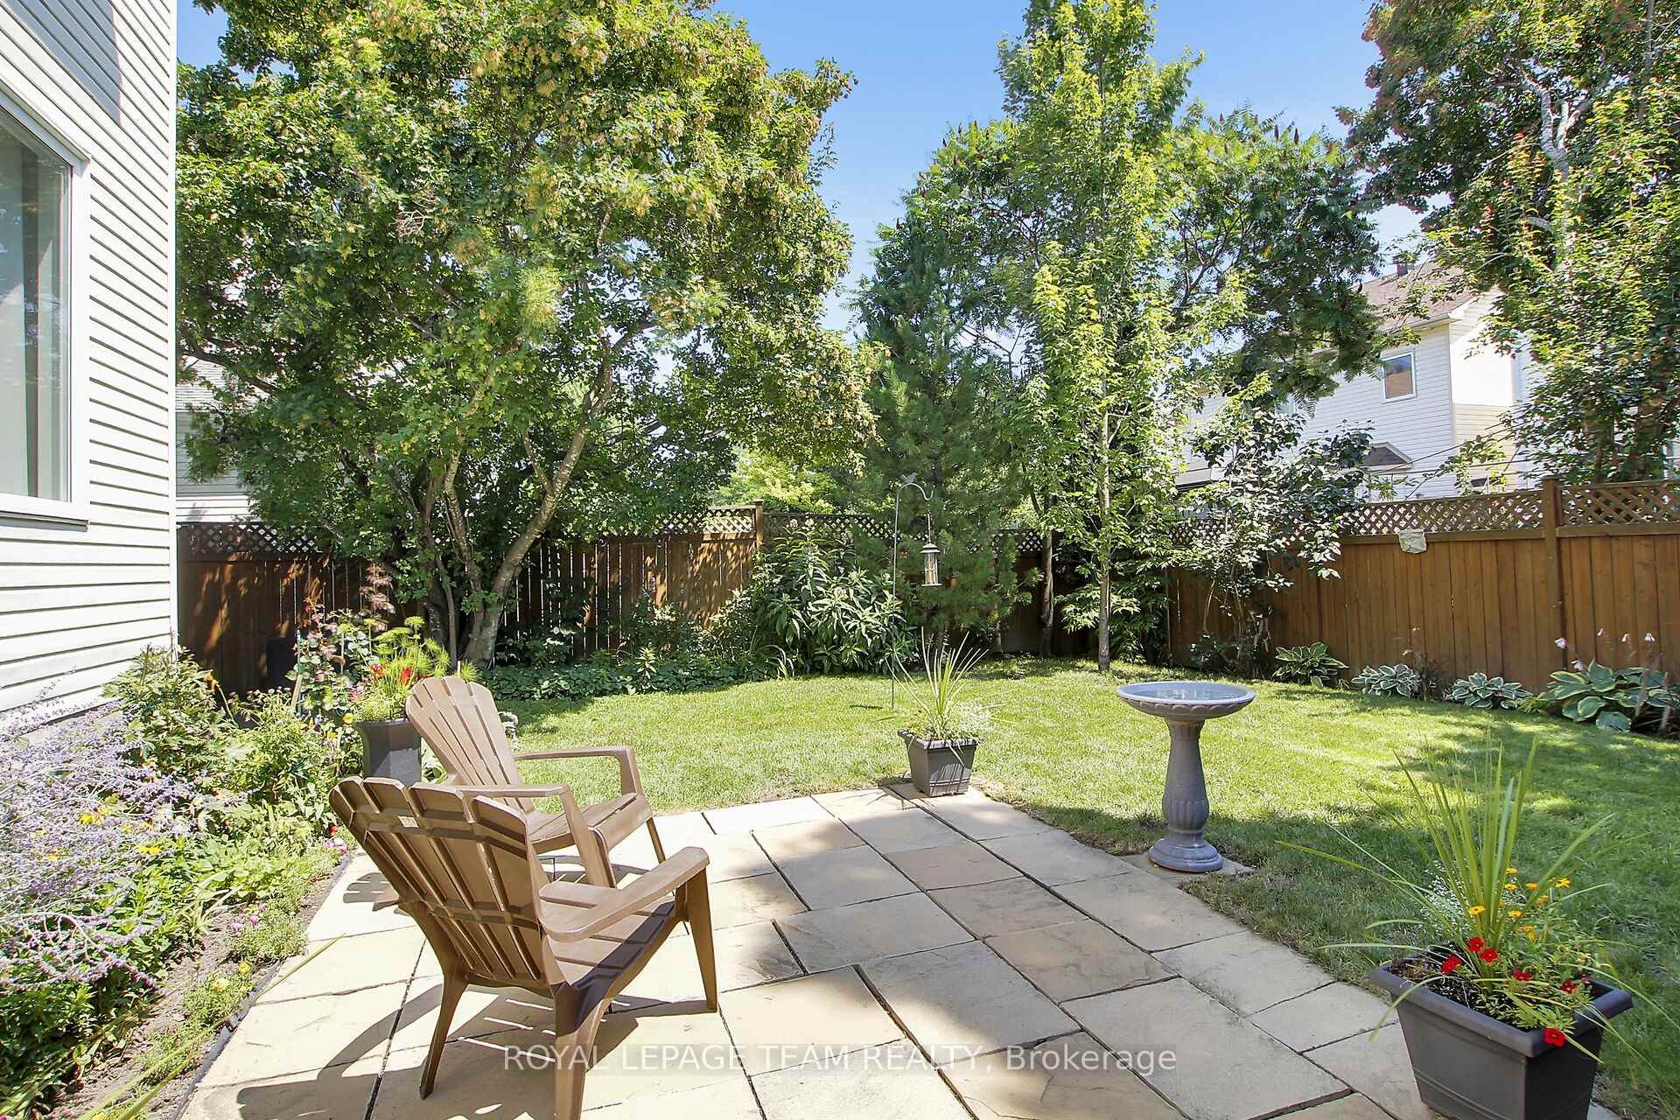
- South facing garden oasis with mature trees.
- Upgraded light fixtures and custom interlock driveway.
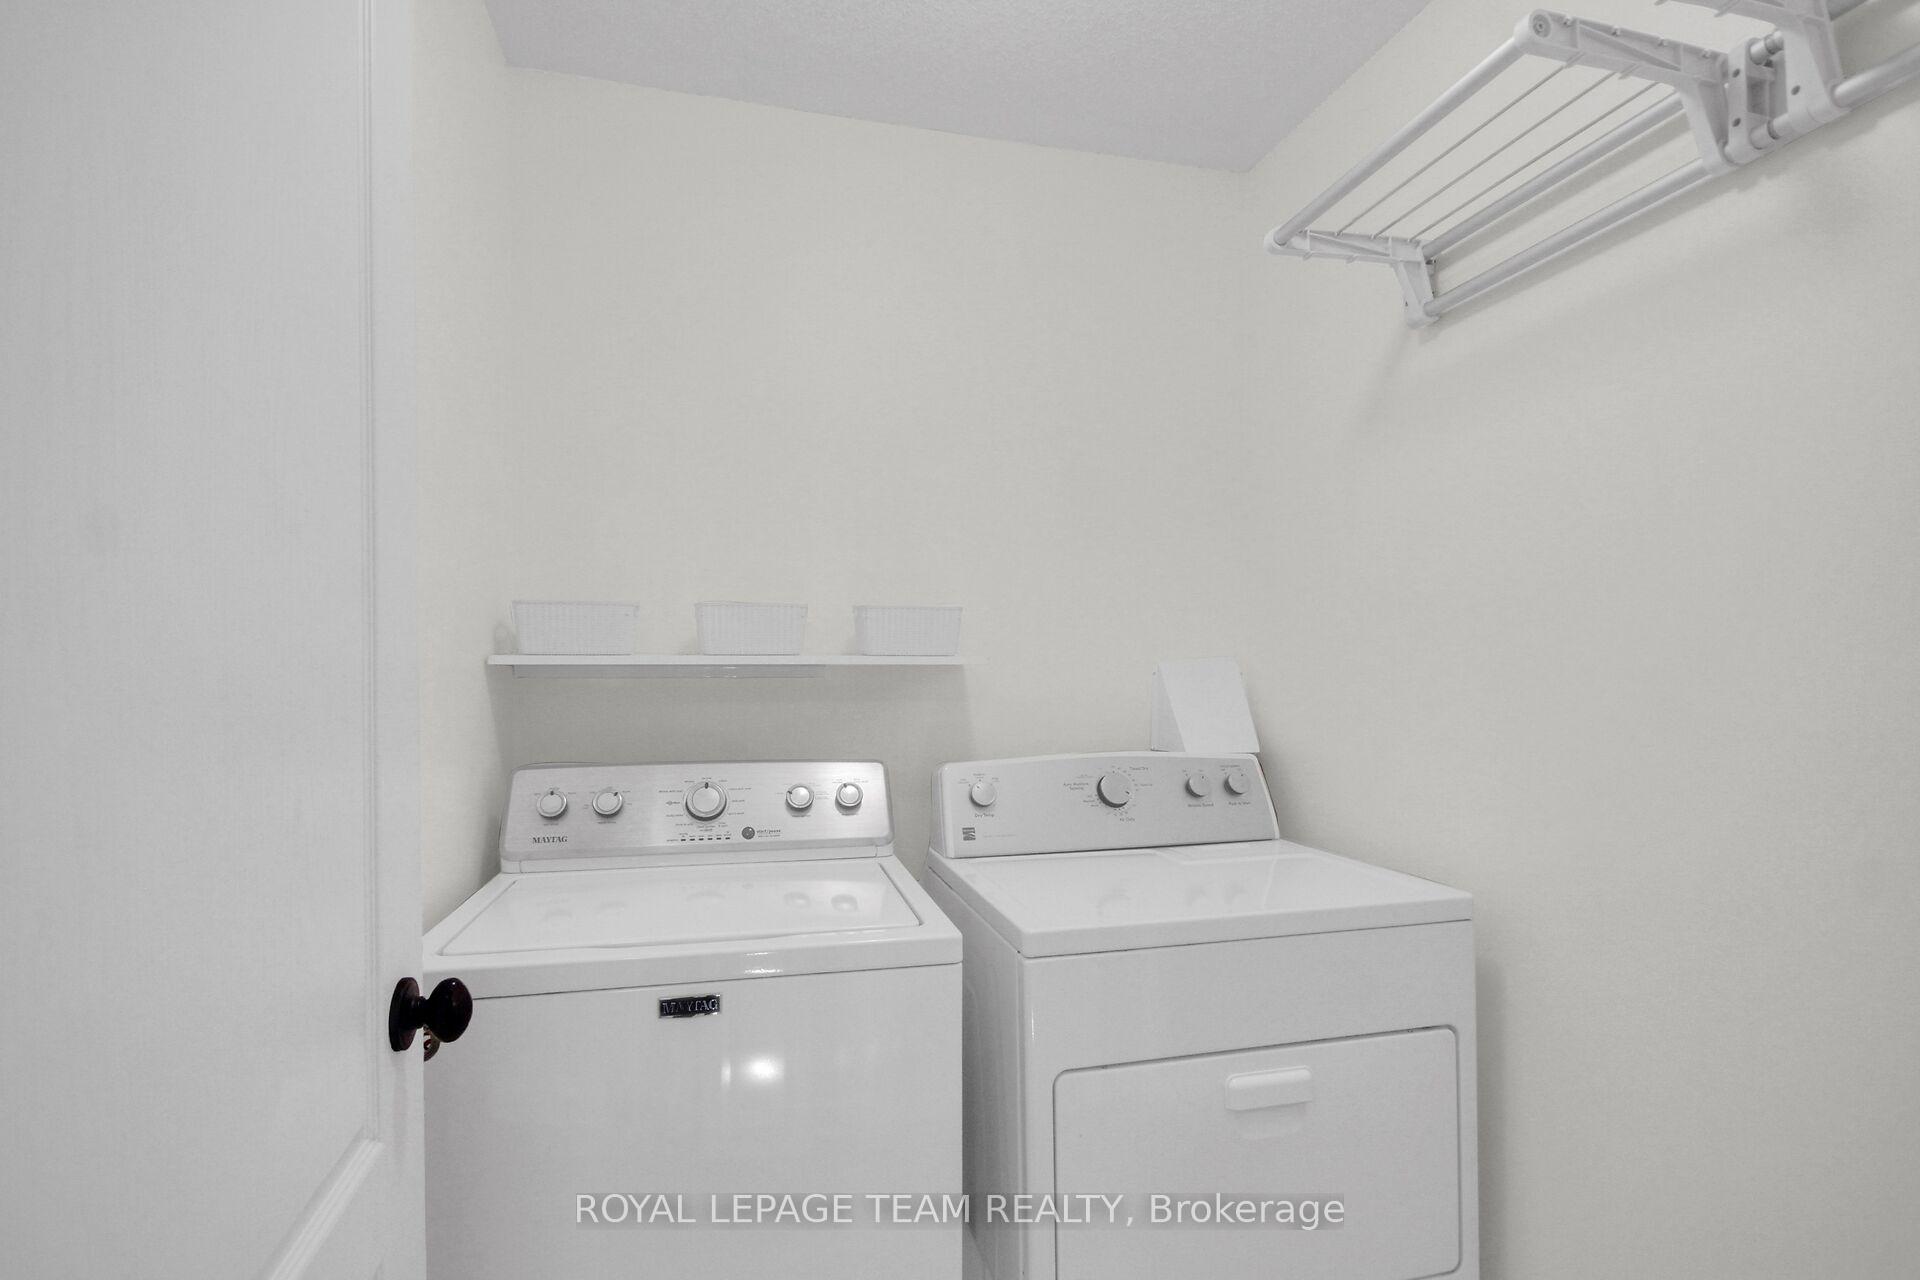
- Convenient laundry room located on top floor.
- Close to amenities and recreational facilities.
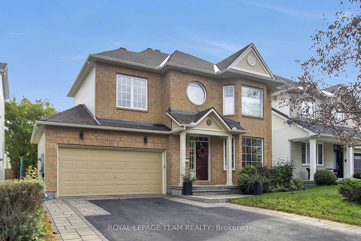
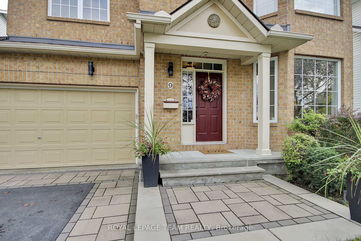
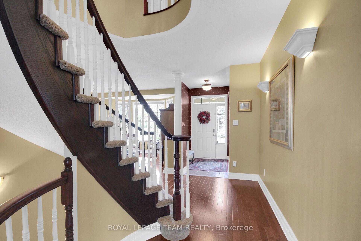
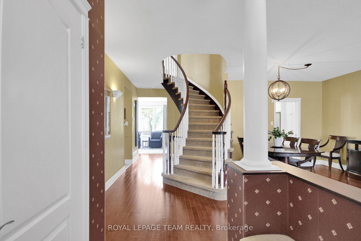
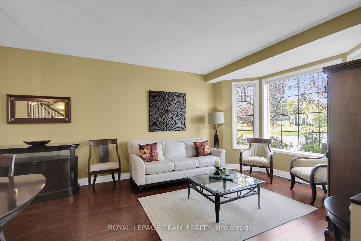
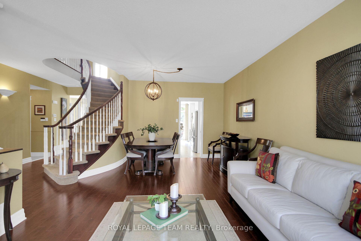
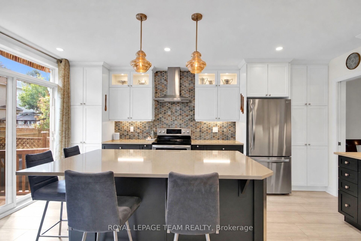
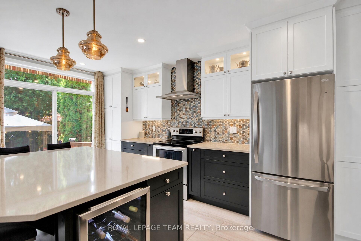
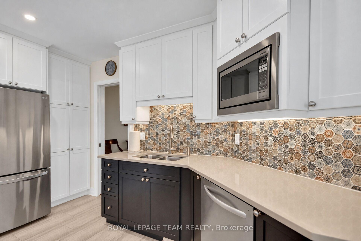
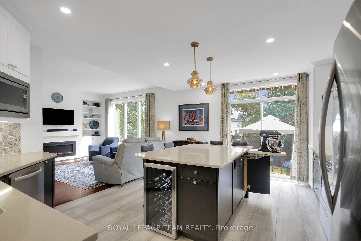
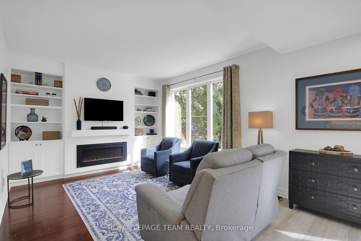
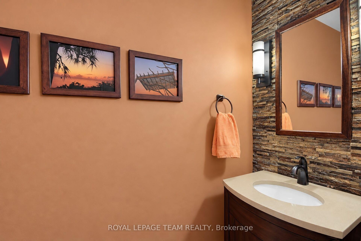
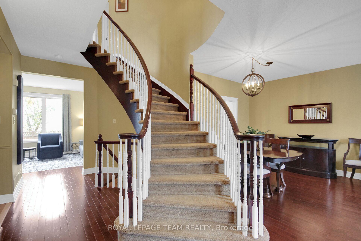
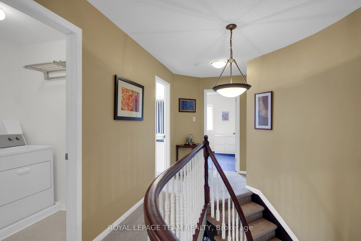
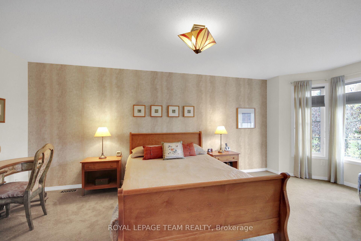
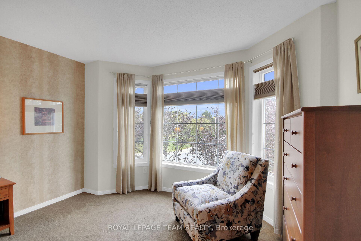
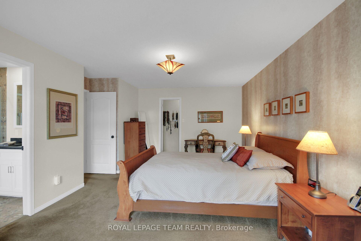
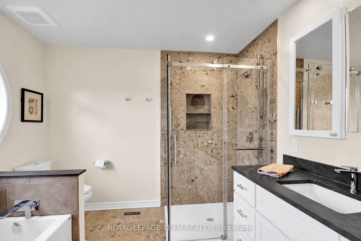
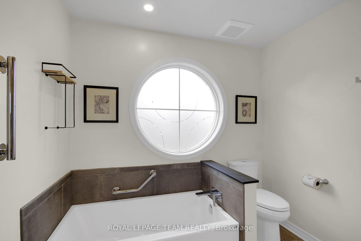
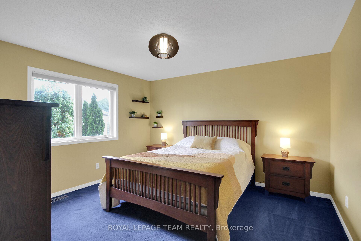
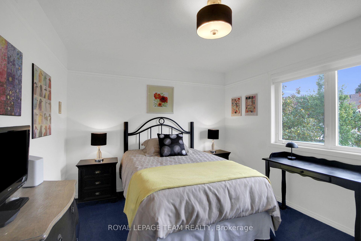
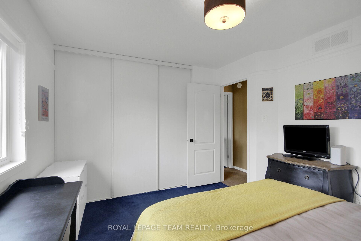
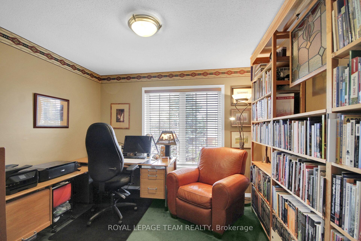
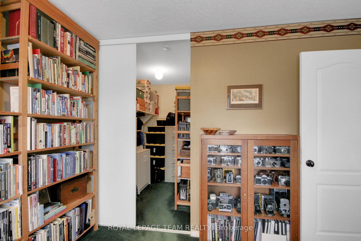
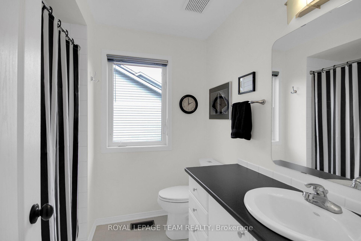
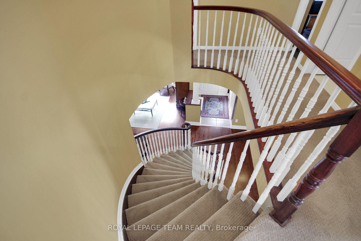
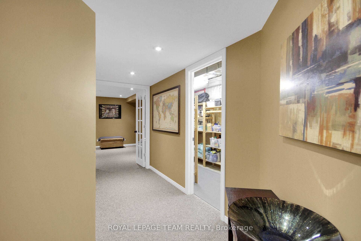
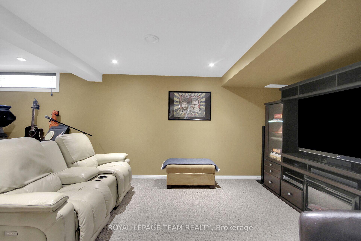
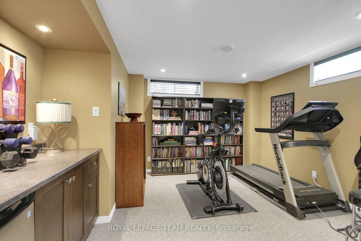
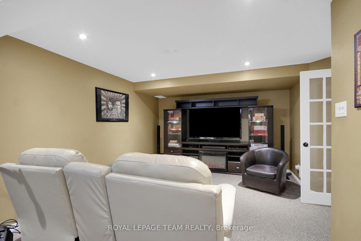
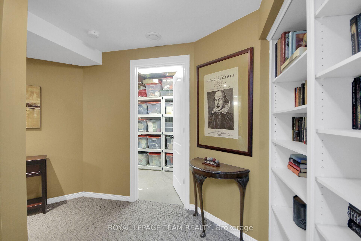
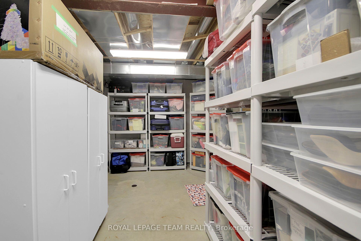
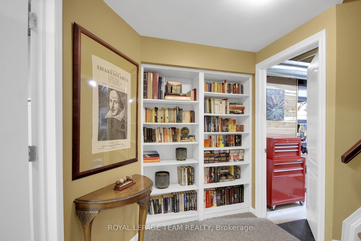
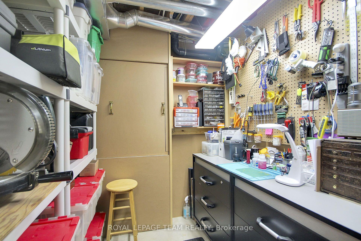
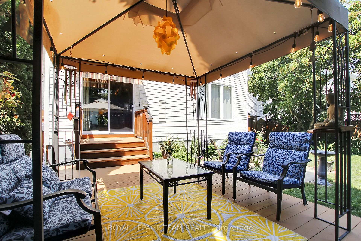
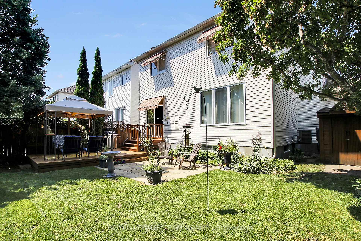
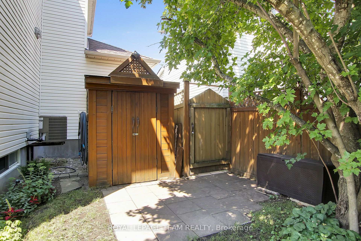
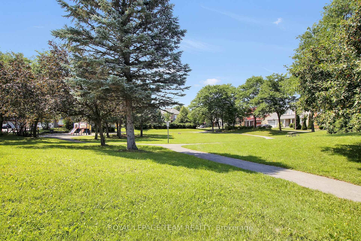
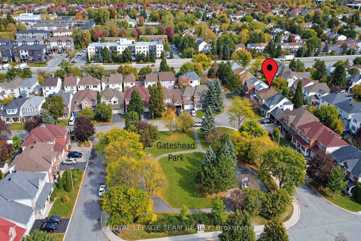
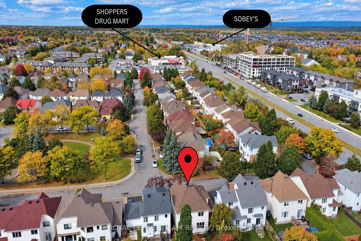
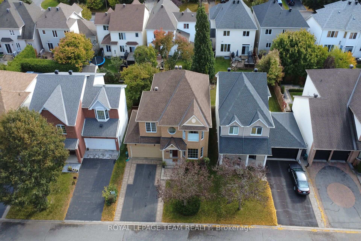
WOW! A stunning, warm, welcoming 4 bedroom, 3 bath, 2 storey home located on a quiet street in Morgan's Grant, Kanata North. Welcome to this beautifully upgraded and meticulously maintained home located across from a park in a sought after neighbourhood. Offering exceptional curb appeal, inviting main floor, thoughtfully designed living spaces and an impressive list of renovations. This home is truly move-in ready. The heart of the home is the professionally designed and custom-built kitchen, featuring an oversized island, a bar fridge and a Kitchen Aid "garage" in the island, providing exceptional storage and functionality. Custom built-in bookcases in the family room. 9 foot ceilings on main level. Stunning spiral staircases to 2nd floor and to basement. Both the fully renovated powder room (2014) and 4 piece ensuite (2025) were professionally designed and custom built with quartz countertops. Recessed medicine cabinets in ensuite. Two-way black-out blinds in primary bedroom, which includes a large walk-in closet. There is also a walk-in closet in the 4th bedroom. The laundry room is conveniently located on top floor. Other upgrades/highlights include retractable window awnings, professionally designed and custom-built finished basement (2012) with dry bar, 2 separate storage areas and a workroom. Central vac, custom interlock driveway, upgraded light fixtures and toilets throughout. South facing garden oasis in a truly unique setting with many perennials and mature trees. Well maintained by original owners with replacements of roof in 2015, furnace and A/C unit 2017 and A/C coil 2025. A wonderful opportunity to own a beautifully upgraded home with a large deck and patio in an exceptional backyard located in a prime area. Come see everything this home has to offer. Close to Shoppers, Sobeys, Richcraft Recreational Centre, South March Highlands, schools, churches, DND and high-tech sector. 24 hours irr. on all offers.
Key Facts & Features
Property Costs
- Annual Property Tax Amount
- $5,490
- Land Transfer Tax Fee
- $15,265
Rental Items
- Rental Equipment
- Hot Water Tank
- Basement Type
- Full
Interior Features
- Laundry Level
- Upper Level
- Interior Extras
- Auto Garage Door Remote, Central Vacuum, Storage, Bar Fridge
- Fireplace/Stove
- Yes
- Fireplace Features
- Electric
- Elevator
- No
Exterior Features
- Pool
- None
- Accessibility Features
- Bath Grab Bars
Building
- Building Type
- Detached
- Building Style
- 2-Storey
- Approx Age
- 16-30
Construction
- Exterior Finish
- Brick, Vinyl Siding
- Roof
- Asphalt Shingle
- Foundation Details
- Poured Concrete
- Special Designation
- Unknown
Lot
- Lot Front
- 45.55 ft
- Lot Depth
- 86.84 ft
- Lot Shape
- Rectangular
Inclusions
- Inclusions
- refrigerator, stove, dishwasher, washer, dryer, microwave, auto garage door opener, central vac plus attachments, all light fixtures, shed, most window coverings, bathroom mirrors, bird bath, bracket for TV, gazebo(will be taken down and stored in shed), shelves in den, workbench/shelving in garage, shelving in storage area, bar fridges in Kitchen/basement
Exclusions
- Exclusions
- Curtains and rods in family room/kitchen, island stools, glass nesting tables, blue hutch, basement leather loveseat recliner, workbench in basement
Parking & Garages
- Garage Type
- Attached
- Garage Spaces
- 2
- Parking Spaces
- 2
- Total Garage And Parking Spaces
- 4
Heating & Cooling
- Heat Source
- Gas
- Heat Type
- Forced Air
- Air Conditioning
- Central Air
- Water
- Municipal
- Sewers
- Sewer
- Bedrooms
- 4
- Washrooms
- 3
- Kitchens
- 1
- Family / bonus room
- Yes
Room sizes
- Breakfast—Main level
- Laundry—Second level
- Bathroom—Second level
- Bathroom—Second level
- Primary Bedroom—Second level
- Family Room—Main level
- Recreation—Basement level
- Bedroom 3—Second level
- Living Room—Main level
- Kitchen—Main level
- Bedroom 4—Second level
- Bedroom 2—Second level
- Room—
Washrooms
- 4-piece
- 2-piece
- Municipality
- Ottawa
- Neighbourhood
- Kanata - Morgan's Grant/South March
- Main cross streets
- March Road
- Zoning
- Residential
- Directions
- March Rd. to Morgan's Grant to Gateshead to Mersey
- MLS® number
- X14082098
- Data source
- Toronto Regional Real Estate Board
- Listed on
- 2026-10-15
- Updated on
- 2026-10-15
- Days on market
- 2 days
- Possession date
- 2027-02-10
- Possession type
- Flexible
- Co-op commission
- 2% + HST
- Seller
- Listed by
- ROYAL LEPAGE TEAM REALTY
Home Market Value
Current home valuation for 9 Mersey Drive, Ottawa, Kanata - Morgan's Grant/South March, Ottawa, ON. Listed for $939,500
HOMEH Estimate
$837,129
Estimated Sales Range
$661,332 - $1,012,926
HOMEH Estimate for 9 Mersey Drive, Ottawa, Kanata - Morgan's Grant/South March
Calculated with a real agent's CMA method — 45+ years of experience, codified. Not an AI guess.
For the owner
Is this your home? Track its value.
Get this home's HOMEH Estimate by email once a month, with how many homes are for sale around you.
Mortgage Payment Calculator
Compare up to 4 down payment scenarios
5% on first $500K + 10% on $439,500 over $500K
$68,950
| Scenario 1 | Scenario 2 | Scenario 3 | Scenario 4 | |
|---|---|---|---|---|
−Down payment | % $ | % $ | % $ | % $ |
+CMHC insurance | $34,799 | $26,212 | $22,360 | $0 |
=Total mortgage | $904,776 | $871,762 | $820,935 | $751,600 |
Amortization | ||||
Mortgage rate | % | % | % | % |
| Payment frequency | ||||
=Mortgage payment | $4,418monthly | $4,256monthly | $4,008monthly | $3,670monthly |
Land Transfer Tax
$15,265
$15,265
Around this home
No schools found nearby
Data provided by OpenStreetMap & Fraser Institute School Rankings
Ask HOMEH
New!Hi there!
👋Text or call (416) 301-9001
Recommended for you
Based on homes you've looked at.
No recommended properties found.
Nearby similar homes
No nearby properties found.
More real estate resources
Other homes nearby
Explore this area
Nearby neighbourhoods
- 9009 - Kanata - Rural Kanata (Central) homes for sale
- 6001 - Woodroffe homes for sale
- 9007 - Kanata - Kanata Lakes/Heritage Hills homes for sale
- 9001 - Kanata - Beaverbrook homes for sale
- 9006 - Kanata - Kanata (North East) homes for sale
- 4202 - Hintonburg homes for sale
- 9005 - Kanata - Kanata (North West) homes for sale
- 9002 - Kanata - Katimavik homes for sale
No nearby listings available.