
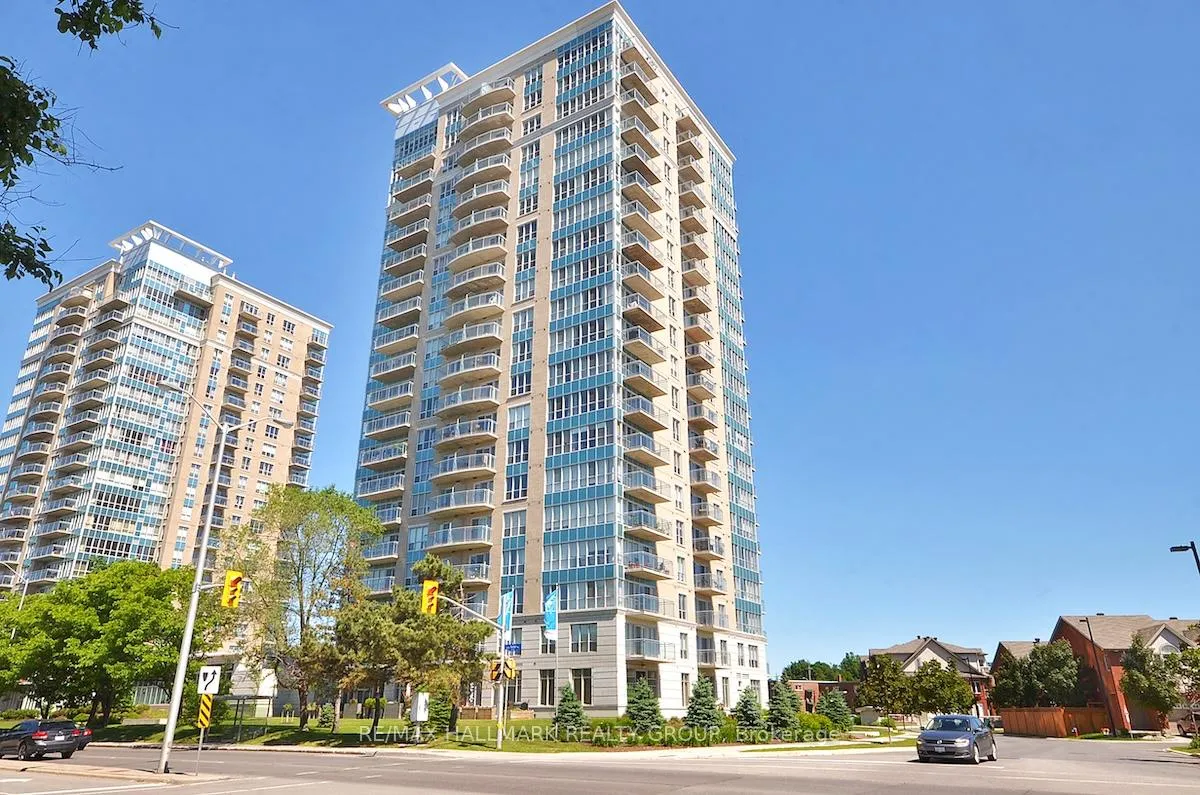
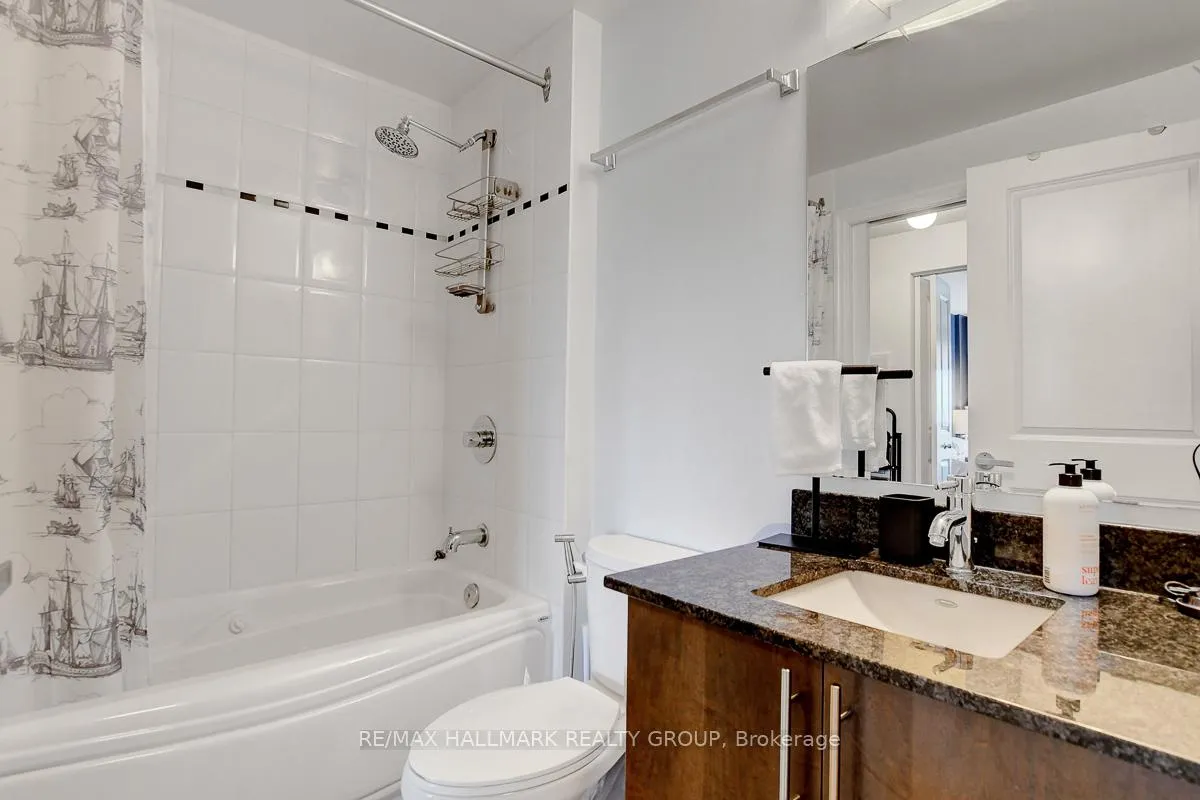
Unit 1101, 90 Landry Street
Ottawa (Vanier), ON K1L 0A9
 La Tiffani 2See every listing here
- 1Bedroom
- 1Bathroom
- 1Parking
- 700~799Sq.Ft.
- $3,424Tax
- $548/monthCondo Fee
Sale & price history
- Login to See Prices
Sold Conditional Escape2026-06-12 – 2026-10-09
MLS® x13441096
- Login to See Prices
Terminated2025-09-28 – 2025-10-27
- Login to See Prices
Rented2025-07-28 – 2025-10-26
Real estate boards require you to or to see the full details of this property.
*Sold prices and complete sale & price history are regulated data. Under the Trust in Real Estate Services Act, 2002 (TRESA) and the rules of the Real Estate Council of Ontario (RECO), and pursuant to the Multiple Listing Service® rules of the Canadian Real Estate Association (CREA) and the Toronto Regional Real Estate Board (TRREB), this information may be shown only to registered users who have agreed to the applicable terms of use (a Virtual Office Website, or "VOW," arrangement). HOMEH Inc., Brokerage therefore provides it to signed-in members only. Creating an account is free and takes under a minute.
Unit 1101, 90 Landry Street, Ottawa(opens Google Maps in a new tab)
Summarized Description
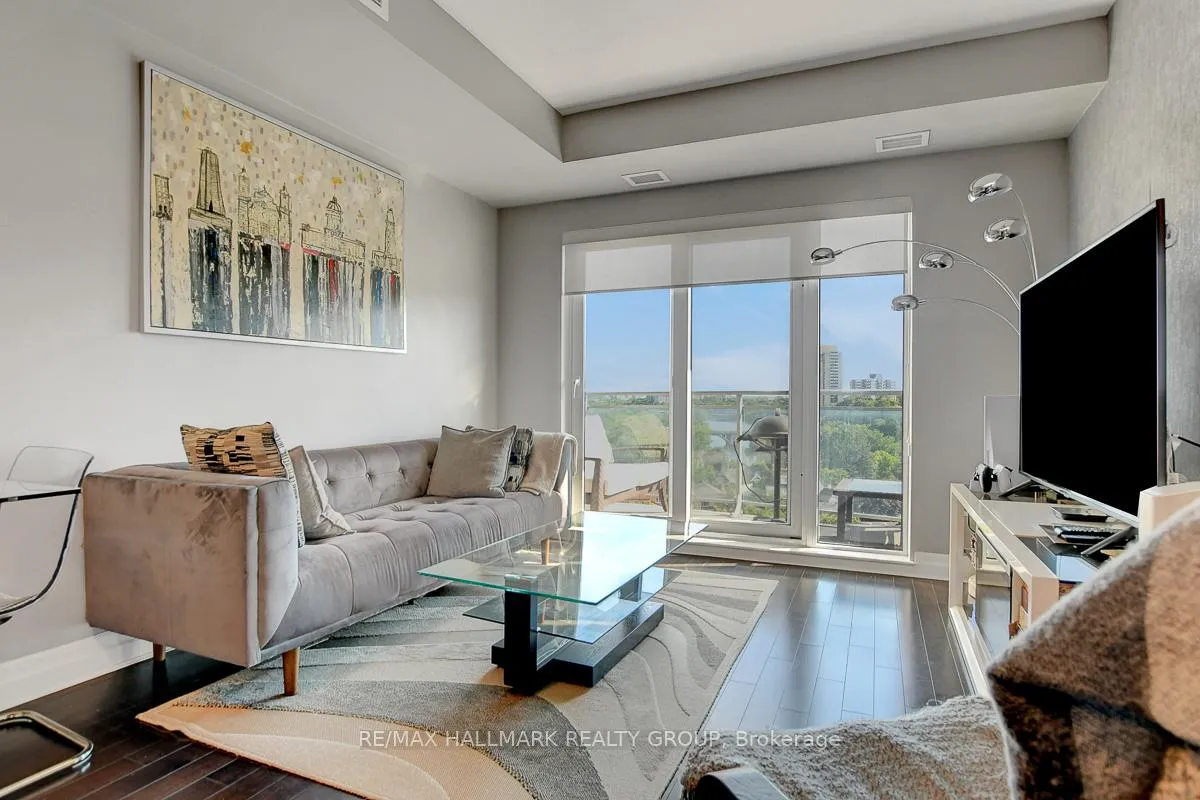
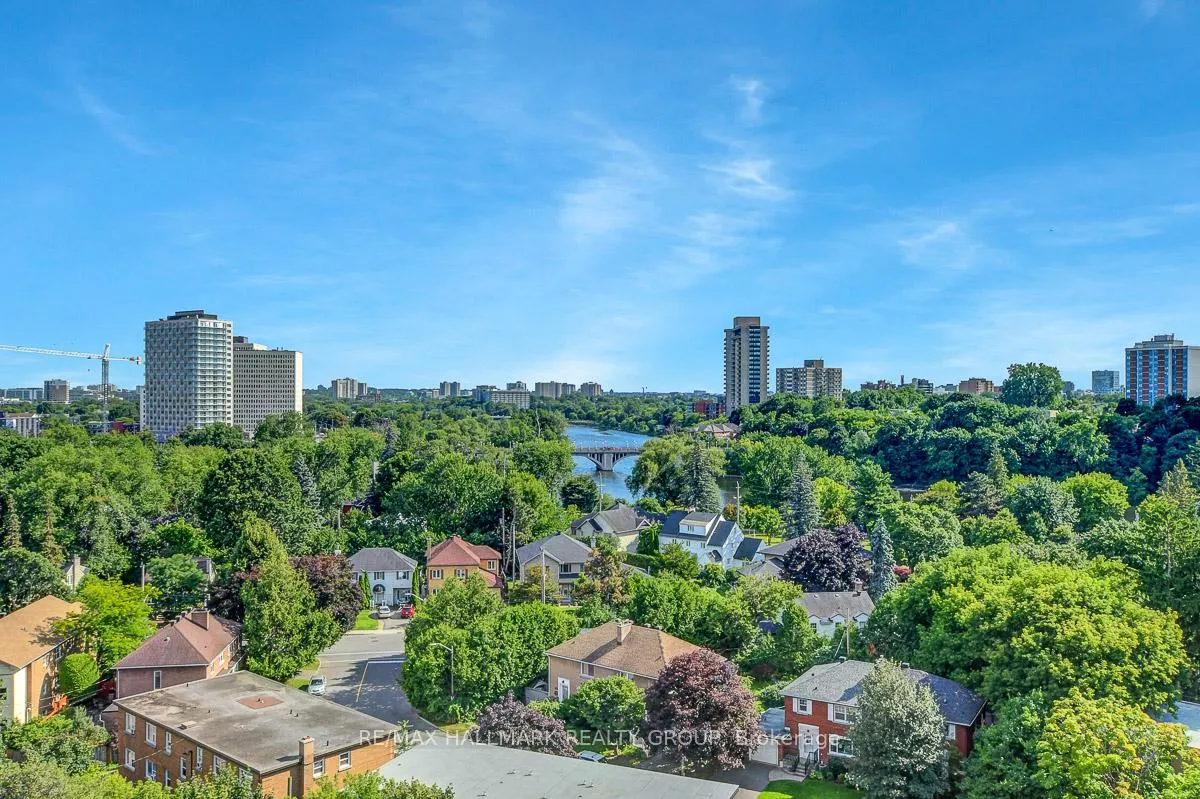
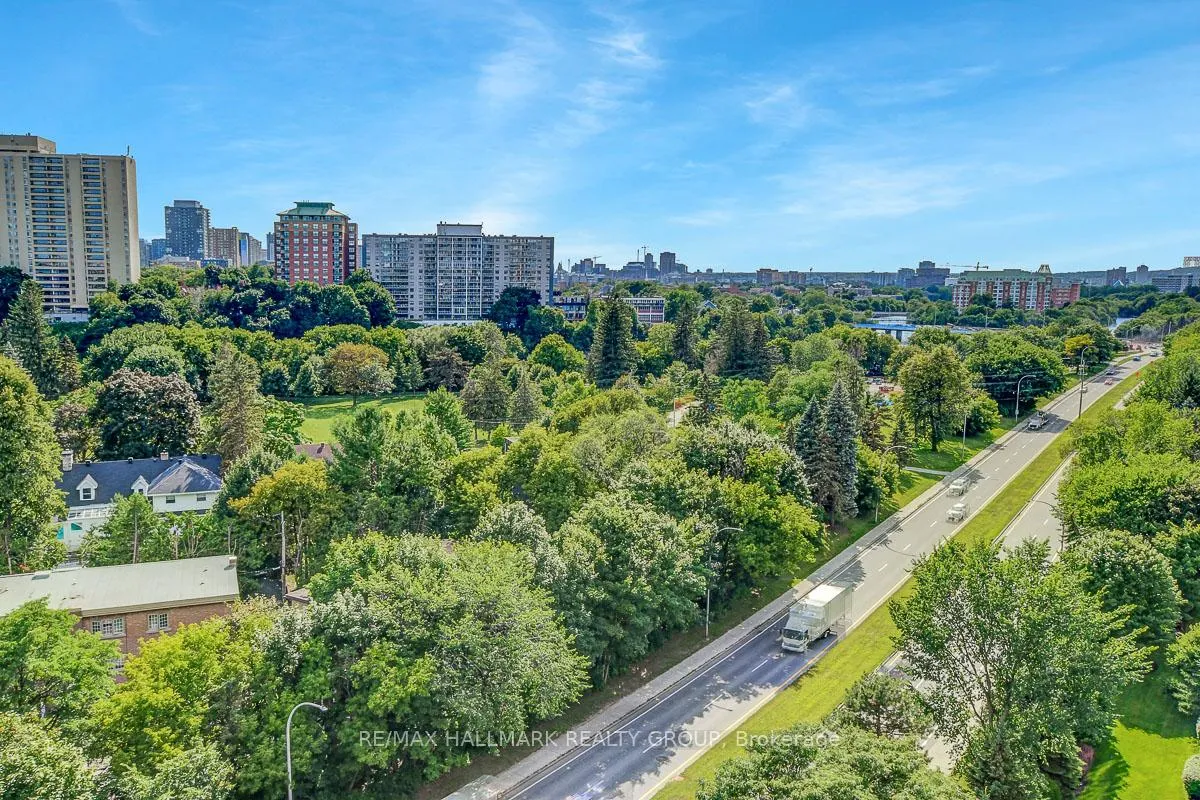
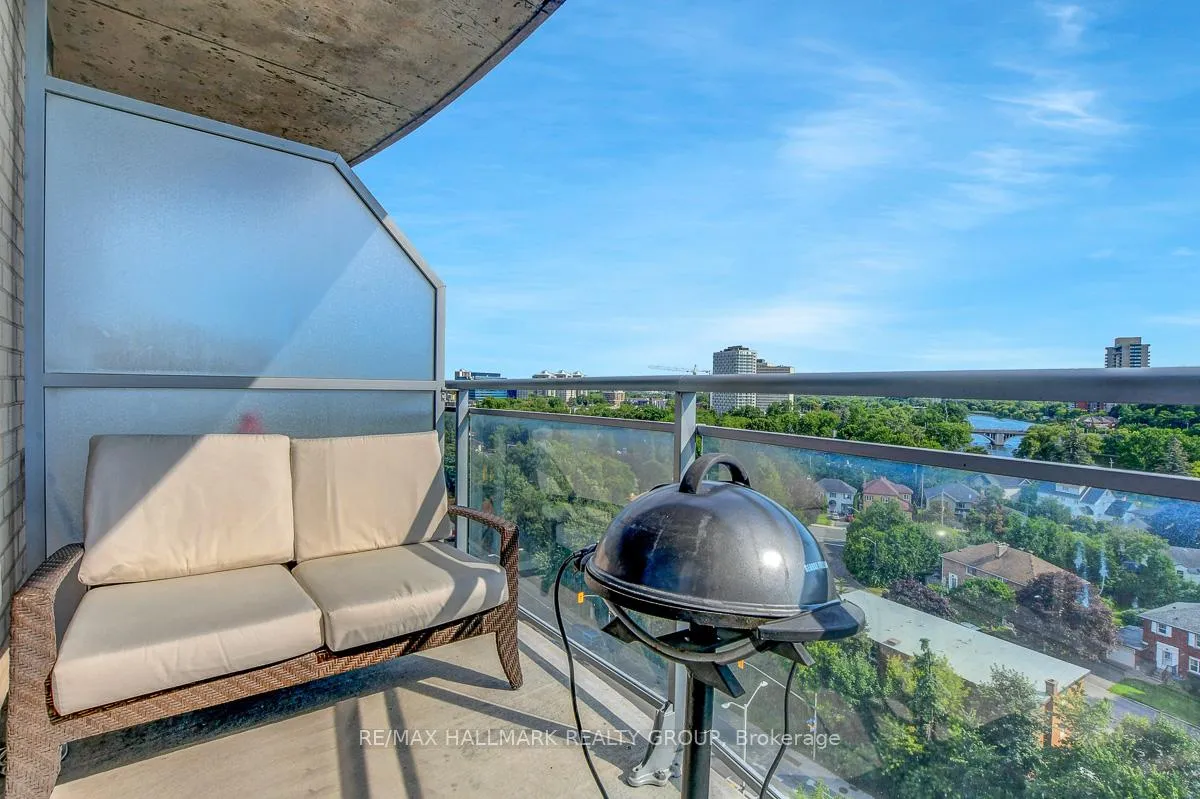
- Gorgeous 1bed Unit + Den with stunning views
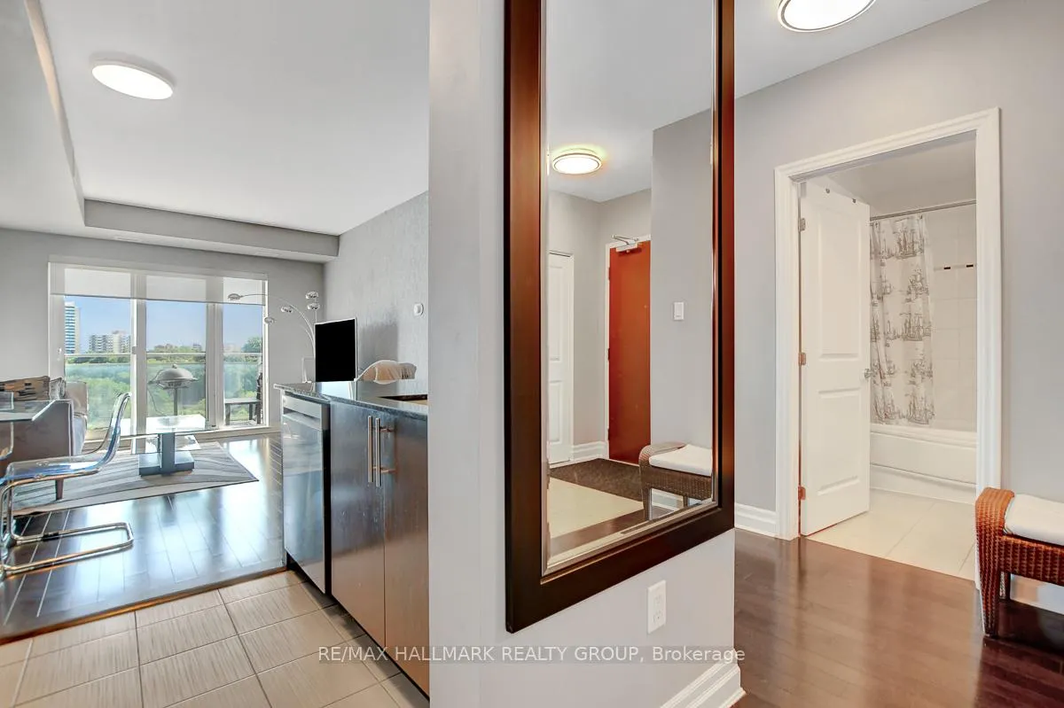
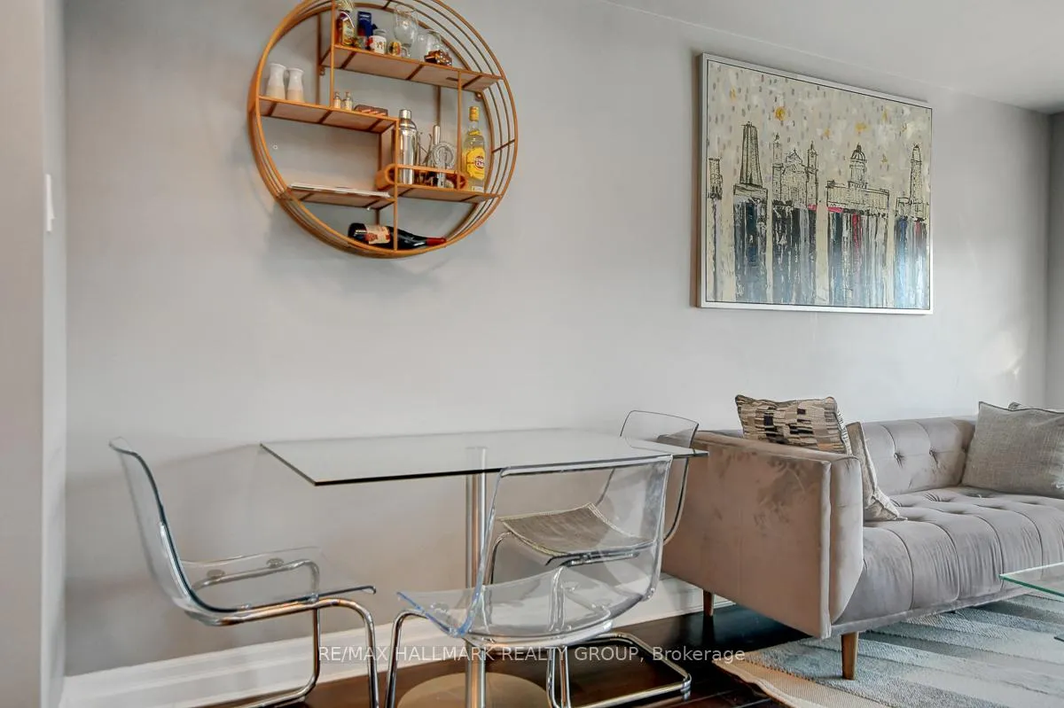
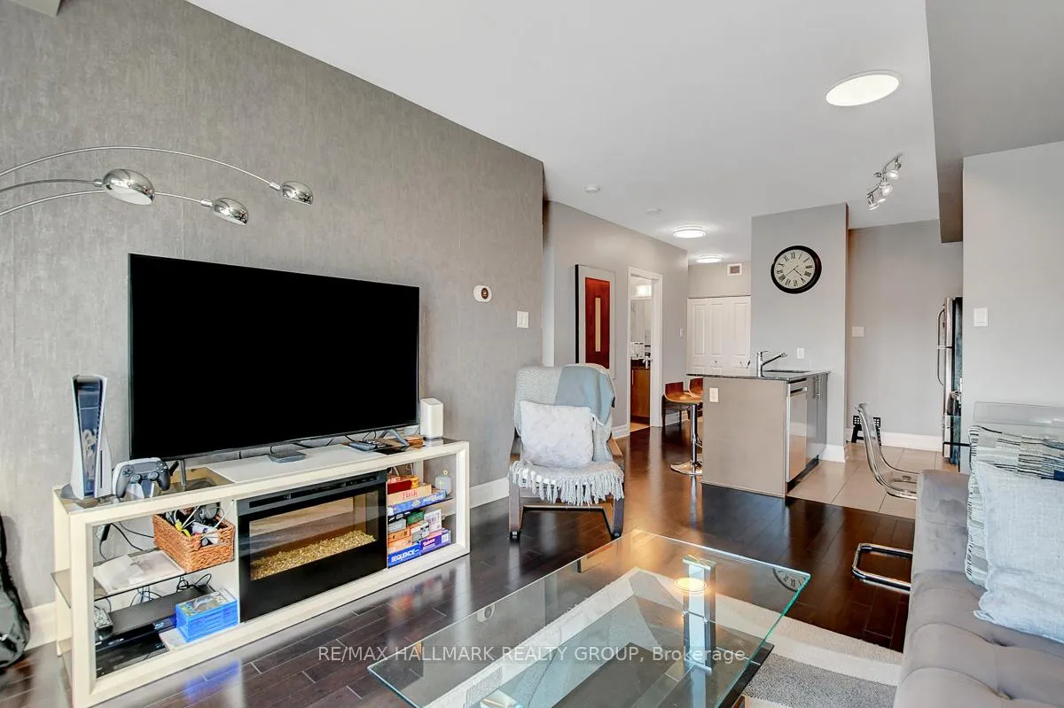
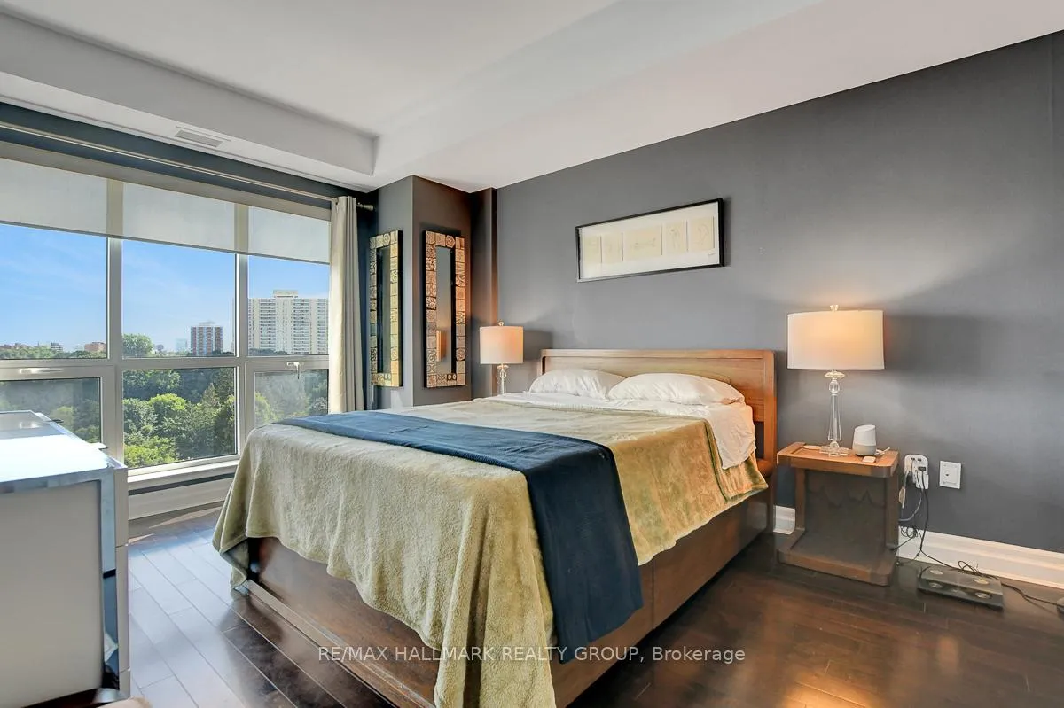
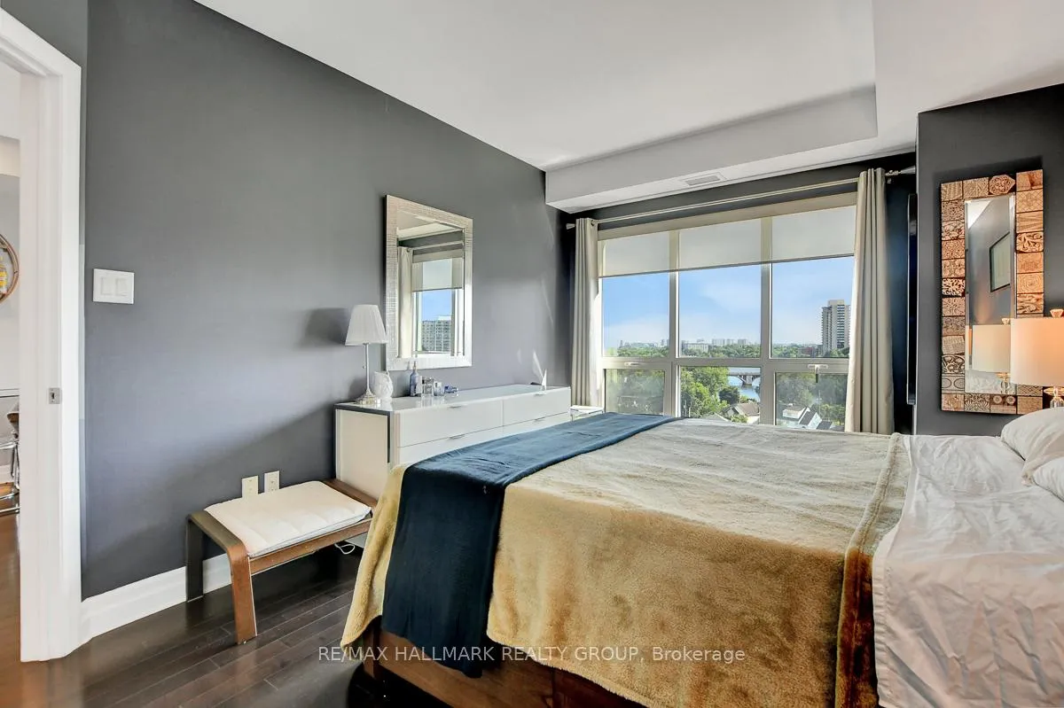
- Hardwood floors throughout living space and bedroom
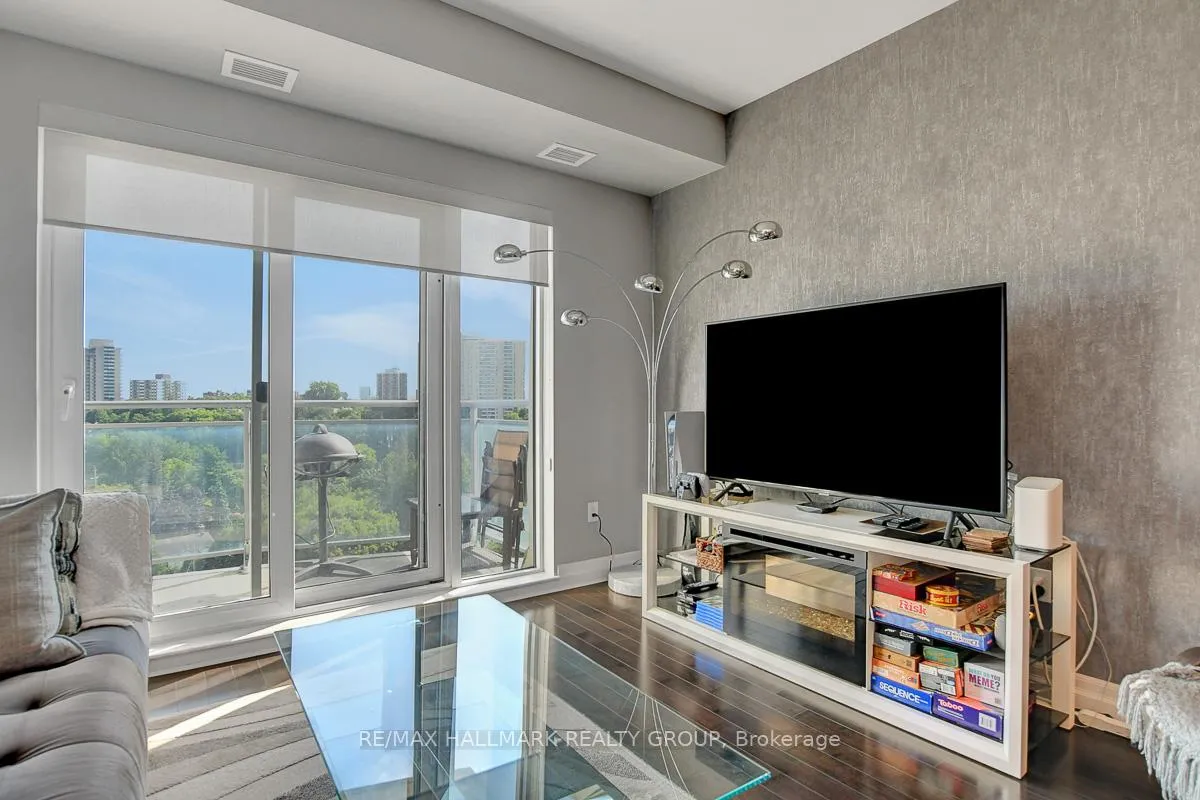
- Open living room with plenty of natural light
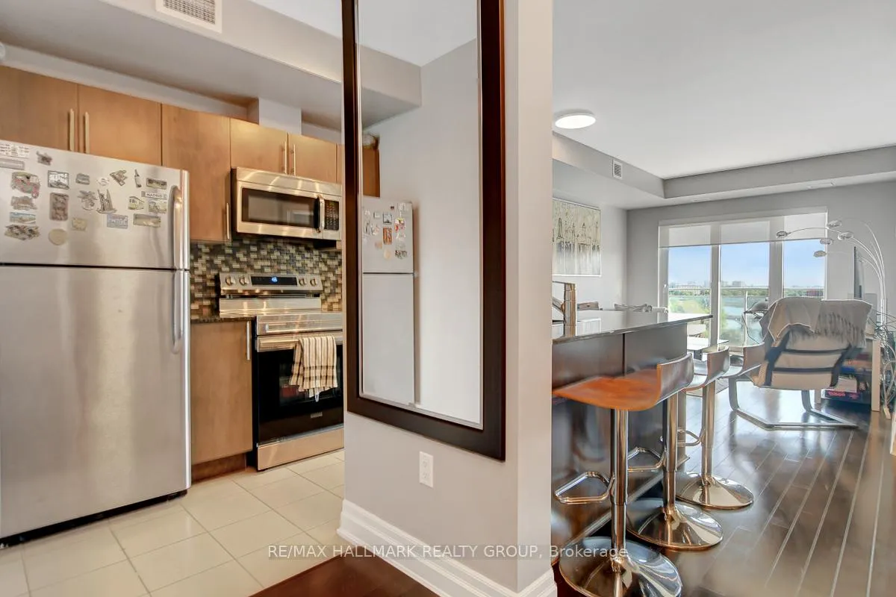
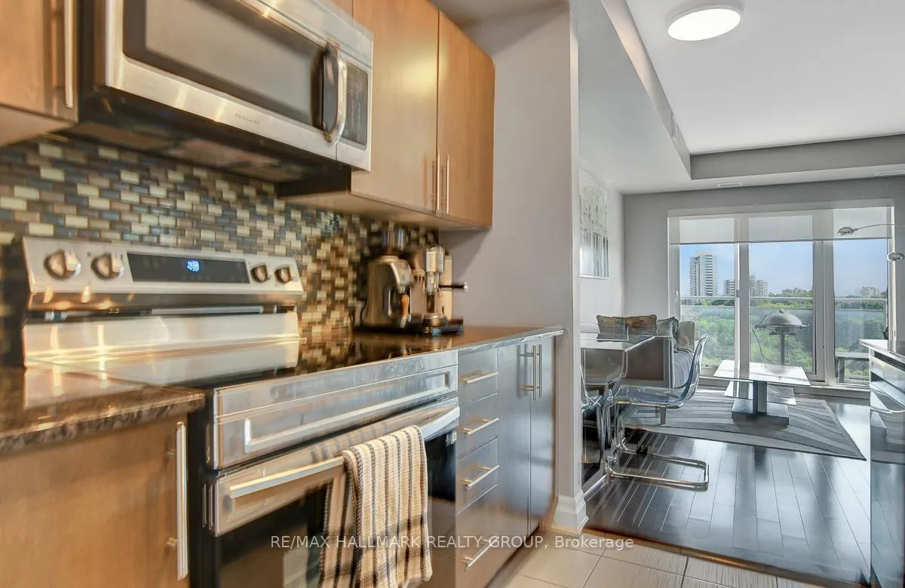
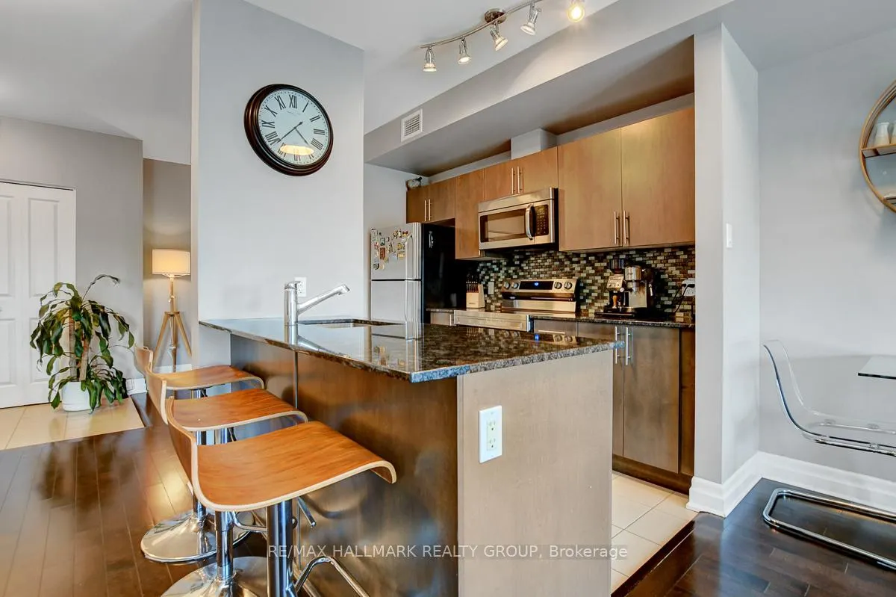
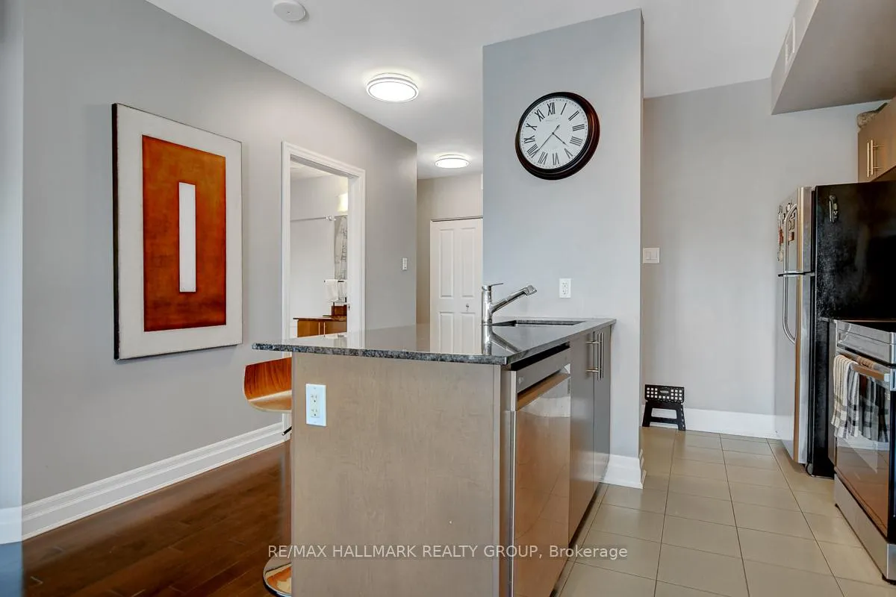
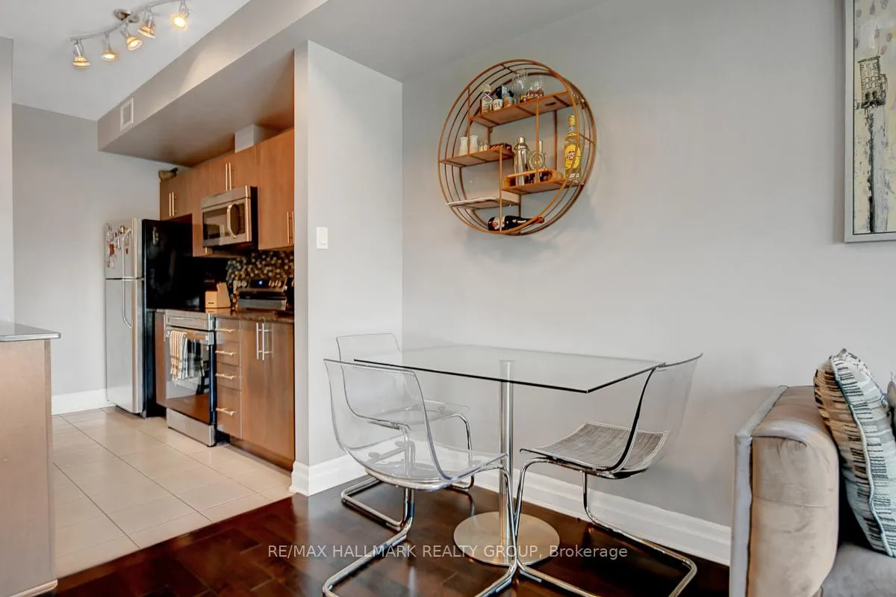
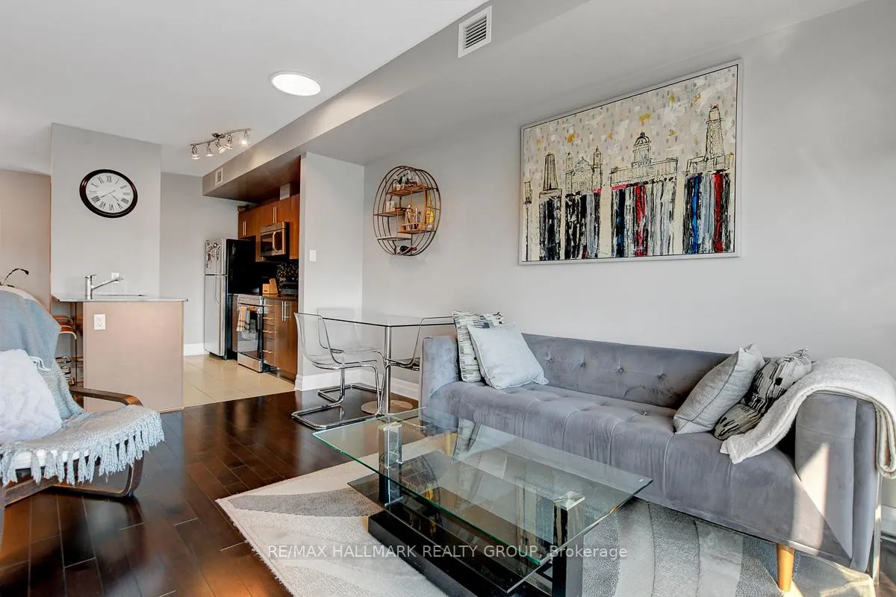
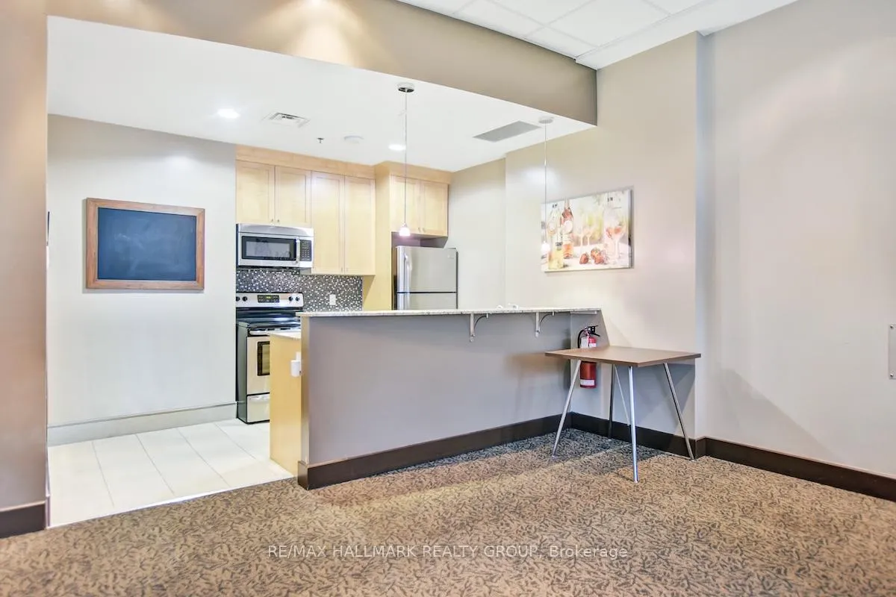
- Kitchen features granite counters and stainless steel appliances
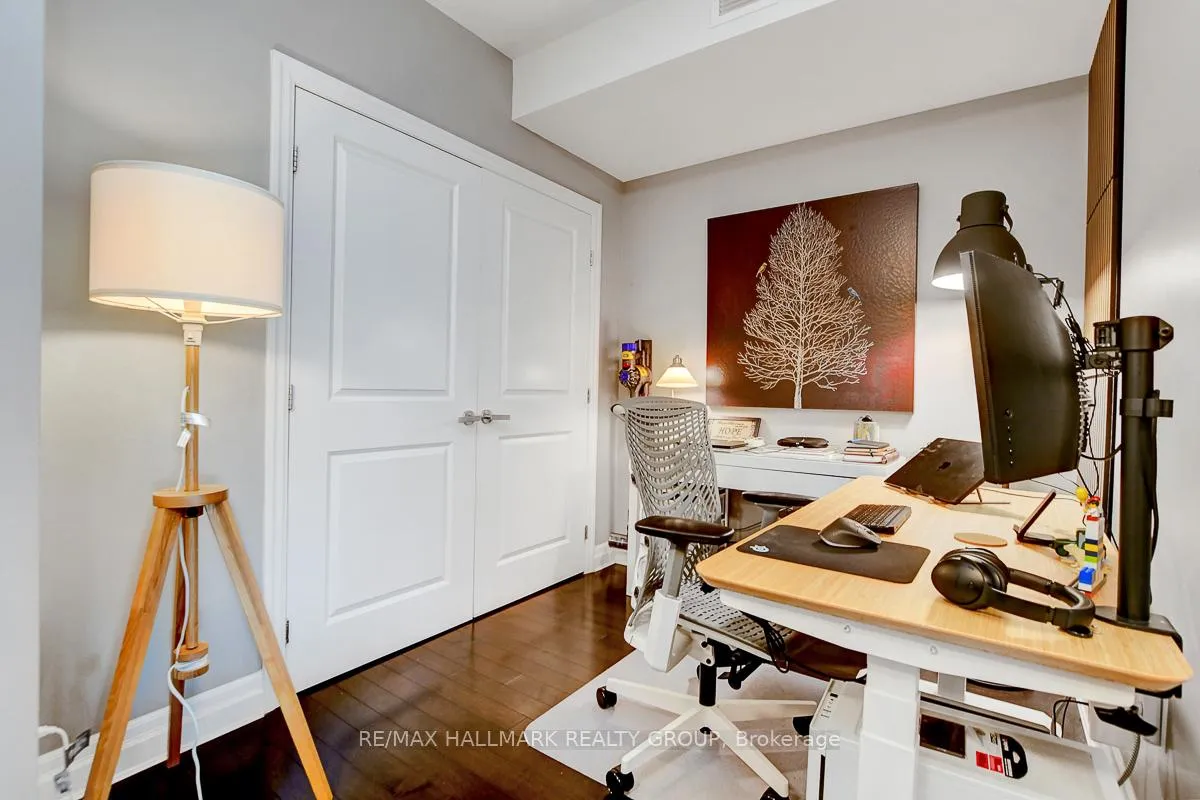
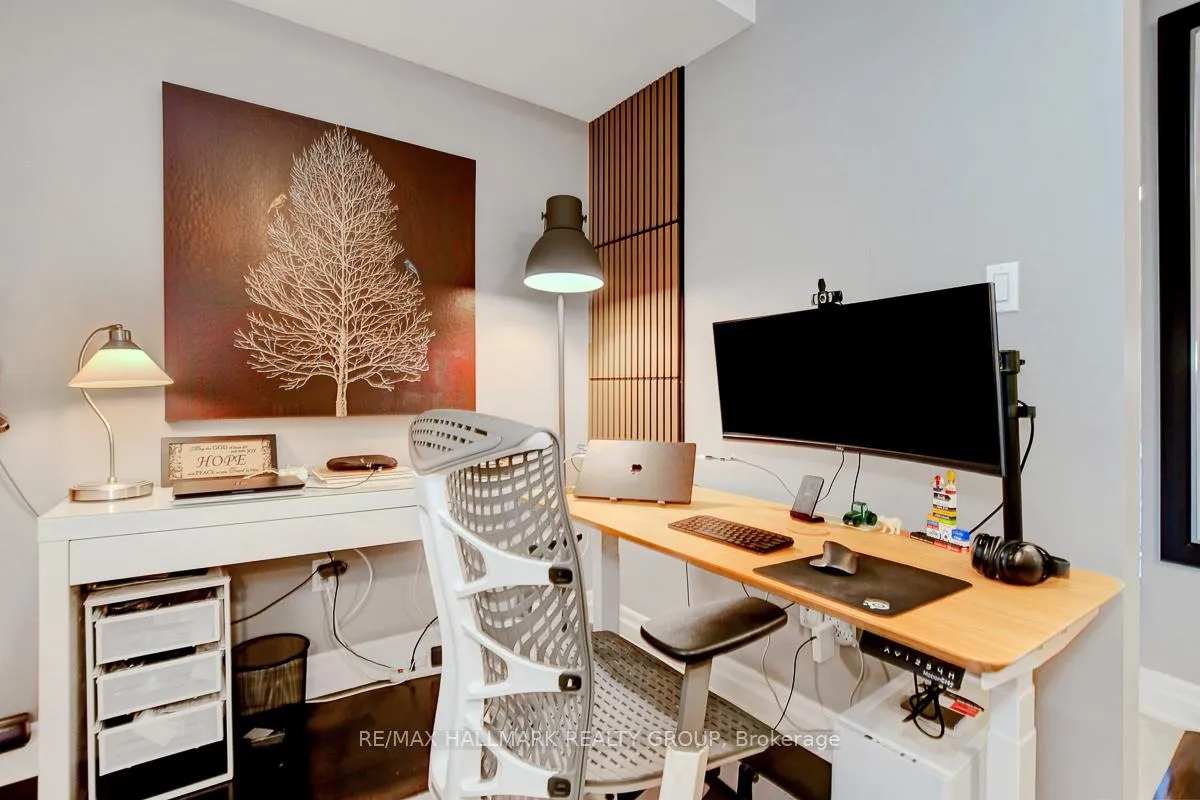
- Bonus Den for office or gaming space
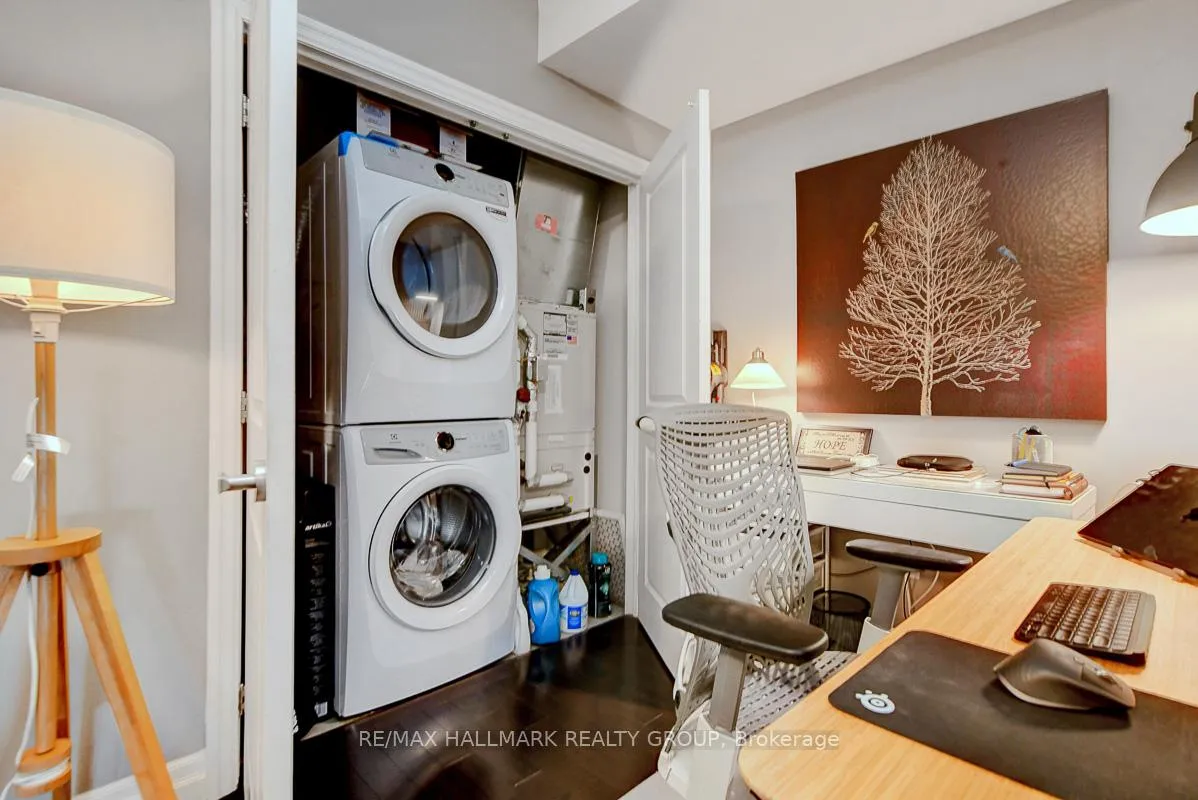
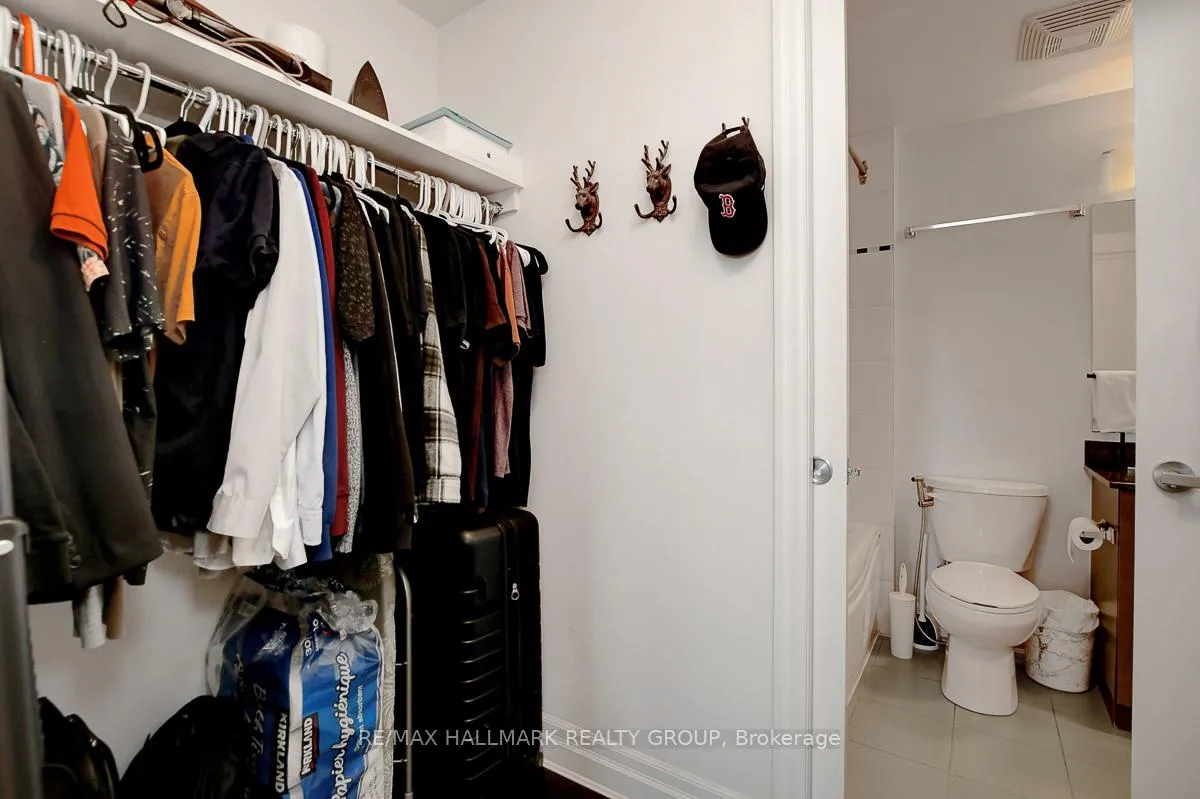
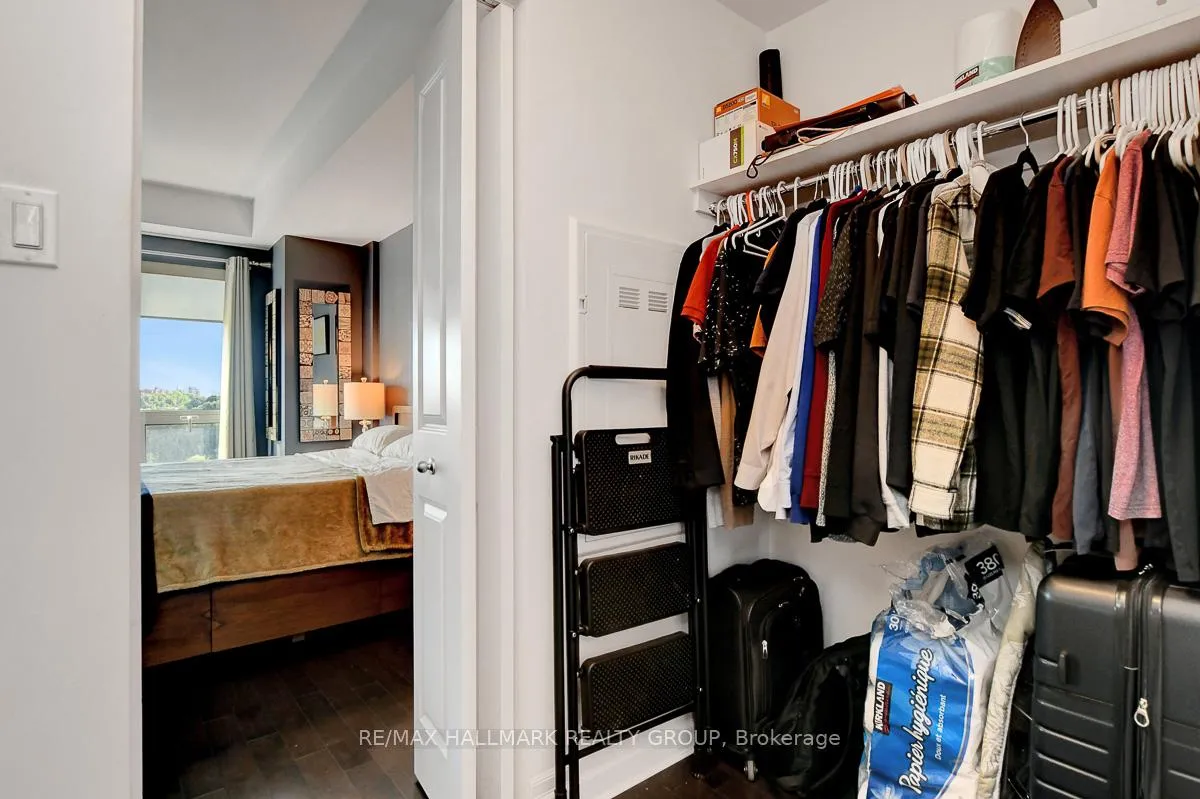
- In-unit laundry and walk-in closet
- Includes underground parking and storage locker
- Close to shops, pathways, and easy highway access
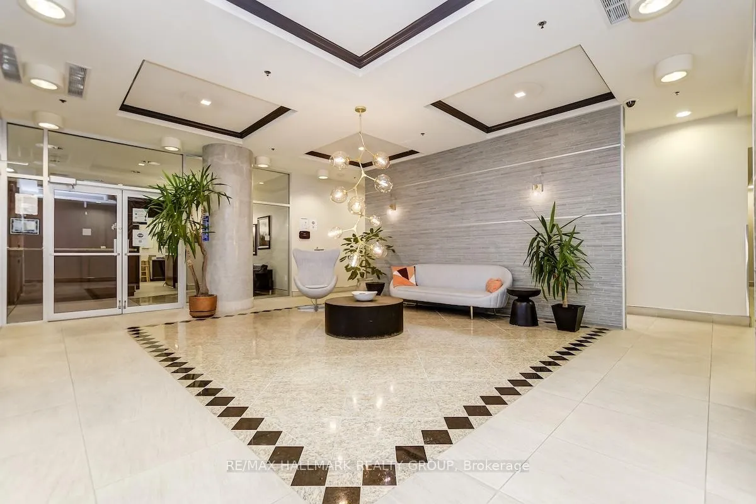
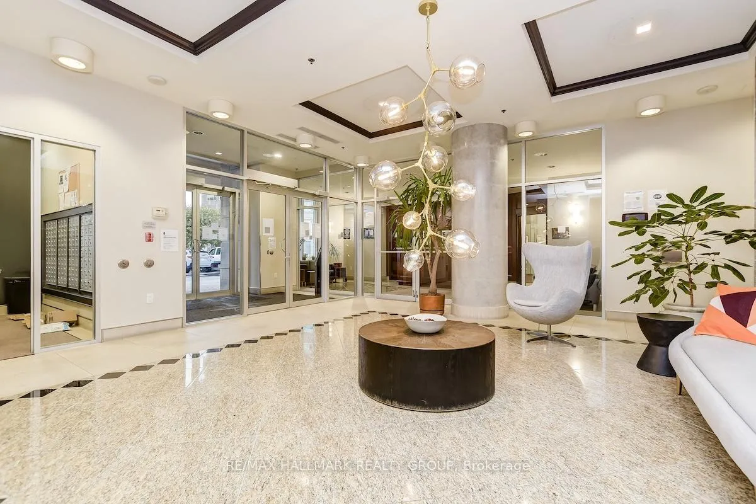
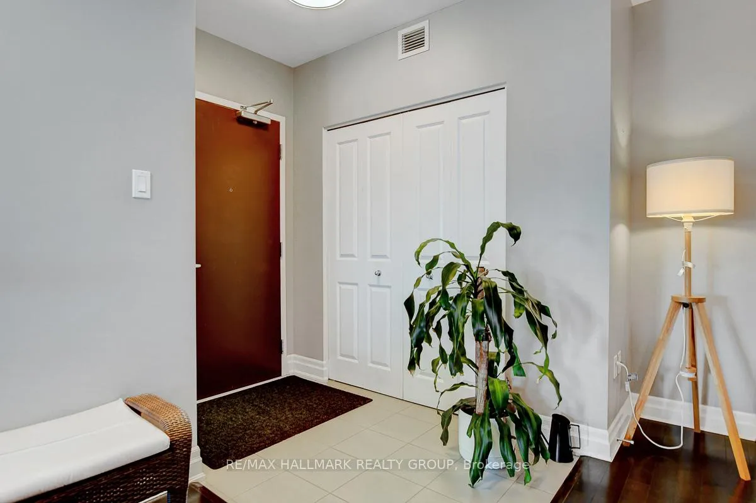
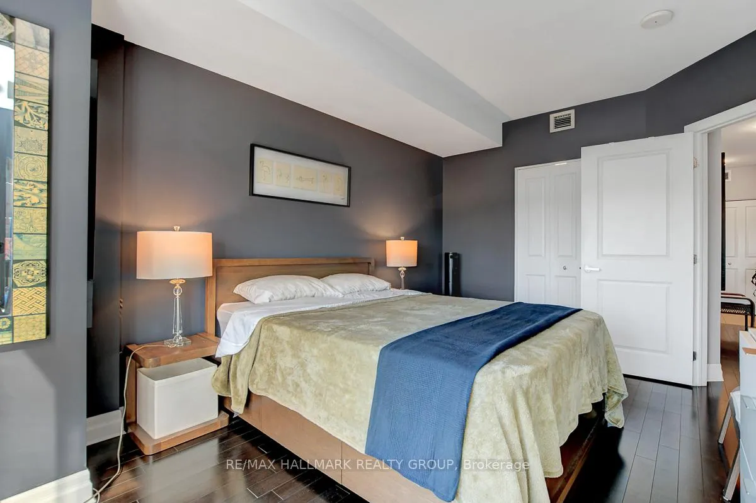
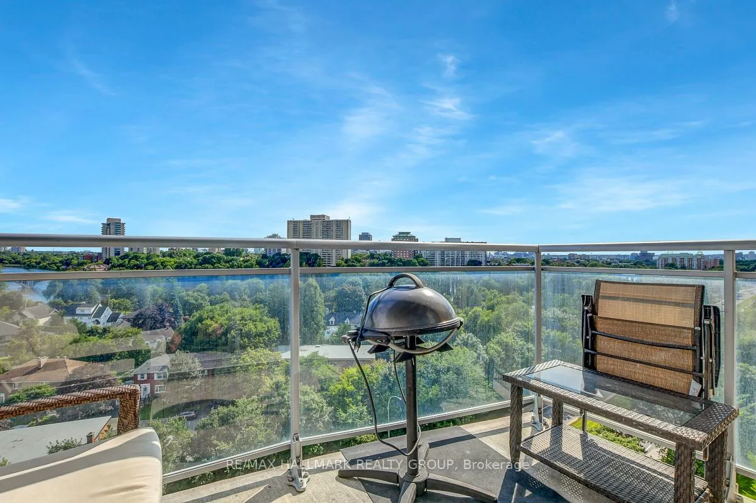
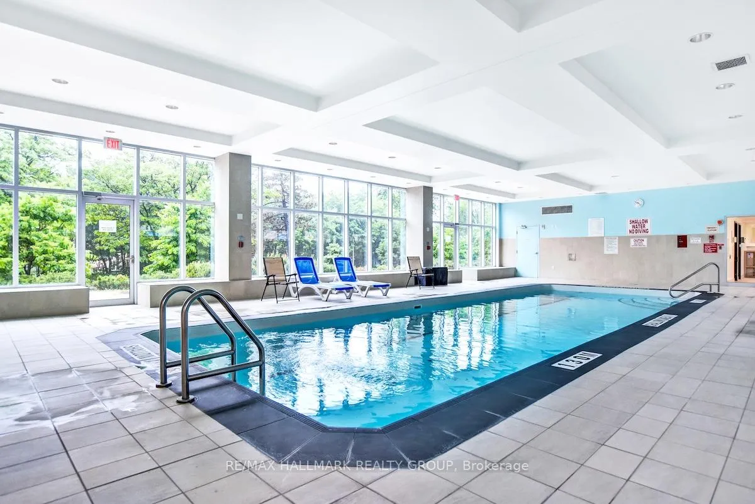
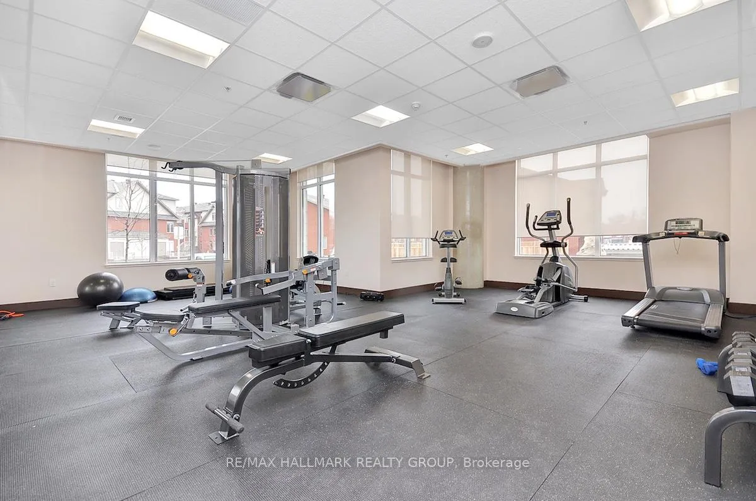
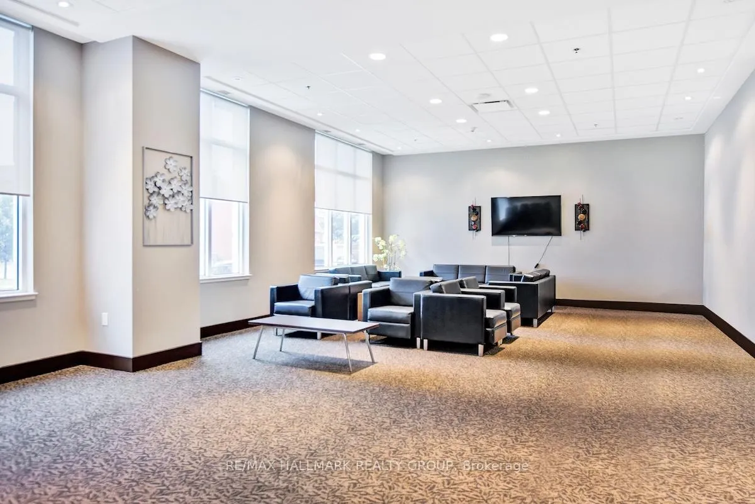
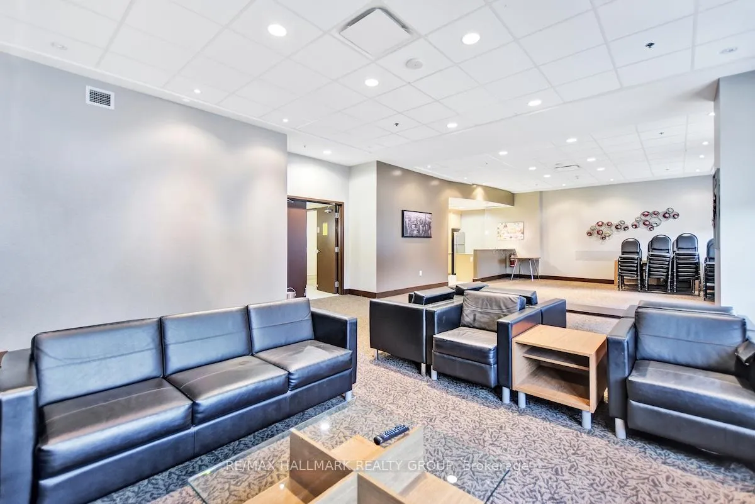
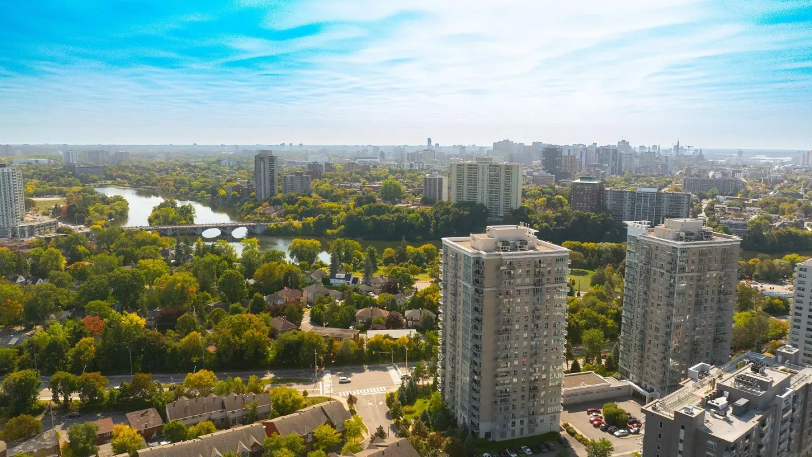
Absolutely gorgeous 1bed Unit + Den with stunning southern views including Rideau River and Cummings Bridge. You won't want to miss this well appointed 11th floor unit in La Tiffani 2 by Claridge. Steps to Ottawa's Multi-Use Pathways, this unit features hardwood floors throughout the living space and the bedroom. Large, open living room area with loads of natural light. South-facing with balcony. Kitchen features granite counters, plenty of cabinetry, stainless steel appliances including space-saver microwave, island with breakfast bar. Bonus Den for your gaming/office work station. In-unit Laundry. Good-size Primary Bedroom, walk-in-closet and full bathroom. Comes with one underground parking space, and one locker. Both owned. Building has plenty of amenities including gym, indoor pool, and party room. Minutes to Beechwood shops, a short jaunt to the ByWard Market, uOttawa, easy access to Highway 417 via Vanier Parkway. Just move-in!
- Auto Garage Door Remote
- River
- Exercise Room
- Indoor Pool
- Party Room/Meeting Room
- Visitor Parking
- Gym
- Elevator
Key Facts & Features
Property Costs
- Annual Property Tax Amount
- $3,424
- Land Transfer Tax Fee
- $4,474
Condo/Maintenance Fee
- Maintenance Fee
- $548 /month
Included In Maintenance Fee
- Heat Included
- Water Included
- Common Elements Included
- Basement Type
- None
Interior Features
- Pets Permitted
- Yes-with Restrictions
- Laundry Features
- In-Suite Laundry
- Laundry Level
- Main Level
- Interior Extras
- Auto Garage Door Remote
- View
- River
- Fireplace/Stove
- No
- Elevator
- Yes
Exterior Features
- Balcony
- Open
Building Amenities
- Exercise Room
- Indoor Pool
- Party Room/Meeting Room
- Visitor Parking
- Gym
- Elevator
Building
- Building Type
- Condo Apartment
- Building Style
- Apartment
- Approx Age
- 11-15
- Condo Corp Number
- 919
Construction
- Exposure
- South
- Exterior Finish
- Brick, Concrete
- Special Designation
- Unknown
Inclusions
- Inclusions
- Refrigerator, Stove, Microwave Hood Fan, Dishwasher, Washer and Dryer
Parking & Garages
- Garage Type
- Underground
- Garage Spaces
- 1
- Parking Type
- Owned
- Parking Spaces
- 0
- Total Garage And Parking Spaces
- 1
Lockers
- Locker Type
- Owned
- Locker Unit
- 174
- Locker Number
- 174
- Locker Level
- B
Heating & Cooling
- Heat Source
- Gas
- Heat Type
- Forced Air
- Air Conditioning
- Central Air
- Municipality
- Ottawa
- Neighbourhood
- Vanier
- Main cross streets
- Vanier Parkway
- Directions
- For showings, best to access via Beechwood Ave, turn on Charlevoix St, continue straight on Landry St, take a right towards the visitor parking area.
Ask about this home
A HOMEH agent will answer your questions about this home.

Around this home
Trille des bois
Public · elementary · French · 330 m
7.0/10Le Trillium
Public · elementary · French · 670 m
5.6/10Assumption
Private · elementary · 1.0 km
5.0/10St Brigid
Private · elementary · 1.0 km
5.5/10catholique Sainte-Anne
Private · elementary · French · 1.0 km
4.3/10Horizon-Jeunesse
Private · elementary · French · 1.1 km
5.4/10York Street
Public · elementary · 1.1 km
5.2/10De La Salle
Public · secondary · French · 1.1 km
6.3/10Rockcliffe Park
Public · elementary · 1.5 km
7.1/10Francojeunesse
Public · elementary · French · 1.6 km
6.7/10Robert E Wilson
Public · elementary · 1.7 km
4.0/10Manor Park
Public · elementary · 1.9 km
6.0/10Viscount Alexander
Public · elementary · 2.0 km
5.8/10St Michael
Private · elementary · 2.0 km
2.5/10Ottawa Technical
Public · secondary · 2.1 km
0.3/10
Data provided by OpenStreetMap & Fraser Institute School Rankings
HOMEH Estimate for Unit 1101, 90 Landry Street, Ottawa, Vanier
Calculated with a real agent's CMA method — 45+ years of experience, codified. Not an AI guess.
For the owner
Is this your home? Track its value.
Get this home's HOMEH Estimate by email once a month, with how many homes are for sale around you.
Monthly payment
$1,562/month
On $399,900
$79,980
Estimate only. Not a mortgage offer.
How much is your home worth?
Get a home value estimate from a local HOMEH agent, then sell with confidence.
- MLS® number
- X13441096
- Data source
- Toronto Regional Real Estate Board
- Status change
- 2026-10-09
- Listed on
- 2026-06-12
- Days on market
- 119 days
- Possession date
- 2026-09-10
- Possession type
- 90+ days
- Co-op commission
- 2.0%
- Seller
- Listed by
- RE/MAX HALLMARK REALTY GROUP
Recommended for you
Based on homes you've looked at.
No recommended properties found.
Nearby similar homes
No nearby properties found.
More real estate resources
Other homes nearby
Explore this area
Nearby neighbourhoods
No nearby listings available.
Ask HOMEH about this home
Price, neighbourhood, monthly cost. Ask anything.
HOMEH Intelligent Agent is an AI, not a licensed representative. Check anything important with your agent.