
919 Markwick Crescent
Ottawa (Notting Hill/Summerside), ON K4A 4J1
- 3Bedrooms
- 3Bathrooms
- 1Garage
- 1100–1500Sq Ft
- $4,010Tax
- 25×124 ftLot Size
 Estimated Value:$557,500See Free Estimate Report

Property not available for sale or for rent.
HOMEH One: full-service selling for a 1% listing fee. The buyer's agent commission is separate.
Free Home EvaluationHow Much Is My Home Worth?Homes for Sale NearbySale & Price History for 919 Markwick Crescent, Ottawa, Notting Hill/Summerside
Real estate boards require you to or to see the full details of this property.
*Sold prices and complete sale & price history are regulated data. Under the Trust in Real Estate Services Act, 2002 (TRESA) and the rules of the Real Estate Council of Ontario (RECO), and pursuant to the Multiple Listing Service® rules of the Canadian Real Estate Association (CREA) and the Toronto Regional Real Estate Board (TRREB), this information may be shown only to registered users who have agreed to the applicable terms of use (a Virtual Office Website, or "VOW," arrangement). HOMEH Inc., Brokerage therefore provides it to signed-in members only. Creating an account is free and takes under a minute.
About 919 Markwick Crescent, Ottawa, Notting Hill/Summerside
Summarized Description
- Located in family-oriented Notting Hill area.
- End unit with great curb appeal and upgrades.
- Recently renovated with over 55K in upgrades.
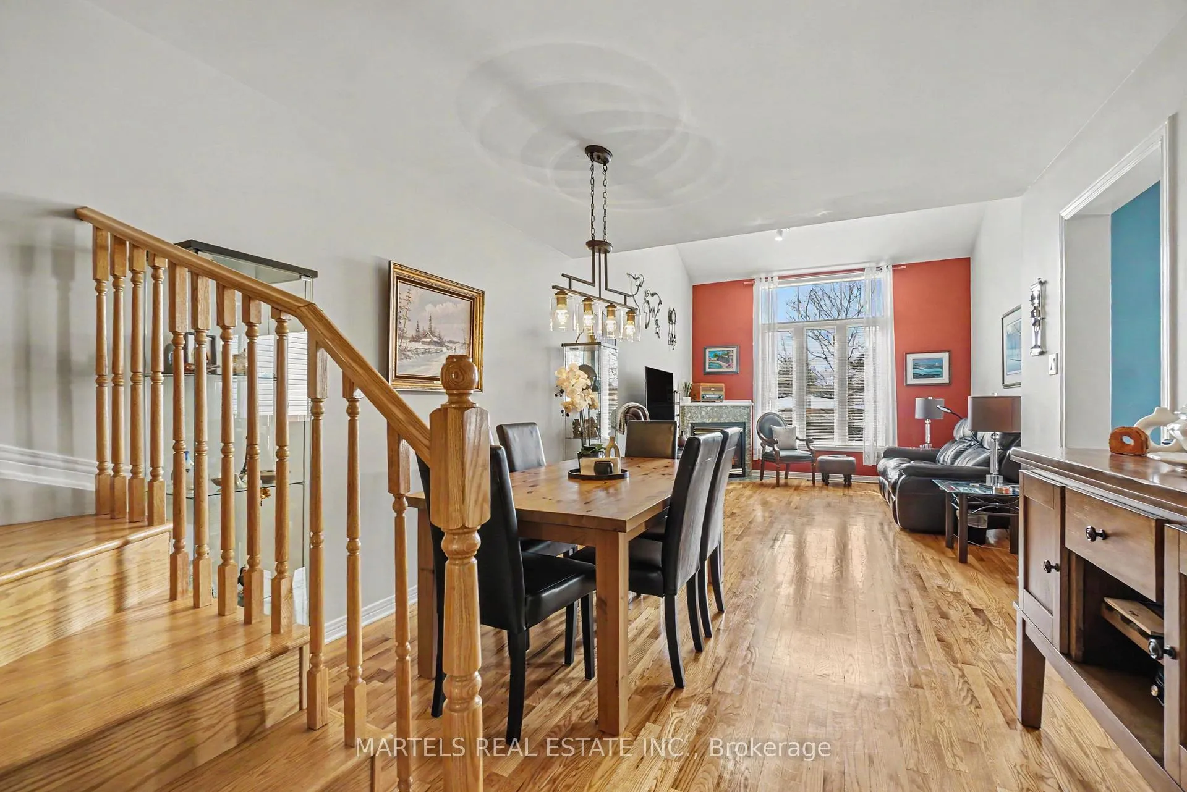
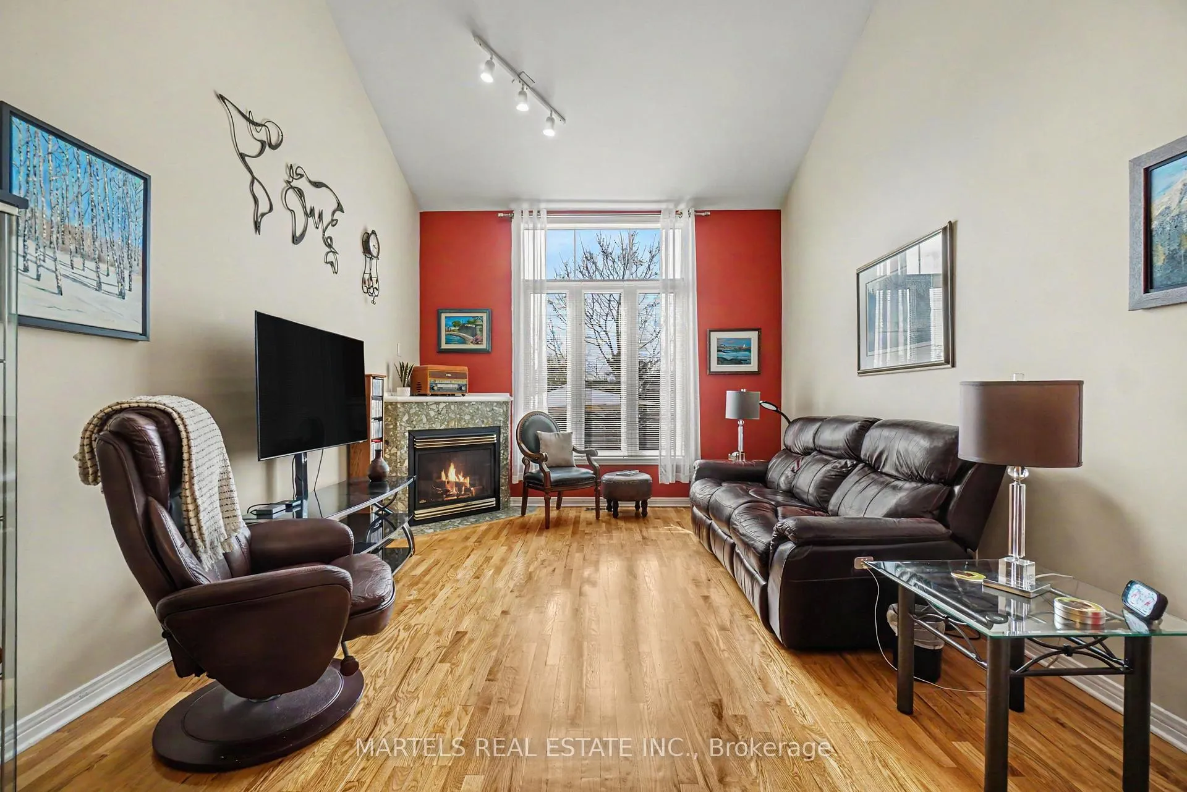
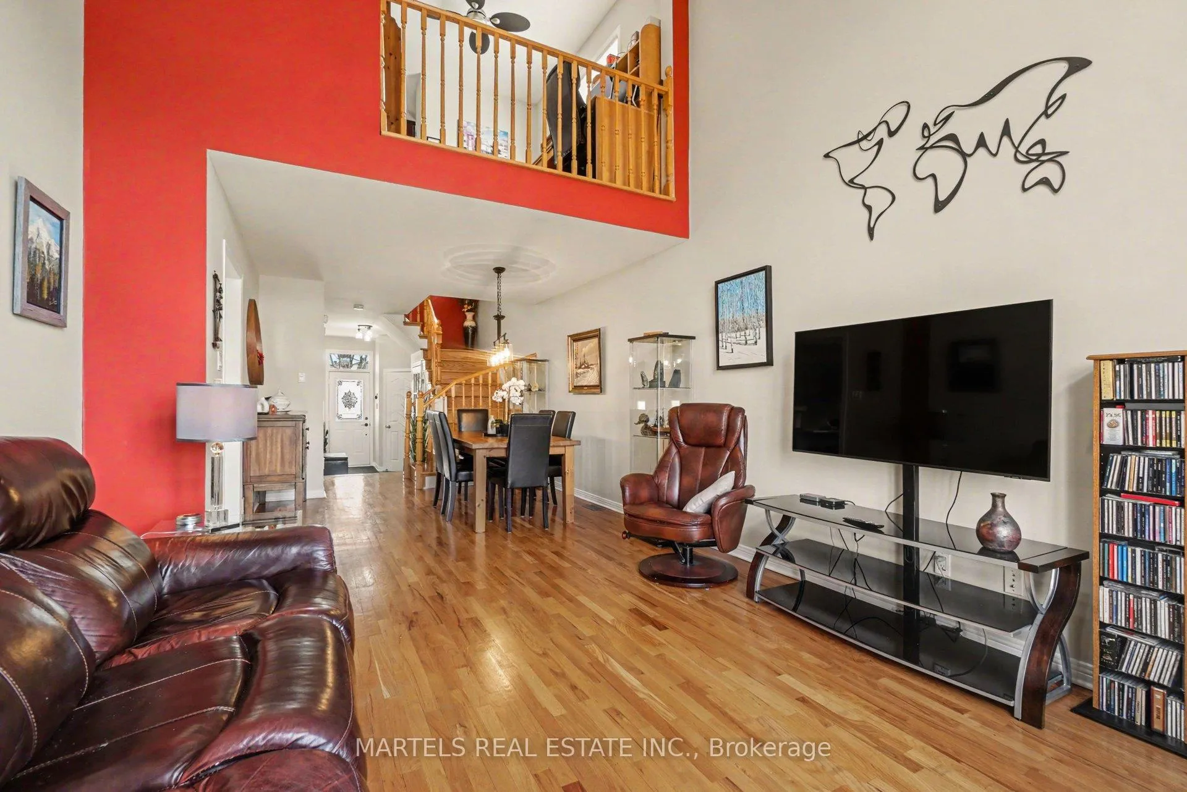
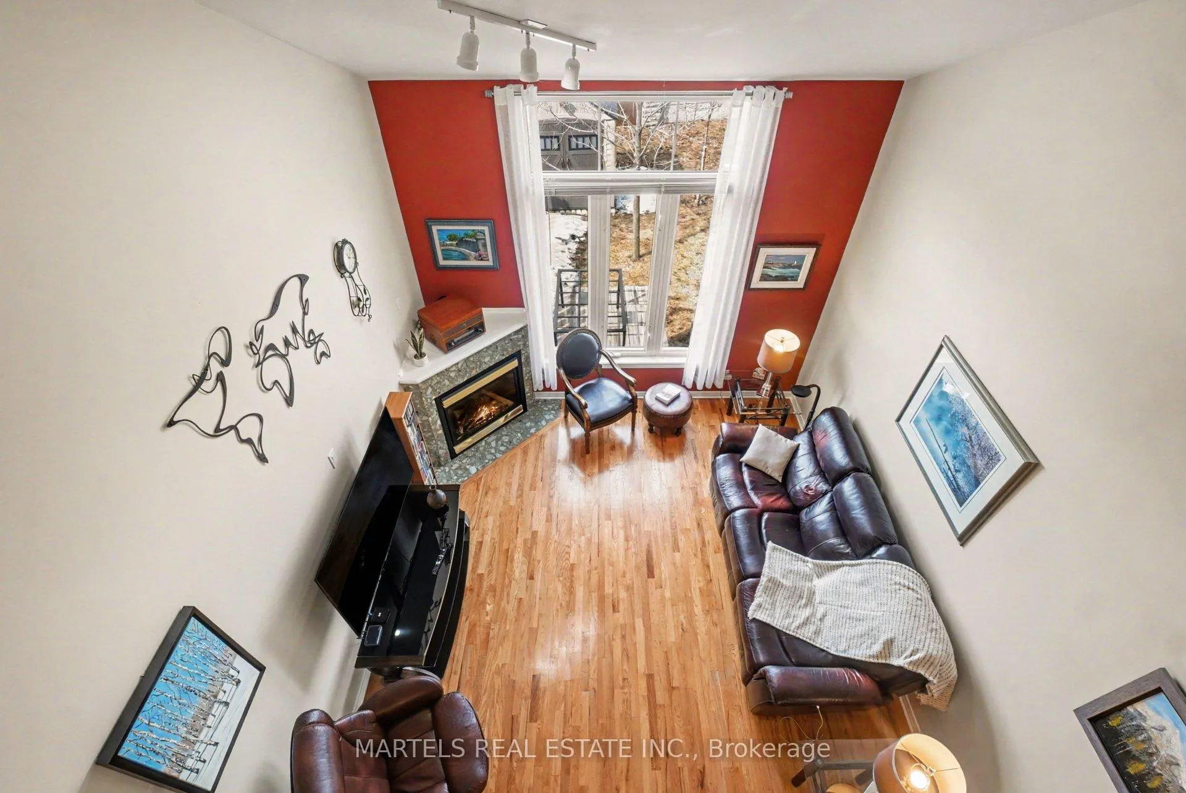
- Open concept design with cathedral ceiling.
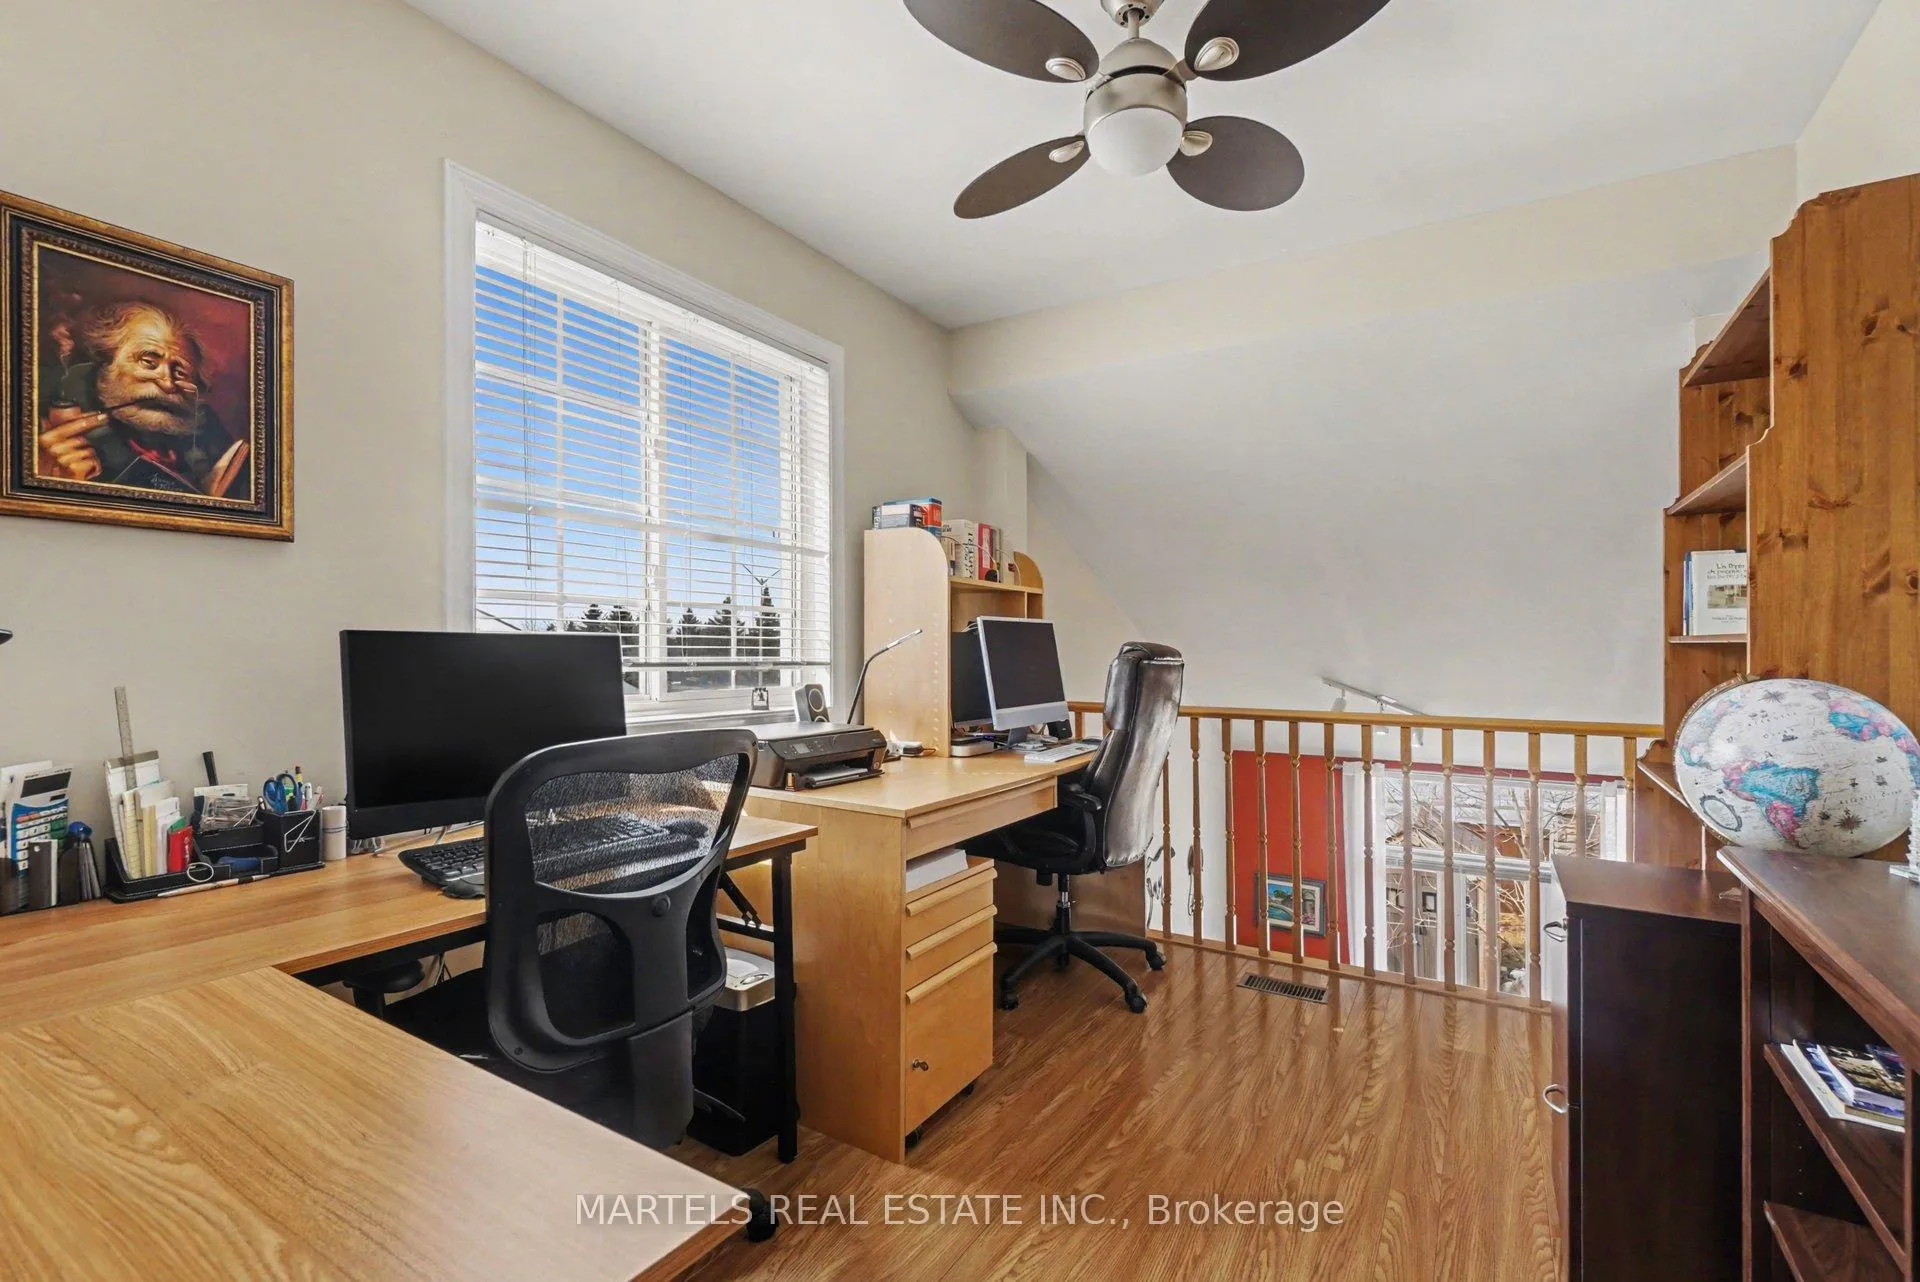
- Versatile loft space ideal for office or bedroom.
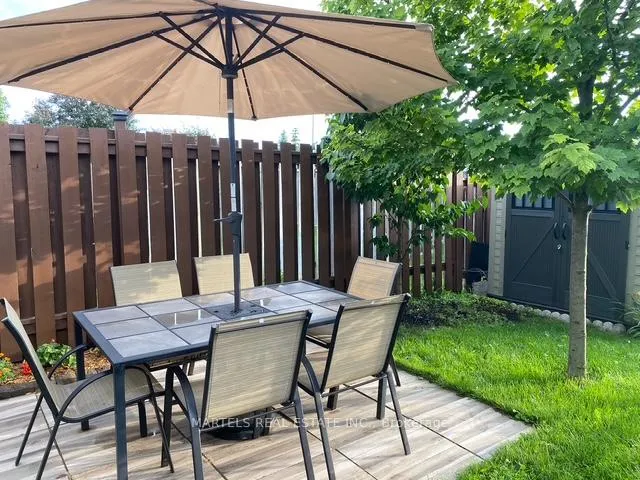
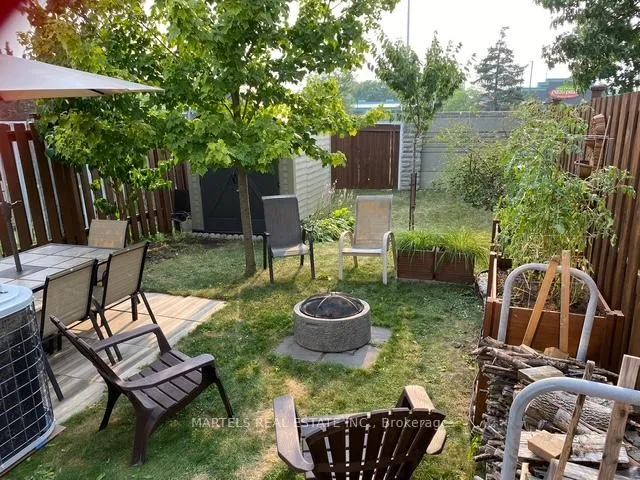
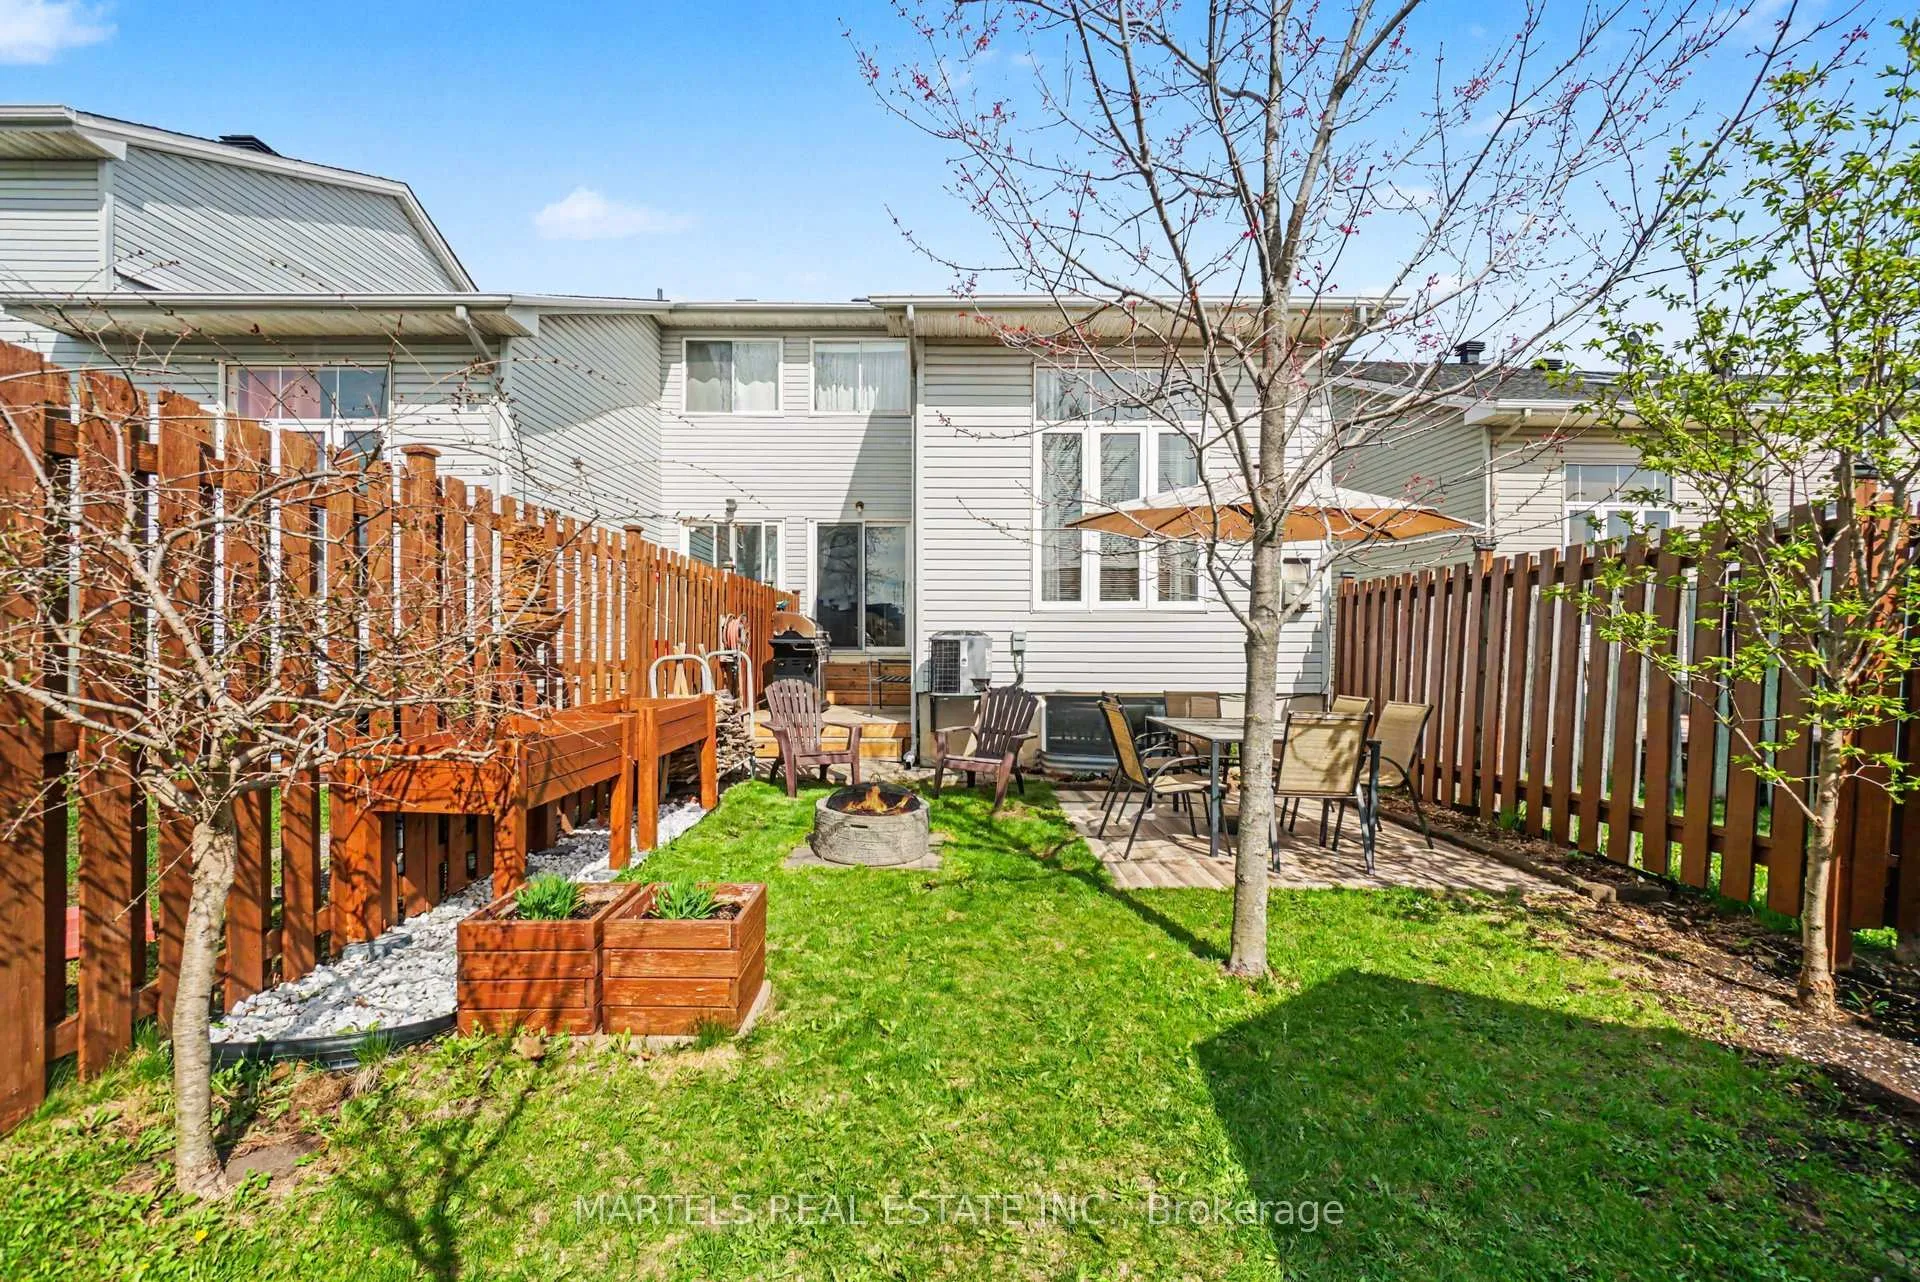
- Fenced yard with two-tier deck for outdoor enjoyment.
- Finished lower level perfect for kids or extra living.
- Turnkey condition, ready for immediate move-in.
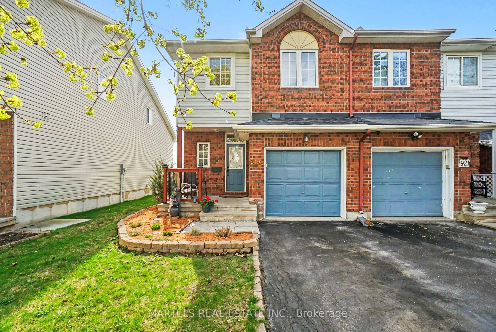
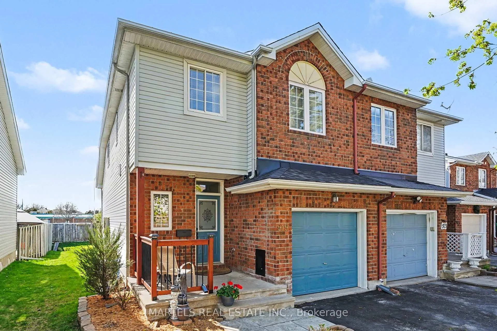
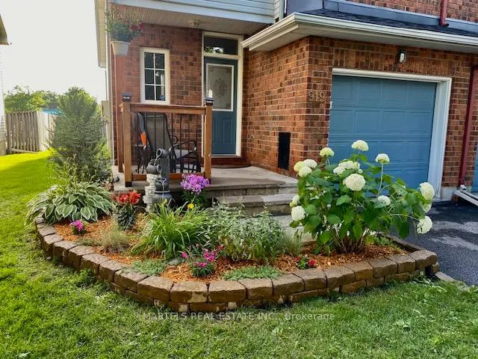
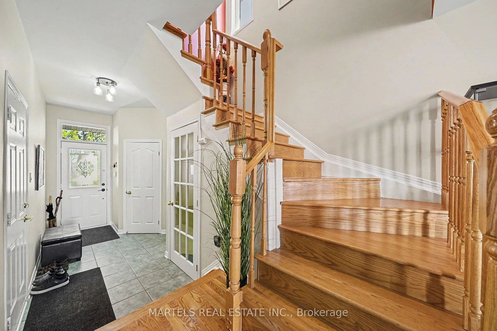
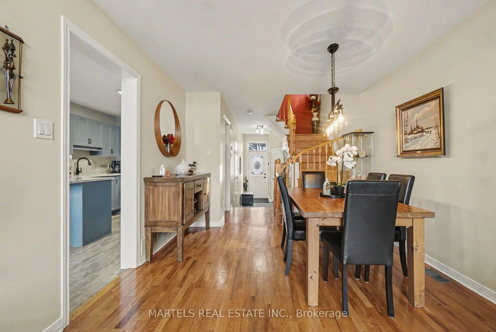
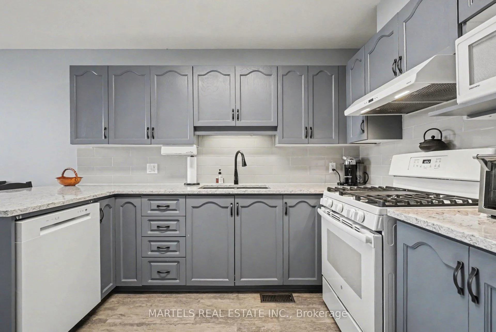
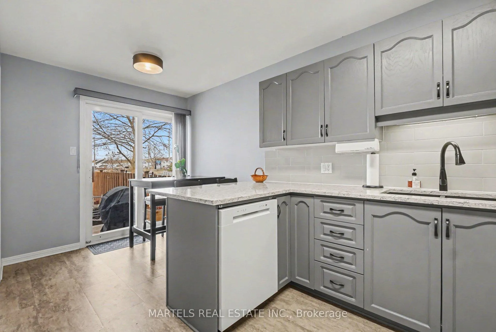
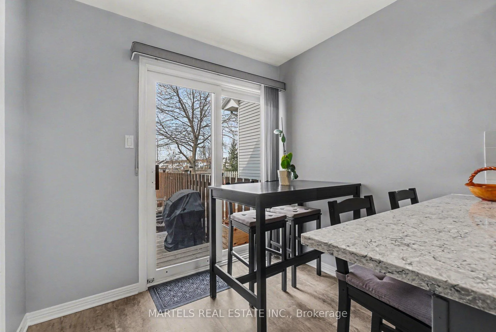
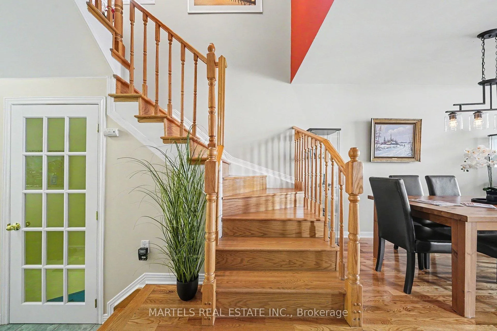
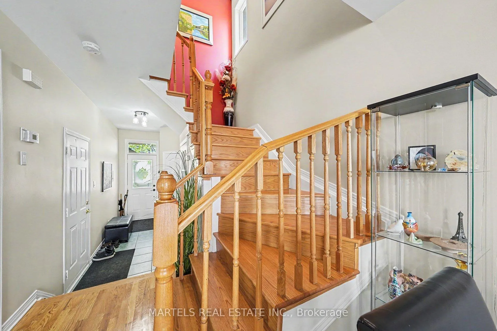
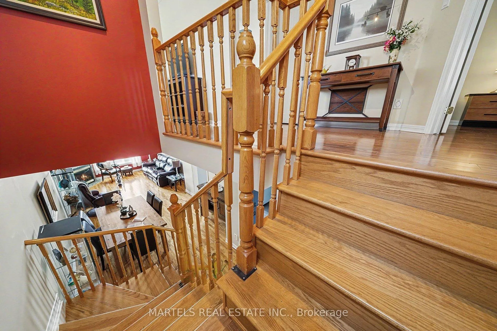
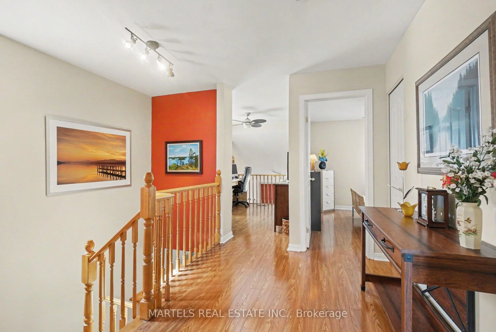
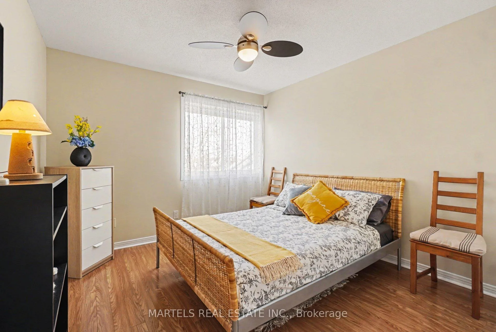
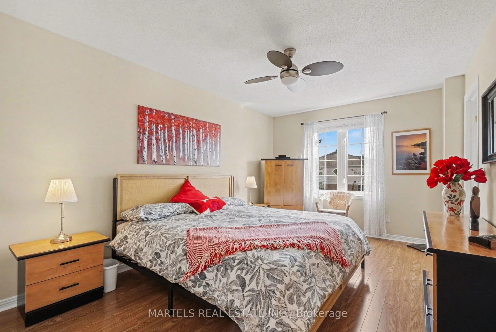
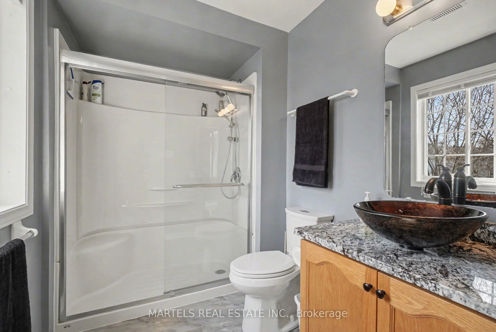
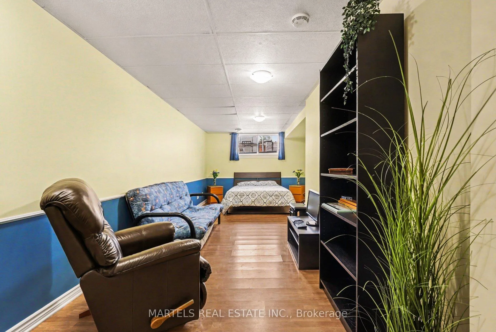
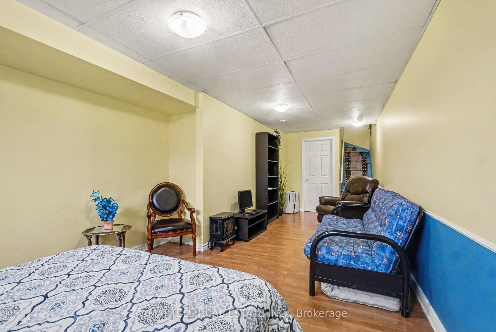
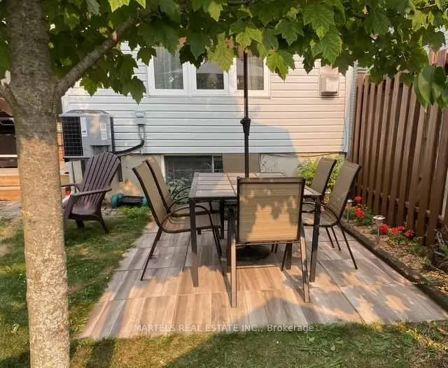
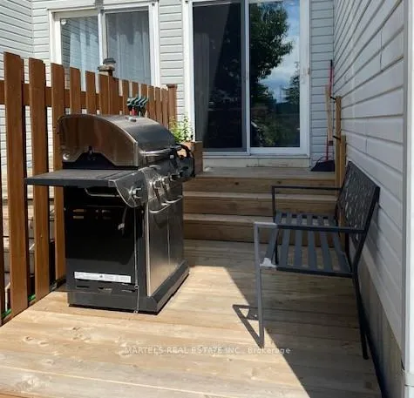
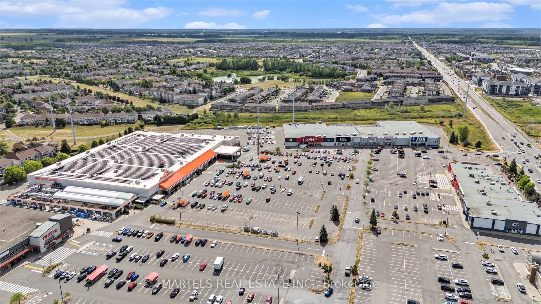
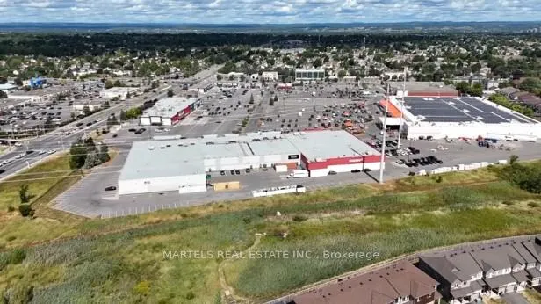
LOCATION! Welcome to sought-after Notting Hill, 1 of Orleans' most CONVENIENT family-oriented areas! Easy access to HWY 174, Innes Rd, transit, parks, schools, grocery stores, shopping & everyday services. Walk 9 mins to Millennium Plaza & Park on Trim Rd w/Sobeys, LCBO, cafés, restaurants, fitness centres, soccer/football fields... Steps to Provence Pk w/tennis & basketball crts, splash pad, gazebo & hockey fun off Scala. CURB APPEAL & UPGRADES GALORE! A fabulous END UNIT w/pizzazz, a sexy layout, lovely front porch w/metal railing, re-landscaped front & back, added trees for privacy/shade, perennial boxes, fenced yard, shed & recently redone 2-tier pressure-treated deck, great for BBQ & outdoor enjoyment. INSIDE! A revamped home from top to bottom w/pride of ownership evident throughout! Over 55K UPGRADES: NO CARPETS! Ceramic & hardwood flrs 1st & 2nd incl. stairs w/oak railing to upstairs new flrs, flat ceilings except 2 bds, decora switches, upgraded lights/fans, hi-eff toilets, neutral décor.. OPEN CONCEPT LR/DR w/soaring cathedral ceiling, palladium window, west exposure & abundant natural light. The well-appointed kitchen/eat-in area offers professionally painted cabinetry, quartz counters incl breakfast counter, undermount sink & tap, ceramic backsplash, new flr, all new appl's incl gas stove & patio drs to deck. Adjacent living rm with corner gas fplace & picture window. UPSTAIRS! Double doors lead to the primary bd w/walk-in closet & thoughtfully enhanced ensuite w/large shower w/glass drs. Good sized secondary BD/VERSATILE LOFT W/WINDOW, a rare find, ideal for office or easily converted to 3rd bd + updated main bath. LOWER LEVEL! Recently completed in '25 w/French dr down to family rm, laminate flr, large window, laundry/storage - ideal retreat for kids or extra living. UPDATES:Roof & gar opener'18, fresh exterior paint'26, furnace & C/Air'19, kitchen & all baths'19-21, custom blinds '22, driveway resealed & lower level '25. Package avail.A GEM! TURN KEY!
Key Facts & Features
Property Costs
- Annual Property Tax Amount
- $4,010
- Land Transfer Tax Fee
- $8,055
- Basement Type
- Finished, Full
Interior Features
- Laundry Level
- Lower Level
- Interior Extras
- Auto Garage Door Remote
- Fireplace/Stove
- Yes
- Fireplace Features
- Natural Gas
- Elevator
- No
Exterior Features
- Exterior Extras
- Deck, Landscaped, Patio, Privacy
- Pool
- None
Building
- Building Type
- Freehold Townhouse
- Building Style
- 2-Storey
Construction
- Exterior Finish
- Brick, Vinyl Siding
- Roof
- Asphalt Shingle
- Foundation Details
- Concrete
- Special Designation
- Unknown
Lot
- Lot Front
- 24.64 ft
- Lot Depth
- 124.08 ft
Inclusions
- Inclusions
- Fridge, gas stove, dishwasher, hood fan, Washer & dryer. Note: rough in gas for BBQ; All ceiling lights including ceiling fans. All window coverings including blinds. Garage door opener and remote. Central air. Backyard shed and all perennial boxes.
Parking & Garages
- Garage Type
- Attached
- Garage Spaces
- 1
- Parking Spaces
- 2
- Total Garage And Parking Spaces
- 3
Heating & Cooling
- Heat Source
- Gas
- Heat Type
- Forced Air
- Air Conditioning
- Central Air
- Water
- Municipal
- Sewers
- Sewer
- Bedrooms
- 3
- Washrooms
- 3
- Kitchens
- 1
- Family / bonus room
- Yes
Room sizes
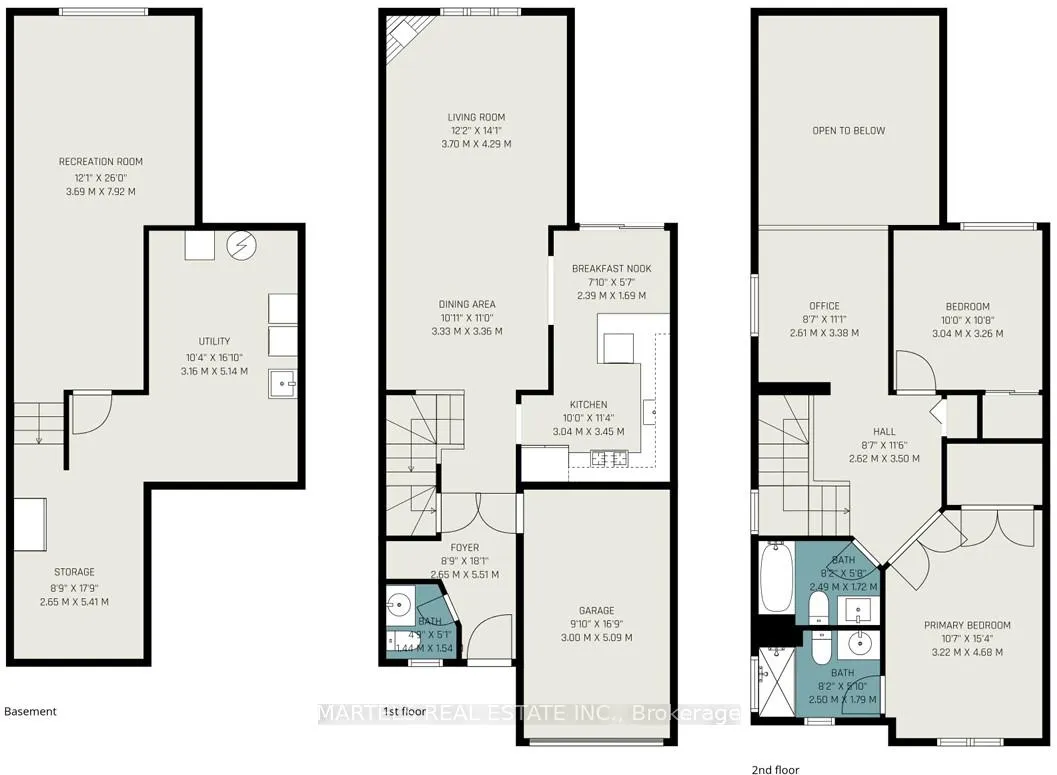
- Foyer—Main level, Access To Garage, B/I Closet, Ceramic Floor
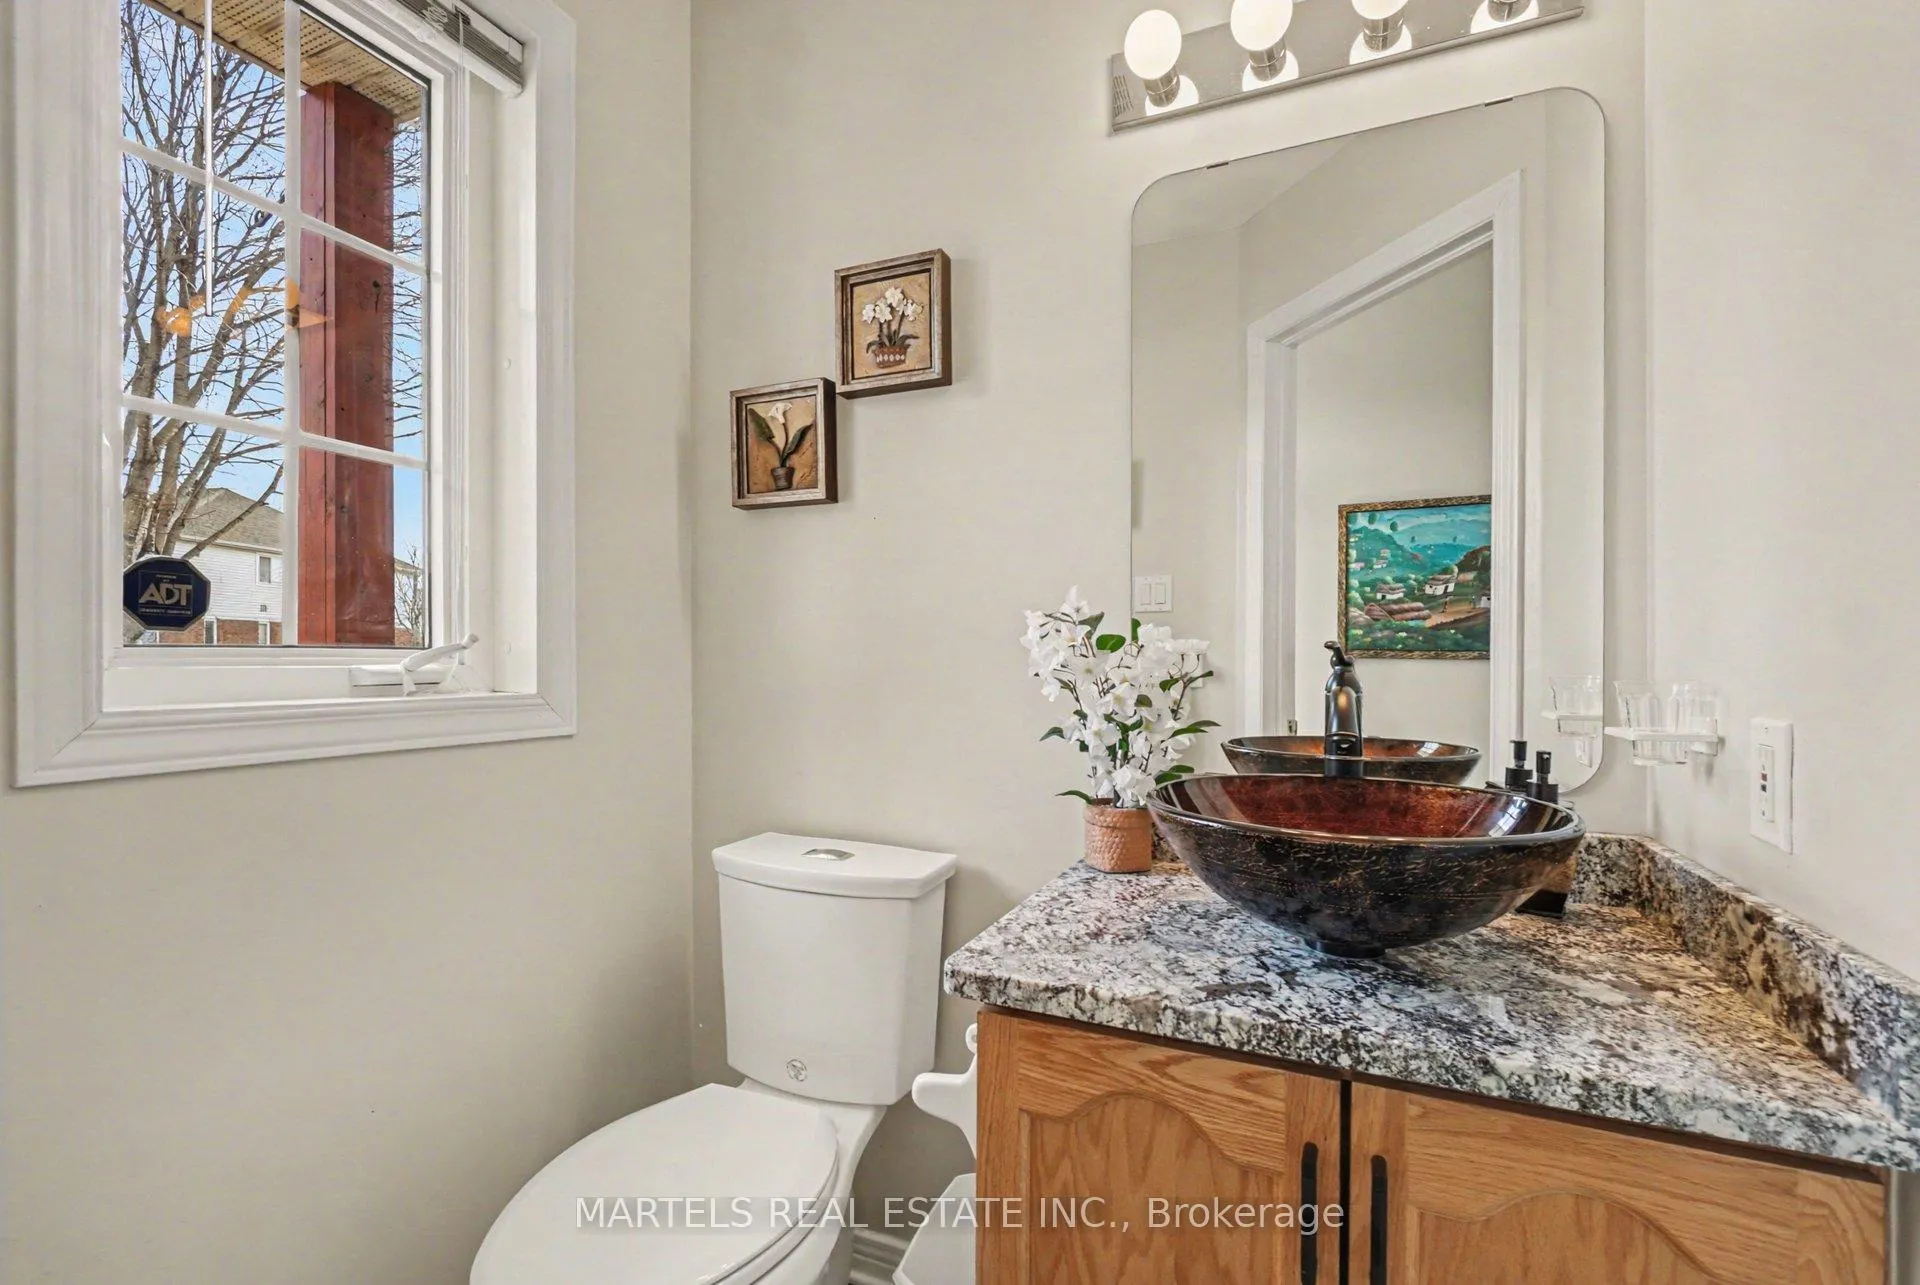
- Bathroom—Main level, Ceramic Floor, Casement Windows
- Dining Room—Main level, Combined w/Living, Hardwood Floor
- Living Room—Main level, Vaulted Ceiling(s), Gas Fireplace, Hardwood Floor
- Kitchen—Main level, B/I Appliances, Undermount Sink, Breakfast Area
- Breakfast—Main level, Breakfast Bar, W/O To Deck, Vinyl Floor
- Primary Bedroom—Second level, 3 Pc Ensuite, Hardwood Floor, Walk-In Closet(s)
- Bathroom—Second level
- Bedroom—Second level, Casement Windows, Hardwood Floor
- Bathroom—Second level
- Loft—Second level, Casement Windows, Hardwood Floor
- Family Room—Lower level, Above Grade Window, Laminate
- Laundry—Lower level
Washrooms
- 2-piece, Main
- 4-piece, Second
- 3-piece, Second
- Municipality
- Ottawa
- Neighbourhood
- Notting Hill/Summerside
- Main cross streets
- Scala
- Directions
- Innes Road E to Portobello to Scala to Markwick or Innes to Provence to Scala to Markwick
- MLS® number
- X13117008
- Data source
- Toronto Regional Real Estate Board
- Status change
- 2026-06-19
- Listed on
- 2026-05-12
- Days on market
- 38 days
- Possession type
- Flexible
- Co-op commission
- 2.0%
- Seller
- Listed by
- MARTELS REAL ESTATE INC.
Home Market Value
Current home valuation for 919 Markwick Crescent, Ottawa, Notting Hill/Summerside, Ottawa, ON. Listed for $579,000
HOMEH Estimate
$557,500
Estimated Sales Range
$440,425 - $674,575
HOMEH Estimate for 919 Markwick Crescent, Ottawa, Notting Hill/Summerside
Calculated with a real agent's CMA method — 45+ years of experience, codified. Not an AI guess.
For the owner
Is this your home? Track its value.
Get this home's HOMEH Estimate by email once a month, with how many homes are for sale around you.
Mortgage Payment Calculator
Compare up to 4 down payment scenarios
5% on first $500K + 10% on $79,000 over $500K
$32,900
| Scenario 1 | Scenario 2 | Scenario 3 | Scenario 4 | |
|---|---|---|---|---|
−Down payment | % $ | % $ | % $ | % $ |
+CMHC insurance | $21,840 | $16,154 | $13,780 | $0 |
=Total mortgage | $567,837 | $537,254 | $505,930 | $463,200 |
Amortization | ||||
Mortgage rate | % | % | % | % |
| Payment frequency | ||||
=Mortgage payment | $2,772monthly | $2,623monthly | $2,470monthly | $2,262monthly |
Land Transfer Tax
$8,055
$8,055
Around this home
No schools found nearby
Data provided by OpenStreetMap & Fraser Institute School Rankings
Ask HOMEH
New!Hi there!
👋Text or call (416) 301-9001
Recommended for you
Based on homes you've looked at.
No recommended properties found.
Nearby similar homes
No nearby properties found.
More real estate resources
Other homes nearby
Explore this area
Nearby neighbourhoods
- 2606 - Blossom Park/Leitrim homes for sale
- 1110 - Camelot homes for sale
- 2603 - Riverside South homes for sale
- 1108 - Sarsfield/Bearbrook homes for sale
- 1111 - Navan homes for sale
- 4301 - Ottawa West/Tunneys Pasture homes for sale
- 1106 - Fallingbrook/Gardenway South homes for sale
- 1107 - Springridge/East Village homes for sale
No nearby listings available.