
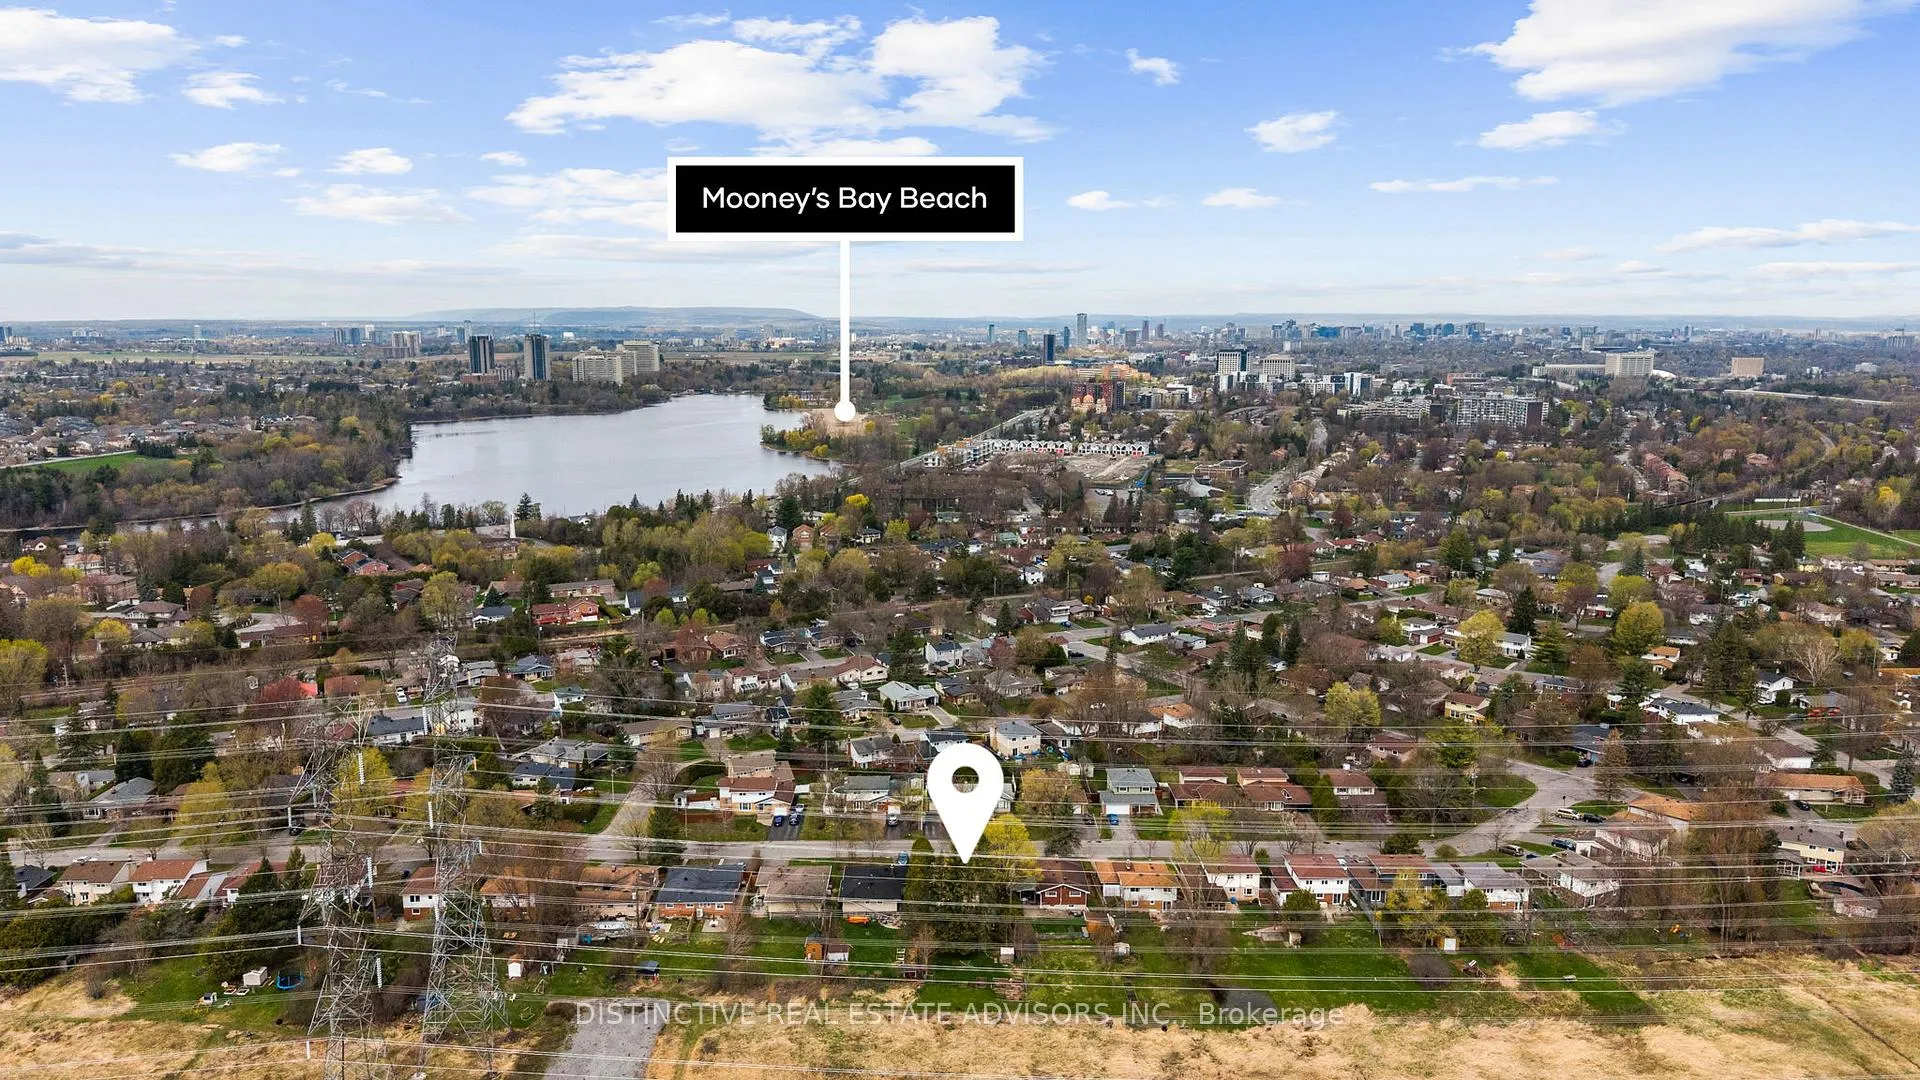
606 Dickinson Avenue
Ottawa (Riverside Park South), ON K1V 7J4
- 3+2Bedrooms
- 2Bathrooms
- 1Garage
- 1500–2000Sq Ft
- $4,602Tax
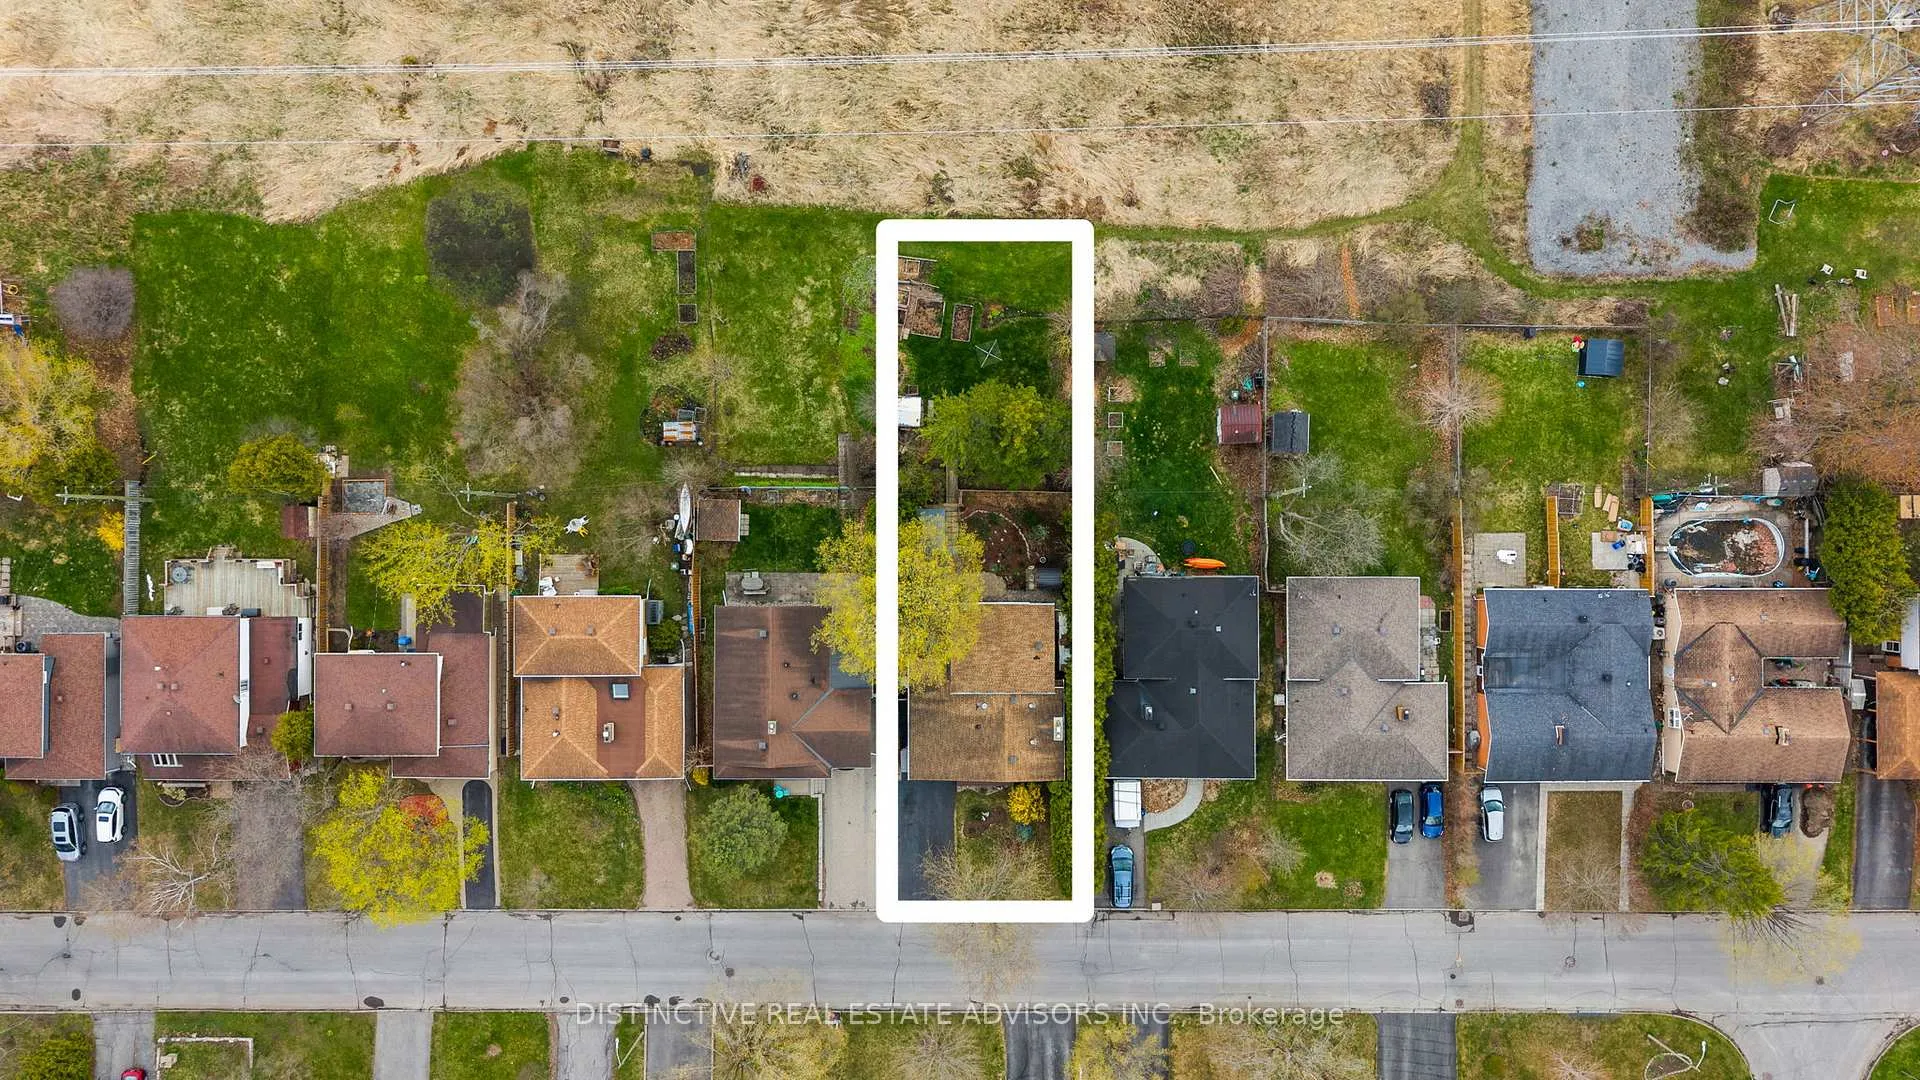
- 52×98 ftLot Size
 Estimated Value:$814,000See Free Estimate Report

Property not available for sale or for rent.
HOMEH One: full-service selling for a 1% listing fee. The buyer's agent commission is separate.
Free Home EvaluationHow Much Is My Home Worth?Homes for Sale NearbySale & Price History for 606 Dickinson Avenue, Ottawa, Riverside Park South
| Start Date | End Date | Price | Event | MLS# |
|---|---|---|---|---|
| 2026-05-12 | 2026-05-15 | Login to See Prices | Sold | x13118598 |
Real estate boards require you to or to see the full details of this property.
*Sold prices and complete sale & price history are regulated data. Under the Trust in Real Estate Services Act, 2002 (TRESA) and the rules of the Real Estate Council of Ontario (RECO), and pursuant to the Multiple Listing Service® rules of the Canadian Real Estate Association (CREA) and the Toronto Regional Real Estate Board (TRREB), this information may be shown only to registered users who have agreed to the applicable terms of use (a Virtual Office Website, or "VOW," arrangement). HOMEH Inc., Brokerage therefore provides it to signed-in members only. Creating an account is free and takes under a minute.
About 606 Dickinson Avenue, Ottawa, Riverside Park South
Summarized Description
- Exceptional five bedroom home in Riverside Park.
- Stunning renovated kitchen with premium finishes.
- Bright open-concept design with natural light.
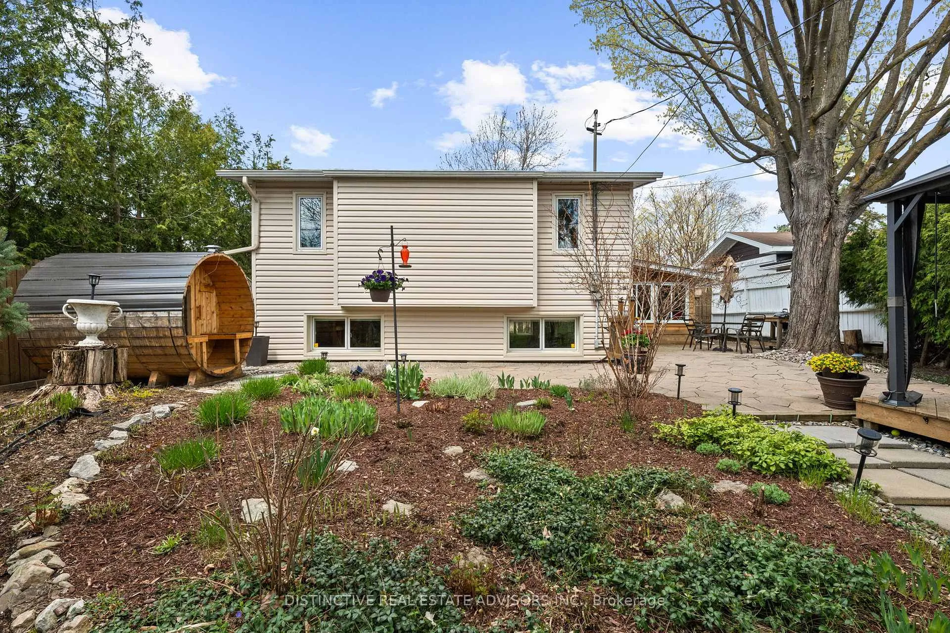
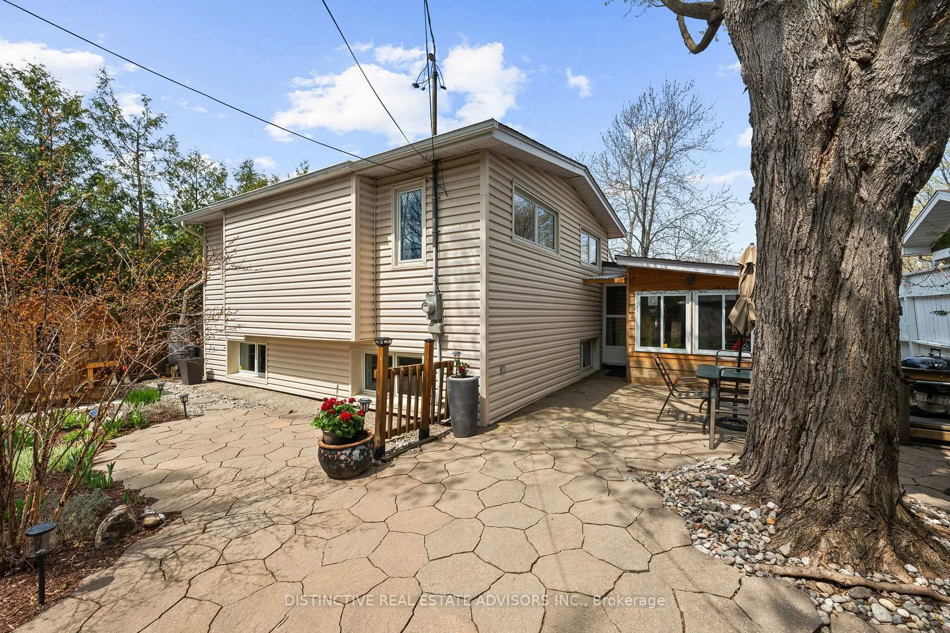
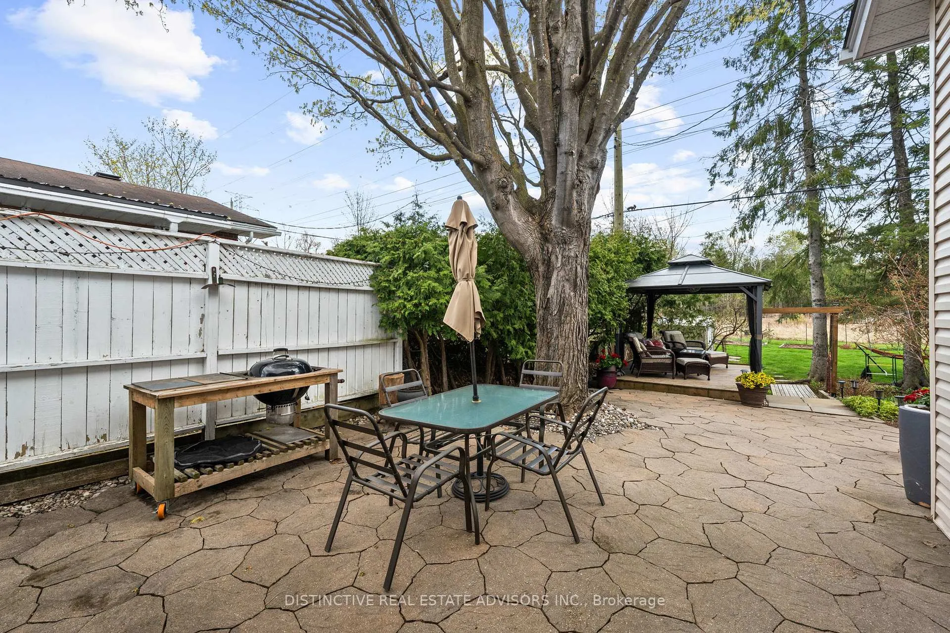
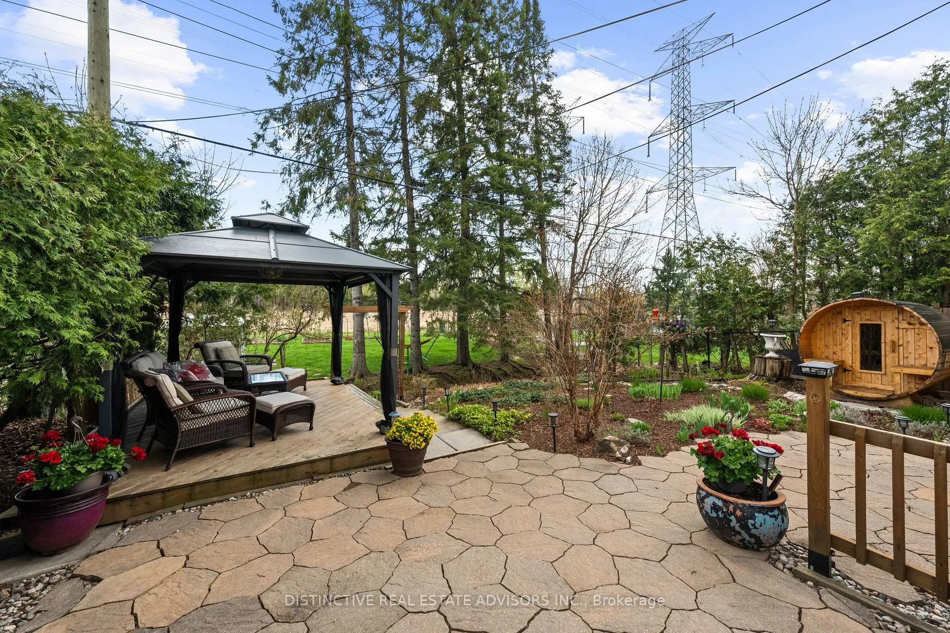
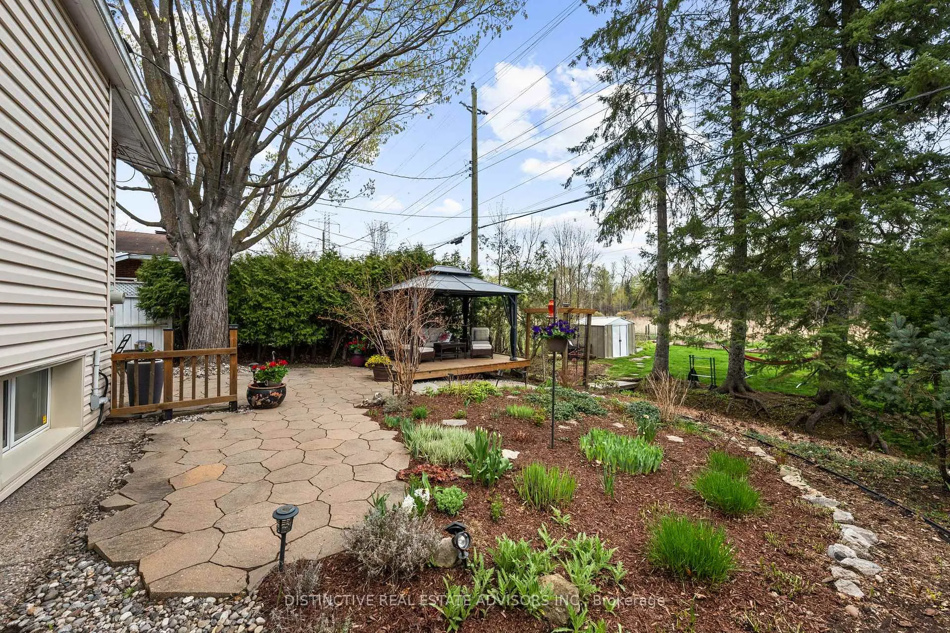
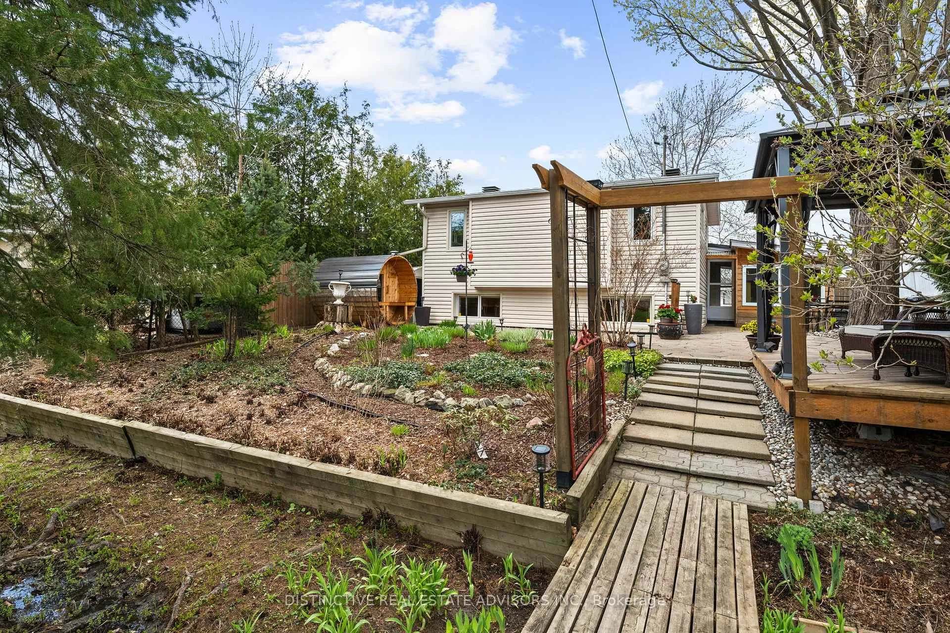
- Private backyard retreat with perennial gardens.
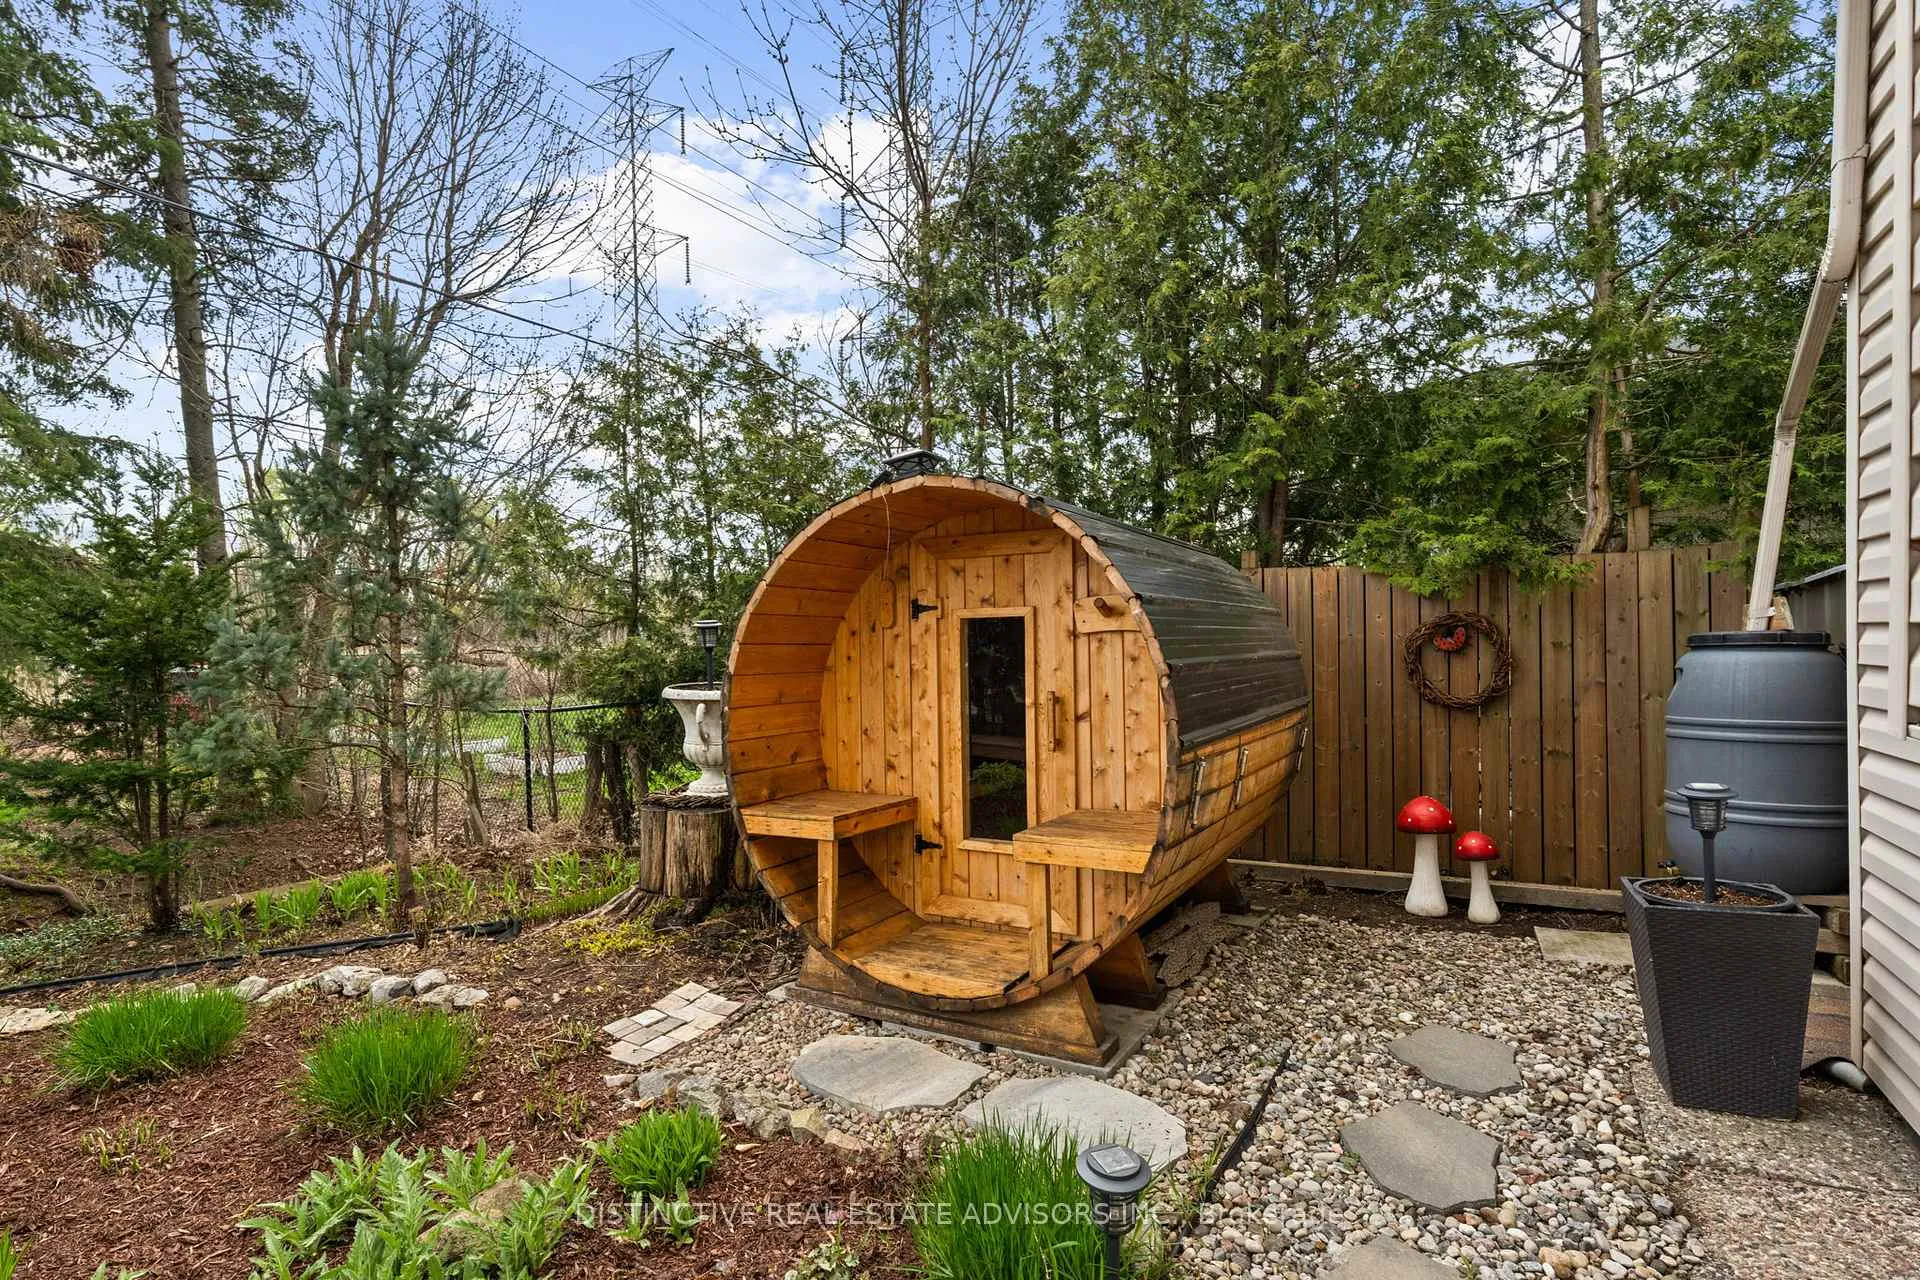
- High-end barrel sauna for relaxation.
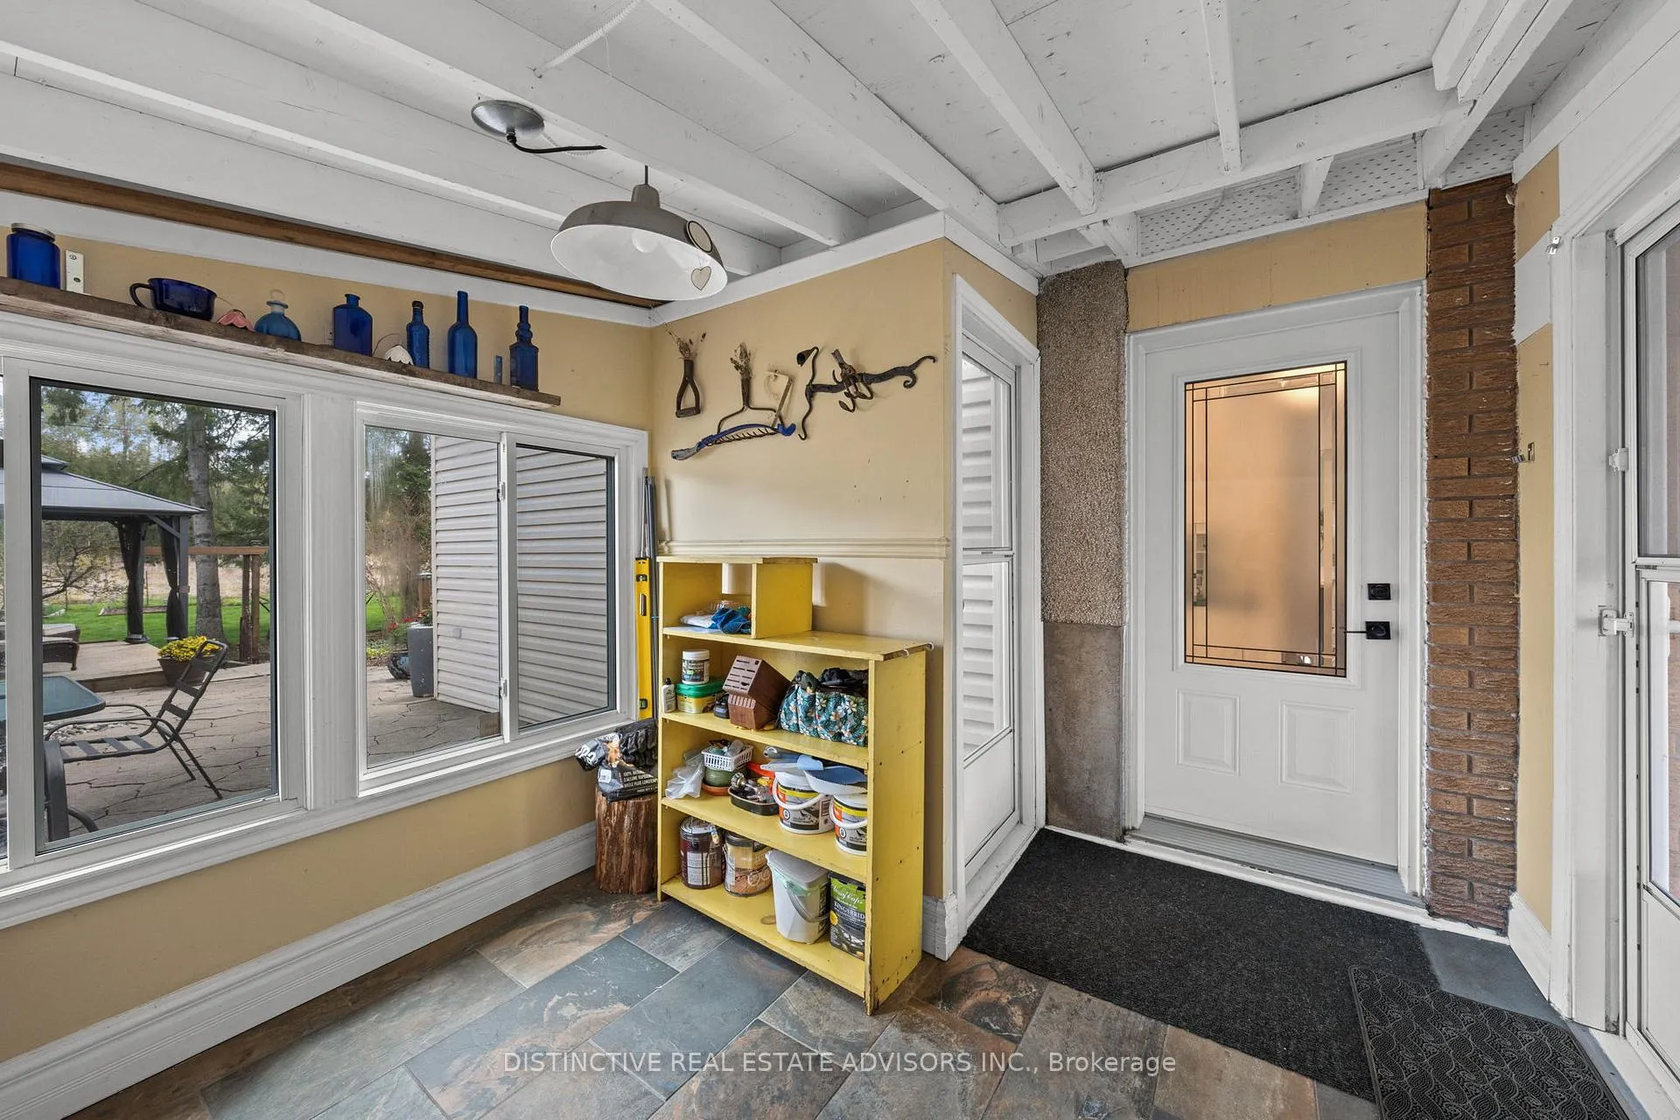
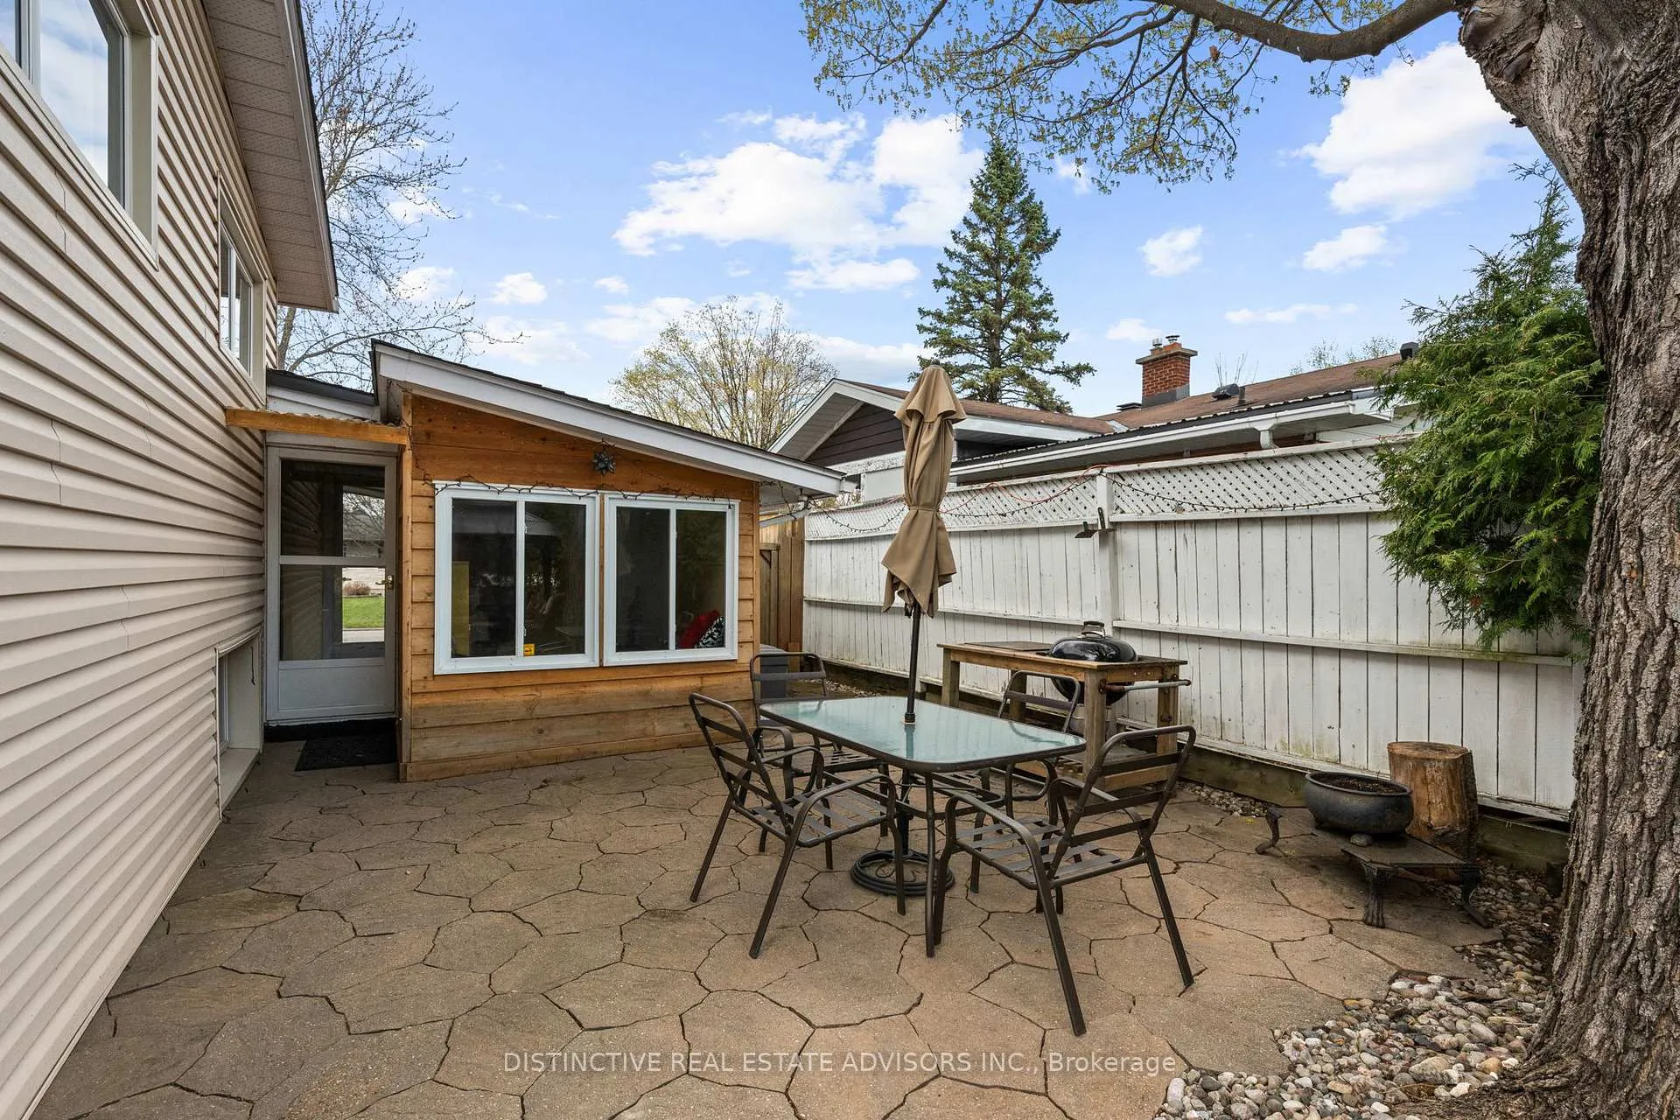
- Convenient three-season mudroom for families.
- Minutes from parks, trails, and top schools.
- Peaceful nature-connected lifestyle in the city.
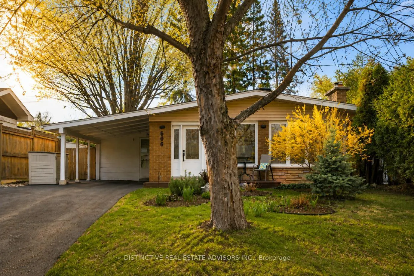
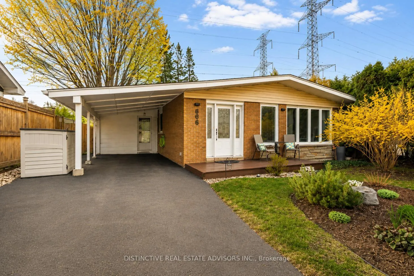
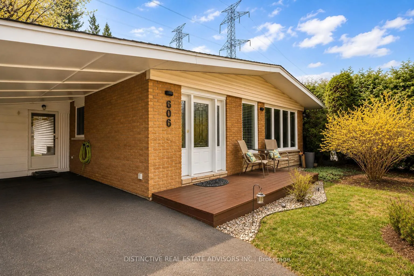
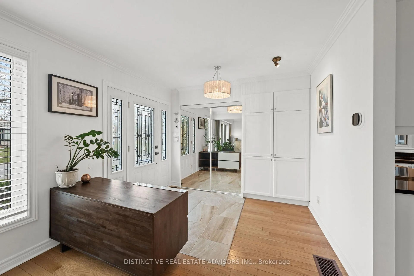
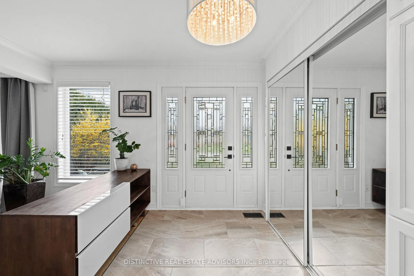
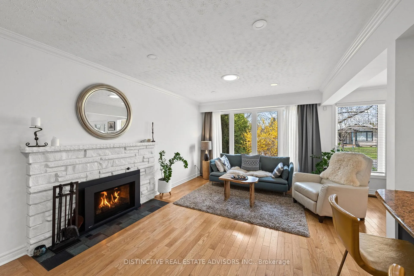
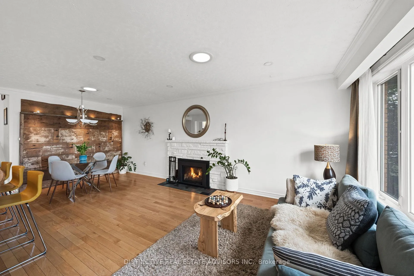
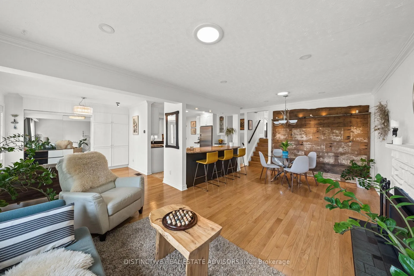
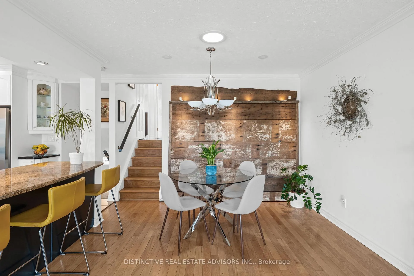
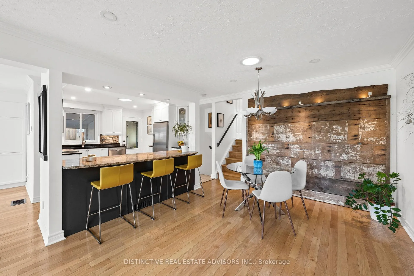
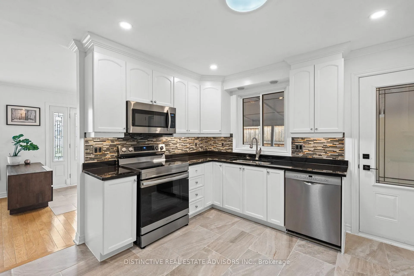
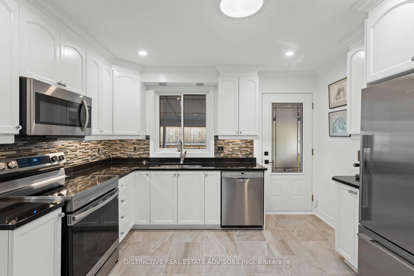
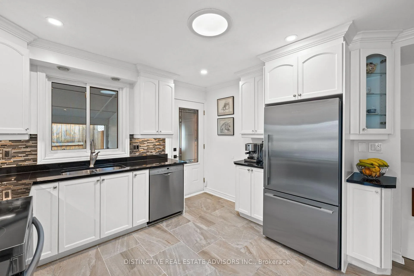
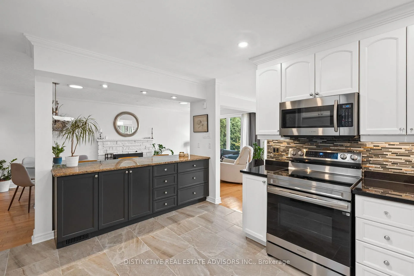
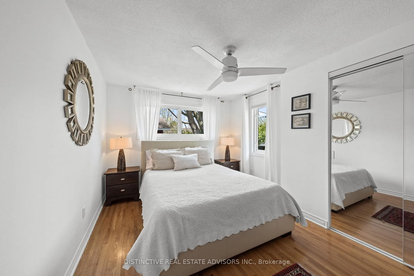
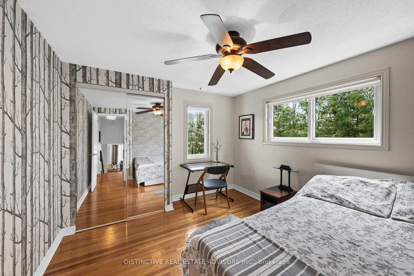
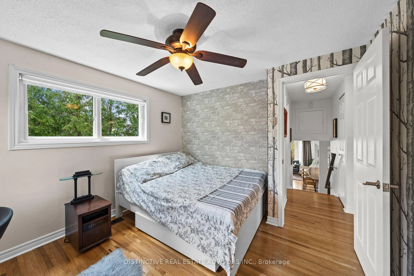
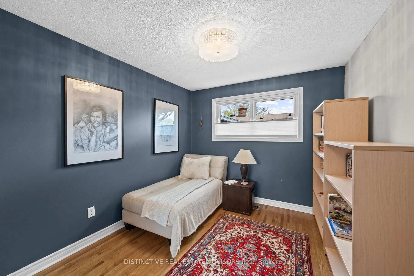
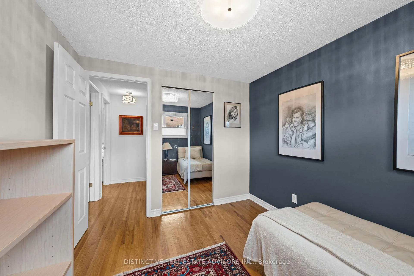
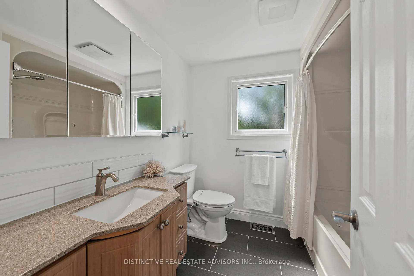
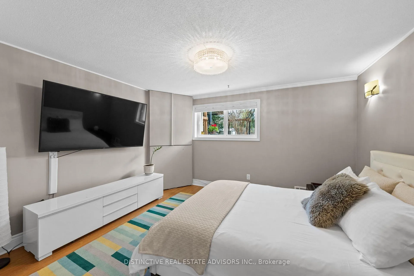
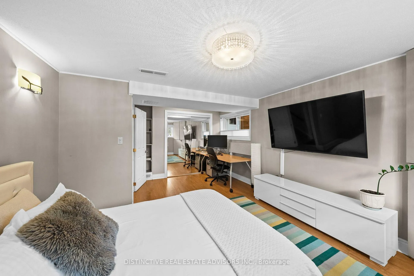
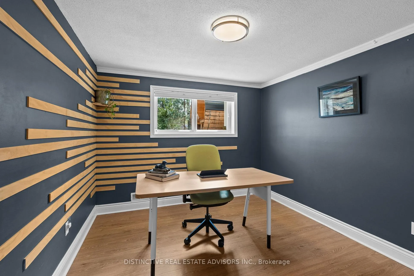
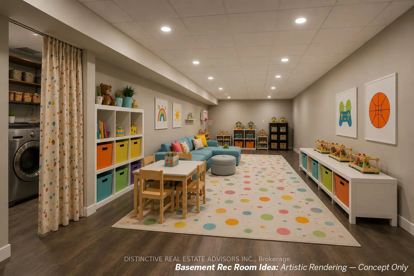
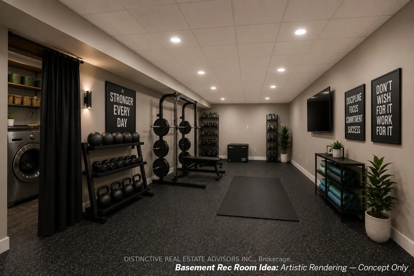
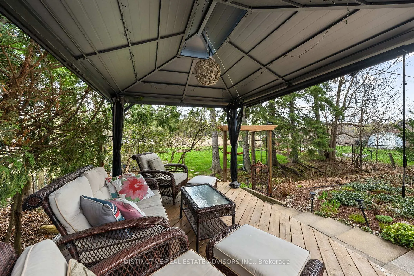
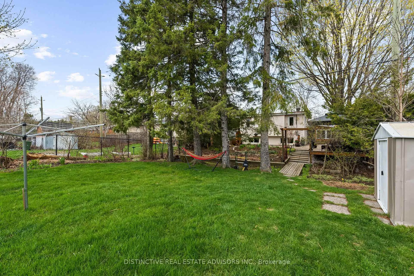
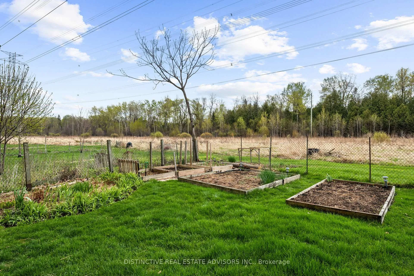
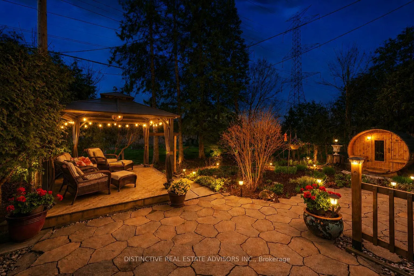
This exceptional five bedroom home in Riverside Park offers the perfect blend of style, comfort, and outdoor living, backing onto green space with no rear neighbours. Bright and open-concept, the home features a stunning high-end gas fireplace, tubular skylights, pot lights, and a beautifully renovated kitchen with premium finishes, deep custom cabinetry, and a spacious eat-in peninsula with abundant storage. Warm, character-filled details including built-ins and a neutral but warm finishes create an inviting atmosphere throughout. The convenient three-season mudroom off the kitchen makes everyday living easy for active families. Spacious bedrooms across two levels offer carpet-free living and large windows throughout the home fill the space with natural light and feature retractable screens to maximize the beautiful garden views and connection to the outdoors. Both levels offer updated bathrooms and the unfinished basement is a blank canvas for your dreams. The private backyard is a true retreat, thoughtfully designed for year-round enjoyment with lush perennial gardens blooming continuously from spring through fall, thriving vegetable gardens, multiple seating areas, and a raised deck with a screened gazebo and pull-down sunshade. Relax and recharge in the high-end 4-person barrel sauna, while four storage sheds, including a dedicated garbage shed, keep everything organized. This thoughtfully updated property delivers a rare opportunity to enjoy a peaceful, nature-connected lifestyle in the heart of the city. Minutes to Mooney's Bay Beach, the Rideau River, trails, parks, top schools and Walkley LRT. Recent Updates: New Stove (2025), R60 Insulation in Attic (2024), Air Tight Energy Testing (2023), Eavestroughing (2023), Driveway was Sealed Every Year, Barrel Sauna (2022), Maple Tree Inspected and Trimmed (2022), New Washer/Dryer (2020), New Front Door & All New Windows (2019), Extra Insulation/Siding on Back of the House (2019), Roof (2012)
Key Facts & Features
Property Costs
- Annual Property Tax Amount
- $4,602
- Land Transfer Tax Fee
- $12,455
Rental Items
- Rental Equipment
- On-Demand Water Heater, HEPA Filter
- Under Contract
- Tankless Water Heater
- Basement Type
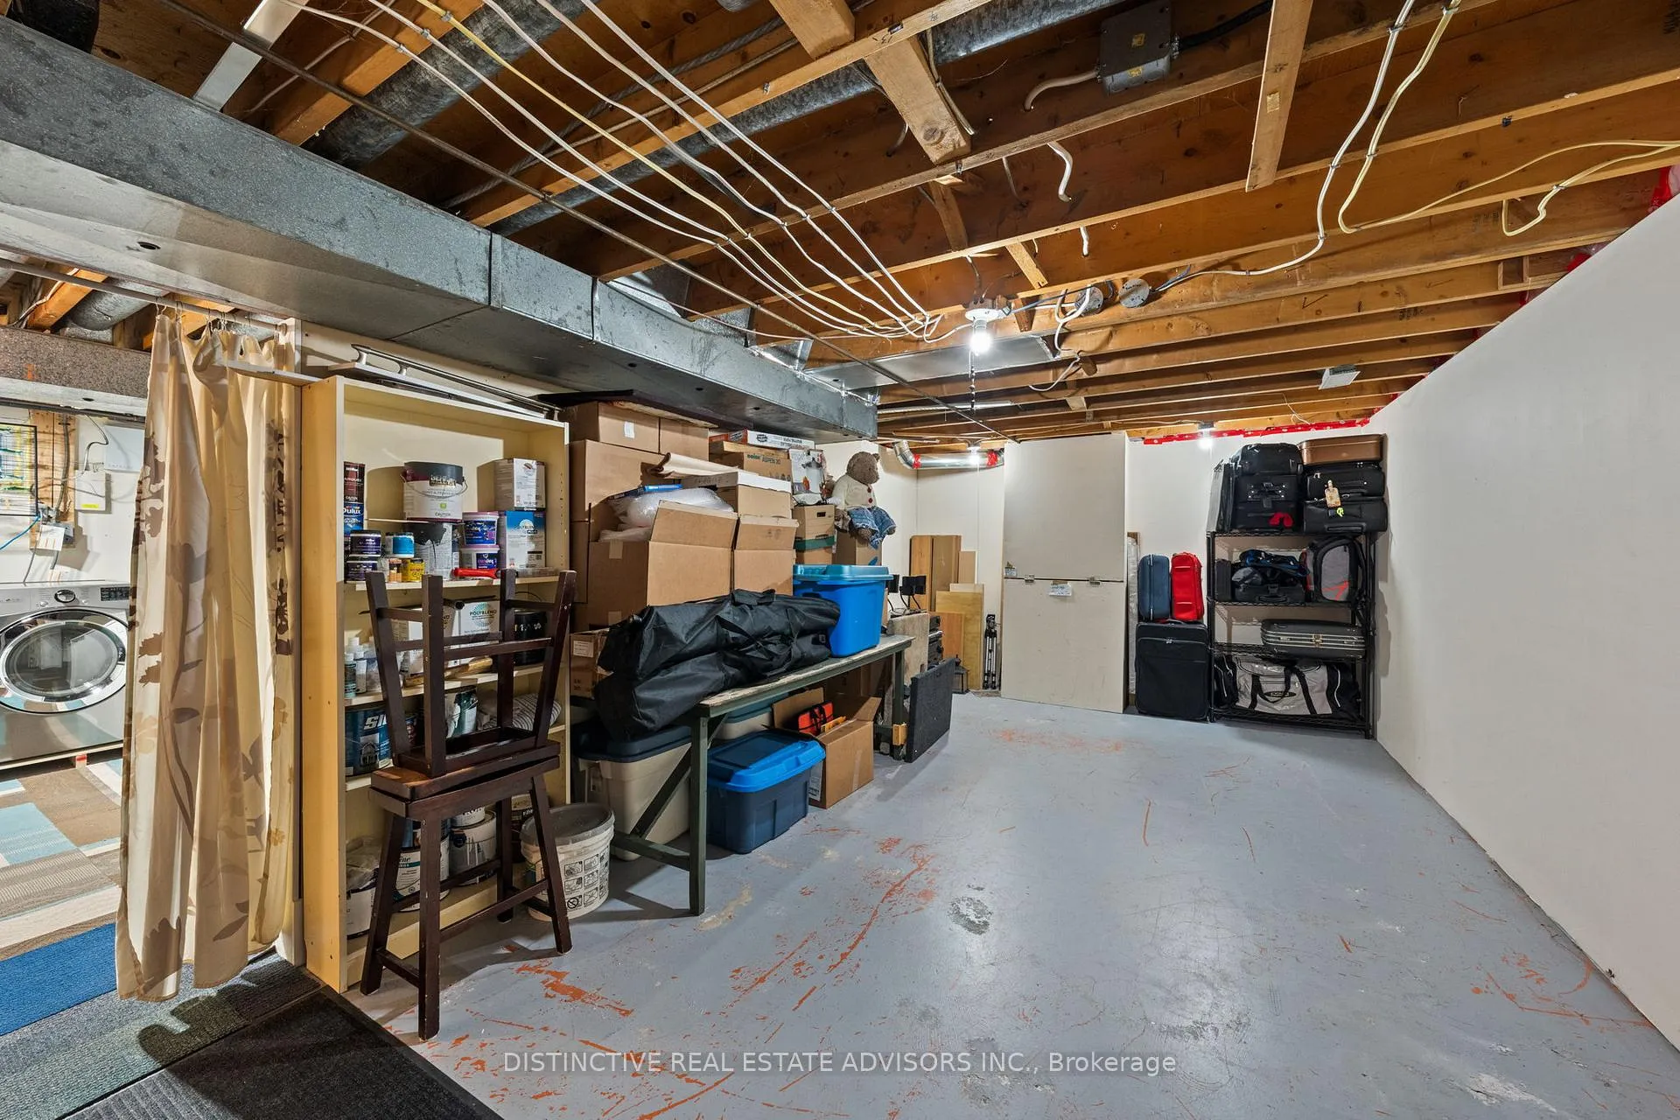
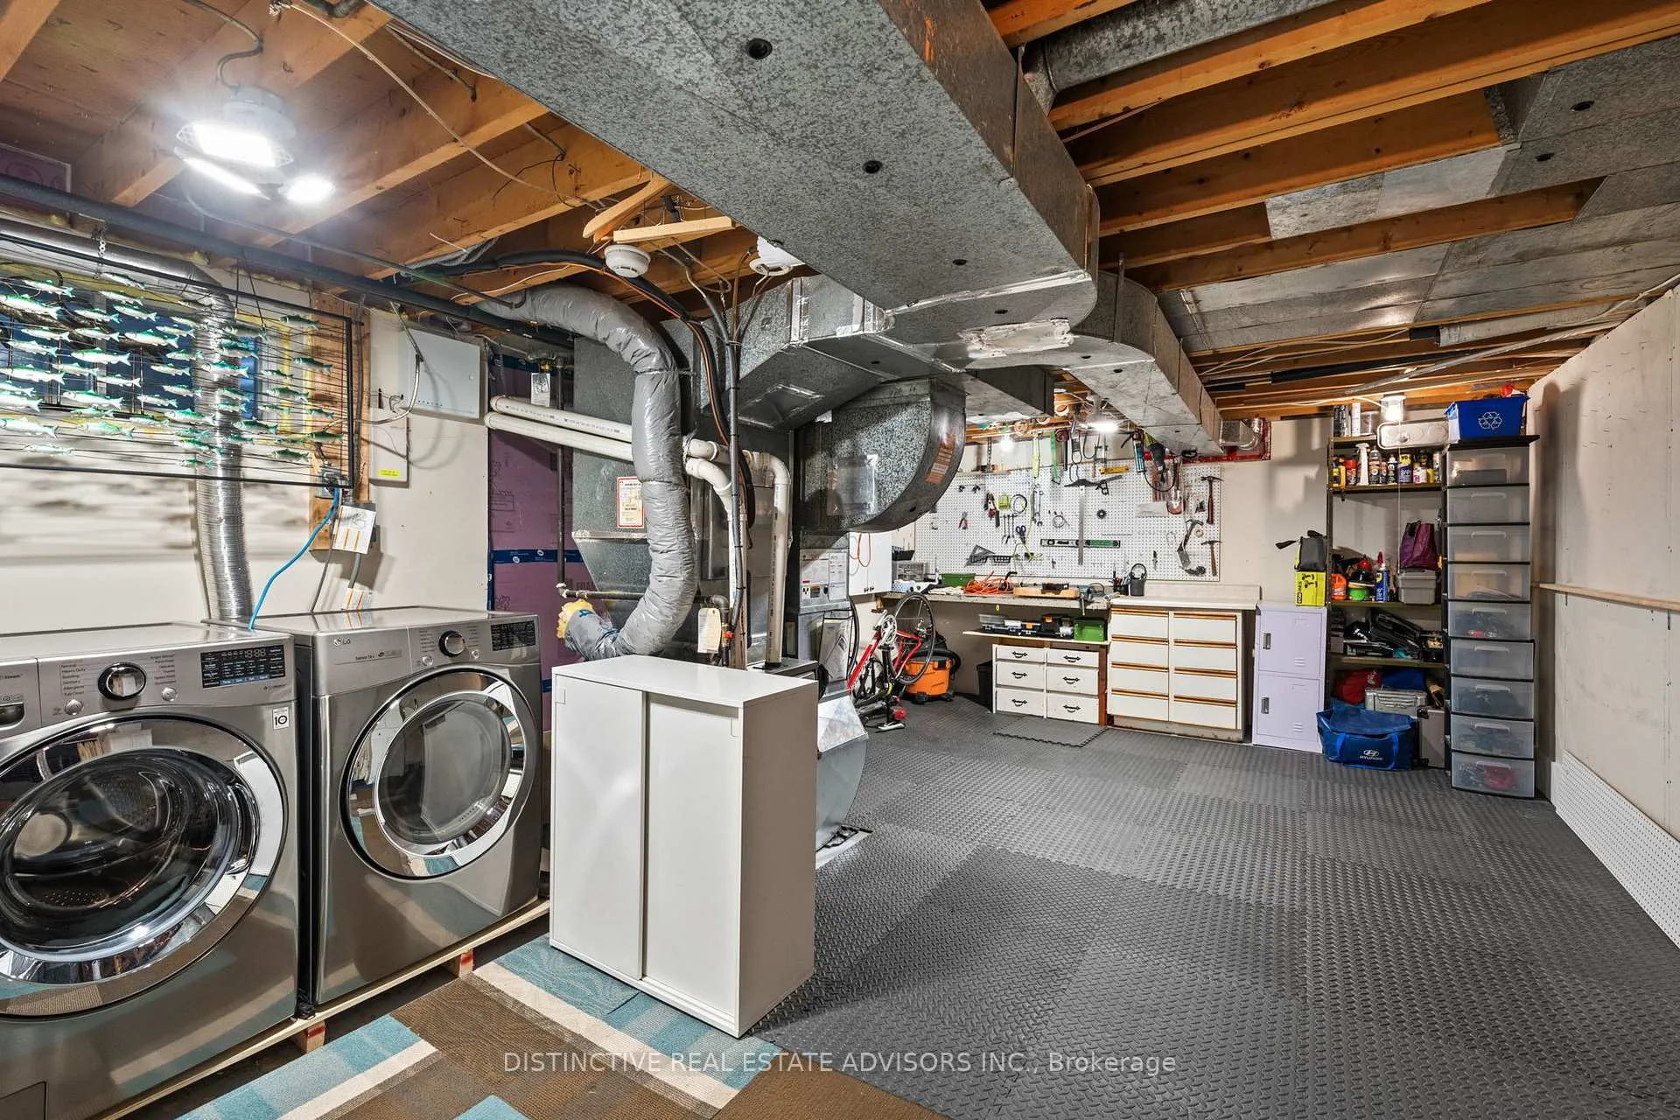
- Full, Unfinished
Interior Features
- Laundry Level
- Lower Level
- Interior Extras
- Carpet Free, ERV/HRV, Workbench, On Demand Water Heater
- View
- Trees/Woods, Forest
- Fireplace/Stove
- Yes
- Fireplace Features
- Natural Gas
- Elevator
- No
Exterior Features
- Exterior Extras
- Backs On Green Belt, Deck, Landscape Lighting, Patio, Privacy, Landscaped
- Pool
- None
- Property Features
- Public Transit, Park, Beach, Fenced Yard, Greenbelt/Conservation, Wooded/Treed
- Other Structures
- Garden Shed, Sauna, Storage, Drive Shed
Building
- Building Type
- Detached
- Building Style
- Backsplit 3
- Approx Age
- 51-99
Construction
- Exterior Finish
- Brick, Other
- Roof
- Asphalt Shingle
- Foundation Details
- Concrete
- Special Designation
- Unknown
Lot
- Lot Front
- 52.00 ft
- Lot Depth
- 98.00 ft
Inclusions
- Inclusions
- Fridge, Dishwasher, Stove, Microwave Range, Washer, Dryer, Sauna, 4 Sheds, Gazebo, Ecobee Thermostat, Outdoor BBQ w/Cart, Rain Barrel, Toilet Bidet, Soft Flooring in Workshop Area, Workshop
Exclusions
- Exclusions
- Barn Board Wall in Dining Room (it is hung like artwork)
Parking & Garages
- Garage Type
- Carport
- Garage Spaces
- 1
- Parking Spaces
- 4
- Total Garage And Parking Spaces
- 5
Heating & Cooling
- Heat Source
- Gas
- Heat Type
- Forced Air
- Air Conditioning
- Central Air
- Water
- Municipal
- Sewers
- Sewer
- Natural Gas
- Yes
- Hydro
- Yes
- Cable
- Available
- Telephone
- Available
- Bedrooms
- 3 + 2
- Washrooms
- 2
- Kitchens
- 1
- Family / bonus room
- Yes
Room sizes
- Living Room—Main level, Gas Fireplace, Skylight, Hardwood Floor
- Dining Room—Main level, Breakfast Bar, Pot Lights, Hardwood Floor
- Kitchen—Main level, Quartz Counter, Ceramic Floor, Skylight
- Mud Room—Main level, Ceramic Floor, Large Window, W/O To Patio
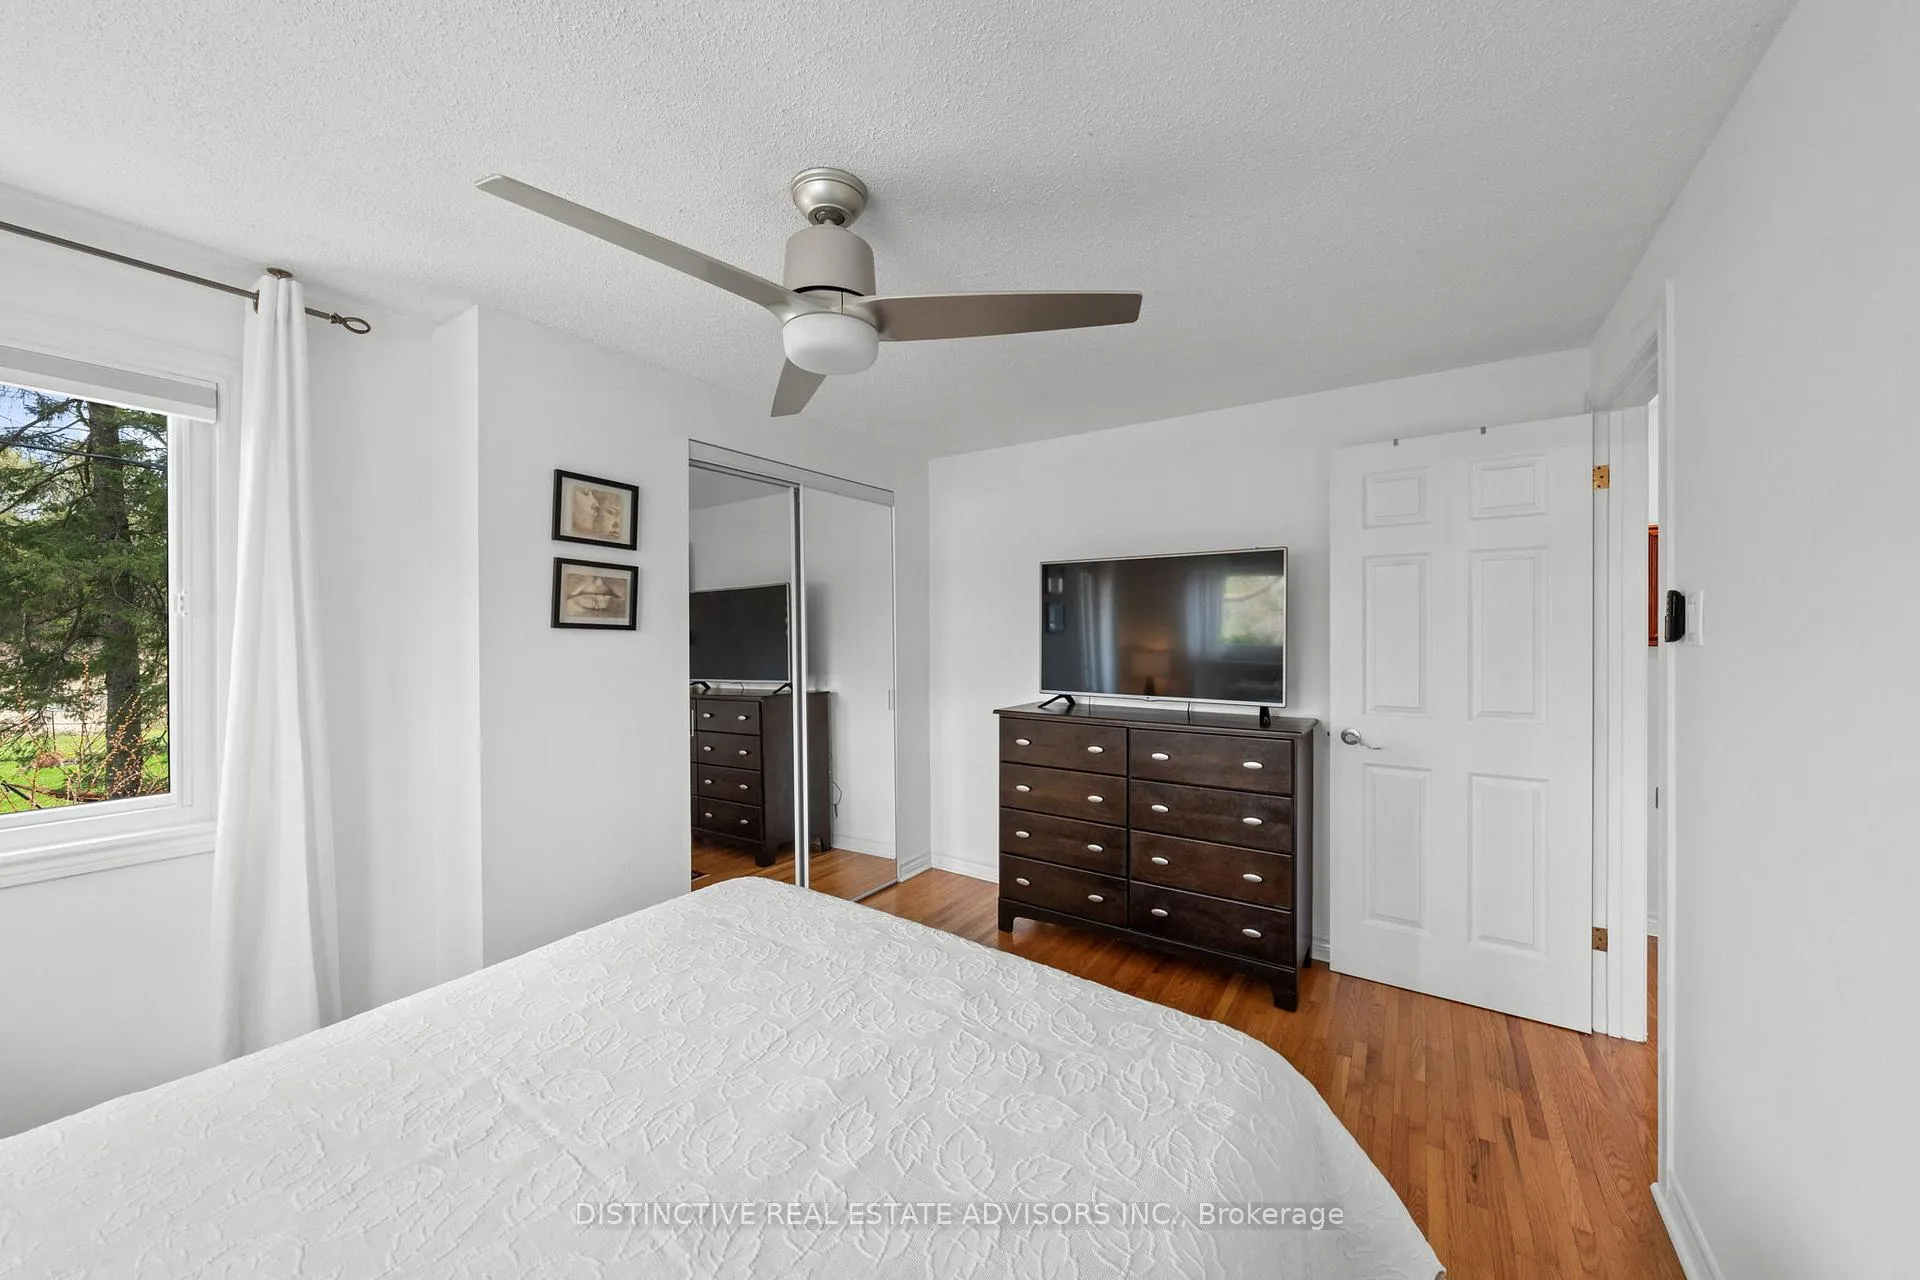
- Bedroom—Upper level, Overlooks Garden, Hardwood Floor, Ceiling Fan(s)
- Bedroom 2—Upper level, Overlooks Garden, Hardwood Floor, Ceiling Fan(s)
- Bedroom 3—Upper level, Hardwood Floor, Closet
- Primary Bedroom—Lower level, Laminate, Overlooks Garden, B/I Bookcase
- Bedroom 5—Lower level, Laminate, Overlooks Garden, Closet
- Laundry—Basement level, Combined w/Workshop, Unfinished
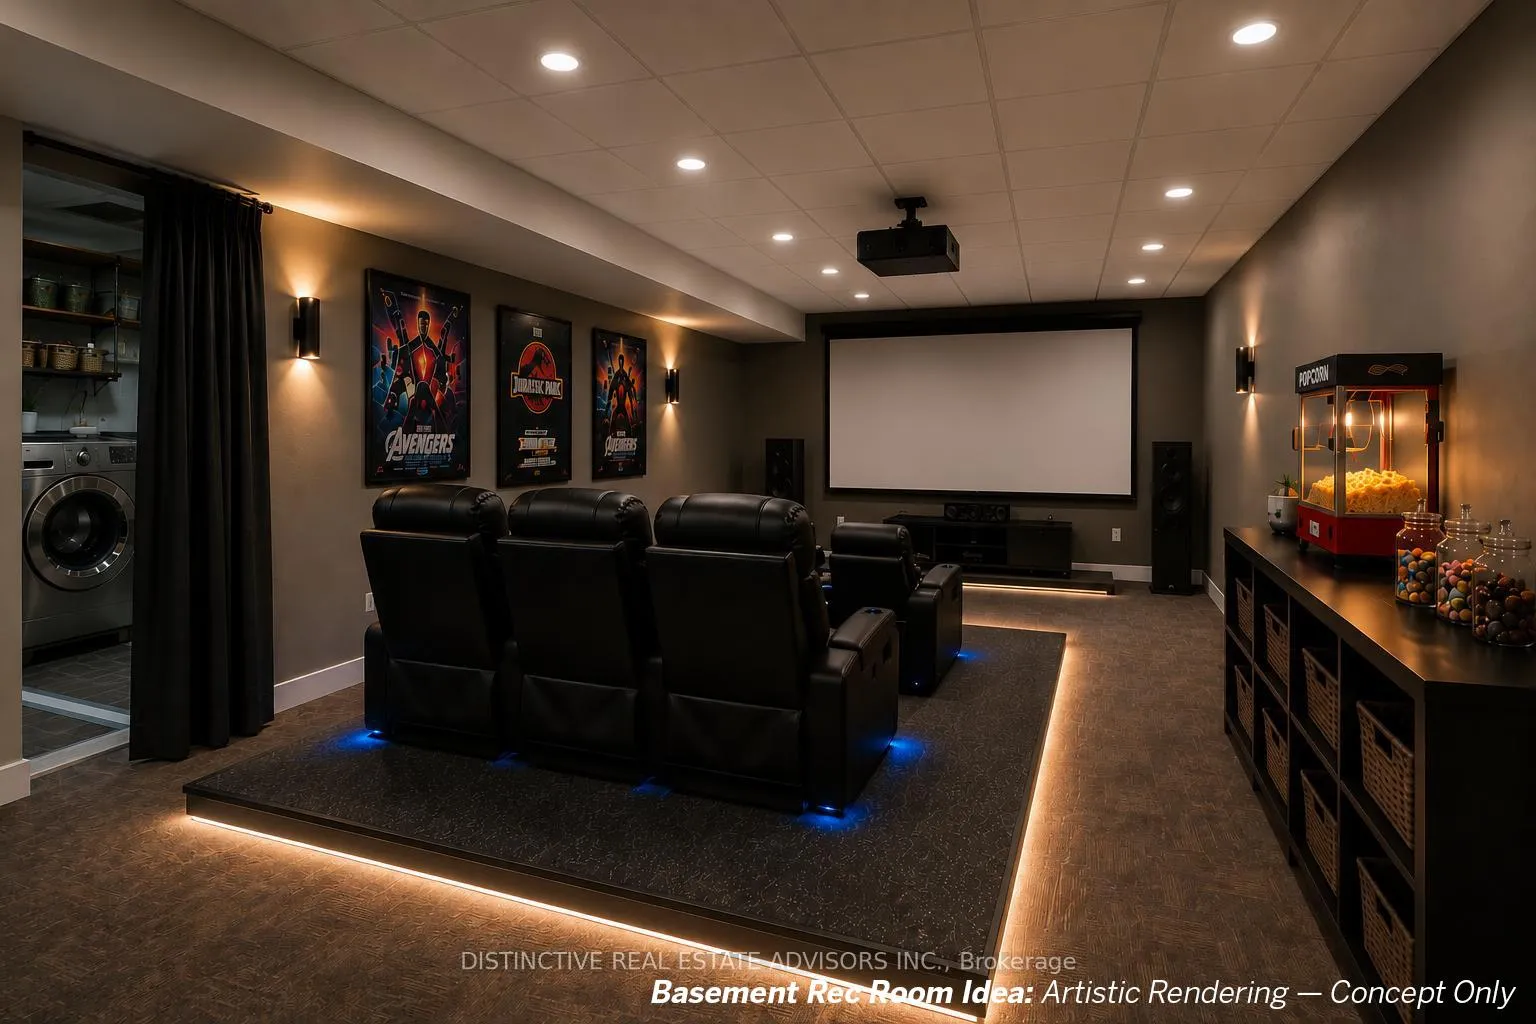
- Other—Basement level, Unfinished
Washrooms
- 4-piece, Upper
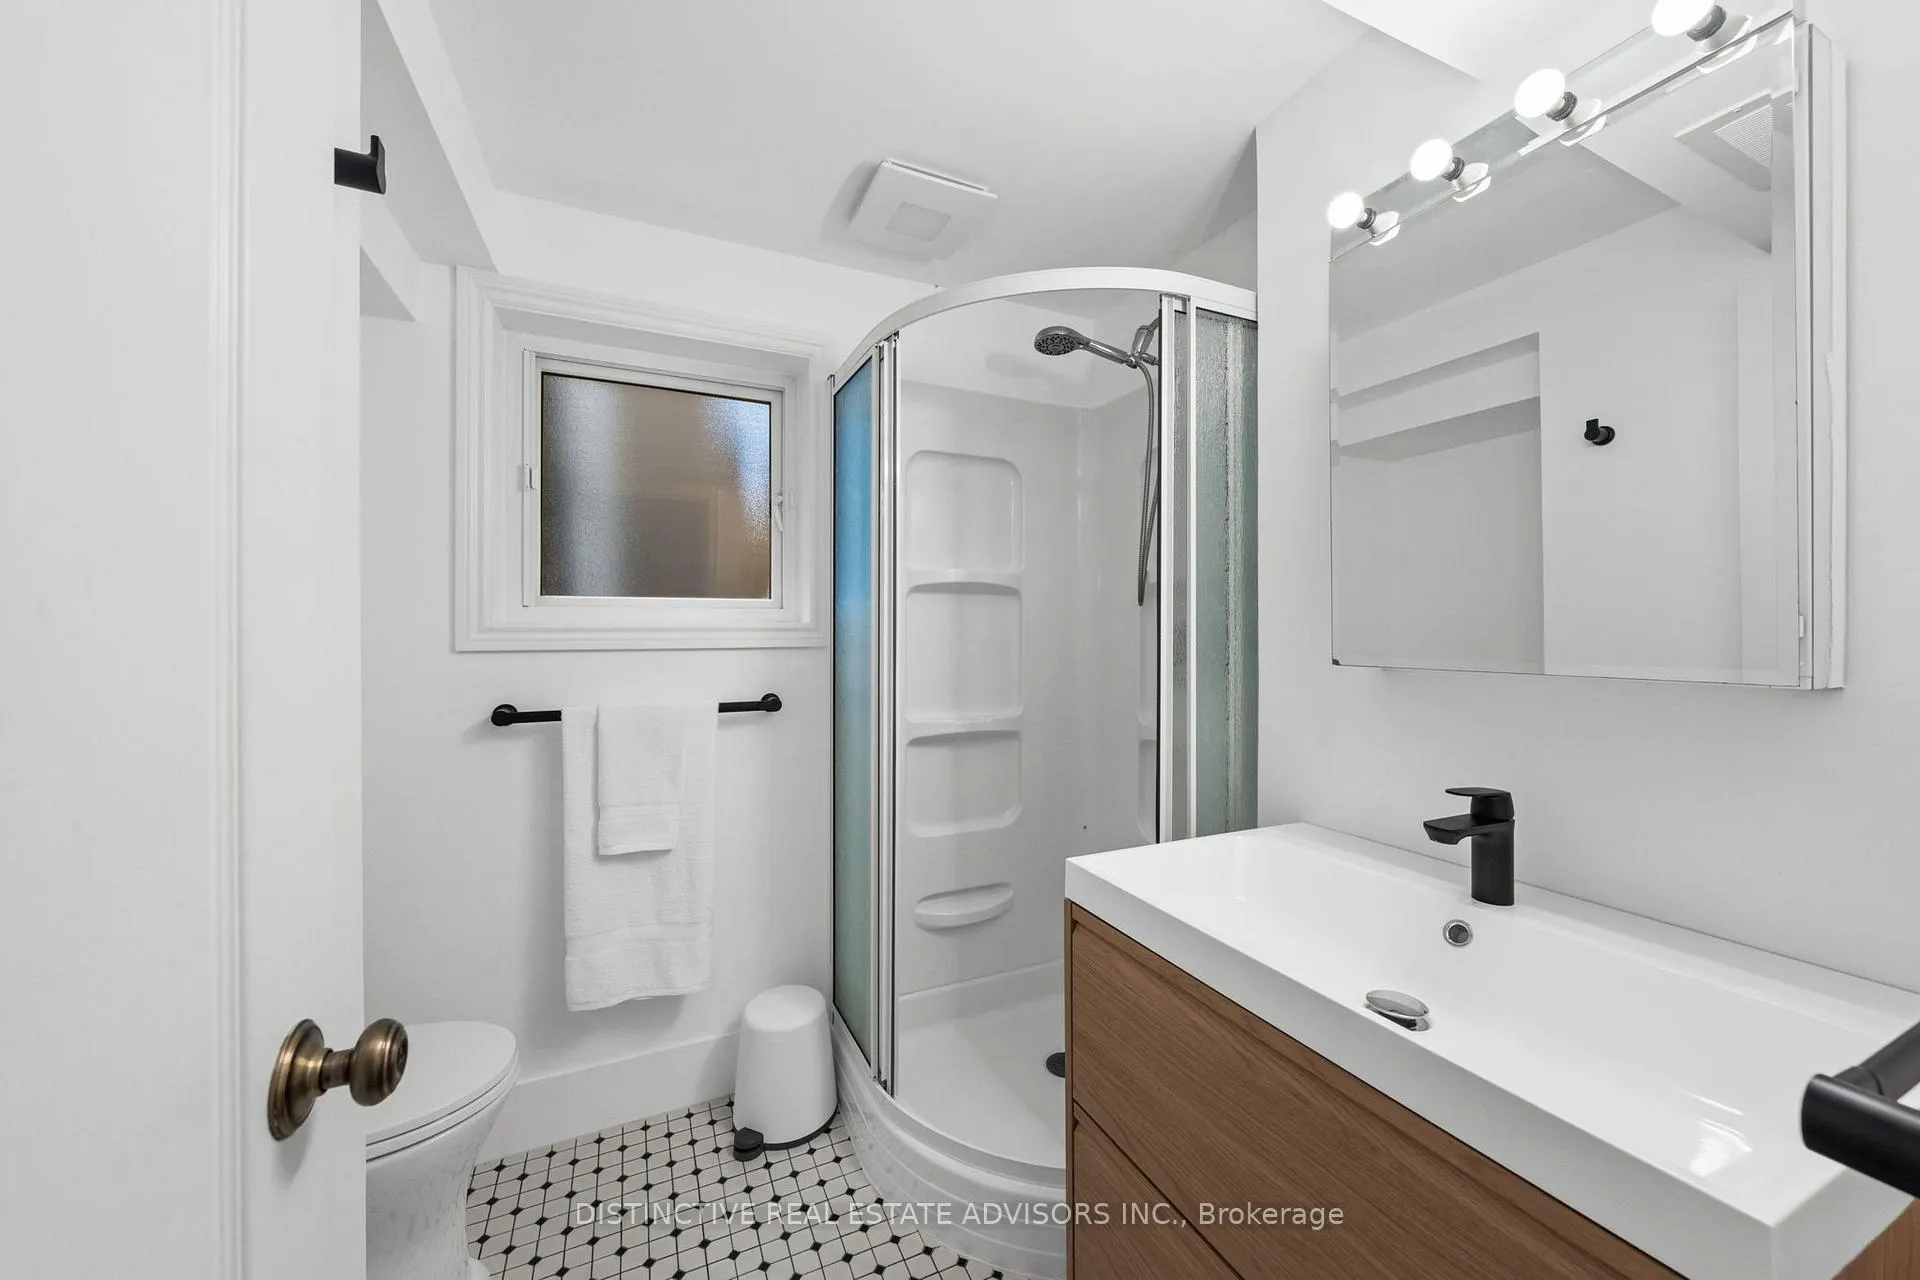
- 3-piece, Lower
- Municipality
- Ottawa
- Neighbourhood
- Riverside Park South
- Main cross streets
- McCarthy Road & Walkley Road
- Zoning
- R1O
- Directions
- From Walkley, South on McCarthy Rd, Right on Southmore Drive, Left on Dickinson Avenue, House is on the left
- MLS® number
- X13118598
- Data source
- Toronto Regional Real Estate Board
- Status change
- 2026-05-15
- Listed on
- 2026-05-12
- Days on market
- 3 days
- Possession date
- 2026-08-17
- Possession type
- 60-89 days
- Co-op commission
- 2.0%
- Seller
- Listed by
- DISTINCTIVE REAL ESTATE ADVISORS INC.
Home Market Value
Current home valuation for 606 Dickinson Avenue, Ottawa, Riverside Park South, Ottawa, ON. Listed for $799,000
HOMEH Estimate
$814,000
Estimated Sales Range
$643,060 - $984,940
HOMEH Estimate for 606 Dickinson Avenue, Ottawa, Riverside Park South
Calculated with a real agent's CMA method — 45+ years of experience, codified. Not an AI guess.
For the owner
Is this your home? Track its value.
Get this home's HOMEH Estimate by email once a month, with how many homes are for sale around you.
Mortgage Payment Calculator
Compare up to 4 down payment scenarios
5% on first $500K + 10% on $299,000 over $500K
$54,900
| Scenario 1 | Scenario 2 | Scenario 3 | Scenario 4 | |
|---|---|---|---|---|
−Down payment | % $ | % $ | % $ | % $ |
+CMHC insurance | $29,755 | $22,292 | $19,016 | $0 |
=Total mortgage | $773,624 | $741,392 | $698,166 | $639,200 |
Amortization | ||||
Mortgage rate | % | % | % | % |
| Payment frequency | ||||
=Mortgage payment | $3,777monthly | $3,620monthly | $3,409monthly | $3,121monthly |
Land Transfer Tax
$12,455
$12,455
Around this home
Data provided by OpenStreetMap & Fraser Institute School Rankings
Ask HOMEH
New!Hi there!
👋Text or call (416) 301-9001
Recommended for you
Based on homes you've looked at.
No recommended properties found.
Nearby similar homes
No nearby properties found.
More real estate resources
Other homes nearby
Explore this area
Nearby neighbourhoods
- 4605 - Riverside Park homes for sale
- 4802 - Hunt Club Woods homes for sale
- 4803 - Hunt Club/Western Community homes for sale
- 4604 - Mooneys Bay/Riverside Park homes for sale
- 4804 - Hunt Club homes for sale
- 4805 - Hunt Club homes for sale
- 3803 - Ellwood homes for sale
- 4602 - Heron Park homes for sale
No nearby listings available.