
Unit 108, 95 Beech Street
Ottawa (West Centre Town), ON K1S 3J7
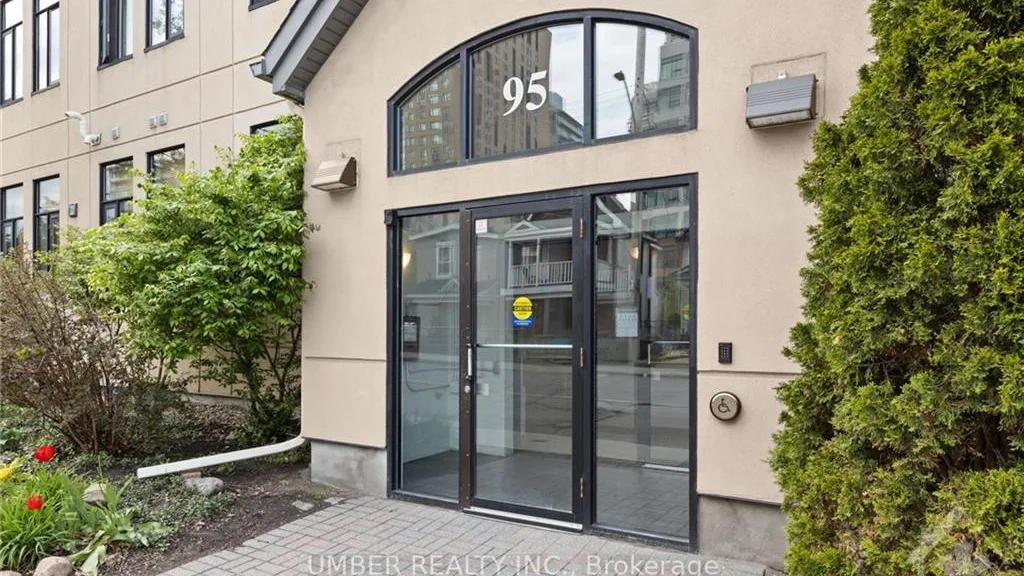 Warehouse LoftsSee every listing here
- 2Bedrooms
- 1Bathroom
- 1Parking
- 900–999Sq Ft
- $5,014Tax
- $899/moCondo Fee
 Estimated Value:$567,215See Free Estimate Report

Property not available for sale or for rent.
HOMEH One: full-service selling for a 1% listing fee. The buyer's agent commission is separate.
Free Home EvaluationHow Much Is My Home Worth?Homes for Sale NearbySale & Price History for Unit 108, 95 Beech Street, Ottawa, West Centre Town
| Start Date | End Date | Price | Event | MLS# |
|---|---|---|---|---|
| 2025-05-29 | 2025-07-11 | Login to See Prices | Sold | x12182805 |
Real estate boards require you to or to see the full details of this property.
*Sold prices and complete sale & price history are regulated data. Under the Trust in Real Estate Services Act, 2002 (TRESA) and the rules of the Real Estate Council of Ontario (RECO), and pursuant to the Multiple Listing Service® rules of the Canadian Real Estate Association (CREA) and the Toronto Regional Real Estate Board (TRREB), this information may be shown only to registered users who have agreed to the applicable terms of use (a Virtual Office Website, or "VOW," arrangement). HOMEH Inc., Brokerage therefore provides it to signed-in members only. Creating an account is free and takes under a minute.
About Unit 108, 95 Beech Street, Ottawa, West Centre Town
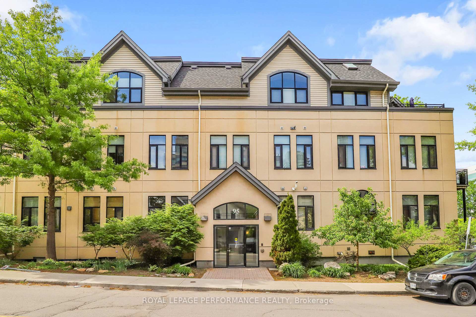
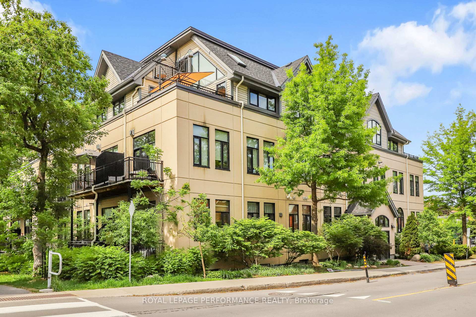
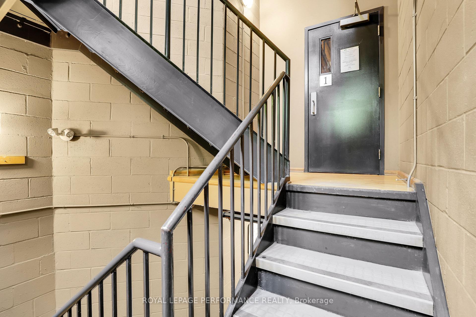
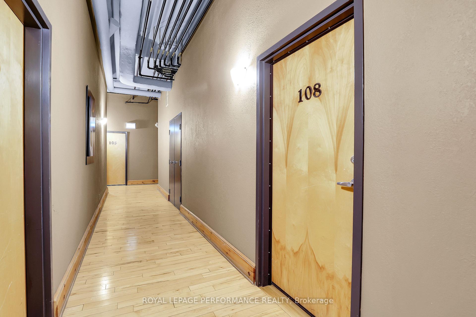
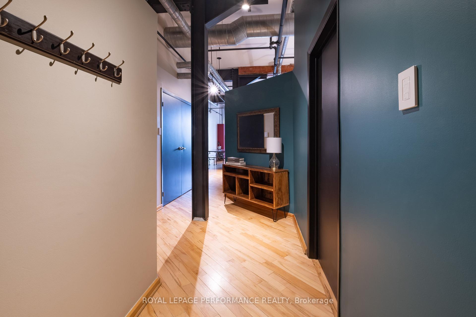
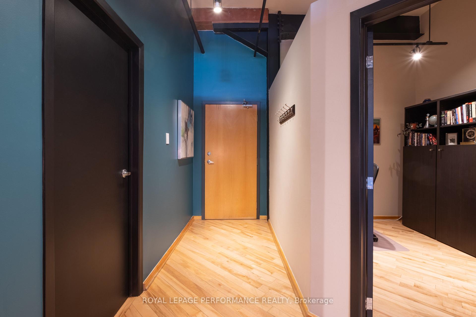
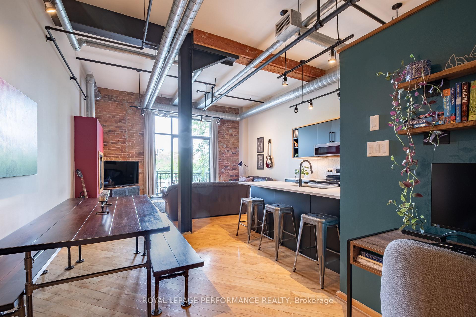
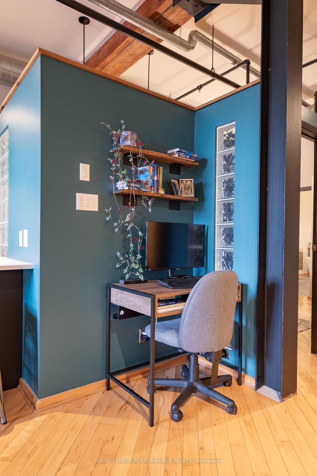
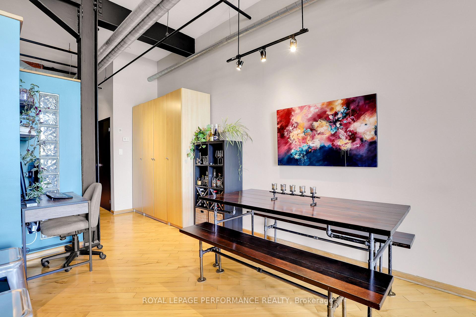
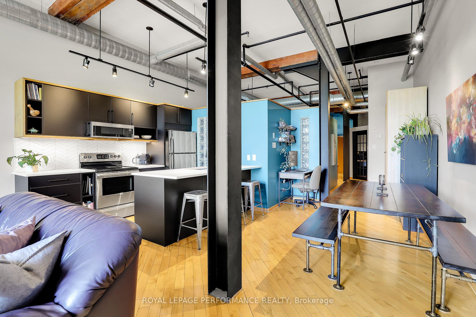
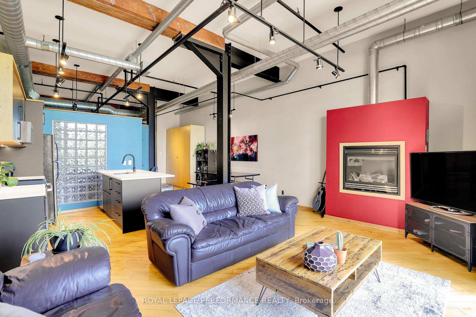
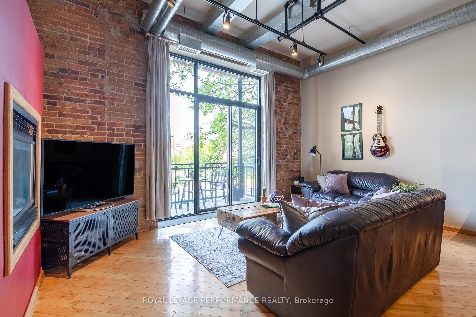
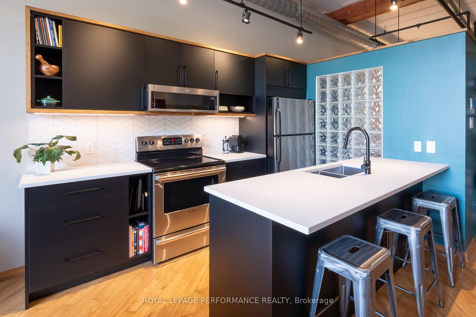
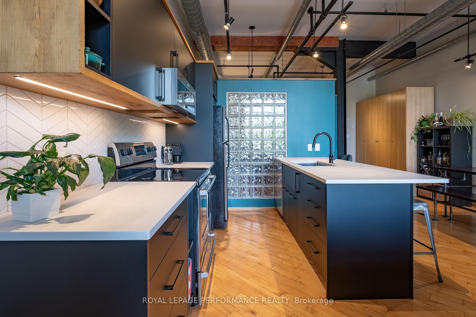
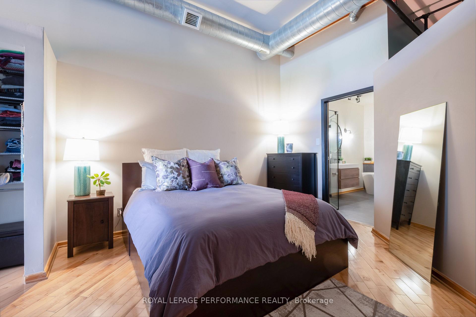
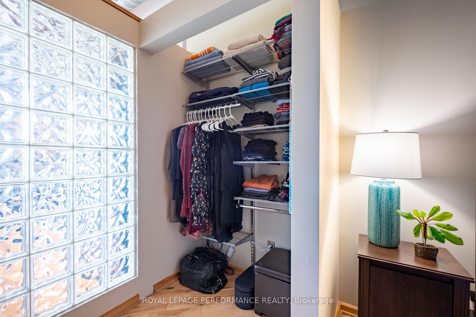
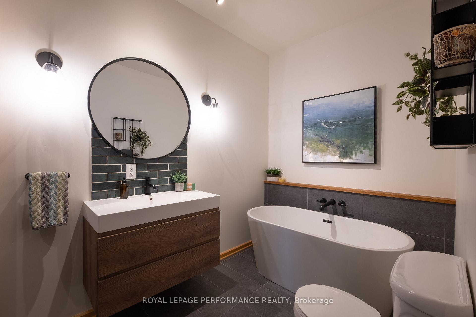
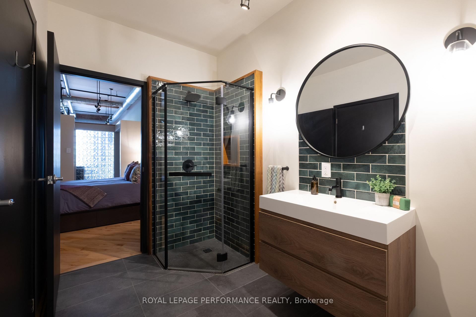
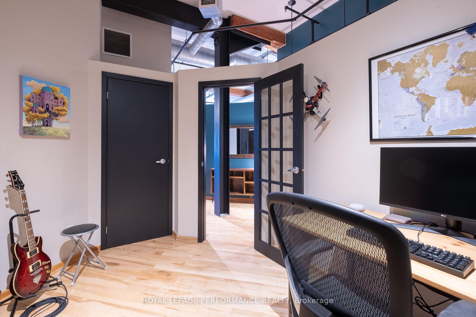
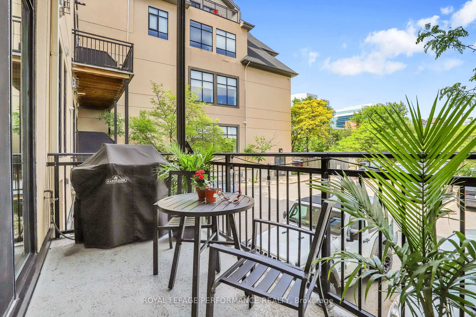
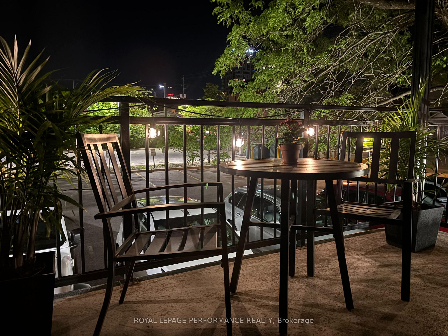
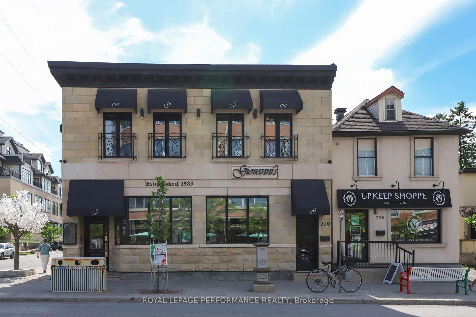
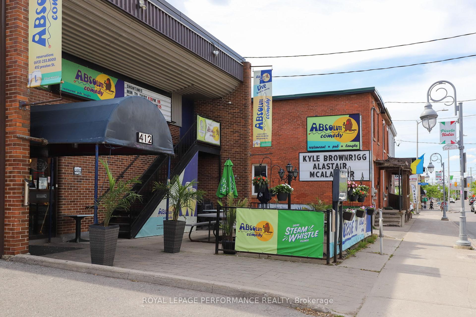
Welcome to 95 Beech. A rare opportunity to live in one of Little Italy's exclusive warehouse loft conversions. With only 30 unique units in the building, each offers distinct character and charm. This stunning loft features soaring 10-12-foot ceilings, just under 1000 sq ft, exposed clay brick walls, massive timber beams, and industrial-style windows that flood the space with light. Quality maple flooring runs throughout, adding warmth to the open, airy layout. A set-apart large entrance way (not characteristic in most condos) welcomes you to the suite. Note that the bedrooms are on opposite sides of the unit and don't share a common wall. The large Primary bedroom with walk-in closet enjoys the convenience of a cheater door to the fully renovated 4-piece bathroom. The thoughtfully remodelled kitchen is beautiful and functional for daily use and open-concept entertaining. The kitchen and bathroom renovations blend modern practicality with the loft's authentic industrial character. The dining area and living room, both large and inviting, enjoy the warmth of the accent brick wall, gas fireplace and floor-to-ceiling windows. Step out onto a spacious balcony with a gas BBQ hookup, perfect for dining, relaxing or urban gardening. The loft has been updated with wireless dimmable Lutron light switches throughout. Located just steps from vibrant Preston Street, the LRT, Dows Lake, the Canal pathways, and the Experimental Farm and Arboretum. You'll also be minutes from the future site of the New Civic Hospital. Includes one parking space and a storage locker..24 hours irrevocable on all offers please. New Air Conditioning Unit (rooftop condenser and cooling coil) - August 2024. Kitchen Renovation (including new microwave) - September 2021 (approx. $25K) Bathroom Renovation - September 2021 (approx. $24K) New Washer and Dryer - 2020 New Dishwasher - 2019.
Key Facts & Features
Property Costs
- Annual Property Tax Amount
- $5,014
- Land Transfer Tax Fee
- $8,173
Condo/Maintenance Fee
- Maintenance Fee
- $899 /month
Included In Maintenance Fee
- Water Included
- Building Insurance Included
Rental Items
- Rental Equipment
- Hot Water Tank
- Basement Type
- None
Interior Features
- Pets Permitted
- Yes-with Restrictions
- Laundry Features
- In-Suite Laundry
- Interior Extras
- Brick & Beam
- Fireplace/Stove
- Yes
- Fireplace Features
- Natural Gas
- Elevator
- No
Exterior Features
- Balcony
- Open
Building
- Building Type
- Condo Apartment
- Building Style
- 1 Storey/Apt
- Building Name
- Warehouse Lofts
- Approx Age
- 16-30
- Condo Corp Number
- 634
Construction
- Exposure
- East
- Exterior Finish
- Stucco (Plaster)
- Special Designation
- Unknown
Parking & Garages
- Garage Type
- Surface
- Garage Spaces
- 0
- Parking Type
- Owned
- Parking Spaces
- 1
- Total Garage And Parking Spaces
- 1
Lockers
- Locker Type
- Exclusive
- Locker Number
- 10
- Locker Level
- Room 4
Heating & Cooling
- Heat Source
- Gas
- Heat Type
- Forced Air
- Air Conditioning
- Central Air
- Bedrooms
- 2
- Washrooms
- 1
- Kitchens
- 1
Room sizes
- Bedroom—Main level
- Primary Bedroom—Main level
- Dining Room—Main level
- Living Room—Main level
Washrooms
- 4-piece, Main
- Municipality
- Ottawa
- Neighbourhood
- West Centre Town
- Main cross streets
- Preston
- Zoning
- Residential
- Directions
- North on Preston from Carling, West on Beech
- Waterfront
- None
- MLS® number
- X12182805
- Data source
- Toronto Regional Real Estate Board
- Status change
- 2025-07-11
- Listed on
- 2025-05-29
- Days on market
- 43 days
- Possession type
- Flexible
- Co-op commission
- 2.0
- Seller
- Listed by
- ROYAL LEPAGE PERFORMANCE REALTY
Home Market Value
Current home valuation for Unit 108, 95 Beech Street, Ottawa, West Centre Town, Ottawa, ON. Listed for $584,900
HOMEH Estimate
$567,215
Estimated Sales Range
$448,100 - $686,330
HOMEH Estimate for Unit 108, 95 Beech Street, Ottawa, West Centre Town
Calculated with a real agent's CMA method — 45+ years of experience, codified. Not an AI guess.
For the owner
Is this your home? Track its value.
Get this home's HOMEH Estimate by email once a month, with how many homes are for sale around you.
Mortgage Payment Calculator
Compare up to 4 down payment scenarios
5% on first $500K + 10% on $84,900 over $500K
$33,490
| Scenario 1 | Scenario 2 | Scenario 3 | Scenario 4 | |
|---|---|---|---|---|
−Down payment | % $ | % $ | % $ | % $ |
+CMHC insurance | $22,039 | $16,319 | $13,921 | $0 |
=Total mortgage | $573,015 | $542,729 | $511,086 | $467,920 |
Amortization | ||||
Mortgage rate | % | % | % | % |
| Payment frequency | ||||
=Mortgage payment | $2,798monthly | $2,650monthly | $2,495monthly | $2,285monthly |
Land Transfer Tax
$8,173
$8,173
Around this home
Data provided by OpenStreetMap & Fraser Institute School Rankings
Ask HOMEH
New!Hi there!
👋Text or call (416) 301-9001
Recommended for you
Based on homes you've looked at.
No recommended properties found.
Nearby similar homes
No nearby properties found.
More real estate resources
Other homes nearby
Explore this area
Nearby neighbourhoods
- 4004 - Sandy Hill homes for sale
- 4504 - Civic Hospital homes for sale
- 2101 - Rothwell Heights homes for sale
- 4002 - Lower Town homes for sale
- 4003 - Sandy Hill homes for sale
- 1116 - Cumberland West homes for sale
- 7806 - Cedar Hill/Orchard Estates homes for sale
- 4001 - Lower Town/Byward Market homes for sale
No nearby listings available.