
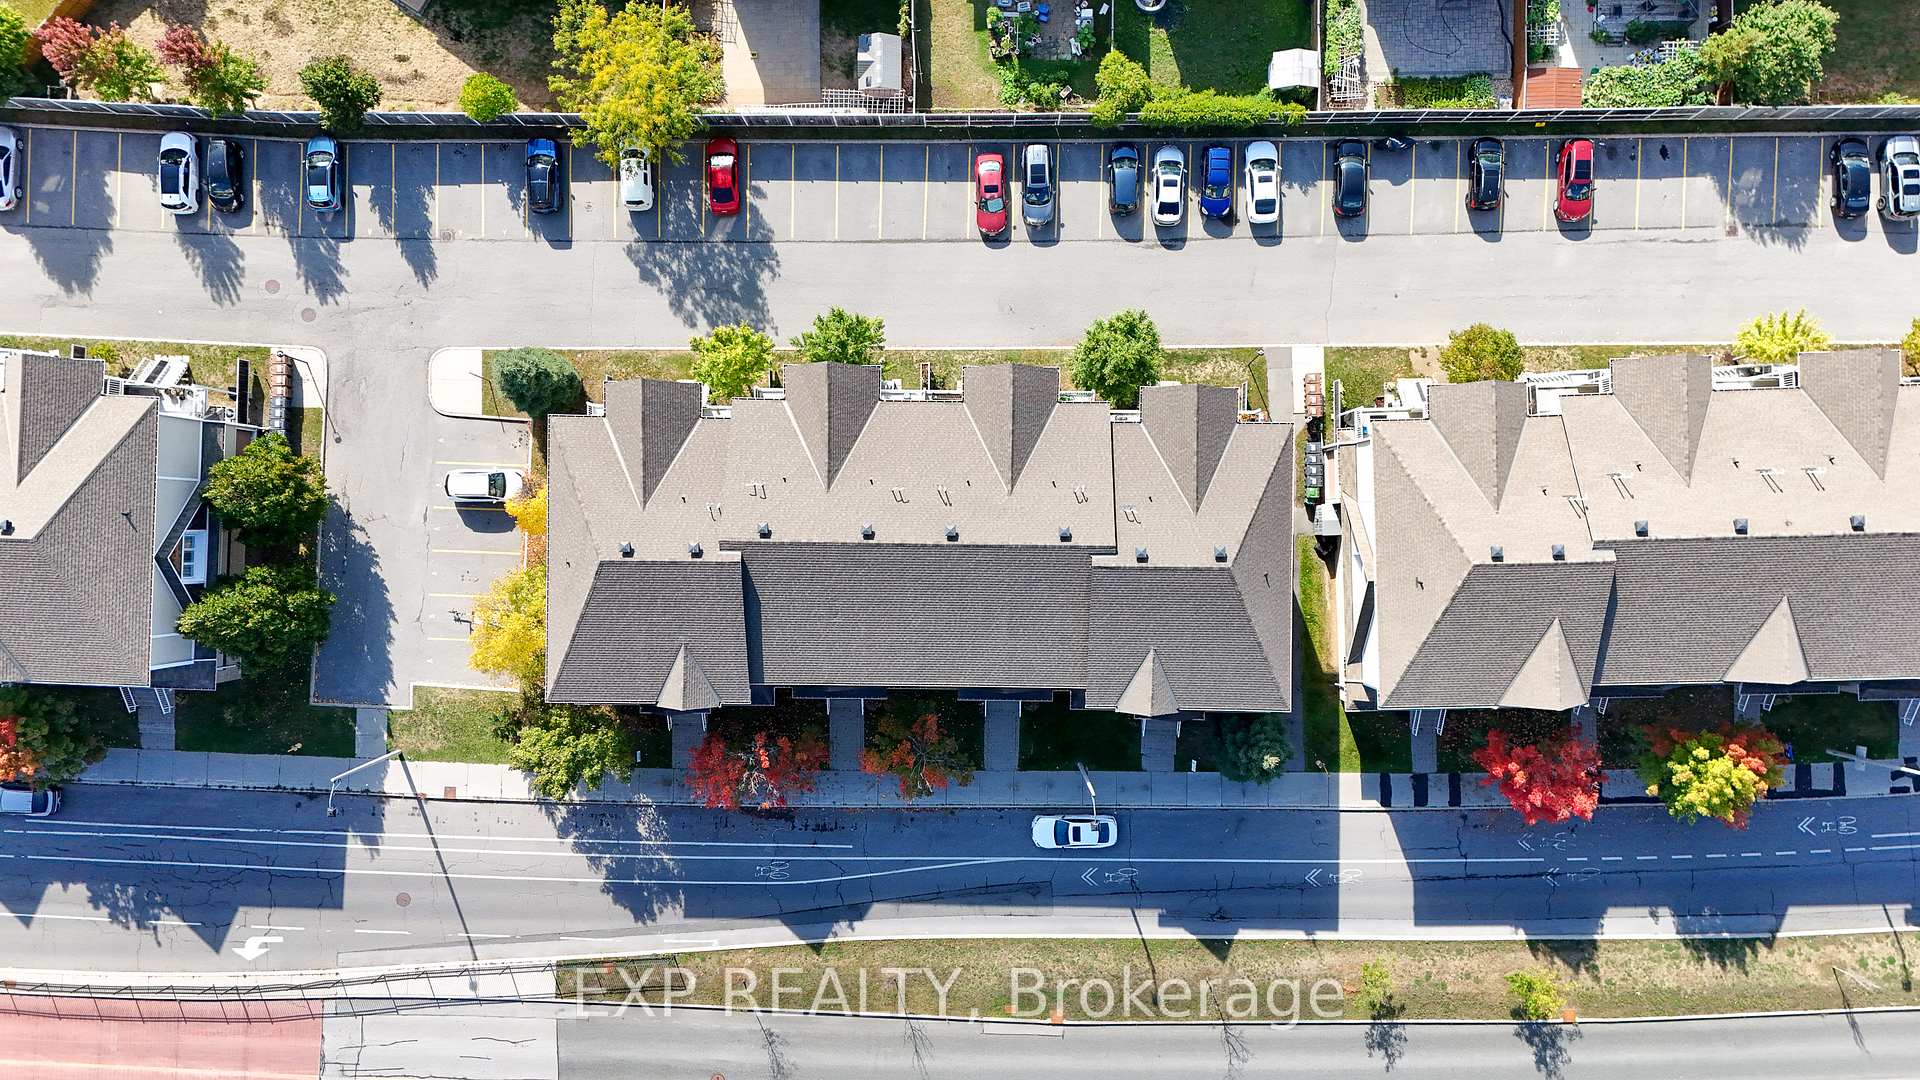
Unit A, 566 Chapman Mills Drive
Ottawa (Barrhaven - Strandherd), ON K2J 3V2
- 0+2Bedrooms
- 3Bathrooms
- 1Parking
- 1.2K~1.4KSq.Ft.
- $2,540Tax
- $236/monthCondo Fee
Sale & price history
- Login to See Prices
Expired2025-10-15 – 2025-12-14
MLS® x12463304
- Login to See Prices
Terminated2025-09-29 – 2025-10-15
- Login to See Prices
Terminated2025-03-17 – 2025-04-26
- Login to See Prices
Terminated2024-10-30 – 2025-03-14
Real estate boards require you to or to see the full details of this property.
*Sold prices and complete sale & price history are regulated data. Under the Trust in Real Estate Services Act, 2002 (TRESA) and the rules of the Real Estate Council of Ontario (RECO), and pursuant to the Multiple Listing Service® rules of the Canadian Real Estate Association (CREA) and the Toronto Regional Real Estate Board (TRREB), this information may be shown only to registered users who have agreed to the applicable terms of use (a Virtual Office Website, or "VOW," arrangement). HOMEH Inc., Brokerage therefore provides it to signed-in members only. Creating an account is free and takes under a minute.
Unit A, 566 Chapman Mills Drive, Ottawa(opens Google Maps in a new tab)
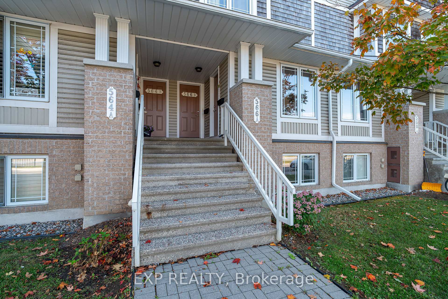
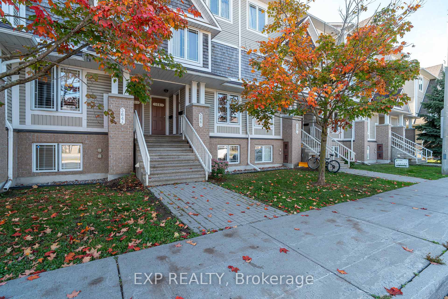
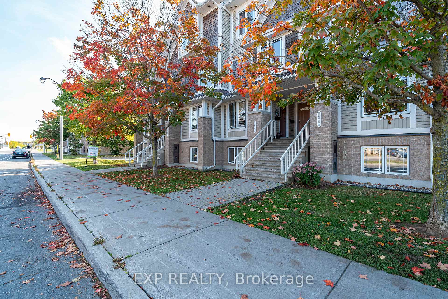
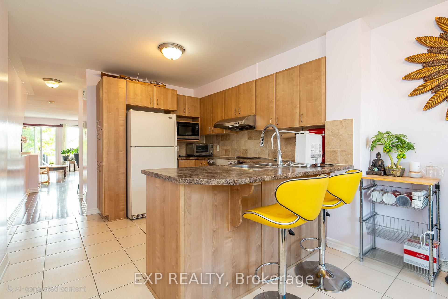
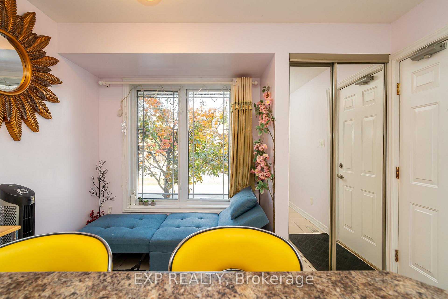
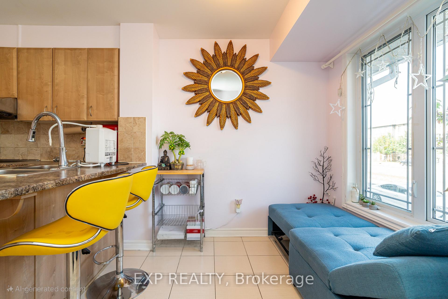
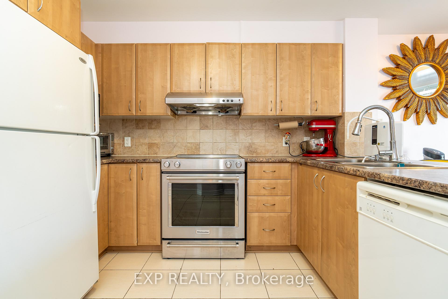
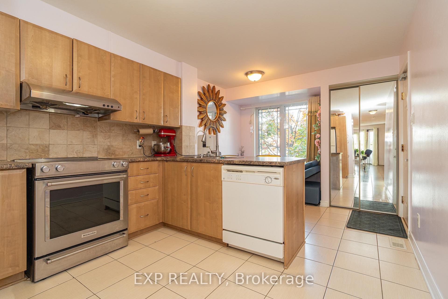
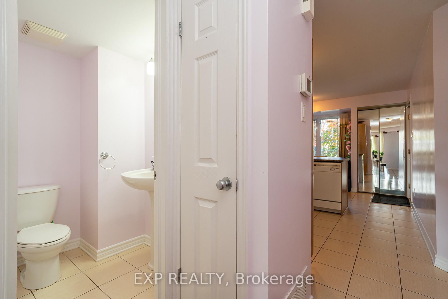
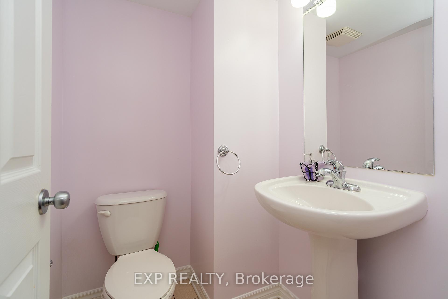
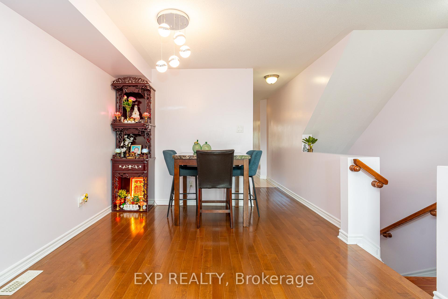
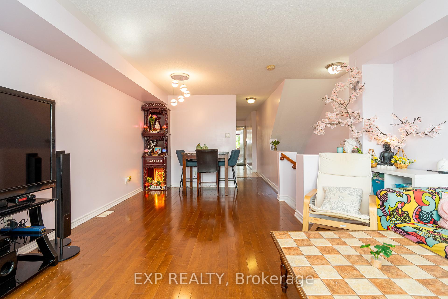
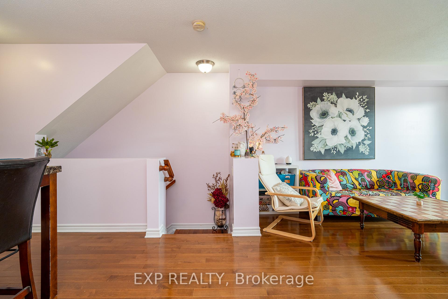
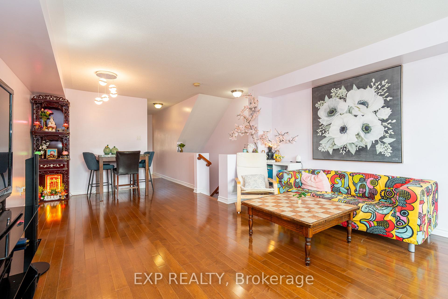
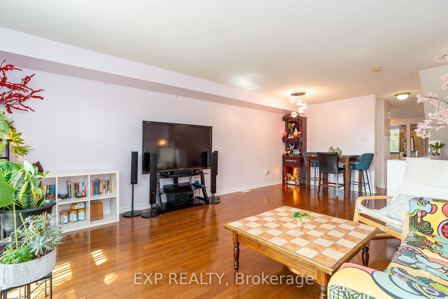
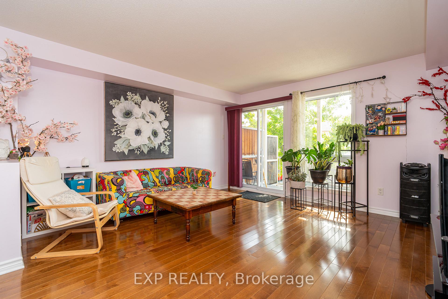
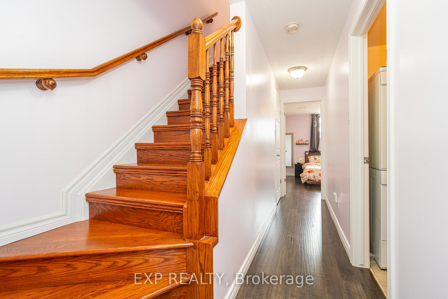
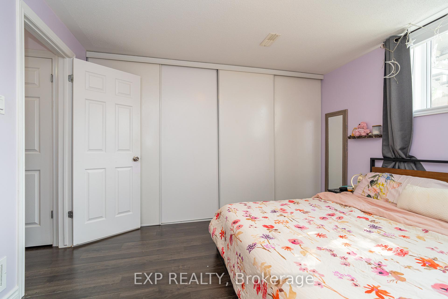
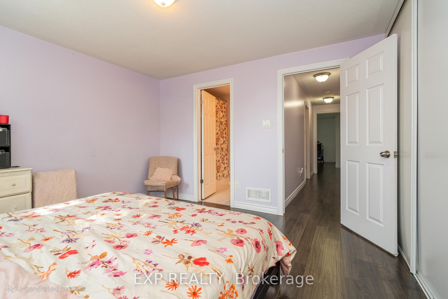
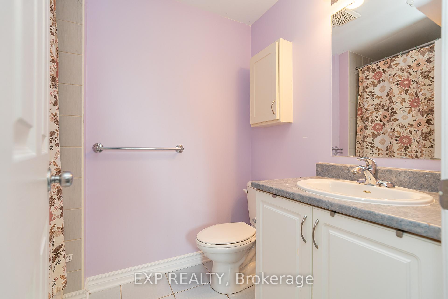
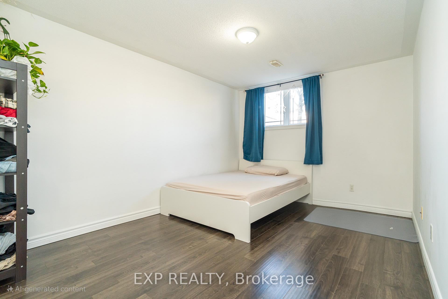
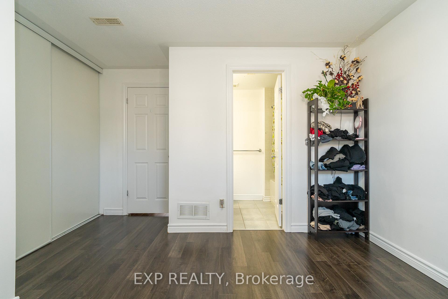
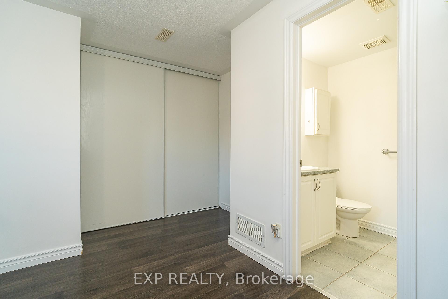
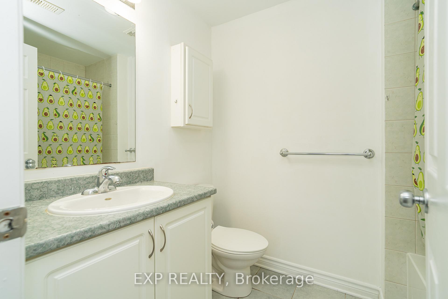
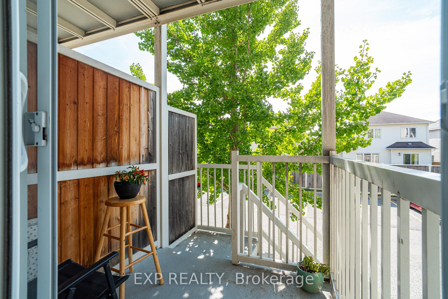
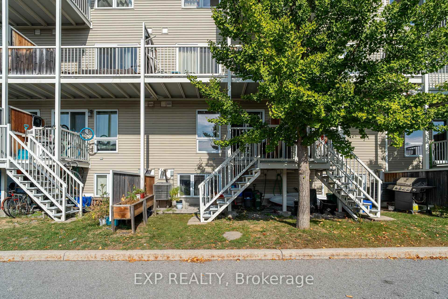
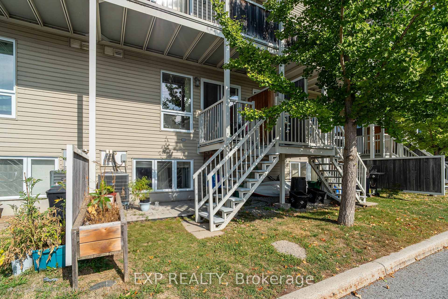
Experience Modern Living in the Heart of Barrhaven at 566A Chapman Mills Drive. Step into this beautifully designed two-storey condo where style meets functionality in one of Barrhaven's most vibrant communities. Featuring two spacious bedrooms, each with its own private ensuite, this home offers the perfect blend of comfort and privacy for modern living. The open-concept kitchen flows seamlessly into the living and dining areas, creating an inviting space for entertaining guests or enjoying quiet evenings at home. Natural light fills the home, showcasing elegant hardwood floors on the main level and durable laminate on the lower level. From the living room, step out onto your private deck or relax on the ground-level patio, perfect for morning coffee, weekend barbecues, or simply soaking up the warm southern sun exposure. Designed for convenience, this home includes a dedicated parking space, visitor parking, and low condo fees, making it both affordable and effortless to maintain. Located just steps from top-rated schools, parks, shops, gyms, and public transit, this property offers a lifestyle of ease and connection. With a future LRT station nearby and a bus stop right at your doorstep, commuting has never been more convenient. Perfect for first-time buyers, downsizers, professionals, or investors, this condo combines modern comfort, prime location, and exceptional value.Don't miss your chance to call 566A Chapman Mills Drive home. Book your private showing today and experience everything this vibrant Barrhaven community has to offer.
- Carpet Free
- Water Heater
Key Facts & Features
Property Costs
- Annual Property Tax Amount
- $2,540
- Land Transfer Tax Fee
- $4,415
Condo/Maintenance Fee
- Maintenance Fee
- $236 /month
Included In Maintenance Fee
- Building Insurance Included
Rental Items
- Rental Equipment
- Hot Water Tank
- Basement Type
- Finished
Interior Features
- Pets Permitted
- Yes-with Restrictions
- Laundry Features
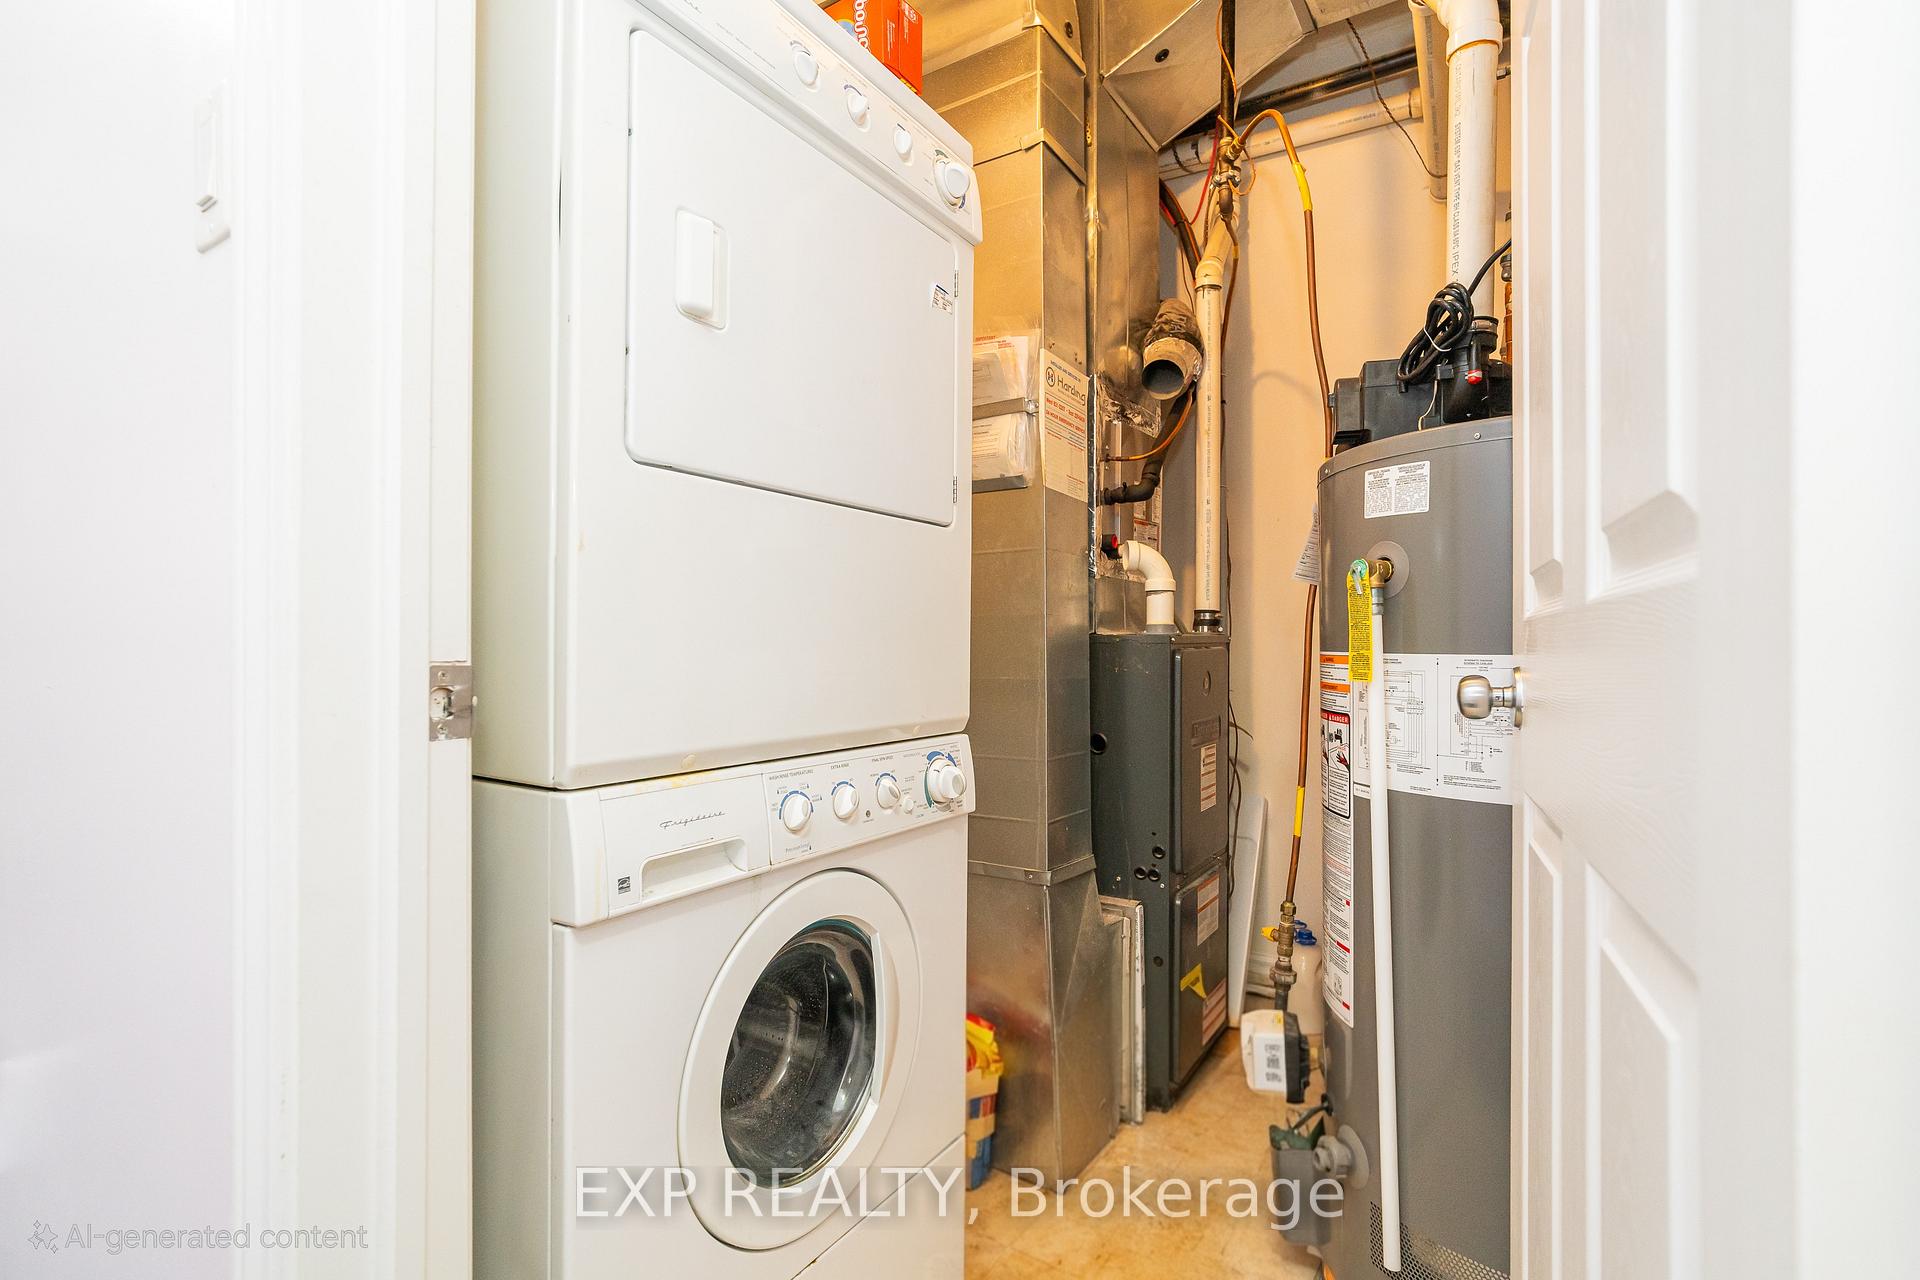
- Ensuite, In Basement
- Interior Extras
- Carpet Free, Water Heater
- Fireplace/Stove
- No
- Elevator
- No
Exterior Features
- Balcony
- Open
Building
- Building Type
- Condo Townhouse
- Building Style
- Stacked Townhouse
- Condo Corp Number
- 828
Construction
- Exposure
- South
- Exterior Finish
- Brick
- Special Designation
- Unknown
Inclusions
- Inclusions
- Stove, Washer, Dryer, Refrigerator, Dishwasher, Hood Fan
Parking & Garages
- Garage Type
- Surface
- Garage Spaces
- 0
- Parking Type
- Exclusive
- Parking Spaces
- 1
- Total Garage And Parking Spaces
- 1
Lockers
- Locker Type
- None
Heating & Cooling
- Heat Source
- Gas
- Heat Type
- Forced Air
- Air Conditioning
- Central Air
- Municipality
- Ottawa
- Neighbourhood
- Barrhaven - Strandherd
- Main cross streets
- Woodroffe Avenue
- Directions
- Woodroffe to Longfields to Chapman Mills
Ask about this home
A HOMEH agent will answer your questions about this home.

Around this home
St Emily
Private · elementary · 200 m
8.1/10Jean-Robert Gauthier
Private · elementary · French · 390 m
7.0/10Chapman Mills
Public · elementary · 450 m
7.4/10Pierre-Savard
Private · secondary · French · 830 m
7.1/10Monsignor Paul Baxter
Private · elementary · 1.1 km
7.4/10Berrigan
Public · elementary · 1.4 km
7.1/10St. Joseph
Private · secondary · 1.5 km
7.5/10Longfields Davidson Heights
Public · secondary · 1.5 km
7.0/10Mother Teresa
Private · secondary · 1.8 km
7.2/10Farley Mowat
Public · elementary · 1.8 km
6.3/10Michaëlle-Jean
Public · elementary · French · 1.9 km
7.6/10St. Cecilia
Private · elementary · 2.0 km
8.5/10Adrienne Clarkson
Public · elementary · 2.0 km
8.0/10Pierre-Elliott-Trudeau
Private · elementary · French · 2.0 km
6.3/10St Andrew
Private · elementary · 2.1 km
7.1/10
Data provided by OpenStreetMap & Fraser Institute School Rankings
For the owner
Is this your home? Track its value.
Get this home's HOMEH Estimate by email once a month, with how many homes are for sale around you.
Monthly payment
$1,547/month
On $395,999
$79,200
Estimate only. Not a mortgage offer.
How much is your home worth?
Get a home value estimate from a local HOMEH agent, then sell with confidence.
- MLS® number
- X12463304
- Data source
- Toronto Regional Real Estate Board
- Status change
- 2025-12-14
- Listed on
- 2025-10-15
- Days on market
- 60 days
- Possession date
- 2025-11-30
- Possession type
- Flexible
- Co-op commission
- 2.5
- Seller
- Listed by
- eXp Realty
Recommended for you
Based on homes you've looked at.
No recommended properties found.
Nearby similar homes
No nearby properties found.
More real estate resources
Other homes nearby
Explore this area
Nearby neighbourhoods
- Barrhaven - Longfields homes for sale
- Barrhaven - Heritage Park homes for sale
- Barrhaven - On the Green homes for sale
- Barrhaven East homes for sale
- Barrhaven - Stonebridge homes for sale
- Barrhaven - Pheasant Run homes for sale
- Barrhaven - Knollsbrook homes for sale
- Barrhaven - Half Moon Bay homes for sale
No nearby listings available.
Ask HOMEH about this home
Price, neighbourhood, monthly cost. Ask anything.
HOMEH Intelligent Agent is an AI, not a licensed representative. Check anything important with your agent.