
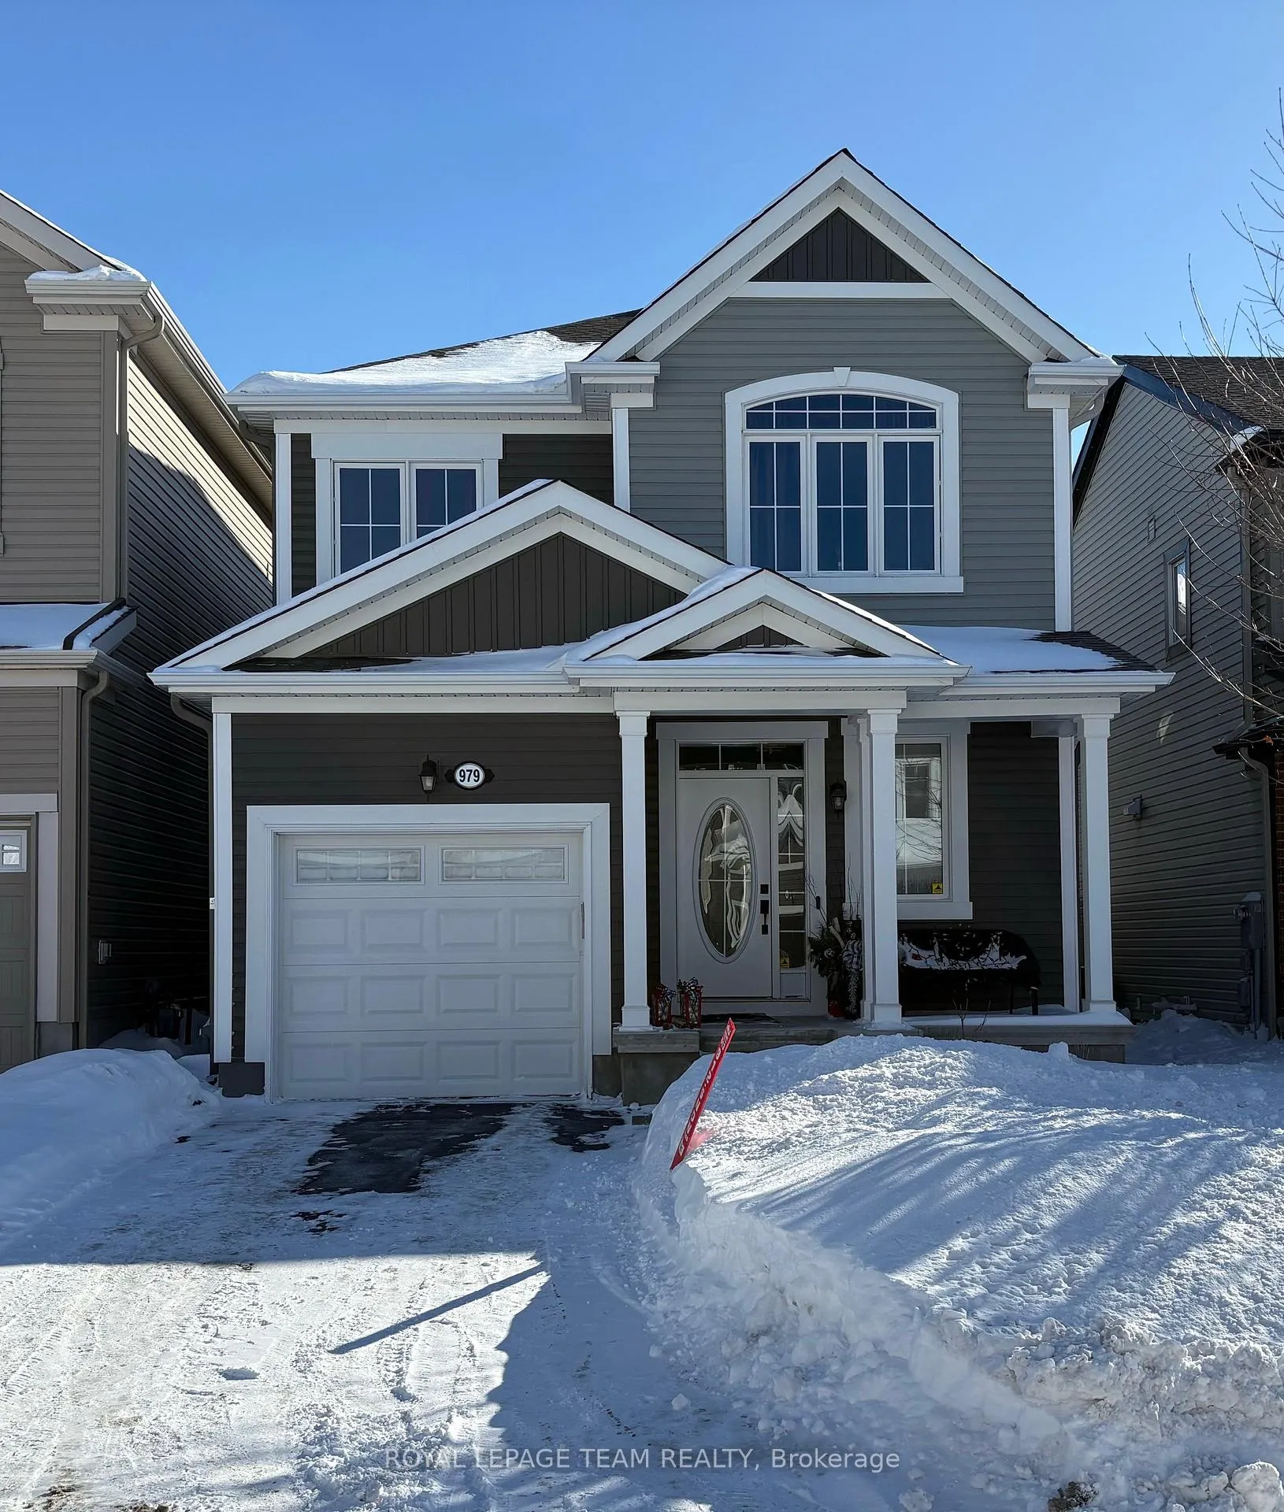
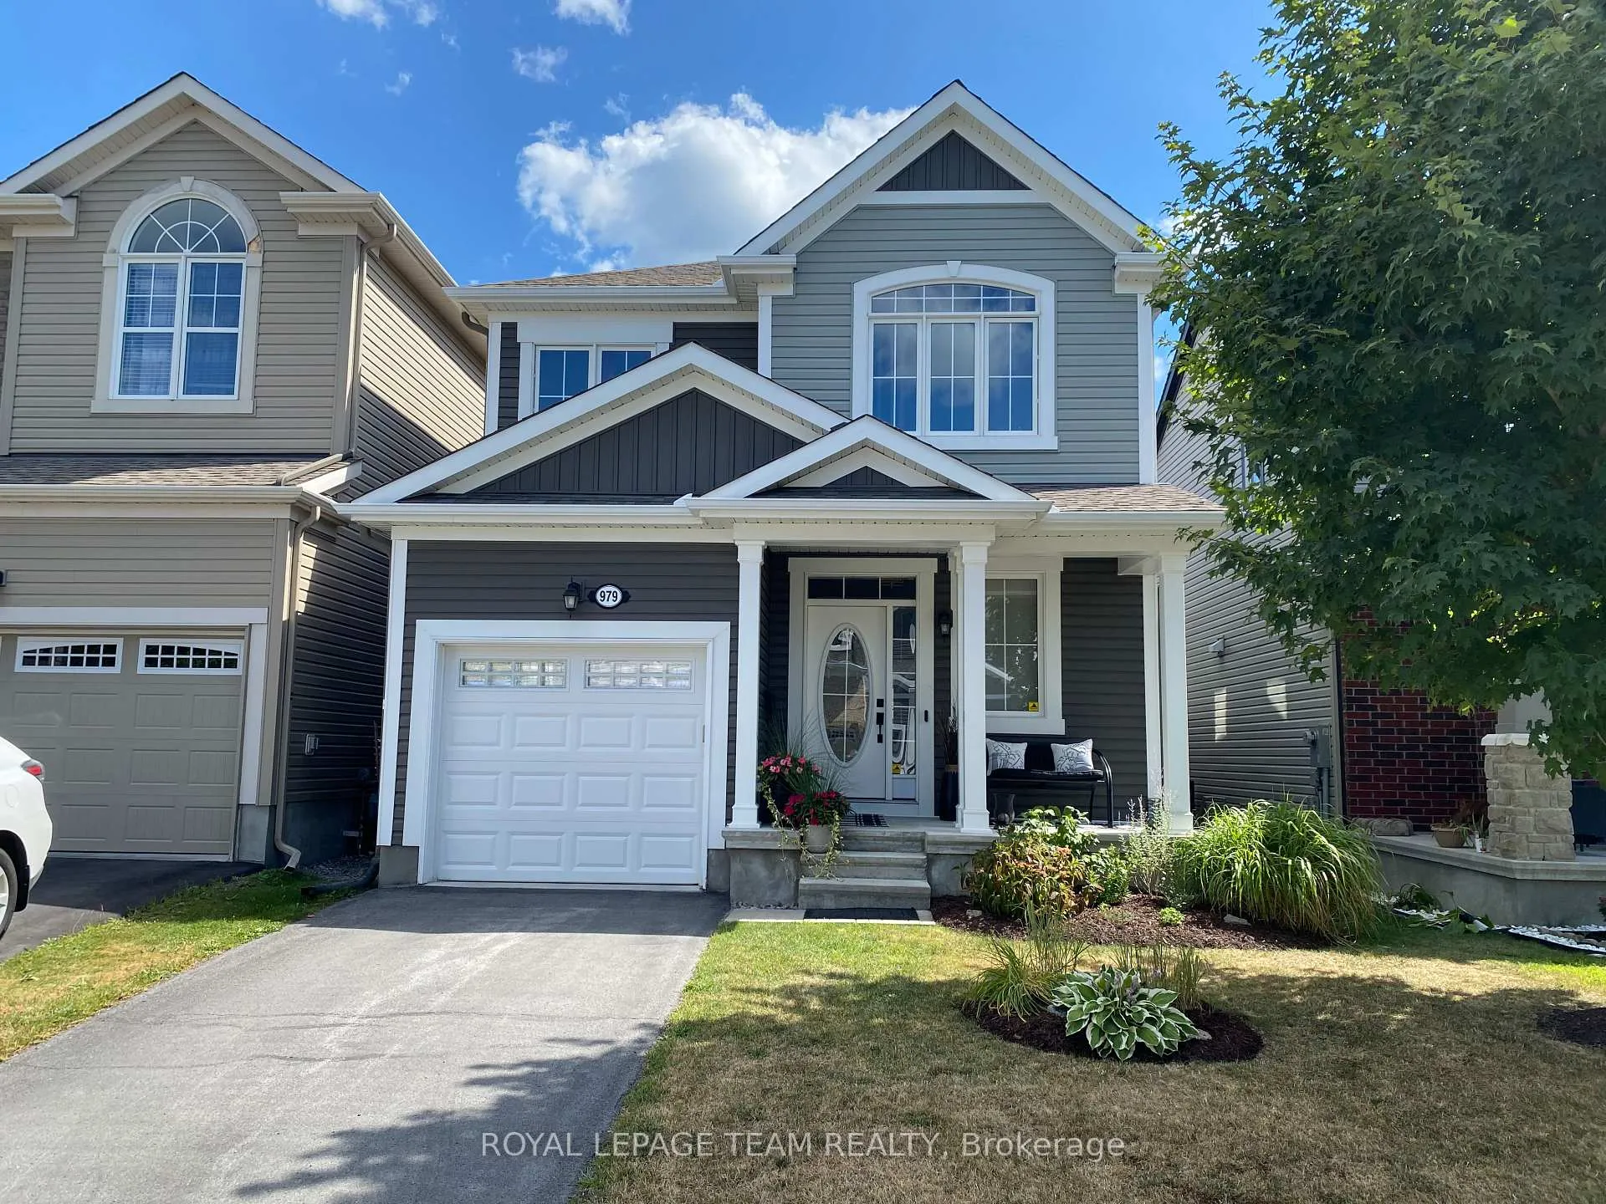
979 Shimmerton Circle
Ottawa (Kanata - Emerald Meadows/Trailwest), ON K2M 0L4
- 3Bedrooms
- 3Bathrooms
- 1Garage
- 1500–2000Sq Ft
- $5,176Tax
- 9×25 mLot Size
 Estimated Value:$703,250See Free Estimate Report

Property not available for sale or for rent.
HOMEH One: full-service selling for a 1% listing fee. The buyer's agent commission is separate.
Free Home EvaluationHow Much Is My Home Worth?Homes for Sale NearbySale & Price History for 979 Shimmerton Circle, Ottawa, Kanata - Emerald Meadows/Trailwest
| Start Date | End Date | Price | Event | MLS# |
|---|---|---|---|---|
| 2026-02-09 | 2026-05-07 | Login to See Prices | Sold | x12770984 |
Real estate boards require you to or to see the full details of this property.
*Sold prices and complete sale & price history are regulated data. Under the Trust in Real Estate Services Act, 2002 (TRESA) and the rules of the Real Estate Council of Ontario (RECO), and pursuant to the Multiple Listing Service® rules of the Canadian Real Estate Association (CREA) and the Toronto Regional Real Estate Board (TRREB), this information may be shown only to registered users who have agreed to the applicable terms of use (a Virtual Office Website, or "VOW," arrangement). HOMEH Inc., Brokerage therefore provides it to signed-in members only. Creating an account is free and takes under a minute.
About 979 Shimmerton Circle, Ottawa, Kanata - Emerald Meadows/Trailwest
Summarized Description
- Meticulously maintained 3 bedroom detached home.
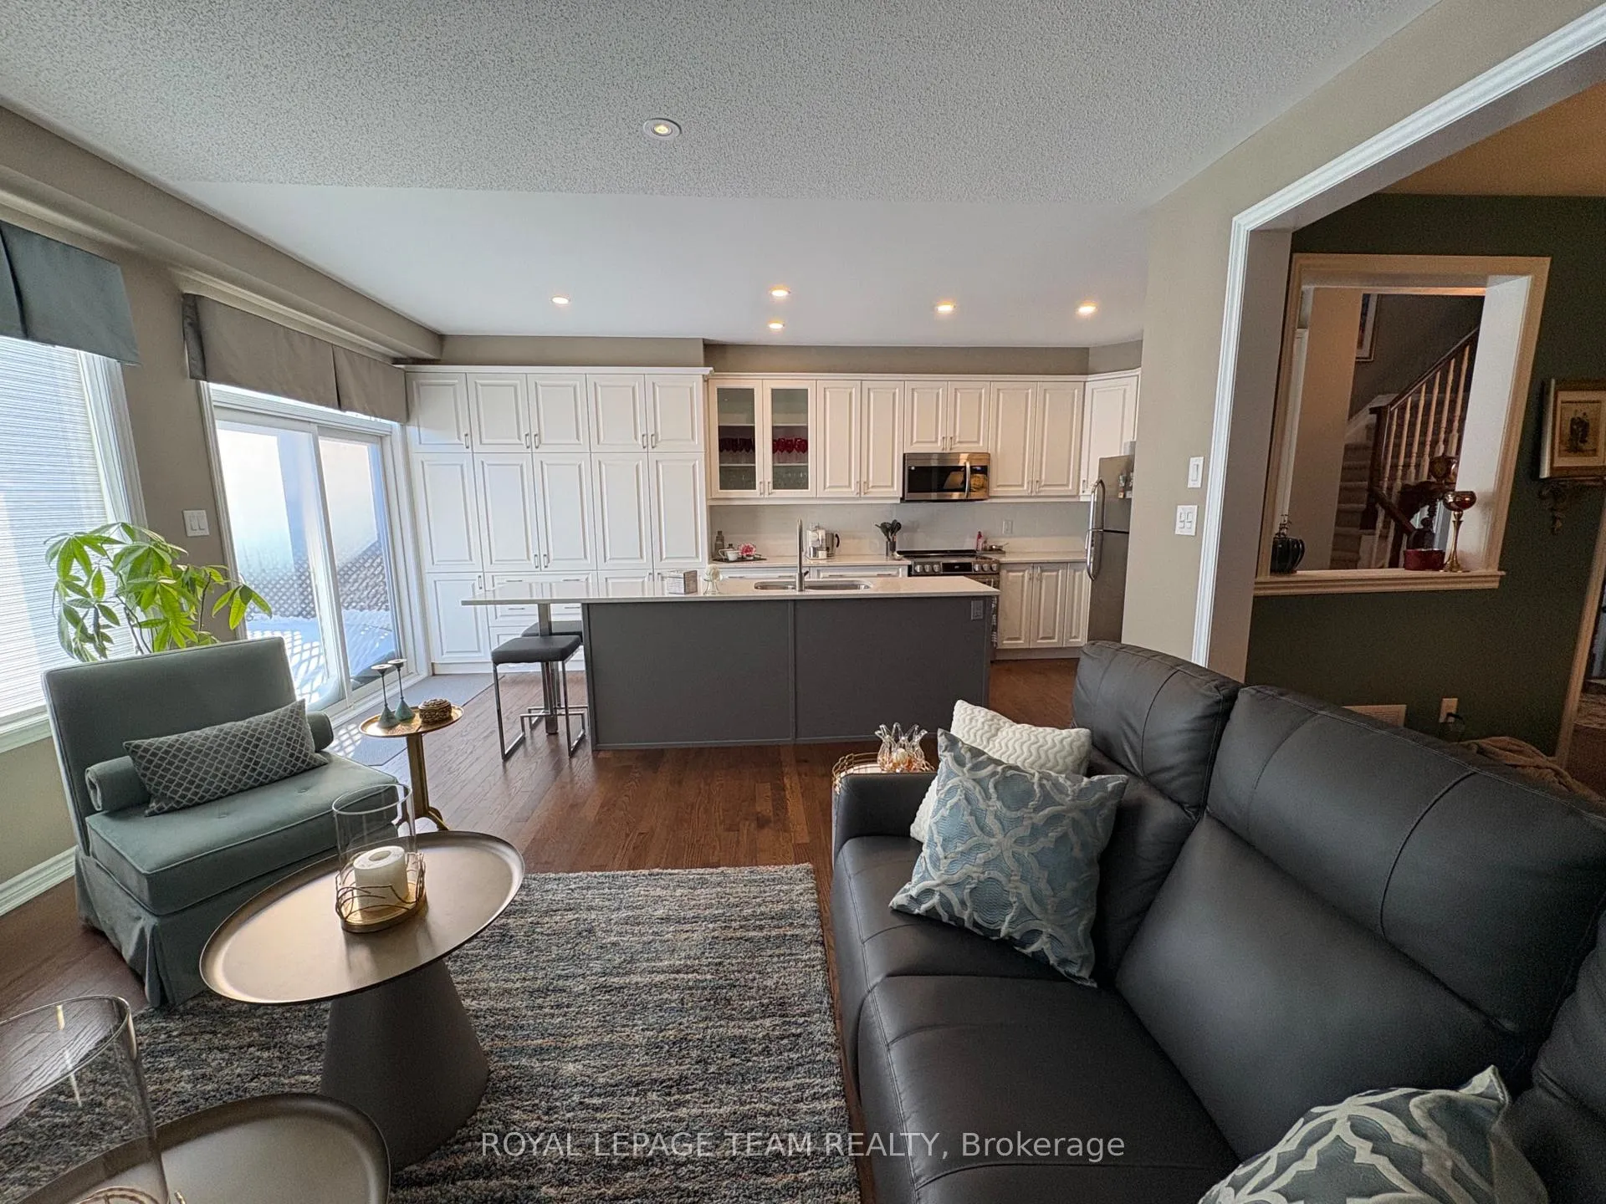
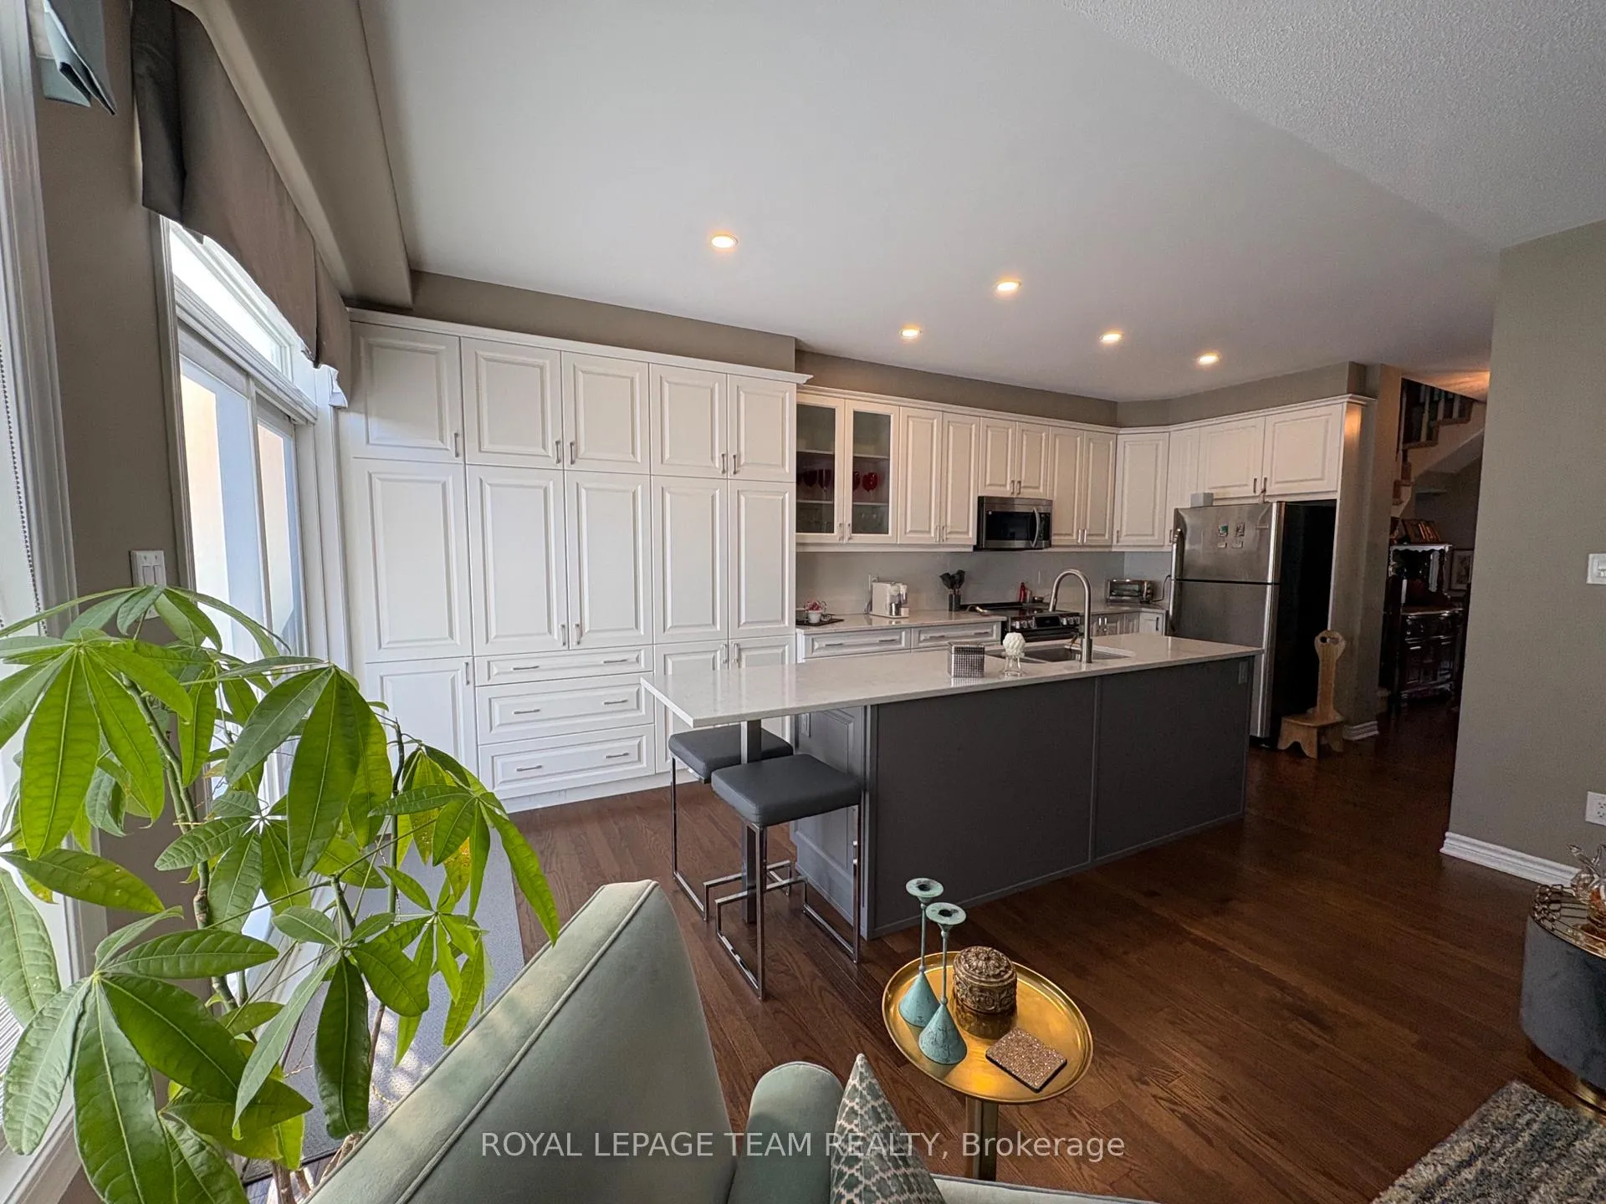
- Updated kitchen with quartz countertops and stainless steel appliances.
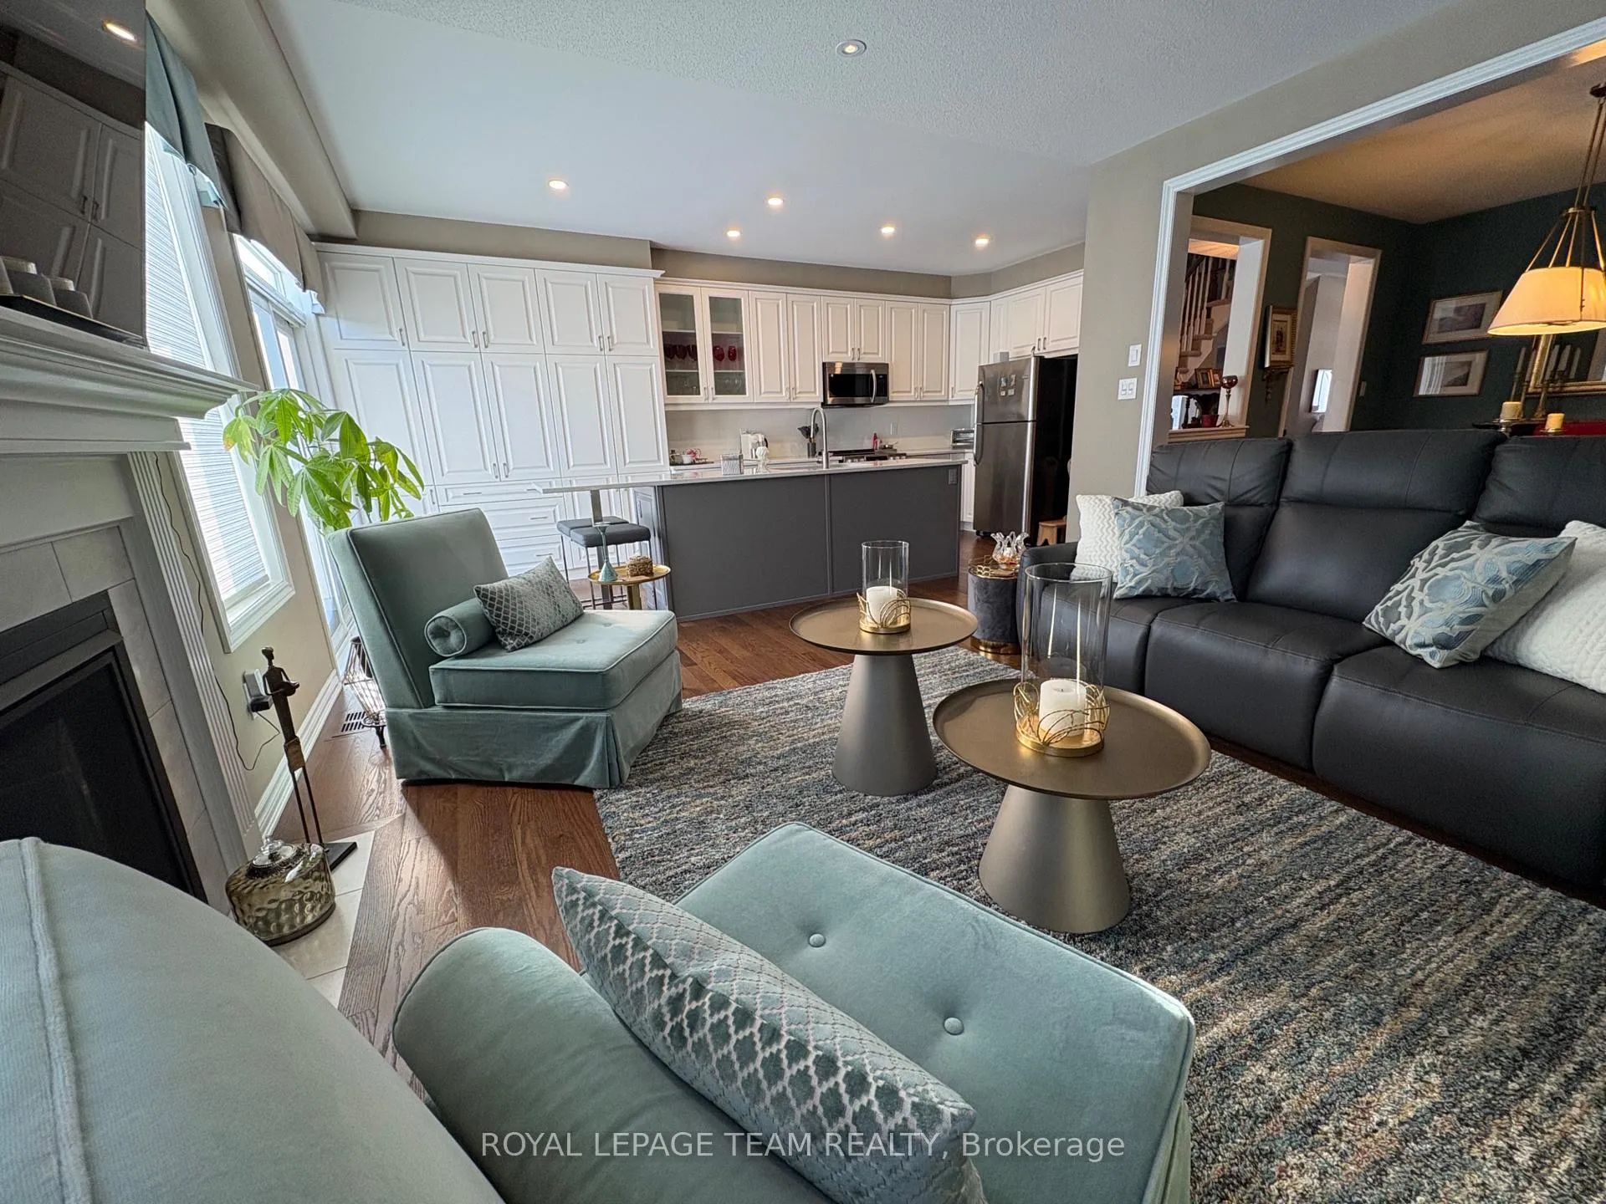
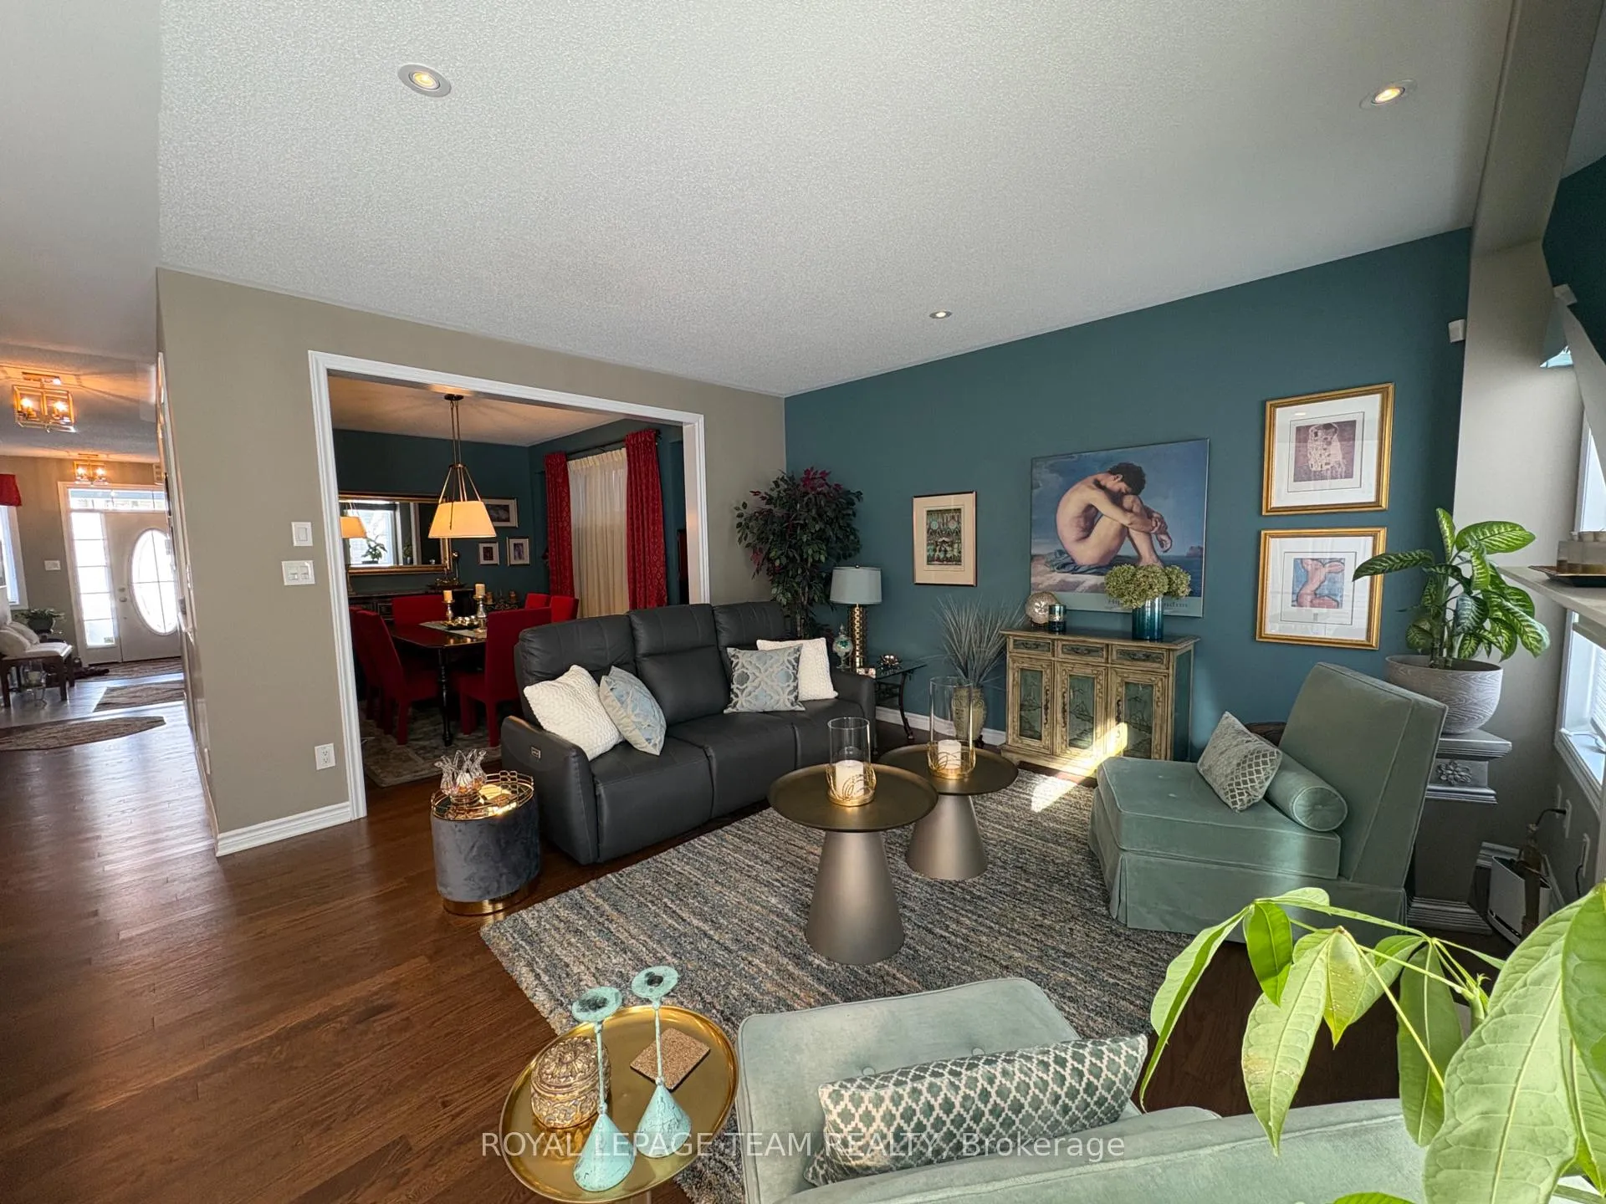
- Open concept design with cozy gas fireplace.
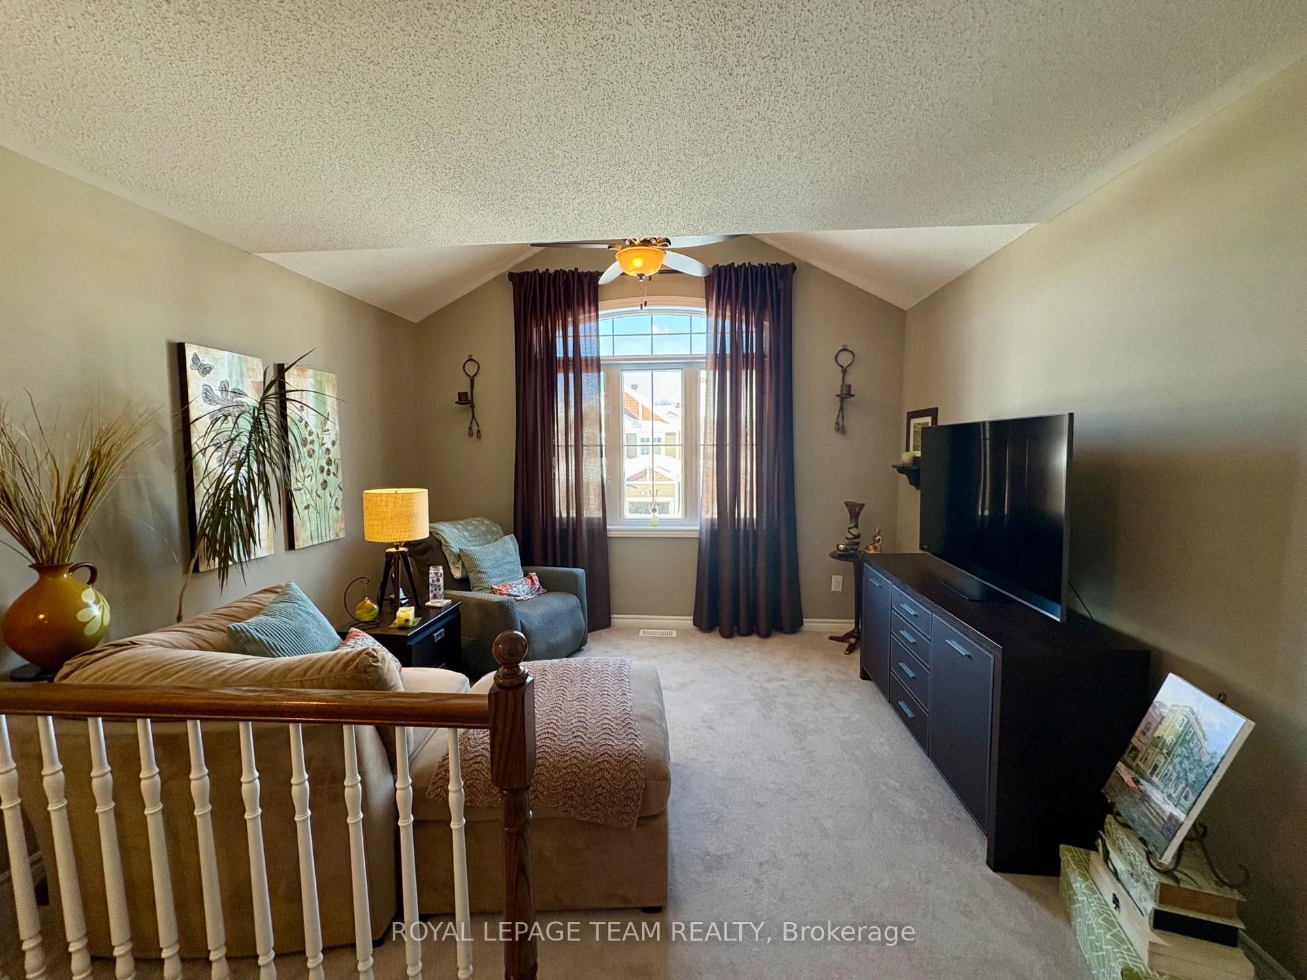
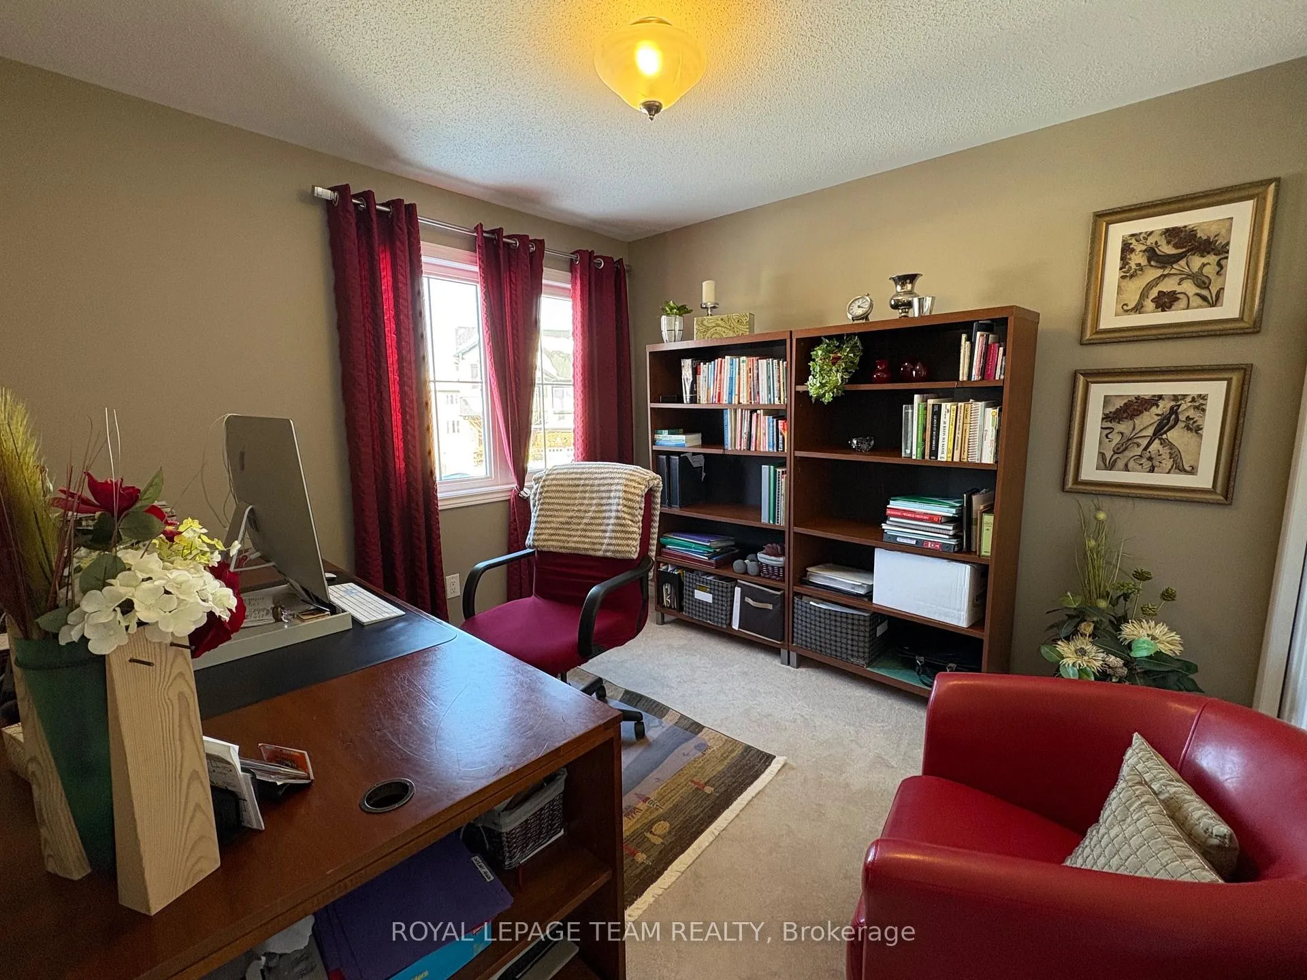
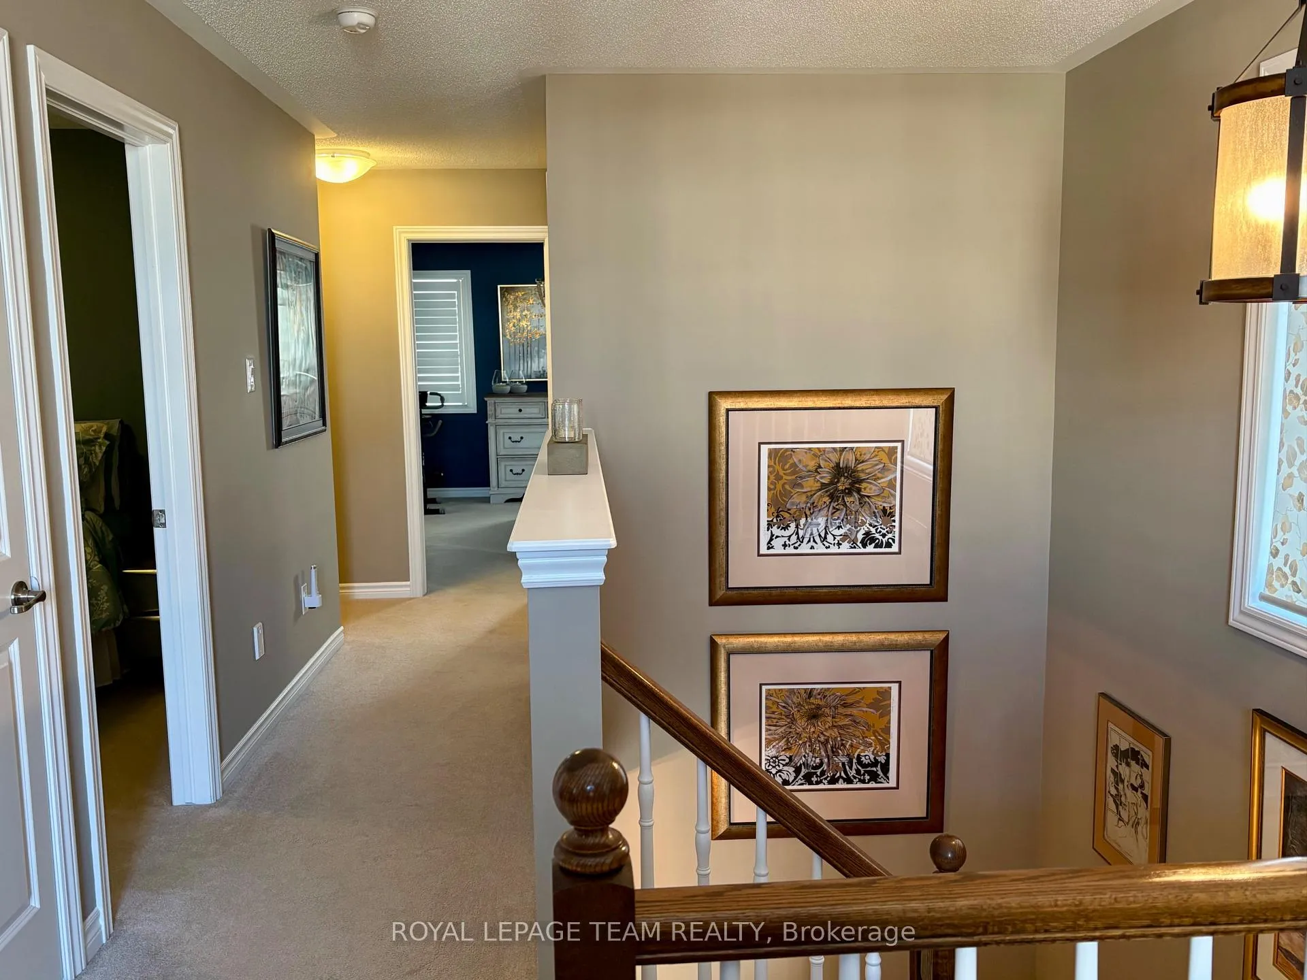
- Loft space ideal for office or play area.
- Bright primary bedroom with walk-in closet and ensuite.
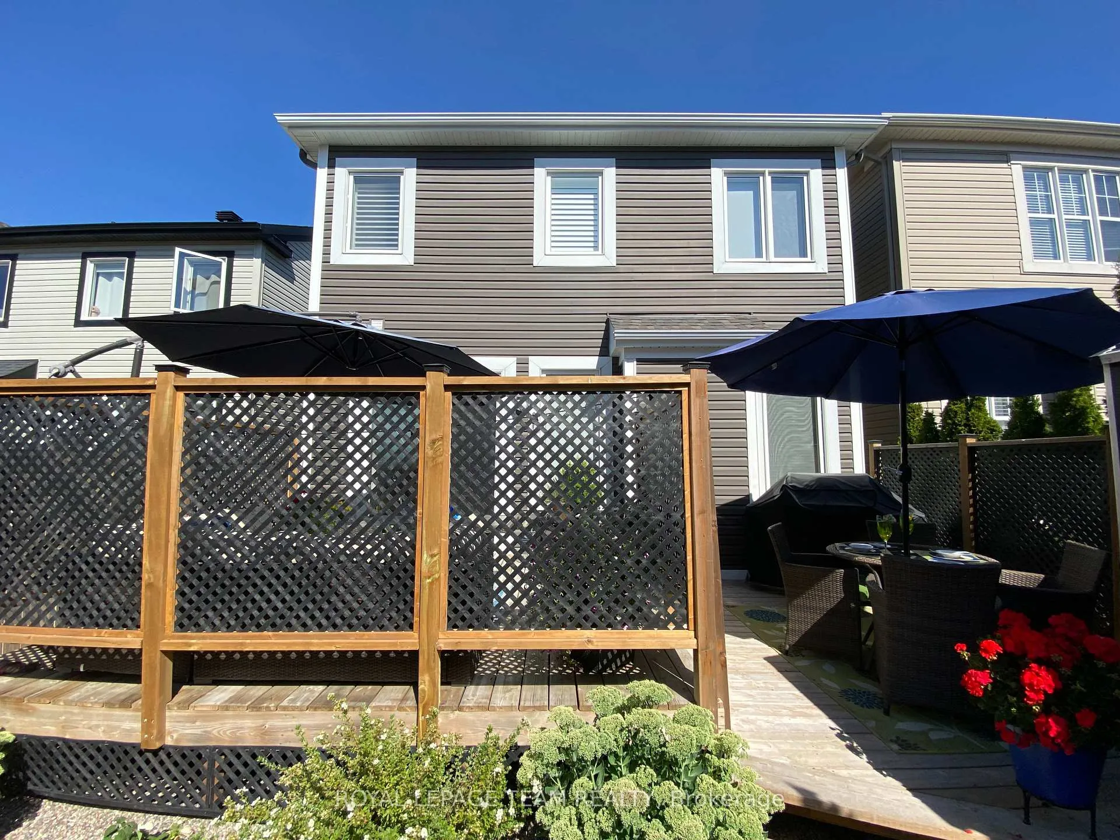
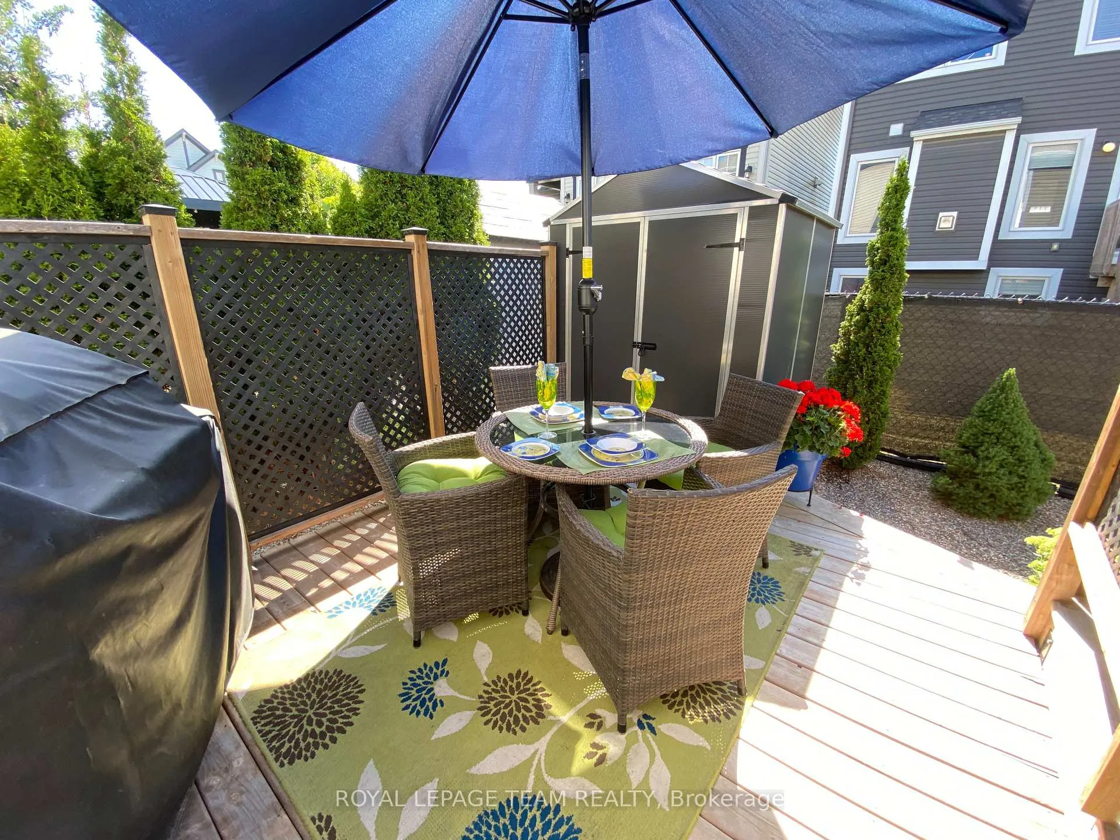
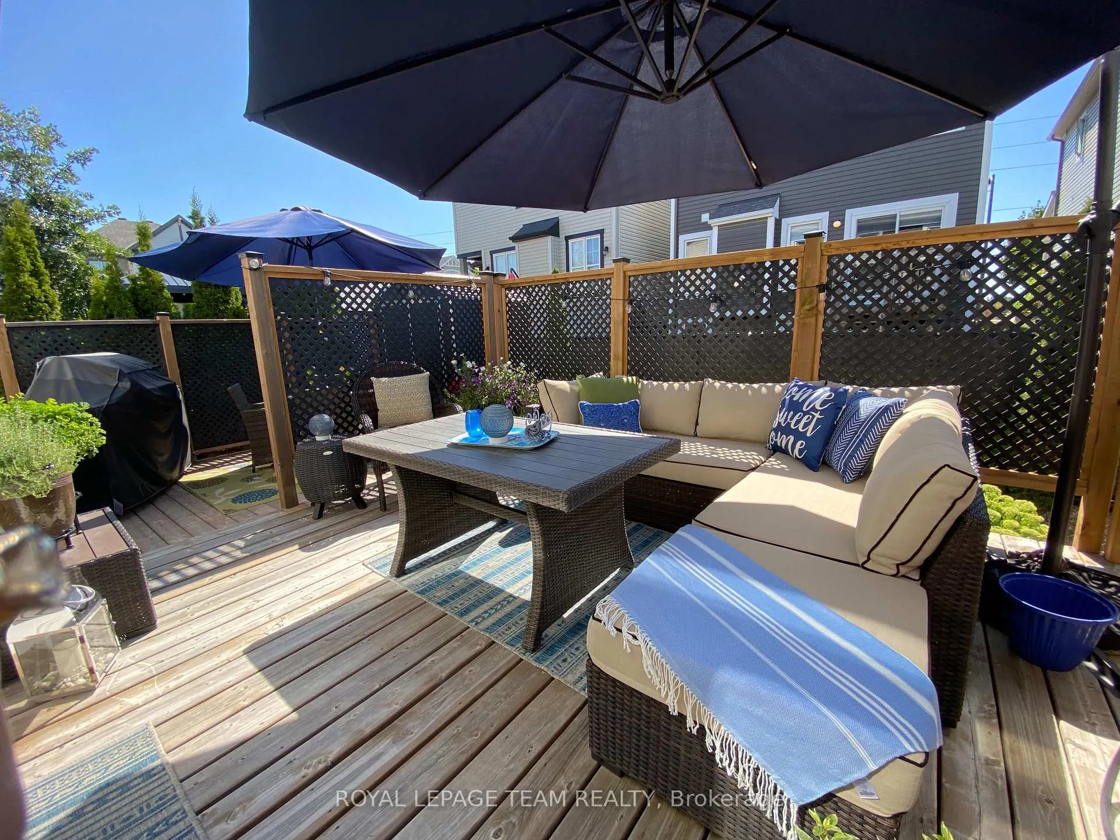
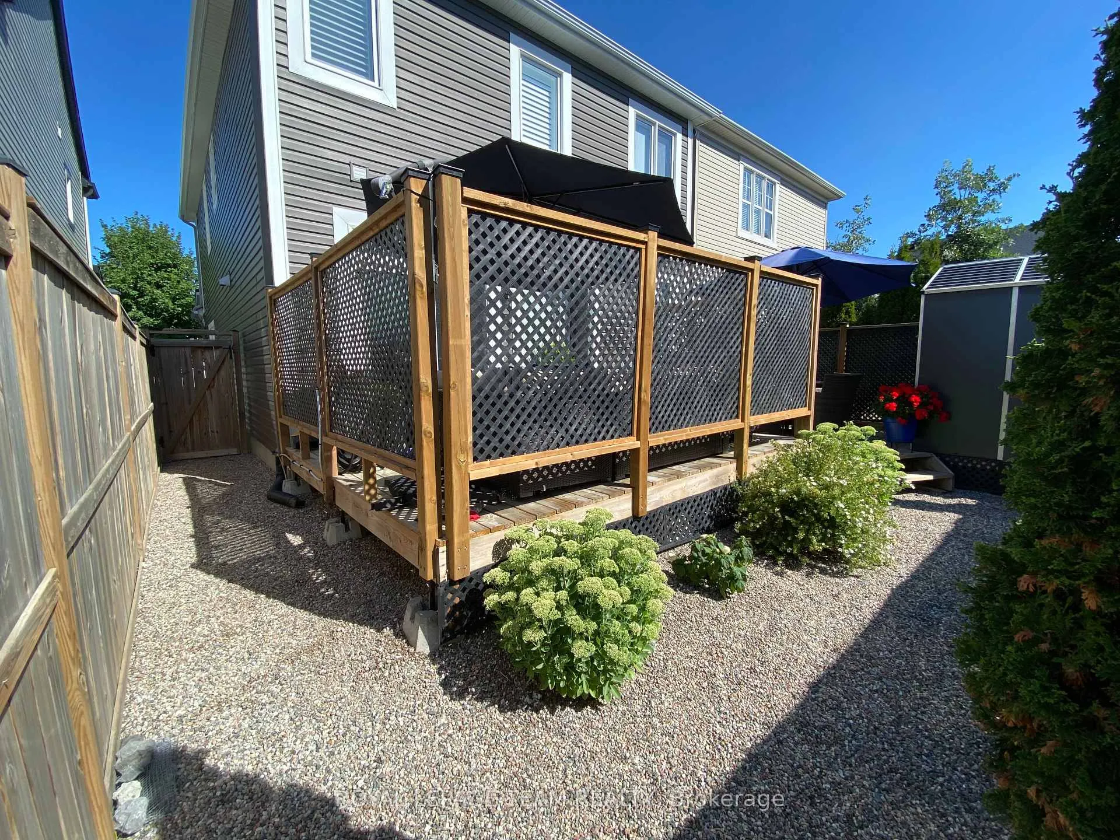
- Partially fenced backyard with two tier decks.
- Convenient upstairs laundry room.
- Safety features include alarm system and fire alarm.
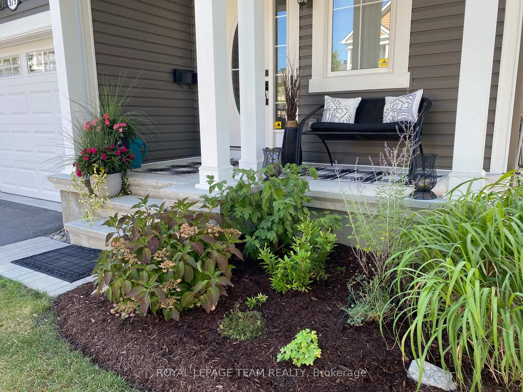
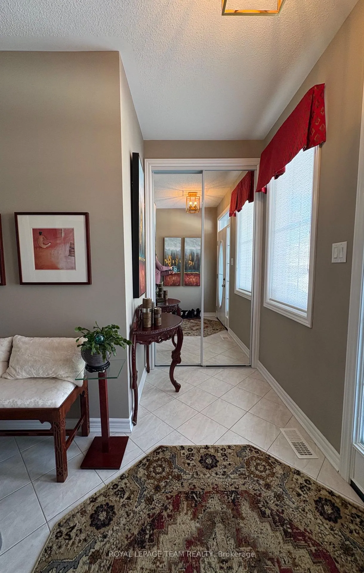
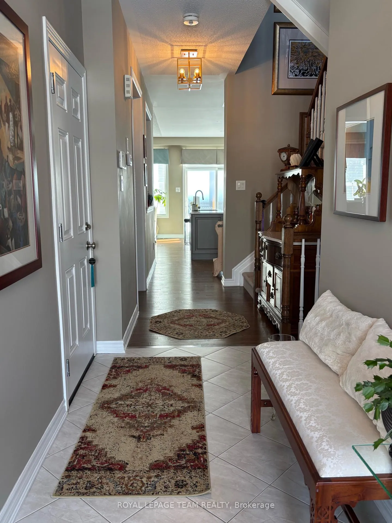
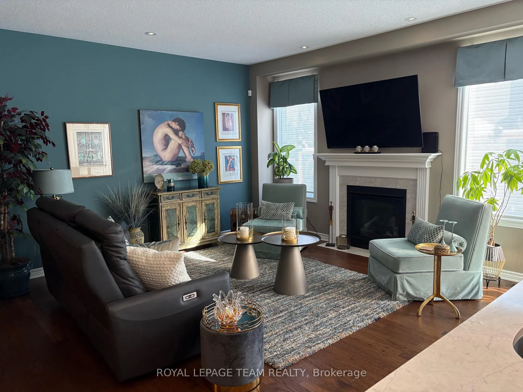
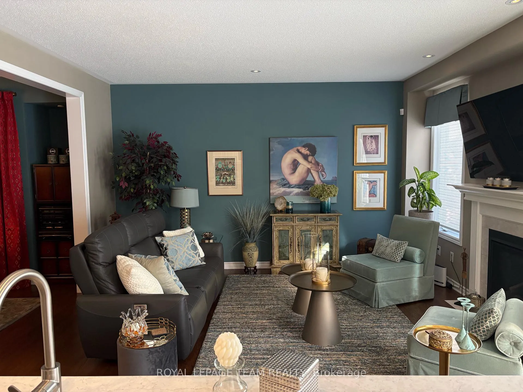
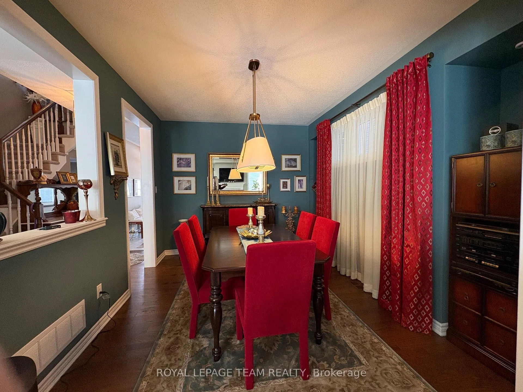
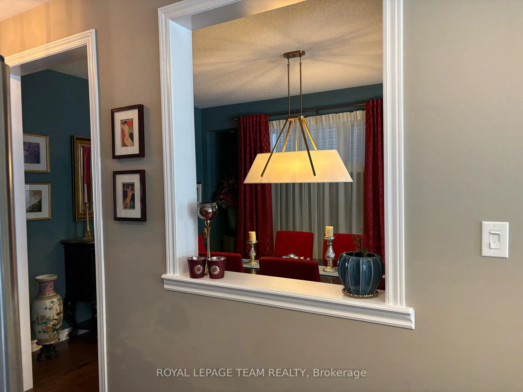
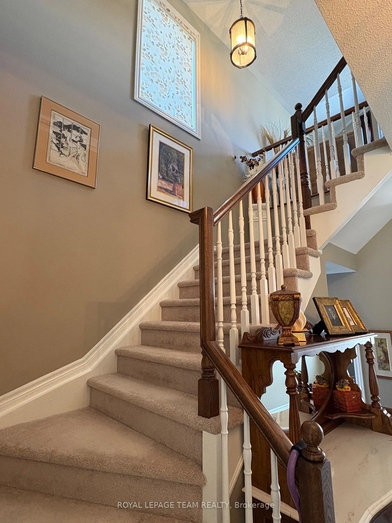
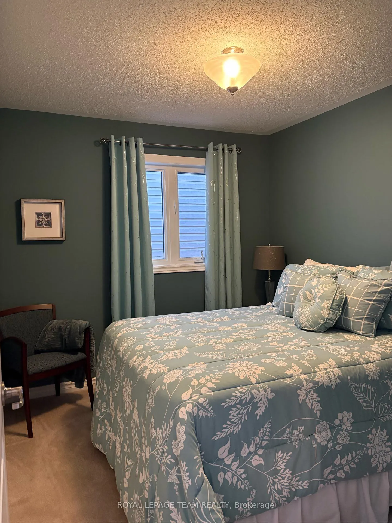
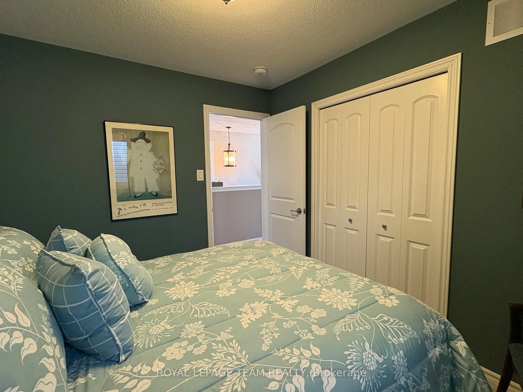
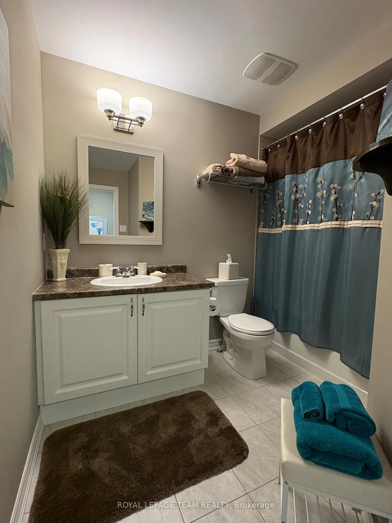
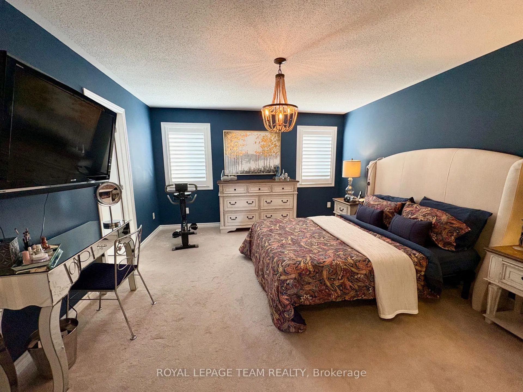
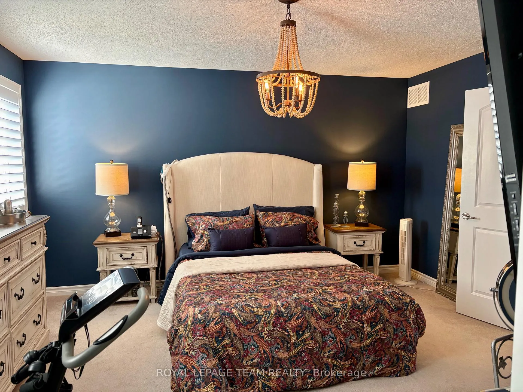
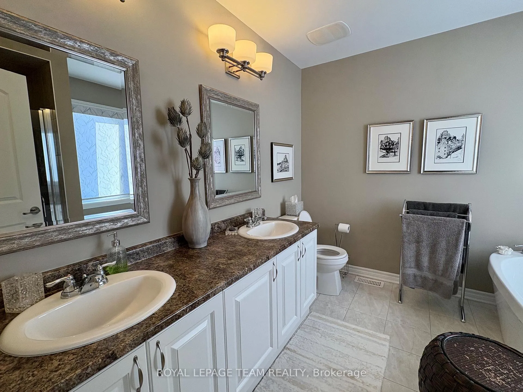
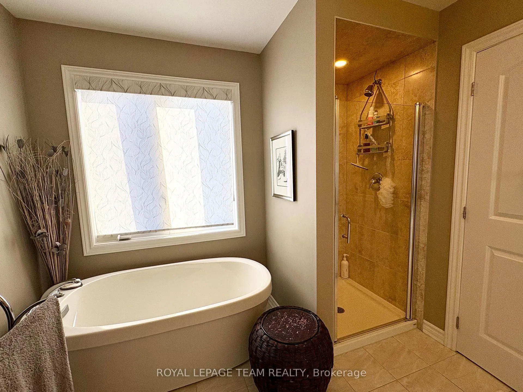
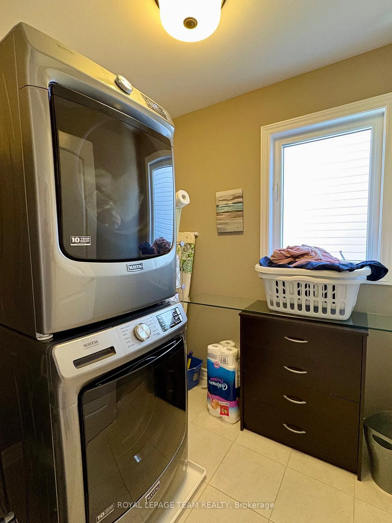
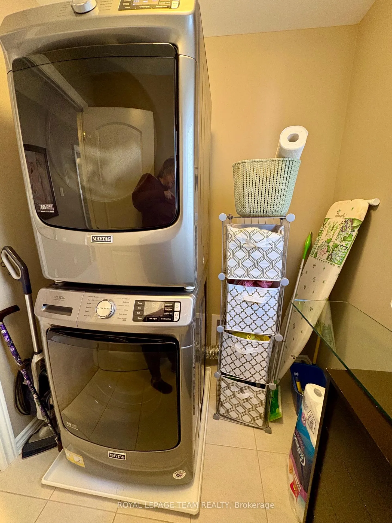
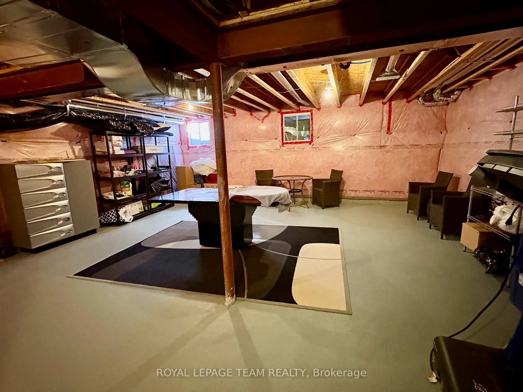
Meticulously maintained 3 bedroom + loft single family detached home w single car garage in family oriented Kanata. Your family will appreciate the roomy front entrance. It provides lots of space for removing boots & coats. The main floor features pristine oak flooring, a large dining room for family dinners & entertaining, & a cozy great room anchored by the warmth and elegance of a gas fireplace. The open concept great room/kitchen makes it easy to chat with those in the updated kitchen. It features quartz countertops, pantry, subway style backsplash & stainless steel appliances. It was updated in 2021 with pot lights, extra cabinets and a long convenient island with attached seating for two. Upstairs you are welcomed by a bonus room/loft. A great place to watch tv, have an office workspace or use as a spot for children to do homework. The family bathroom has a combo shower/tub, great for the children. Also on the second level is a convenient laundry room. You will also find 3 bedrooms. The bright primary bedroom has as walk in closet, room for a king size bed and includes the wall-mounted TV and associated TV wall-mount bracket. It also features a large 5 piece ensuite bathroom (complete with separate shower, free-standing modern deep soaker bathtub, as well as double sinks. Come summer, your family will enjoy the partially fenced low maintenance backyard w two tier decks cleverly partitioned with privacy in mind. The lower tier has a direct gas hookup for the included BBQ and leads to a garden shed. The top tier deck has a direct hookup to water access. The unfinished basement is perfect for storage or you can design it as you see fit (it has a rough in for a bathroom). Safety features: an alarm system w connection to fire alarm system in basement, a doorbell w camera, & a whole home surge protector. 2021 updates: New washer/dryer, interior of home fully painted, kitchen reno, window film on patio + front doors. 2024 updates: new stove & microwave.
Key Facts & Features
Property Costs
- Annual Property Tax Amount
- $5,176
- Land Transfer Tax Fee
- $10,973
Rental Items
- Rental Equipment
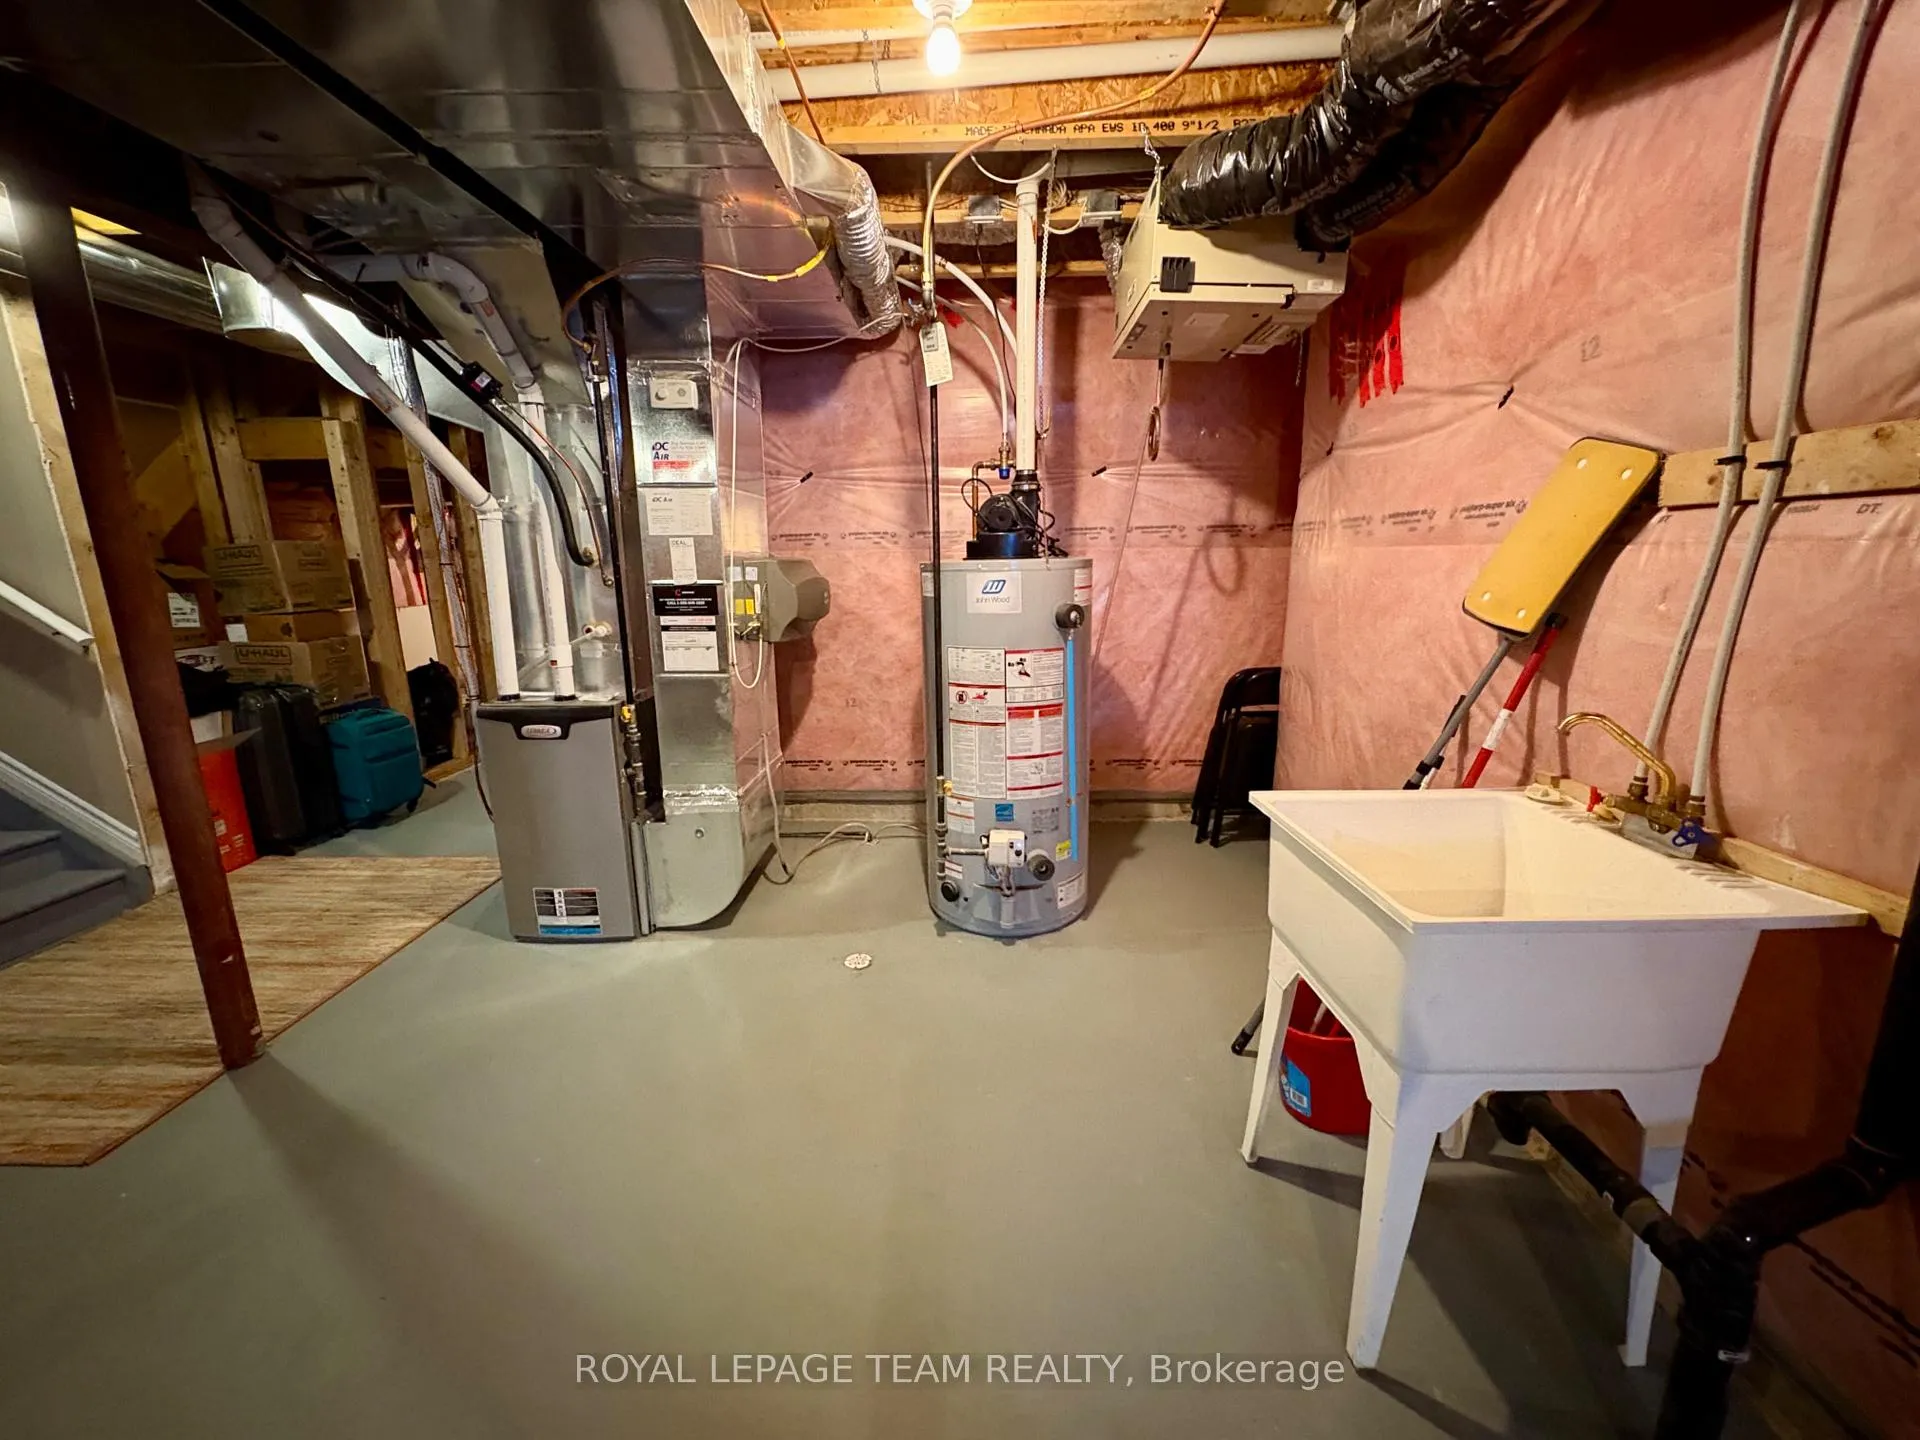
- Hot Water Tank $35.82 / month as at Jan 2026 (tax included). The Alarm System has a quarterly monitoring fee of $164.39 (includes a panic button) w Alliance Security Systems should you want an active system. The alarm system hardware itself is paid.
- Under Contract
- Hot Water Tank-Gas
- Basement Type
- Unfinished
Interior Features
- Laundry Level
- Upper Level
- Interior Extras
- Auto Garage Door Remote, Central Vacuum
- Security Features
- Alarm System
- Fireplace/Stove
- Yes
- Fireplace Features
- Natural Gas
- Elevator
- No
Exterior Features
- Exterior Extras
- Deck, Landscaped
- Pool
- None
- Other Structures
- Shed, Fence - Partial
Building
- Building Type
- Detached
- Building Style
- 2-Storey
Construction
- Exterior Finish
- Vinyl Siding
- Roof
- Asphalt Shingle
- Foundation Details
- Poured Concrete
- Special Designation
- Unknown
Lot
- Lot Front
- 9.14 m
- Lot Depth
- 25.00 m
- Lot Size
- 228.5
Inclusions
- Inclusions
- Air Exchanger, Auto Garage Door Openers (2), Ceiling Fan, Central/Built-in Vacuum, Backyard BBQ, Refrigerator, Stove, Dishwasher, Microwave, Washer, Dryer, Primary Bedroom Wall-mounted TV & its Associated Wall-mount bracket, Backyard Shed, Alarm System, Front Doorbell w Camera, Street facing Bedroom Drapes + Rod, Loft Drapes + Rod, Primary Bedroom Shutters, Primary Bedroom Ensuite Bathroom Blind, Powder Room Blind, Staircase Window Blind, Family Bathroom Over the Toilet Shelf Towel Bar, Central Air Conditioning.
Exclusions
- Exclusions
- Great Room Windows Blinds and Valences, Kitchen Patio Door Blind and Valance, Dining Room Drapes and Rods, Middle Bedroom Drapes and Rod, Great Room Wall Mounted TV and Associated Wall-Mount Bracket. Foyer Window Blind + Valance, Main Floor Landing Window Valance and Blind (outside powder room).
Parking & Garages
- Garage Type
- Attached
- Garage Spaces
- 1
- Parking Spaces
- 1
- Total Garage And Parking Spaces
- 2
Heating & Cooling
- Heat Source
- Gas
- Heat Type
- Forced Air
- Air Conditioning
- Central Air
- Water
- Municipal
- Sewers
- Sewer
- Natural Gas
- Yes
- Hydro
- Yes
- Cable
- Yes
- Bedrooms
- 3
- Washrooms
- 3
- Kitchens
- 1
- Family / bonus room
- Yes
Room sizes
- Kitchen—Main level, Combined w/Great Rm
- Powder Room—Main level, 2 Pc Bath
- Loft—Second level
- Primary Bedroom—Second level
- Bedroom 2—Second level
- Bedroom 3—Second level
- Bathroom—Second level, 5 Pc Ensuite
- Laundry—Second level
- Bathroom—Second level, 4 Pc Bath
- Dining Room—Main level
- Great Room—Main level, Combined w/Kitchen
Washrooms
- 5-piece, Second
- 4-piece, Second
- 2-piece, Main
- Municipality
- Ottawa
- Neighbourhood
- Kanata - Emerald Meadows/Trailwest
- Main cross streets
- Summergaze Street
- Zoning
- Residential
- Directions
- Southbound on Eagleson, turn left on Hope Side Road, left on Acceptance Place, right on Summergaze Street and right on Shimmerton Circle and take first left on Shimmerton Circle.
- MLS® number
- X12770984
- Data source
- Toronto Regional Real Estate Board
- Status change
- 2026-05-07
- Listed on
- 2026-02-09
- Days on market
- 87 days
- Possession type
- Flexible
- Co-op commission
- 2.0
- Seller
- Listed by
- ROYAL LEPAGE TEAM REALTY
Home Market Value
Current home valuation for 979 Shimmerton Circle, Ottawa, Kanata - Emerald Meadows/Trailwest, Ottawa, ON. Listed for $724,900
HOMEH Estimate
$703,250
Estimated Sales Range
$555,568 - $850,933
HOMEH Estimate for 979 Shimmerton Circle, Ottawa, Kanata - Emerald Meadows/Trailwest
Calculated with a real agent's CMA method — 45+ years of experience, codified. Not an AI guess.
For the owner
Is this your home? Track its value.
Get this home's HOMEH Estimate by email once a month, with how many homes are for sale around you.
Mortgage Payment Calculator
Compare up to 4 down payment scenarios
5% on first $500K + 10% on $224,900 over $500K
$47,490
| Scenario 1 | Scenario 2 | Scenario 3 | Scenario 4 | |
|---|---|---|---|---|
−Down payment | % $ | % $ | % $ | % $ |
+CMHC insurance | $27,082 | $20,225 | $17,253 | $0 |
=Total mortgage | $704,139 | $672,635 | $633,418 | $579,920 |
Amortization | ||||
Mortgage rate | % | % | % | % |
| Payment frequency | ||||
=Mortgage payment | $3,438monthly | $3,284monthly | $3,093monthly | $2,831monthly |
Land Transfer Tax
$10,973
$10,973
Around this home
Data provided by OpenStreetMap & Fraser Institute School Rankings
Ask HOMEH
New!Hi there!
👋Text or call (416) 301-9001
Recommended for you
Based on homes you've looked at.
No recommended properties found.
Nearby similar homes
No nearby properties found.
More real estate resources
Other homes nearby
Explore this area
Nearby neighbourhoods
- 9003 - Kanata - Glencairn/Hazeldean homes for sale
- 8201 - Fringewood homes for sale
- 9004 - Kanata - Bridlewood homes for sale
- 7501 - Tanglewood homes for sale
- 9002 - Kanata - Katimavik homes for sale
- 3801 - Ridgemont homes for sale
- 8002 - Manotick Village & Manotick Estates homes for sale
- 9001 - Kanata - Beaverbrook homes for sale
No nearby listings available.