
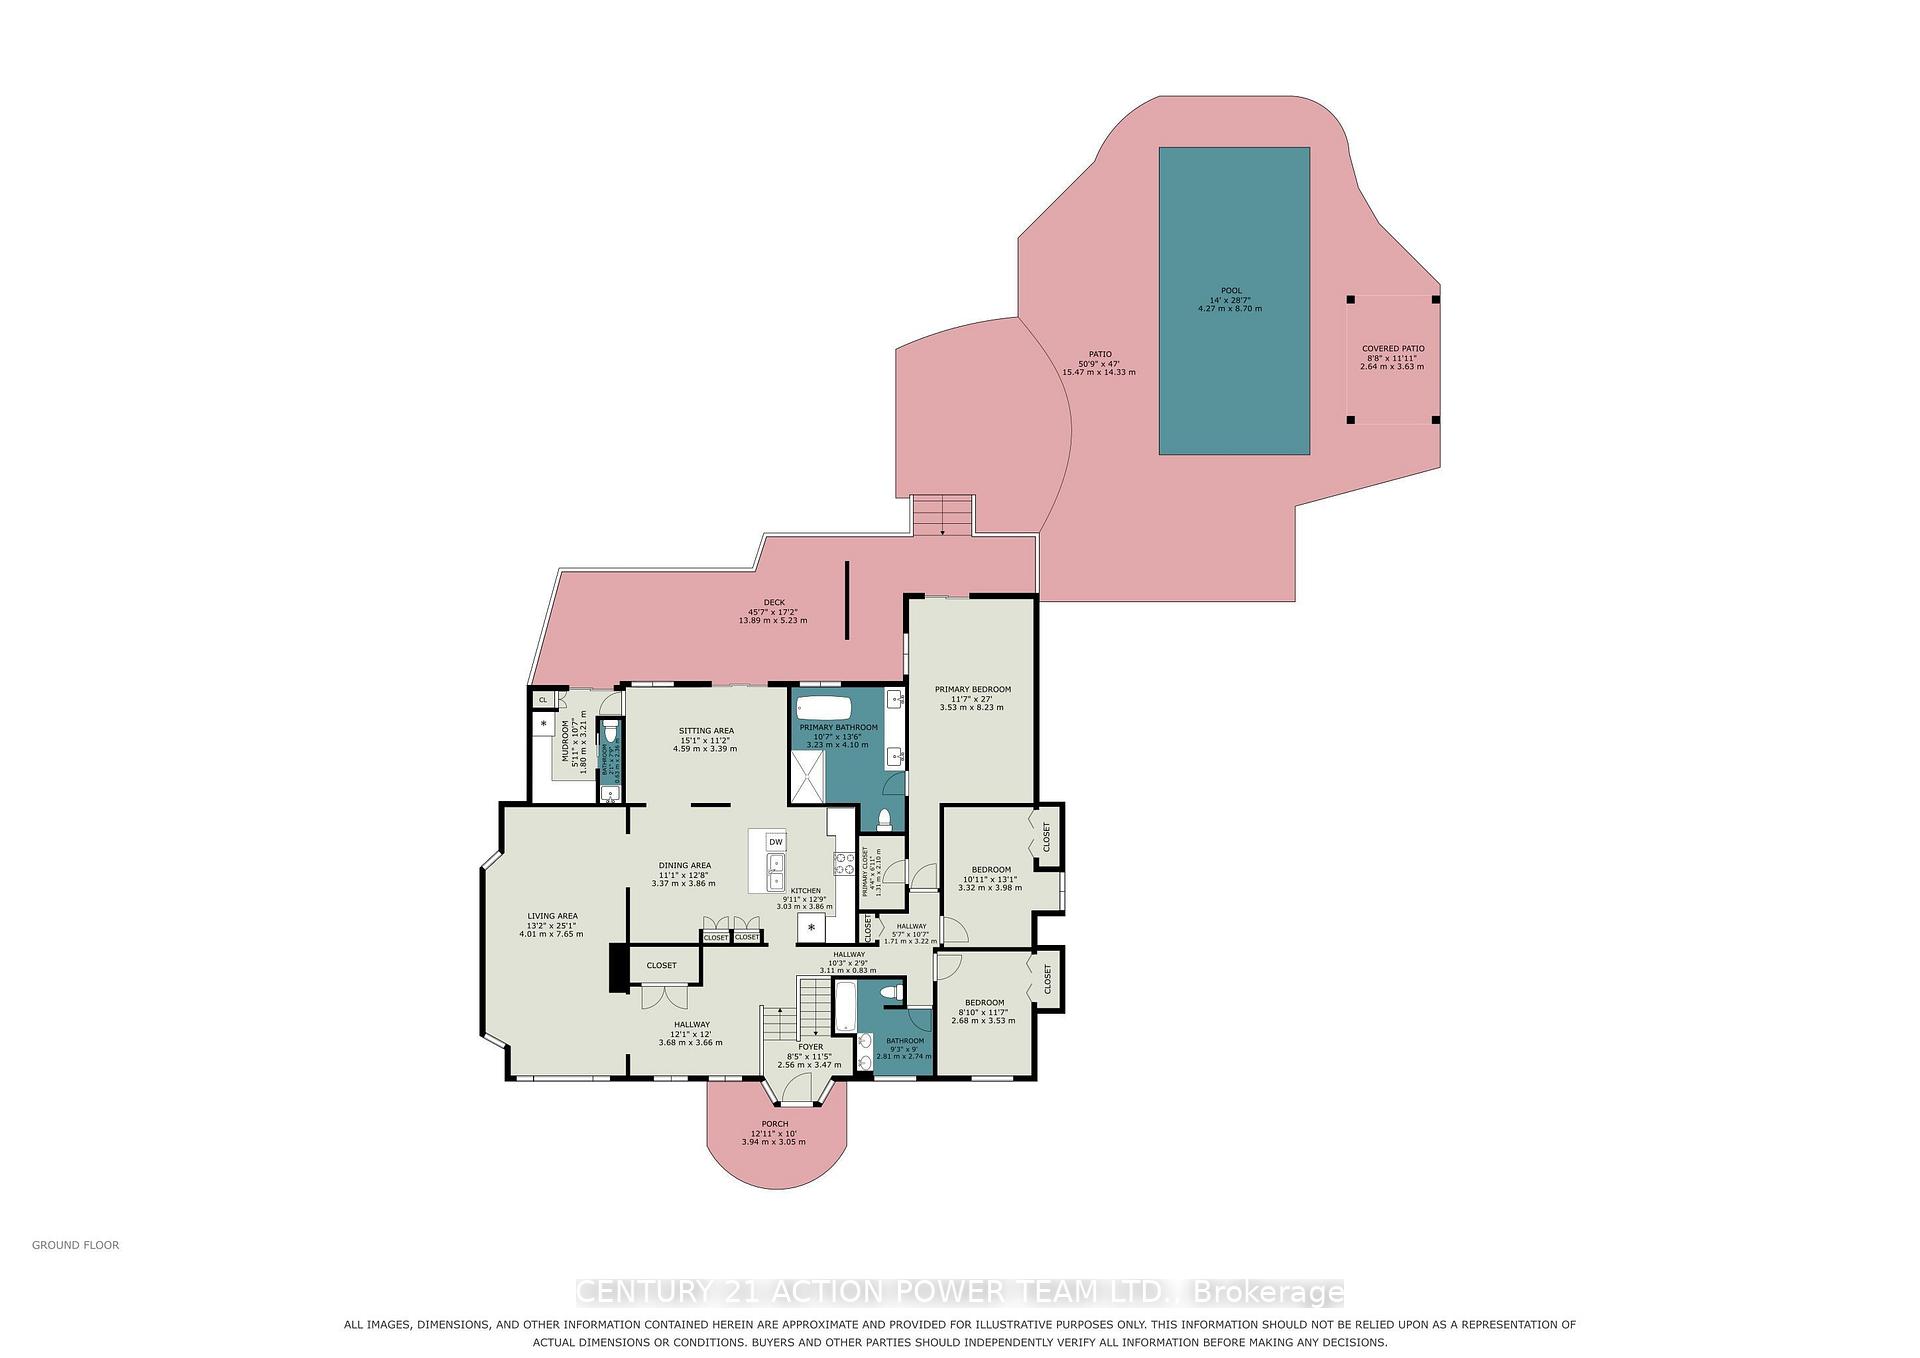
980 Galaxie Avenue
Ottawa (Navan), ON K4B 1N3
- 3+1Bedrooms
- 3Bathrooms
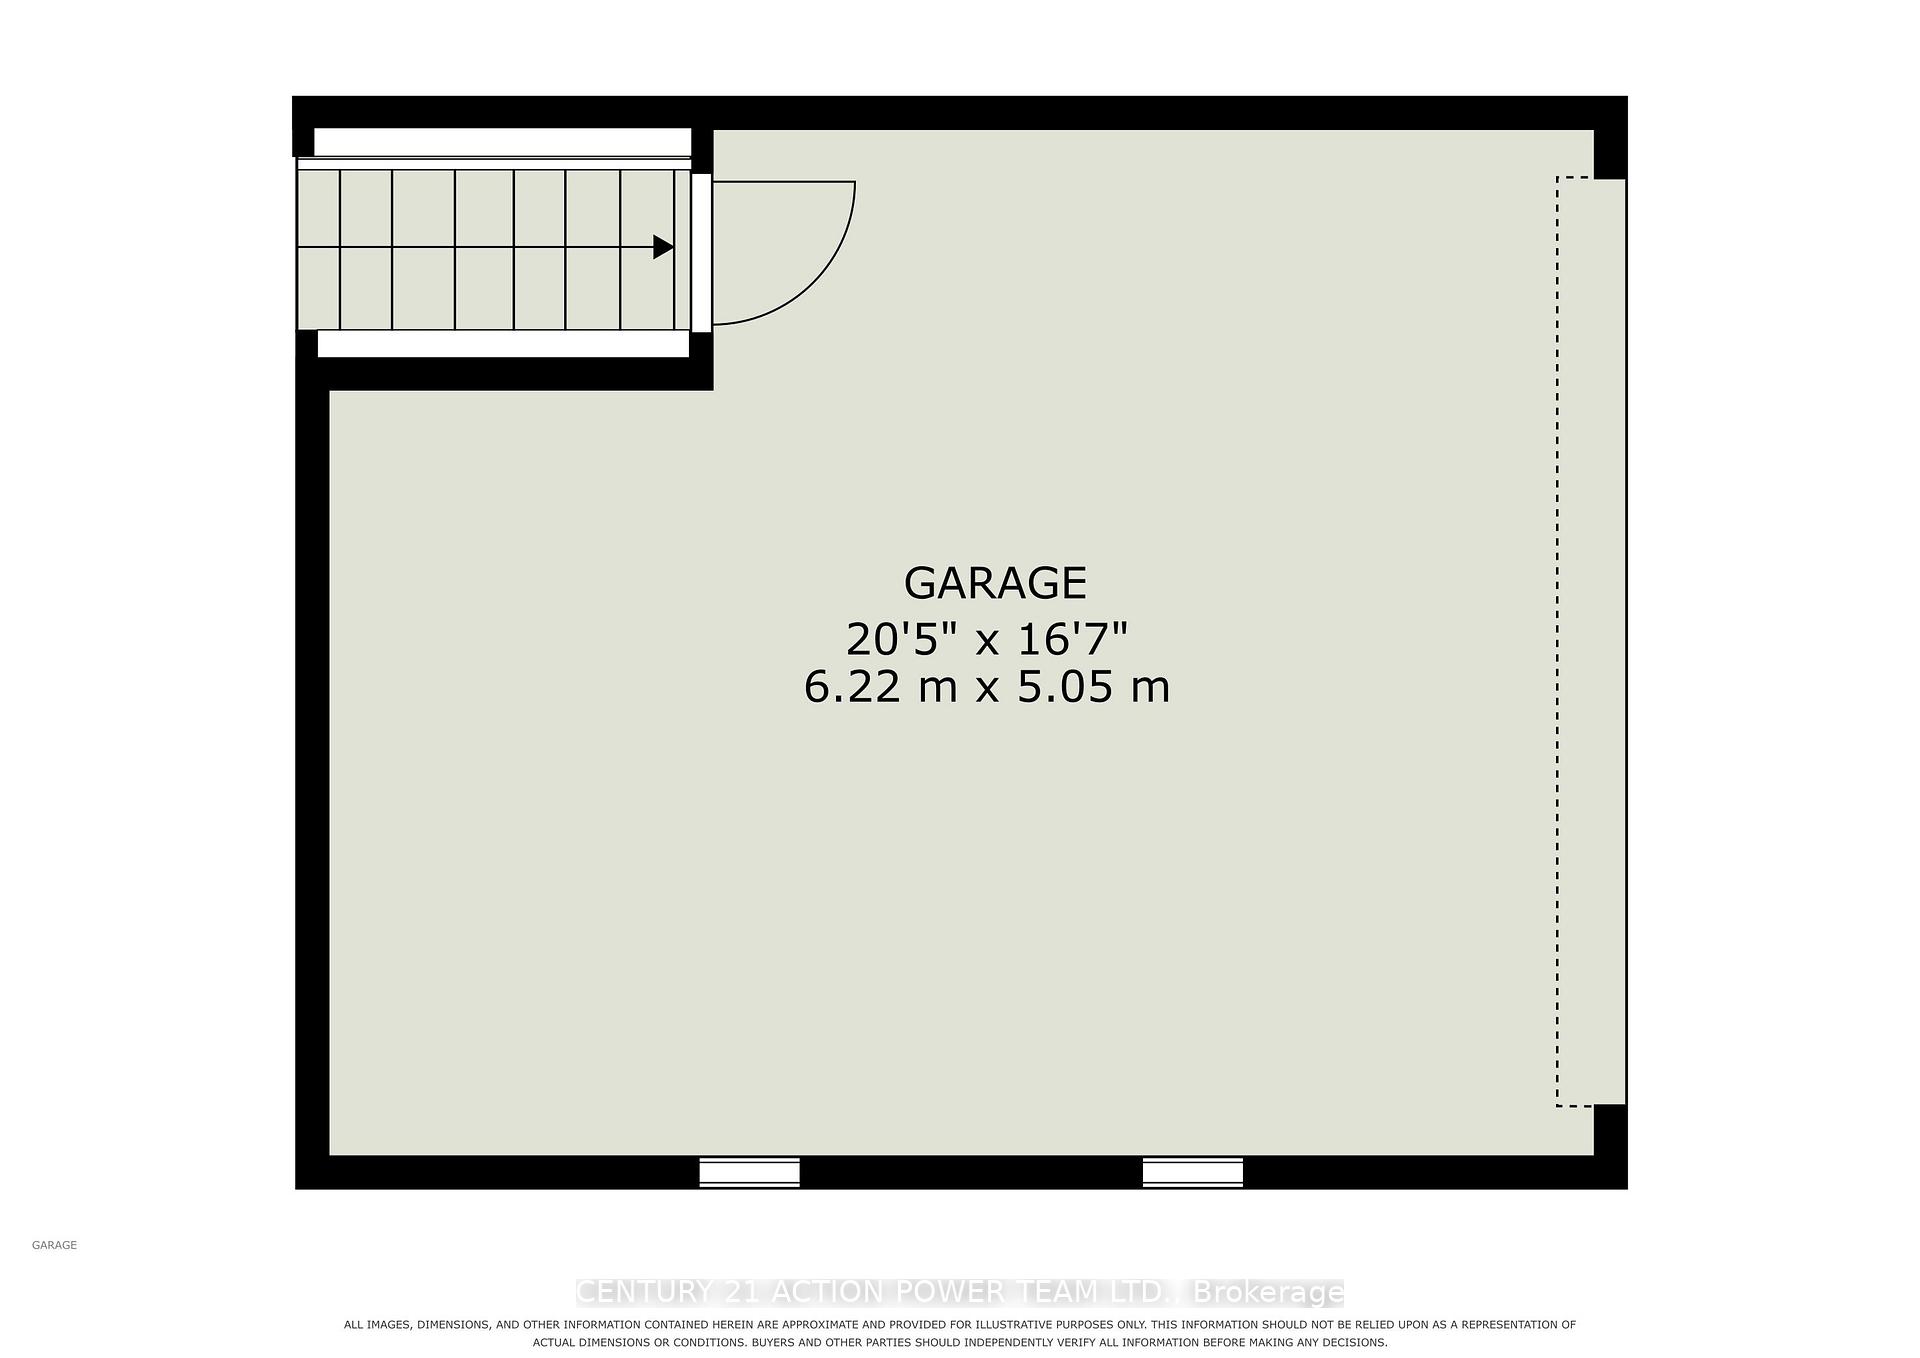
- 2Garage
- 2000–2500Sq Ft
- $6,720Tax
- 74×150 ftLot Size
 Estimated Value:$1,141,430See Free Estimate Report

Sale & Price History for 980 Galaxie Avenue, Ottawa, Navan
| Start Date | End Date | Price | Event | MLS# |
|---|---|---|---|---|
| No listing history available | ||||
Real estate boards require you to or to see the full details of this property.
*Sold prices and complete sale & price history are regulated data. Under the Trust in Real Estate Services Act, 2002 (TRESA) and the rules of the Real Estate Council of Ontario (RECO), and pursuant to the Multiple Listing Service® rules of the Canadian Real Estate Association (CREA) and the Toronto Regional Real Estate Board (TRREB), this information may be shown only to registered users who have agreed to the applicable terms of use (a Virtual Office Website, or "VOW," arrangement). HOMEH Inc., Brokerage therefore provides it to signed-in members only. Creating an account is free and takes under a minute.
About 980 Galaxie Avenue, Ottawa, Navan
Summarized Description
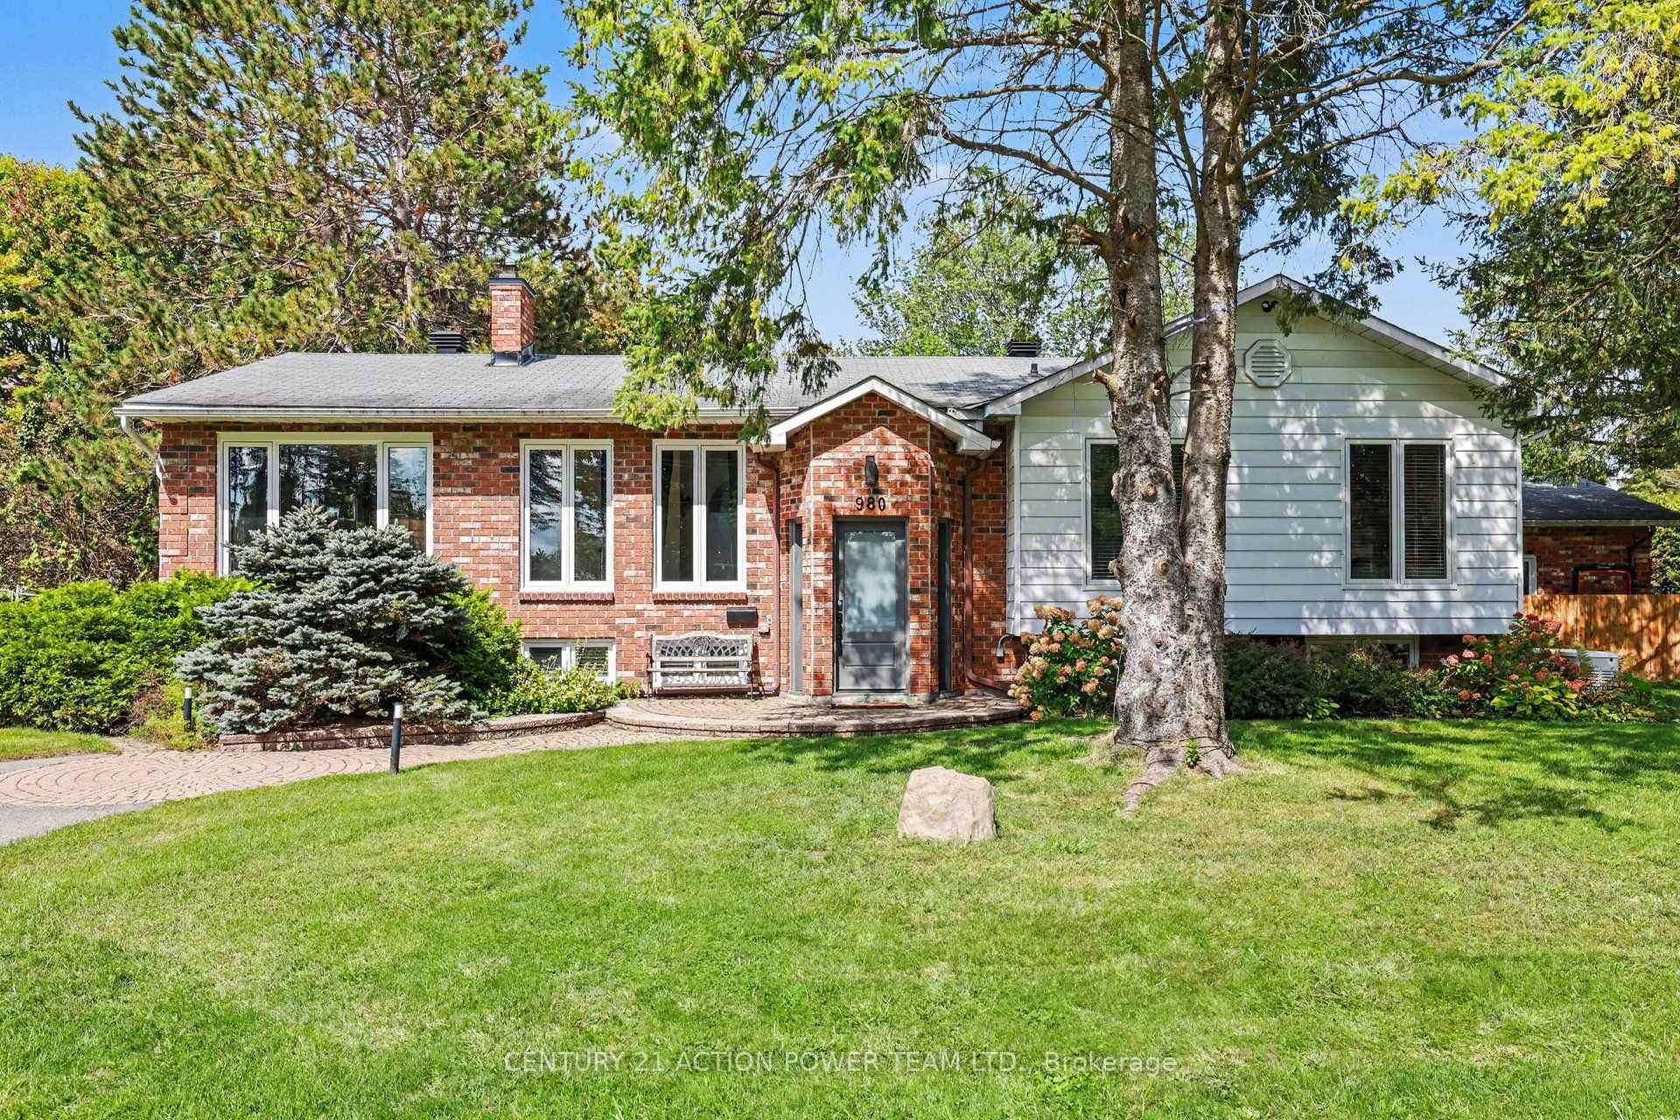
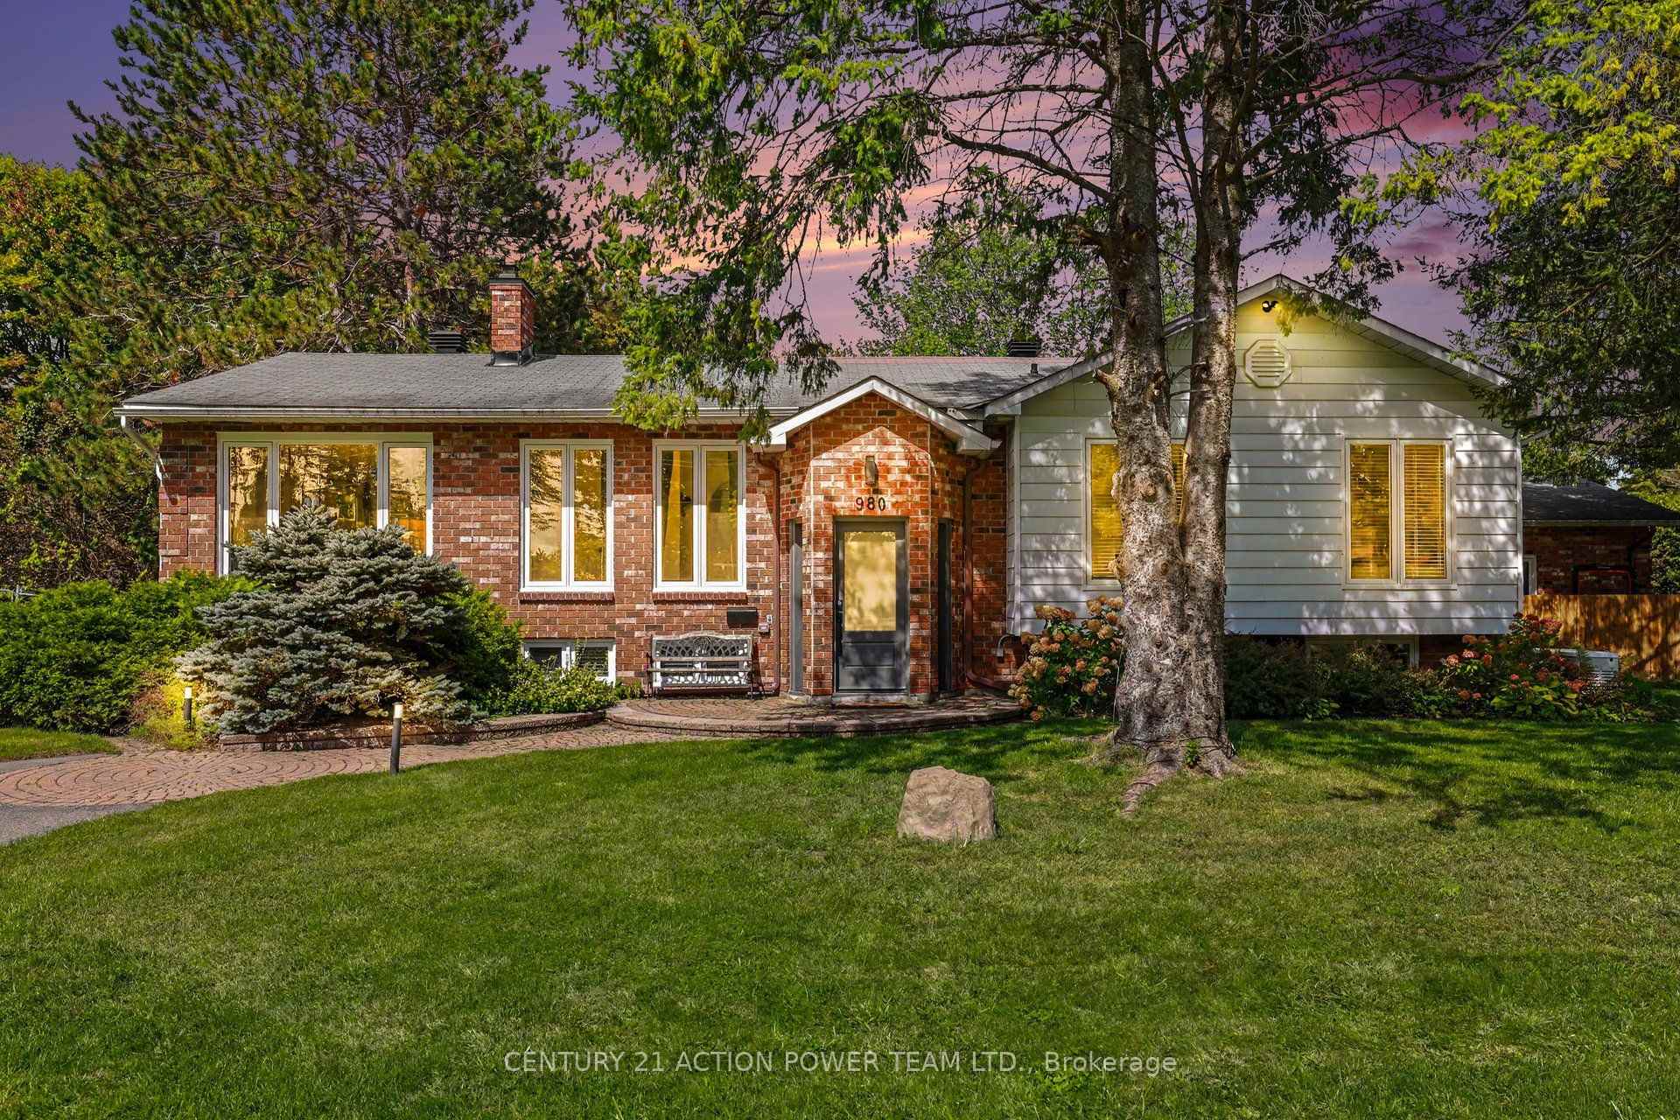
- Fully updated 3+1 bedroom bungalow in Navan.
- Open-concept kitchen with granite countertops.
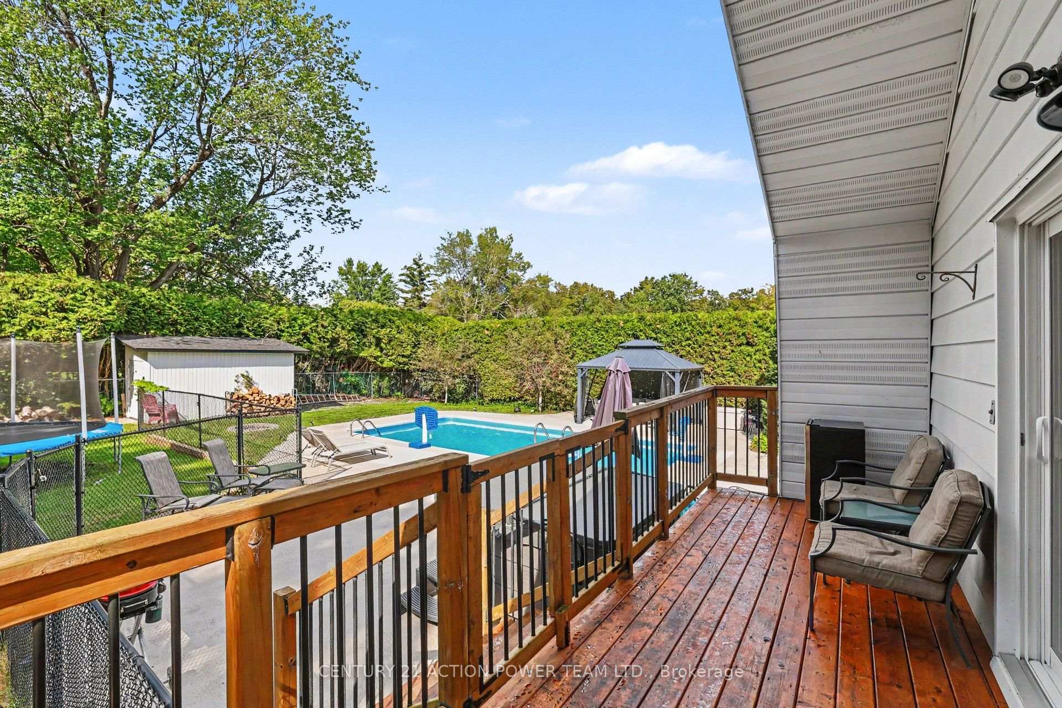
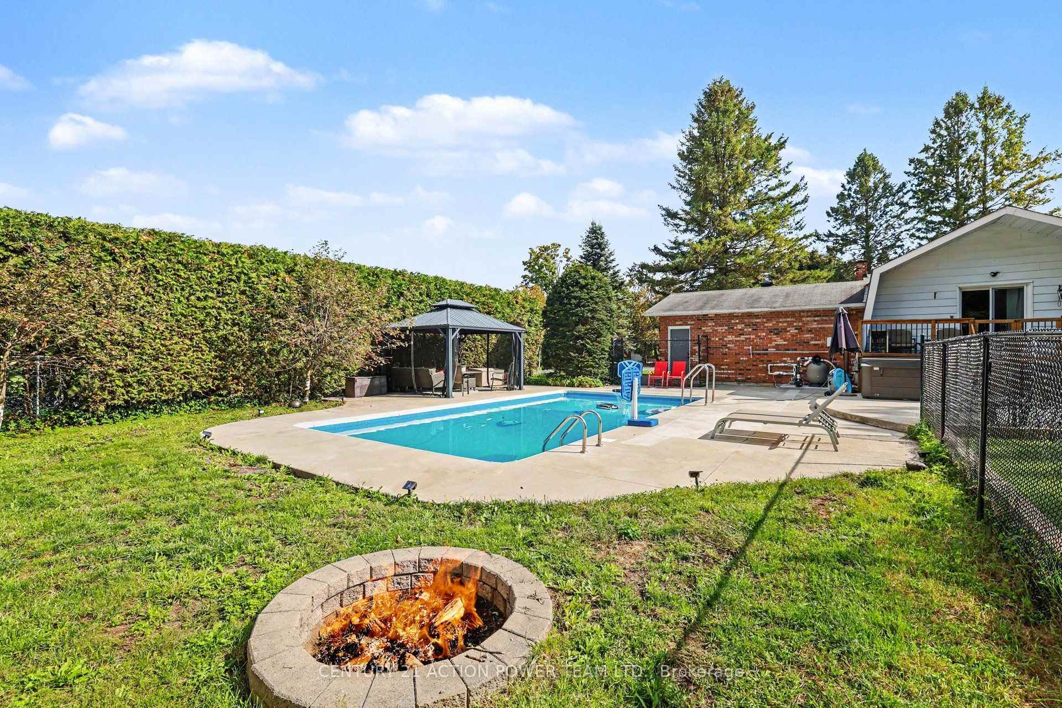
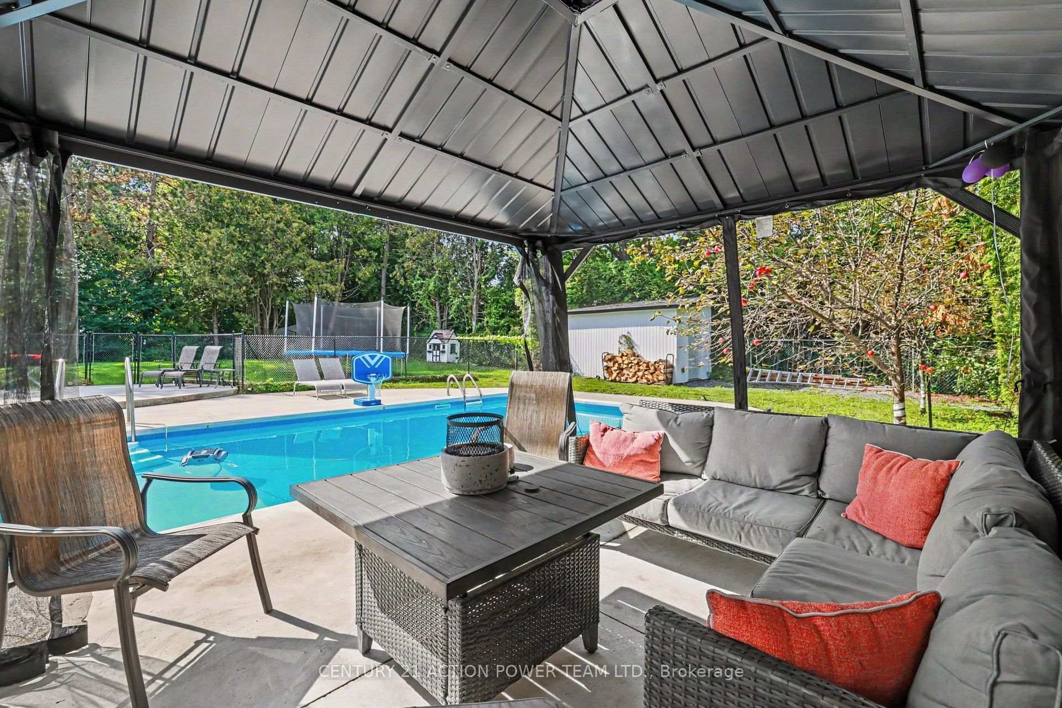
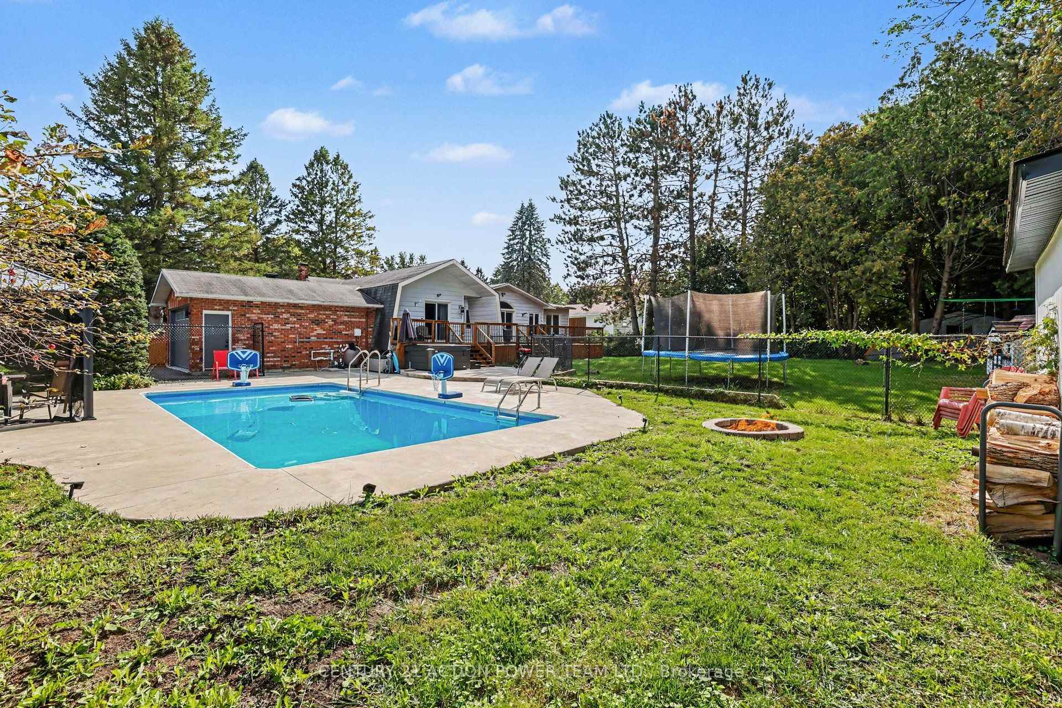
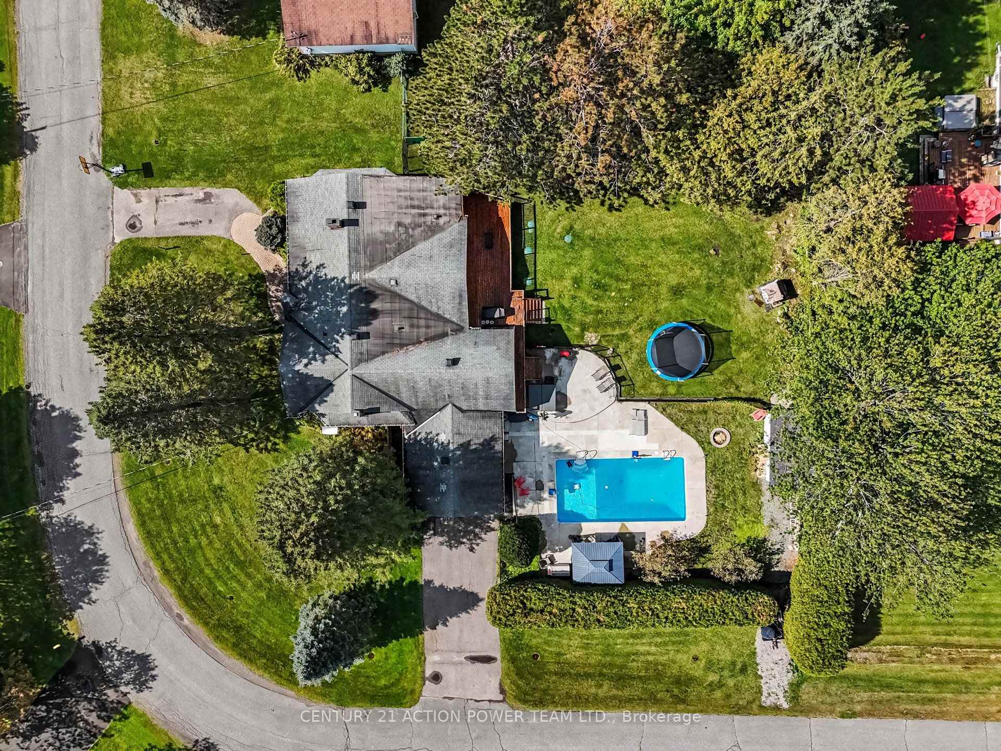
- Inground pool and backyard gazebo for relaxation.
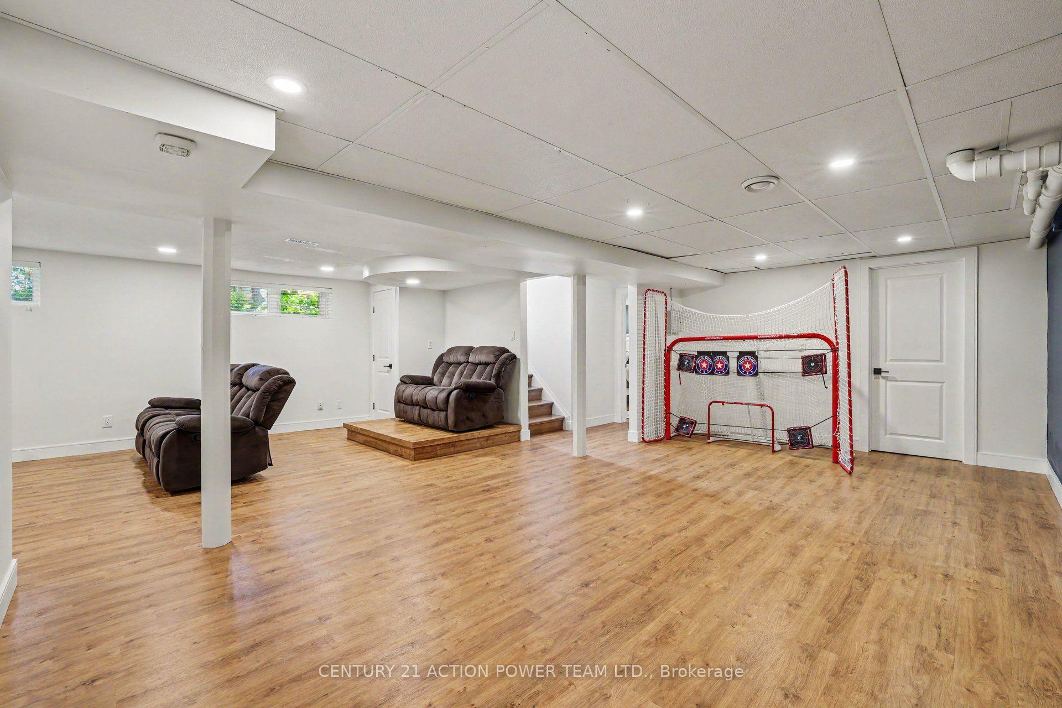
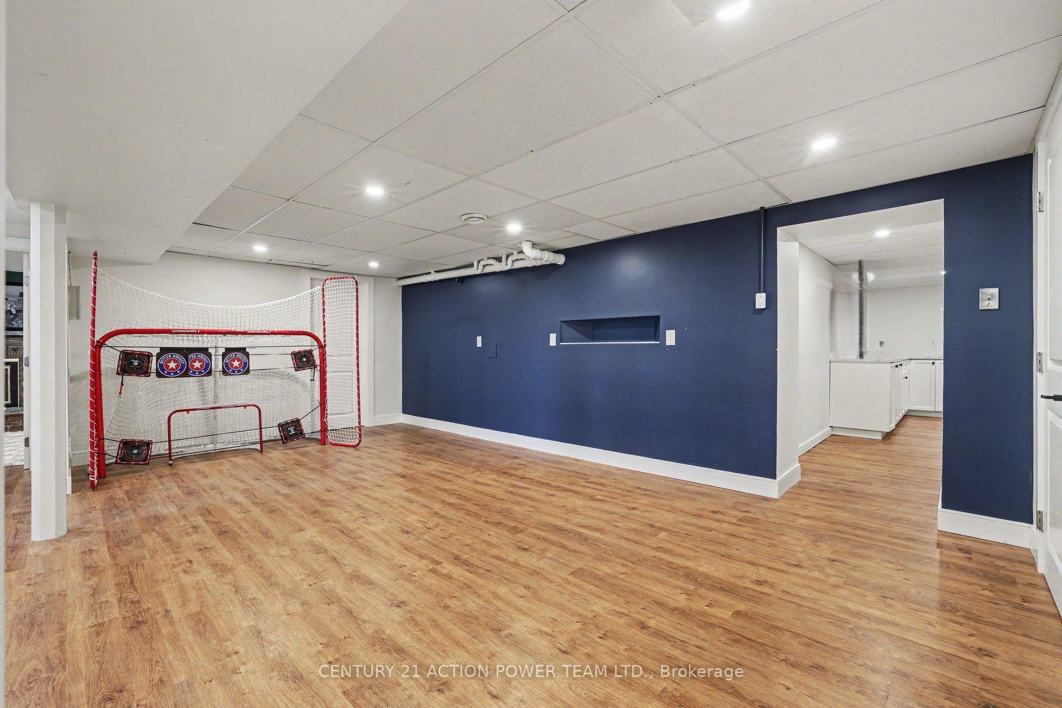
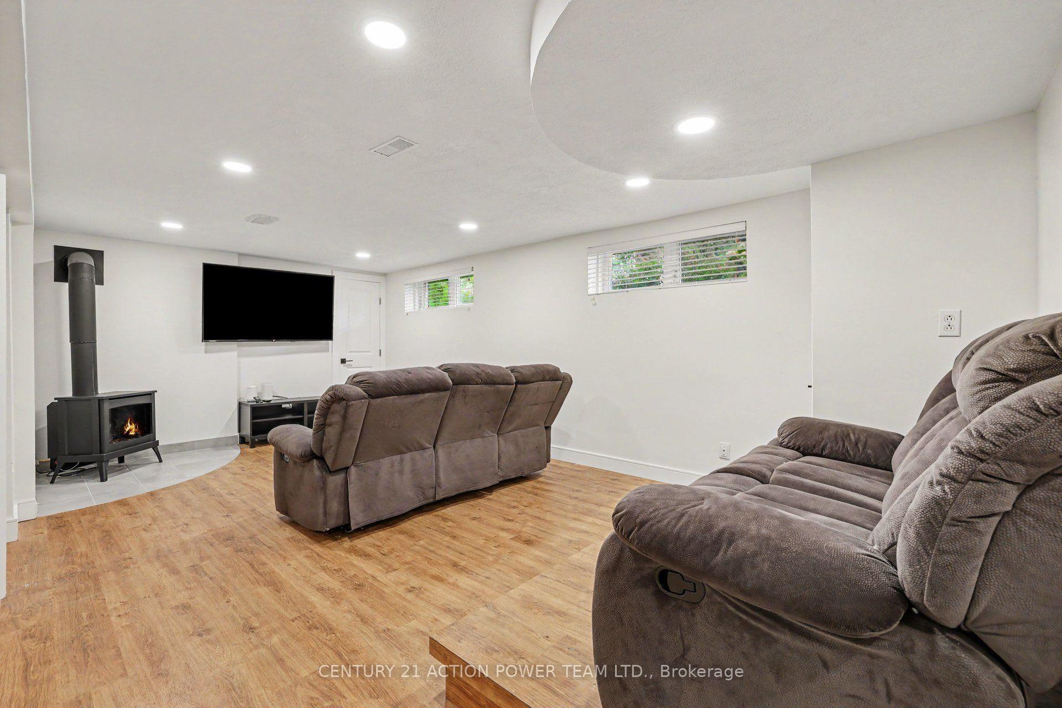
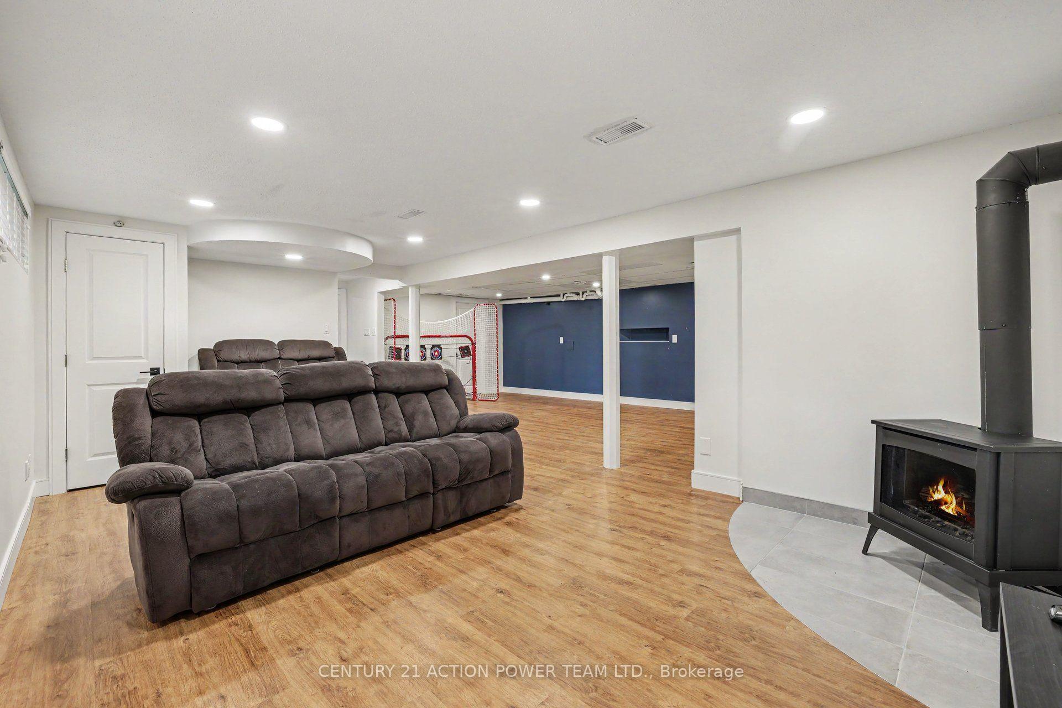
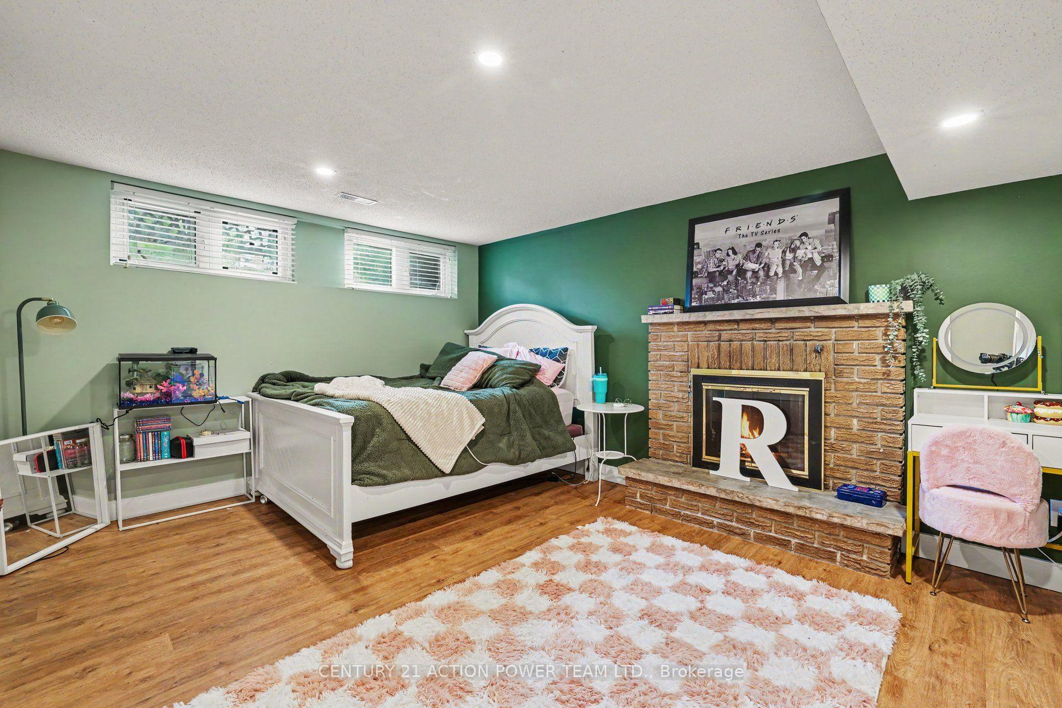
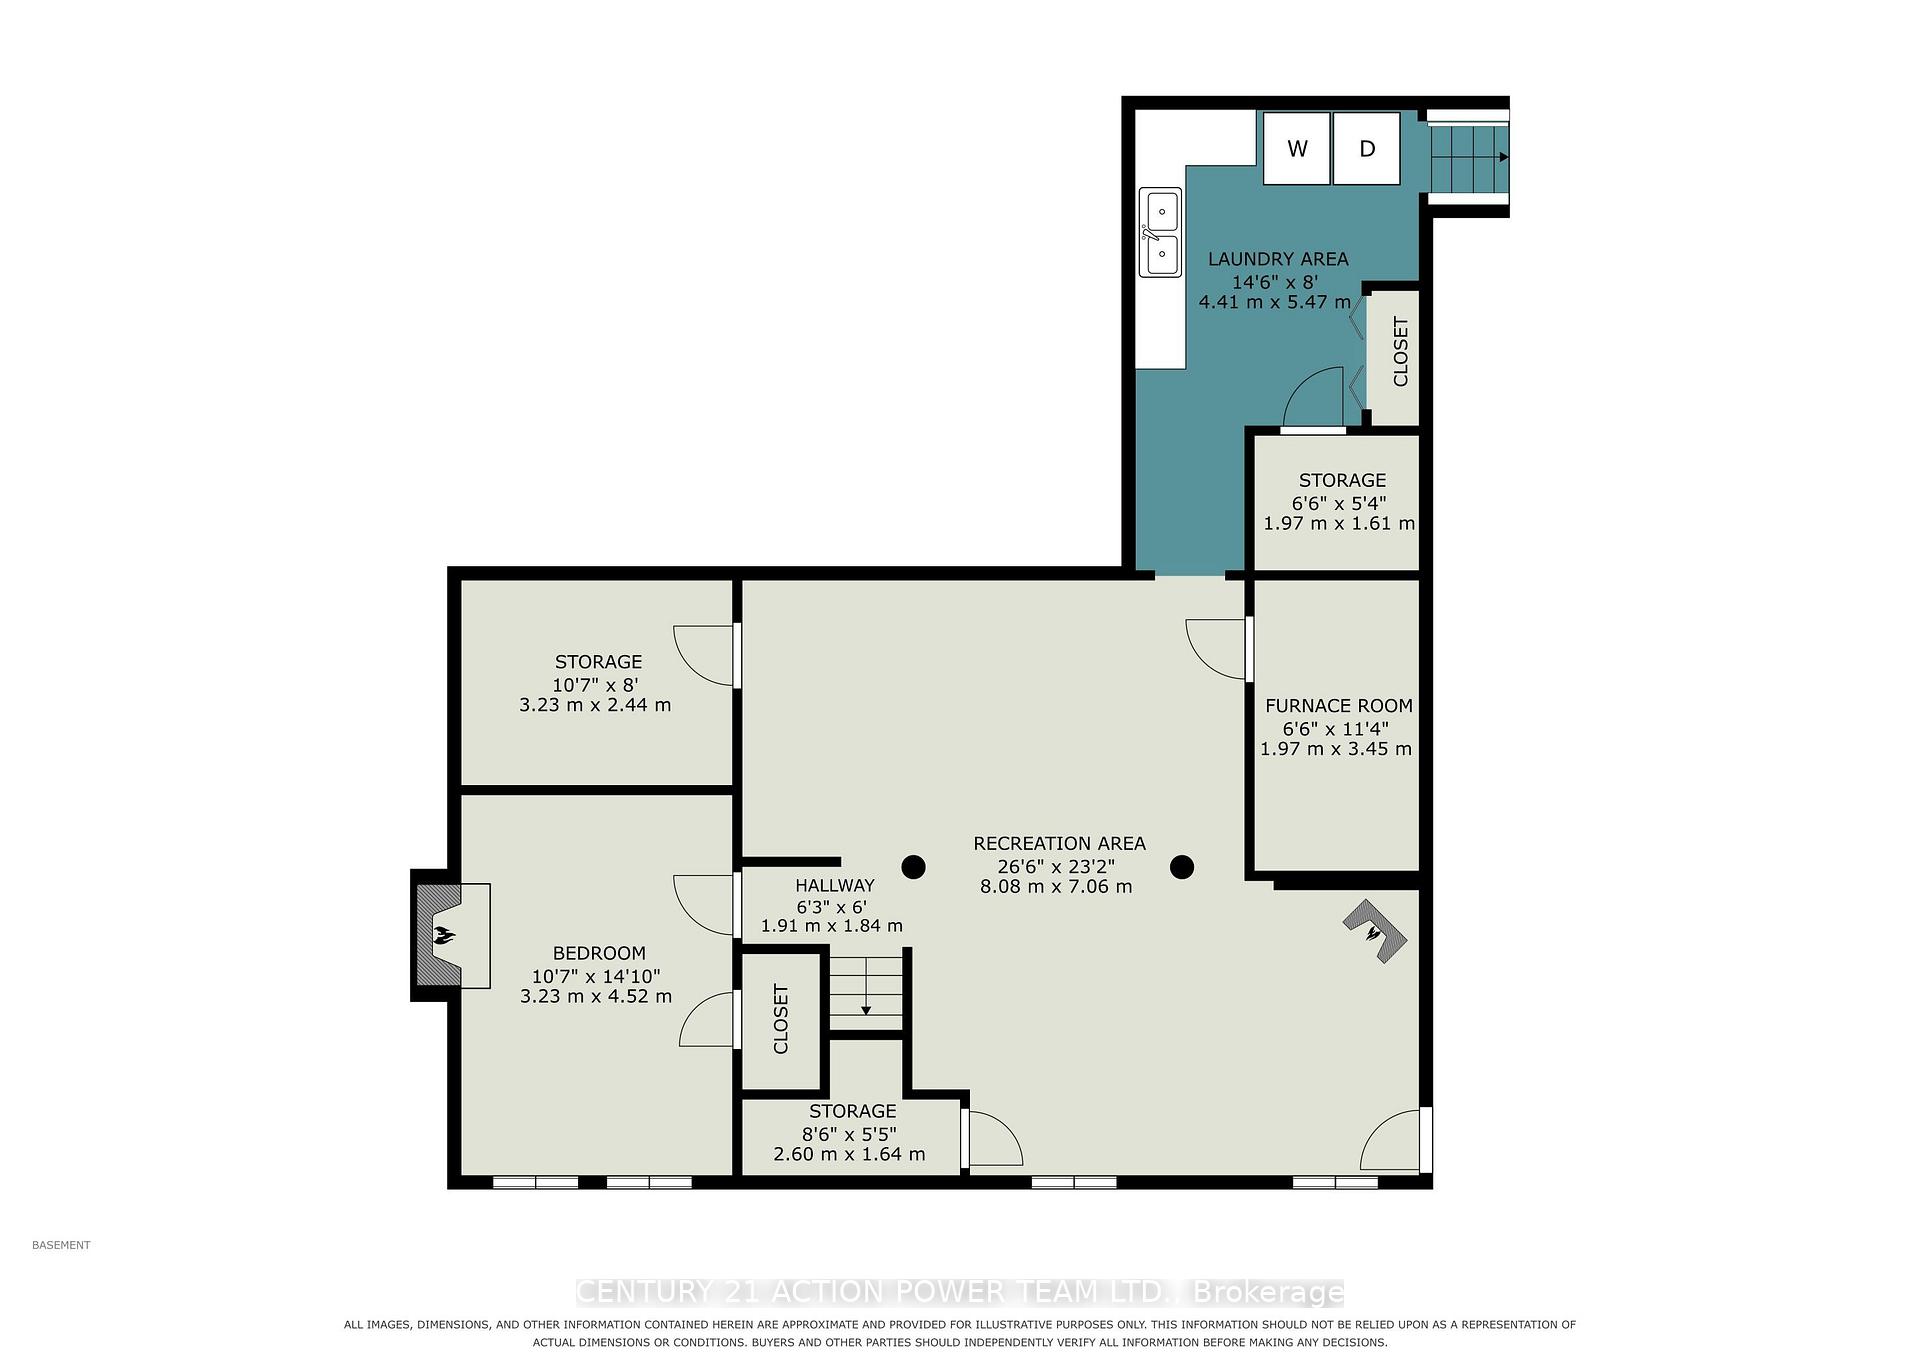
- Finished lower level ideal for home office.
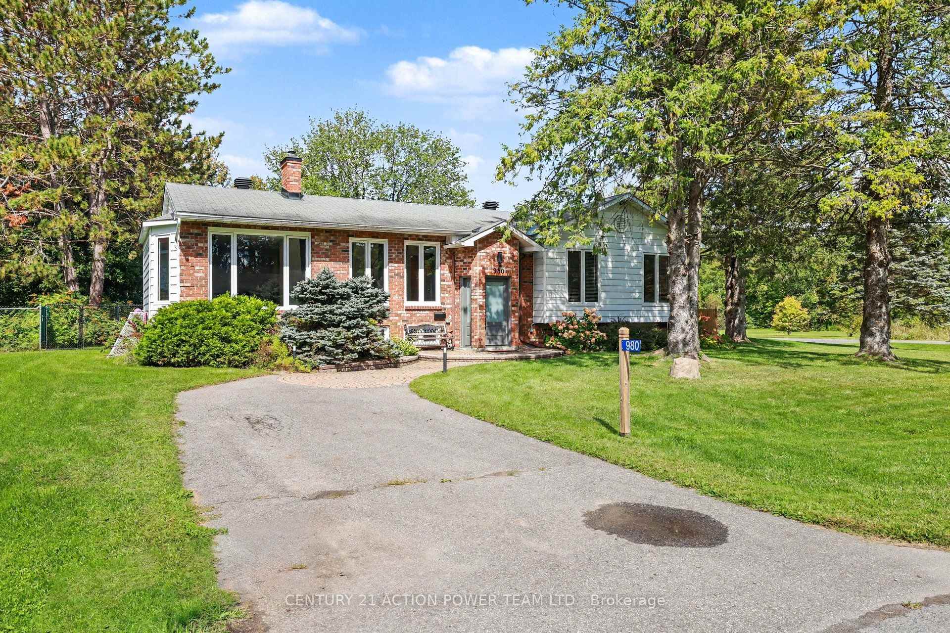
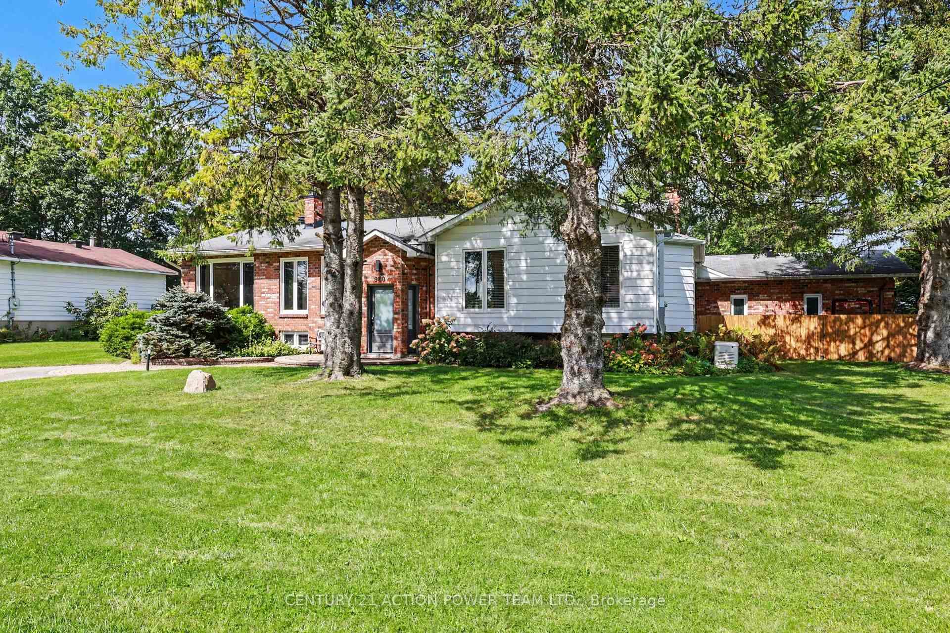
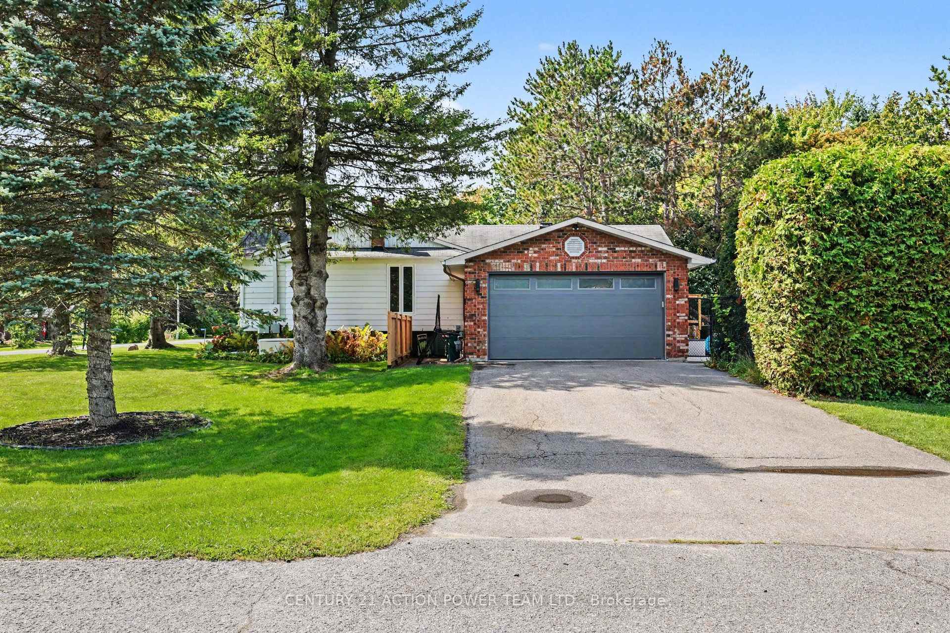
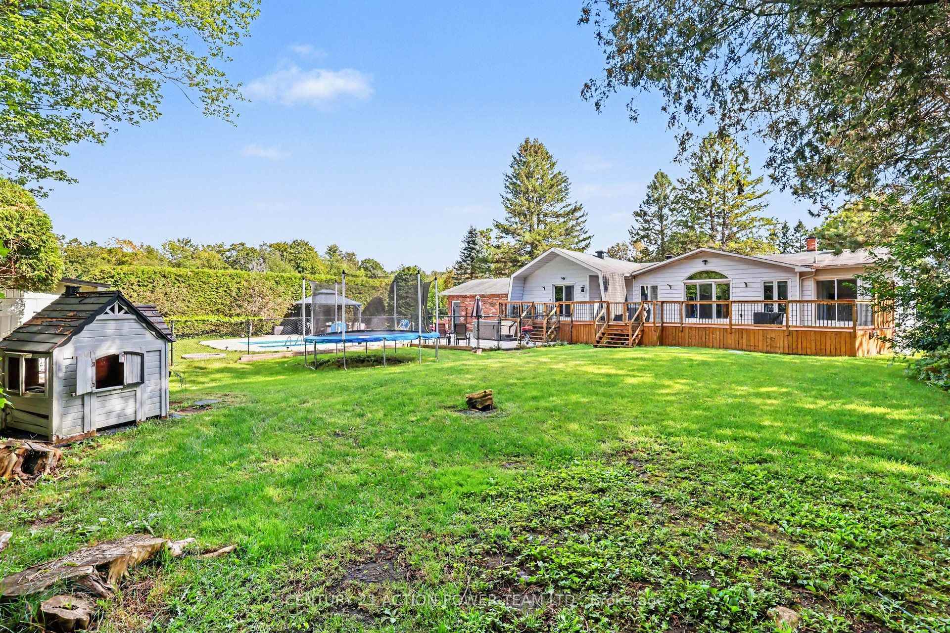
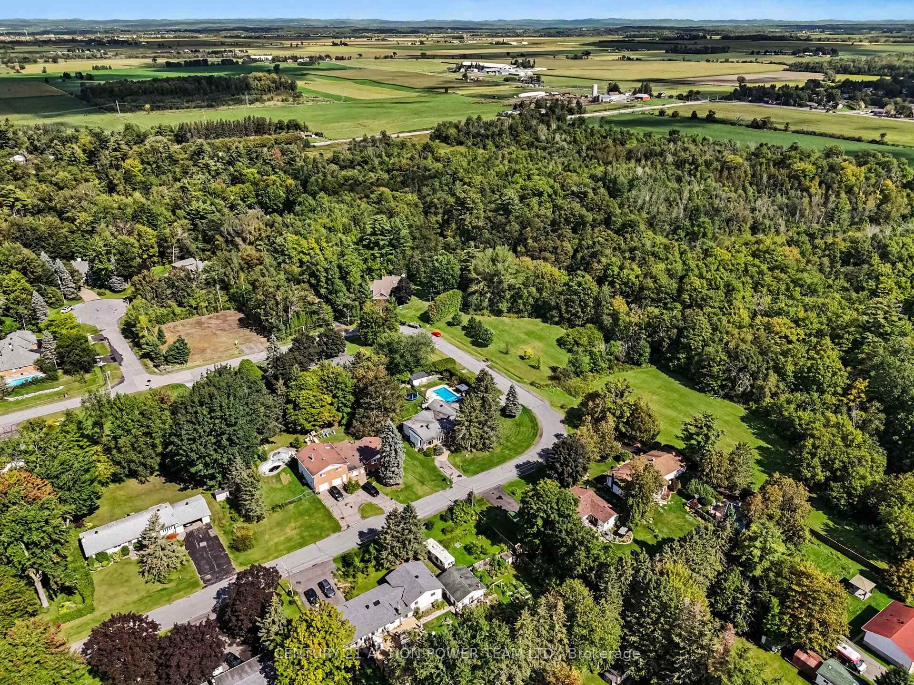
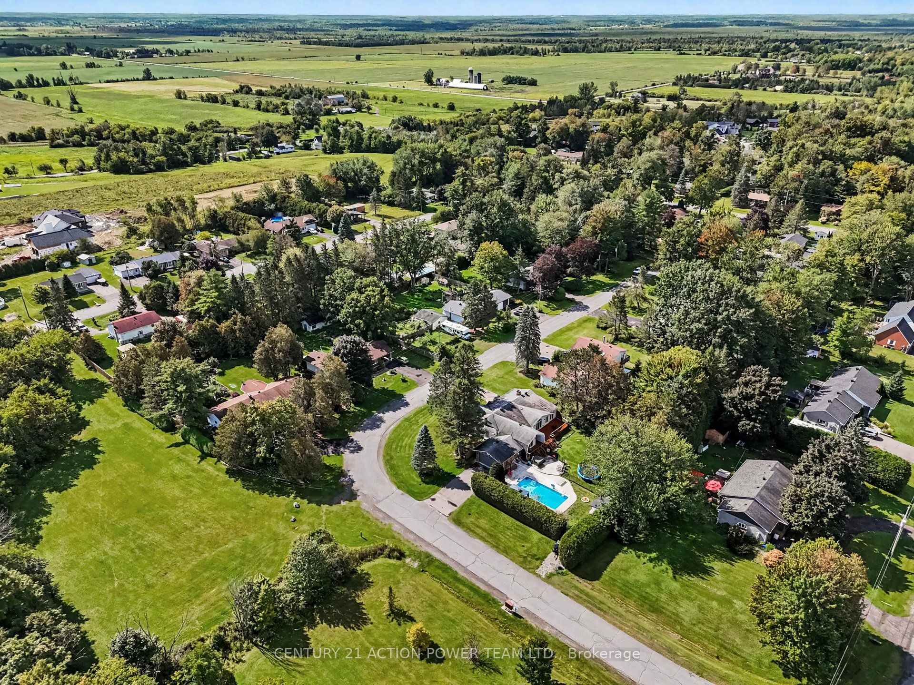
- Large corner lot with mature trees.
- Two laneway entrances for ample parking.
- Peaceful neighborhood close to Ottawa amenities.
- Nearby parks and walking trails enhance lifestyle.
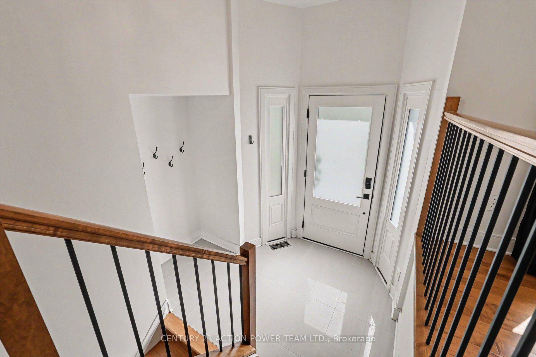
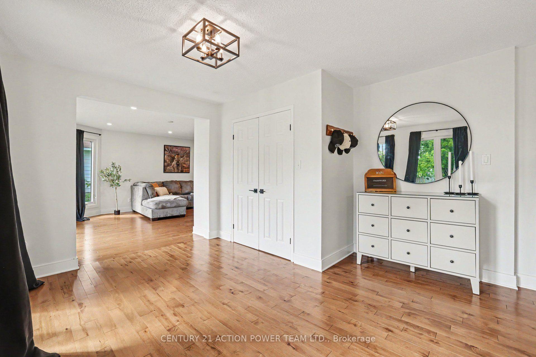
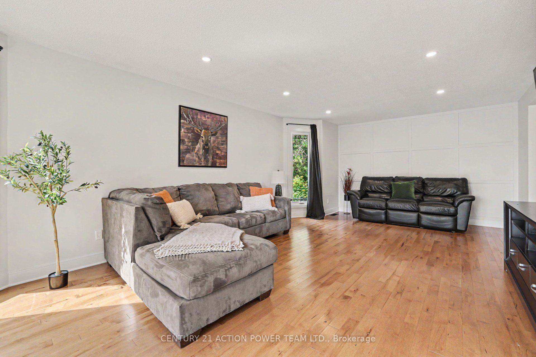
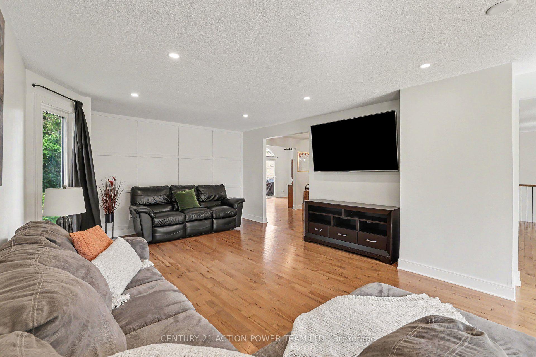
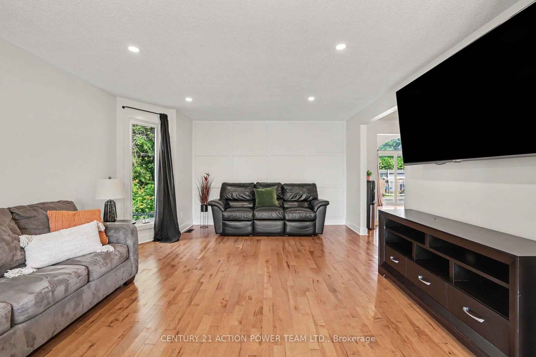
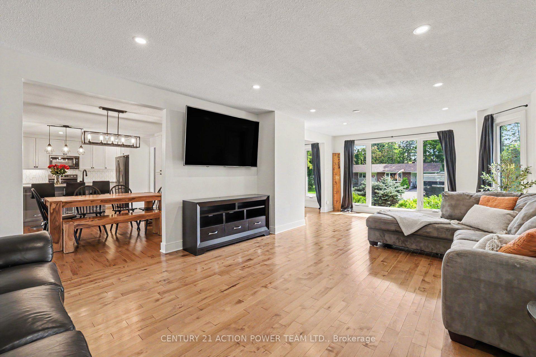
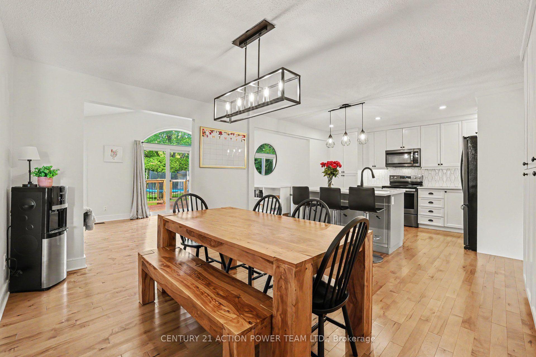
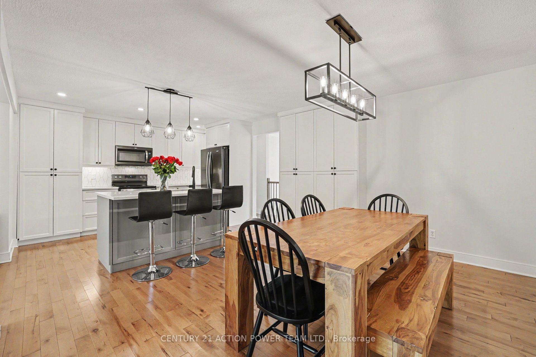
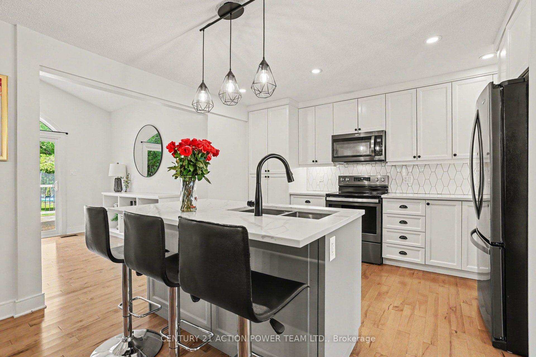
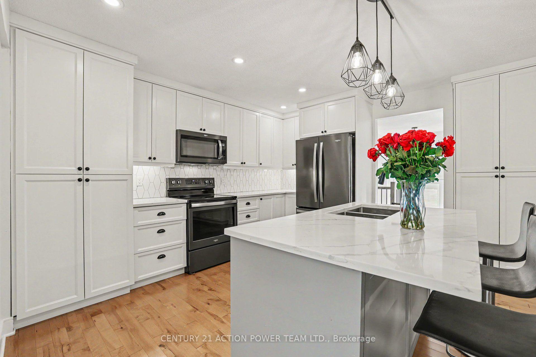
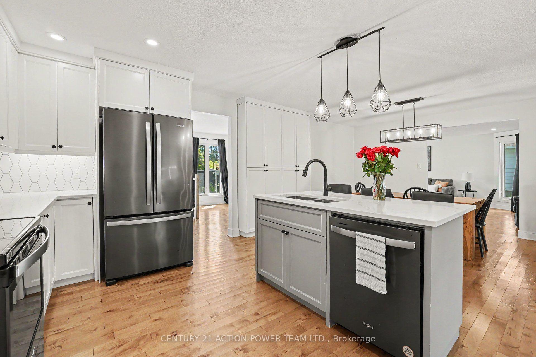
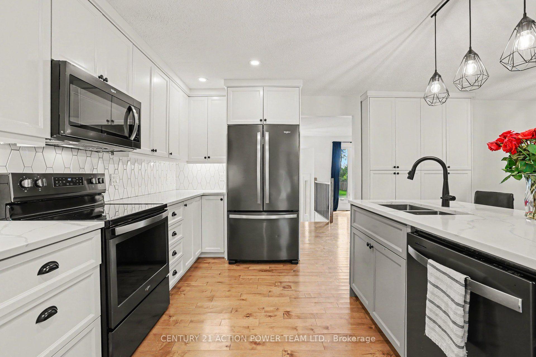
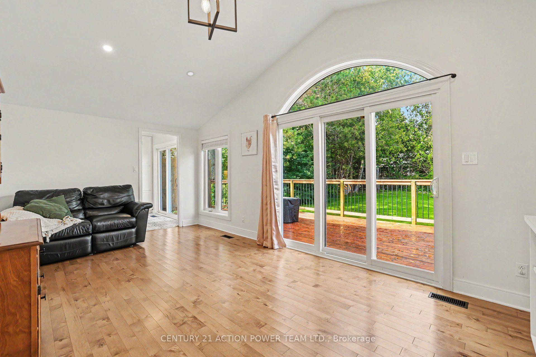
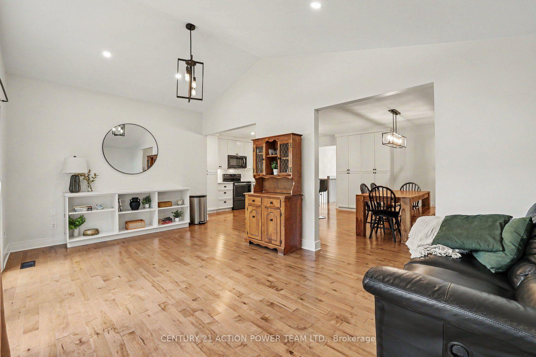
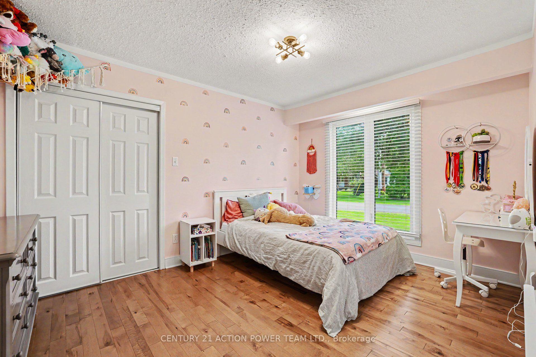
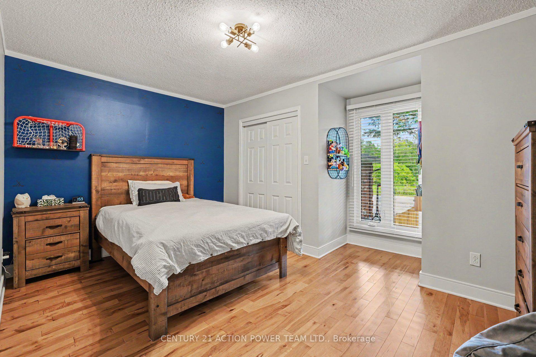
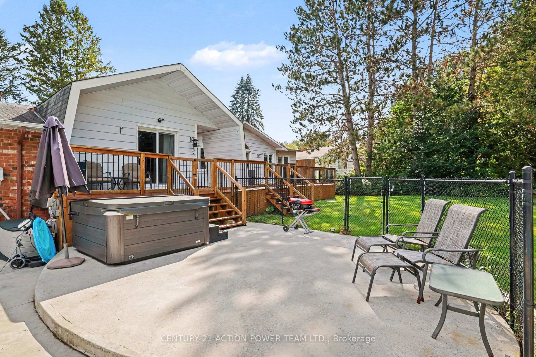
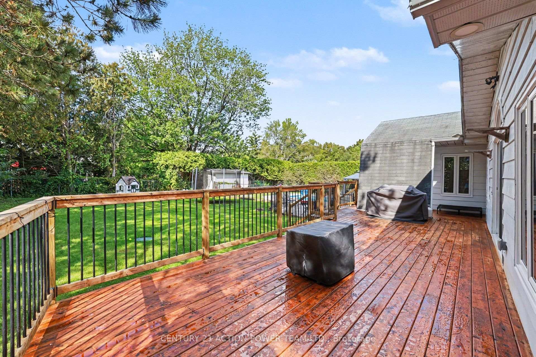
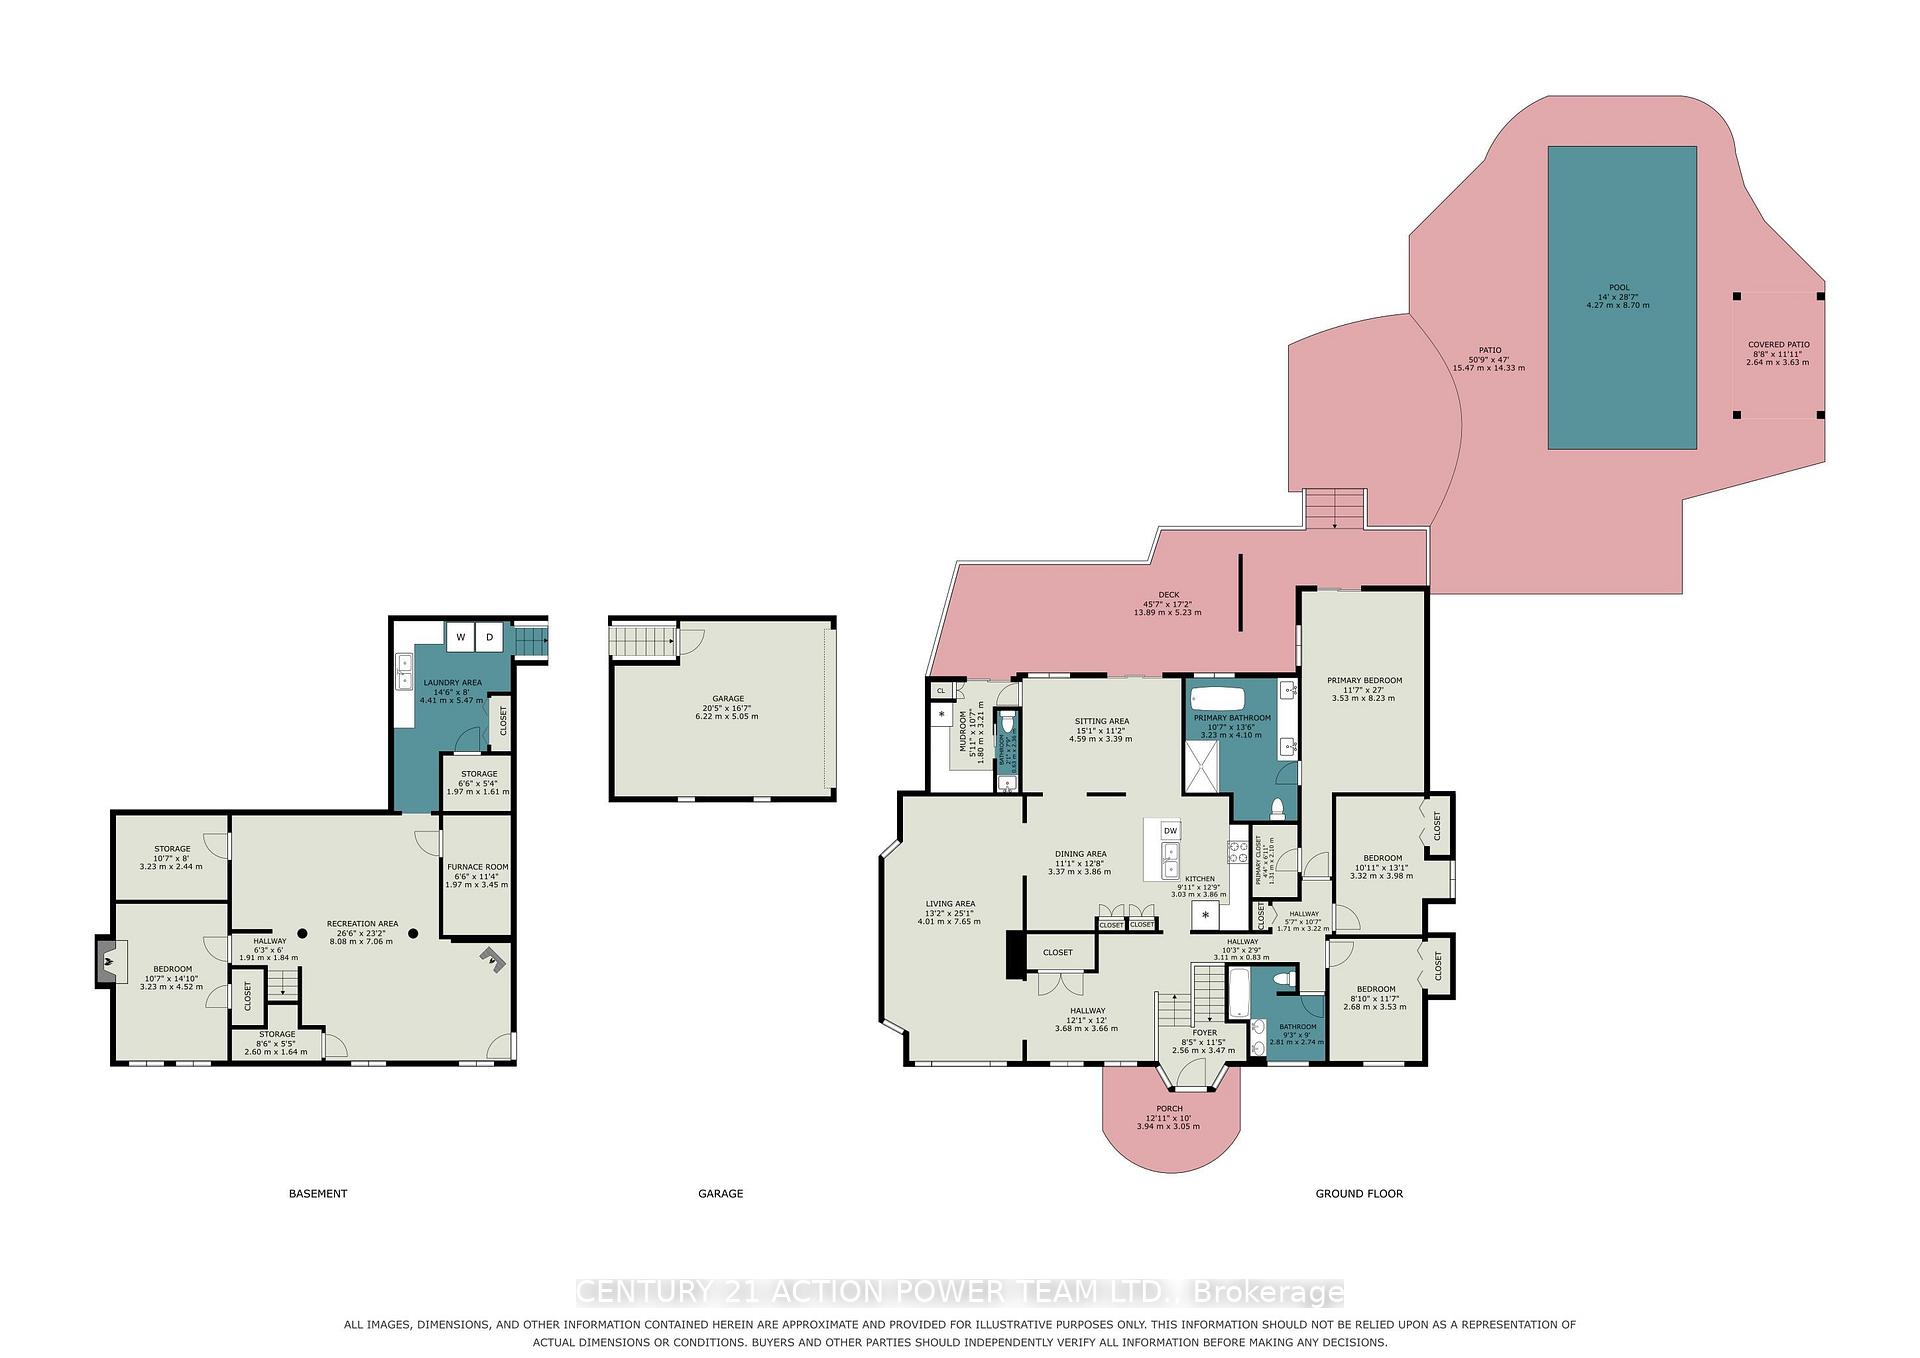
Welcome to 980 Galaxie tucked into a quiet corner lot in Navan, this fully updated 3+1 bedroom bungalow offers an exceptional blend of space, privacy, and comfortable living. With mature trees, the property exudes tranquility, providing a serene retreat from the bustle of city life. The surroundings enhance the inviting atmosphere of the backyard, where an inground pool, deck for bbqing and gazebo become a centerpiece for relaxation and entertainment. Stepping inside, the home continues to impress with a meticulously renovated interior designed for modern living. The open-concept kitchen serves as the heart of the home, boasting luxurious granite countertops and elegant stainless steel appliances. Whether you're preparing a family meal or entertaining guests, this space offers both functionality and style. The kitchen flows into the adjoining living and dining areas. This property features three generously sized bedrooms on the main level, providing comfortable accommodations for family members or guests. The additional bedroom in the finished lower level adds even more versatility, perfect for a home office or an in-law suite. With three bathrooms, the home ensures convenience. The practicality of this bungalow extends to its exterior as well. Two separate laneway entrances, offering plenty of parking space for families with multiple vehicles or visitors. The large corner lot not only provides visual appeal but also offers ample space for landscaping, gardening, or outdoor projects, allowing you to customize the property to your liking. Navan offers a peaceful setting while still being within easy reach of Ottawa's amenities and services. The neighborhood is perfect for those seeking a slower pace of life without losing access to major urban conveniences. Enjoy nearby parks, walking trails, and local shops, all contributing to the welcoming spirit of the area.
Key Facts & Features
Property Costs
- Annual Property Tax Amount
- $6,720
- Land Transfer Tax Fee
- $17,673
Rental Items
- Rental Equipment
- Air Conditioner
- Basement Type
- Finished
Interior Features
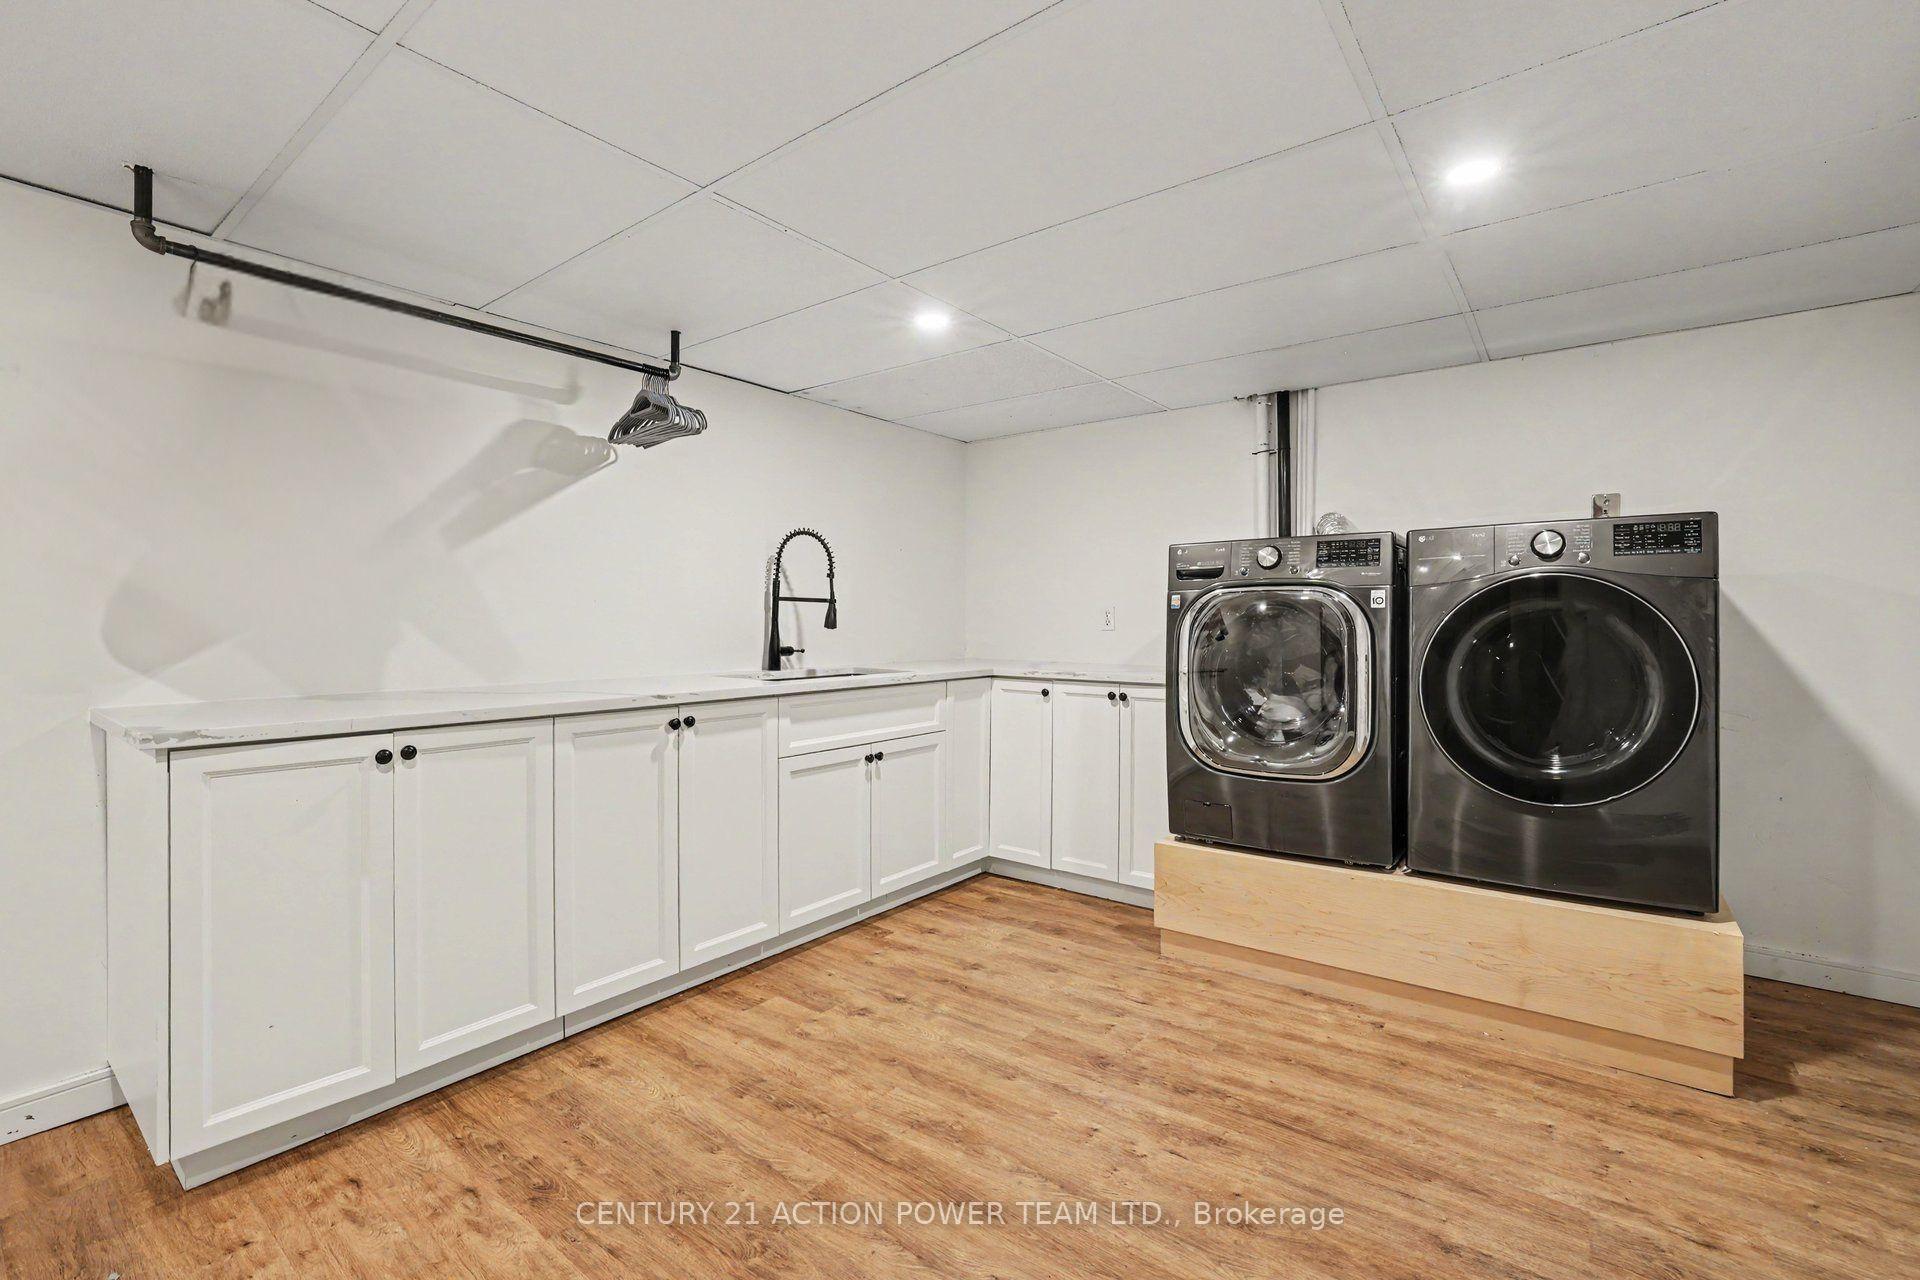
- Laundry Level
- Lower Level
- Interior Extras
- Auto Garage Door Remote, Carpet Free, Generator - Full, Primary Bedroom - Main Floor, Sauna, Sump Pump, Water Heater Owned, Water Softener, Water Purifier
- Fireplace/Stove
- Yes
- Fireplace Features
- Natural Gas, Other
- Elevator
- No
Exterior Features
- Exterior Extras
- Deck, Privacy
- Pool
- Inground
Building
- Building Type
- Detached
- Building Style
- Bungalow
Construction
- Exterior Finish
- Brick, Vinyl Siding
- Roof
- Asphalt Shingle
- Foundation Details
- Poured Concrete
- Special Designation
- Unknown
Lot
- Lot Front
- 74.46 ft
- Lot Depth
- 150.00 ft
Inclusions
- Inclusions
- Washer, Dryer, Two Refrigerators, Stove, Dishwasher, Shed, Generac, Hot Water Tank, Gazebo, Light Fixtures.
Exclusions
- Exclusions
- Hot Tub
Parking & Garages
- Garage Type
- Attached
- Garage Spaces
- 2
- Parking Spaces
- 4
- Total Garage And Parking Spaces
- 6
Heating & Cooling
- Heat Source
- Gas
- Heat Type
- Forced Air
- Air Conditioning
- Central Air
- Water
- Well
- Sewers
- Septic
- Bedrooms
- 3 + 1
- Washrooms
- 3
- Kitchens
- 1
- Family / bonus room
- Yes
Room sizes
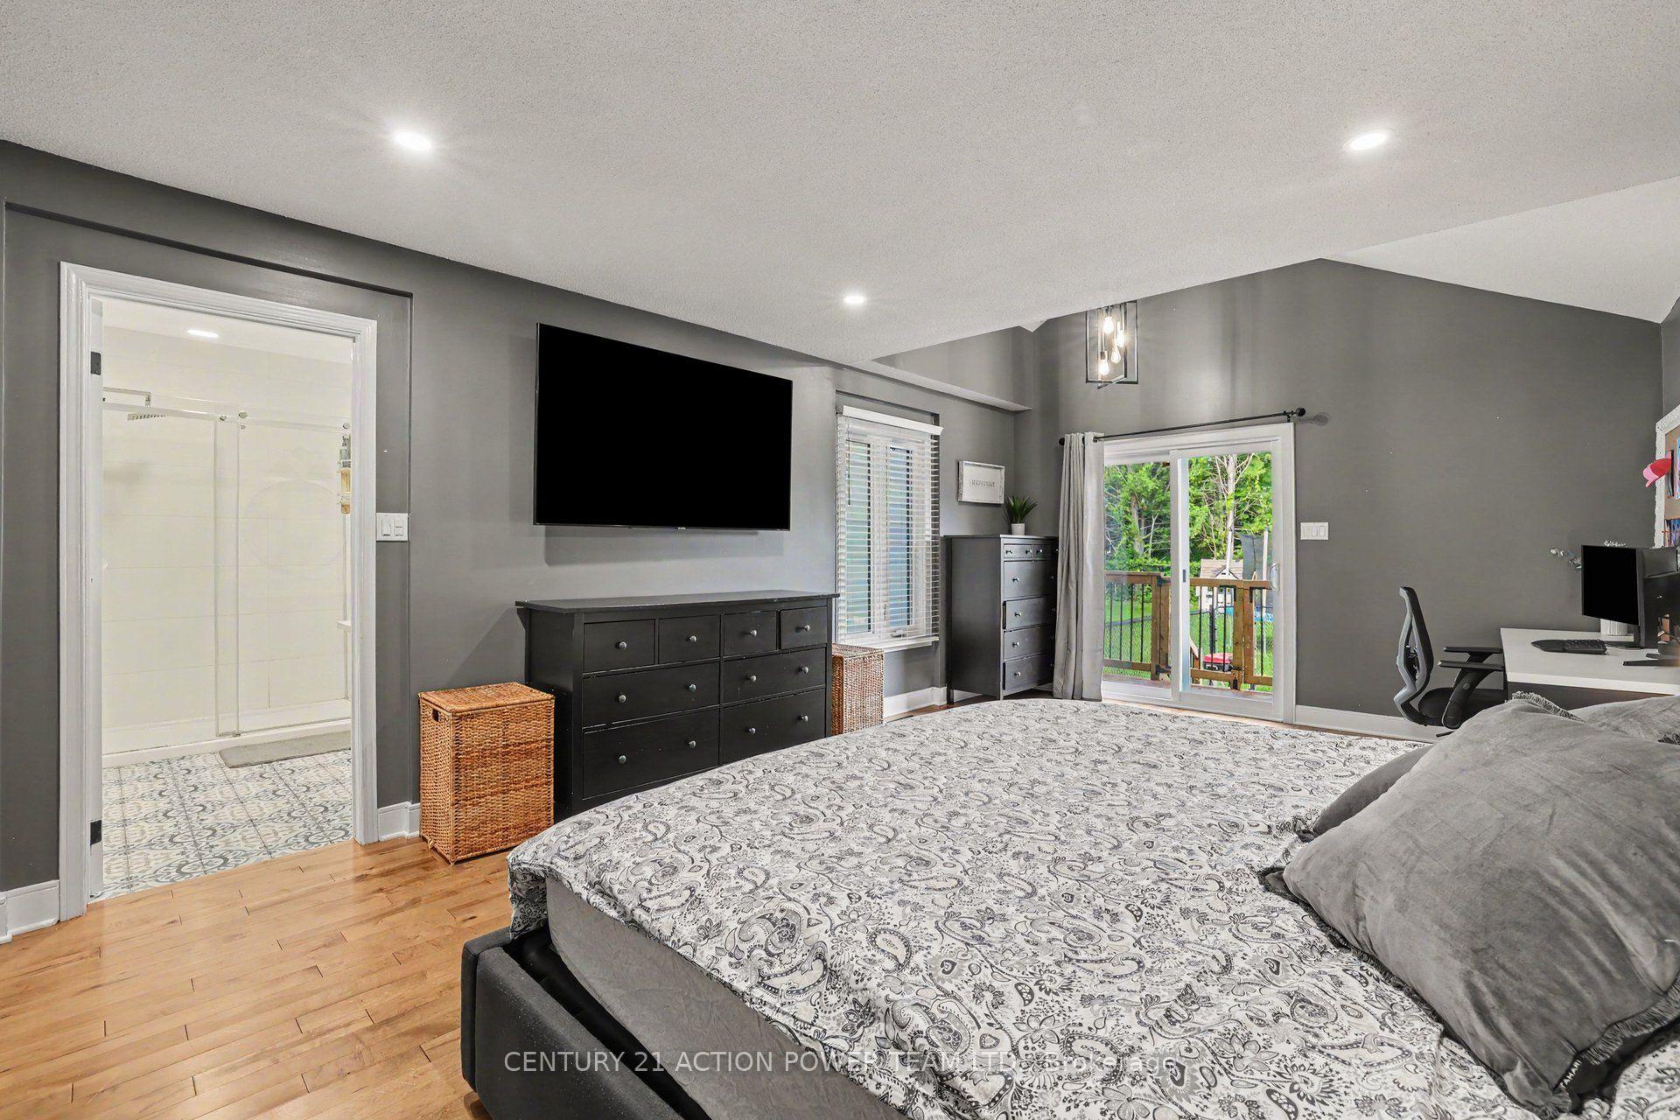
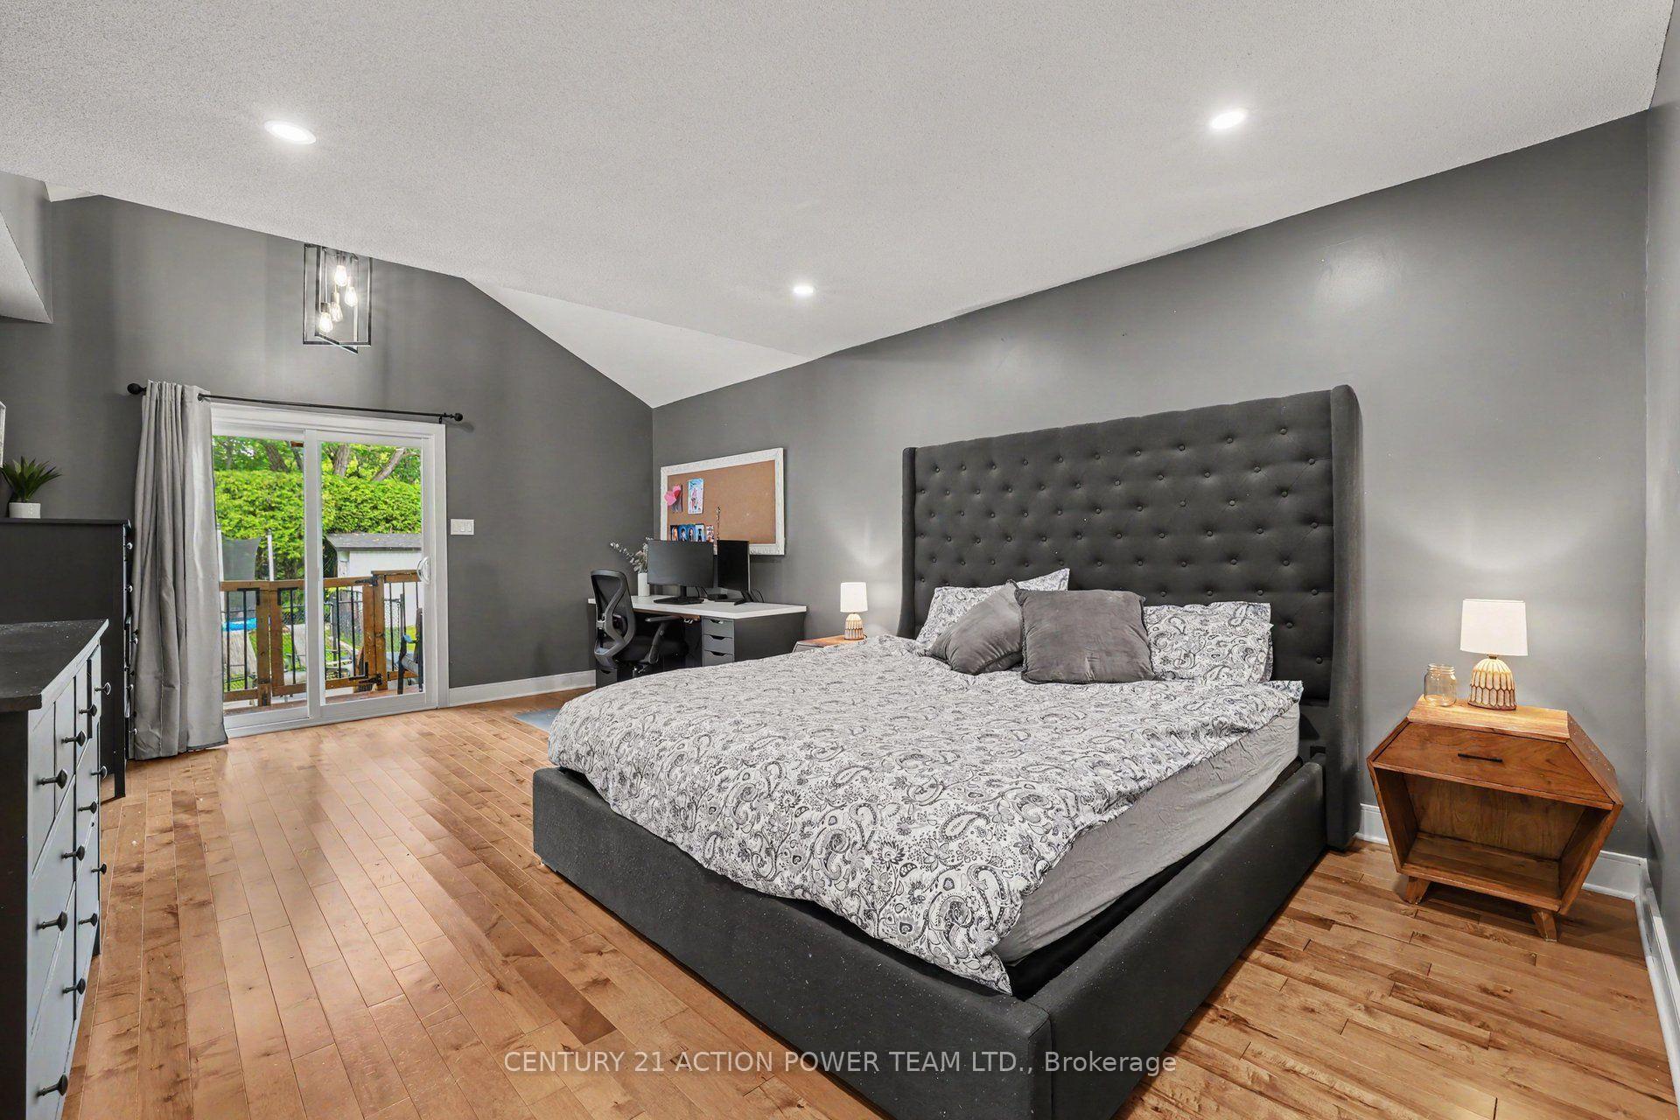
- Room—Main level, Cathedral Ceiling(s), Sliding Doors, Pot Lights
- Bedroom 3—Basement level
- Bedroom 2—Main level, Carpet Free
- Dining Room—Main level, Open Concept, Carpet Free
- Bedroom—Main level, Carpet Free
- Living Room—Main level, Carpet Free, Pot Lights
- Kitchen—Main level, Stainless Steel Appl, Granite Counters, Modern Kitchen
- Sitting—Main level, Closet, Cathedral Ceiling(s), Carpet Free
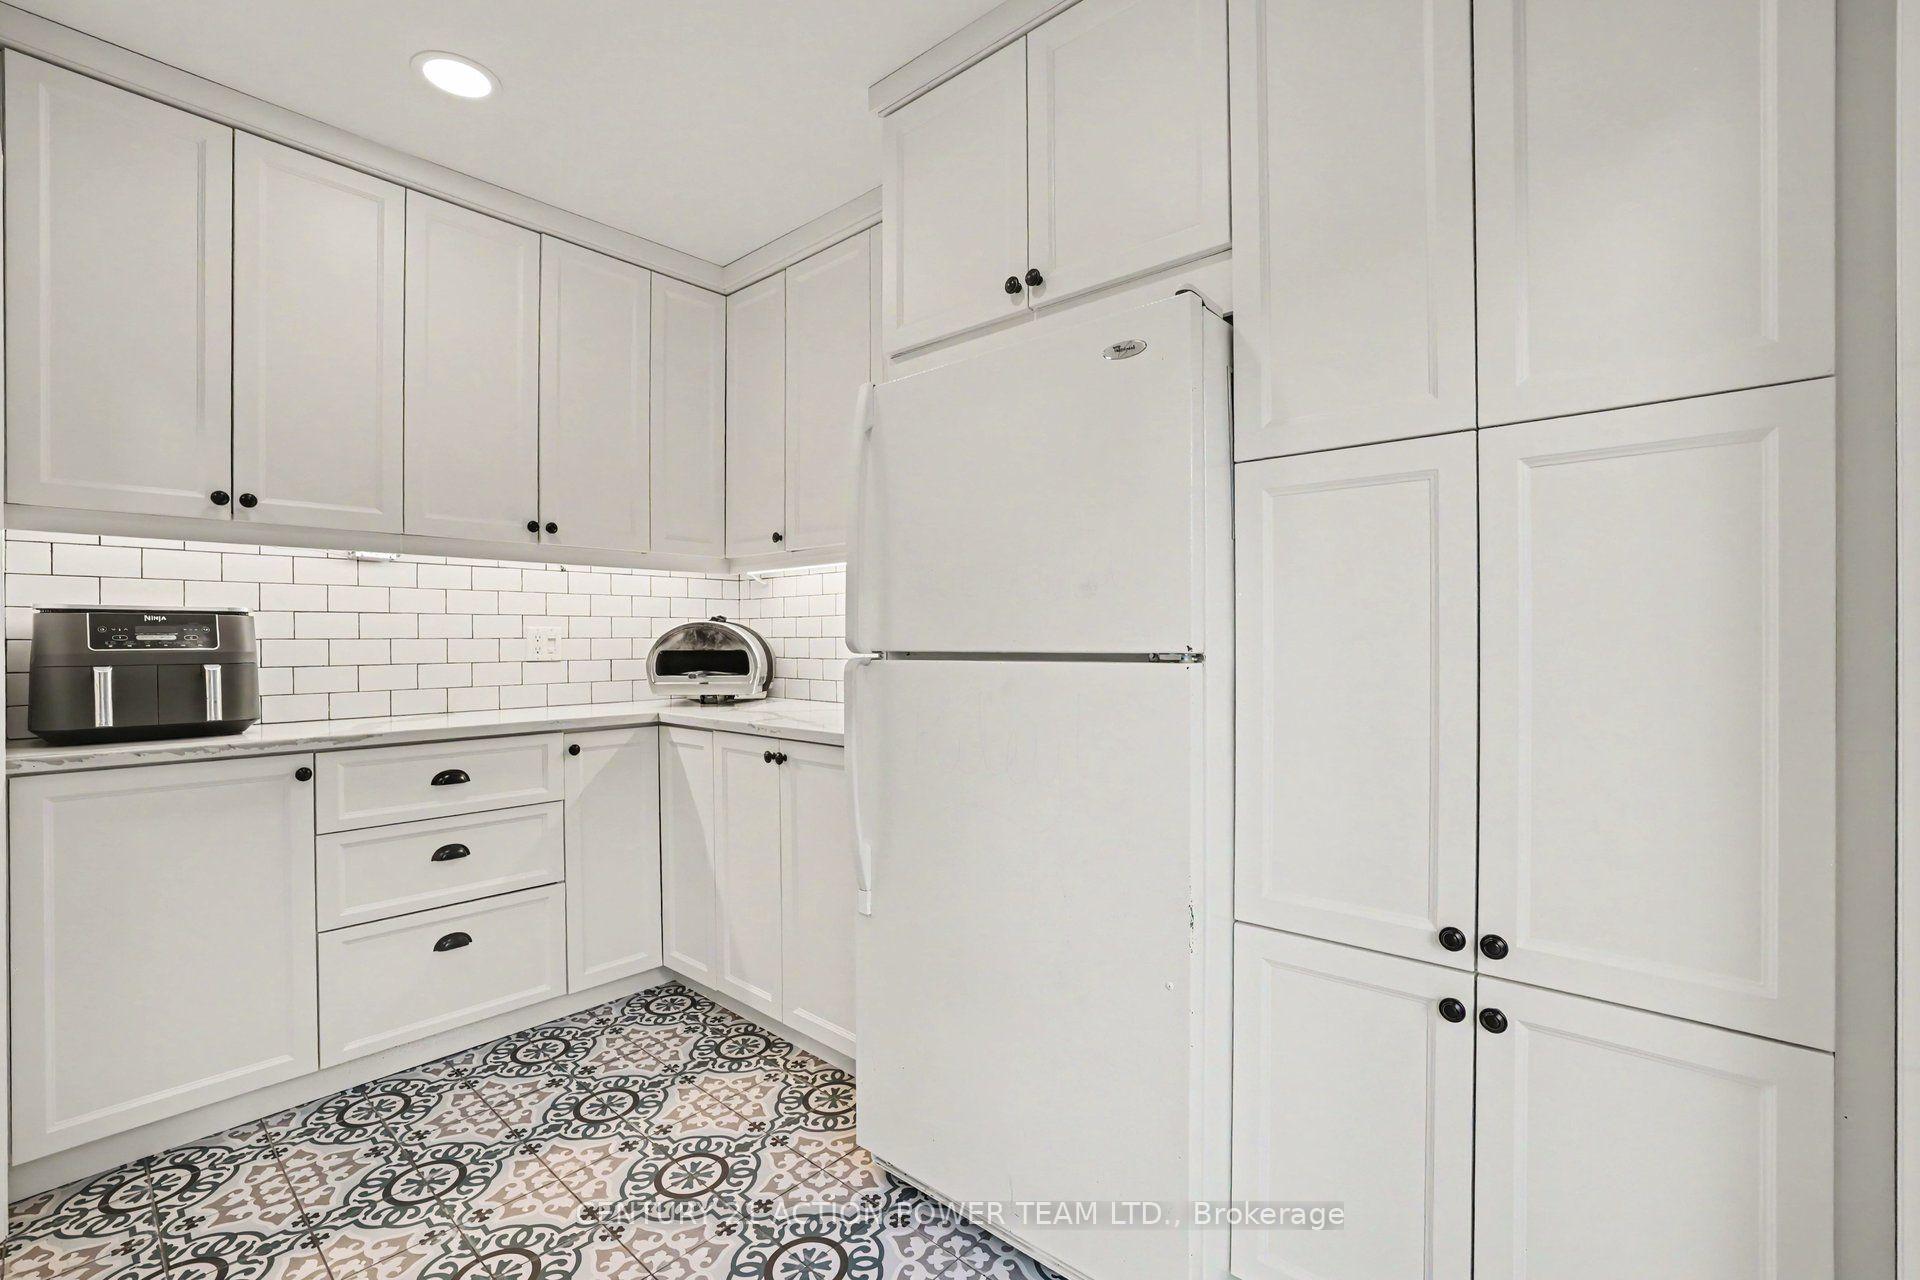
- Pantry—Main level, B/I Shelves, Granite Counters, Pantry
- Laundry—Basement level
- Recreation—Basement level, Carpet Free, Pot Lights
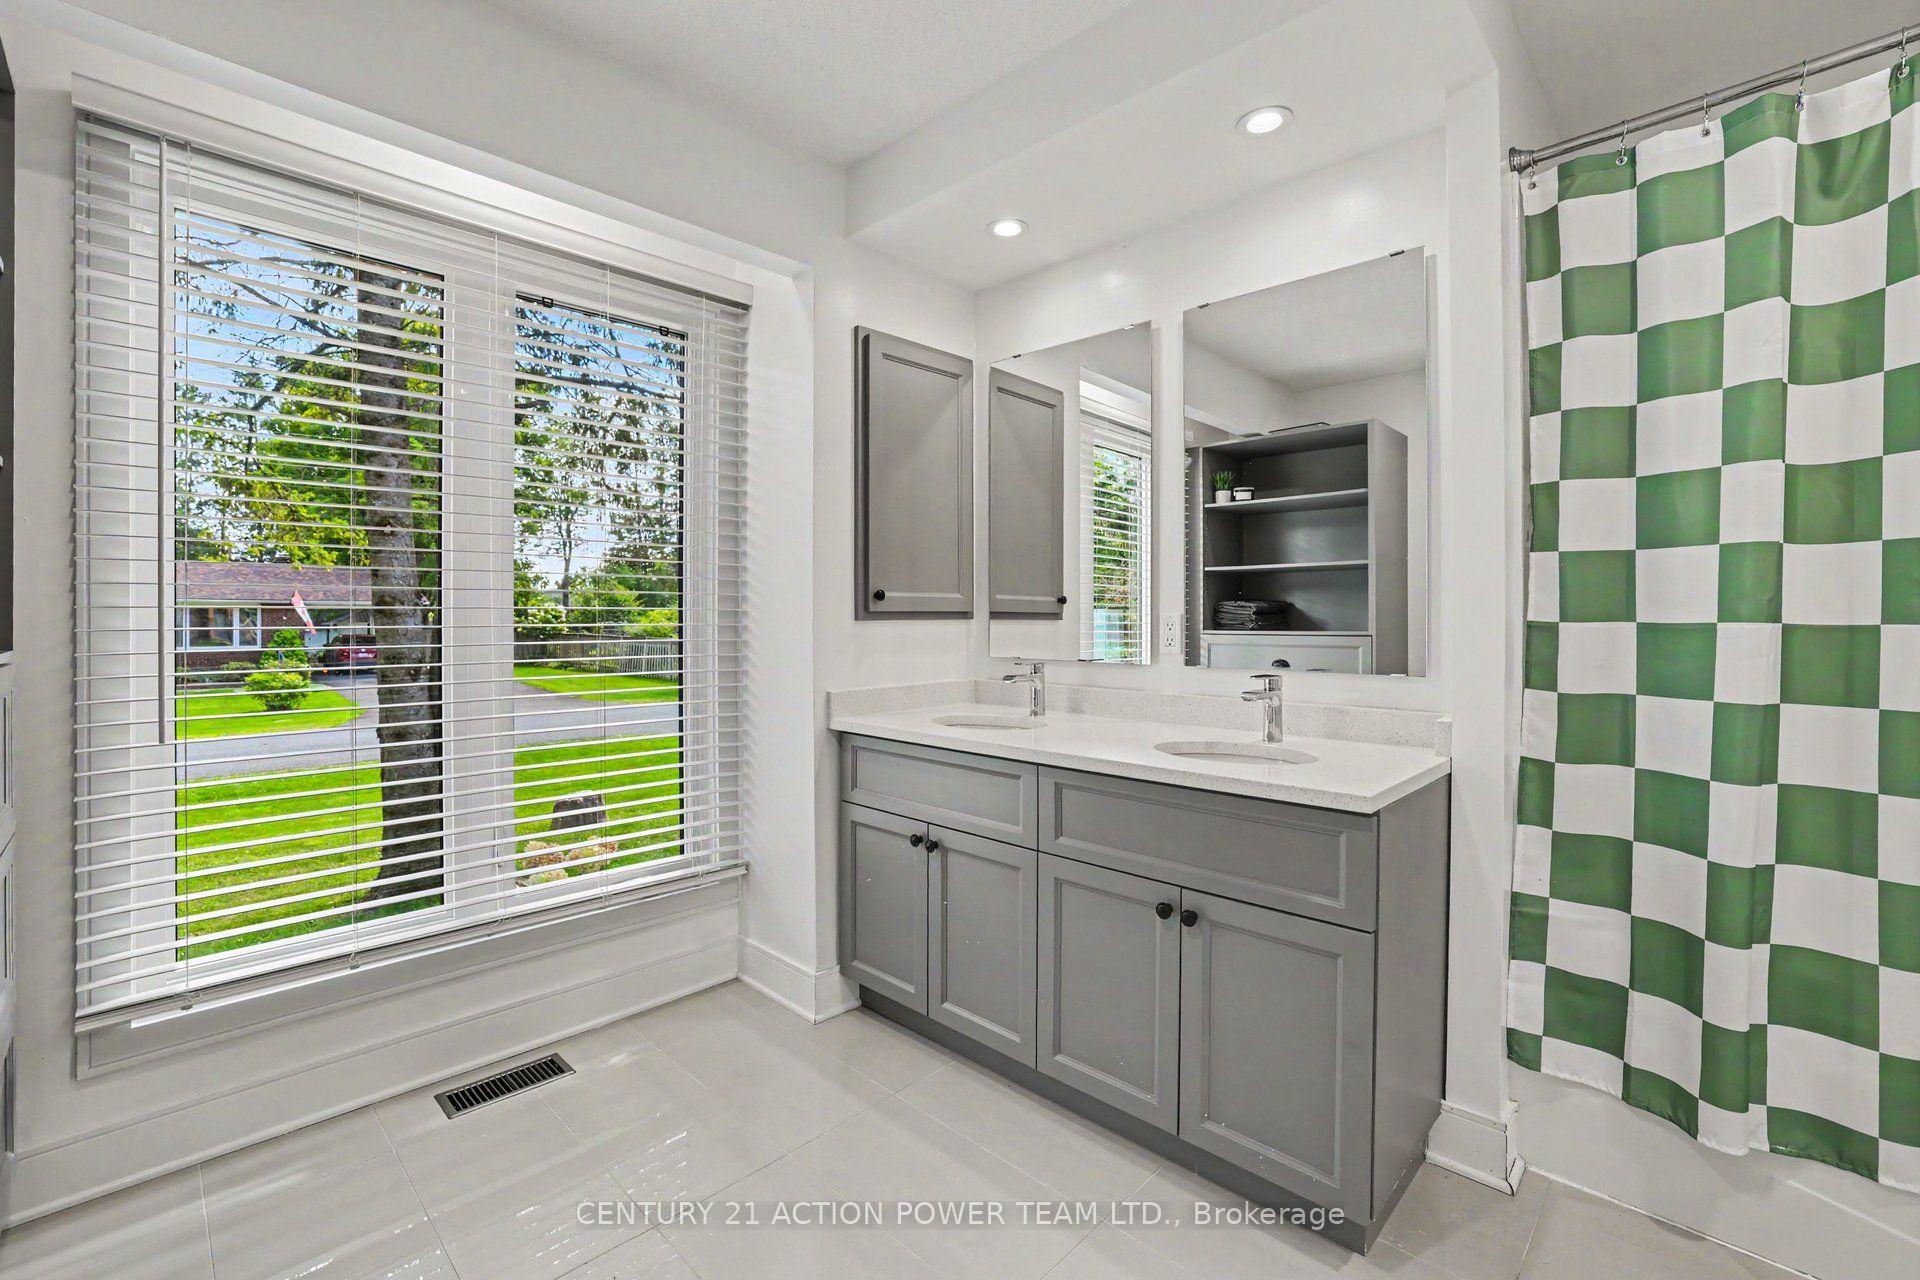
- Bathroom—Main level, Double Sink, 4 Pc Bath, Tile Floor
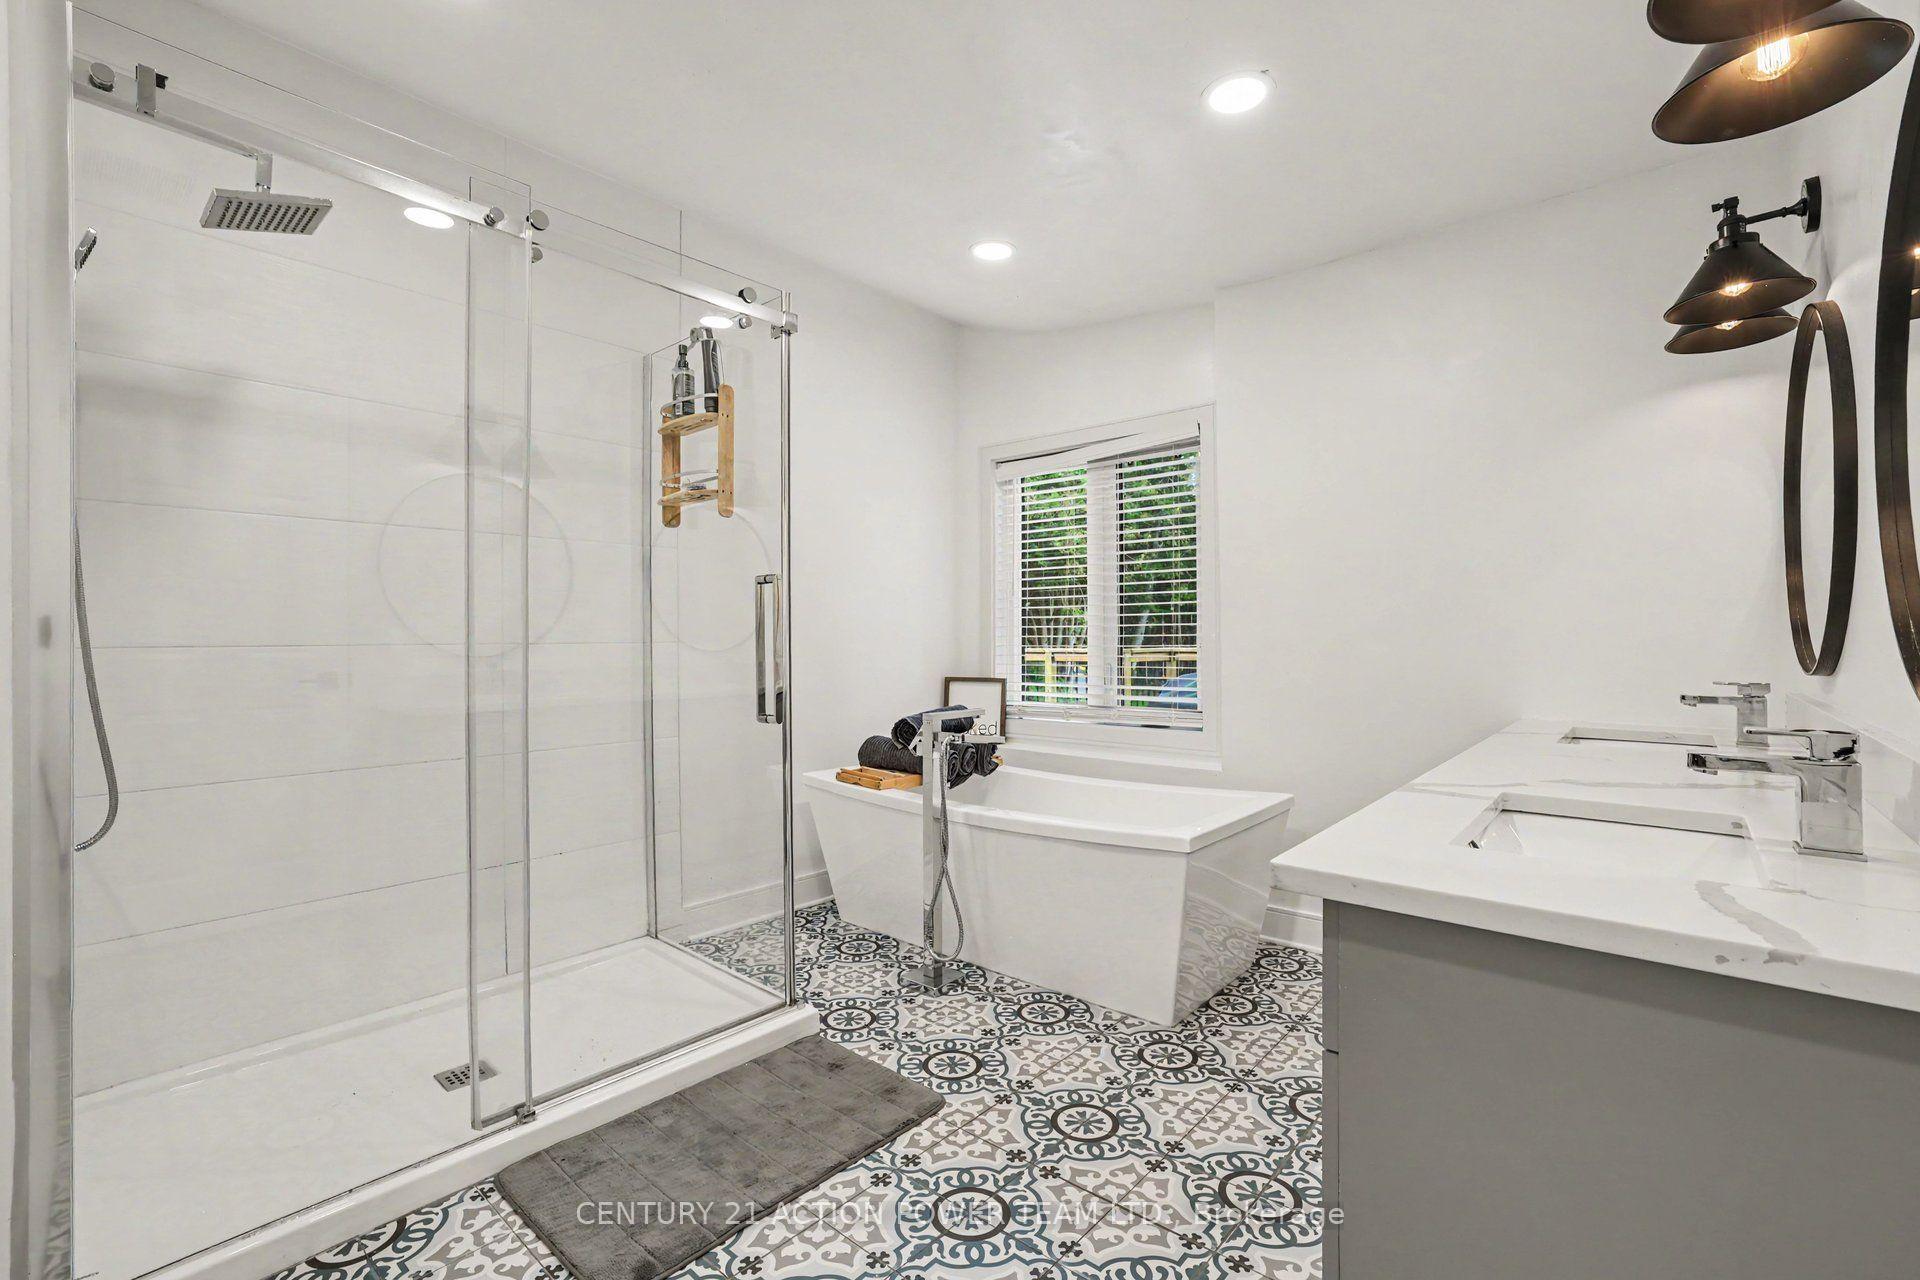
- Bathroom—Main level, Separate Shower, Double Sink, 5 Pc Ensuite
Washrooms
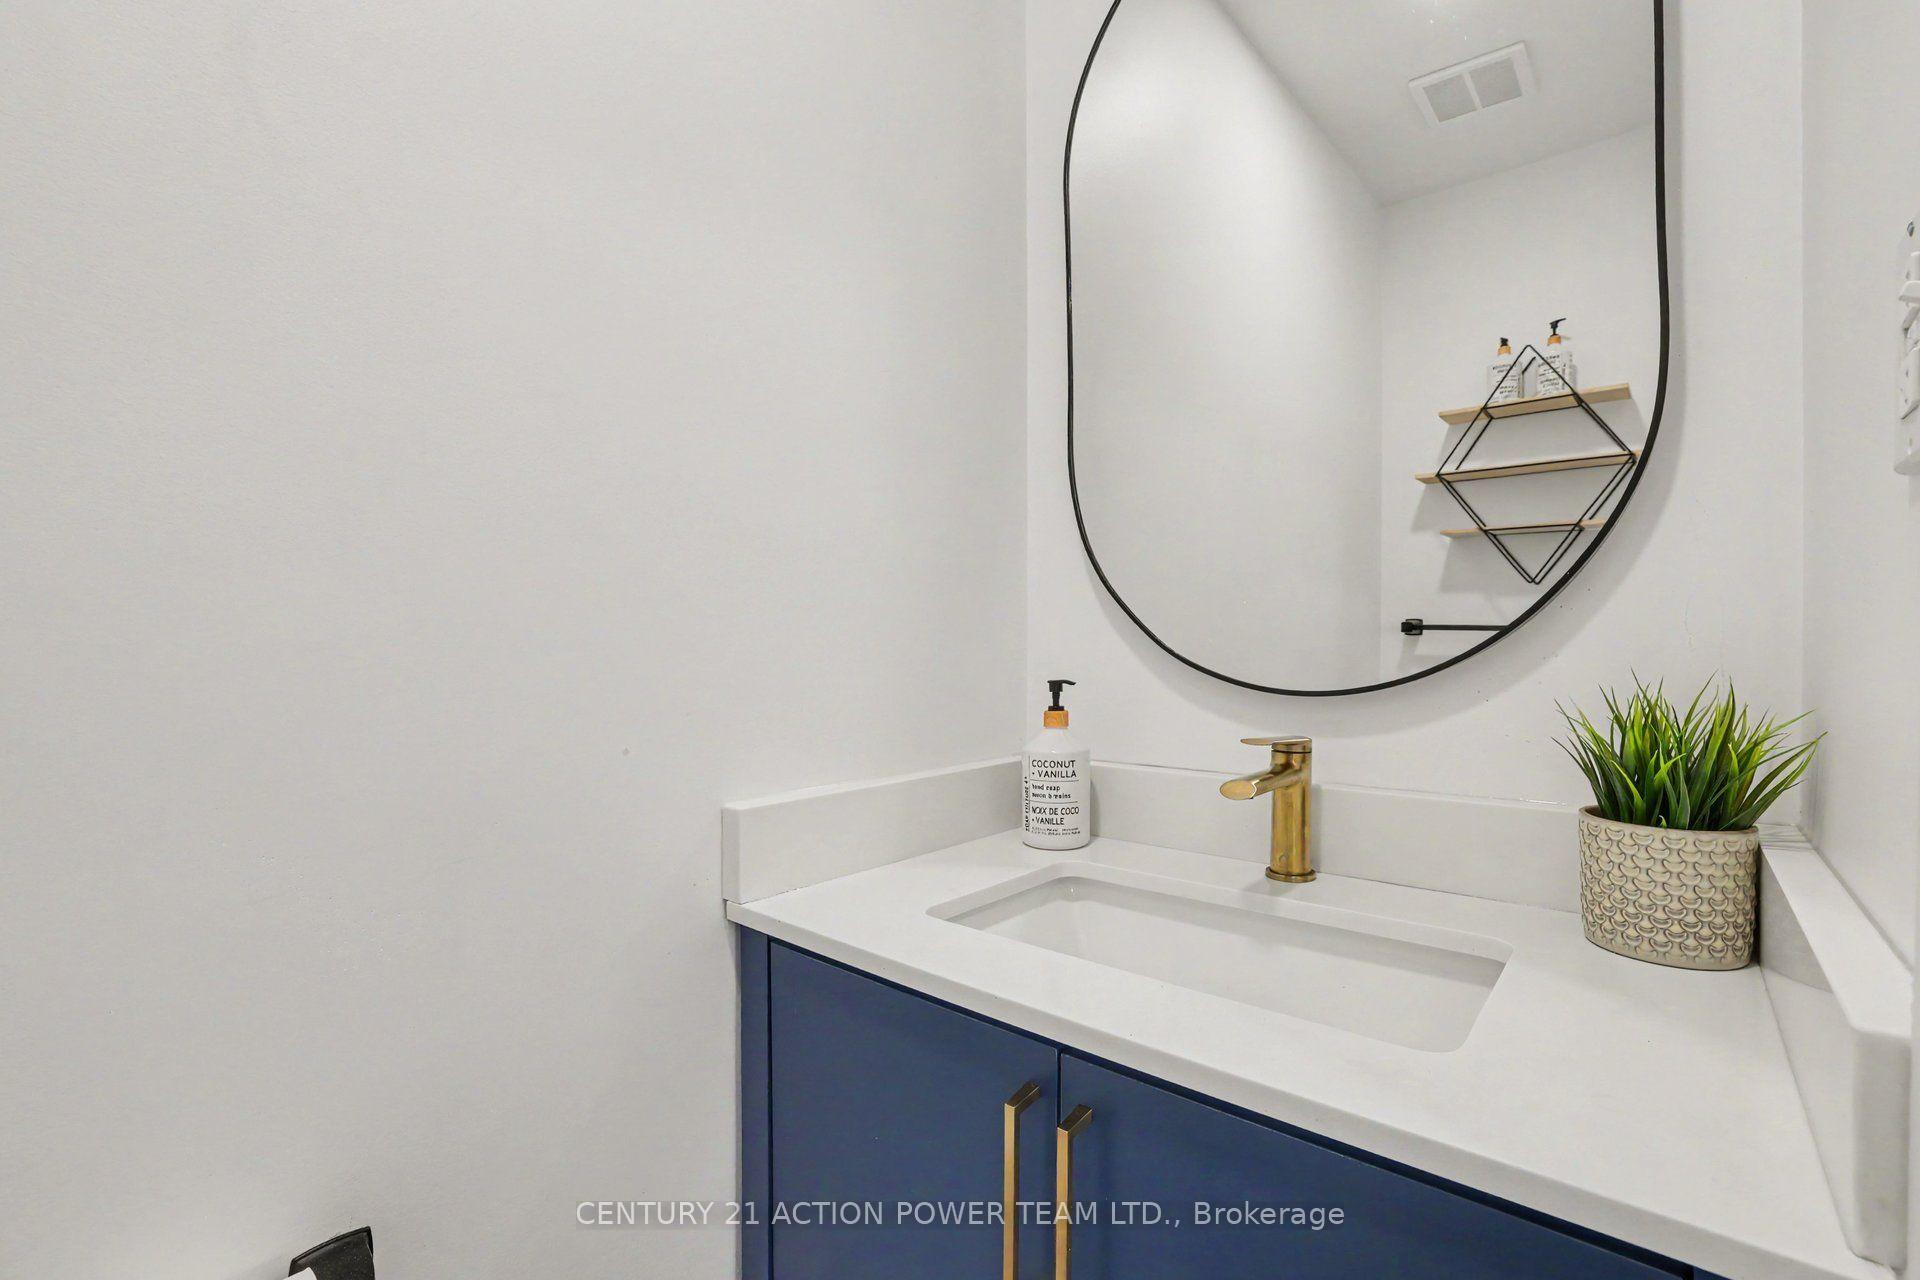
- 2-piece, Main
- 4-piece, Main
- 5-piece, Main
- Municipality
- Ottawa
- Neighbourhood
- Navan
- Main cross streets
- Navan Road
- Directions
- Follow Trim heading south, turn right onto Navan road heading West, turn left on Mustang, turn left onto Galaxie.
- MLS® number
- X13767368
- Data source
- Toronto Regional Real Estate Board
- Listed on
- 2026-09-10
- Updated on
- 2026-10-05
- Days on market
- 35 days
- Possession type
- Flexible
- Co-op commission
- 2.0%
- Seller
- Listed by
- CENTURY 21 ACTION POWER TEAM LTD.
Home Market Value
Current home valuation for 980 Galaxie Avenue, Ottawa, Navan, Ottawa, ON. Listed for $1,059,900
HOMEH Estimate
$1,141,430
Estimated Sales Range
$684,858 - $1,598,002
HOMEH Estimate for 980 Galaxie Avenue, Ottawa, Navan
Calculated with a real agent's CMA method — 45+ years of experience, codified. Not an AI guess.
Mortgage Payment Calculator
Compare up to 4 down payment scenarios
5% on first $500K + 10% on $559,900 over $500K
$80,990
| Scenario 1 | Scenario 2 | Scenario 3 | Scenario 4 | |
|---|---|---|---|---|
−Down payment | % $ | % $ | % $ | % $ |
+CMHC insurance | $39,132 | $29,571 | $25,226 | $0 |
=Total mortgage | $1,017,420 | $983,481 | $926,141 | $847,920 |
Amortization | ||||
Mortgage rate | % | % | % | % |
| Payment frequency | ||||
=Mortgage payment | $4,968monthly | $4,802monthly | $4,522monthly | $4,140monthly |
Land Transfer Tax
$17,673
$17,673
Around this home
No schools found nearby
Data provided by OpenStreetMap & Fraser Institute School Rankings
Ask HOMEH
New!Hi there!
👋Text or call (416) 301-9001
Recommended for you
Based on homes you've looked at.
No recommended properties found.
Nearby similar homes
No nearby properties found.
More real estate resources
Other homes nearby
Explore this area
Nearby neighbourhoods
- 1108 - Sarsfield/Bearbrook homes for sale
- 4301 - Ottawa West/Tunneys Pasture homes for sale
- 3302 - Lindenlea homes for sale
- 1118 - Avalon East homes for sale
- 1106 - Fallingbrook/Gardenway South homes for sale
- 1107 - Springridge/East Village homes for sale
- 2013 - Mer Bleue/Bradley Estates/Anderson Park homes for sale
- 1104 - Queenswood Heights South homes for sale
No nearby listings available.