
2092 Eric Crescent
Ottawa (Pineview), ON K1B 4P4
- 3Bedrooms
- 2Bathrooms
- 2Parking
- 1600–1799Sq Ft
- $2,926Tax
- $671/moCondo Fee
 Estimated Value:$455,725See Free Estimate Report

Property not available for sale or for rent.
HOMEH One: full-service selling for a 1% listing fee. The buyer's agent commission is separate.
Free Home EvaluationHow Much Is My Home Worth?Homes for Sale NearbySale & Price History for 2092 Eric Crescent, Ottawa, Pineview
Real estate boards require you to or to see the full details of this property.
*Sold prices and complete sale & price history are regulated data. Under the Trust in Real Estate Services Act, 2002 (TRESA) and the rules of the Real Estate Council of Ontario (RECO), and pursuant to the Multiple Listing Service® rules of the Canadian Real Estate Association (CREA) and the Toronto Regional Real Estate Board (TRREB), this information may be shown only to registered users who have agreed to the applicable terms of use (a Virtual Office Website, or "VOW," arrangement). HOMEH Inc., Brokerage therefore provides it to signed-in members only. Creating an account is free and takes under a minute.
About 2092 Eric Crescent, Ottawa, Pineview
Summarized Description
- Spacious 3-bedroom, 2-bathroom townhome.
- Move-in ready with recent updates.
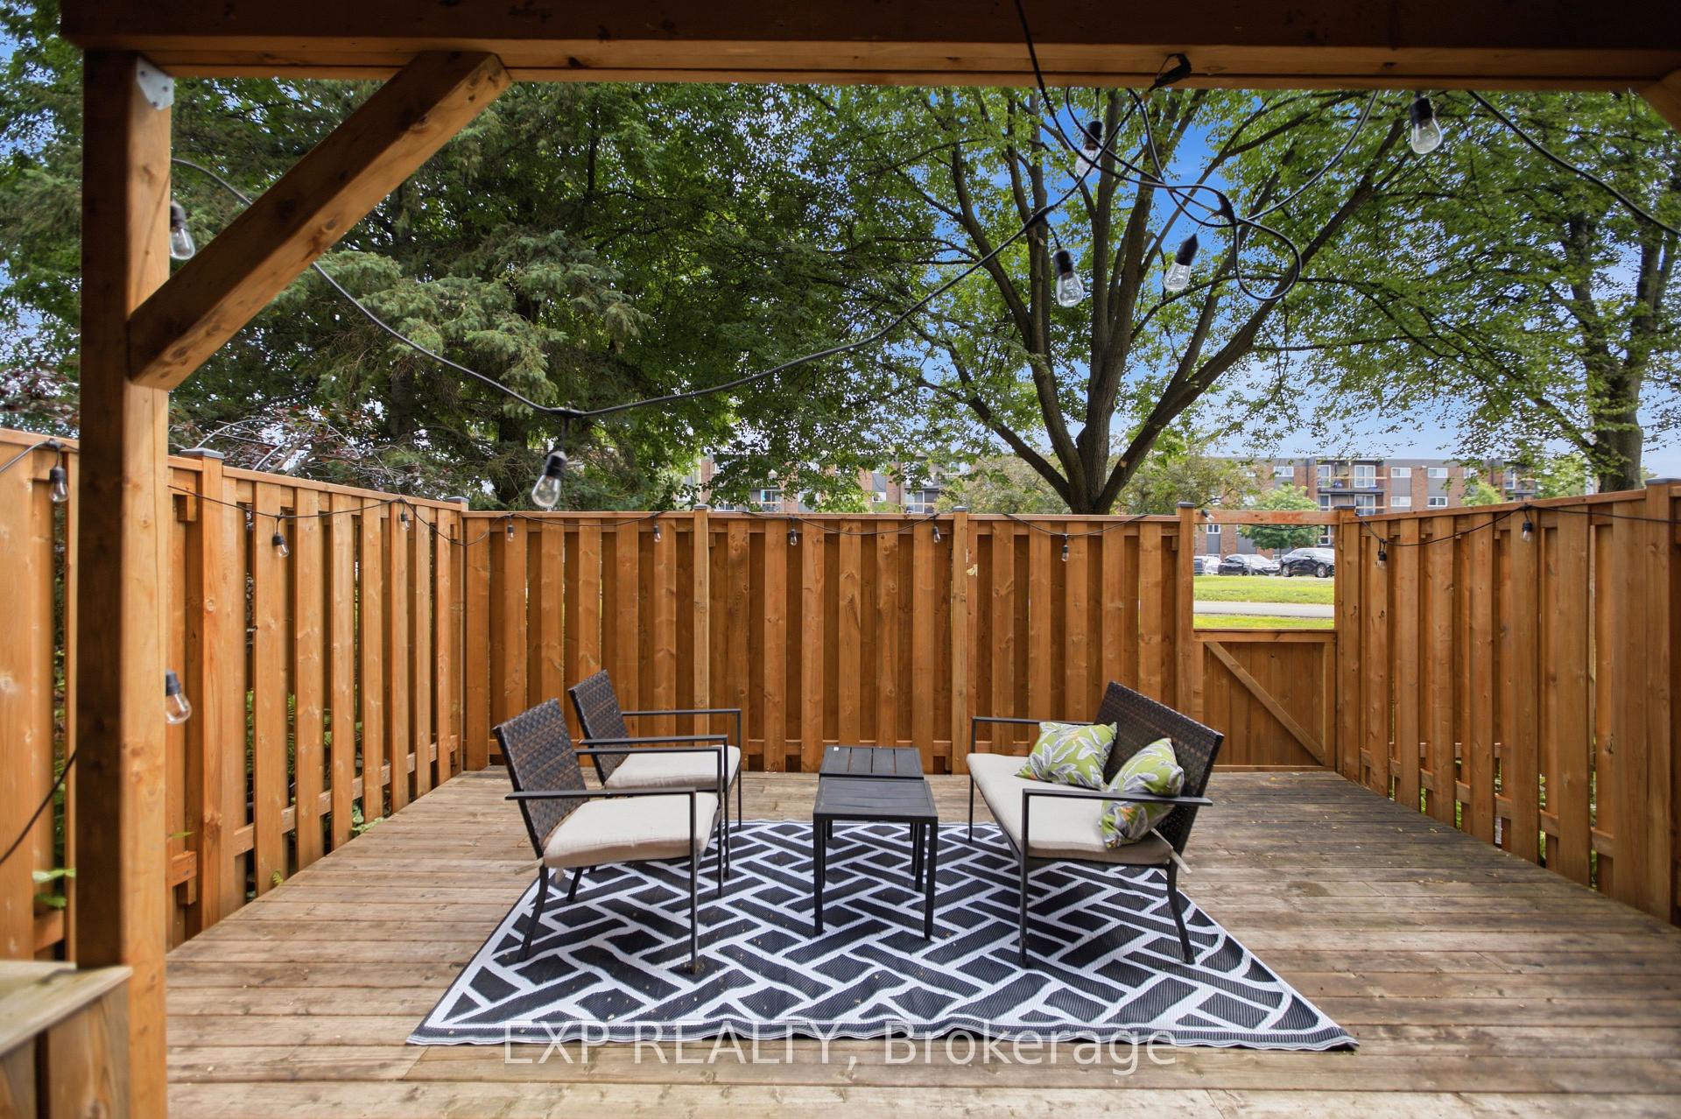
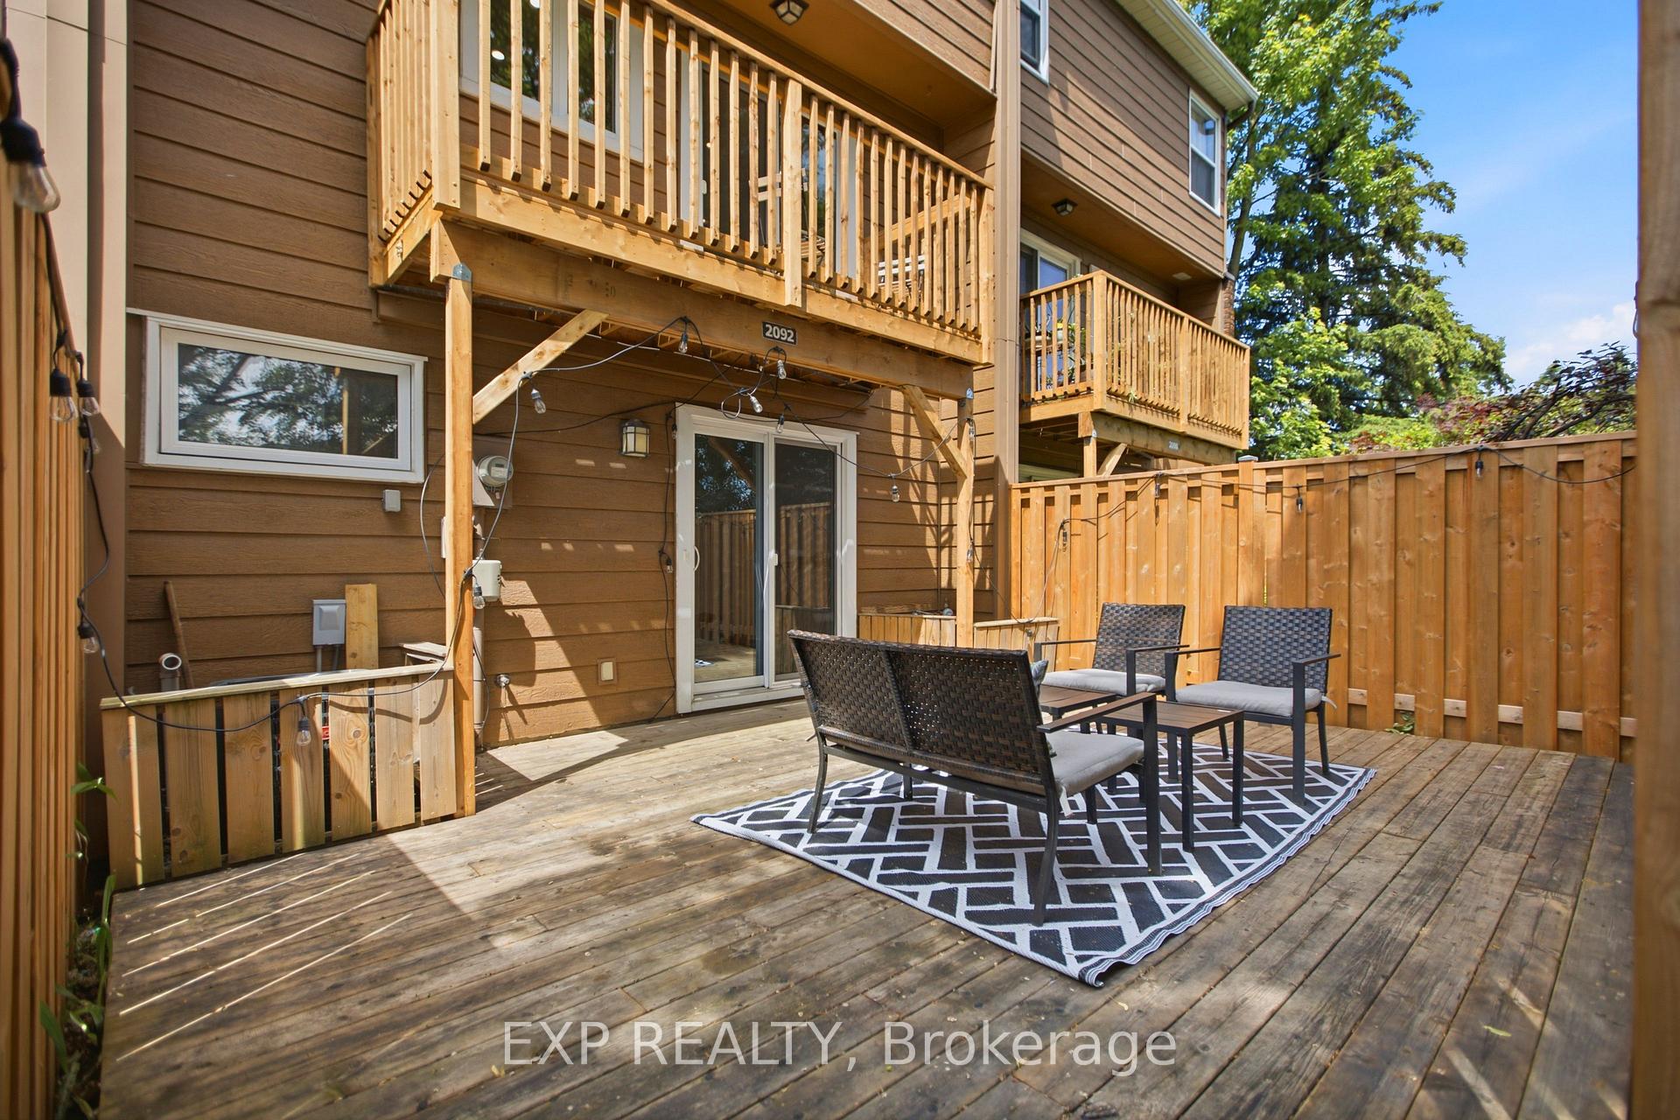
- Private backyard with new fencing.
- Updated Chef's kitchen with stainless steel appliances.
- Walkout lower level for flexible use.
- Bright living space with large windows.
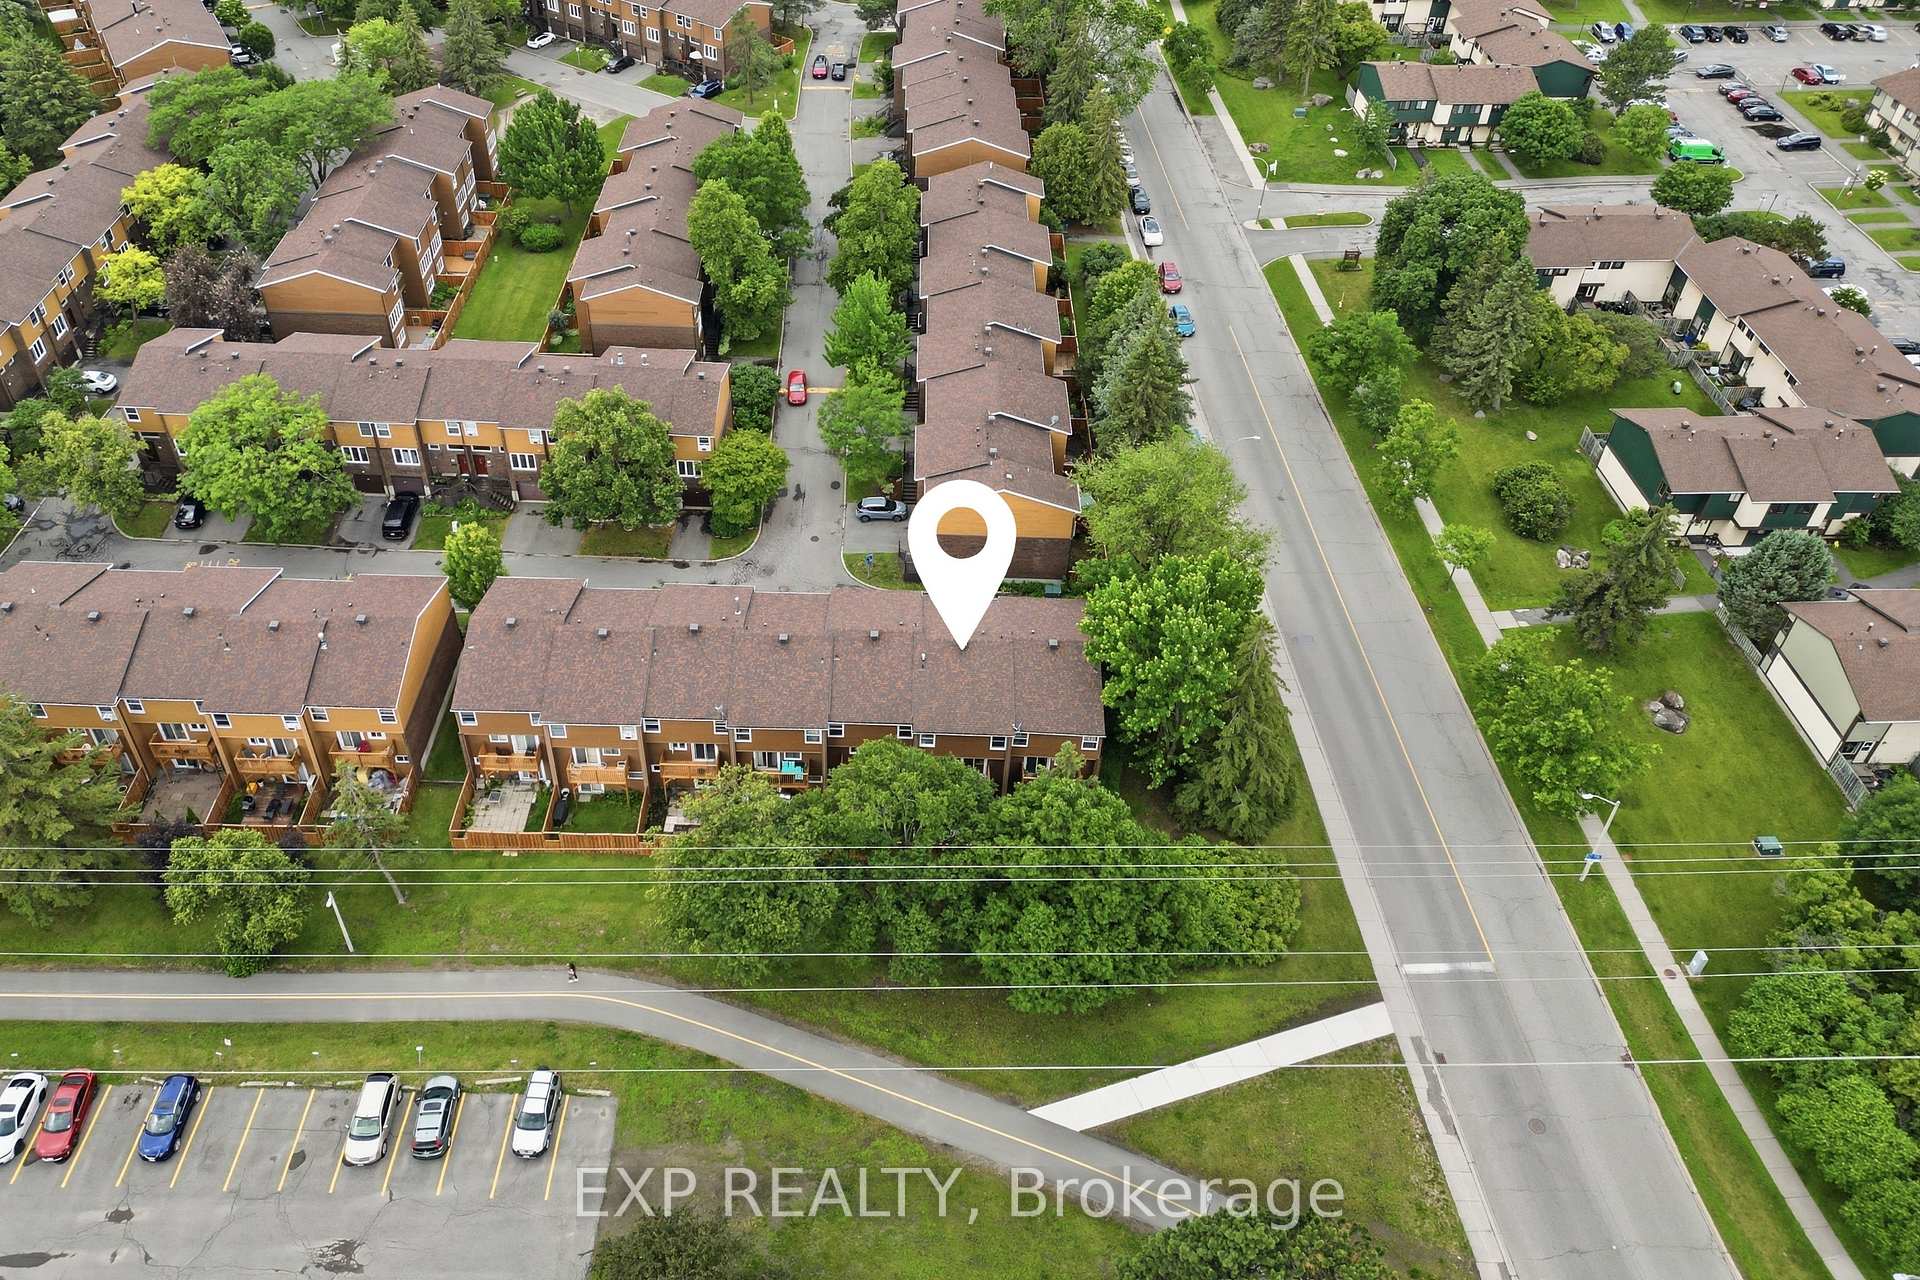
- No rear neighbours for added privacy.
- Convenient location near amenities and parks.
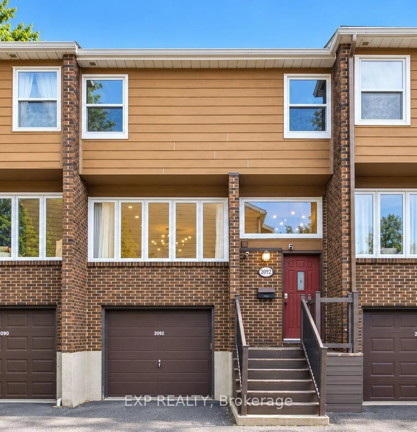
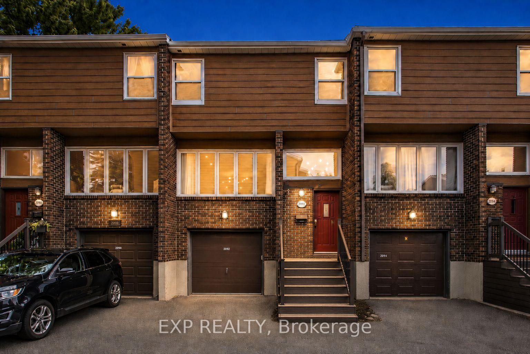
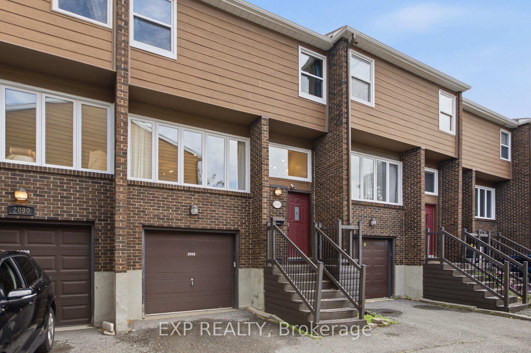
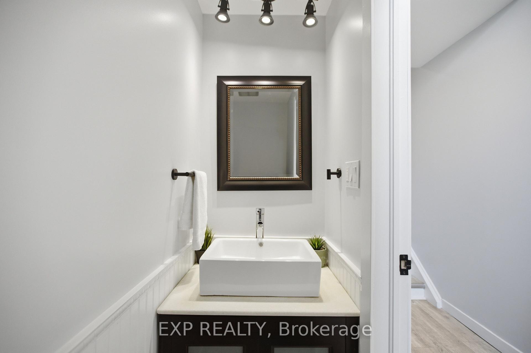
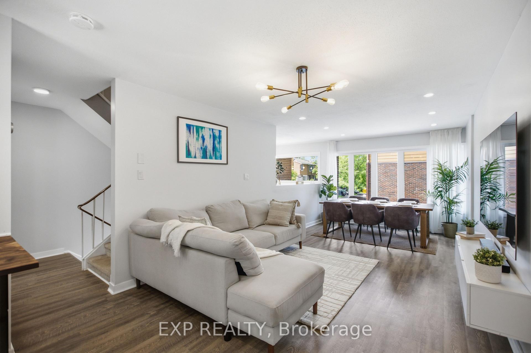
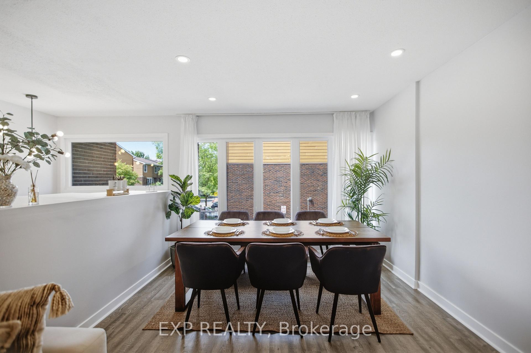
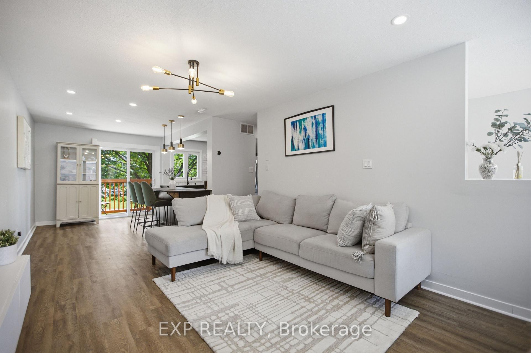
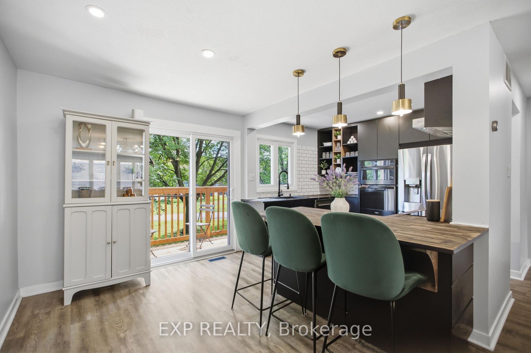
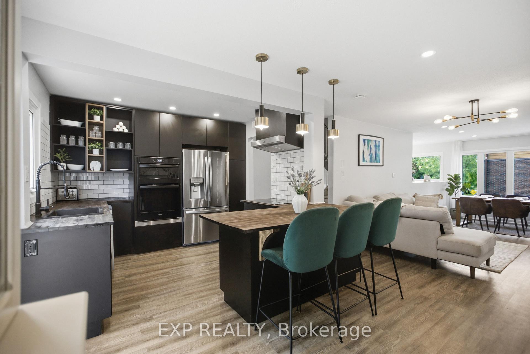
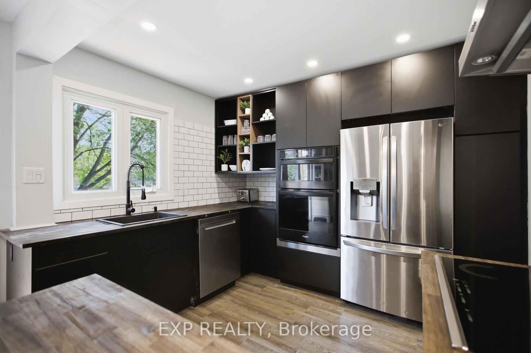
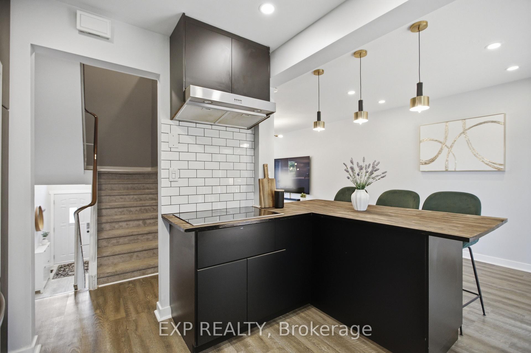
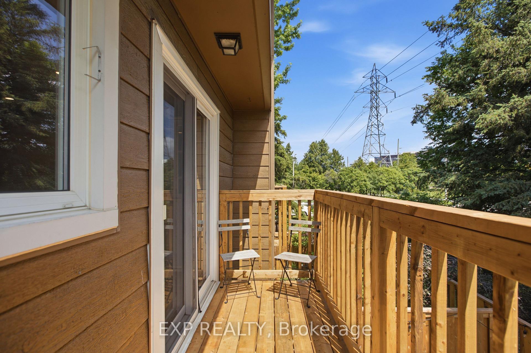
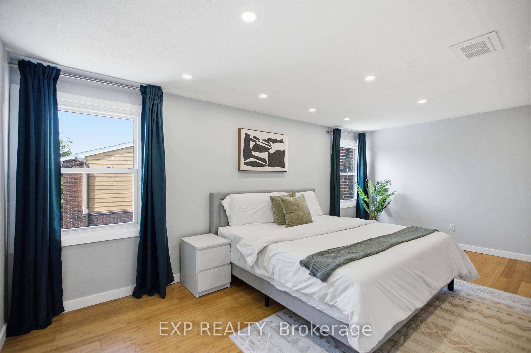
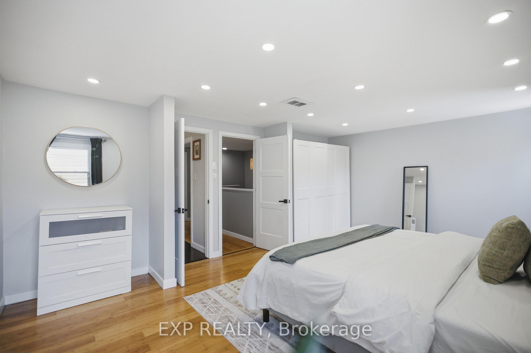
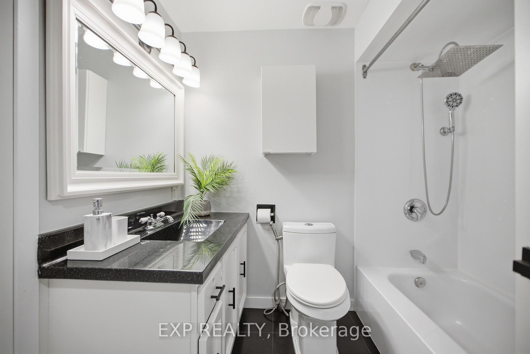
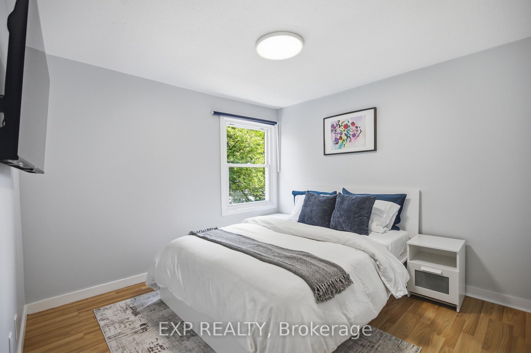
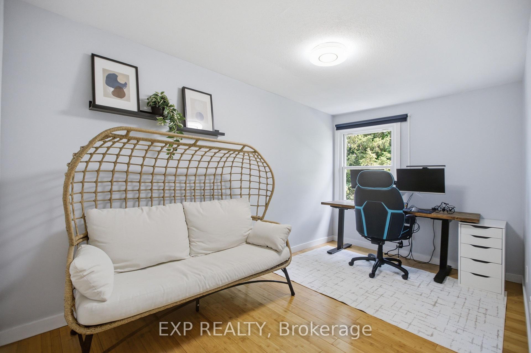
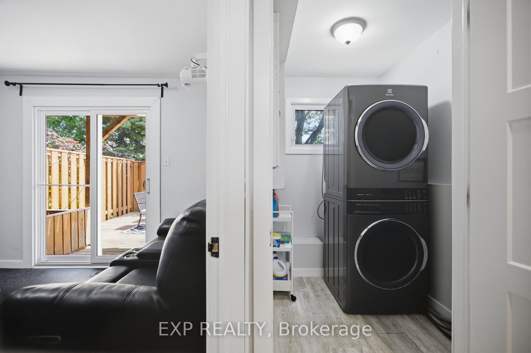
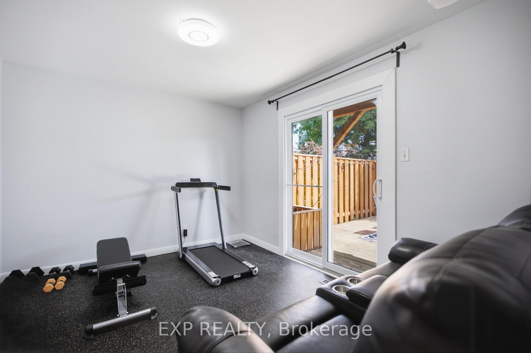
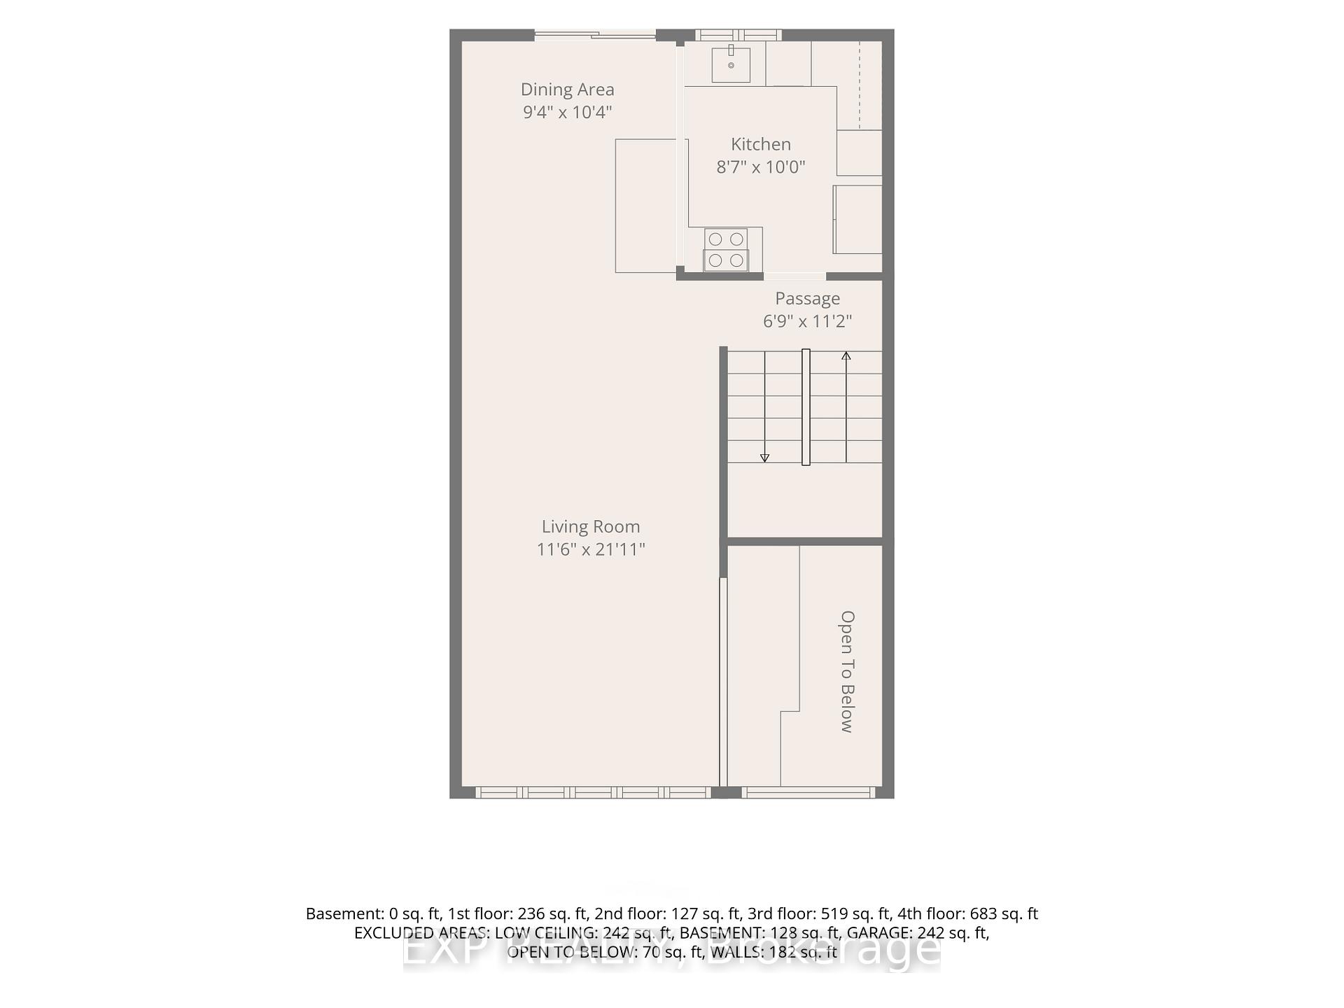
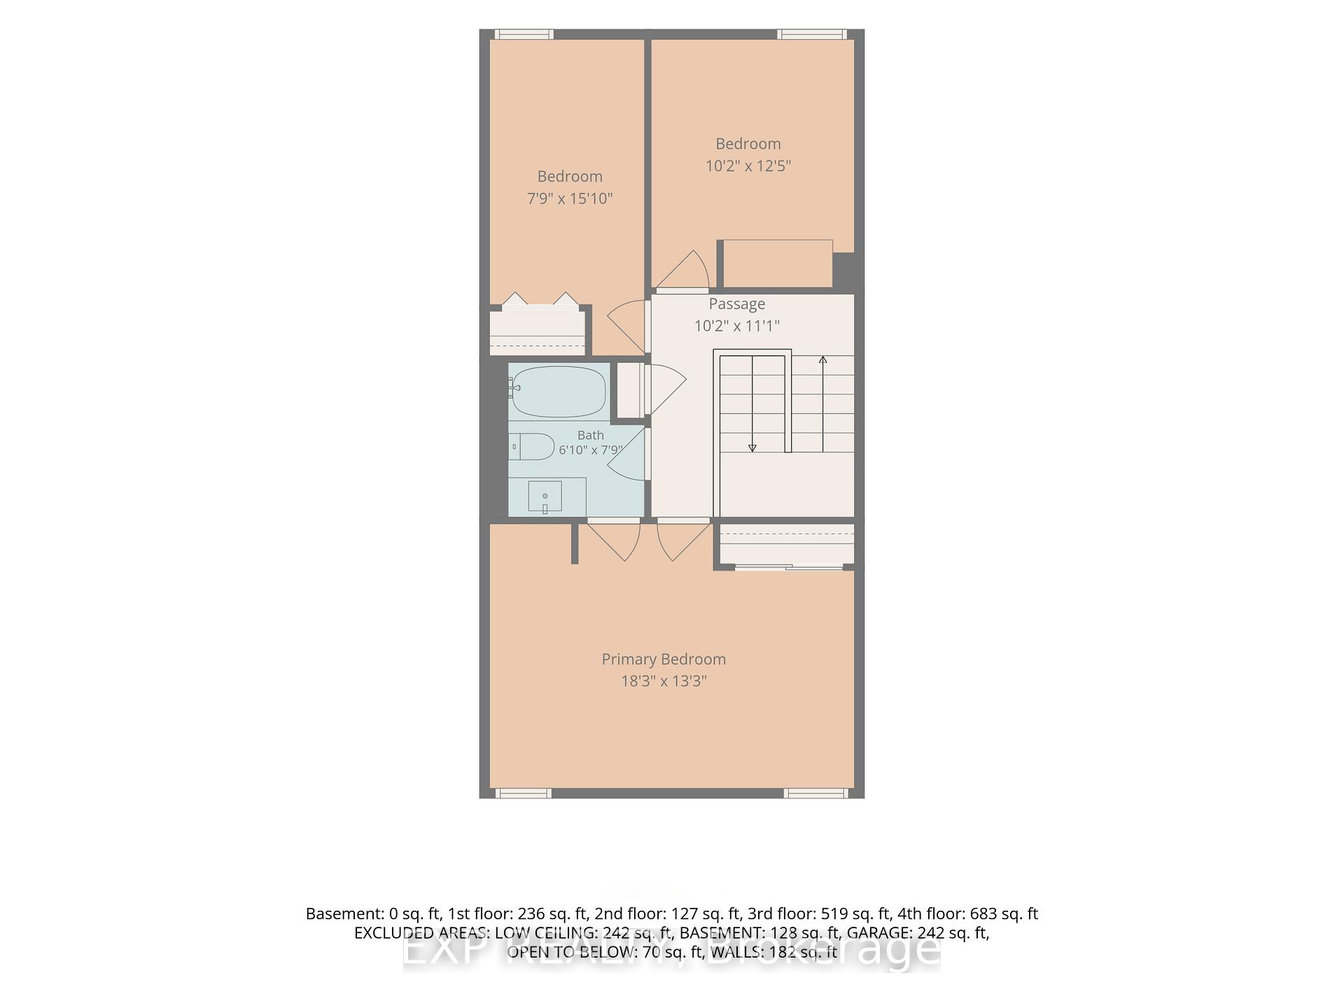
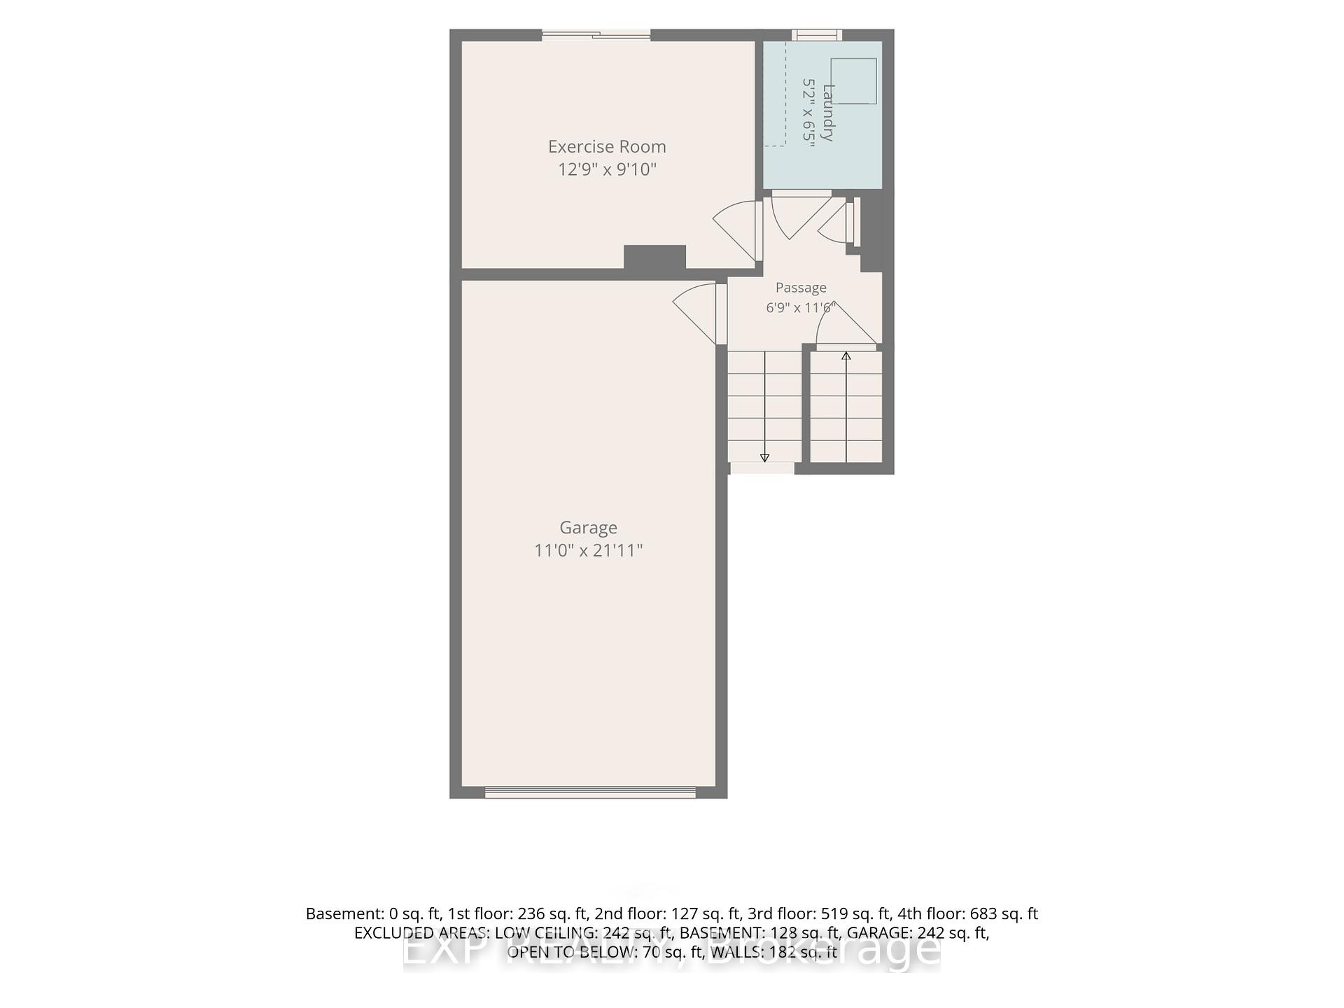
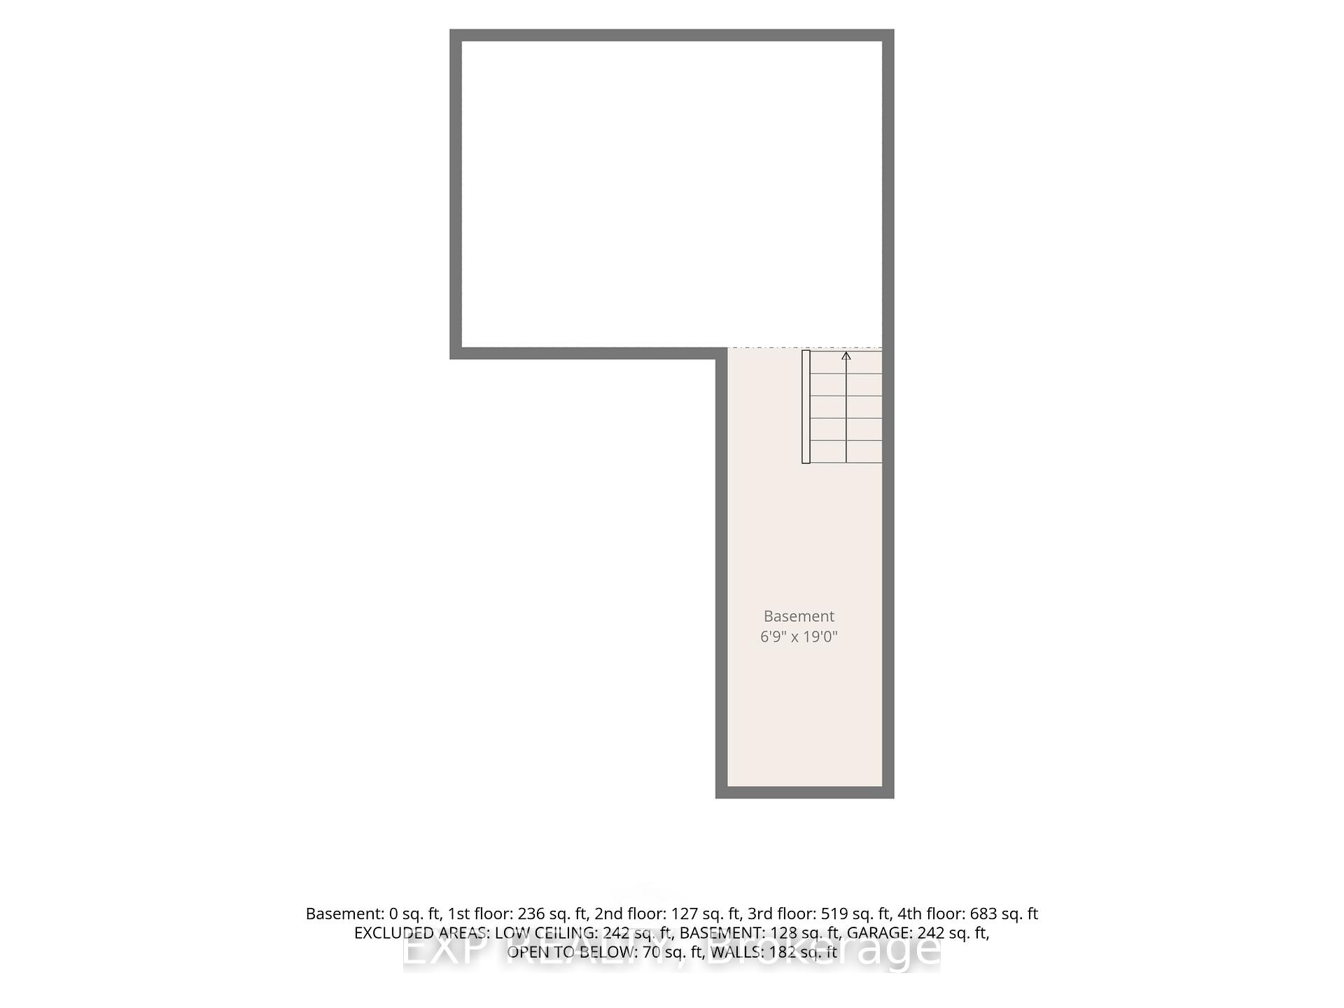
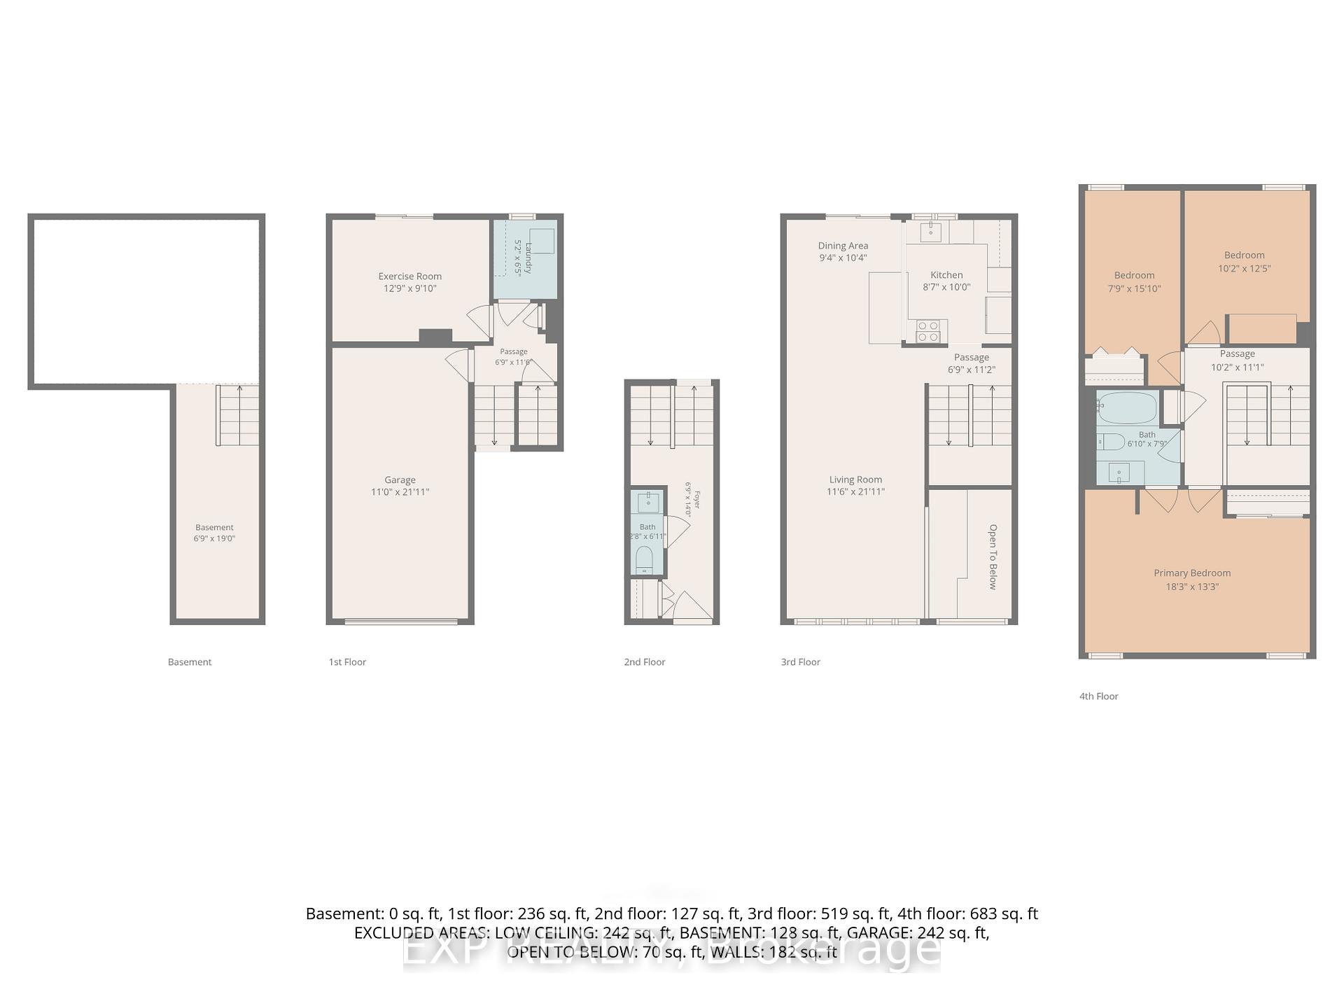
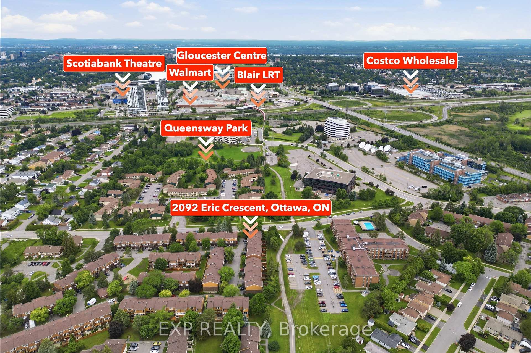
Offering 1,600-1,700 sq. ft. of versatile living space, an attached garage, two-car parking and no rear neighbours, 2092 Eric Crescent delivers exceptional space and flexibility in a convenient Pineview location. This bright 3-bedroom, 2-bathroom townhome has been thoughtfully updated and features large windows, pot lighting and a spacious multi-level layout. The main living level offers a generous living and dining area alongside an updated Chef's kitchen with ample cabinetry, stainless steel appliances and a new cooktop. Step outside to the newly completed balcony overlooking mature greenery-a peaceful setting with no rear neighbours. Upstairs, three well-sized bedrooms include an impressive primary bedroom measuring approximately 18' x 13', complete with custom closet organizers, plus an updated full bathroom. The walkout lower level adds valuable flexible living space and is currently used as a gym and home theatre, with plenty of potential for a recreation room, home office or guest space. The basement and crawl space provide additional storage, helping keep everyday items, seasonal belongings and larger household essentials neatly tucked away. Outside, enjoy a private backyard with deck, new fencing and green surroundings. Recent improvements include fresh paint, balcony and cooktop (2026), central A/C (2025), washer and dryer (2024), owned hot water tank (2023) and furnace (2022). Minutes from Blair LRT, Highway 417/174, Gloucester Centre, Costco, Walmart, Pine View Golf Course, parks, schools and everyday amenities. A spacious, move-in-ready home with the updates, parking and outdoor space that are difficult to find at this price point.
Key Facts & Features
Property Costs
- Annual Property Tax Amount
- $2,926
- Land Transfer Tax Fee
- $5,473
Condo/Maintenance Fee
- Maintenance Fee
- $671 /month
Included In Maintenance Fee
- Building Insurance Included
Rental Items
- Rental Equipment
- None
- Basement Type
- Crawl Space, Unfinished
Interior Features
- Pets Permitted
- Yes-with Restrictions
- Laundry Features
- Laundry Room
- Interior Extras
- Water Heater Owned, Built-In Oven
- Fireplace/Stove
- No
- Elevator
- No
Exterior Features
- Balcony
- Open
- Exterior Extras
- Deck
Building
- Building Type
- Condo Townhouse
- Building Style
- 3-Storey
- Condo Corp Number
- 56
Construction
- Exposure
- South West
- Exterior Finish
- Brick, Vinyl Siding
- Roof
- Asphalt Shingle
- Foundation Details
- Poured Concrete
- Special Designation
- Unknown
Inclusions
- Inclusions
- Cooktop, Dishwasher, Washer, Dryer, Wall Oven/Microwave, Hood Fan, Auto Garage Door Opener, Window Blinds, Drapery, Drapery tracks/rods
Exclusions
- Exclusions
- Front door security camera, 2 x TV wall mounts, Screen Projector
Parking & Garages
- Garage Type
- Attached
- Garage Spaces
- 1
- Parking Type
- Owned
- Parking Spaces
- 1
- Total Garage And Parking Spaces
- 2
Lockers
- Locker Type
- None
Heating & Cooling
- Heat Source
- Gas
- Heat Type
- Forced Air
- Air Conditioning
- Central Air
- Bedrooms
- 3
- Washrooms
- 2
- Kitchens
- 1
- Family / bonus room
- Yes
Room sizes
- Bedroom 2—Upper level
- Living Room—Main level
- Bedroom 3—Upper level
- Kitchen—Main level
- Exercise Room—Lower level
- Primary Bedroom—Upper level
- Dining Room—Main level
Washrooms
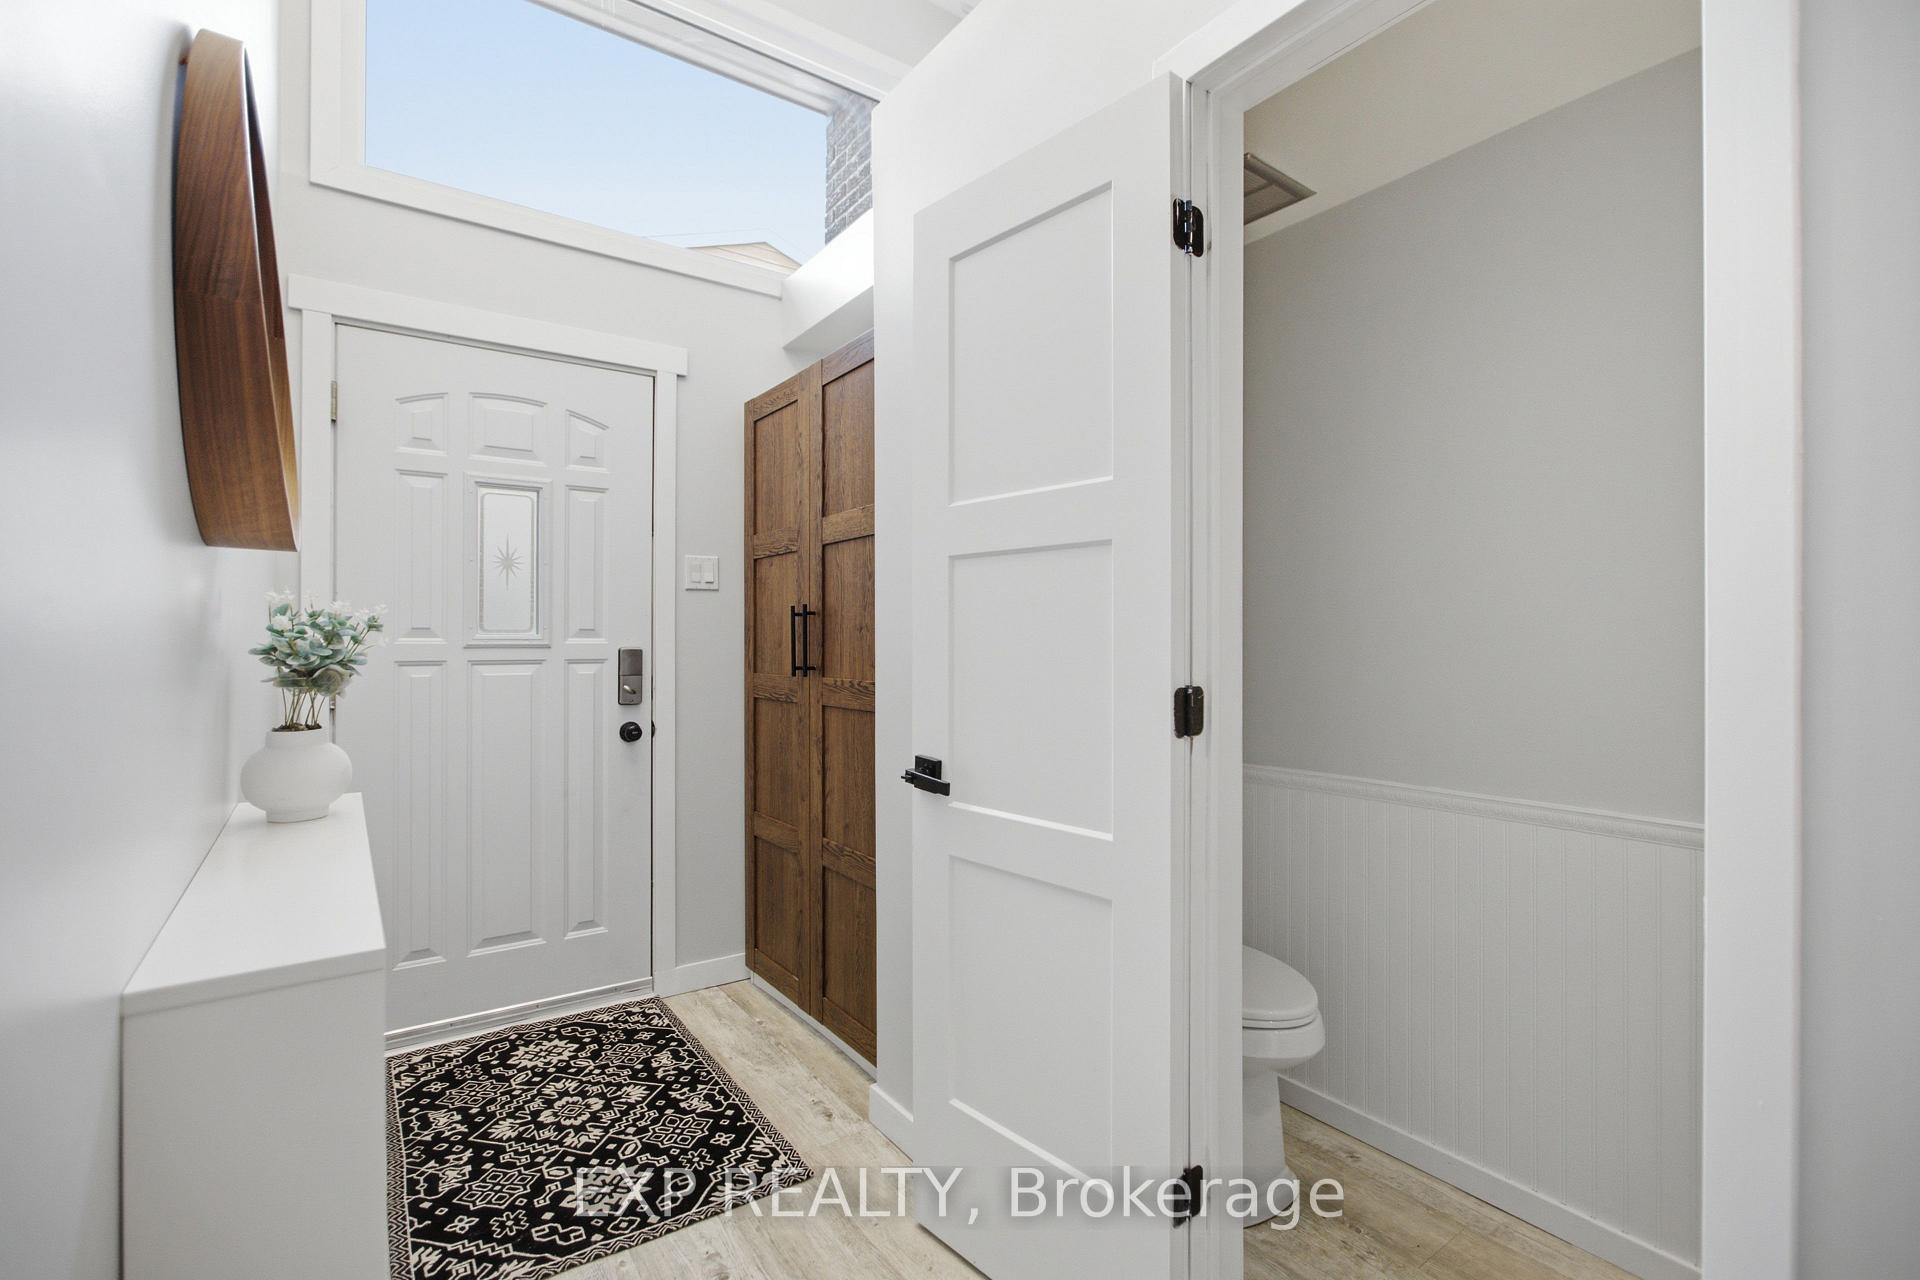
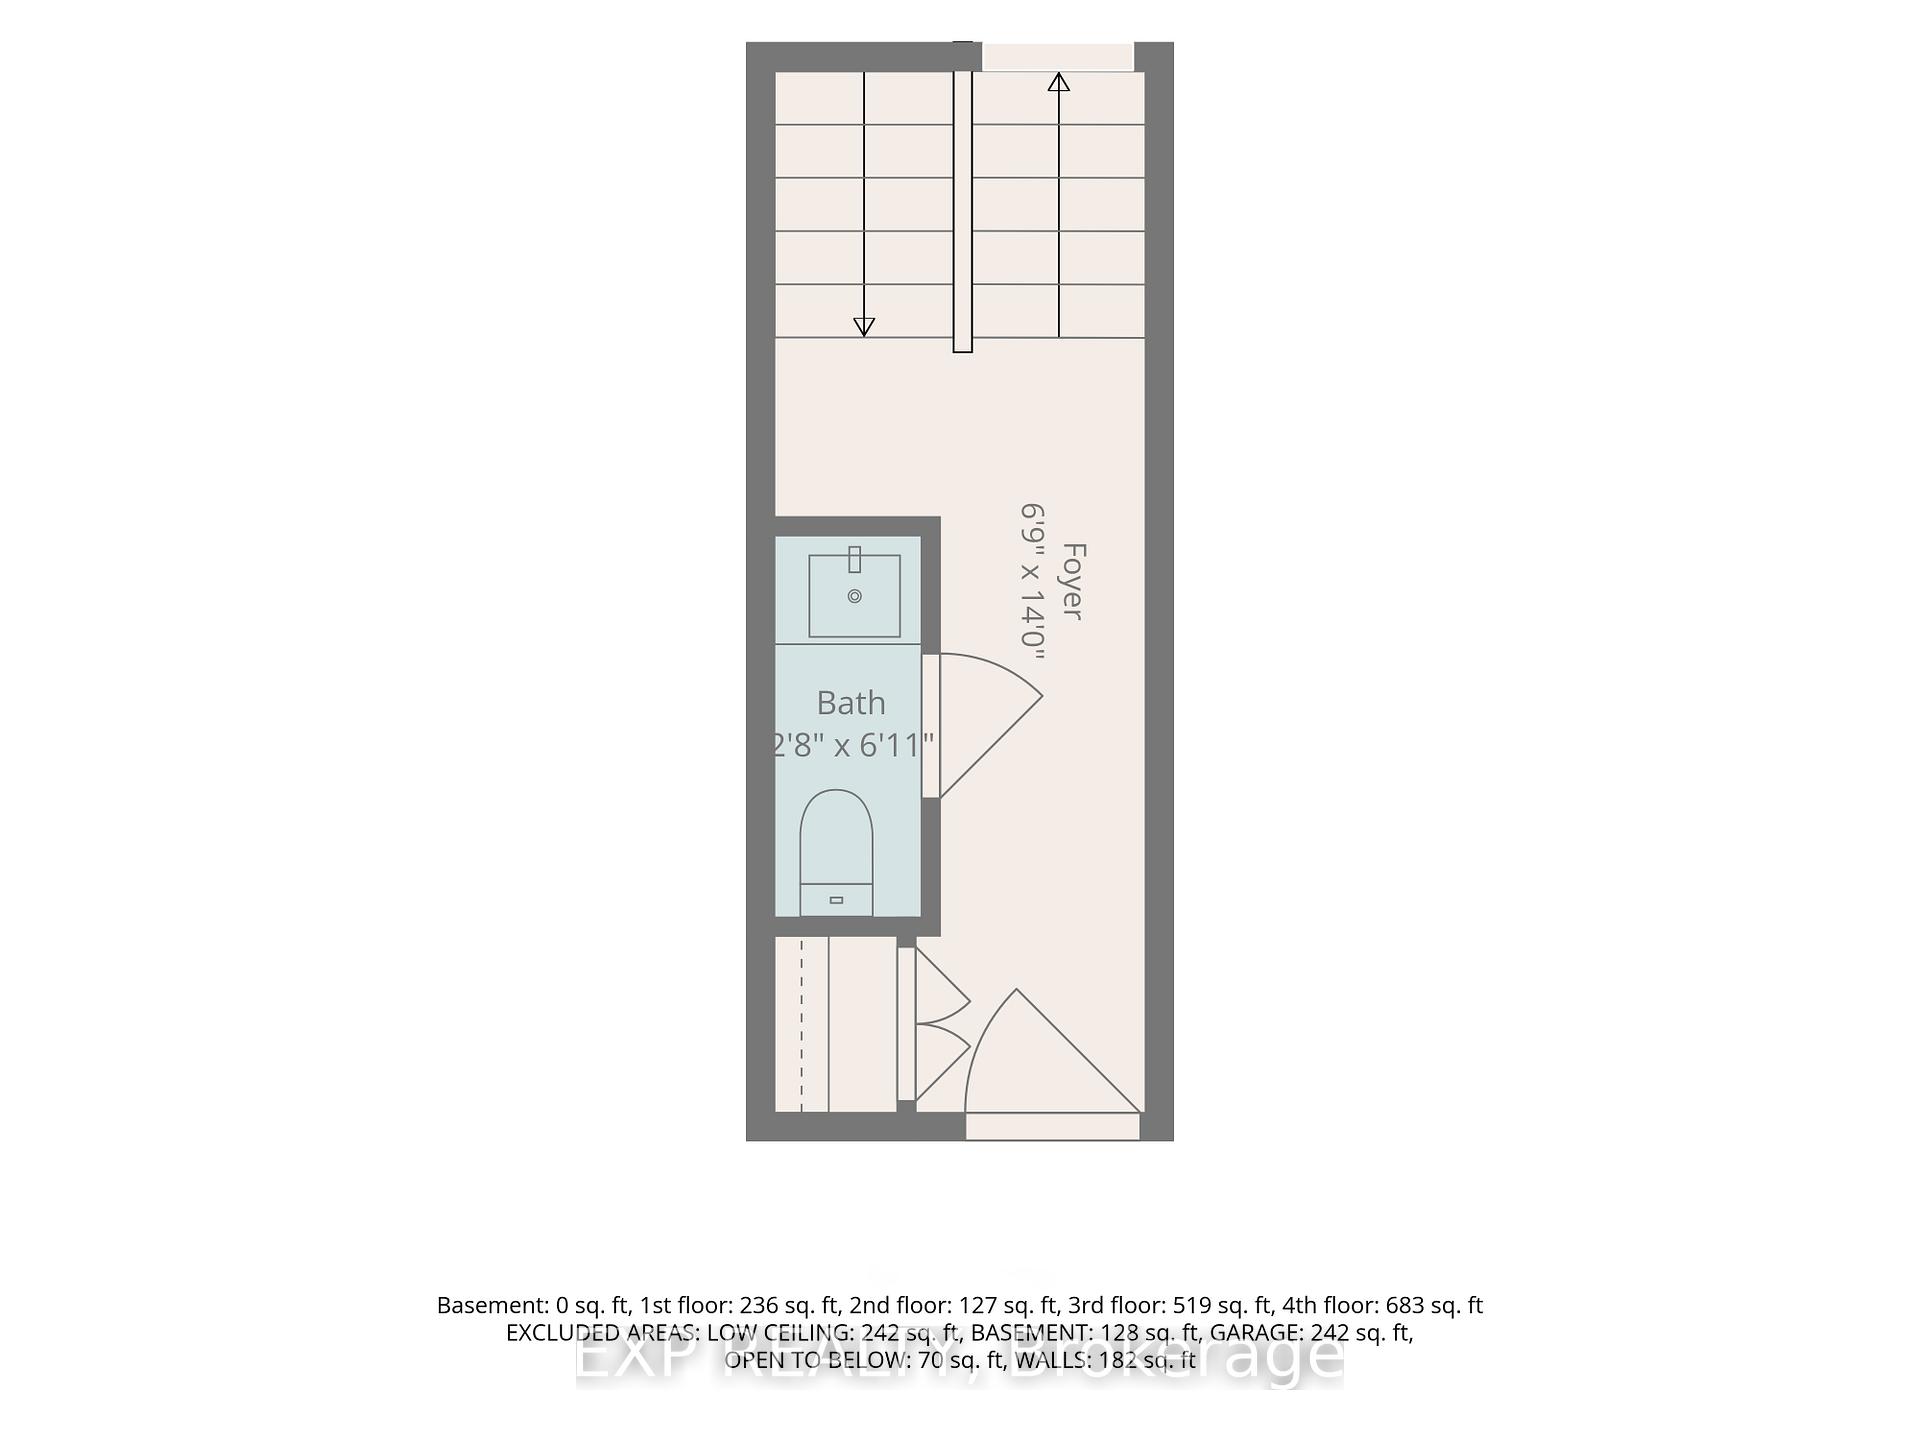
- 2-piece, Ground
- 3-piece, Upper
- Municipality
- Ottawa
- Neighbourhood
- Pineview
- Main cross streets
- Blair Rd/Innes Rd
- Directions
- From Blair Road, take Meadowbrook Road, then Ridgebrook Drive to Eric Crescent.
- Waterfront
- None
- MLS® number
- X13767398
- Data source
- Toronto Regional Real Estate Board
- Status change
- 2026-10-02
- Listed on
- 2026-09-10
- Days on market
- 22 days
- Possession type
- Flexible
- Co-op commission
- 2%
- Seller
- Listed by
- eXp Realty
Home Market Value
Current home valuation for 2092 Eric Crescent, Ottawa, Pineview, Ottawa, ON. Listed for $449,900
HOMEH Estimate
$455,725
Estimated Sales Range
$397,154 - $514,296
HOMEH Estimate for 2092 Eric Crescent, Ottawa, Pineview
Calculated with a real agent's CMA method — 45+ years of experience, codified. Not an AI guess.
For the owner
Is this your home? Track its value.
Get this home's HOMEH Estimate by email once a month, with how many homes are for sale around you.
Mortgage Payment Calculator
Compare up to 4 down payment scenarios
5% of purchase price for homes $500K or less
$22,495
| Scenario 1 | Scenario 2 | Scenario 3 | Scenario 4 | |
|---|---|---|---|---|
−Down payment | % $ | % $ | % $ | % $ |
+CMHC insurance | $17,096 | $12,552 | $10,708 | $0 |
=Total mortgage | $444,501 | $417,462 | $393,123 | $359,920 |
Amortization | ||||
Mortgage rate | % | % | % | % |
| Payment frequency | ||||
=Mortgage payment | $2,170monthly | $2,038monthly | $1,919monthly | $1,757monthly |
Land Transfer Tax
$5,473
$5,473
Around this home
No schools found nearby
Data provided by OpenStreetMap & Fraser Institute School Rankings
Ask HOMEH
New!Hi there!
👋Text or call (416) 301-9001
Recommended for you
Based on homes you've looked at.
No recommended properties found.
Nearby similar homes
No nearby properties found.
More real estate resources
Other homes nearby
Explore this area
Nearby neighbourhoods
- 2202 - Carson Grove homes for sale
- 2203 - Cyrville Rd./Industrial Park homes for sale
- 2201 - Cyrville homes for sale
- 2108 - Beacon Hill South homes for sale
- 2107 - Beacon Hill South homes for sale
- 3701 - Elmvale Acres homes for sale
- 3705 - Sheffield Glen/Industrial Park homes for sale
- 3505 - Carson Meadows homes for sale
No nearby listings available.