
0 Bonnie Lane
Ottawa (Kinburn), ON K0A 2H0
- —Bedrooms
- —Bathrooms
- 0Garage
- —Sq Ft
- $2,017Tax
- —Lot Size
 Free EstimateSee Free Estimate Report

This home has sold. It is no longer available.
Property not available for sale or for rent.
Sale & Price History for Bonnie Lane, Ottawa, Kinburn
| Start Date | End Date | Price | Event | MLS# |
|---|---|---|---|---|
| 2025-07-26 | 2025-08-09 | Login to See Prices | Sold | x12309945 |
Real estate boards require you to or to see the full details of this property.
*Sold prices and complete sale & price history are regulated data. Under the Trust in Real Estate Services Act, 2002 (TRESA) and the rules of the Real Estate Council of Ontario (RECO), and pursuant to the Multiple Listing Service® rules of the Canadian Real Estate Association (CREA) and the Toronto Regional Real Estate Board (TRREB), this information may be shown only to registered users who have agreed to the applicable terms of use (a Virtual Office Website, or "VOW," arrangement). HOMEH Inc., Brokerage therefore provides it to signed-in members only. Creating an account is free and takes under a minute.
About Bonnie Lane, Ottawa, Kinburn
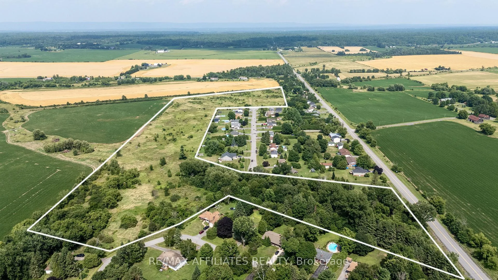
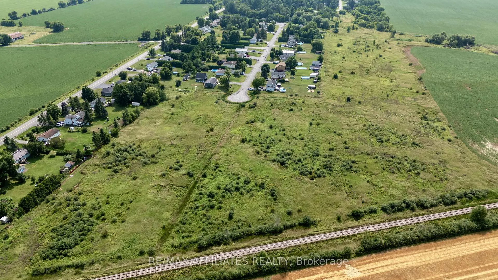
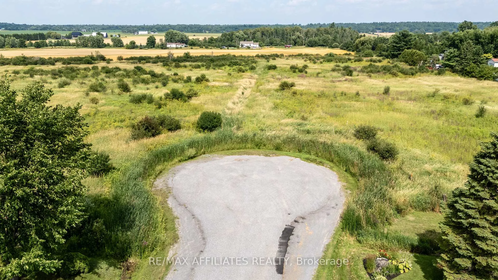
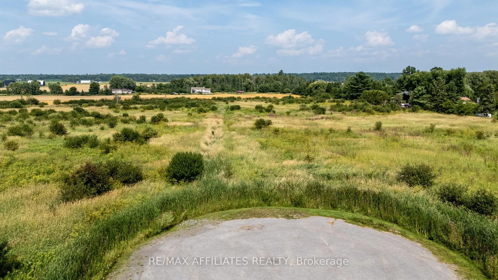
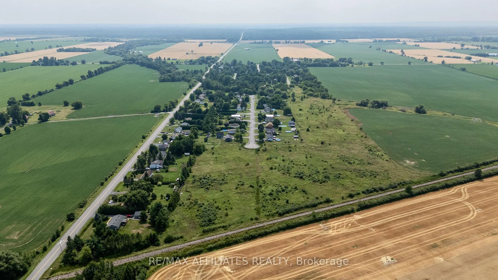
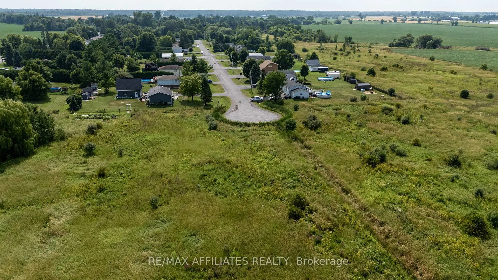
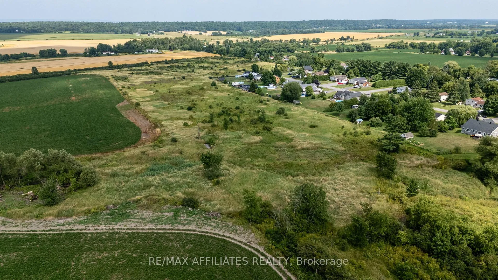
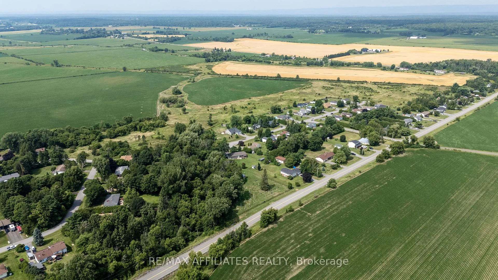
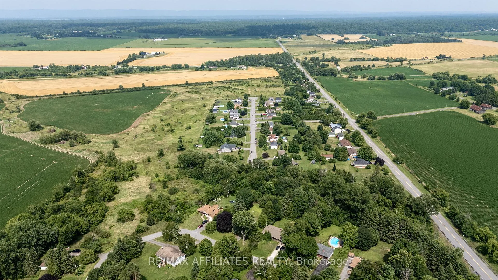
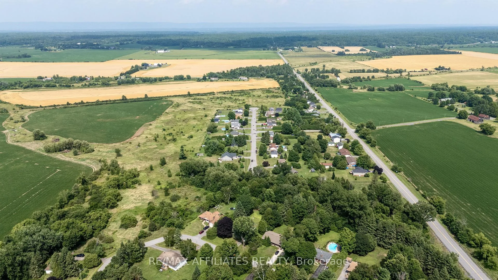
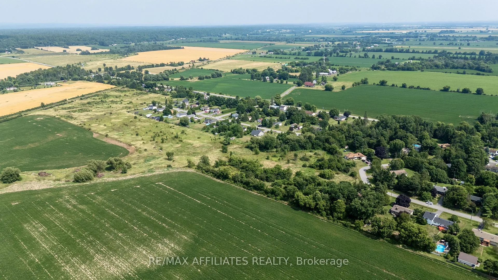
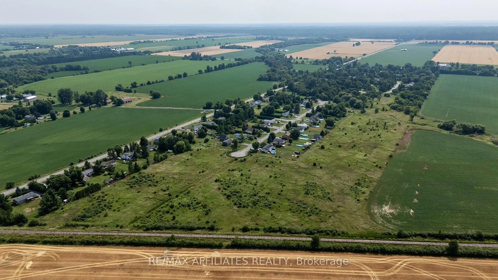
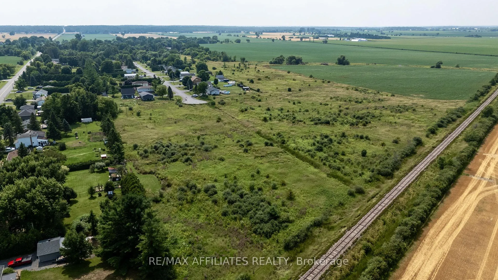
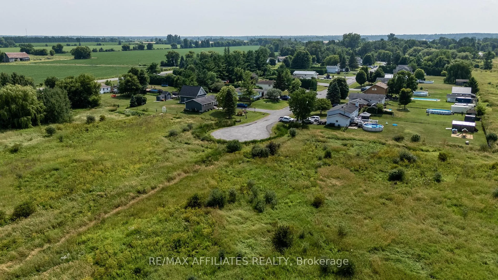
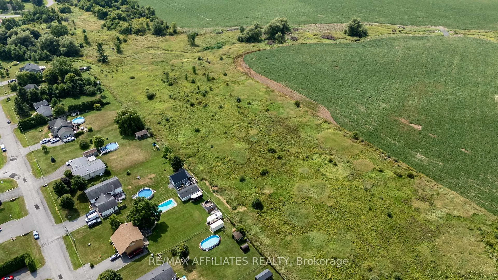
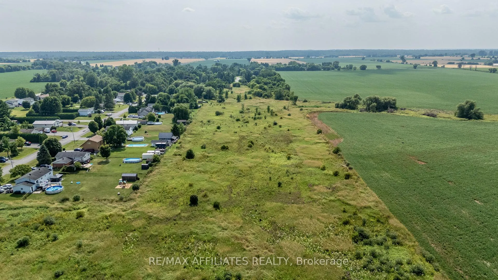
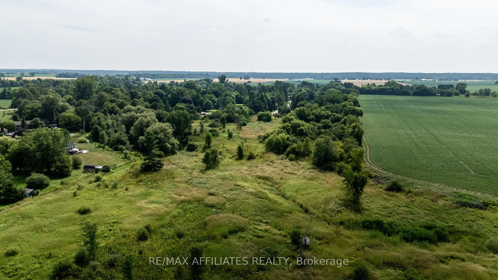
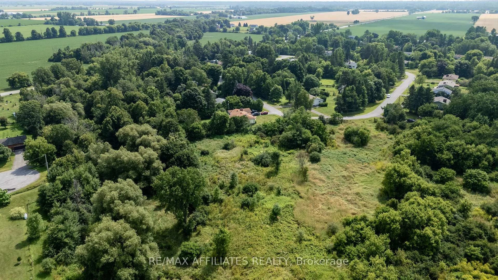
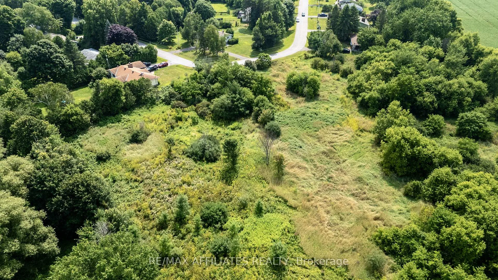
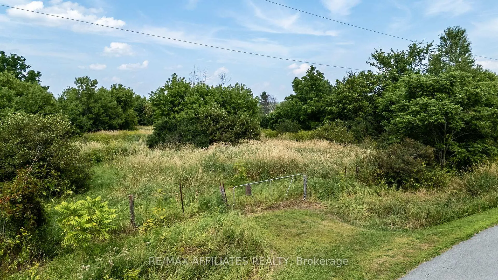
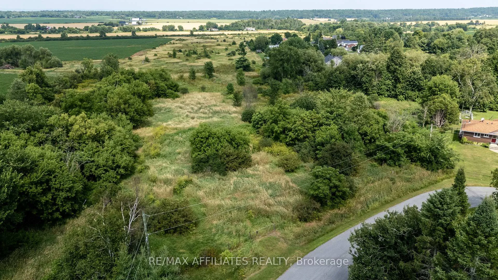
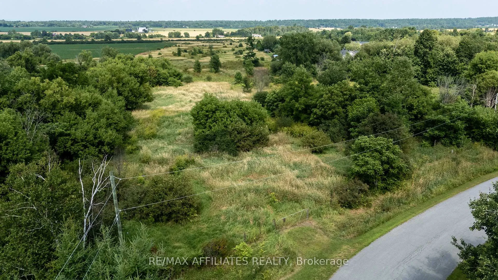
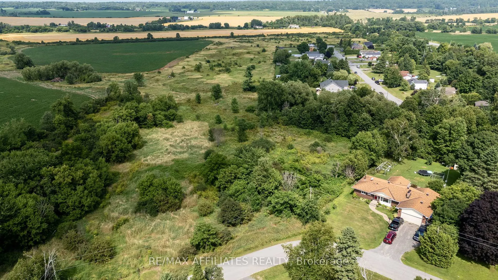
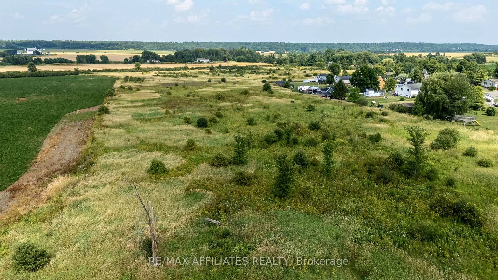
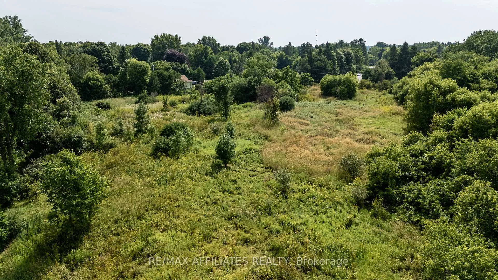
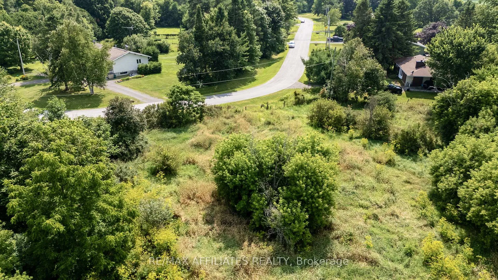
Incredible 27 Acre Opportunity with Prime Rural Zoning. A rare and versatile opportunity in the heart of West Carleton. This stunning property offers a unique blend of privacy, flexibility, and future potential ideal for those looking to build a dream home, develop a multi-residence retreat, or invest in long-term land value. Zoned RR14, RR15, and AG, the property supports a wide range of permitted uses including residential, agricultural, and home-based business opportunities. This lot offers two main access points, one from Linda Loop with a culvert ready for future development. The second prime access is at the end of the quiet Bonnie Lane cul-de-sac, which allows the buyer to hold ownership over the ENTIRE end of the cul-de-sac, allowing for private estate living, family compound possibilities, or small-scale development (subject to approvals). Each parcel meets or exceeds the minimum lot size for building under its respective zoning, offering generous building envelopes, beautiful natural surroundings, and space for accessory structures, gardens, trails, and more. Enjoy the peace of rural living with convenient access to Kanata, Stittsville, Ottawa and Carp. Whether you're looking to build now or hold for future vision, this is a truly special canvas ready to bring your ideas to life. Buyer to verify hydro, septic/ well requirements, verify severability, zoning uses, and development potential with City of Ottawa.
Key Facts & Features
Property Costs
- Annual Property Tax Amount
- $2,017
- Land Transfer Tax Fee
- $2,960
Interior Features
- View
- Clear, Forest, Trees/Woods
- Fireplace/Stove
- No
- Elevator
- No
Exterior Features
- Property Features
- Clear View, Cul de Sac/Dead End, Level, Part Cleared, Wooded/Treed, School Bus Route
Building
- Building Type
- Vacant Land
Construction
- Special Designation
- Other
Lot
- Lot Front
- 0.00 ft
- Lot Depth
- 0.00 ft
- Lot Size
- 27.668
- Lot Shape
- Irregular
Parking & Garages
- Garage Spaces
- 0
Heating & Cooling
- Water
- None
- Sewers
- None
- Natural Gas
- Available
- Hydro
- Available
- Cable
- Available
- Telephone
- Available
- Municipality
- Ottawa
- Neighbourhood
- Kinburn
- Main cross streets
- Rachell Way & Thomas Dolan Parkway
- Directions
- 417 West to Carp Road, north on Carp Road through Carp Village, left on Thomas Dolan Parkway cross over Diamondview Road, turn right on Rachell Way then right on Bonnie Lane.
- Waterfront
- None
- MLS® number
- X12309945
- Data source
- Toronto Regional Real Estate Board
- Status change
- 2025-08-09
- Listed on
- 2025-07-26
- Days on market
- 14 days
- Possession date
- 2025-08-15
- Possession type
- Flexible
- Co-op commission
- 2%
- Seller
- Listed by
- RE/MAX AFFILIATES REALTY
Home Market Value
Current home valuation for Bonnie Lane, Ottawa, Kinburn, Ottawa, ON. Listed for $299,000
HOMEH Estimate
—
Estimated Sales Range
—
HOMEH Estimate for Bonnie Lane, Ottawa, Kinburn
Calculated with a real agent's CMA method — 45+ years of experience, codified. Not an AI guess.
For the owner
Is this your home? Track its value.
Get this home's HOMEH Estimate by email once a month, with how many homes are for sale around you.
Mortgage Payment Calculator
Compare up to 4 down payment scenarios
5% of purchase price for homes $500K or less
$14,950
| Scenario 1 | Scenario 2 | Scenario 3 | Scenario 4 | |
|---|---|---|---|---|
−Down payment | % $ | % $ | % $ | % $ |
+CMHC insurance | $11,362 | $8,342 | $7,116 | $0 |
=Total mortgage | $295,412 | $277,442 | $261,266 | $239,200 |
Amortization | ||||
Mortgage rate | % | % | % | % |
| Payment frequency | ||||
=Mortgage payment | $1,442monthly | $1,355monthly | $1,276monthly | $1,168monthly |
Land Transfer Tax
$2,960
$2,960
Around this home
Data provided by OpenStreetMap & Fraser Institute School Rankings
Ask HOMEH
New!Hi there!
👋Text or call (416) 301-9001
Recommended for you
Based on homes you've looked at.
No recommended properties found.
Nearby similar homes
No nearby properties found.
More real estate resources
Other homes nearby
Explore this area
Nearby neighbourhoods
No nearby listings available.