
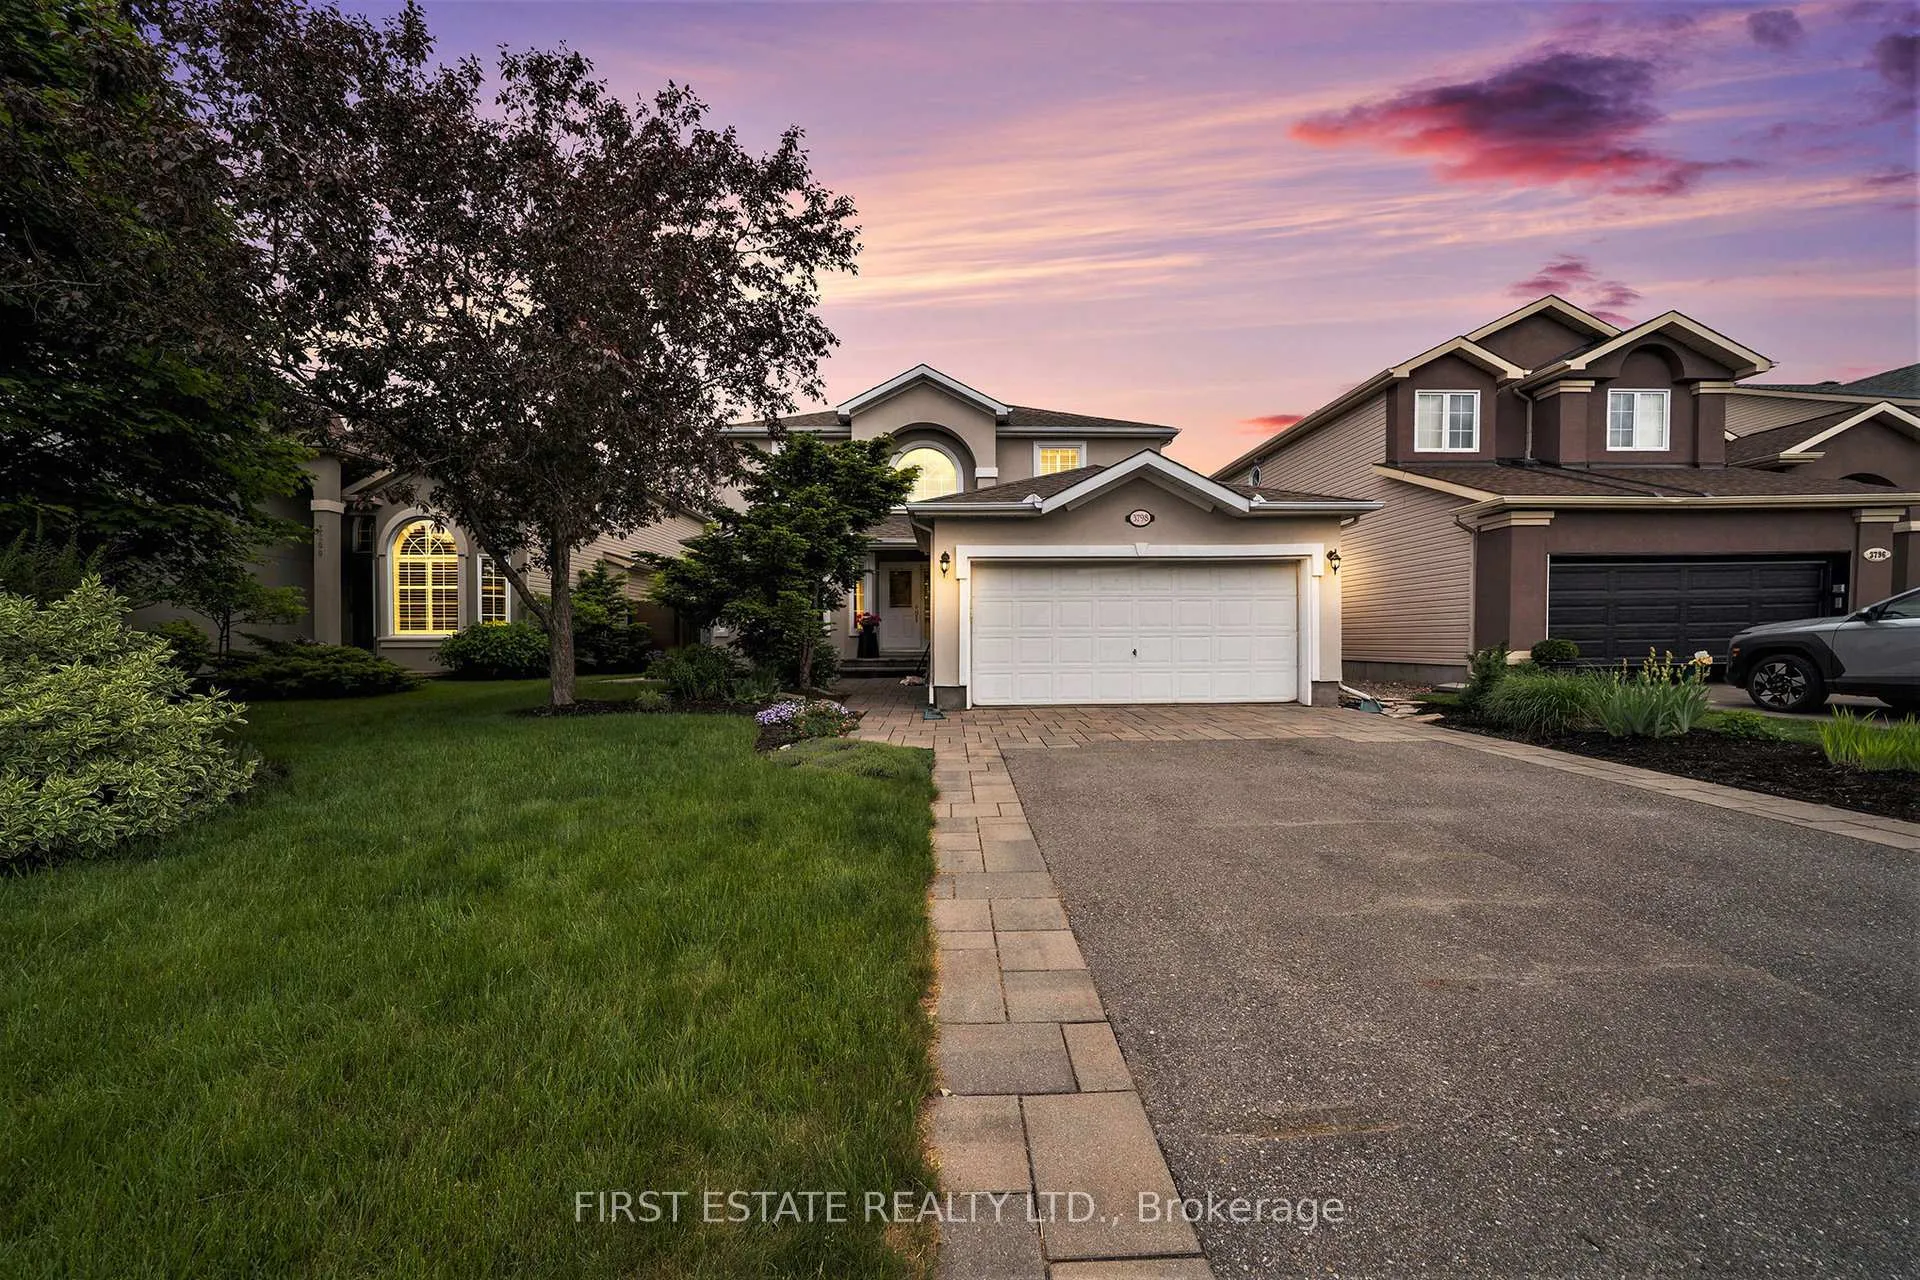
3798 Marble Canyon Crescent
Ottawa (Riverside South/Gloucester Glen), ON K1V 1P9
- 4Bedrooms
- 3Bathrooms
- 2Garage
- 2000–2500Sq Ft
- $7,692Tax
- 50×112 ftLot Size
 Estimated Value:$944,808See Free Estimate Report

This home has sold. It is no longer available.
Property not available for sale or for rent.
Sale & Price History for 3798 Marble Canyon Crescent, Ottawa, Riverside South/Gloucester Glen
Real estate boards require you to or to see the full details of this property.
*Sold prices and complete sale & price history are regulated data. Under the Trust in Real Estate Services Act, 2002 (TRESA) and the rules of the Real Estate Council of Ontario (RECO), and pursuant to the Multiple Listing Service® rules of the Canadian Real Estate Association (CREA) and the Toronto Regional Real Estate Board (TRREB), this information may be shown only to registered users who have agreed to the applicable terms of use (a Virtual Office Website, or "VOW," arrangement). HOMEH Inc., Brokerage therefore provides it to signed-in members only. Creating an account is free and takes under a minute.
About 3798 Marble Canyon Crescent, Ottawa, Riverside South/Gloucester Glen
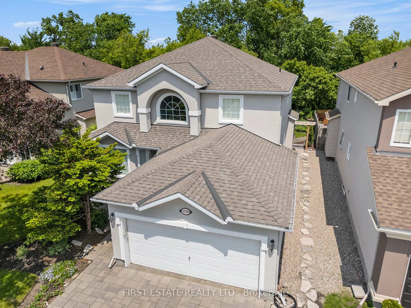
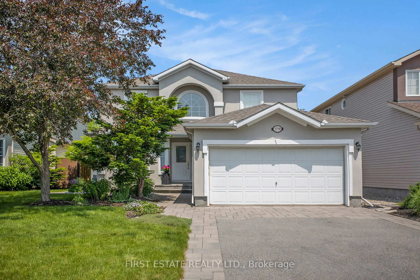
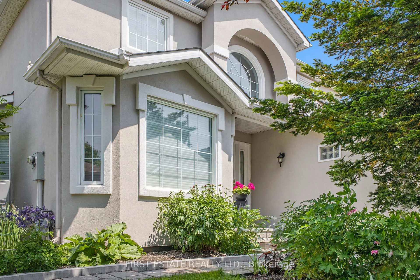
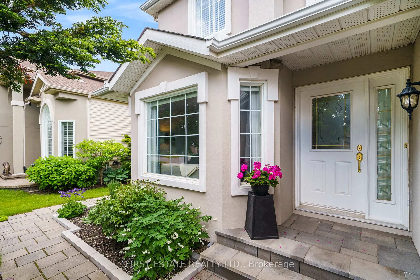
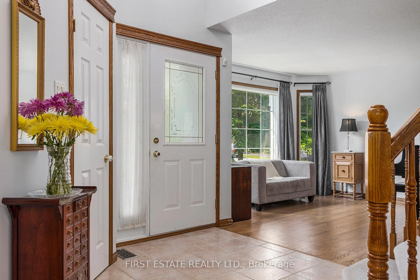
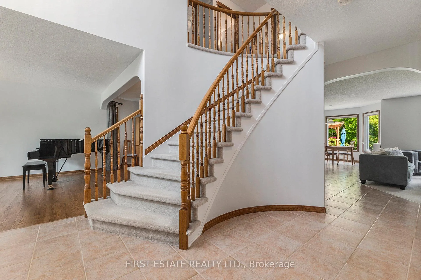
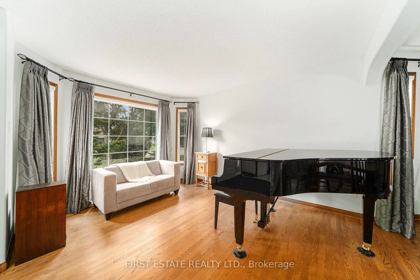
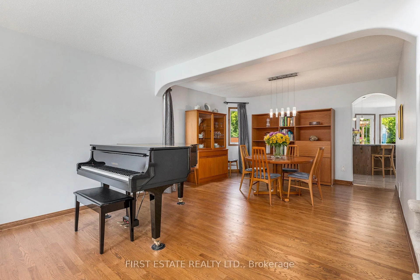
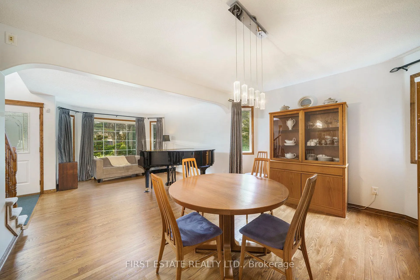
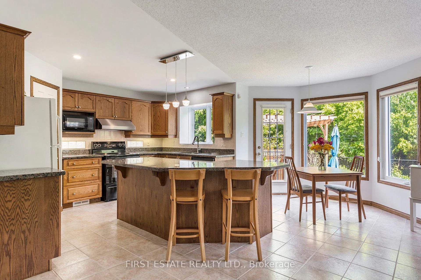
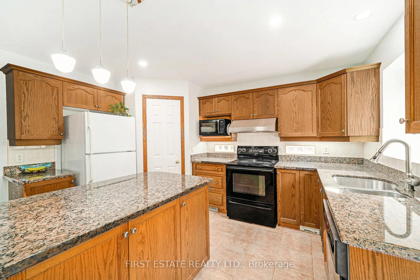
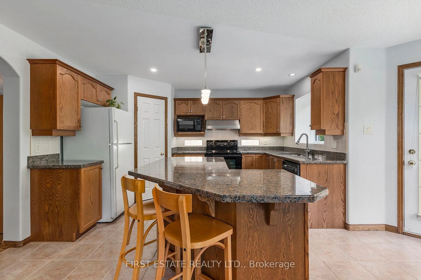
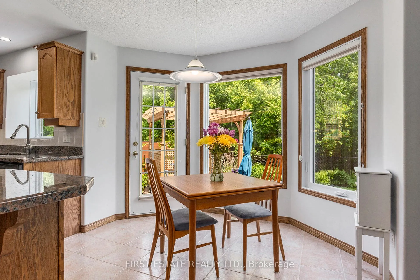
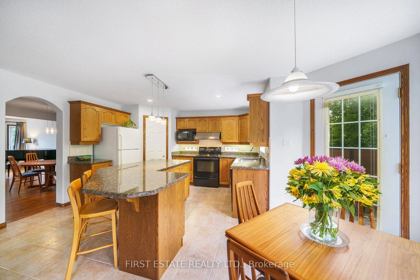
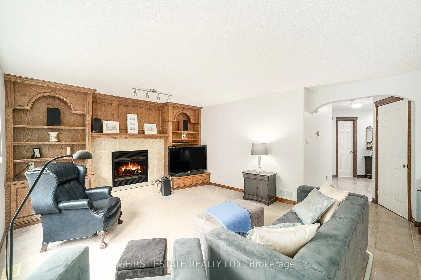
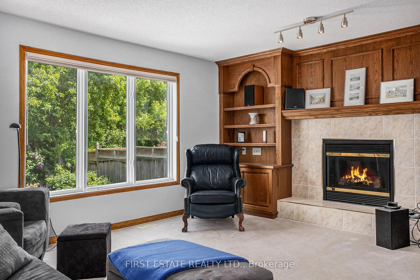
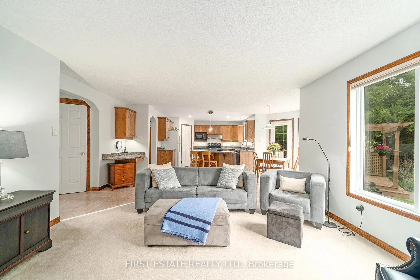
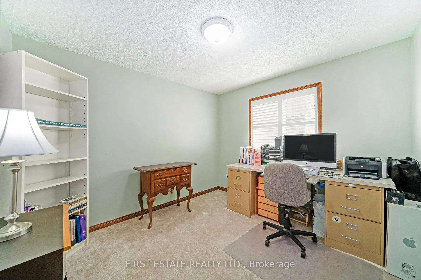
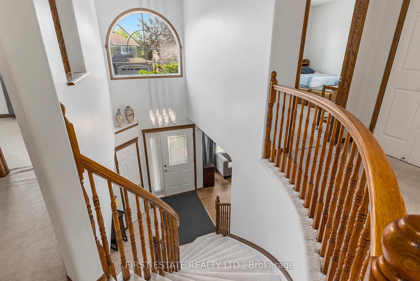
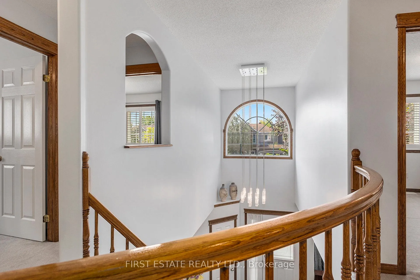
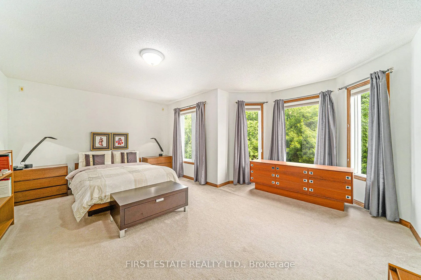
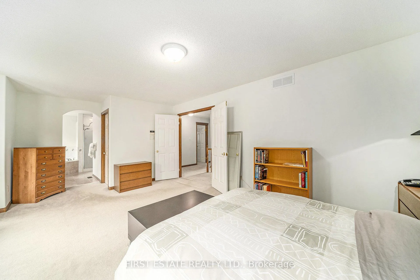
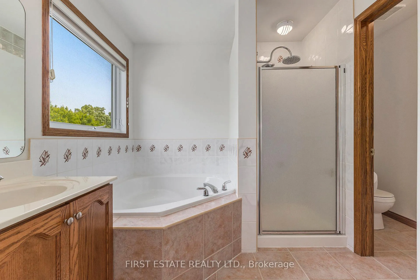
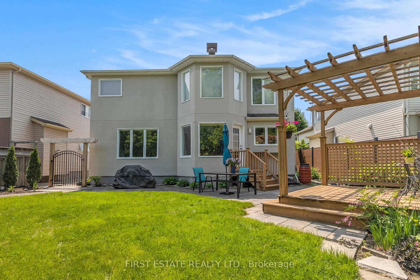
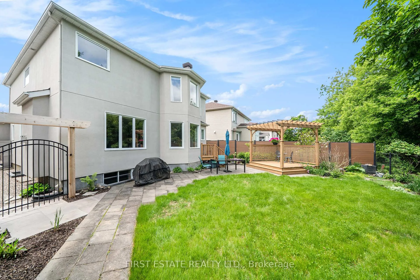
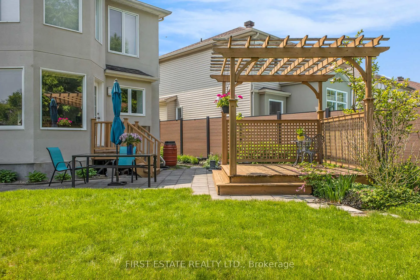
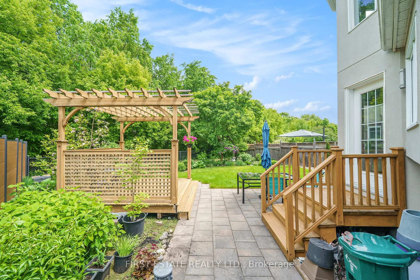
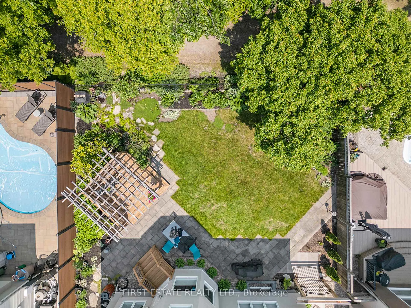
A DEFINITE MUST-SEE! AND INCLUDES 4 NEW LG APPLIANCES FOR YOUR MOVE-IN!! This 2461 st ft "vibrant-Traditional" charmer is in the heart of Riverside South! This beautifully maintained 4bed + main floor Den + 3 bath Cardel home sits on a PREMIUM 50' RAVINE LOT offering rare privacy and lush green views - no rear neighbours! It's fenced yard has been thoughtfully landscaped with in-ground sprinkler, and an abundance of perenials offering a tranquil "ZEN" setting... its patio and PERGOLA offer a number of seating and dining options too. Explore spacious principal rooms, a separate dining room for entertaining, a sun-filled kitchen and family room that also includes a gas fireplace and is complete with built-in cabinetry and mantle. A private den provides a quiet atmosphere for conversation or business. Upstairs, you'll find 4 generous bedrooms including a primary suite with a 5-piece ensuite w/pvt W.C. Unfinished basement with high ceilings and bathroom rough-in is ready to make-your-mark & create your dream rec room, gym or in-law suite. Located on quiet crescent, and just mere minutes walk to the RSS MTN MEADOWS PARK W/ SPLASH PAD; extensive COMMUNITY TRAILS; TOP-RATED ENGLISH & FRENCH SCHOOLS; SHOPS & EATERIES; COSTCO; TRANSIT...FUTURE LRT. This charmer is 25 years young & built to last with thoughtful upgrades throughout. ENJOY THE SERENITY OF NATURE WITH THE CONVENIENCE OF CITY LIVING. Priced at $929,000 - don't miss this opportunity to own a ravine lot in one of Ottawa's most desireable neighbourhoods. Some updates to note: furnace (2024), A/C (2024), heat pump (2024), HRV (2010), roof (2013), exterior painted (2017), updated main bath (2023). California shutters, window blinds & draperies will remain with the property. Sellers are able to provide earlier Closings.
Key Facts & Features
Property Costs
- Annual Property Tax Amount
- $7,692
- Land Transfer Tax Fee
- $15,055
Rental Items
- Rental Equipment
- Hot Water Tank (replaced 2023)
- Basement Type
- Full, Unfinished
Interior Features
- Laundry Level
- Main Level
- Interior Extras
- Air Exchanger, Auto Garage Door Remote, Central Vacuum, ERV/HRV, Other, Rough-In Bath, Water Heater
- Security Features
- Carbon Monoxide Detectors, Smoke Detector
- Fireplace/Stove
- Yes
- Fireplace Features
- Family Room, Natural Gas
- Elevator
- No
Exterior Features
- Exterior Extras
- Deck, Landscaped, Lawn Sprinkler System, Patio
- Pool
- None
- Property Features
- Park, Public Transit, School, Ravine
- Other Structures
- Fence - Full, Gazebo
Building
- Building Type
- Detached
- Building Style
- 2-Storey
- Approx Age
- 16-30
Construction
- Exterior Finish
- Stucco (Plaster)
- Roof
- Asphalt Shingle
- Foundation Details
- Poured Concrete
- Special Designation
- Unknown
Lot
- Lot Front
- 50.03 ft
- Lot Depth
- 112.35 ft
- Lot Size
- 5617.93
- Lot Shape
- Rectangular
Inclusions
- Inclusions
- Existing mirrors and light fixtures. Existing California Shutters, window blinds and draperies. Central Vac w/ attachments & a dustpan sweep inlet valve. Existing built-in dishwasher, freezer and a S/S exhaust hood fan. The Sellers are replacing the following existing appliances with 4 NEW LG APPLIANCES for your move-in: S/S French Door Refrigerator (20.8 cu ft), S/S 5-Burner Ceramic Glass Range, Full-Size (white) Front-End Washer & Dryer . "Other" noted in "Interior Features": Potable Water Expansion Tank (April 2017); PERGOLA (2010)
Exclusions
- Exclusions
- Microwave Oven, Tool Shed, Concrete "PAGODA" in Rear Garden
Parking & Garages
- Garage Type
- Attached
- Garage Spaces
- 2
- Parking Spaces
- 2
- Total Garage And Parking Spaces
- 4
Heating & Cooling
- Heat Source
- Gas
- Heat Type
- Heat Pump
- Air Conditioning
- Central Air
- Water
- Municipal
- Sewers
- Sewer
- Bedrooms
- 4
- Washrooms
- 3
- Kitchens
- 1
- Family / bonus room
- Yes
Room sizes
- Den—Main level, Large Window, Broadloom
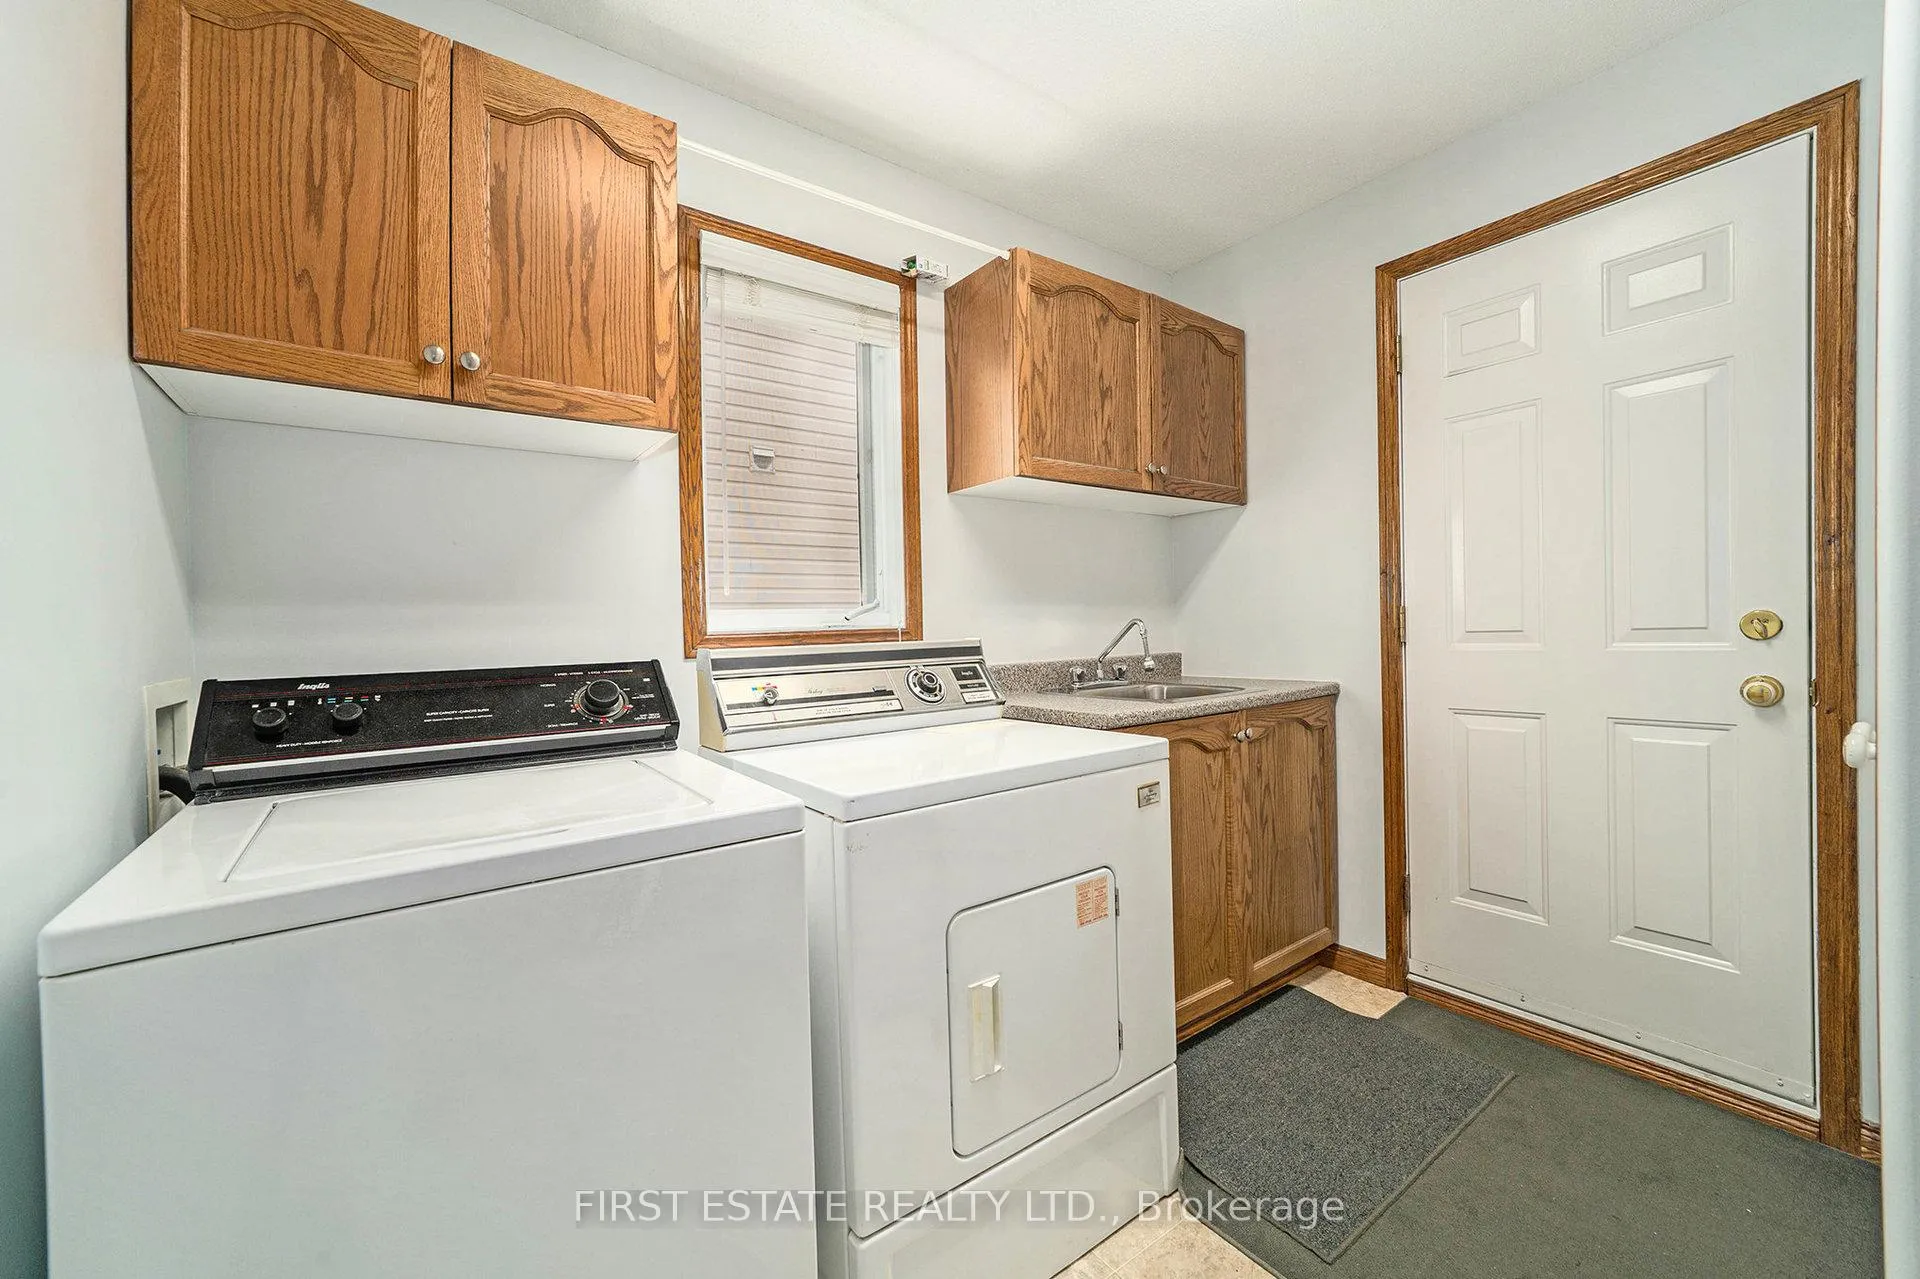
- Laundry—Main level, Laminate, W/O To Garage, B/I Vanity
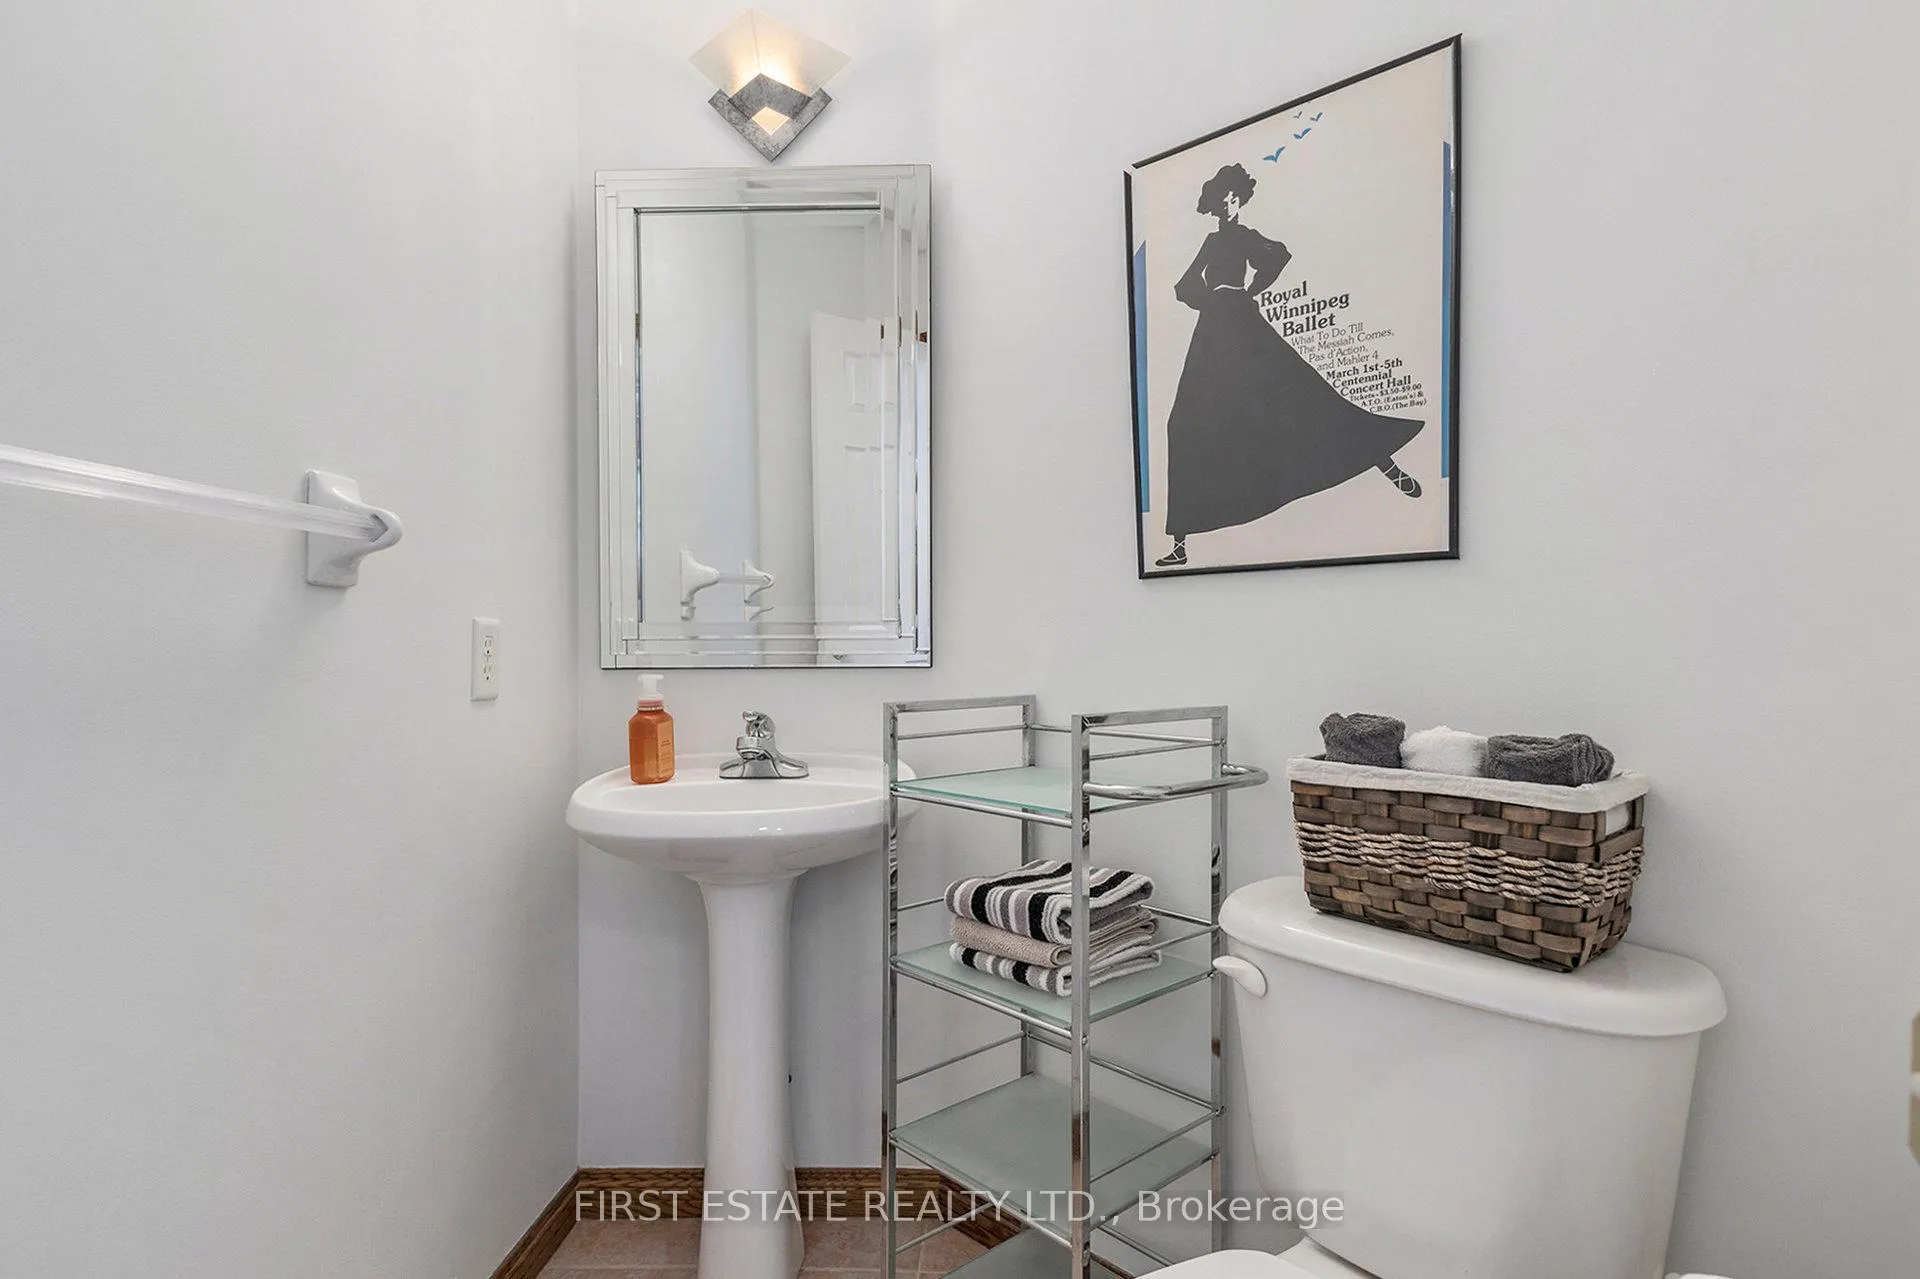
- Bathroom—Main level, Pedestal Sink, Tile Floor
- Living Room—Main level, Bay Window, Hardwood Floor
- Dining Room—Main level, Hardwood Floor
- Kitchen—Main level, Granite Counters, Pantry, B/I Desk
- Breakfast—Main level, Ceramic Floor, Eat-in Kitchen, Overlooks Ravine
- Family Room—Main level, Large Window, Gas Fireplace, B/I Bookcase
- Primary Bedroom—Second level, Bay Window, Overlooks Ravine, Walk-In Closet(s)
- Bathroom—Second level, 5 Pc Ensuite, Separate Shower, Double Sink
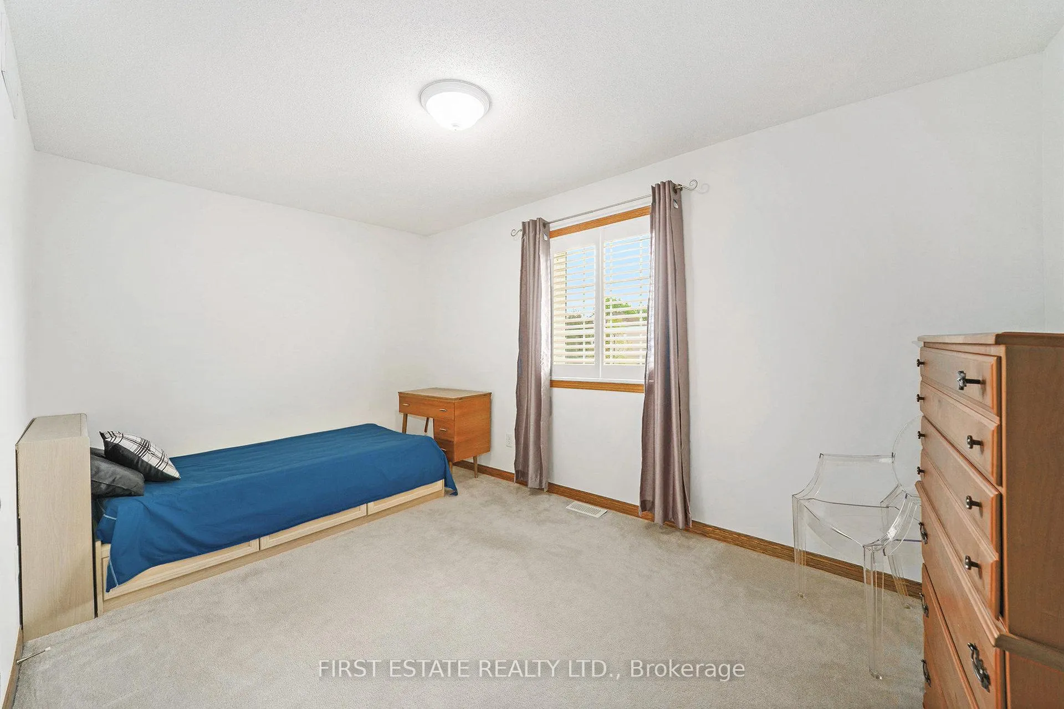
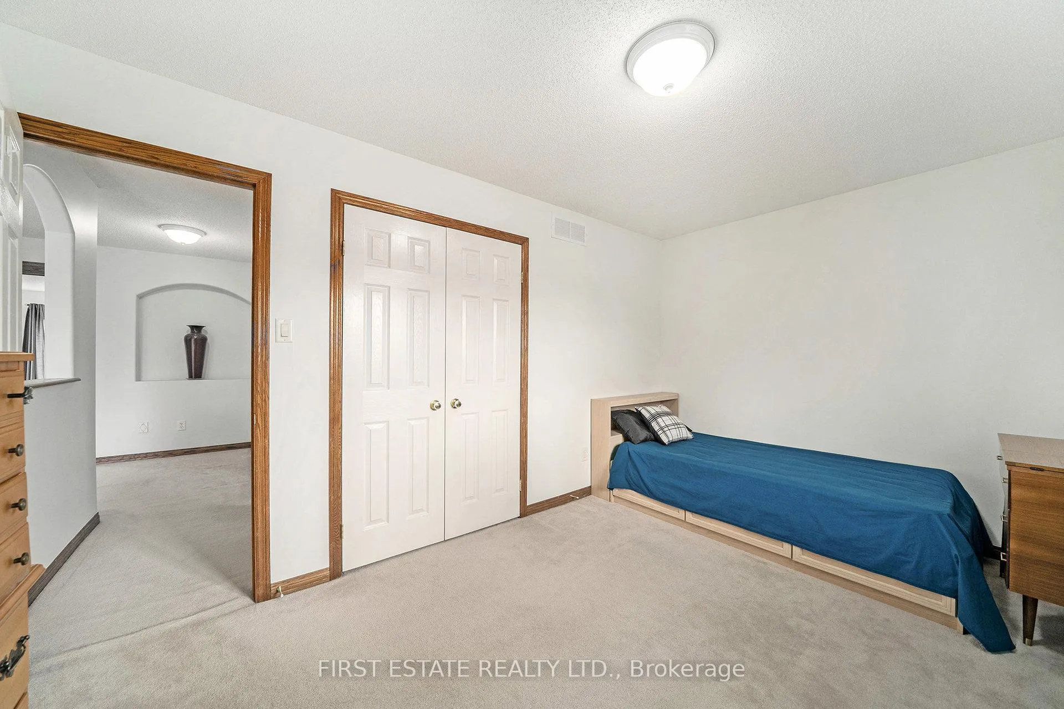
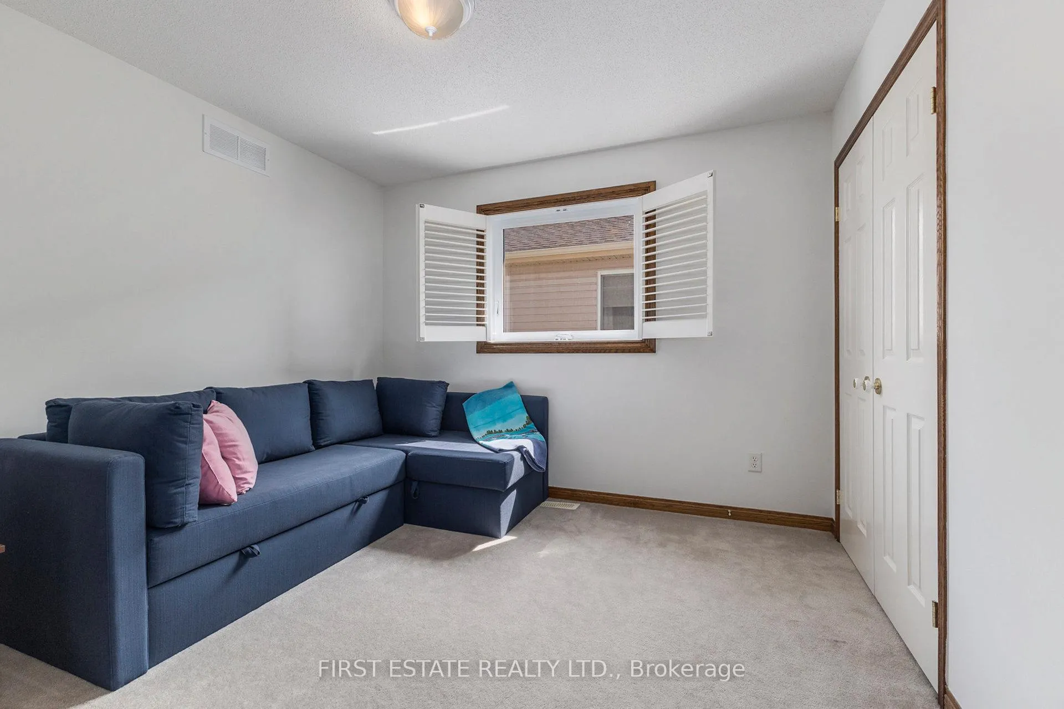
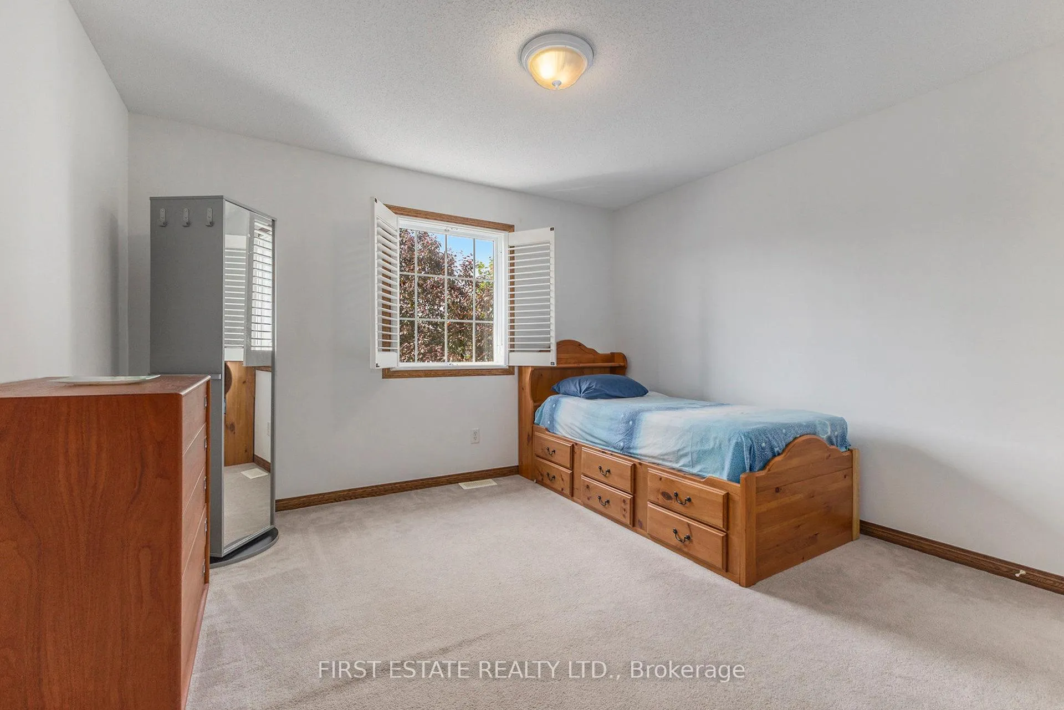
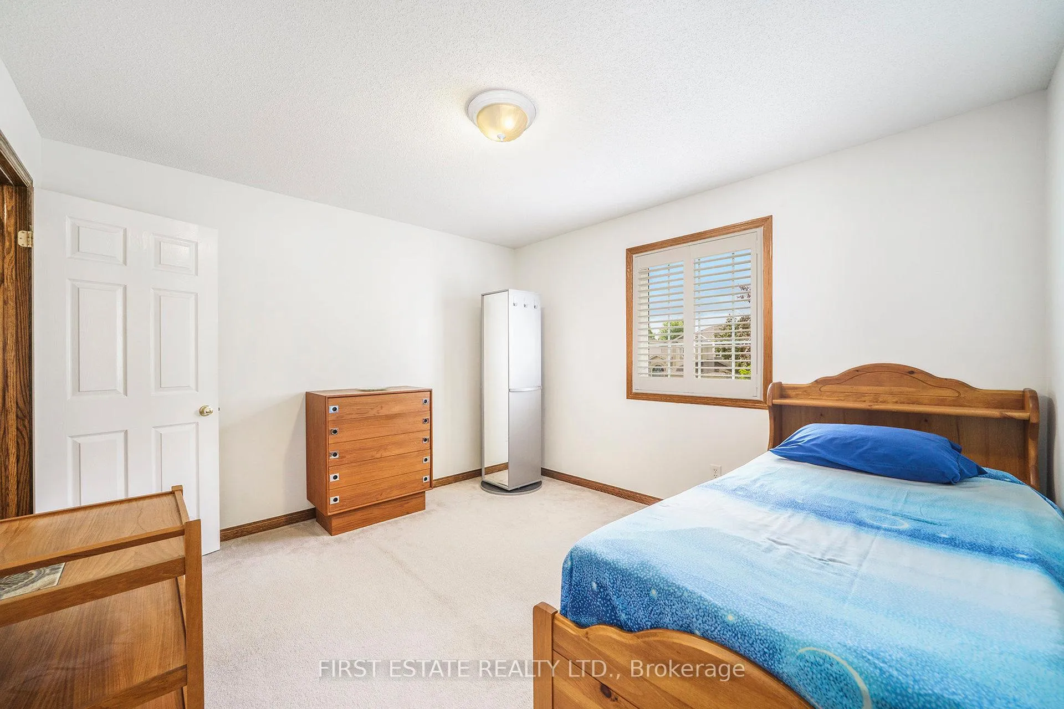
- Bedroom—Second level, Broadloom, California Shutters, Closet
- Bedroom—Second level, Broadloom, California Shutters, Closet
- Bedroom—Second level, Broadloom, California Shutters, Closet
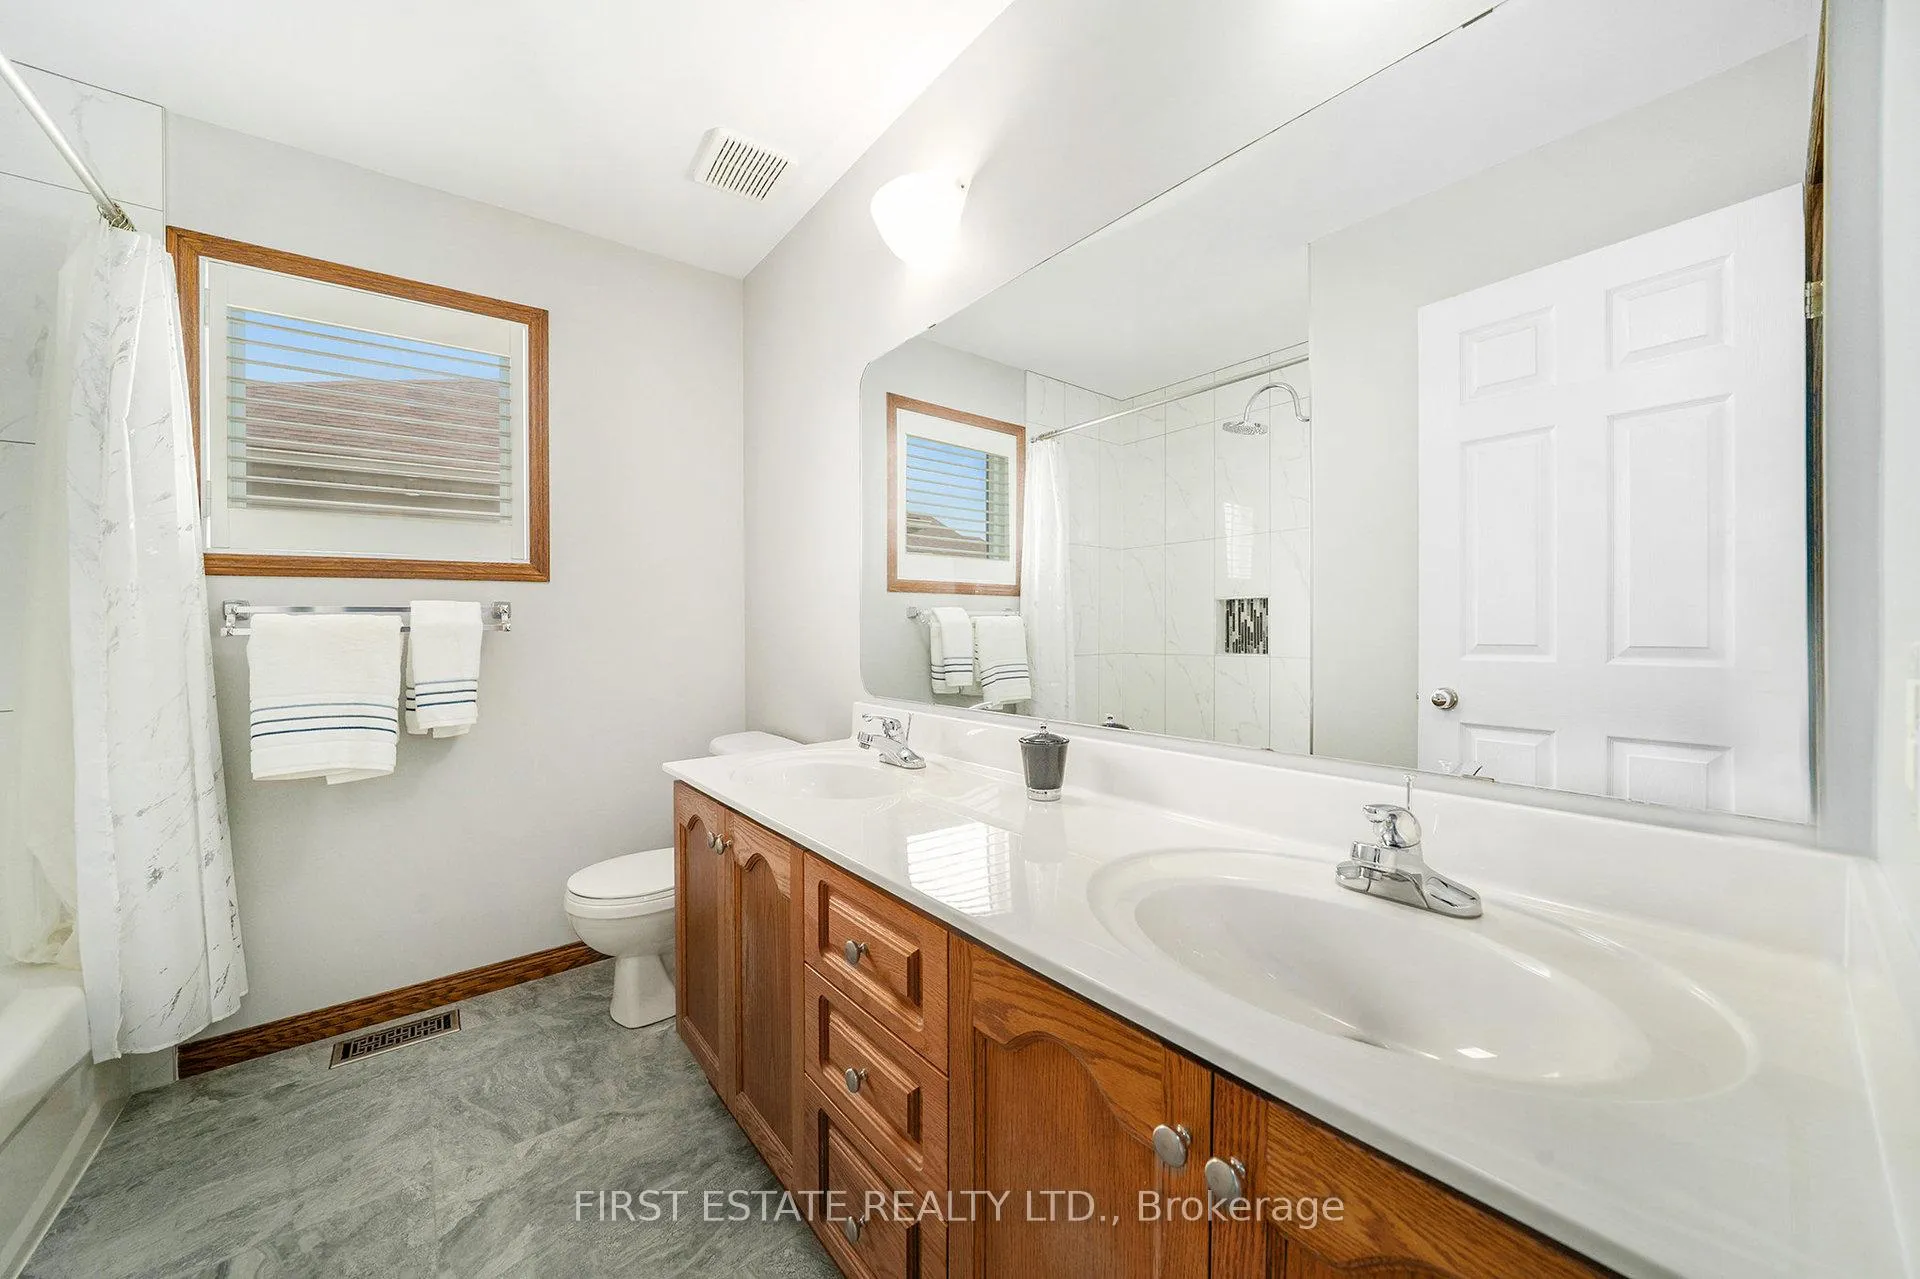
- Bathroom—Second level, 5 Pc Bath, Double Sink, Window
- Foyer—Main level, Vaulted Ceiling(s), Large Window, Curved Stairs
Washrooms
- 2-piece, Main
- 5-piece, Second
- Municipality
- Ottawa
- Neighbourhood
- Riverside South/Gloucester Glen
- Main cross streets
- Spratt Rd and Canyon Walk
- Zoning
- RSVV
- Directions
- Earl Armstrong to Spratt Rd to Canyon Walk and left to Marble Canyon
- MLS® number
- X12310098
- Data source
- Toronto Regional Real Estate Board
- Status change
- 2025-08-16
- Listed on
- 2025-07-28
- Days on market
- 19 days
- Possession date
- 2025-07-31
- Possession type
- 1-29 days
- Co-op commission
- 2.0%
- Seller
- Listed by
- FIRST ESTATE REALTY LTD.
Home Market Value
Current home valuation for 3798 Marble Canyon Crescent, Ottawa, Riverside South/Gloucester Glen, Ottawa, ON. Listed for $929,000
HOMEH Estimate
$944,808
Estimated Sales Range
$746,398 - $1,143,218
HOMEH Estimate for 3798 Marble Canyon Crescent, Ottawa, Riverside South/Gloucester Glen
Calculated with a real agent's CMA method — 45+ years of experience, codified. Not an AI guess.
For the owner
Is this your home? Track its value.
Get this home's HOMEH Estimate by email once a month, with how many homes are for sale around you.
Mortgage Payment Calculator
Compare up to 4 down payment scenarios
5% on first $500K + 10% on $429,000 over $500K
$67,900
| Scenario 1 | Scenario 2 | Scenario 3 | Scenario 4 | |
|---|---|---|---|---|
−Down payment | % $ | % $ | % $ | % $ |
+CMHC insurance | $34,410 | $25,919 | $22,110 | $0 |
=Total mortgage | $894,664 | $862,019 | $811,760 | $743,200 |
Amortization | ||||
Mortgage rate | % | % | % | % |
| Payment frequency | ||||
=Mortgage payment | $4,368monthly | $4,209monthly | $3,963monthly | $3,629monthly |
Land Transfer Tax
$15,055
$15,055
Around this home
No schools found nearby
Data provided by OpenStreetMap & Fraser Institute School Rankings
Ask HOMEH
New!Hi there!
👋Text or call (416) 301-9001
Recommended for you
Based on homes you've looked at.
No recommended properties found.
Nearby similar homes
No nearby properties found.
More real estate resources
Other homes nearby
Explore this area
Nearby neighbourhoods
No nearby listings available.