
242 Shinleaf Crescent
Ottawa (Mer Bleue/Bradley Estates/Anderson Park), ON K1W 0J2
- 4Bedrooms
- 4Bathrooms
- 2Garage
- 2500–3000Sq Ft
- $7,362Tax
- 90×328 ftLot Size
 Estimated Value:$1,195,000See Free Estimate Report

This home has sold. It is no longer available.
Property not available for sale or for rent.
Sale & Price History for 242 Shinleaf Crescent, Ottawa, Mer Bleue/Bradley Estates/Anderson Park
| Start Date | End Date | Price | Event | MLS# |
|---|---|---|---|---|
| 2026-01-09 | 2026-01-26 | Login to See Prices | Sold | x12680940 |
Real estate boards require you to or to see the full details of this property.
*Sold prices and complete sale & price history are regulated data. Under the Trust in Real Estate Services Act, 2002 (TRESA) and the rules of the Real Estate Council of Ontario (RECO), and pursuant to the Multiple Listing Service® rules of the Canadian Real Estate Association (CREA) and the Toronto Regional Real Estate Board (TRREB), this information may be shown only to registered users who have agreed to the applicable terms of use (a Virtual Office Website, or "VOW," arrangement). HOMEH Inc., Brokerage therefore provides it to signed-in members only. Creating an account is free and takes under a minute.
About 242 Shinleaf Crescent, Ottawa, Mer Bleue/Bradley Estates/Anderson Park
Summarized Description
- Stunning 4-bedroom, 3-bathroom corner-lot home.
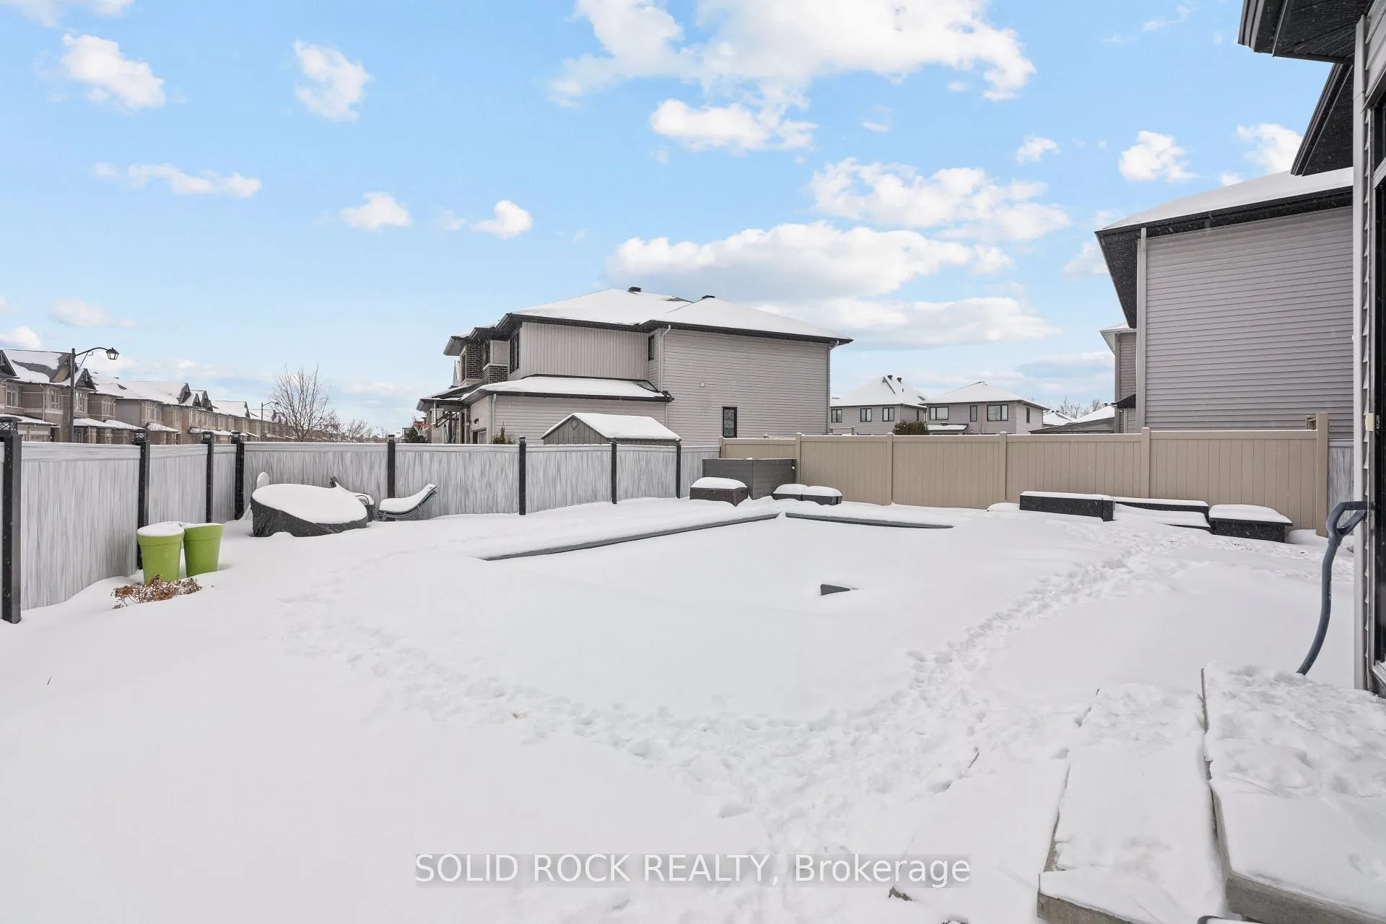
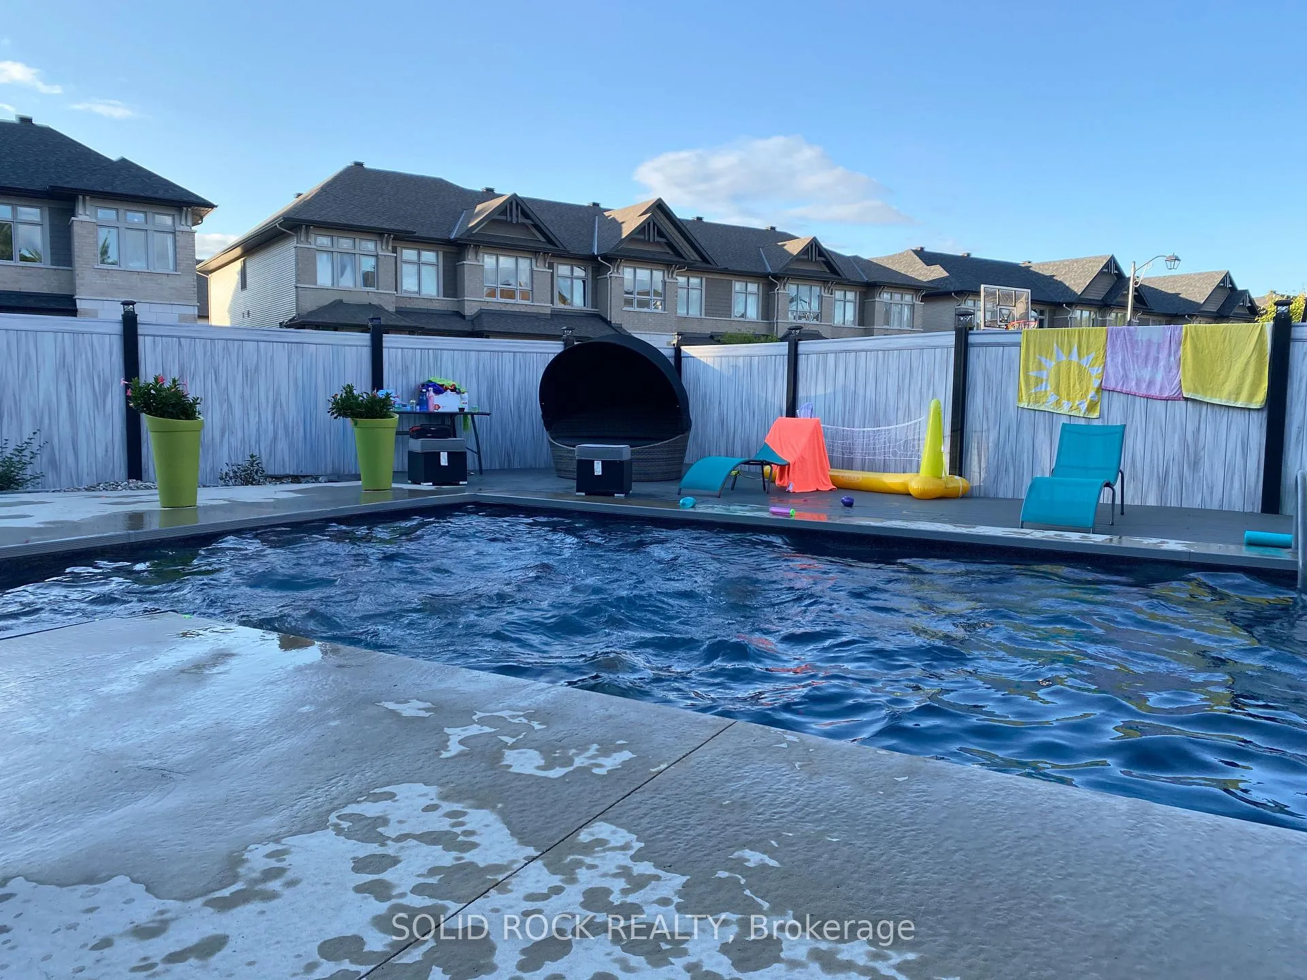
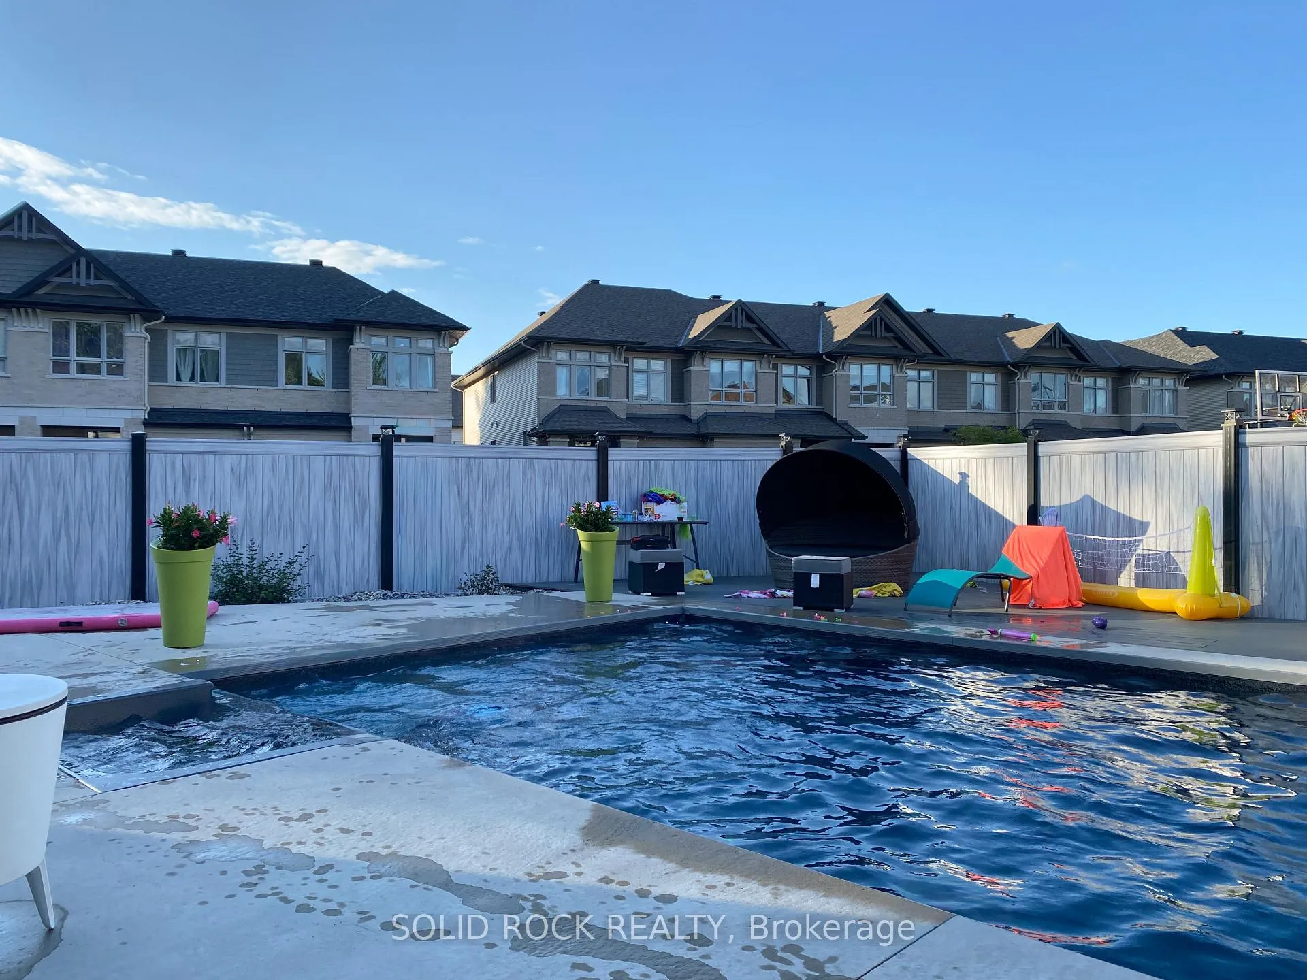
- Features a spectacular inground saltwater pool.
- High-end KitchenAid appliances in chef's kitchen.
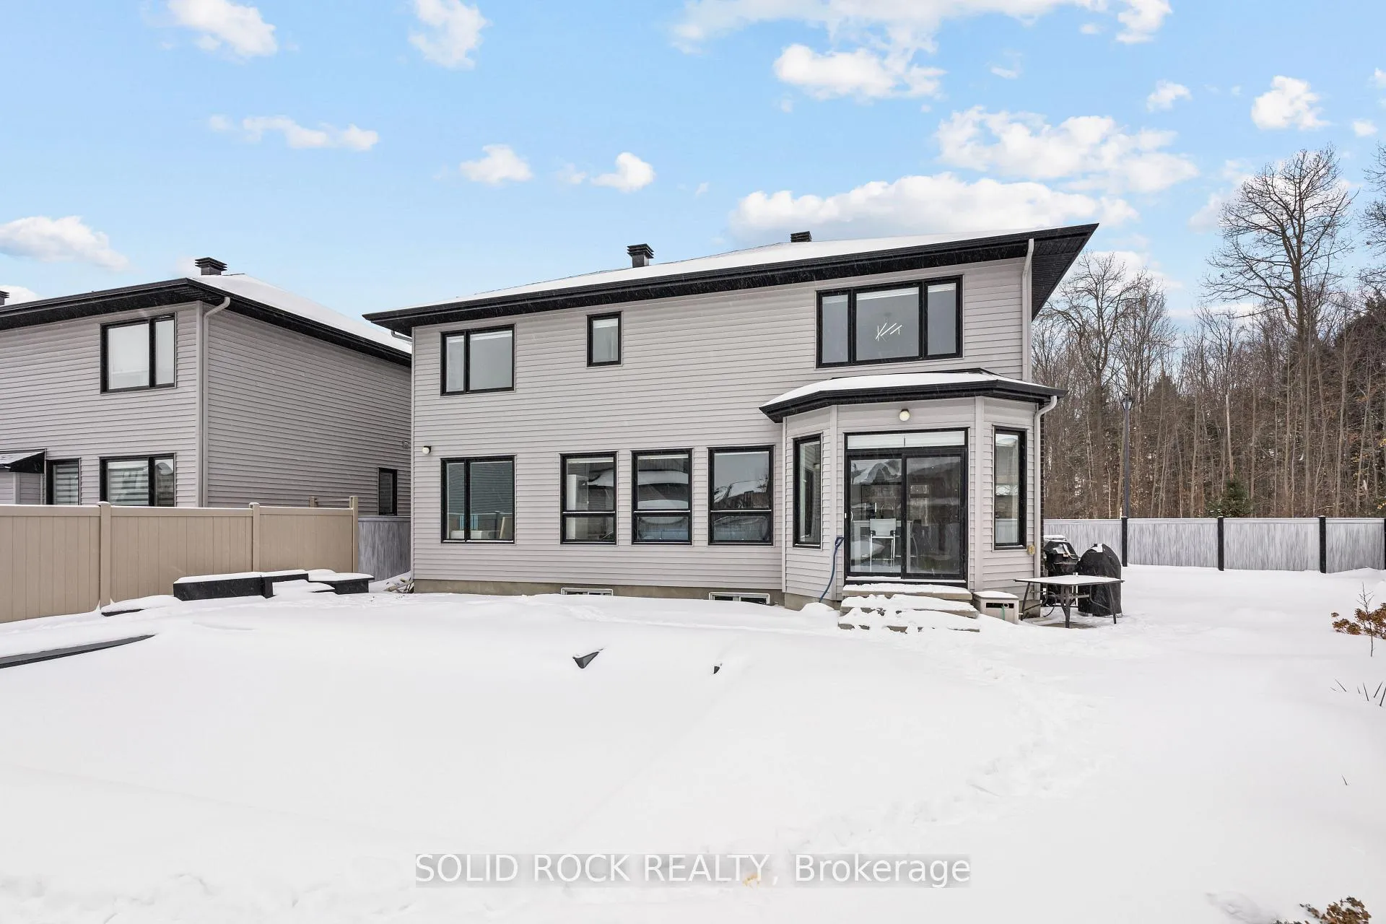
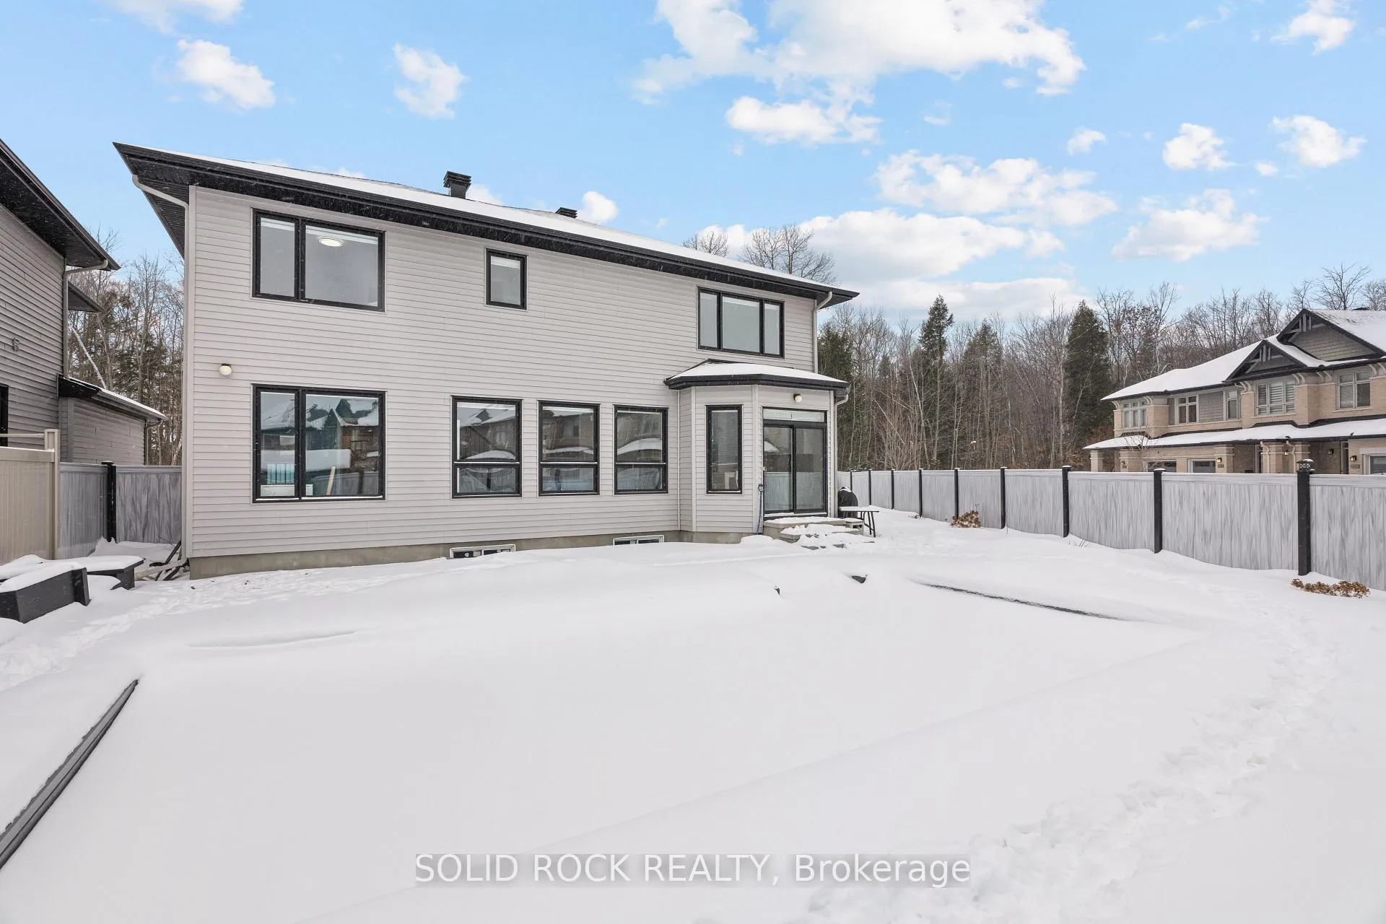
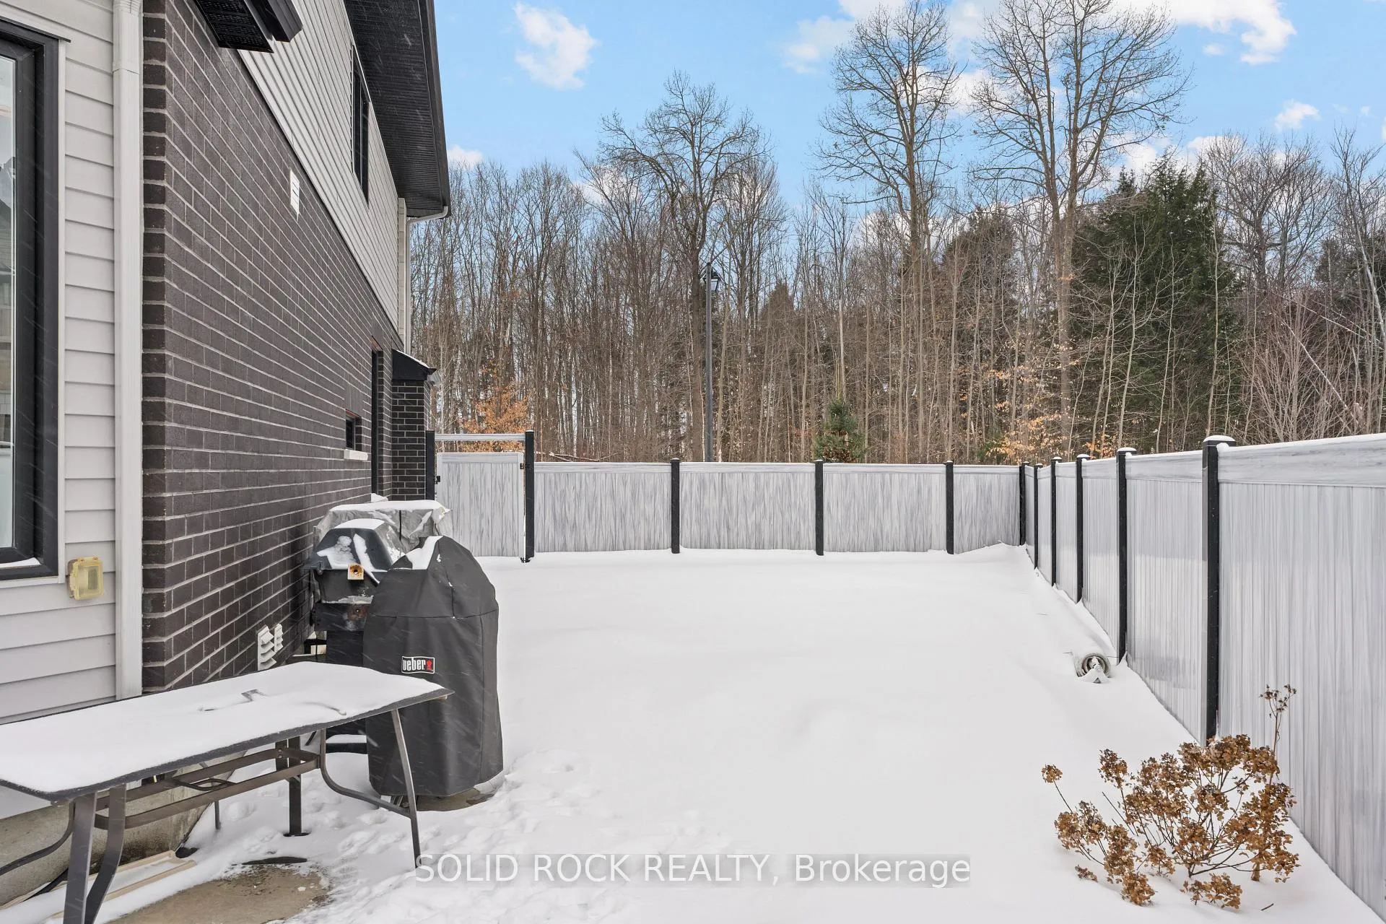
- Enjoy peaceful forest views from the backyard.
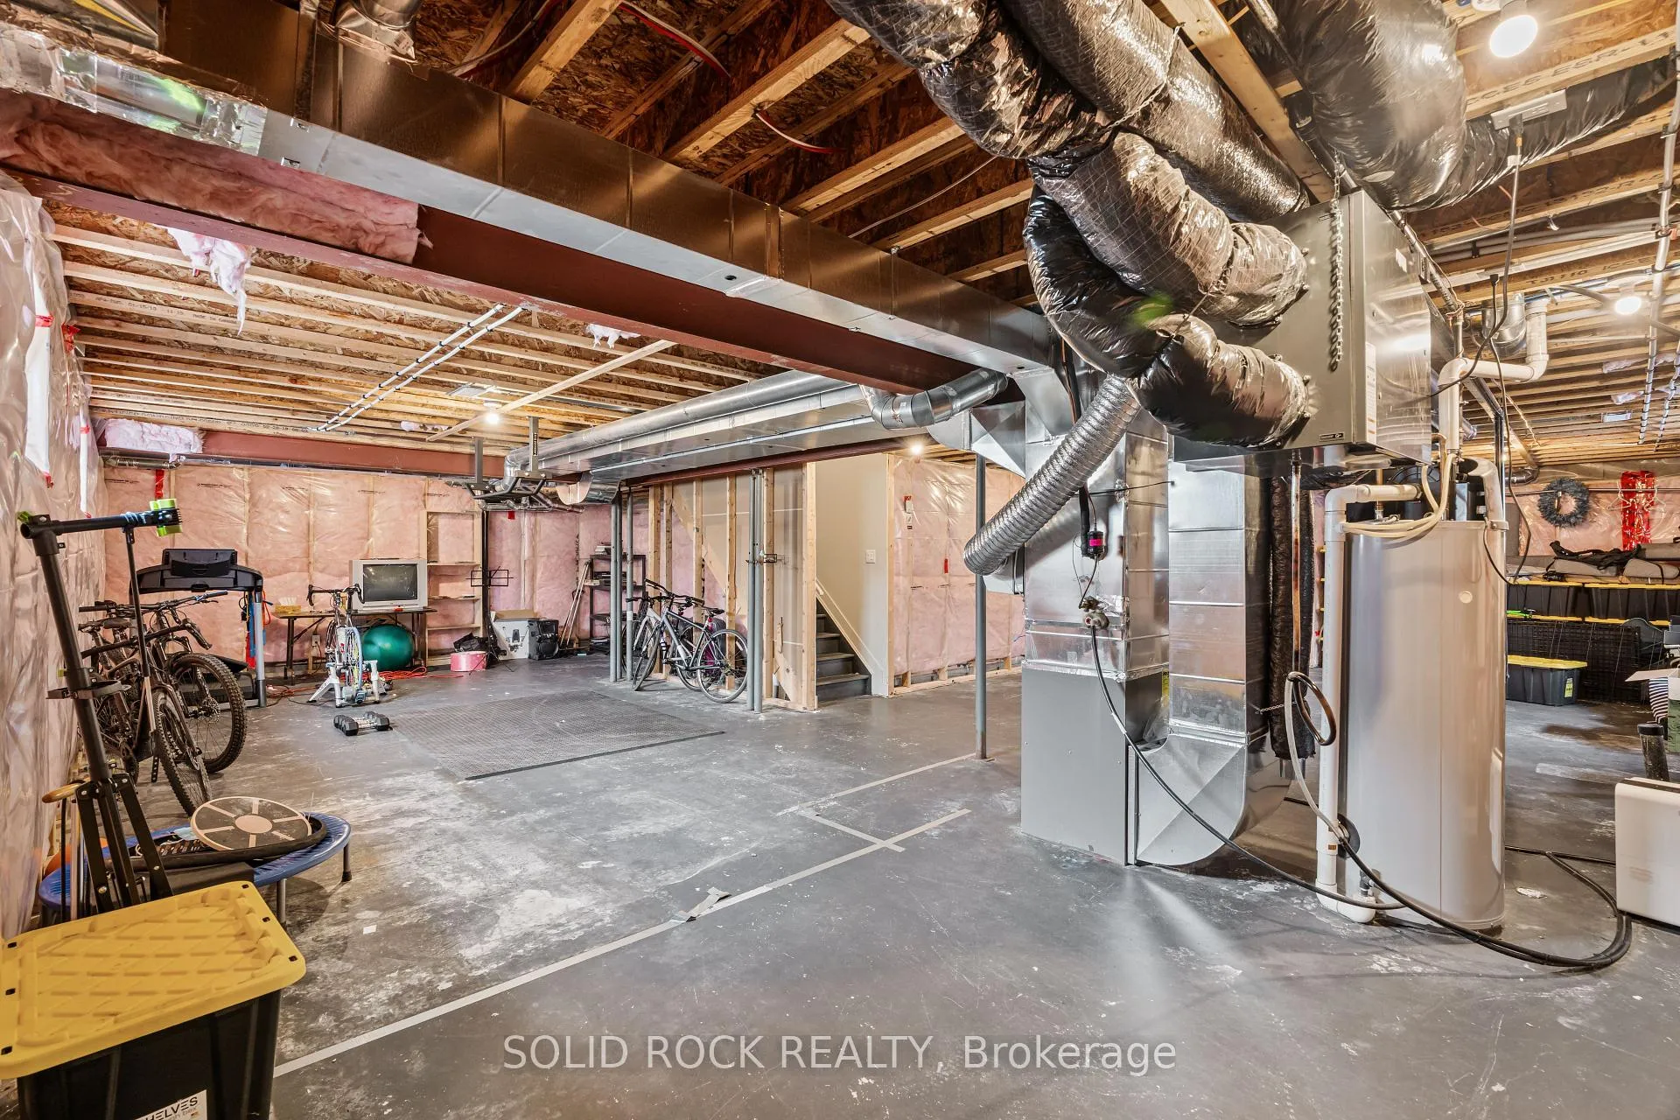
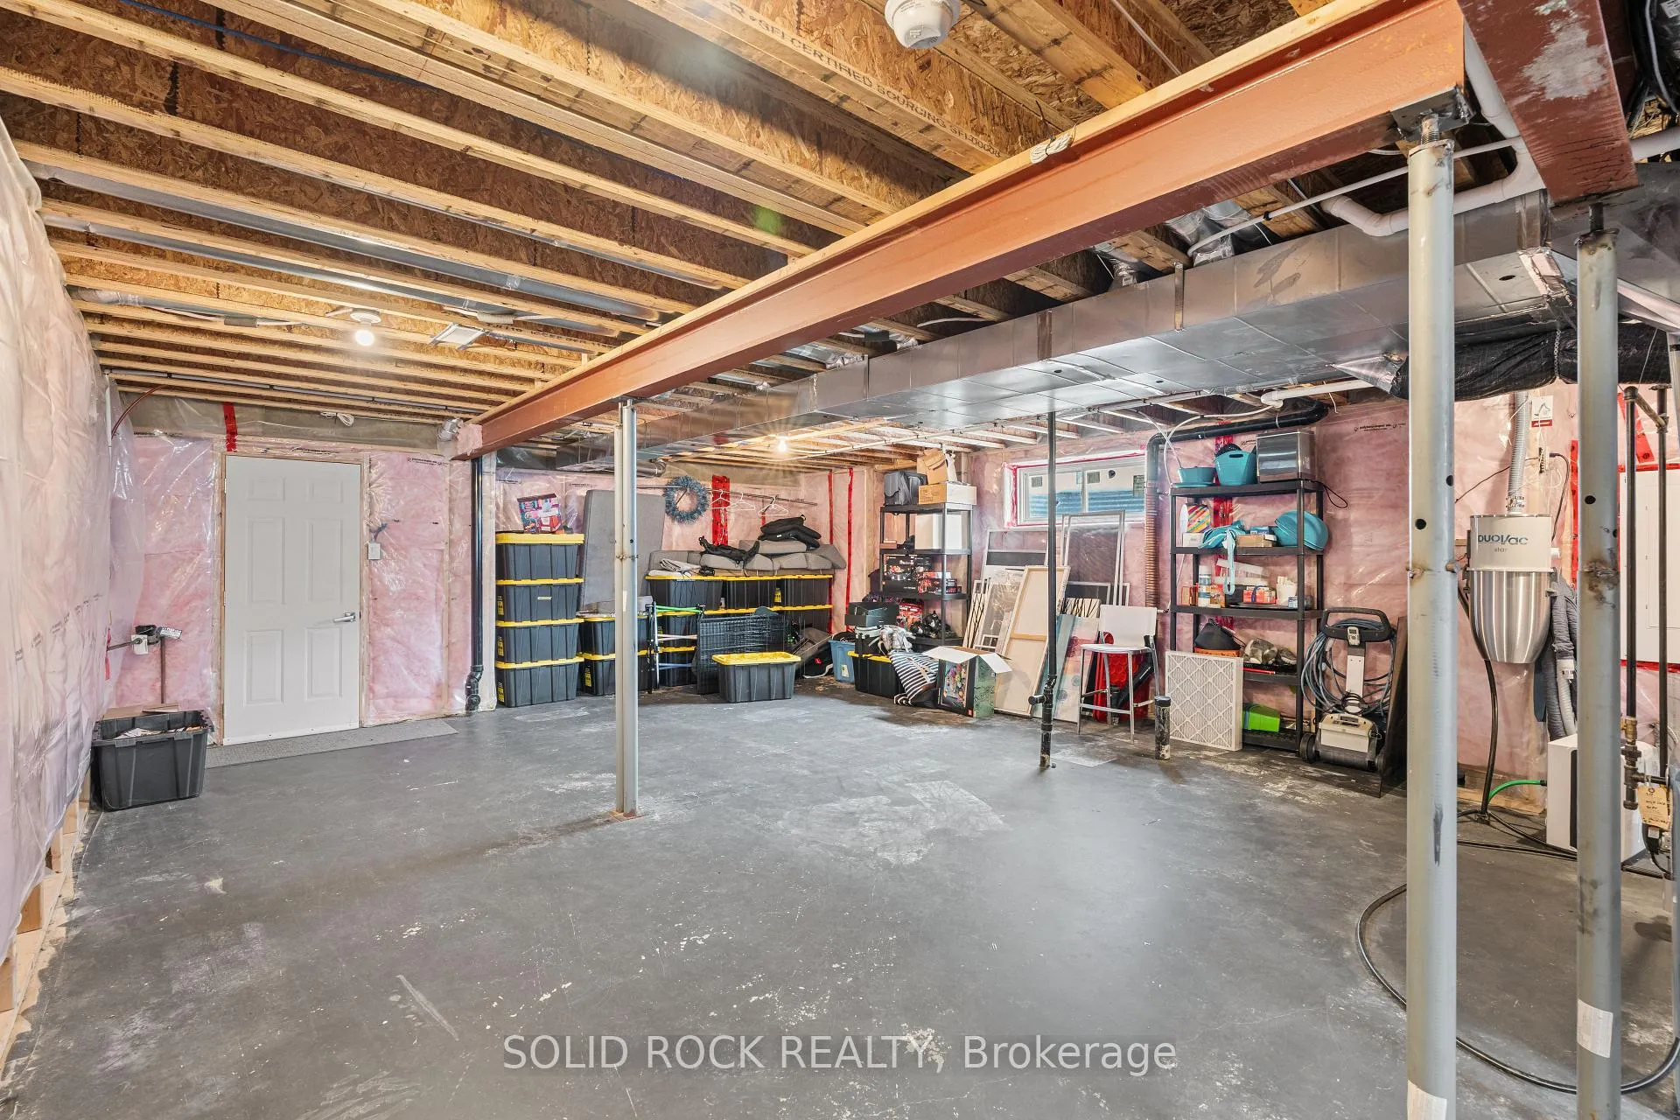
- Spacious basement ready for finishing touches.
- Convenient access to schools and public transit.
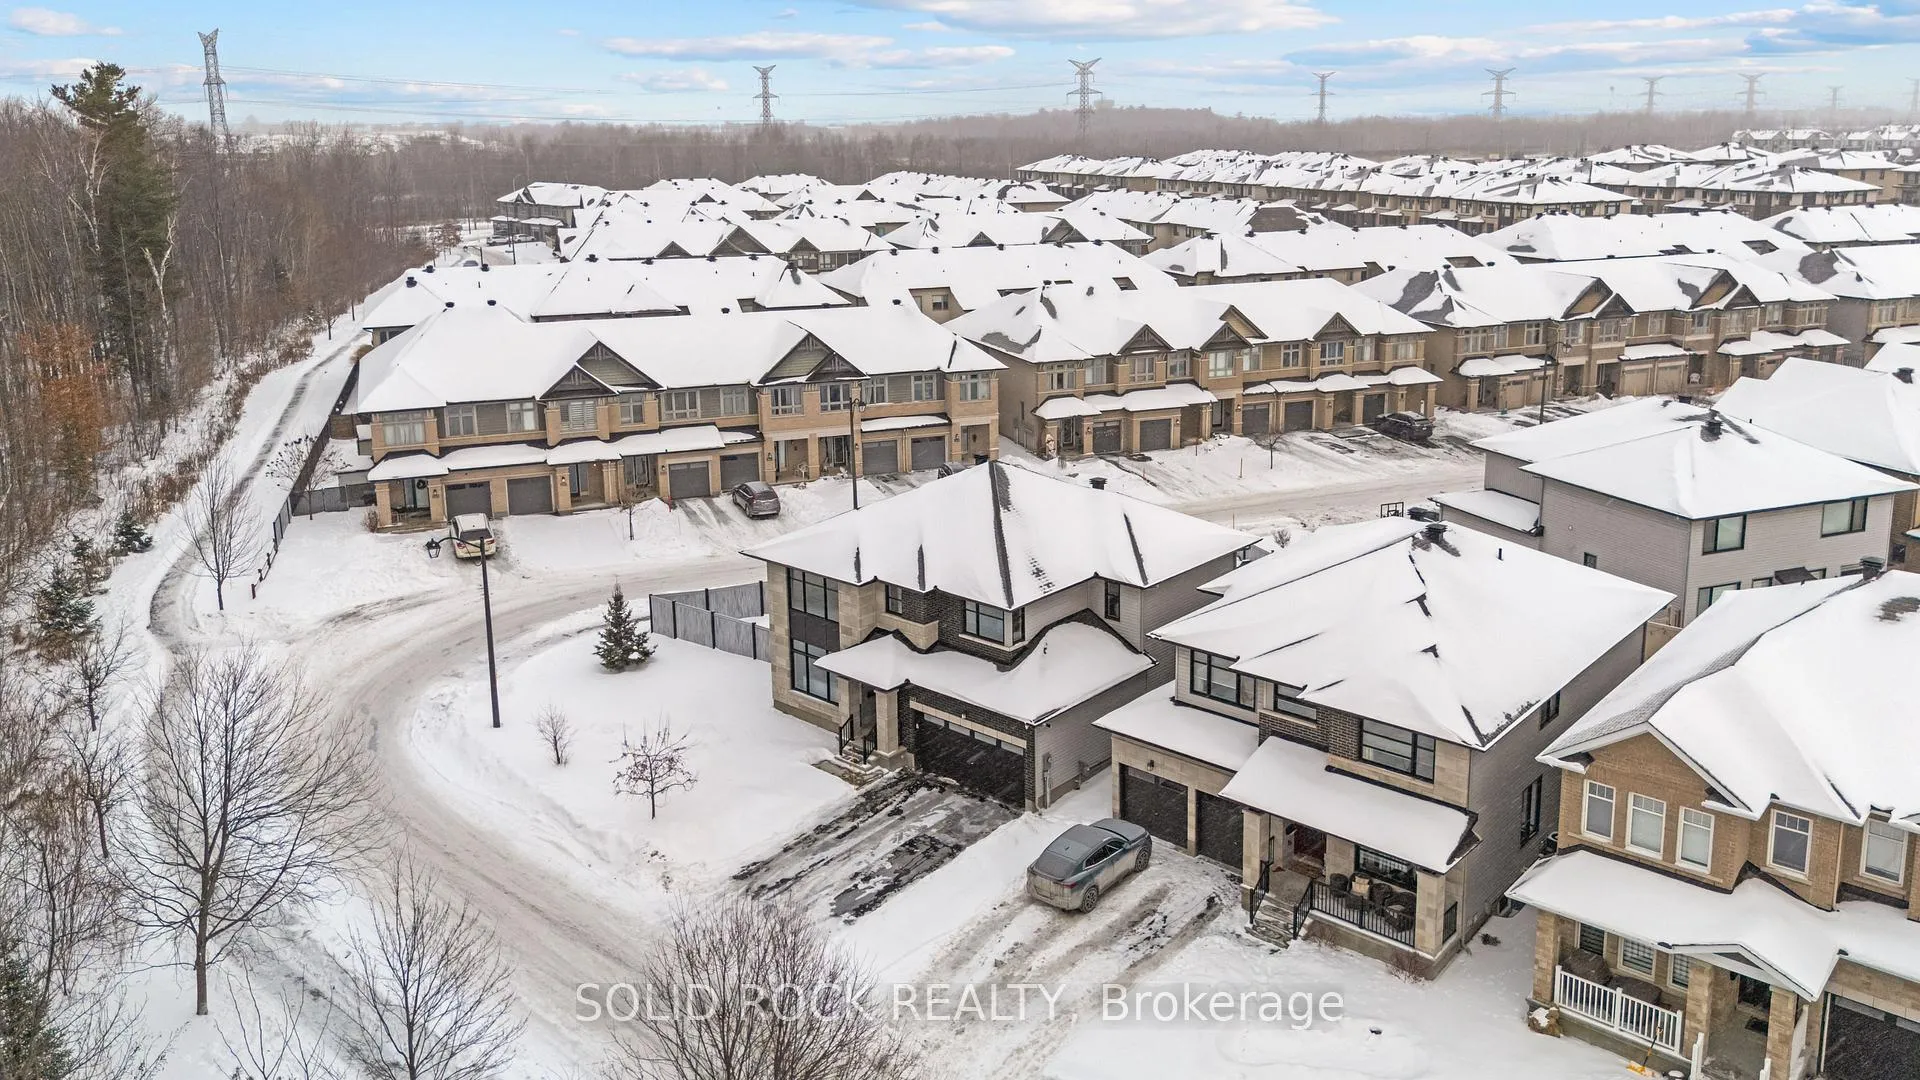
- Located in the sought-after Trailsedge community.
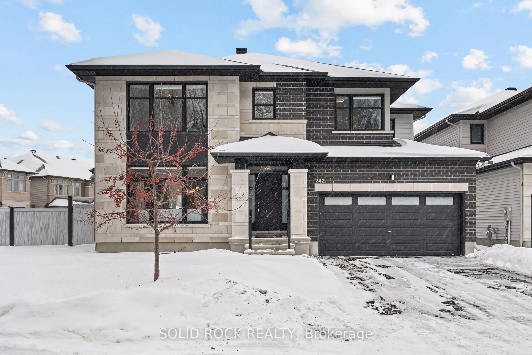
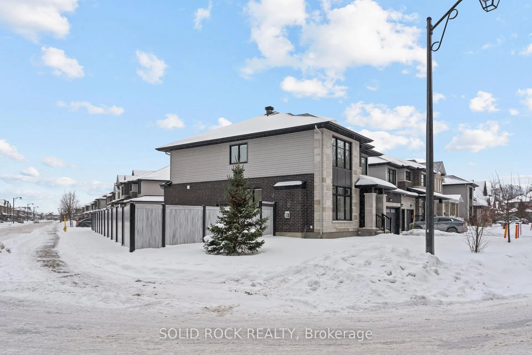
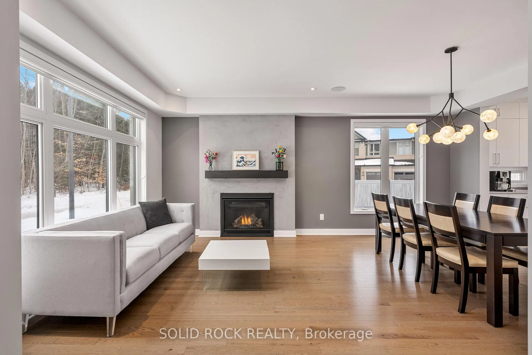
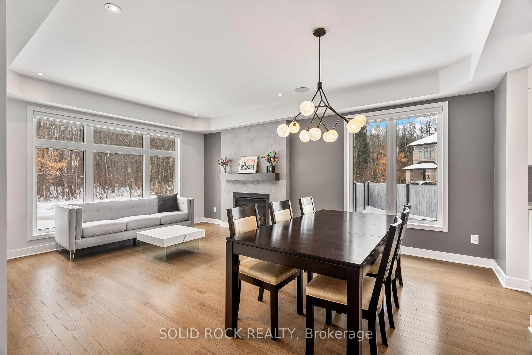
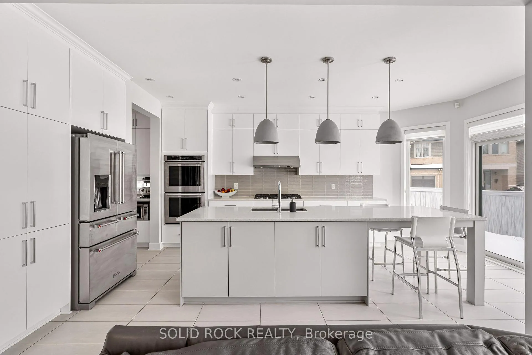
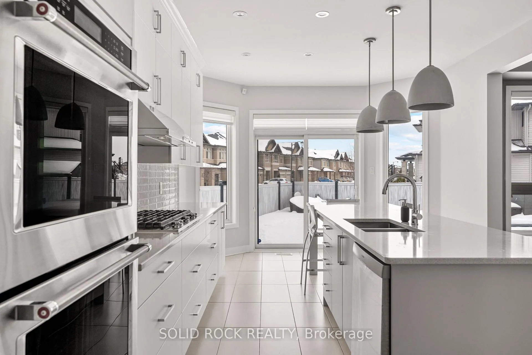
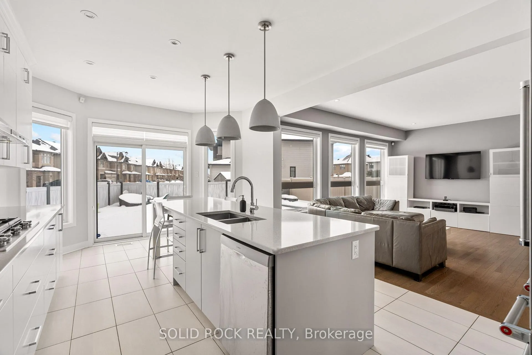
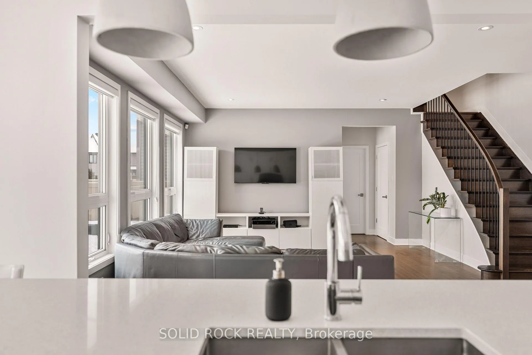
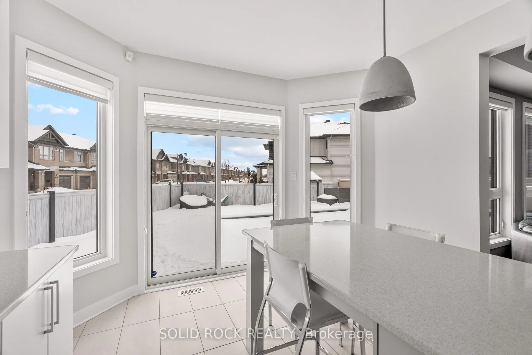
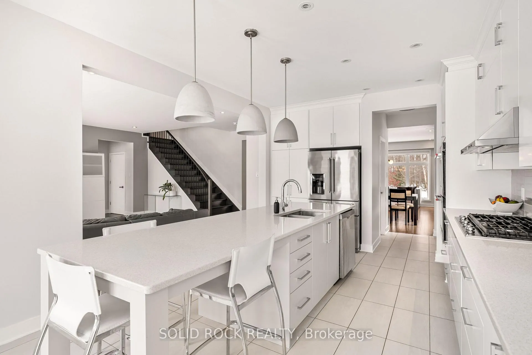
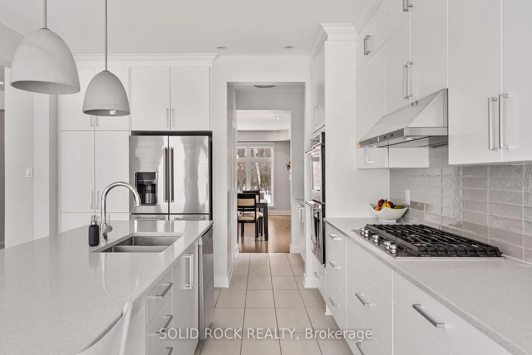
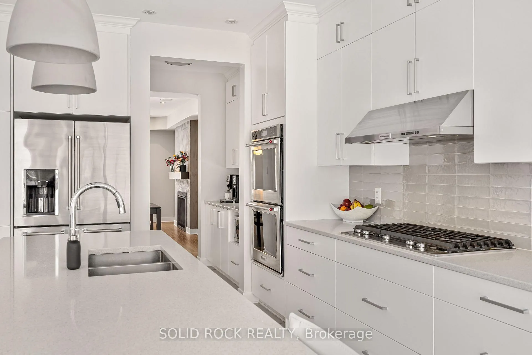
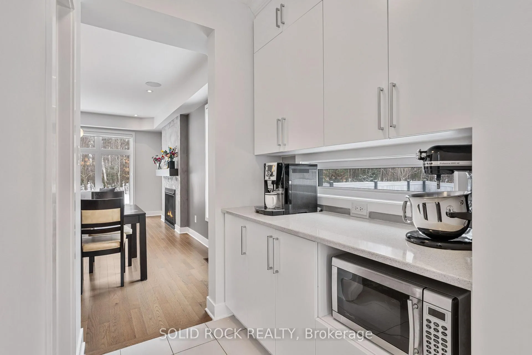
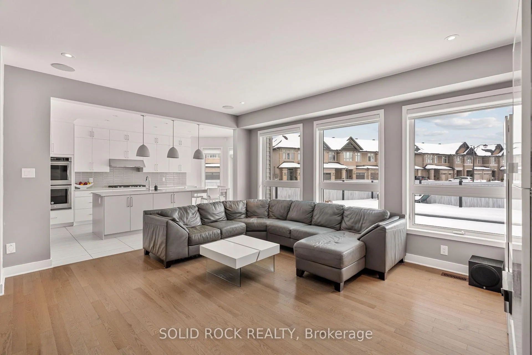
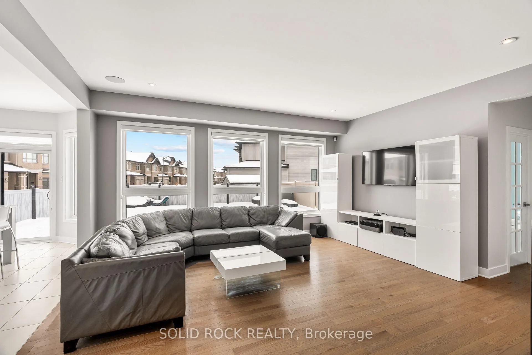
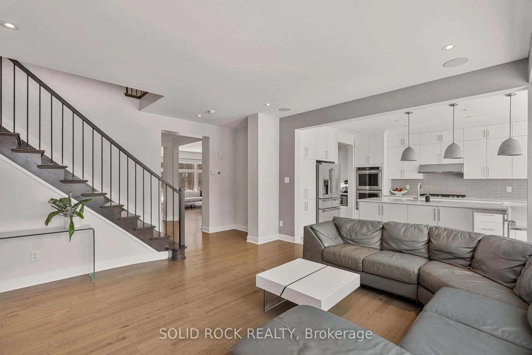
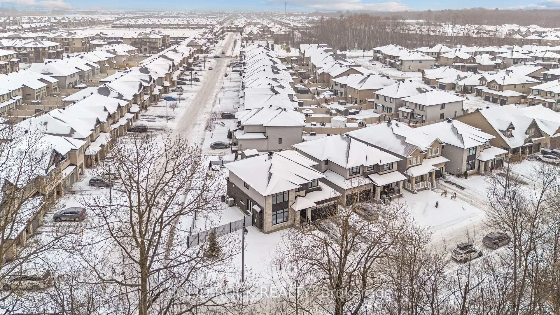
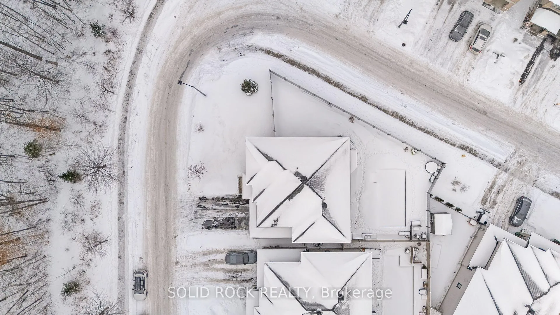
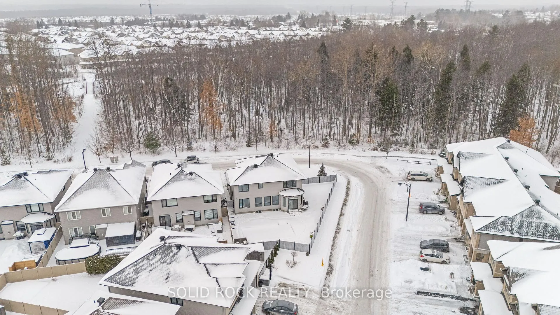
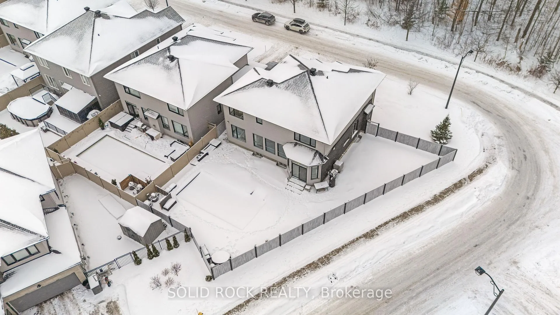
OPEN HOUSE: Sunday January 11 between 2-4pm. Have you ever dreamed of living in the city while enjoying the tranquility of nature, privacy, scenic walking trails, nearby schools, and public transit-all in one place? Welcome to the highly sought-after community of Trailsedge, where this stunning 4-bedroom, 3-bathroom corner-lot home truly has it all. The Greyhawk model from renowned builder Richcraft is set on a 50ft irregular lot backing onto green space, this home features a spectacular 14' x 28' inground saltwater pool which has a heat pump included, complete with premium accessories, including a robotic cleaner, sit back and let it do the work for you. Enjoy peaceful forest views and walking trails right from your backyard, or relax indoors by the fireplace while taking in the view through the large windows.The chef's kitchen is a showstopper, offering built-in ovens, high-end KitchenAid stainless steel appliances, and a walk-in pantry with a coffee nook and window for extra light! Storage will never be an issue, this home offers plenty throughout.The spacious basement is open and bright, includes a cold room, and is ready for your final finishing touches to make it your own.Families will love the convenience of both elementary and high schools just up the street, along with nearby parks, an outdoor rink (ODR), tennis courts, and walking trails that lead to a ravine.This is a beautiful home in an exceptional community, your next place to call home awaits.
Key Facts & Features
Property Costs
- Annual Property Tax Amount
- $7,362
- Land Transfer Tax Fee
- $23,475
Rental Items
- Rental Equipment
- None
- Basement Type
- Unfinished
Interior Features
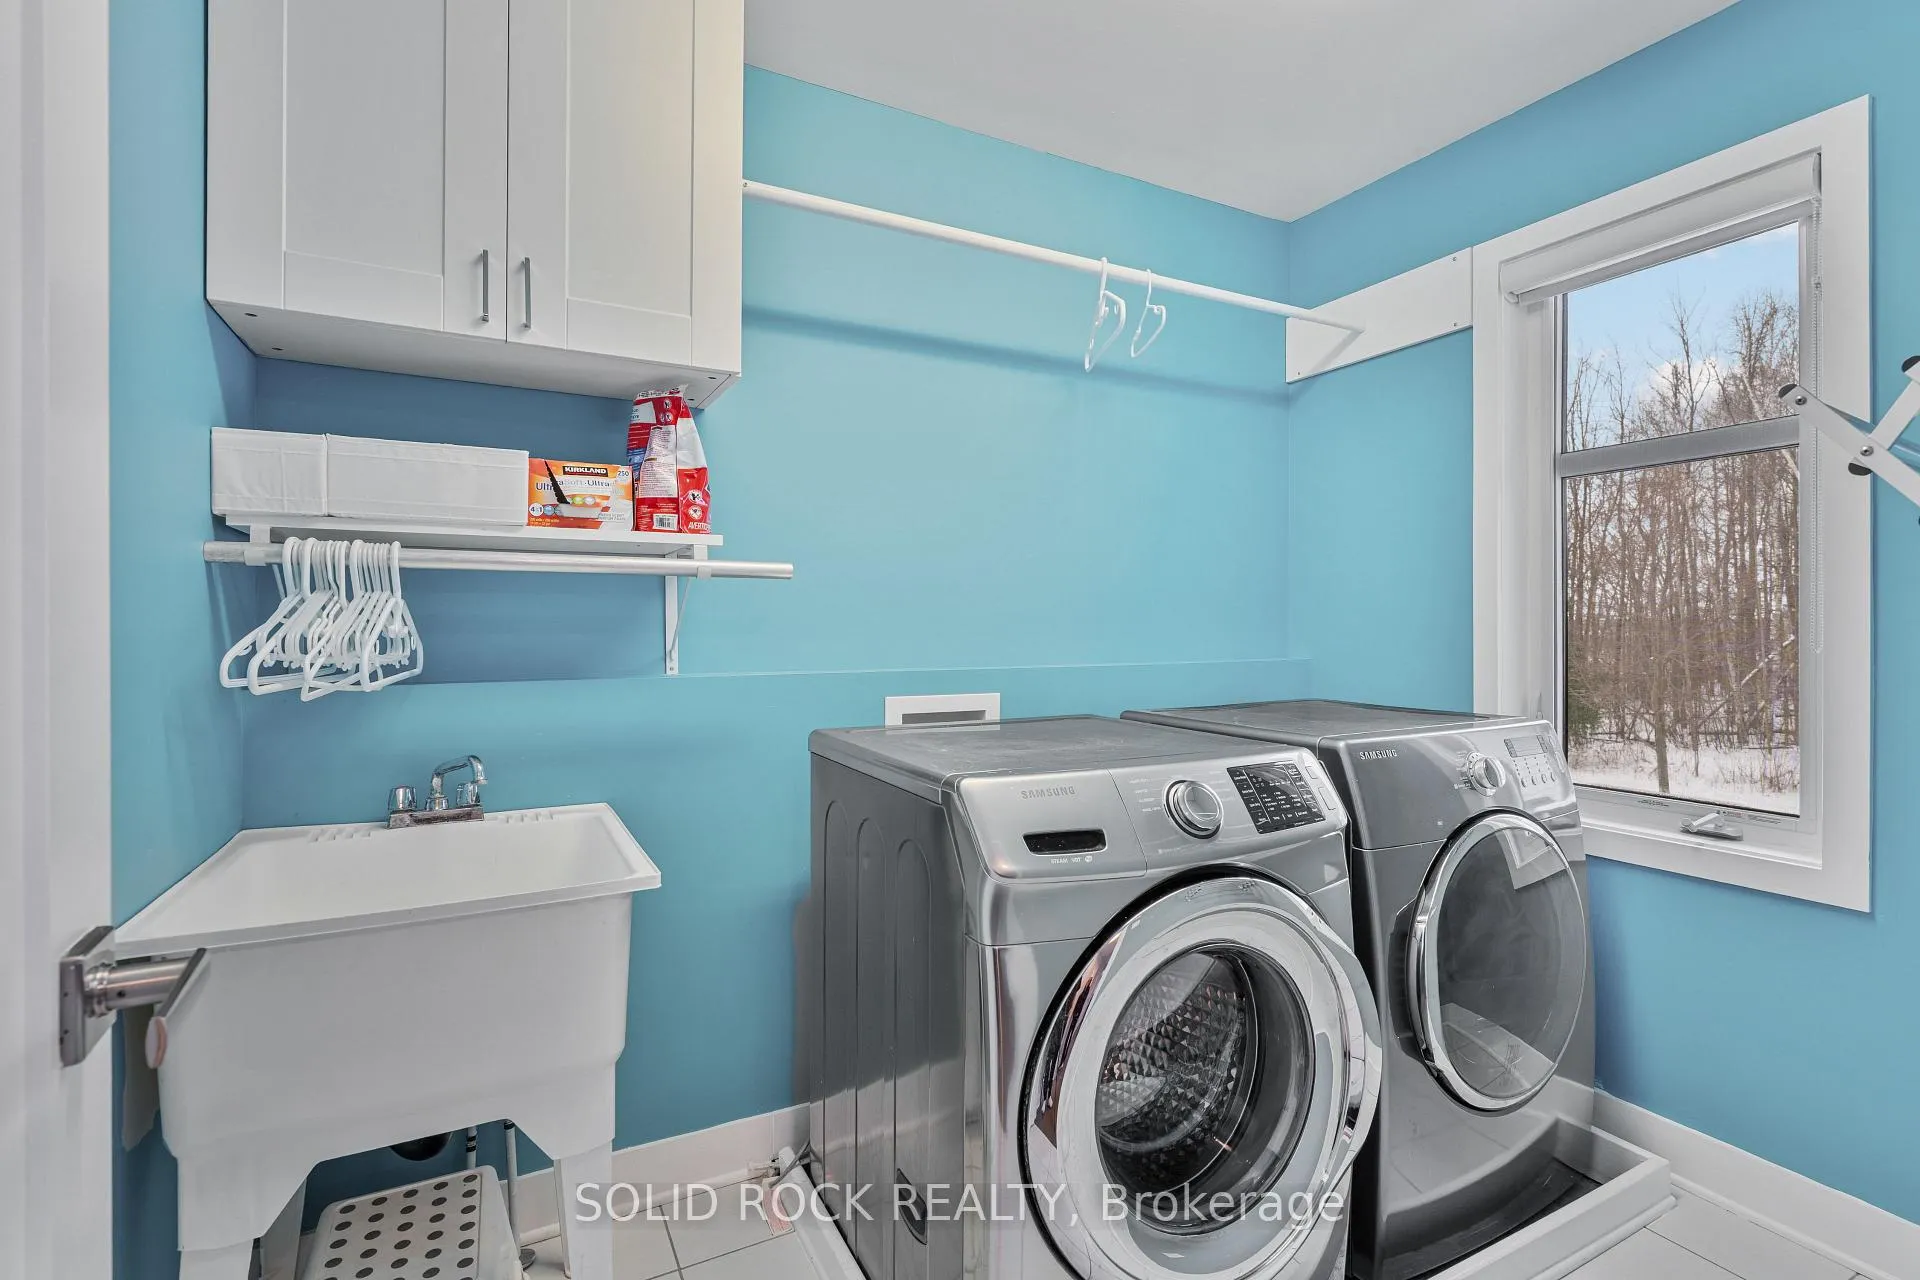
- Laundry Level
- Upper Level
- Interior Extras
- Auto Garage Door Remote, Carpet Free, ERV/HRV, Countertop Range, Rough-In Bath
- View
- Trees/Woods
- Fireplace/Stove
- Yes
- Fireplace Features
- Family Room, Natural Gas
- Elevator
- No
Exterior Features
- Exterior Extras
- Privacy
- Pool
- Inground, Salt
Building
- Building Type
- Detached
- Building Style
- 2-Storey
- Approx Age
- 6-15
Construction
- Exterior Finish
- Brick, Vinyl Siding
- Roof
- Shingles
- Foundation Details
- Poured Concrete
- Special Designation
- Unknown
Lot
- Lot Front
- 90.45 ft
- Lot Depth
- 328.00 ft
- Lot Shape
- Irregular
Inclusions
- Inclusions
- Fridge, Stove, Built In Ovens, Microwave, Garage Door Opener, Electric Plug In, Washer, Dryer, Pool Robot and all pool accessories, All windows coverings. EV Charger installed
Parking & Garages
- Garage Type
- Attached
- Garage Spaces
- 2
- Parking Spaces
- 4
- Total Garage And Parking Spaces
- 6
Heating & Cooling
- Heat Source
- Gas
- Heat Type
- Forced Air
- Air Conditioning
- Central Air
- Water
- Municipal
- Sewers
- Sewer
- Bedrooms
- 4
- Washrooms
- 4
- Kitchens
- 1
- Family / bonus room
- Yes
Room sizes
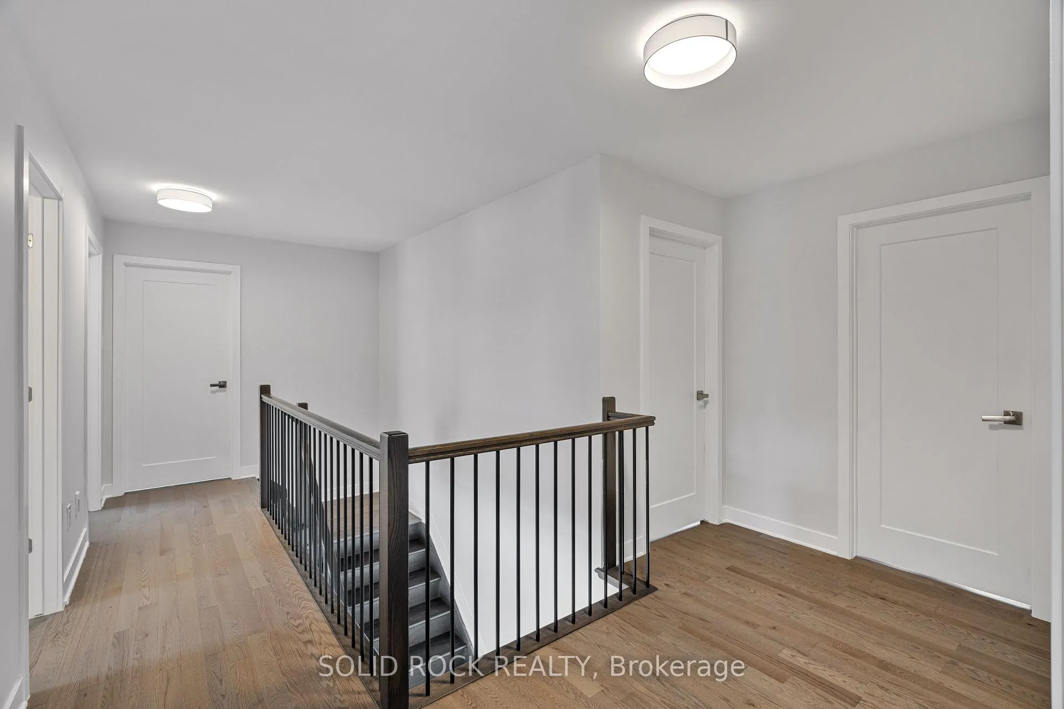
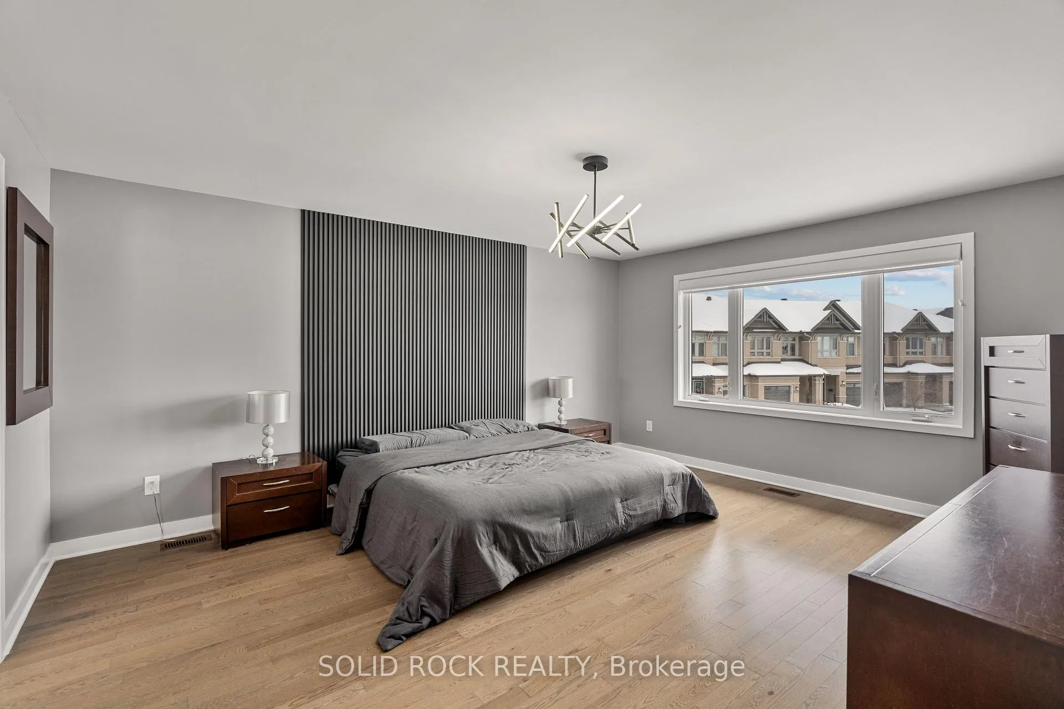
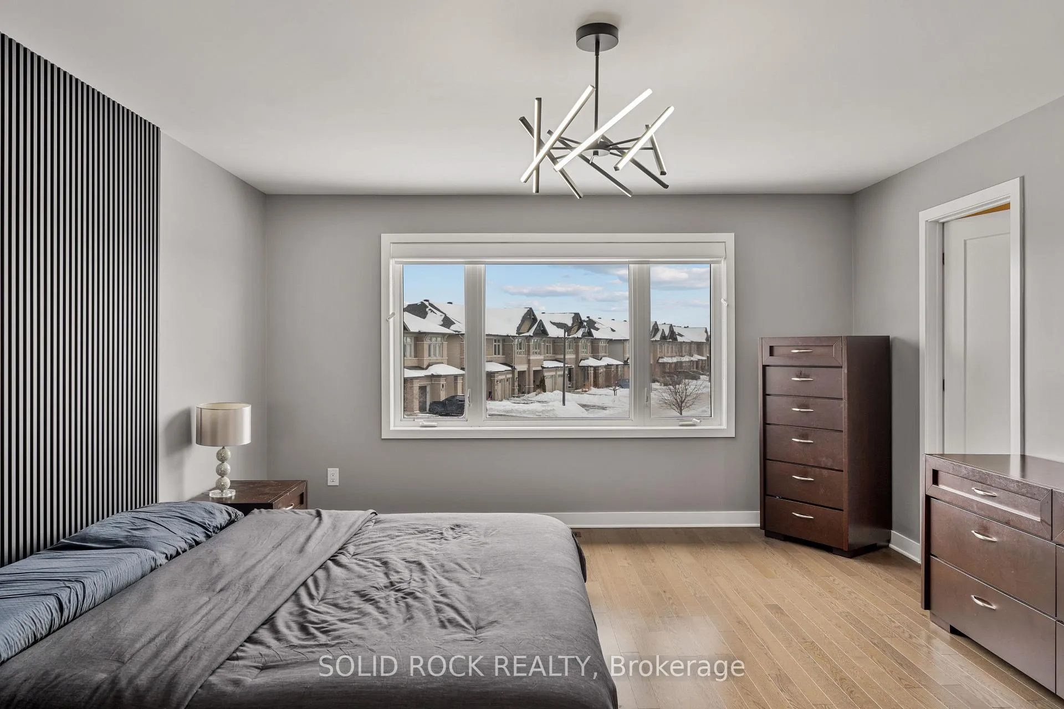
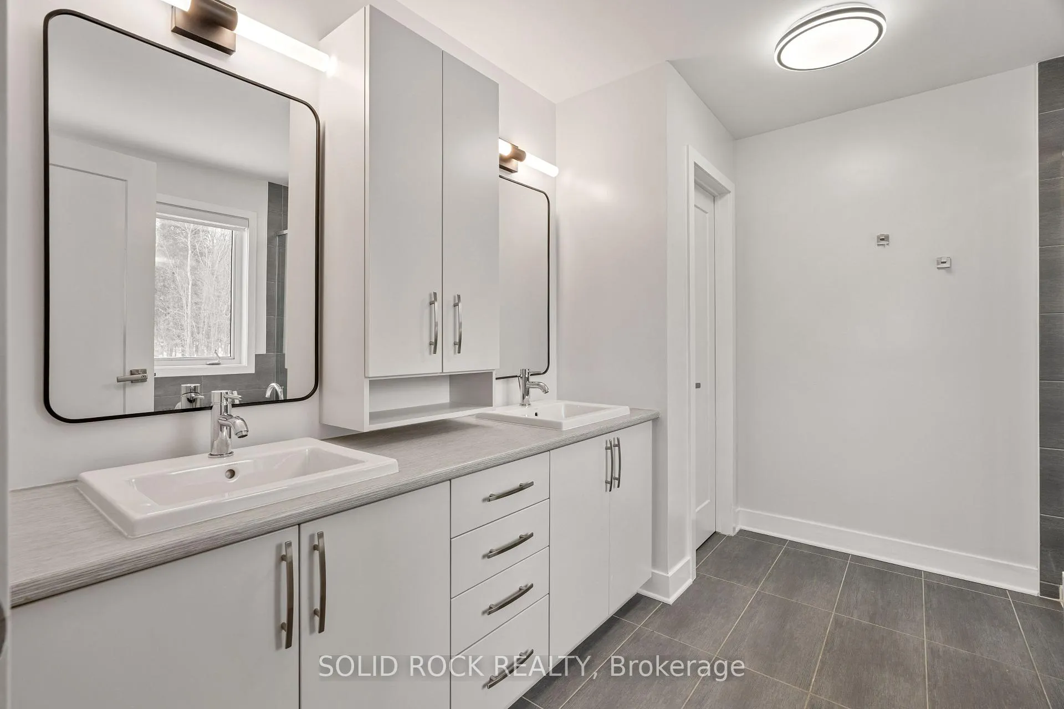
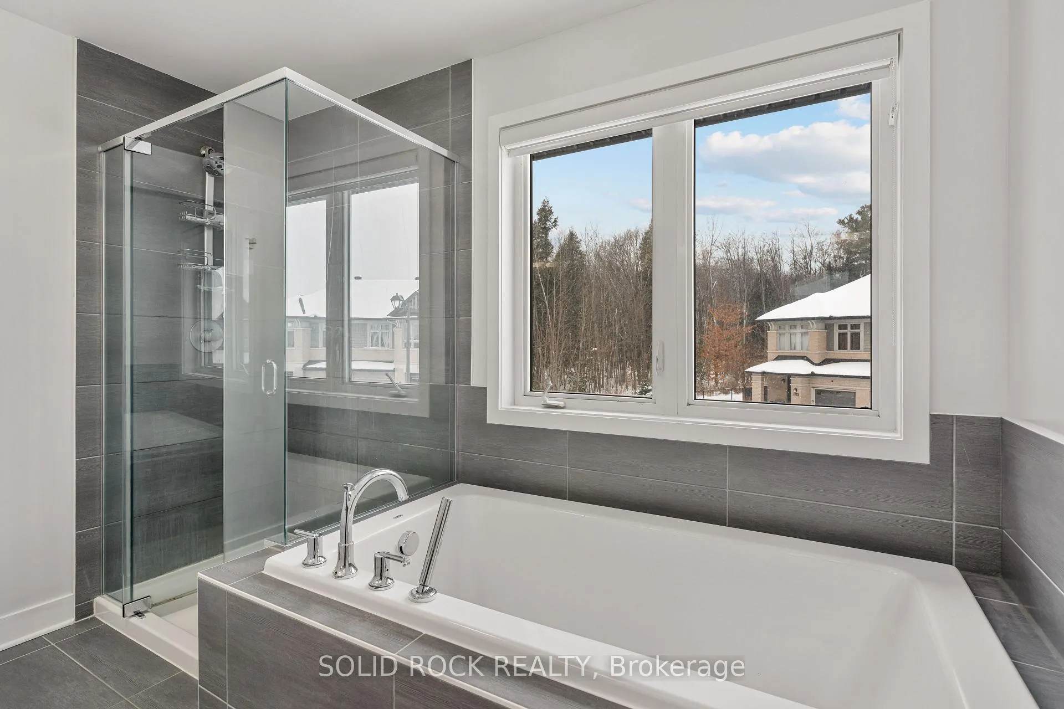
- Bedroom—Second level, 4 Pc Ensuite, Walk-In Closet(s), Hardwood Floor
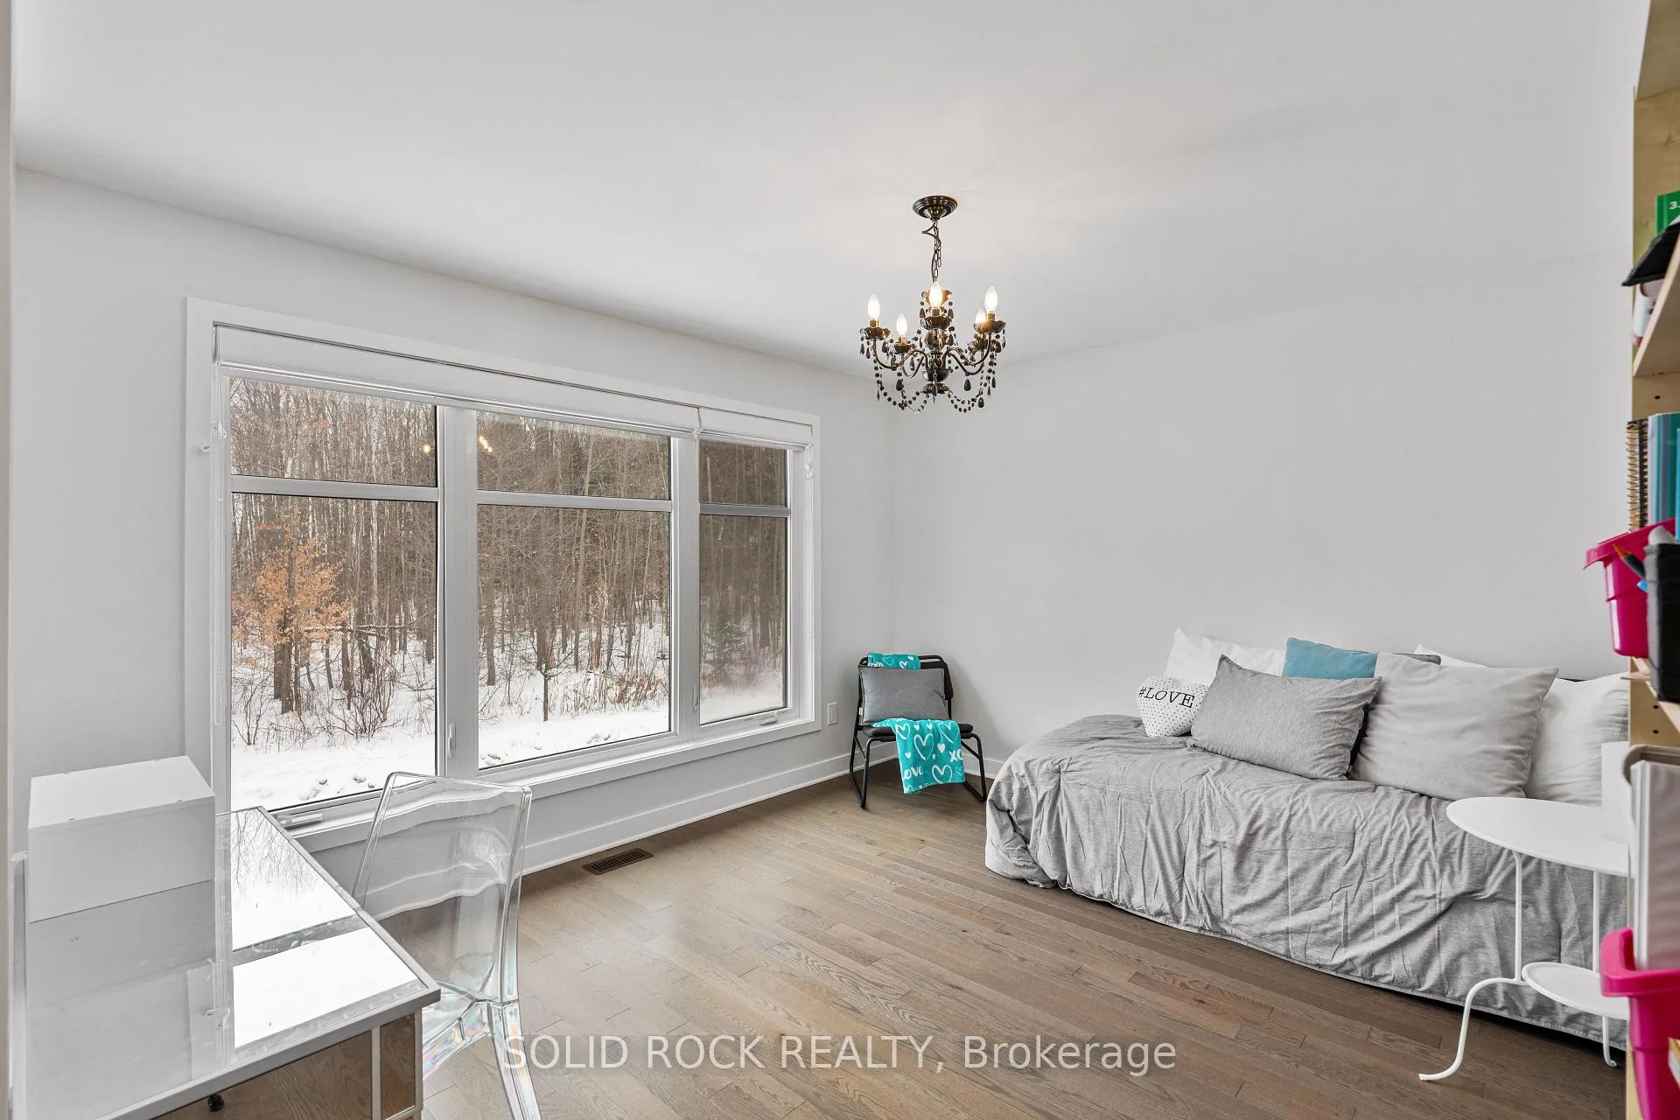
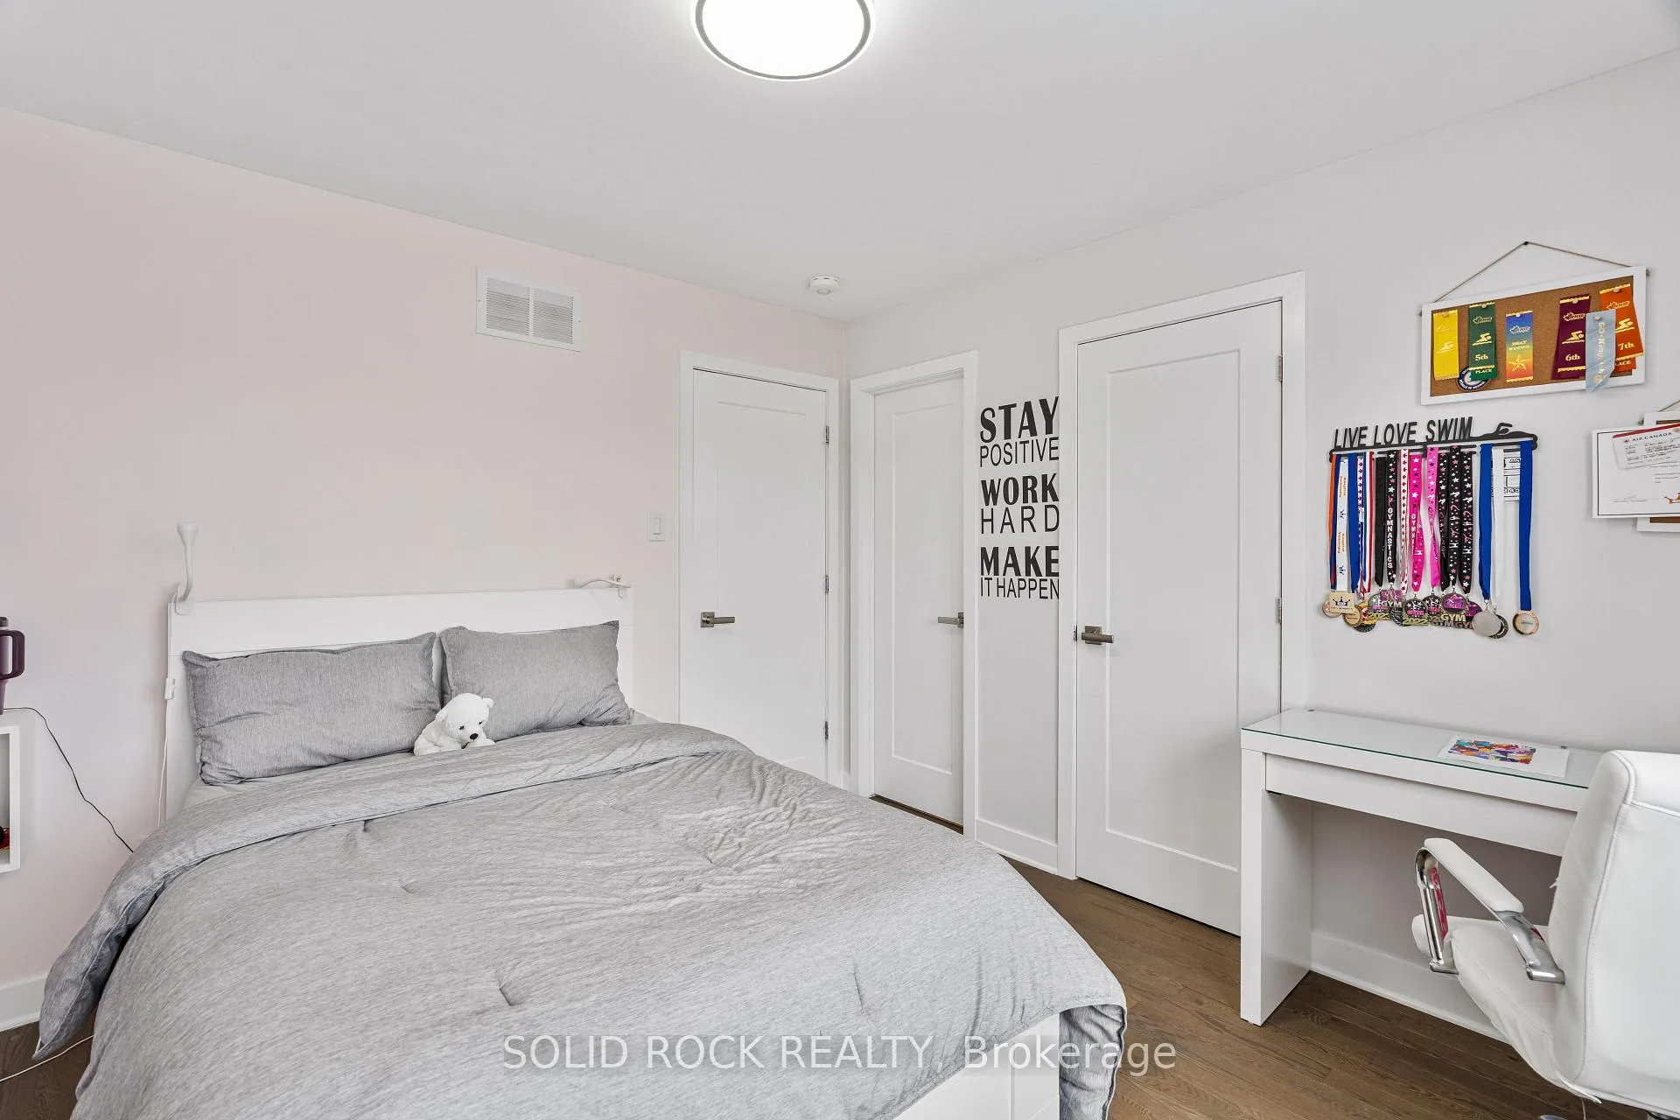
- Bedroom 2—Second level, 3 Pc Bath, Large Window, Hardwood Floor
- Bedroom 3—Second level, 3 Pc Bath, Large Window, Hardwood Floor
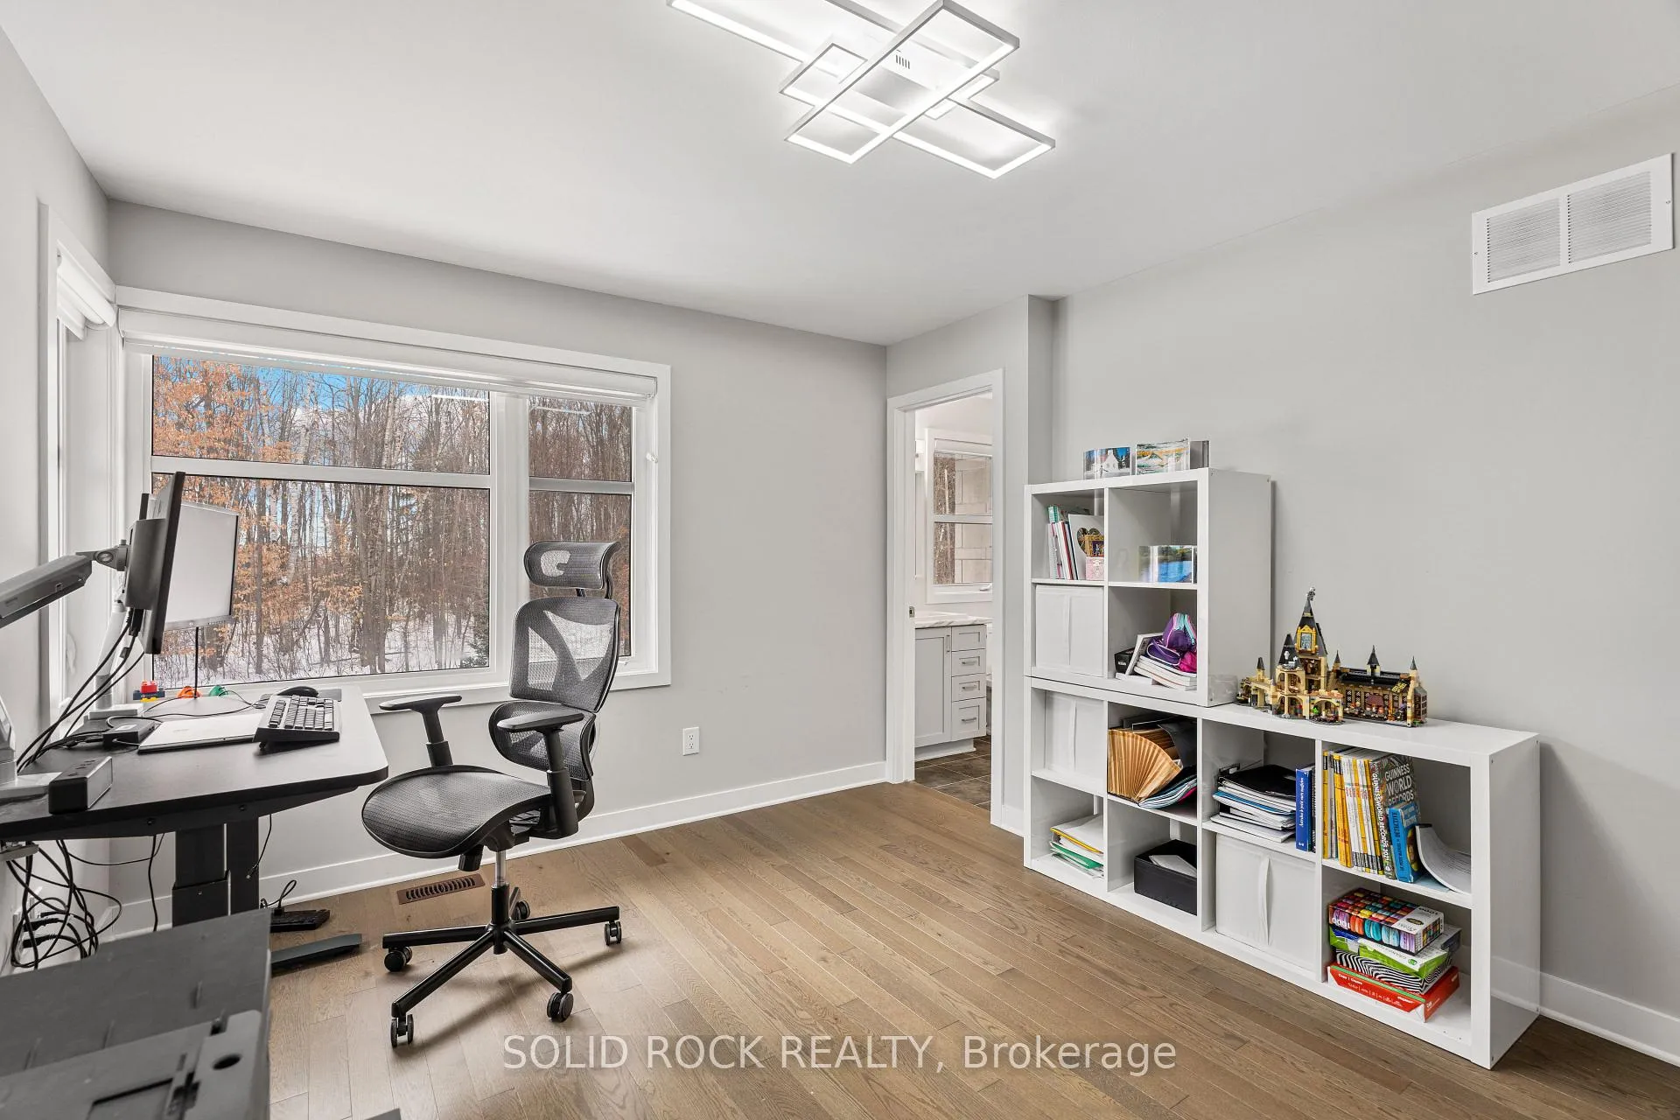
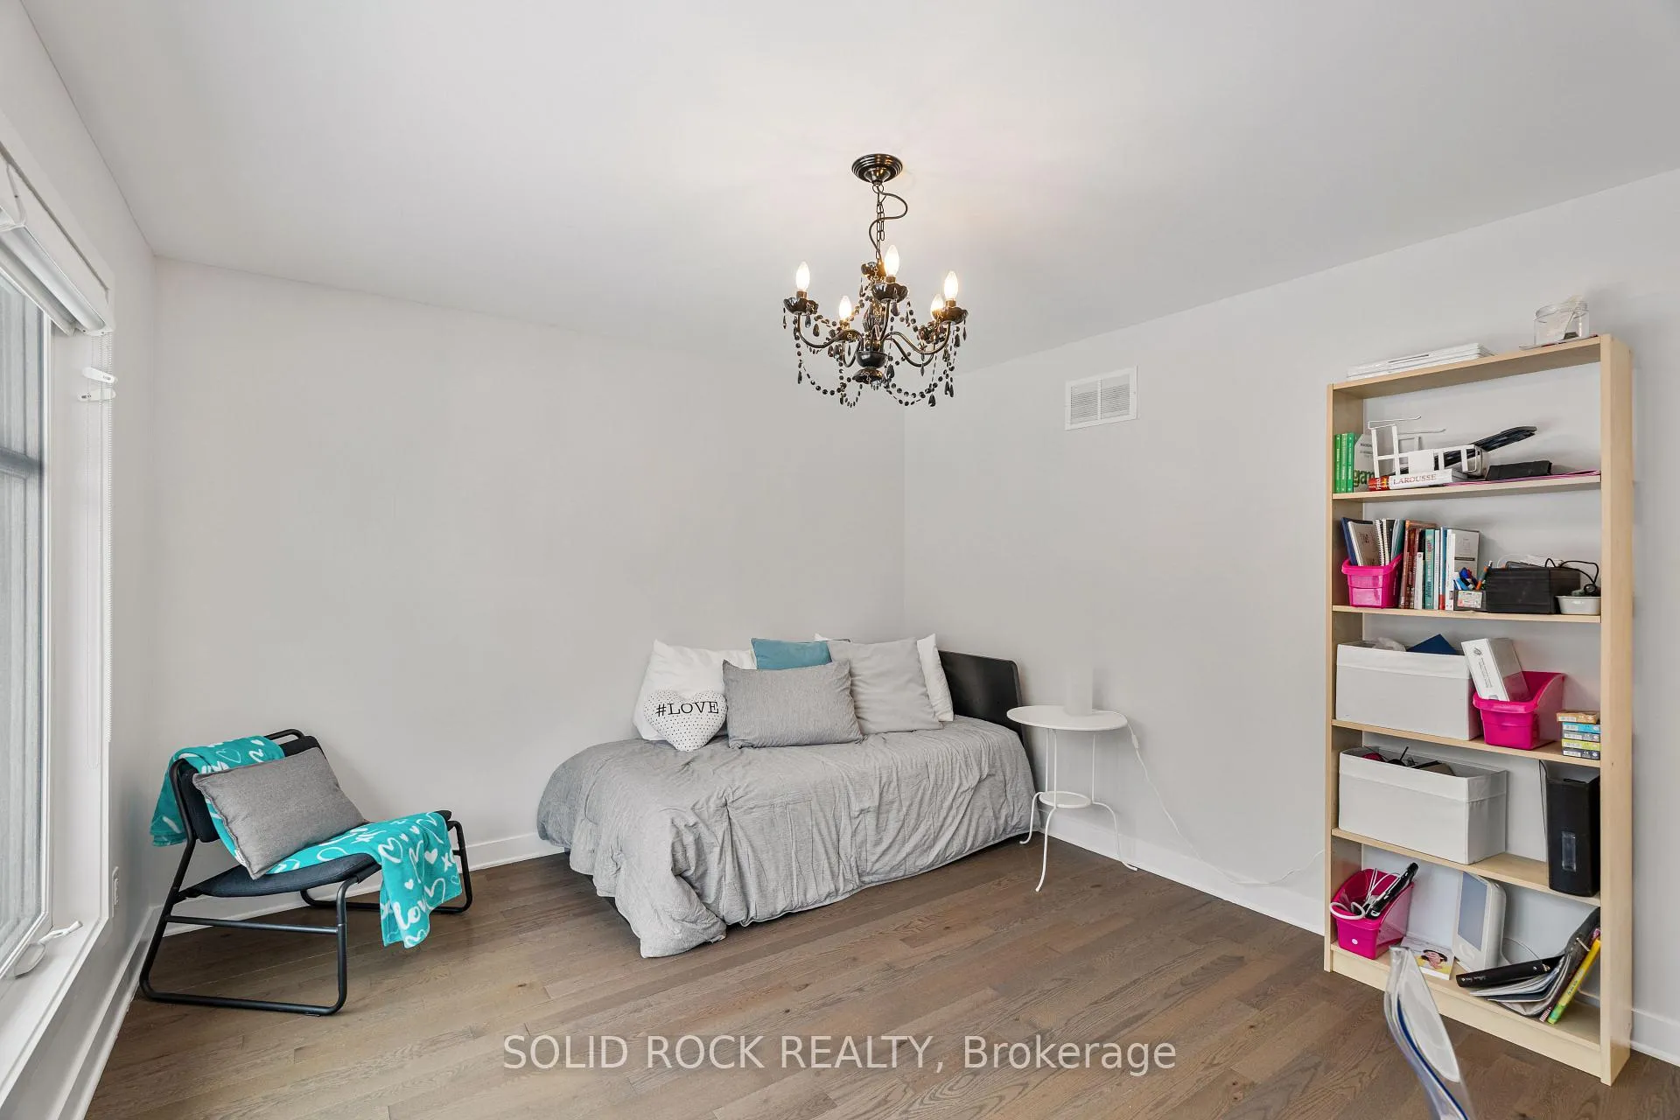
- Bedroom 4—Second level, Hardwood Floor, Large Window
- Living Room—Main level, Hardwood Floor, Large Window, Combined w/Kitchen
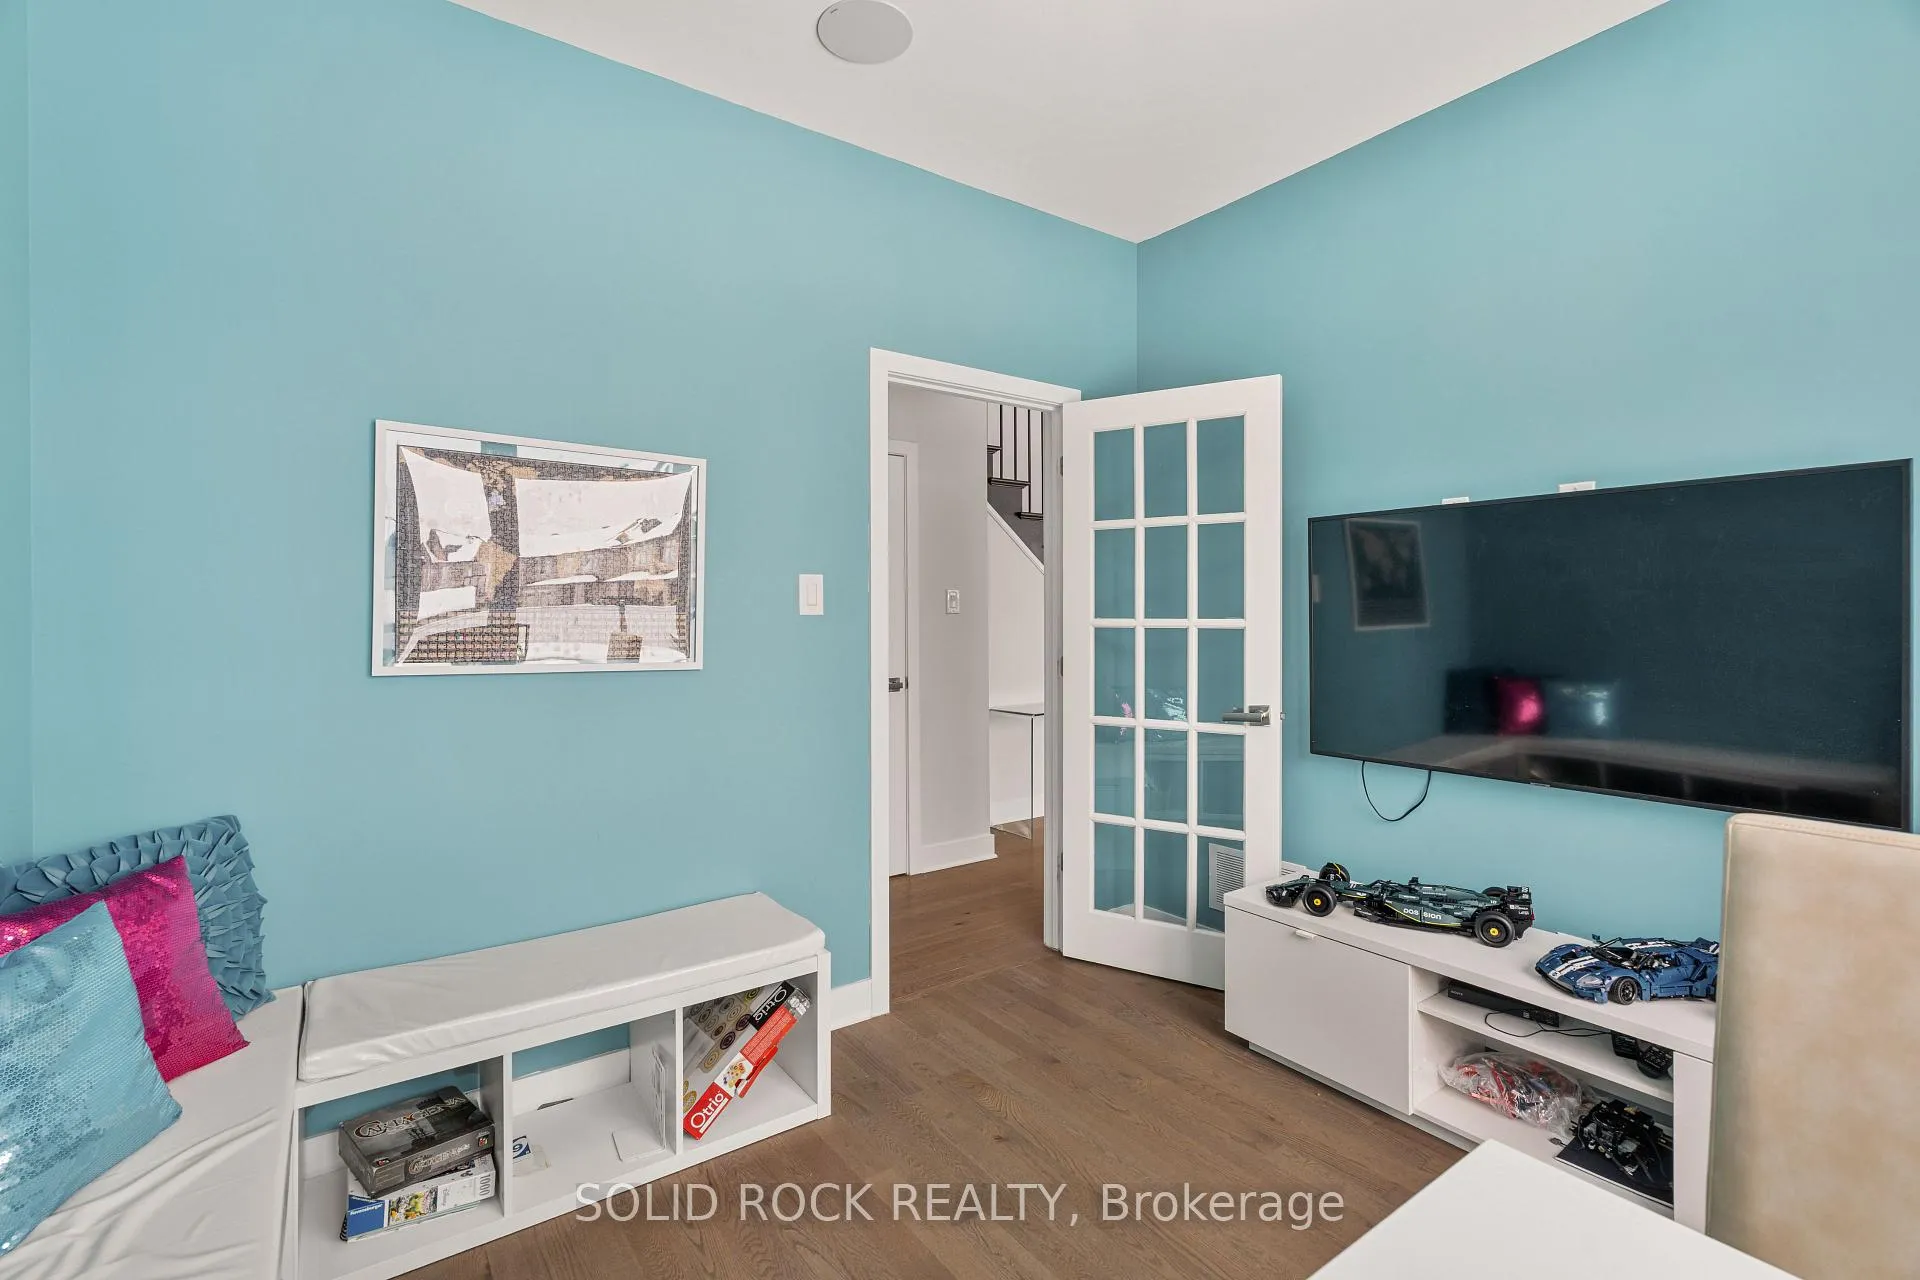
- Office—Main level, Large Window, Hardwood Floor
- Kitchen—Main level, Family Size Kitchen, Hardwood Floor, B/I Appliances
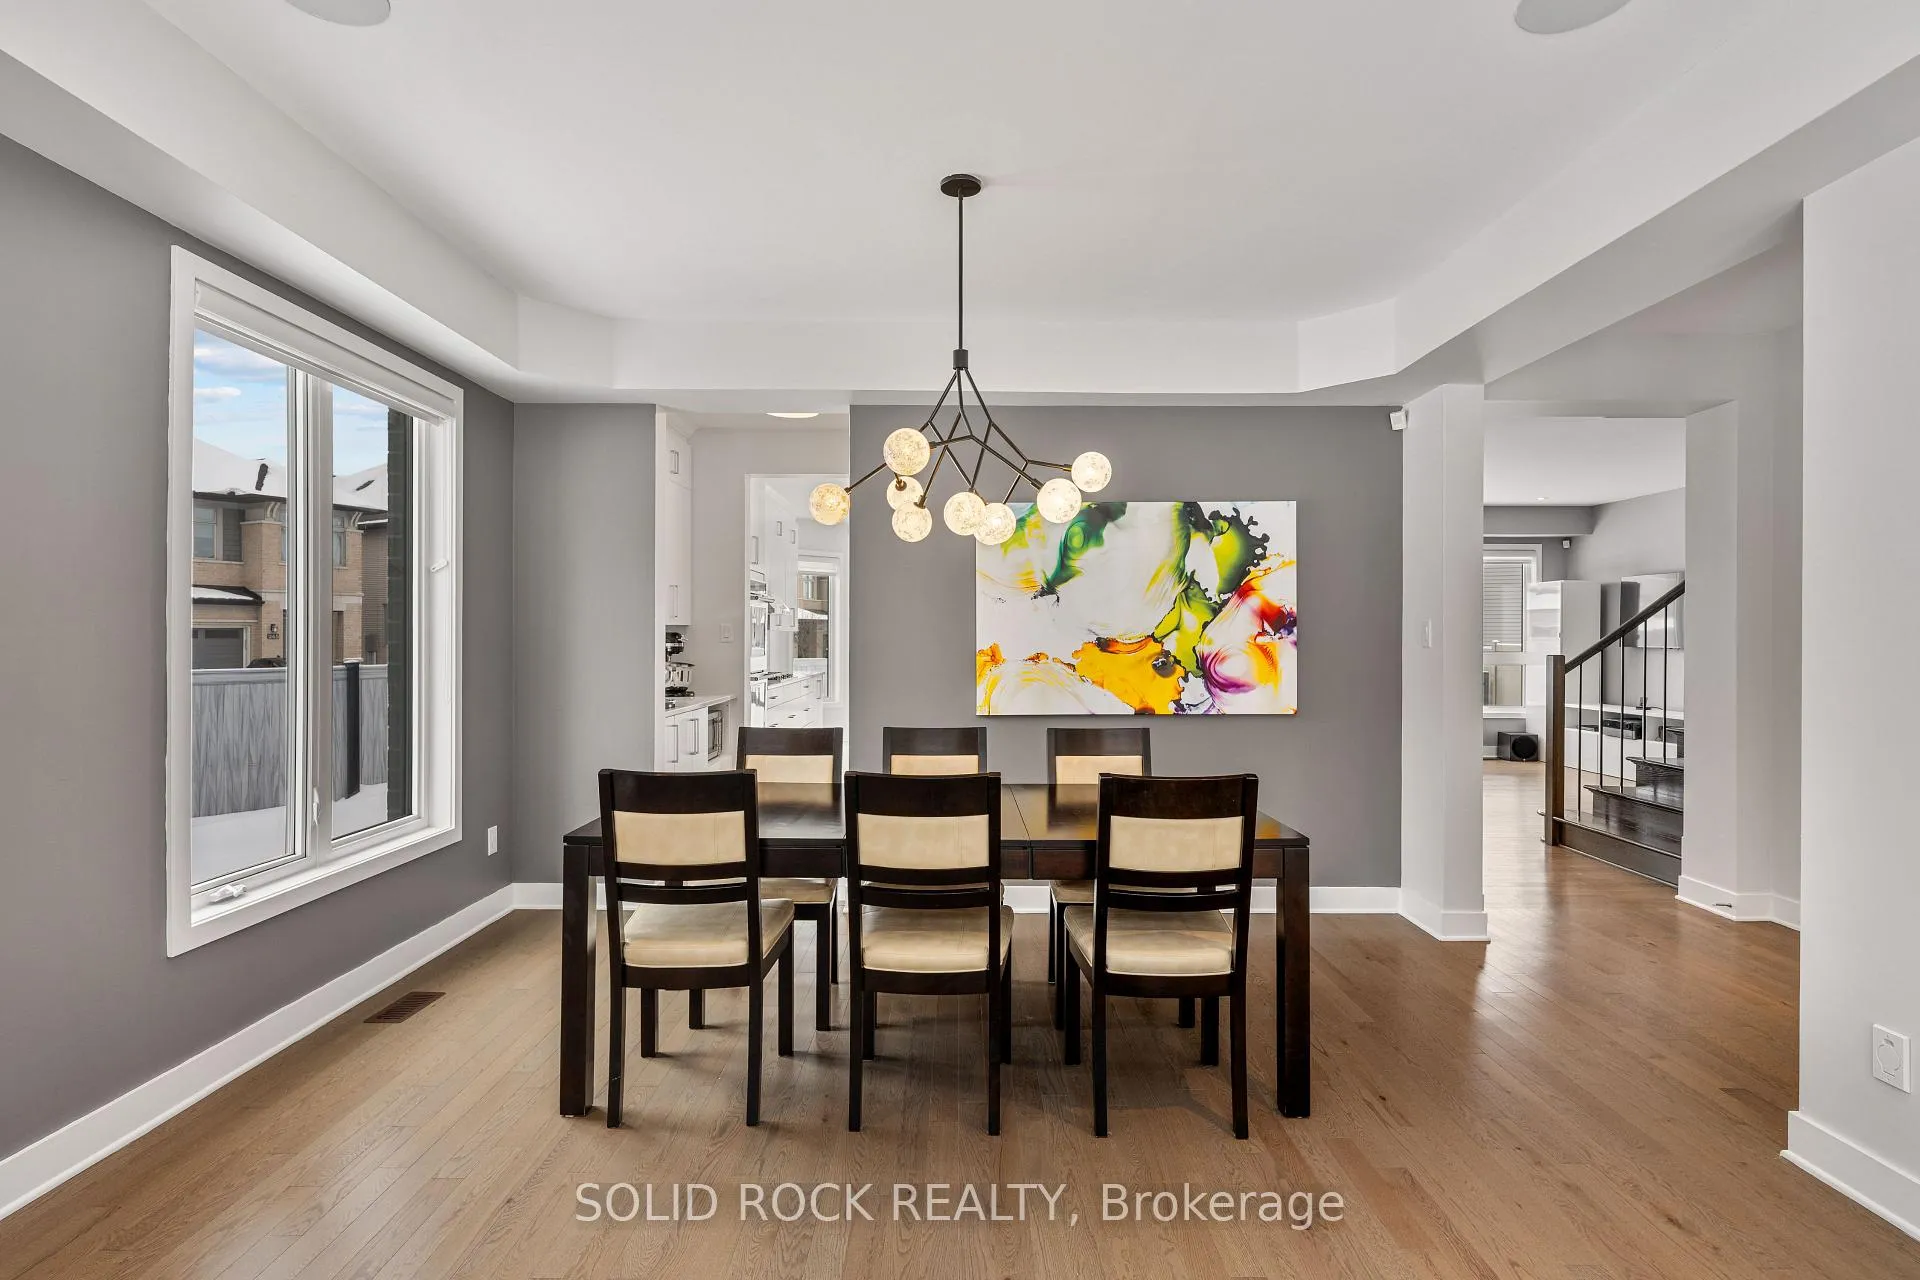
- Dining Room—Main level, Large Window, Electric Fireplace, Open Concept
Washrooms
- 4-piece, Second
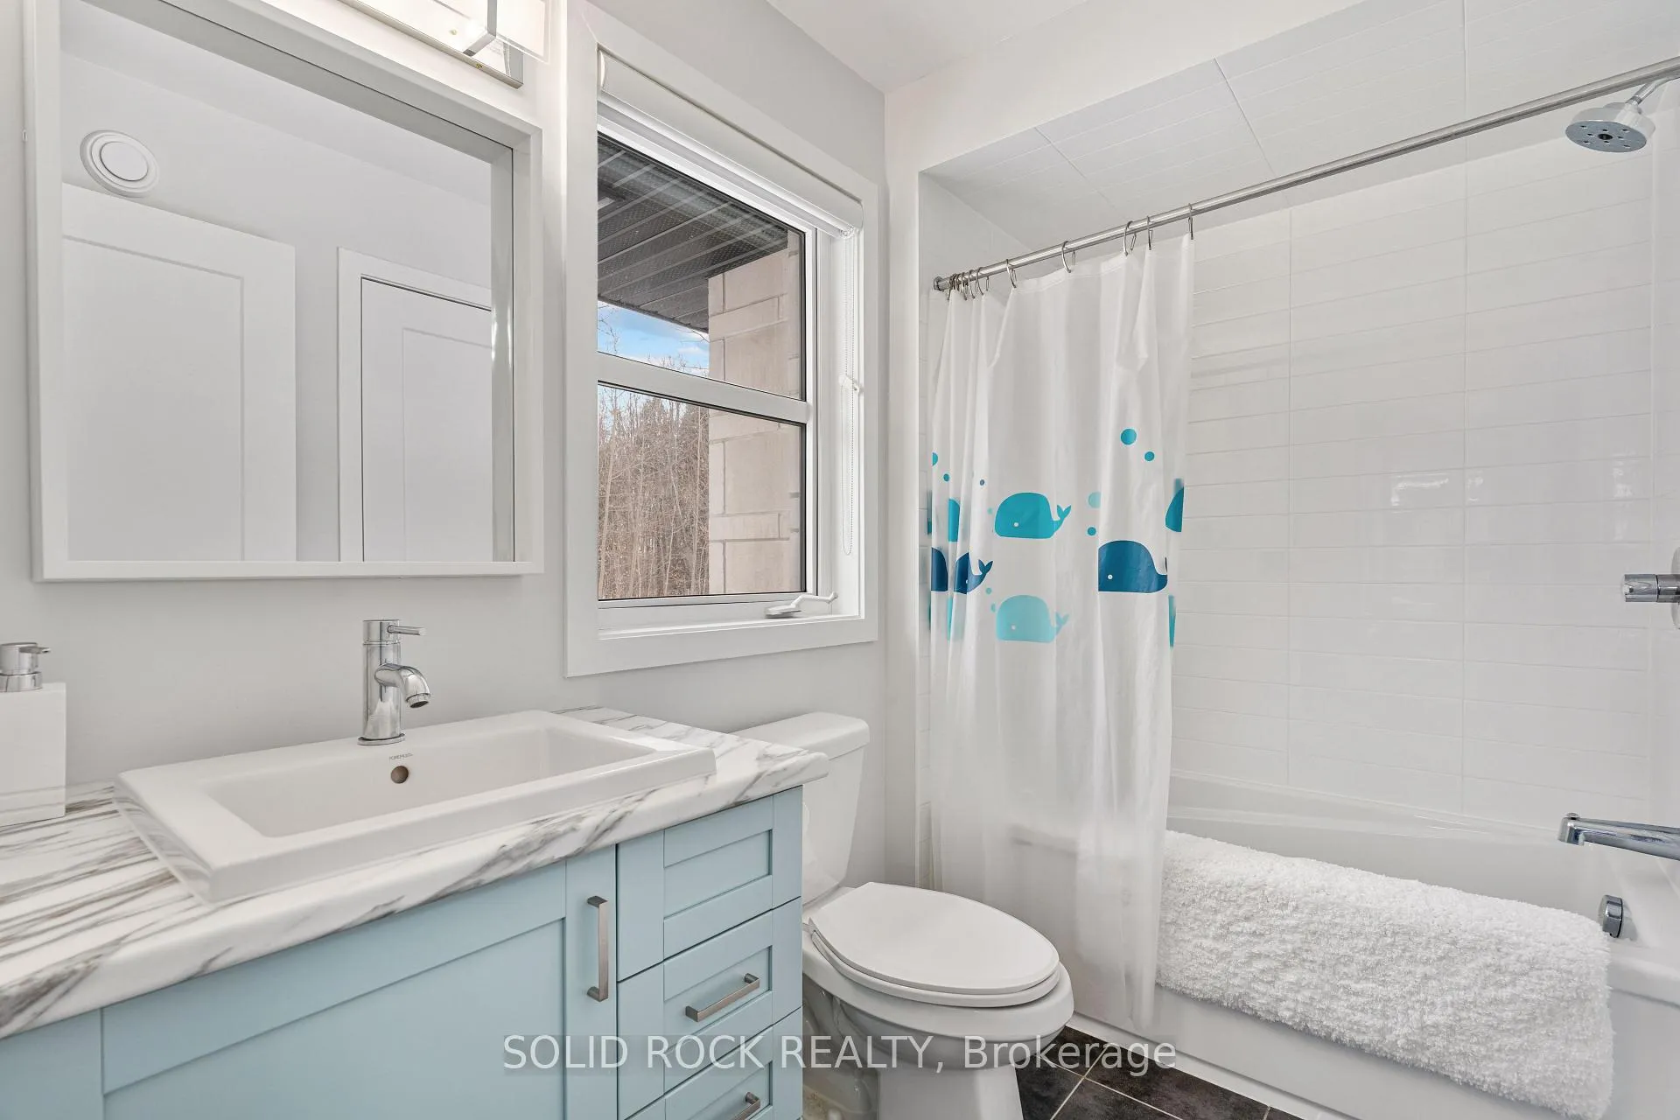
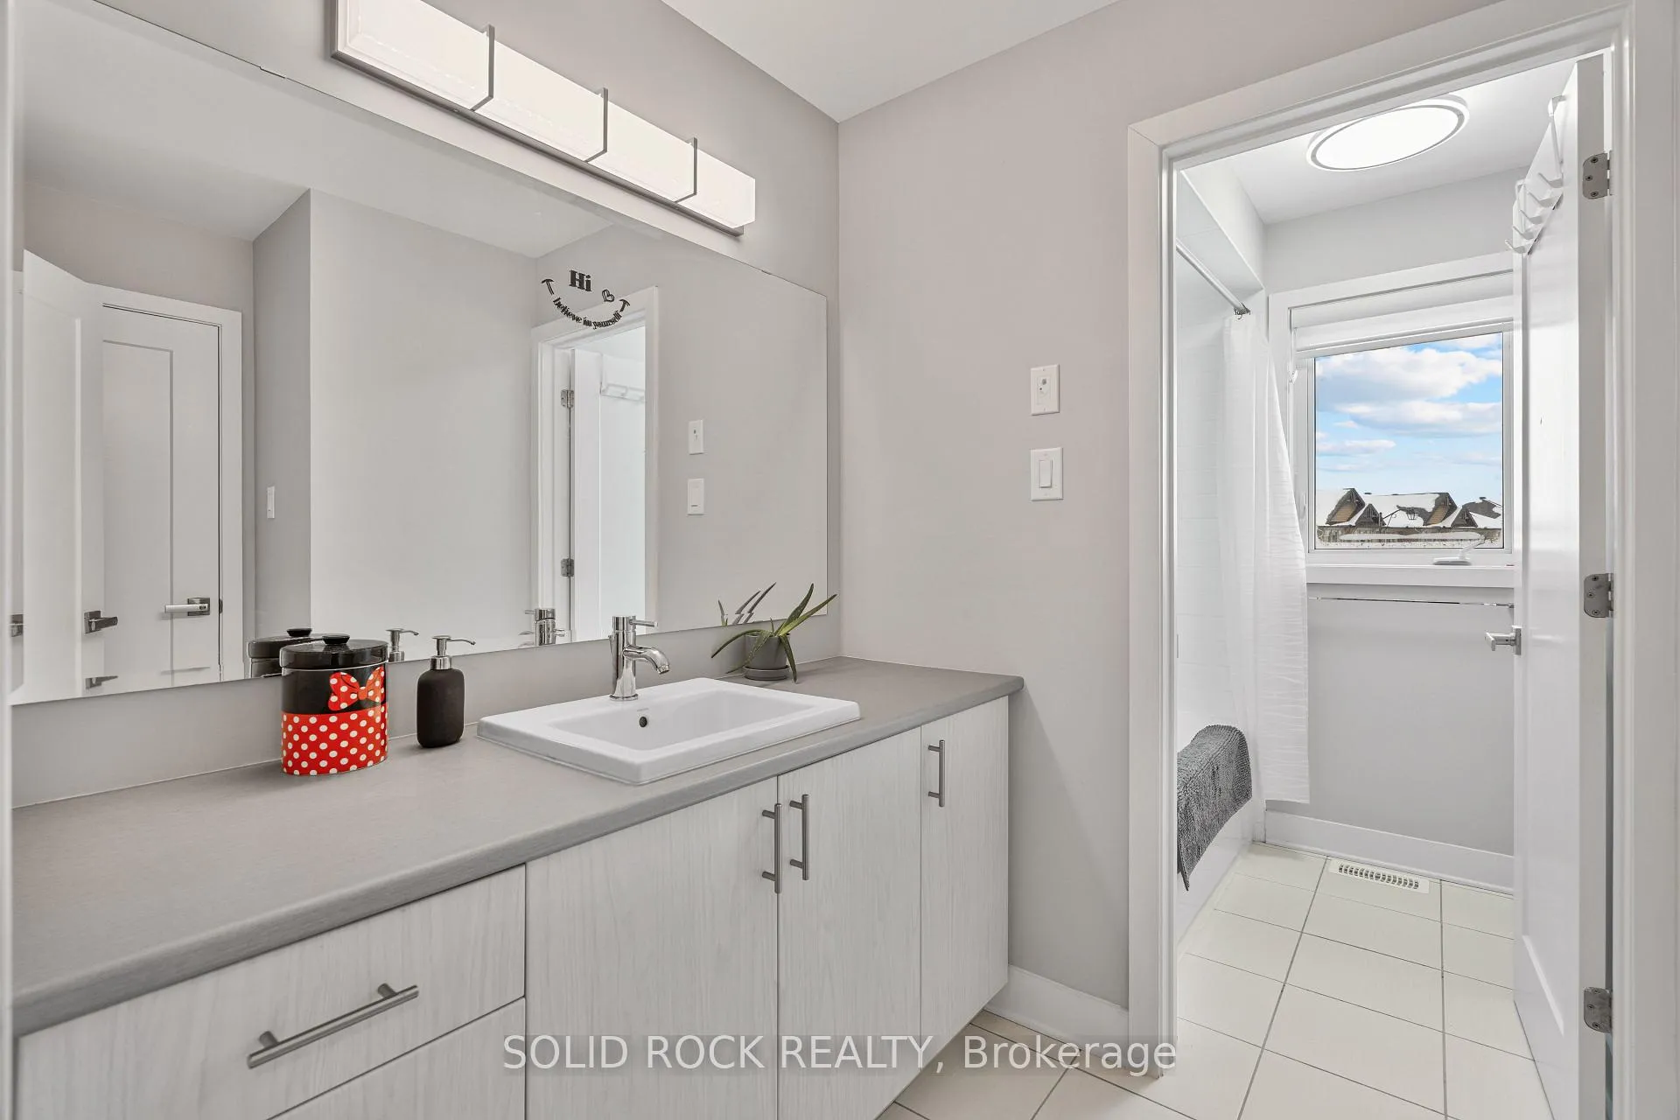
- 3-piece, Second
- 3-piece, Second
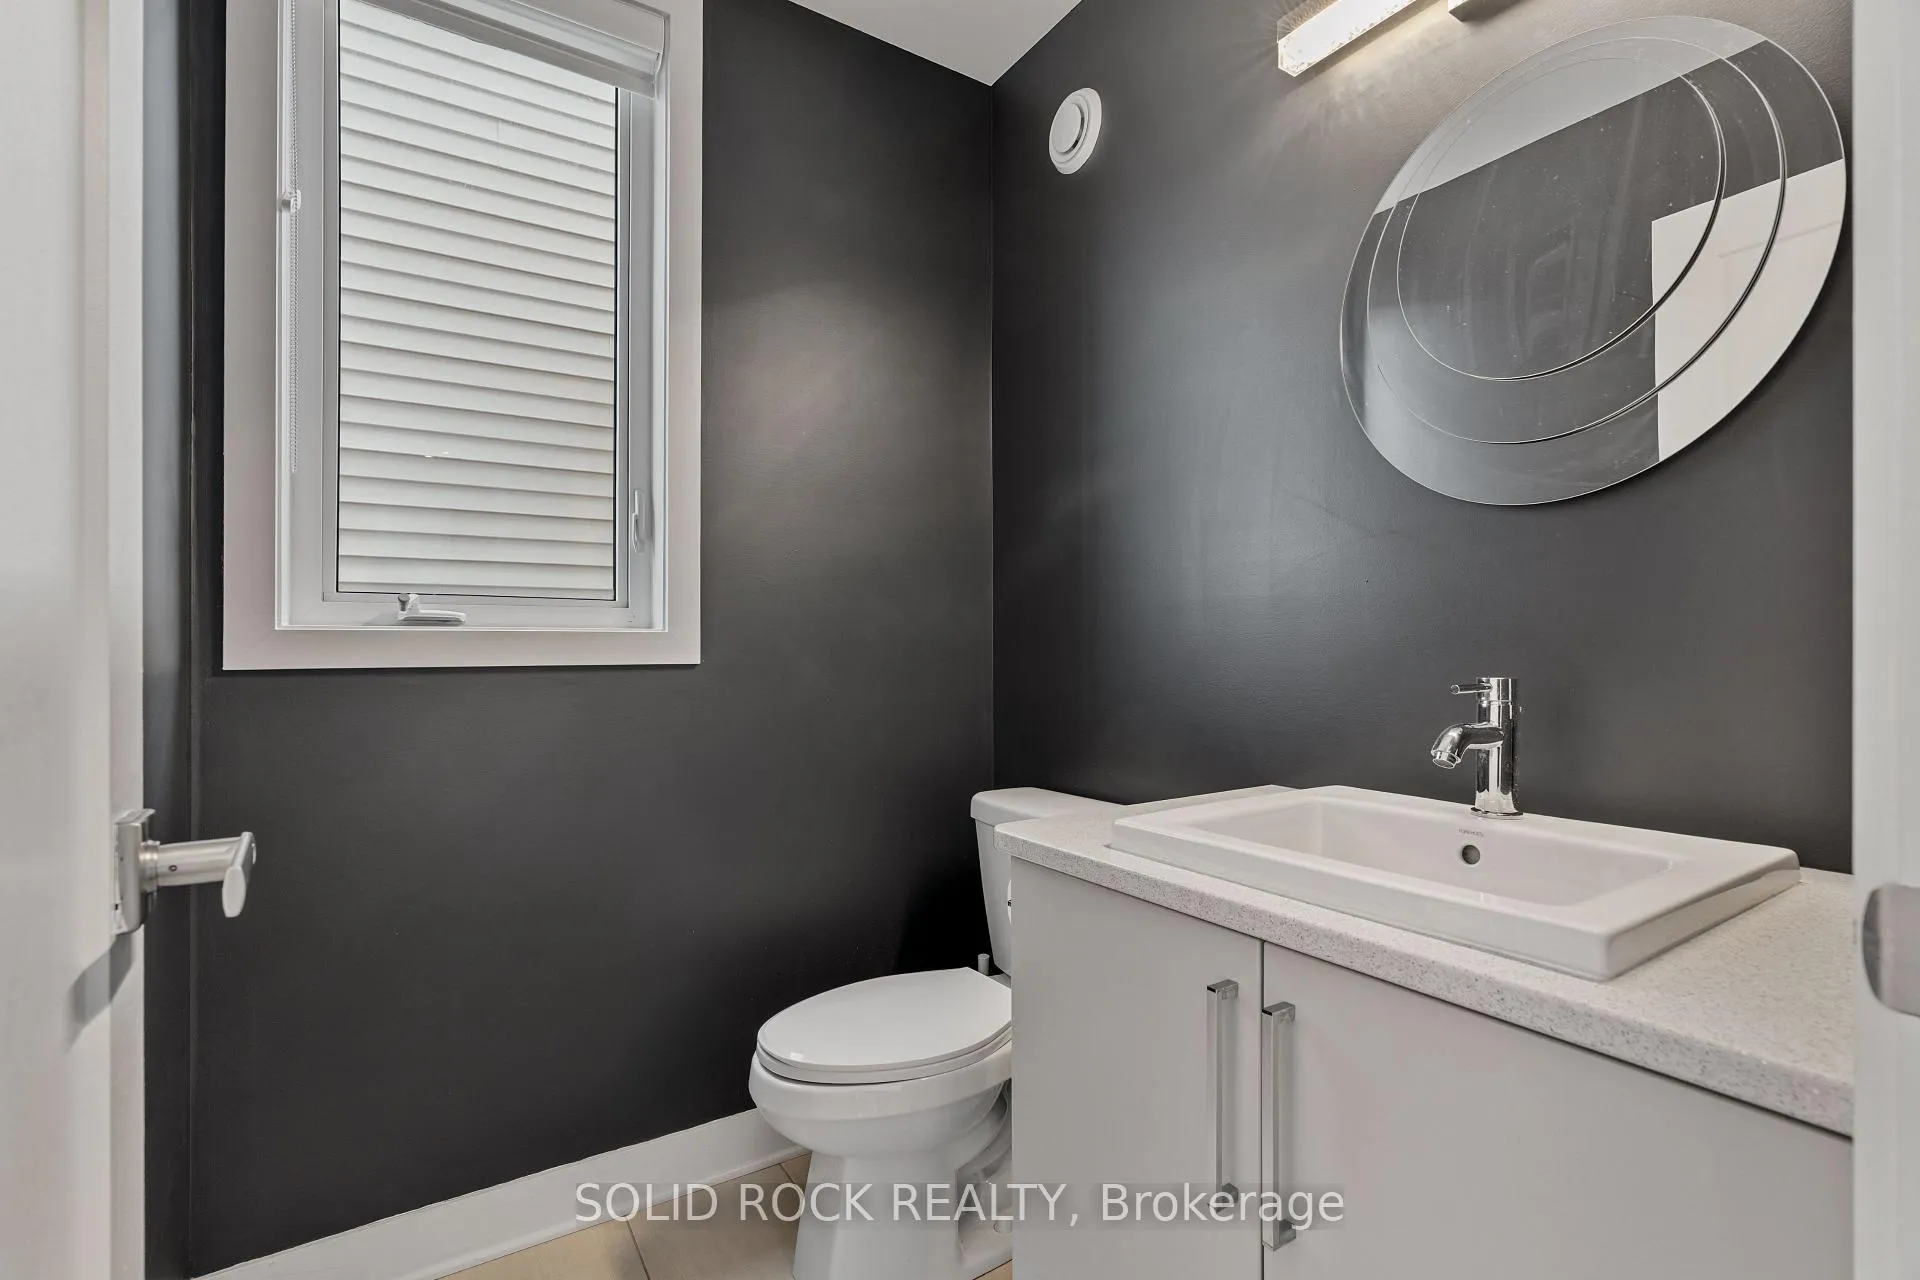
- 2-piece, Main
- Municipality
- Ottawa
- Neighbourhood
- Mer Bleue/Bradley Estates/Anderson Park
- Main cross streets
- Brian Coburn
- Directions
- From Brian Coburn Blvd turn right onto Fern Casey street at the traffic circle, turn right onto Compass street and right onto Shinleaf Crescent.
- MLS® number
- X12680940
- Data source
- Toronto Regional Real Estate Board
- Status change
- 2026-01-26
- Listed on
- 2026-01-09
- Days on market
- 17 days
- Possession date
- 2026-03-02
- Possession type
- Flexible
- Co-op commission
- 2
- Seller
- Listed by
- SOLID ROCK REALTY
Home Market Value
Current home valuation for 242 Shinleaf Crescent, Ottawa, Mer Bleue/Bradley Estates/Anderson Park, Ottawa, ON. Listed for $1,350,000
HOMEH Estimate
$1,195,000
Estimated Sales Range
$944,050 - $1,445,950
HOMEH Estimate for 242 Shinleaf Crescent, Ottawa, Mer Bleue/Bradley Estates/Anderson Park
Calculated with a real agent's CMA method — 45+ years of experience, codified. Not an AI guess.
For the owner
Is this your home? Track its value.
Get this home's HOMEH Estimate by email once a month, with how many homes are for sale around you.
Mortgage Payment Calculator
Compare up to 4 down payment scenarios
5% on first $500K + 10% on $850,000 over $500K
$110,000
| Scenario 1 | Scenario 2 | Scenario 3 | Scenario 4 | |
|---|---|---|---|---|
−Down payment | % $ | % $ | % $ | % $ |
+CMHC insurance | $49,572 | $37,665 | $32,130 | $0 |
=Total mortgage | $1,288,872 | $1,252,665 | $1,179,630 | $1,080,000 |
Amortization | ||||
Mortgage rate | % | % | % | % |
| Payment frequency | ||||
=Mortgage payment | $6,293monthly | $6,116monthly | $5,760monthly | $5,273monthly |
Land Transfer Tax
$23,475
$23,475
Around this home
Data provided by OpenStreetMap & Fraser Institute School Rankings
Ask HOMEH
New!Hi there!
👋Text or call (416) 301-9001
Recommended for you
Based on homes you've looked at.
No recommended properties found.
Nearby similar homes
No nearby properties found.
More real estate resources
Other homes nearby
Explore this area
Nearby neighbourhoods
No nearby listings available.