
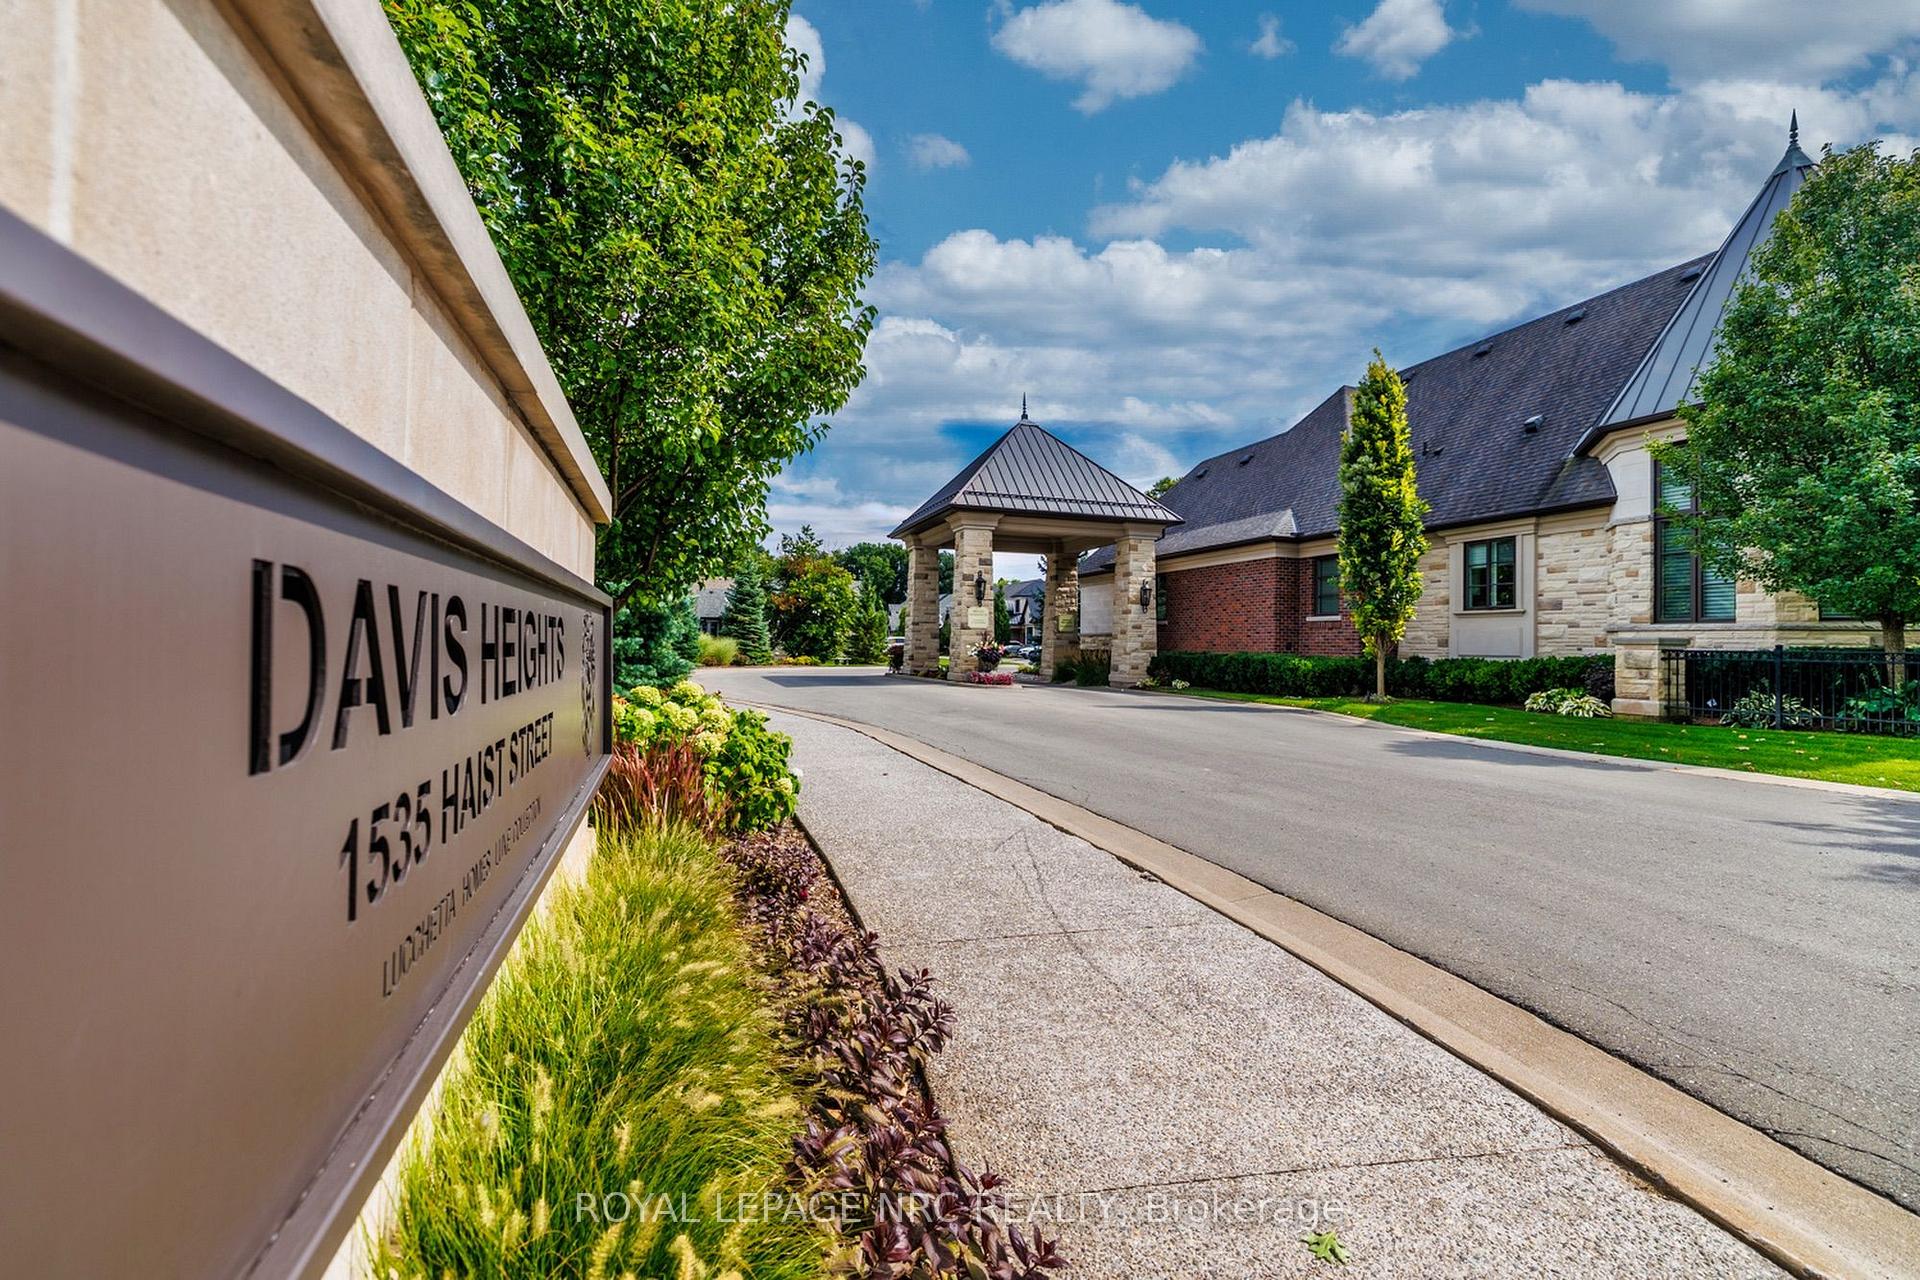
Unit 4, 1535 Haist Street
Pelham (Fonthill), ON L3E 0J8
 DAVIS HEIGHTSSee every listing here
- 2+1Bedrooms
- 4Bathrooms
- 4Parking
- 2250–2499Sq Ft
- $9,095Tax
- $238/moCondo Fee
 Estimated Value:$1,301,299See Free Estimate Report

Property not available for sale or for rent.
HOMEH One: full-service selling for a 1% listing fee. The buyer's agent commission is separate.
Free Home EvaluationHow Much Is My Home Worth?Homes for Sale NearbySale & Price History for Unit 4, 1535 Haist Street, Pelham, Fonthill
| Start Date | End Date | Price | Event | MLS# |
|---|---|---|---|---|
| 2026-09-17 | 2026-10-14 | Login to See Prices | Sold | x13796694 |
Real estate boards require you to or to see the full details of this property.
*Sold prices and complete sale & price history are regulated data. Under the Trust in Real Estate Services Act, 2002 (TRESA) and the rules of the Real Estate Council of Ontario (RECO), and pursuant to the Multiple Listing Service® rules of the Canadian Real Estate Association (CREA) and the Toronto Regional Real Estate Board (TRREB), this information may be shown only to registered users who have agreed to the applicable terms of use (a Virtual Office Website, or "VOW," arrangement). HOMEH Inc., Brokerage therefore provides it to signed-in members only. Creating an account is free and takes under a minute.
About Unit 4, 1535 Haist Street, Pelham, Fonthill
Summarized Description
- Luxurious bungaloft in exclusive Davis Heights.
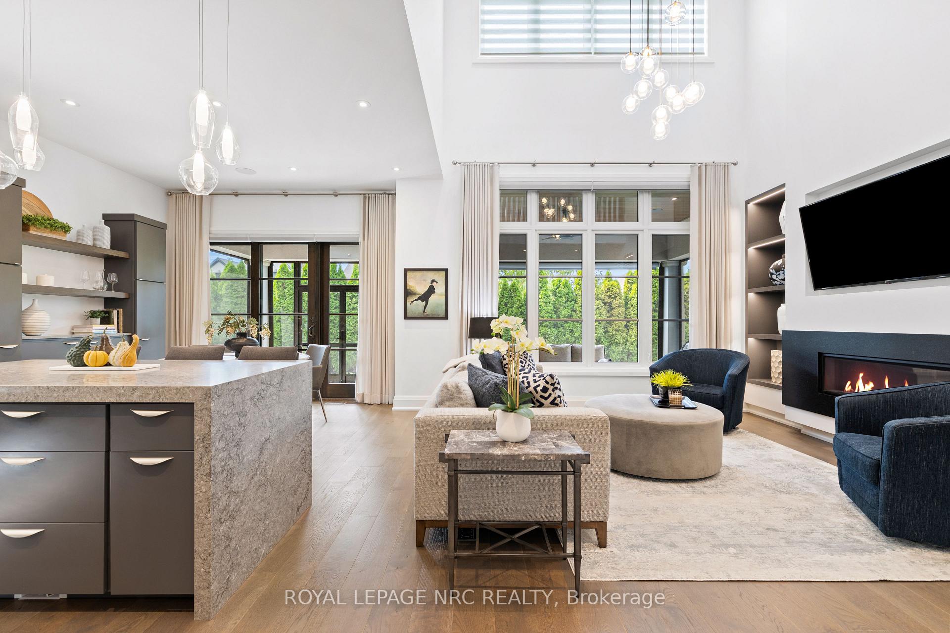
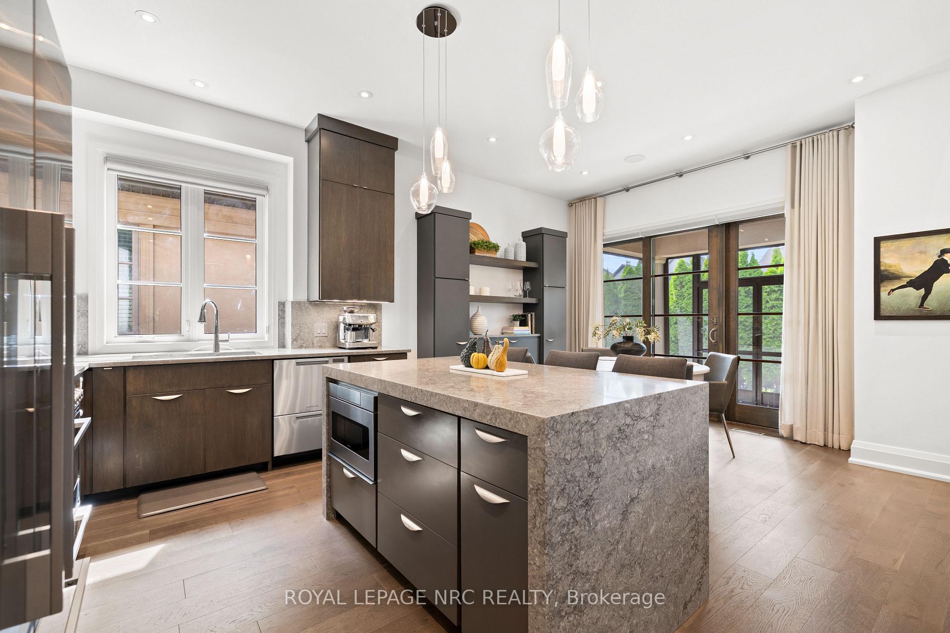
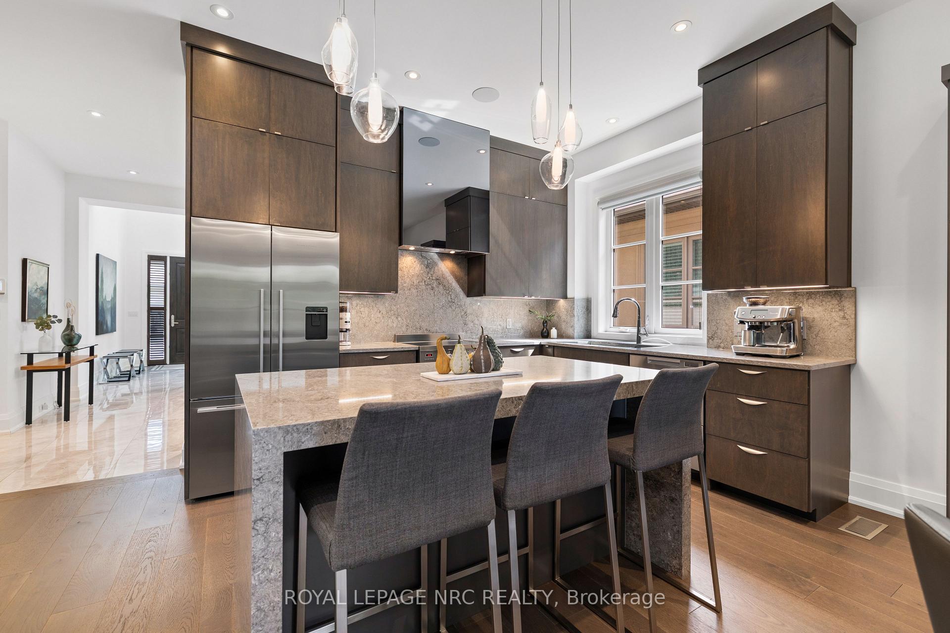
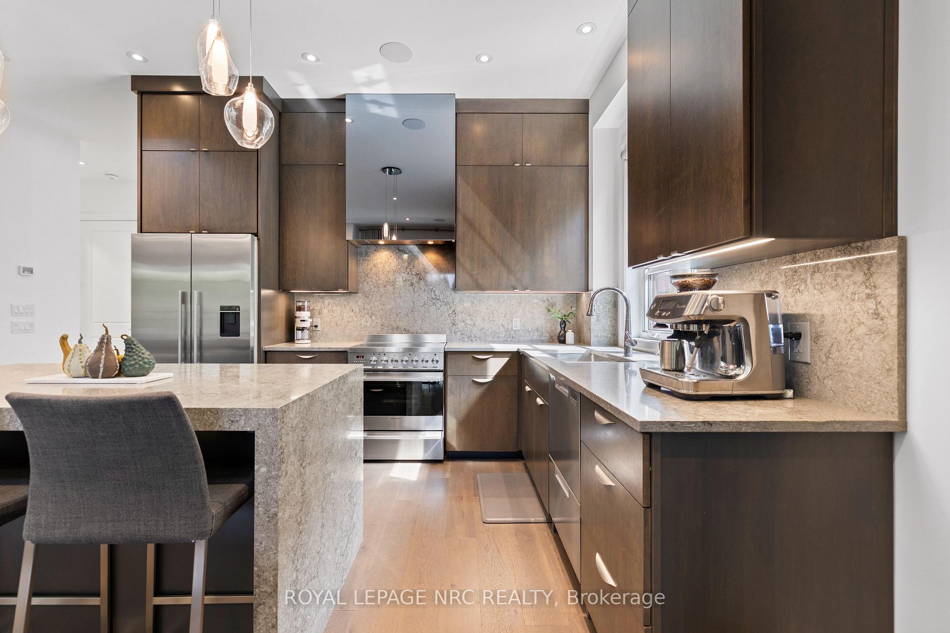
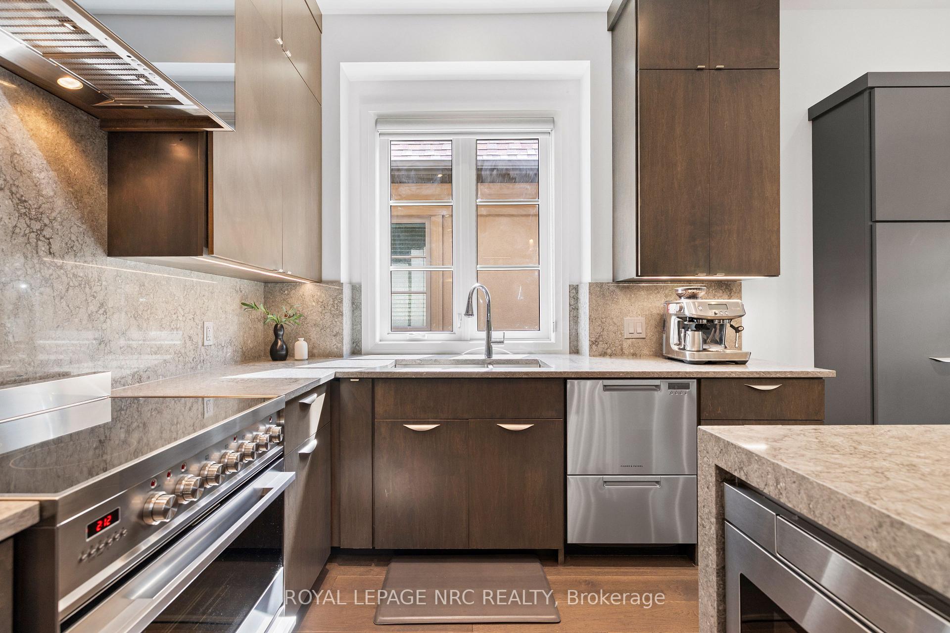
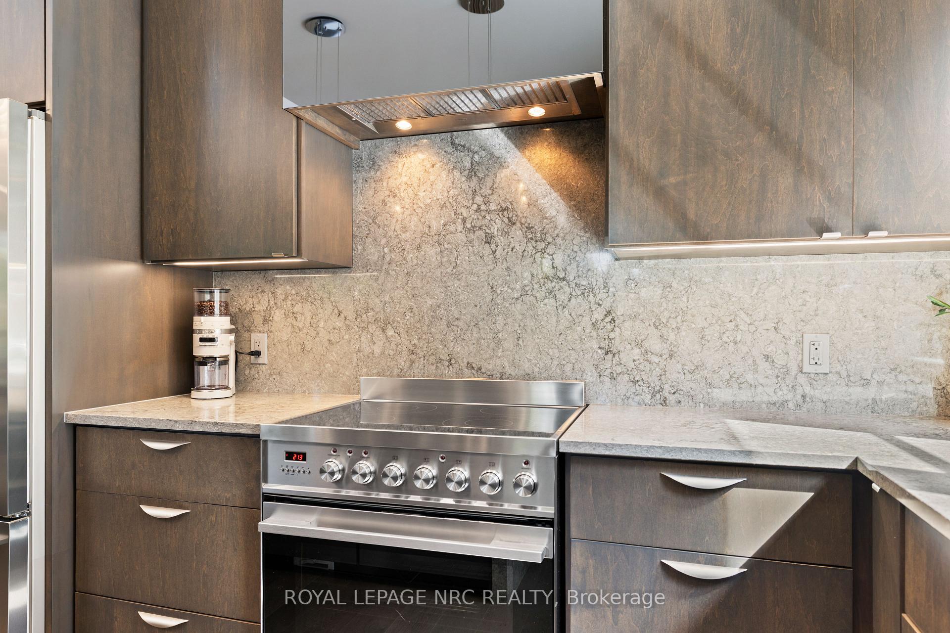
- Chef-inspired kitchen with waterfall-edge quartz island.
- Spa-inspired ensuite with heated floors.
- Finished lower level ideal for entertainment.
- Smart-home features enhance modern living.
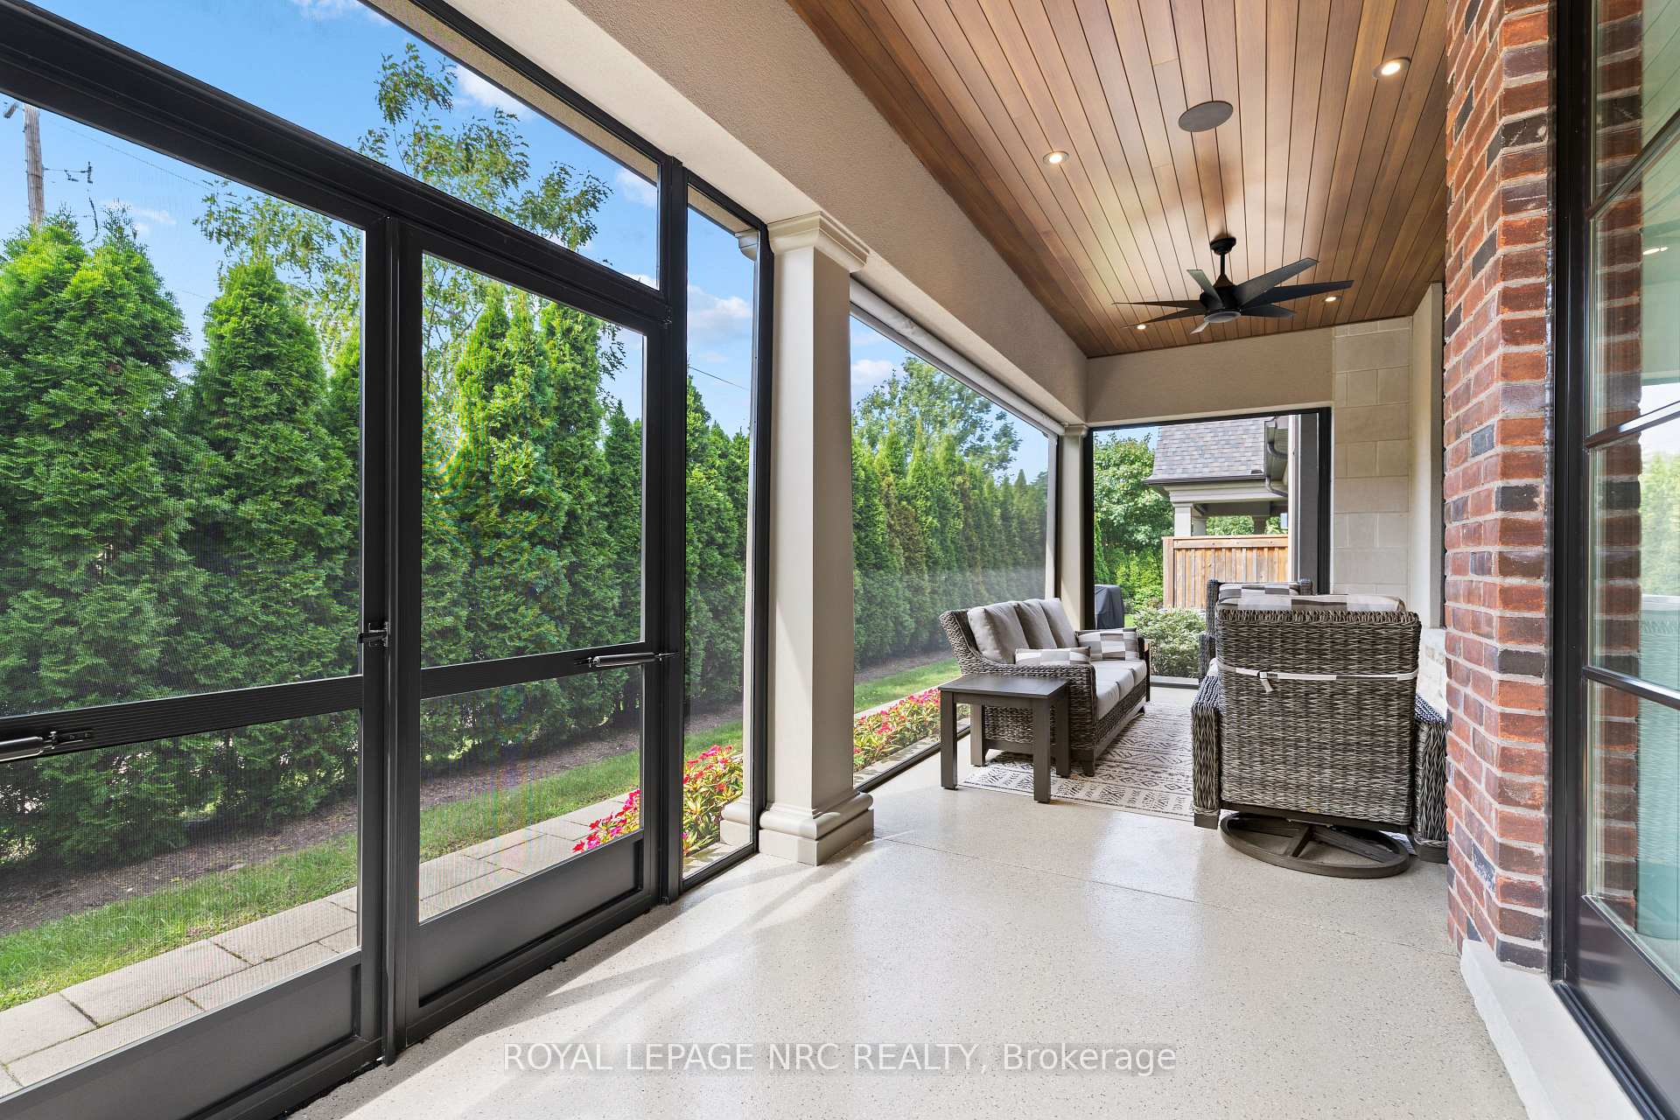
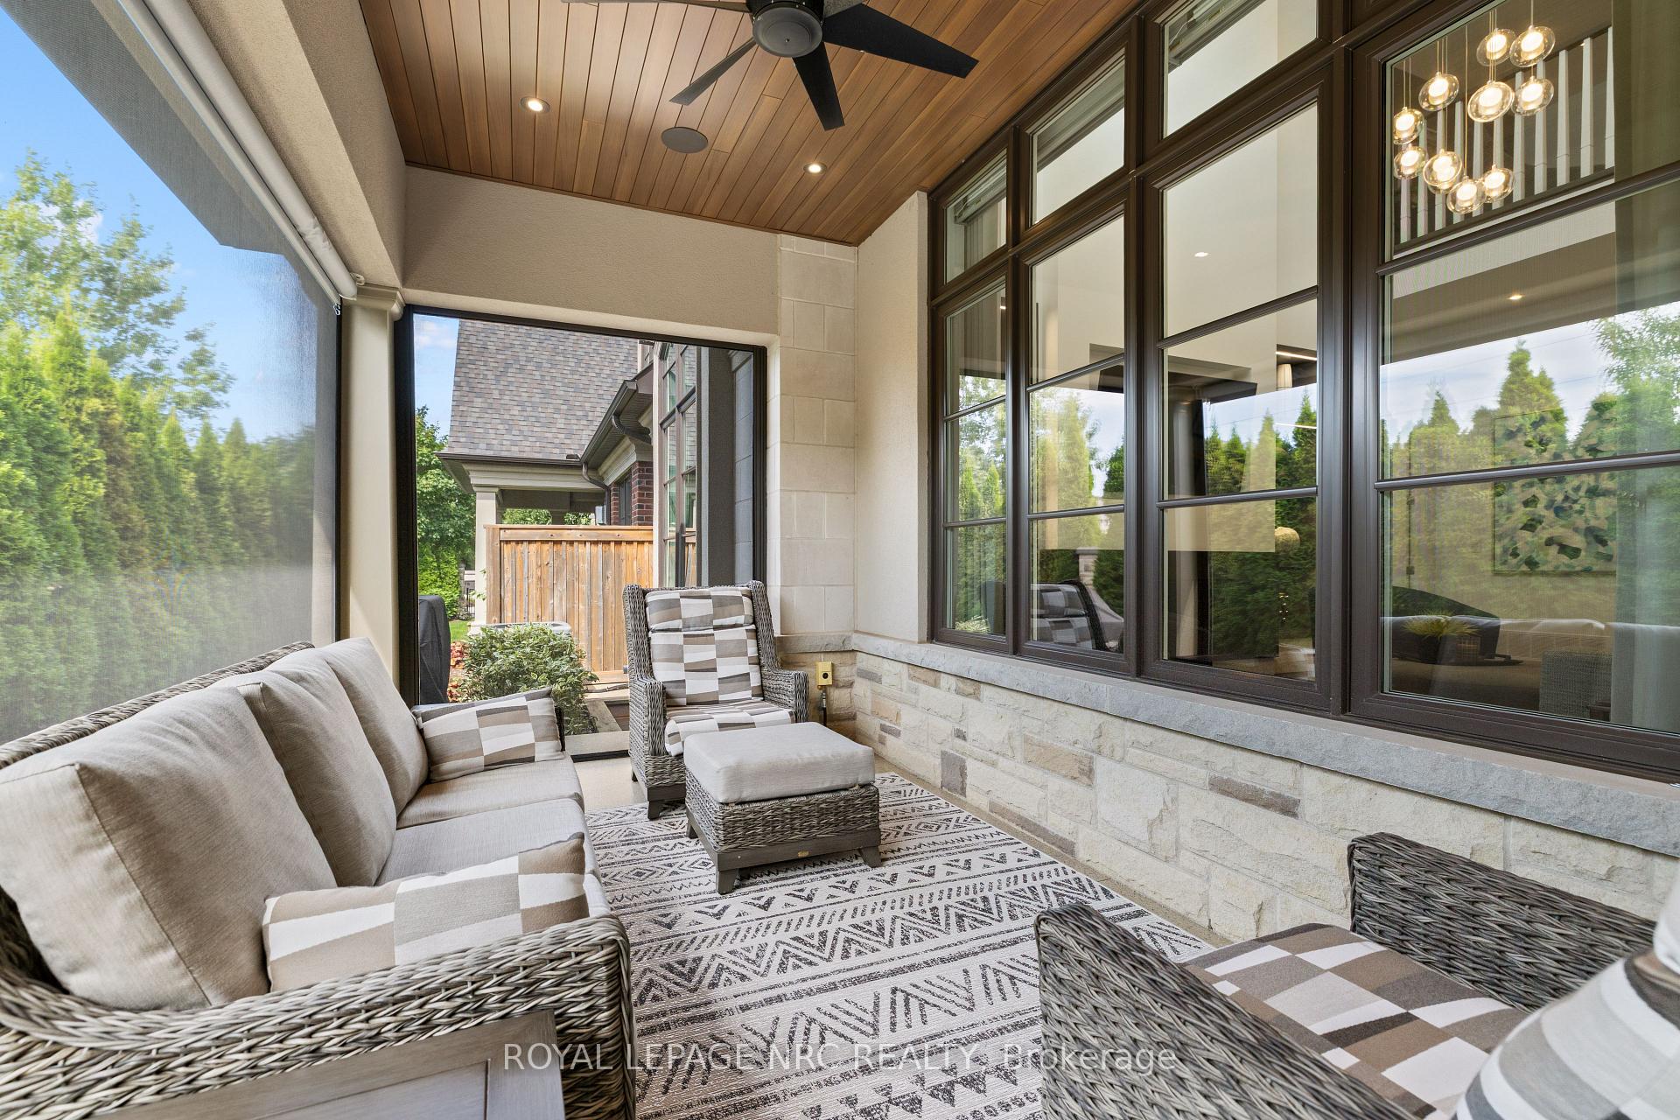
- Screened terrace perfect for relaxation.
- Close to wineries and exceptional golf.
- Turn-key and ready to impress.
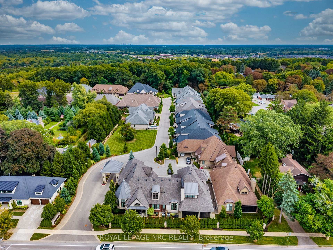
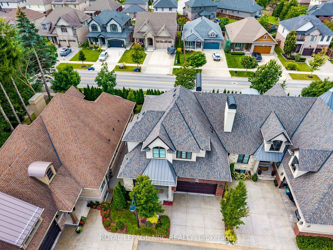
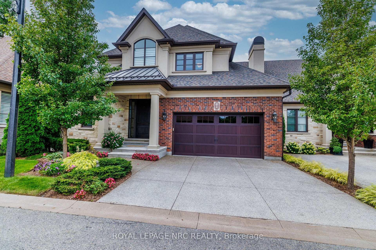
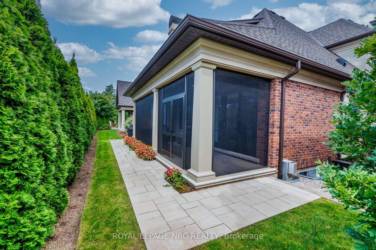
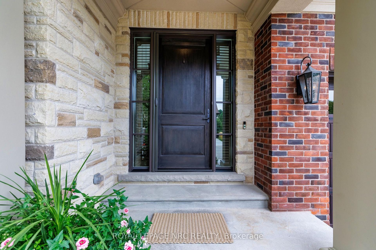
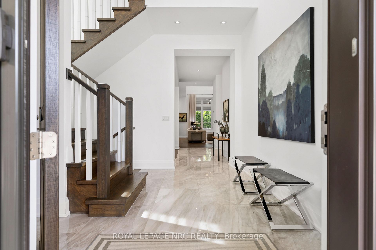
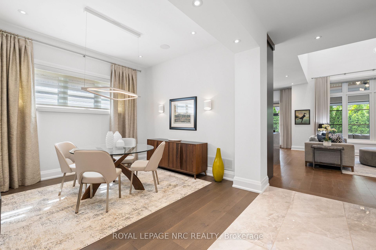
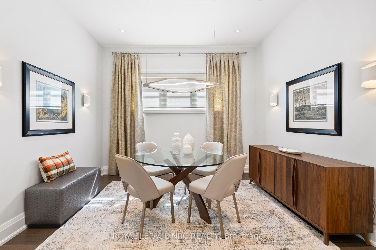
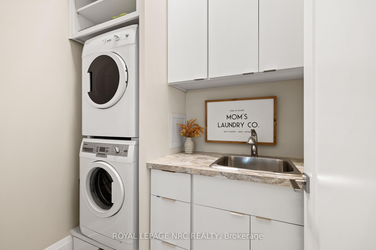
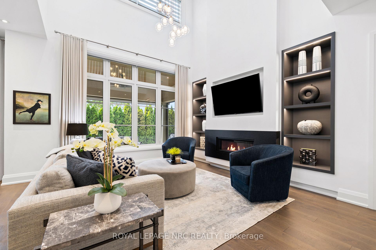
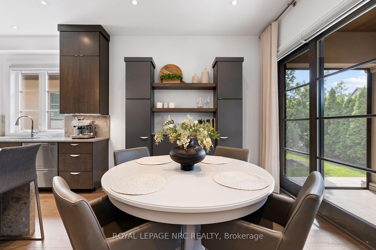
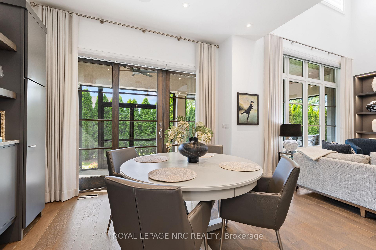
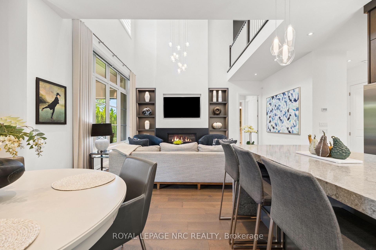
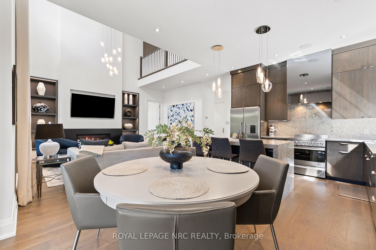
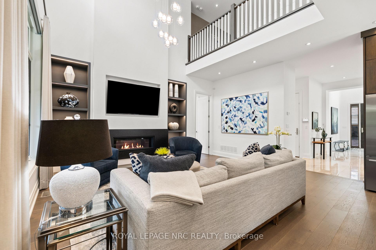
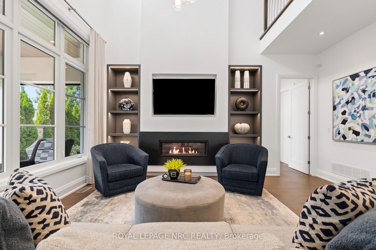
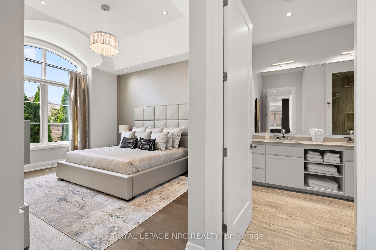
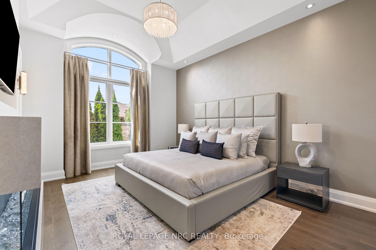
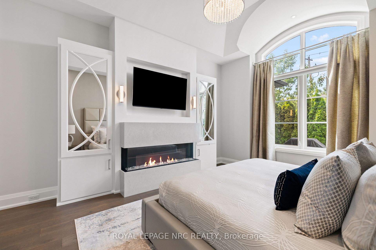
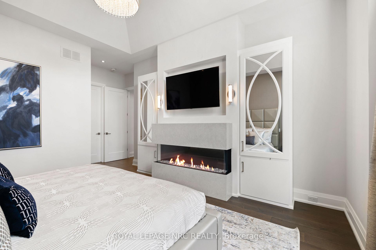
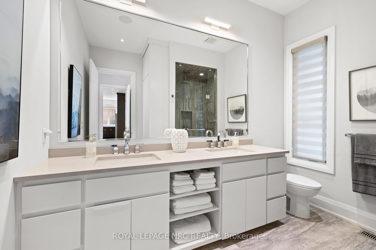
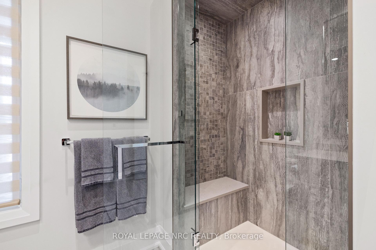
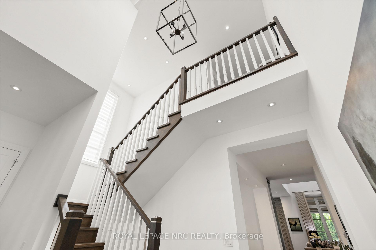
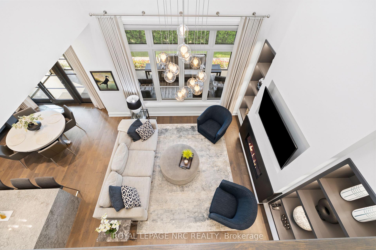
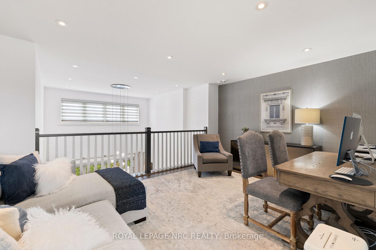
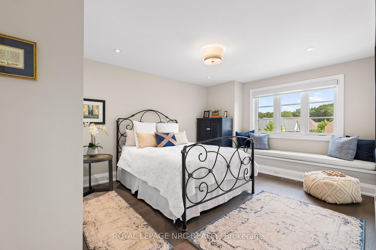
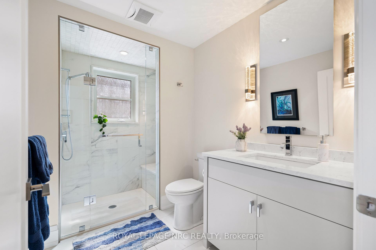
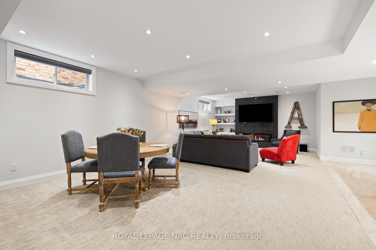
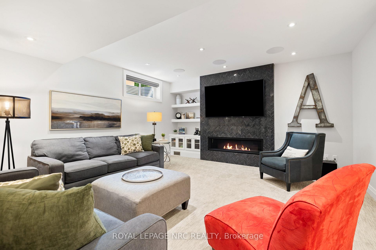
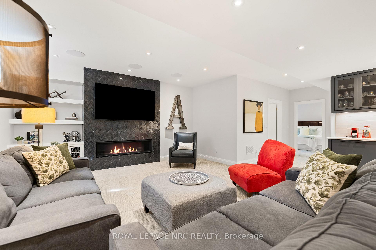
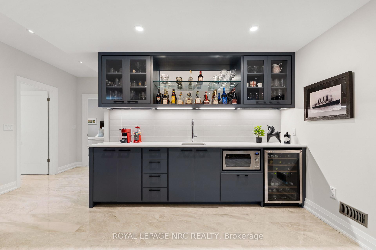
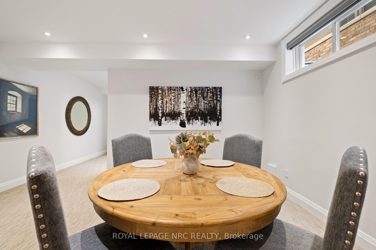
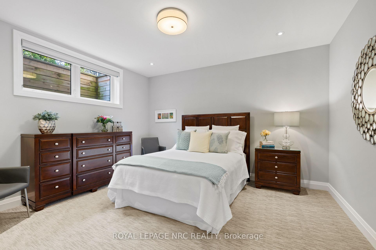
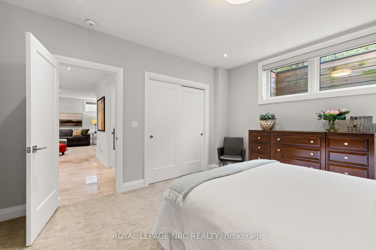
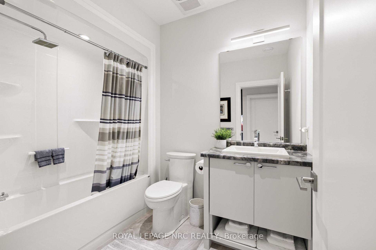
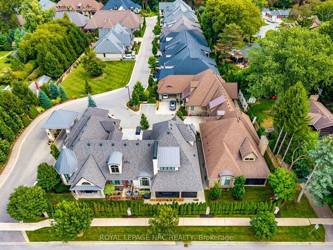
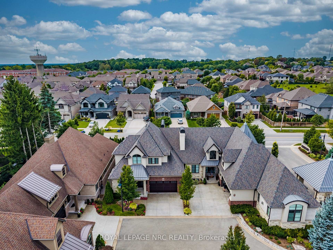
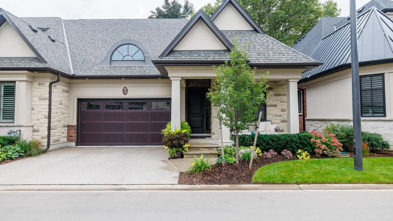
PREPARE TO BE PAMPERED! Welcome to Davis Heights-one of Niagara's finest addresses, nestled within a pristine Carolinian forest in Fonthill. This exclusive enclave showcases premium Lucchetta-built townhomes in an extraordinary natural setting. Originally showcased as one of the builder's model homes, this spectacular bungaloft delivers impressive space, exceptional craftsmanship and luxury at every turn. Soaring ceilings, wide-plank flooring, striking lighting and curated finishes create an unforgettable first impression. The chef-inspired kitchen commands attention with a waterfall-edge quartz island and generous dining space, overlooking an inviting family room with gas fireplace, custom built-ins and automated window coverings. Step into the upgraded screened terrace-perfect for morning coffee and memorable summer evenings. The main-floor principal suite is the retreat you've been waiting for, complete with a walk-in closet and spa-inspired ensuite featuring heated floors, custom tile, premium fixtures, custom cabinetry, statement lighting and its own linear fireplace. A formal dining room and convenient laundry complete the main floor. Above, the loft overlooks the living area and features a spacious bedroom, upgraded full bath and open lounge-ideal as a home office or quiet escape.The impressive lower level continues with soaring ceilings, oversized windows and a fabulous entertainment area anchored by a gas fireplace with dramatic herringbone tile. A stylish wet bar, additional bedroom and full bathroom create the perfect setting for celebrations and overnight guests. A smart-home system, 200-amp service, built-in ceiling speakers and an oversized double garage complete this property. Enjoy custom-home quality with the freedom of low-maintenance condo living-all in a sought-after area renowned for outstanding wineries and exceptional golf, just minutes from Lookout Point Golf. Turn-key & ready to impress. BIG ON SPACE. BOLD ON LUXURY. BRILLIANTLY DESIGNED.
Key Facts & Features
Property Costs
- Annual Property Tax Amount
- $9,095
- Land Transfer Tax Fee
- $23,455
Condo/Maintenance Fee
- Maintenance Fee
- $238 /month
Included In Maintenance Fee
- Common Elements Included
Rental Items
- Rental Equipment
- Hot Water Tank
- Under Contract
- Hot Water Heater
- Basement Type
- Finished, Full
Interior Features
- Pets Permitted
- Yes-with Restrictions
- Laundry Features
- In-Suite Laundry
- Laundry Level
- Main Level
- Interior Extras
- Auto Garage Door Remote, Bar Fridge, Central Vacuum, Other, ERV/HRV, Primary Bedroom - Main Floor, Storage, In-Law Capability
- View
- Trees/Woods
- Security Features
- Alarm System, Carbon Monoxide Detectors, Monitored, Smoke Detector
- Fireplace/Stove
- Yes
- Fireplace Features
- Natural Gas, Electric
- Elevator
- No
Exterior Features
- Balcony
- Terrace
- Exterior Extras
- Lawn Sprinkler System, Lighting, Privacy
Building Amenities
- Visitor Parking
Building
- Building Type
- Condo Townhouse
- Building Style
- Bungaloft
- Approx Age
- 6-10
- Condo Corp Number
- 0
Construction
- Exposure
- West
- Exterior Finish
- Brick, Stucco (Plaster)
- Roof
- Shingles
- Foundation Details
- Poured Concrete
- Special Designation
- Unknown
Inclusions
- Inclusions
- B/I Microwave, Central Vacuum, B/I Dishwasher, Stove, Washer & Dryer, Garage Door Opener with remotes, Range Hood, Refrigerator, Wine Cooler, All window coverings, Garage slatwall storage system-see exclusions
Exclusions
- Exclusions
- (additional hooks and storage drawers on garage slatwall system - not included)
Parking & Garages
- Garage Type
- Attached
- Garage Spaces
- 2
- Parking Type
- Owned
- Parking Spaces
- 2
- Total Garage And Parking Spaces
- 4
Lockers
- Locker Type
- None
Heating & Cooling
- Heat Source
- Gas
- Heat Type
- Forced Air
- Air Conditioning
- Central Air
- Bedrooms
- 2 + 1
- Washrooms
- 4
- Kitchens
- 1
- Family / bonus room
- Yes
Room sizes
- Office—Lower level
- Utility Room—Lower level
- Recreation—Lower level
- Bathroom—Lower level
- Bedroom—Lower level
- Foyer—Main level
- Other—Main level
- Primary Bedroom—Main level, Electric Fireplace, Plank, Picture Window
- Bathroom—Lower level, 4 Pc Bath, Soaking Tub
- Bathroom—Main level, 4 Pc Ensuite, Double Sink, Heated Floor
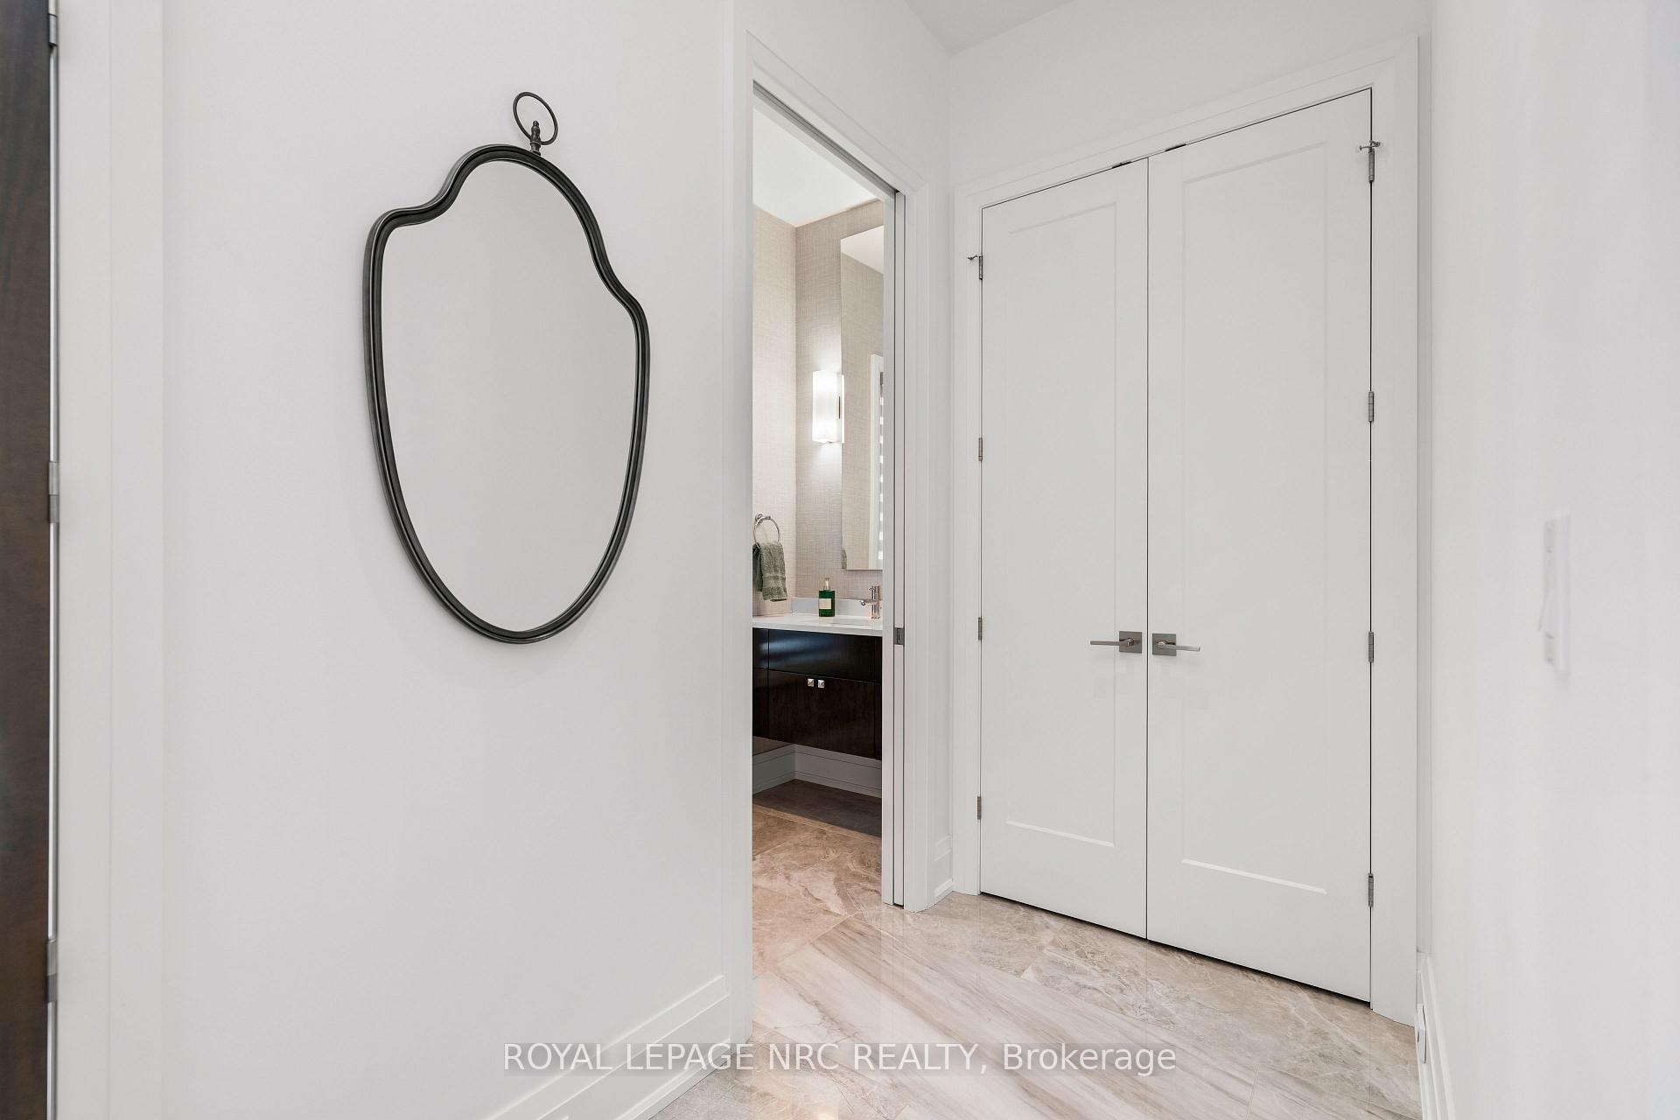
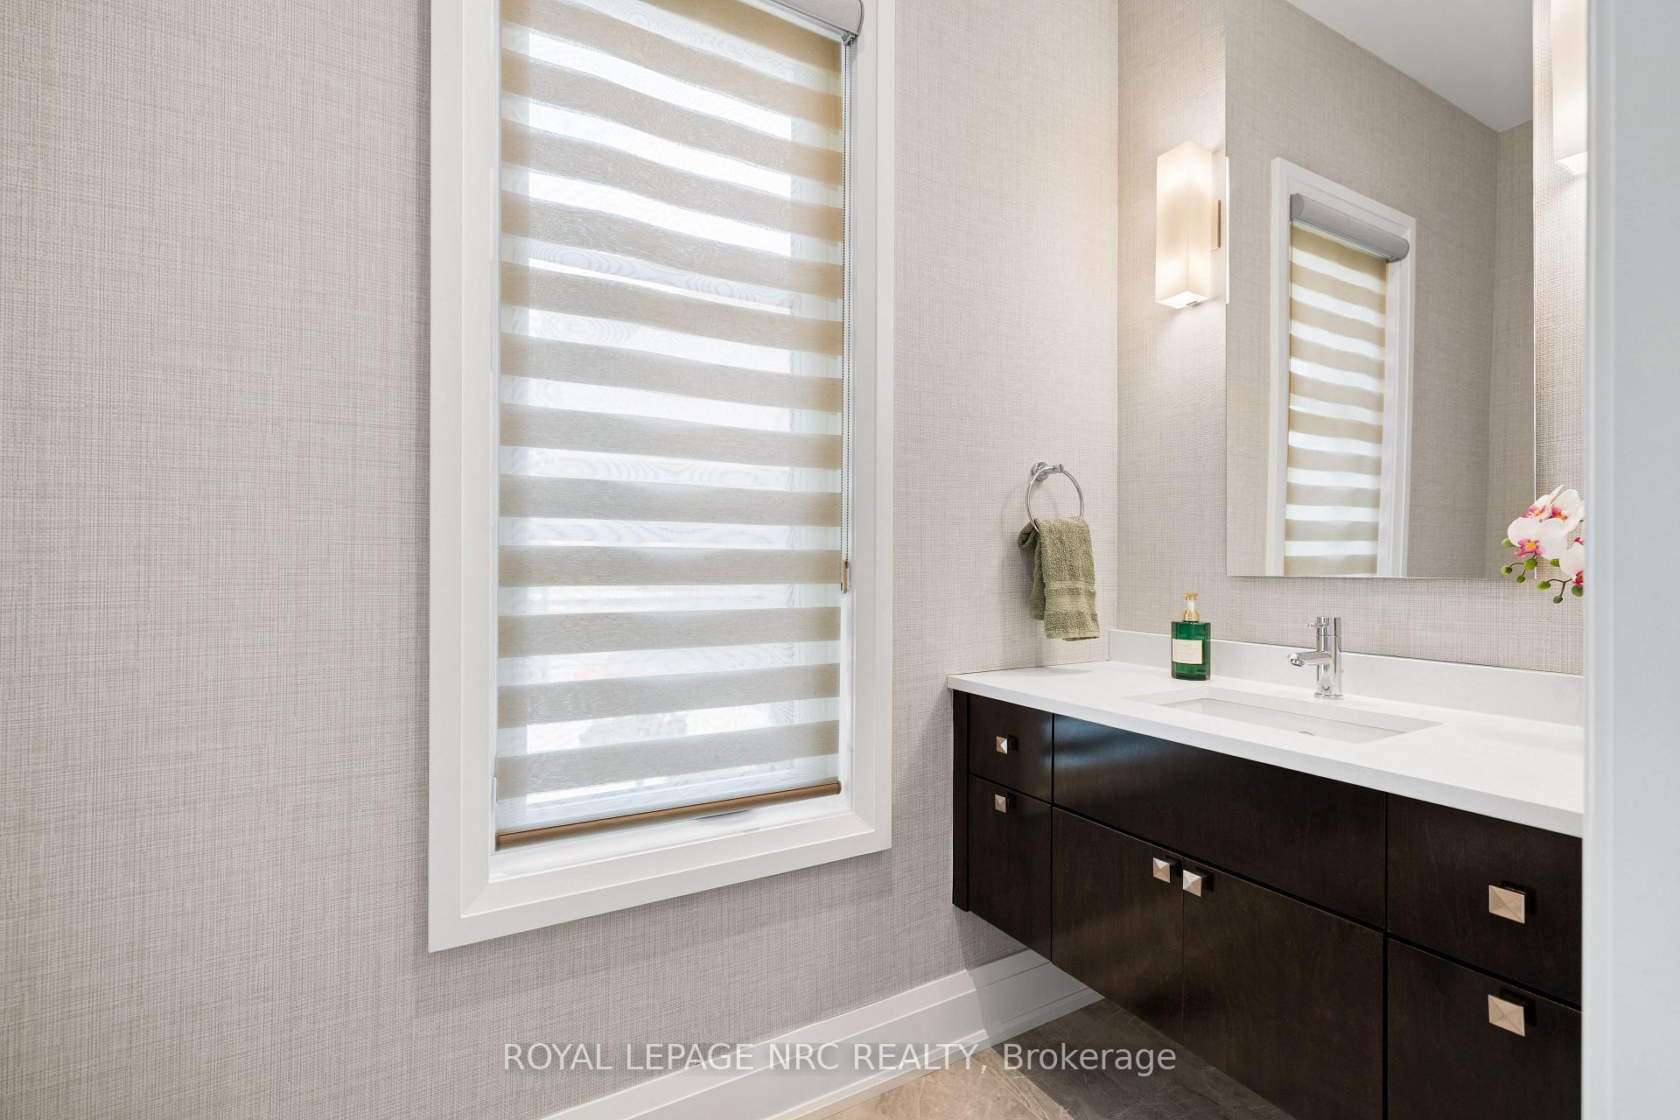
- Powder Room—Main level, 2 Pc Bath
- Bathroom—Second level, 3 Pc Bath, Separate Shower
- Kitchen—Main level, B/I Appliances, W/O To Terrace, Quartz Counter
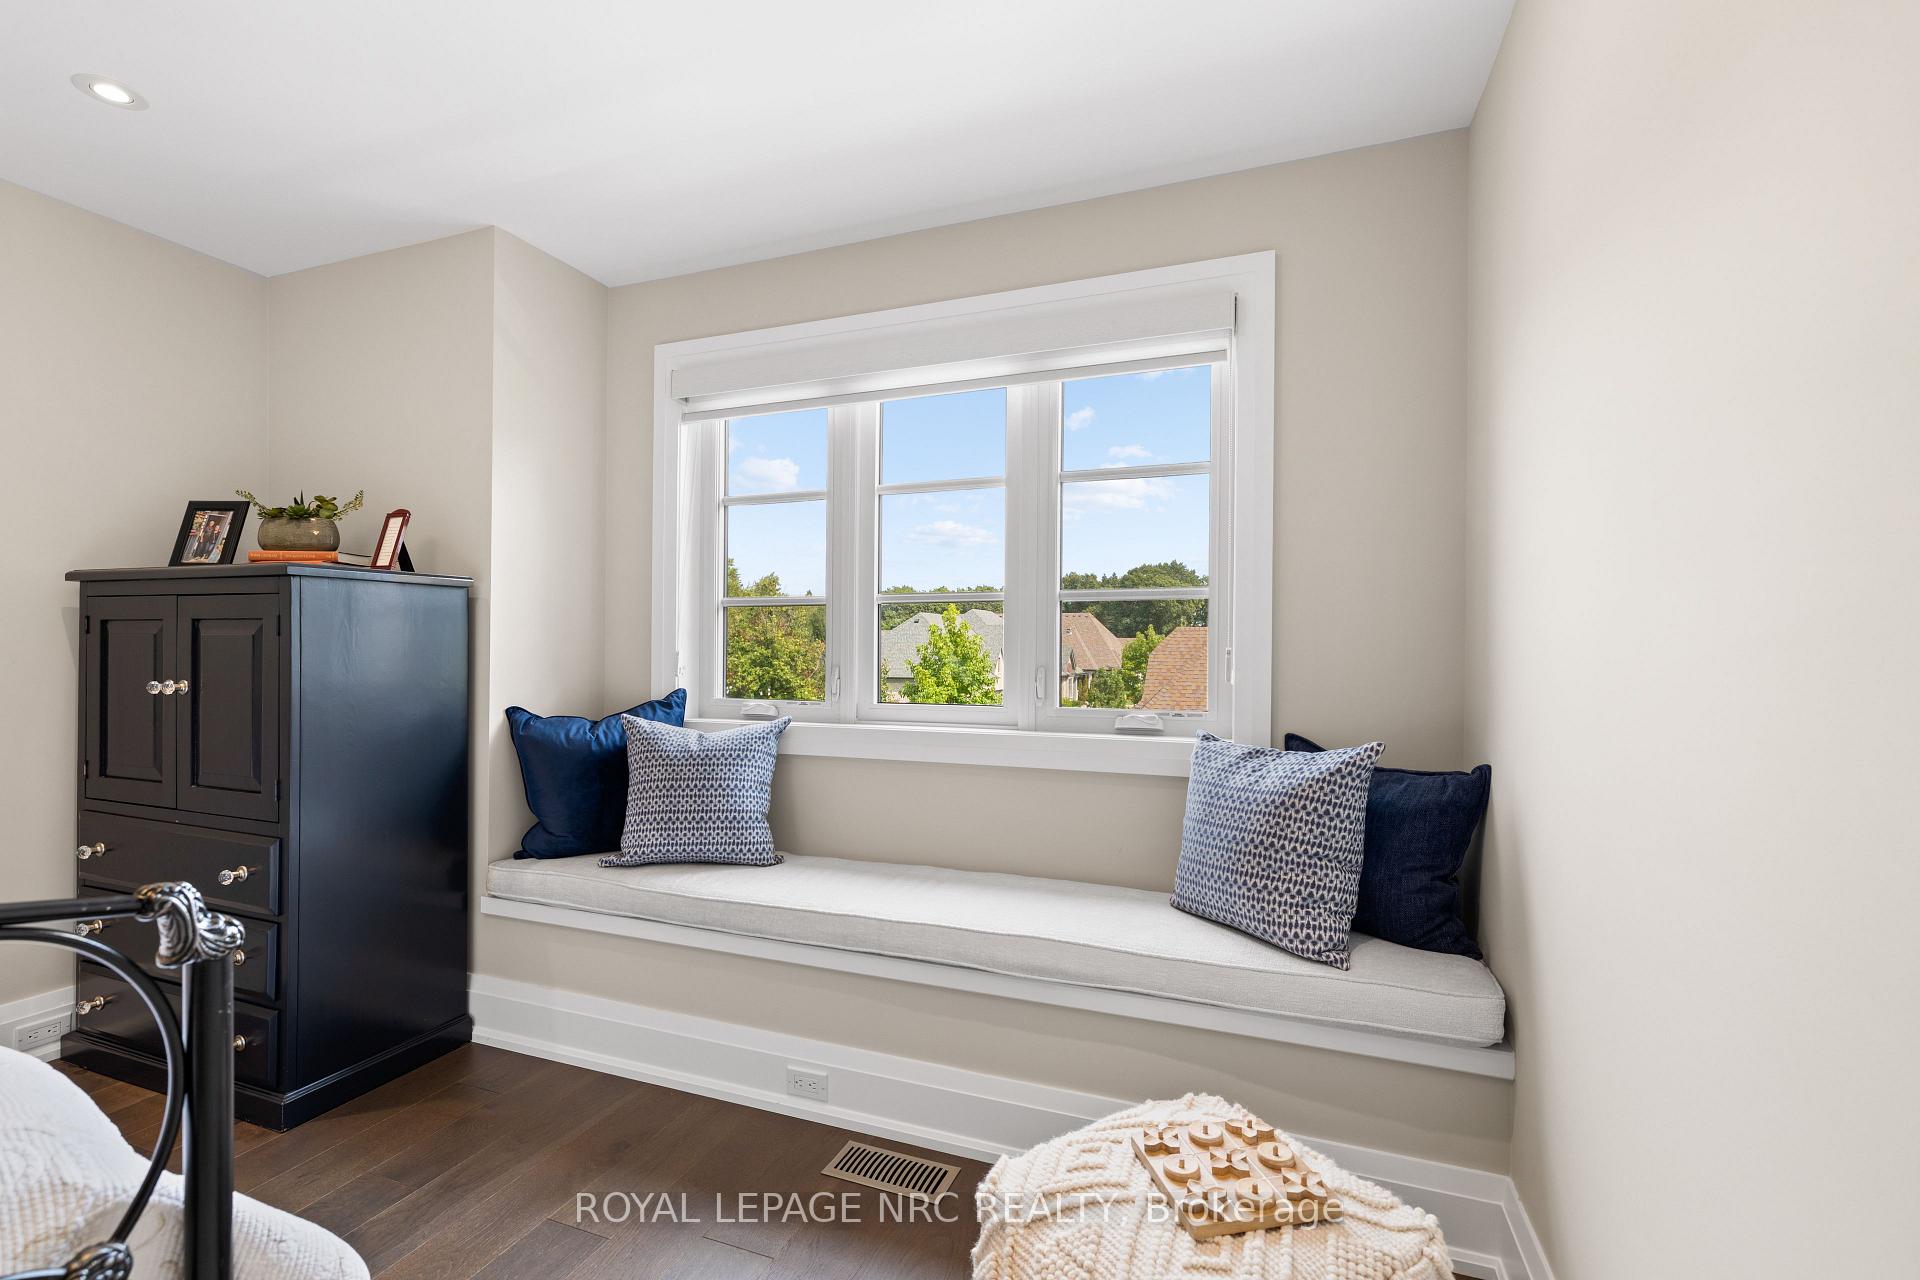
- Bedroom—Second level, Bay Window
- Mud Room—Main level, Access To Garage
- Laundry—Main level, Laundry Sink
- Sunroom—Main level, Enclosed, W/O To Yard, Pot Lights
- Recreation—Lower level, Wet Bar, Combined w/Game, Gas Fireplace
- Bedroom—Lower level
- Utility Room—Lower level
- Loft—Second level, Overlooks Family, Combined w/Office
- Great Room—Main level, Gas Fireplace, B/I Shelves, Pot Lights
- Dining Room—Main level, Plank
- Foyer—Main level
- Room—
Washrooms
- 4-piece, Main
- 2-piece, Main
- 3-piece, Second
- 4-piece, Lower
- Municipality
- Pelham
- Neighbourhood
- Fonthill
- Main cross streets
- Haist Street between Hwy 20 and Brewerton
- Zoning
- RM1-253
- Directions
- North Haist
- Waterfront
- None
- MLS® number
- X13796694
- Data source
- Toronto Regional Real Estate Board
- Status change
- 2026-10-14
- Listed on
- 2026-09-17
- Days on market
- 27 days
- Possession type
- Flexible
- Co-op commission
- 2%
- Seller
- Listed by
- ROYAL LEPAGE NRC REALTY
Home Market Value
Current home valuation for Unit 4, 1535 Haist Street, Pelham, Fonthill, Pelham, ON. Listed for $1,349,000
HOMEH Estimate
$1,301,299
Estimated Sales Range
$1,028,026 - $1,574,572
HOMEH Estimate for Unit 4, 1535 Haist Street, Pelham, Fonthill
Calculated with a real agent's CMA method — 45+ years of experience, codified. Not an AI guess.
For the owner
Is this your home? Track its value.
Get this home's HOMEH Estimate by email once a month, with how many homes are for sale around you.
Mortgage Payment Calculator
Compare up to 4 down payment scenarios
5% on first $500K + 10% on $849,000 over $500K
$109,900
| Scenario 1 | Scenario 2 | Scenario 3 | Scenario 4 | |
|---|---|---|---|---|
−Down payment | % $ | % $ | % $ | % $ |
+CMHC insurance | $49,535 | $37,637 | $32,106 | $0 |
=Total mortgage | $1,287,917 | $1,251,737 | $1,178,756 | $1,079,200 |
Amortization | ||||
Mortgage rate | % | % | % | % |
| Payment frequency | ||||
=Mortgage payment | $6,288monthly | $6,112monthly | $5,755monthly | $5,269monthly |
Land Transfer Tax
$23,455
$23,455
Around this home
Data provided by OpenStreetMap & Fraser Institute School Rankings
Ask HOMEH
New!Hi there!
👋Text or call (416) 301-9001
Recommended for you
Based on homes you've looked at.
No recommended properties found.
Nearby similar homes
No nearby properties found.
More real estate resources
Other homes nearby
Explore this area
Nearby neighbourhoods
No nearby listings available.