
1630 Pelham Street
Pelham (Fonthill), ON L0S 1E3
- 3+1Bedrooms
- 4Bathrooms
- 2Garage
- 5000 +Sq Ft
- $22,561Tax
- 818×999 ftLot Size
 Estimated Value:$2,638,378See Free Estimate Report

Sale & Price History for 1630 Pelham Street, Pelham, Fonthill
| Start Date | End Date | Price | Event | MLS# |
|---|---|---|---|---|
| No listing history available | ||||
Real estate boards require you to or to see the full details of this property.
*Sold prices and complete sale & price history are regulated data. Under the Trust in Real Estate Services Act, 2002 (TRESA) and the rules of the Real Estate Council of Ontario (RECO), and pursuant to the Multiple Listing Service® rules of the Canadian Real Estate Association (CREA) and the Toronto Regional Real Estate Board (TRREB), this information may be shown only to registered users who have agreed to the applicable terms of use (a Virtual Office Website, or "VOW," arrangement). HOMEH Inc., Brokerage therefore provides it to signed-in members only. Creating an account is free and takes under a minute.
About 1630 Pelham Street, Pelham, Fonthill
Summarized Description
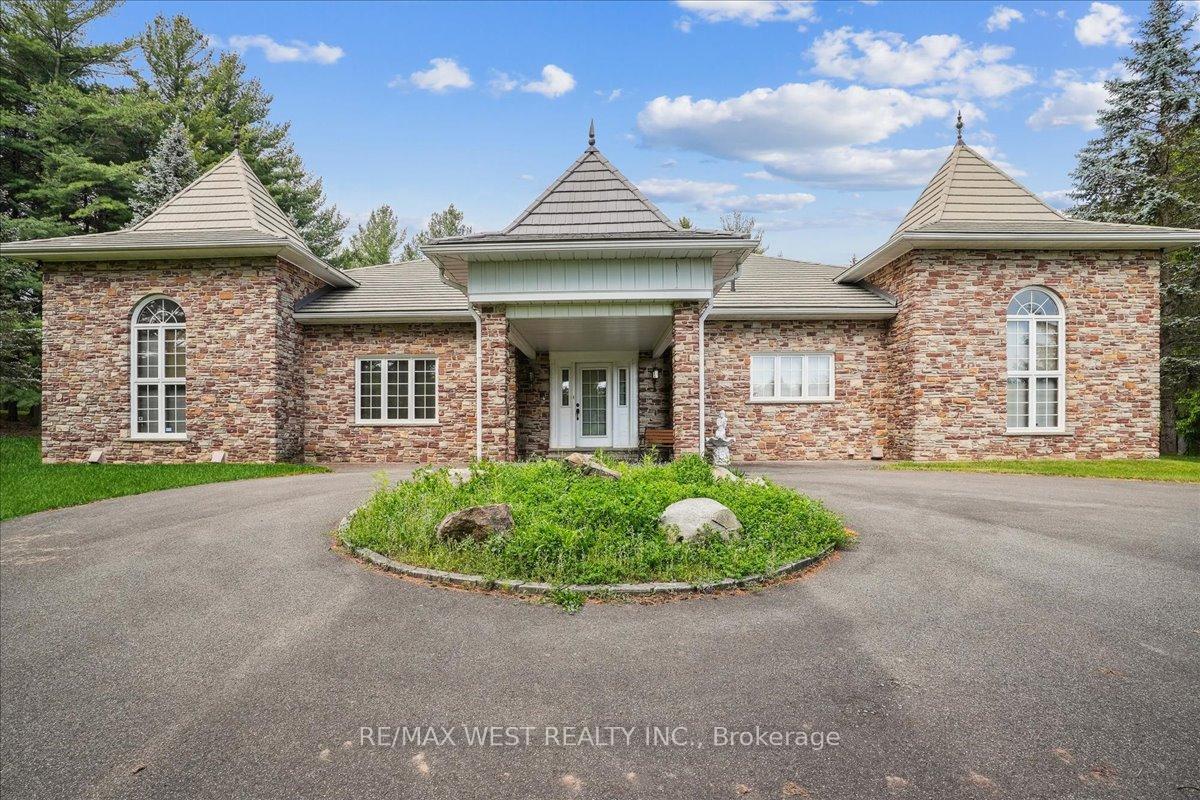
- Custom built bungalow with over 5000 sq ft of space
- Natural light throughout main level rooms
- Lower level features full kitchen and entertainment areas
- Includes sauna and hot tub for relaxation
- Metal roof and steel reinforced foundation for durability
- Located near world-class golf and wineries
- Quiet street with easy access to town amenities
- Well-maintained home with attention to detail
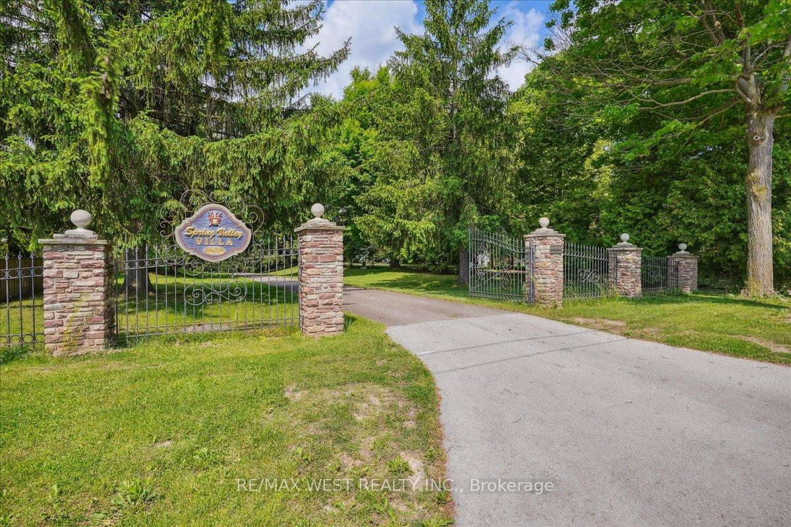
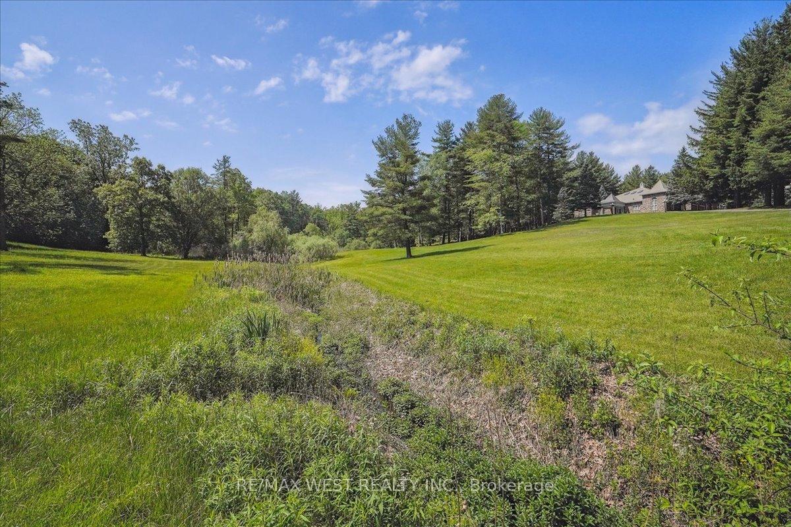
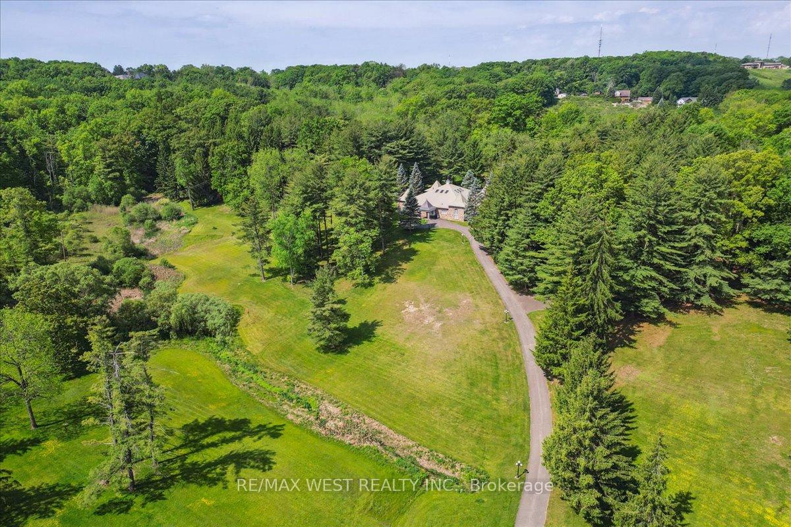
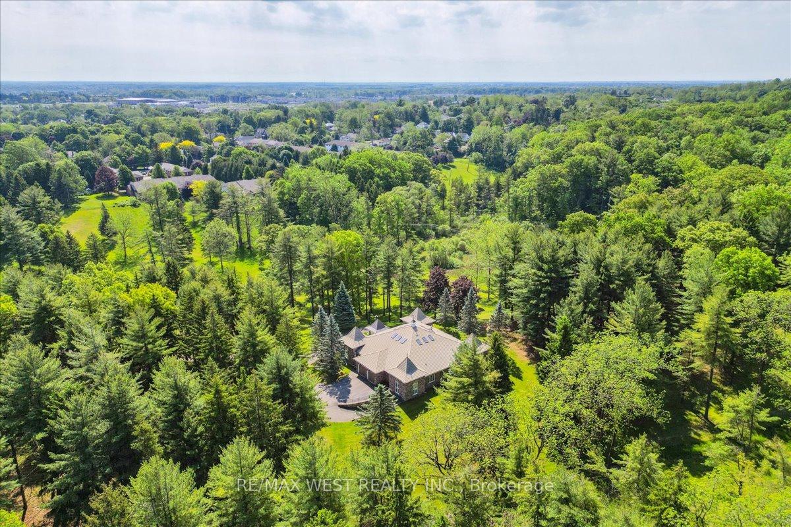
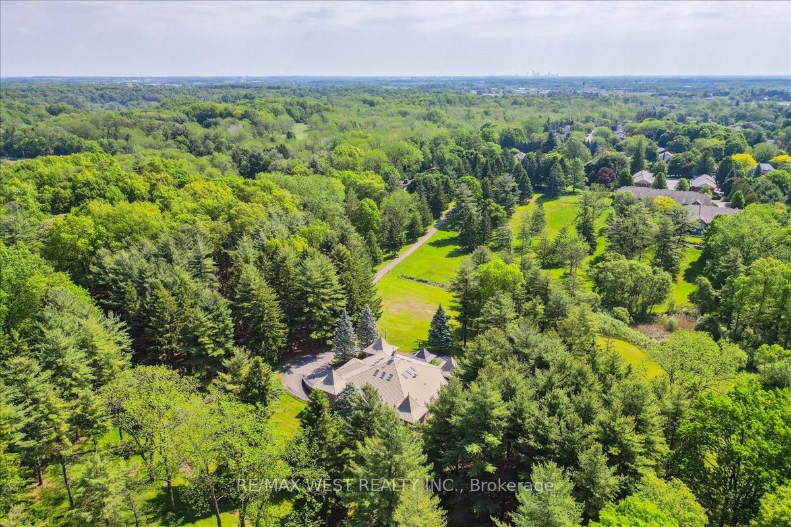
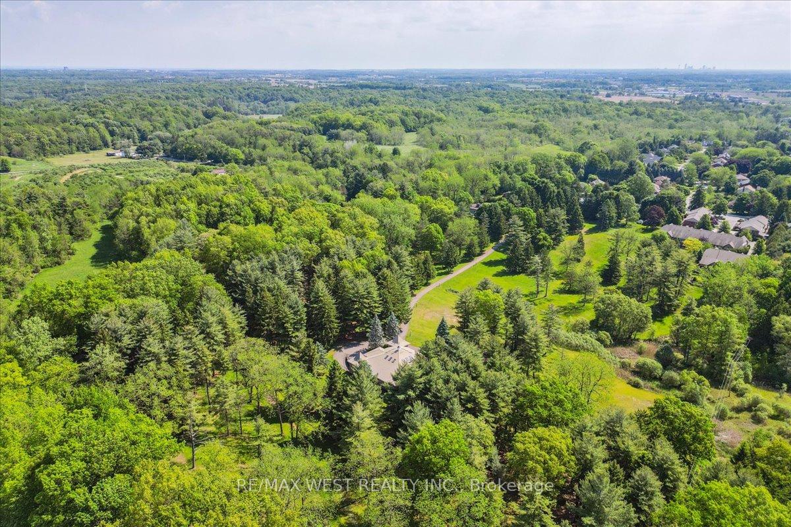
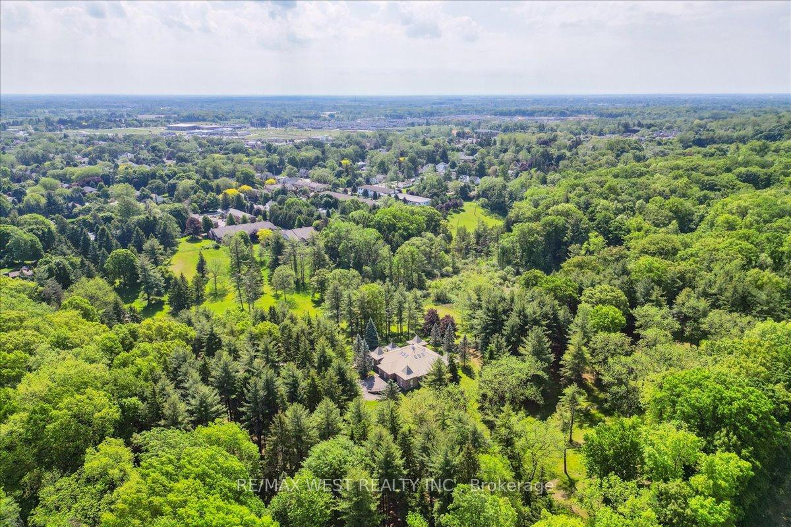
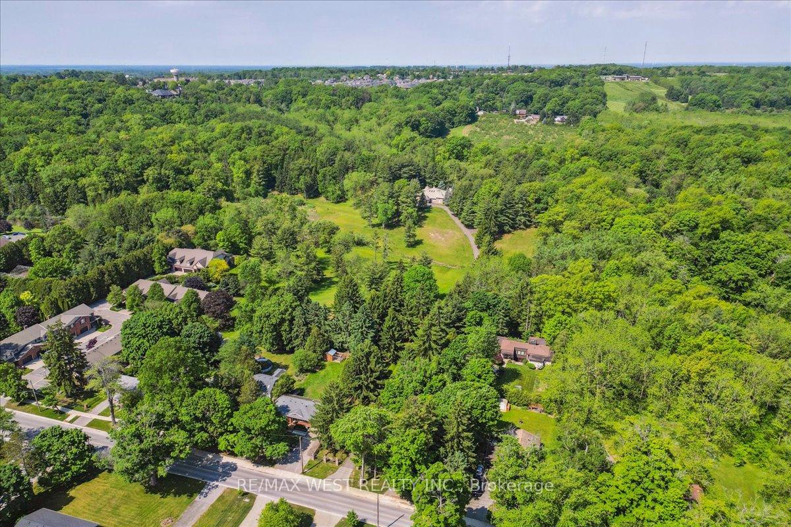
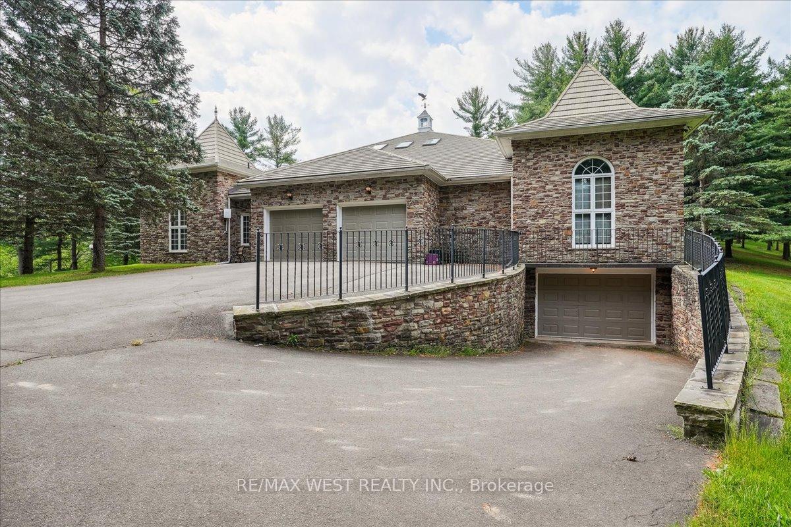
Fonthill, located in the Town of Pelham, is one of Niagara's most prestigious and revered Central Niagara communities, consistently ranking alongside Niagara-on-the-Lake for luxurious, high-end living. Known for its rolling hills, mature trees, and exclusive sprawling landscapes, the area offers a quiet, serene lifestyle. Residents enjoy the close proximity to world-class golf (Lookout Point, Peninsula Lakes), wineries, the Steve Bauer Trail, and Short Hills Provincial Park. This 16 Acres of Secluded Tranquility allows you to enjoy your Peace and Serenity. Nestled On A Quiet Stretch Of The Street, yet minutes away from All The Town's Amenities And the World-Class Attractions, as well as easy access to Hwy's 406 and QEW for easy commuting. A lifestyle which suits those that appreciate the natural surroundings, with the convenience of a mere walk into the charming core of Fonthill. Explore nearby Wineries as your Neighbours & Niagara on the Lake with its charming shops, beautiful Parks and blooming Gardens. This one of a kind custom built bungalow, with its grand elegance, boasts over 5000 sq ft of Living space. The main level rooms share a tremendous amount of Natural Light and the views of the lush green surrounding grounds. The 2 car attached garage has direct access to the main level for convenience and functionality. The lower level is an entertainer's delight with a full kitchen, living, dining, and entertainment spaces w/natural stone Fireplace, Sauna, and Hot Tub. A laundry room on both levels, as well as a 4 car lower garage, add to this already stellar home. This home is extremely well cared for with an attention to maintenance. Metal roof, Steel reinforced foundation, 400 Amp Service, vertical heat exchangers for high efficiency and cost effectiveness! This lovely property is spectacular through each season!
Key Facts & Features
Property Costs
- Annual Property Tax Amount
- $22,561
- Land Transfer Tax Fee
- $42,725
- Basement Type
- Finished, Full
Interior Features
- Laundry Level
- Main Level
- Interior Extras
- In-Law Capability, Primary Bedroom - Main Floor, Sauna, Atrium, Auto Garage Door Remote, Carpet Free, Central Vacuum, Floor Drain, Separate Hydro Meter, Suspended Ceilings, Workbench
- View
- Creek/Stream, Hills, Panoramic, Trees/Woods, Valley
- Security Features
- Monitored
- Fireplace/Stove
- Yes
- Fireplace Features
- Propane
- Elevator
- No
Exterior Features
- Exterior Extras
- Landscaped, Privacy, Year Round Living, Landscape Lighting, Lighting
- Pool
- None
- Property Features
- Golf, Greenbelt/Conservation, Ravine, Rec./Commun.Centre, River/Stream, School
Building
- Building Type
- Detached
- Building Style
- Bungalow
- Approx Age
- 31-50
Construction
- Exterior Finish
- Stone
- Roof
- Metal
- Foundation Details
- Concrete
- Special Designation
- Unknown
Lot
- Lot Front
- 817.85 ft
- Lot Depth
- 999.13 ft
- Lot Shape
- Irregular
Inclusions
- Inclusions
- All appliances are sold As Is
Exclusions
- Exclusions
- Exclude Dining & Living Room Light Fixtures, Carpets
Parking & Garages
- Garage Type
- Built-In
- Garage Spaces
- 2
- Parking Spaces
- 8
- Total Garage And Parking Spaces
- 10
Heating & Cooling
- Heat Source
- Ground Source
- Heat Type
- Heat Pump
- Air Conditioning
- Central Air
- Water
- Municipal
- Sewers
- Septic
- Natural Gas
- No
- Hydro
- Yes
- Cable
- Available
- Telephone
- Available
- Bedrooms
- 3 + 1
- Washrooms
- 4
- Kitchens
- 2
- Family / bonus room
- Yes
Room sizes
- Kitchen—Main level, Breakfast Bar, Pantry, Window
- Game Room—Lower level, Open Concept
- Family Room—Main level, Wood, Large Window
- Bedroom—Lower level
- Dining Room—Lower level, Open Concept
- Dining Room—Main level, Wood, Large Window
- Kitchen—Lower level, Open Concept
- Bedroom 2—Main level, Wood, Walk-In Closet(s), Large Window
- Office—Main level, Wood, Window
- Living Room—Lower level, Open Concept, Access To Garage
- Primary Bedroom—Main level, Ensuite Bath, Walk-In Closet(s), Large Window
- Bedroom 3—Main level, Wood, Walk-In Closet(s), Large Window
Washrooms
- 2-piece, Main
- 4-piece, Main
- 4-piece, Main
- 4-piece, Lower
- Municipality
- Pelham
- Neighbourhood
- Fonthill
- Main cross streets
- Hwy 20E and Pelham St
- Zoning
- R2
- Directions
- Hwy 20E and Pelham St
- Waterfront
- None
- MLS® number
- X13803342
- Data source
- Toronto Regional Real Estate Board
- Listed on
- 2026-09-18
- Updated on
- 2026-09-21
- Days on market
- 29 days
- Possession type
- Flexible
- Co-op commission
- 2.0%** + HST
- Seller
- Listed by
- RE/MAX WEST REALTY INC.
Home Market Value
Current home valuation for 1630 Pelham Street, Pelham, Fonthill, Pelham, ON. Listed for $2,250,000
HOMEH Estimate
$2,638,378
Estimated Sales Range
$1,583,027 - $3,693,729
HOMEH Estimate for 1630 Pelham Street, Pelham, Fonthill
Calculated with a real agent's CMA method — 45+ years of experience, codified. Not an AI guess.
For the owner
Is this your home? Track its value.
Get this home's HOMEH Estimate by email once a month, with how many homes are for sale around you.
Mortgage Payment Calculator
Compare up to 4 down payment scenarios
20% required for homes $1.5M or more
$450,000
| Scenario 1 | Scenario 2 | Scenario 3 | Scenario 4 | |
|---|---|---|---|---|
−Down payment | % $ | % $ | % $ | % $ |
+CMHC insurance | $0 | $0 | $0 | $0 |
=Total mortgage | $1,800,000 | $1,687,500 | $1,575,000 | $1,462,500 |
Amortization | ||||
Mortgage rate | % | % | % | % |
| Payment frequency | ||||
=Mortgage payment | $8,789monthly | $8,239monthly | $7,690monthly | $7,141monthly |
Land Transfer Tax
$42,725
$42,725
Around this home
No schools found nearby
Data provided by OpenStreetMap & Fraser Institute School Rankings
Ask HOMEH
New!Hi there!
👋Text or call (416) 301-9001
Recommended for you
Based on homes you've looked at.
No recommended properties found.
Nearby similar homes
No nearby properties found.
More real estate resources
Other homes nearby
Explore this area
Nearby neighbourhoods
No nearby listings available.