
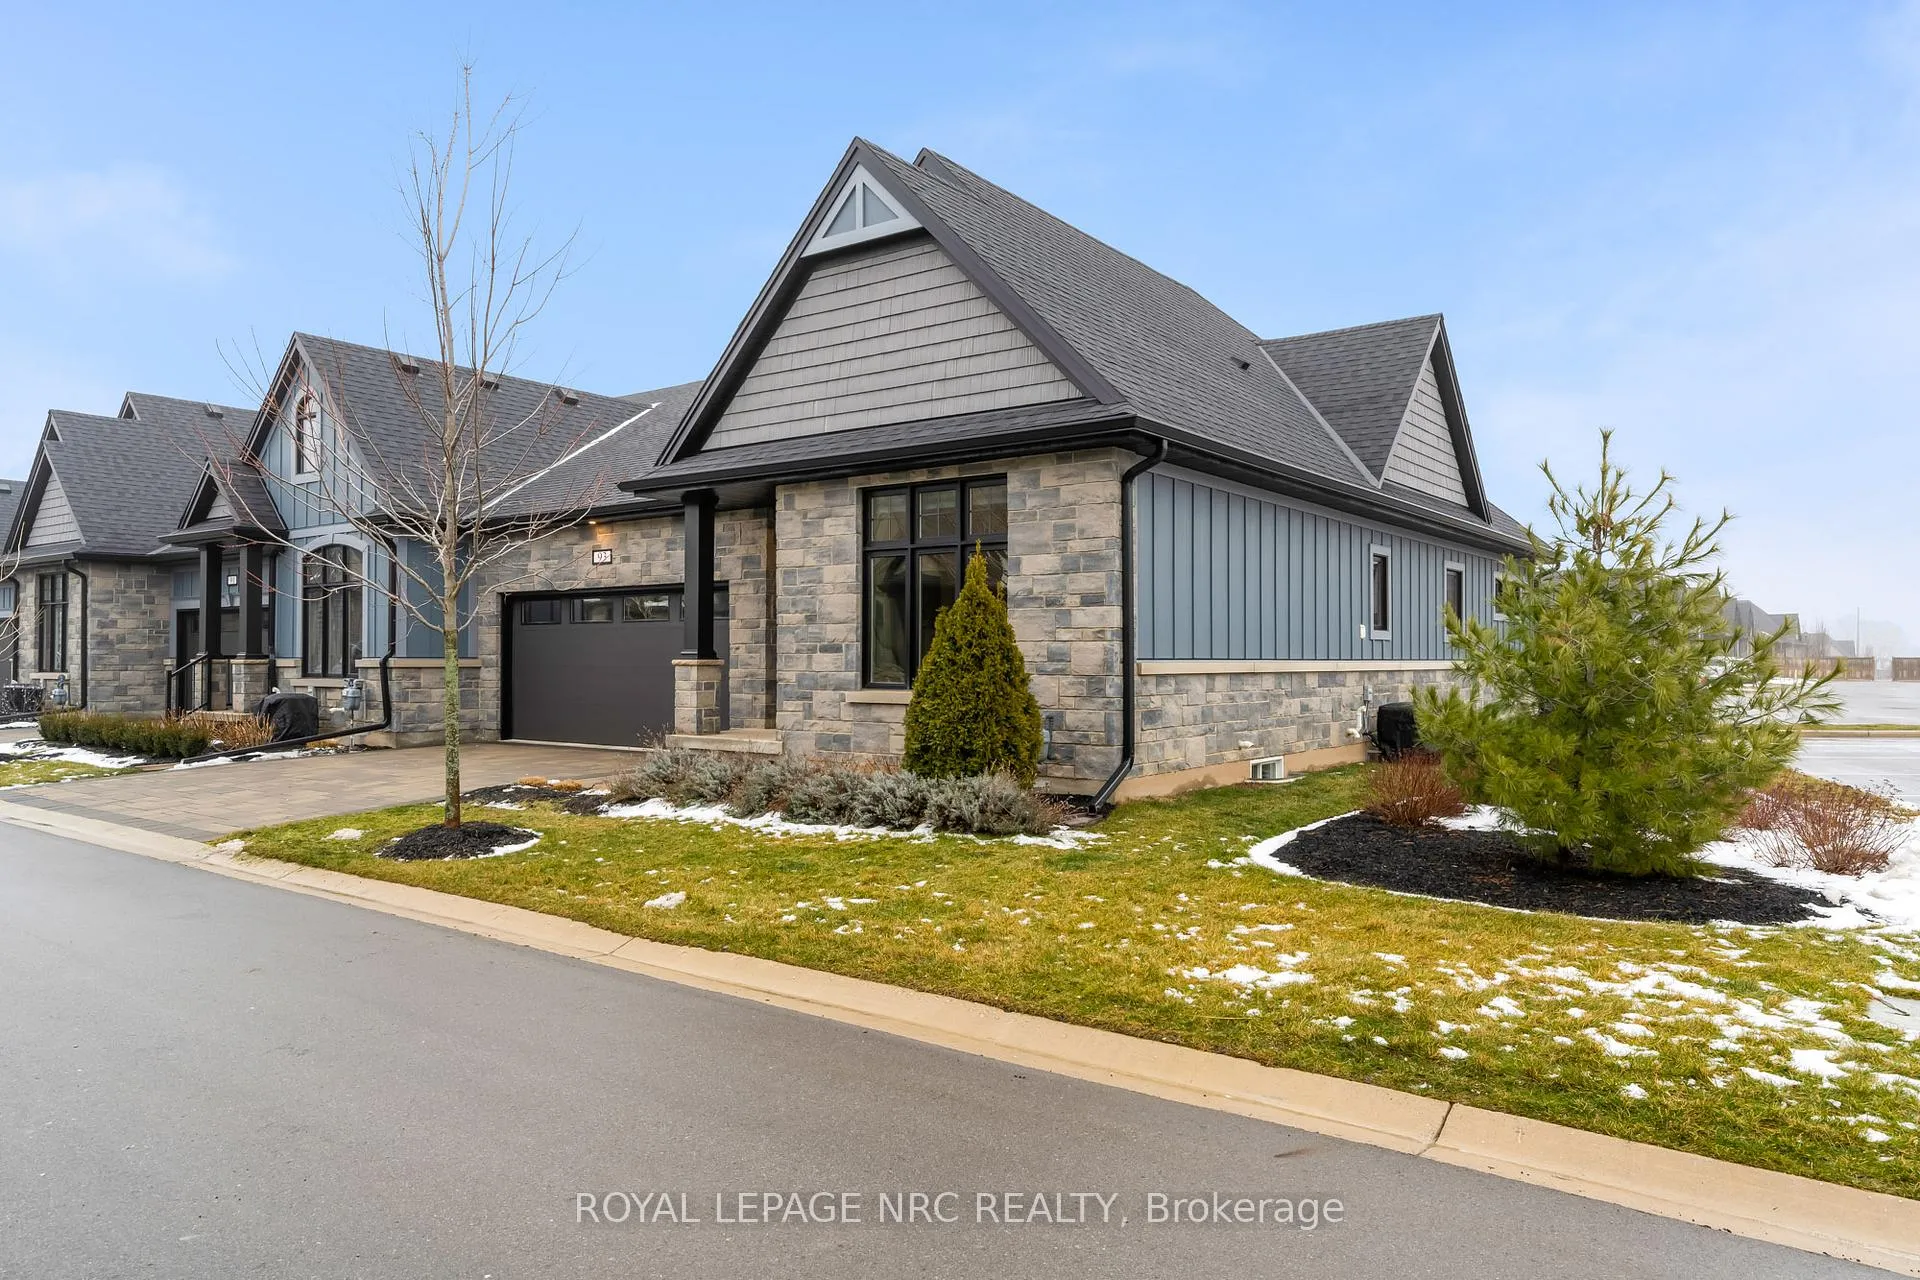
Unit 93, 154 Port Robinson Road
Pelham (Fonthill), ON L3E 0B8
- 2+1Bedrooms
- 3Bathrooms
- 4Parking
- 1400–1599Sq Ft
- $6,421Tax
- $265/moCondo Fee
 Estimated Value:$863,581See Free Estimate Report

Property not available for sale or for rent.
HOMEH One: full-service selling for a 1% listing fee. The buyer's agent commission is separate.
Free Home EvaluationHow Much Is My Home Worth?Homes for Sale NearbySale & Price History for Unit 93, 154 Port Robinson Road, Pelham, Fonthill
Real estate boards require you to or to see the full details of this property.
*Sold prices and complete sale & price history are regulated data. Under the Trust in Real Estate Services Act, 2002 (TRESA) and the rules of the Real Estate Council of Ontario (RECO), and pursuant to the Multiple Listing Service® rules of the Canadian Real Estate Association (CREA) and the Toronto Regional Real Estate Board (TRREB), this information may be shown only to registered users who have agreed to the applicable terms of use (a Virtual Office Website, or "VOW," arrangement). HOMEH Inc., Brokerage therefore provides it to signed-in members only. Creating an account is free and takes under a minute.
About Unit 93, 154 Port Robinson Road, Pelham, Fonthill
Summarized Description
- Rare end-unit bungalow in Grey Forest community
- 1,508 sq ft main level with 850 sq ft lower level
- Custom kitchen with premium features and high-end appliances
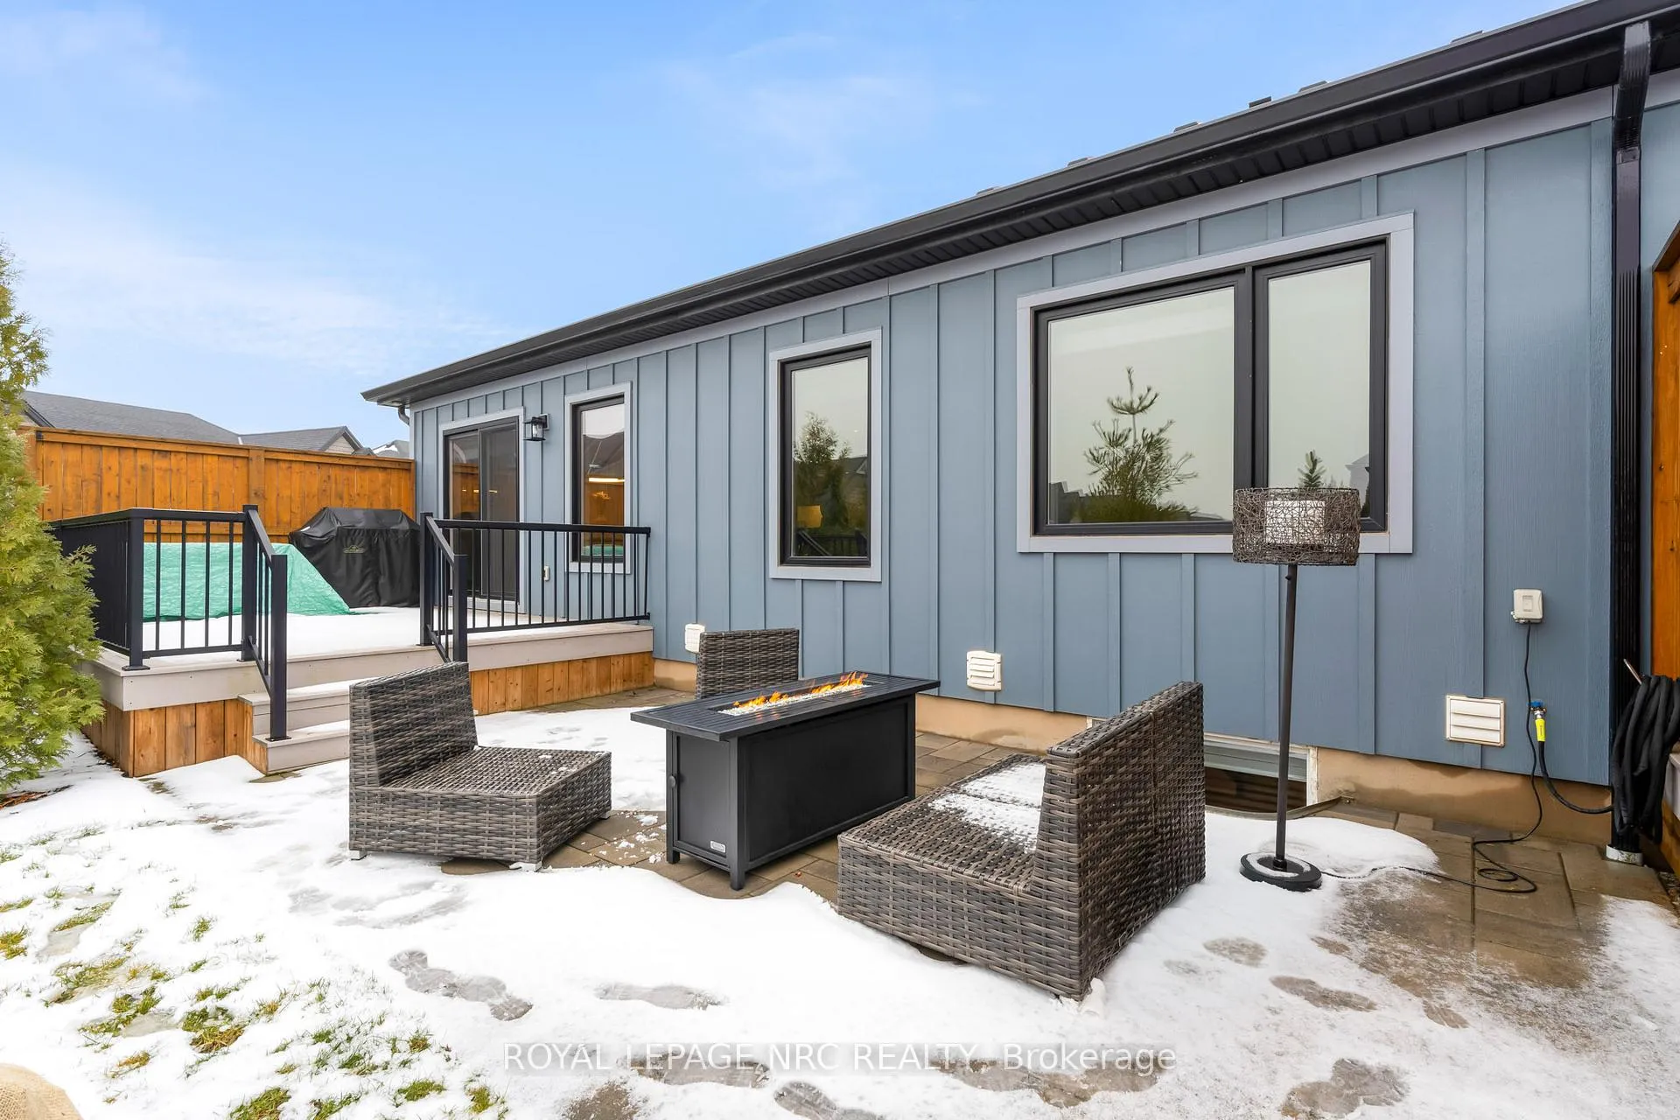
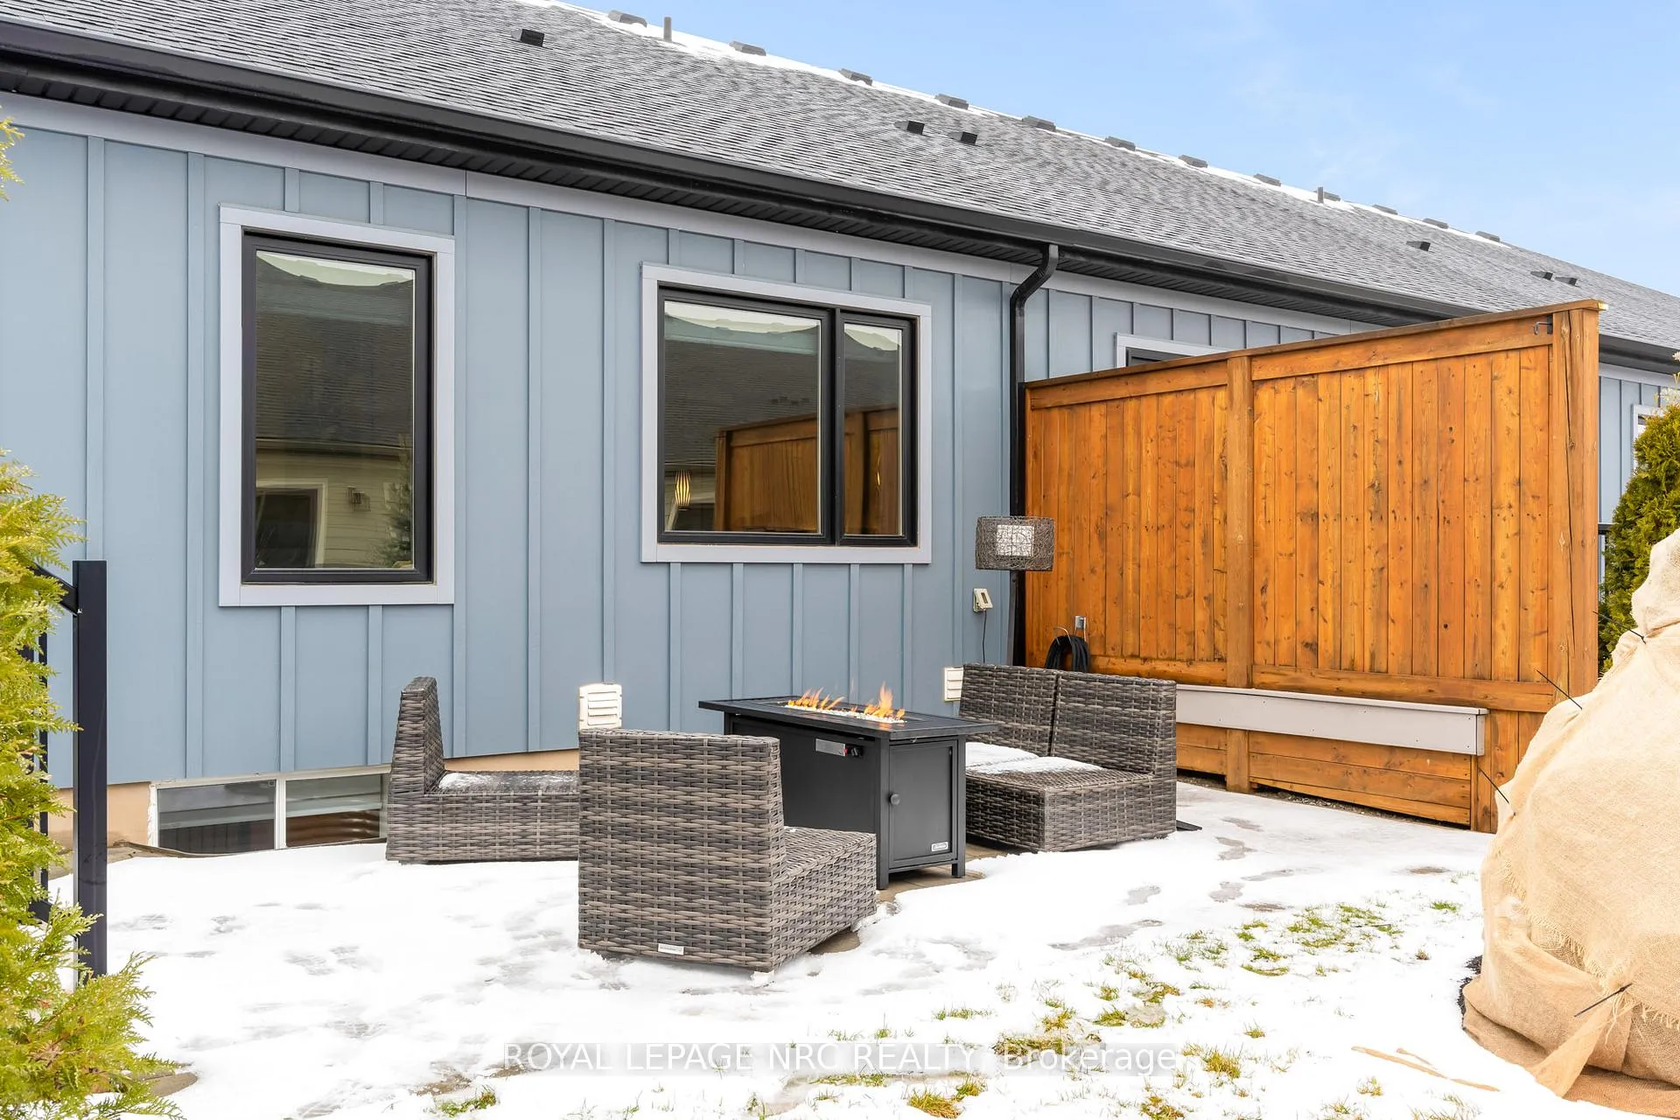
- Private oversized deck and interlocking stone patio
- Upgraded garage with EV-charger outlet
- Turnkey living with low maintenance fees
- Close to prestigious architecturally controlled community
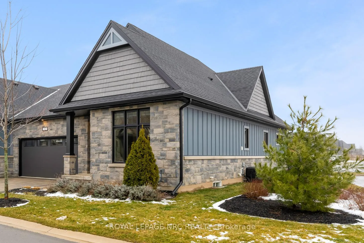
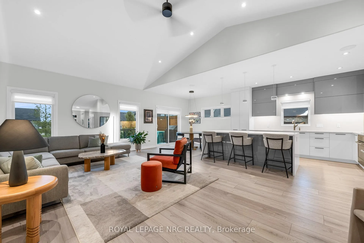
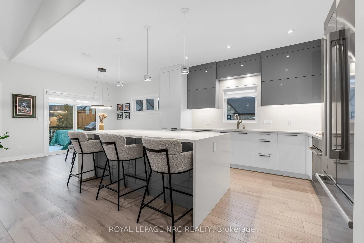
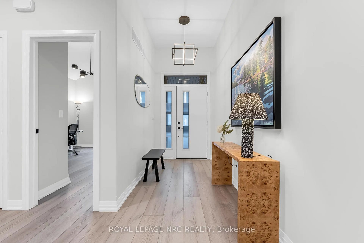
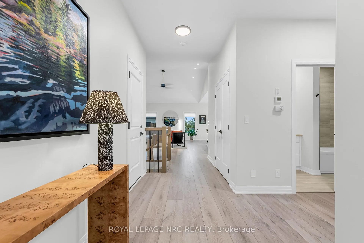
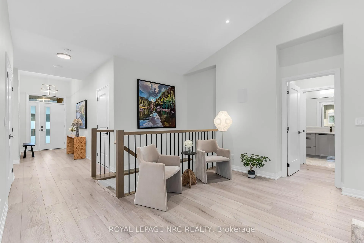
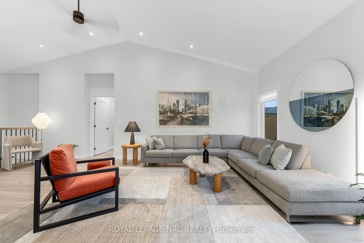
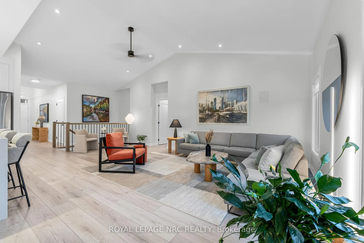
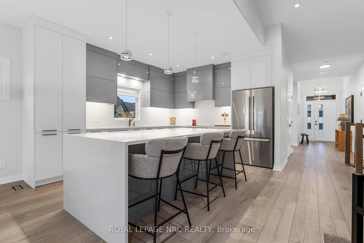
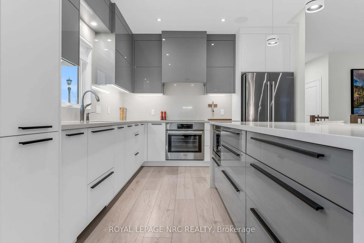
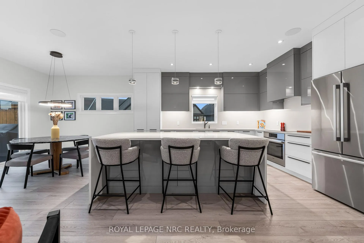
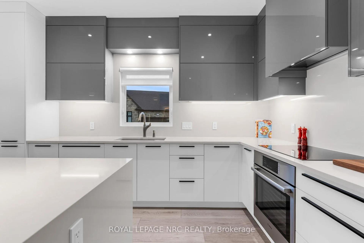
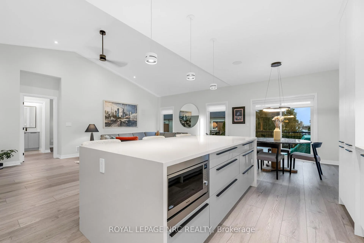
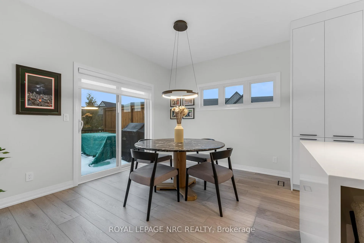
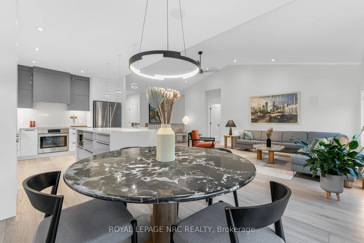
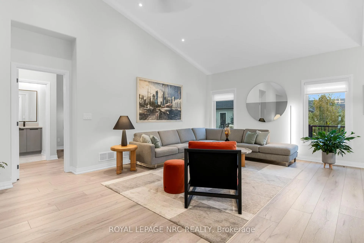
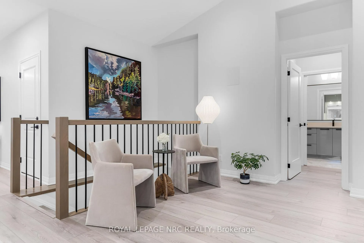
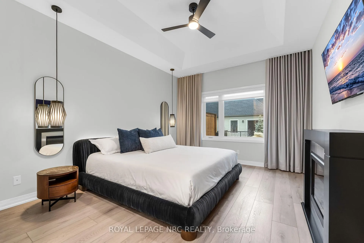
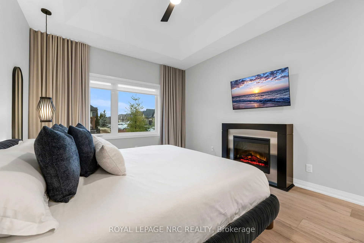
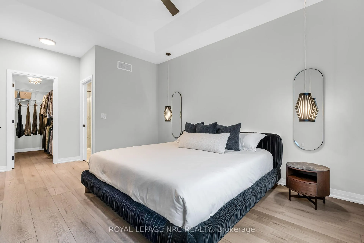
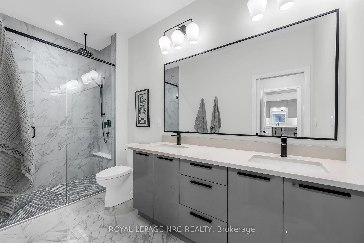
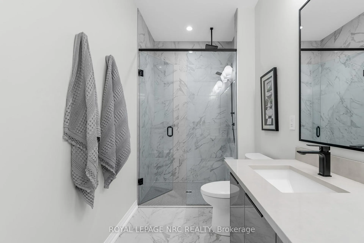
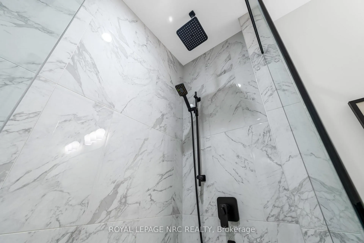
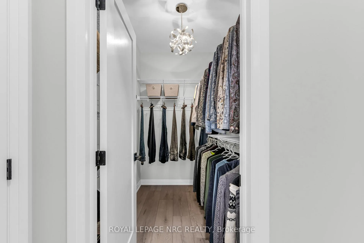
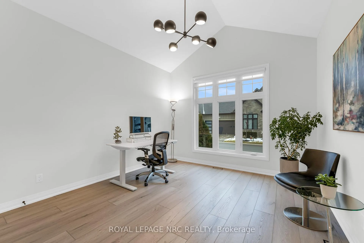
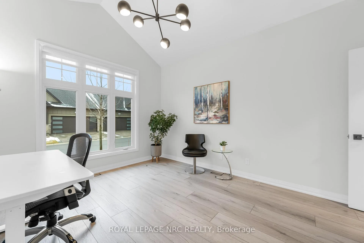
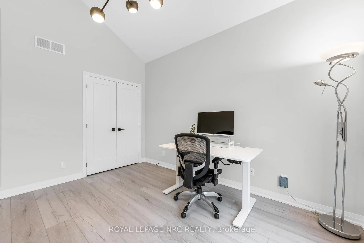
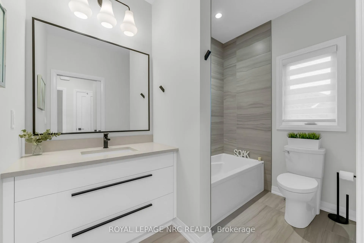
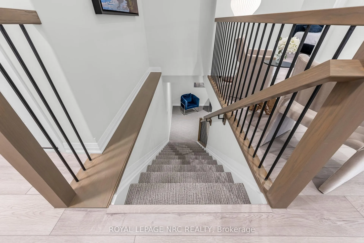
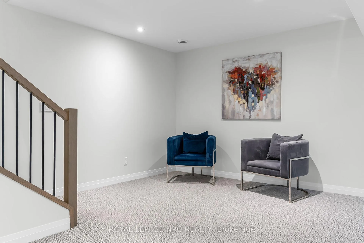
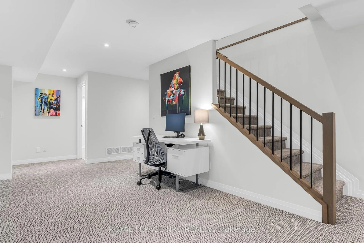
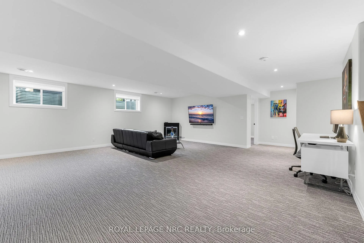
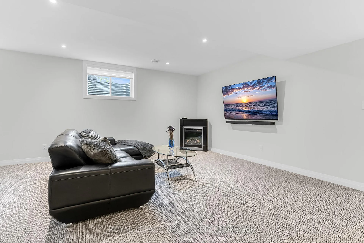
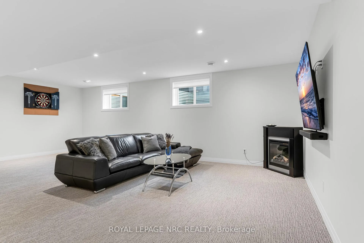
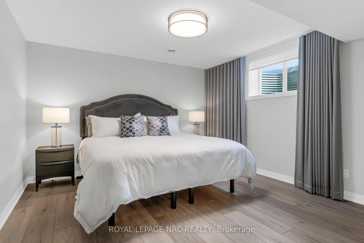
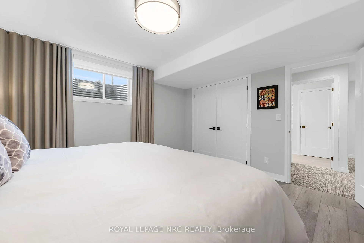
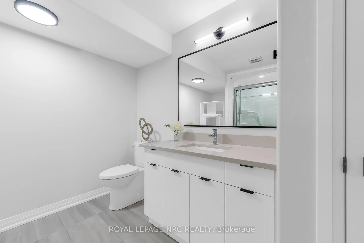
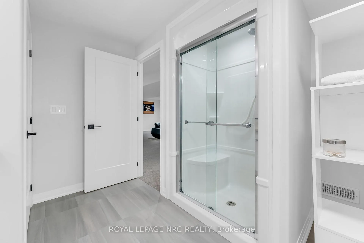
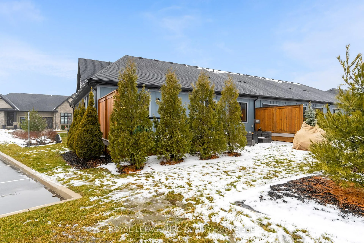
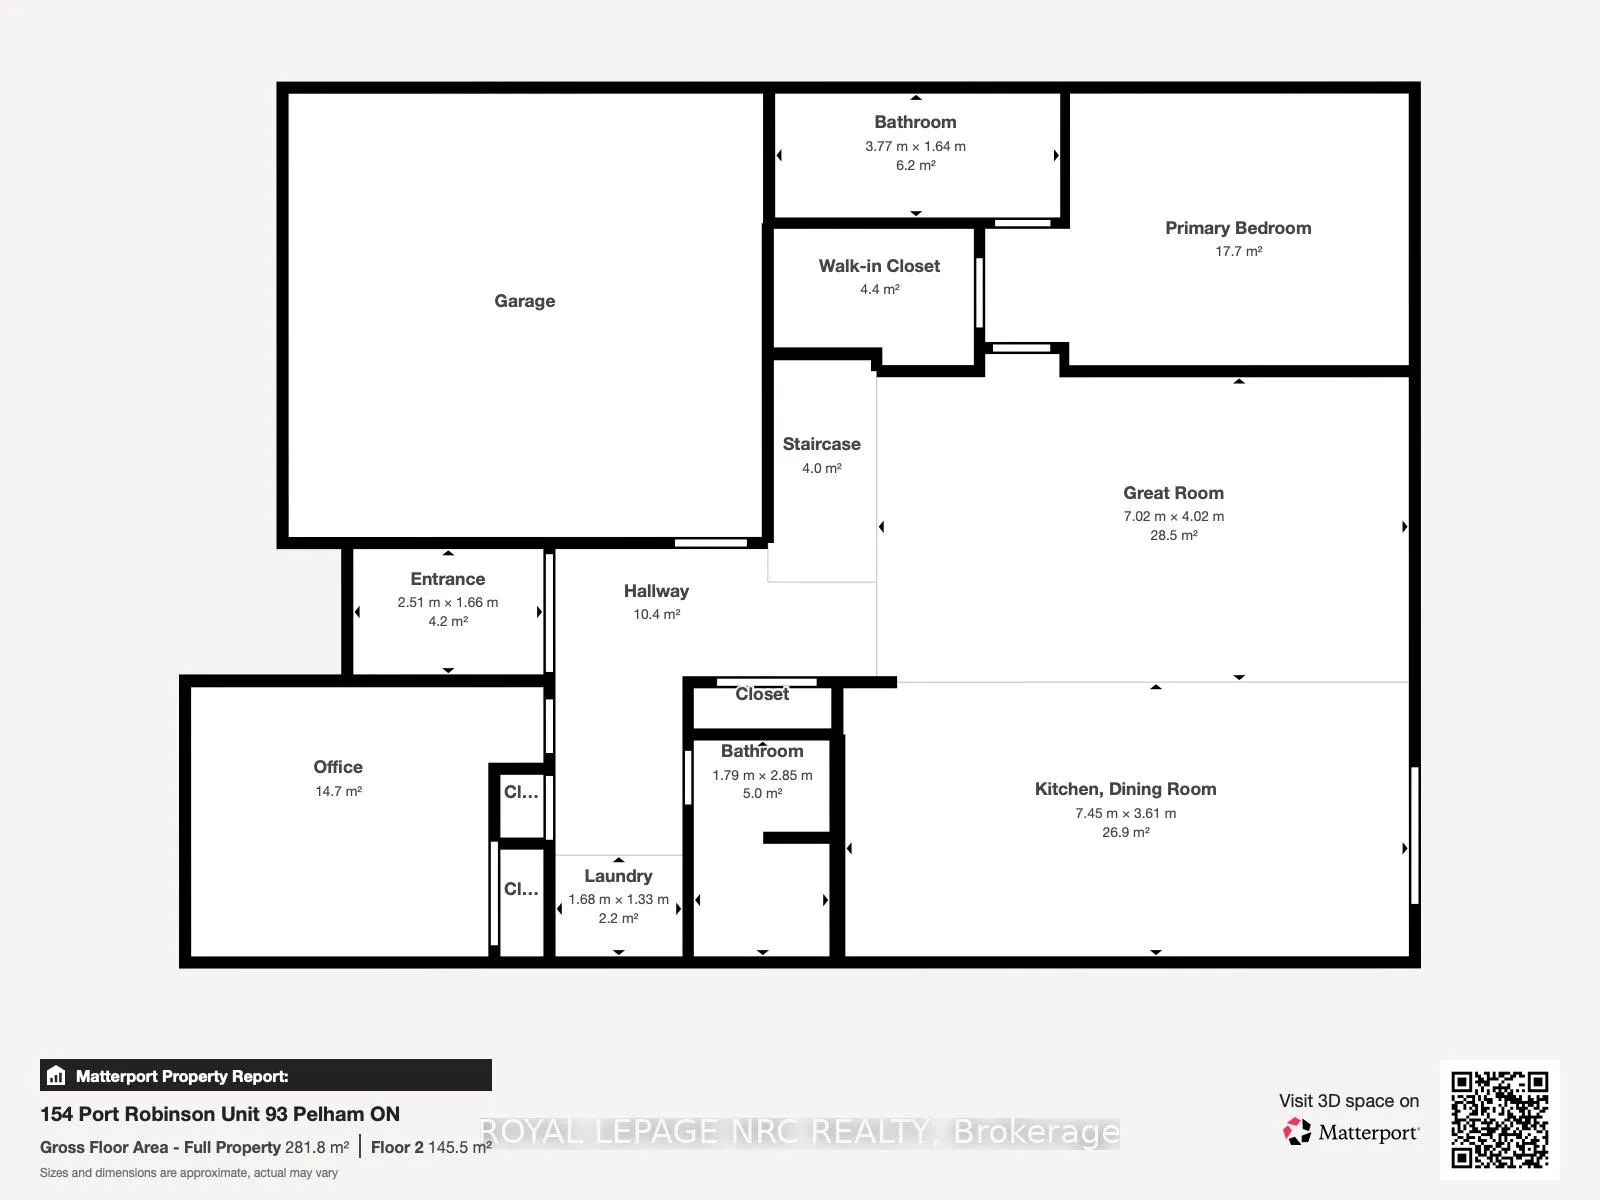
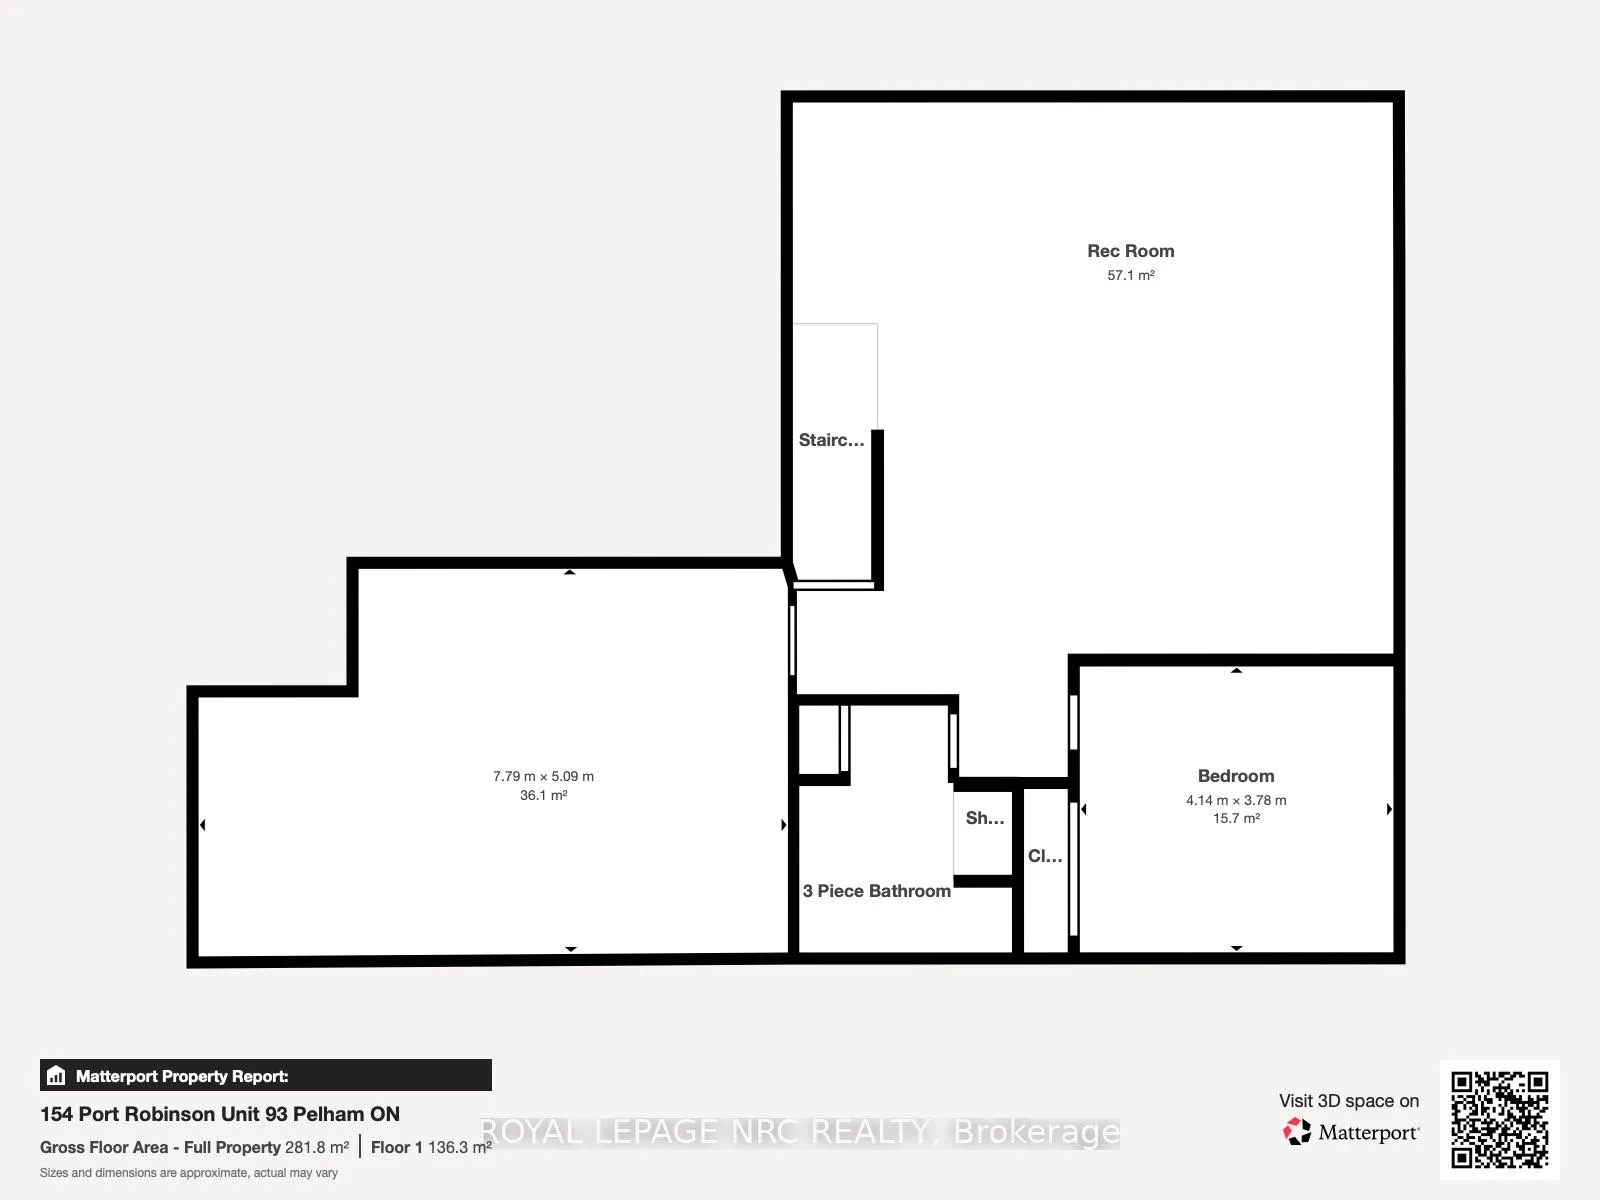
Nestled in the heart of Lavender Fields, a Grey Forest community, this rare end-unit bungalow is the largest model in the neighbourhood, offering 1,508 sq ft on the main level plus approximately 850 sq ft of builder-finished lower-level living area. From the moment you enter, the sense of space is unmistakable. Ten-foot ceilings enhance the entry and both bedrooms, while the living room showcases a dramatic 12-ft ceiling. More than $200,000 in carefully curated upgrades elevate this home well beyond builder standards. The custom kitchen is a true showpiece, featuring premium cabinetry and hardware, Silestone quartz countertops/backsplash, smart storage solution including a pantry/spice drawer, and impressive 9-ft waterfall island with storage on both sides. High-end appliances include Bosch induction cooktop, wall oven and fridge and a Fisher & Paykel integrated double-drawer dishwasher. The serene primary retreat offers a walk-in closet, designer pendant lighting, floor to-ceilingcustom drapery, and a four-piece ensuite with double vanity and glass-enclosed shower. The lower level includes open spindle staircase, spacious recreation room, third bedroom, three-piece upgraded bath, and generous storage area. Outdoor living is equally impressive with a private oversized composite deck and interlocking stone patio surrounded by greenery. The upgraded garage features an epoxy floor by Garage Kings, EV-charger outlet and insulated attic. Additional upgrades include smooth ceilings, upgraded trim and rounded drywall, integrated in-ceiling speaker system, designer lighting, premium plumbing fixtures, flow-through humidifier, whole-home water purification, extra-wide plank flooring, 3M privacy window tint, and much more. Low maintenance fee covers water, professional management, landscaping, and snow removal, delivering true turnkey living in one of Fonthill's most prestigious, architecturally controlled communities. Video & Virtual tour available.
Key Facts & Features
Property Costs
- Annual Property Tax Amount
- $6,421
- Land Transfer Tax Fee
- $15,473
Condo/Maintenance Fee
- Maintenance Fee
- $265 /month
Included In Maintenance Fee
- Water Included
- Common Elements Included
Rental Items
- Rental Equipment
- None
- Basement Type
- Finished, Full
Interior Features
- Pets Permitted
- Yes-with Restrictions
- Laundry Features
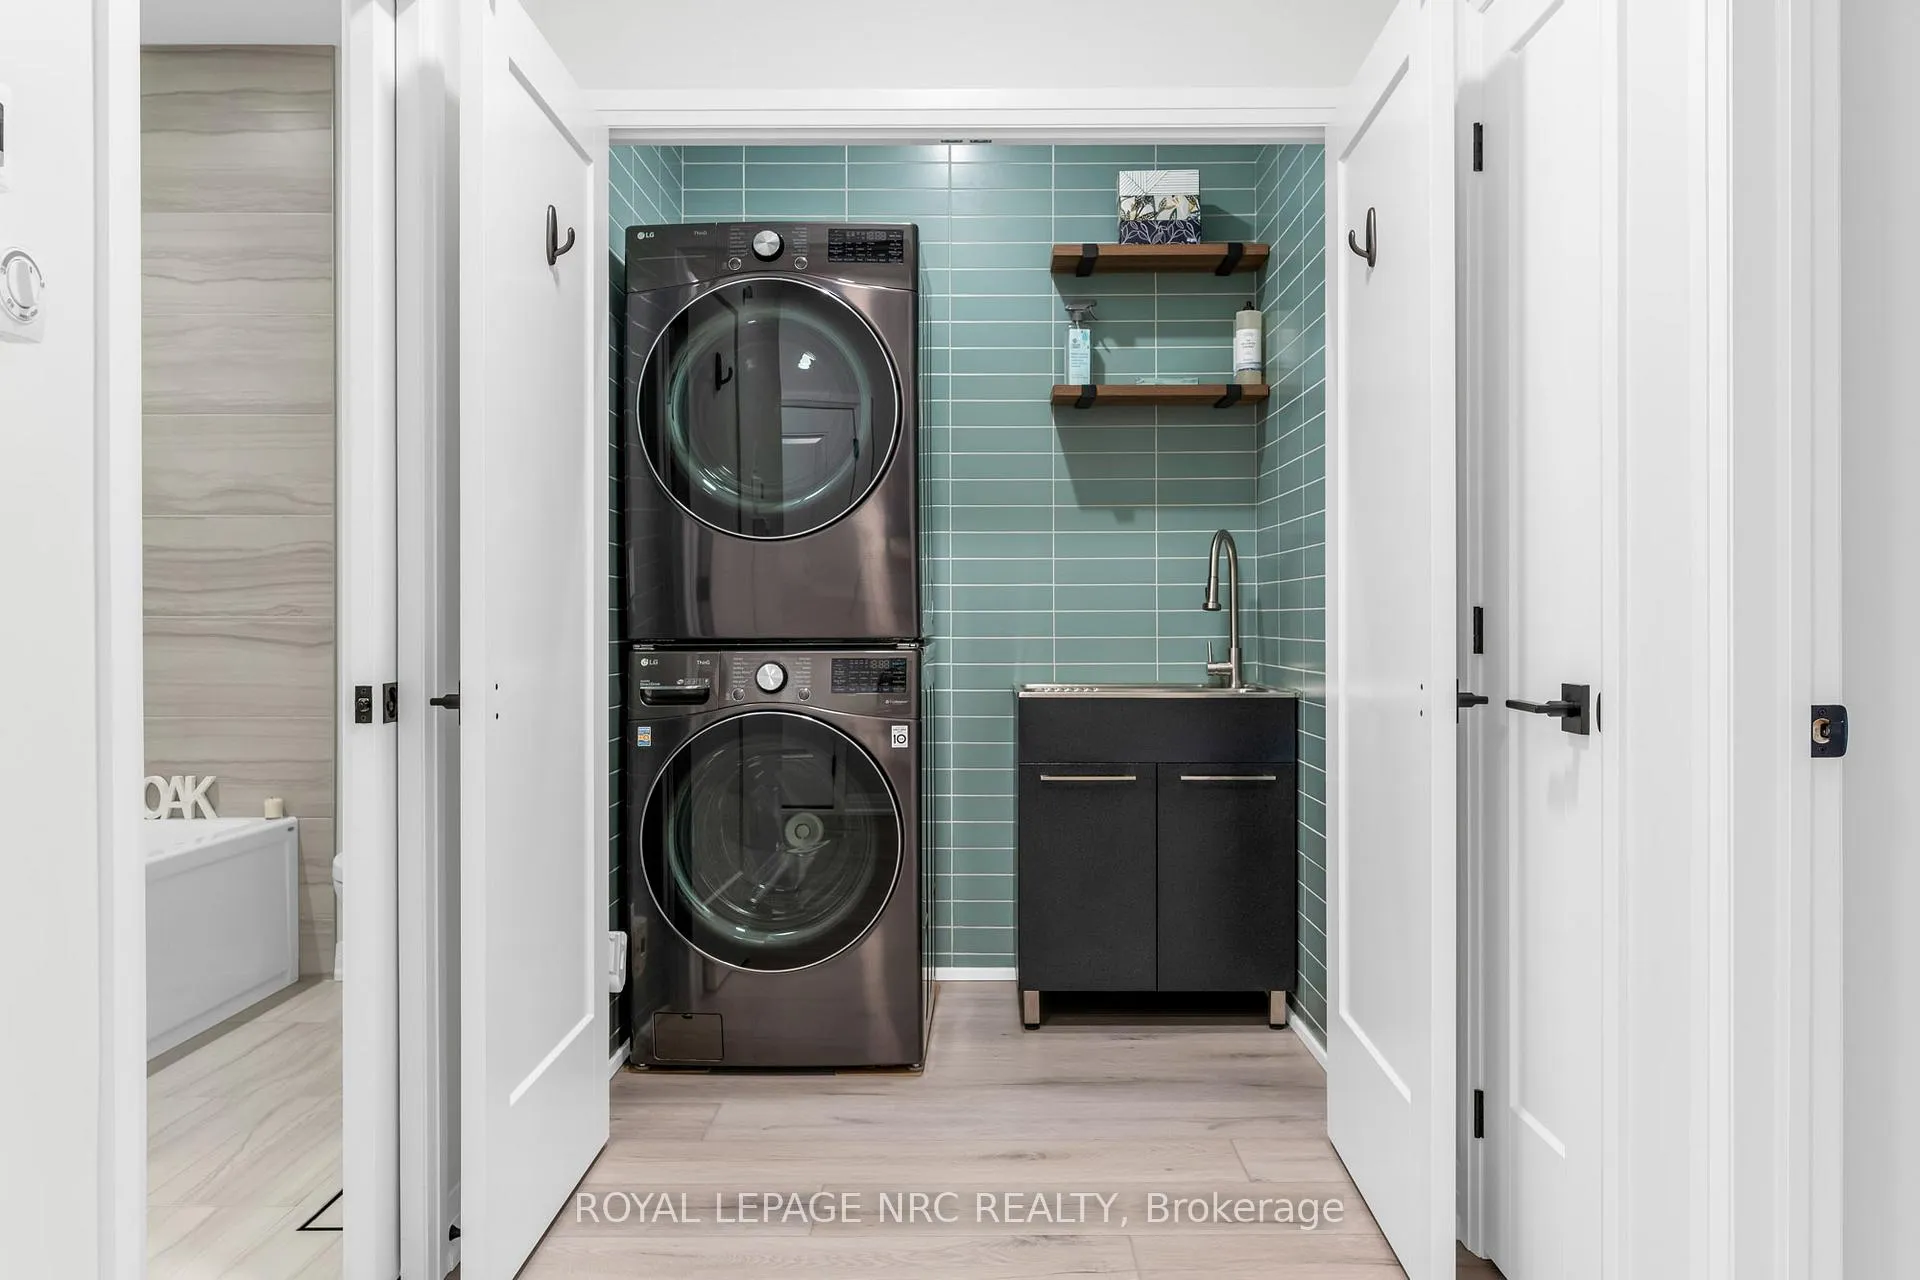
- Laundry Closet, In-Suite Laundry, Sink, Gas Dryer Hookup
- Laundry Level
- Main Level
- Interior Extras
- Auto Garage Door Remote, Built-In Oven, ERV/HRV, Primary Bedroom - Main Floor, Sump Pump, Storage, Water Heater, Water Meter, Water Purifier, Water Heater Owned
- Fireplace/Stove
- No
- Fireplace Features
- Roughed In
- Elevator
- No
Exterior Features
- Balcony
- Open
- Exterior Extras
- Deck, Landscaped, Patio, Privacy, Year Round Living
- Accessibility Features
- Lever Door Handles
Building Amenities
- Visitor Parking
- BBQs Allowed
Building
- Building Type
- Condo Townhouse
- Building Style
- Bungalow
- Approx Age
- 0-5
- Condo Corp Number
- 166
Construction
- Exposure
- West
- Exterior Finish
- Stone, Hardboard
- Roof
- Shingles
- Foundation Details
- Poured Concrete
- Special Designation
- Unknown
Inclusions
- Inclusions
- Bosch Fridge, Bosch Induction Range, Bosch Oven, Fisher & Paykel 2 Drawer Dishwasher, Garage Door Opener & Remotes, Stacked Washer/Dryer
Parking & Garages
- Garage Type
- Attached
- Garage Spaces
- 2
- Parking Type
- Exclusive
- Parking Spaces
- 2
- Total Garage And Parking Spaces
- 4
Lockers
- Locker Type
- None
Heating & Cooling
- Heat Source
- Gas
- Heat Type
- Forced Air
- Air Conditioning
- Central Air
- Bedrooms
- 2 + 1
- Washrooms
- 3
- Kitchens
- 1
Room sizes
- Foyer—Main level, Vaulted Ceiling(s)
- Bedroom—Main level, Vaulted Ceiling(s)
- Primary Bedroom—Main level, Coffered Ceiling(s), 4 Pc Ensuite, Walk-In Closet(s)
- Living Room—Main level, Vaulted Ceiling(s)
- Kitchen—Main level, B/I Appliances, Quartz Counter
- Dining Room—Main level
- Recreation—Basement level
- Bedroom—Basement level
- Utility Room—Basement level, Unfinished, Window
Washrooms
- 4-piece, Main
- 4-piece, Main
- 3-piece, Basement
- Municipality
- Pelham
- Neighbourhood
- Fonthill
- Main cross streets
- Klager Ave & Port Robinson Road
- Zoning
- RM1-335
- Directions
- Highway 20 to Pelham Street to Port Robinson Road. Can also enter off of Klager Ave.
- MLS® number
- X12814404
- Data source
- Toronto Regional Real Estate Board
- Status change
- 2026-05-02
- Listed on
- 2026-02-23
- Days on market
- 68 days
- Possession date
- 2026-06-01
- Possession type
- Flexible
- Co-op commission
- 2%+HST
- Seller
- Listed by
- ROYAL LEPAGE NRC REALTY
Home Market Value
Current home valuation for Unit 93, 154 Port Robinson Road, Pelham, Fonthill, Pelham, ON. Listed for $949,900
HOMEH Estimate
$863,581
Estimated Sales Range
$759,951 - $967,211
HOMEH Estimate for Unit 93, 154 Port Robinson Road, Pelham, Fonthill
Calculated with a real agent's CMA method — 45+ years of experience, codified. Not an AI guess.
For the owner
Is this your home? Track its value.
Get this home's HOMEH Estimate by email once a month, with how many homes are for sale around you.
Mortgage Payment Calculator
Compare up to 4 down payment scenarios
5% on first $500K + 10% on $449,900 over $500K
$69,990
| Scenario 1 | Scenario 2 | Scenario 3 | Scenario 4 | |
|---|---|---|---|---|
−Down payment | % $ | % $ | % $ | % $ |
+CMHC insurance | $35,184 | $26,502 | $22,608 | $0 |
=Total mortgage | $914,791 | $881,412 | $830,023 | $759,920 |
Amortization | ||||
Mortgage rate | % | % | % | % |
| Payment frequency | ||||
=Mortgage payment | $4,466monthly | $4,303monthly | $4,053monthly | $3,710monthly |
Land Transfer Tax
$15,473
$15,473
Around this home
Data provided by OpenStreetMap & Fraser Institute School Rankings
Ask HOMEH
New!Hi there!
👋Text or call (416) 301-9001
Recommended for you
Based on homes you've looked at.
No recommended properties found.
Nearby similar homes
No nearby properties found.
More real estate resources
Other homes nearby
Explore this area
Nearby neighbourhoods
No nearby listings available.