
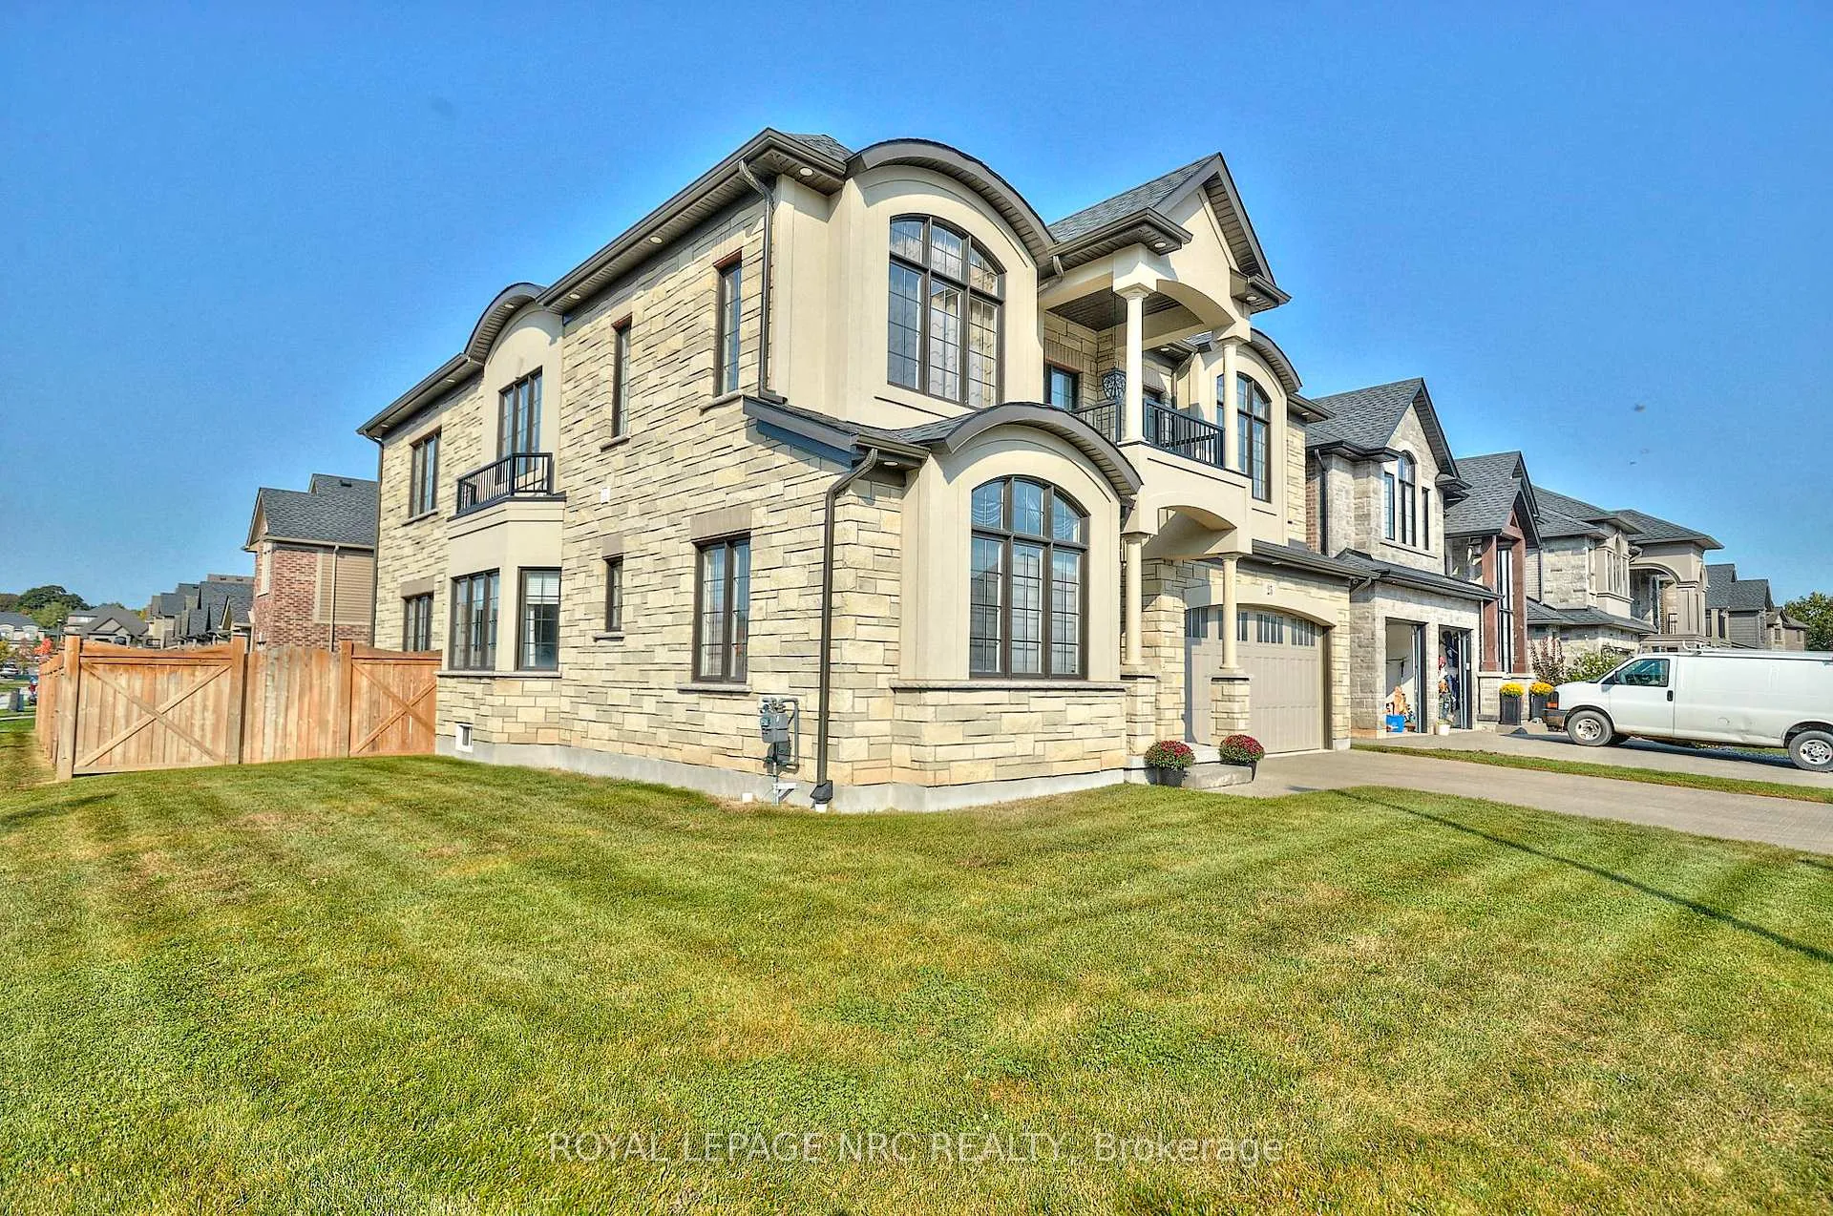
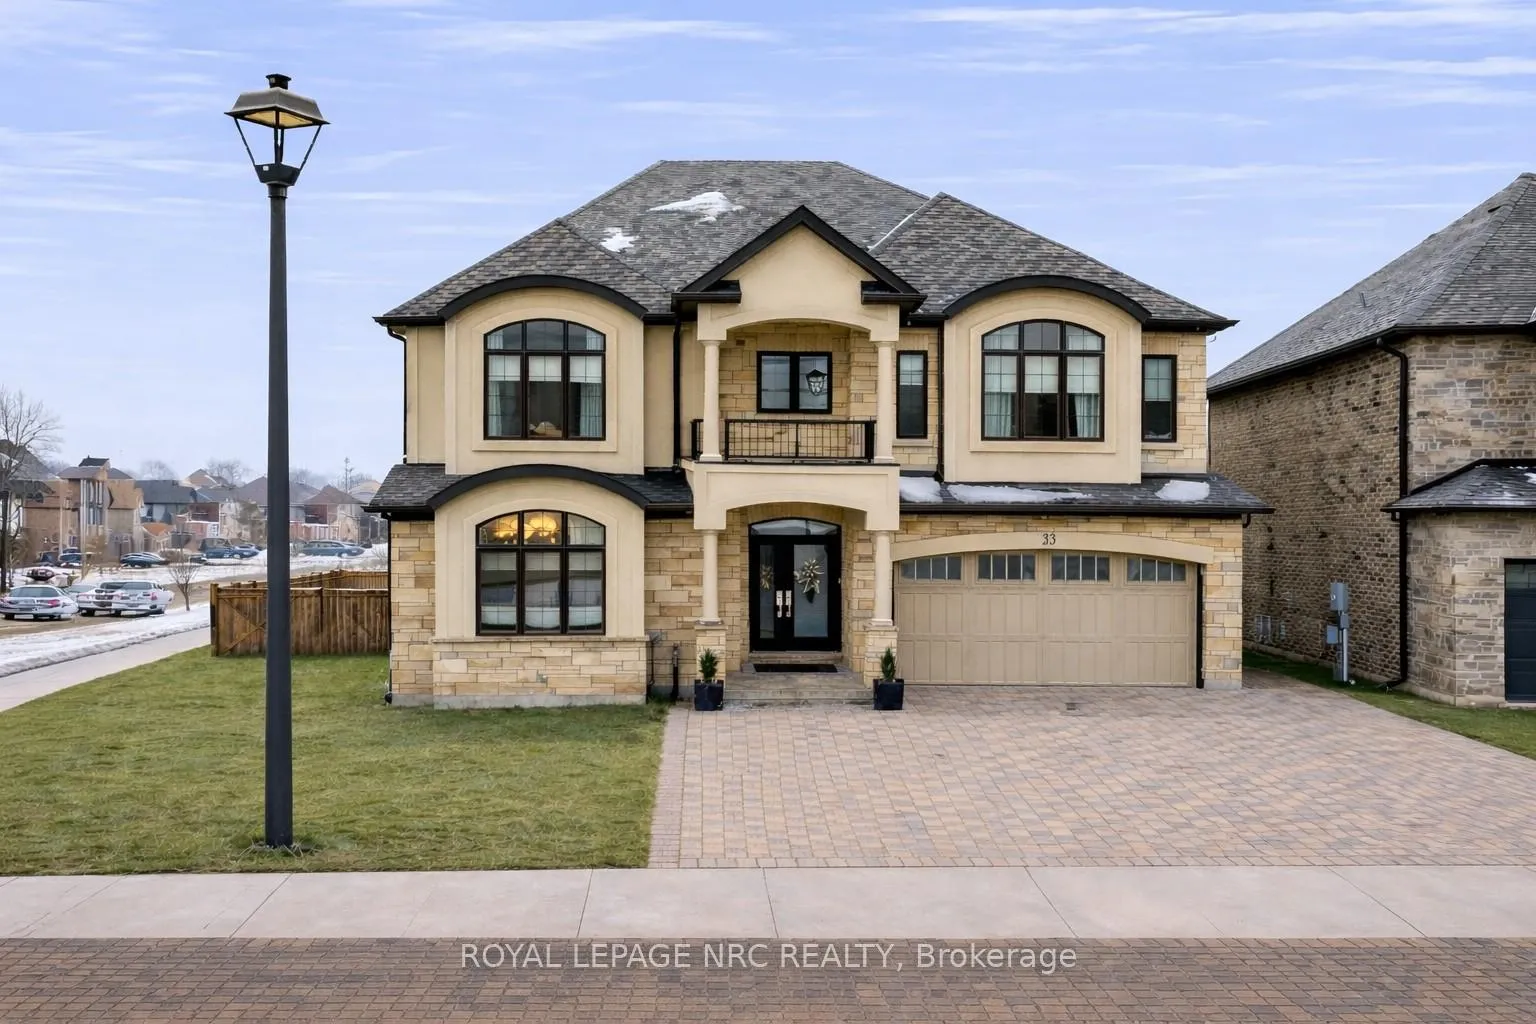
25 Philmori Boulevard
Pelham (Fonthill), ON L0S 1E5
- 4Bedrooms
- 4Bathrooms
- 2Garage
- 3000–3500Sq Ft
- $10,119Tax
- 69×115 ftLot Size
 Estimated Value:$1,129,000See Free Estimate Report

Property not available for sale or for rent.
HOMEH One: full-service selling for a 1% listing fee. The buyer's agent commission is separate.
Free Home EvaluationHow Much Is My Home Worth?Homes for Sale NearbySale & Price History for 25 Philmori Boulevard, Pelham, Fonthill
| Start Date | End Date | Price | Event | MLS# |
|---|---|---|---|---|
| 2026-02-23 | 2026-04-03 | Login to See Prices | Sold | x12818106 |
Real estate boards require you to or to see the full details of this property.
*Sold prices and complete sale & price history are regulated data. Under the Trust in Real Estate Services Act, 2002 (TRESA) and the rules of the Real Estate Council of Ontario (RECO), and pursuant to the Multiple Listing Service® rules of the Canadian Real Estate Association (CREA) and the Toronto Regional Real Estate Board (TRREB), this information may be shown only to registered users who have agreed to the applicable terms of use (a Virtual Office Website, or "VOW," arrangement). HOMEH Inc., Brokerage therefore provides it to signed-in members only. Creating an account is free and takes under a minute.
About 25 Philmori Boulevard, Pelham, Fonthill
Summarized Description
- Spacious home with over 3,400 square feet.
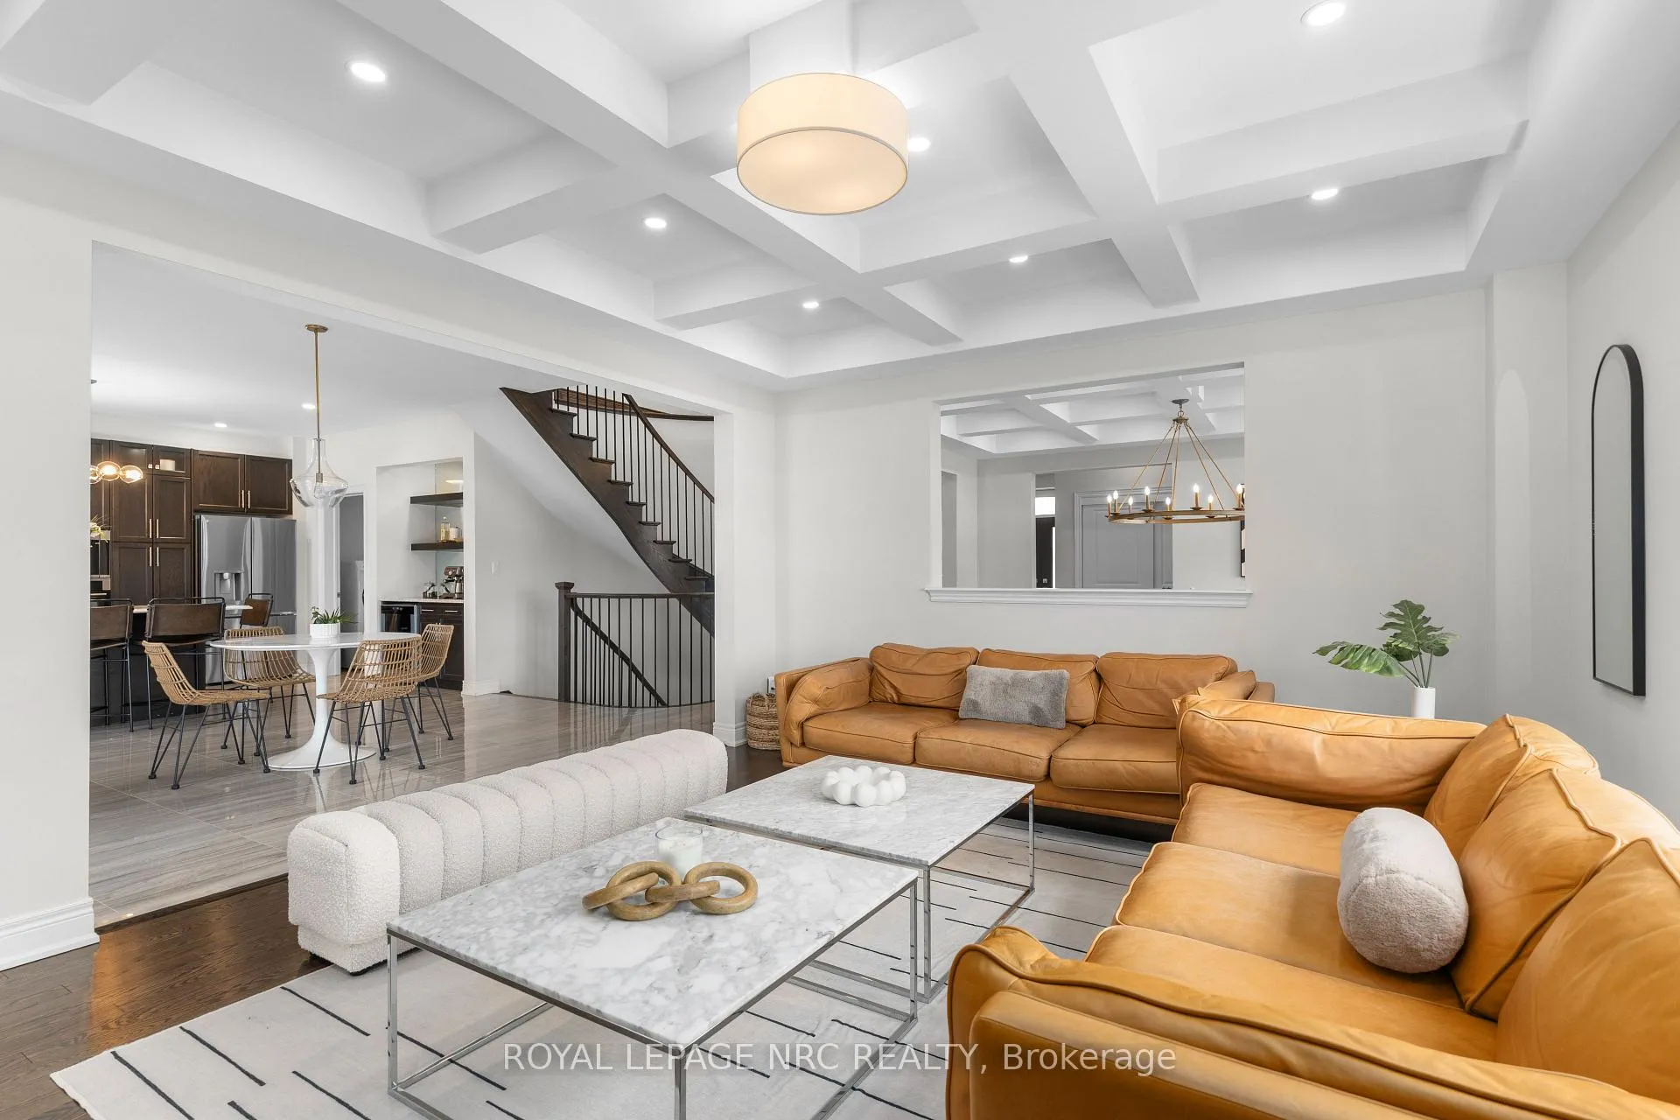
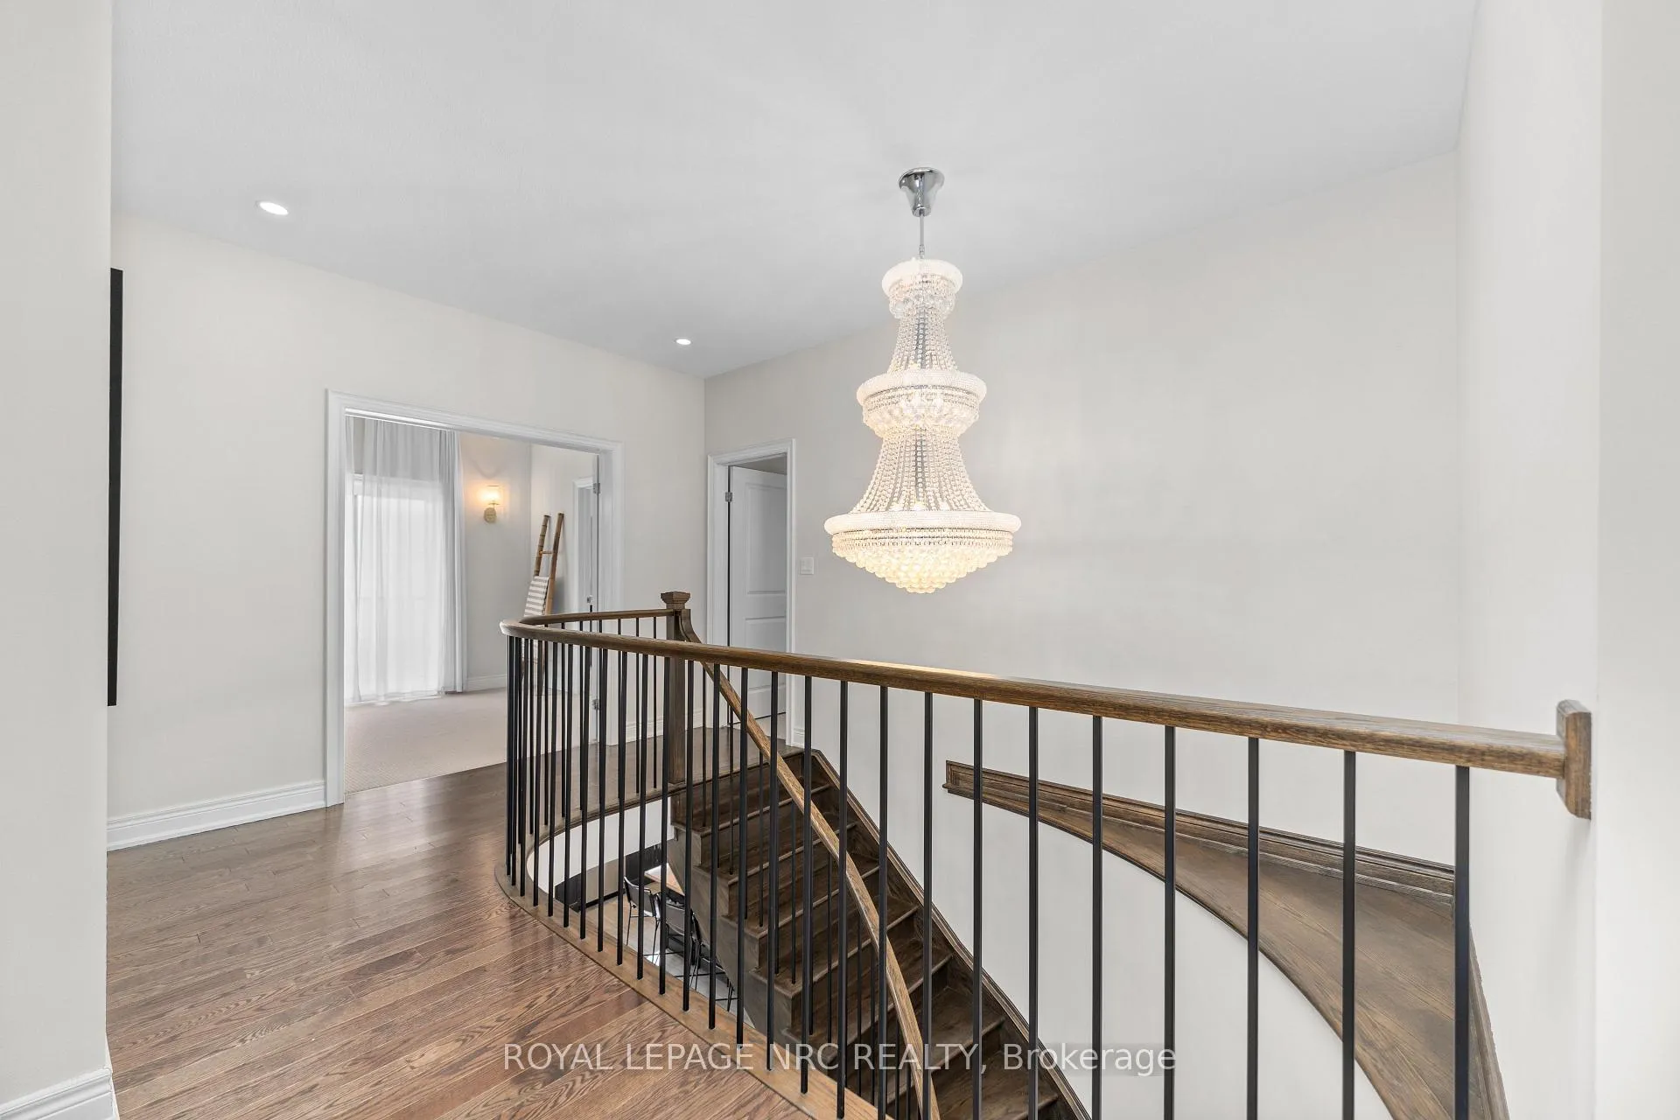
- Elegant curved oak staircase as a focal point.
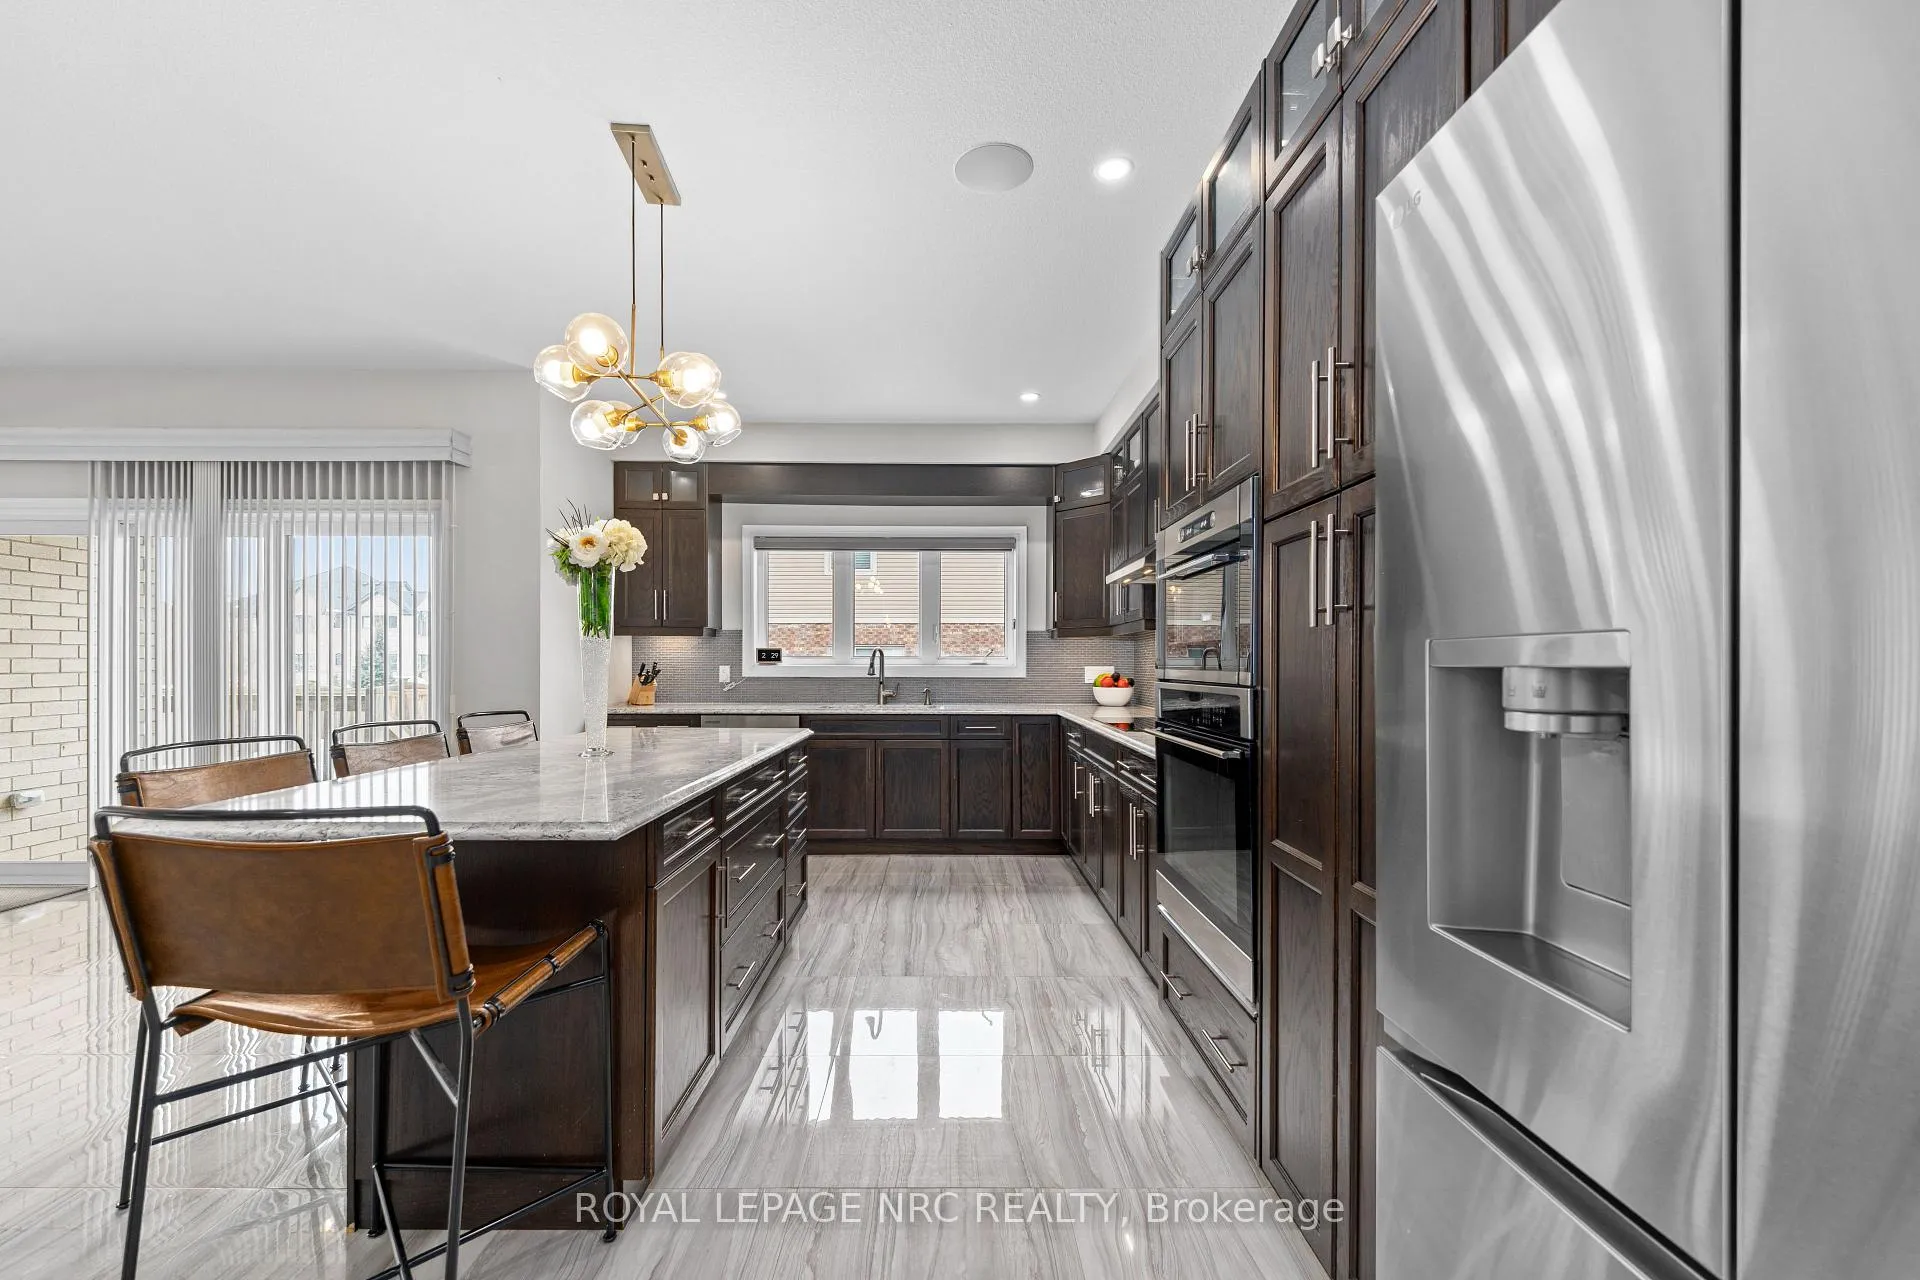
- Gourmet kitchen with oversized island and premium appliances.
- Private office and laundry for convenience.
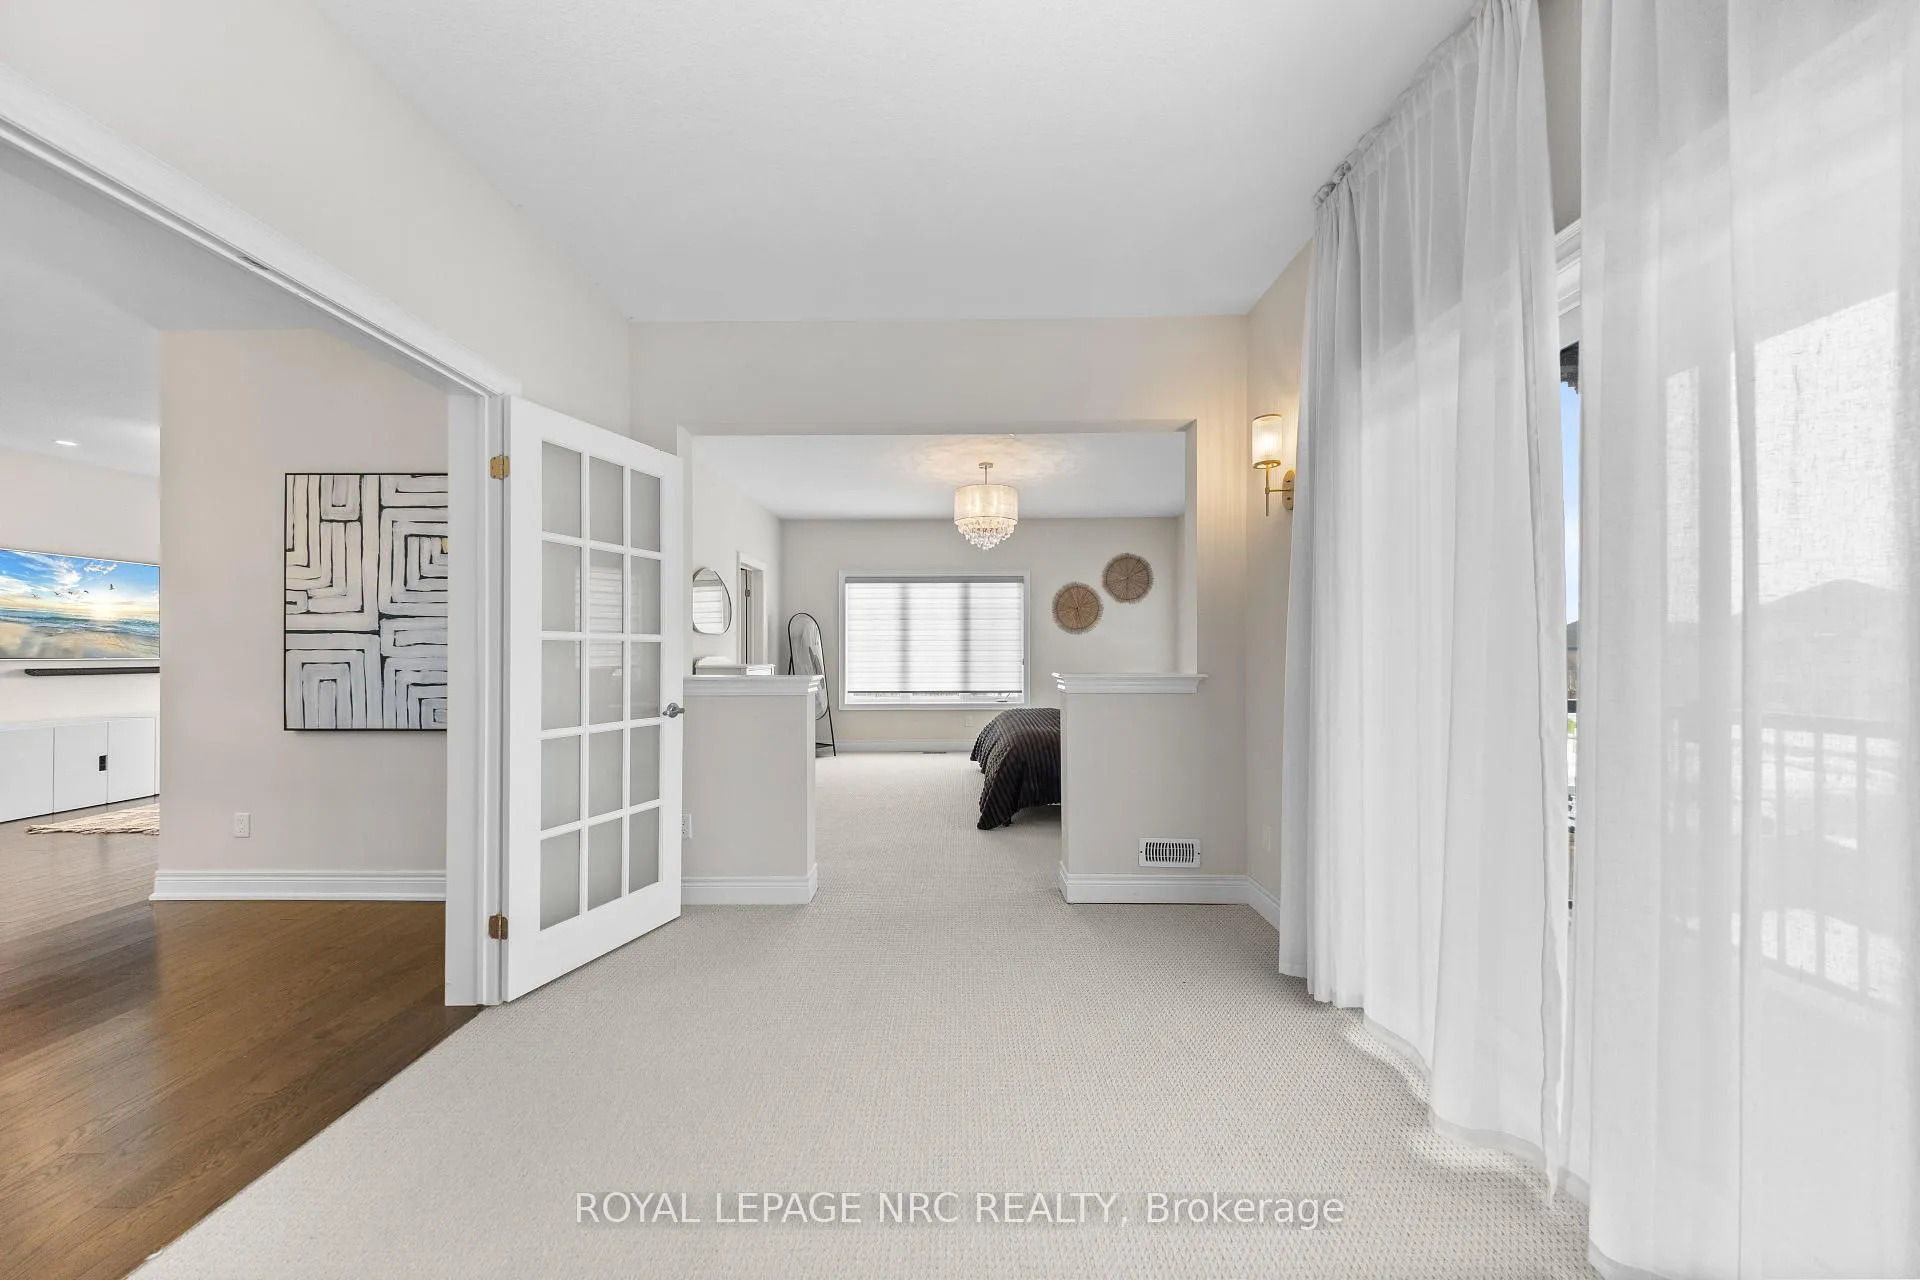
- Luxurious primary suite with spa-inspired ensuite.
- Unfinished basement offers potential for customization.
- Located near award-winning wineries and parks.
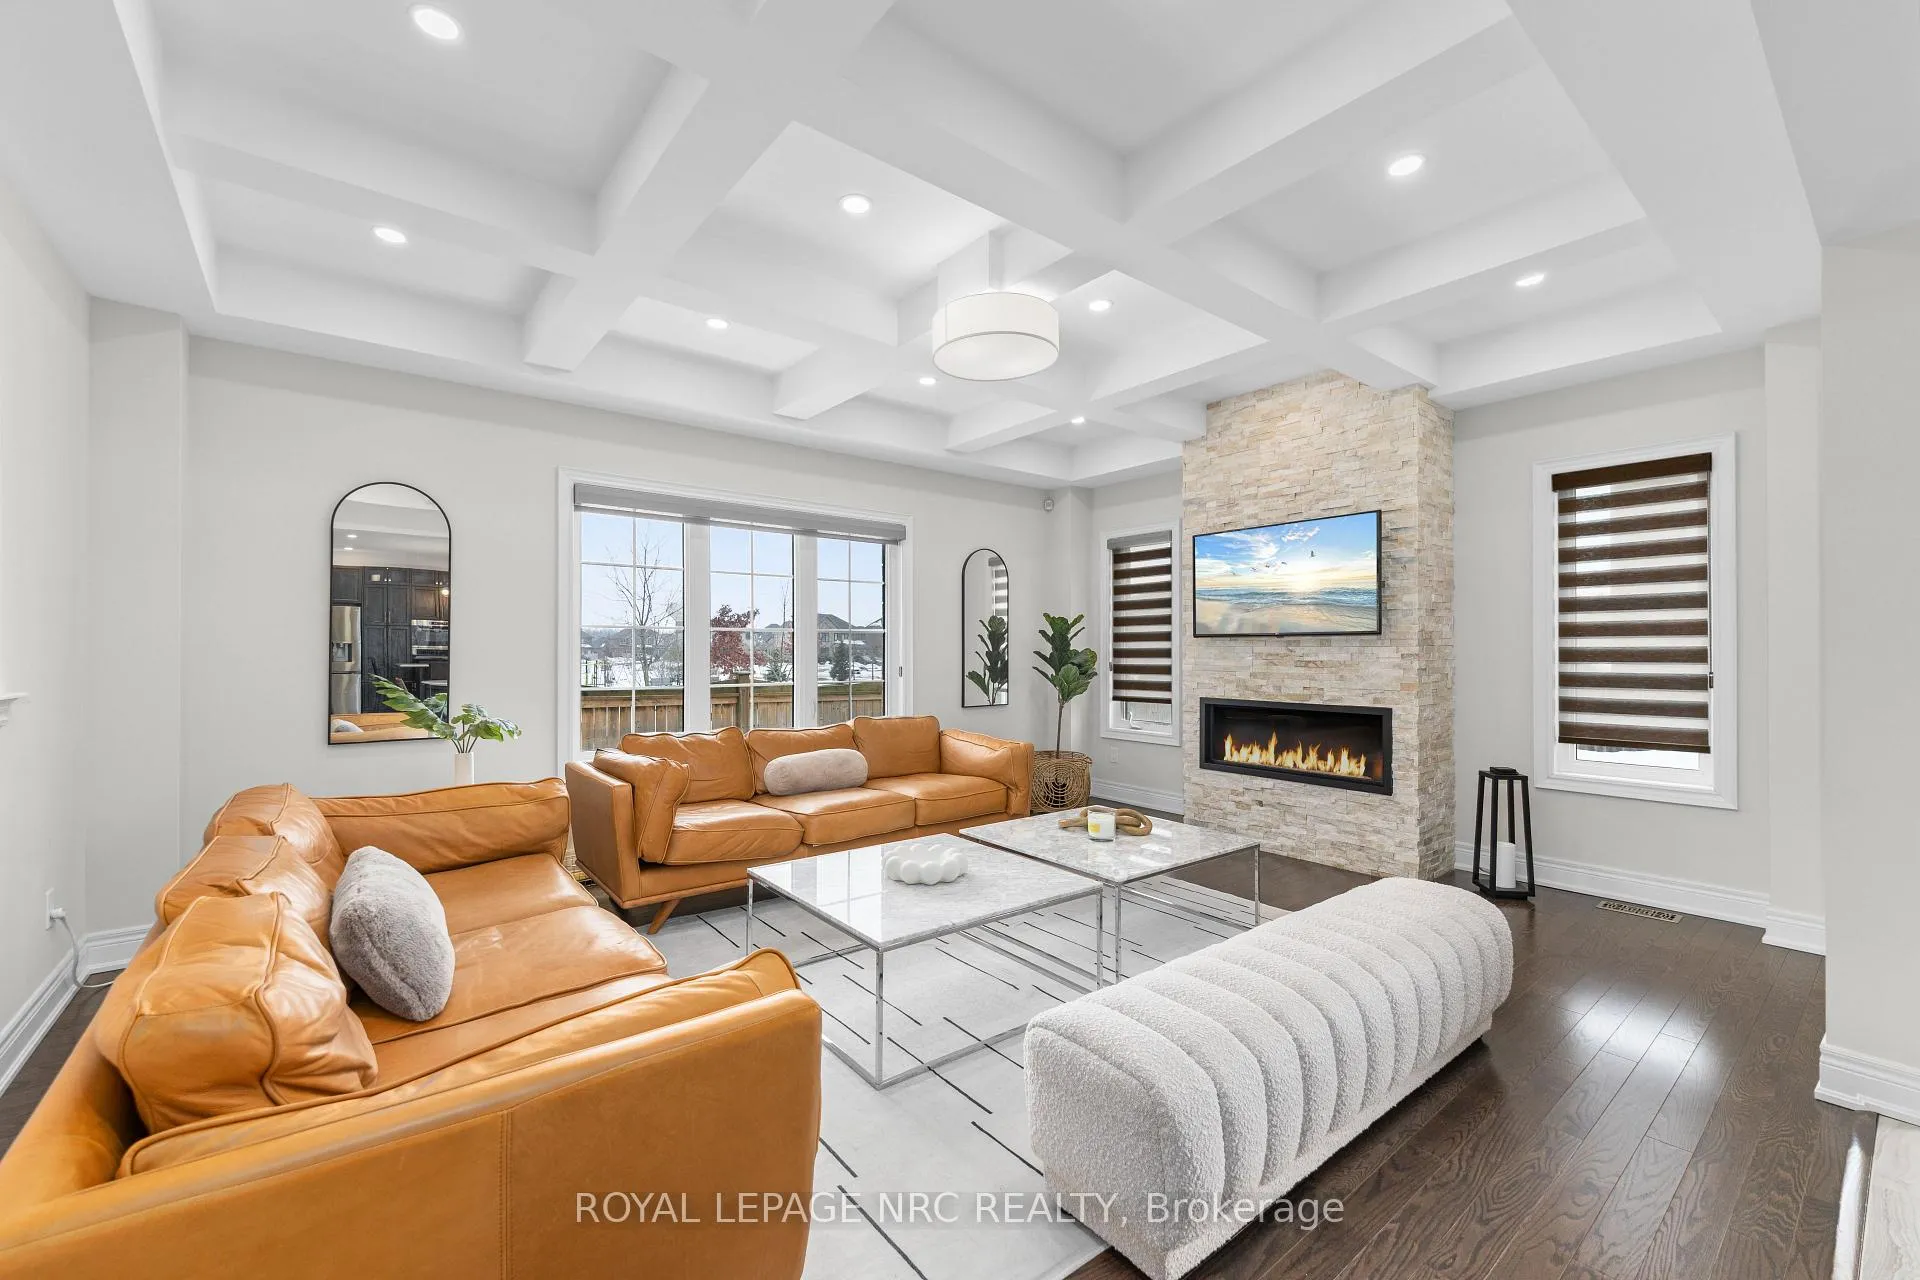
- Architectural details like coffered ceilings enhance appeal.
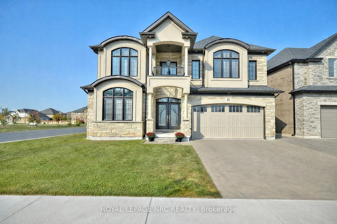
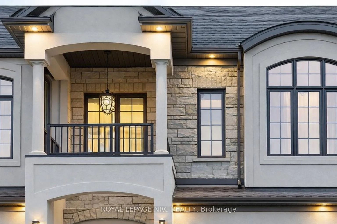
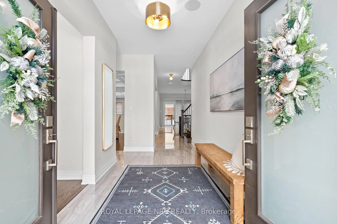
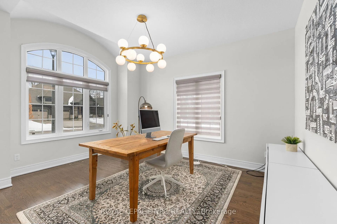
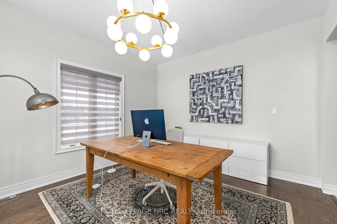
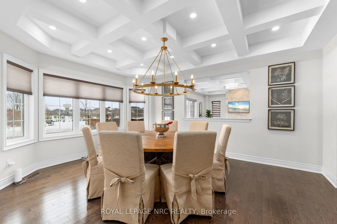
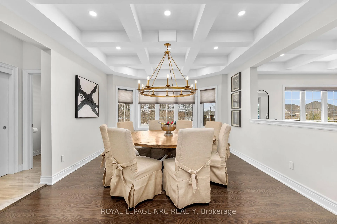
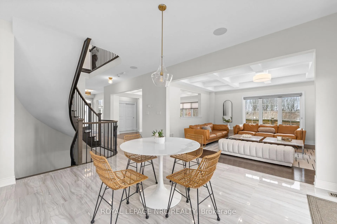
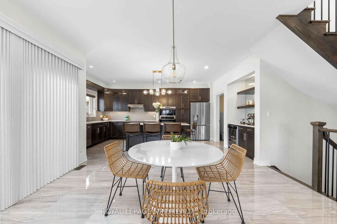
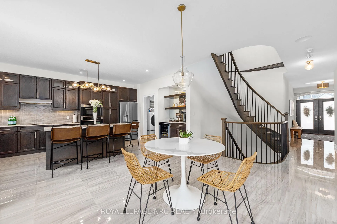
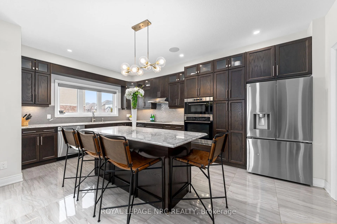
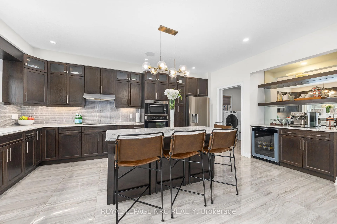
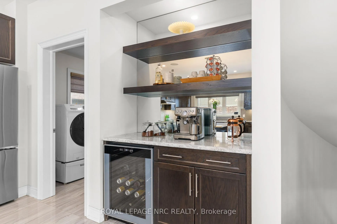
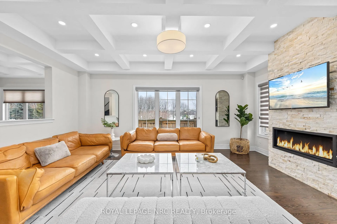
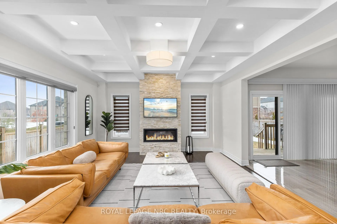
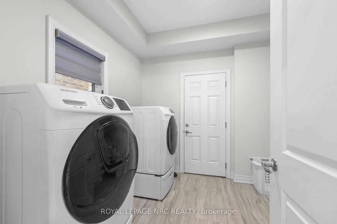
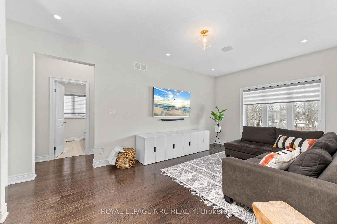
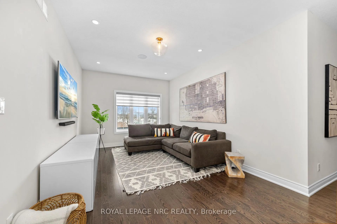
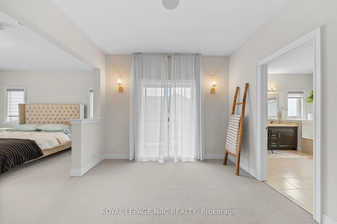
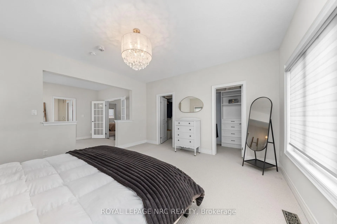
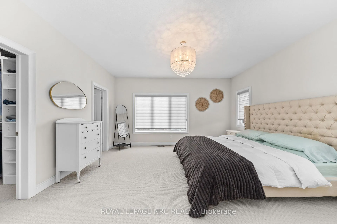
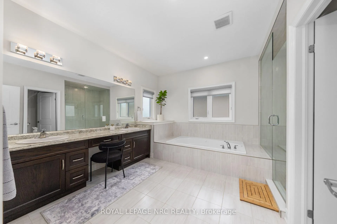
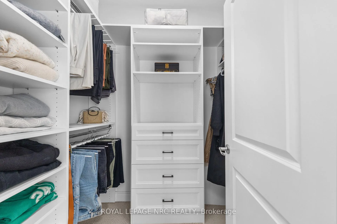
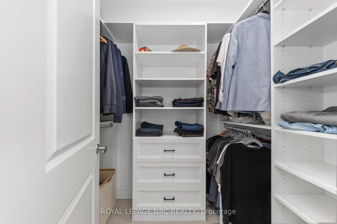
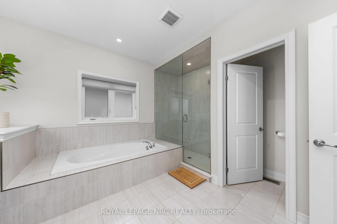
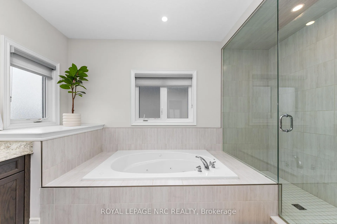
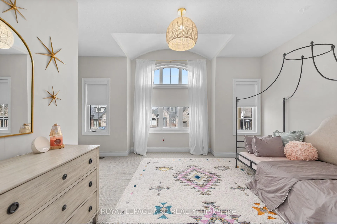
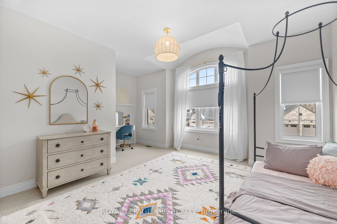
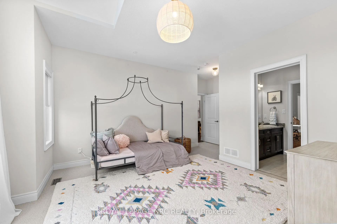
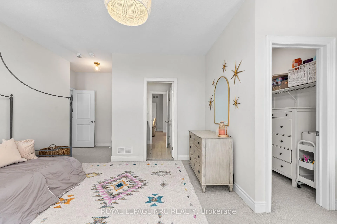
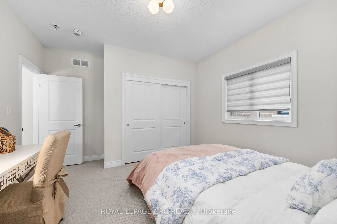
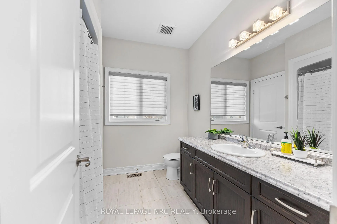
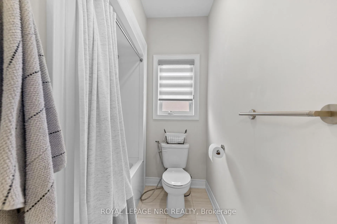
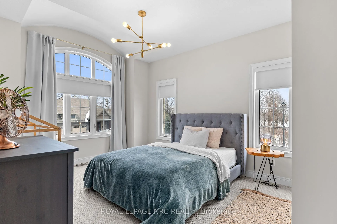
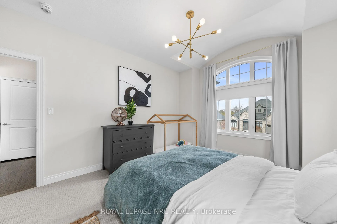
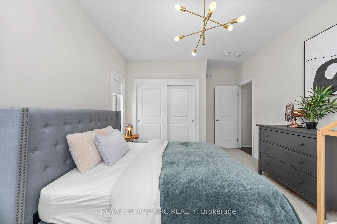
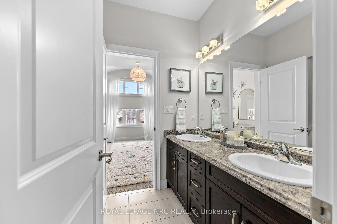
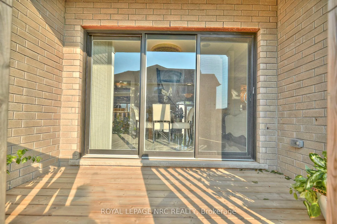
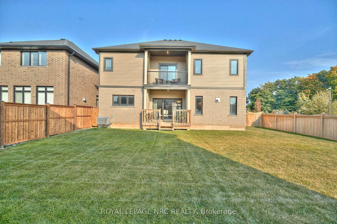
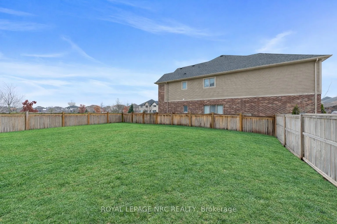
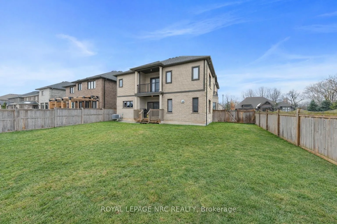
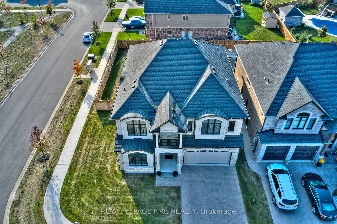
Prestigious, Polished & Powerful! A commanding presence from the curb. With over 3,400 square feet above grade, 25 Philmori Boulevard delivers presence from your very first step inside. Soaring 9-ft. ceilings, gleaming porcelain tiles and rich chocolate hardwood. A dramatic curved oak staircase rises like sculpture. At the centre, a kitchen built to impress - quartz surfaces, an oversized island made for gathering, premium stainless appliances, and a dedicated coffee and bar station that transitions seamlessly from early mornings to elevated evenings. The space flows effortlessly into the great room and formal dining area, where coffered ceilings add architectural depth and a gas fireplace anchors the room with warmth and confidence. A private main-floor office creates a polished work-from-home environment, while the main-floor laundry with interior garage entry keeps daily living seamless and efficient. Built-in speaker system throughout adds another layer of elevated comfort. Upstairs, the primary suite feels like a private penthouse retreat. A sun-filled sitting area opens to a private balcony - your elevated perch for morning coffee or late-night reflections. Dual walk-in closets provide space without compromise. The spa-inspired ensuite features double vanities, a deep soaker tub, and a glass shower designed for true relaxation. Three additional bedrooms and a dedicated media lounge. Two more full bathrooms, including one with Jack-and-Jill access. Space for family - room for guests. An expansive unspoiled basement awaits your next vision - theatre, fitness studio, wine cellar, or all of the above. Outside, enjoy a fully fenced yard, interlock driveway, and attached double garage. A park and playground sit directly across the street. Just moments from the famous fairways and escarpment views and surrounded by the award-winning wineries of the renowned Niagara Region, this address places you at the centre of it all. This is L-O-C-A-T-I-O-N at its best!
Key Facts & Features
Property Costs
- Annual Property Tax Amount
- $10,119
- Land Transfer Tax Fee
- $20,455
Rental Items
- Rental Equipment
- Hot Water Heater
- Basement Type
- Unfinished
Interior Features
- Interior Extras
- Auto Garage Door Remote, Bar Fridge, Central Vacuum
- Fireplace/Stove
- Yes
- Fireplace Features
- Natural Gas
- Elevator
- No
Exterior Features
- Pool
- None
- Property Features
- Campground, Fenced Yard, Golf, Library, Park, Place Of Worship
Building
- Building Type
- Detached
- Building Style
- 2-Storey
- Approx Age
- 6-15
Construction
- Exterior Finish
- Stone, Stucco (Plaster)
- Roof
- Asphalt Shingle
- Foundation Details
- Poured Concrete
- Special Designation
- Unknown
Lot
- Lot Front
- 69.00 ft
- Lot Depth
- 115.21 ft
- Lot Shape
- Rectangular
Inclusions
- Inclusions
- All existing light fixtures, all window treatments, central vac w/attahments, GDO w/remotes, B/I Micro, B/I D/W, Refrigerator & Stove, Wine Cooler
Parking & Garages
- Garage Type
- Attached
- Garage Spaces
- 2
- Parking Spaces
- 4
- Total Garage And Parking Spaces
- 6
Heating & Cooling
- Heat Source
- Gas
- Heat Type
- Forced Air
- Air Conditioning
- Central Air
- Water
- Municipal
- Sewers
- Sewer
- Bedrooms
- 4
- Washrooms
- 4
- Kitchens
- 1
- Family / bonus room
- Yes
Room sizes
- Office—Main level
- Dining Room—Main level
- Kitchen—Main level
- Great Room—Main level
- Laundry—Main level
- Bedroom 2—Second level
- Primary Bedroom—Second level
- Other—Second level
- Bedroom 3—Second level
- Bedroom 4—Second level
- Loft—Second level
Washrooms
- 5-piece, Second
- 4-piece, Second
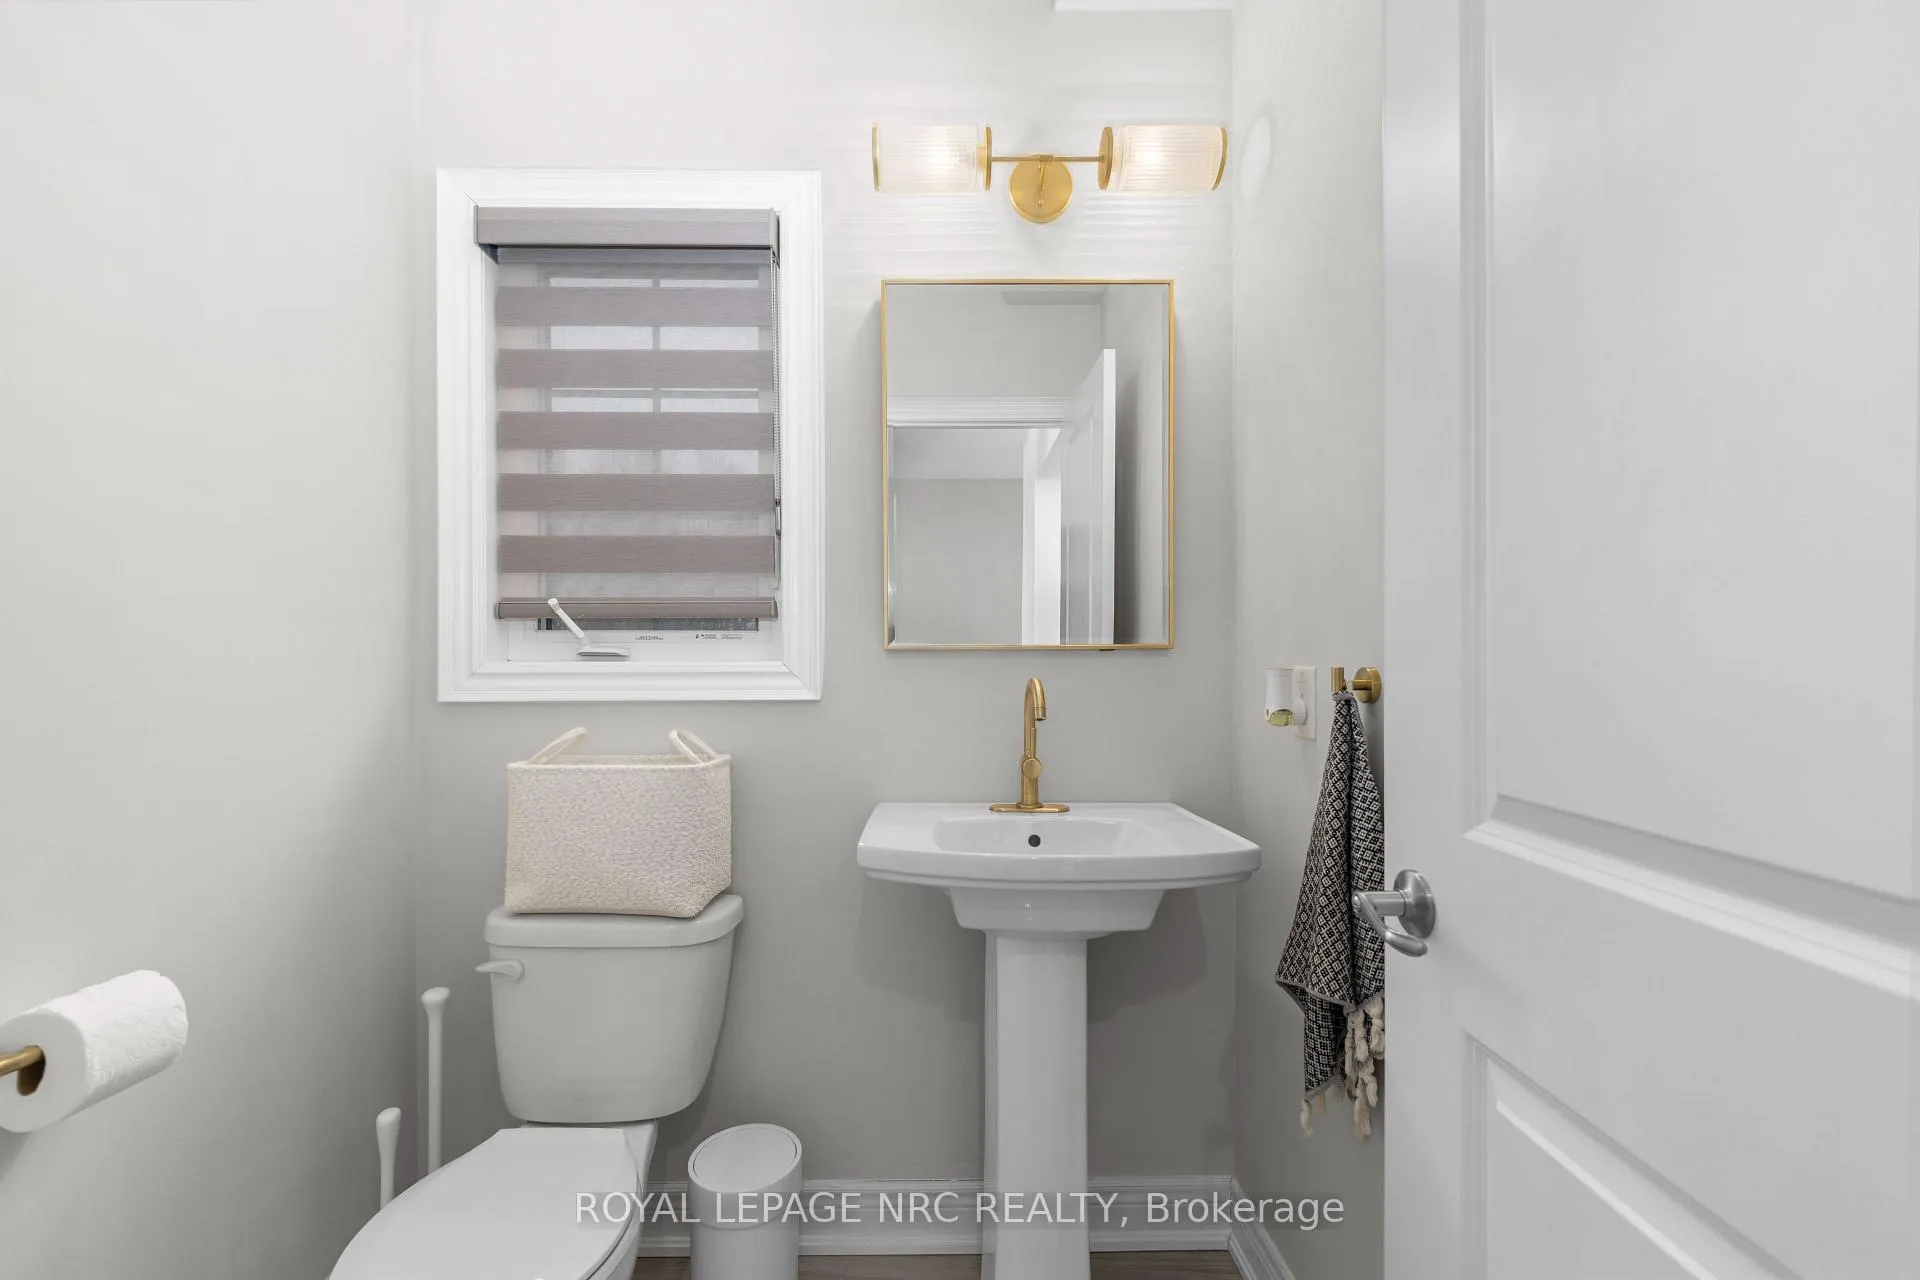
- 2-piece, Main
- Municipality
- Pelham
- Neighbourhood
- Fonthill
- Main cross streets
- Buckley Terrace
- Directions
- Hwy 20 to Lookout Street, Right on Marlene Stewart, Left on Buckley Terrace and right on Philmori Blvd.,
- MLS® number
- X12818106
- Data source
- Toronto Regional Real Estate Board
- Status change
- 2026-04-03
- Listed on
- 2026-02-23
- Days on market
- 39 days
- Possession type
- Flexible
- Co-op commission
- 2%
- Seller
- Listed by
- ROYAL LEPAGE NRC REALTY
Home Market Value
Current home valuation for 25 Philmori Boulevard, Pelham, Fonthill, Pelham, ON. Listed for $1,199,000
HOMEH Estimate
$1,129,000
Estimated Sales Range
$891,910 - $1,366,090
HOMEH Estimate for 25 Philmori Boulevard, Pelham, Fonthill
Calculated with a real agent's CMA method — 45+ years of experience, codified. Not an AI guess.
For the owner
Is this your home? Track its value.
Get this home's HOMEH Estimate by email once a month, with how many homes are for sale around you.
Mortgage Payment Calculator
Compare up to 4 down payment scenarios
5% on first $500K + 10% on $699,000 over $500K
$94,900
| Scenario 1 | Scenario 2 | Scenario 3 | Scenario 4 | |
|---|---|---|---|---|
−Down payment | % $ | % $ | % $ | % $ |
+CMHC insurance | $44,123 | $33,452 | $28,536 | $0 |
=Total mortgage | $1,147,203 | $1,112,552 | $1,047,686 | $959,200 |
Amortization | ||||
Mortgage rate | % | % | % | % |
| Payment frequency | ||||
=Mortgage payment | $5,601monthly | $5,432monthly | $5,115monthly | $4,683monthly |
Land Transfer Tax
$20,455
$20,455
Around this home
Data provided by OpenStreetMap & Fraser Institute School Rankings
Ask HOMEH
New!Hi there!
👋Text or call (416) 301-9001
Recommended for you
Based on homes you've looked at.
No recommended properties found.
Nearby similar homes
No nearby properties found.
More real estate resources
Other homes nearby
Explore this area
Nearby neighbourhoods
No nearby listings available.