
18 Pancake Lane
Pelham (Fonthill), ON L3E 0V3
- 3Bedrooms
- 4Bathrooms
- 2Garage
- 2500–3000Sq Ft
- $6,885Tax
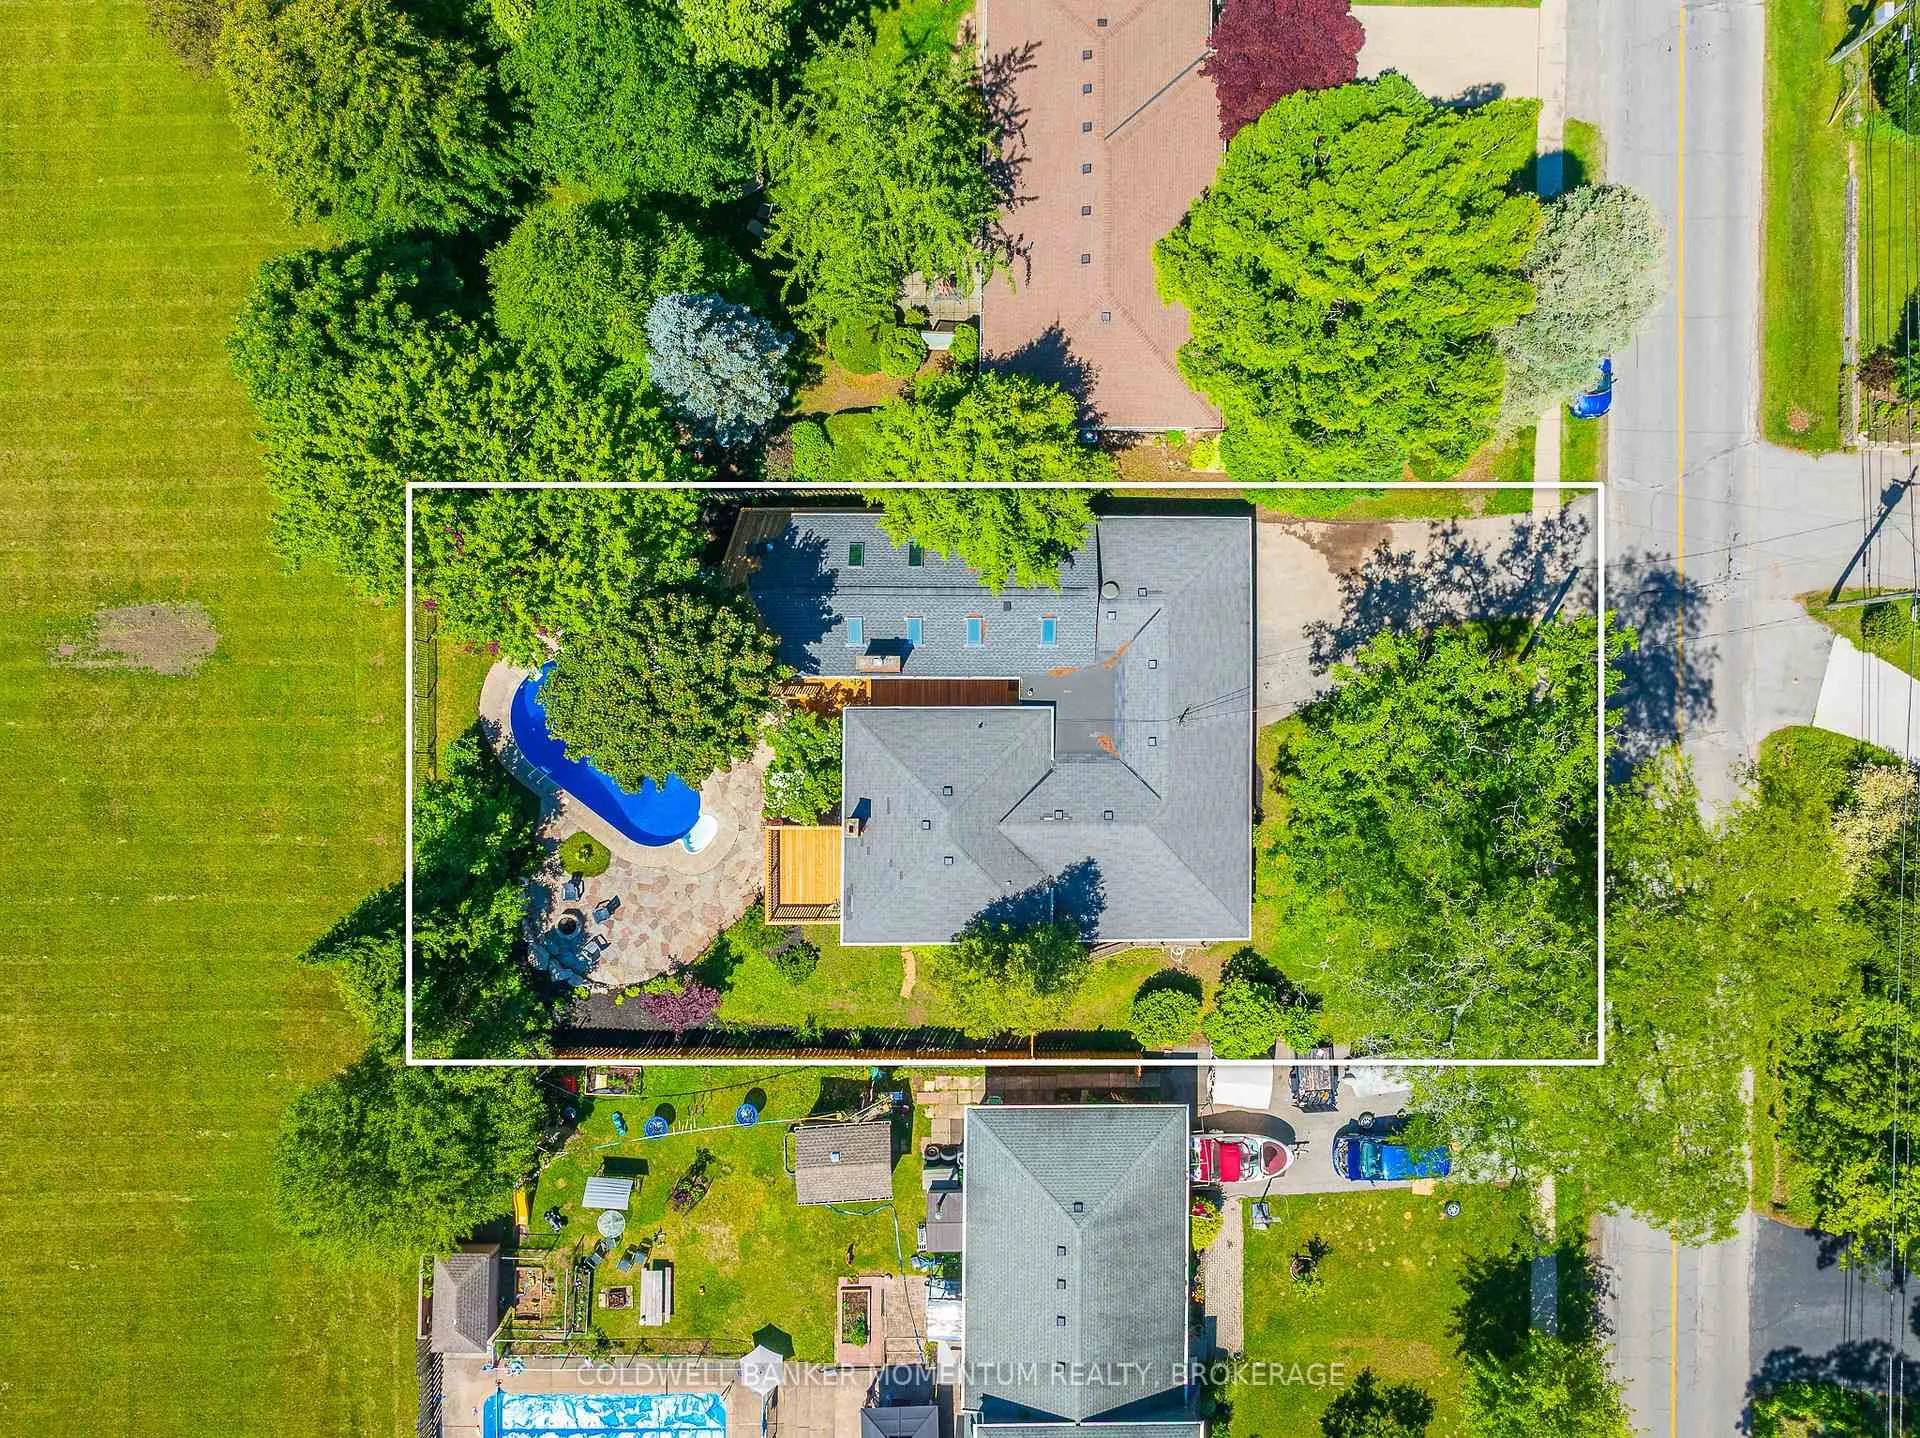
- 80×150 ftLot Size
 Estimated Value:$861,712See Free Estimate Report

Sale & Price History for 18 Pancake Lane, Pelham, Fonthill
| Start Date | End Date | Price | Event | MLS# |
|---|---|---|---|---|
| No listing history available | ||||
Real estate boards require you to or to see the full details of this property.
*Sold prices and complete sale & price history are regulated data. Under the Trust in Real Estate Services Act, 2002 (TRESA) and the rules of the Real Estate Council of Ontario (RECO), and pursuant to the Multiple Listing Service® rules of the Canadian Real Estate Association (CREA) and the Toronto Regional Real Estate Board (TRREB), this information may be shown only to registered users who have agreed to the applicable terms of use (a Virtual Office Website, or "VOW," arrangement). HOMEH Inc., Brokerage therefore provides it to signed-in members only. Creating an account is free and takes under a minute.
About 18 Pancake Lane, Pelham, Fonthill
Summarized Description
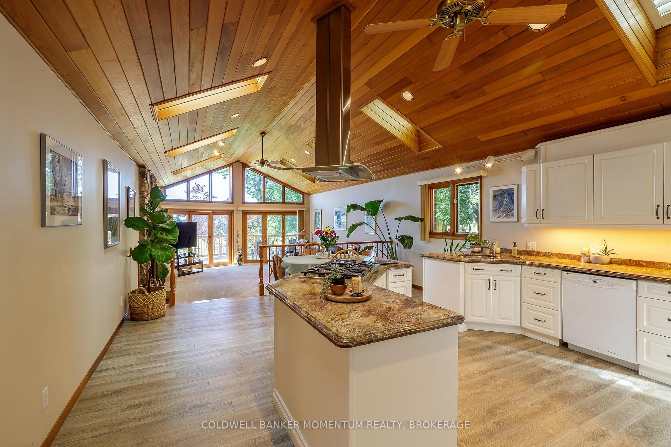
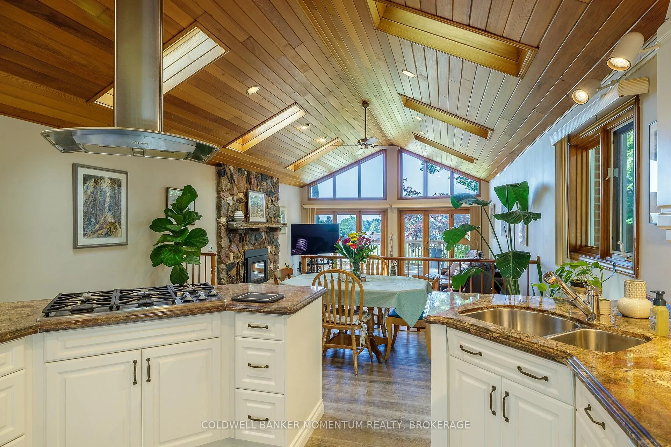
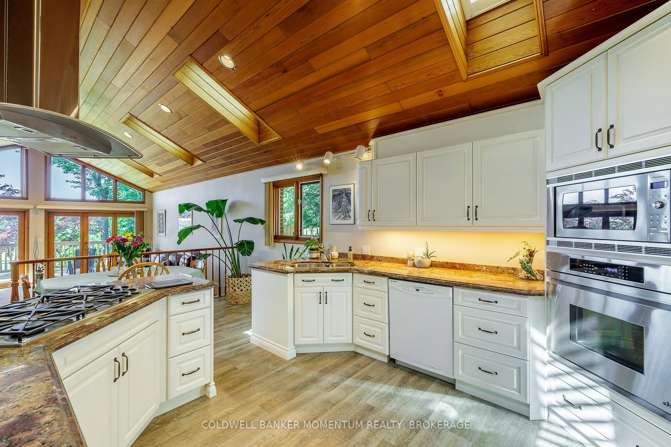
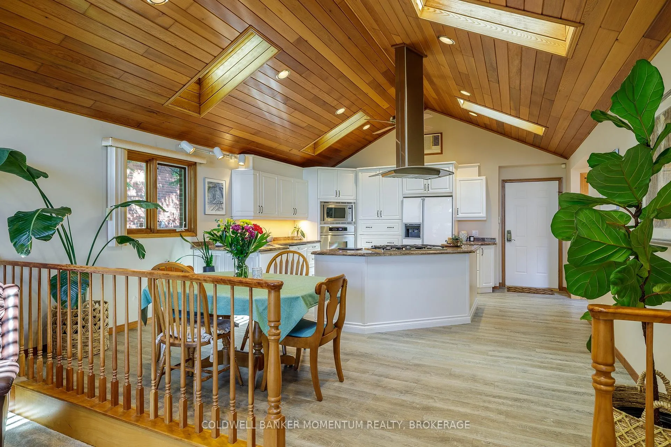
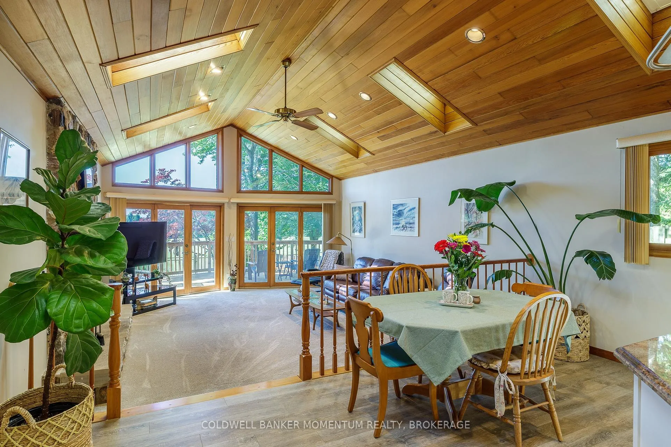
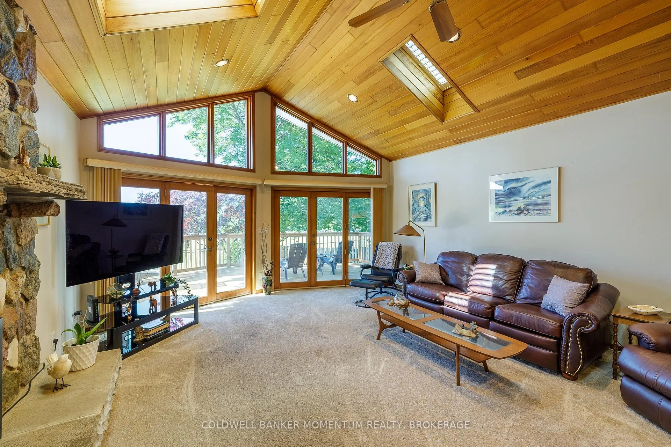
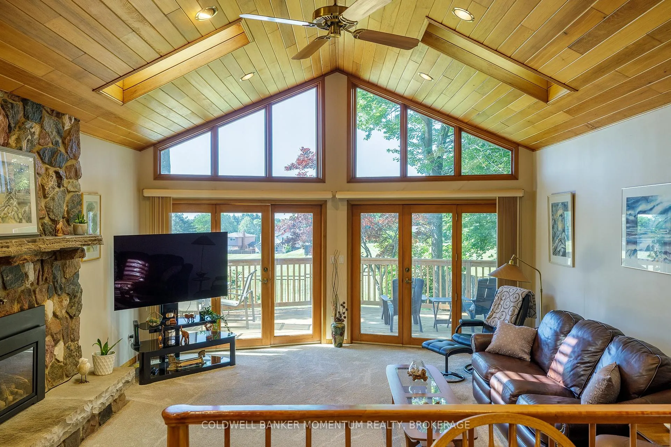
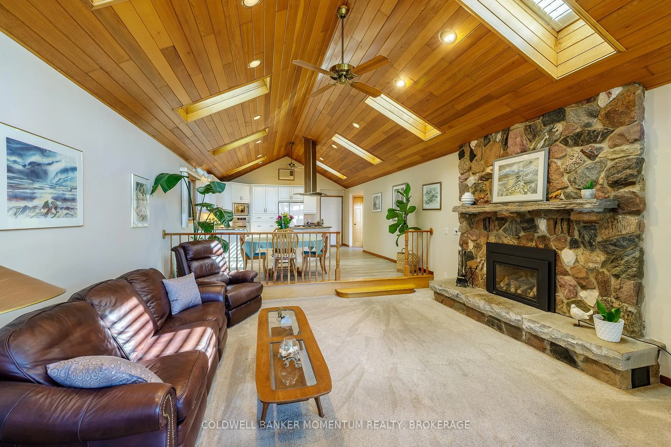
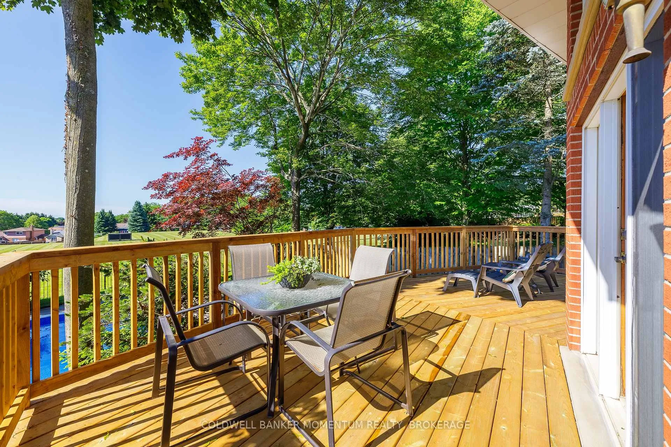
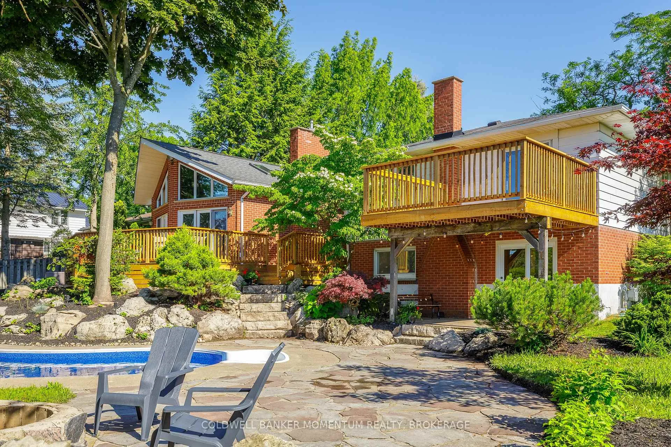
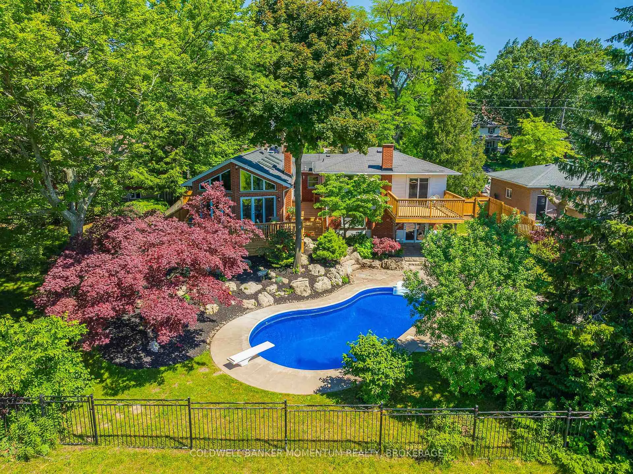
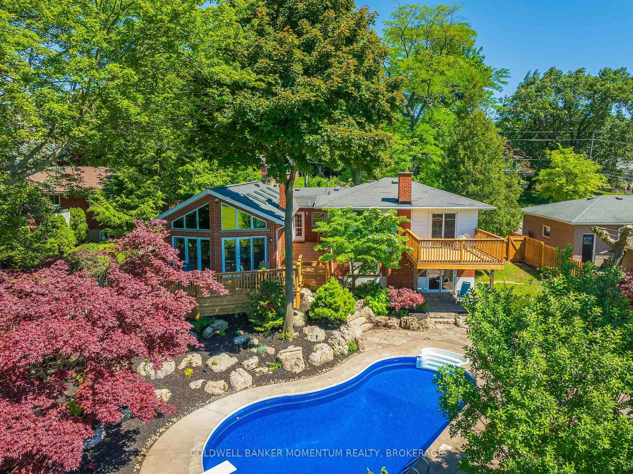
- Muskoka style great room with stunning views.
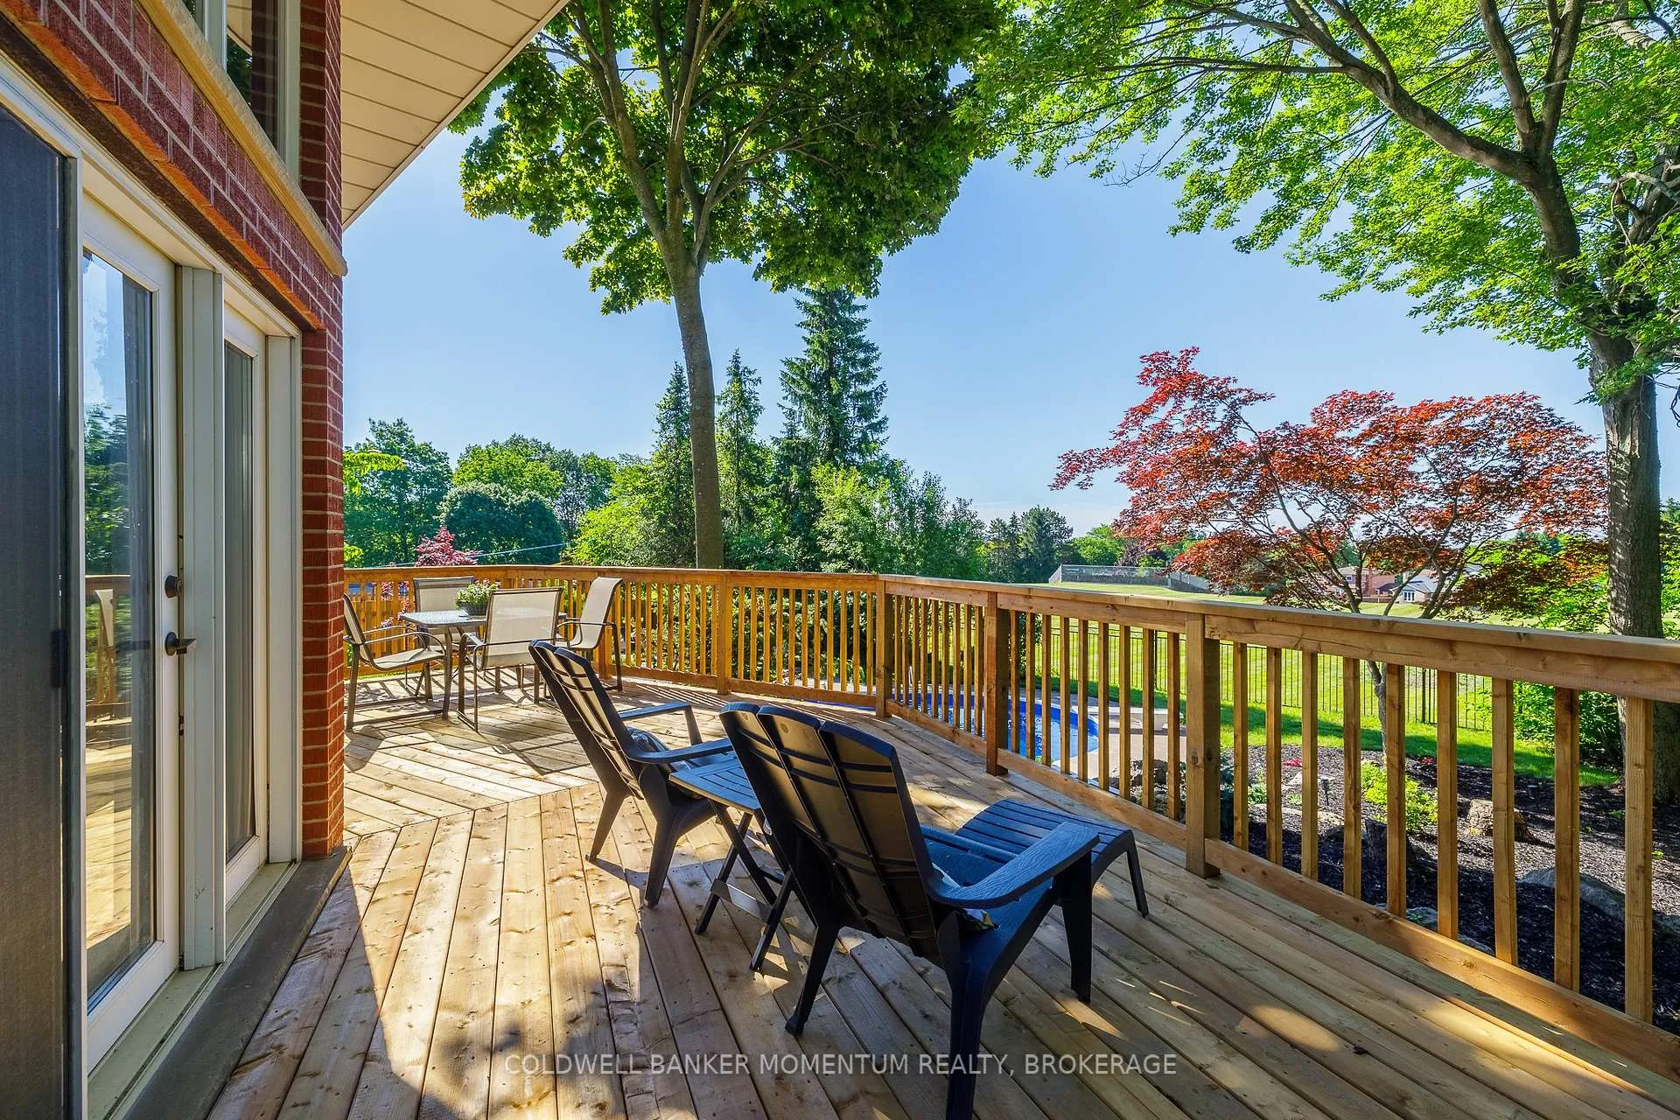
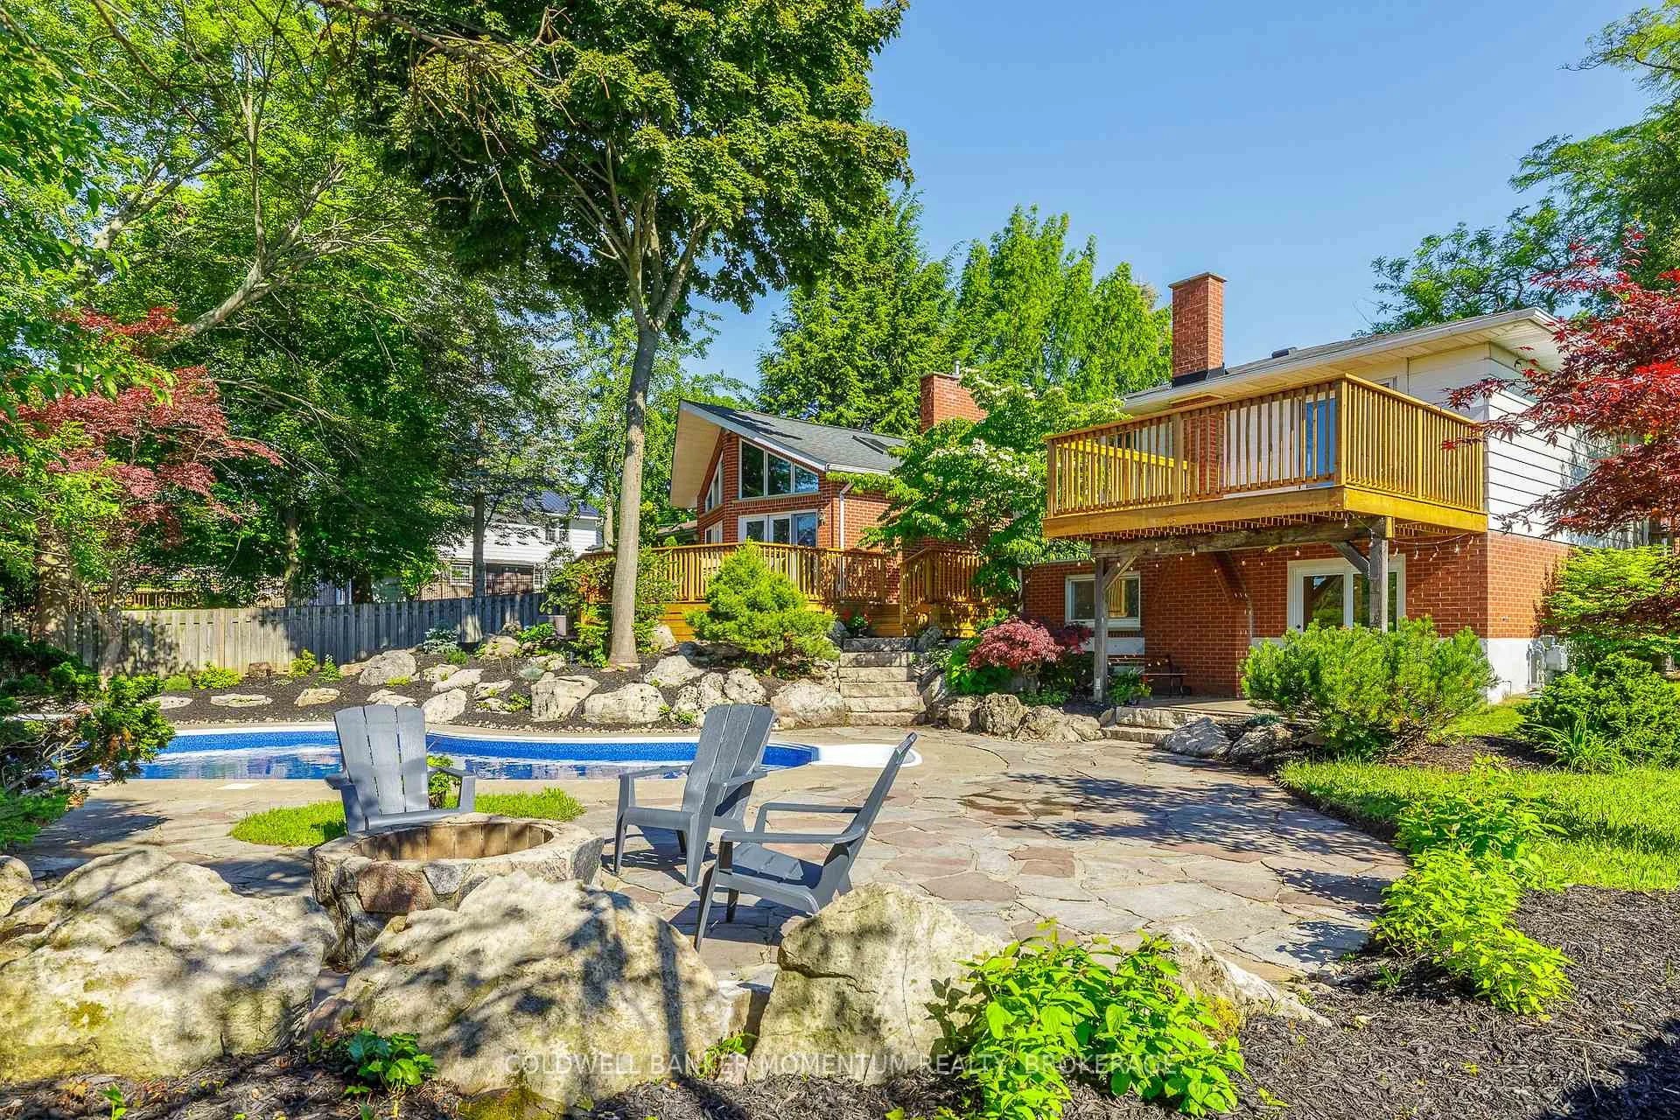
- Oversized private balcony for outdoor relaxation.
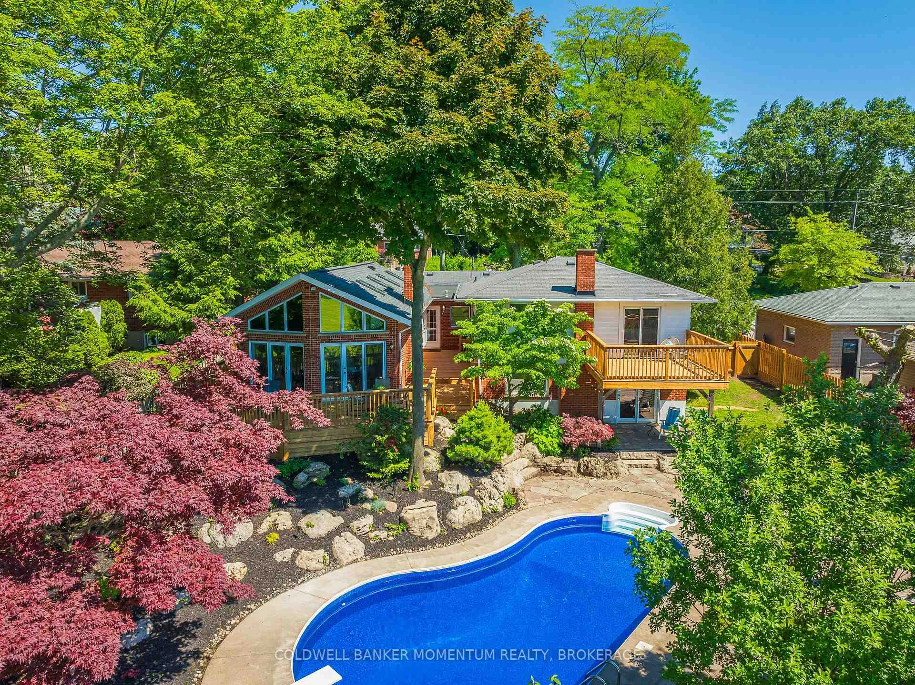
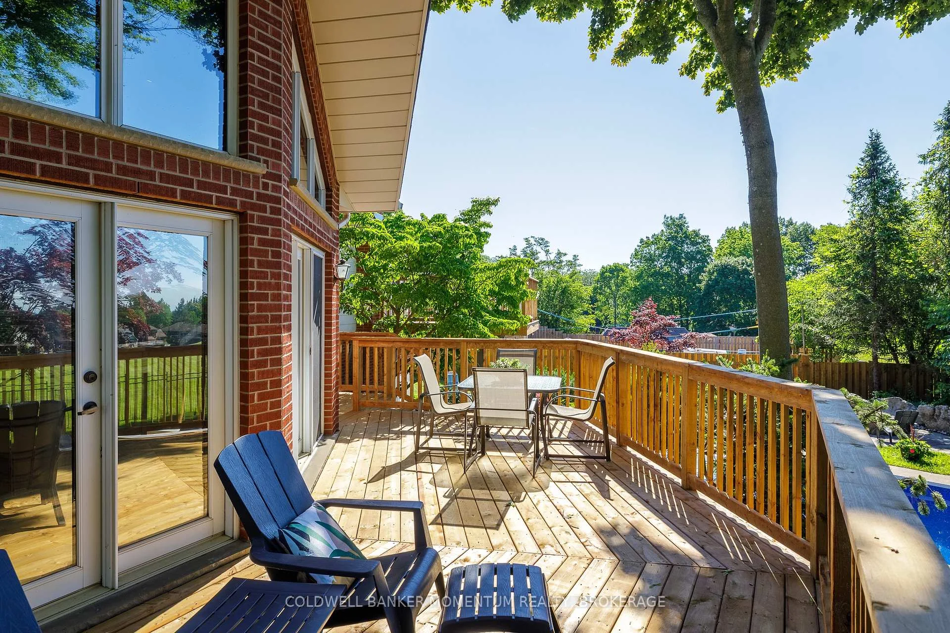
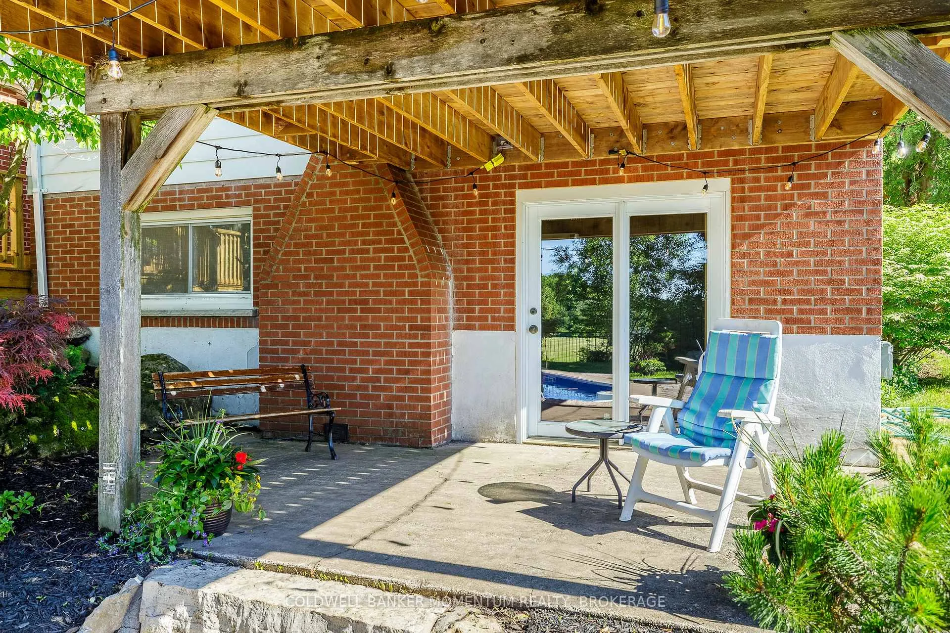
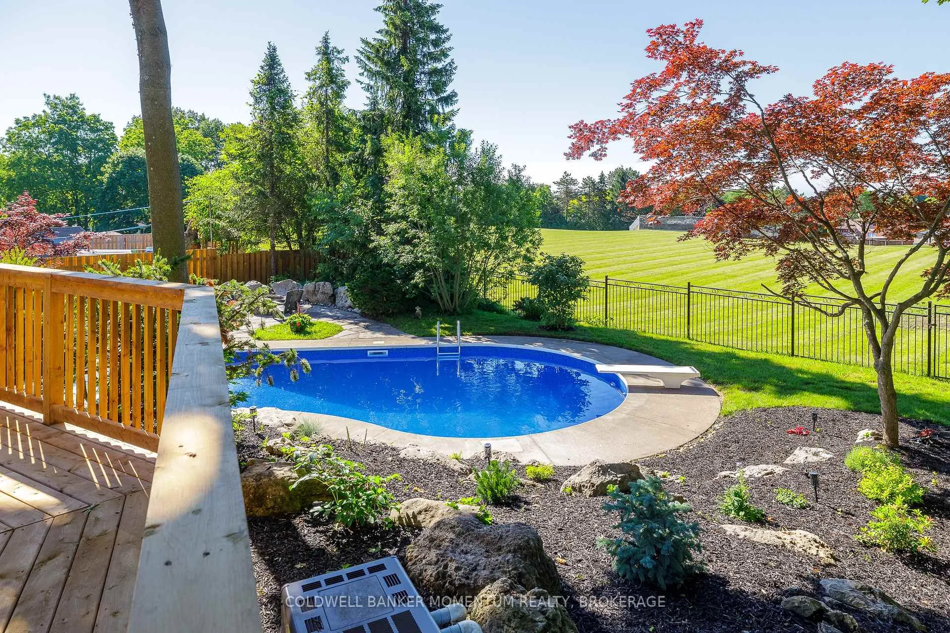
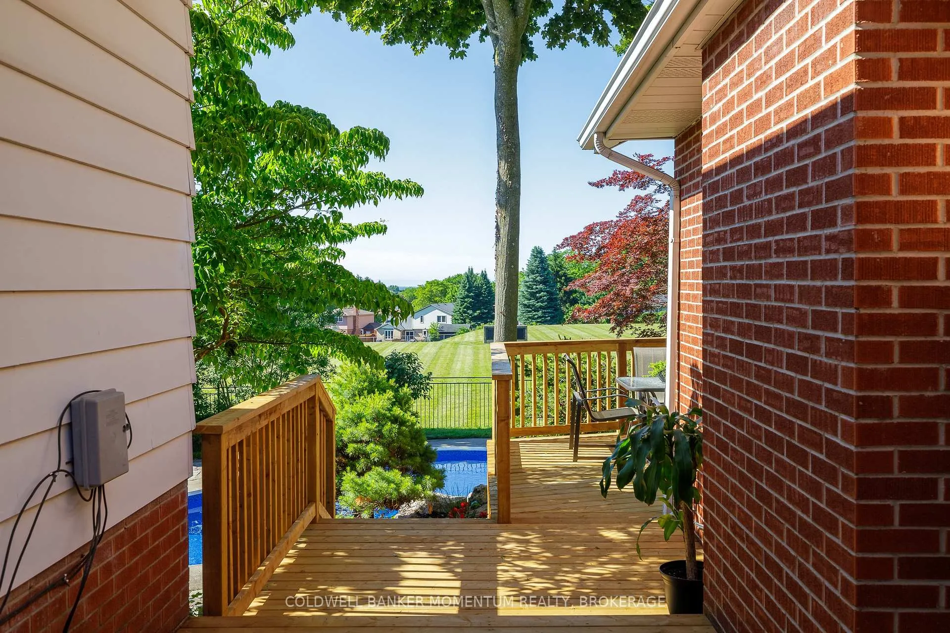
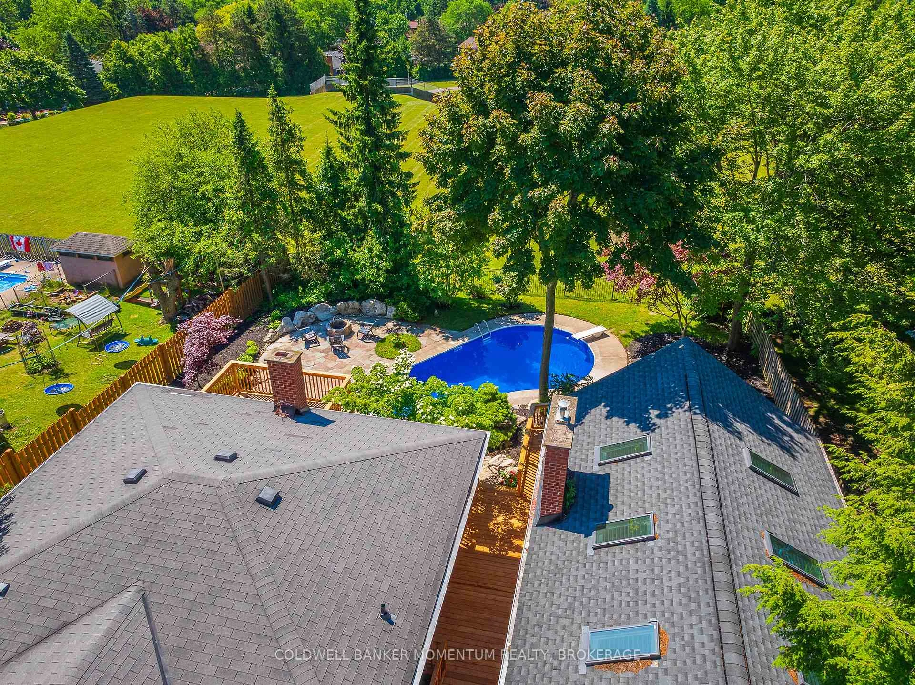
- Grade level walkout to new decks.
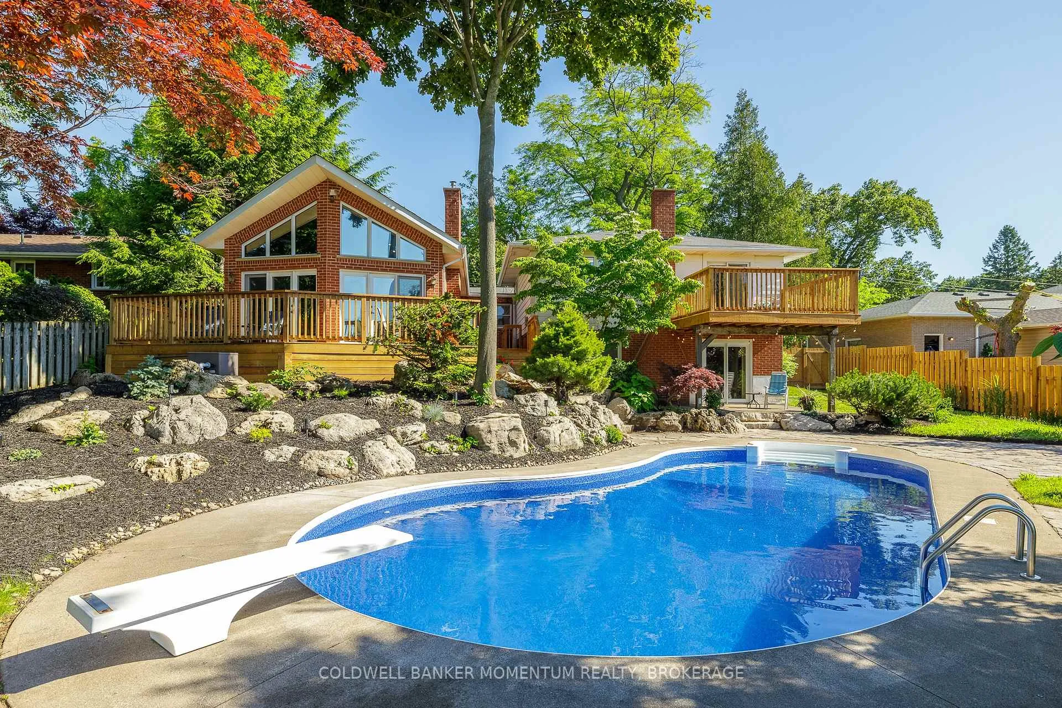
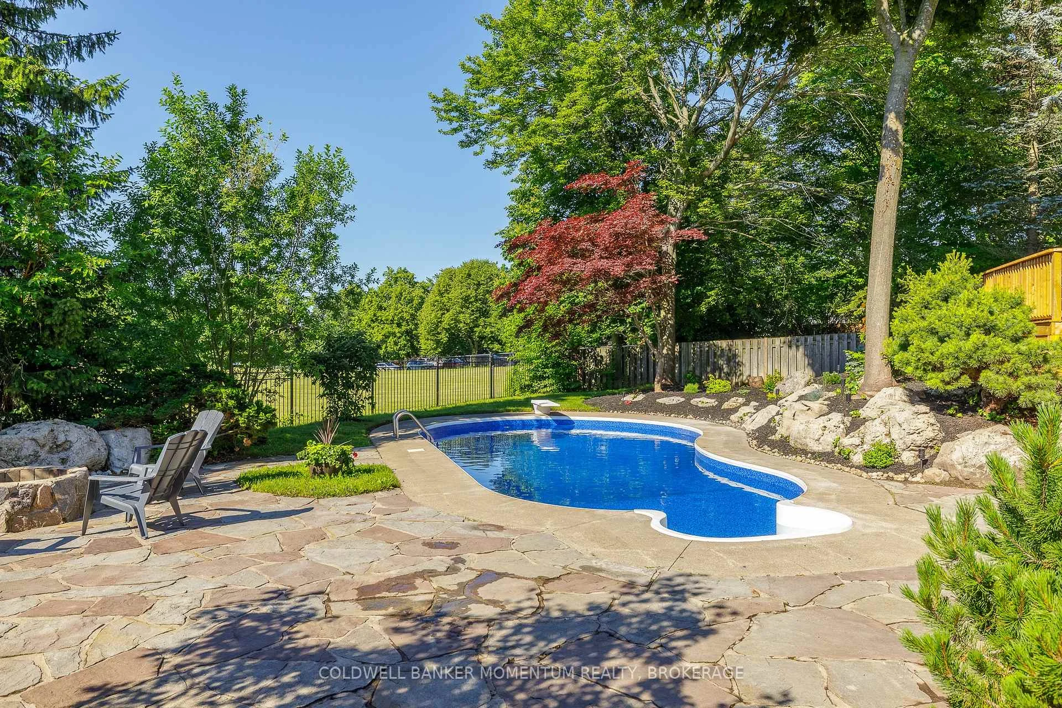
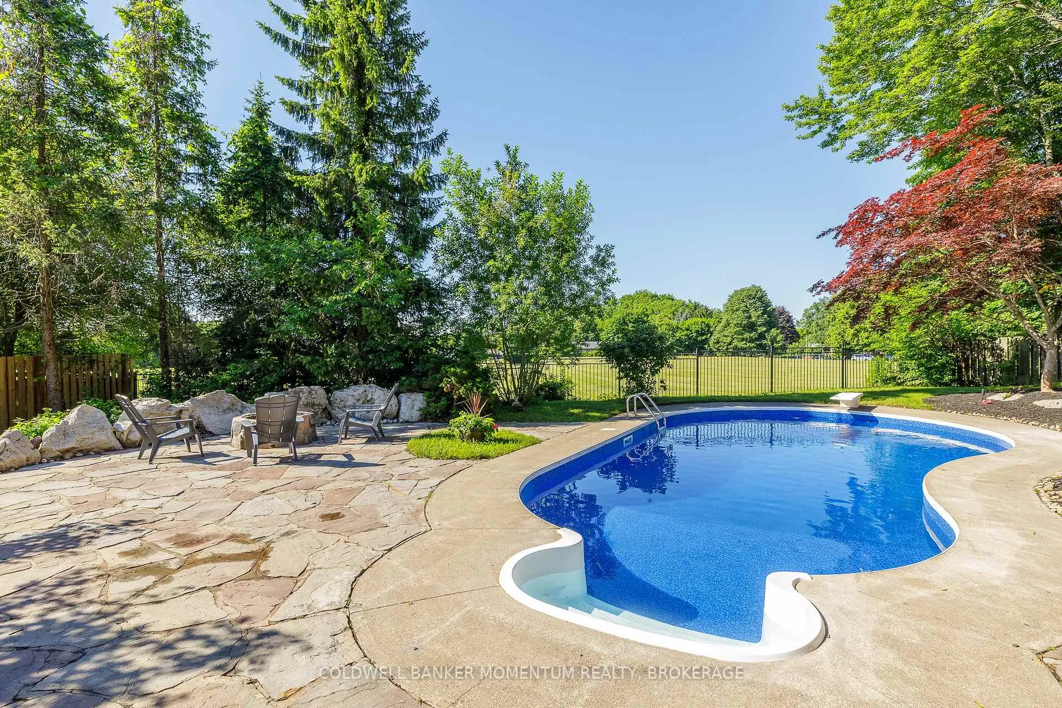
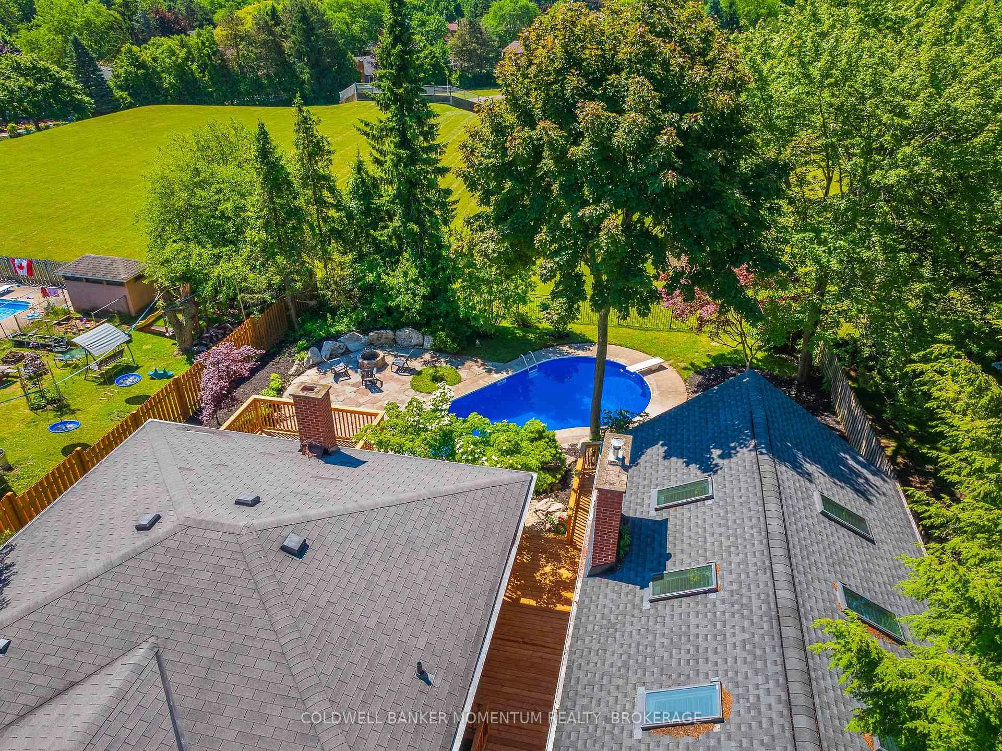
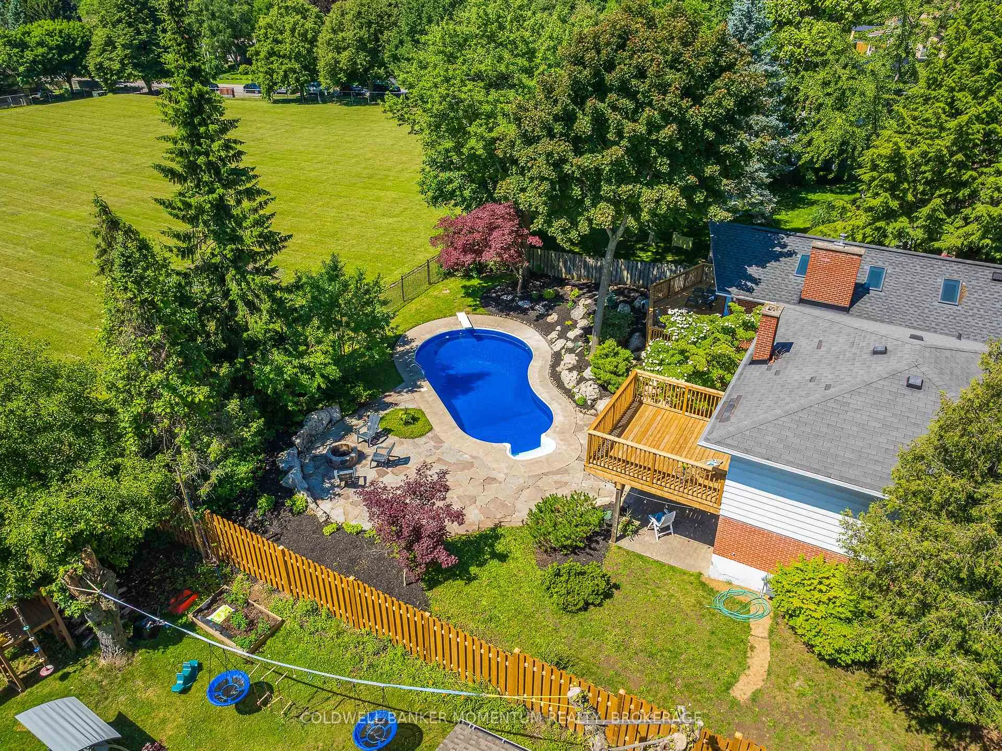
- Kidney shaped pool with diving board.
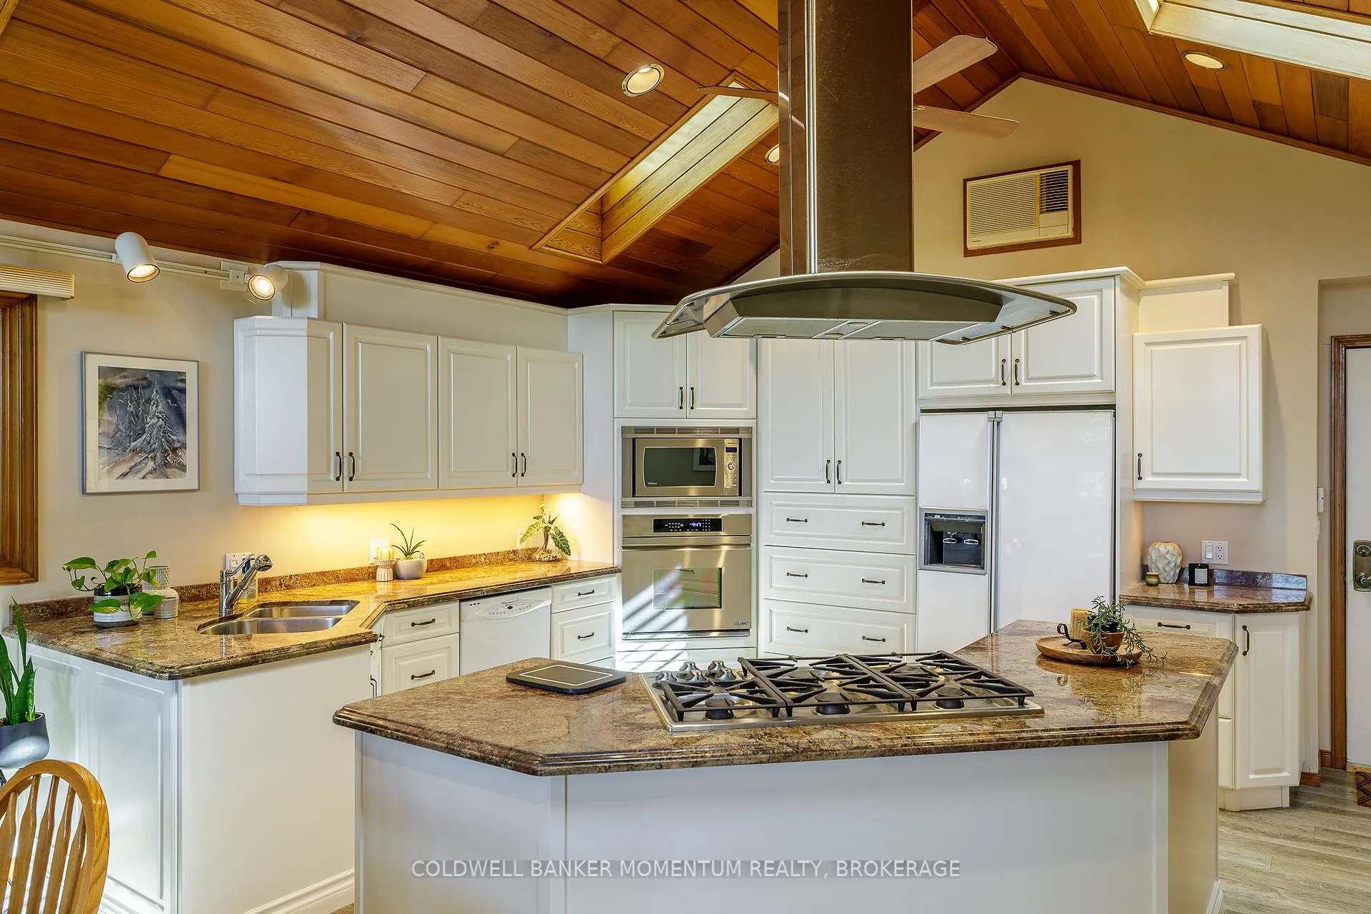
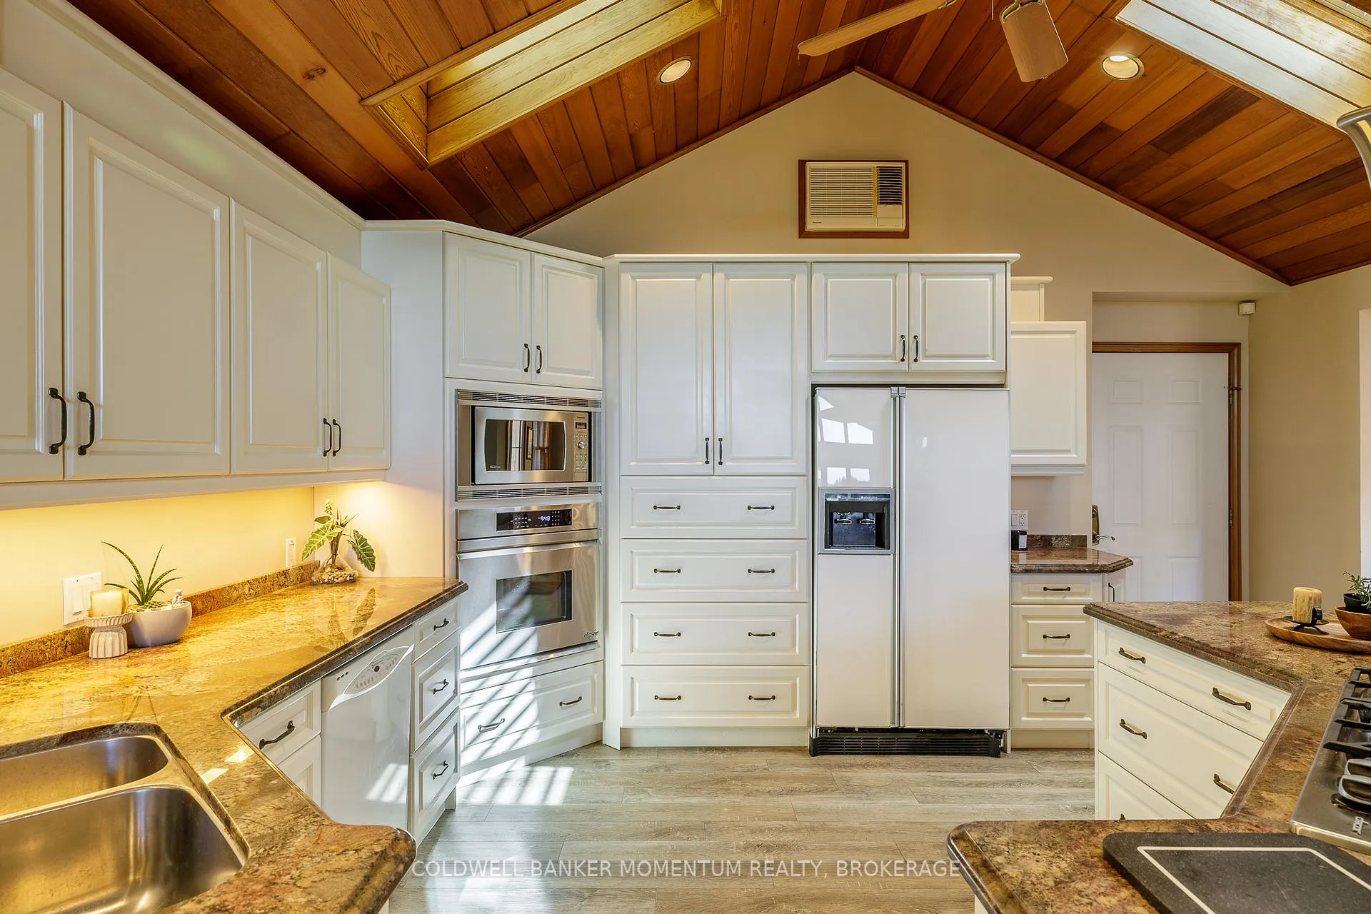
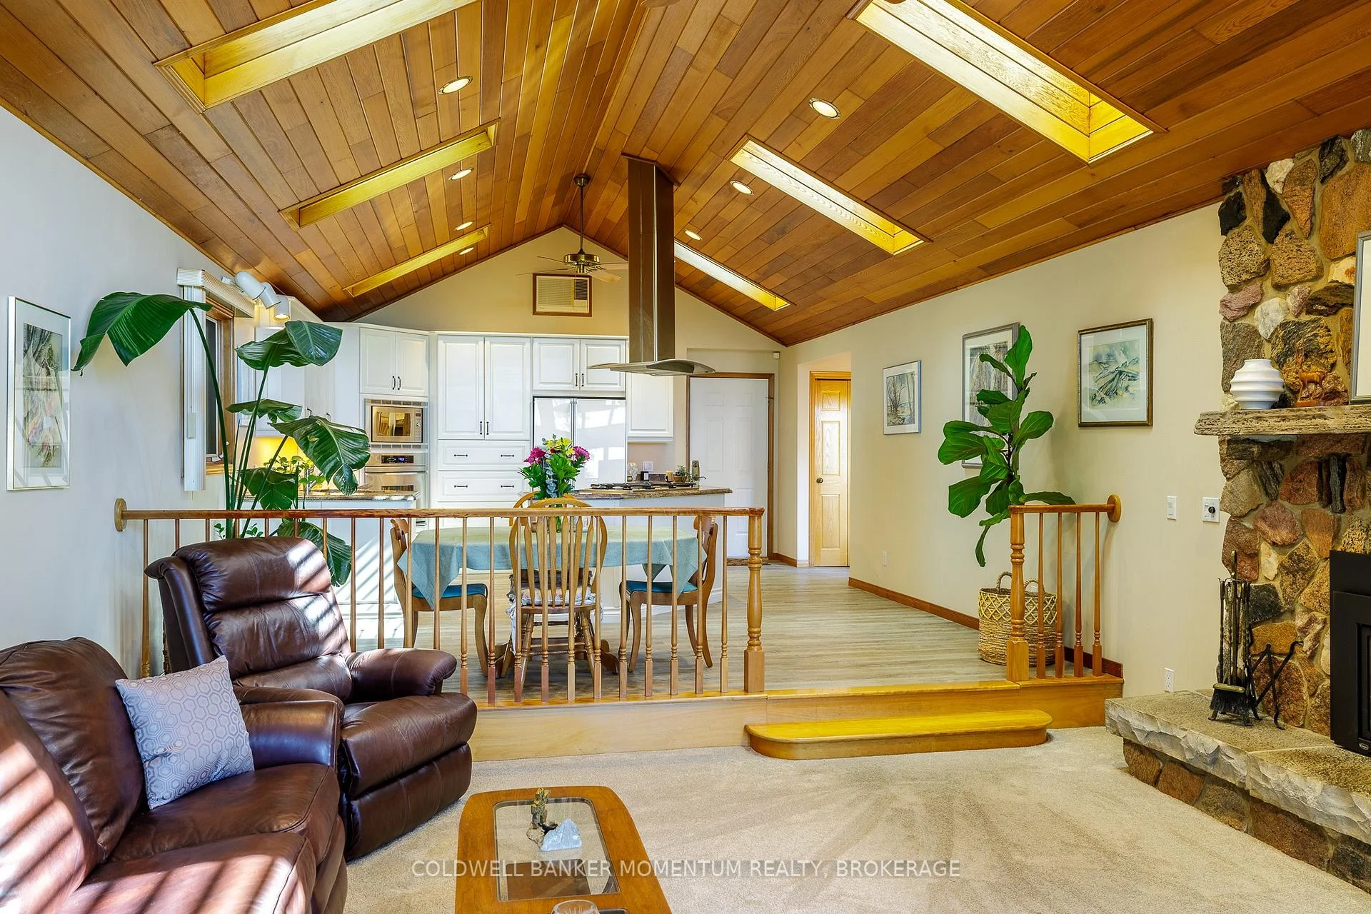
- Granite counters and ample cupboard space.
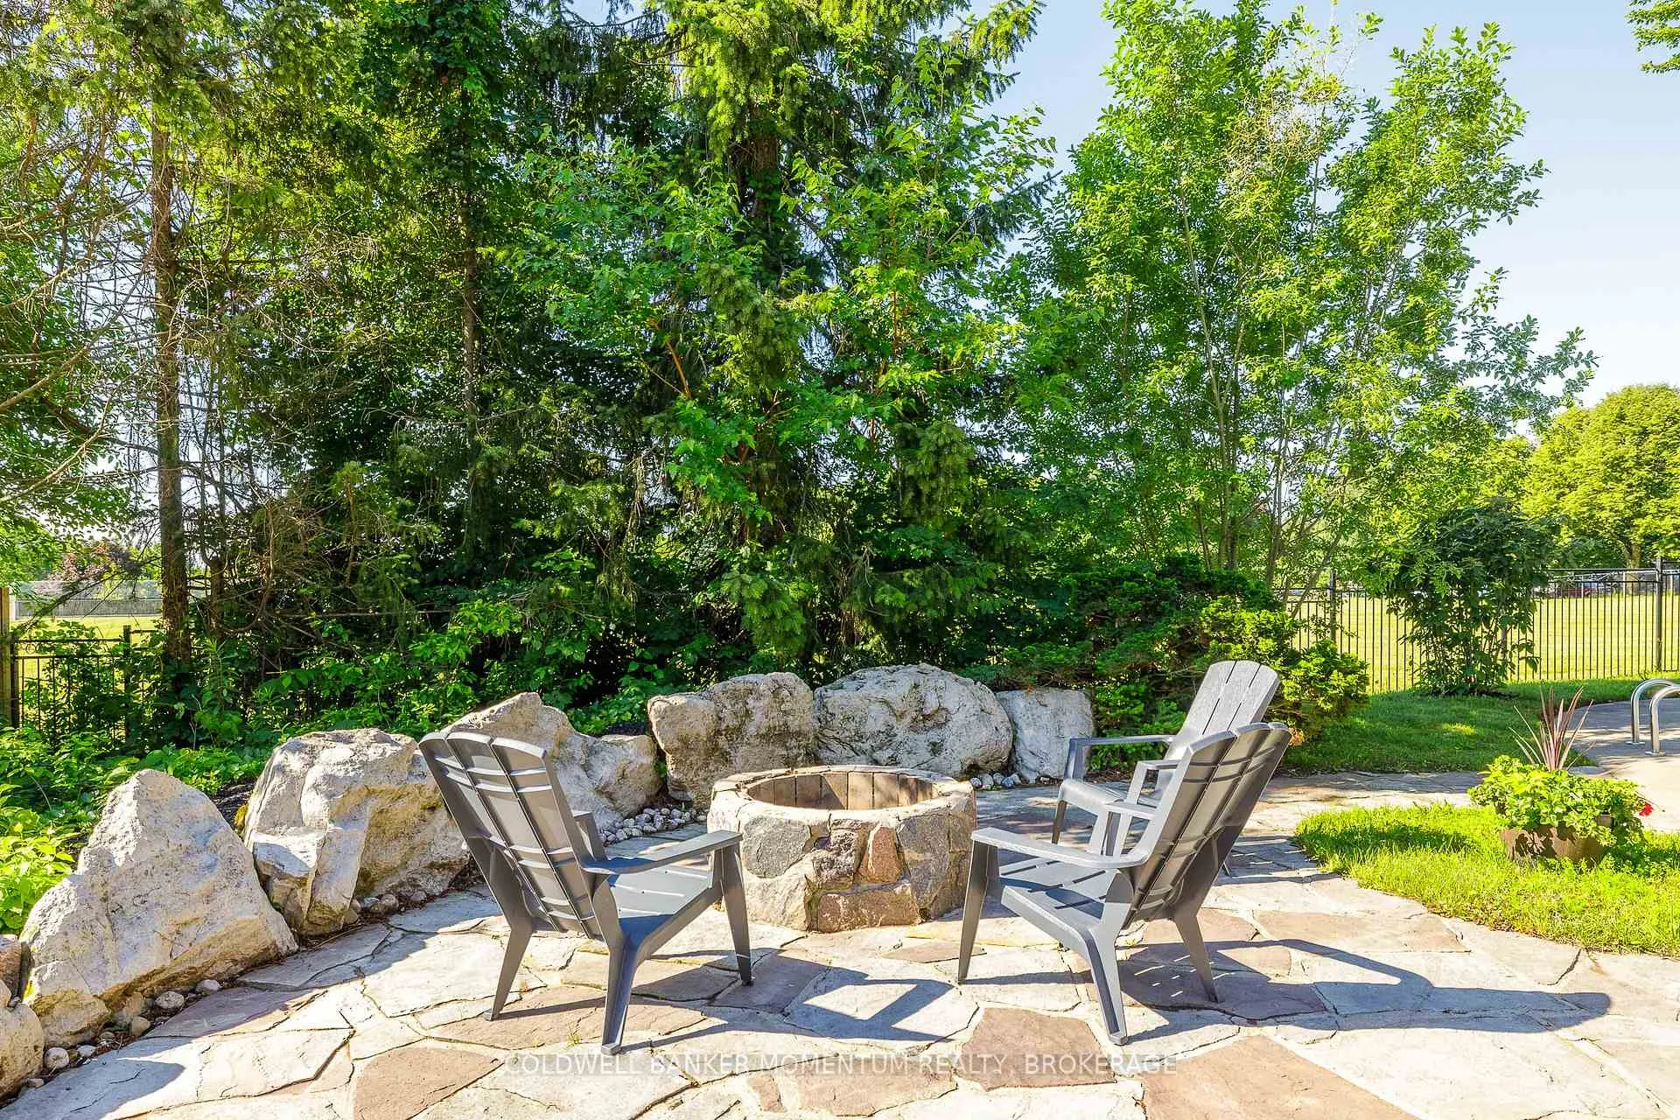
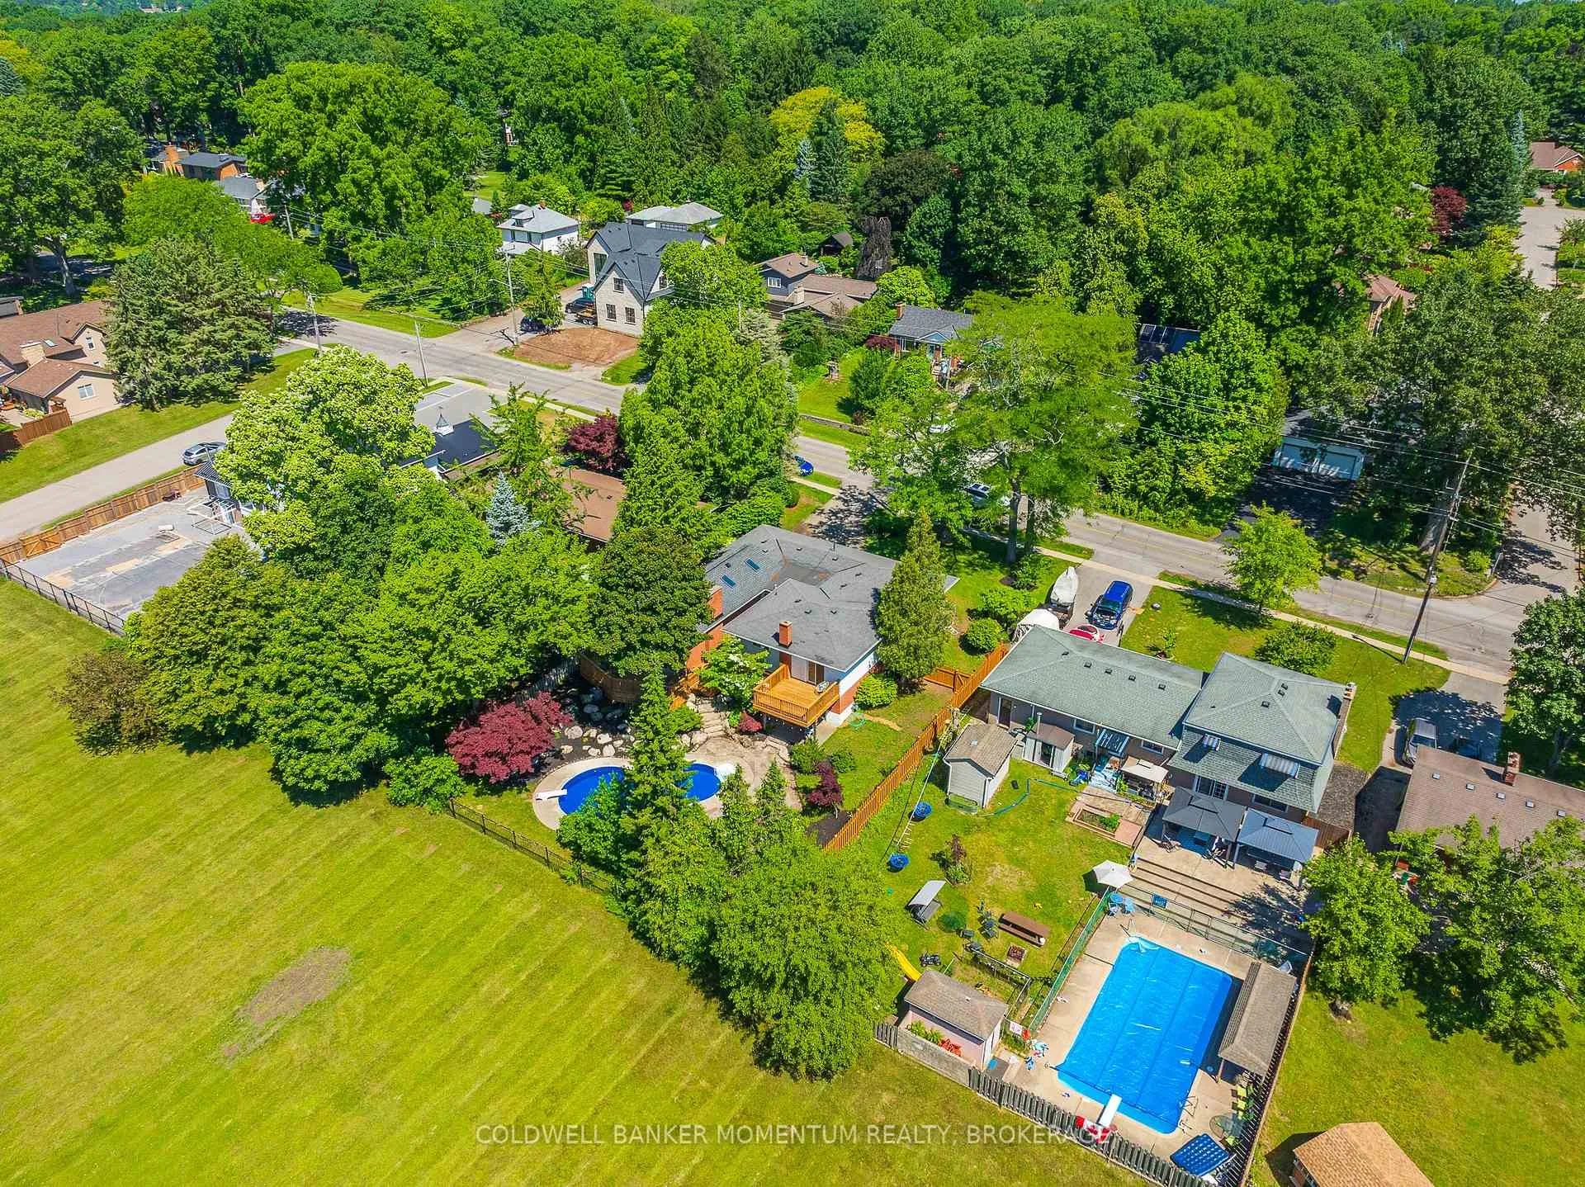
- Fully fenced yard with flagstone patios.
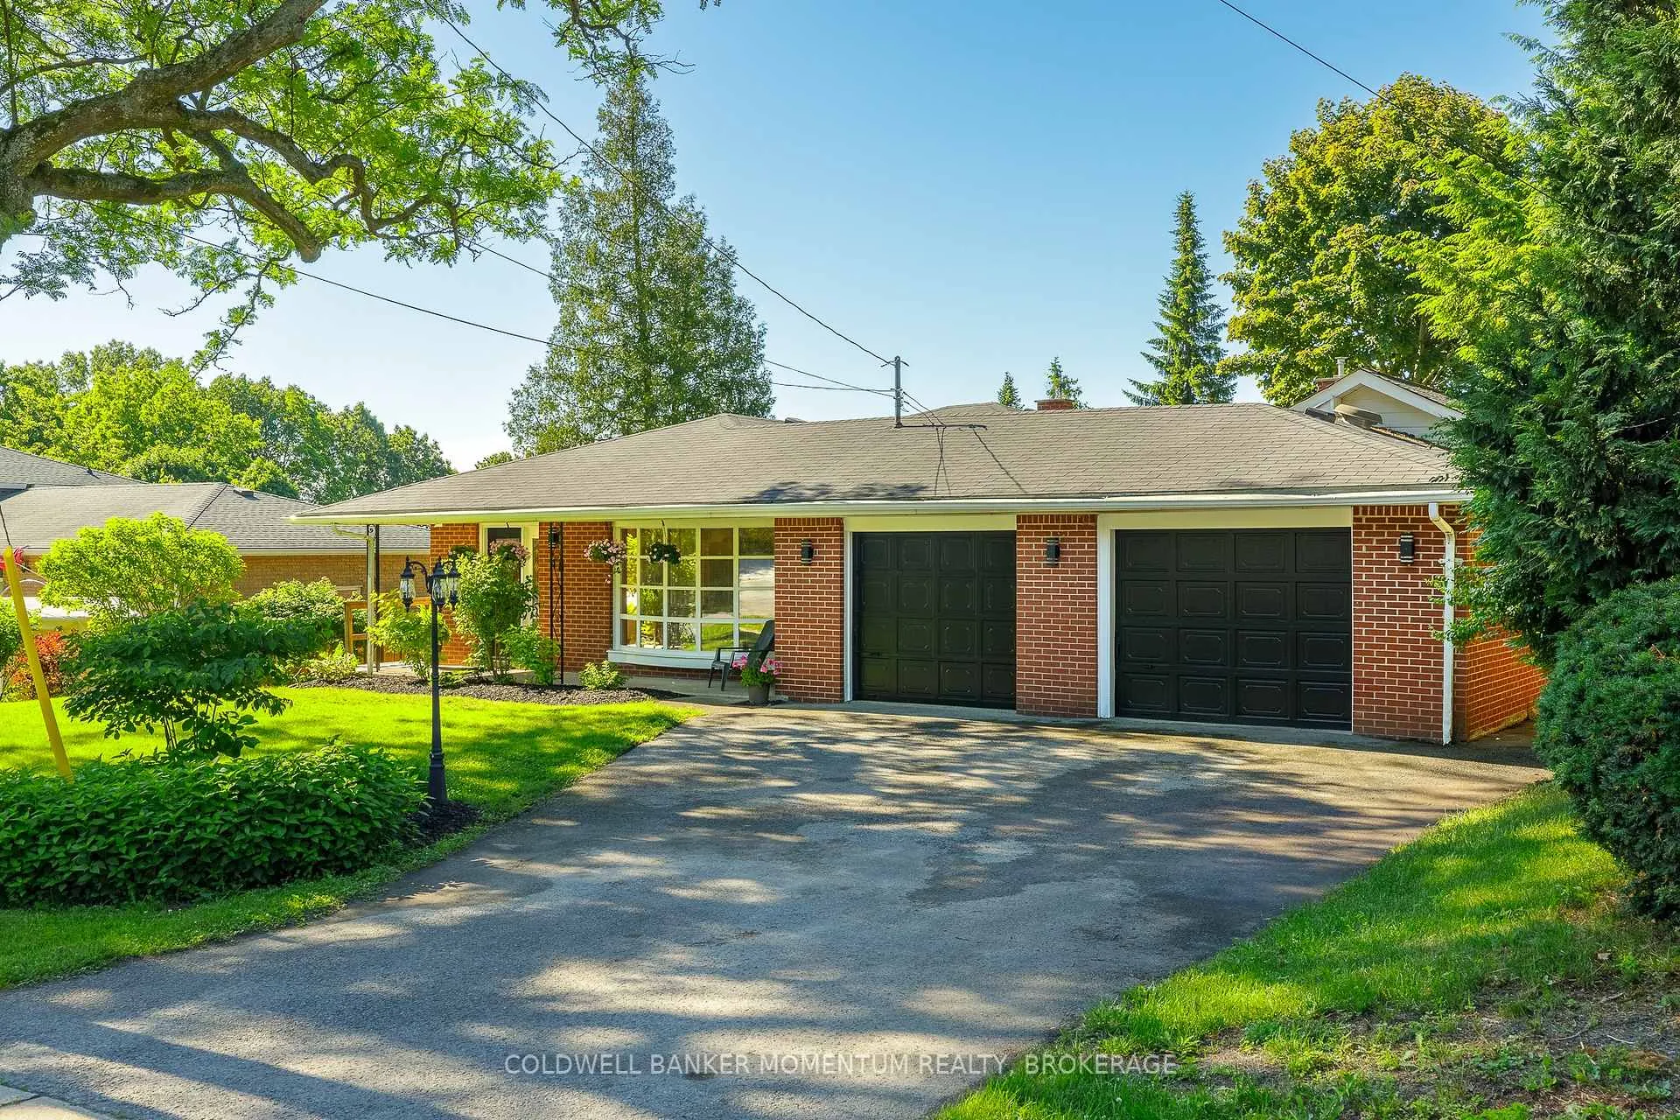
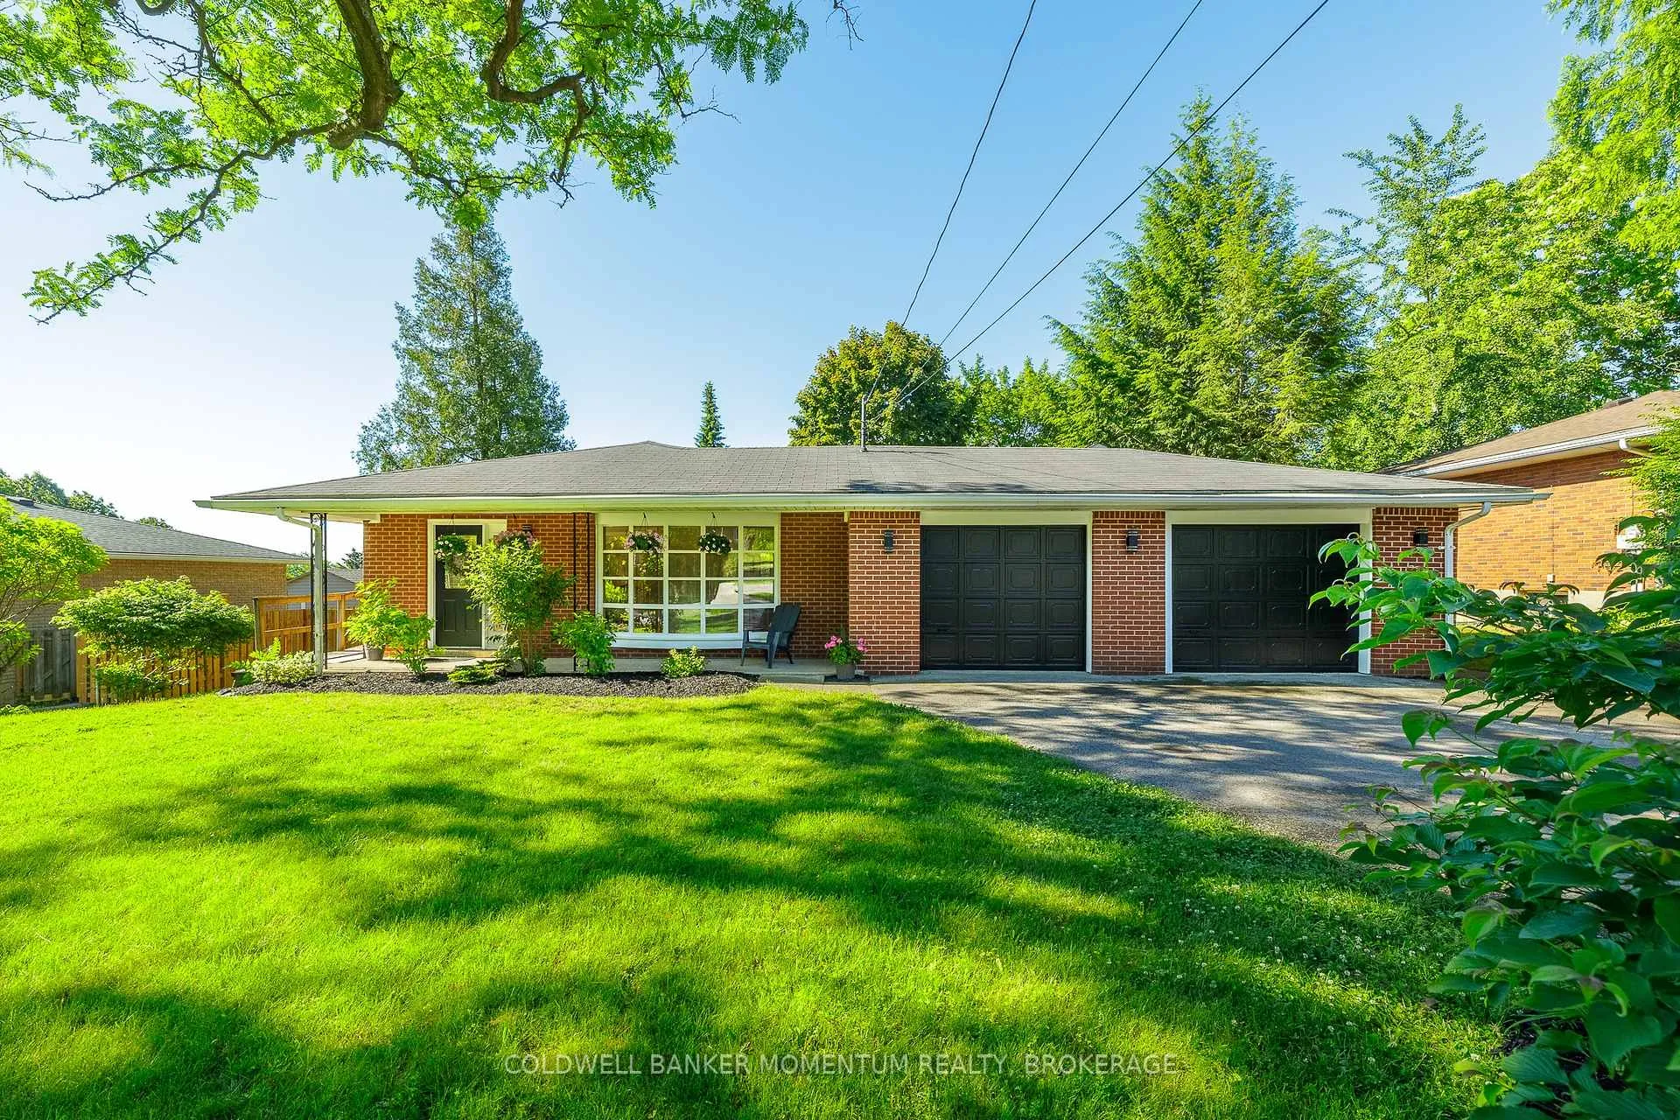
- Convenient access to 2.5 car garage.
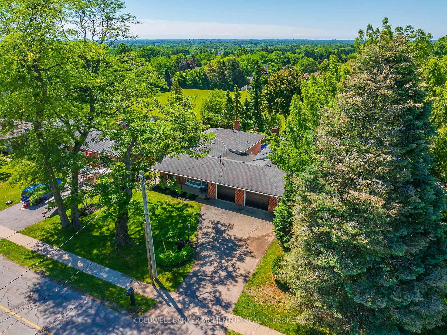
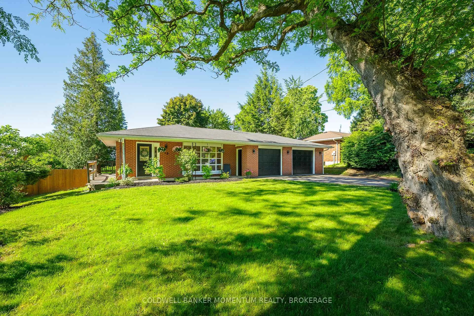
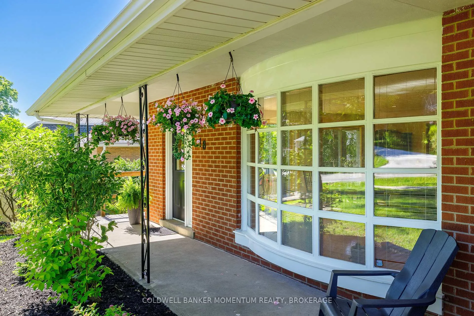
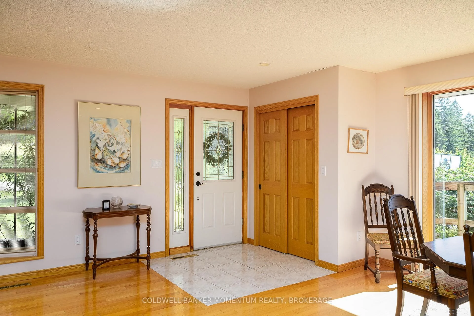
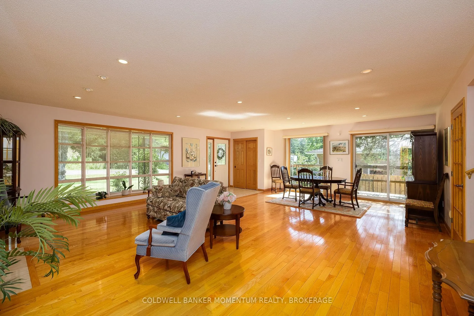
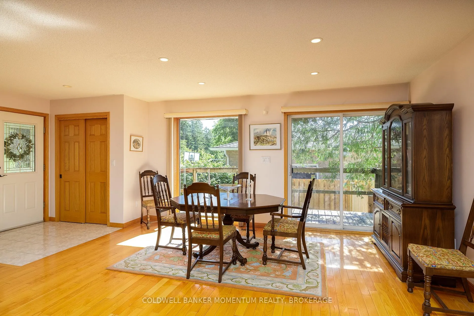
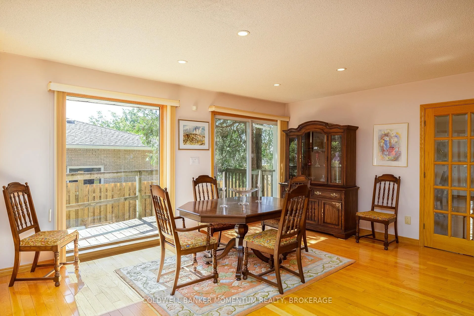
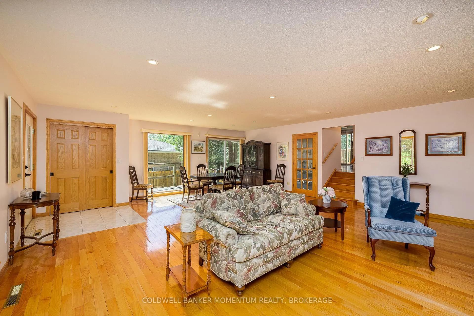
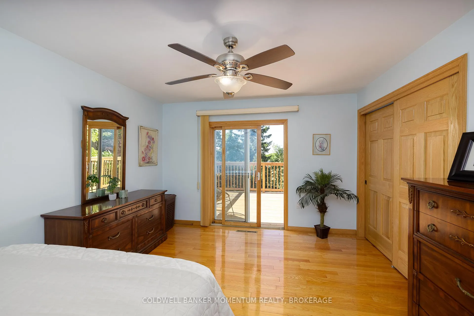
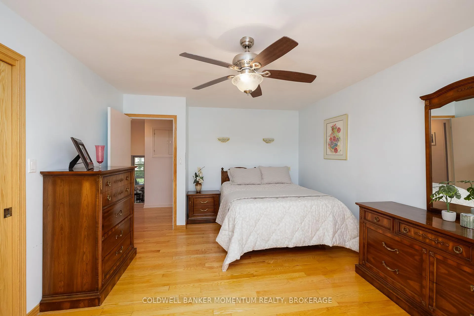
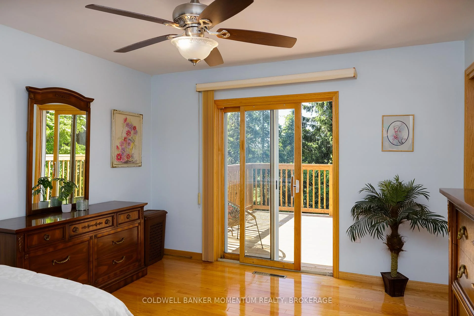
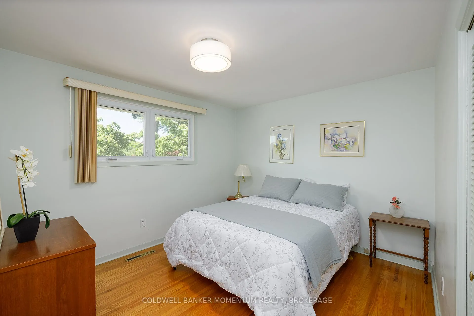
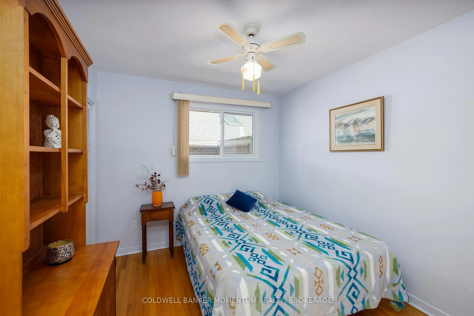
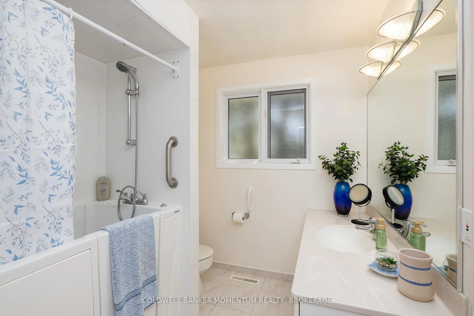
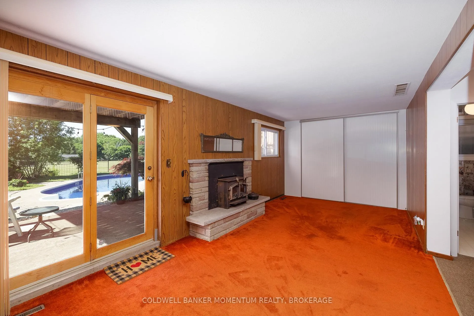
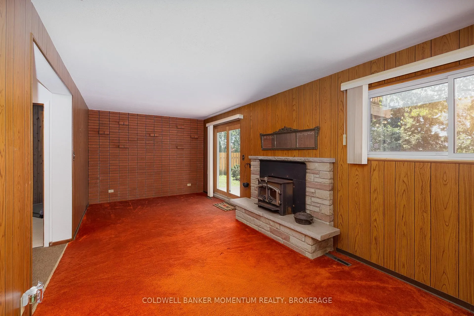
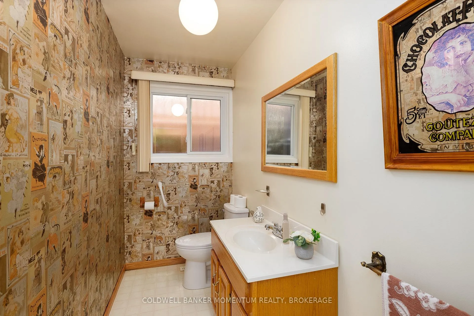
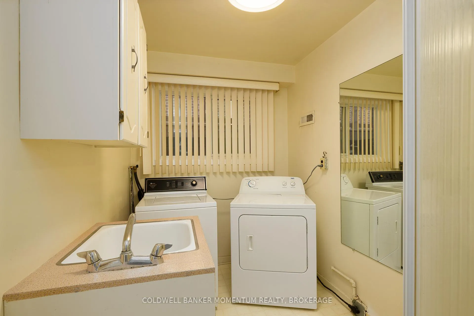
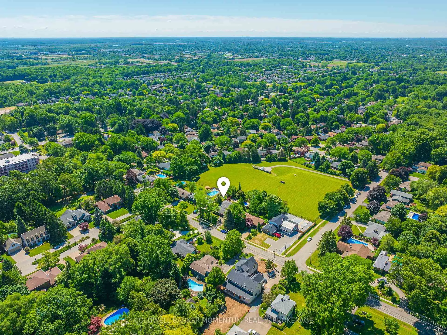
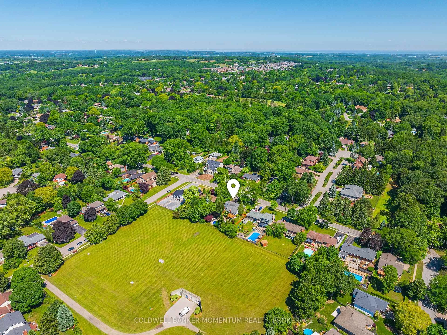
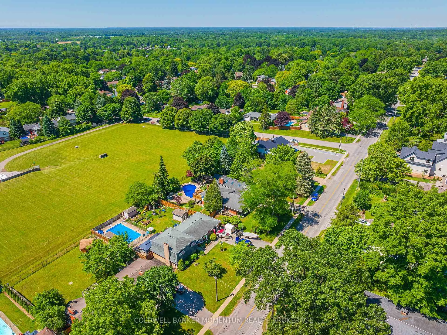
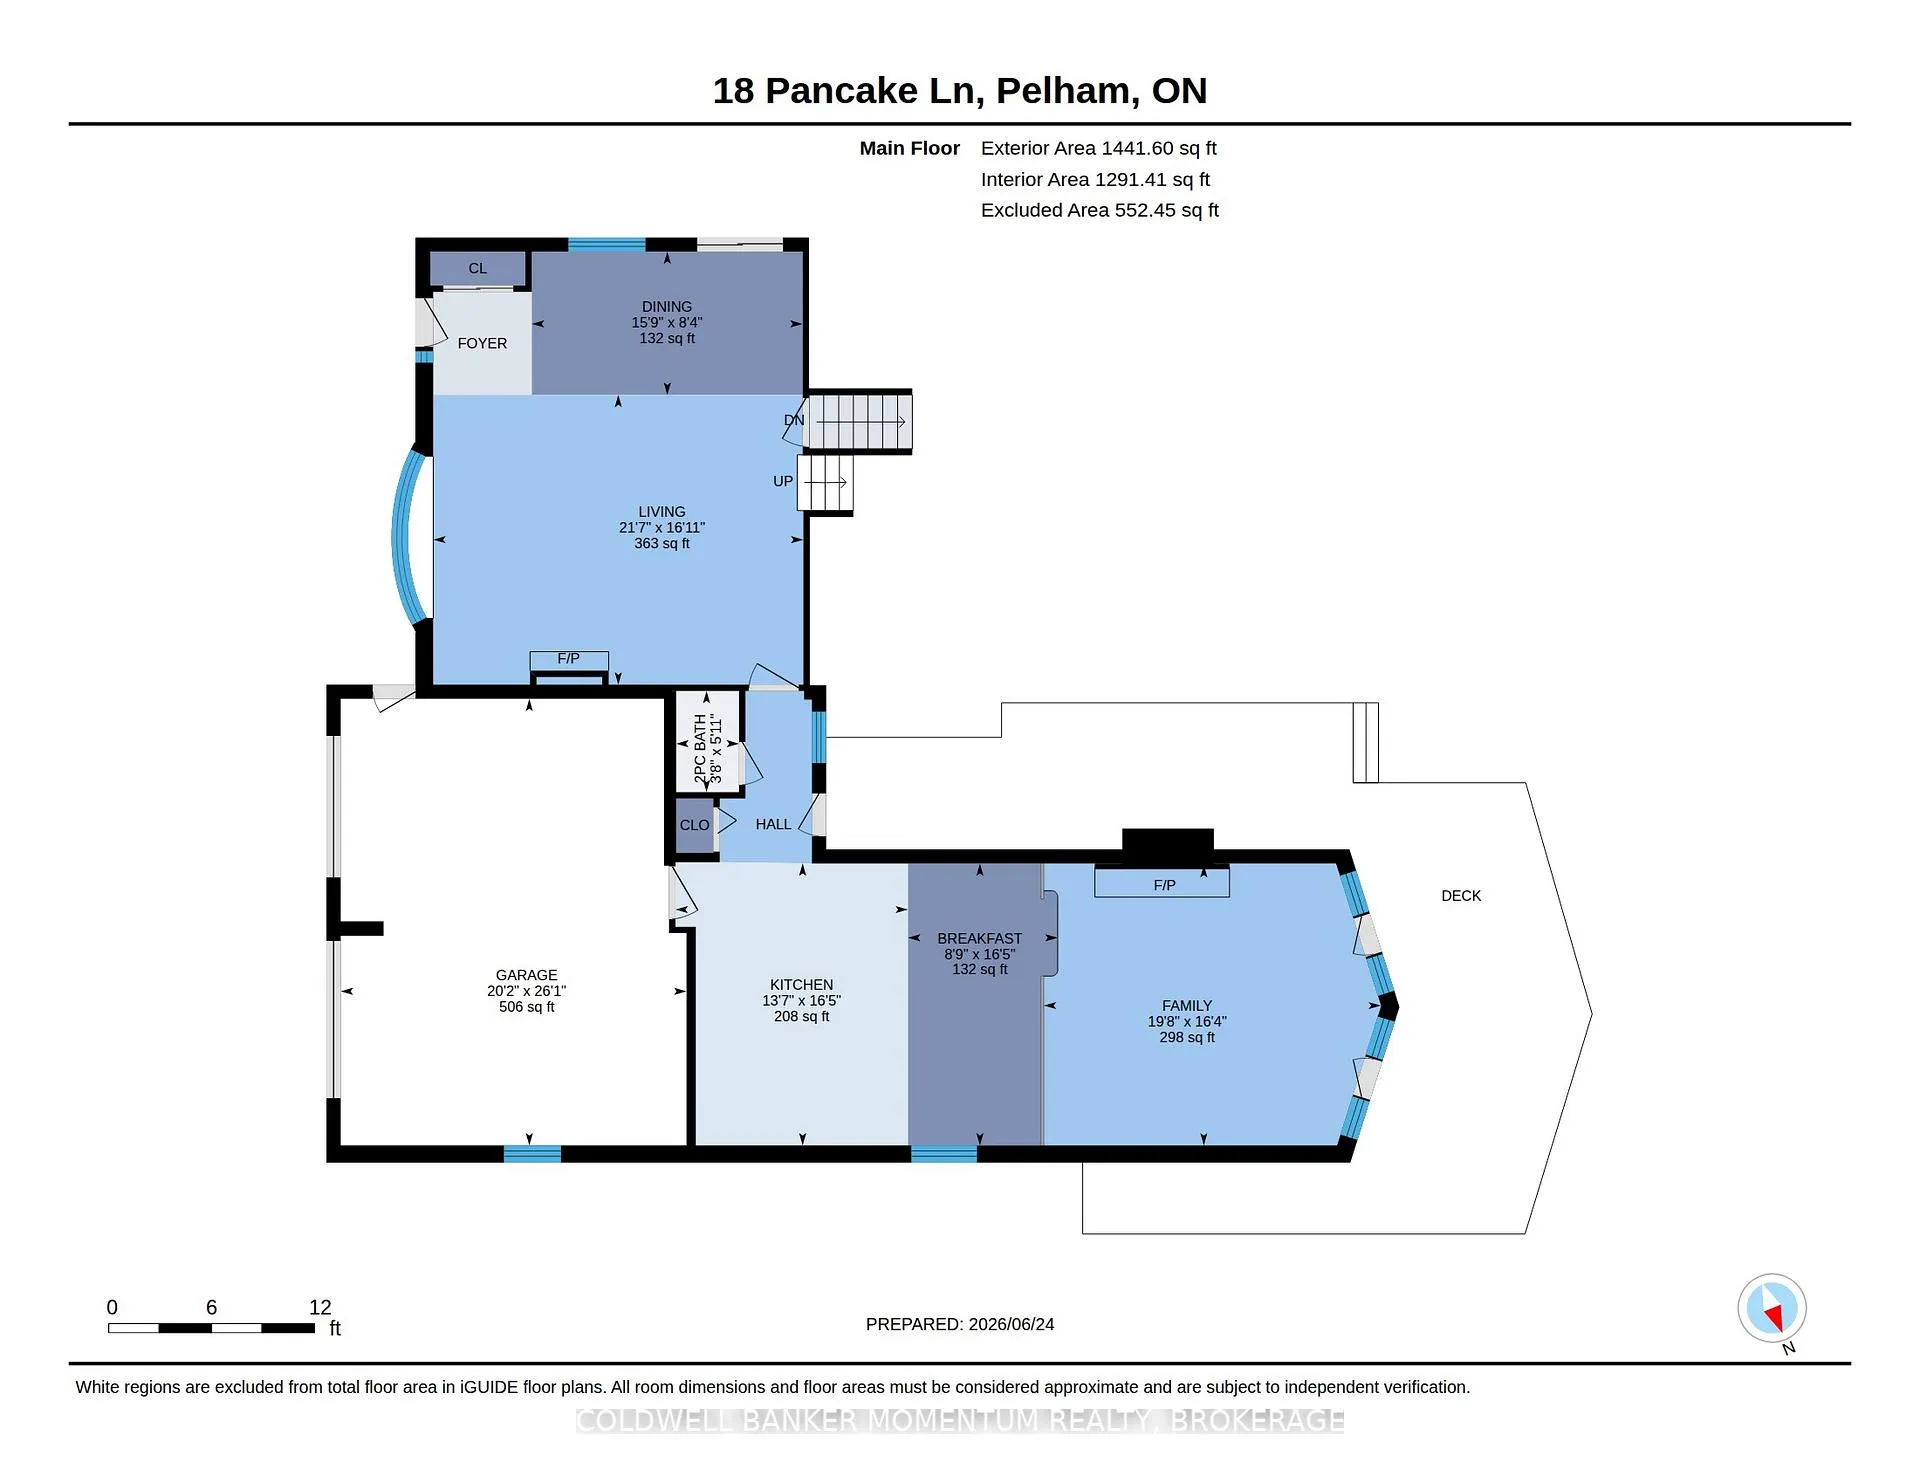
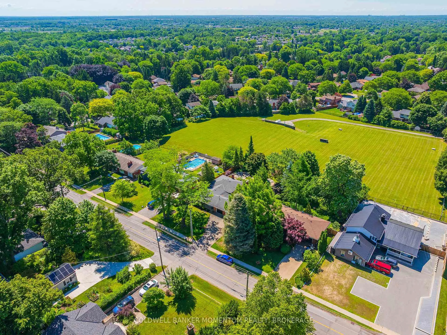
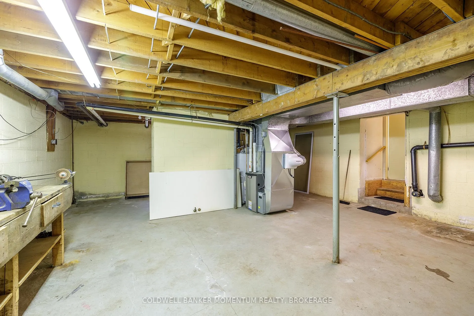
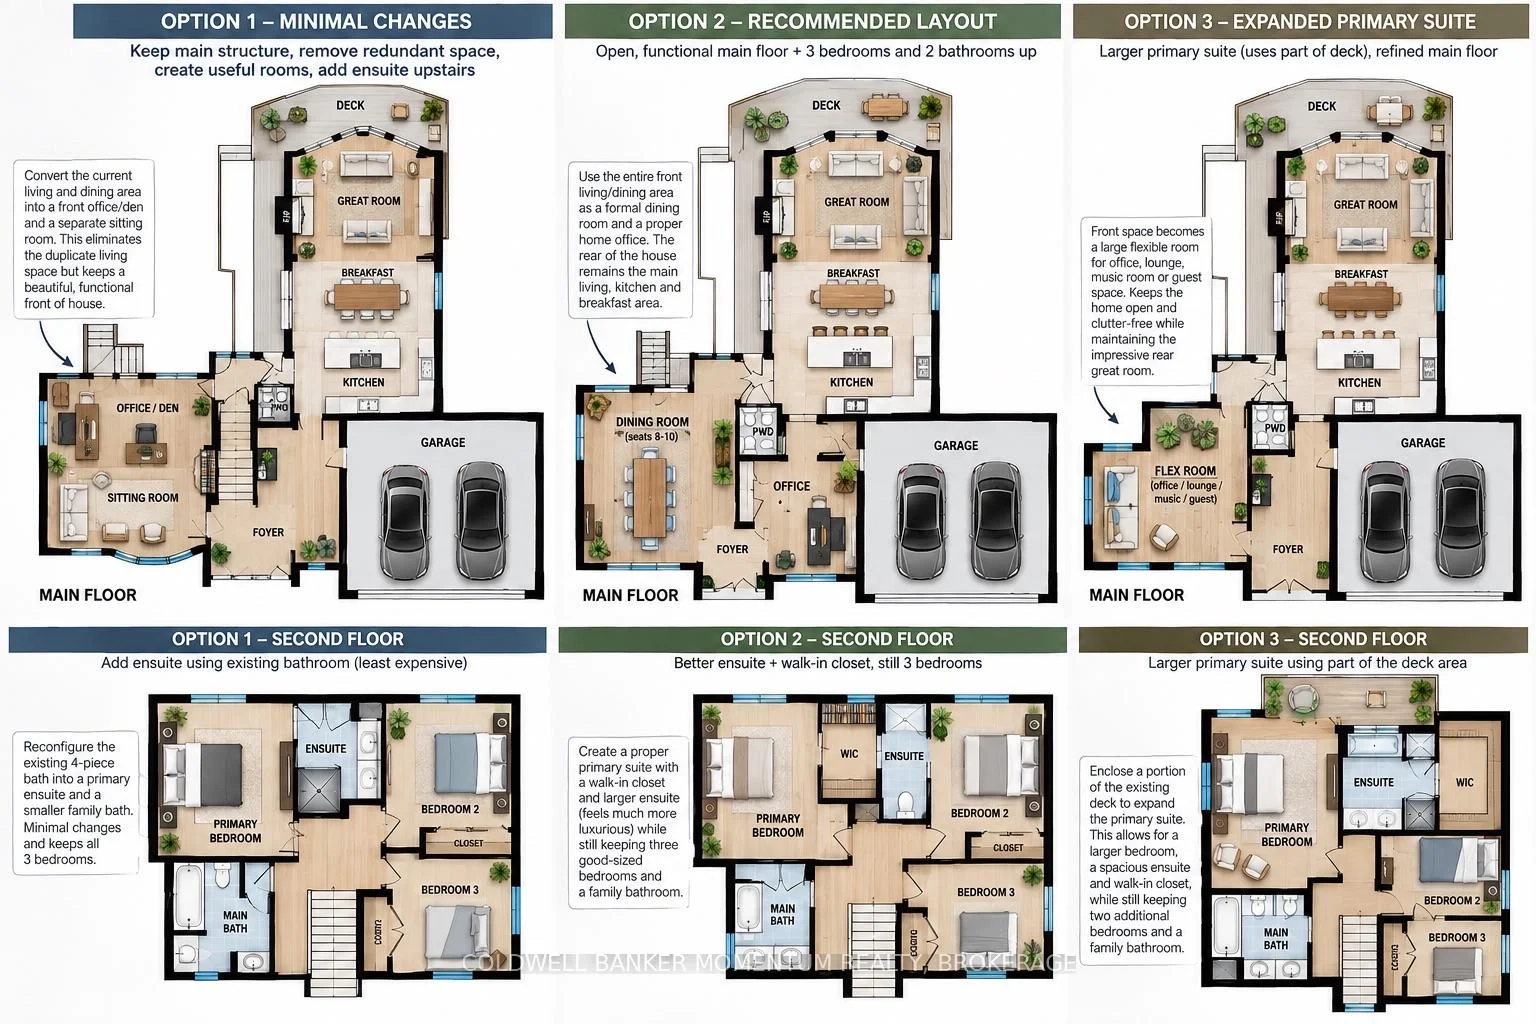
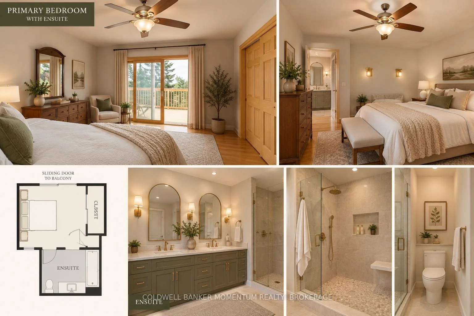
Skip the cottage traffic & come home to your own private retreat. Tucked onto one of Pelham's most loved streets, this is the kind of home that offers something increasingly hard to find: generous space, incredible privacy, and the opportunity to make an already special property even better.At the heart of the home is a spectacular Muskoka-inspired great room, where walls of windows frame the tree-lined backyard & bring the outdoors in. At nearly 300 sq. ft., a fireplace & direct access to the deck, it's a space made for slow mornings, family gatherings & evenings overlooking the pool. The adjoining kitchen/breakfast area create an impressive everyday living space, while the front of the home offers an additional oversized living/dining area-giving future owners plenty of flexibility to reimagine the layout for a home office, formal dining room, playroom or whatever suits your lifestyle. Upstairs are 3 beds, including a spacious primary with access to its own deck, plus a 4piece bath. For buyers thinking beyond today, the 2nd flr layout presents exciting renovation potential: the primary sits directly beside the existing bathroom, creating an opportunity to explore a future ensuite & reconfigured primary suite while maintaining 3 beds.There's even more room to spread out on the walk-out grade level, with large rec room featuring another fireplace, a den, laundry & bathroom, while the bsmt provides an impressive amount of additional storage. Outside is where this property truly earns its retreat status. With no rear neighbours, the private, fully fenced yard is surrounded by mature greenery &designed for summer living, w/ multiple decks & patios, a firepit & a heated kidney-shaped pool.With a 2.5-car garage, hardwood floors, generous storage & more than 2,400 sq. ft. of above-grade interior space, this is a home you can enjoy now & continue to evolve over time.The setting & space are already here. The next chapter is simply deciding what you want to do with it.
Key Facts & Features
Property Costs
- Annual Property Tax Amount
- $6,885
- Land Transfer Tax Fee
- $13,375
Rental Items
- Rental Equipment
- Hot water tank
- Under Contract
- Hot Water Tank-Gas
- Basement Type
- Finished with Walk-Out, Partially Finished, Walk-Out
Interior Features
- Laundry Level
- Lower Level
- Interior Extras
- Storage, Built-In Oven
- View
- Park/Greenbelt, Meadow
- Fireplace/Stove
- Yes
- Fireplace Features
- Natural Gas, Wood Stove
- Elevator
- No
Exterior Features
- Exterior Extras
- Landscaped, Privacy, Backs On Green Belt
- Pool
- Inground
- Property Features
- Fenced Yard, Greenbelt/Conservation, Place Of Worship, Ravine, School Bus Route, Rec./Commun.Centre
- Other Structures
- Fence - Full
Building
- Building Type
- Detached
- Building Style
- Backsplit 4
- Approx Age
- 51-99
Construction
- Exterior Finish
- Aluminum Siding, Brick Front
- Roof
- Asphalt Shingle
- Foundation Details
- Block
- Special Designation
- Unknown
Lot
- Lot Front
- 80.00 ft
- Lot Depth
- 150.00 ft
- Lot Shape
- Rectangular
Inclusions
- Inclusions
- Most furniture can be included if desired (a few exceptions so please ask). Existing Maytag dishwasher, Amana Fridge (we know ice maker doesn't work), Panasonic Microwave, Dacor built in oven, Built in gas range top, Inglis washer & dryer...all in AS IS condition. All window coverings and bathroom mirrors. New Pool winter cover. Garage door opener(s)
Exclusions
- Exclusions
- Couch and 2 chairs on either side, all artwork. Note there is NO cleaning equipment for the pool as currently taken care of by a company
Parking & Garages
- Garage Type
- Attached
- Garage Spaces
- 2
- Parking Spaces
- 4
- Total Garage And Parking Spaces
- 6
Heating & Cooling
- Heat Source
- Gas
- Heat Type
- Forced Air
- Air Conditioning
- Central Air, Wall Unit(s)
- Water
- Municipal
- Sewers
- Sewer
- Natural Gas
- Yes
- Hydro
- Yes
- Telephone
- Yes
- Bedrooms
- 3
- Washrooms
- 4
- Kitchens
- 1
- Family / bonus room
- Yes
Room sizes
- Great Room—Main level
- Kitchen—Main level
- Bedroom—Upper level
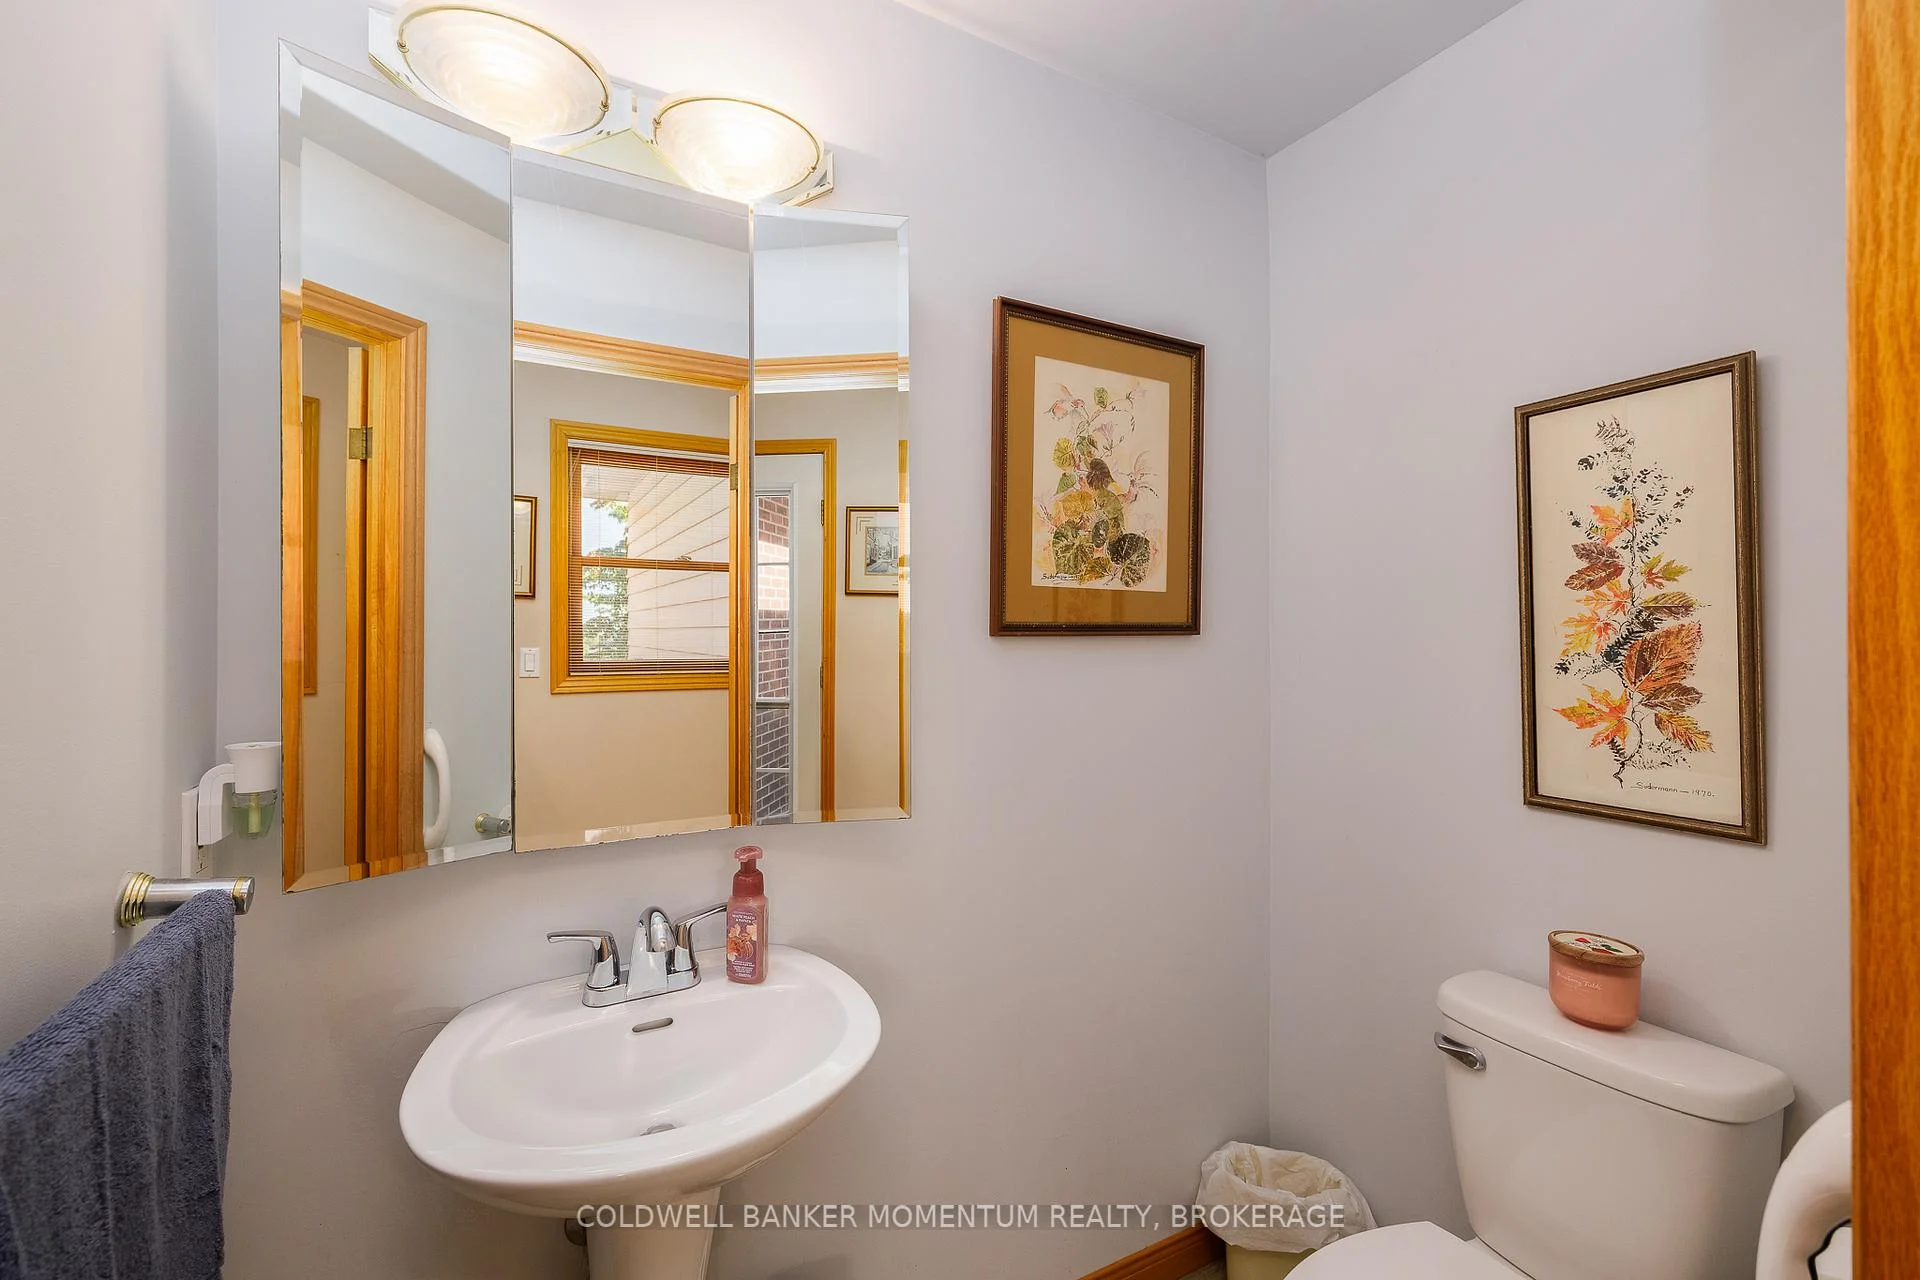
- Bathroom—Main level, 2 Pc Bath
- Living Room—Main level
- Utility Room—Basement level
- Dining Room—Main level
- Breakfast—Main level
- Recreation—Ground level
- Laundry—Lower level, Separate Shower, Laundry Sink
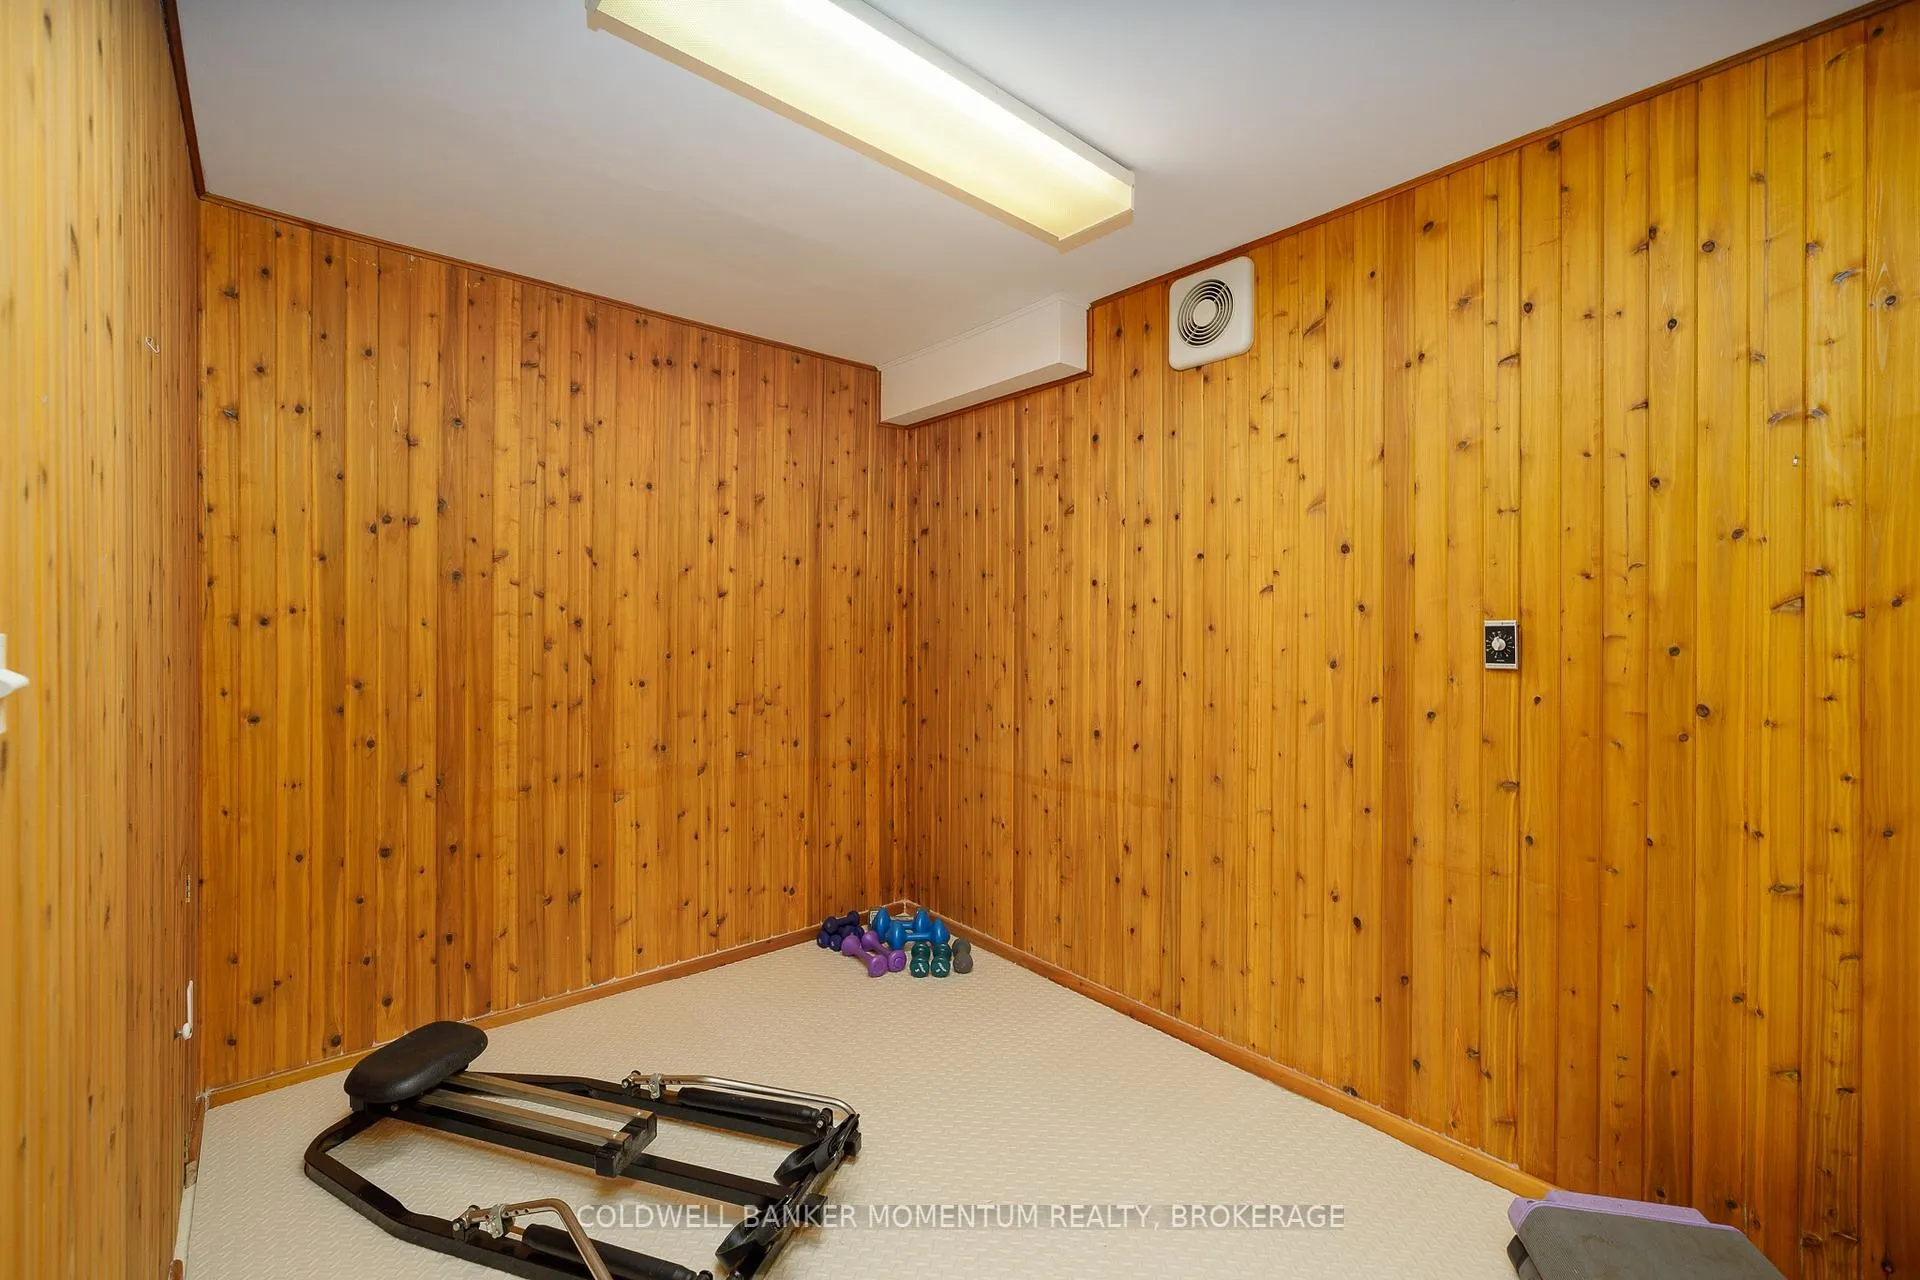
- Exercise Room—Lower level
- Bathroom—Upper level, 4 Pc Bath
- Bedroom 2—Upper level
- Bathroom—Lower level, 2 Pc Bath
- Bedroom 3—Upper level
Washrooms
- 4-piece, Upper
- 2-piece, Lower
- Municipality
- Pelham
- Neighbourhood
- Fonthill
- Main cross streets
- Near corner of Shoalts
- Zoning
- R1
- Directions
- Between South Pelham and Haist
- MLS® number
- X13483912
- Data source
- Toronto Regional Real Estate Board
- Listed on
- 2026-06-24
- Updated on
- 2026-10-09
- Days on market
- 114 days
- Possession type
- Immediate
- Co-op commission
- 2
- Seller
- Listed by
- COLDWELL BANKER MOMENTUM REALTY, BROKERAGE
Home Market Value
Current home valuation for 18 Pancake Lane, Pelham, Fonthill, Pelham, ON. Listed for $845,000
HOMEH Estimate
$861,712
Estimated Sales Range
$680,752 - $1,042,672
HOMEH Estimate for 18 Pancake Lane, Pelham, Fonthill
Calculated with a real agent's CMA method — 45+ years of experience, codified. Not an AI guess.
For the owner
Is this your home? Track its value.
Get this home's HOMEH Estimate by email once a month, with how many homes are for sale around you.
Mortgage Payment Calculator
Compare up to 4 down payment scenarios
5% on first $500K + 10% on $345,000 over $500K
$59,500
| Scenario 1 | Scenario 2 | Scenario 3 | Scenario 4 | |
|---|---|---|---|---|
−Down payment | % $ | % $ | % $ | % $ |
+CMHC insurance | $31,400 | $23,576 | $20,111 | $0 |
=Total mortgage | $816,405 | $784,076 | $738,361 | $676,000 |
Amortization | ||||
Mortgage rate | % | % | % | % |
| Payment frequency | ||||
=Mortgage payment | $3,986monthly | $3,828monthly | $3,605monthly | $3,301monthly |
Land Transfer Tax
$13,375
$13,375
Around this home
No schools found nearby
Data provided by OpenStreetMap & Fraser Institute School Rankings
Ask HOMEH
New!Hi there!
👋Text or call (416) 301-9001
Recommended for you
Based on homes you've looked at.
No recommended properties found.
Nearby similar homes
No nearby properties found.
More real estate resources
Other homes nearby
Explore this area
Nearby neighbourhoods
No nearby listings available.