
295 Sawmill Road
Pelham (North Pelham), ON L2R 6P7
- 3Bedrooms
- 3Bathrooms
- 2Garage
- 3500–5000Sq Ft
- $6,560Tax
- 699×1,156 ftLot Size
 Estimated Value:$1,651,452See Free Estimate Report

Property not available for sale or for rent.
HOMEH One: full-service selling for a 1% listing fee. The buyer's agent commission is separate.
Free Home EvaluationHow Much Is My Home Worth?Homes for Sale NearbySale & Price History for 295 Sawmill Road, Pelham, North Pelham
| Start Date | End Date | Price | Event | MLS# |
|---|---|---|---|---|
| 2026-06-25 | 2026-07-16 | Login to See Prices | Sold | x13495326 |
Real estate boards require you to or to see the full details of this property.
*Sold prices and complete sale & price history are regulated data. Under the Trust in Real Estate Services Act, 2002 (TRESA) and the rules of the Real Estate Council of Ontario (RECO), and pursuant to the Multiple Listing Service® rules of the Canadian Real Estate Association (CREA) and the Toronto Regional Real Estate Board (TRREB), this information may be shown only to registered users who have agreed to the applicable terms of use (a Virtual Office Website, or "VOW," arrangement). HOMEH Inc., Brokerage therefore provides it to signed-in members only. Creating an account is free and takes under a minute.
About 295 Sawmill Road, Pelham, North Pelham
Summarized Description
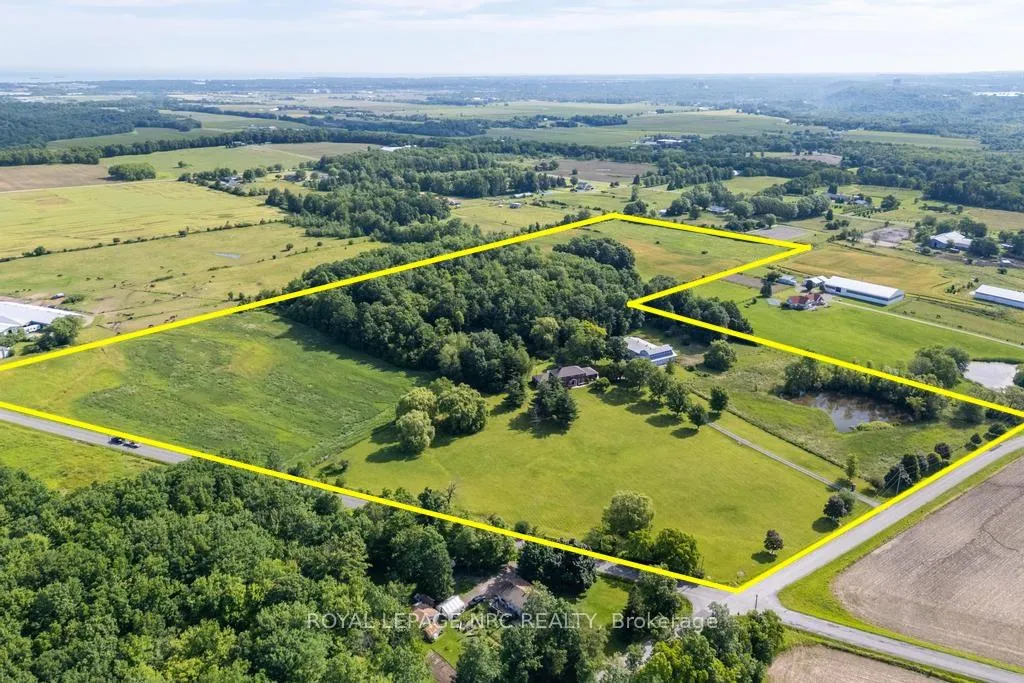
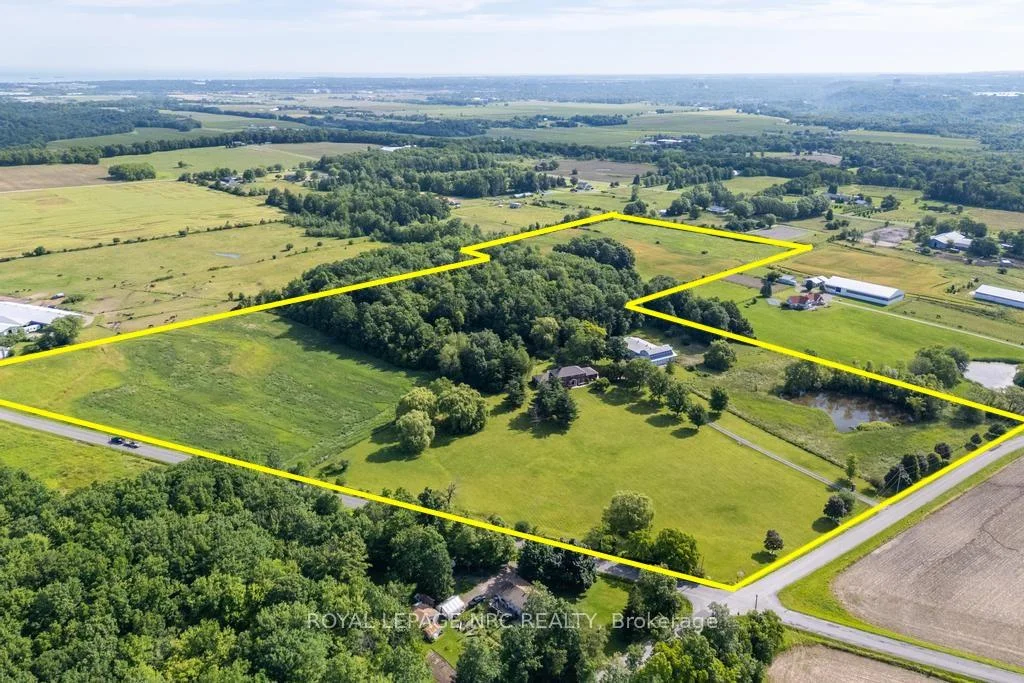
- Exceptional 32-acre estate with equestrian facilities.
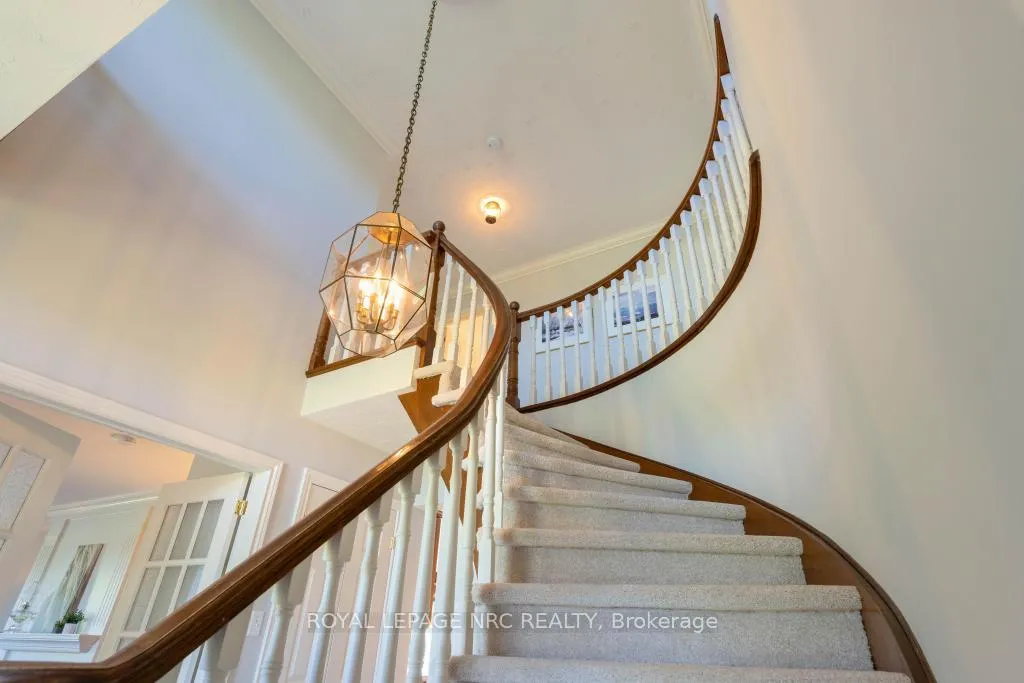
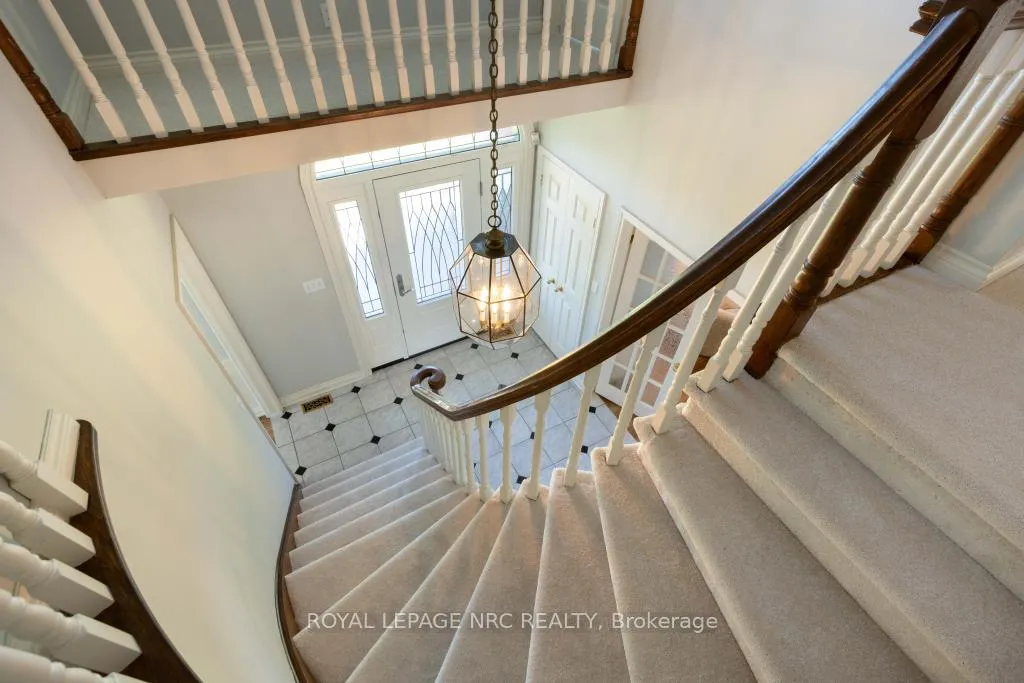
- Includes a custom Elmwood kitchen and grand staircase.
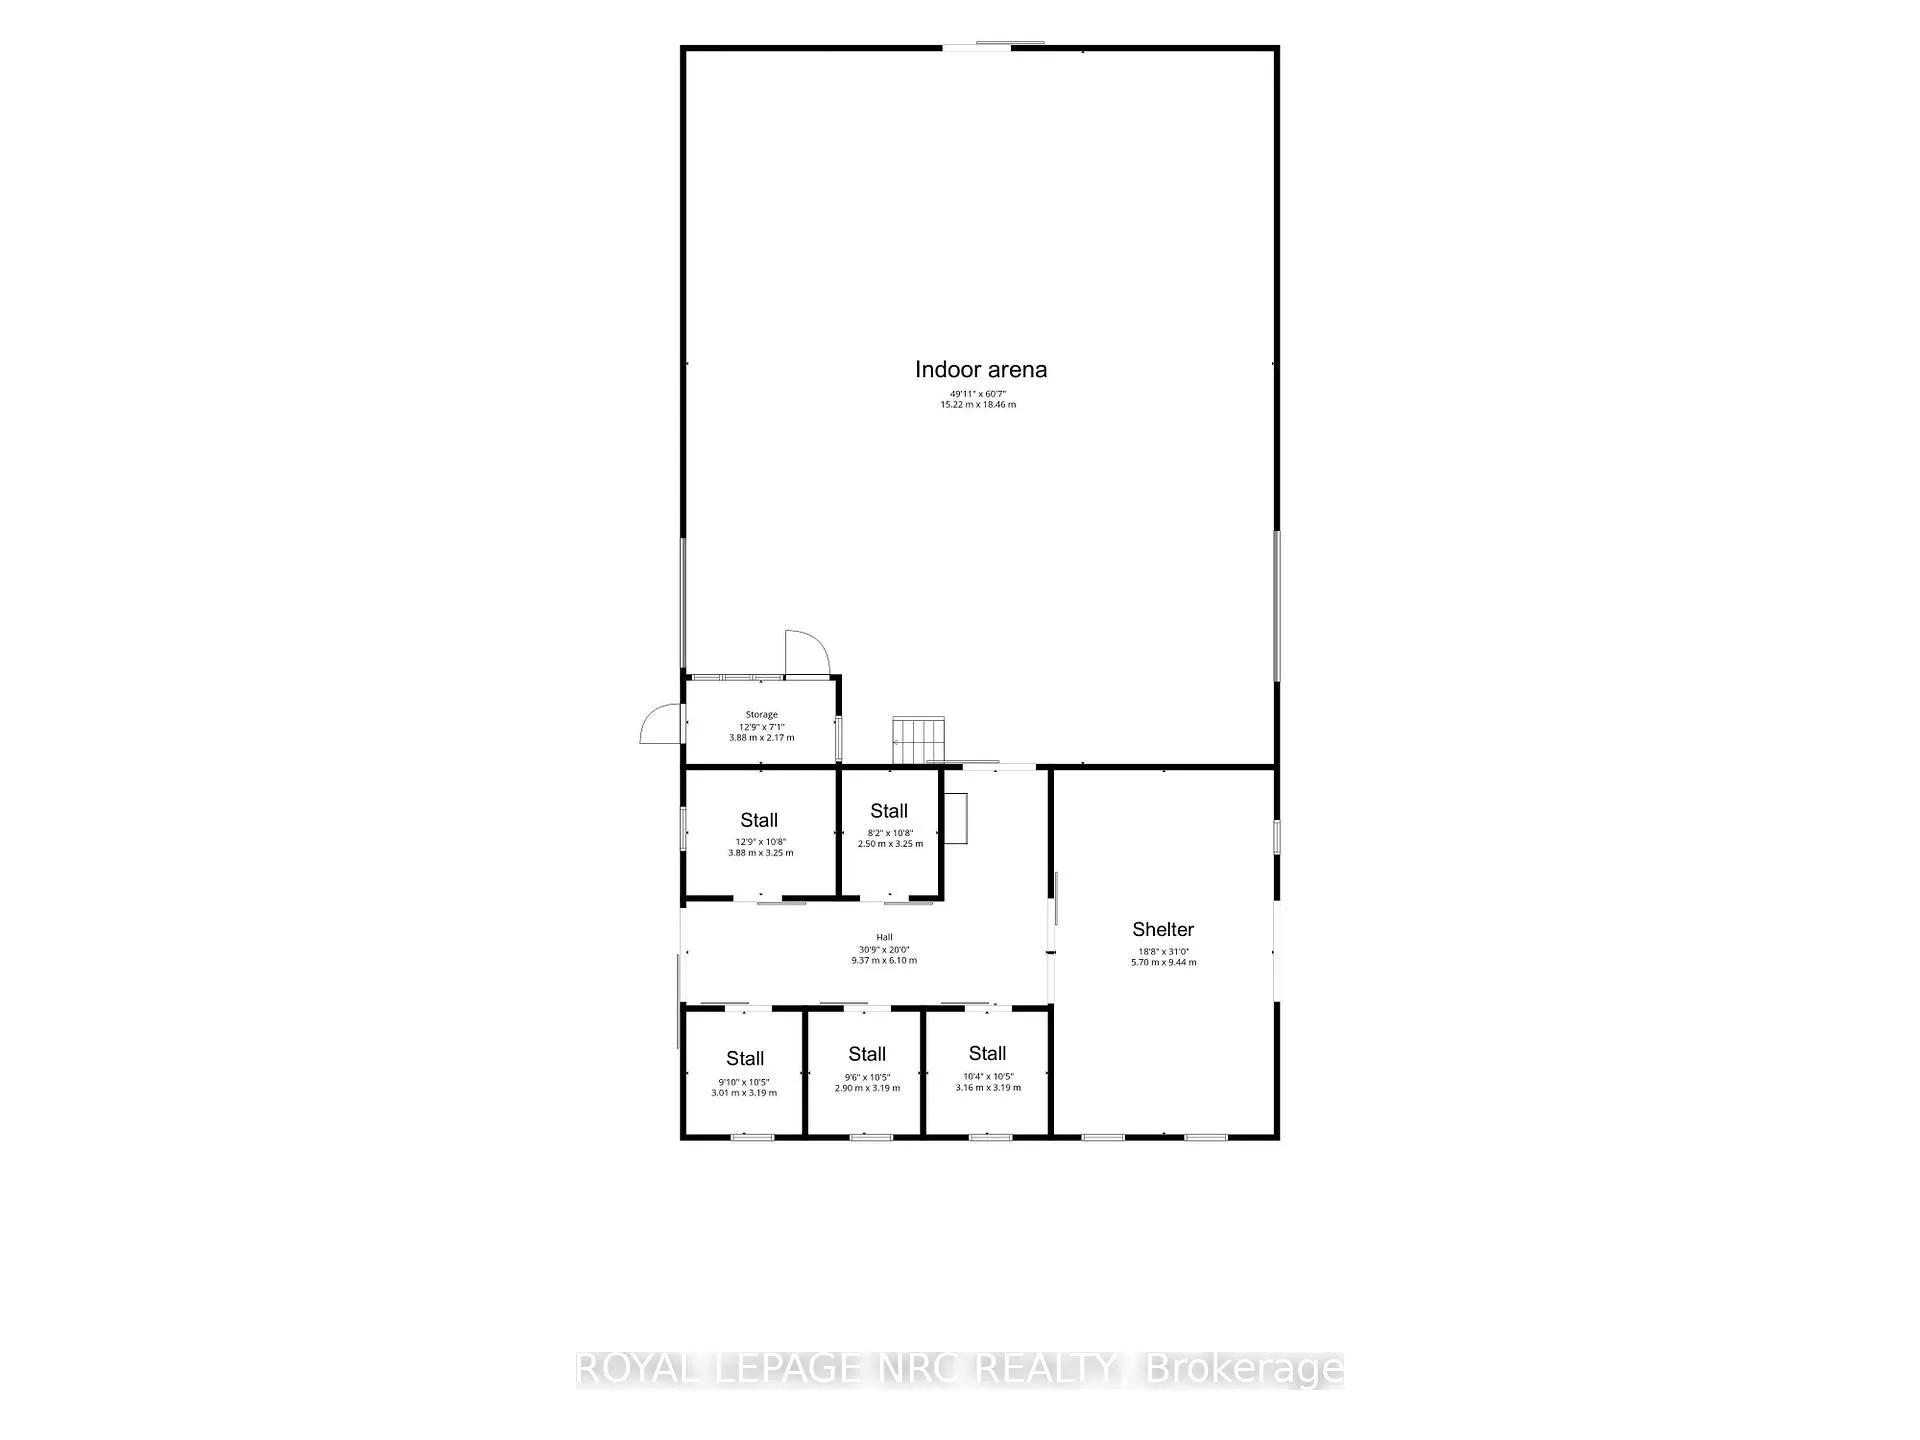
- Features an indoor riding arena and five stalls.
- Solar panel system generates annual income.
- Three scenic ponds for fishing and skating.
- Minutes from local amenities and attractions.
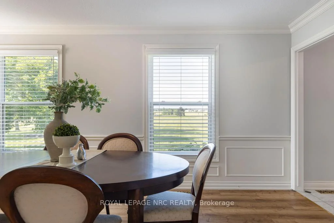
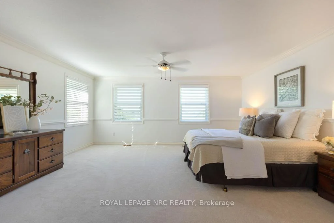
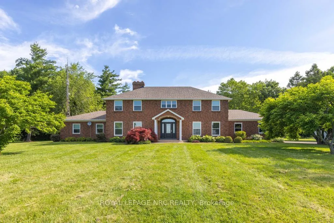
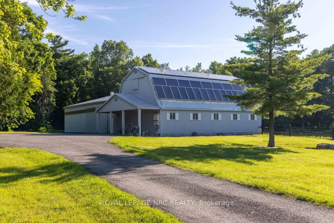
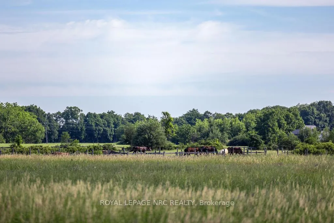
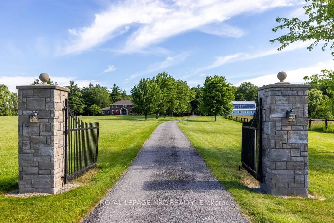
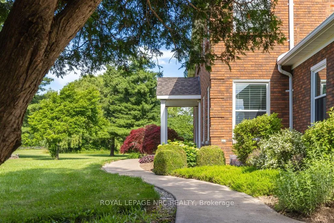
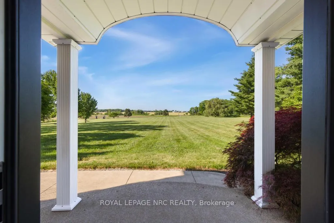
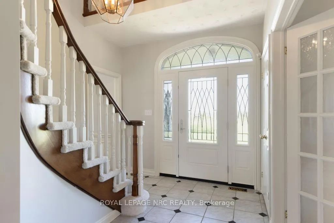
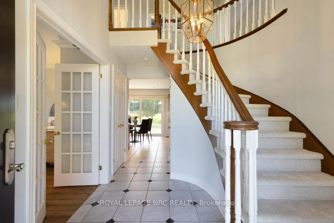
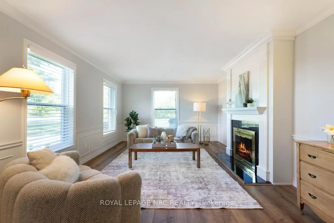
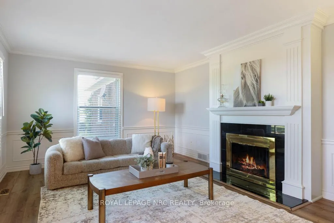
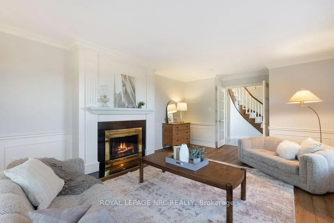
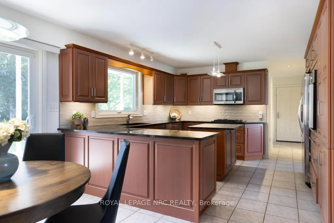
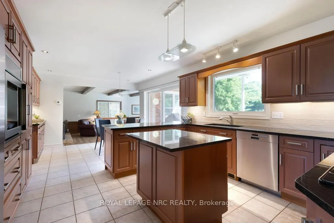
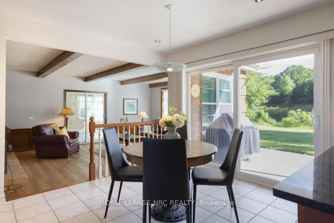
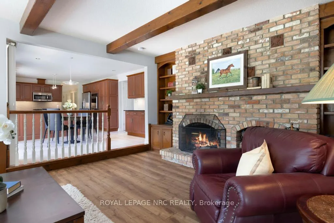
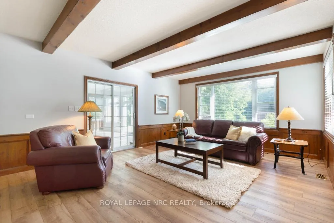
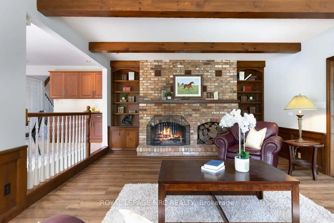
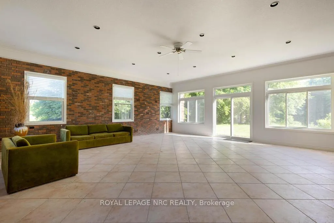
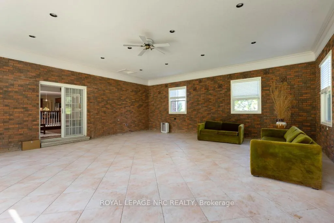
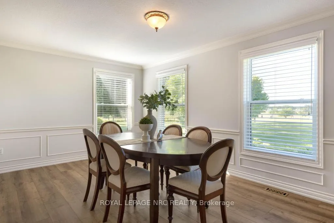
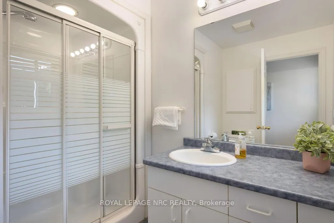
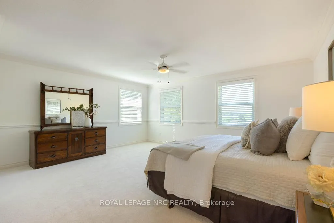
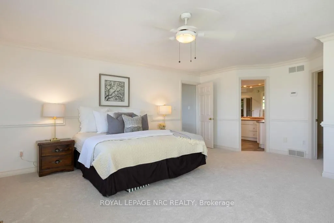
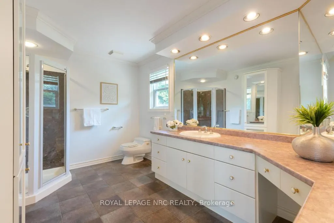
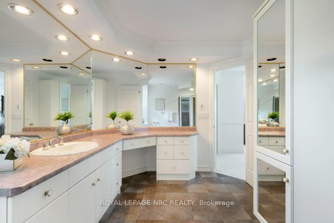
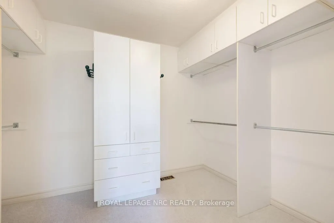
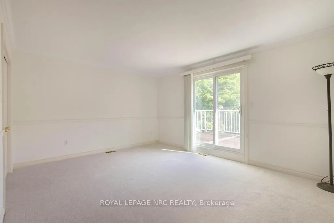
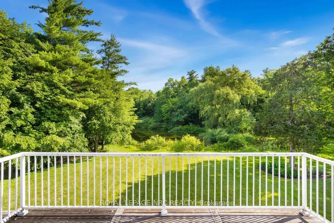
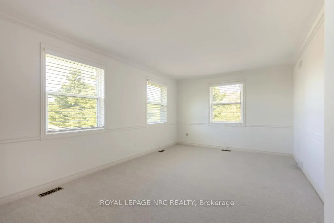
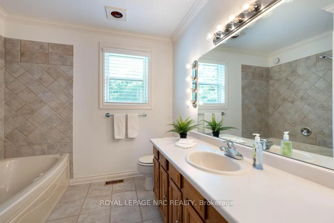
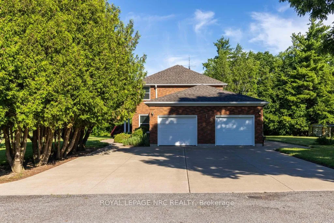
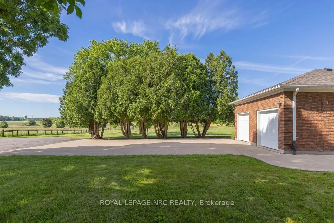
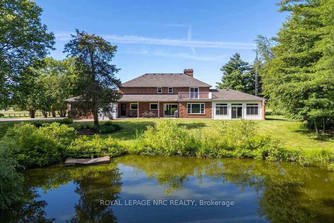
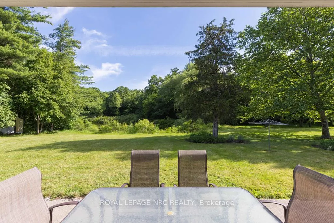
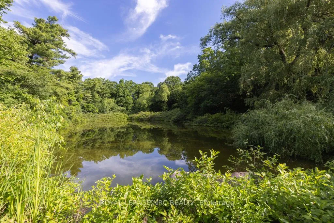
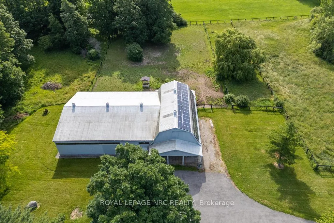
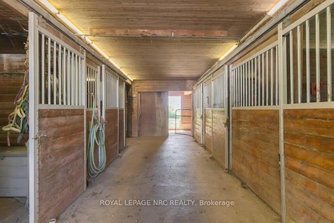
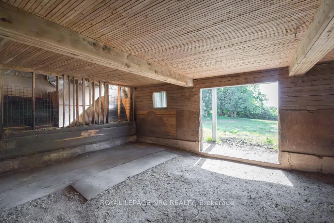
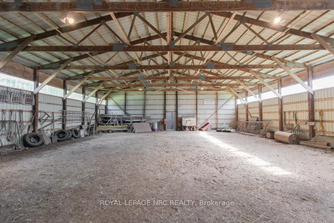
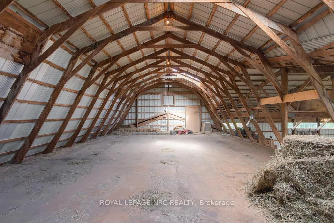
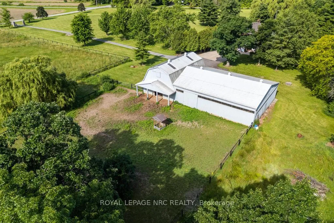
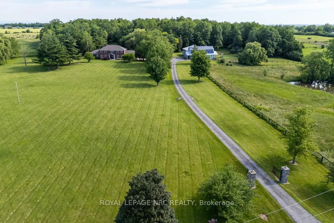
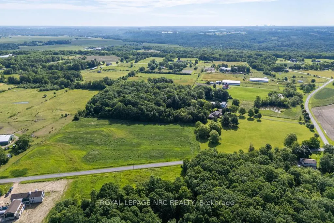
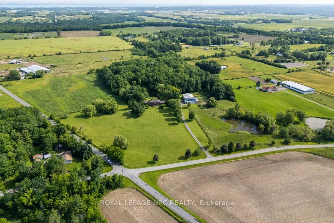
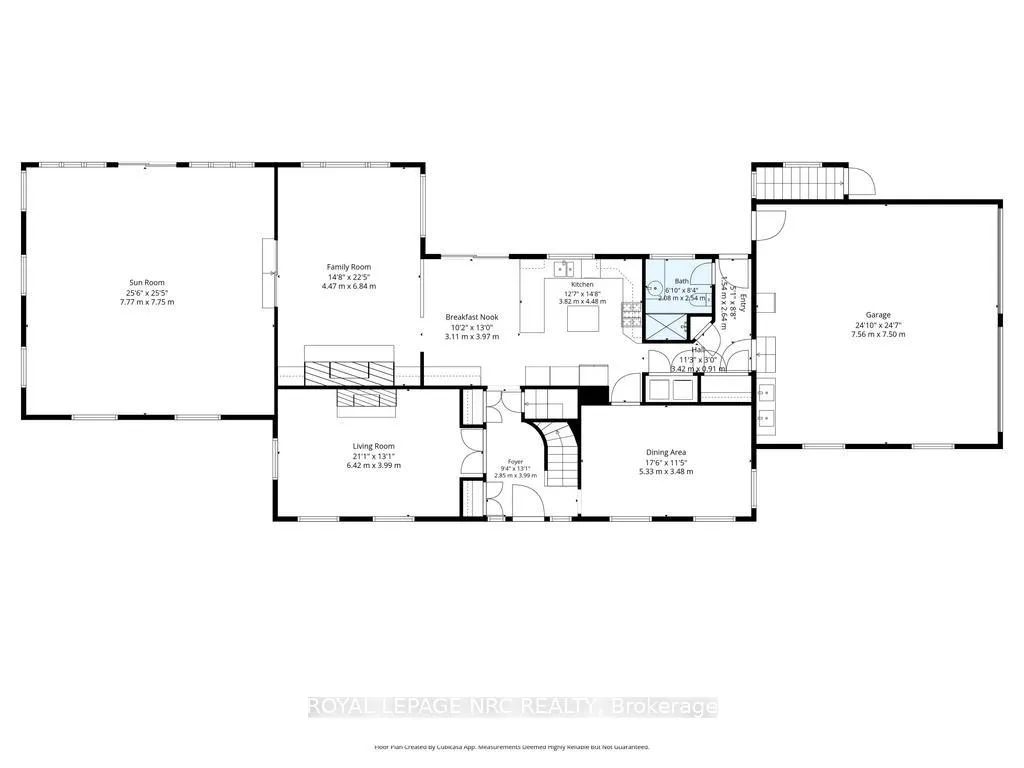
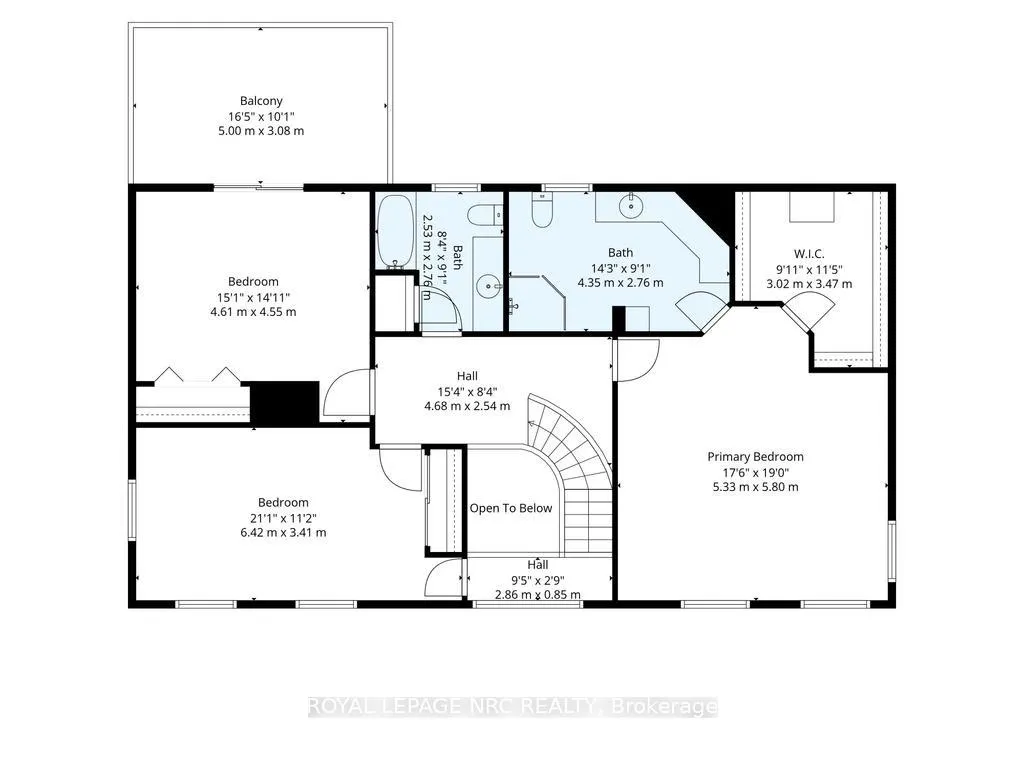
A rare opportunity to own an exceptional 32-acre country estate where luxury living, equestrian amenities, and income-producing infrastructure provide the foundation for generations of memories. Set behind impressive stone entrance gates and a winding private driveway, this picturesque property features a stately 3,670 sq. ft. 2-story home with double garage, a 50' x 95' horse barn with 5 stalls and indoor riding arena, three ponds and a solar panel system generating approximately $10,000 in annual income. Spend summers fishing from your own ponds, riding horses across the property, and enjoying the privacy of rolling lawns, mature trees, and open countryside. In winter, the ponds become a natural skating rink for family and friends. Designed for generations to enjoy together, this is a place where lasting memories are made. The home welcomes you with a grand curved staircase and spacious principal rooms designed for both everyday living and entertaining. The custom Elmwood kitchen overlooks the grounds and flows into a welcoming family room with wood-burning fireplace, while a formal living room, dining room, enclosed sunroom, main floor laundry, and full bath complete the main level. Upstairs, three generously sized bedrooms include an expansive primary retreat with walk-in closet and large ensuite and 2 additional bedrooms, one with a private balcony overlooking the property. Equestrian facilities include five 10' x 10' stalls, an indoor riding arena and a large paddock. Updates: roof shingles (2025), furnace and central air (2021), windows and doors (2017), water filtration system (2026), professional interior painting (2026), carpeting (2026). Just minutes from Fonthill and St. Catharines, golf courses, wineries, and Short Hills Provincial Park, this is a rare opportunity to enjoy the very best of Niagara country living.
Key Facts & Features
Property Costs
- Annual Property Tax Amount
- $6,560
- Land Transfer Tax Fee
- $34,475
Rental Items
- Rental Equipment
- None
- Basement Type
- Full, Unfinished
Interior Features
- Laundry Level
- Main Level
- Interior Extras
- Air Exchanger, Auto Garage Door Remote, Central Vacuum, Generator - Partial, Solar Owned, Water Heater Owned
- View
- Pasture, Trees/Woods
- Security Features
- Security System
- Fireplace/Stove
- Yes
- Fireplace Features
- Wood
- Elevator
- No
Exterior Features
- Exterior Extras
- Landscaped, Patio, Privacy
- Pool
- None
- Property Features
- Greenbelt/Conservation, Golf, Wooded/Treed
- Other Structures
- Barn, Shed
Building
- Building Type
- Detached
- Building Style
- 2-Storey
- Approx Age
- 31-50
Construction
- Exterior Finish
- Brick
- Roof
- Asphalt Shingle
- Foundation Details
- Poured Concrete
- Special Designation
- Unknown
Lot
- Lot Front
- 699.00 ft
- Lot Depth
- 1155.86 ft
- Lot Size
- 32.556
- Lot Shape
- Irregular
Inclusions
- Inclusions
- Frigidaire fridge and built-in oven, Bosch dishwasher (2025), gas range, built-in microwave, washer, dryer, all existing light fixtures and window coverings, central vac and attachments, security system with gate alarm
Exclusions
- Exclusions
- Tractors negotiable and sold separately
Parking & Garages
- Garage Type
- Attached
- Garage Spaces
- 2
- Parking Spaces
- 12
- Total Garage And Parking Spaces
- 14
Heating & Cooling
- Heat Source
- Gas
- Heat Type
- Forced Air
- Air Conditioning
- Central Air
- Water
- Other
- Sewers
- Septic
- Bedrooms
- 3
- Washrooms
- 3
- Kitchens
- 1
- Family / bonus room
- Yes
Washrooms
- 3-piece
- 4-piece
- Municipality
- Pelham
- Neighbourhood
- North Pelham
- Main cross streets
- Effingham & Sawmill
- Zoning
- NEC
- Directions
- Effingham to Sawmill
- MLS® number
- X13495326
- Data source
- Toronto Regional Real Estate Board
- Status change
- 2026-07-16
- Listed on
- 2026-06-25
- Days on market
- 21 days
- Possession type
- Flexible
- Co-op commission
- 2
- Seller
- Listed by
- ROYAL LEPAGE NRC REALTY
Home Market Value
Current home valuation for 295 Sawmill Road, Pelham, North Pelham, Pelham, ON. Listed for $1,900,000
HOMEH Estimate
$1,651,452
Estimated Sales Range
$1,156,016 - $2,146,888
HOMEH Estimate for 295 Sawmill Road, Pelham, North Pelham
Calculated with a real agent's CMA method — 45+ years of experience, codified. Not an AI guess.
For the owner
Is this your home? Track its value.
Get this home's HOMEH Estimate by email once a month, with how many homes are for sale around you.
Mortgage Payment Calculator
Compare up to 4 down payment scenarios
20% required for homes $1.5M or more
$380,000
| Scenario 1 | Scenario 2 | Scenario 3 | Scenario 4 | |
|---|---|---|---|---|
−Down payment | % $ | % $ | % $ | % $ |
+CMHC insurance | $0 | $0 | $0 | $0 |
=Total mortgage | $1,520,000 | $1,425,000 | $1,330,000 | $1,235,000 |
Amortization | ||||
Mortgage rate | % | % | % | % |
| Payment frequency | ||||
=Mortgage payment | $7,421monthly | $6,958monthly | $6,494monthly | $6,030monthly |
Land Transfer Tax
$34,475
$34,475
Around this home
No schools found nearby
Data provided by OpenStreetMap & Fraser Institute School Rankings
Ask HOMEH
New!Hi there!
👋Text or call (416) 301-9001
Recommended for you
Based on homes you've looked at.
No recommended properties found.
Nearby similar homes
No nearby properties found.
More real estate resources
Other homes nearby
Explore this area
Nearby neighbourhoods
No nearby listings available.