
656 Memorial Drive
Pelham (Fenwick), ON L0S 1C0
- 4Bedrooms
- 3Bathrooms
- 2Garage
- 2000–2500Sq Ft
- $7,077Tax
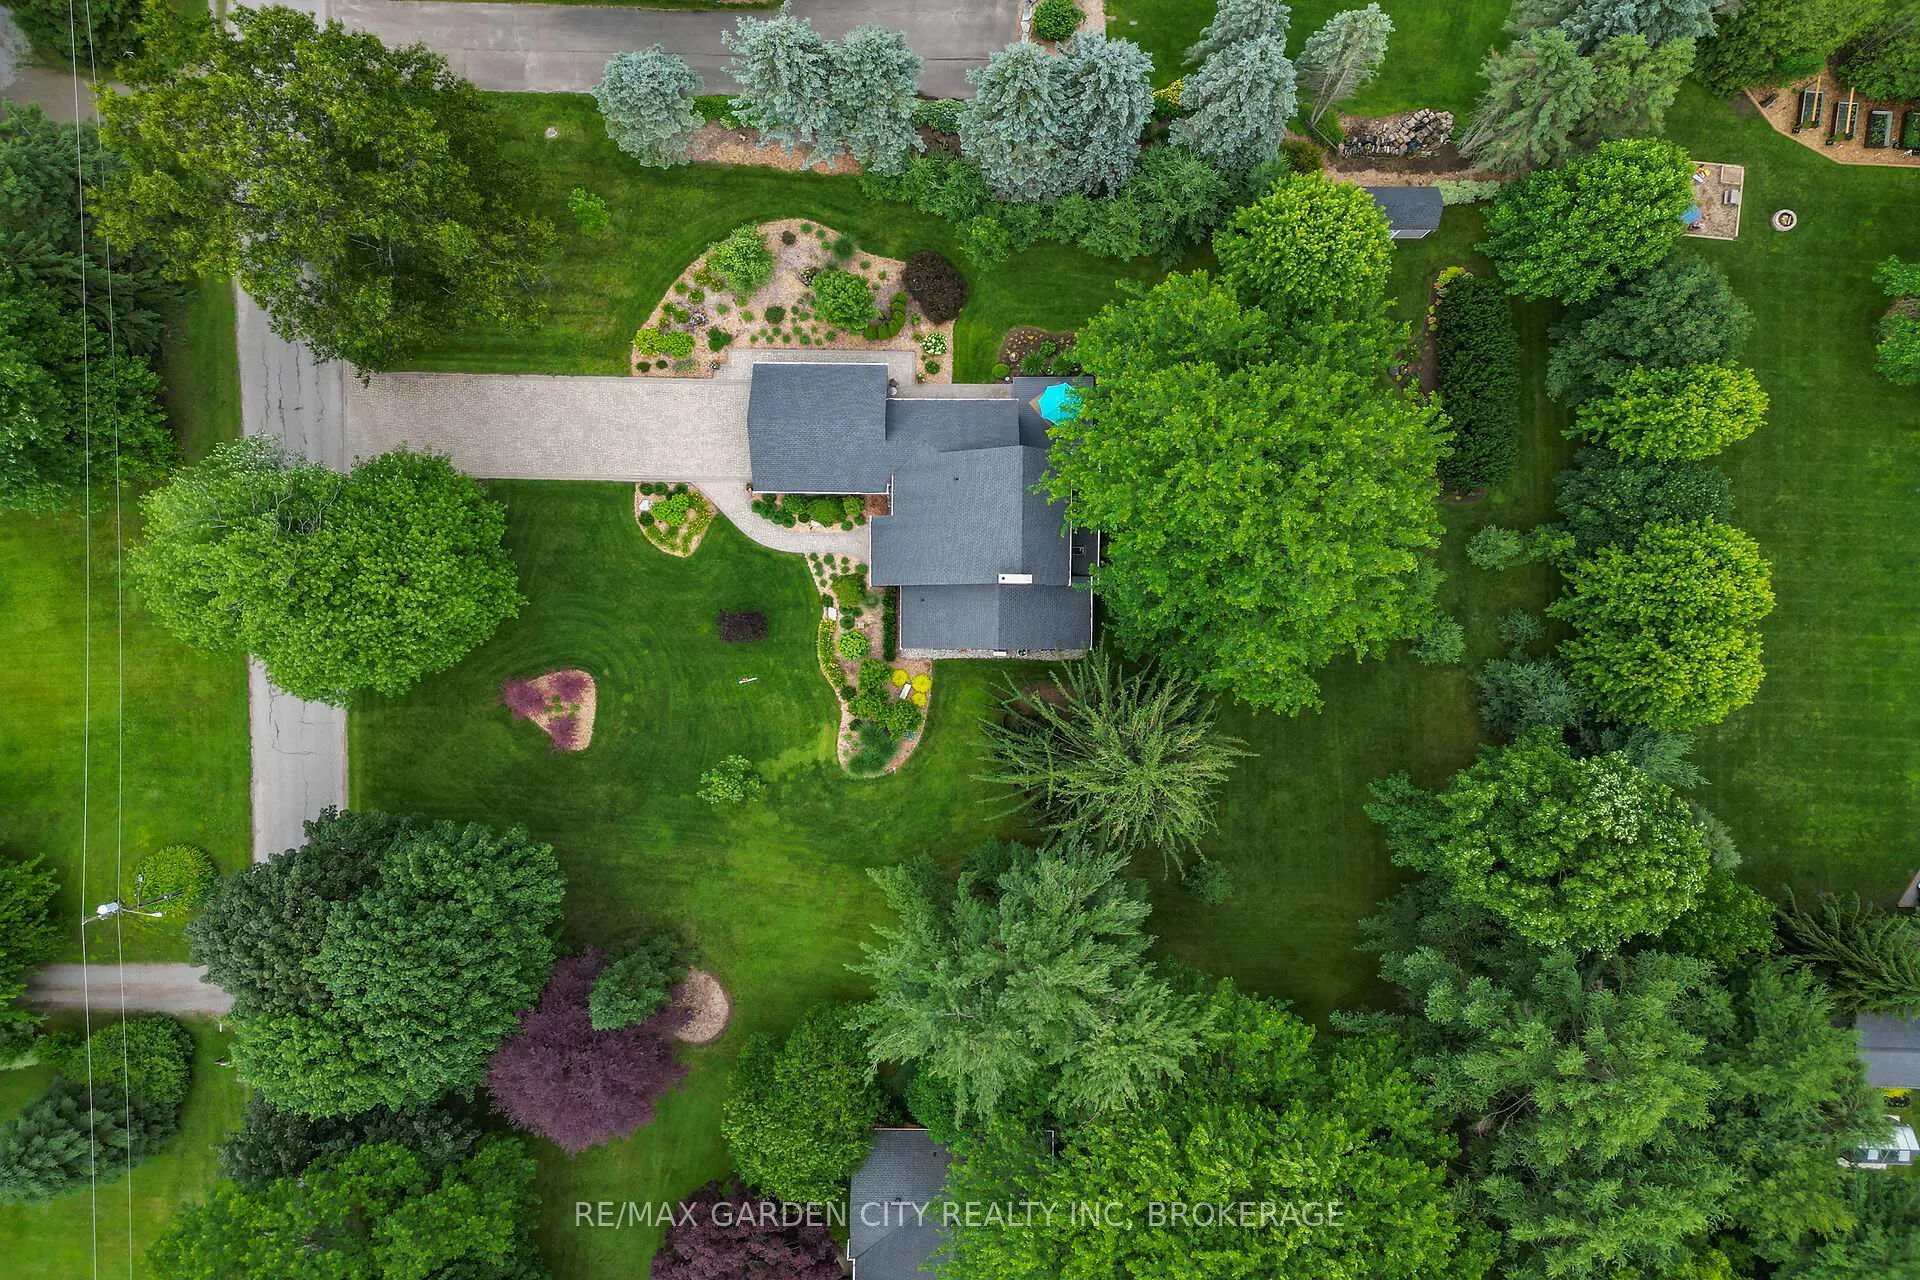
- 168×238 ftLot Size
 Estimated Value:$1,279,957See Free Estimate Report

Sale & Price History for 656 Memorial Drive, Pelham, Fenwick
| Start Date | End Date | Price | Event | MLS# |
|---|---|---|---|---|
| No listing history available | ||||
Real estate boards require you to or to see the full details of this property.
*Sold prices and complete sale & price history are regulated data. Under the Trust in Real Estate Services Act, 2002 (TRESA) and the rules of the Real Estate Council of Ontario (RECO), and pursuant to the Multiple Listing Service® rules of the Canadian Real Estate Association (CREA) and the Toronto Regional Real Estate Board (TRREB), this information may be shown only to registered users who have agreed to the applicable terms of use (a Virtual Office Website, or "VOW," arrangement). HOMEH Inc., Brokerage therefore provides it to signed-in members only. Creating an account is free and takes under a minute.
About 656 Memorial Drive, Pelham, Fenwick
Summarized Description
- Exceptional 4-bedroom, 3-bathroom home in Fenwick.
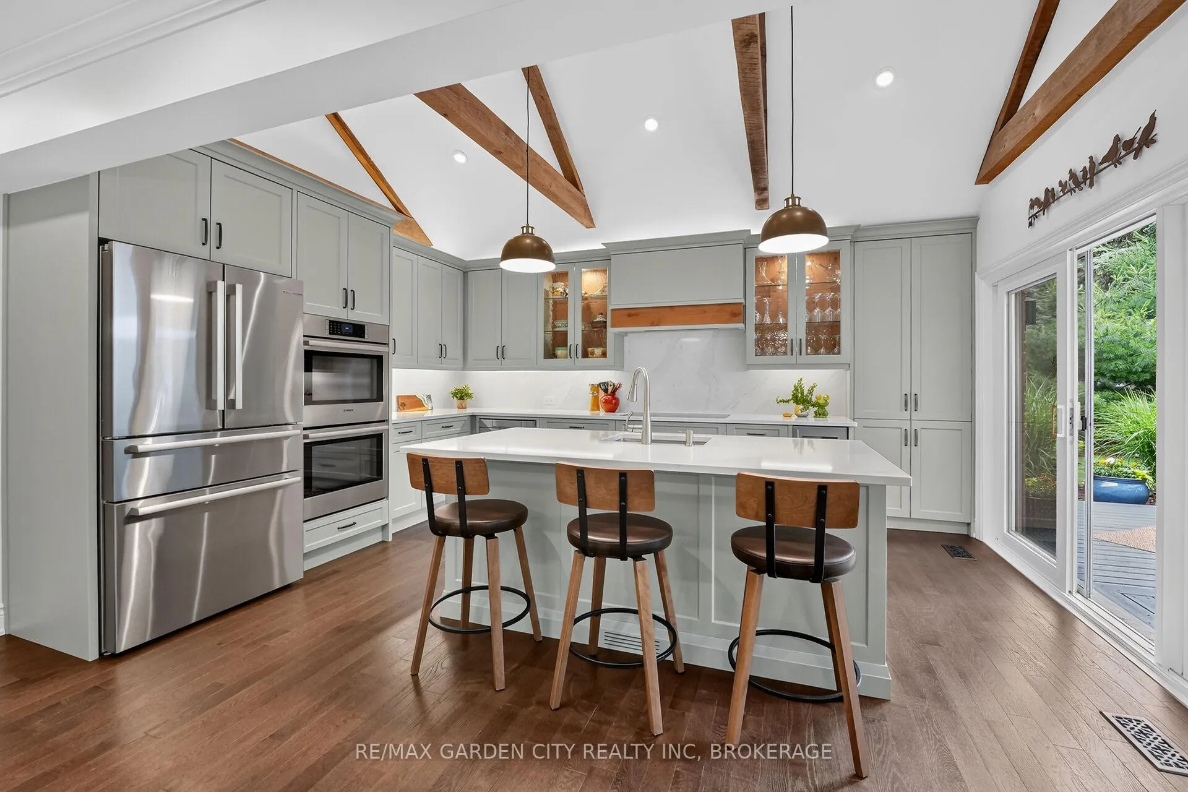
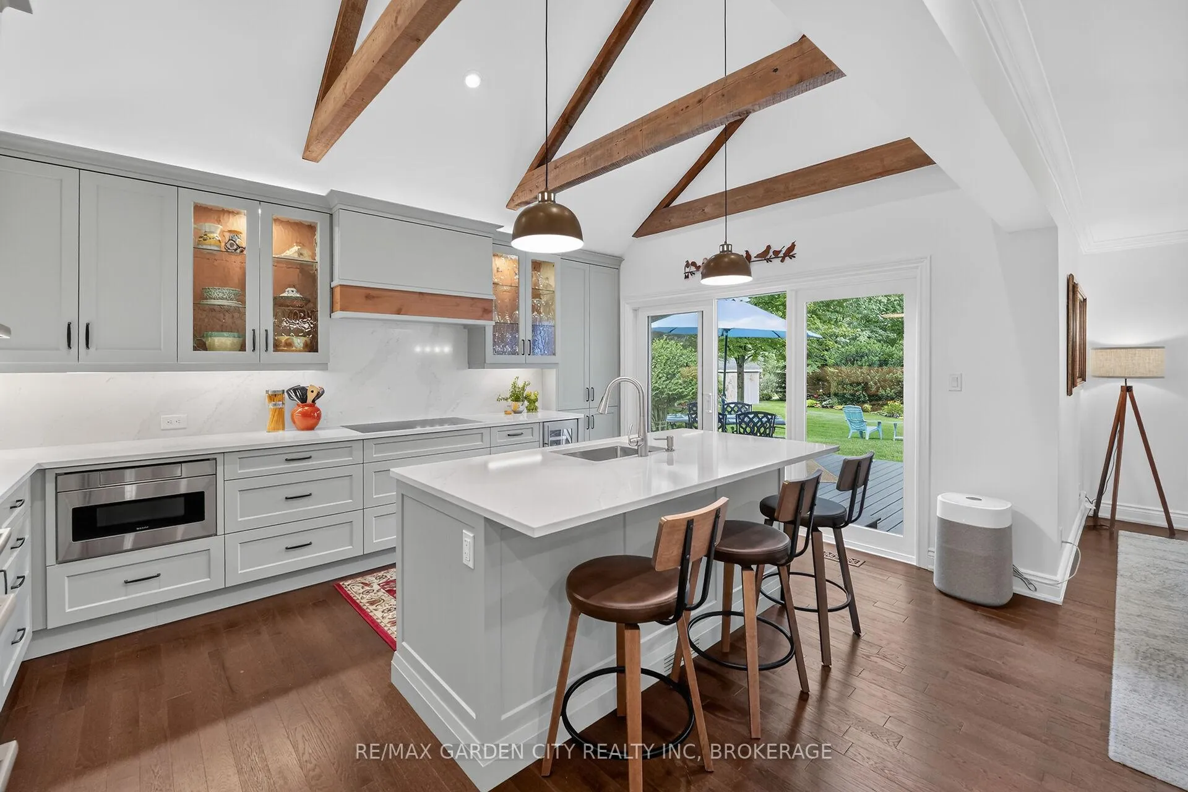
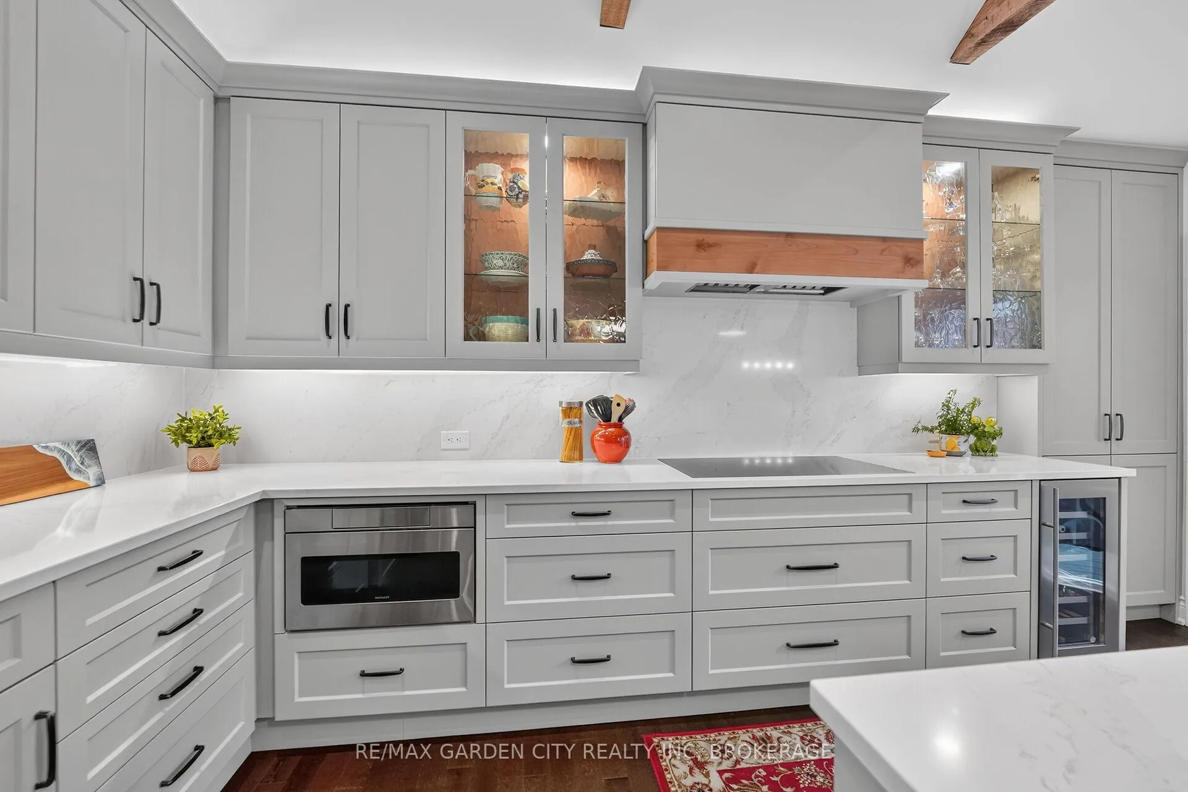
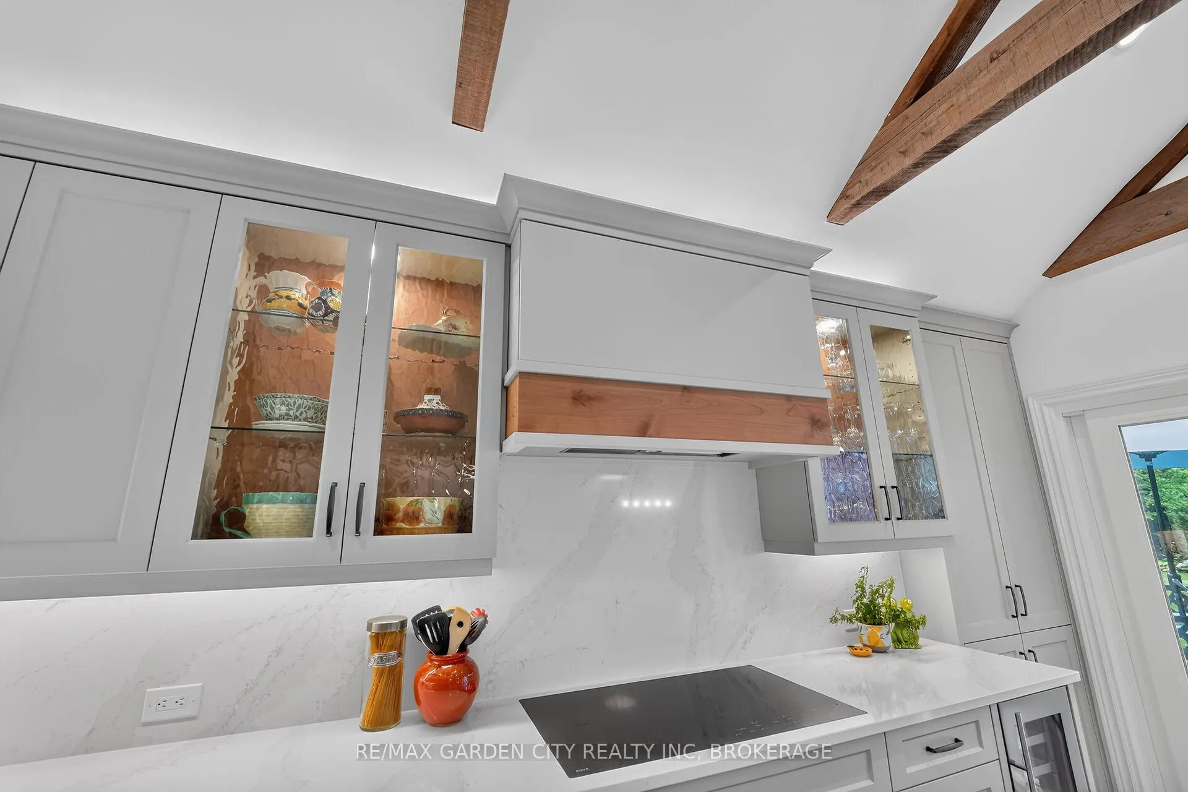
- Custom kitchen redesigned in 2022 with premium appliances.
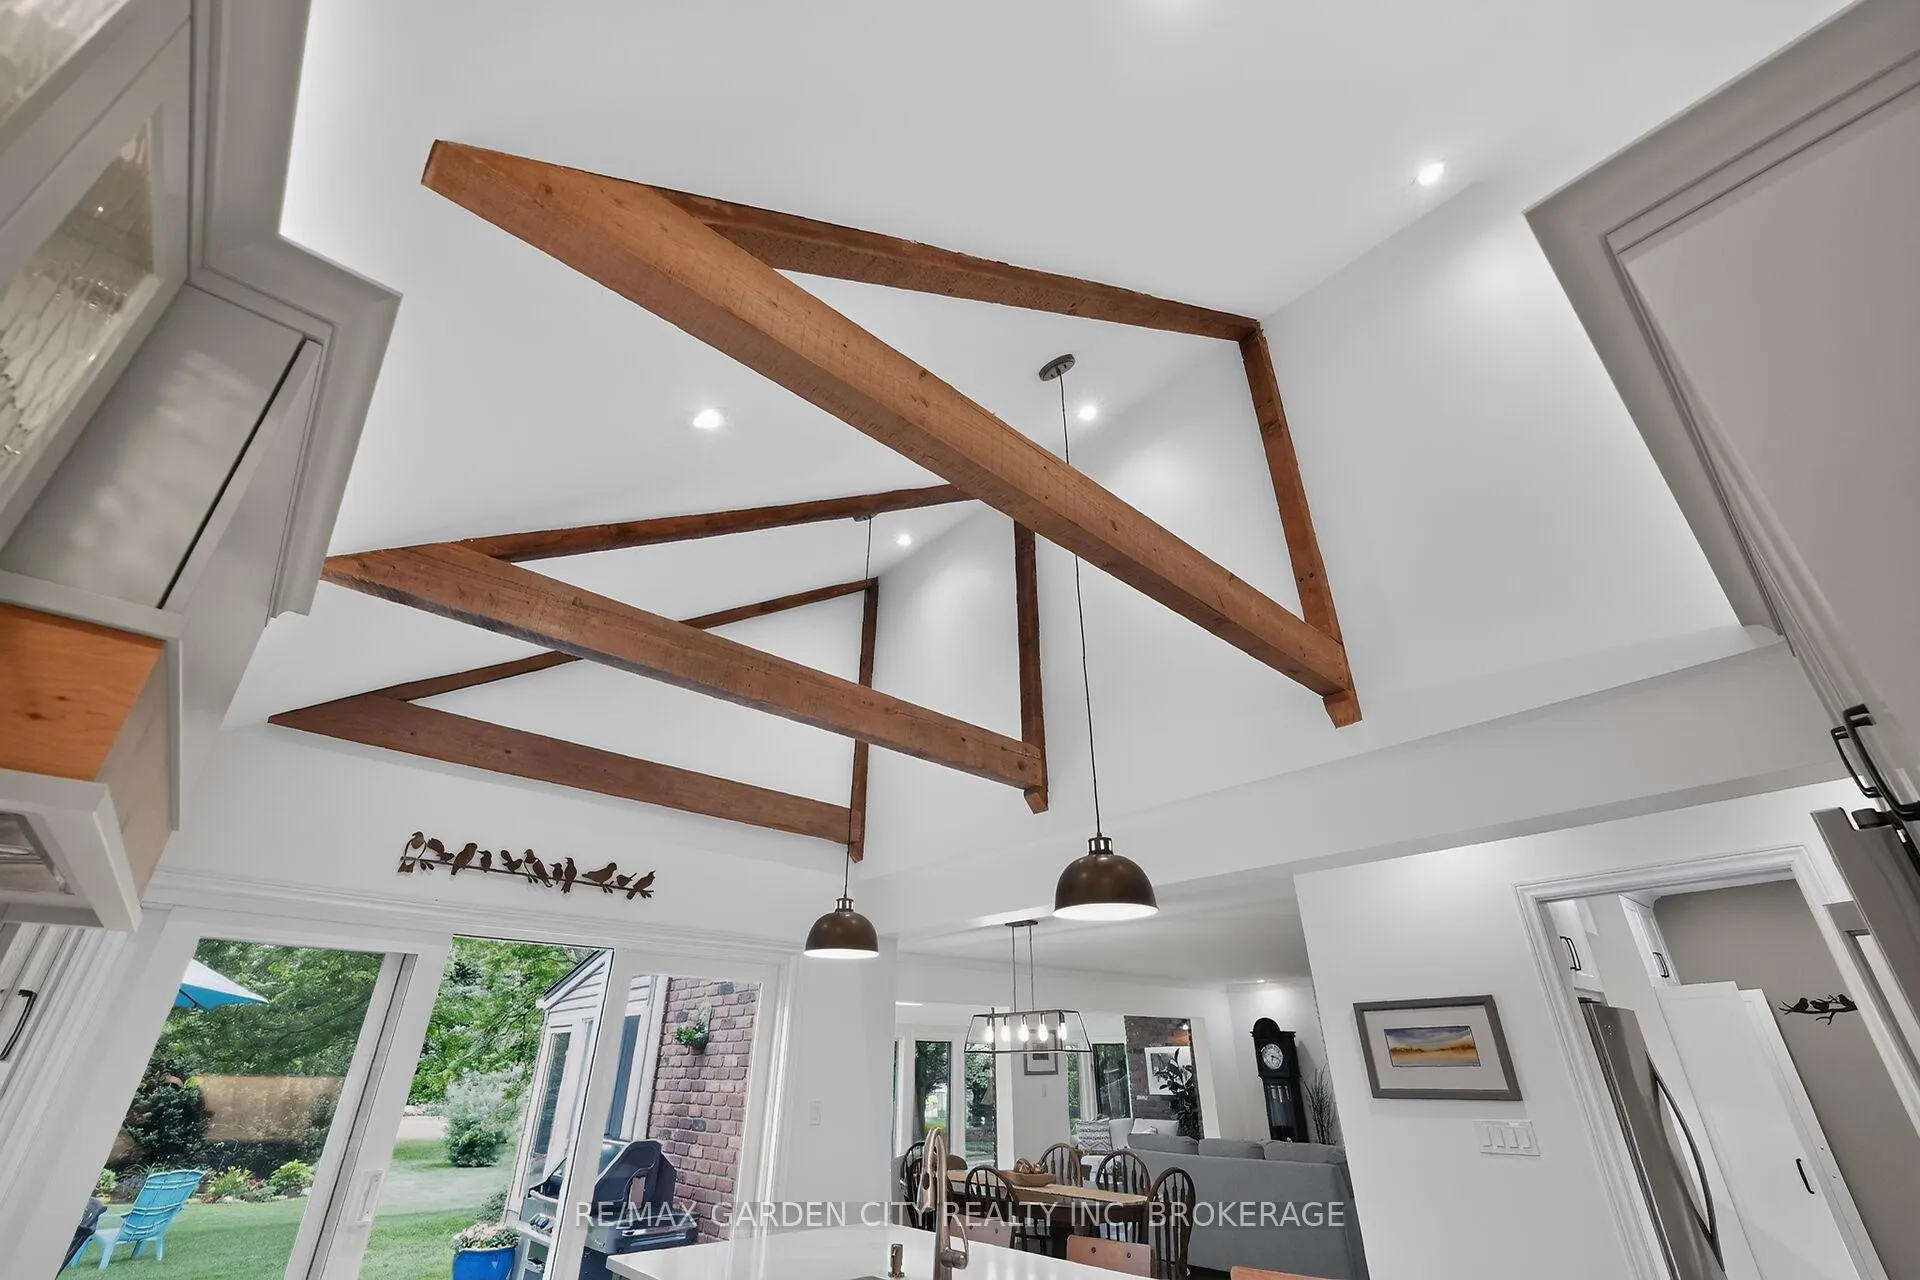
- Vaulted ceiling with Douglas fir beams adds character.
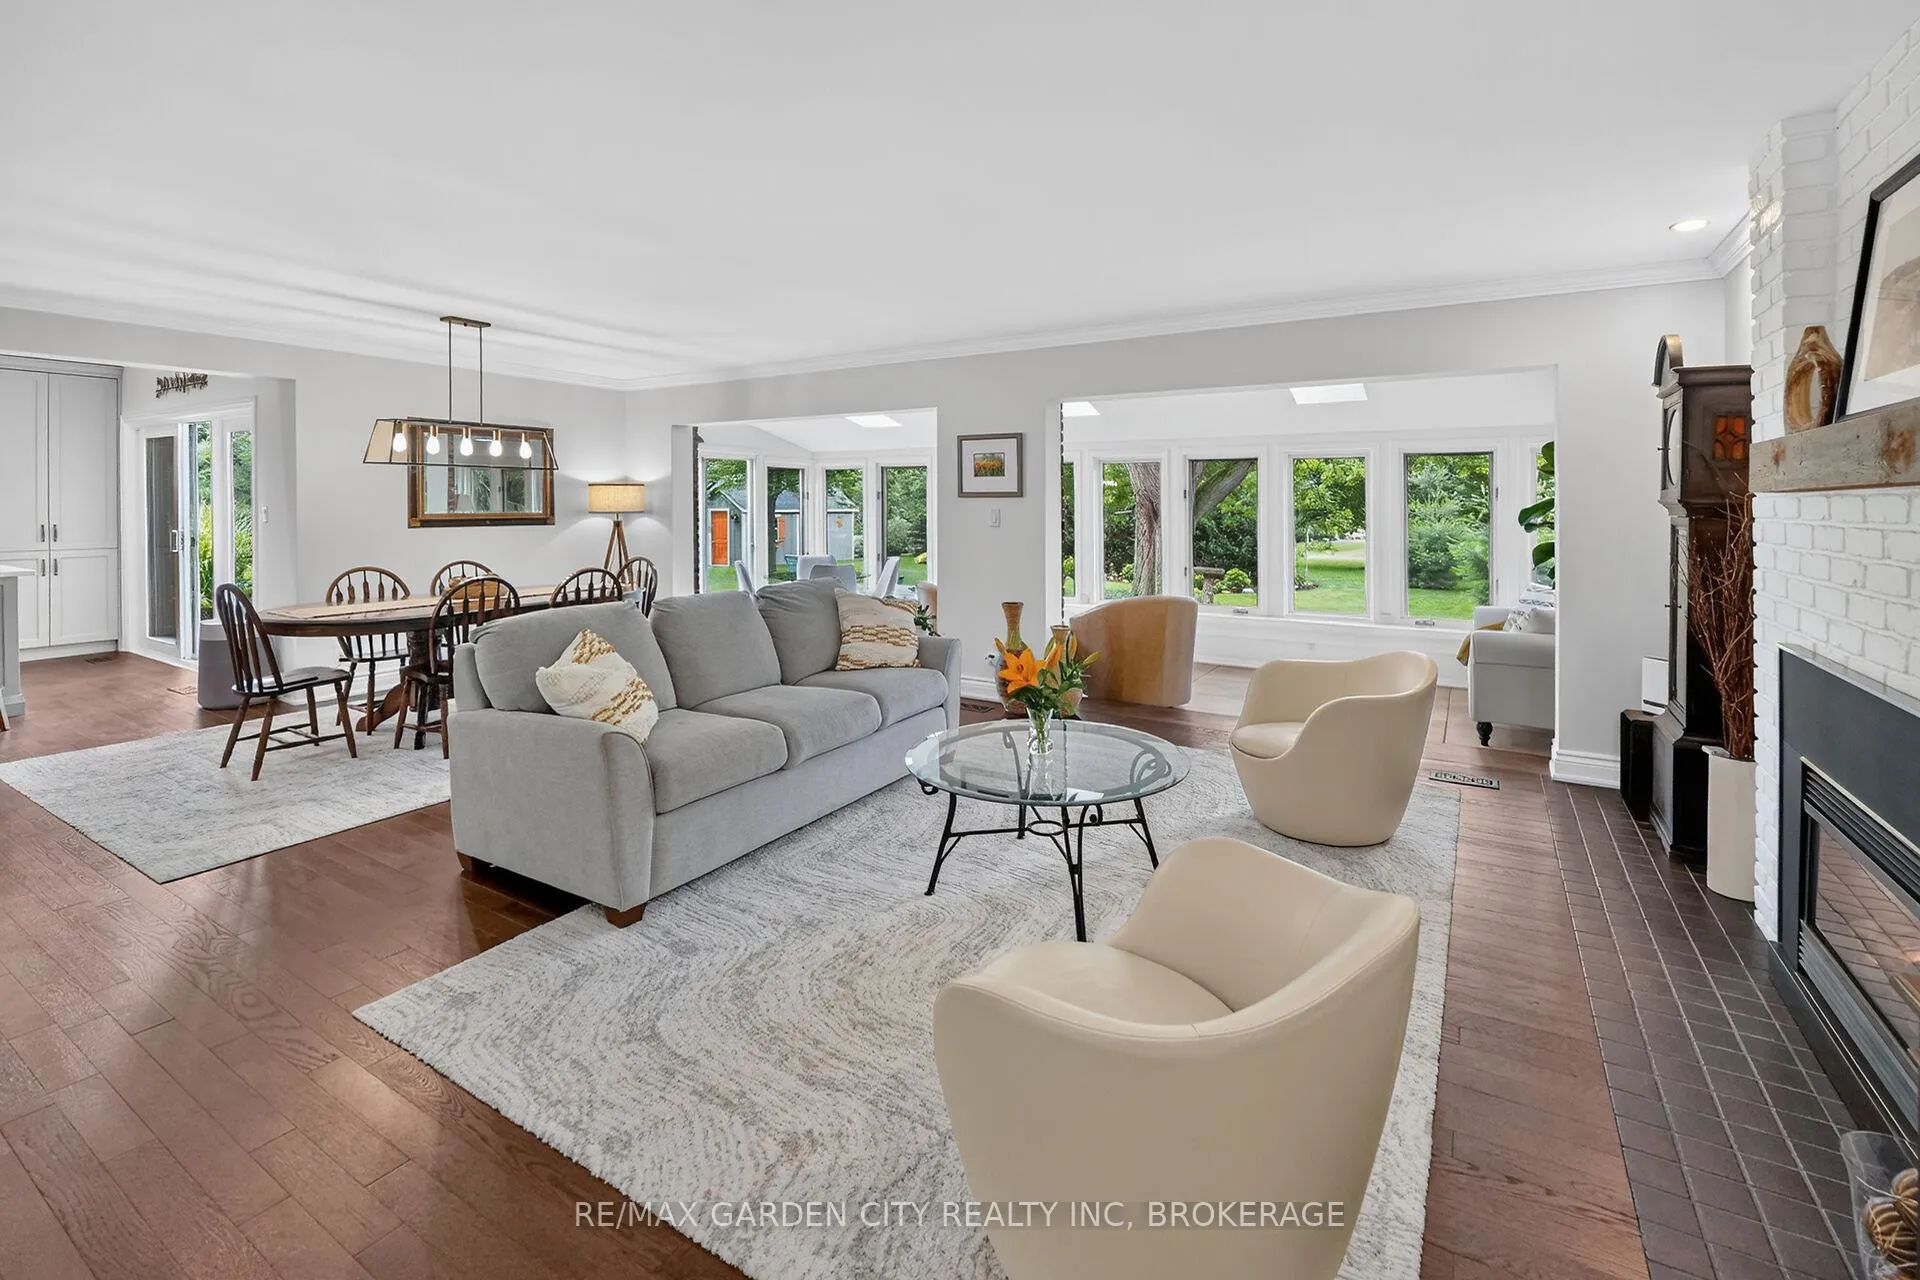
- Panoramic views from the sunroom with heated tile floor.
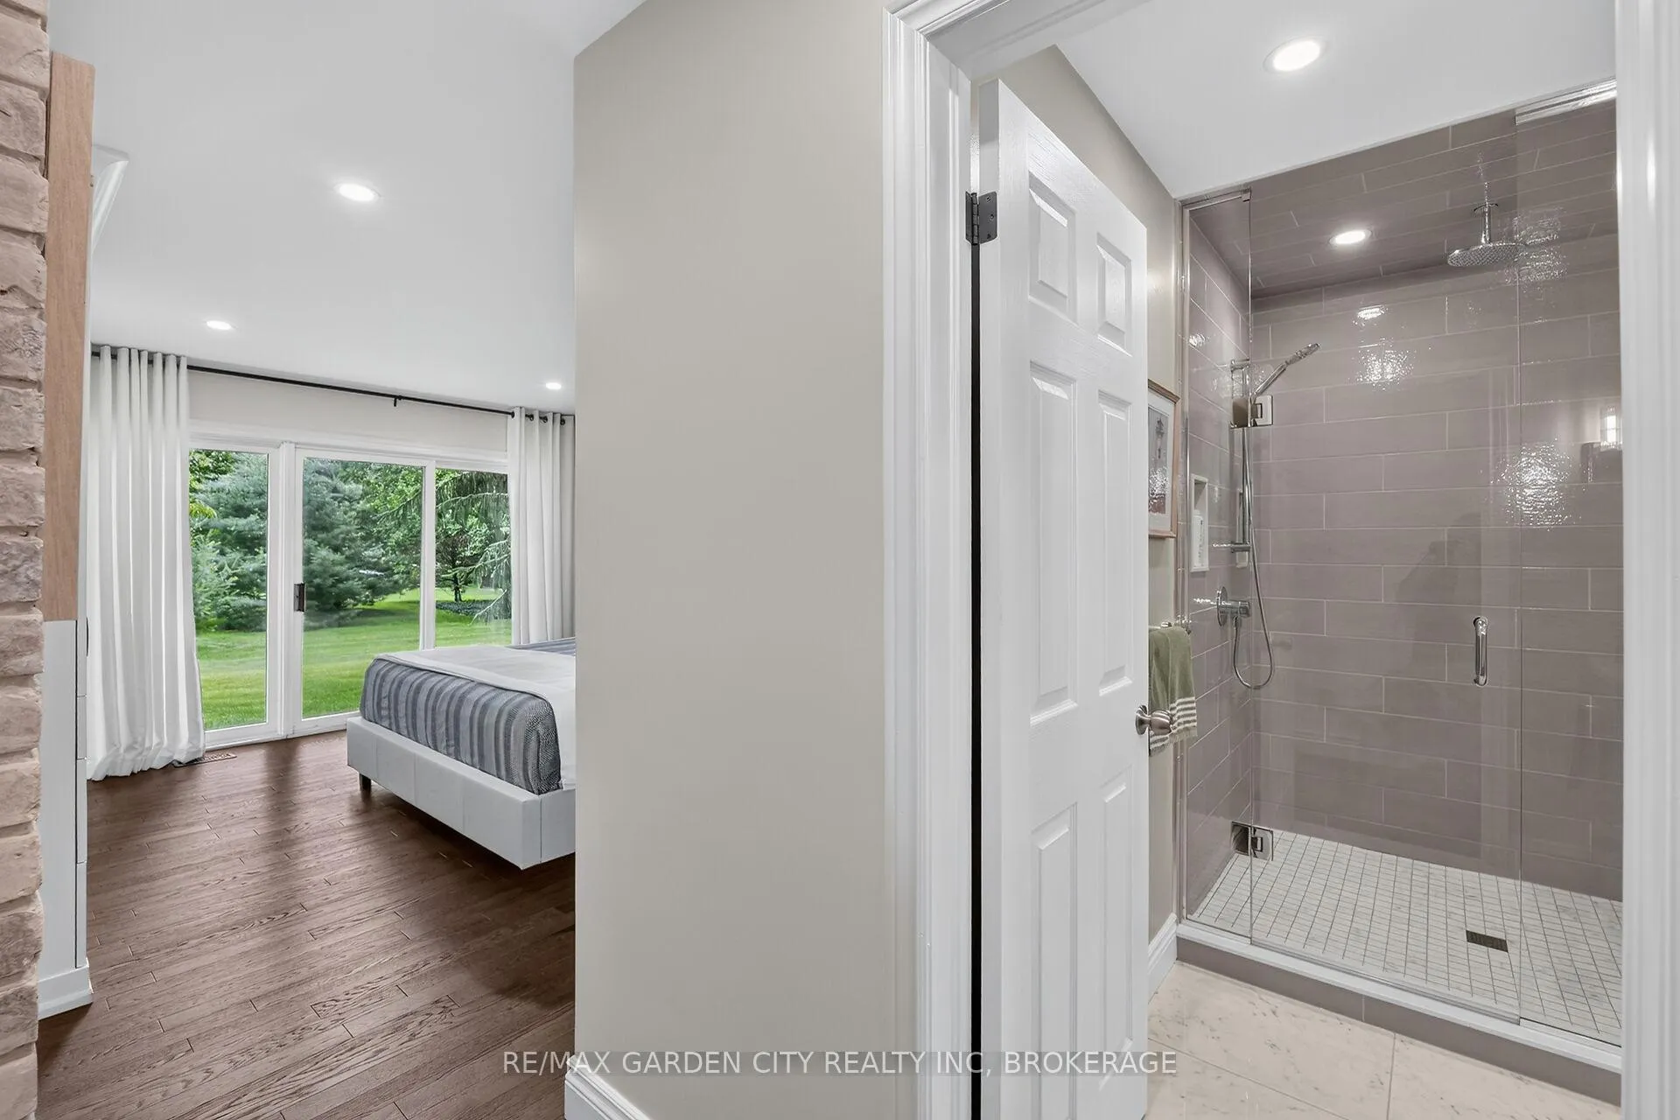
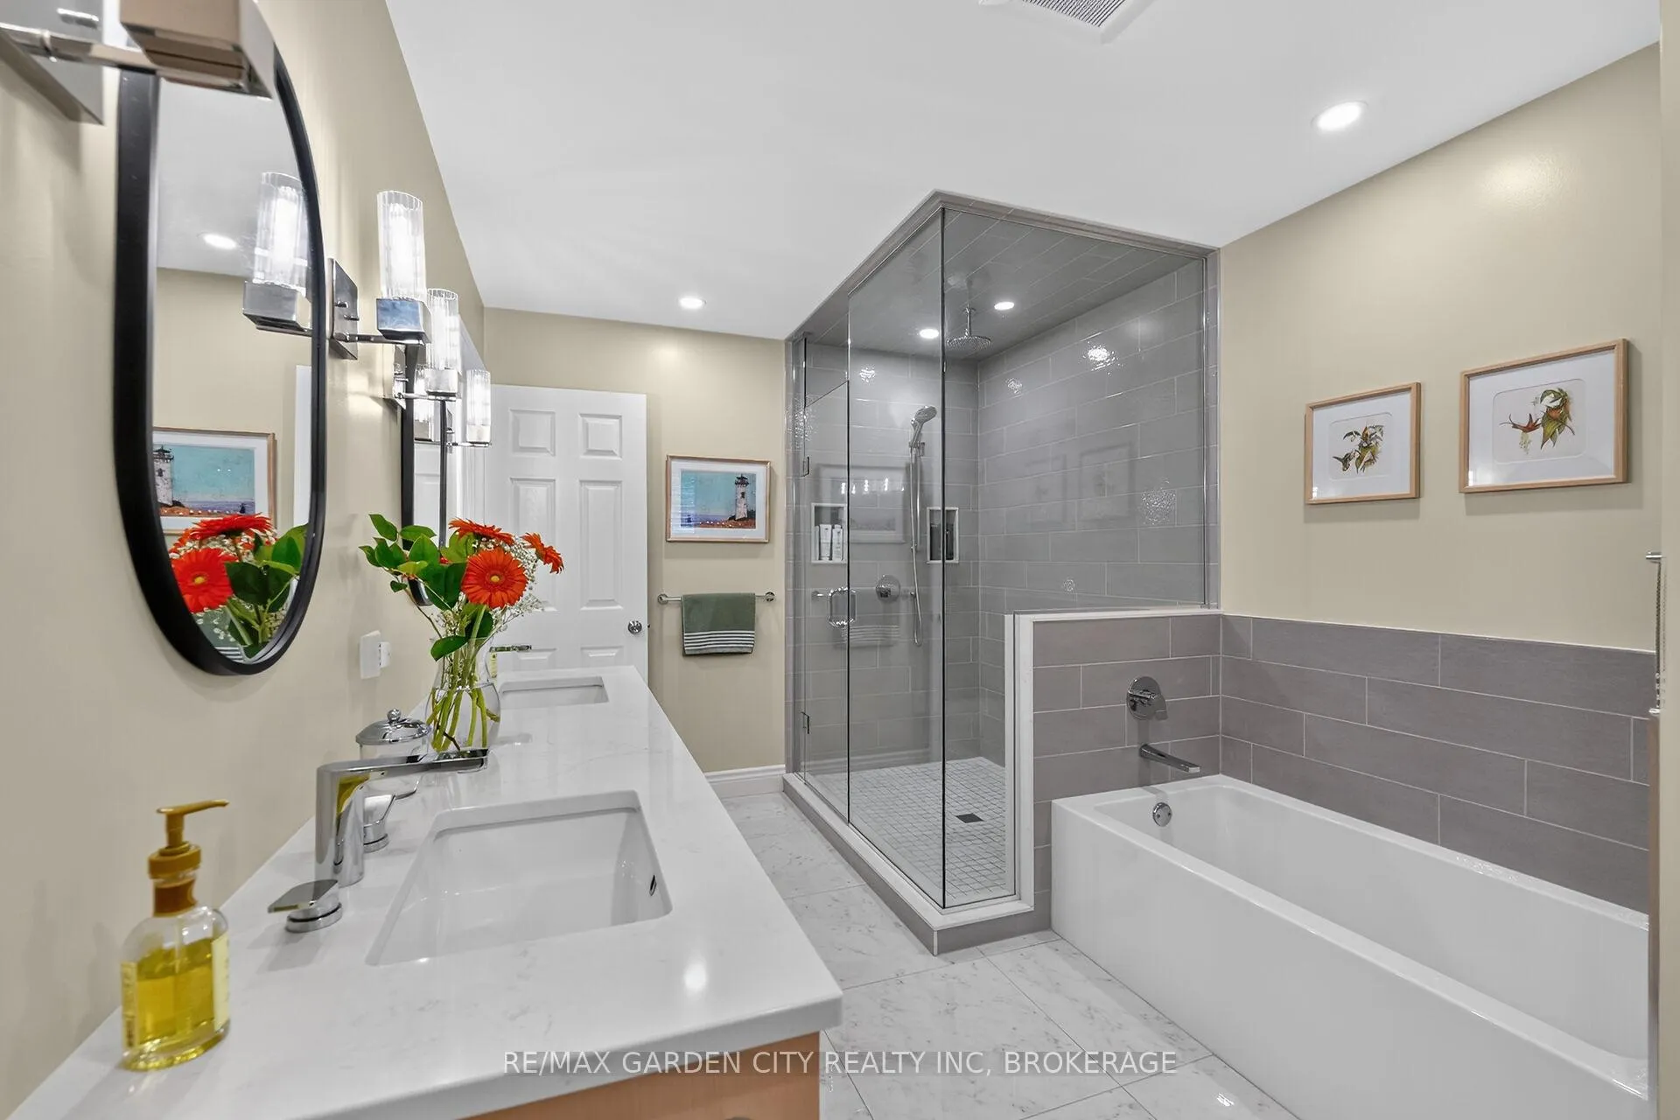
- Renovated ensuite features heated floors and double vanity.
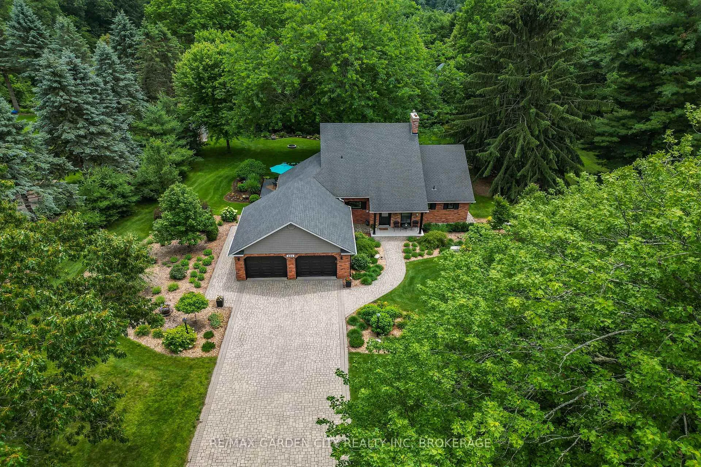
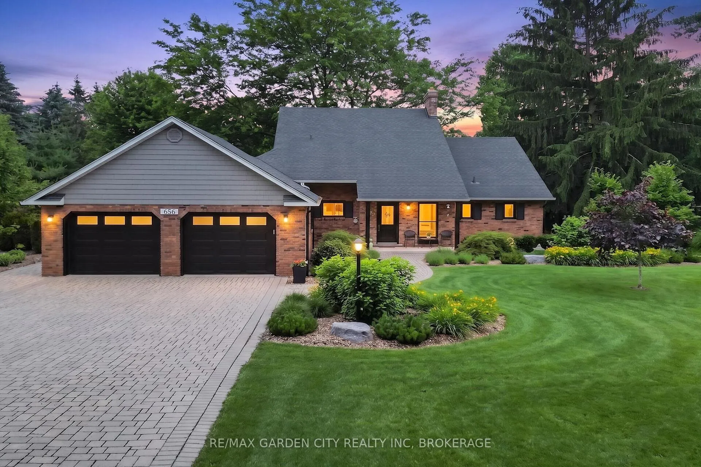
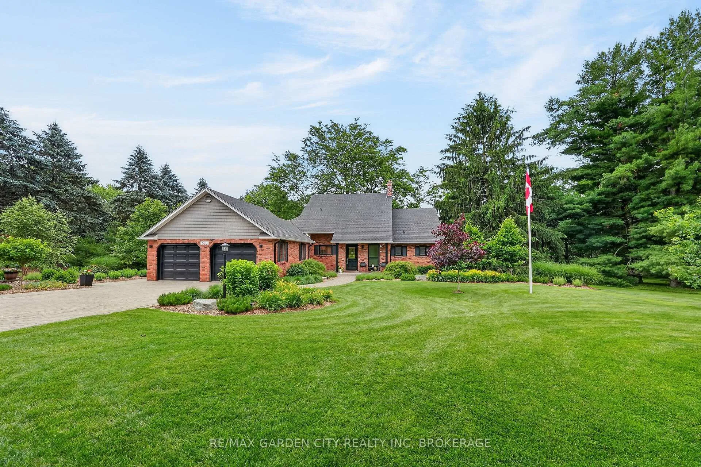
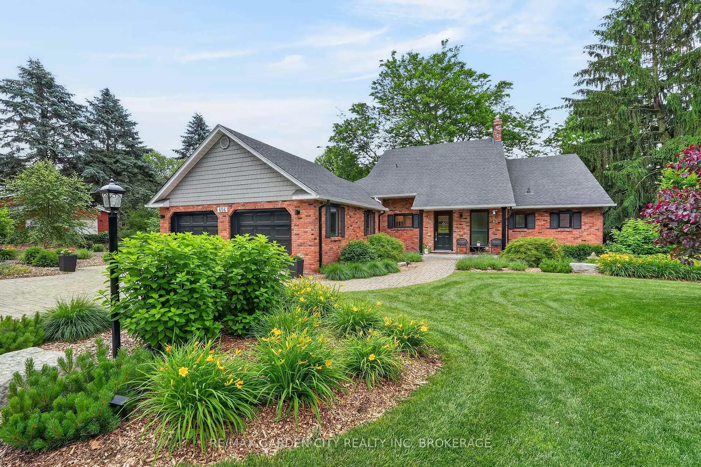
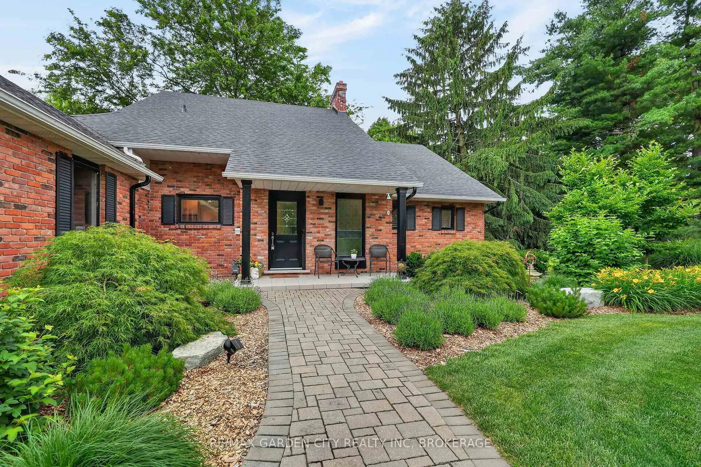
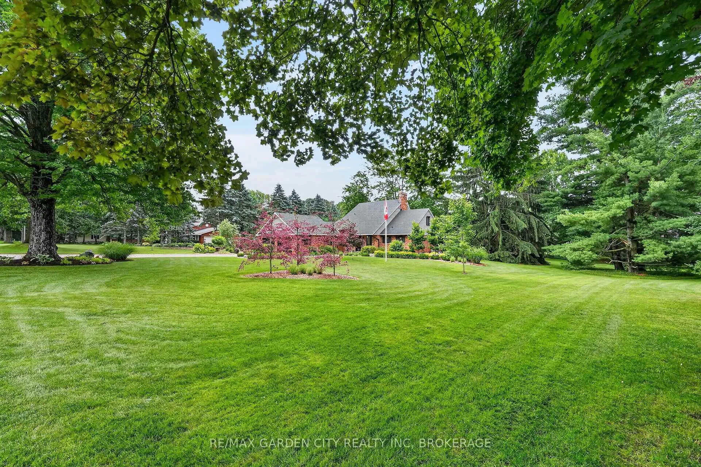
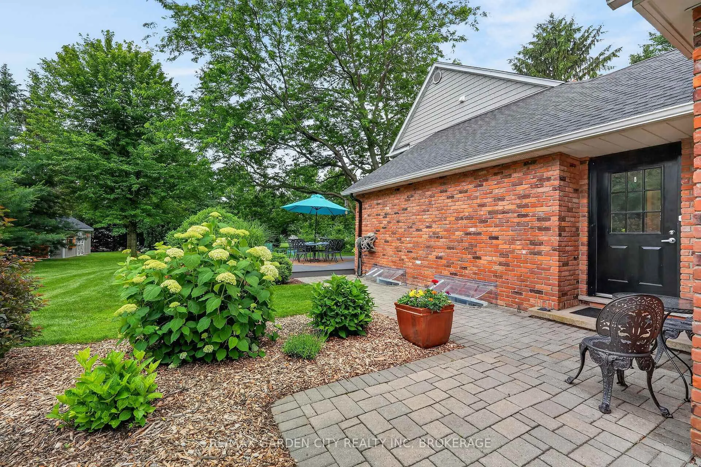
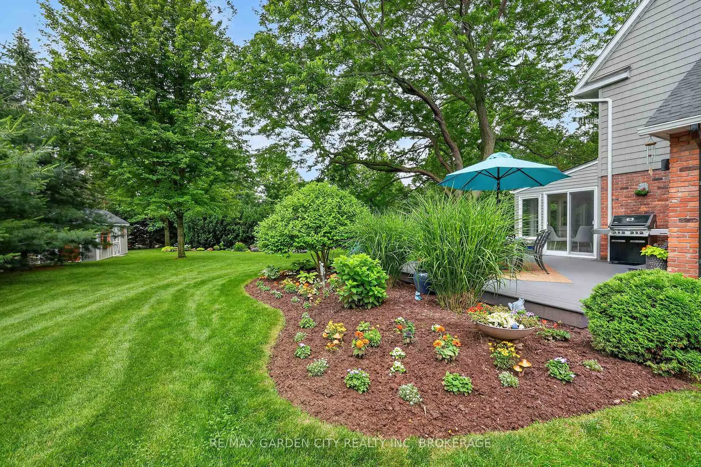
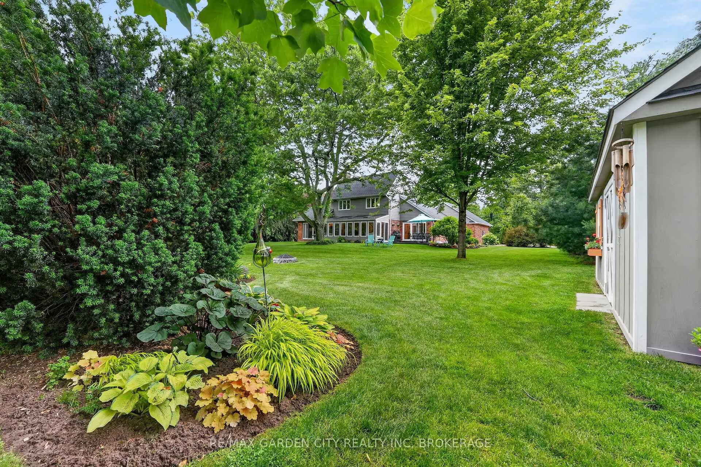
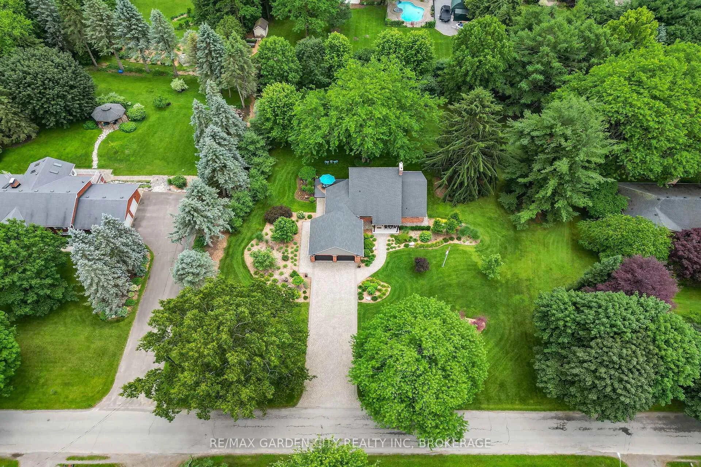
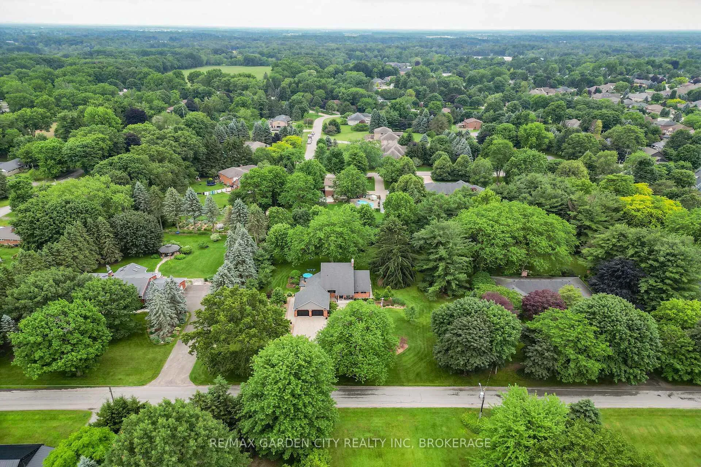
- Professionally landscaped grounds on nearly 1 acre.
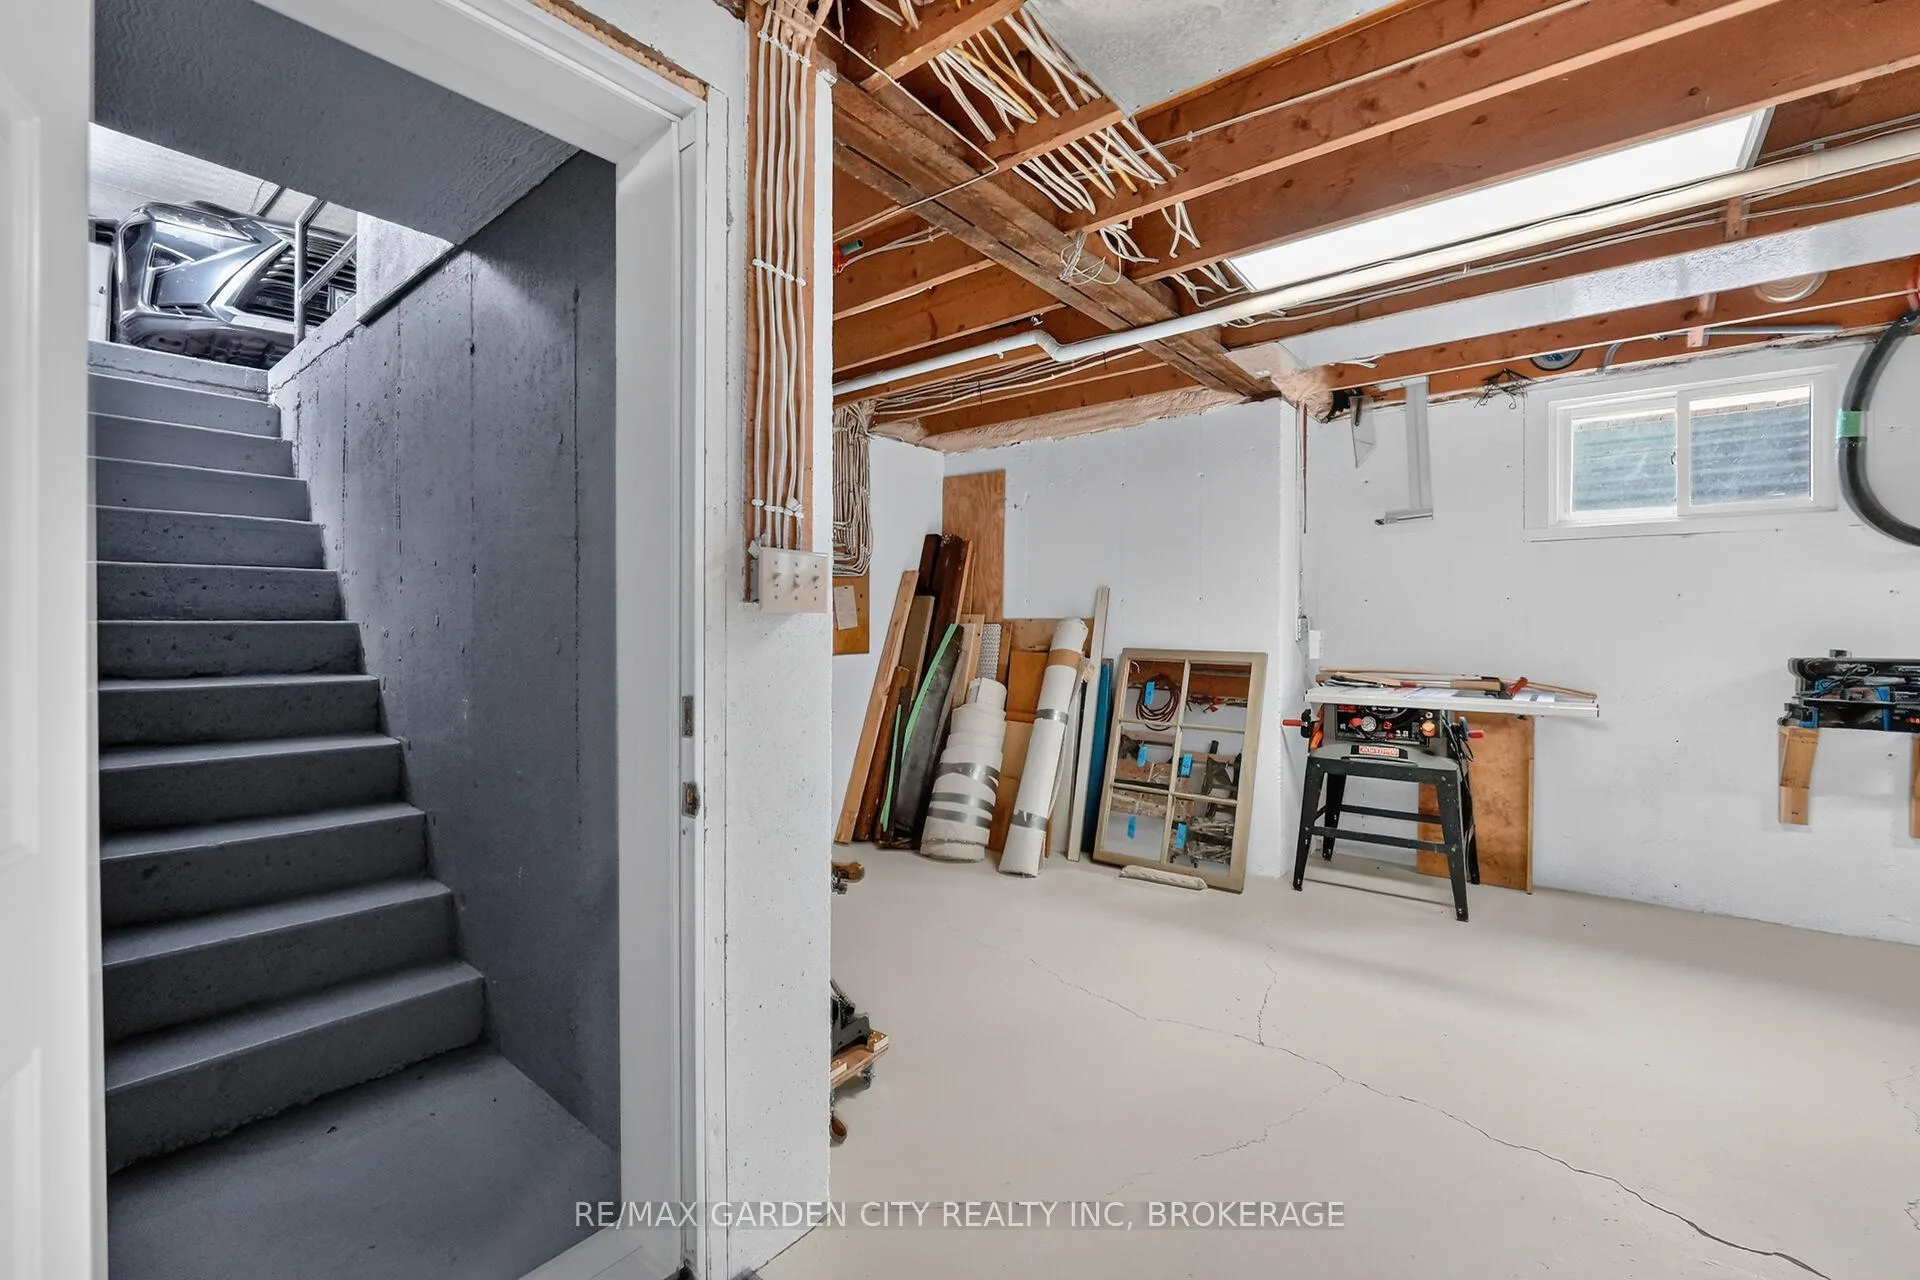
- Separate walk-up entrance through the garage for convenience.
- Fourth bedroom converted with spray foam insulation.
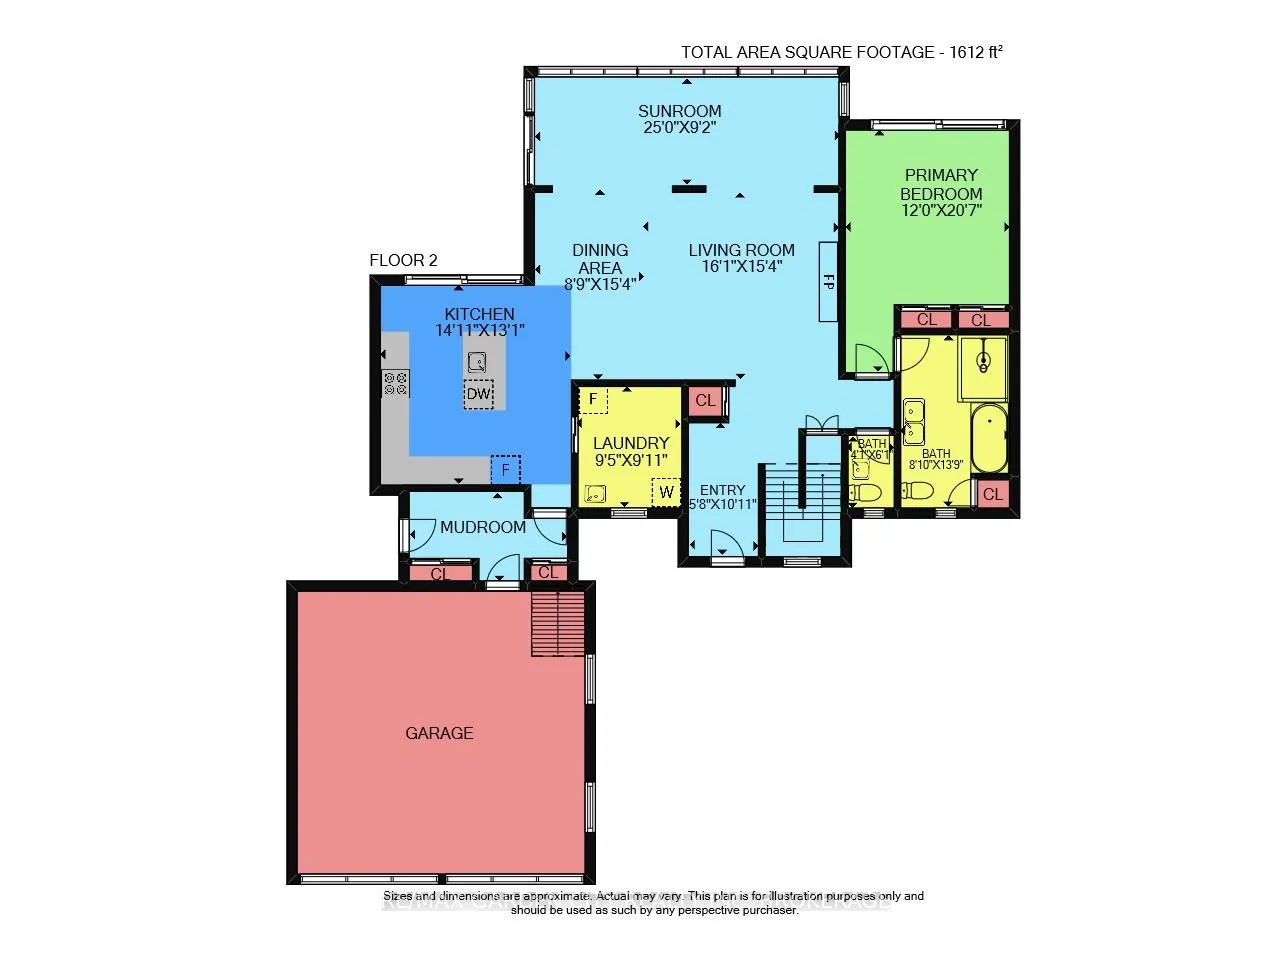
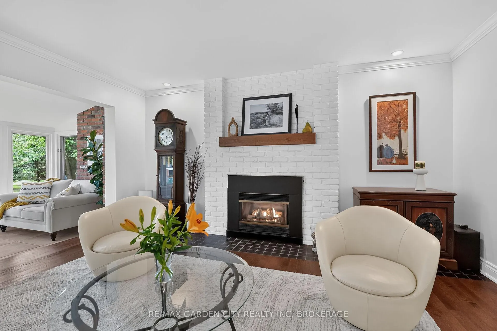
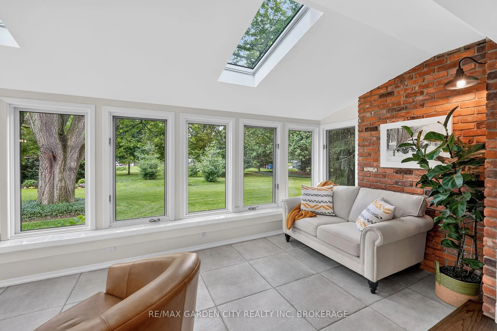
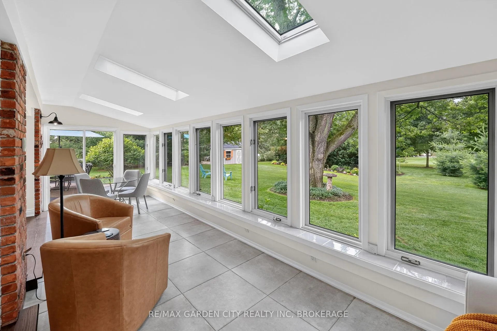
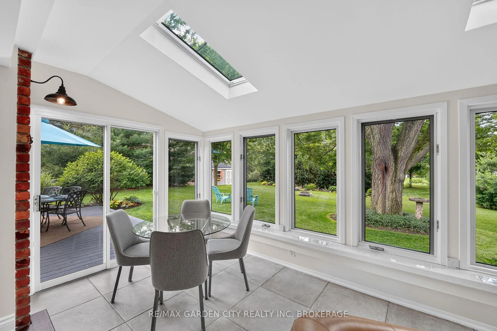
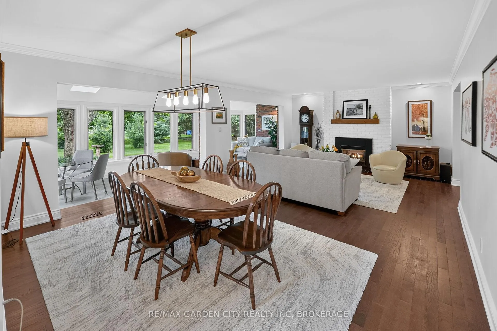
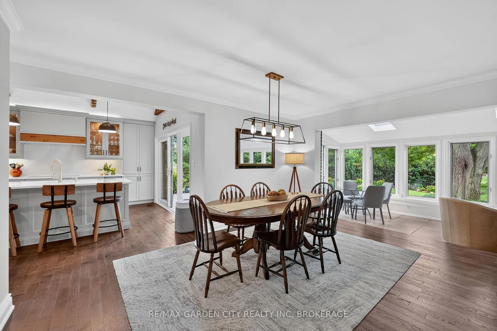
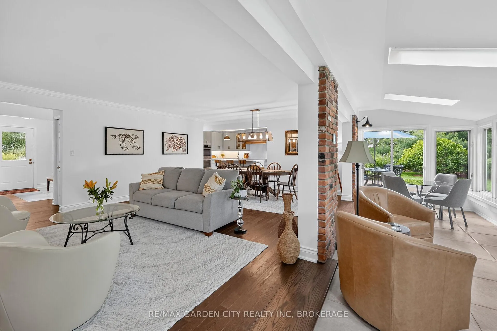
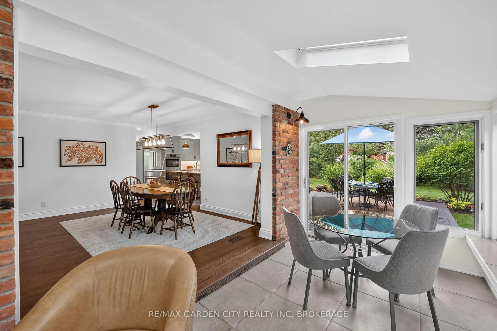
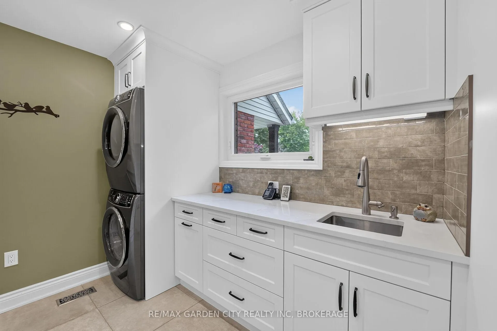
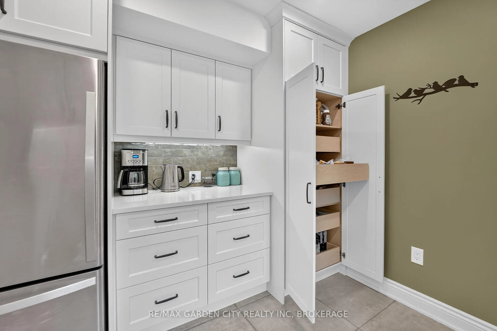
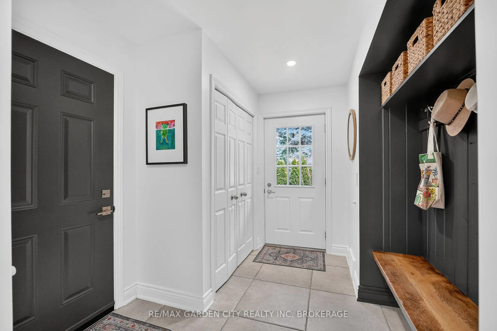
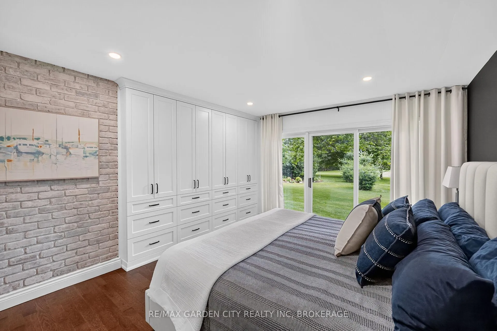
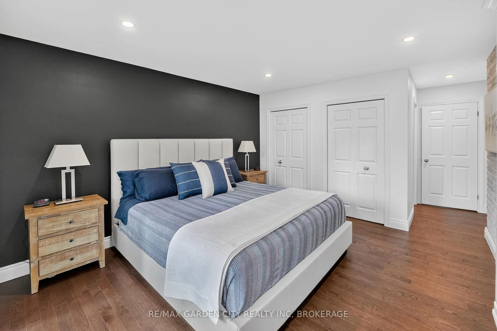
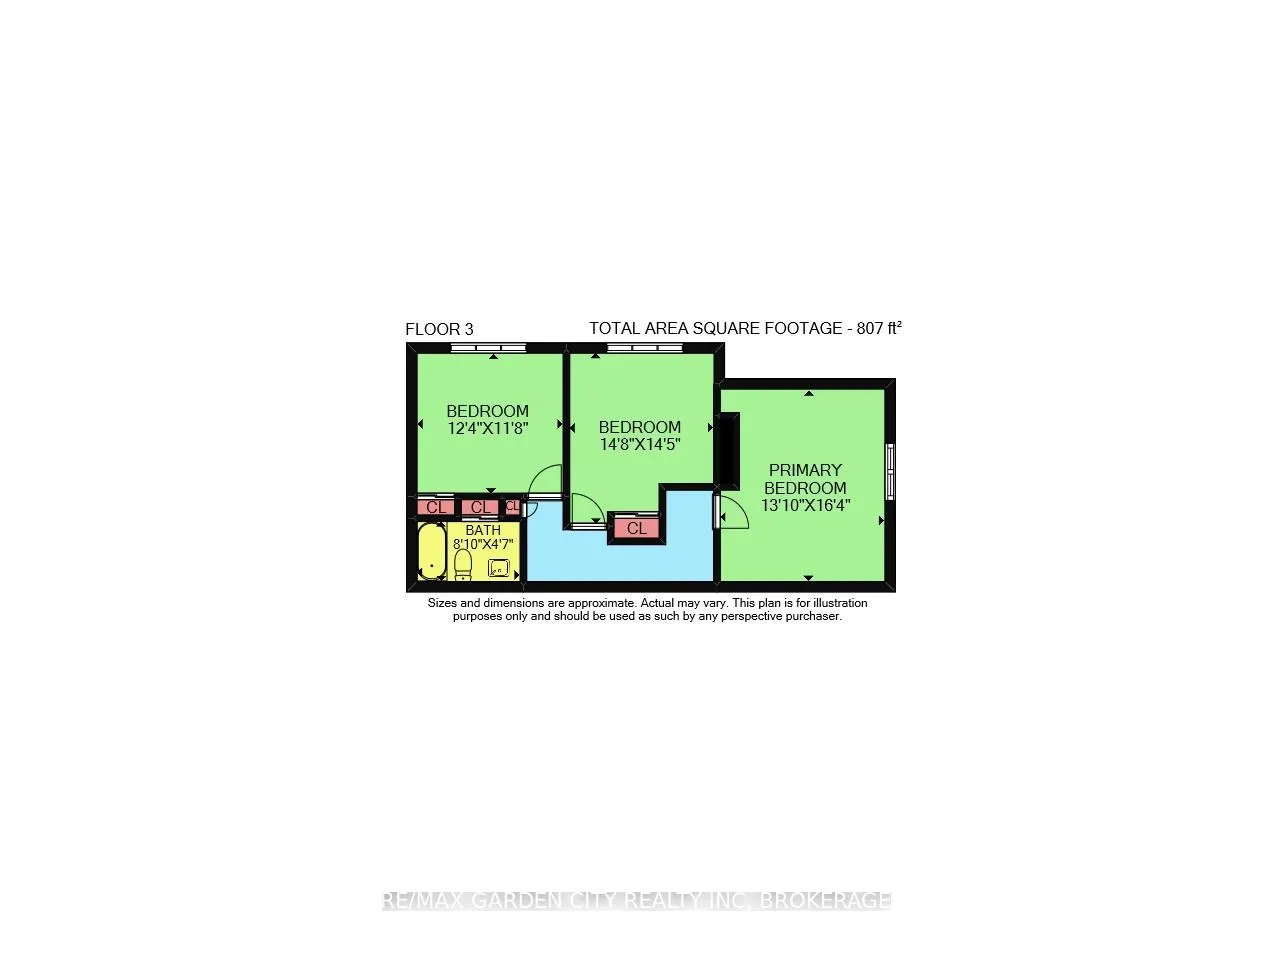
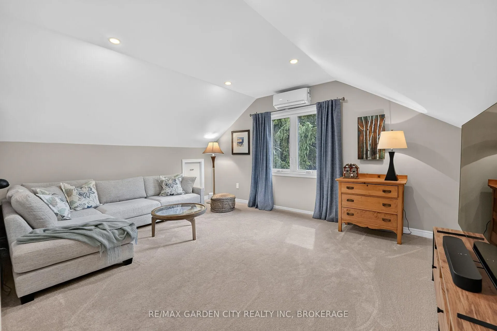
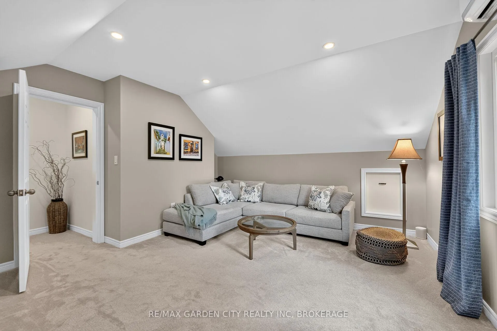
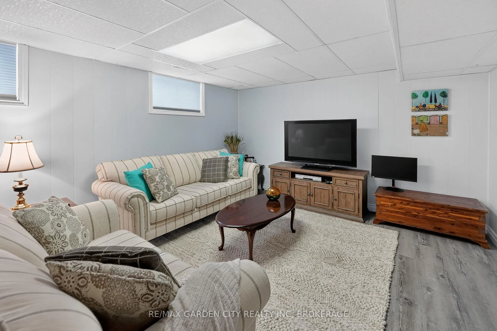
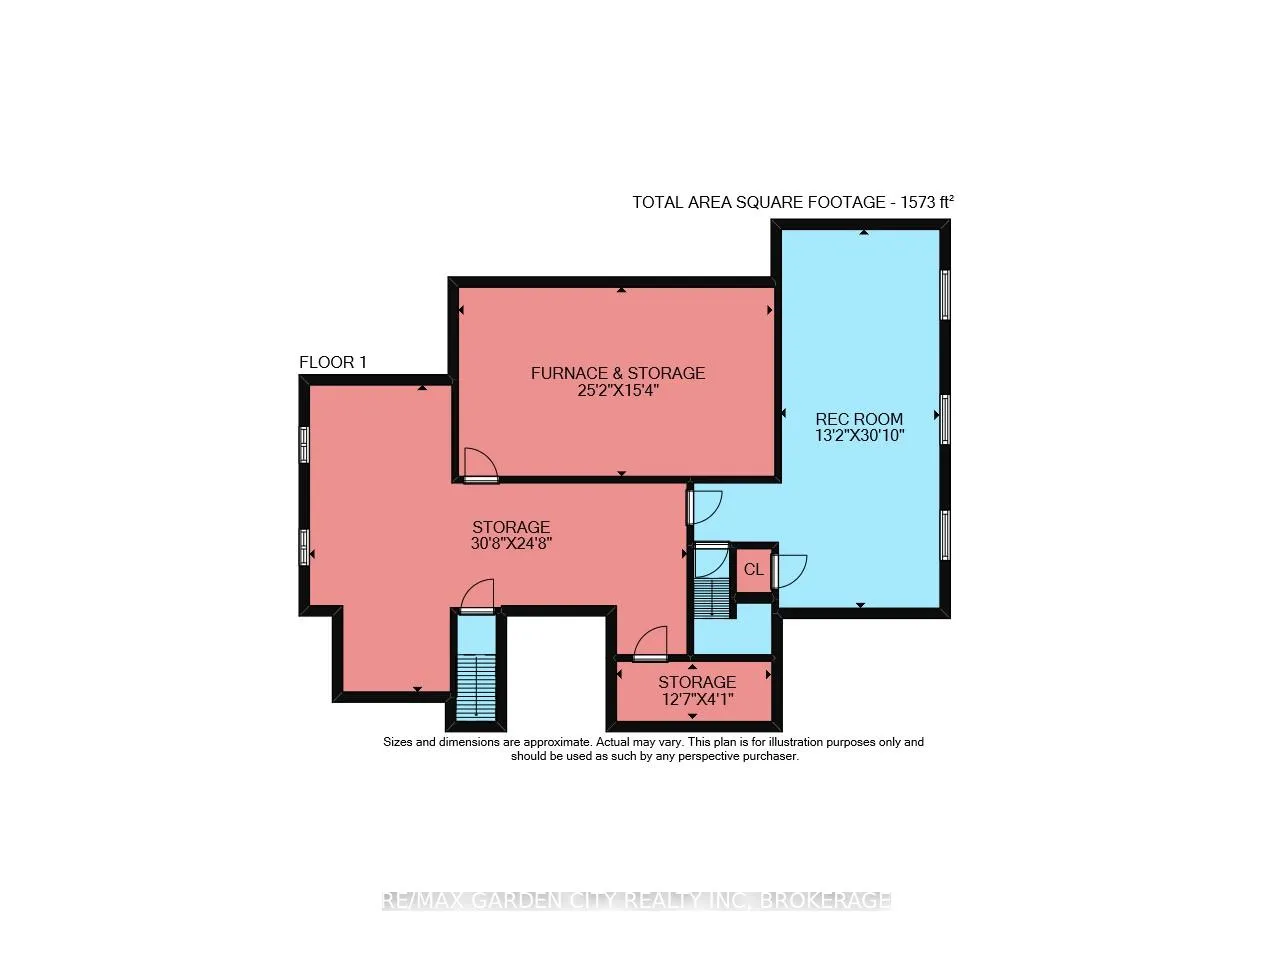
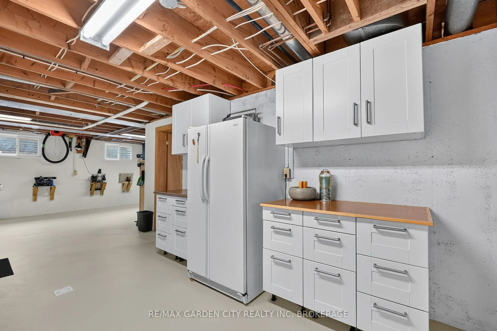
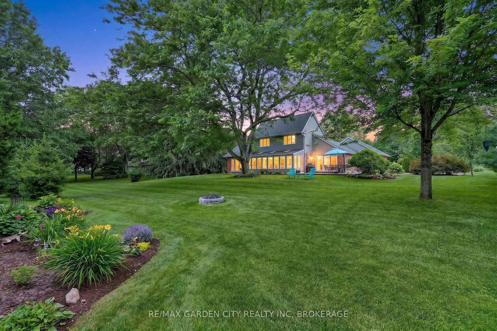
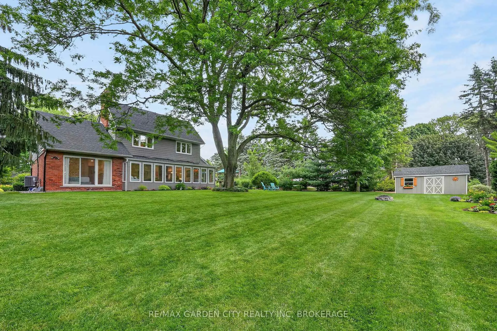
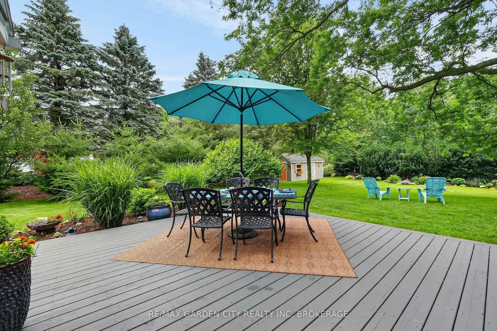
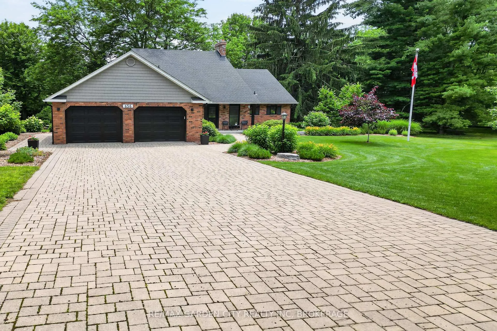
Nestled in the heart of Fenwick, this exceptional property offers the perfect blend of country living, privacy, and community charm. Situated on just under 1 acre of professionally landscaped grounds with municipal water, natural gas, and hydro services, this impressive 4-bedroom, 3-bathroom home showcases timeless architectural character and premium modern updates throughout. The welcoming foyer opens to a stunning living and dining area featuring hardwood floors, crown molding, and the restored brick and wood beam fireplace. The heart of the home is the large open concept custom kitchen completely redesigned in 2022, featuring Douglas fir beams rising up 16 feet in the vaulted ceiling, quartz countertops and backsplash, custom Milbrook cabinetry, premium Bosch appliances, and a Wolf induction cooktop with custom hood vent. A new (2022) slider leads out to a backyard deck with a natural gas BBQ hookup. Just off the kitchen is a butler's pantry providing an abundance of storage, an extra fridge, and a second sink. The spectacular sunroom, which runs seamlessly off the living area, offers panoramic views of mature trees and garden beds and features a radiant heated tile floor, new (2024) skylights with remote control blinds, and a large shade master locus tree just outside, making this room comfortable year-round. The main floor primary suite overlooks the beautiful backyard with a custom built-in wardrobe, and a beautifully renovated (2023) ensuite complete with heated floors, a custom double vanity, and a spacious glass shower. The second level offers three generous bedrooms, including a professionally converted fourth bedroom with spray foam insulation, and a staircase with updated railings, bannisters, and additional pot lighting. The Lower level offers a larger finished recreation room and a separate walk-up entrance through the garage. A rare opportunity to own a beautifully updated country property in one of Niagara's most sought-after communities.
Key Facts & Features
Property Costs
- Annual Property Tax Amount
- $7,077
- Land Transfer Tax Fee
- $26,473
Rental Items
- Rental Equipment
- HOT WATER HEATER
- Under Contract
- Hot Water Heater
- Basement Type
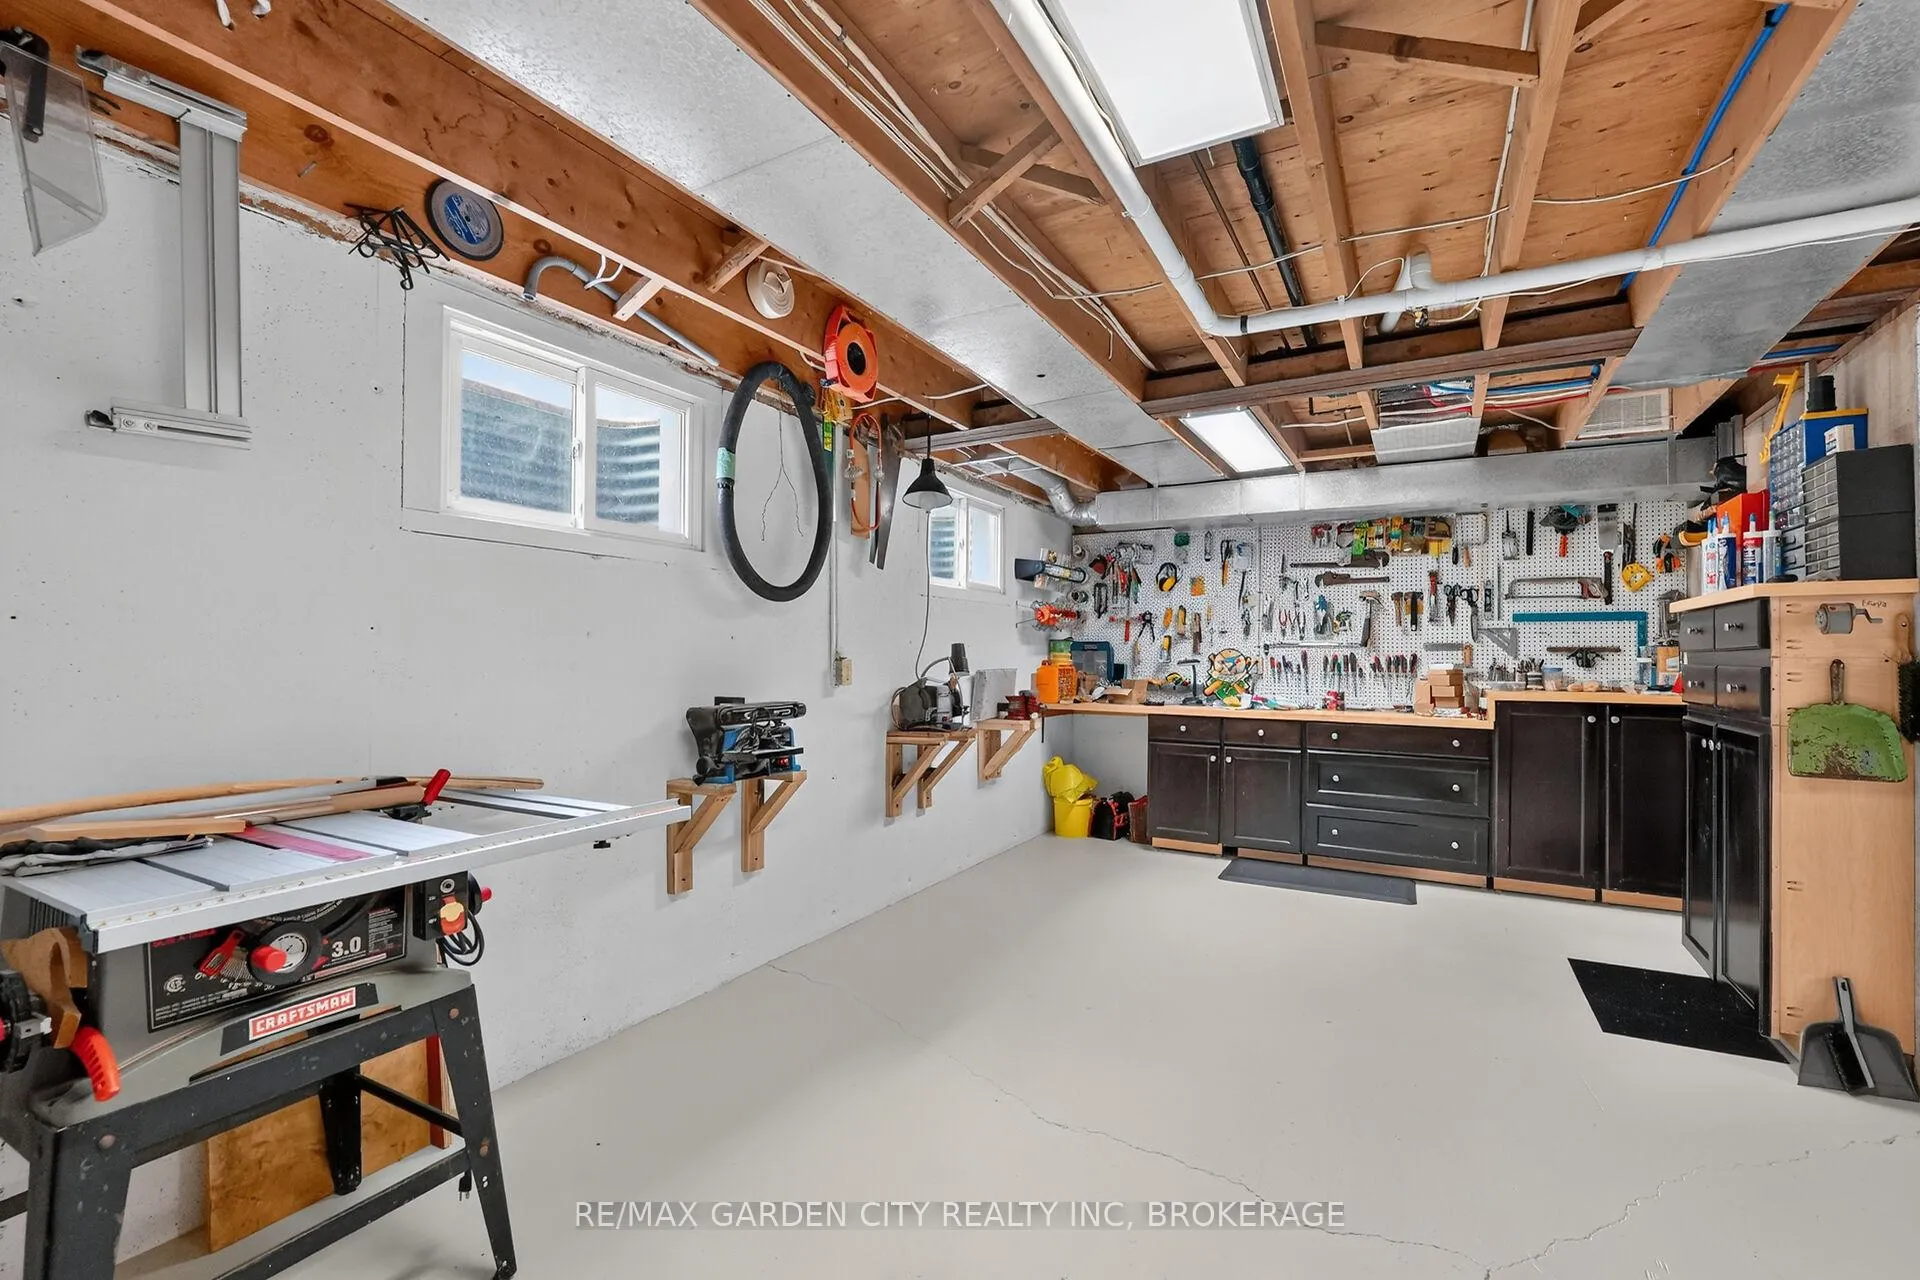
- Full, Separate Entrance, Walk-Up, Partially Finished
Interior Features
- Laundry Level
- Main Level
- Interior Extras
- Auto Garage Door Remote, Built-In Oven, Central Vacuum, Countertop Range, Floor Drain, In-Law Capability, Primary Bedroom - Main Floor, Water Meter, Workbench
- View
- Panoramic
- Security Features
- Carbon Monoxide Detectors
- Fireplace/Stove
- Yes
- Fireplace Features
- Natural Gas
- Elevator
- No
Exterior Features
- Exterior Extras
- Deck, Landscape Lighting, Landscaped, Lighting, Privacy, Year Round Living
- Pool
- None
- Property Features
- Clear View, Golf, School Bus Route, School, Sloping, Wooded/Treed
- Other Structures
- Shed
Building
- Building Type
- Detached
- Building Style
- 2-Storey
- Approx Age
- 31-50
Construction
- Exterior Finish
- Brick
- Roof
- Asphalt Shingle
- Foundation Details
- Poured Concrete
- Special Designation
- Unknown
Lot
- Lot Front
- 168.27 ft
- Lot Depth
- 237.73 ft
Inclusions
- Inclusions
- Central Vacuum, Dryer, Garage Door Opener and Remote(s), Smoke Detector(s), Washer, Wolf induction cooktop, Bosch double wall ovens, Sharp microwave, Bosch Kitchen Refrigerator, Bosch dishwasher, Pantry Refrigerator, Wine Kitchen Refrigerator, Basement Refrigerator, Tractor and All Related Attachments/Equipment (Spreader, Aerator, Trailer), and All Existing Window Coverings.
Exclusions
- Exclusions
- NONE
Parking & Garages
- Garage Type
- Attached
- Garage Spaces
- 2
- Parking Spaces
- 6
- Total Garage And Parking Spaces
- 8
Heating & Cooling
- Heat Source
- Gas
- Heat Type
- Forced Air
- Air Conditioning
- Central Air
- Water
- Municipal
- Sewers
- Septic
- Natural Gas
- Yes
- Hydro
- Yes
- Cable
- Yes
- Telephone
- Yes
- Bedrooms
- 4
- Washrooms
- 3
- Kitchens
- 1
Room sizes
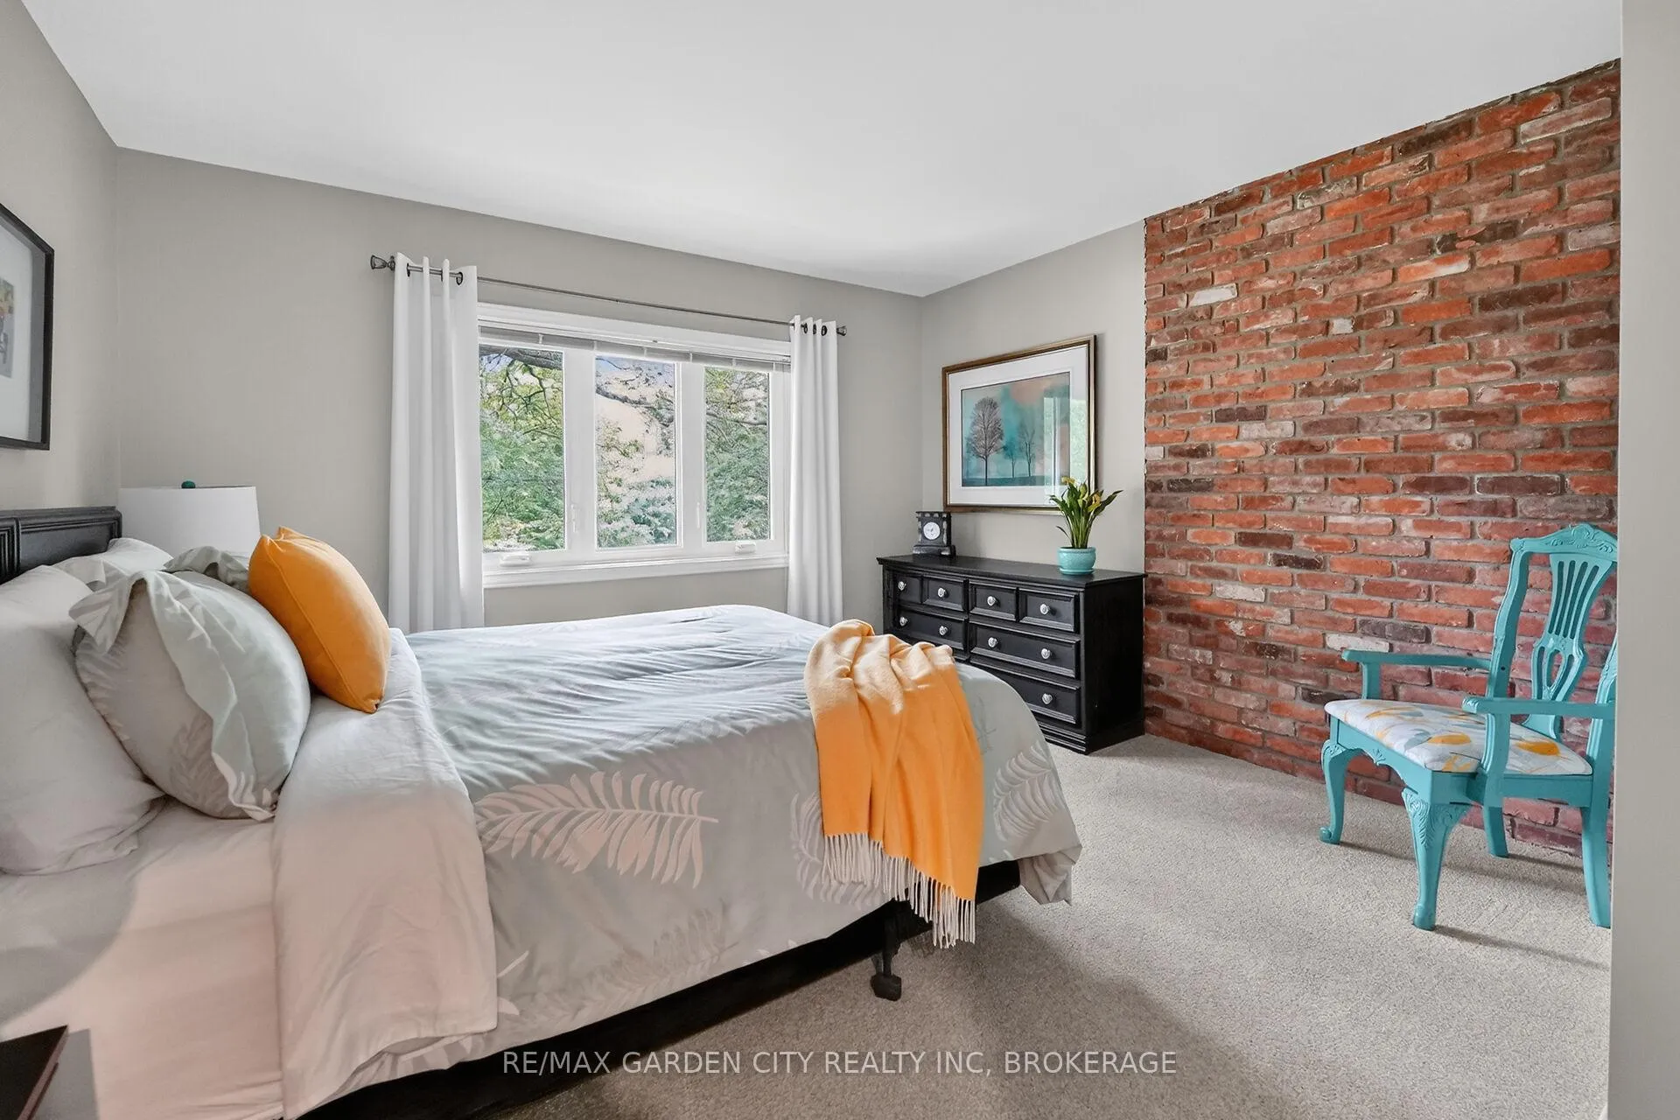
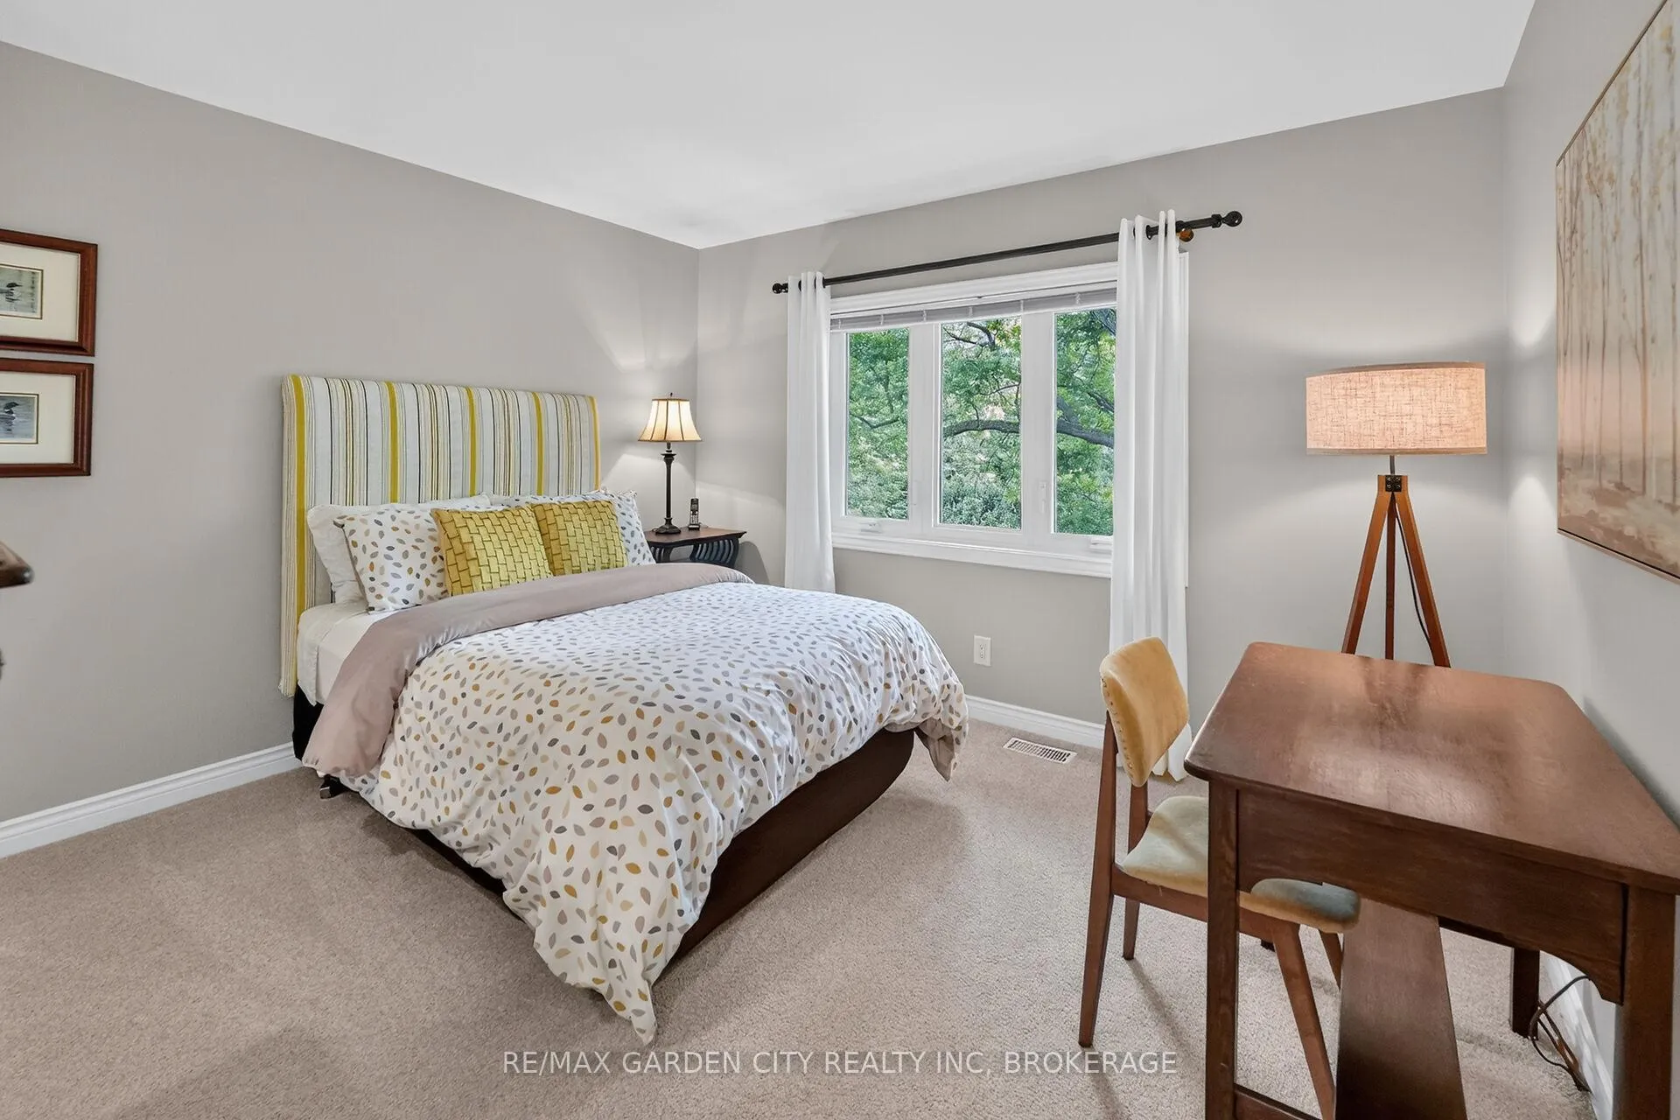
- Bedroom 3—Second level
- Primary Bedroom—Main level
- Recreation—Basement level
- Living Room—Main level
- Foyer—Main level
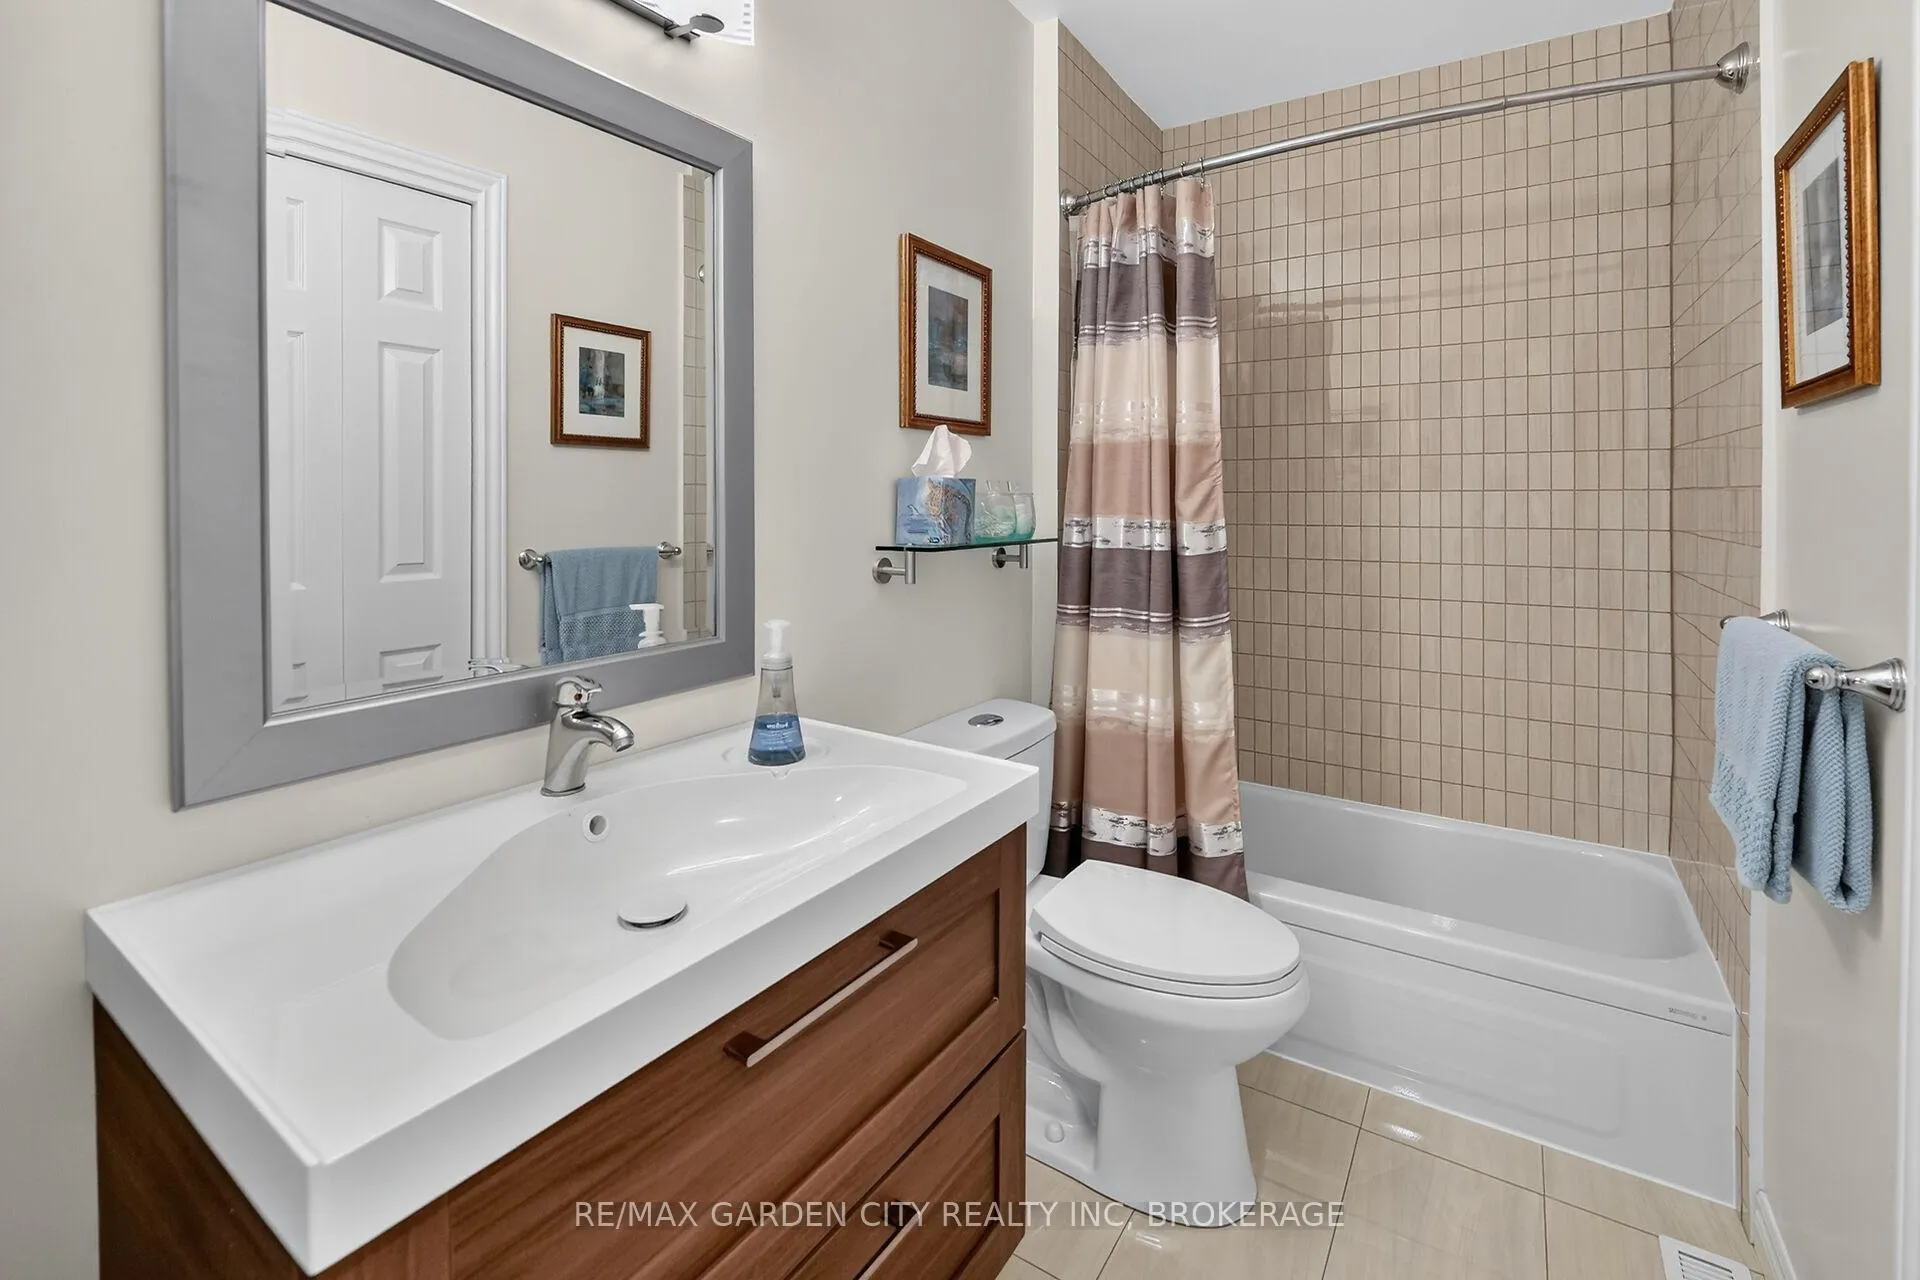
- Bathroom—Second level, 4 Pc Bath
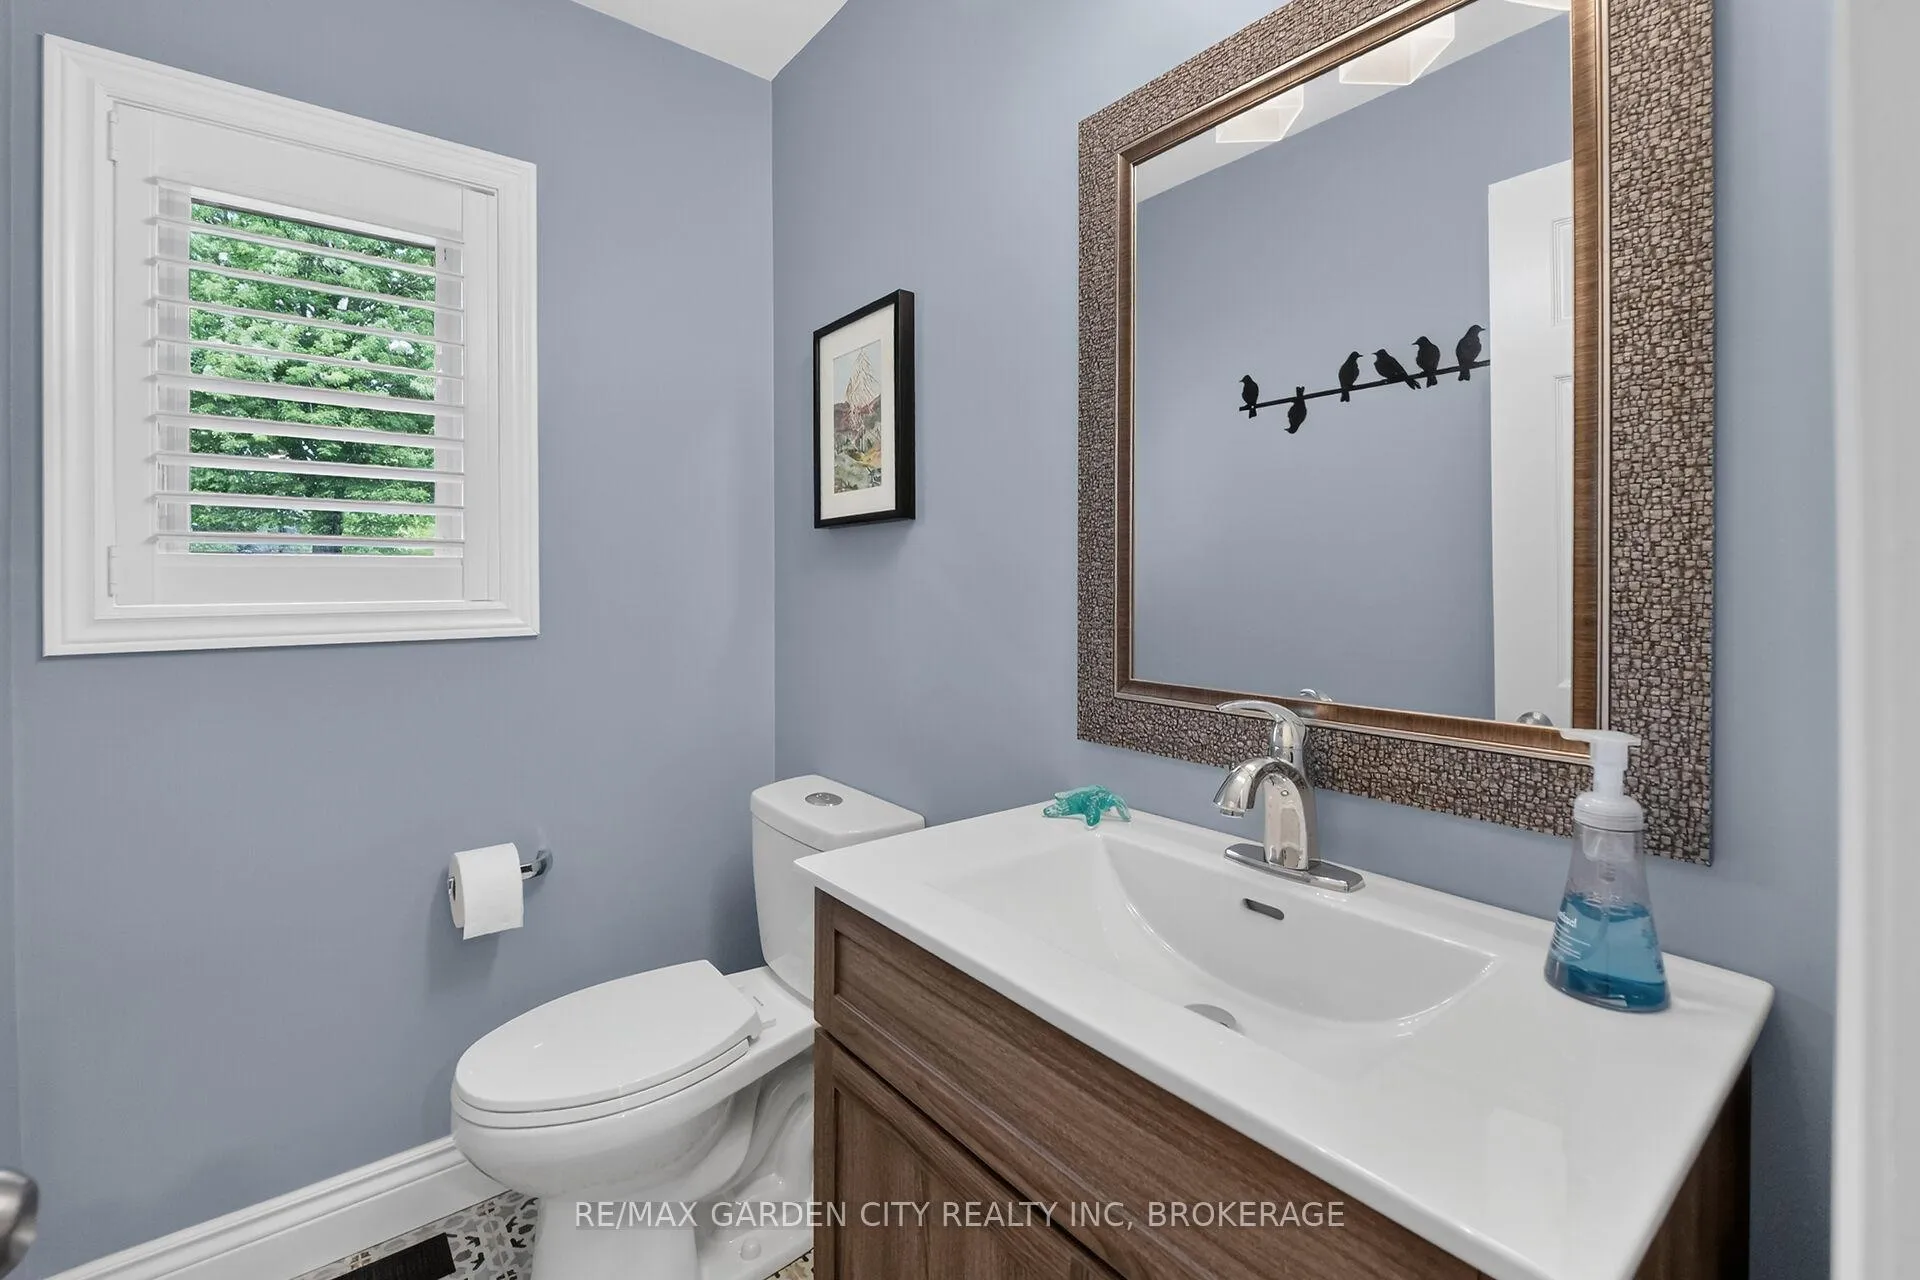
- Bathroom—Main level, 2 Pc Bath
- Bedroom 4—Second level
- Bathroom—Main level, 5 Pc Ensuite
- Sunroom—Main level
- Bedroom 2—Main level
- Kitchen—Main level
Washrooms
- 2-piece, Main
- 4-piece, Second
- 5-piece, Main
- Municipality
- Pelham
- Neighbourhood
- Fenwick
- Main cross streets
- Balfour St
- Zoning
- RV1
- Directions
- From Highway 20 West, proceed southbound on Balfour Street. Continue to Memorial Drive and turn eastbound onto Memorial Drive.
- MLS® number
- X13501022
- Data source
- Toronto Regional Real Estate Board
- Listed on
- 2026-06-29
- Updated on
- 2026-06-30
- Days on market
- 108 days
- Possession type
- 60-89 days
- Co-op commission
- 2% + HST
- Seller
- Listed by
- RE/MAX GARDEN CITY REALTY INC, BROKERAGE
Home Market Value
Current home valuation for 656 Memorial Drive, Pelham, Fenwick, Pelham, ON. Listed for $1,499,900
HOMEH Estimate
$1,279,957
Estimated Sales Range
$1,011,166 - $1,548,748
HOMEH Estimate for 656 Memorial Drive, Pelham, Fenwick
Calculated with a real agent's CMA method — 45+ years of experience, codified. Not an AI guess.
Mortgage Payment Calculator
Compare up to 4 down payment scenarios
5% on first $500K + 10% on $999,900 over $500K
$124,990
| Scenario 1 | Scenario 2 | Scenario 3 | Scenario 4 | |
|---|---|---|---|---|
−Down payment | % $ | % $ | % $ | % $ |
+CMHC insurance | $54,956 | $41,847 | $35,698 | $0 |
=Total mortgage | $1,428,864 | $1,391,757 | $1,310,613 | $1,199,920 |
Amortization | ||||
Mortgage rate | % | % | % | % |
| Payment frequency | ||||
=Mortgage payment | $6,976monthly | $6,795monthly | $6,399monthly | $5,859monthly |
Land Transfer Tax
$26,473
$26,473
Around this home
Data provided by OpenStreetMap & Fraser Institute School Rankings
Ask HOMEH
New!Hi there!
👋Text or call (416) 301-9001
Recommended for you
Based on homes you've looked at.
No recommended properties found.
Nearby similar homes
No nearby properties found.
More real estate resources
Other homes nearby
Explore this area
Nearby neighbourhoods
No nearby listings available.