
1925 Hansler Street
Pelham (North Pelham), ON L0S 1M0
- 2+1Bedrooms
- 3Bathrooms
- 2Garage
- 2500–3000Sq Ft
- $8,700Tax
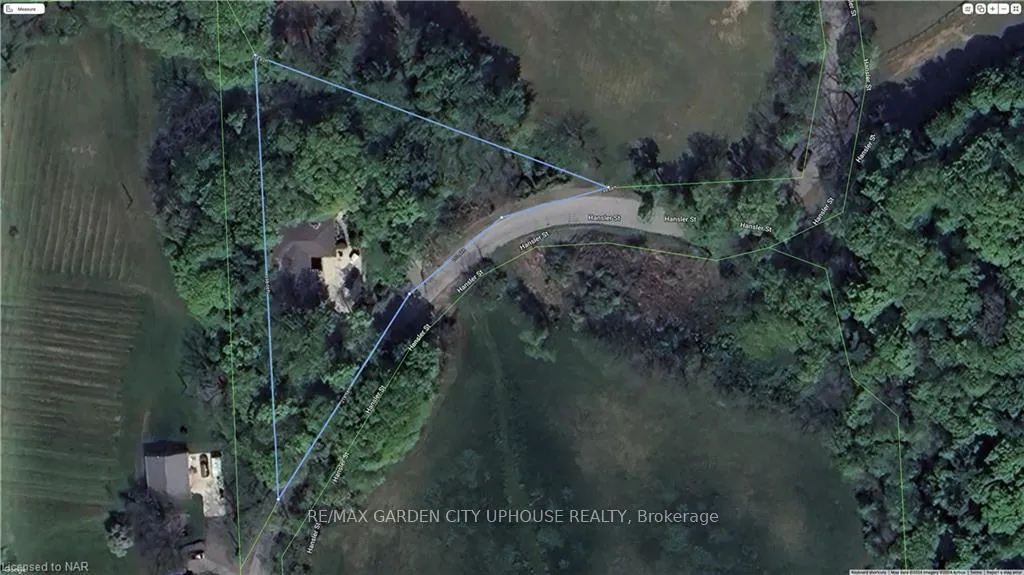
- 425 ftLot frontage
 Estimated Value:$2,186,724See Free Estimate Report

Property not available for sale or for rent.
HOMEH One: full-service selling for a 1% listing fee. The buyer's agent commission is separate.
Free Home EvaluationHow Much Is My Home Worth?Homes for Sale NearbySale & Price History for 1925 Hansler Street, Pelham, North Pelham
Real estate boards require you to or to see the full details of this property.
*Sold prices and complete sale & price history are regulated data. Under the Trust in Real Estate Services Act, 2002 (TRESA) and the rules of the Real Estate Council of Ontario (RECO), and pursuant to the Multiple Listing Service® rules of the Canadian Real Estate Association (CREA) and the Toronto Regional Real Estate Board (TRREB), this information may be shown only to registered users who have agreed to the applicable terms of use (a Virtual Office Website, or "VOW," arrangement). HOMEH Inc., Brokerage therefore provides it to signed-in members only. Creating an account is free and takes under a minute.
About 1925 Hansler Street, Pelham, North Pelham
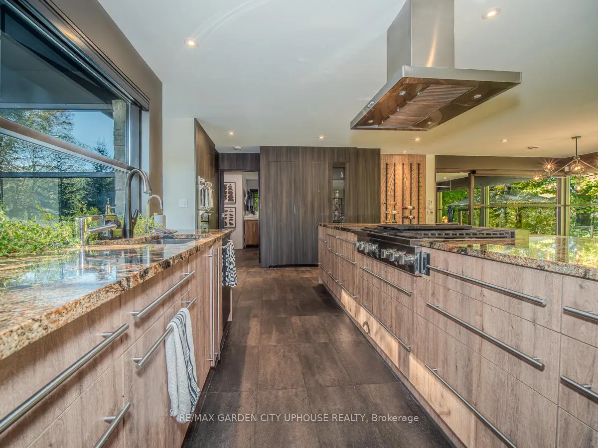
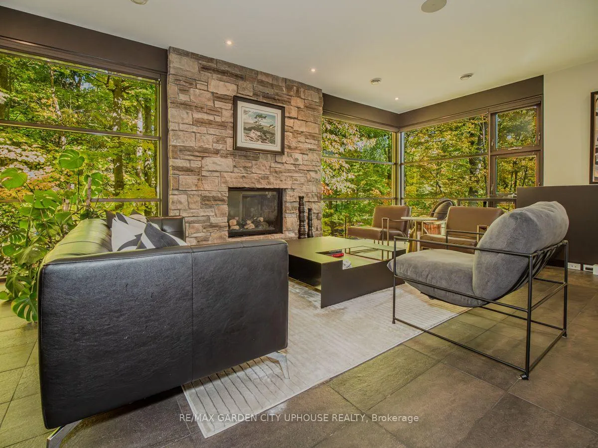
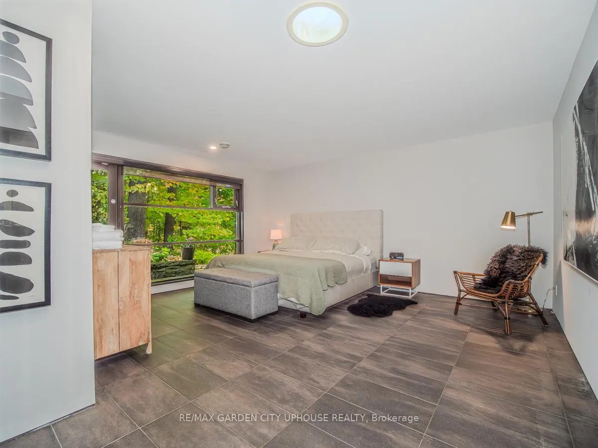
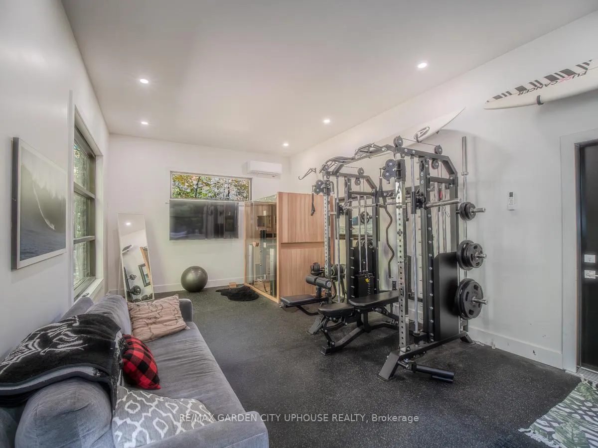
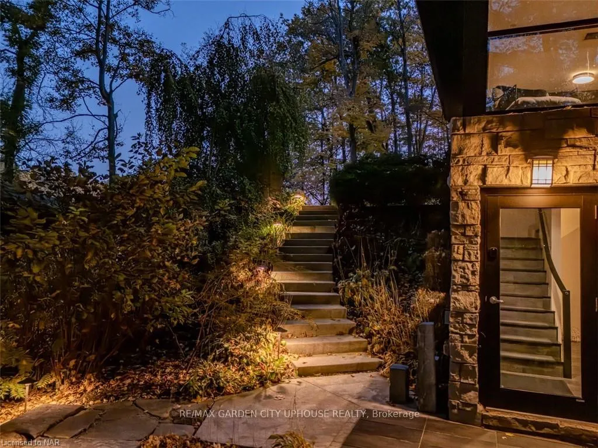
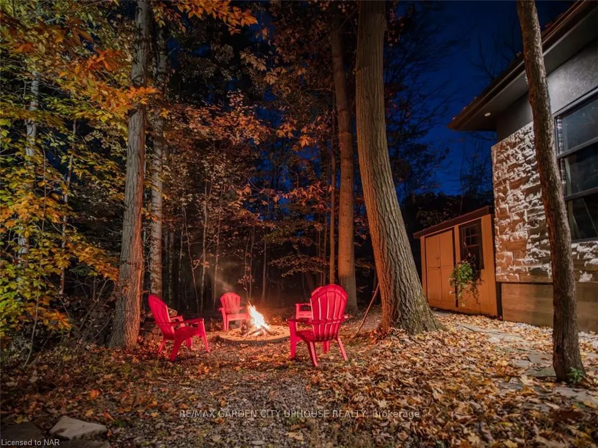
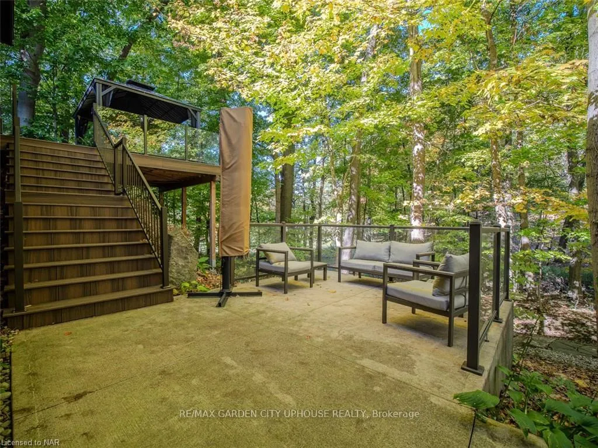
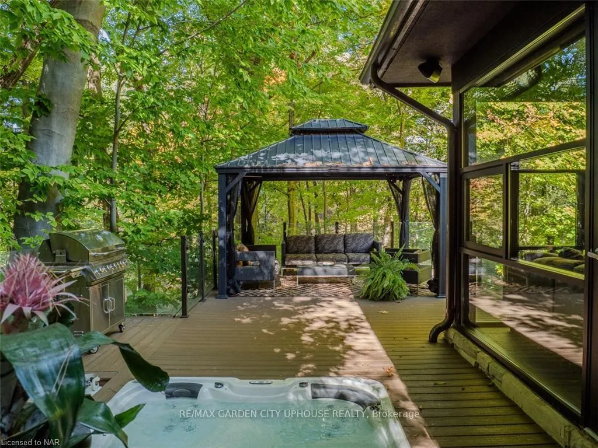
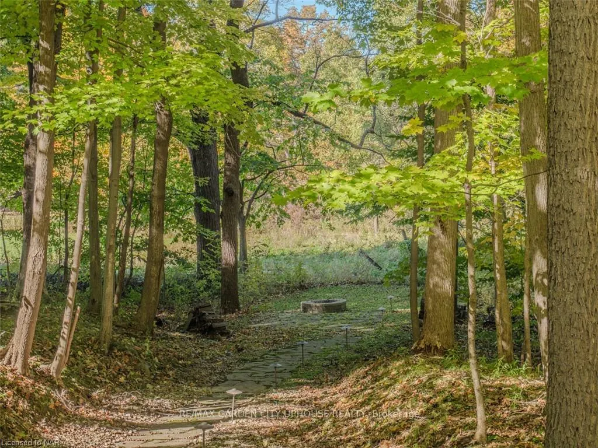
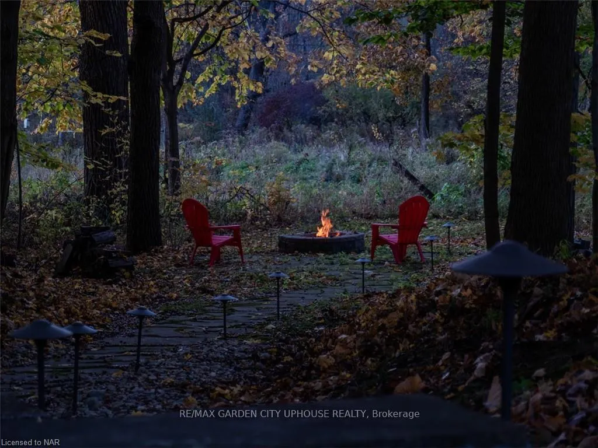
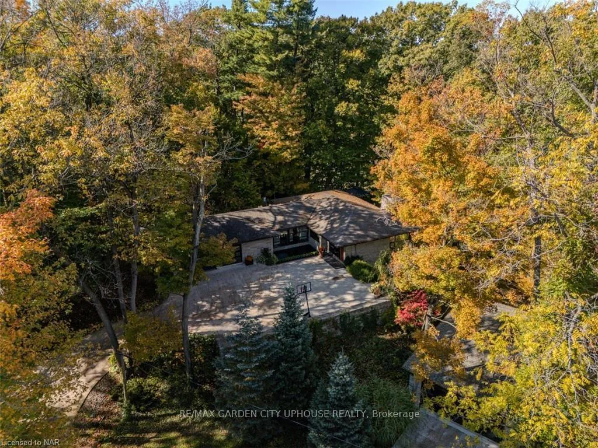
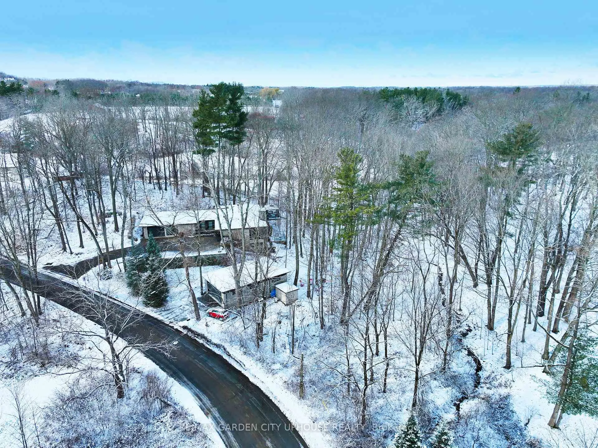
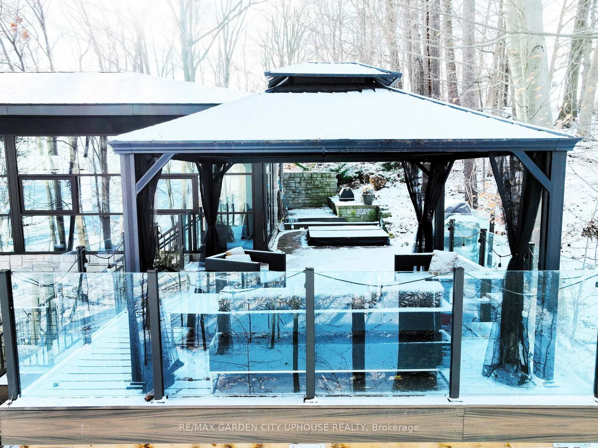
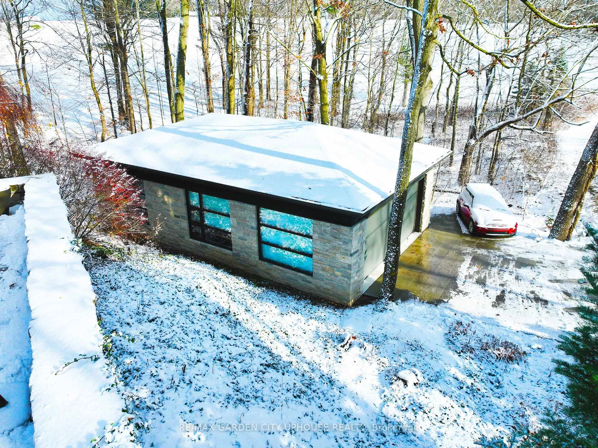
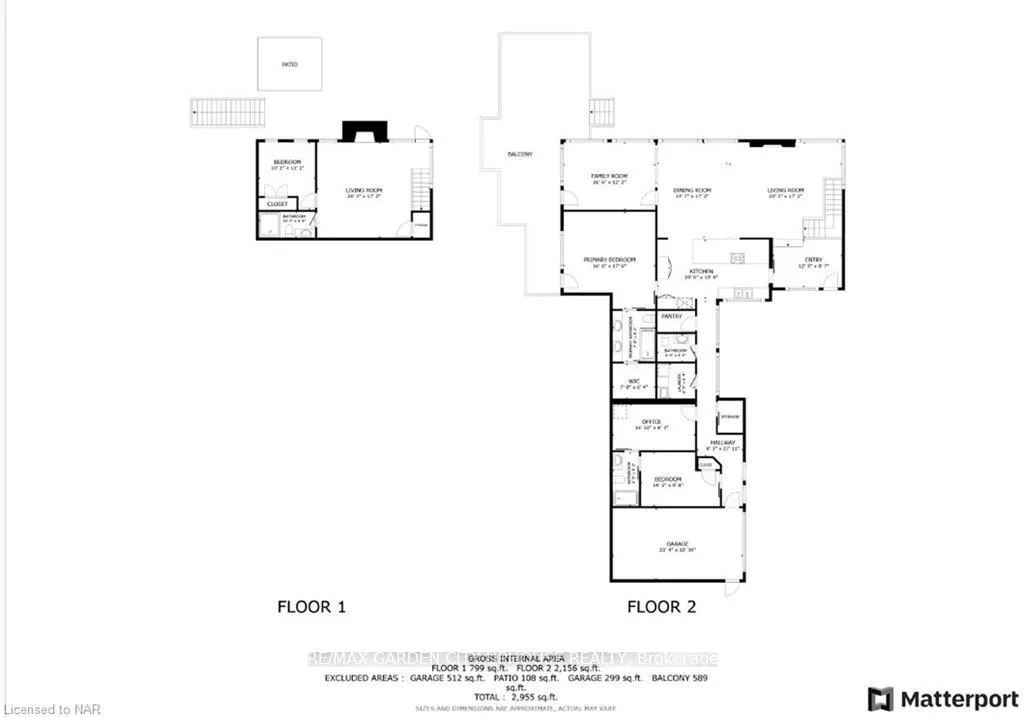
1925 Hansler Street Pelham Ontario.Etched in the dreams of those that have driven the sleepy bends of North Pelham, sits the most magical MCM home that appears to be an extension of the earth and surrounding canopy of the Short Hills community. Cue the flicker of the fireflies in the valley. With over an acre of stillness, this modernist home oversees the treetops in all seasons. Its very sensual. Evoking memories of a certain John Hughes Film, it flirts with you around every corner. The living room is 25 x 40 has marvelous floor to ceiling glass windows that will have you in awe. Just a step UP, your inner chef will love the galley kitchen with its sleek finishes, granite countertops. An impressive presentation that will keep you in the centre of great conversation. Across the way the Japanese Koi pond dances with your eyeline. Exquisite 9ft ceilings, surround sound in the backdrop and the warmth of the fireplace will make Hallmark moments happen. Better yet, dim the lights, pour a glass of wine and seclude to the den for a feel good romantic comedy. The primary bedroom serves as a Scandinavian retreat, complete with private access to the Nordic hot tub. White Tail Deer can be seen in the misty hollow on the earliest of mornings. The lower level is a perfect place for game day, a private office or just to be playful. And for the car enthusiast, the property boasts his and hers garages, including a detached double car-garage that is all about having fun. Pump some iron and rev the engines. Whatever gets your adrenaline going is what life is all about.After all. "Life Moves Pretty Fast. If You Don't Stop And Look Around Once In A While, You Could Miss It. https://www.youtube.com/watch?v=2VJhdartmL4
Key Facts & Features
Property Costs
- Annual Property Tax Amount
- $8,700
- Land Transfer Tax Fee
- $36,473
Rental Items
- Under Contract
- None
- Basement Type
- Walk-Out, Separate Entrance
Interior Features
- Interior Extras
- Propane Tank, On Demand Water Heater, Water Heater Owned
- View
- Hills, Forest, Trees/Woods
- Security Features
- Other
- Fireplace/Stove
- Yes
- Fireplace Features
- Propane, Electric
- Elevator
- No
Exterior Features
- Exterior Extras
- Deck, Privacy
- Pool
- None
- Property Features
- Golf
Building
- Building Type
- Detached
- Building Style
- Bungalow
- Approx Age
- 16-30
Construction
- Exposure
- North
- Exterior Finish
- Stucco (Plaster), Stone
- Roof
- Asphalt Shingle
- Foundation Details
- Poured Concrete
- Special Designation
- Unknown
Lot
- Lot Front
- 425.00 ft
- Lot Depth
- 0.00 ft
- Lot Size
- 1.12
- Lot Size Code
- 0 x 425
Inclusions
- Inclusions
- Dishwasher, Dryer, Gas Stove, Garage Door Opener, Hot Tub, Hot Tub Equipment, Smoke Detector, Stove, Washer, Hot Water Tank Owned, Window Coverings
Parking & Garages
- Garage Type
- Attached
- Garage Spaces
- 2
- Parking Spaces
- 8
- Total Garage And Parking Spaces
- 10
Heating & Cooling
- Heat Source
- Electric
- Heat Type
- Forced Air
- Air Conditioning
- Central Air
- Water
- Other
- Sewers
- Septic
- Hydro
- Yes
- Telephone
- Yes
- Bedrooms
- 2 + 1
- Washrooms
- 3
- Kitchens
- 1
- Family / bonus room
- Yes
Room sizes
- Bathroom—Lower level
- Bedroom—Lower level
- Family Room—Lower level
- Bathroom—Main level
- Bedroom—Main level
- Office—Main level
- Laundry—Main level
- Bathroom—Main level
- Other—Main level
- Primary Bedroom—Main level
- Family Room—Main level
- Kitchen—Main level
- Dining Room—Main level
- Living Room—Main level
- Foyer—Main level
- Primary Bedroom—Main level
- Family Room—Main level
- Kitchen—Main level
- Dining Room—Main level
- Living Room—Main level
- Foyer—Main level
- Laundry—Main level
- Family Room—Lower level
- Bedroom—Main level
- Office—Main level
- Bathroom—Lower level
- Bedroom—Lower level
- Bathroom—Main level
- Bathroom—Main level
- Other—Main level
Washrooms
- 3-piece, Lower
- 3-piece, Main
- 2-piece, Main
- Municipality
- Pelham
- Neighbourhood
- North Pelham
- Main cross streets
- HWY 406 to Beaverdams. Left on Merrittville Hwy. Right on Holland, pass Howell Pumpkin Farm. Veer left on Hollow Road. Veer right at Hansler. (up a little hill).
- Zoning
- NEC
- Directions
- HWY 406 to Beaverdams. Left on Merrittville Hwy. Right on Holland, pass Howell Pumpkin Farm. Veer left on Hollow Road. Veer right at Hansler. (up a little hill).
- Waterfront
- None
- MLS® number
- X9886120
- Data source
- itso
- Status change
- 2025-03-17
- Listed on
- 2024-10-30
- Days on market
- 138 days
- Possession type
- Flexible
- Co-op commission
- 2% + HST
- Seller
- Listed by
- RE/MAX GARDEN CITY UPHOUSE REALTY
Home Market Value
Current home valuation for 1925 Hansler Street, Pelham, North Pelham, Pelham, ON. Listed for $1,999,900
HOMEH Estimate
$2,186,724
Estimated Sales Range
$1,530,707 - $2,842,741
HOMEH Estimate for 1925 Hansler Street, Pelham, North Pelham
Calculated with a real agent's CMA method — 45+ years of experience, codified. Not an AI guess.
For the owner
Is this your home? Track its value.
Get this home's HOMEH Estimate by email once a month, with how many homes are for sale around you.
Mortgage Payment Calculator
Compare up to 4 down payment scenarios
20% required for homes $1.5M or more
$399,980
| Scenario 1 | Scenario 2 | Scenario 3 | Scenario 4 | |
|---|---|---|---|---|
−Down payment | % $ | % $ | % $ | % $ |
+CMHC insurance | $0 | $0 | $0 | $0 |
=Total mortgage | $1,599,920 | $1,499,925 | $1,399,930 | $1,299,935 |
Amortization | ||||
Mortgage rate | % | % | % | % |
| Payment frequency | ||||
=Mortgage payment | $7,812monthly | $7,323monthly | $6,835monthly | $6,347monthly |
Land Transfer Tax
$36,473
$36,473
Around this home
Data provided by OpenStreetMap & Fraser Institute School Rankings
Ask HOMEH
New!Hi there!
👋Text or call (416) 301-9001
Recommended for you
Based on homes you've looked at.
No recommended properties found.
Nearby similar homes
No nearby properties found.
More real estate resources
Other homes nearby
Explore this area
Nearby neighbourhoods
No nearby listings available.