
25 Berkhout Terrace
Pelham (Fonthill), ON L0S 1E2
- 3+1Bedrooms
- 2Bathrooms
- 2Garage
- 2000–2500Sq Ft
- $6,510Tax
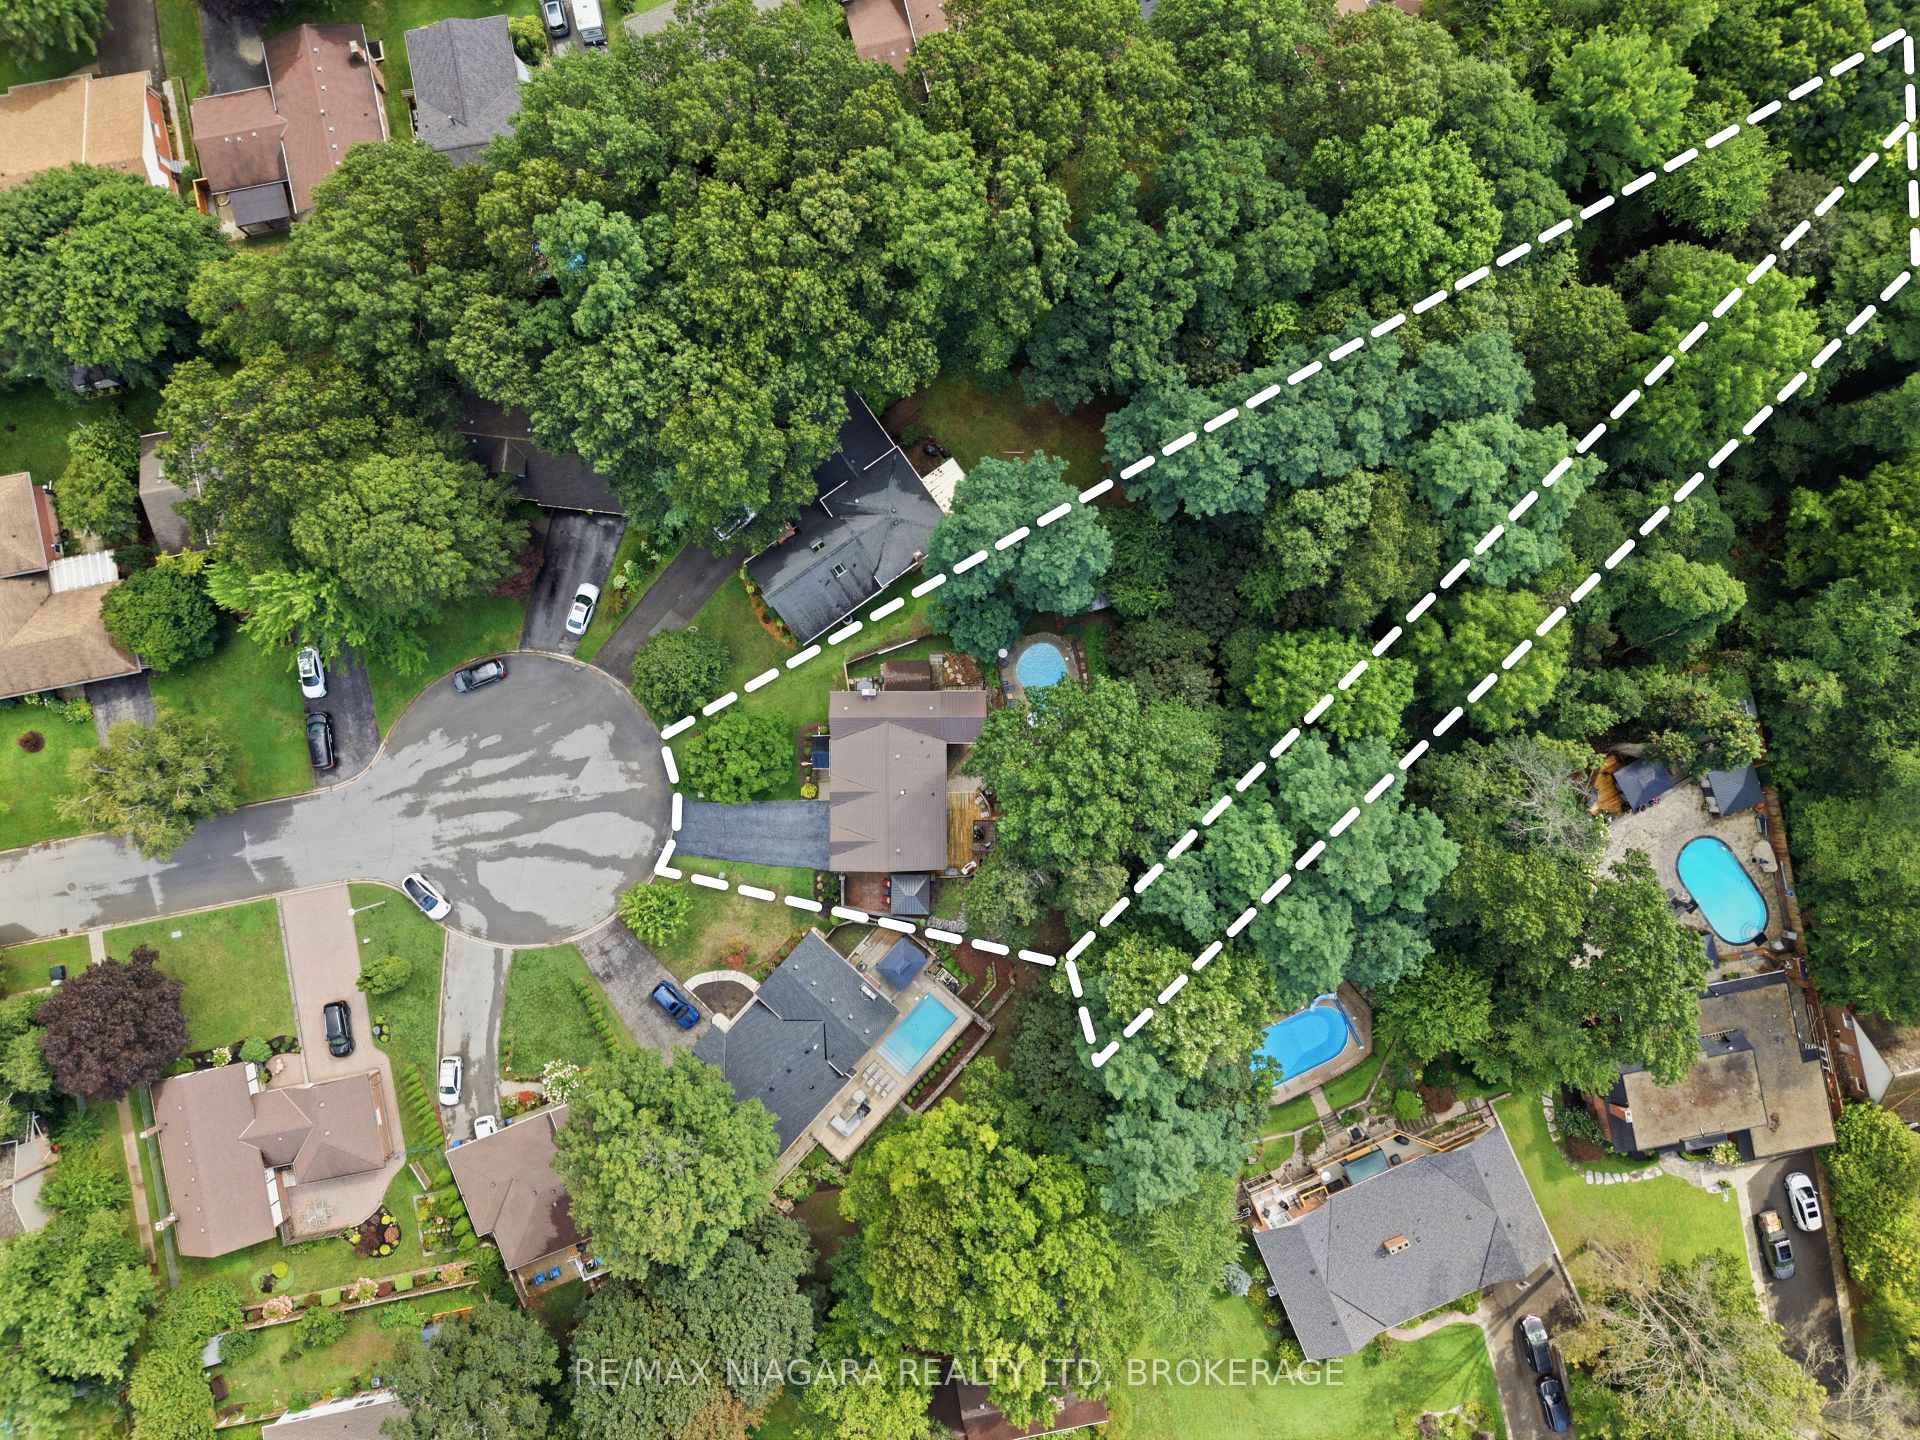
- 48×324 ftLot Size
 Estimated Value:$1,047,483See Free Estimate Report

Sale & Price History for 25 Berkhout Terrace, Pelham, Fonthill
| Start Date | End Date | Price | Event | MLS# |
|---|---|---|---|---|
| No listing history available | ||||
Real estate boards require you to or to see the full details of this property.
*Sold prices and complete sale & price history are regulated data. Under the Trust in Real Estate Services Act, 2002 (TRESA) and the rules of the Real Estate Council of Ontario (RECO), and pursuant to the Multiple Listing Service® rules of the Canadian Real Estate Association (CREA) and the Toronto Regional Real Estate Board (TRREB), this information may be shown only to registered users who have agreed to the applicable terms of use (a Virtual Office Website, or "VOW," arrangement). HOMEH Inc., Brokerage therefore provides it to signed-in members only. Creating an account is free and takes under a minute.
About 25 Berkhout Terrace, Pelham, Fonthill
Summarized Description
- Unique home feels like a private retreat.
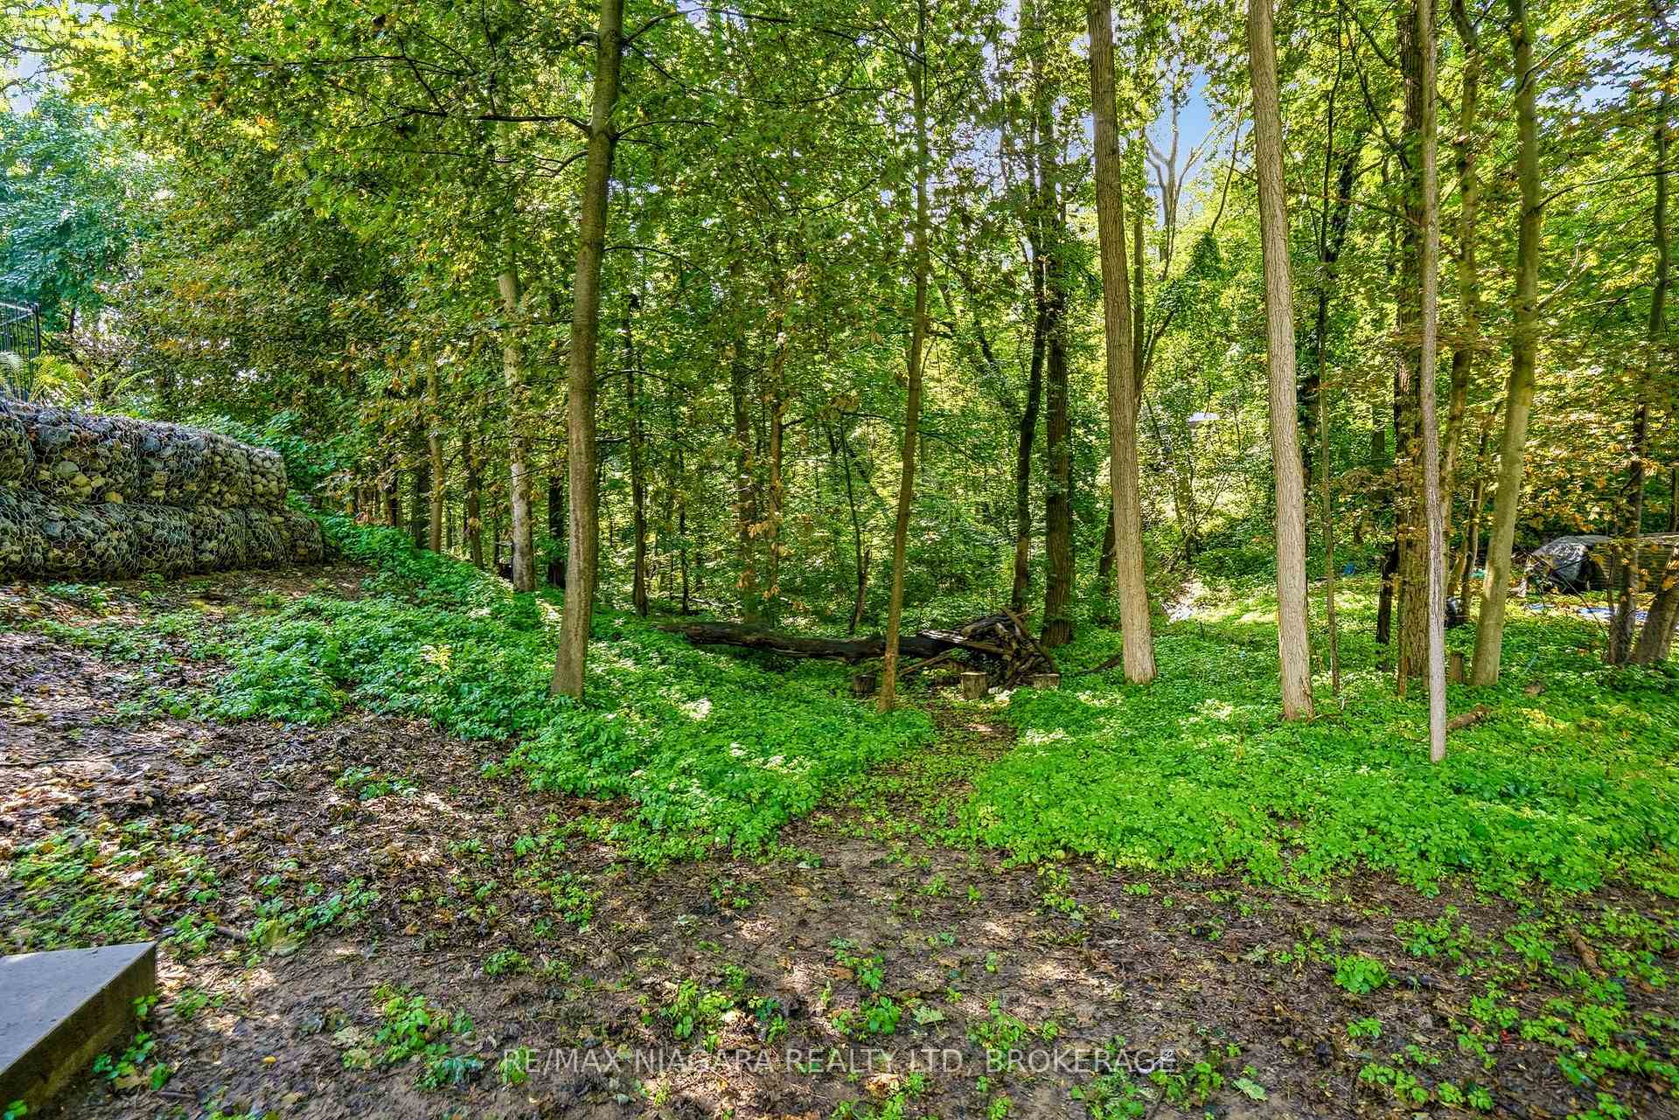
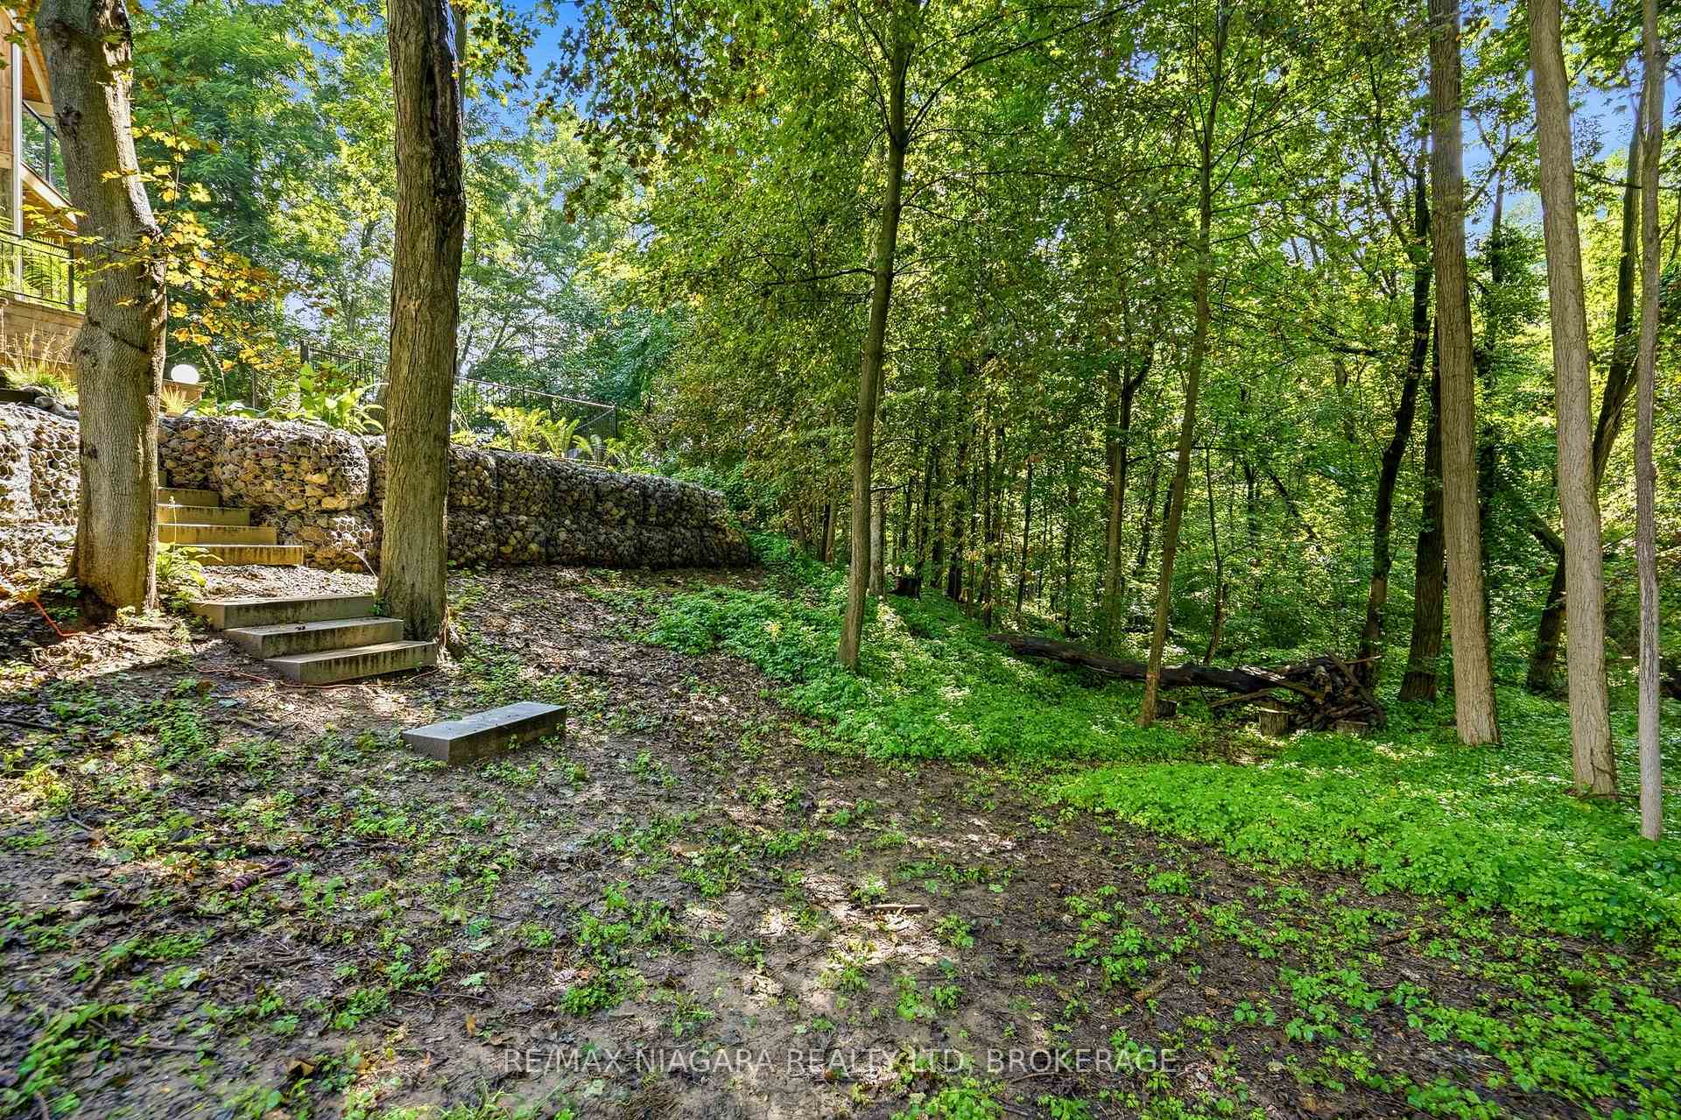
- Exceptional privacy with wooded ravine backdrop.
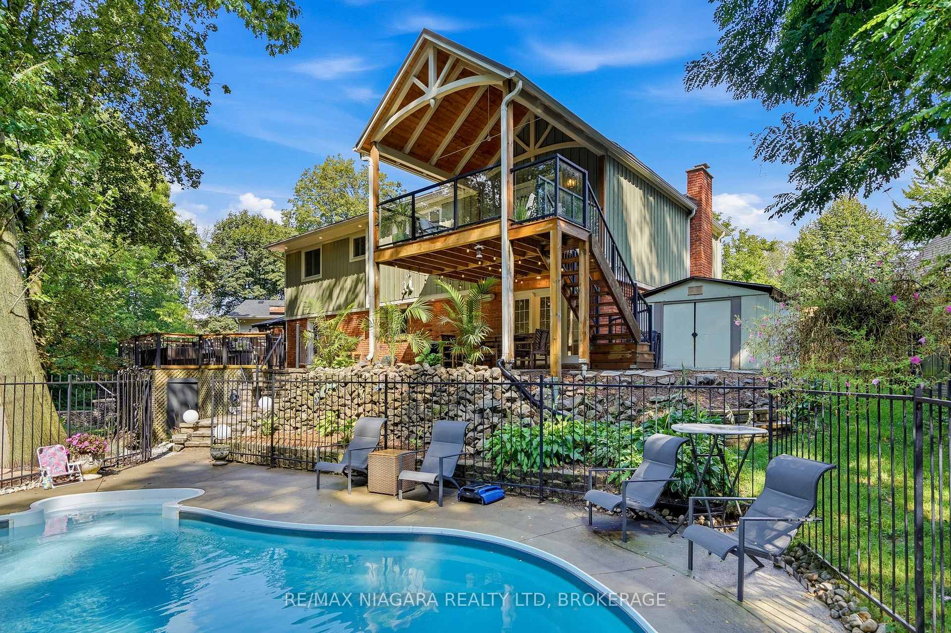
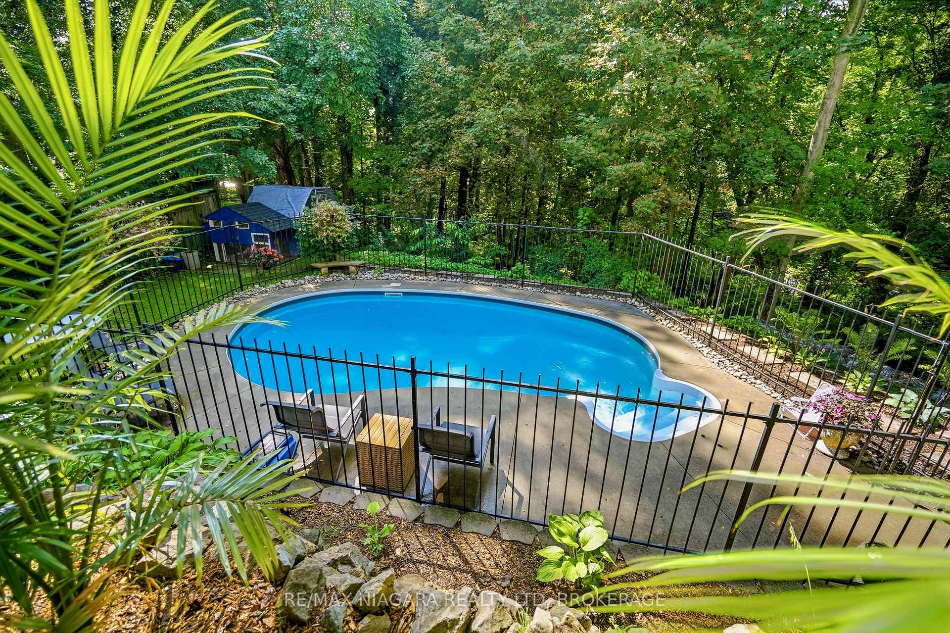
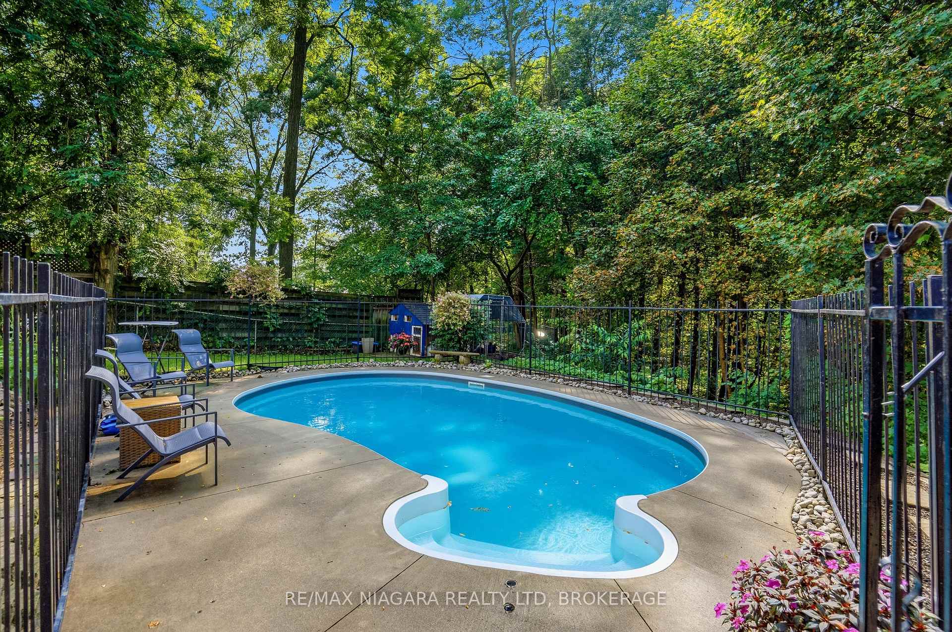
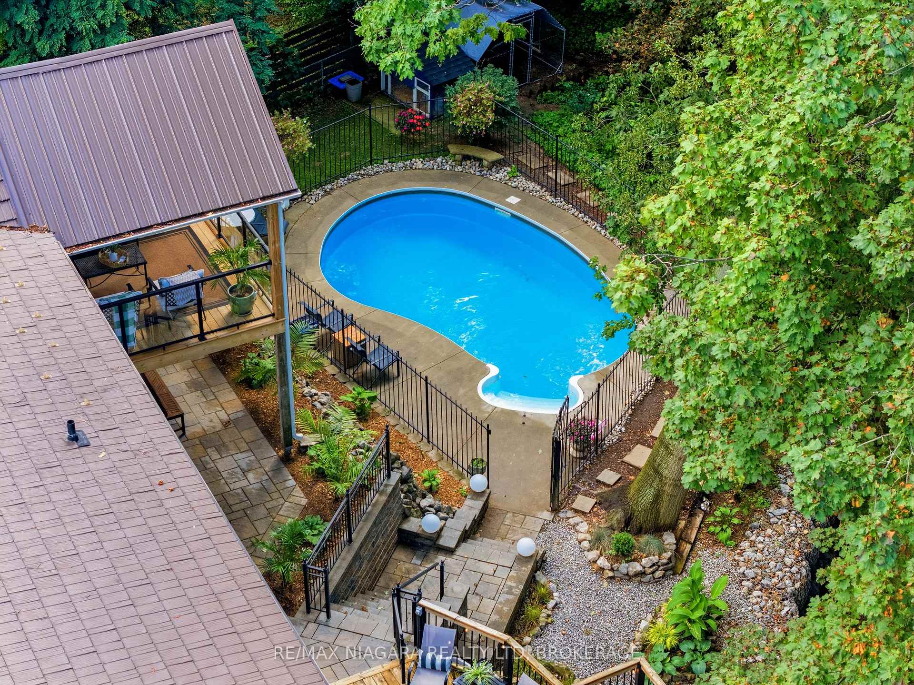
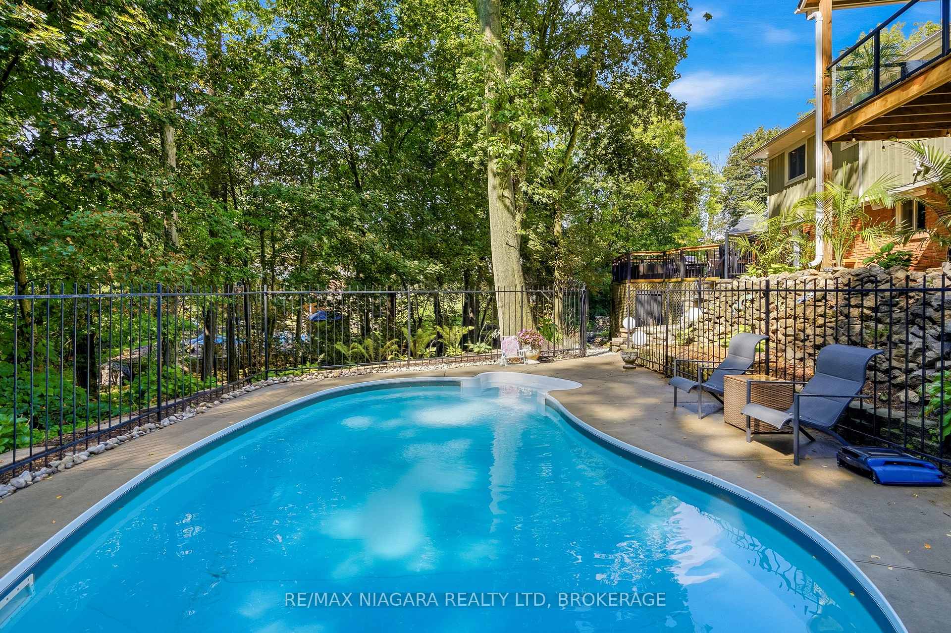
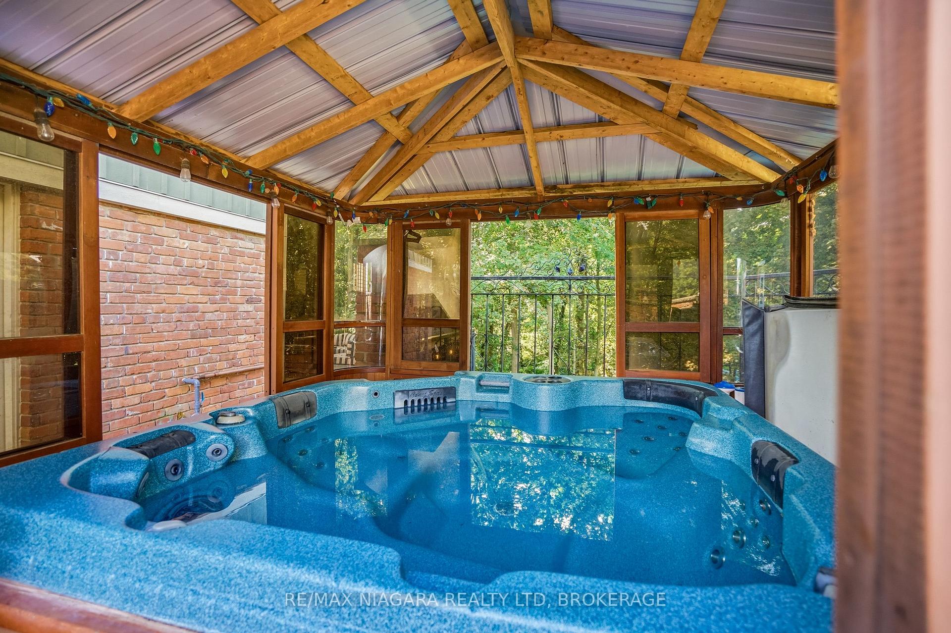
- Heated in-ground pool and hot tub.
- Custom kitchen with new appliances.
- Multiple outdoor decks for entertaining.
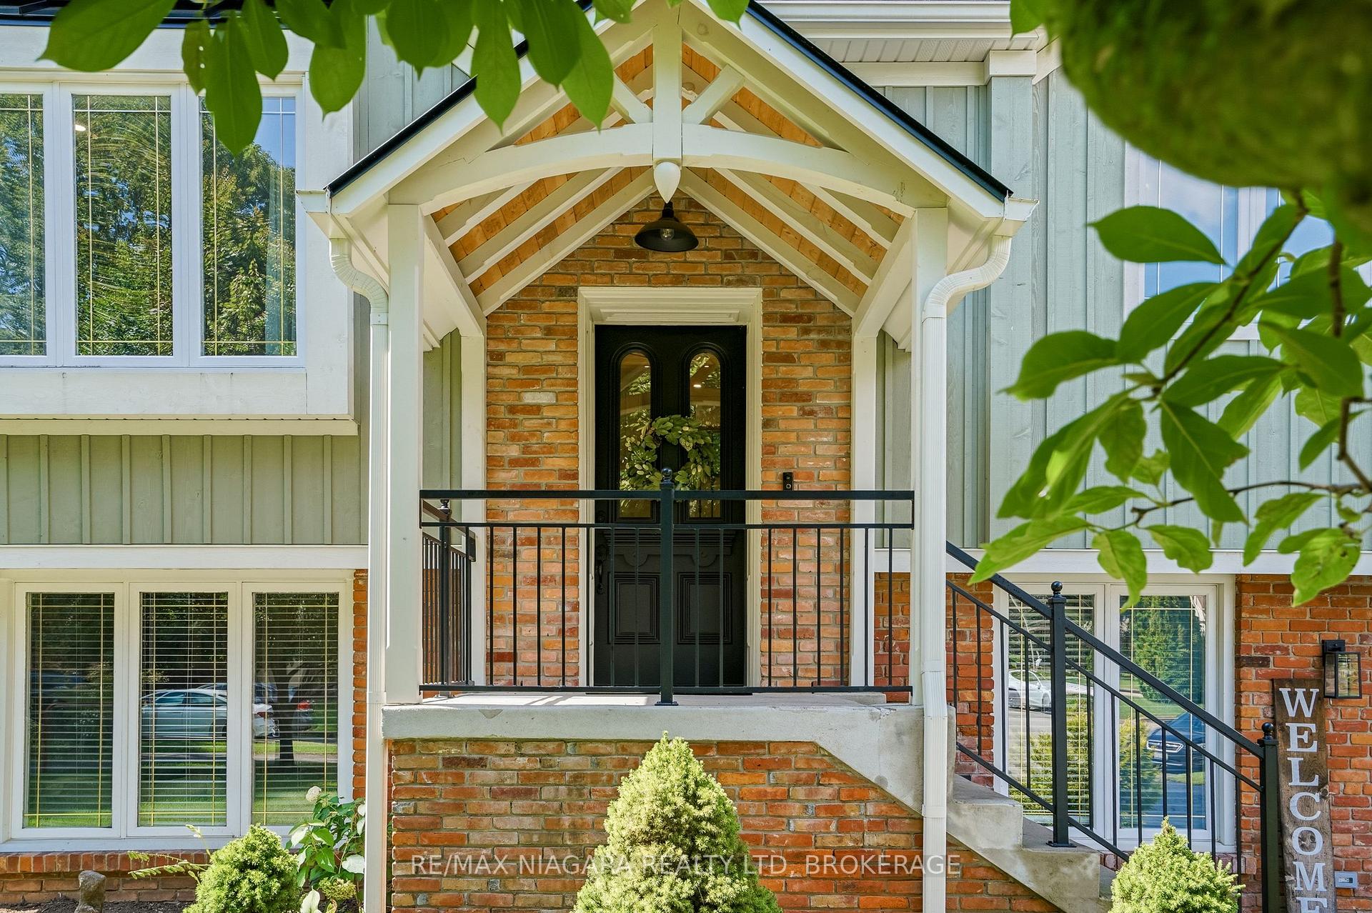
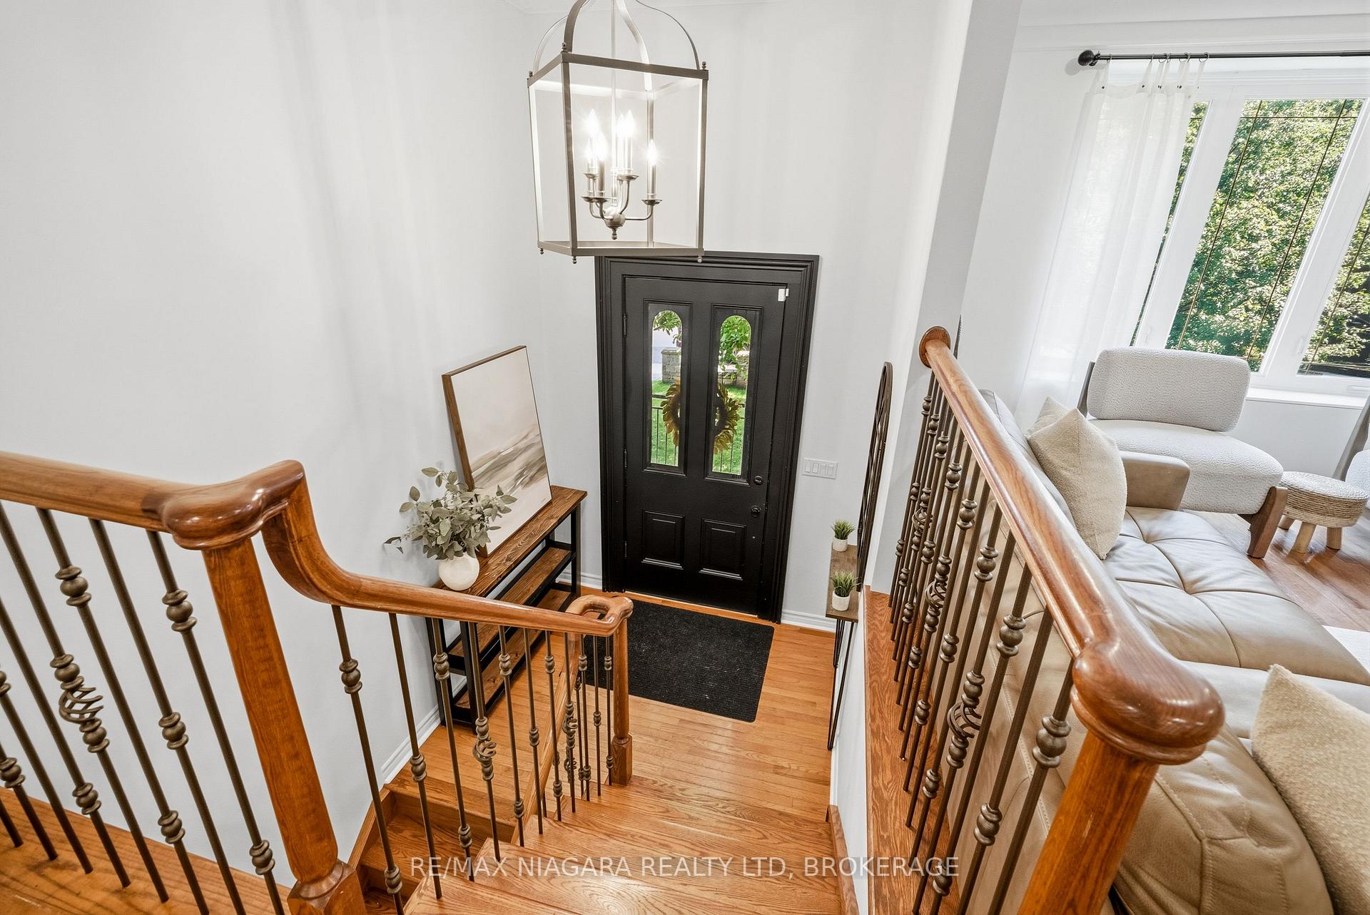
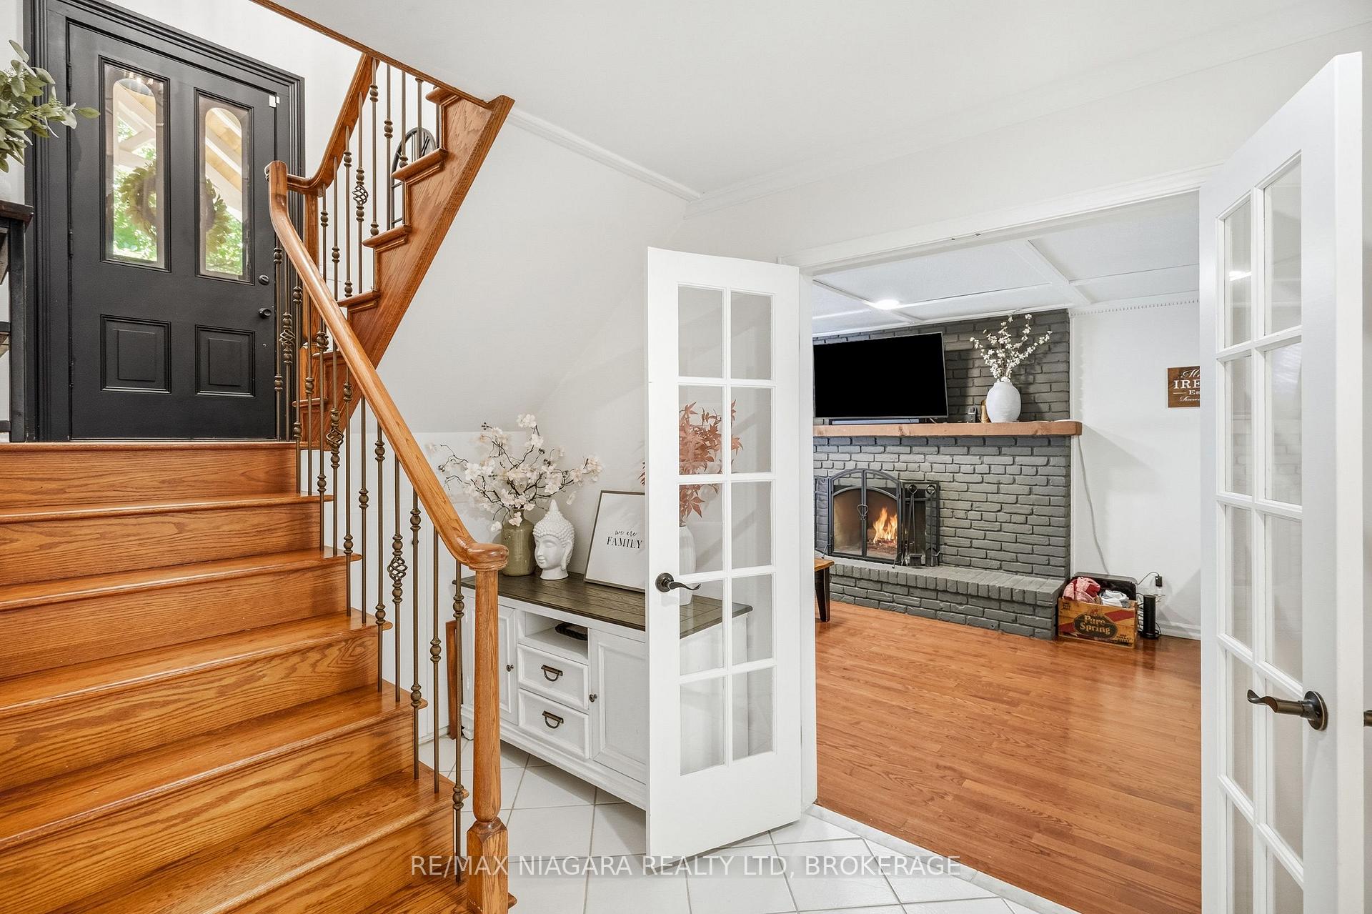
- Restored Victorian door adds historic charm.
- Thoughtfully maintained with updated electrical.
- Comprehensive home inspection for buyer confidence.
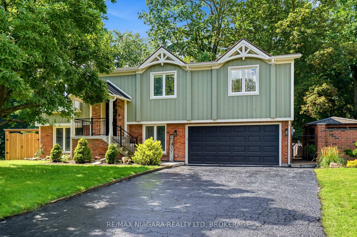
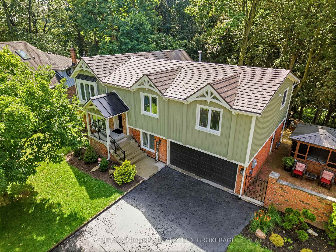
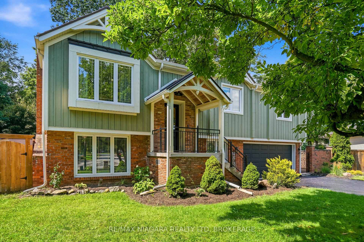
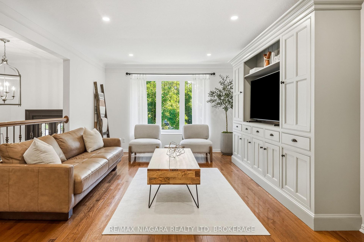
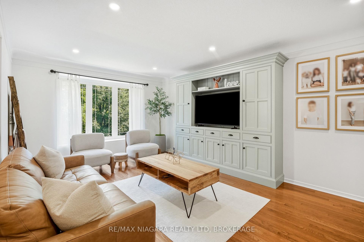
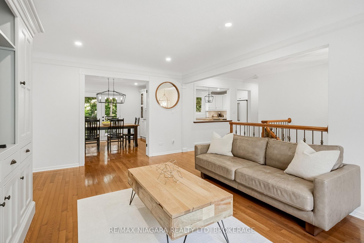
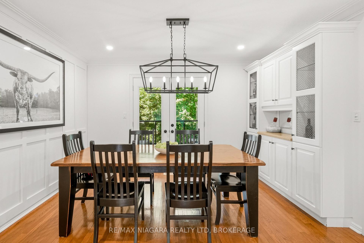
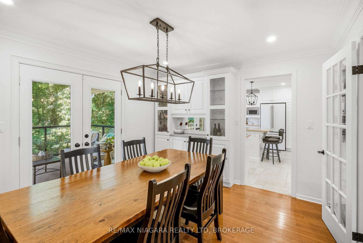
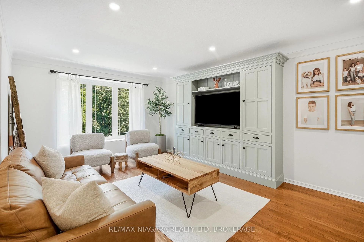
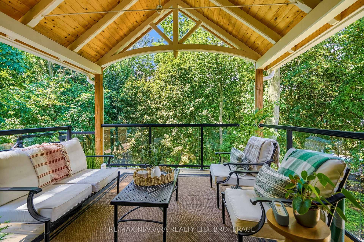
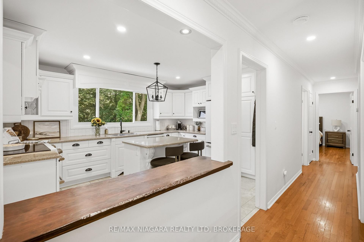
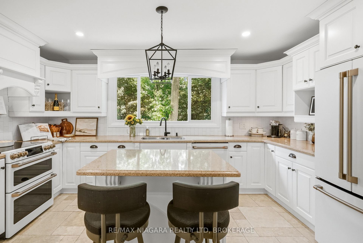
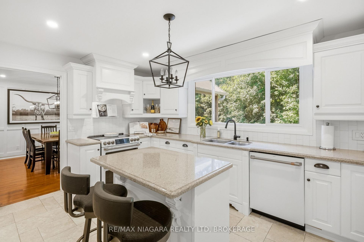
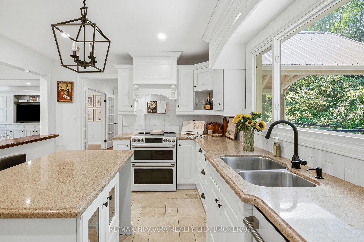
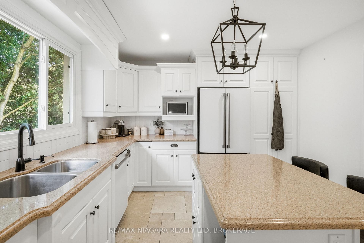
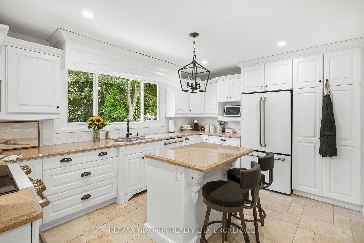
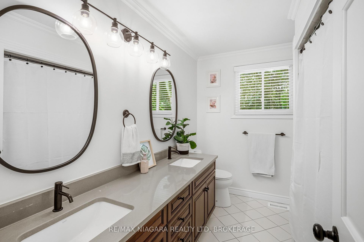
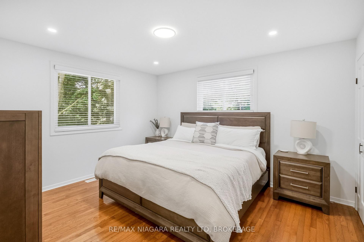
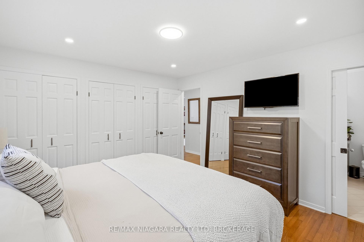
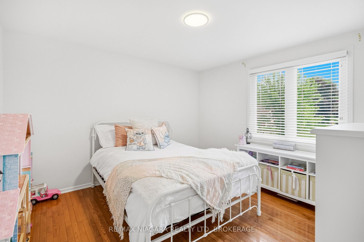
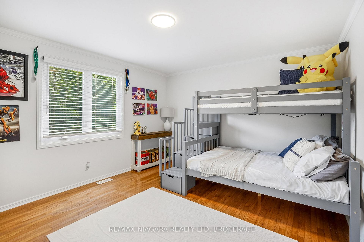
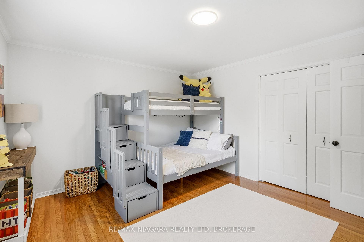
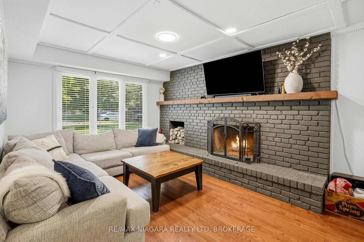
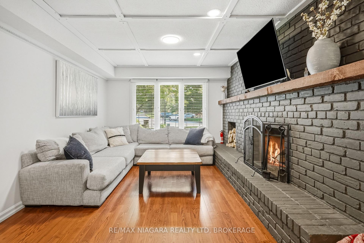
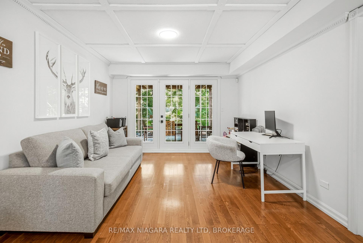
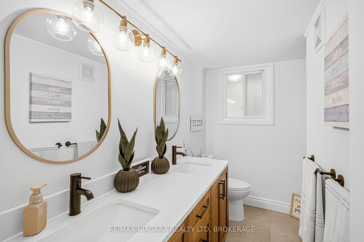
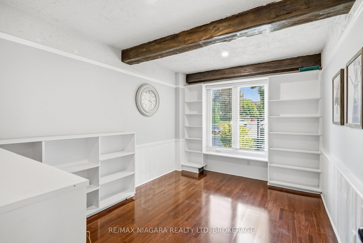
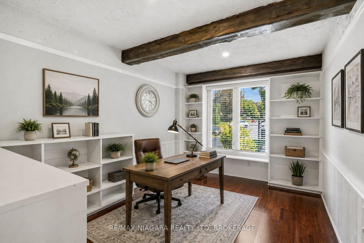
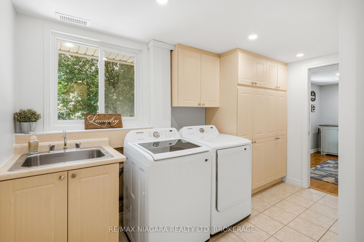
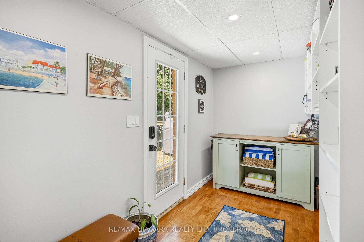
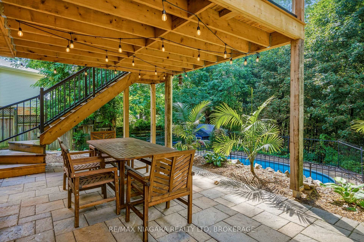
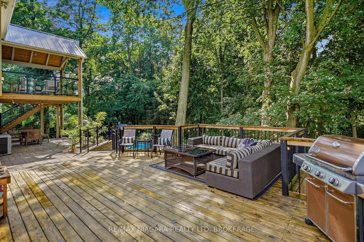
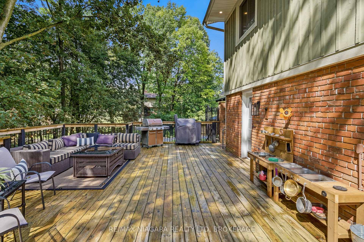
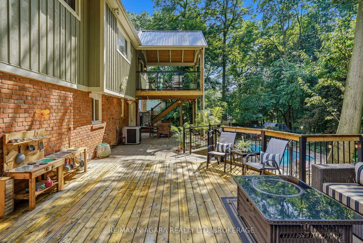
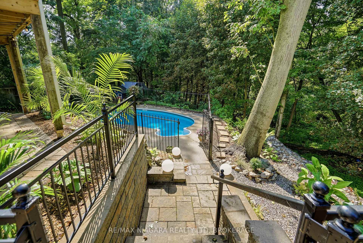
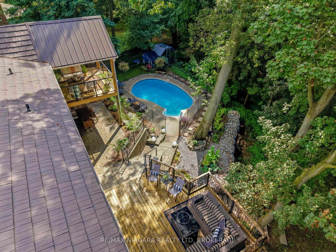
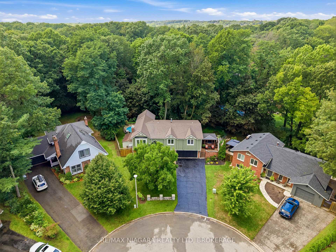
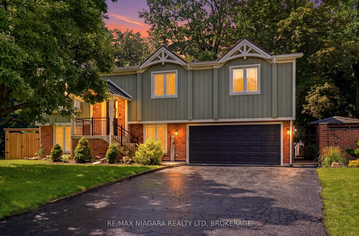
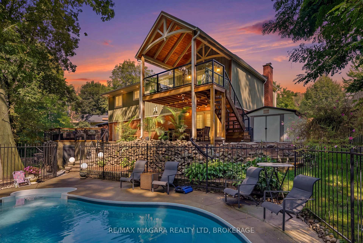
Tucked into the trees at the end of a quiet cul-de-sac, this one-of-a-kind home feels more like a private retreat than a city property. Set on a deep lot backing onto a spectacular wooded ravine, it offers exceptional privacy and outdoor living designed to embrace its incredible setting. The backyard is an entertainer's dream with a heated in-ground pool, covered hot tub, stone patio, European-inspired courtyard and multiple decks-including a dramatic covered upper deck surrounded by the treetops. Distinctive exterior details include Maibec wood siding, reclaimed brick, custom timber trusses, a metal roof with a lifetime warranty and a restored circa-1880 Victorian oversized front door. Inside, the custom kitchen features Elmwood cabinetry, quartz counters, generous storage and new GE Café appliances. Bright living and dining spaces open to the rear decks and forest beyond. Three main-floor bedrooms include a spacious primary with direct access to the main bath. Downstairs, a large rec room with wood-burning fireplace opens onto to the private rear patio. An additional bedroom, bathroom, laundry and mudroom complete the level. Thoughtfully maintained and improved, including updated electrical with 200 amp service, the home has also undergone a recent comprehensive home inspection, offering added confidence to its next owners. Private, architectural and completely unexpected-a home where mornings overlook the forest, summer afternoons are spent poolside and evenings feel like an escape to the cottage, without ever leaving home.
Key Facts & Features
Property Costs
- Annual Property Tax Amount
- $6,510
- Land Transfer Tax Fee
- $19,775
- Basement Type
- Finished with Walk-Out
Interior Features
- Laundry Level
- Lower Level
- Interior Extras
- Other
- Fireplace/Stove
- Yes
- Fireplace Features
- Wood
- Elevator
- No
Exterior Features
- Exterior Extras
- Deck, Hot Tub, Lighting, Landscaped
- Pool
- Inground, Outdoor
- Property Features
- Cul de Sac/Dead End, Fenced Yard, Wooded/Treed
- Other Structures
- Fence - Full, Gazebo, Garden Shed
Building
- Building Type
- Detached
- Building Style
- Bungalow-Raised
Construction
- Exterior Finish
- Board & Batten , Brick
- Roof
- Metal
- Foundation Details
- Poured Concrete
- Special Designation
- Unknown
Lot
- Lot Front
- 47.50 ft
- Lot Depth
- 324.27 ft
- Lot Shape
- Irregular
Inclusions
- Inclusions
- Fridge, Stove, Dishwasher, Washer, Dryer, All ELFs, All Window Coverings, Pool Equipment, Pool Cover, Hot Tub
Exclusions
- Exclusions
- None.
Parking & Garages
- Garage Type
- Attached
- Garage Spaces
- 2
- Parking Spaces
- 4
- Total Garage And Parking Spaces
- 6
Heating & Cooling
- Heat Source
- Gas
- Heat Type
- Forced Air
- Air Conditioning
- Central Air
- Water
- Municipal
- Sewers
- Sewer
- Bedrooms
- 3 + 1
- Washrooms
- 2
- Kitchens
- 1
- Family / bonus room
- Yes
Room sizes
- Foyer—Main level
- Bathroom—Main level
- Bedroom 4—Lower level
- Bathroom—Lower level
- Primary Bedroom—Main level
- Recreation—Lower level
- Living Room—Main level
- Room—Main level
- Bedroom 3—Main level
- Mud Room—Lower level
- Kitchen—Main level
- Sitting—Main level
- Bedroom 2—Main level
- Laundry—Lower level
Washrooms
- 3-piece, Main
- 3-piece, Lower
- Municipality
- Pelham
- Neighbourhood
- Fonthill
- Main cross streets
- Berkwood Place
- Directions
- Haist Street, West on Berkwood Place to Berkhout Terrace
- MLS® number
- X13847166
- Data source
- Toronto Regional Real Estate Board
- Listed on
- 2026-10-01
- Updated on
- 2026-10-06
- Days on market
- 14 days
- Possession type
- Flexible
- Co-op commission
- 2% Plus HST
- Seller
- Listed by
- RE/MAX NIAGARA REALTY LTD, BROKERAGE
Home Market Value
Current home valuation for 25 Berkhout Terrace, Pelham, Fonthill, Pelham, ON. Listed for $1,165,000
HOMEH Estimate
$1,047,483
Estimated Sales Range
$628,490 - $1,466,476
HOMEH Estimate for 25 Berkhout Terrace, Pelham, Fonthill
Calculated with a real agent's CMA method — 45+ years of experience, codified. Not an AI guess.
Mortgage Payment Calculator
Compare up to 4 down payment scenarios
5% on first $500K + 10% on $665,000 over $500K
$91,500
| Scenario 1 | Scenario 2 | Scenario 3 | Scenario 4 | |
|---|---|---|---|---|
−Down payment | % $ | % $ | % $ | % $ |
+CMHC insurance | $42,919 | $32,504 | $27,727 | $0 |
=Total mortgage | $1,115,884 | $1,081,004 | $1,017,977 | $932,000 |
Amortization | ||||
Mortgage rate | % | % | % | % |
| Payment frequency | ||||
=Mortgage payment | $5,448monthly | $5,278monthly | $4,970monthly | $4,550monthly |
Land Transfer Tax
$19,775
$19,775
Around this home
No schools found nearby
Data provided by OpenStreetMap & Fraser Institute School Rankings
Ask HOMEH
New!Hi there!
👋Text or call (416) 301-9001
Recommended for you
Based on homes you've looked at.
No recommended properties found.
Nearby similar homes
No nearby properties found.
More real estate resources
Other homes nearby
Explore this area
Nearby neighbourhoods
No nearby listings available.