
2705 Maple Street
Pelham (North Pelham), ON L0S 1C0
- 3+1Bedrooms
- 5Bathrooms
- 2Garage
- 2500–3000Sq Ft
- $10,264Tax
- 151×424 ftLot Size
 Estimated Value:$2,620,000See Free Estimate Report

Sale & Price History for 2705 Maple Street, Pelham, North Pelham
| Start Date | End Date | Price | Event | MLS# |
|---|---|---|---|---|
| No listing history available | ||||
Real estate boards require you to or to see the full details of this property.
*Sold prices and complete sale & price history are regulated data. Under the Trust in Real Estate Services Act, 2002 (TRESA) and the rules of the Real Estate Council of Ontario (RECO), and pursuant to the Multiple Listing Service® rules of the Canadian Real Estate Association (CREA) and the Toronto Regional Real Estate Board (TRREB), this information may be shown only to registered users who have agreed to the applicable terms of use (a Virtual Office Website, or "VOW," arrangement). HOMEH Inc., Brokerage therefore provides it to signed-in members only. Creating an account is free and takes under a minute.
About 2705 Maple Street, Pelham, North Pelham
Summarized Description
- Custom-built luxury residence on a secluded estate lot
- Open-concept design with soaring ceilings and natural light
- Heated in-ground pool surrounded by landscaped areas
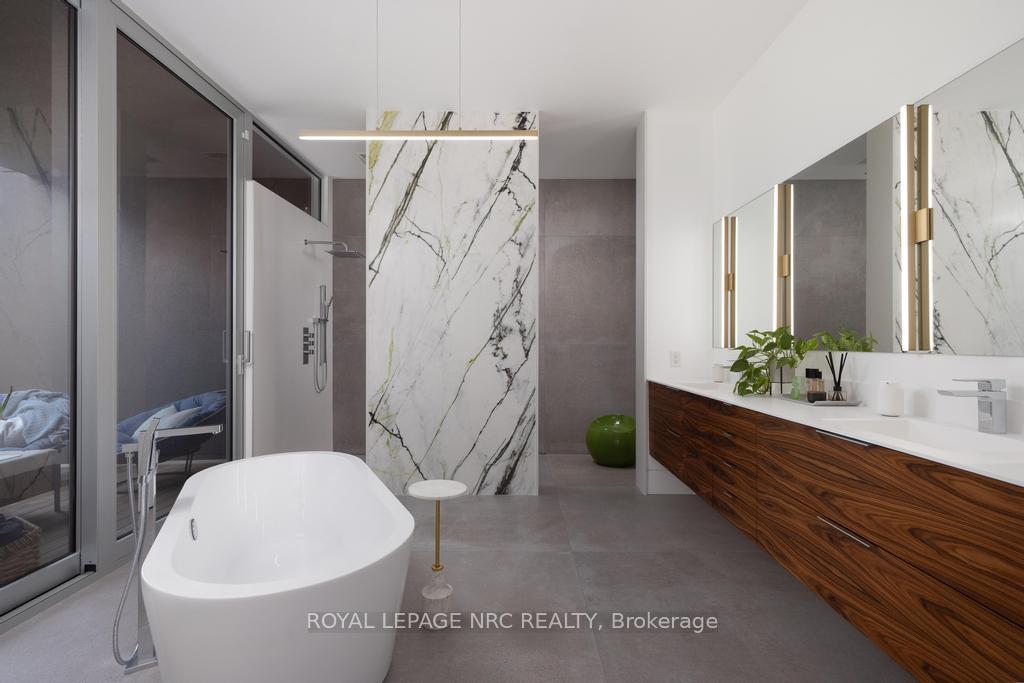
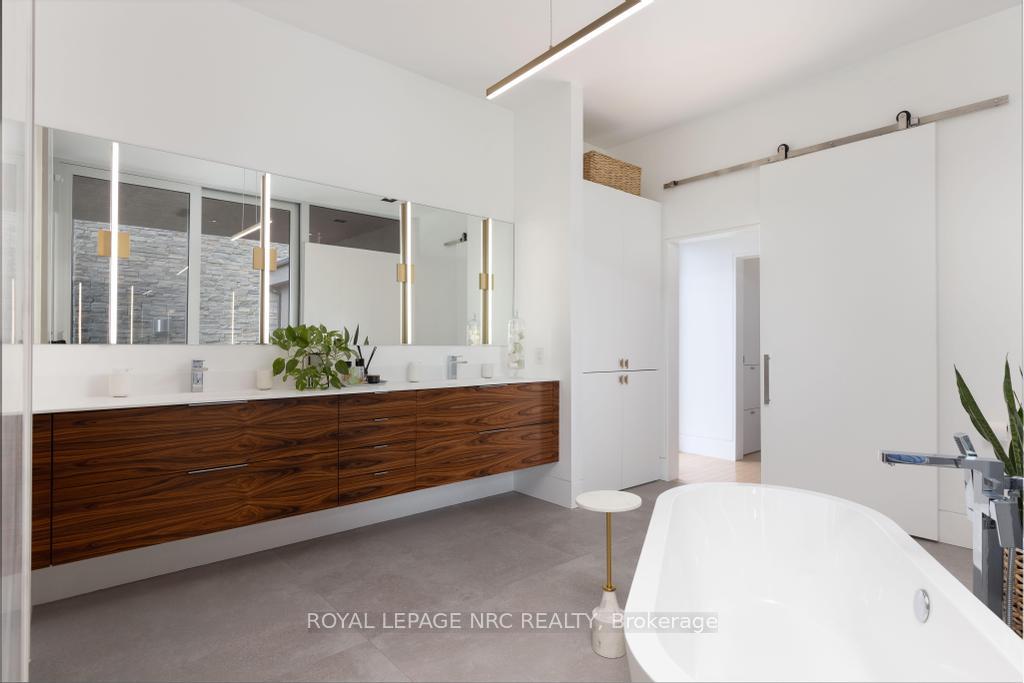
- Breathtaking ensuite with freestanding tub and walk-in shower
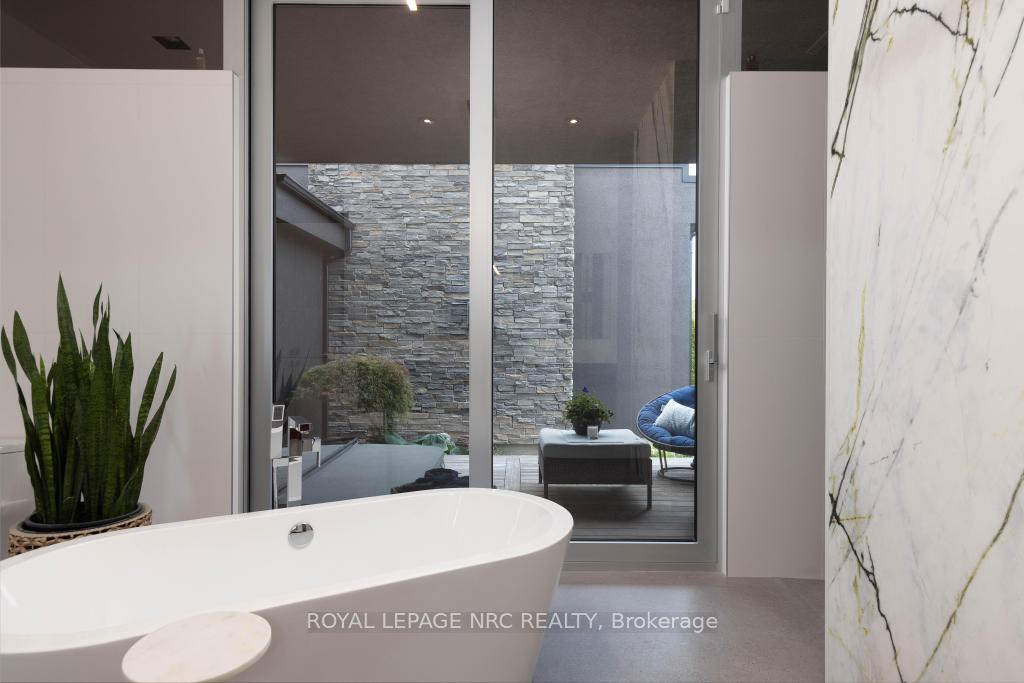
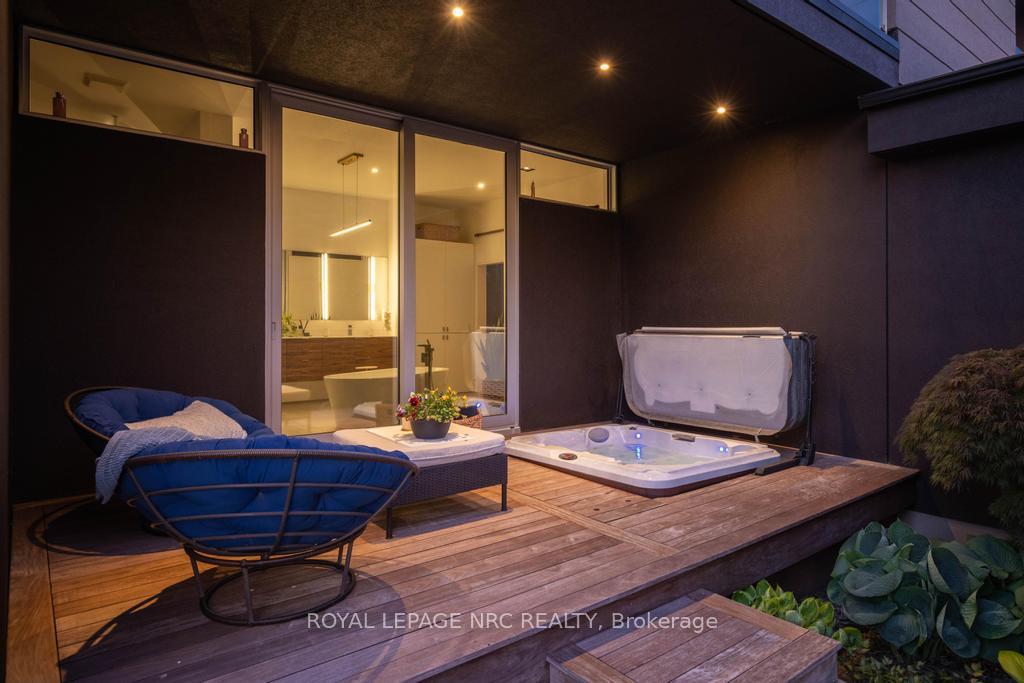
- Private hot tub grotto integrated into home architecture
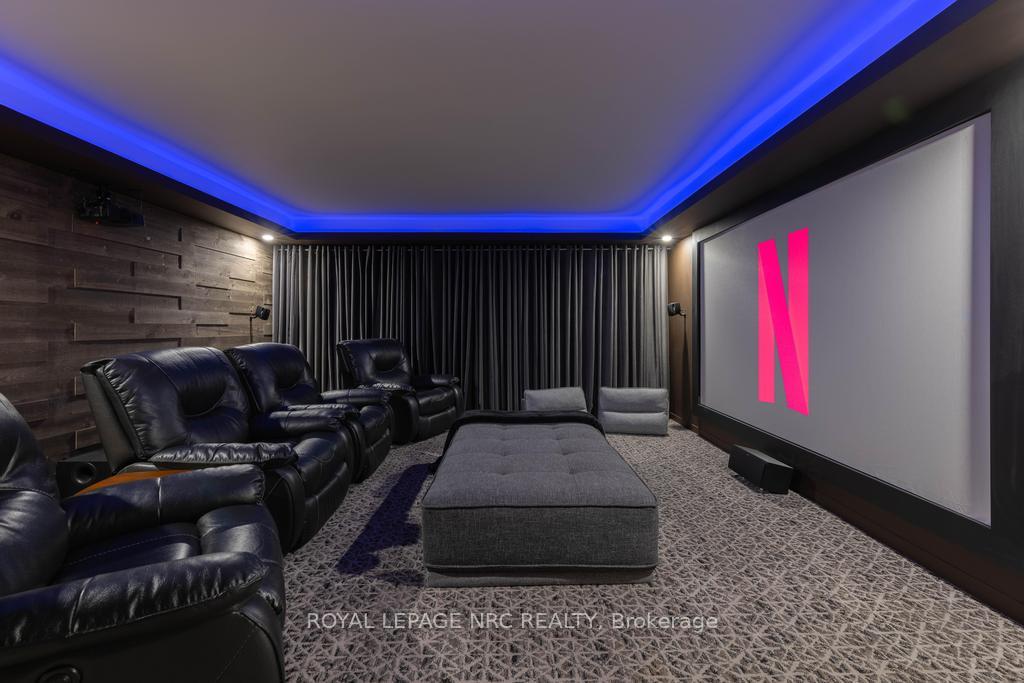
- Exceptional custom home theatre for entertainment
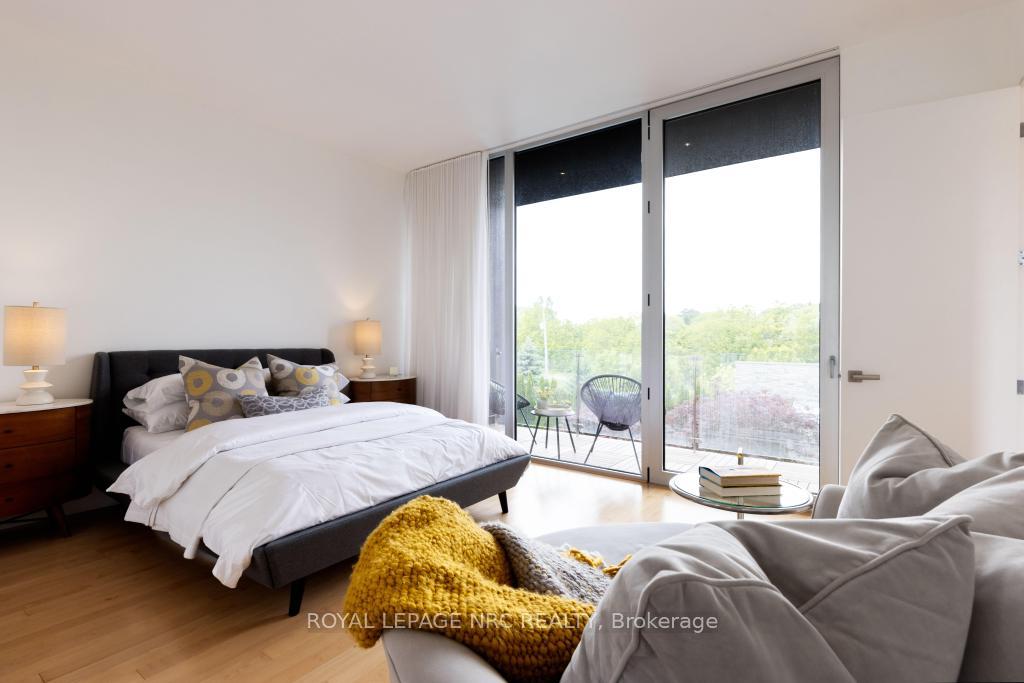
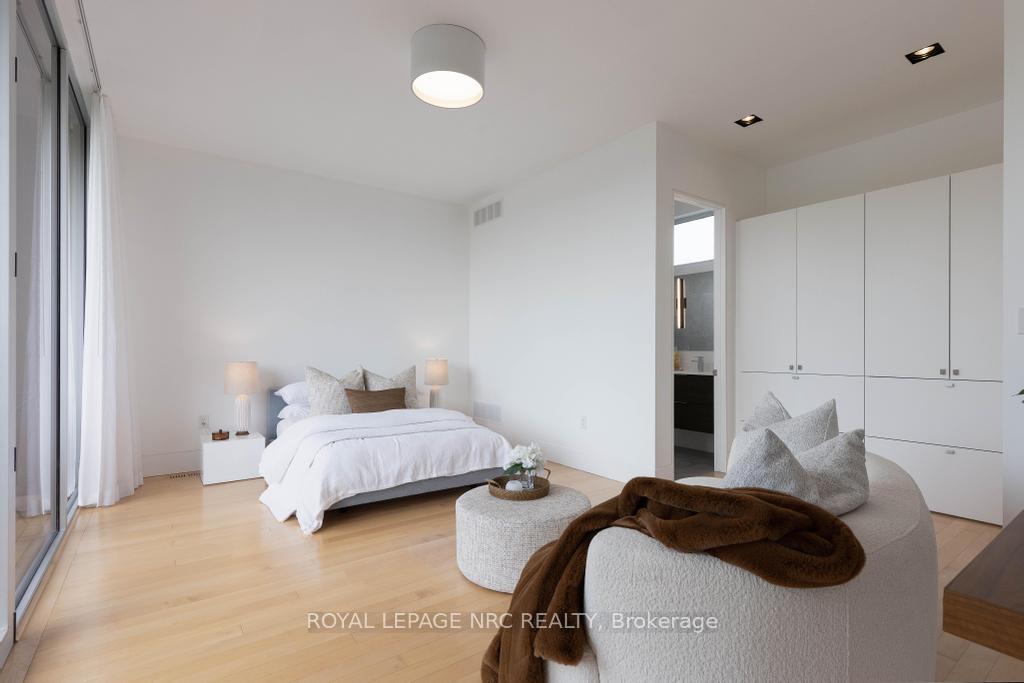
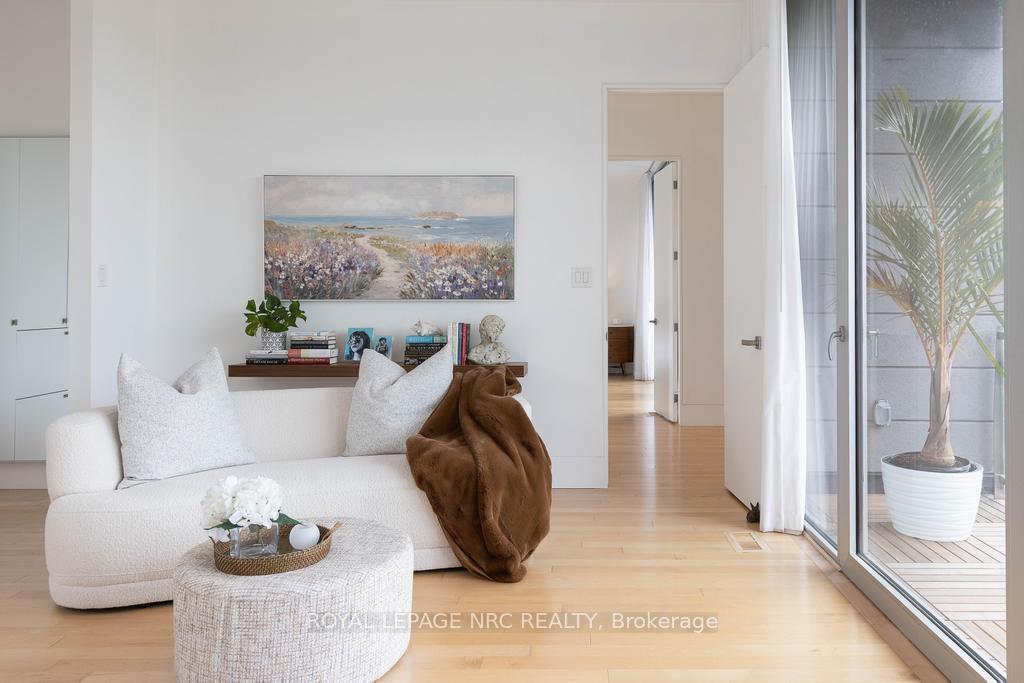
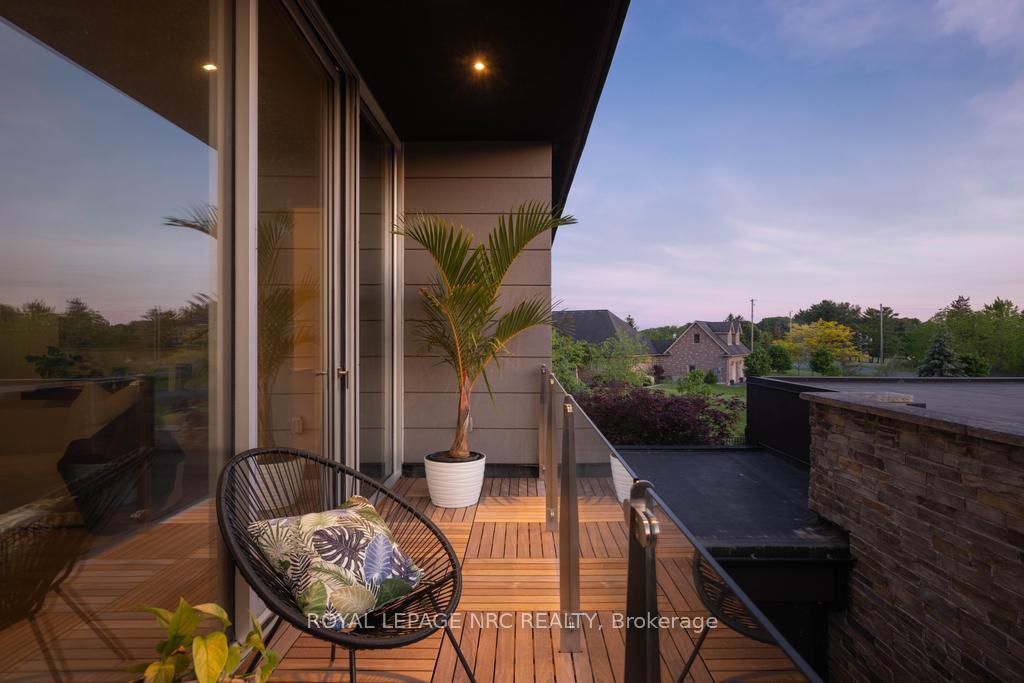
- Two upper-level bedrooms with private balconies and ensuites
- Sophisticated design offering seamless indoor-outdoor living
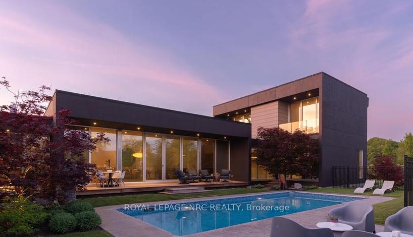
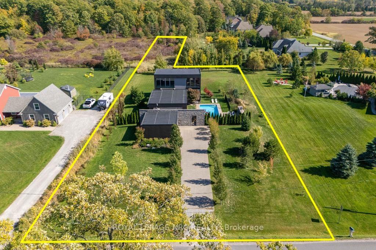
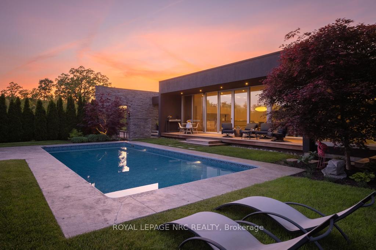
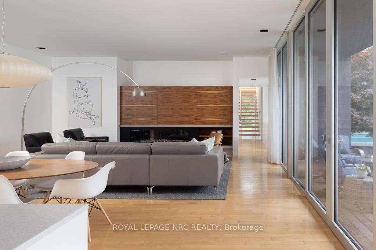
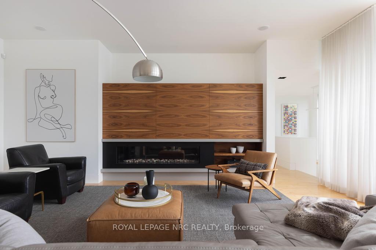
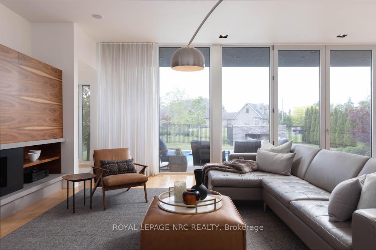
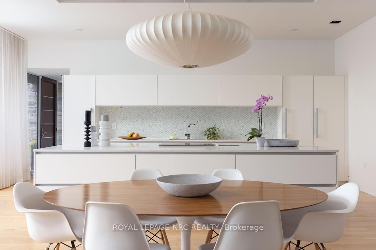
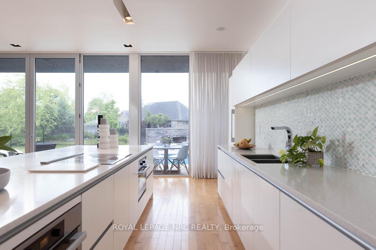
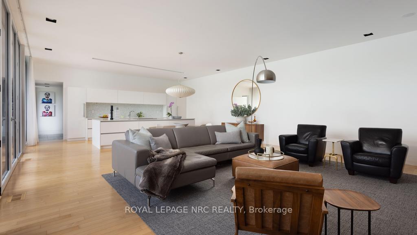
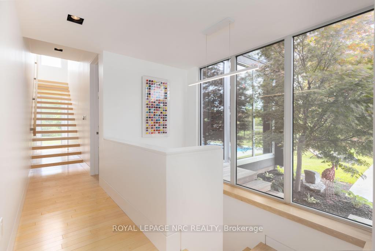
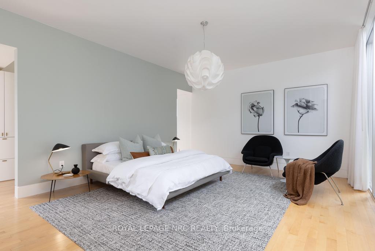
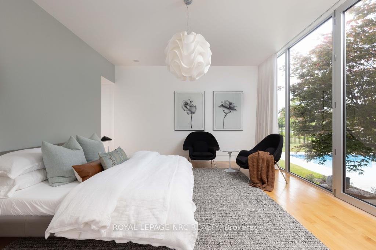
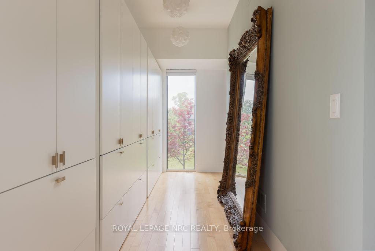
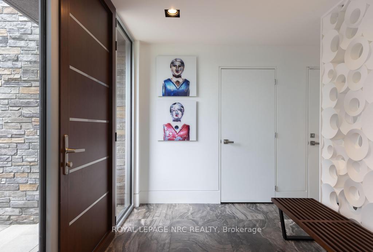
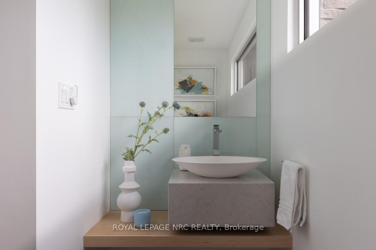
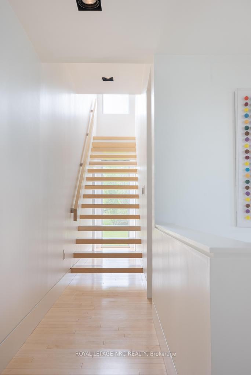
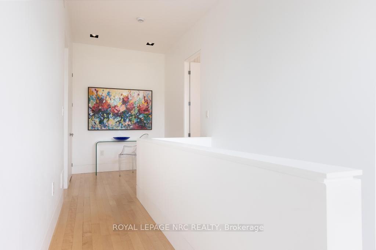
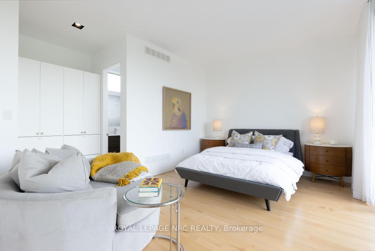
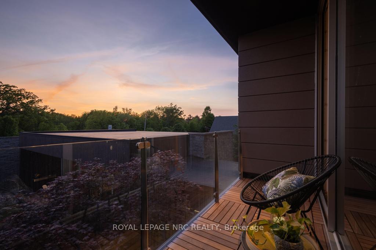
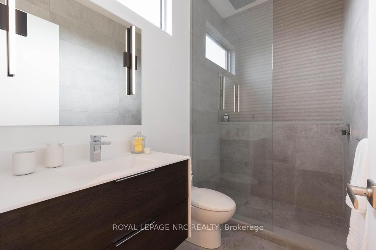
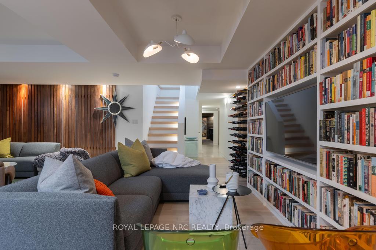
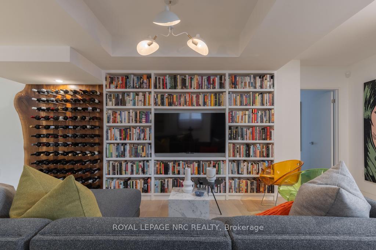
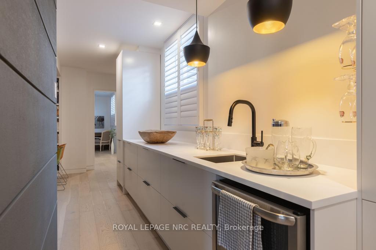
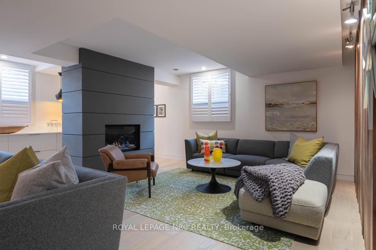
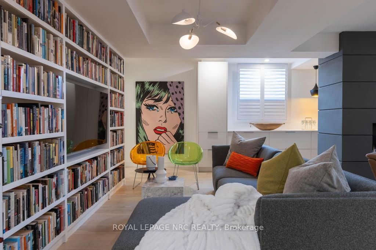
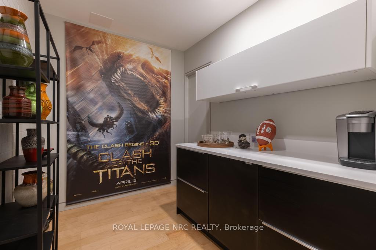
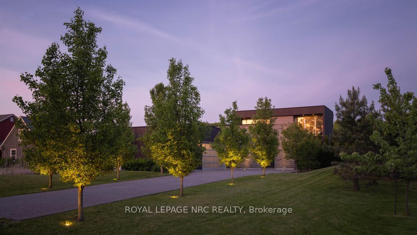
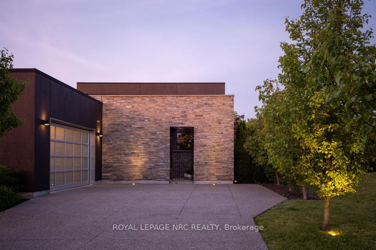
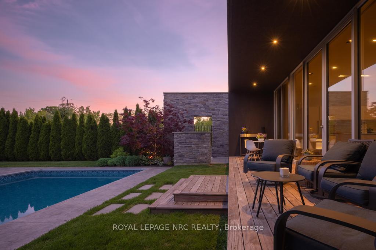
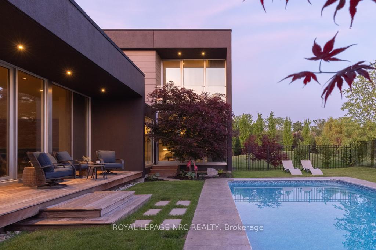
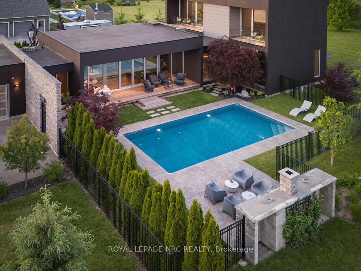
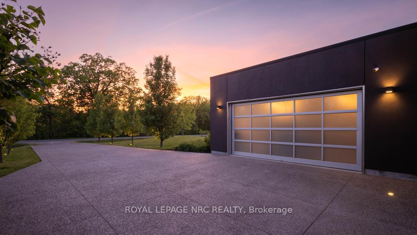
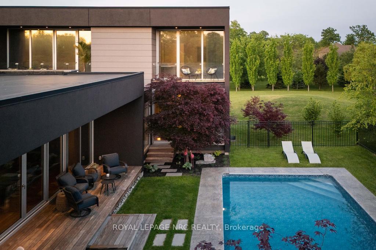
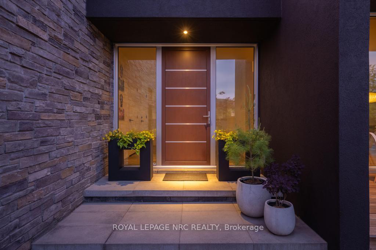
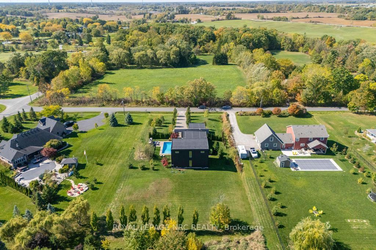
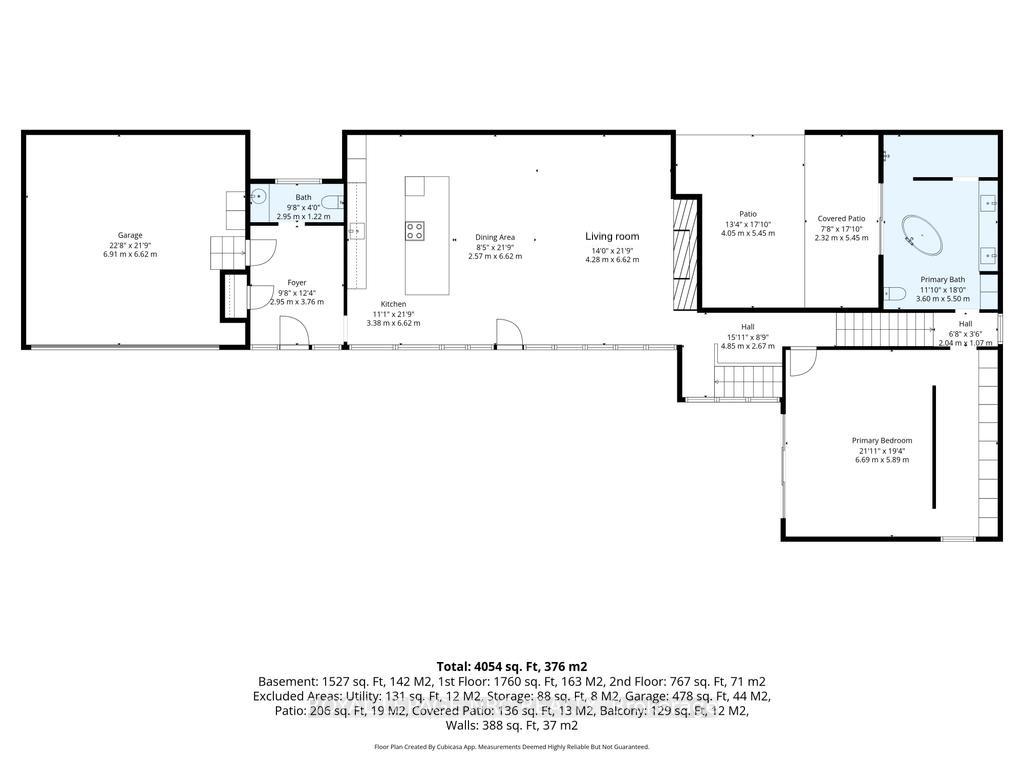
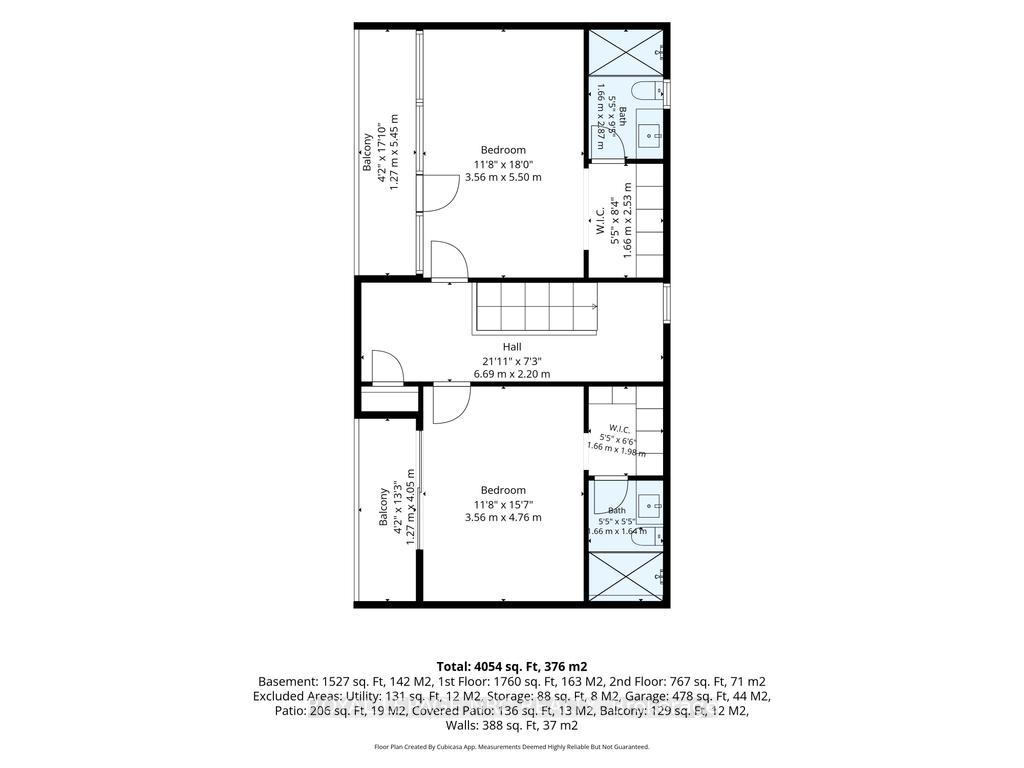
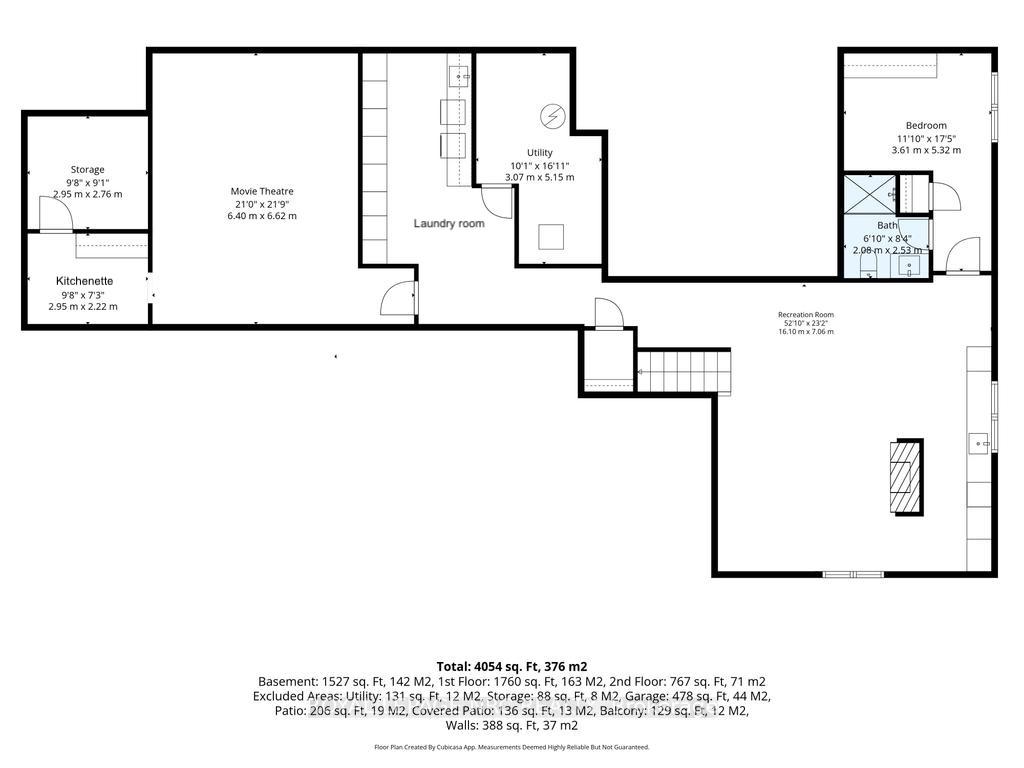
A masterclass in minimalist modern design, this custom-built residence offers the openness and sophistication of a luxury penthouse within the privacy of your own detached home. Designed and built by its owners and privately positioned on a secluded 1-acre estate lot among Pelham's finest executive residences, every detail was thoughtfully conceived with a focus on light, privacy, and seamless indoor-outdoor living. Clean contemporary lines, soaring ceilings, walls of glass, and curated finishes create a living environment that feels both dramatic and comfortable. The open-concept main living space is anchored by a striking linear fireplace feature wall and a sleek designer kitchen featuring minimalist custom cabinetry, integrated appliances, and expansive views of the resort-inspired backyard. Floor-to-ceiling windows and multiple walkouts blur the line between indoors and out, creating a seamless connection to covered outdoor living spaces and a heated in-ground pool. The main-floor primary suite serves as a true sanctuary, highlighted by a breathtaking ensuite featuring a sculptural freestanding tub, oversized walk-in shower, custom walnut cabinetry, and a dramatic stone feature wall. Thoughtfully designed to connect with the outdoors, the suite opens directly to a secluded hot tub grotto nestled within the home's architecture. 2 upper-level bedrooms, each with their own balcony and ensuite, provide comfort and privacy for family and guests. The fully finished lower level offers beautifully designed spaces tailored for both entertaining and everyday enjoyment, including an exceptional custom home theatre with professional-grade projection, a fourth bedroom, and multiple recreation and lounge areas. Outside, the heated in-ground pool is surrounded by landscaping, mature trees, architectural lighting, natural stone accents, and outdoor living areas. Sophisticated yet welcoming, this one-of-a-kind modern residence delivers exceptional design, privacy, and lifestyle.
Key Facts & Features
Property Costs
- Annual Property Tax Amount
- $10,264
- Land Transfer Tax Fee
- $53,725
- Basement Type
- Finished, Full
Interior Features
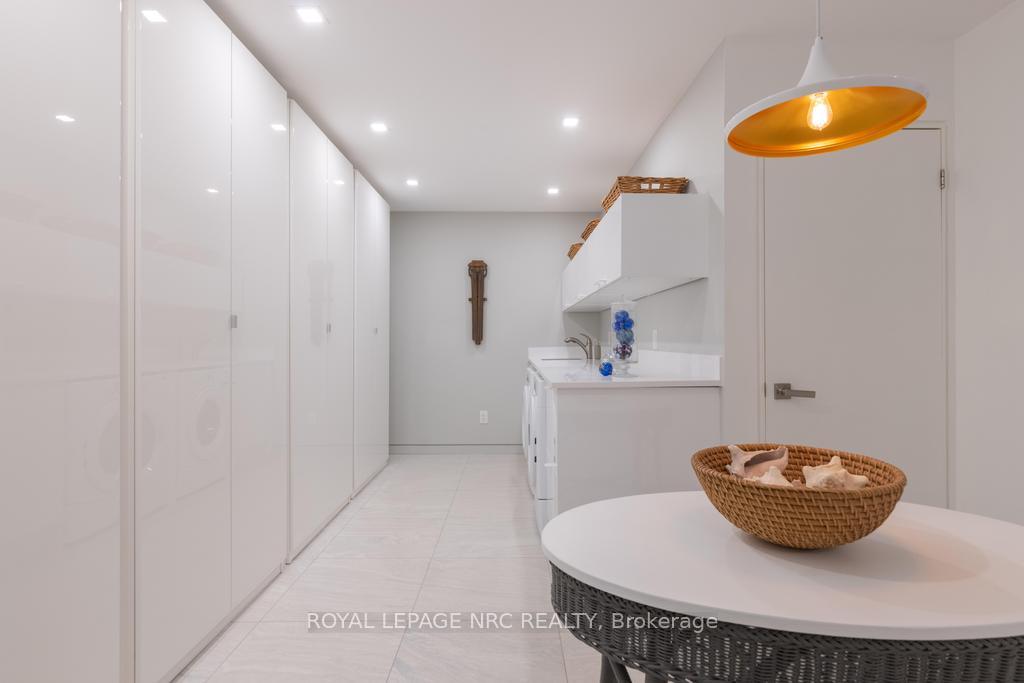
- Laundry Level
- Lower Level
- Interior Extras
- Auto Garage Door Remote, Primary Bedroom - Main Floor, Water Heater Owned
- View
- Trees/Woods, Pool, Meadow
- Security Features
- Security System
- Fireplace/Stove
- Yes
- Elevator
- No
Exterior Features
- Pool
- Inground
- Property Features
- Fenced Yard, Golf, Rolling, Wooded/Treed
Building
- Building Type
- Detached
- Building Style
- 2-Storey
- Approx Age
- 6-15
Construction
- Exterior Finish
- Stone, Stucco (Plaster)
- Roof
- Flat
- Foundation Details
- Poured Concrete
- Special Designation
- Unknown
Lot
- Lot Front
- 150.95 ft
- Lot Depth
- 424.45 ft
- Lot Size
- 1
- Lot Shape
- Irregular
Inclusions
- Inclusions
- Built-in fridge, freezer, oven, dual micro/oven, convection cooktop, dishwasher, downstairs bar fridge, microwave, toaster oven. Drapery, window coverings, all light fixtures, theatre electronics and speaker, amps, screen, wine rack, book case, TV in family room, mirror in bedroom upstairs. Pool equipment incl. safety cover, regular vacuum + MX8 vacuum, pump and propane heater in garage, hot tub, garage door opener and remotes, security system
Parking & Garages
- Garage Type
- Attached
- Garage Spaces
- 2
- Parking Spaces
- 6
- Total Garage And Parking Spaces
- 8
Heating & Cooling
- Heat Source
- Gas
- Heat Type
- Forced Air
- Air Conditioning
- Central Air
- Water
- Other
- Sewers
- Septic
- Natural Gas
- Yes
- Hydro
- Yes
- Telephone
- Yes
- Bedrooms
- 3 + 1
- Washrooms
- 5
- Kitchens
- 1
- Family / bonus room
- Yes
Room sizes
- Media Room—Lower level
- Foyer—Main level
- Dining Room—Main level
- Recreation—Lower level
- Bedroom—Lower level
- Kitchen—Lower level
- Utility Room—Lower level
- Bedroom—Second level
- Other—Lower level
- Primary Bedroom—Main level
- Kitchen—Main level
- Living Room—Main level
- Bedroom—Second level
Washrooms
- 3-piece, Lower
- 2-piece, Main
- 4-piece, Main
- 3-piece, Second
- 3-piece, Second
- Municipality
- Pelham
- Neighbourhood
- North Pelham
- Main cross streets
- Maple & Sawmill
- Zoning
- A1A2H
- Directions
- Sawmill Rd to Maple St
- MLS® number
- X13848256
- Data source
- Toronto Regional Real Estate Board
- Listed on
- 2026-10-01
- Updated on
- 2026-10-01
- Days on market
- 14 days
- Possession type
- 60-89 days
- Co-op commission
- 2% plus HST
- Seller
- Listed by
- ROYAL LEPAGE NRC REALTY
Home Market Value
Current home valuation for 2705 Maple Street, Pelham, North Pelham, Pelham, ON. Listed for $2,690,000
HOMEH Estimate
$2,620,000
Estimated Sales Range
$1,572,000 - $3,668,000
HOMEH Estimate for 2705 Maple Street, Pelham, North Pelham
Calculated with a real agent's CMA method — 45+ years of experience, codified. Not an AI guess.
Mortgage Payment Calculator
Compare up to 4 down payment scenarios
20% required for homes $1.5M or more
$538,000
| Scenario 1 | Scenario 2 | Scenario 3 | Scenario 4 | |
|---|---|---|---|---|
−Down payment | % $ | % $ | % $ | % $ |
+CMHC insurance | $0 | $0 | $0 | $0 |
=Total mortgage | $2,152,000 | $2,017,500 | $1,883,000 | $1,748,500 |
Amortization | ||||
Mortgage rate | % | % | % | % |
| Payment frequency | ||||
=Mortgage payment | $10,507monthly | $9,850monthly | $9,194monthly | $8,537monthly |
Land Transfer Tax
$53,725
$53,725
Around this home
No schools found nearby
Data provided by OpenStreetMap & Fraser Institute School Rankings
Ask HOMEH
New!Hi there!
👋Text or call (416) 301-9001
Recommended for you
Based on homes you've looked at.
No recommended properties found.
Nearby similar homes
No nearby properties found.
More real estate resources
Other homes nearby
Explore this area
Nearby neighbourhoods
No nearby listings available.