
53 Stella Street
Pelham (Fonthill), ON L3E 0T8
- 4Bedrooms
- 3Bathrooms
- 2Garage
- 2500–3000Sq Ft
- $6,741Tax
- 111×168 ftLot Size
 Estimated Value:$858,693See Free Estimate Report

Sale & Price History for 53 Stella Street, Pelham, Fonthill
| Start Date | End Date | Price | Event | MLS# |
|---|---|---|---|---|
| No listing history available | ||||
Real estate boards require you to or to see the full details of this property.
*Sold prices and complete sale & price history are regulated data. Under the Trust in Real Estate Services Act, 2002 (TRESA) and the rules of the Real Estate Council of Ontario (RECO), and pursuant to the Multiple Listing Service® rules of the Canadian Real Estate Association (CREA) and the Toronto Regional Real Estate Board (TRREB), this information may be shown only to registered users who have agreed to the applicable terms of use (a Virtual Office Website, or "VOW," arrangement). HOMEH Inc., Brokerage therefore provides it to signed-in members only. Creating an account is free and takes under a minute.
About 53 Stella Street, Pelham, Fonthill
Summarized Description
- Large, mature lot offers privacy and seclusion.
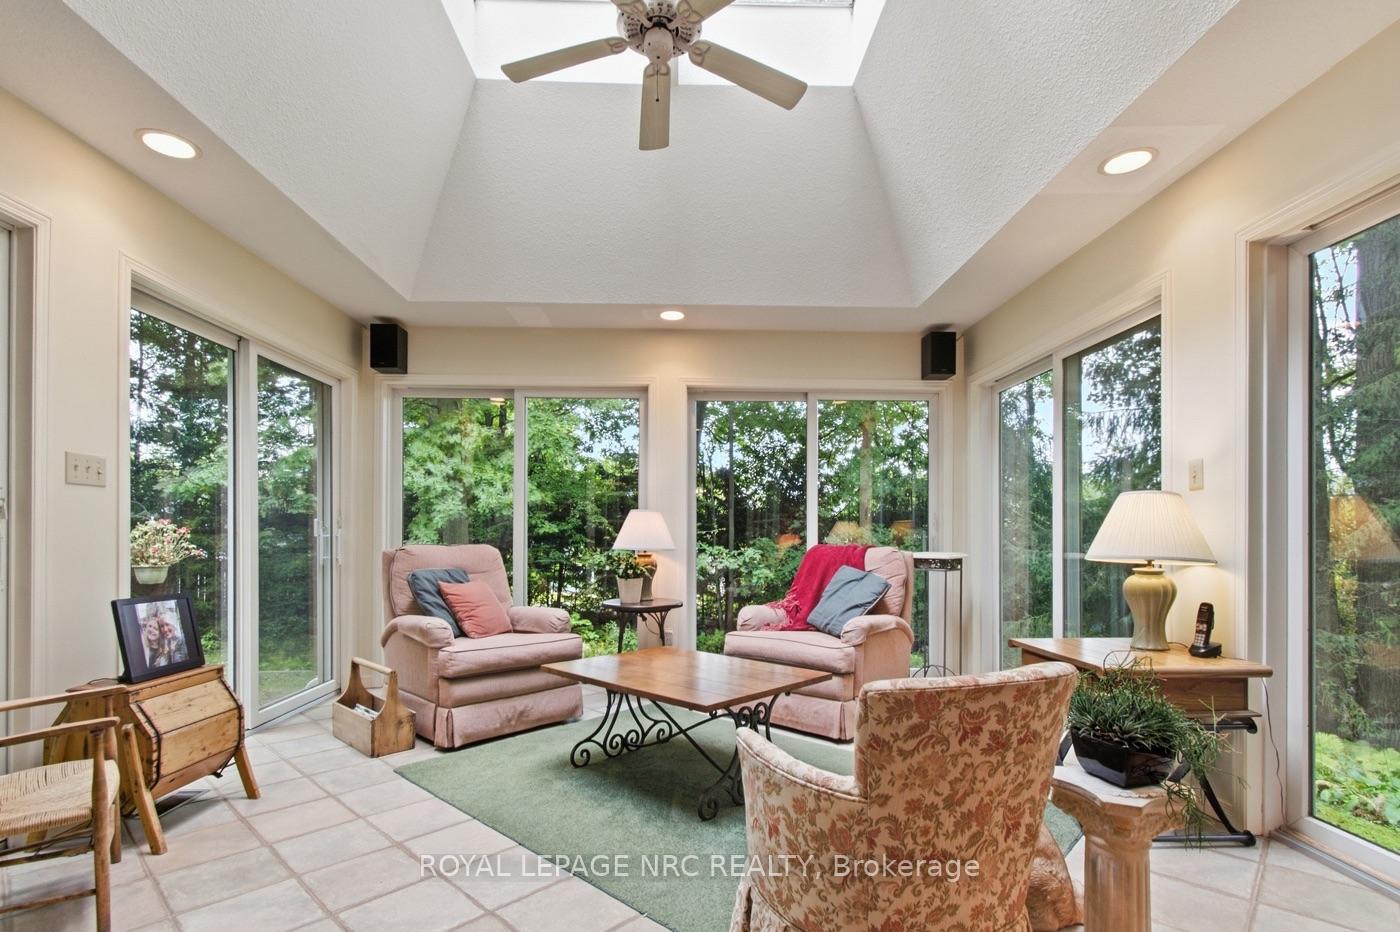
- Four-season sunroom enhances indoor-outdoor living.
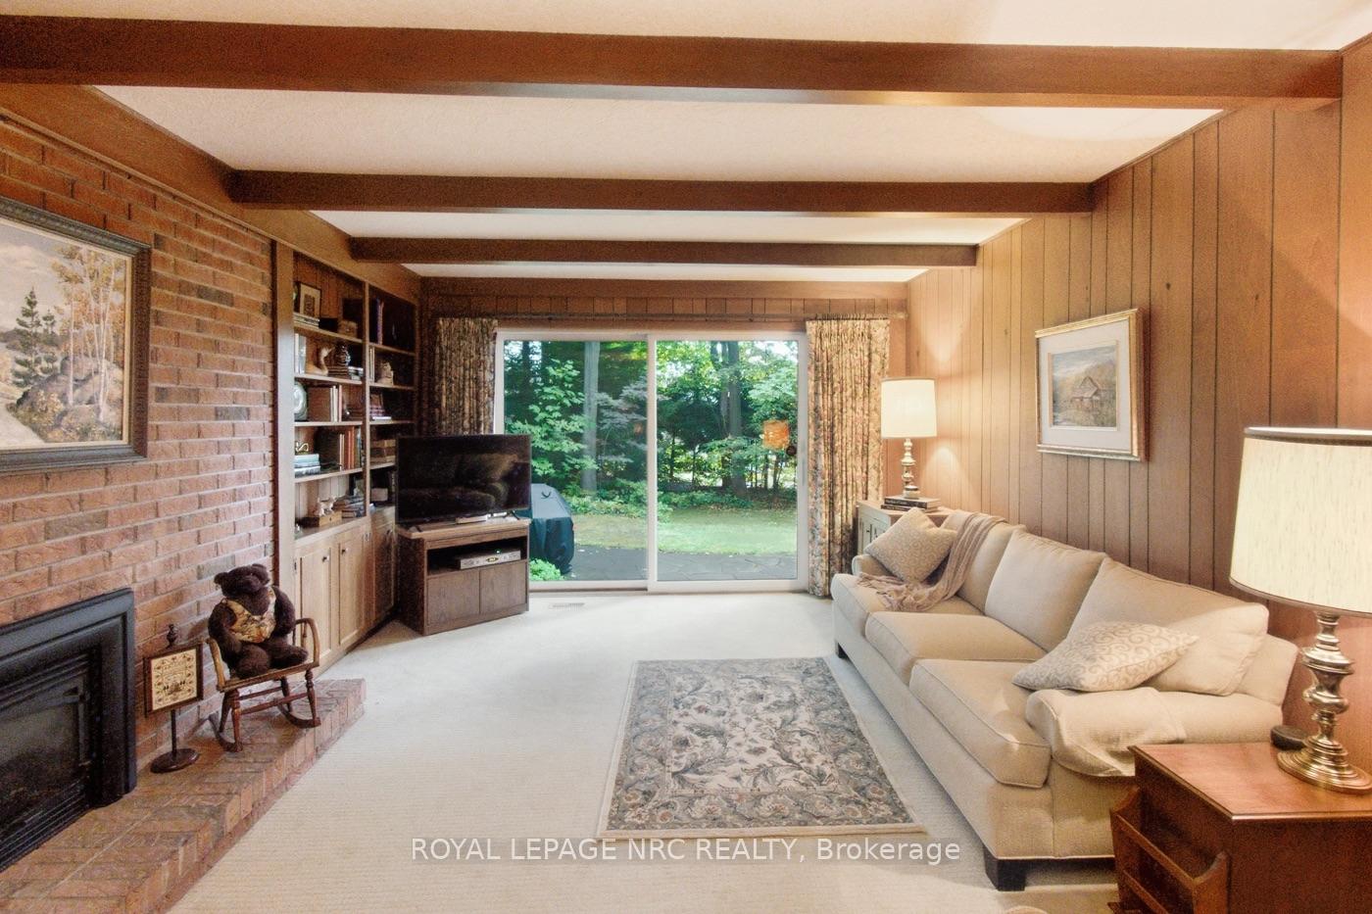
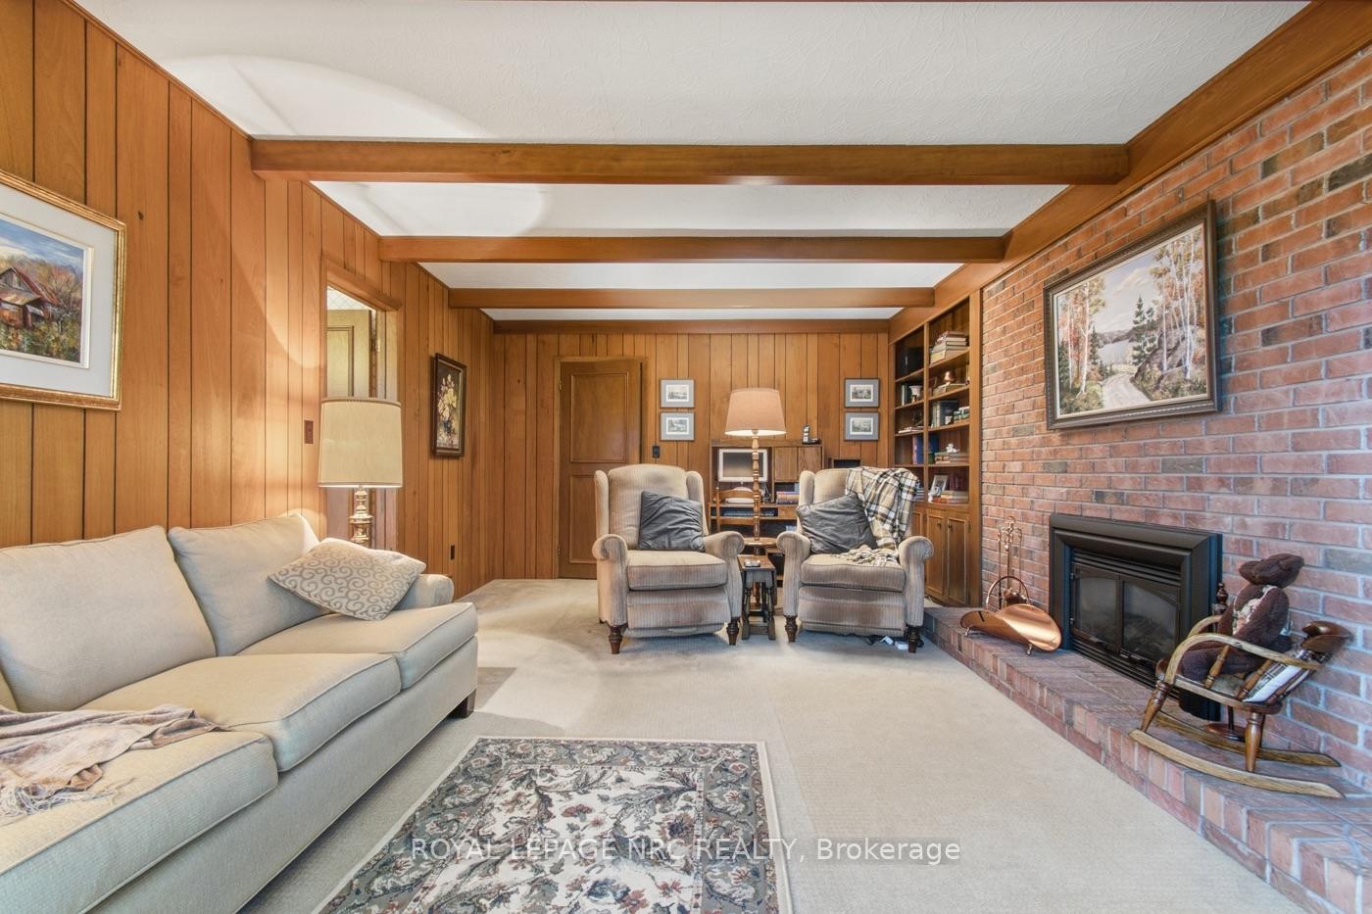
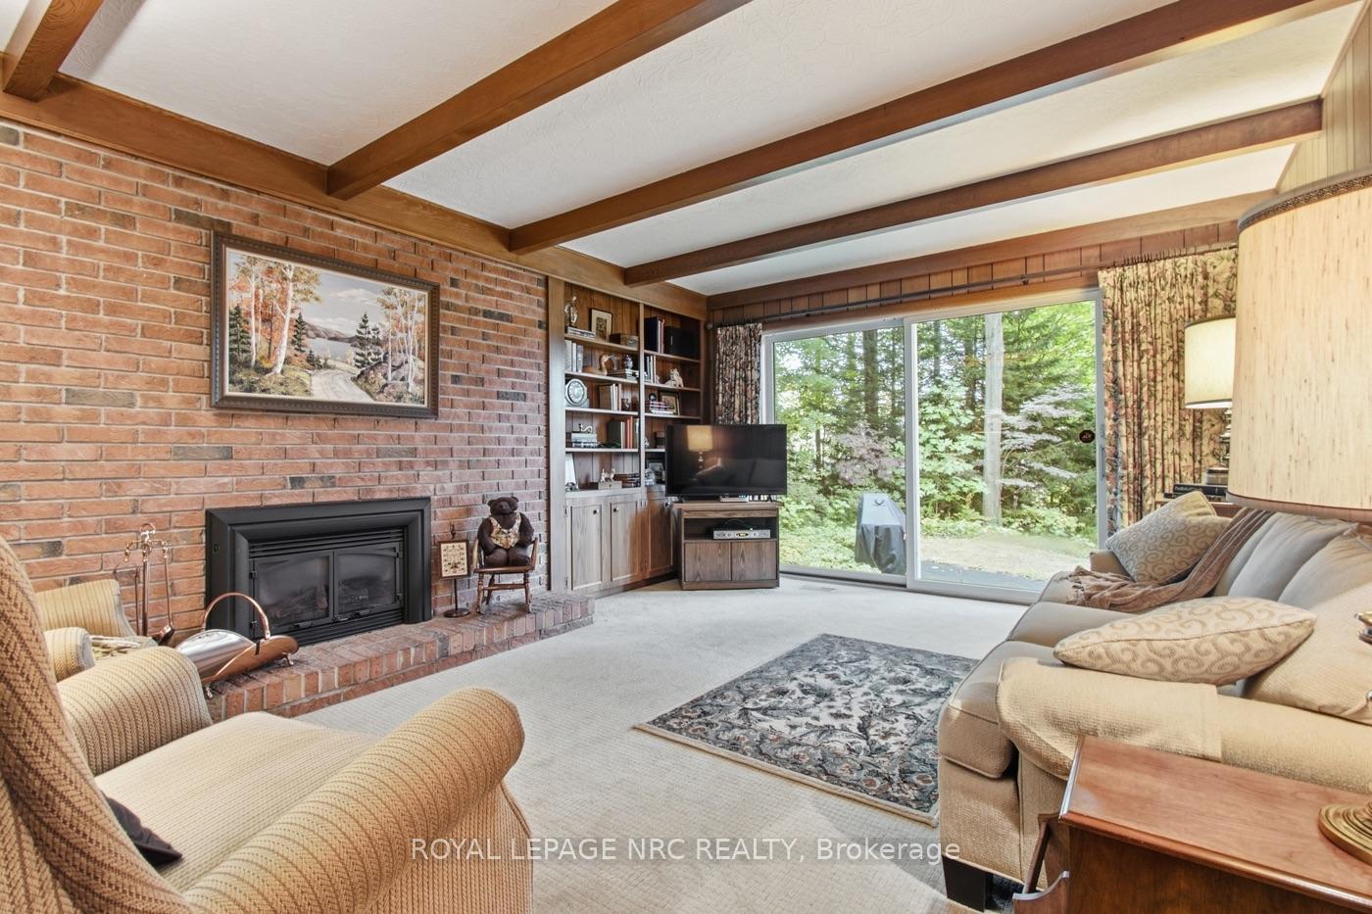
- Spacious den with gas fireplace for cozy gatherings.
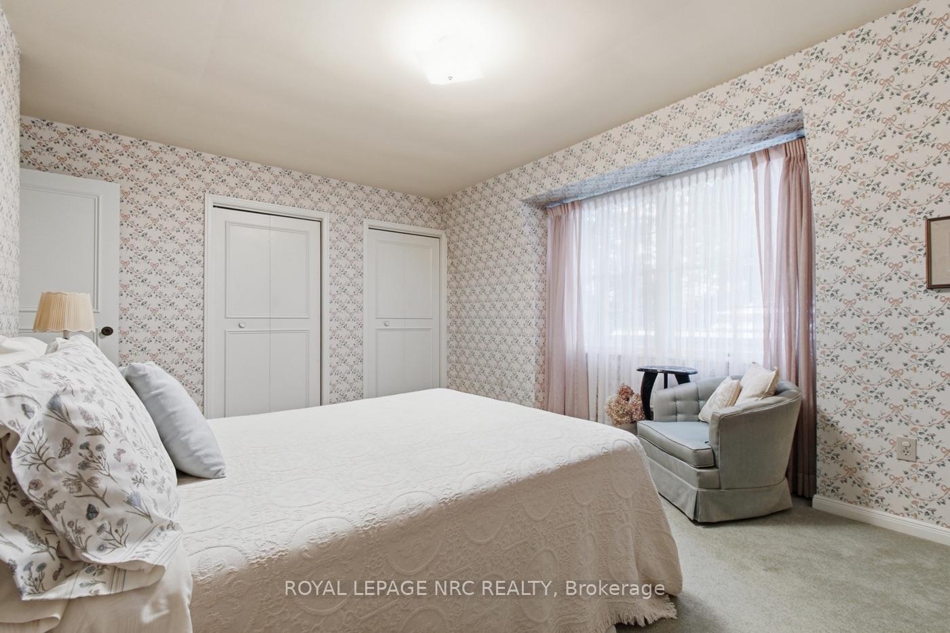
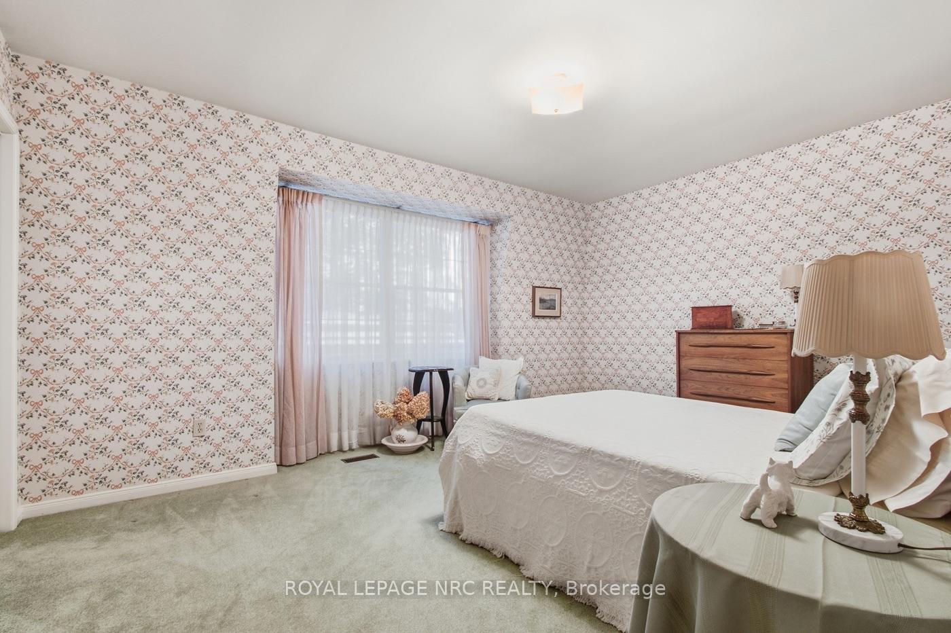
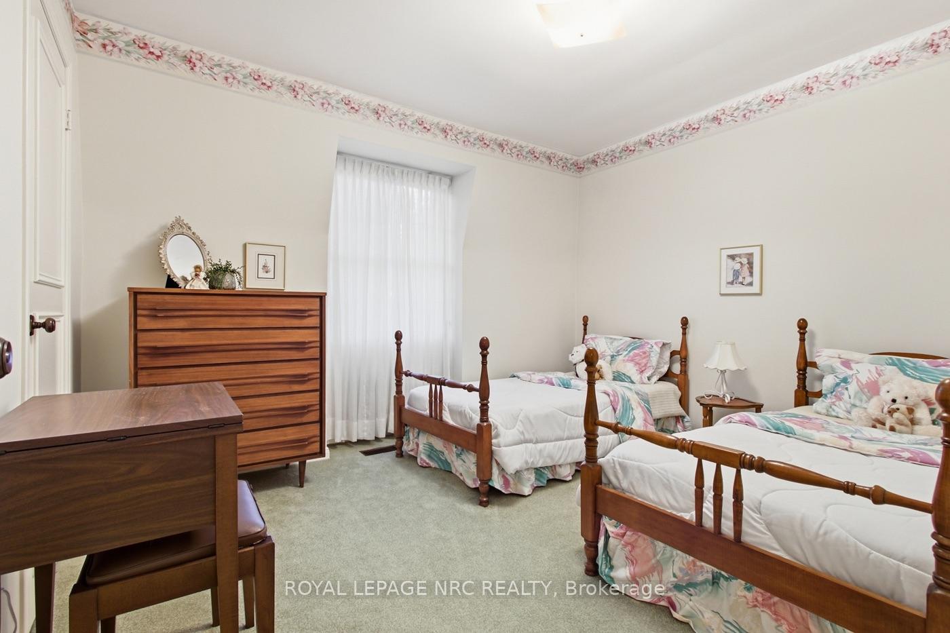
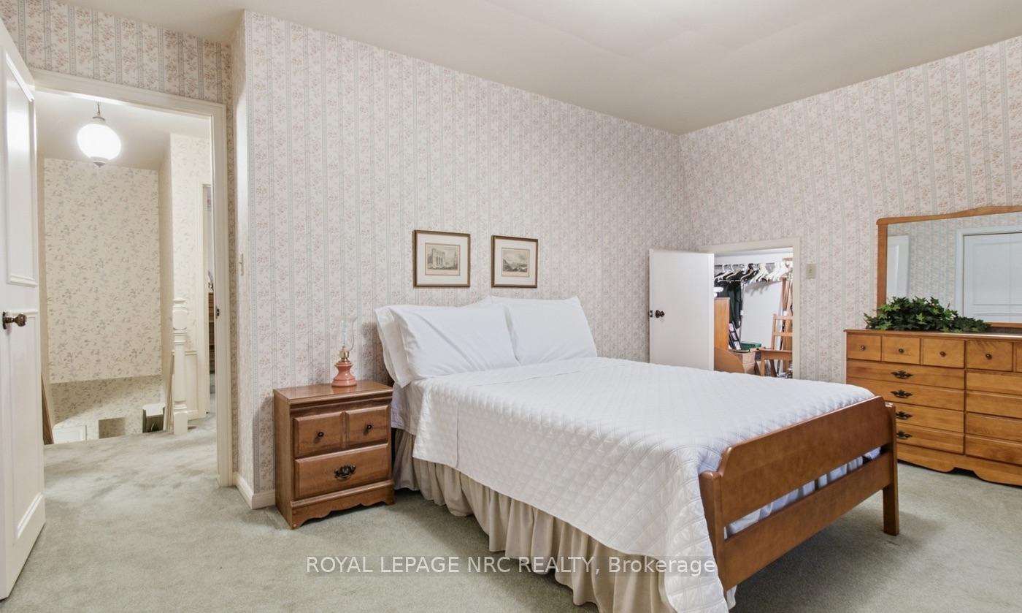
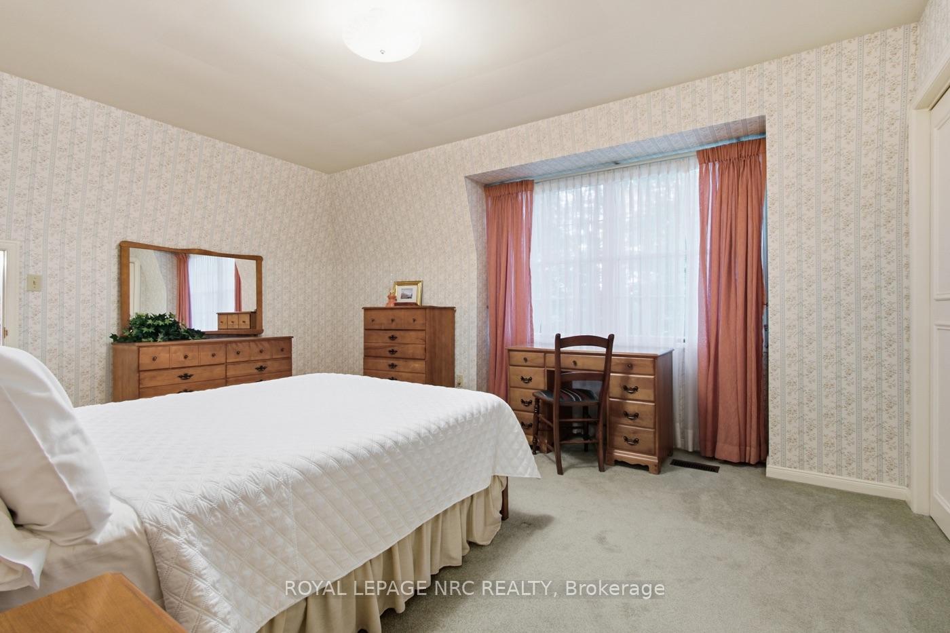
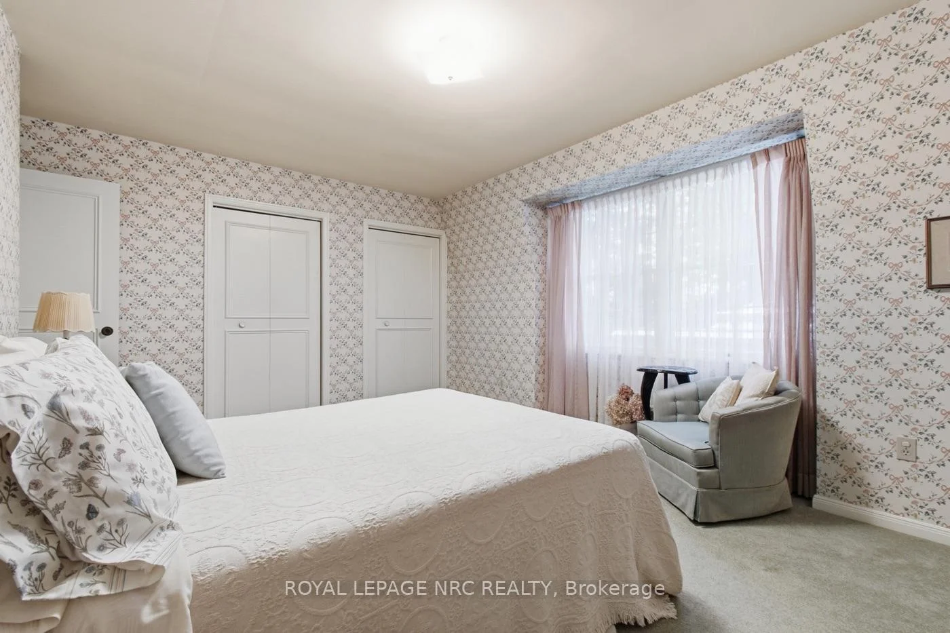
- Four well-sized bedrooms including a primary suite.
- Expansive basement ready for recreation or hobbies.
- Located on a prestigious address in Fonthill.
- Historic charm with character and versatility.
- Ideal for families seeking space and warmth.
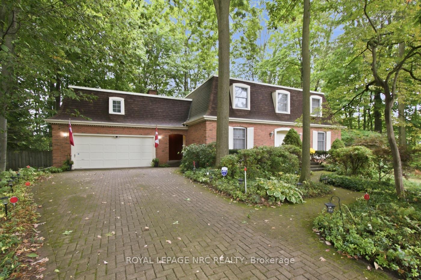
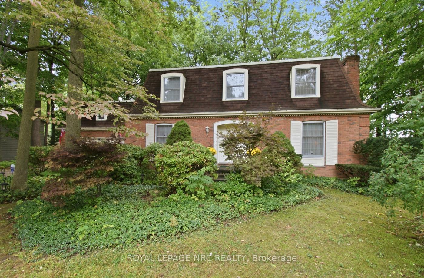
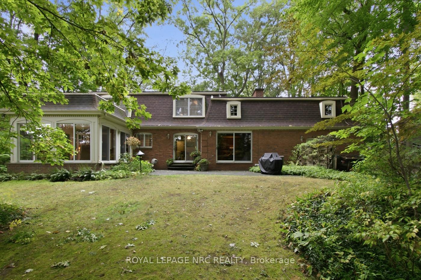
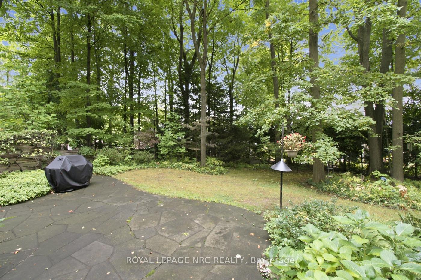
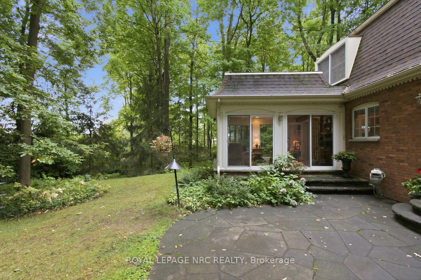
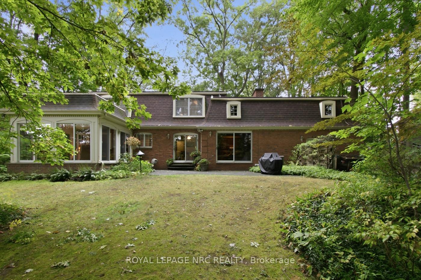
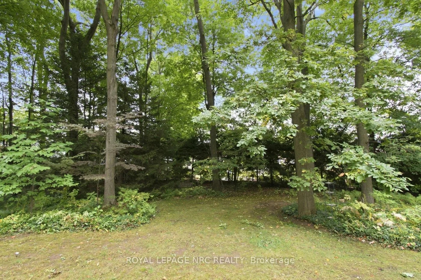
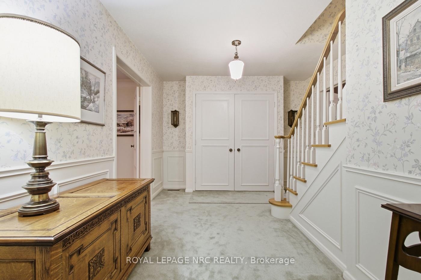
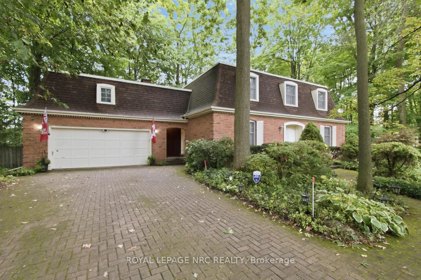
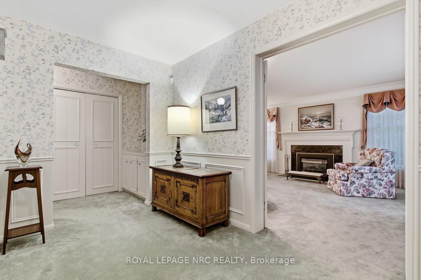
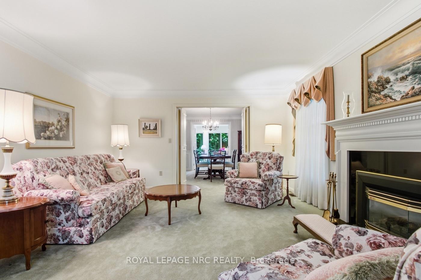
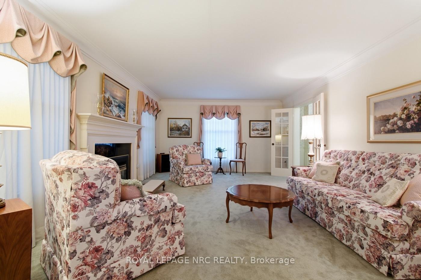
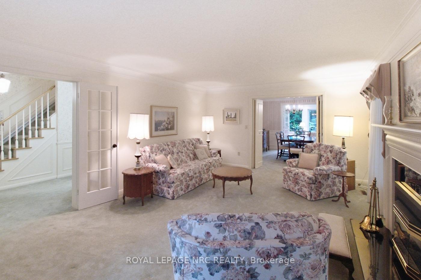
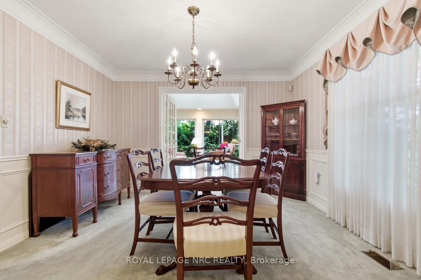
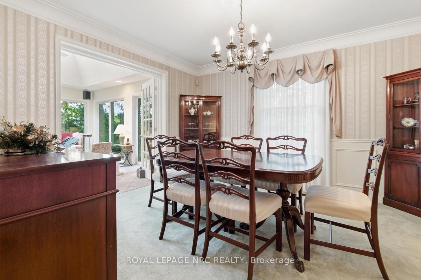
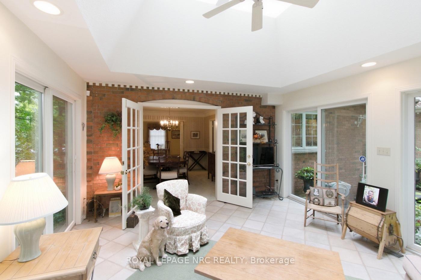
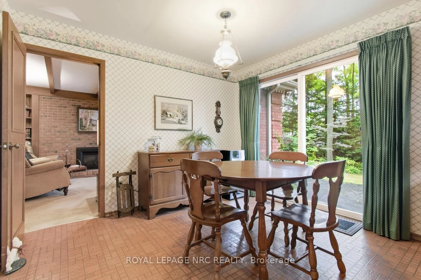
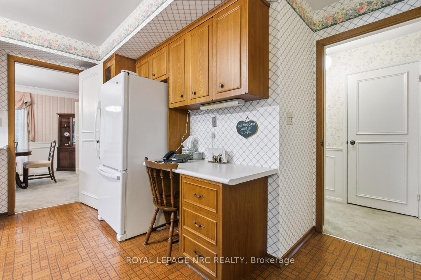
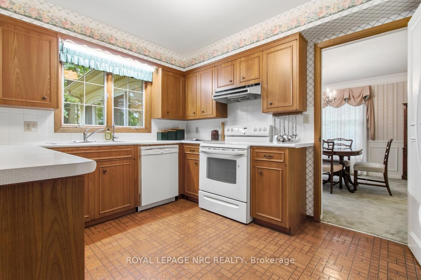
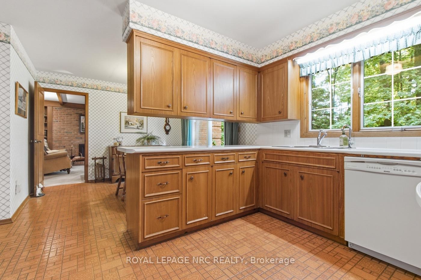
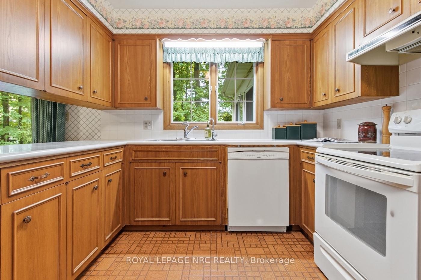
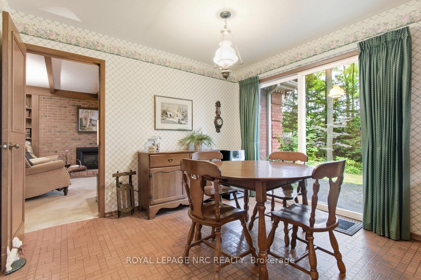
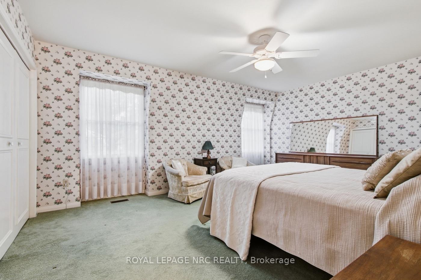
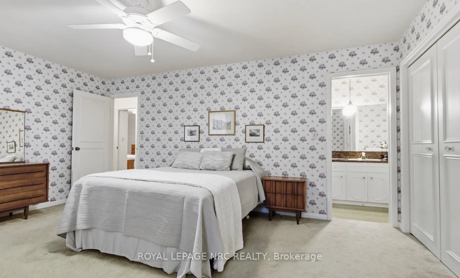
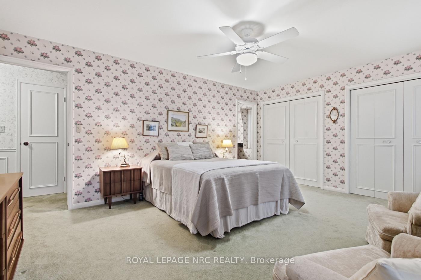
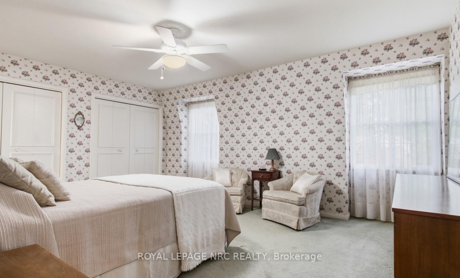
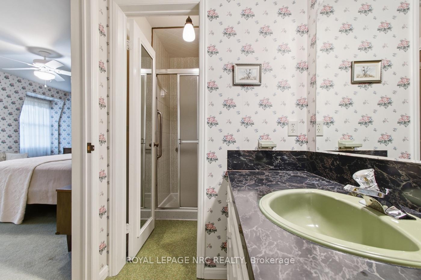
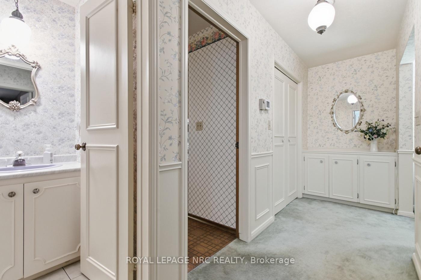
Let's go back to a time when Fonthill was a small village and grand homes were built on generous, beautifully treed properties. Set on one of the area's long-established prestigious addresses, this wonderful Grande Dame offers a rare combination of elegance, warmth and privacy. The exceptionally large, mature lot creates a wonderful sense of seclusion, with towering trees and lush surroundings that make it feel like your own private retreat.Inside, there is an abundance of living space across two floors, enhanced by an incredible four-season sunroom where walls of windows bring the outdoors in. Settle in with your morning coffee, curl up with a book or simply sit amongst the trees and enjoy the serenity of this very special property.The main floor offers a layout with wonderful character and versatility. In addition to the gracious formal living room, there is a spacious den with a gas fireplace-a cozy gathering place for family and friends. The generous eat-in kitchen provides plenty of room for everyday family meals, while the separate formal dining room is ready for holidays and special occasions. Just off the front hall, a spacious office provides an ideal work-from-home setting or could easily serve another purpose to suit your lifestyle.Upstairs, you'll find four well-sized bedrooms, including a lovely primary suite complete with its own ensuite. Storage is plentiful throughout the home, and the expansive basement offers even more space to make your own-imagine a recreation room, exercise area, games room or hobby space, with a dedicated workshop already waiting for your projects.Homes with this combination of history, presence, space and privacy are becoming increasingly difficult to find in Fonthill. A grand home, an established neighbourhood and a premium mature lot-this is the kind of property that has been special for generations and is ready to begin its next chapter.
Key Facts & Features
Property Costs
- Annual Property Tax Amount
- $6,741
- Land Transfer Tax Fee
- $16,175
Rental Items
- Rental Equipment
- Hot water heater
- Basement Type
- Full
Interior Features
- Interior Extras
- Storage
- Fireplace/Stove
- Yes
- Fireplace Features
- Natural Gas
- Elevator
- No
Exterior Features
- Pool
- None
Building
- Building Type
- Detached
- Building Style
- 2-Storey
Construction
- Exterior Finish
- Brick
- Roof
- Asphalt Shingle
- Foundation Details
- Poured Concrete
- Special Designation
- Unknown
Lot
- Lot Front
- 111.00 ft
- Lot Depth
- 168.00 ft
- Lot Shape
- Rectangular
Inclusions
- Inclusions
- Kitchen Fridge, Stove, Dishwasher, washer, dryer, piano
Exclusions
- Exclusions
- Wine racks in basement
Parking & Garages
- Garage Type
- Attached
- Garage Spaces
- 2
- Parking Spaces
- 6
- Total Garage And Parking Spaces
- 5
Heating & Cooling
- Heat Source
- Gas
- Heat Type
- Forced Air
- Air Conditioning
- Central Air
- Water
- Municipal
- Sewers
- Sewer
- Bedrooms
- 4
- Washrooms
- 3
- Kitchens
- 1
- Family / bonus room
- Yes
Room sizes
- Bedroom 3—Second level
- Bedroom—Second level
- Dining Room—Main level
- Office—Main level
- Dining Room—Main level, Combined w/Kitchen, Breakfast Area
- Kitchen—Main level
- Living Room—Main level
- Sunroom—Main level
- Utility Room—Basement level
- Den—Main level
- Bedroom 4—Second level
- Other—Basement level
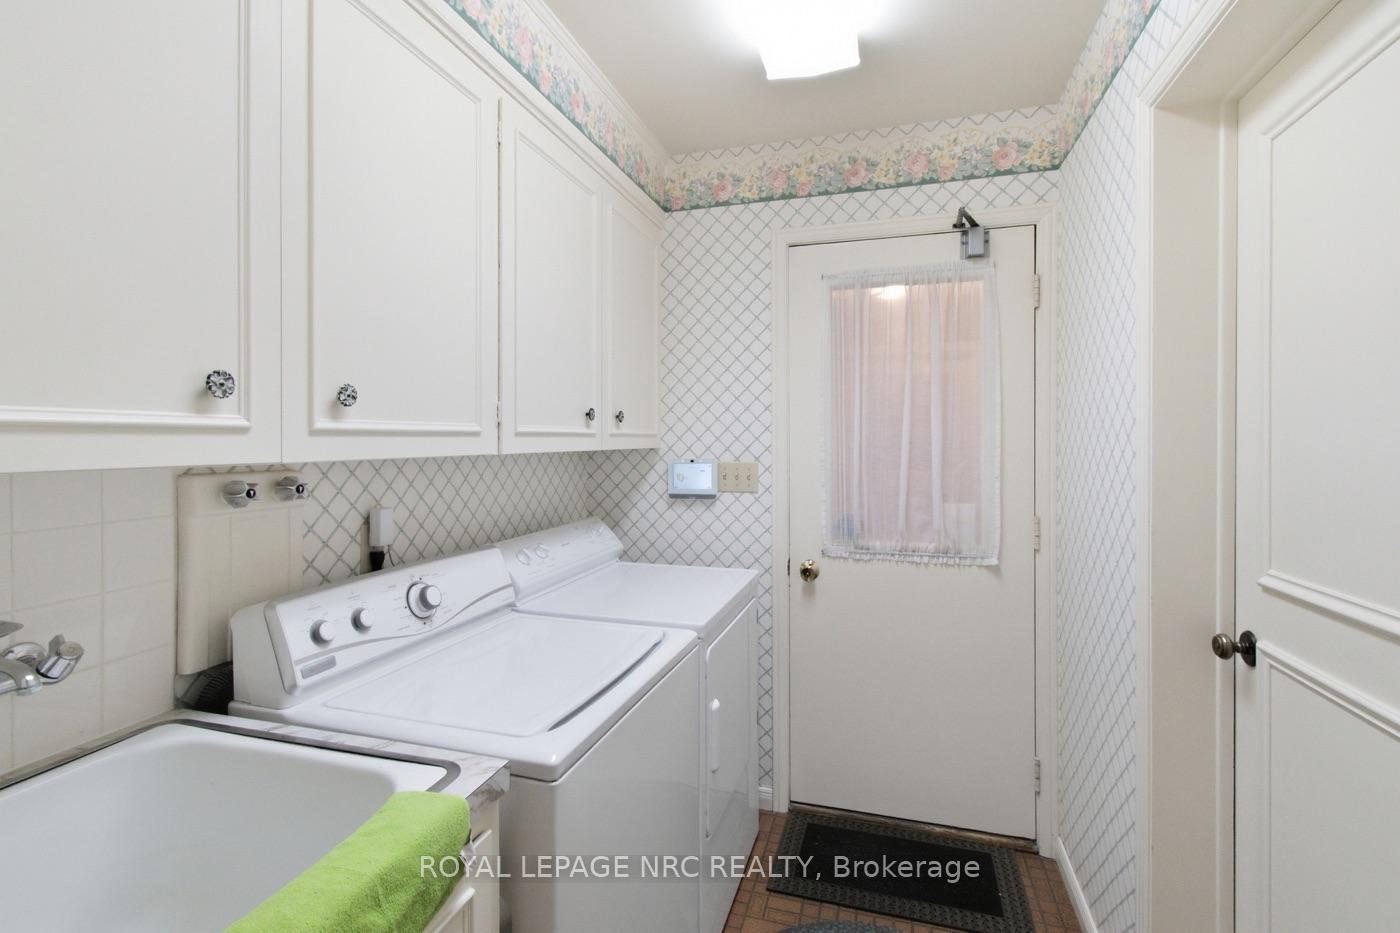
- Laundry—Main level
- Bedroom 2—Second level
- Recreation—Basement level
Washrooms
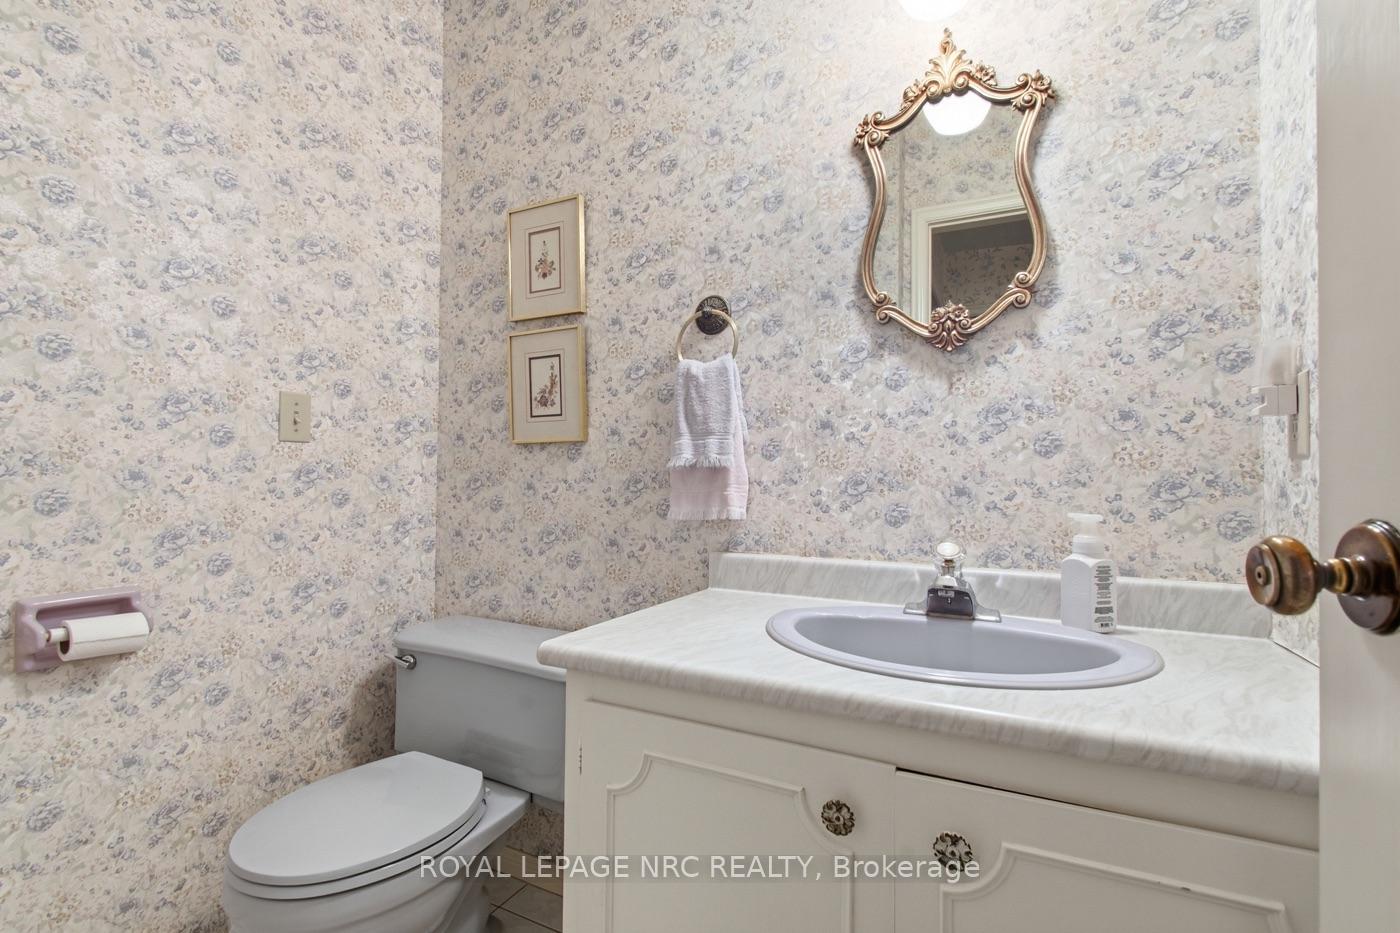
- 2-piece, Main
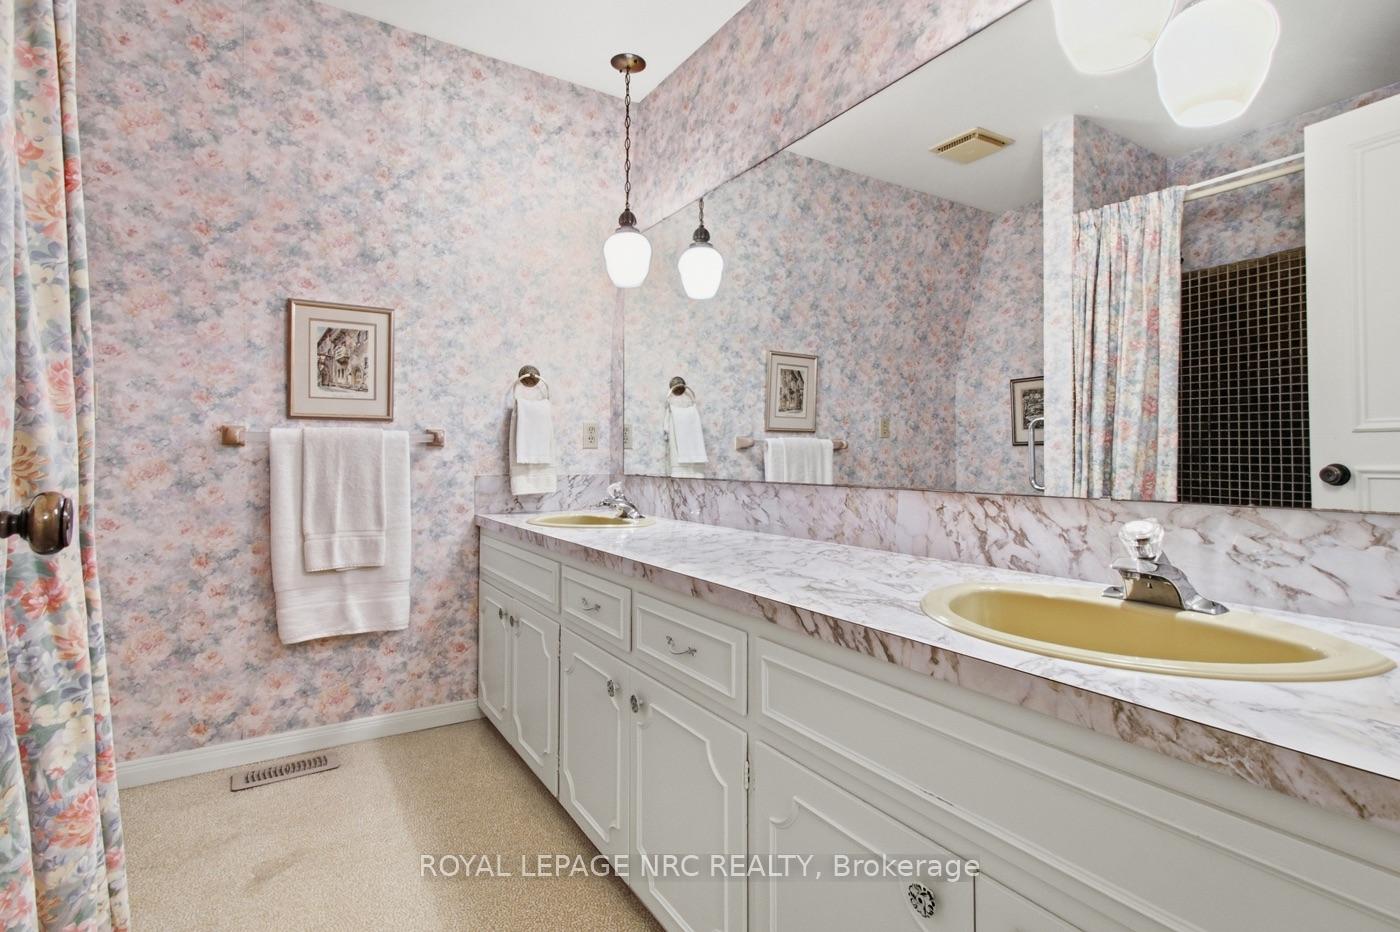
- 3-piece, Second
- 4-piece, Second
- Municipality
- Pelham
- Neighbourhood
- Fonthill
- Main cross streets
- Pelham and Pancake
- Directions
- Pelham to John to Stella
- MLS® number
- X13857518
- Data source
- Toronto Regional Real Estate Board
- Listed on
- 2026-10-02
- Updated on
- 2026-10-05
- Days on market
- 13 days
- Possession date
- 2026-12-04
- Possession type
- Flexible
- Co-op commission
- 2.0
- Seller
- Listed by
- ROYAL LEPAGE NRC REALTY
Home Market Value
Current home valuation for 53 Stella Street, Pelham, Fonthill, Pelham, ON. Listed for $985,000
HOMEH Estimate
$858,693
Estimated Sales Range
$767,099 - $996,084
HOMEH Estimate for 53 Stella Street, Pelham, Fonthill
Calculated with a real agent's CMA method — 45+ years of experience, codified. Not an AI guess.
Mortgage Payment Calculator
Compare up to 4 down payment scenarios
5% on first $500K + 10% on $485,000 over $500K
$73,500
| Scenario 1 | Scenario 2 | Scenario 3 | Scenario 4 | |
|---|---|---|---|---|
−Down payment | % $ | % $ | % $ | % $ |
+CMHC insurance | $36,445 | $27,482 | $23,443 | $0 |
=Total mortgage | $947,570 | $913,982 | $860,693 | $788,000 |
Amortization | ||||
Mortgage rate | % | % | % | % |
| Payment frequency | ||||
=Mortgage payment | $4,627monthly | $4,463monthly | $4,202monthly | $3,847monthly |
Land Transfer Tax
$16,175
$16,175
Around this home
No schools found nearby
Data provided by OpenStreetMap & Fraser Institute School Rankings
Ask HOMEH
New!Hi there!
👋Text or call (416) 301-9001
Recommended for you
Based on homes you've looked at.
No recommended properties found.
Nearby similar homes
No nearby properties found.
More real estate resources
Other homes nearby
Explore this area
Nearby neighbourhoods
No nearby listings available.