
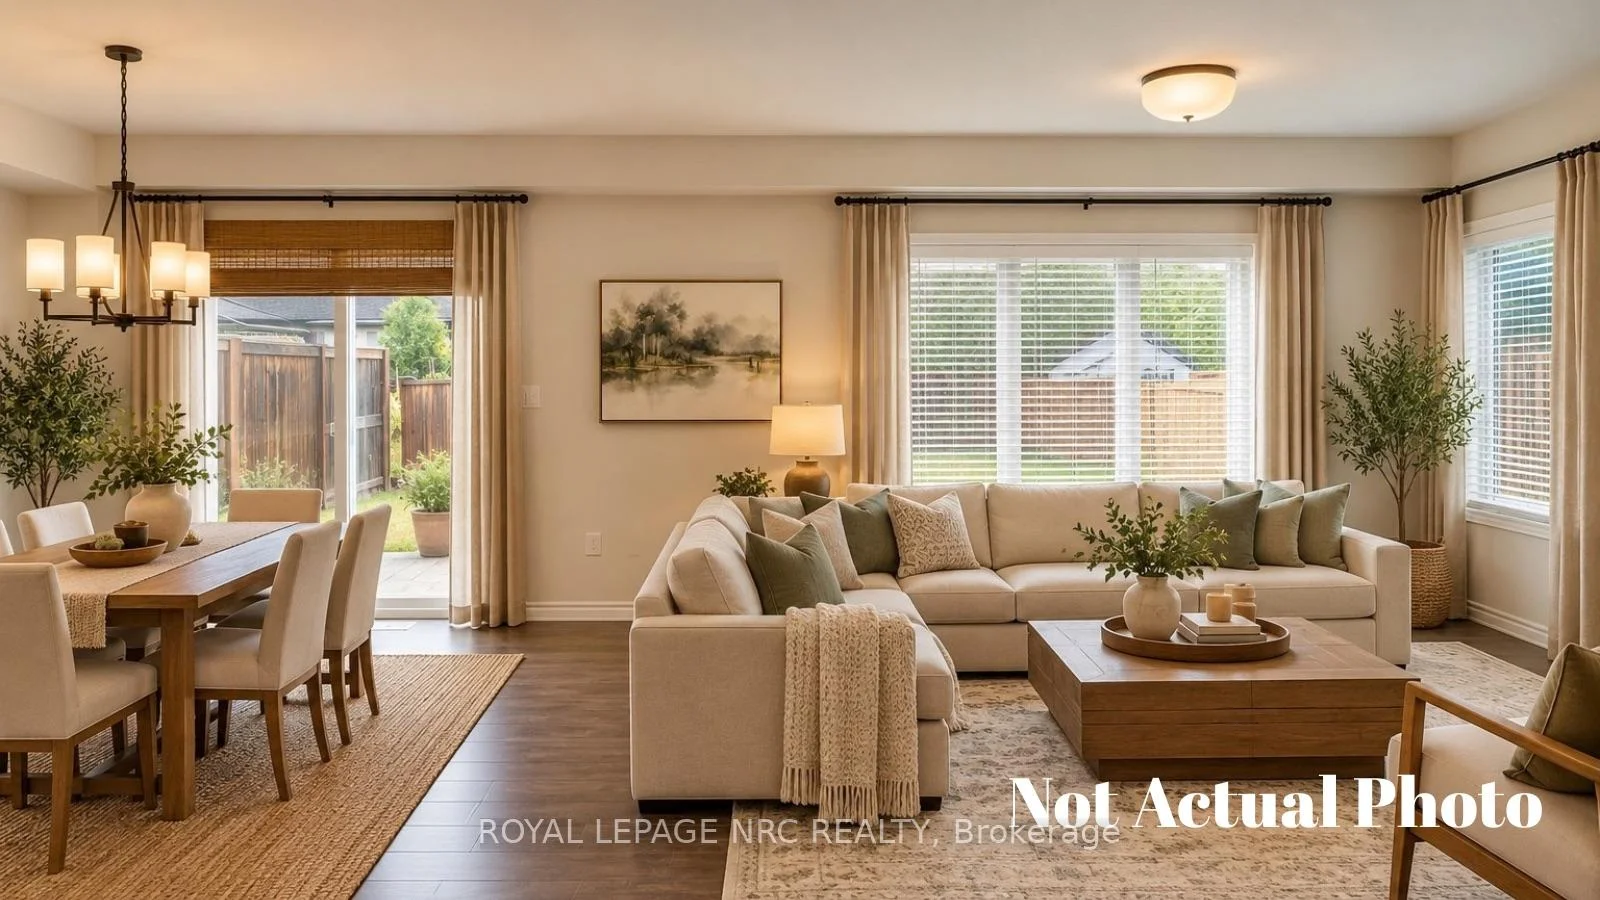
68 Abbott Place
Pelham (Fonthill), ON L3E 0T1
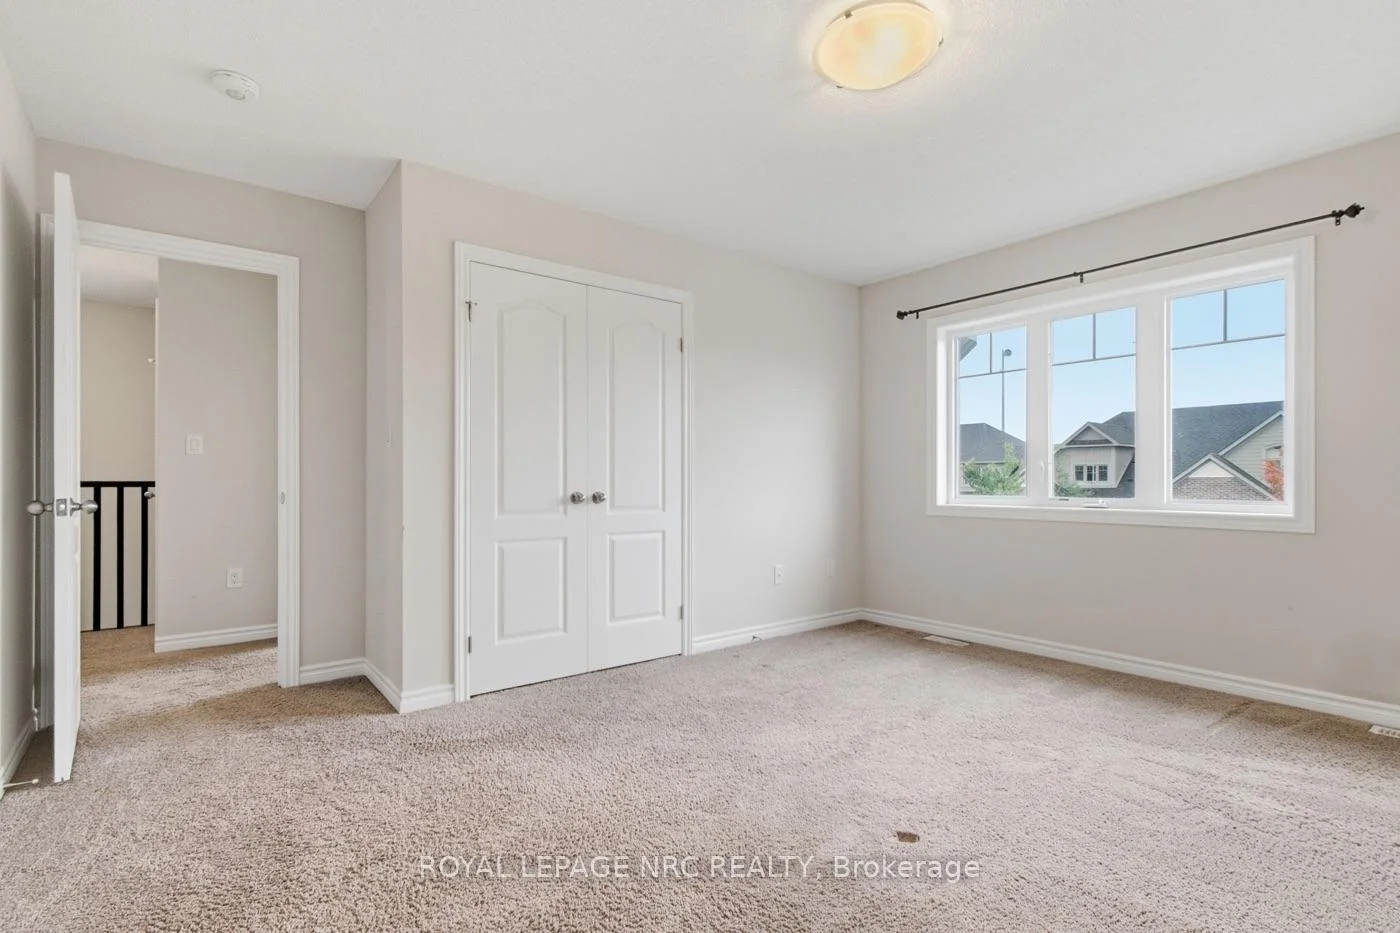
- 3Bedrooms
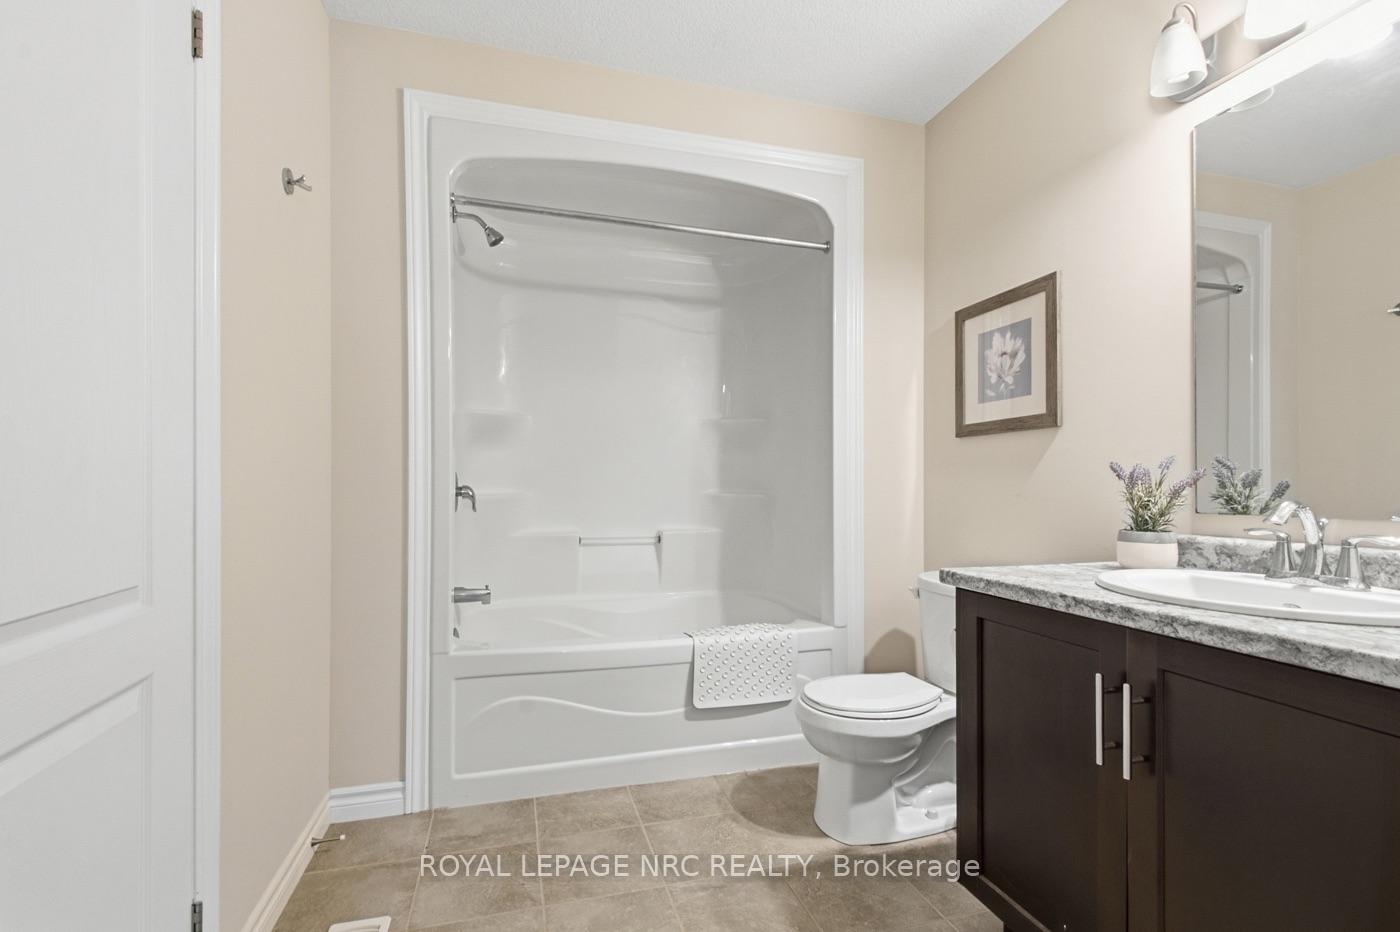
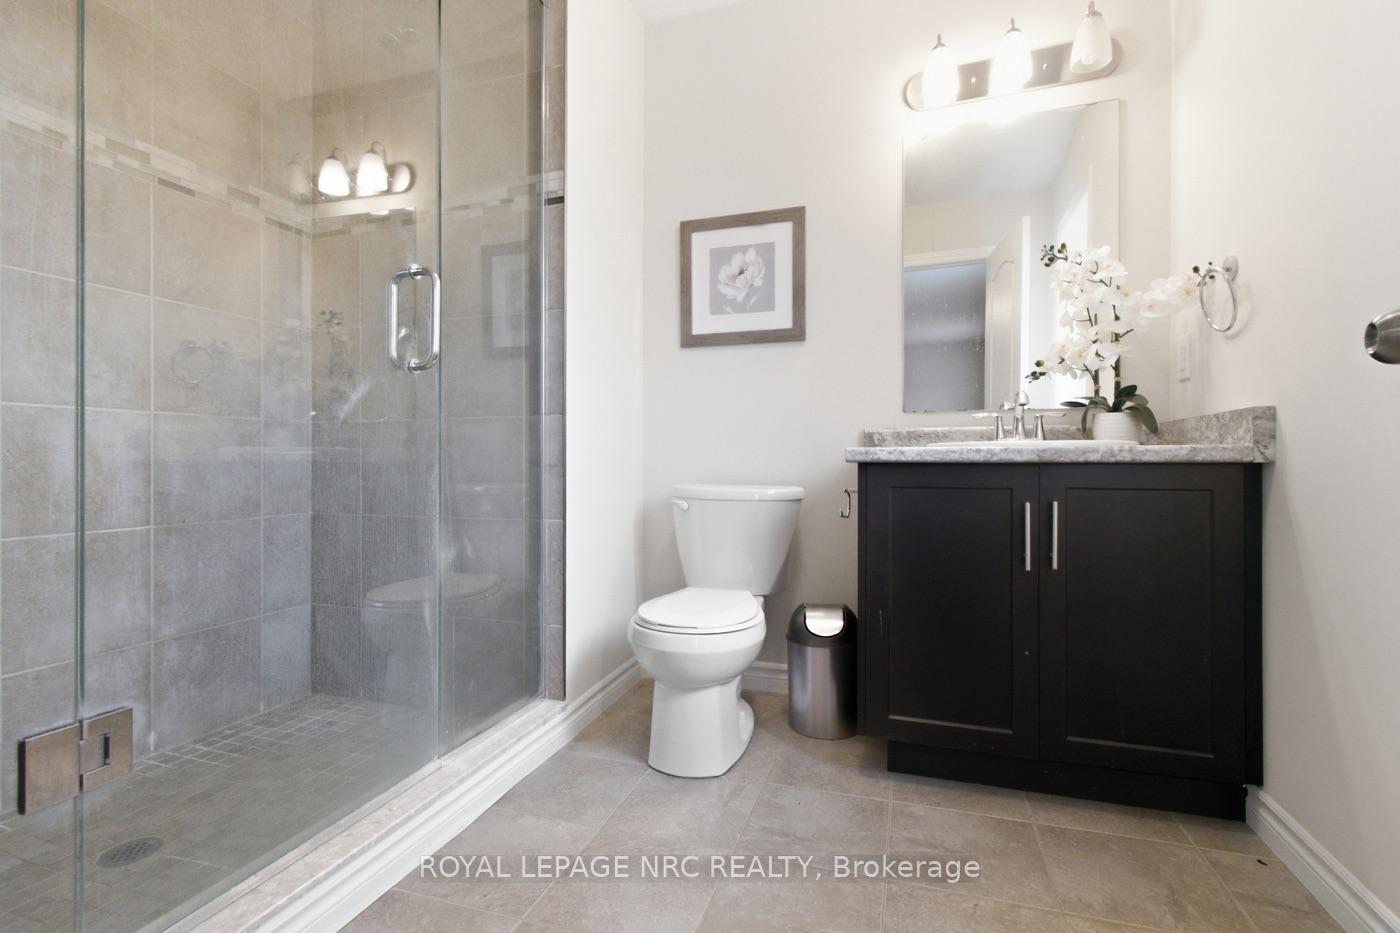
- 3Bathrooms
- 1Garage
- 1500–2000Sq Ft
- $5,348Tax
- 31×115 ftLot Size
 Estimated Value:$590,847See Free Estimate Report

Sale & Price History for 68 Abbott Place, Pelham, Fonthill
| Start Date | End Date | Price | Event | MLS# |
|---|---|---|---|---|
| No listing history available | ||||
Real estate boards require you to or to see the full details of this property.
*Sold prices and complete sale & price history are regulated data. Under the Trust in Real Estate Services Act, 2002 (TRESA) and the rules of the Real Estate Council of Ontario (RECO), and pursuant to the Multiple Listing Service® rules of the Canadian Real Estate Association (CREA) and the Toronto Regional Real Estate Board (TRREB), this information may be shown only to registered users who have agreed to the applicable terms of use (a Virtual Office Website, or "VOW," arrangement). HOMEH Inc., Brokerage therefore provides it to signed-in members only. Creating an account is free and takes under a minute.
About 68 Abbott Place, Pelham, Fonthill
Summarized Description
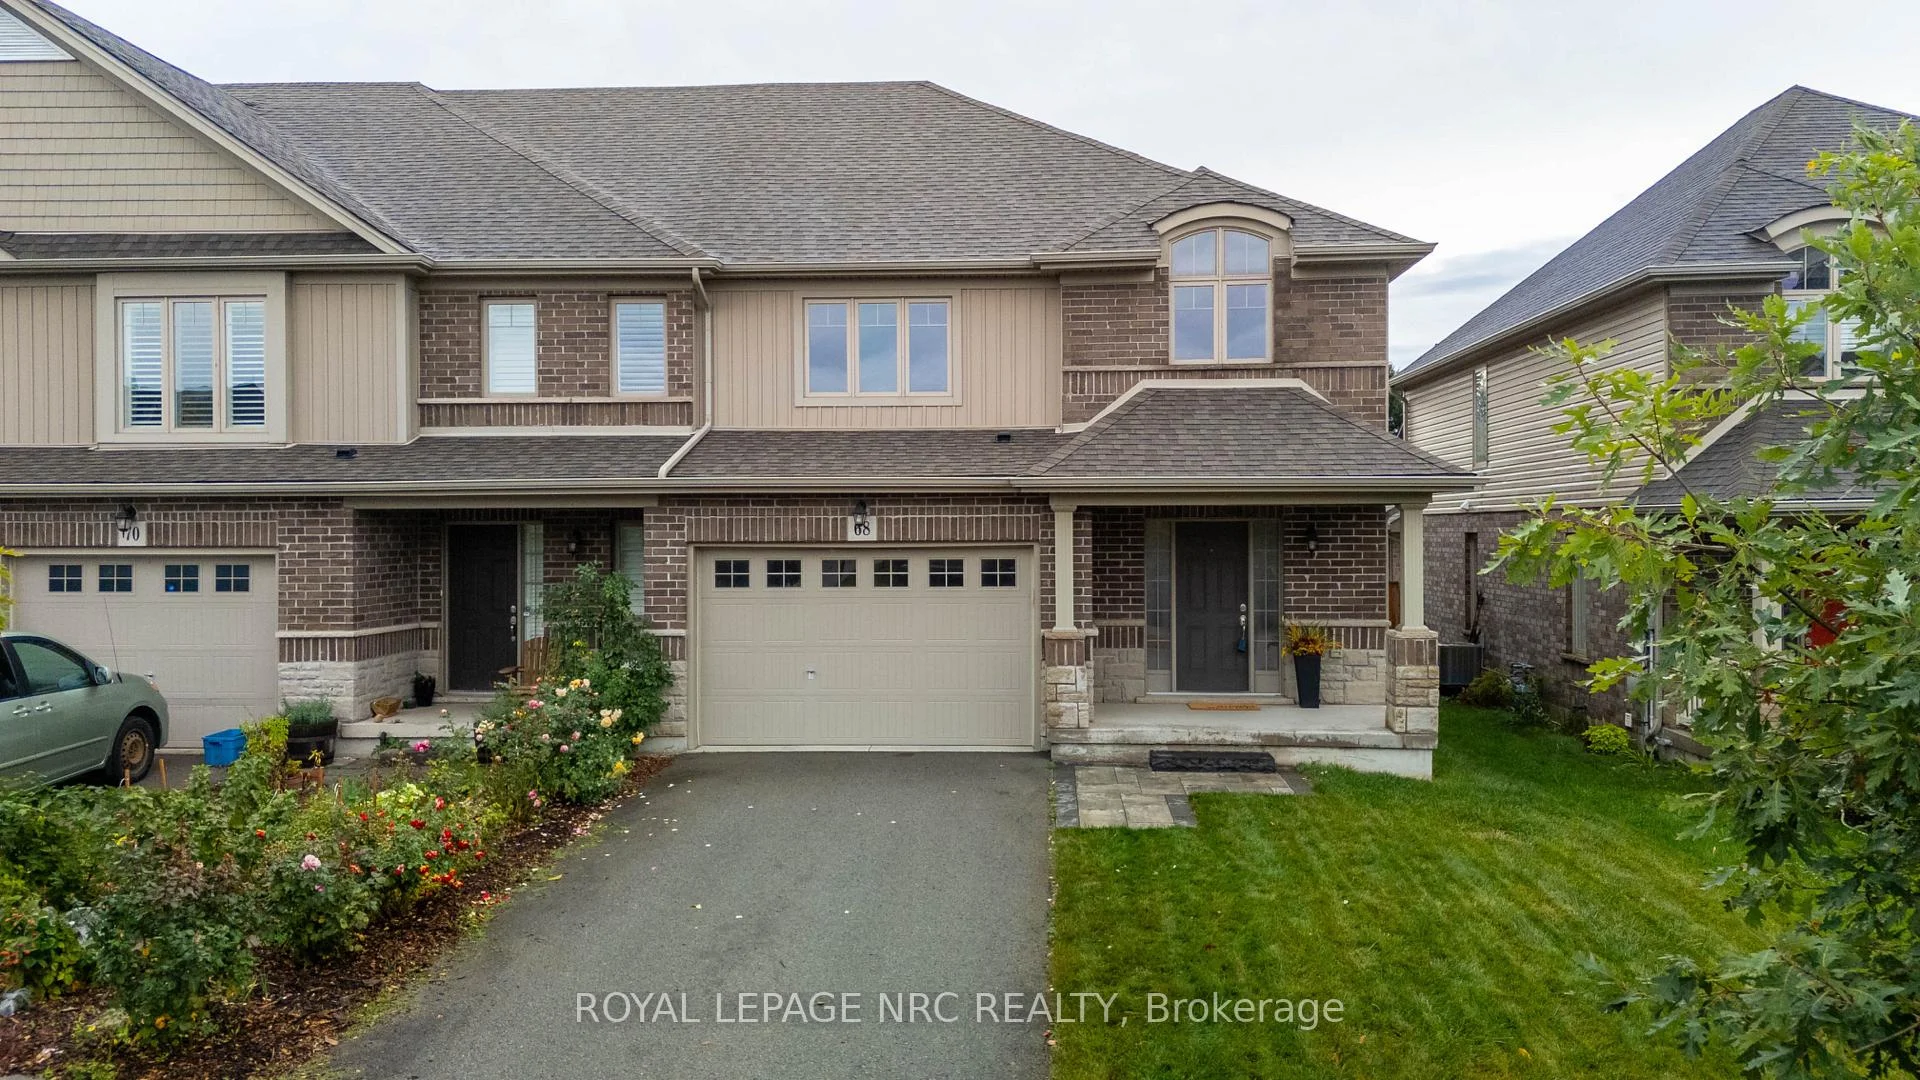
- 3-bedroom, 3-bathroom freehold end-unit townhome
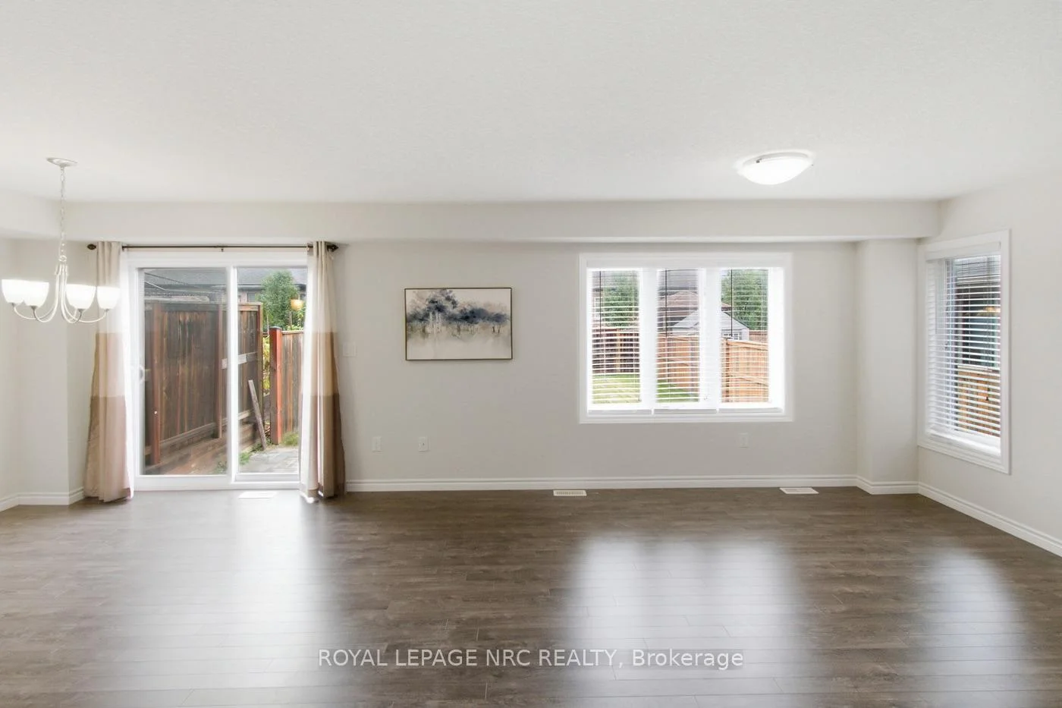
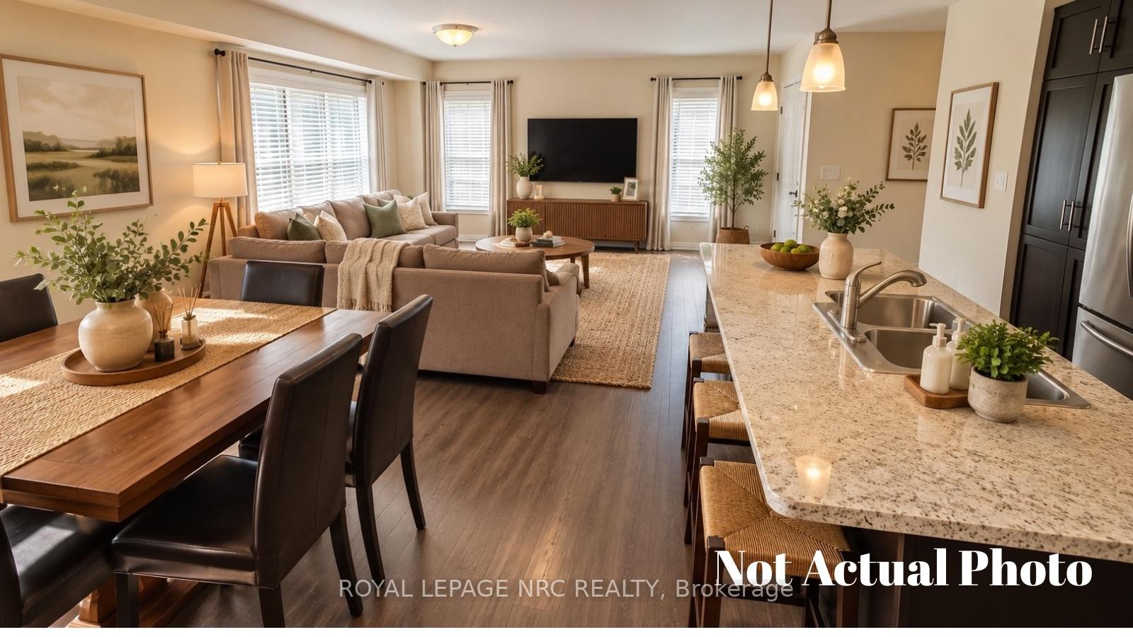
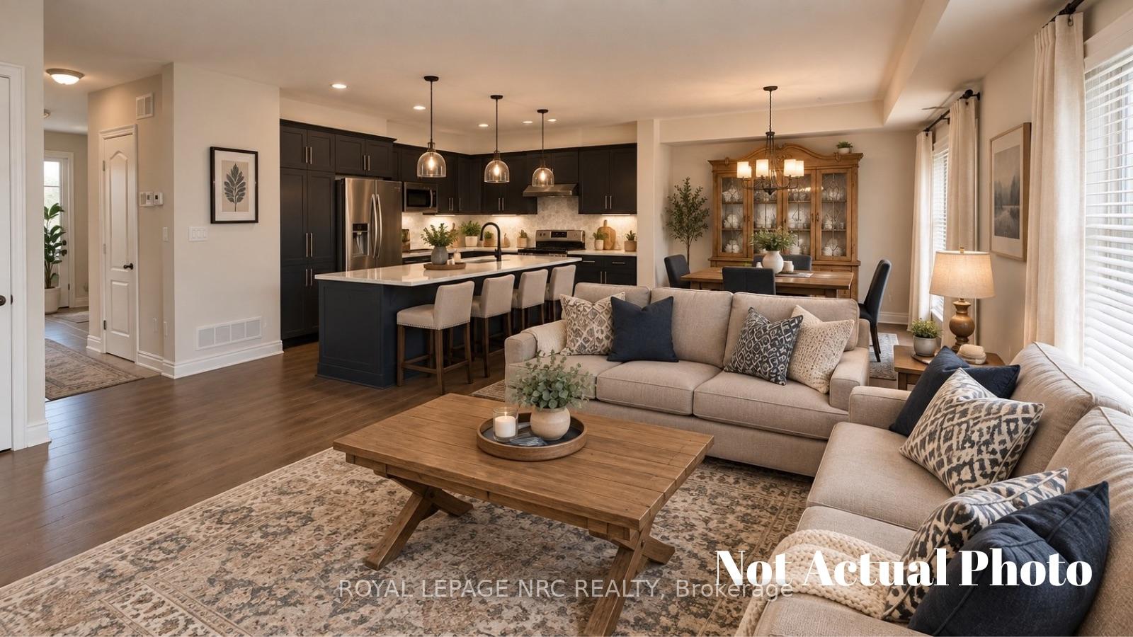
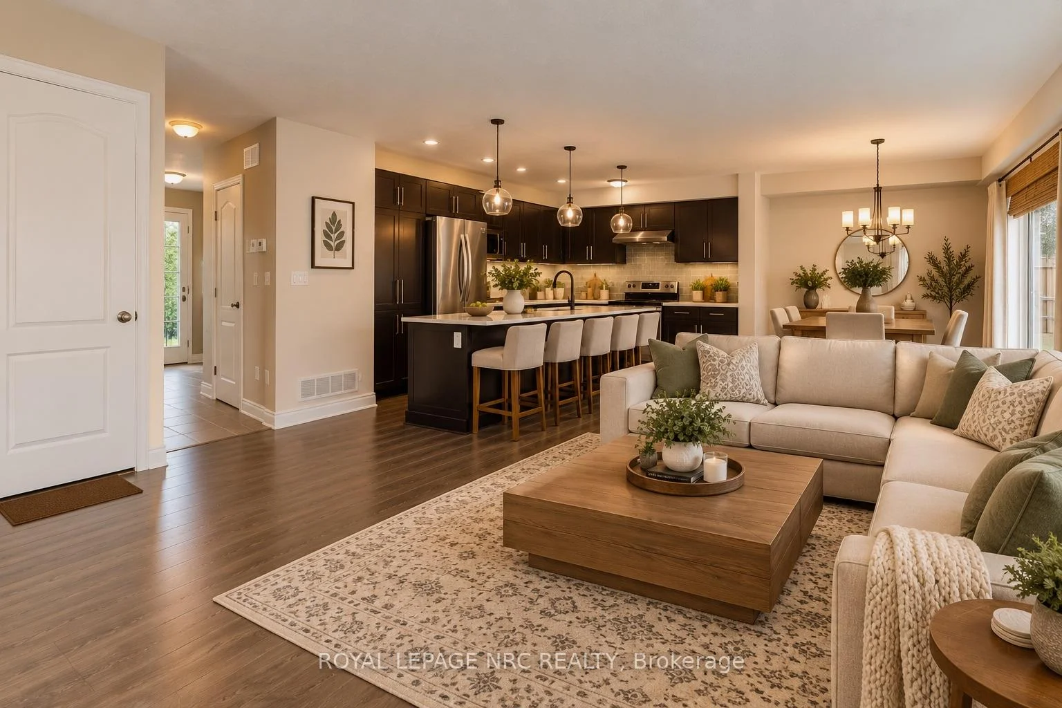
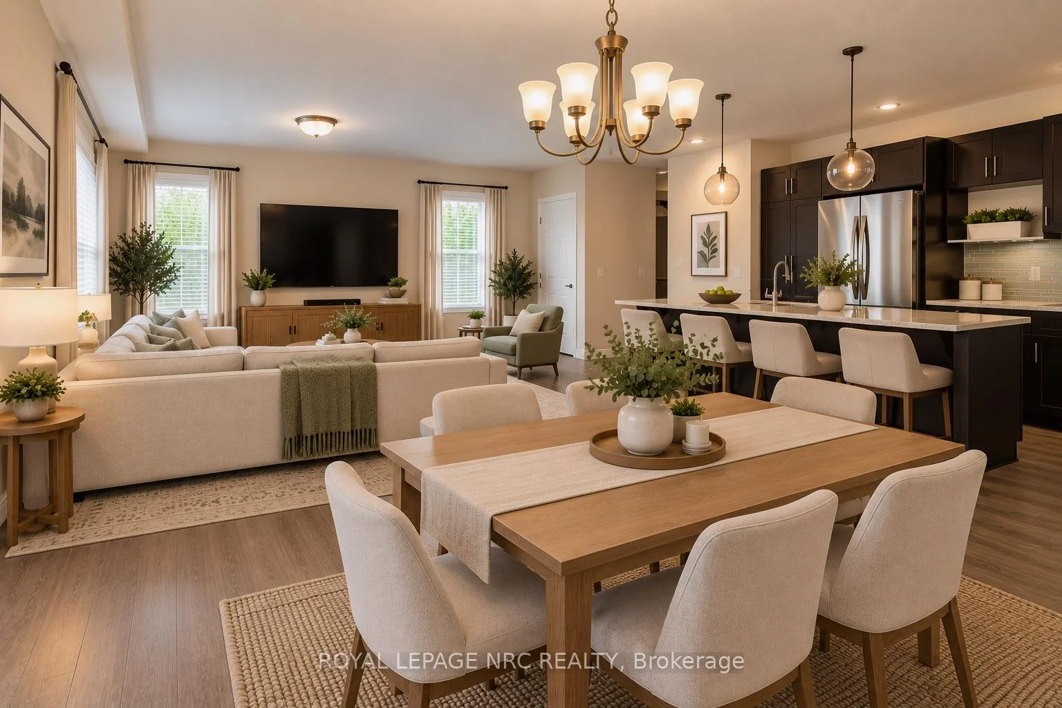
- Spacious open-concept design with natural light
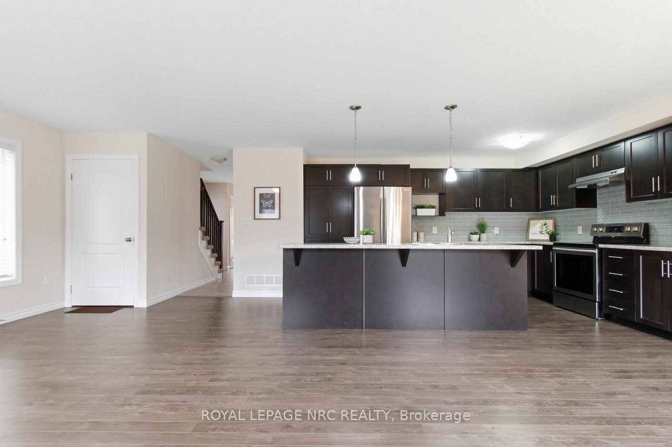
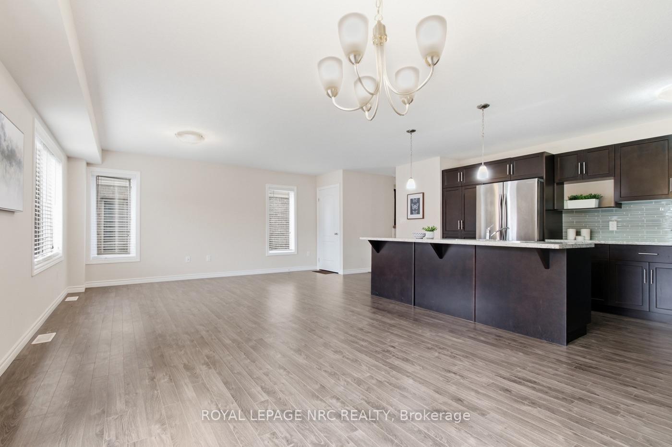
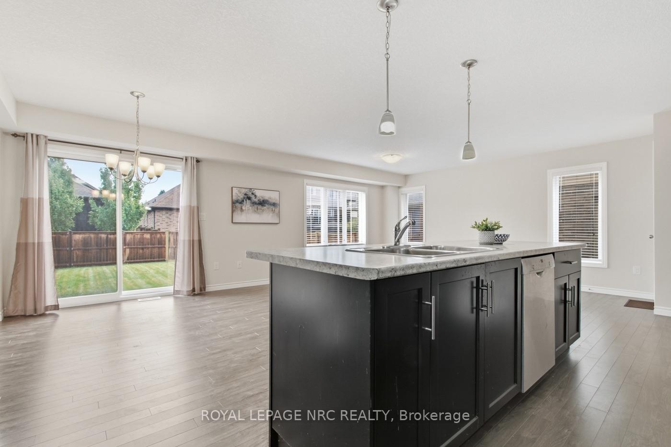
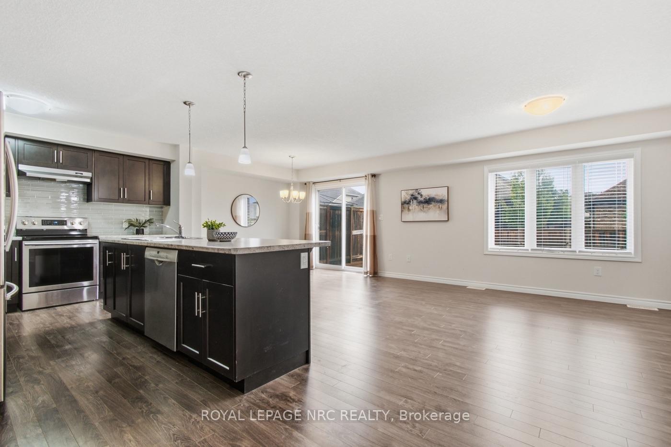
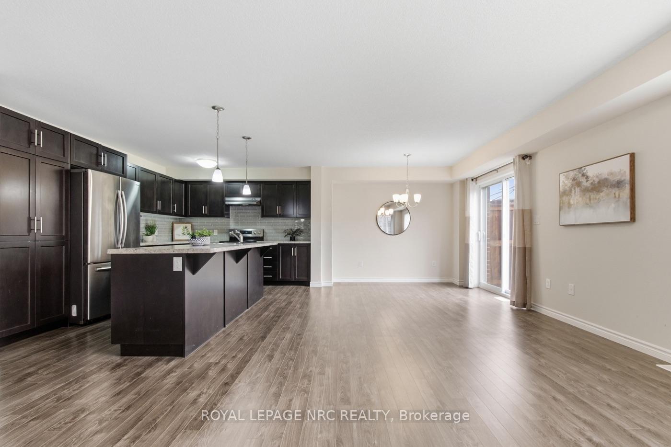
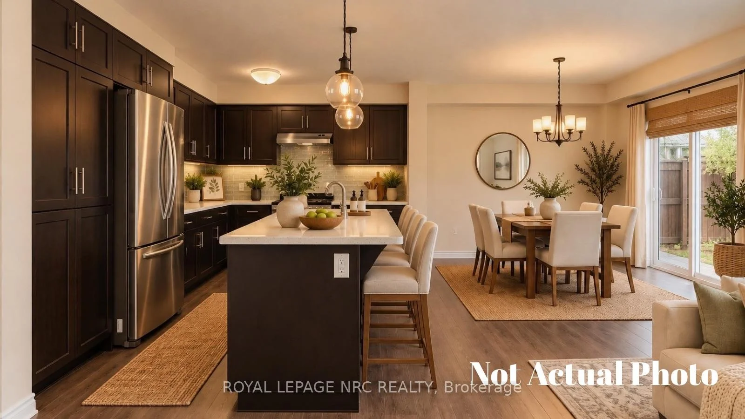
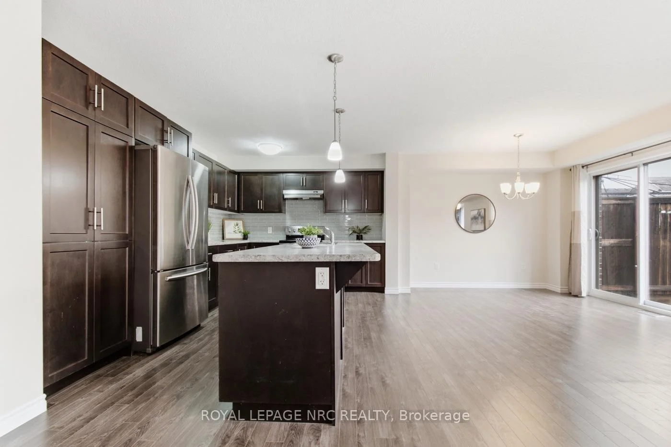
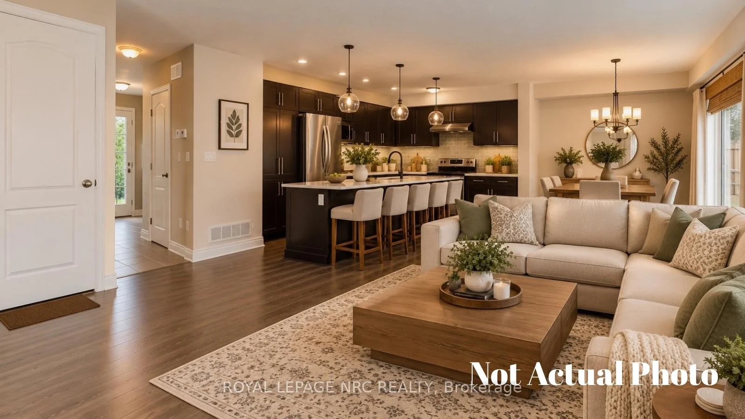
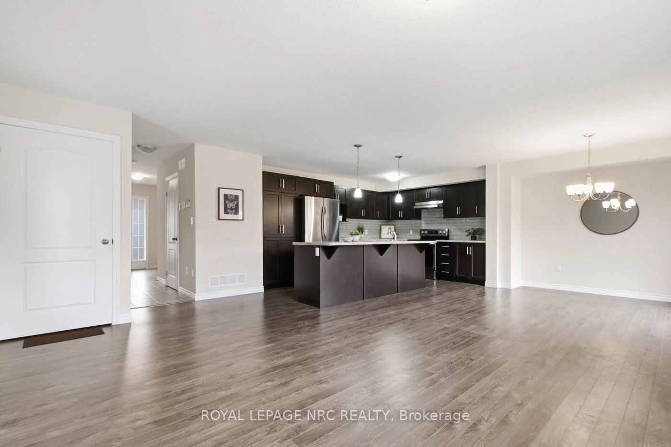
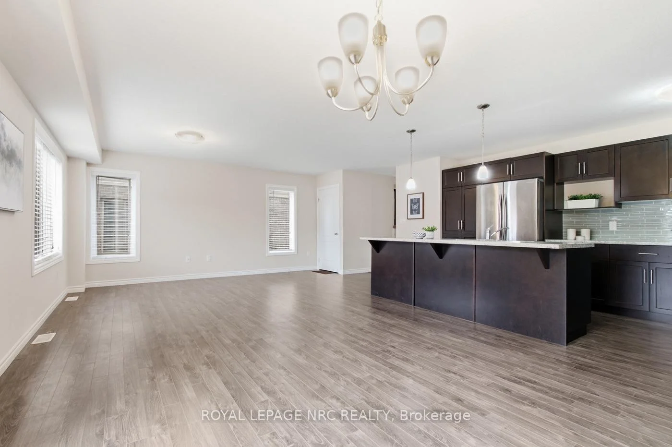
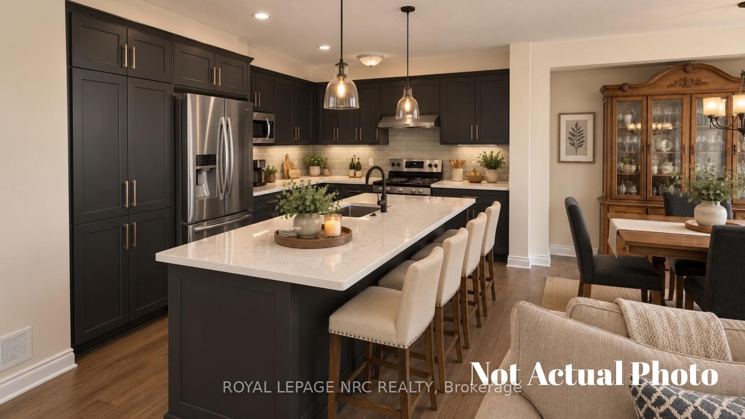
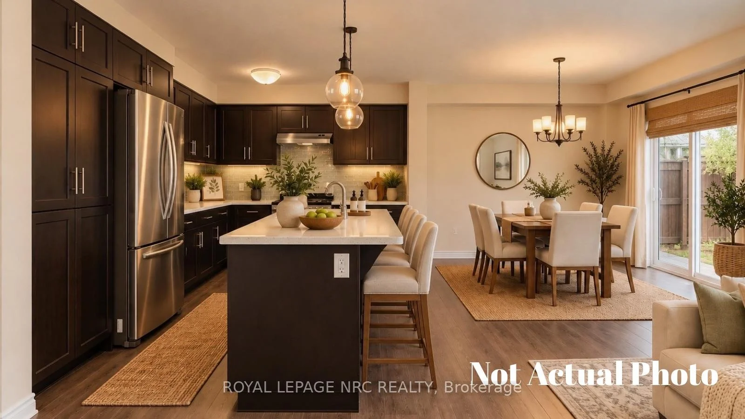
- Oversized kitchen island with stainless steel appliances
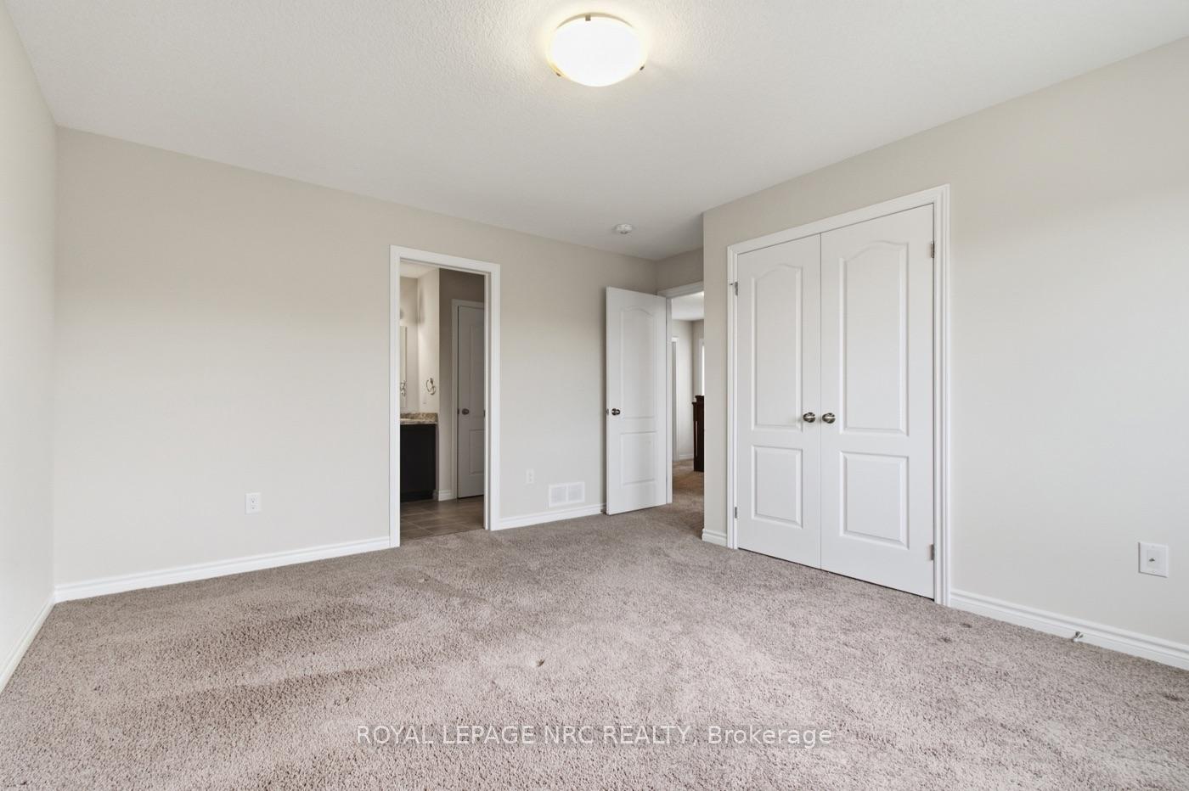
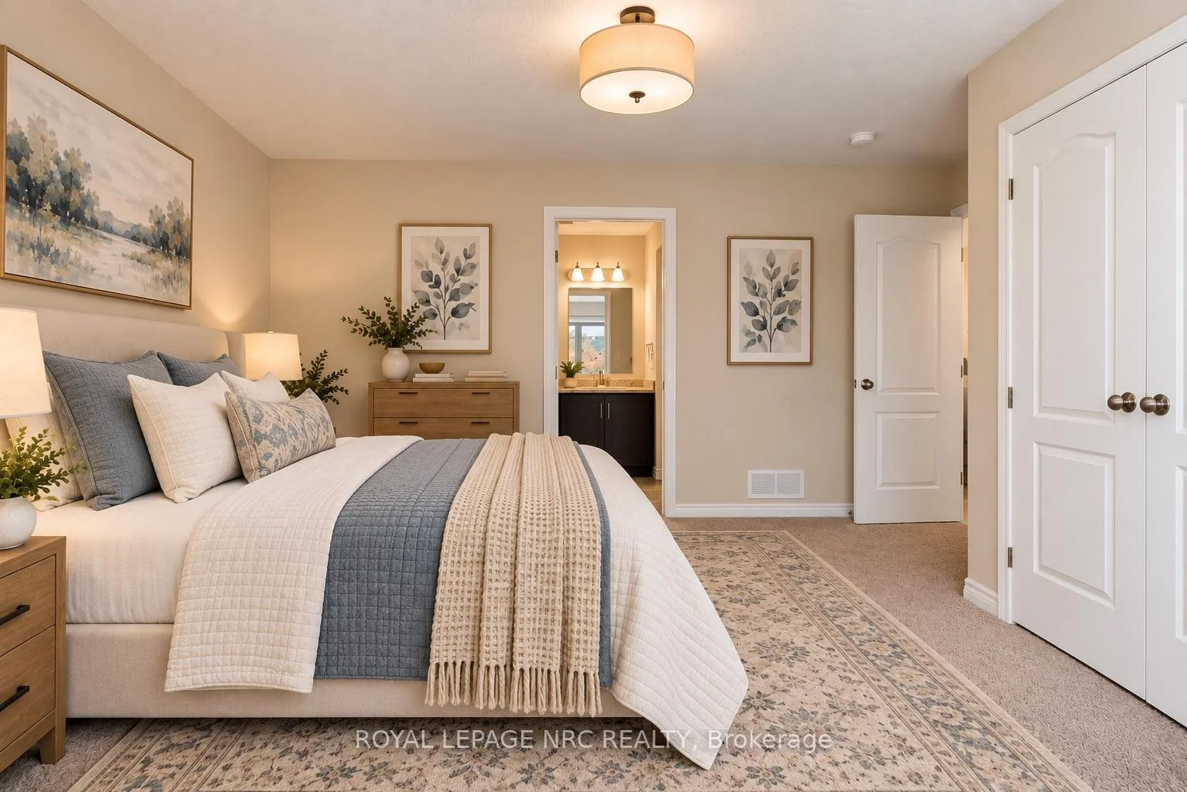
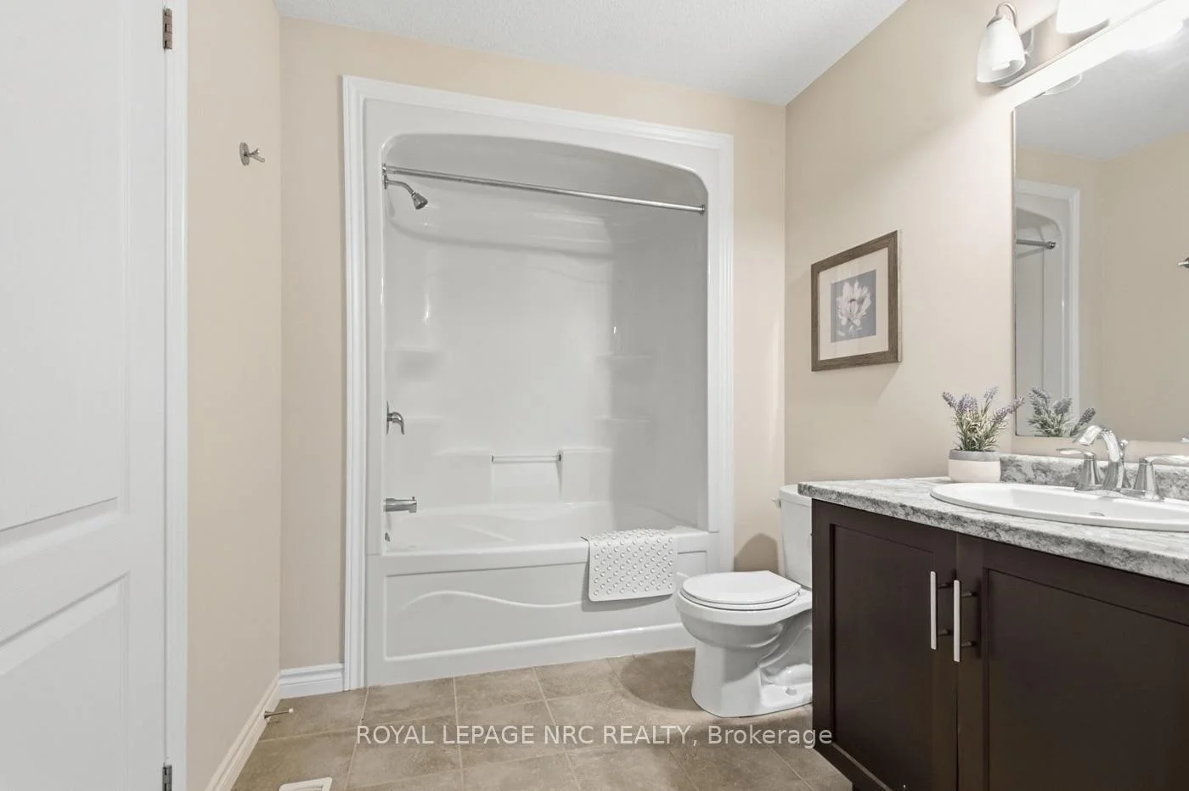
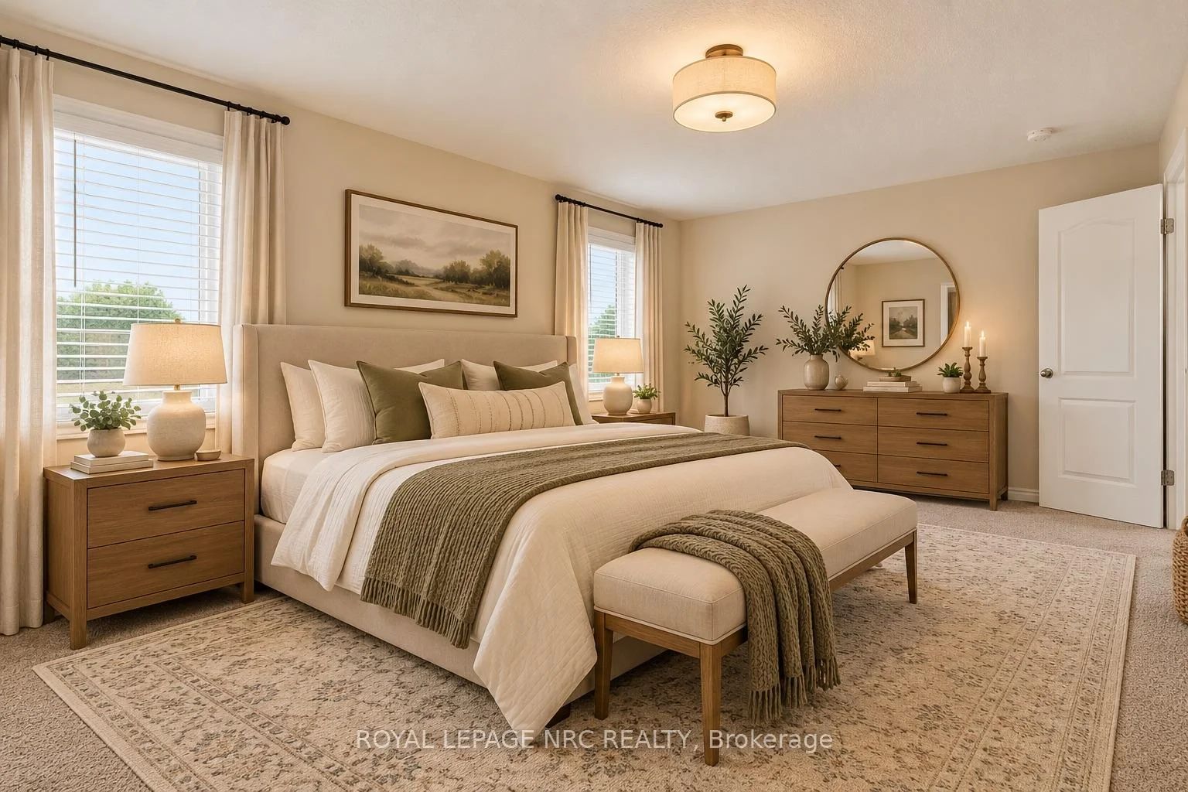
- Spa ensuite in primary bedroom for luxury
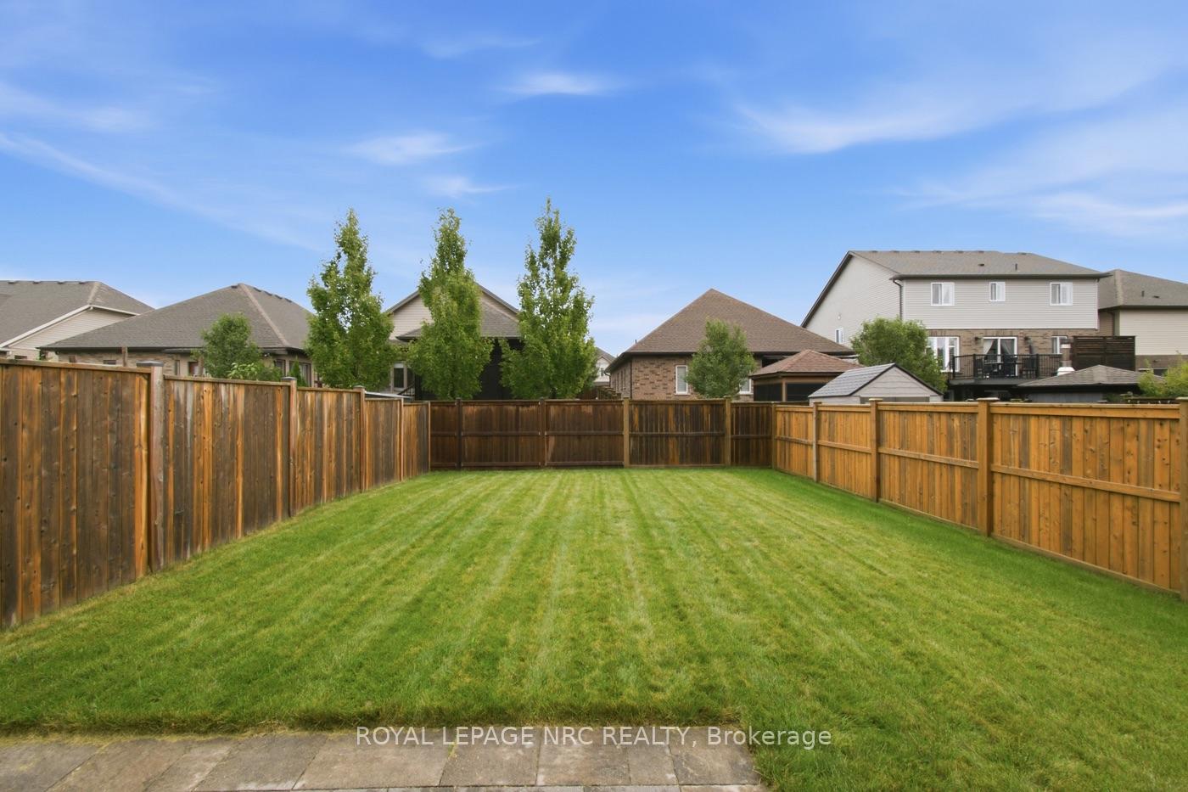
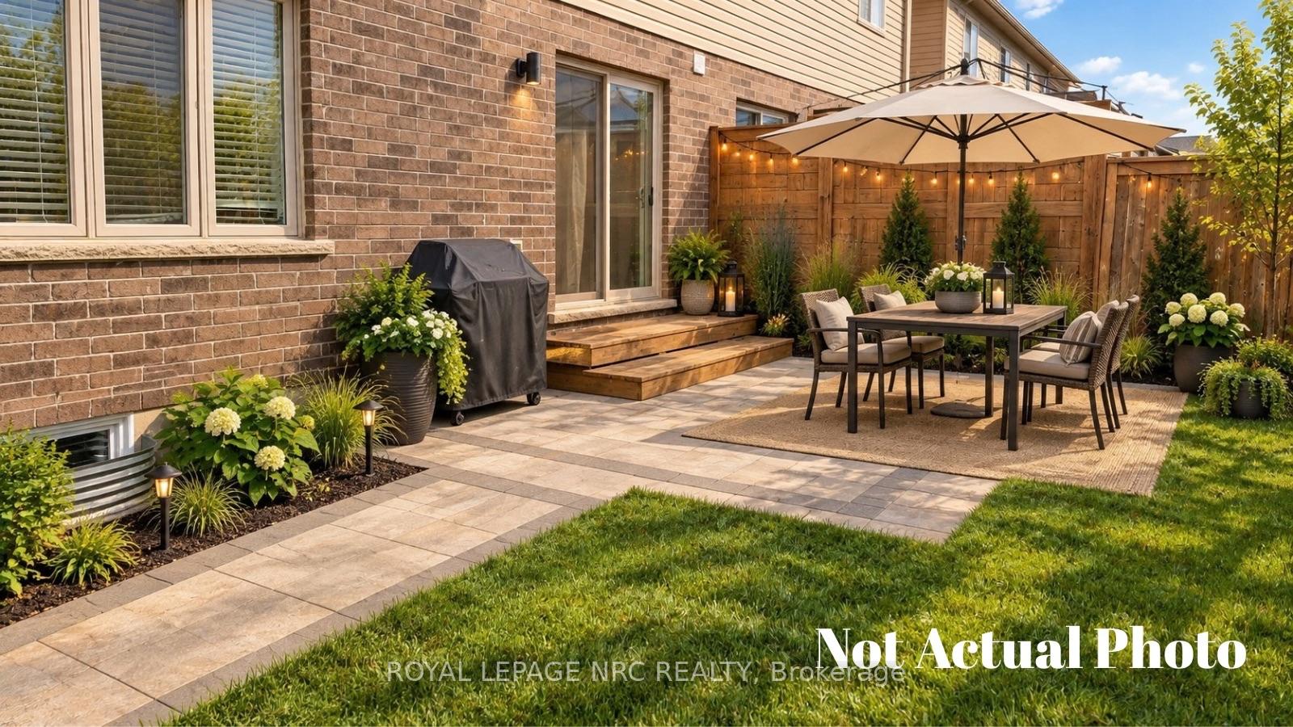
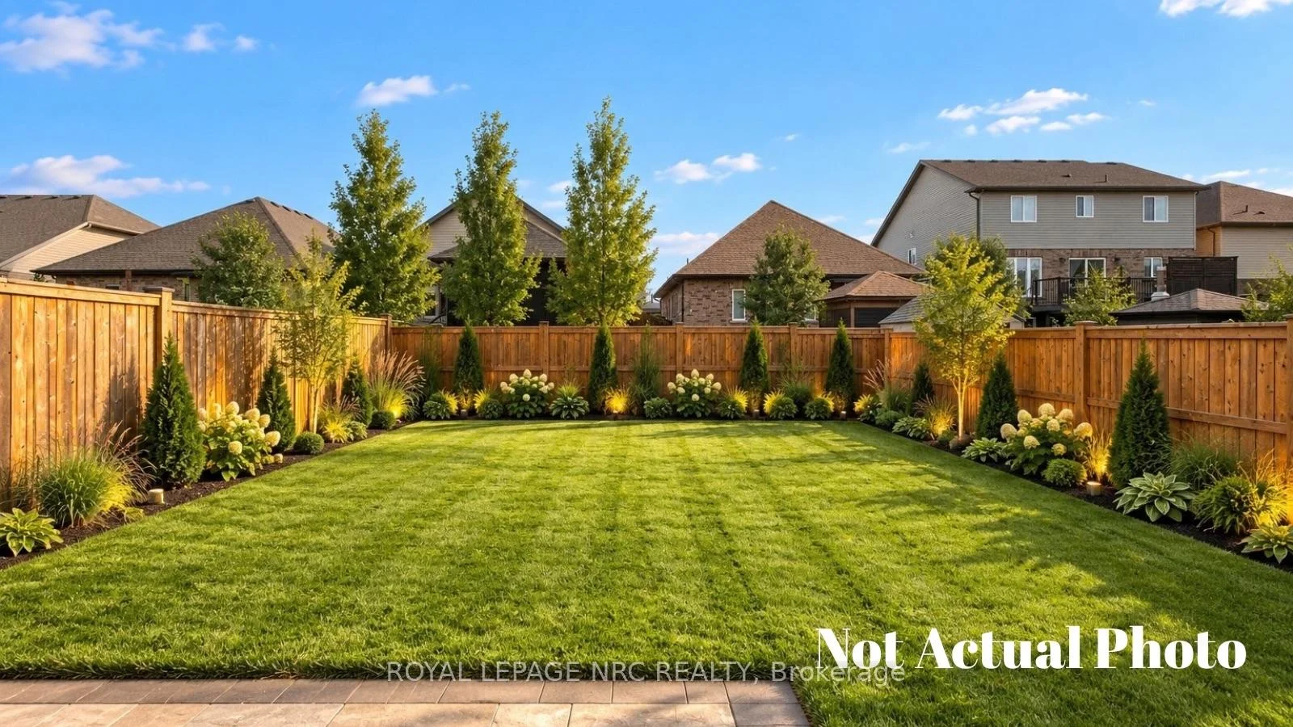
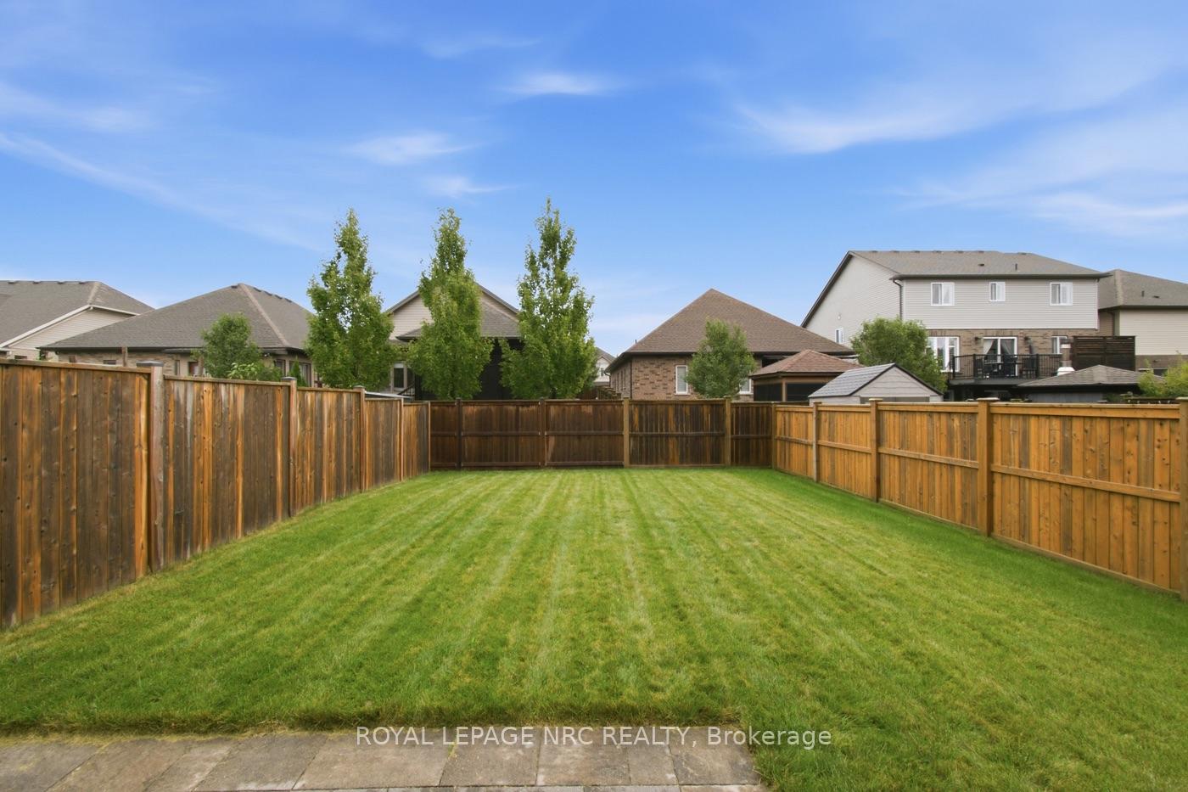
- Fully fenced backyard ideal for entertaining
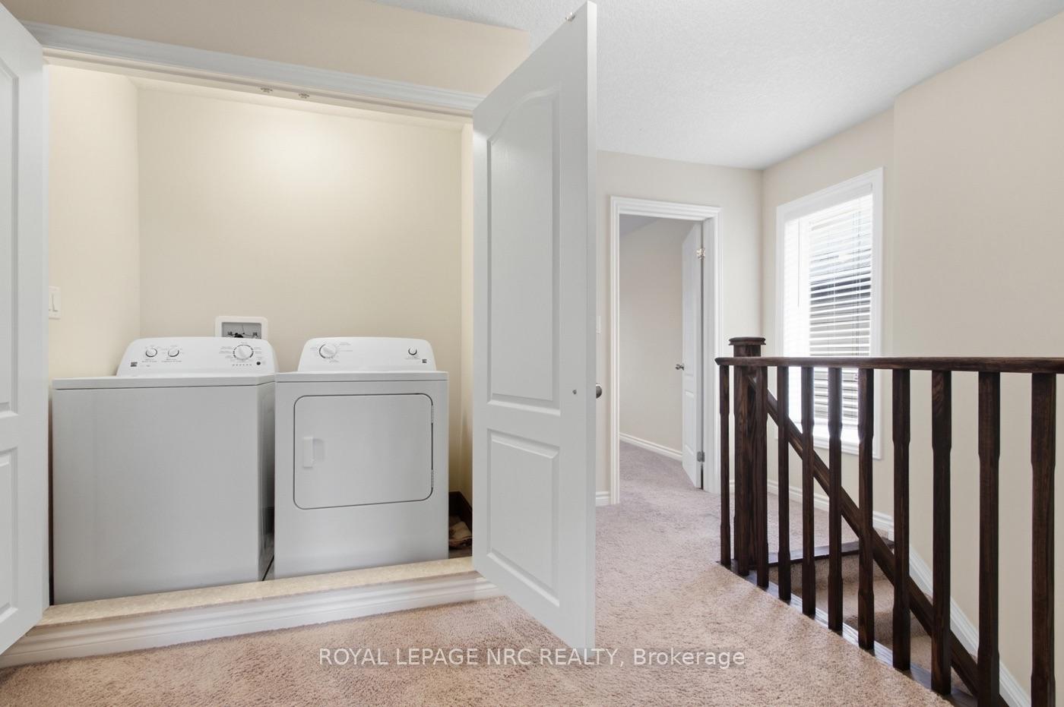
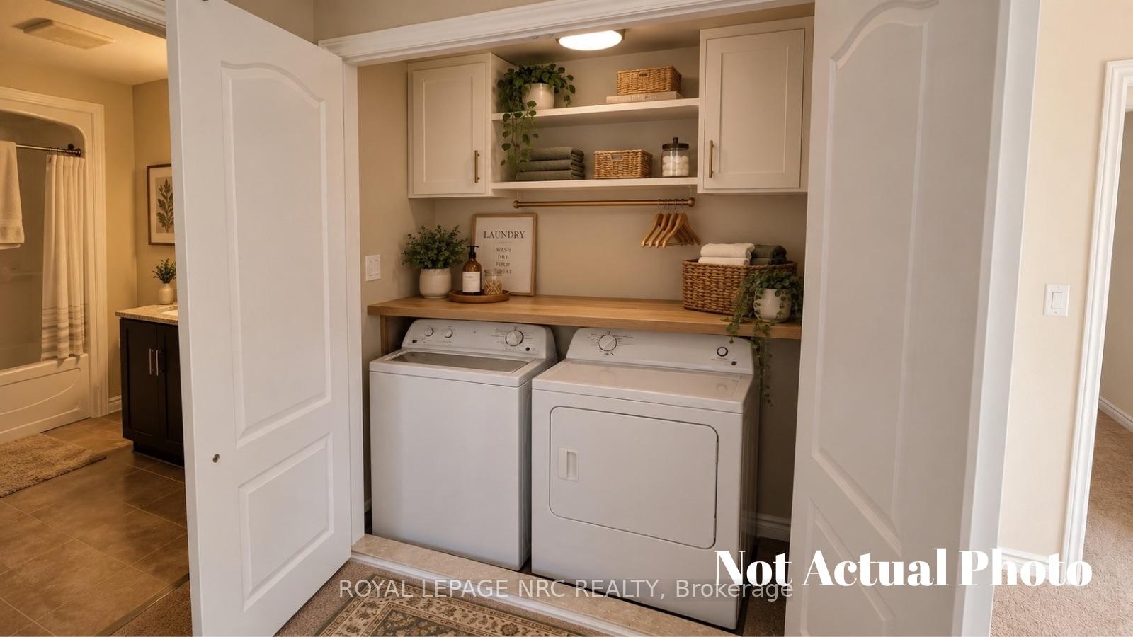
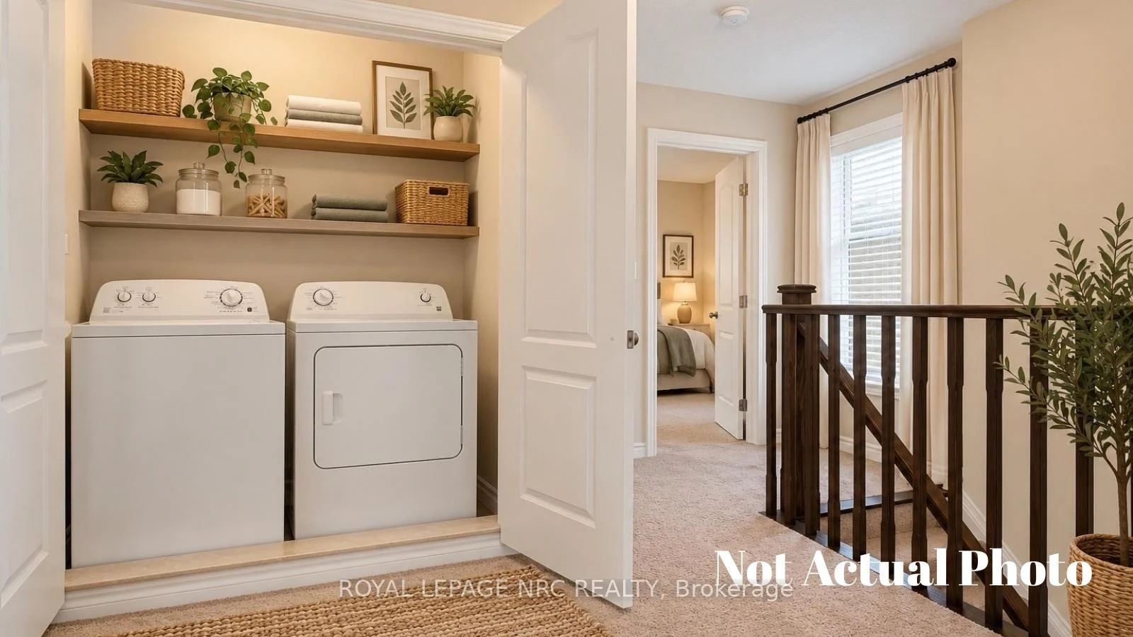
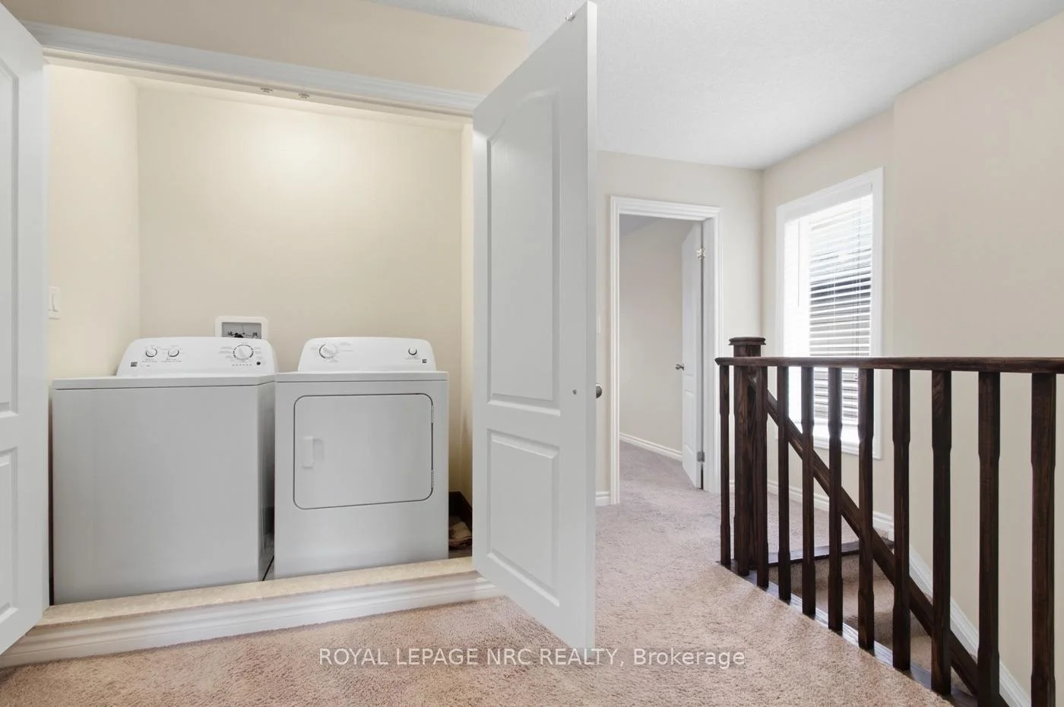
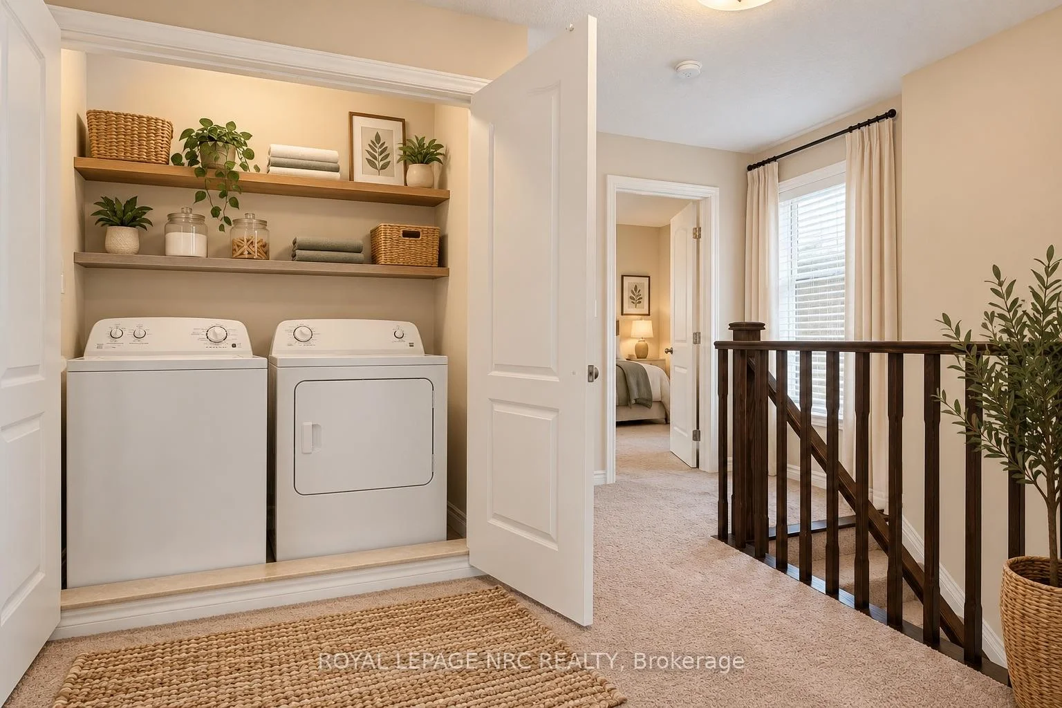
- Upstairs laundry for convenience
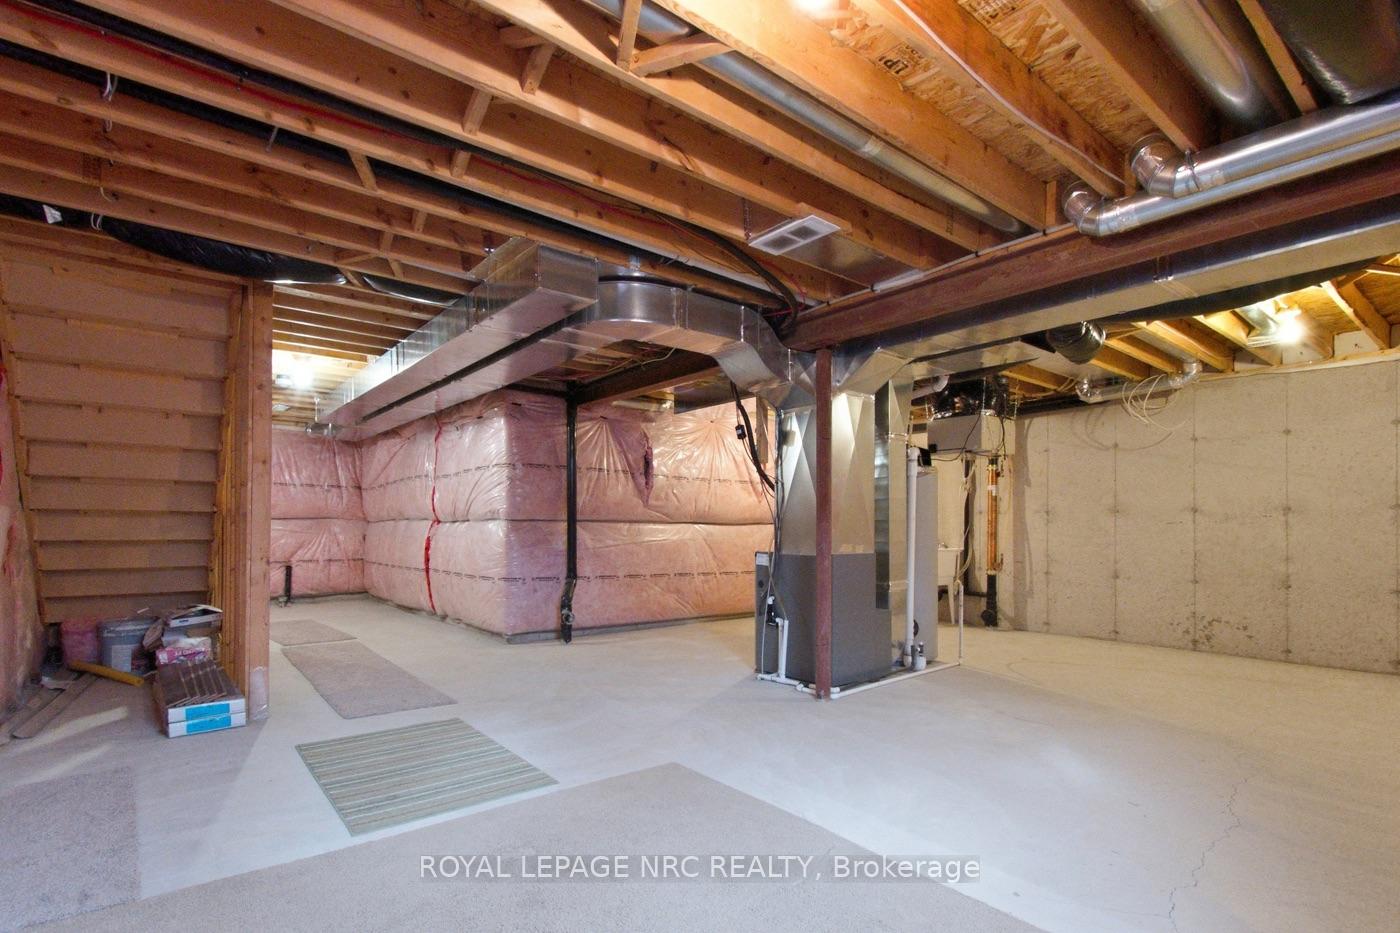
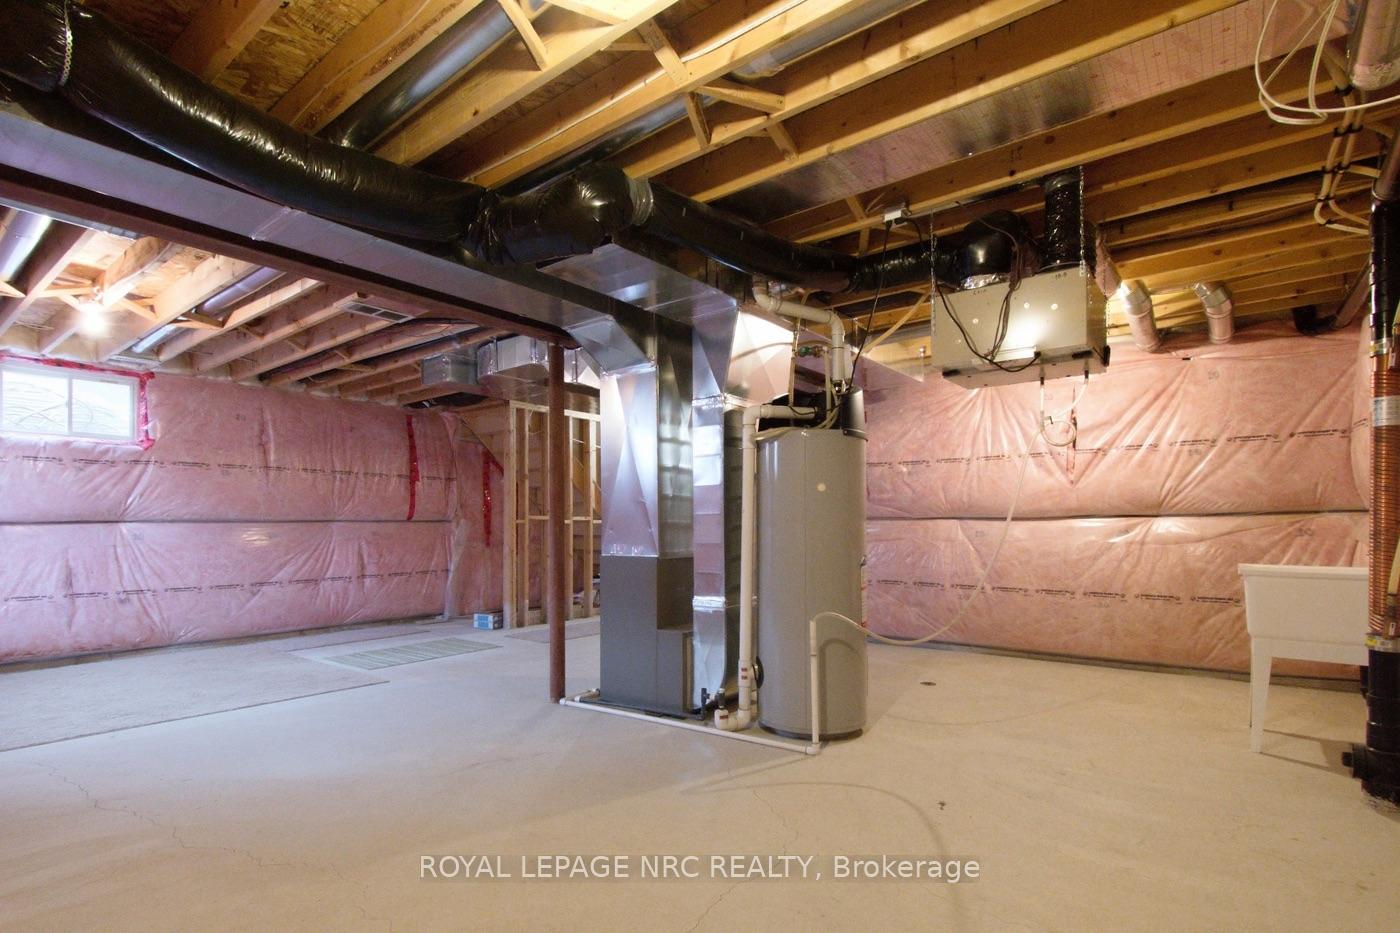
- Unfinished basement offers additional space
- Located in a sought-after neighborhood near amenities
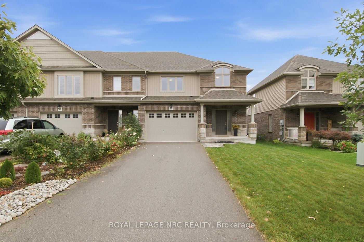
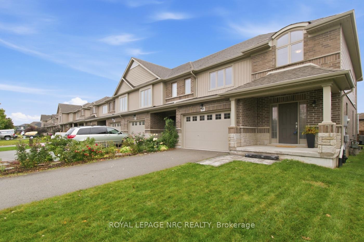
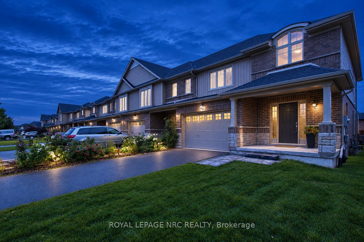
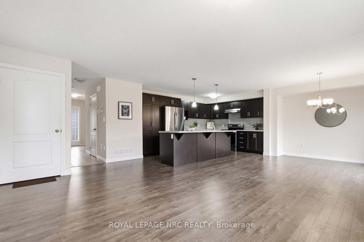
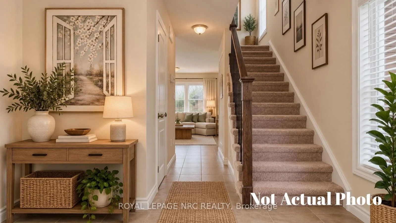
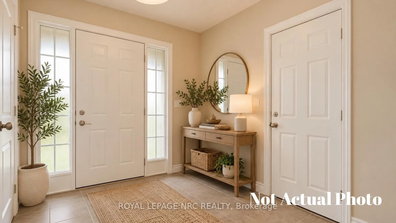
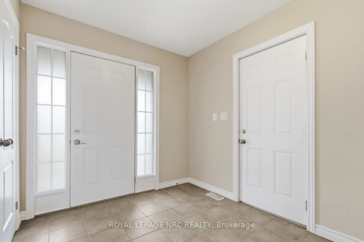
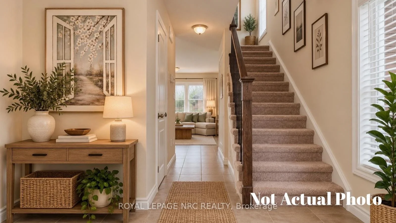
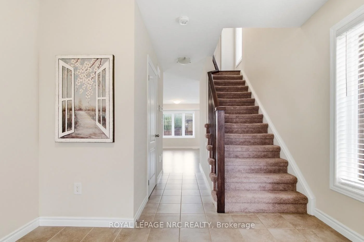
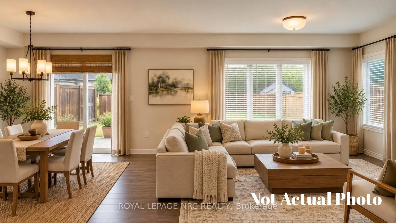
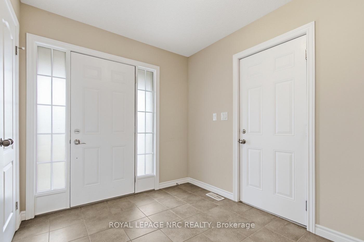
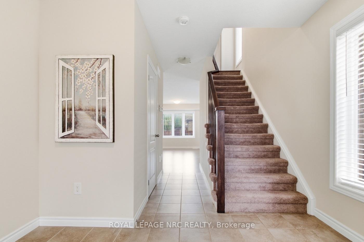
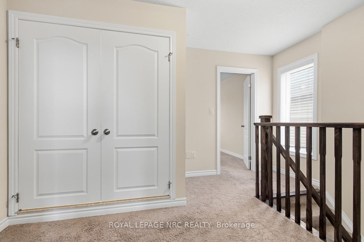
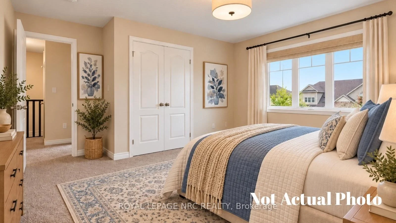
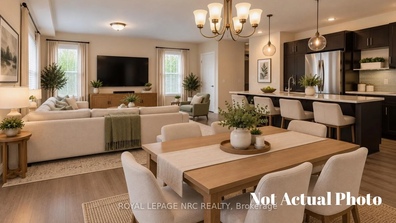
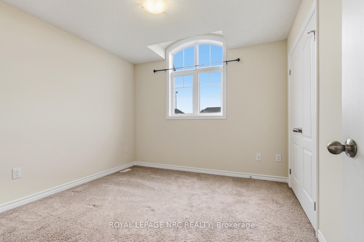
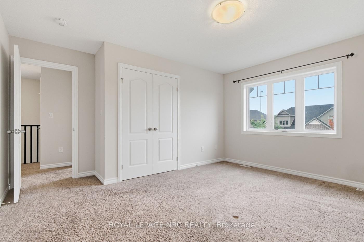
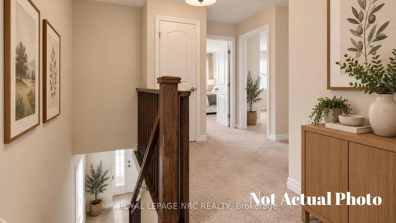
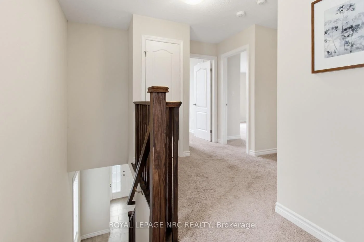
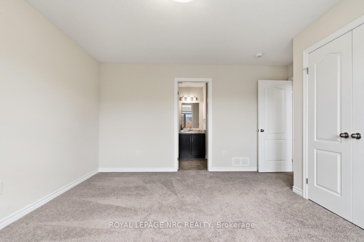
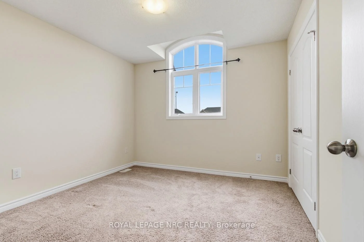
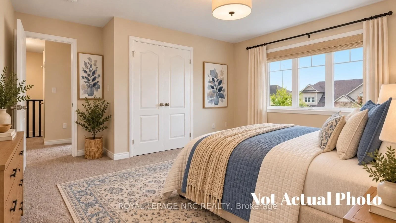
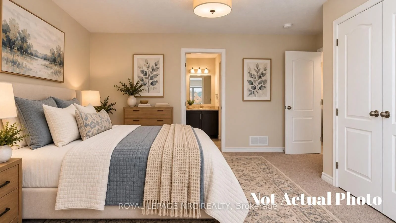
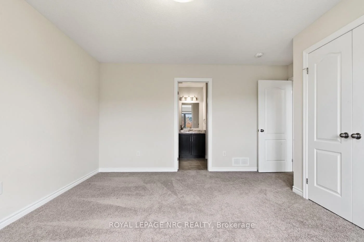
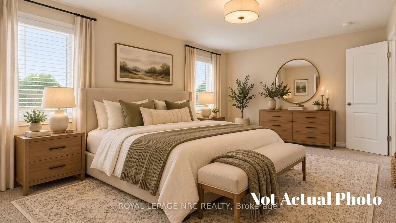
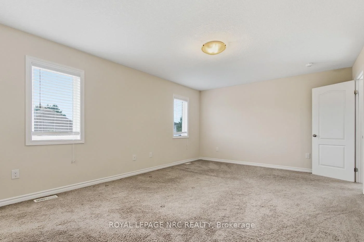
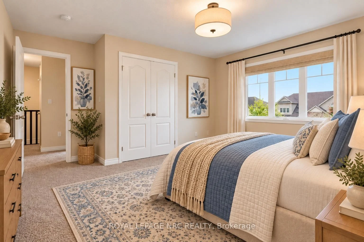
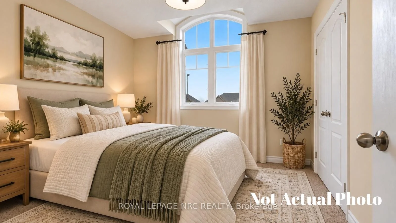
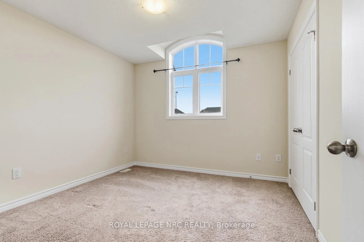
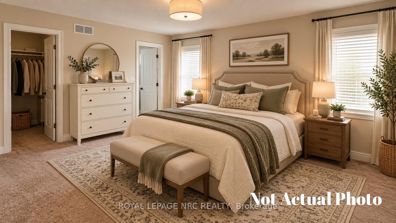
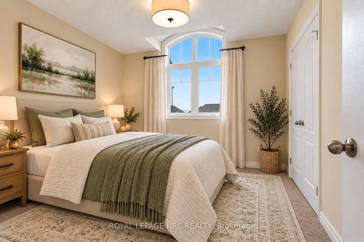
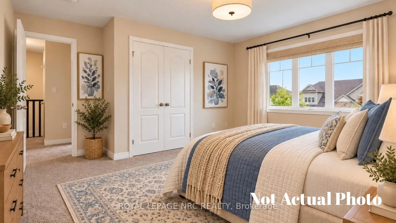
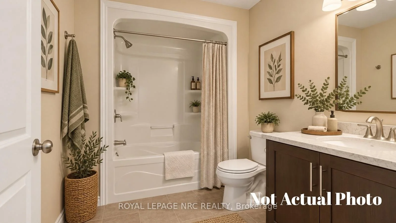
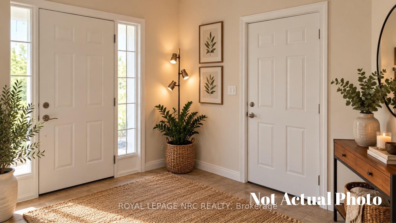
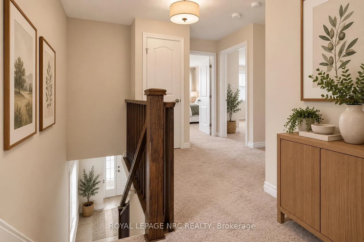
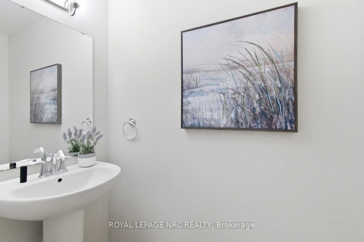
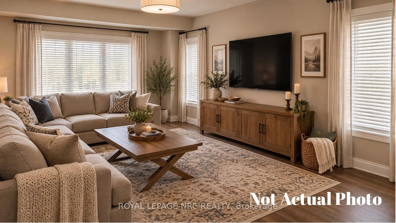
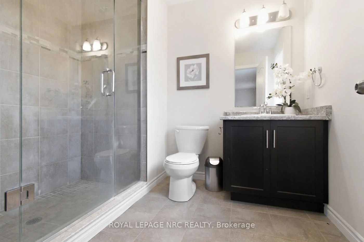
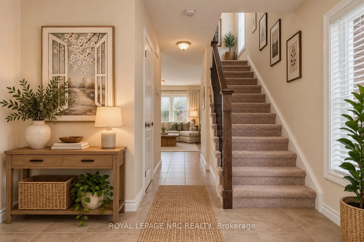
NOTE:"One or more photos were virtually staged."All the prestige with a refreshingly easy lifestyle! Welcome to one of Fonthill's most sought-after neighbourhoods, where vineyard-lined country roads, exceptional golf and that unmistakable Niagara lifestyle are all part of the package. A spacious 3-bedroom, 3-bathroom FREEHOLD end-unit townhome offers approximately 1,740 sq. ft. of bright, beautifully designed living space. Being an end unit means extra windows, extra natural light and a wonderful sense of openness.A generous foyer welcomes your guests, while direct garage access is something you'll especially appreciate on those cold Ontario mornings. The main floor opens into a spacious, airy layout designed for both everyday living and entertaining.The kitchen is ready to take centre stage with stainless steel appliances, a stylish backsplash, loads of cabinetry and a fabulous 6-ft breakfast island-the perfect gathering spot whether you're entertaining friends, grabbing a quick breakfast or conjuring up your latest culinary adventure. The adjoining dining area has plenty of room for a full dining set and walks out to the fully fenced backyard.Upstairs, all three bedrooms are generously sized. The primary bedroom offers a private ensuite. Someone was definitely thinking when they designed this home: the laundry is upstairs! The unfinished basement gives you plenty of room to create exactly what you need-a home gym, rec room, hobby space or additional finished living area. Location is another big win. Close to E.L. Crossley Secondary School and within the highly sought-after A.K. Wigg school area, while downtown Fonthill is just minutes away. Spend summer evenings at the local concert series, wander into town for gelato, browse the shops or enjoy dinner at one of Fonthill's local restaurants.Love the outdoors? Golf courses are minutes away, and Fonthill's rolling terrain and beautiful country roads make a fantastic backdrop for cycling, walking and exploring.
Key Facts & Features
Property Costs
- Annual Property Tax Amount
- $5,348
- Land Transfer Tax Fee
- $10,073
Rental Items
- Rental Equipment
- Hot water heater, Air Exchanger
- Basement Type
- Full, Half
Interior Features
- Interior Extras
- Air Exchanger
- Fireplace/Stove
- No
- Elevator
- No
Exterior Features
- Exterior Extras
- Porch, Patio
- Pool
- None
- Property Features
- Golf, Park, Place Of Worship, Rec./Commun.Centre, School Bus Route
Building
- Building Type
- Freehold Townhouse
- Building Style
- 2-Storey
- Approx Age
- 6-15
Construction
- Exterior Finish
- Brick, Vinyl Siding
- Roof
- Asphalt Shingle
- Foundation Details
- Poured Concrete
- Special Designation
- Unknown
Lot
- Lot Front
- 31.33 ft
- Lot Depth
- 114.83 ft
- Lot Shape
- Rectangular
Inclusions
- Inclusions
- Fridge, Stove, Microwave, Dishwasher, Washer, Dryer
Parking & Garages
- Garage Type
- Attached
- Garage Spaces
- 1
- Parking Spaces
- 2
- Total Garage And Parking Spaces
- 3
Heating & Cooling
- Heat Source
- Gas
- Heat Type
- Forced Air
- Air Conditioning
- Central Air
- Water
- Municipal
- Sewers
- Sewer
- Bedrooms
- 3
- Washrooms
- 3
- Kitchens
- 1
Room sizes
- Great Room—Main level
- Bedroom 2—Second level
- Recreation—Basement level
- Bedroom—Second level
- Laundry—Second level, Large Closet
- Bedroom 3—Second level
- Kitchen—Main level
Washrooms
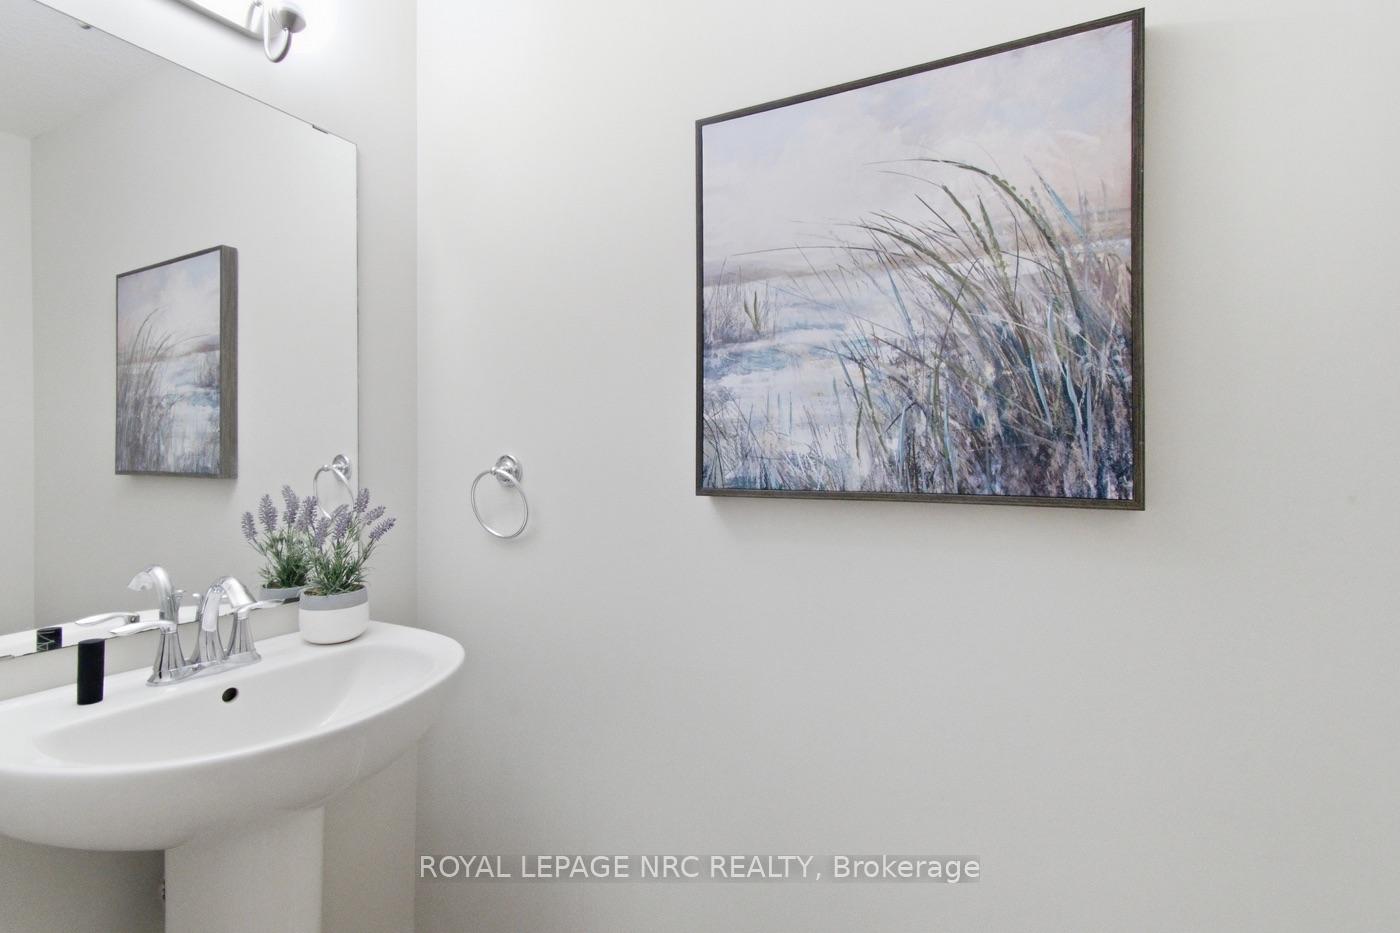
- 2-piece, Main
- 3-piece, Second
- 4-piece, Second
- Municipality
- Pelham
- Neighbourhood
- Fonthill
- Main cross streets
- Hwy 20 and Haist
- Zoning
- R2
- Directions
- Hwy 20 to Haist- left on Brewerton to Abbott
- MLS® number
- X13858964
- Data source
- Toronto Regional Real Estate Board
- Listed on
- 2026-10-01
- Updated on
- 2026-10-07
- Days on market
- 14 days
- Possession date
- 2026-10-21
- Possession type
- Immediate
- Co-op commission
- 2.0% of the purchase price plus hst
- Seller
- Listed by
- ROYAL LEPAGE NRC REALTY
Home Market Value
Current home valuation for 68 Abbott Place, Pelham, Fonthill, Pelham, ON. Listed for $679,900
HOMEH Estimate
$590,847
Estimated Sales Range
$466,769 - $714,925
HOMEH Estimate for 68 Abbott Place, Pelham, Fonthill
Calculated with a real agent's CMA method — 45+ years of experience, codified. Not an AI guess.
Mortgage Payment Calculator
Compare up to 4 down payment scenarios
5% on first $500K + 10% on $179,900 over $500K
$42,990
| Scenario 1 | Scenario 2 | Scenario 3 | Scenario 4 | |
|---|---|---|---|---|
−Down payment | % $ | % $ | % $ | % $ |
+CMHC insurance | $25,455 | $18,969 | $16,182 | $0 |
=Total mortgage | $661,841 | $630,879 | $594,097 | $543,920 |
Amortization | ||||
Mortgage rate | % | % | % | % |
| Payment frequency | ||||
=Mortgage payment | $3,231monthly | $3,080monthly | $2,901monthly | $2,656monthly |
Land Transfer Tax
$10,073
$10,073
Around this home
Data provided by OpenStreetMap & Fraser Institute School Rankings
Ask HOMEH
New!Hi there!
👋Text or call (416) 301-9001
Recommended for you
Based on homes you've looked at.
No recommended properties found.
Nearby similar homes
No nearby properties found.
More real estate resources
Other homes nearby
Explore this area
Nearby neighbourhoods
No nearby listings available.