
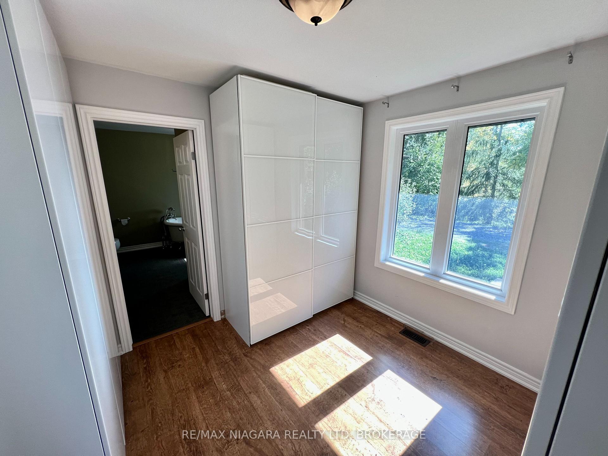
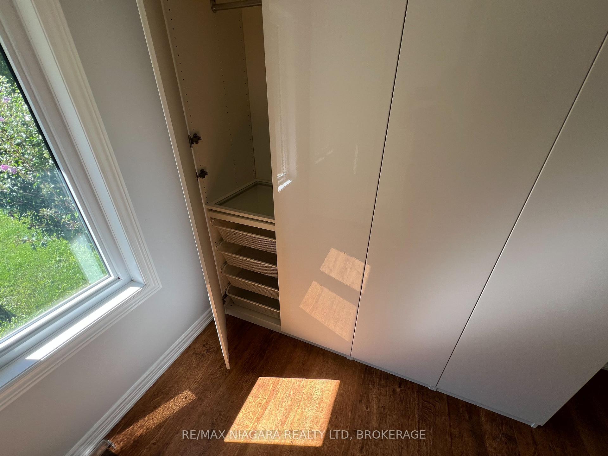
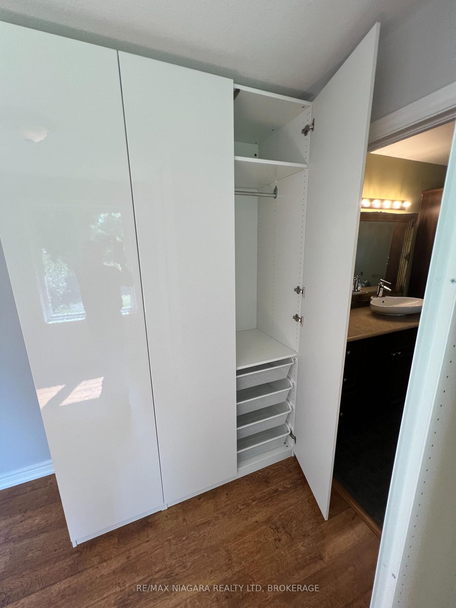
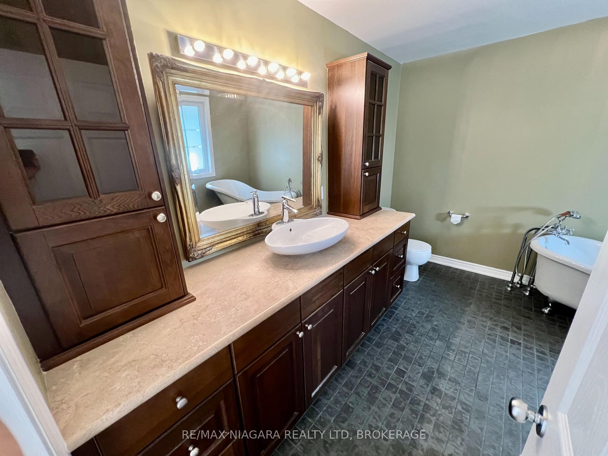
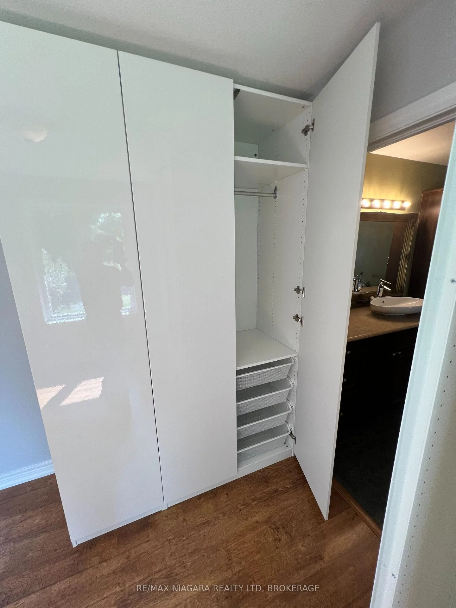
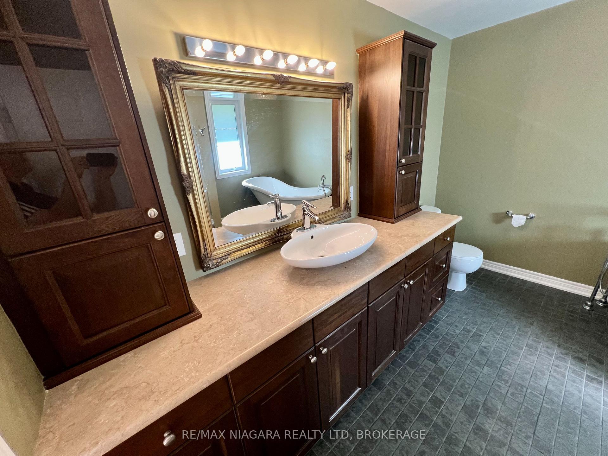
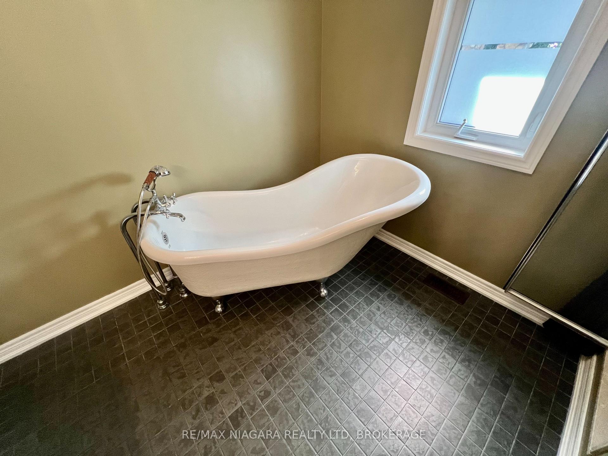
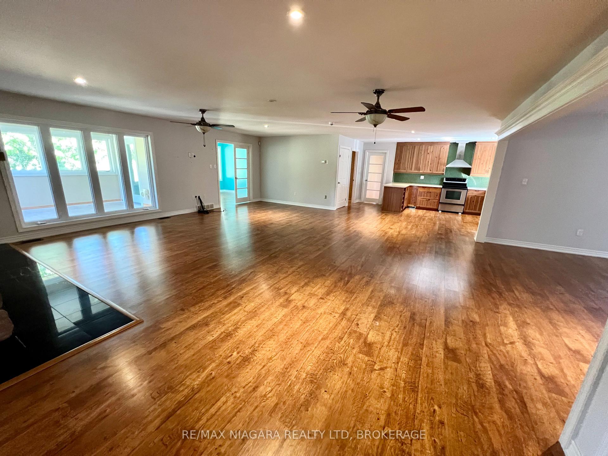
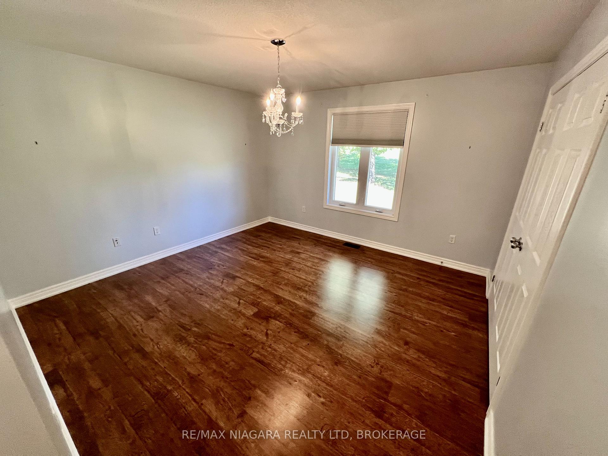
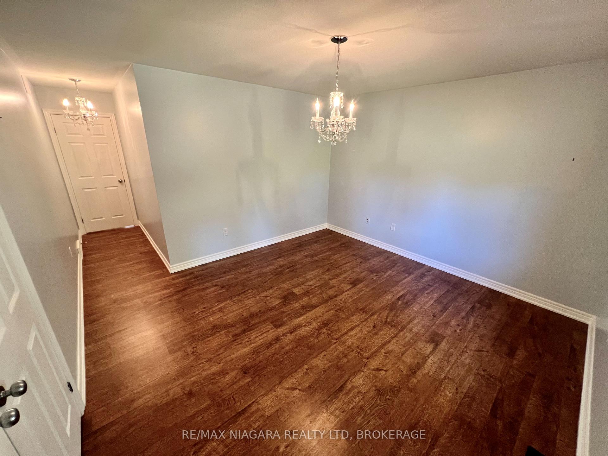
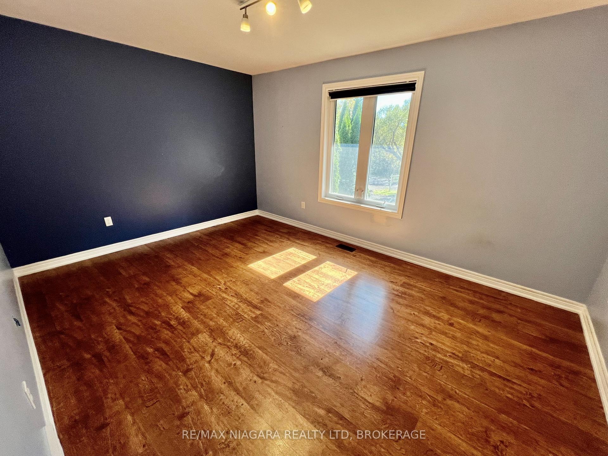
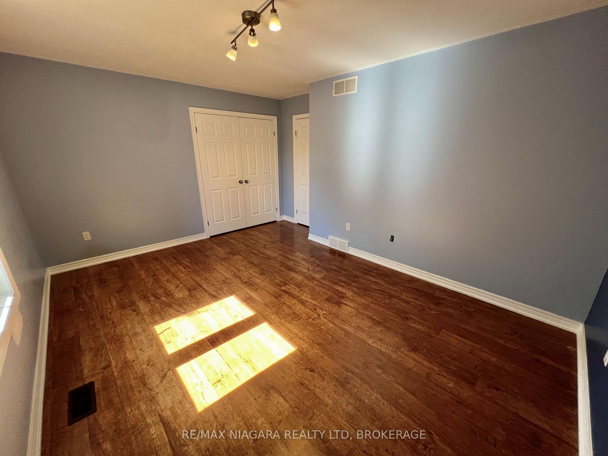
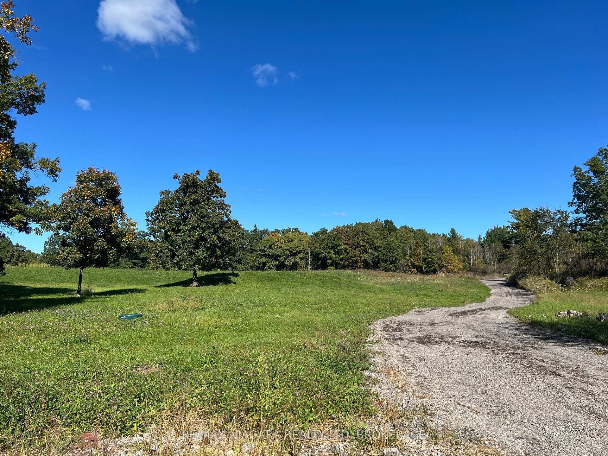
709 Roland Road
Pelham (North Pelham), ON L0S 1C0
- 4+1Bedrooms
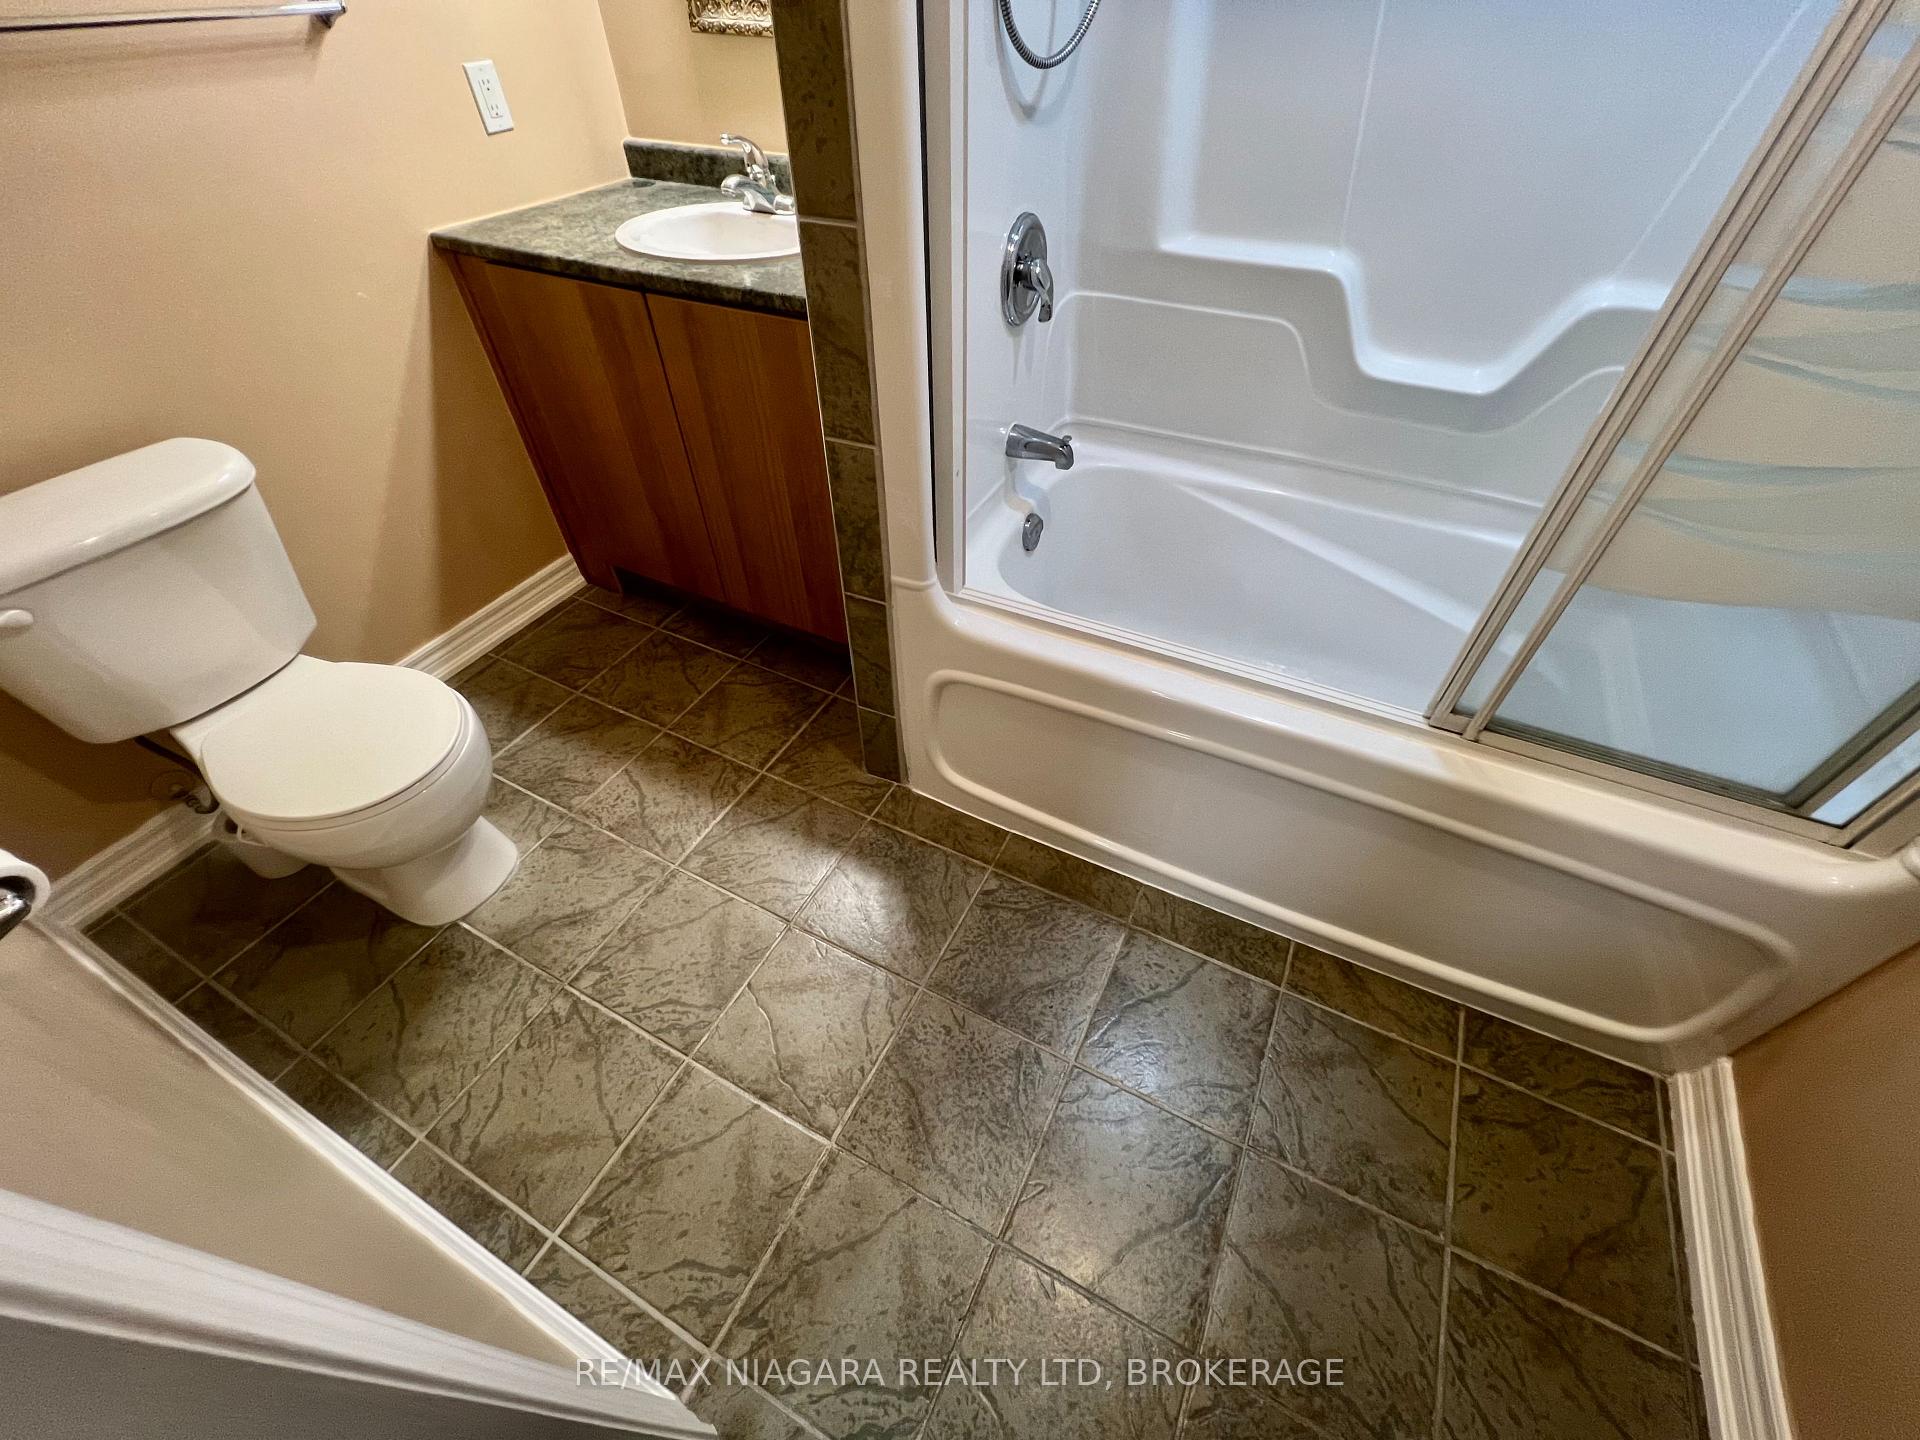
- 3Bathrooms
- 3Garage
- 3000–3500Sq Ft
- $6,894Tax
- 565×663 ftLot Size
 Estimated Value:$1,334,349See Free Estimate Report

Property not available for sale or for rent.
HOMEH One: full-service selling for a 1% listing fee. The buyer's agent commission is separate.
Free Home EvaluationHow Much Is My Home Worth?Homes for Sale NearbySale & Price History for 709 Roland Road, Pelham, North Pelham
| Start Date | End Date | Price | Event | MLS# |
|---|---|---|---|---|
| 2026-08-04 | 2026-10-15 | Login to See Prices | Deal Fell Through | x13637414 |
| 2026-10-02 | 2026-10-08 | Login to See Prices | Sold | x13862580 |
| 2026-06-26 | 2026-08-04 | Login to See Prices | Terminated | x13497670 |
| 2026-05-11 | 2026-06-27 | Login to See Prices | Terminated | x13112226 |
| 2026-03-02 | 2026-05-11 | Login to See Prices | Terminated | x12835740 |
Real estate boards require you to or to see the full details of this property.
*Sold prices and complete sale & price history are regulated data. Under the Trust in Real Estate Services Act, 2002 (TRESA) and the rules of the Real Estate Council of Ontario (RECO), and pursuant to the Multiple Listing Service® rules of the Canadian Real Estate Association (CREA) and the Toronto Regional Real Estate Board (TRREB), this information may be shown only to registered users who have agreed to the applicable terms of use (a Virtual Office Website, or "VOW," arrangement). HOMEH Inc., Brokerage therefore provides it to signed-in members only. Creating an account is free and takes under a minute.
About 709 Roland Road, Pelham, North Pelham
Summarized Description
- Unique country estate near Pelham Shorthills Provincial Park.
- Newly built bungalow with panoramic views.
- Ten-acre sanctuary for professionals and visionaries.
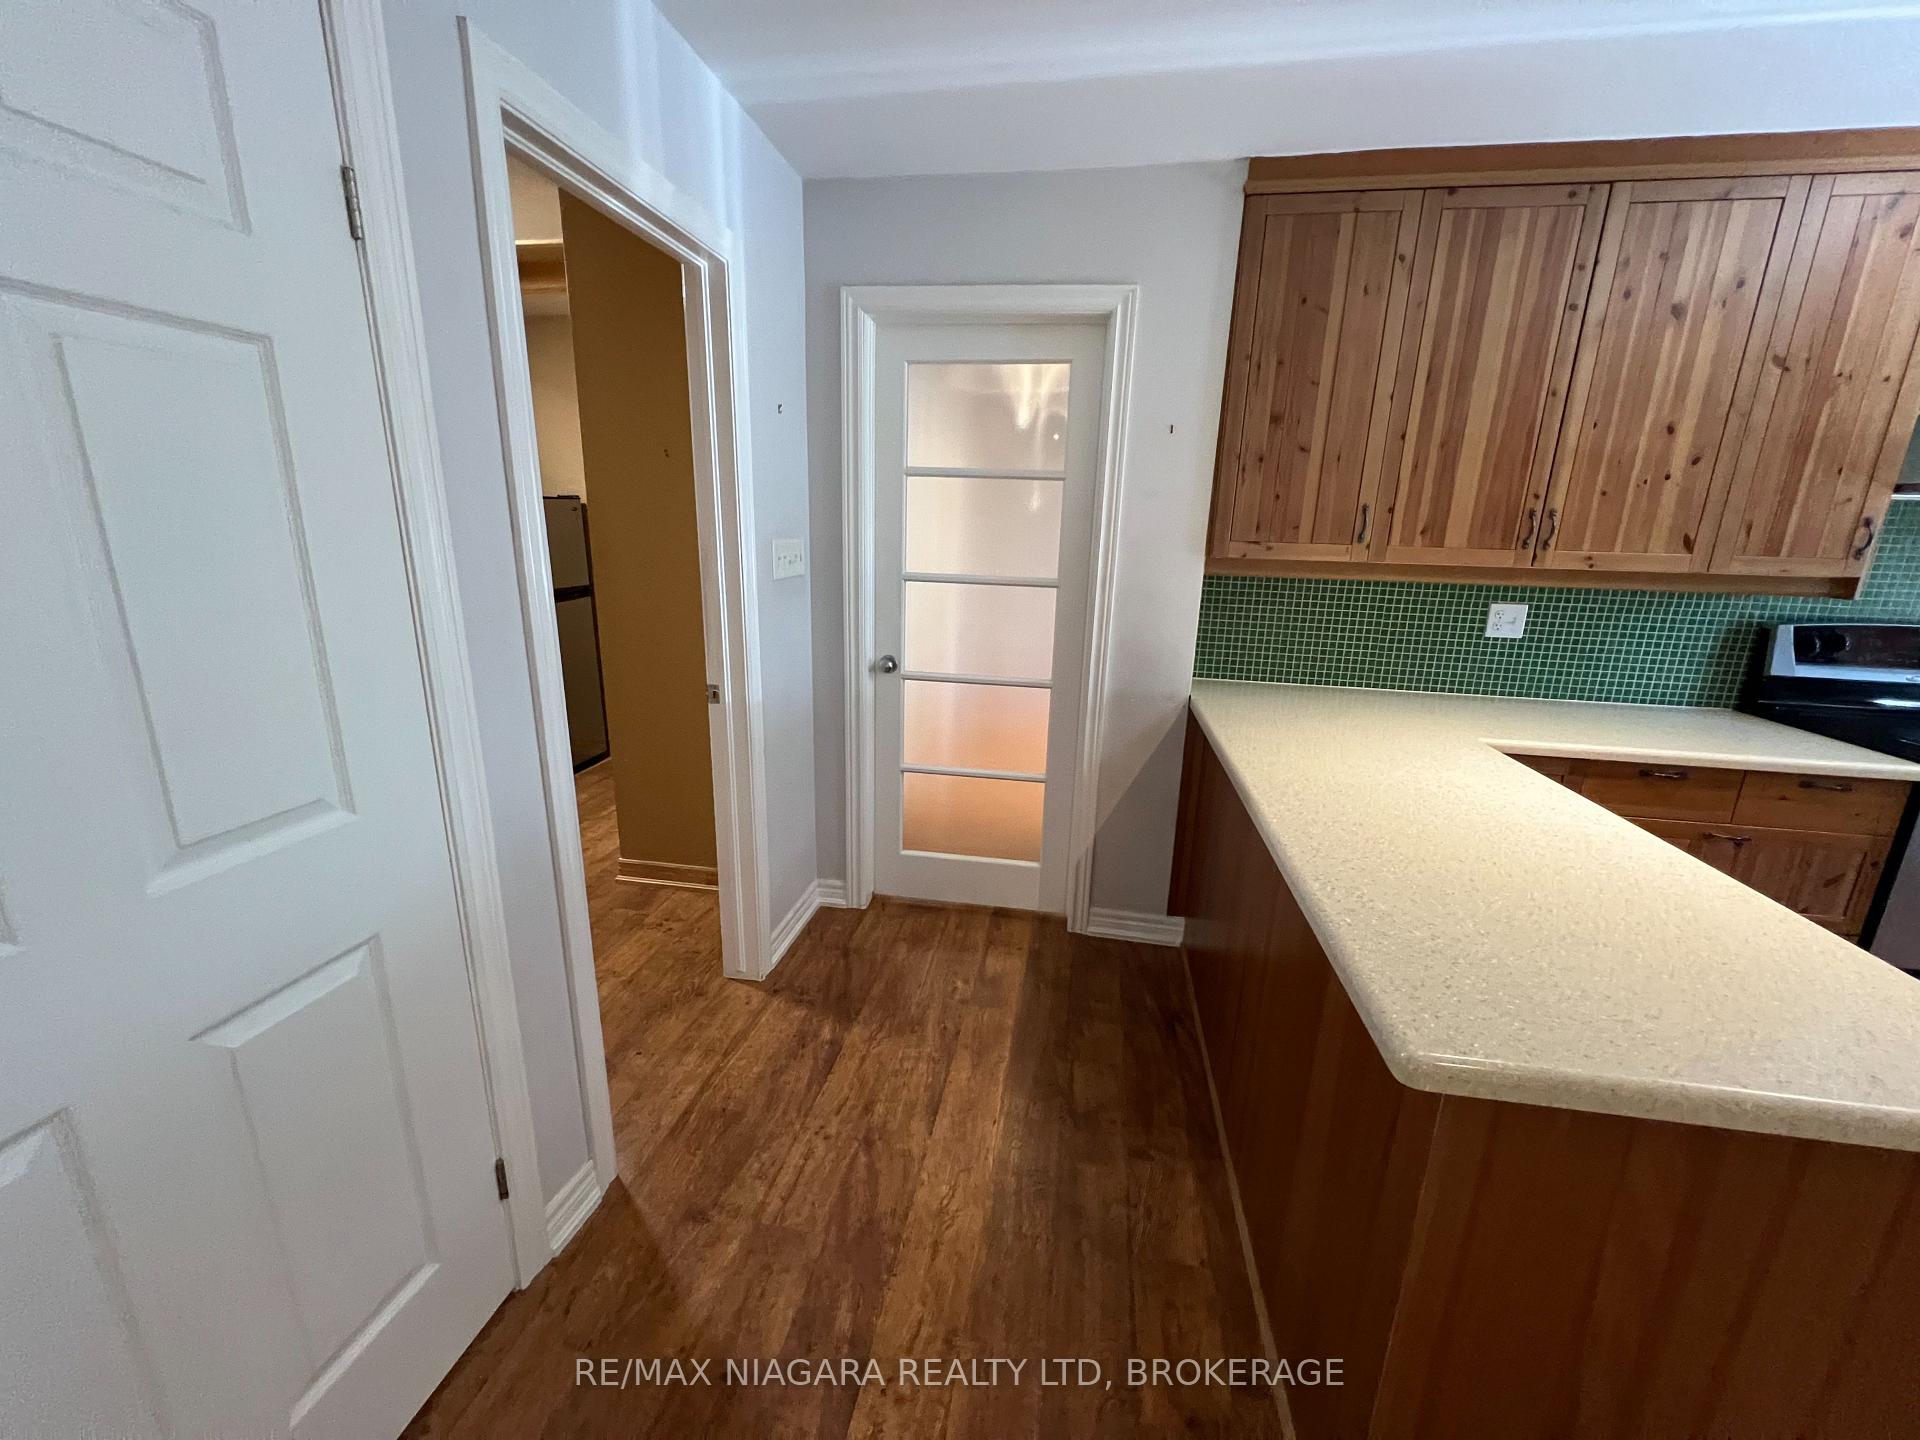
- Chef's kitchen ideal for hosting private events.
- Car enthusiast's dream garage with ample space.
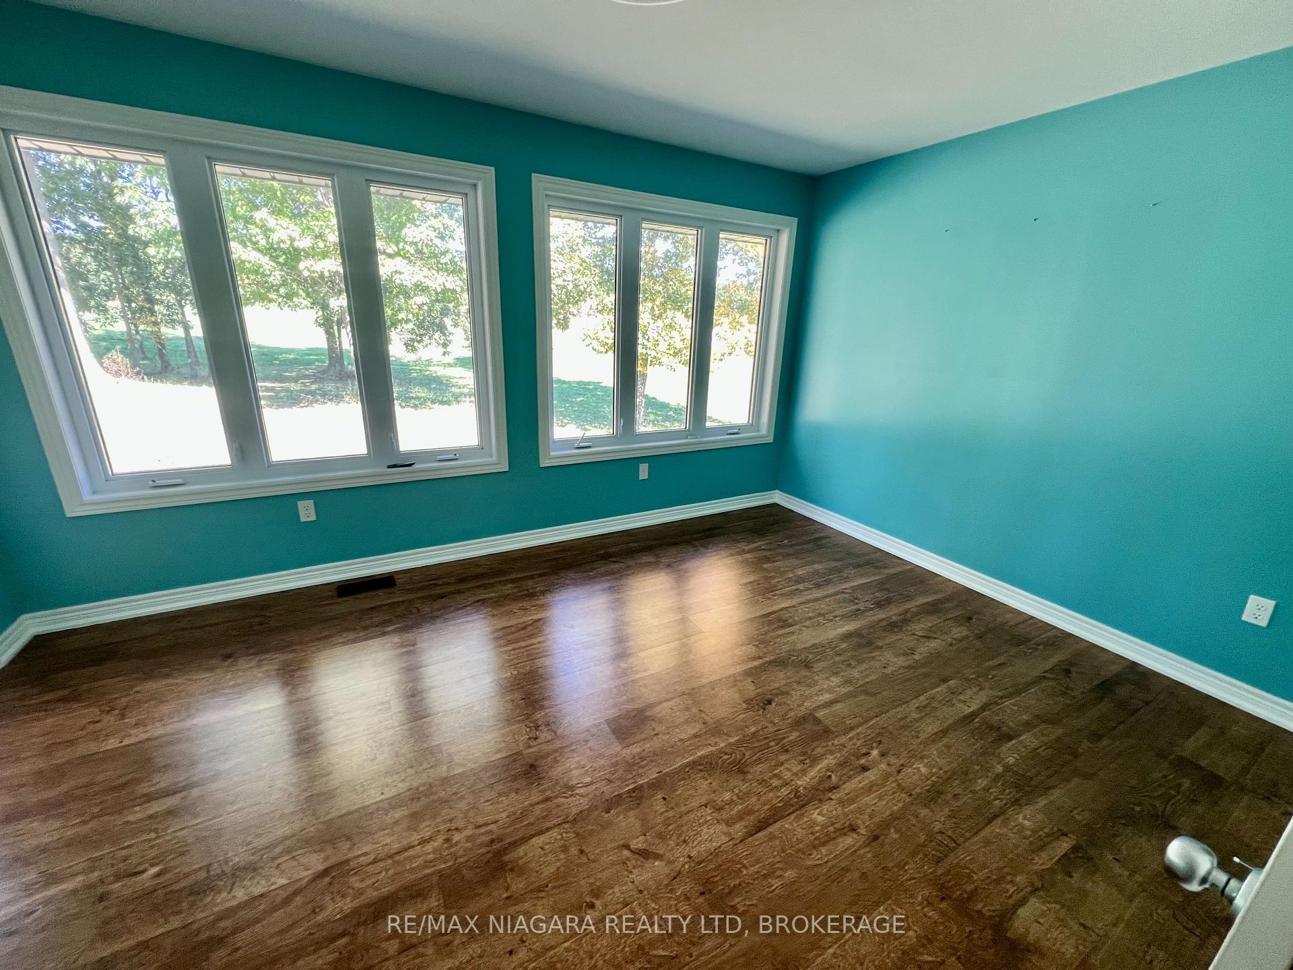
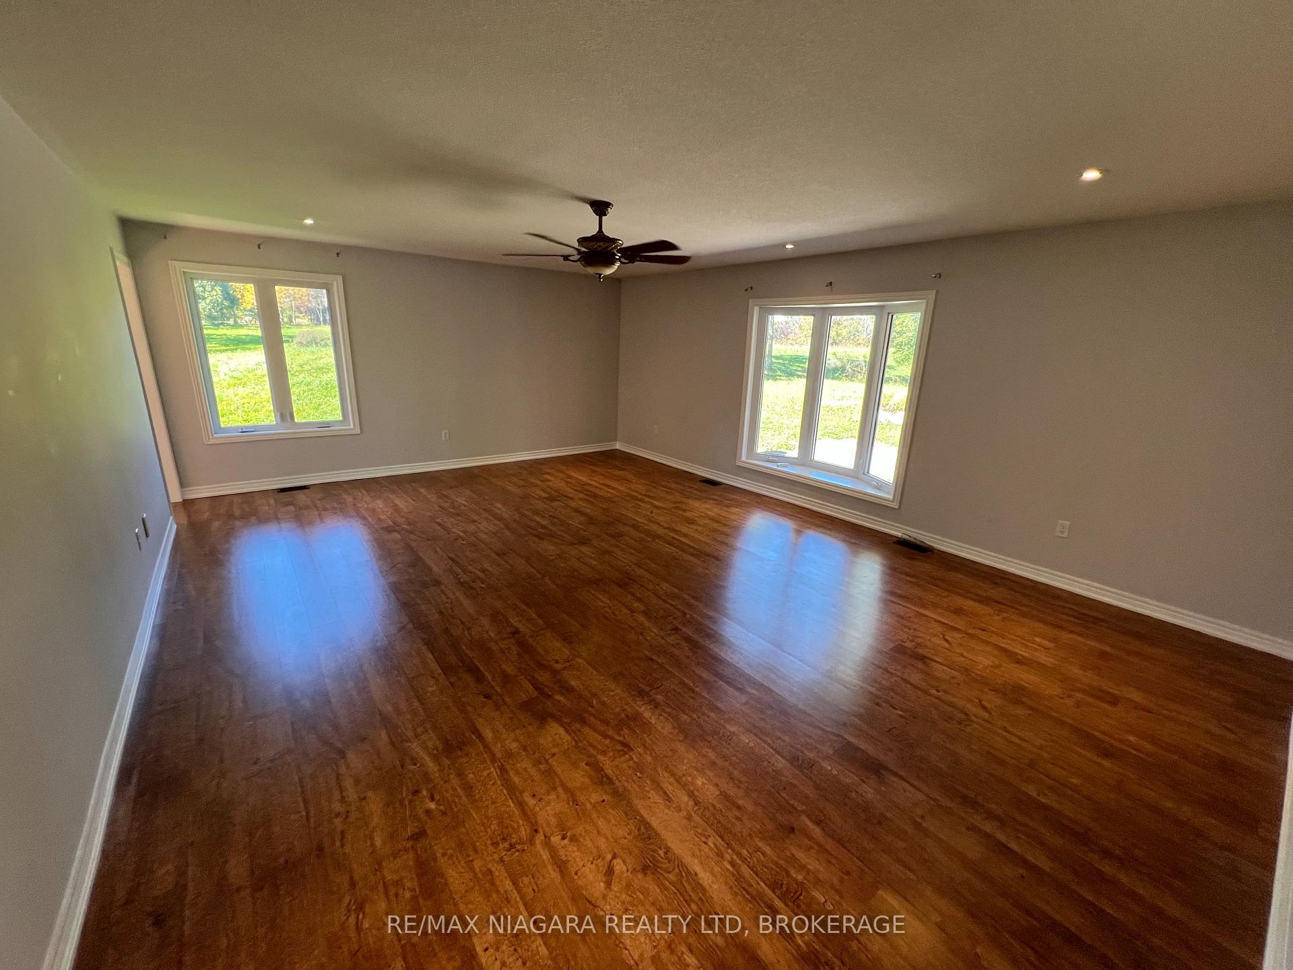
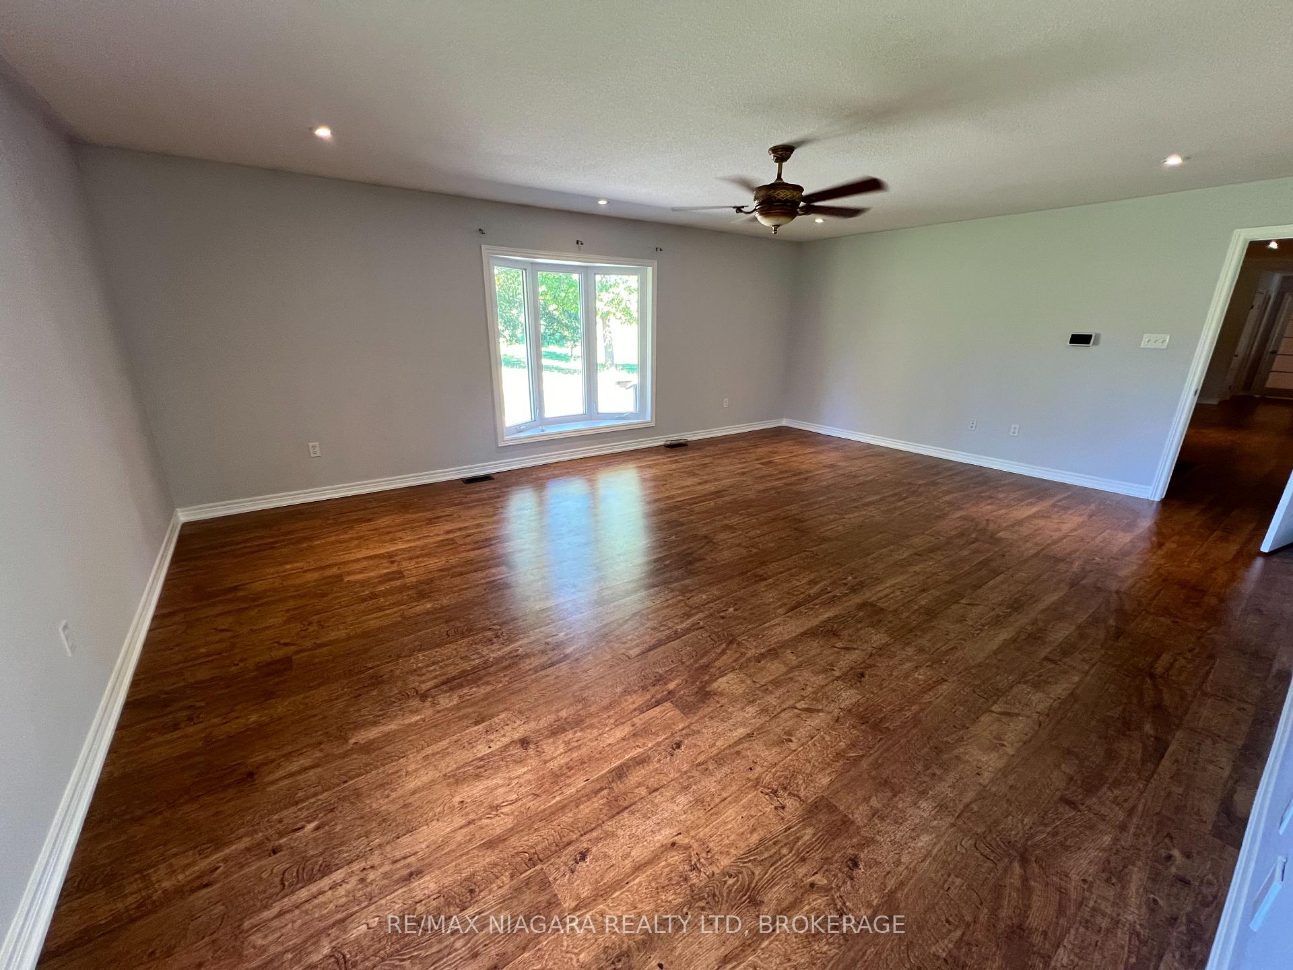
- Expansive windows providing natural light throughout.
- Proximity to elite golf courses and wineries.
- Absolute privacy in a tranquil setting.
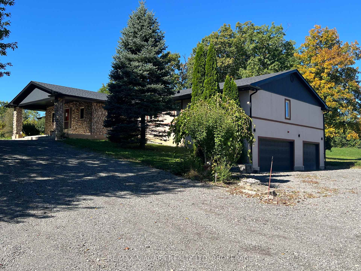
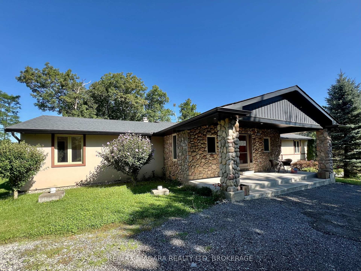
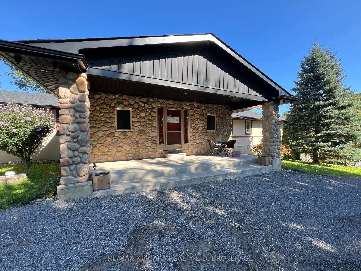
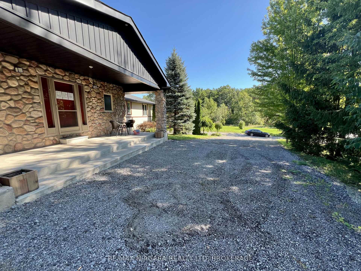
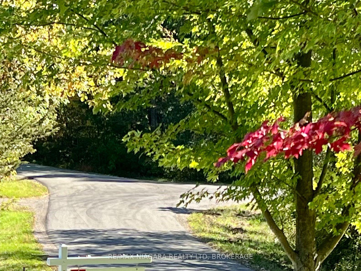
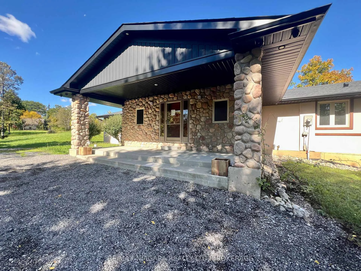
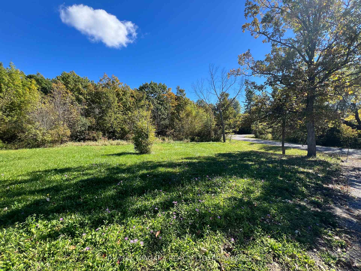
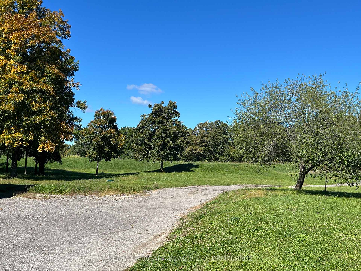
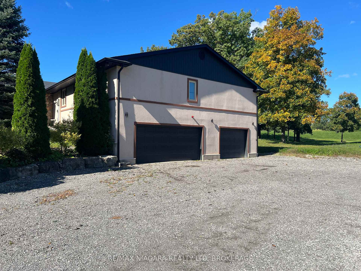
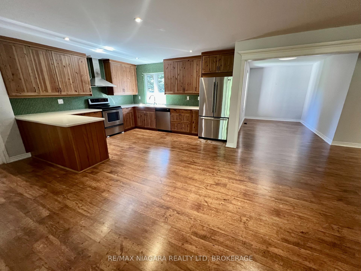
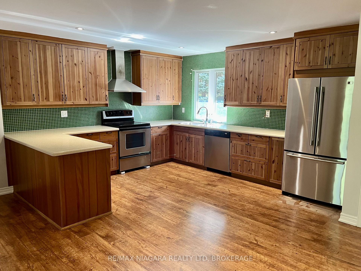
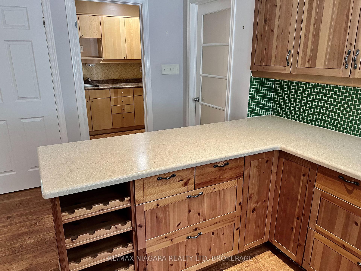
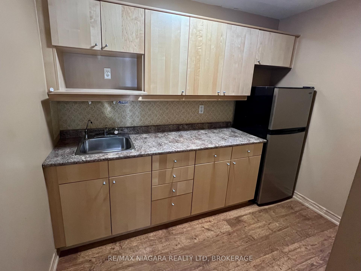
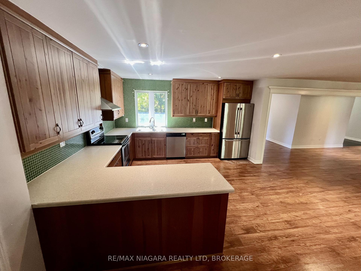
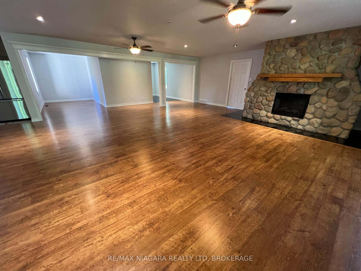
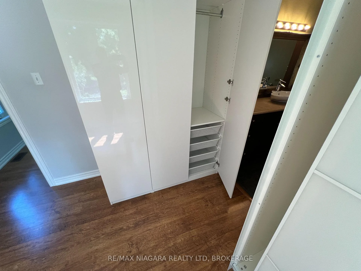
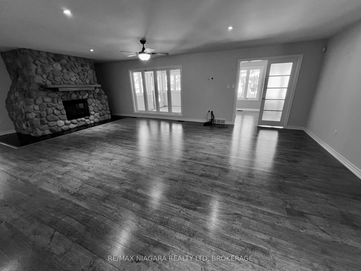
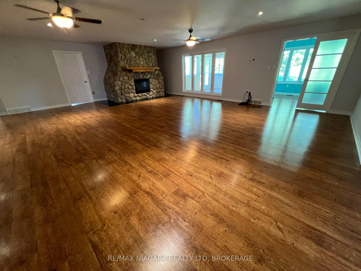
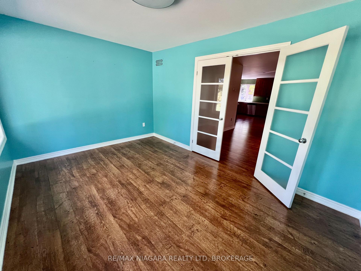
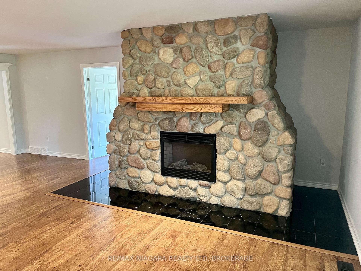
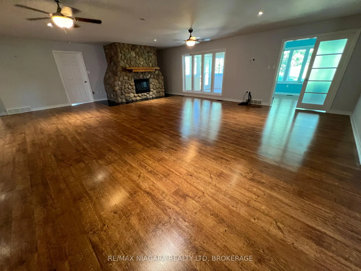
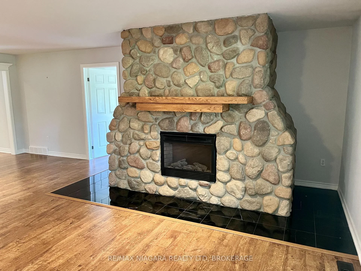
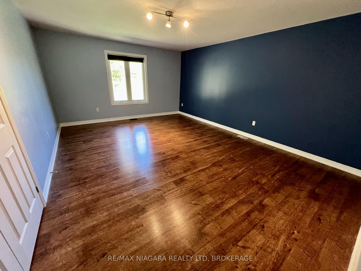
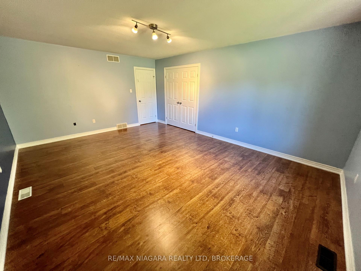
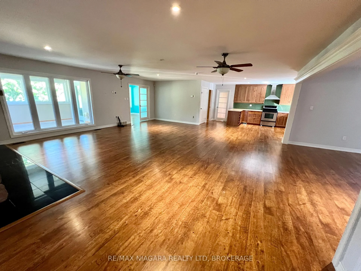
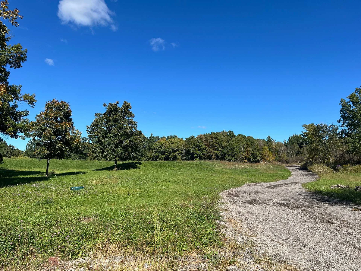
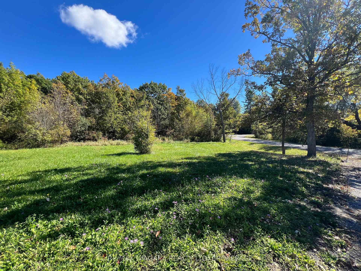
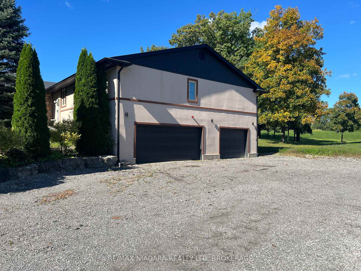
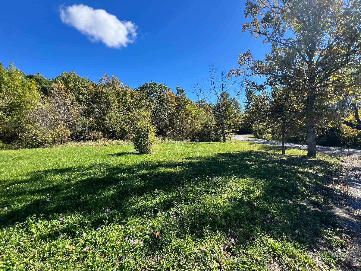
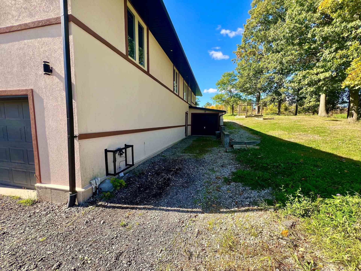
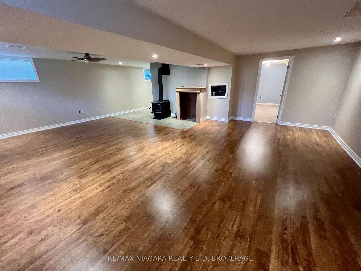
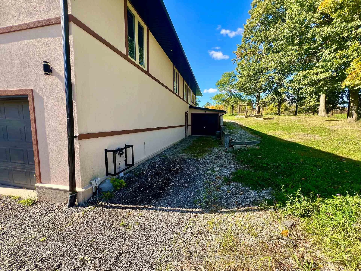
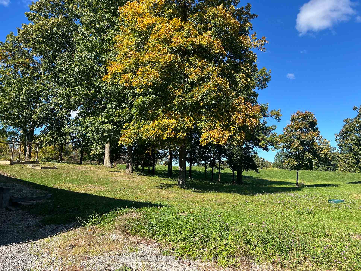
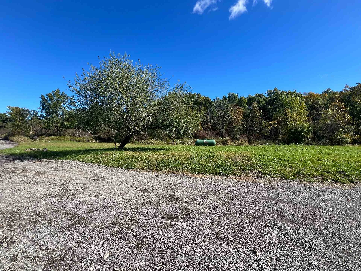
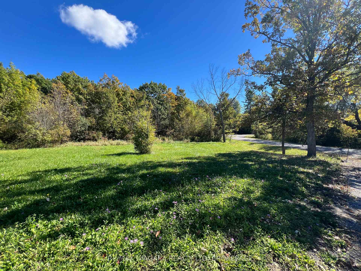
Power of Sale. Unique Country Estate near the Pelham Shorthills Provincial Park: a 735 hectare protected natural protected environment park featuring rolling glacial hills Carolinian Forests scenic trails. Stunning Scenery one of Niagara's most sought after locations. HTF this property is a one of a kind estate: an exclusive ten-acre sanctuary. This masterfully crafted, newly built bungalow offers an unparalleled retreat designed specifically for professionals, executives, and visionaries who pour their energy into their practices and local enterprises. Here, your demanding workday dissolves into panoramic views of rolling hills, ancient forests, and the soothing sounds of nature. It is more than a residence; it is a profound reward for your dedication to the community-a private kingdom where you can decompress, recharge, and cultivate lasting memories in absolute discretion. A Cobblestone FirePlace, Expansive floor-to-ceiling windows flooding the open-concept spaces with natural light. The chef's kitchen with complete Pantry serves as the heart of the home, perfect for hosting private gallery dinners, celebrating milestones with colleagues, or enjoying a quiet morning espresso before a busy day. A Car Enthusiast's Dream Garage: 39 x 31 Indoor Automobile Bay w/additional garage separately attached. A Massive space designed for serious projects or premium storage. Perfect for your Car Collection, workshop /tools, Toys or Boat storage with oversized doors: an ultimate hobbyist setup. Outside, your ten-acre canvas offers boundless possibilities. Create an estate vineyard, establish private walking trails, or simply relish the vast, uninterrupted privacy that separates you from the rest of the world. Located just moments from pristine trails, elite golf courses, award-winning wineries and bridges the gap between professional excellence and personal peace. Secure the legacy of tranquility you have so rightfully earned.
Key Facts & Features
Property Costs
- Annual Property Tax Amount
- $6,894
- Land Transfer Tax Fee
- $21,455
Rental Items
- Rental Equipment
- UNKNOWN
- Basement Type
- Finished
Interior Features
- Interior Extras
- Accessory Apartment, Carpet Free, Guest Accommodations, In-Law Capability, Primary Bedroom - Main Floor
- Fireplace/Stove
- Yes
- Elevator
- No
Exterior Features
- Pool
- None
Building
- Building Type
- Detached
- Building Style
- Bungalow
Construction
- Exterior Finish
- Stone, Stucco (Plaster)
- Roof
- Asphalt Shingle
- Foundation Details
- Concrete Block
- Special Designation
- Unknown
Lot
- Lot Front
- 564.89 ft
- Lot Depth
- 663.17 ft
Inclusions
- Inclusions
- NONE
Exclusions
- Exclusions
- NONE
Parking & Garages
- Garage Type
- Attached
- Garage Spaces
- 3
- Parking Spaces
- 6
- Total Garage And Parking Spaces
- 9
Heating & Cooling
- Heat Source
- Propane
- Heat Type
- Forced Air
- Air Conditioning
- Central Air
- Water
- Other
- Sewers
- Septic
- Bedrooms
- 4 + 1
- Washrooms
- 3
- Kitchens
- 1
- Family / bonus room
- Yes
Room sizes
- Kitchen—Main level
- Great Room—Main level
- Bedroom 3—Main level
- Office—Lower level
- Primary Bedroom—Main level
- Bedroom 4—Lower level
- Recreation—Lower level
- Room—Main level
- Bedroom 2—Main level
Washrooms
- —-piece
- Municipality
- Pelham
- Neighbourhood
- North Pelham
- Main cross streets
- Roland / Balfour
- Zoning
- A1 H
- Directions
- From Highway 20 turn north onto Balfour Street and continue on Balfour (Road jogs couple times) to end at Roland Road. Quick Left and Property is on the right hand side.
- MLS® number
- X13862580
- Data source
- Toronto Regional Real Estate Board
- Status change
- 2026-10-08
- Listed on
- 2026-10-02
- Days on market
- 6 days
- Possession type
- Immediate
- Co-op commission
- 2.5
- Seller
- Listed by
- RE/MAX NIAGARA REALTY LTD, BROKERAGE
Home Market Value
Current home valuation for 709 Roland Road, Pelham, North Pelham, Pelham, ON. Listed for $1,249,000
HOMEH Estimate
$1,334,349
Estimated Sales Range
$934,044 - $1,734,654
HOMEH Estimate for 709 Roland Road, Pelham, North Pelham
Calculated with a real agent's CMA method — 45+ years of experience, codified. Not an AI guess.
For the owner
Is this your home? Track its value.
Get this home's HOMEH Estimate by email once a month, with how many homes are for sale around you.
Mortgage Payment Calculator
Compare up to 4 down payment scenarios
5% on first $500K + 10% on $749,000 over $500K
$99,900
| Scenario 1 | Scenario 2 | Scenario 3 | Scenario 4 | |
|---|---|---|---|---|
−Down payment | % $ | % $ | % $ | % $ |
+CMHC insurance | $45,963 | $34,847 | $29,726 | $0 |
=Total mortgage | $1,195,043 | $1,158,947 | $1,091,376 | $999,200 |
Amortization | ||||
Mortgage rate | % | % | % | % |
| Payment frequency | ||||
=Mortgage payment | $5,835monthly | $5,659monthly | $5,329monthly | $4,879monthly |
Land Transfer Tax
$21,455
$21,455
Around this home
No schools found nearby
Data provided by OpenStreetMap & Fraser Institute School Rankings
Ask HOMEH
New!Hi there!
👋Text or call (416) 301-9001
Recommended for you
Based on homes you've looked at.
No recommended properties found.
Nearby similar homes
No nearby properties found.
More real estate resources
Other homes nearby
Explore this area
Nearby neighbourhoods
No nearby listings available.