
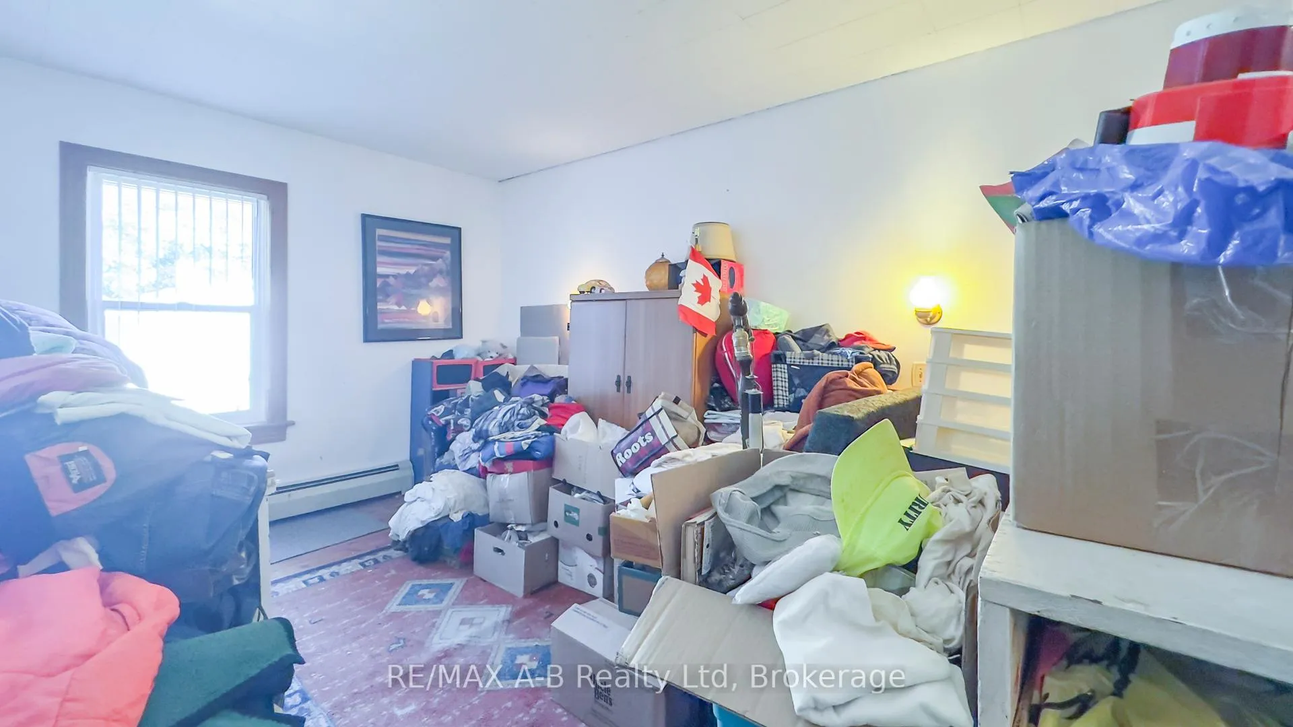
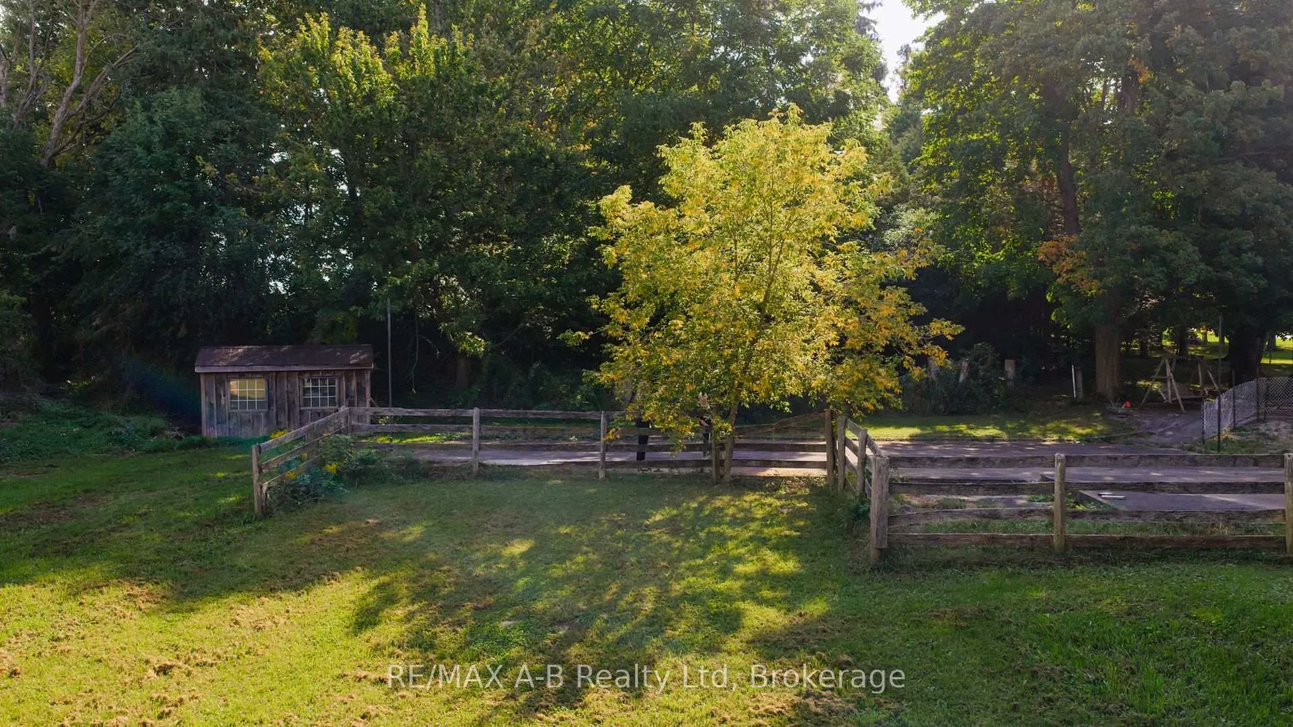
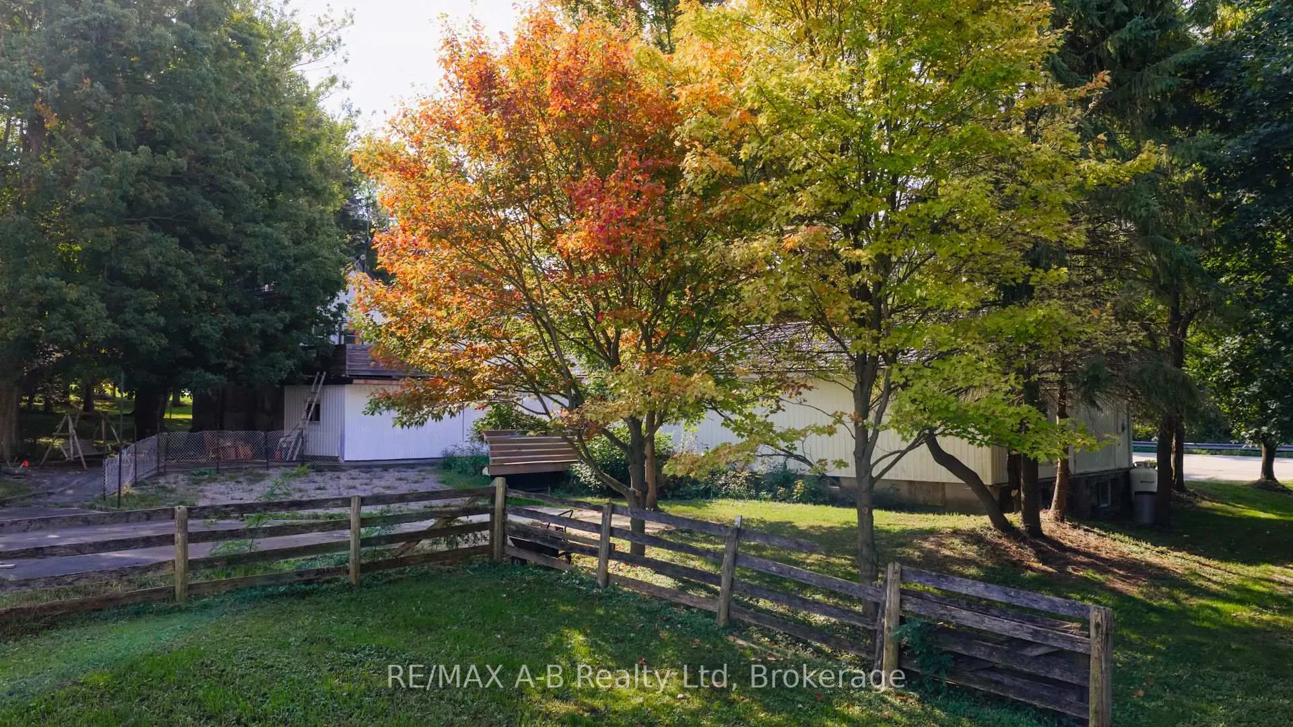
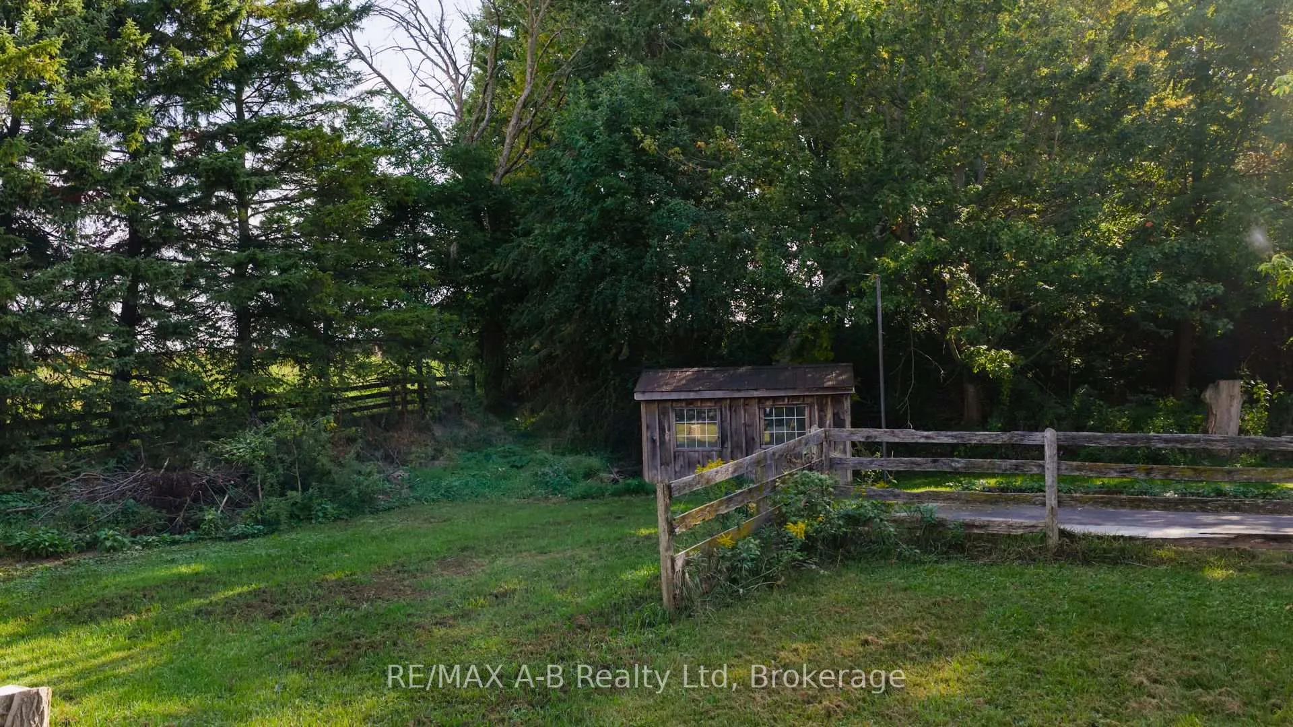
4740 16 Line
Perth South (Downie), ON N4X 1C9
- 6Bedrooms
- 3Bathrooms
- 0Garage
- 2500–3000Sq Ft
- $4,646Tax
- 663×245 ftLot Size
 Estimated Value:$878,396See Free Estimate Report

Sale & Price History for 4740 16 Line, Perth South, Downie
| Start Date | End Date | Price | Event | MLS# |
|---|---|---|---|---|
| No listing history available | ||||
Real estate boards require you to or to see the full details of this property.
*Sold prices and complete sale & price history are regulated data. Under the Trust in Real Estate Services Act, 2002 (TRESA) and the rules of the Real Estate Council of Ontario (RECO), and pursuant to the Multiple Listing Service® rules of the Canadian Real Estate Association (CREA) and the Toronto Regional Real Estate Board (TRREB), this information may be shown only to registered users who have agreed to the applicable terms of use (a Virtual Office Website, or "VOW," arrangement). HOMEH Inc., Brokerage therefore provides it to signed-in members only. Creating an account is free and takes under a minute.
About 4740 16 Line, Perth South, Downie
Summarized Description
- Unique 3.45-acre estate along the Avon River.
- Rich historical significance and legacy.
- Spacious family home with four bedrooms.
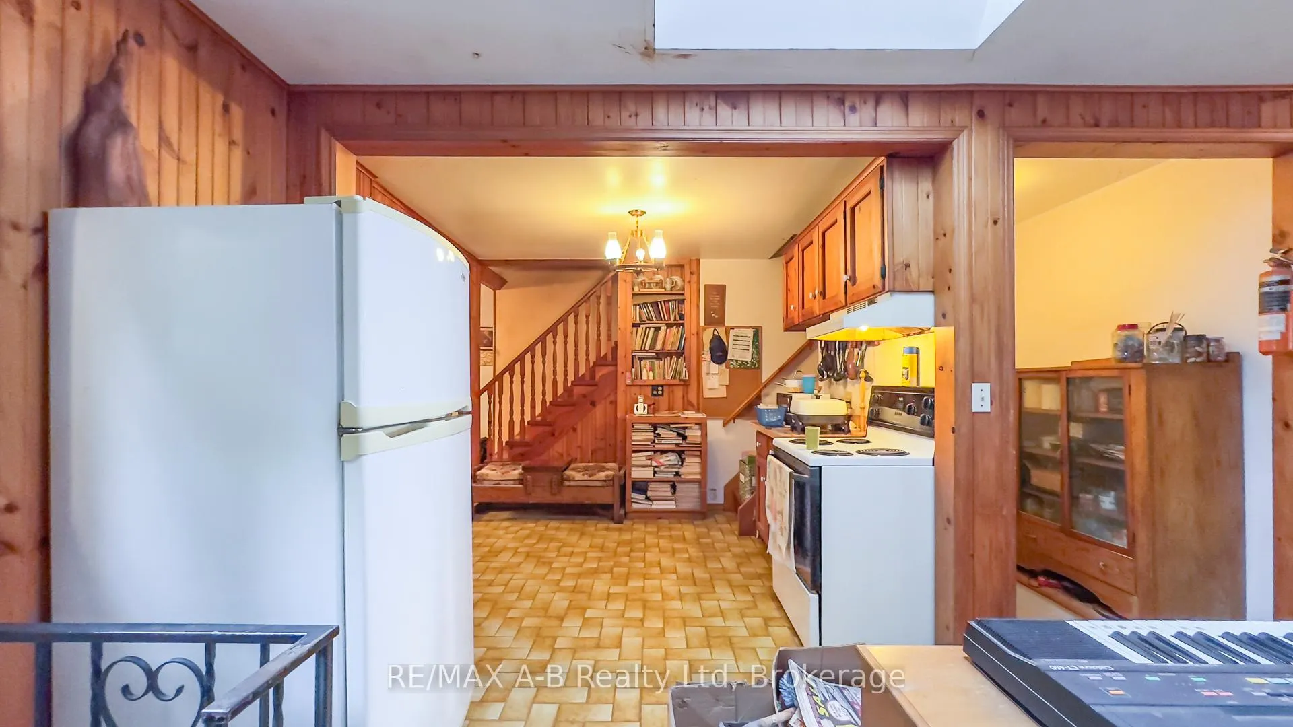
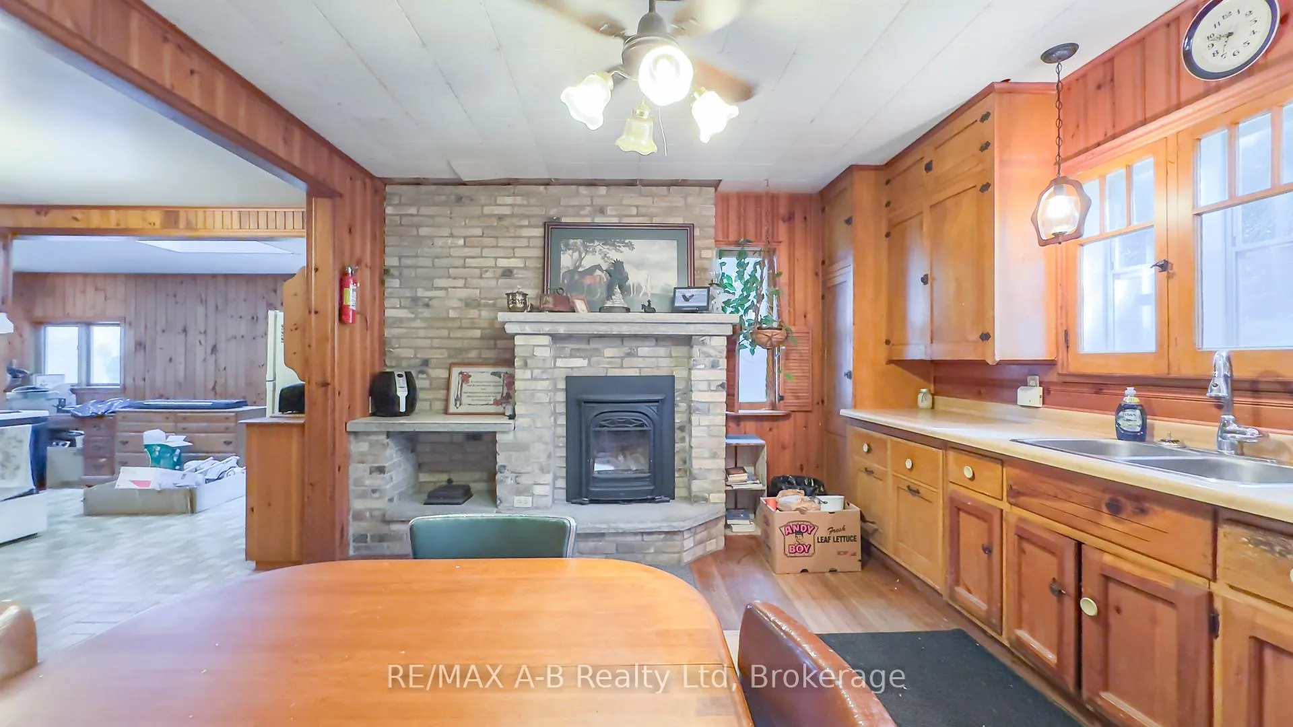
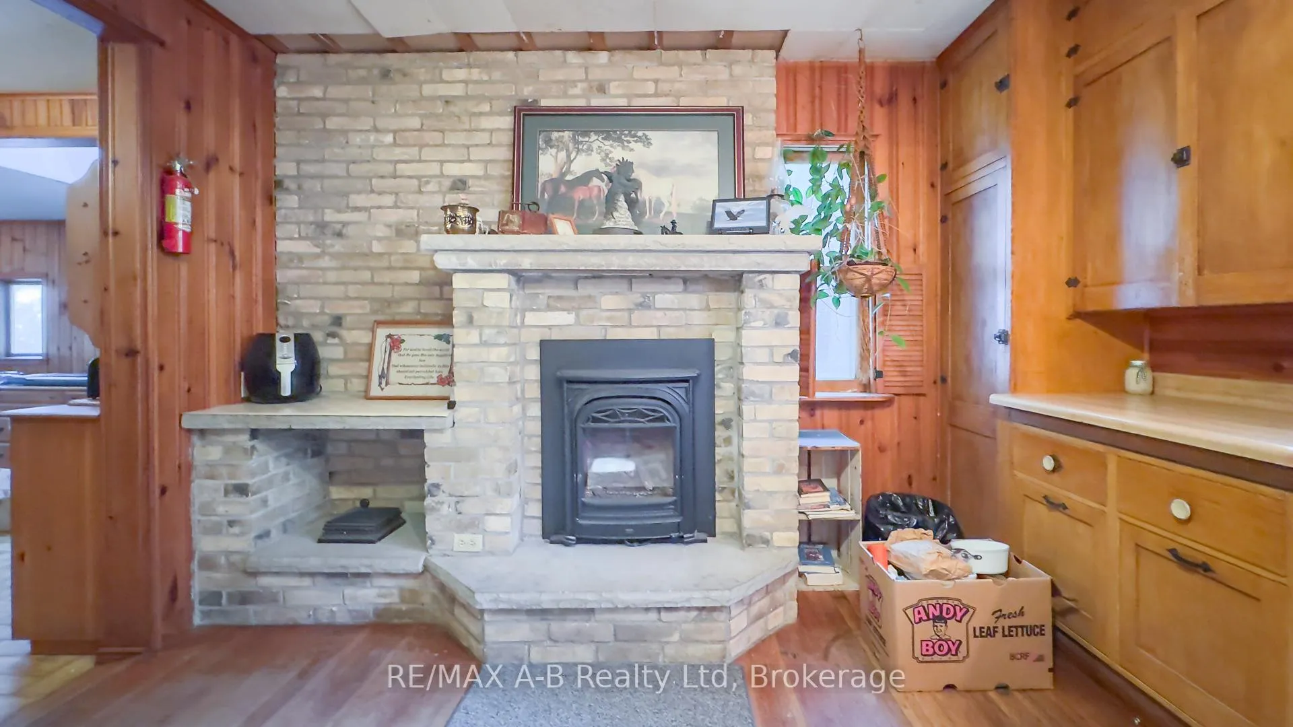
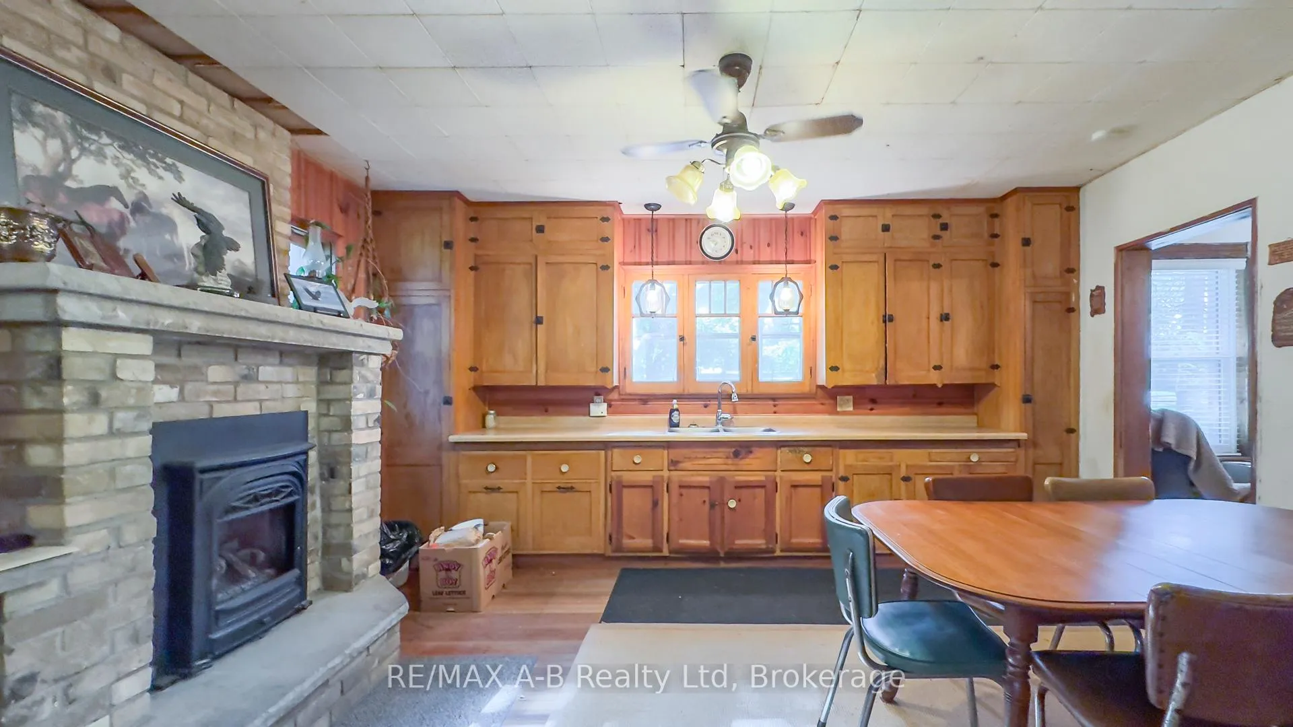
- Rustic kitchen with propane fireplace.
- Classic barn enhances rural charm.
- Potential for residential or entrepreneurial use.
- Expansive layout suitable for large families.
- Exceptional offering for discerning buyers.
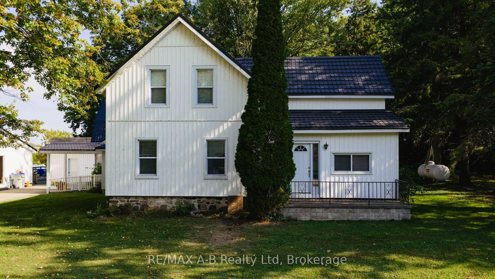
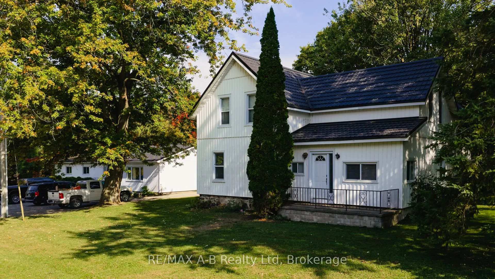
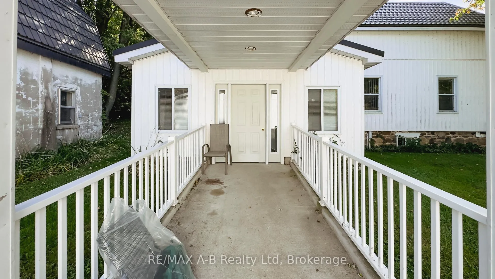
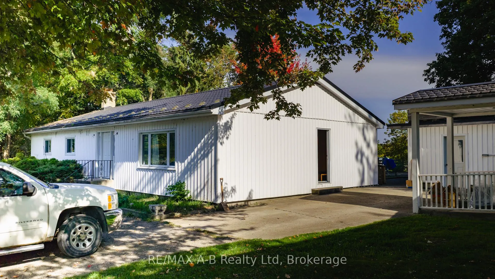
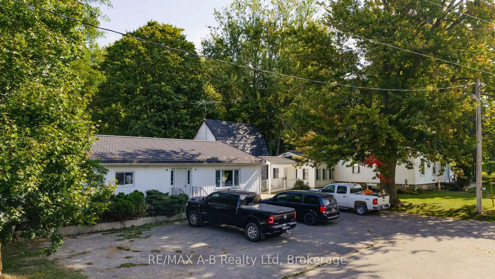
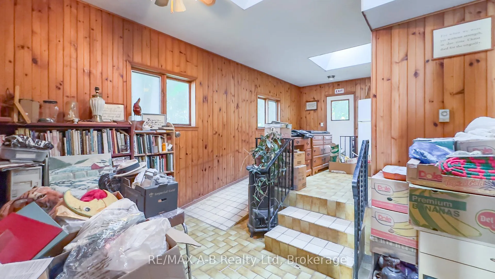
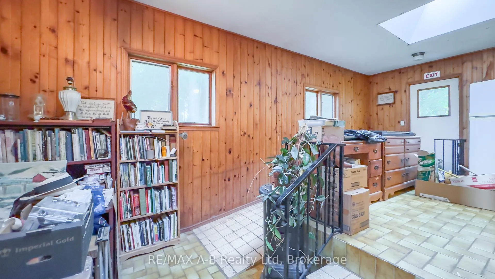
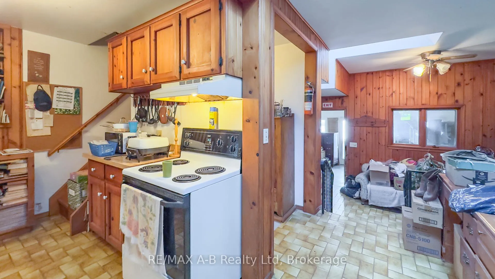
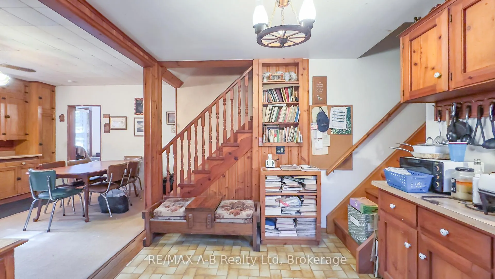
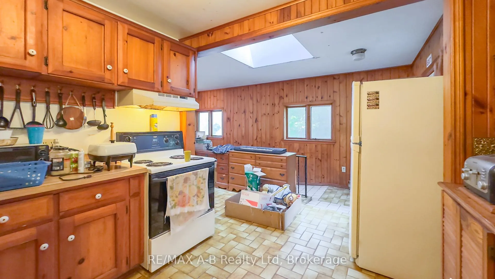
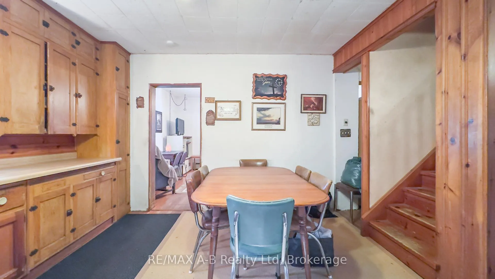
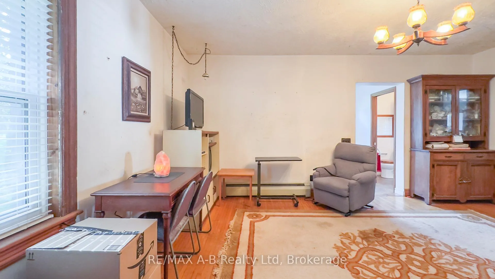
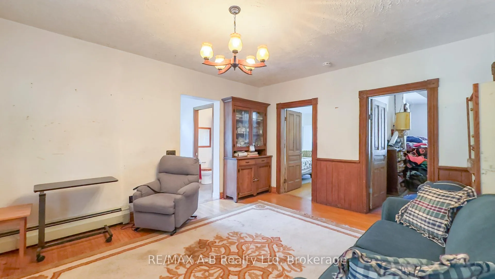
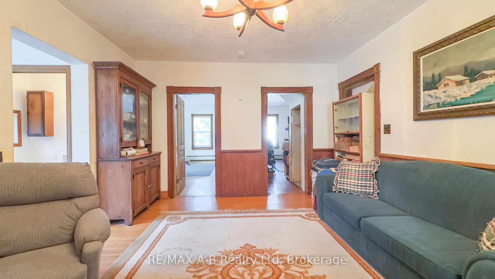
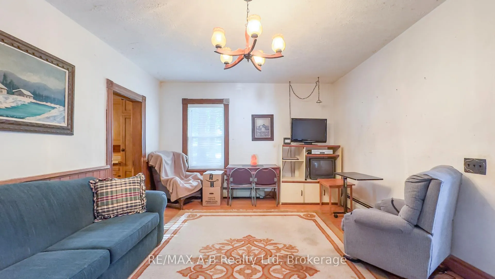
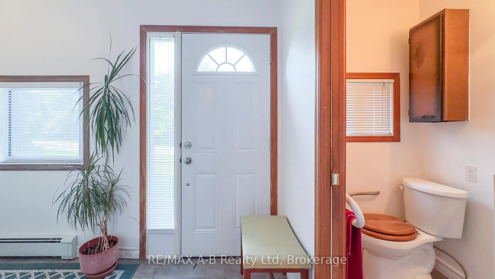
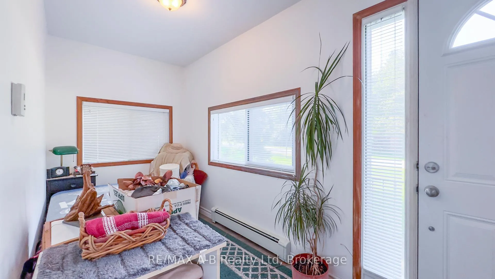
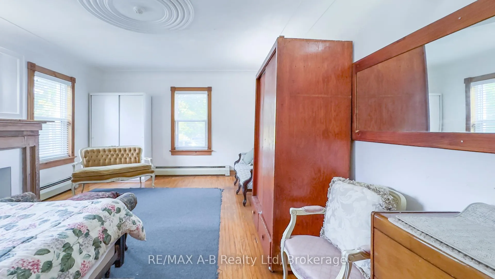
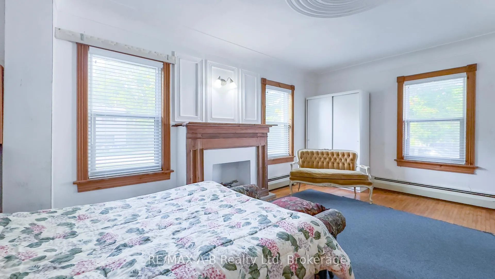
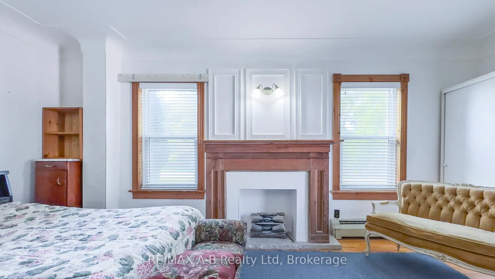
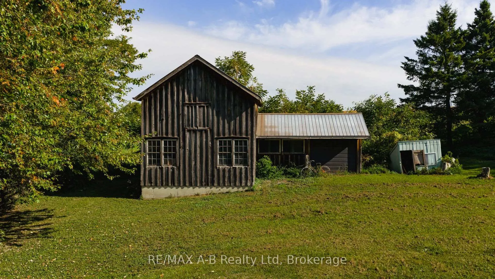
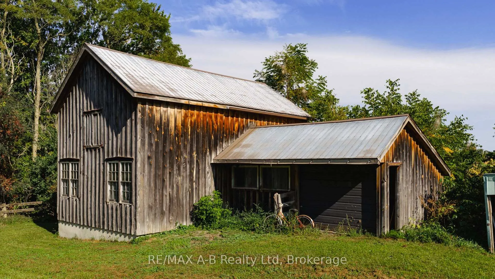
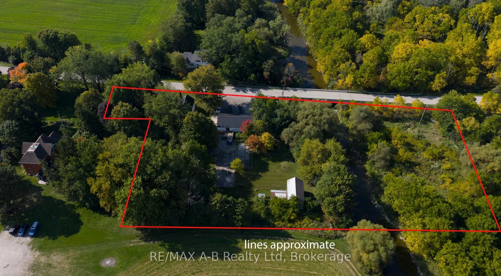
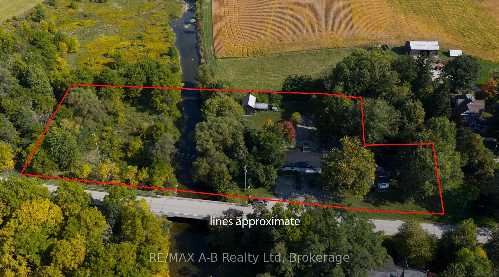
Beautiful 3.45-Acre Estate Along the Avon River A Rare Opportunity Rich in Heritage and Potential. Presenting this distinguished property set on scenic land bordering the tranquil Avon River for the first time in over 55 years. This unique estate offers a rare combination of natural beauty, historical significance, and versatile potential for residential or entrepreneurial pursuits. The primary residence is a spacious family home featuring: Four bedrooms on the upper level, complemented by a full four-piece bathroom, Two additional bedrooms on the main level, accompanied by two half bathrooms. A rustic country-style kitchen with a charming propane fireplace, ideal for cozy gatherings and everyday comfort. Generous living areas designed to accommodate multi-generational families or large households. This property carries a rich legacy, having once served as the site of the Avonbank Cheese and Butter Factory before transitioning into a family-run upholstery business. Its storied past adds character and depth, while its expansive layout invites future owners to reimagine its purpose be it a private retreat, a boutique enterprise, or a creative homestead. A classic barn located at the far corner of the property, formerly used for housing horses, further enhances the estates rural charm and utility. Situated on a paved road with its prime riverfront location, historical roots, and boundless potential, this property represents a truly exceptional offering for discerning buyers seeking a one-of-a-kind opportunity.
Key Facts & Features
Property Costs
- Annual Property Tax Amount
- $4,646
- Land Transfer Tax Fee
- $14,473
Rental Items
- Rental Equipment
- Propane Tank - Dowler Karn, $10/ month light charge laneway sentinel light rental (Hydro One)
- Under Contract
- Propane Tank
- Basement Type
- Unfinished
Interior Features
- Interior Extras
- Guest Accommodations, In-Law Suite, Primary Bedroom - Main Floor, Separate Heating Controls, Water Heater Owned
- View
- Pasture, Trees/Woods, River
- Fireplace/Stove
- Yes
- Fireplace Features
- Propane
- Elevator
- No
Exterior Features
- Exterior Extras
- Deck, Year Round Living
- Pool
- None
- Property Features
- River/Stream, Wooded/Treed
- Other Structures
- Barn, Aux Residences, Other, Garden Shed
Building
- Building Type
- Detached
- Building Style
- 2-Storey
- Approx Age
- 100+
Construction
- Exterior Finish
- Vinyl Siding
- Roof
- Metal
- Foundation Details
- Poured Concrete, Stone
- Special Designation
- Unknown
Lot
- Lot Front
- 662.78 ft
- Lot Depth
- 244.75 ft
- Lot Size
- 3.45 ac
- Lot Shape
- Irregular
Inclusions
- Inclusions
- Fridge, Stove, Exhaust Hood, Propane Fireplace, Current Light Fixtures, Existing Window Coverings
Exclusions
- Exclusions
- Some personal belongings
Parking & Garages
- Garage Type
- None
- Garage Spaces
- 0
- Parking Spaces
- 10
- Total Garage And Parking Spaces
- 10
Heating & Cooling
- Heat Source
- Propane
- Heat Type
- Radiant
- Air Conditioning
- None
- Water
- Well
- Sewers
- Septic
- Natural Gas
- No
- Hydro
- Yes
- Cable
- Available
- Telephone
- Available
- Bedrooms
- 6
- Washrooms
- 3
- Kitchens
- 1
- Family / bonus room
- Yes
Room sizes
- Bathroom—Main level, 2 Pc Bath
- Bathroom—Main level, 2 Pc Bath
- Bedroom—Main level, 2 Pc Bath
- Dining Room—Main level, 2 Pc Bath
- Foyer—Main level, 2 Pc Bath
- Kitchen—Main level, 2 Pc Bath
- Living Room—Main level, 2 Pc Bath
- Primary Bedroom—Main level, 2 Pc Bath
- Sunroom—Main level, 2 Pc Bath
- Bathroom—Second level, 4 Pc Bath
- Bedroom 2—Second level, 2 Pc Bath
- Bedroom 3—Second level, 2 Pc Bath
- Bedroom 4—Second level, 2 Pc Bath
- Common Room—Second level, 2 Pc Bath
- Loft—Second level, 2 Pc Bath
Washrooms
- 4-piece, Second
- 3-piece, Main
- 2-piece, Main
- Municipality
- Perth South
- Neighbourhood
- Downie
- Main cross streets
- Road 130 and Line 16
- Zoning
- A
- Directions
- Perth Road. 130 to Line 16. Property on north side before bridge
- Waterfront
- Direct
- MLS® number
- X12420151
- Data source
- Toronto Regional Real Estate Board
- Listed on
- 2025-09-22
- Updated on
- 2026-09-30
- Days on market
- 391 days
- Possession date
- 2025-10-20
- Possession type
- Flexible
- Co-op commission
- 2%
- Seller
- Listed by
- RE/MAX A-B Realty Ltd
Home Market Value
Current home valuation for 4740 16 Line, Perth South, Downie, Perth South, ON. Listed for $899,900
HOMEH Estimate
$878,396
Estimated Sales Range
$527,038 - $1,229,754
HOMEH Estimate for 4740 16 Line, Perth South, Downie
Calculated with a real agent's CMA method — 45+ years of experience, codified. Not an AI guess.
For the owner
Is this your home? Track its value.
Get this home's HOMEH Estimate by email once a month, with how many homes are for sale around you.
Mortgage Payment Calculator
Compare up to 4 down payment scenarios
5% on first $500K + 10% on $399,900 over $500K
$64,990
| Scenario 1 | Scenario 2 | Scenario 3 | Scenario 4 | |
|---|---|---|---|---|
−Down payment | % $ | % $ | % $ | % $ |
+CMHC insurance | $33,368 | $25,107 | $21,418 | $0 |
=Total mortgage | $867,575 | $835,017 | $786,333 | $719,920 |
Amortization | ||||
Mortgage rate | % | % | % | % |
| Payment frequency | ||||
=Mortgage payment | $4,236monthly | $4,077monthly | $3,839monthly | $3,515monthly |
Land Transfer Tax
$14,473
$14,473
Around this home
No schools found nearby
Data provided by OpenStreetMap & Fraser Institute School Rankings
Ask HOMEH
New!Hi there!
👋Text or call (416) 301-9001
Recommended for you
Based on homes you've looked at.
No recommended properties found.
Nearby similar homes
No nearby properties found.
More real estate resources
Other homes nearby
Explore this area
No nearby listings available.