
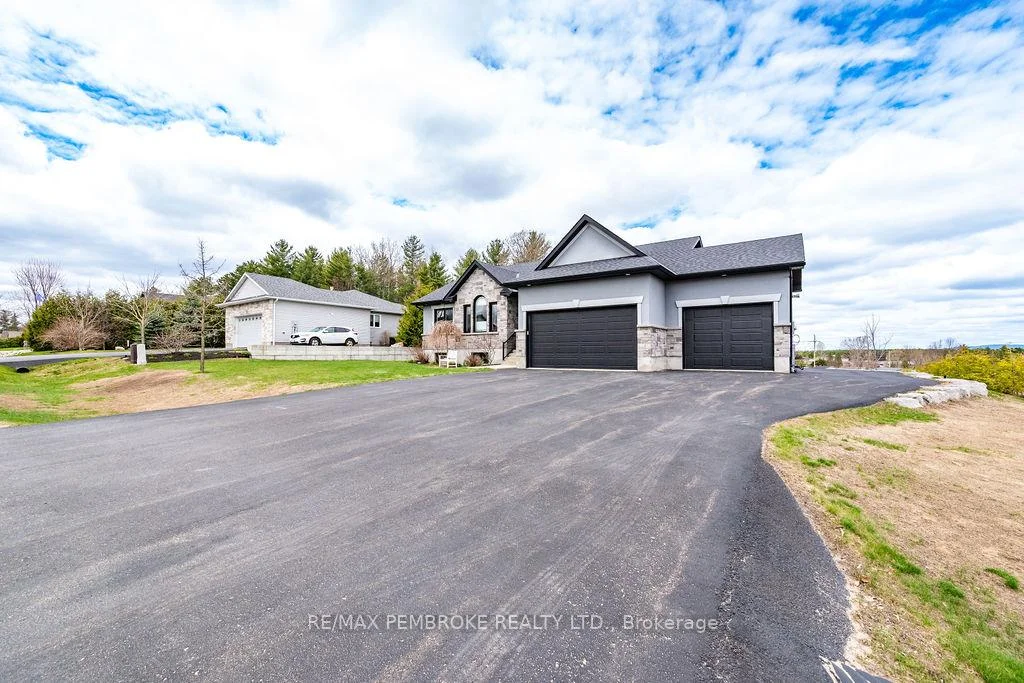
19 Nick Street
Petawawa, ON K8H 0C2
- 3+1Bedrooms
- 3Bathrooms
- 3Garage
- 1500–2000Sq Ft
- $6,112Tax
- 103×167 ftLot Size
 Estimated Value:$791,000See Free Estimate Report

Property not available for sale or for rent.
HOMEH One: full-service selling for a 1% listing fee. The buyer's agent commission is separate.
Free Home EvaluationHow Much Is My Home Worth?Homes for Sale NearbySale & Price History for 19 Nick Street, Petawawa
| Start Date | End Date | Price | Event | MLS# |
|---|---|---|---|---|
| 2026-05-11 | 2026-08-22 | Login to See Prices | Sold | x13109794 |
Real estate boards require you to or to see the full details of this property.
*Sold prices and complete sale & price history are regulated data. Under the Trust in Real Estate Services Act, 2002 (TRESA) and the rules of the Real Estate Council of Ontario (RECO), and pursuant to the Multiple Listing Service® rules of the Canadian Real Estate Association (CREA) and the Toronto Regional Real Estate Board (TRREB), this information may be shown only to registered users who have agreed to the applicable terms of use (a Virtual Office Website, or "VOW," arrangement). HOMEH Inc., Brokerage therefore provides it to signed-in members only. Creating an account is free and takes under a minute.
About 19 Nick Street, Petawawa
Summarized Description
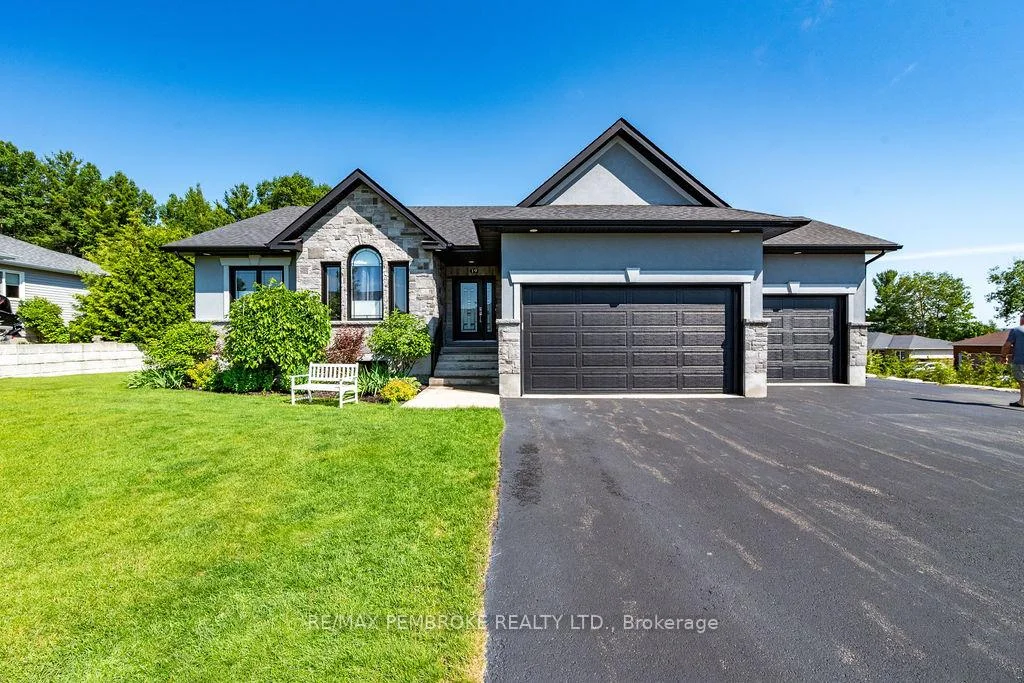
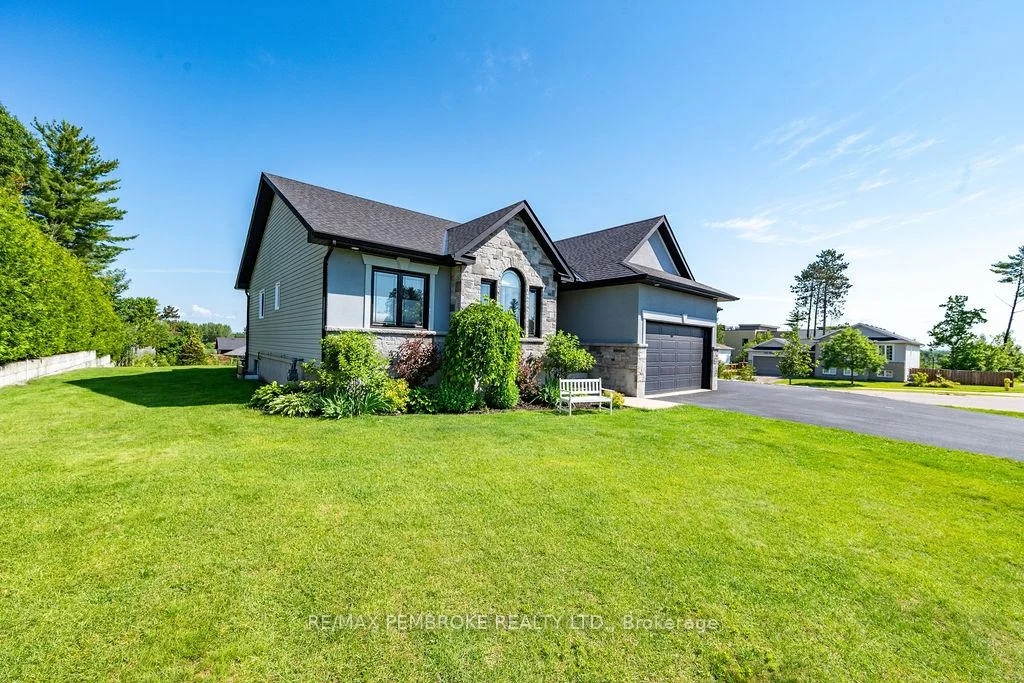
- Executive 3+1 bedroom home on oversized estate lot
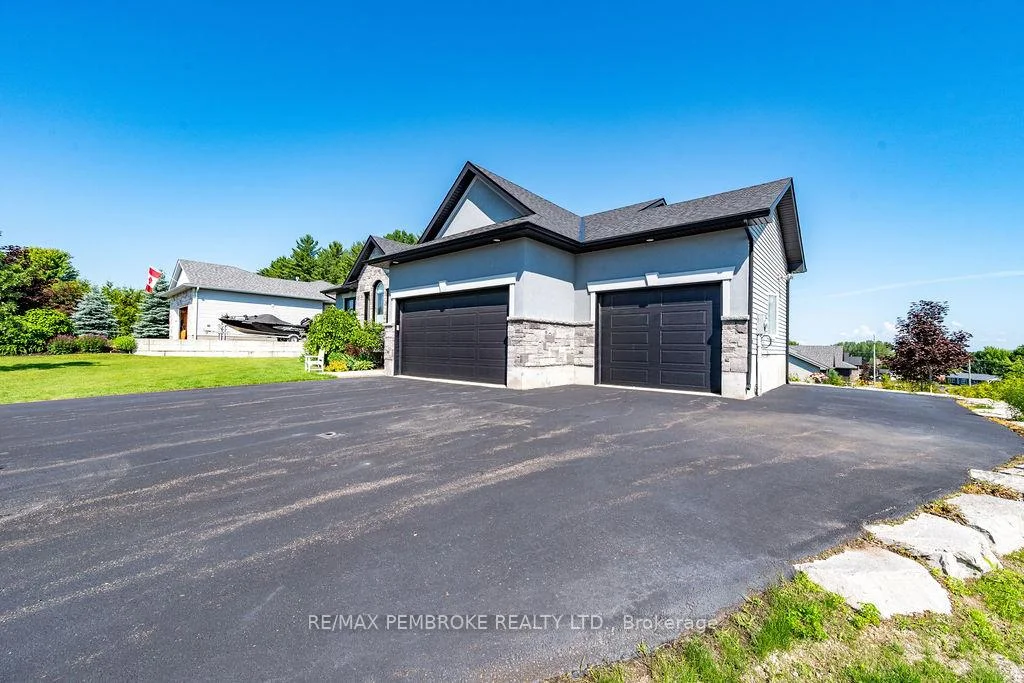
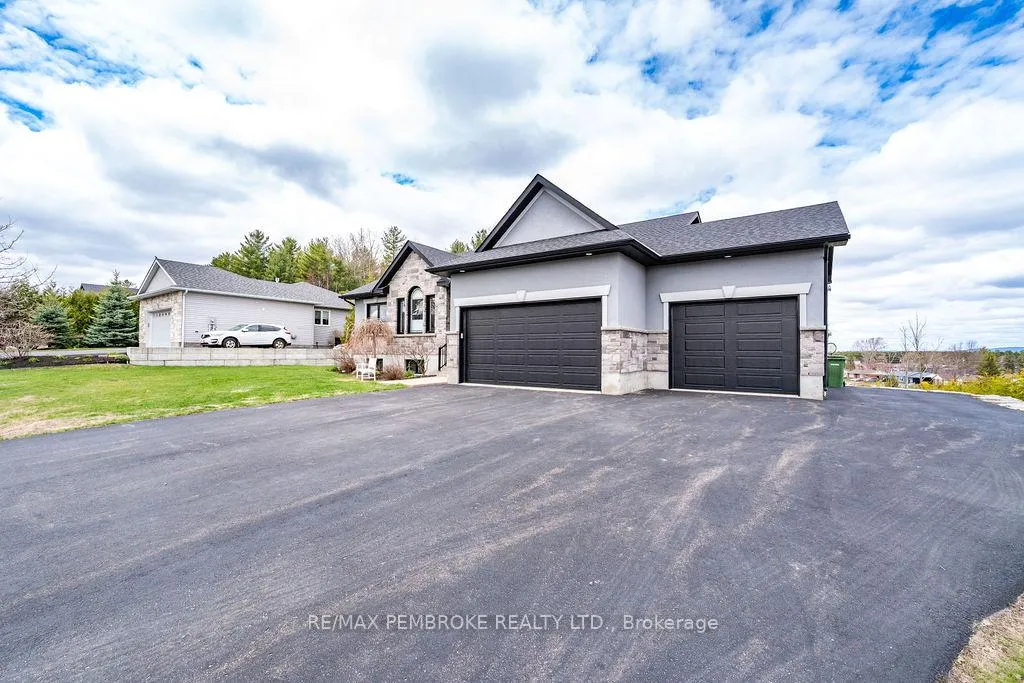
- Heated triple bay garage for ample parking
- Private master wing with spa-like ensuite
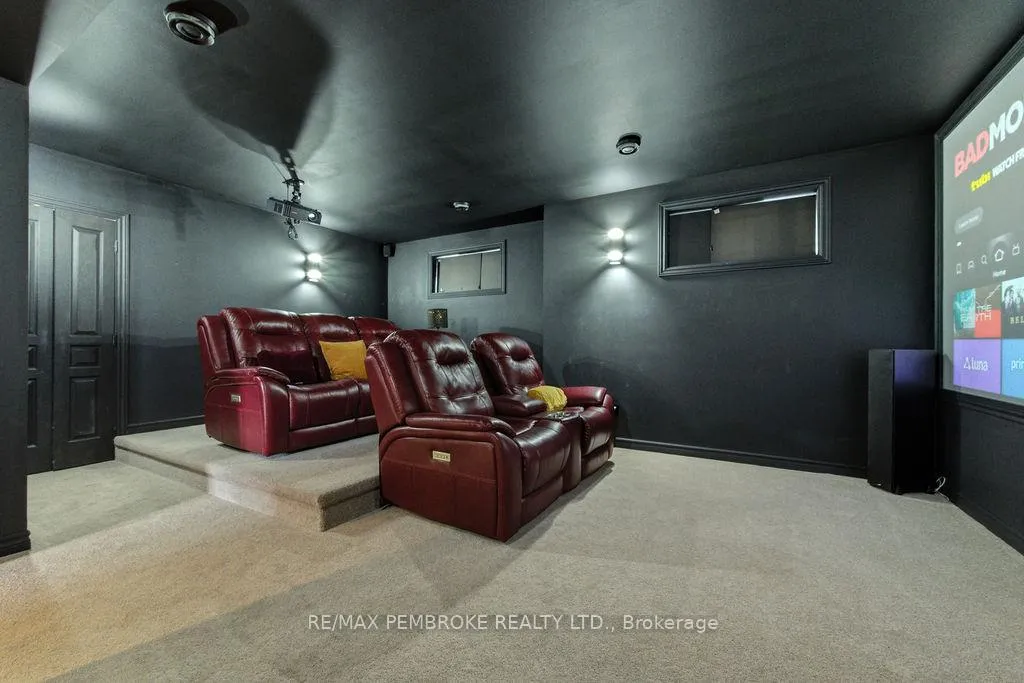
- Fully finished lower level with home theatre
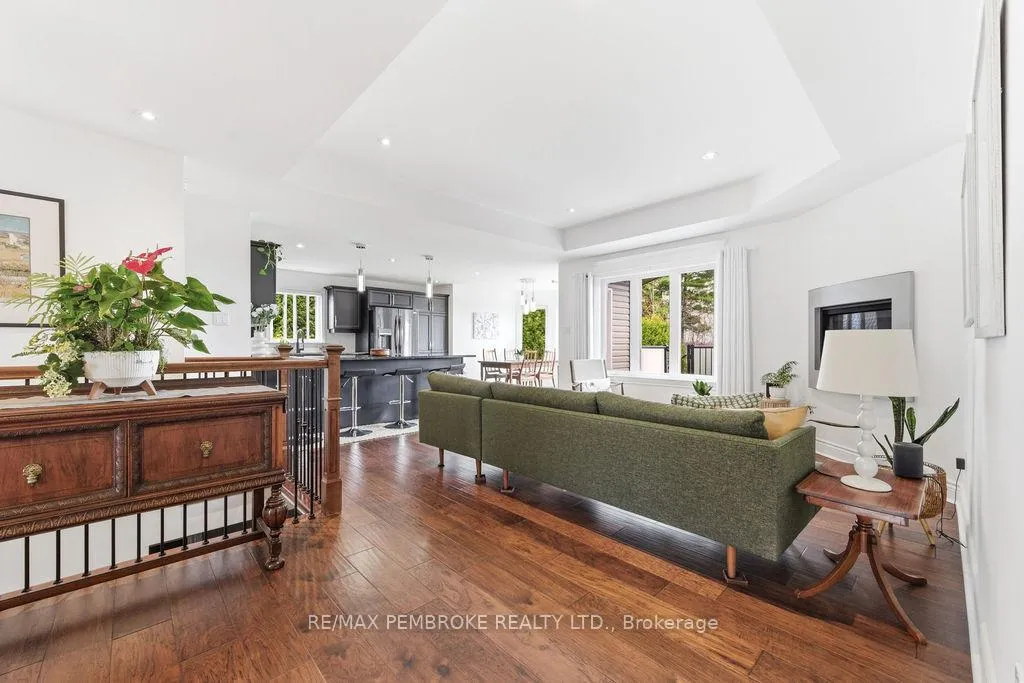
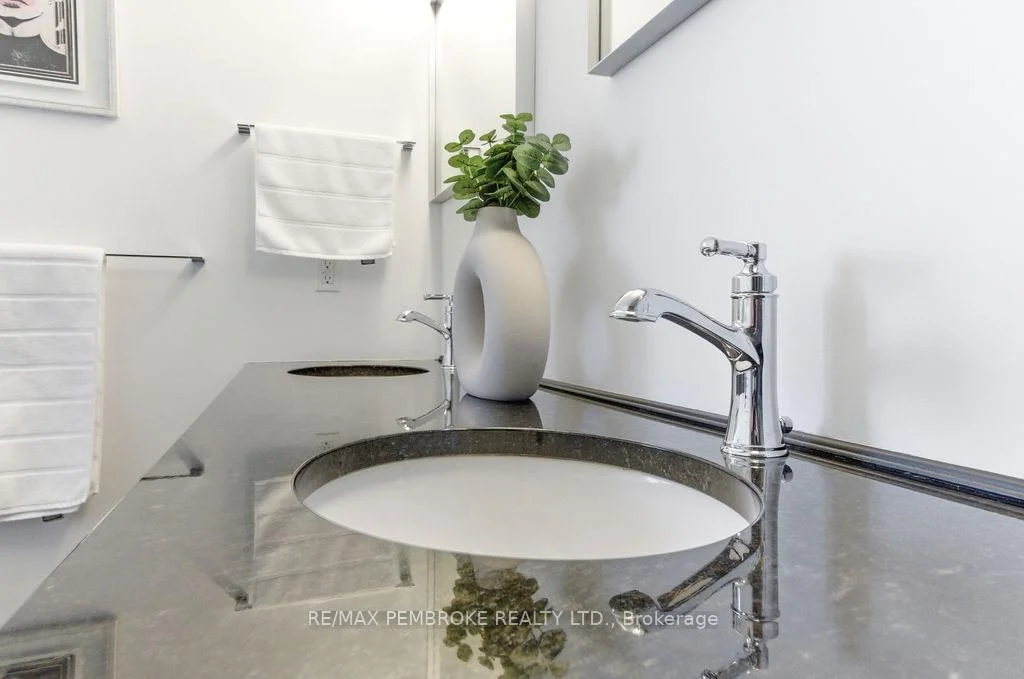
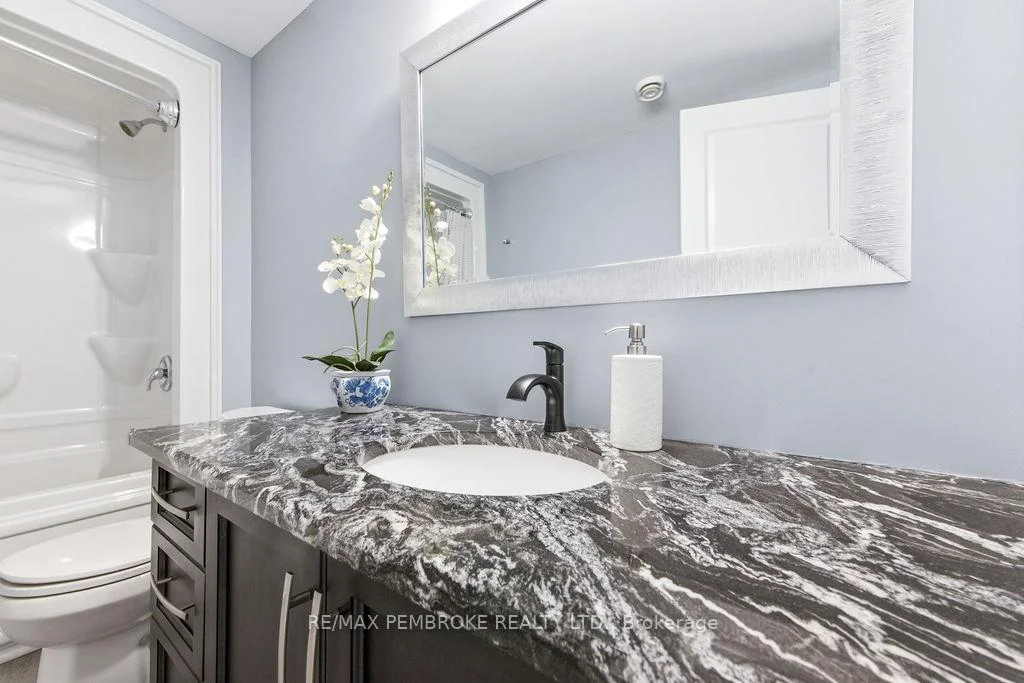
- High-end kitchen with granite countertops
- Natural gas fireplaces on both levels
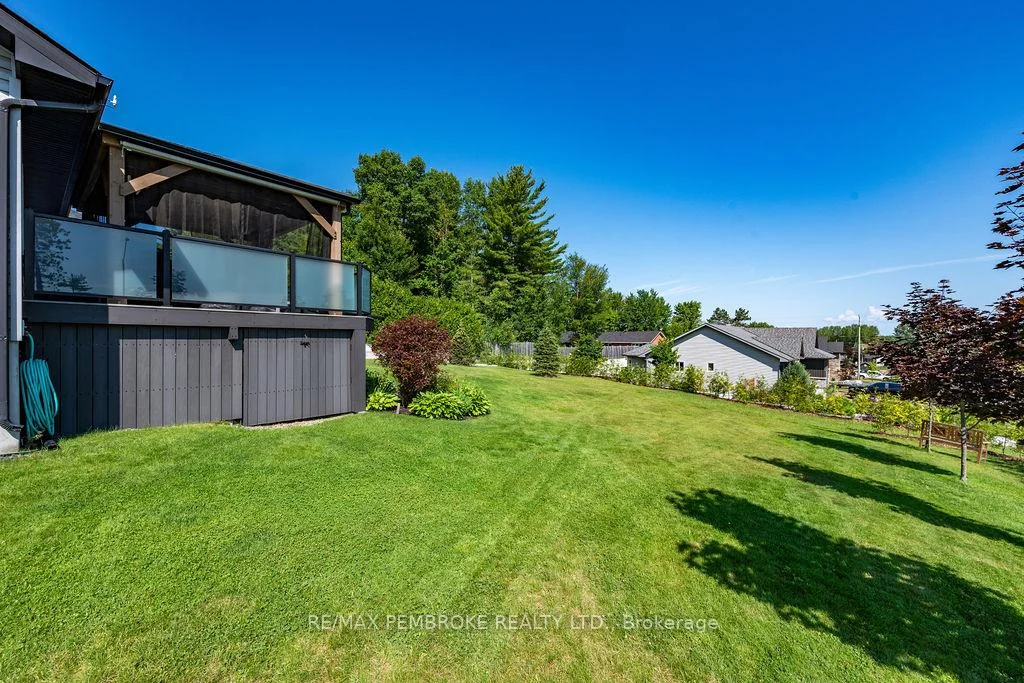
- In-ground irrigation system for easy maintenance
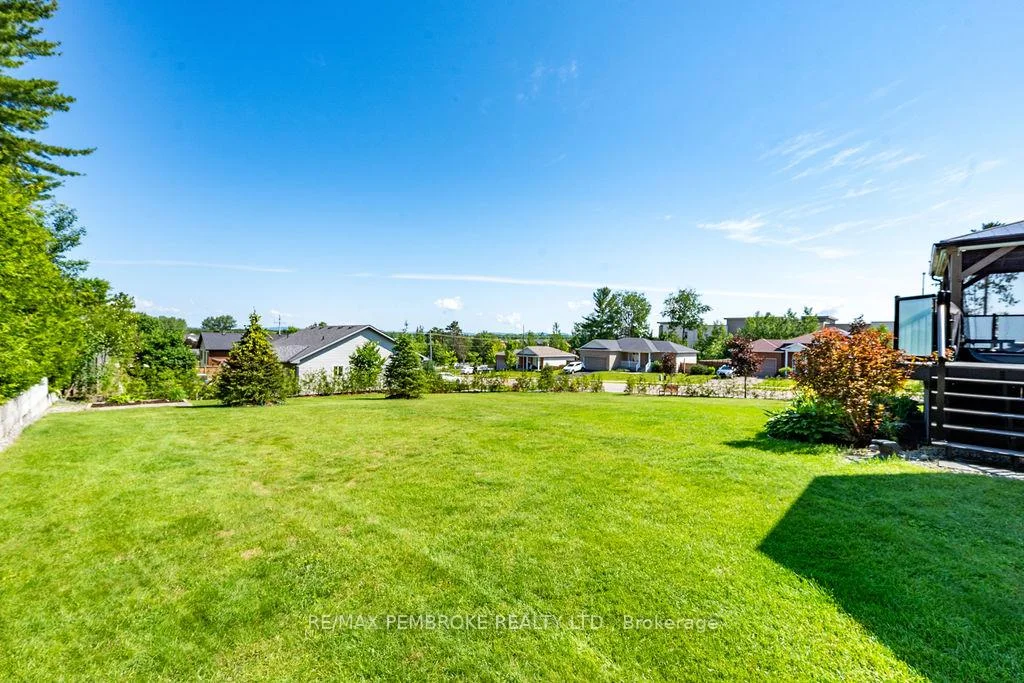
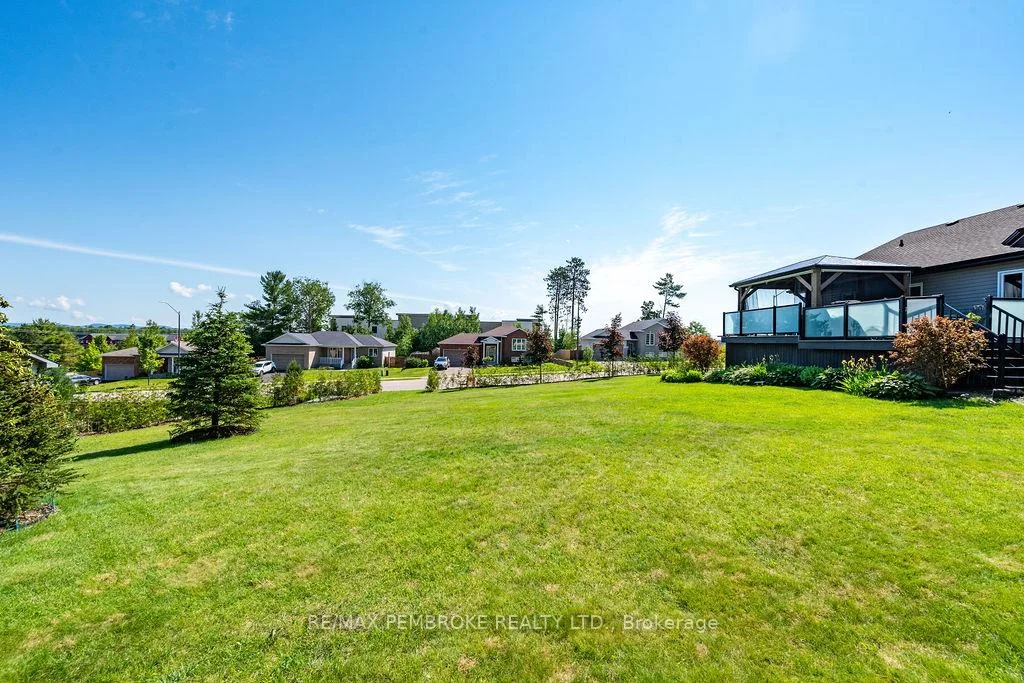
- Hundreds of cedar trees for future privacy
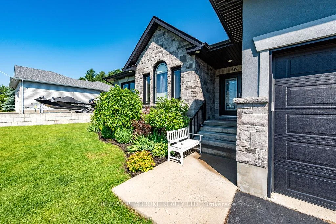
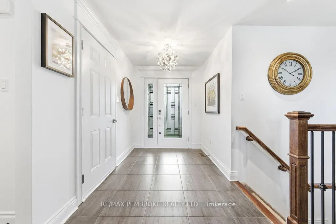
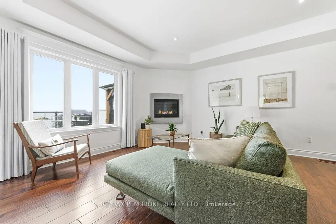
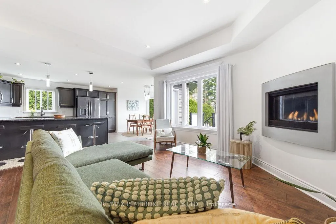
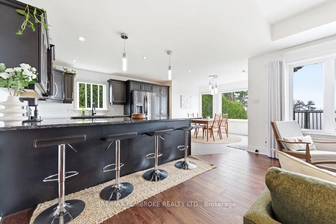
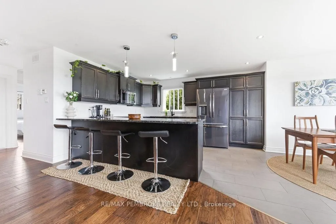
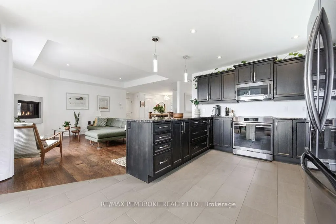
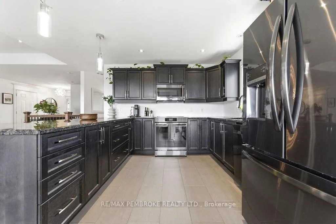
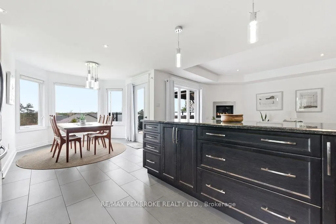
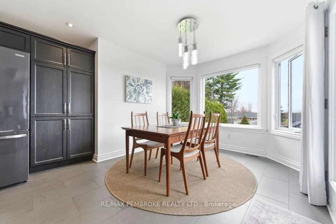
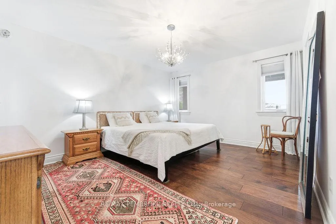
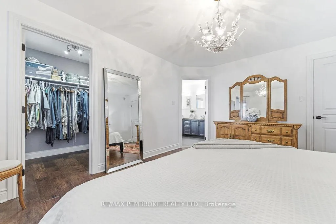
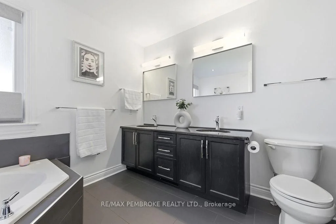
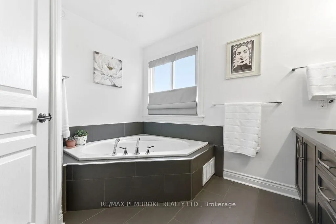
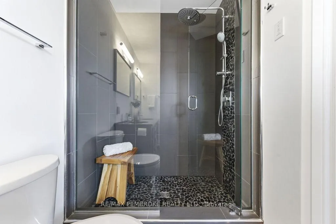
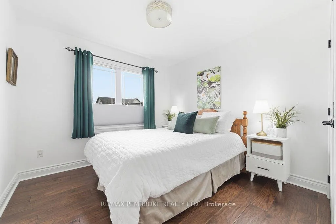
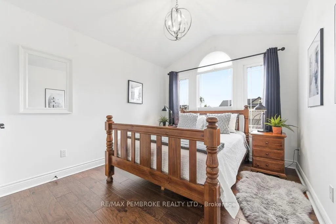
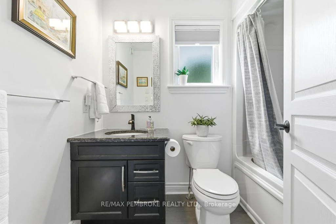
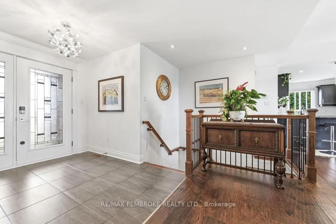
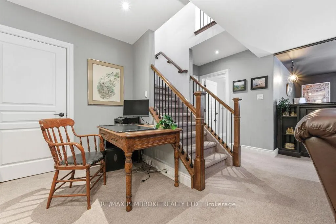
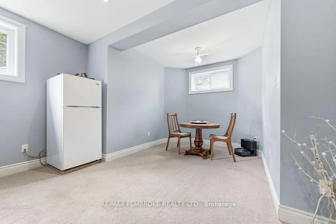
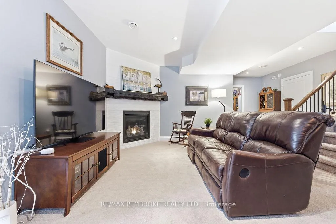
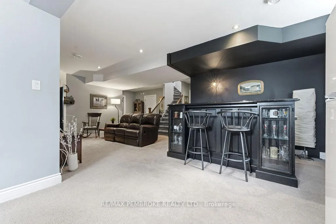
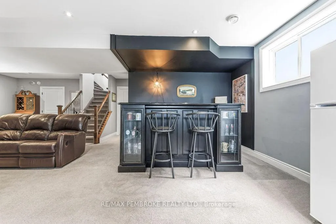
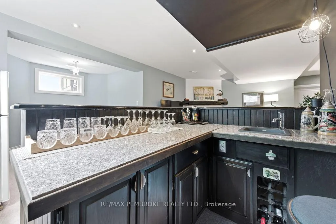
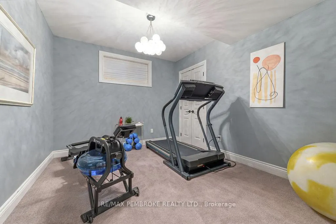
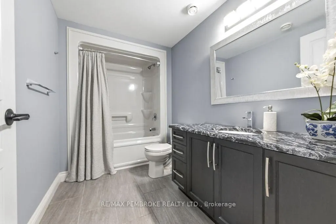
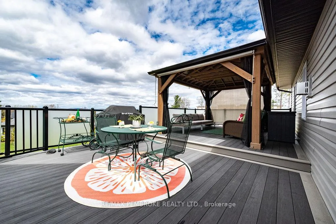
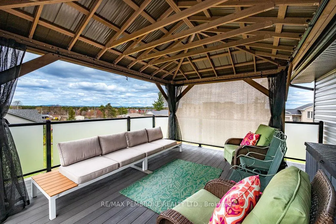
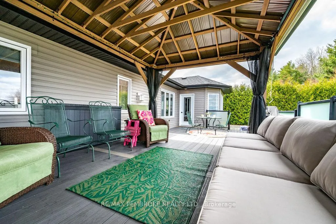
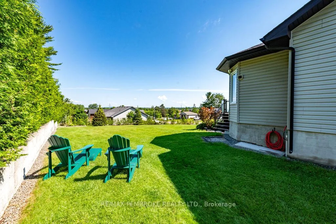
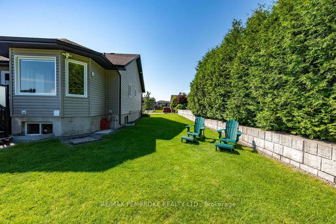
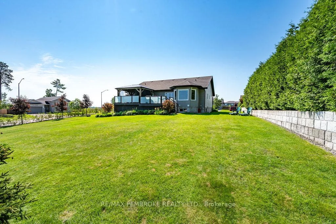
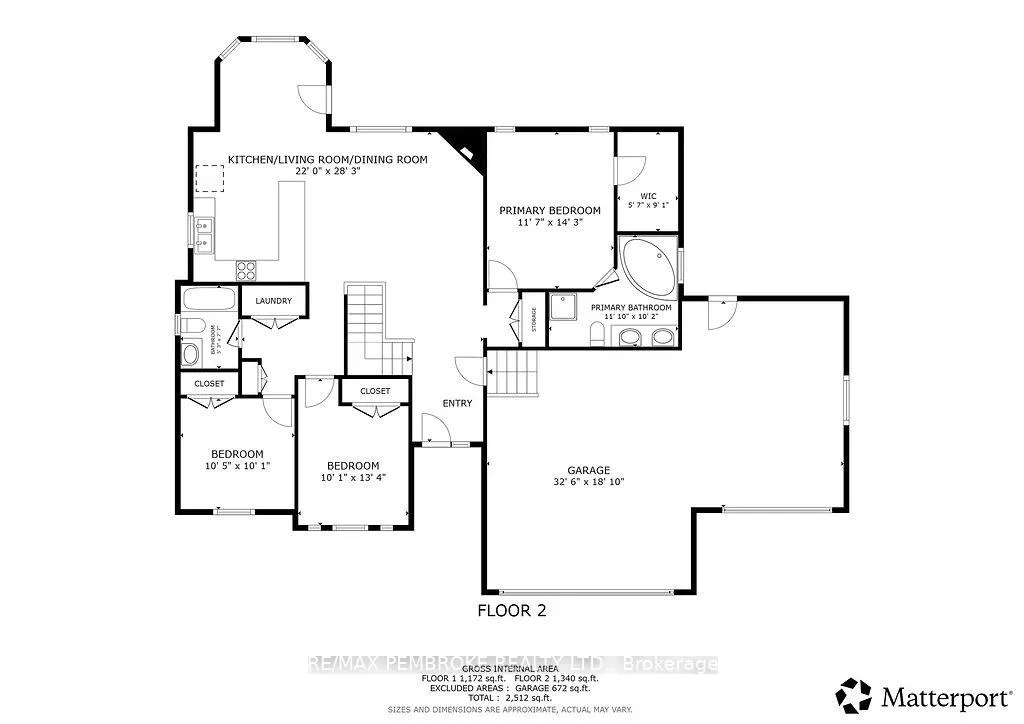
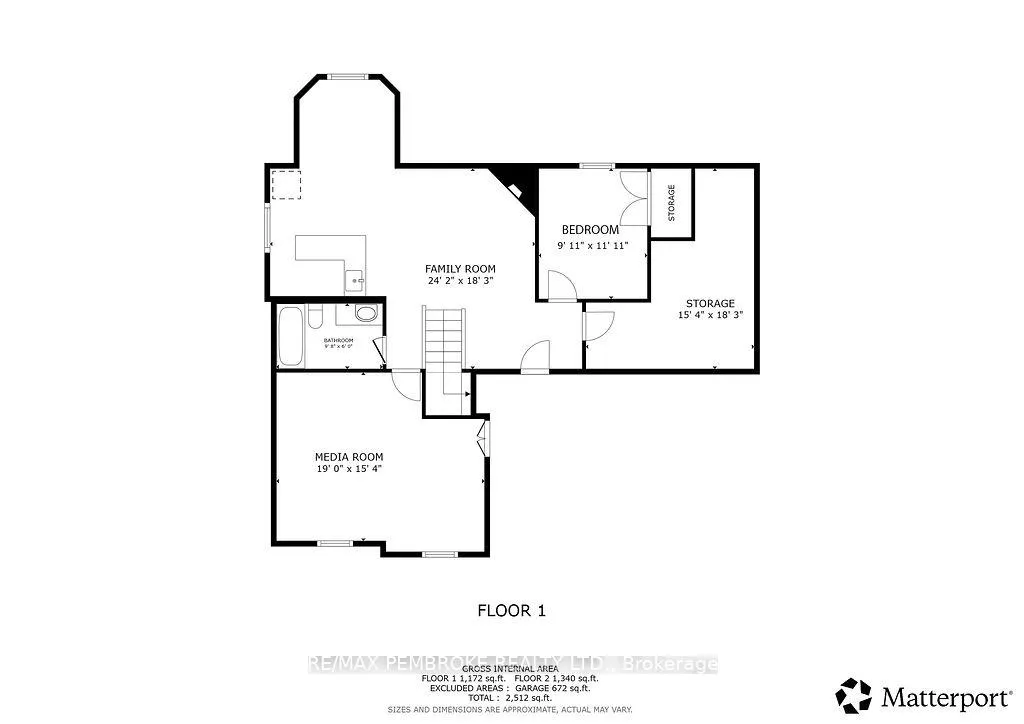
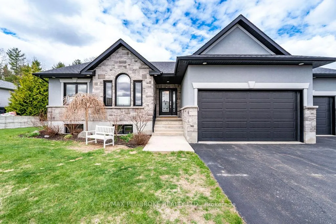
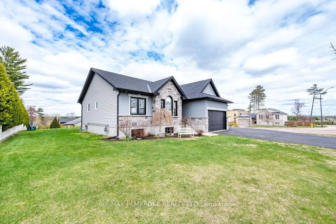
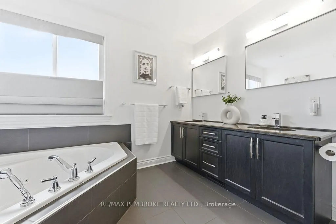
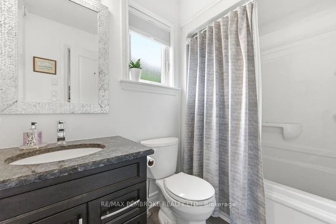
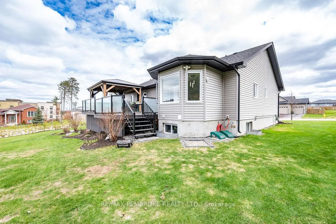
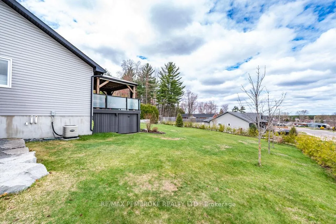
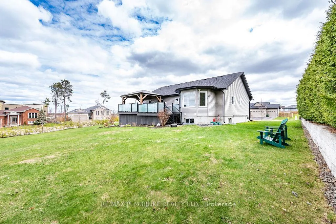
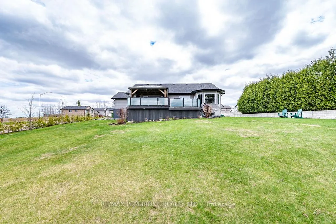
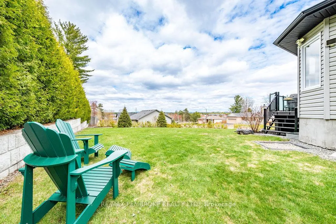
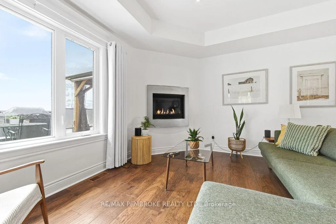
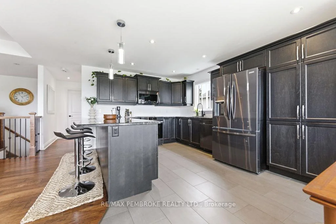
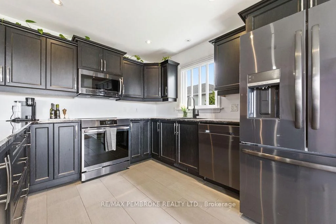
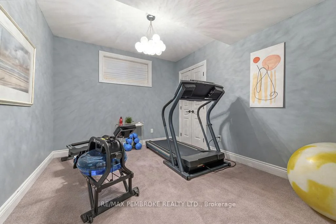
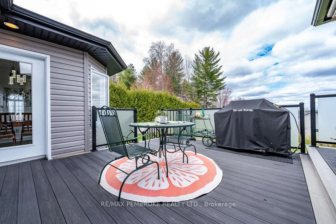
Nestled in one of Petawawa's most welcoming and desirable neighbourhoods, this beautiful bungalow offers nearly 3,000 square feet of thoughtfully designed living space that instantly feels like home. At the heart of the home is a spacious kitchen featuring granite countertops, premium appliances, and seating for four at the breakfast bar-the perfect gathering spot. Engineered hardwood and stone tile add warmth and character throughout the main level, which includes laundry, a gas fireplace, 3 full bathrooms, and a 3 bedroom split layout. The primary suite is a peaceful retreat, complete with a walk-in closet and a spa-inspired ensuite featuring an oversized tiled shower, and a relaxing jetted tub. Step outside from the dining area onto the expansive custom composite deck, designed for easy outdoor living and entertaining. The deck also has a natural gas BBQ hookup and a rough-in for a natural gas fireplace; this space is ideal for summer evenings. The gazebo is complete with solar privacy shades creating a comfortable outdoor lounge. Here you can enjoy beautiful sunset views along with scenic mountain and town vistas. The fully finished lower level offers the ultimate gathering space, highlighted by a home theatre room with a 10ftx6ft projected screen. This level features a 2nd gas fireplace, a 4th bedroom with walk-in closet, an additional full bathroom, wet bar, multi-purpose space, and plenty of storage. For hobbyists, or car lovers, the heated, insulated three-bay garage offers exceptional space and functionality, while the oversized driveway provides ample parking. The oversized lot offers low-maintenance living thanks to the robotic lawnmower, and underground irrigation. A thoughtfully designed native plant garden attracts birds and pollinators; the cedar hedge promises to provide wildlife habitat, beauty and natural privacy. Perfectly situated for walking distance to schools, library, arena, shopping and the Algonquin trail.
Key Facts & Features
Property Costs
- Annual Property Tax Amount
- $6,112
- Land Transfer Tax Fee
- $12,473
- Basement Type
- Full, Finished
Interior Features
- Interior Extras
- ERV/HRV, Bar Fridge, Storage
- Fireplace/Stove
- Yes
- Fireplace Features
- Natural Gas
- Elevator
- No
Exterior Features
- Pool
- None
Building
- Building Type
- Detached
- Building Style
- Bungalow
Construction
- Exterior Finish
- Stone, Vinyl Siding
- Roof
- Asphalt Shingle
- Foundation Details
- Block
- Special Designation
- Unknown
Lot
- Lot Front
- 102.53 ft
- Lot Depth
- 166.96 ft
Inclusions
- Inclusions
- Fridge, Stove, Microwave Hoodfan, Dishwasher, Washer, Dryer, Home Theatre System including the Bar Fridge + Candy Cupboard and all existing Window Dressings.
Exclusions
- Exclusions
- White curtains in primary bedroom, basement refrigerator.
Parking & Garages
- Garage Type
- Attached
- Garage Spaces
- 3
- Parking Spaces
- 8
- Total Garage And Parking Spaces
- 11
Heating & Cooling
- Heat Source
- Gas
- Heat Type
- Forced Air
- Air Conditioning
- Central Air
- Water
- Municipal
- Sewers
- Sewer
- Bedrooms
- 3 + 1
- Washrooms
- 3
- Kitchens
- 1
Washrooms
- 5-piece
- 4-piece
- Municipality
- Petawawa
- Neighbourhood
- Petawawa
- Main cross streets
- Petawawa Blvd and Murphy Road.
- Directions
- Murphy Road to Butler Blvd to Nick Street.
- MLS® number
- X13109794
- Data source
- Toronto Regional Real Estate Board
- Status change
- 2026-08-22
- Listed on
- 2026-05-11
- Days on market
- 103 days
- Possession date
- 2026-06-30
- Possession type
- Flexible
- Co-op commission
- 2%
- Seller
- Listed by
- RE/MAX PEMBROKE REALTY LTD.
Home Market Value
Current home valuation for 19 Nick Street, Petawawa, Petawawa, ON. Listed for $799,900
HOMEH Estimate
$791,000
Estimated Sales Range
$696,080 - $885,920
HOMEH Estimate for 19 Nick Street, Petawawa
Calculated with a real agent's CMA method — 45+ years of experience, codified. Not an AI guess.
For the owner
Is this your home? Track its value.
Get this home's HOMEH Estimate by email once a month, with how many homes are for sale around you.
Mortgage Payment Calculator
Compare up to 4 down payment scenarios
5% on first $500K + 10% on $299,900 over $500K
$54,990
| Scenario 1 | Scenario 2 | Scenario 3 | Scenario 4 | |
|---|---|---|---|---|
−Down payment | % $ | % $ | % $ | % $ |
+CMHC insurance | $29,788 | $22,317 | $19,038 | $0 |
=Total mortgage | $774,495 | $742,227 | $698,953 | $639,920 |
Amortization | ||||
Mortgage rate | % | % | % | % |
| Payment frequency | ||||
=Mortgage payment | $3,781monthly | $3,624monthly | $3,413monthly | $3,124monthly |
Land Transfer Tax
$12,473
$12,473
Around this home
No schools found nearby
Data provided by OpenStreetMap & Fraser Institute School Rankings
Ask HOMEH
New!Hi there!
👋Text or call (416) 301-9001
Recommended for you
Based on homes you've looked at.
No recommended properties found.
Nearby similar homes
No nearby properties found.
More real estate resources
Other homes nearby
Explore this area
Nearby neighbourhoods
No nearby listings available.