
Unit 122B, 1099 Clonsilla Avenue
Peterborough (Otonabee Ward 1), ON K9J 8L8
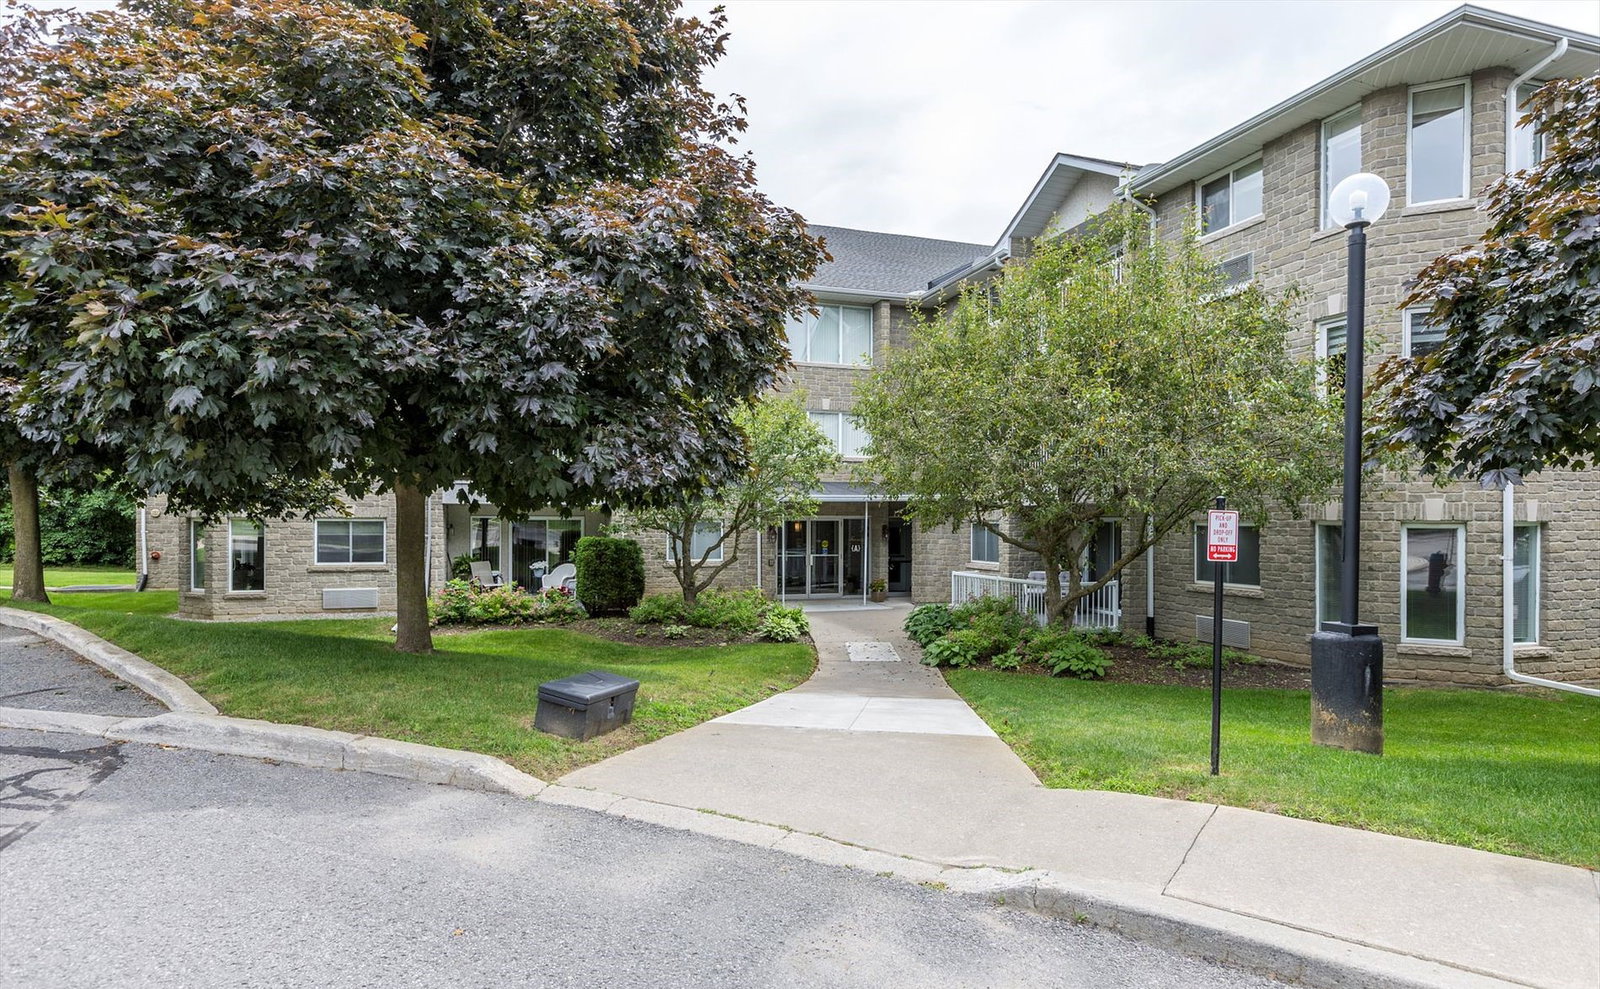 Westwind Condominiums2 storeys, built 1991
- 2Bedrooms
- 2Bathrooms
- 1Parking
- 1.2K~1.4KSq.Ft.
- $4,728Tax
- $579/monthCondo Fee
Sale & price history
- Login to See Prices
Sold2026-05-25 – 2026-06-29
MLS® x13169052
- Login to See Prices
Expired2025-09-11 – 2025-12-31
Real estate boards require you to or to see the full details of this property.
*Sold prices and complete sale & price history are regulated data. Under the Trust in Real Estate Services Act, 2002 (TRESA) and the rules of the Real Estate Council of Ontario (RECO), and pursuant to the Multiple Listing Service® rules of the Canadian Real Estate Association (CREA) and the Toronto Regional Real Estate Board (TRREB), this information may be shown only to registered users who have agreed to the applicable terms of use (a Virtual Office Website, or "VOW," arrangement). HOMEH Inc., Brokerage therefore provides it to signed-in members only. Creating an account is free and takes under a minute.
Unit 122B, 1099 Clonsilla Avenue, Peterborough(opens Google Maps in a new tab)
Summarized Description
- Spacious ground floor condo with 1335 sf.
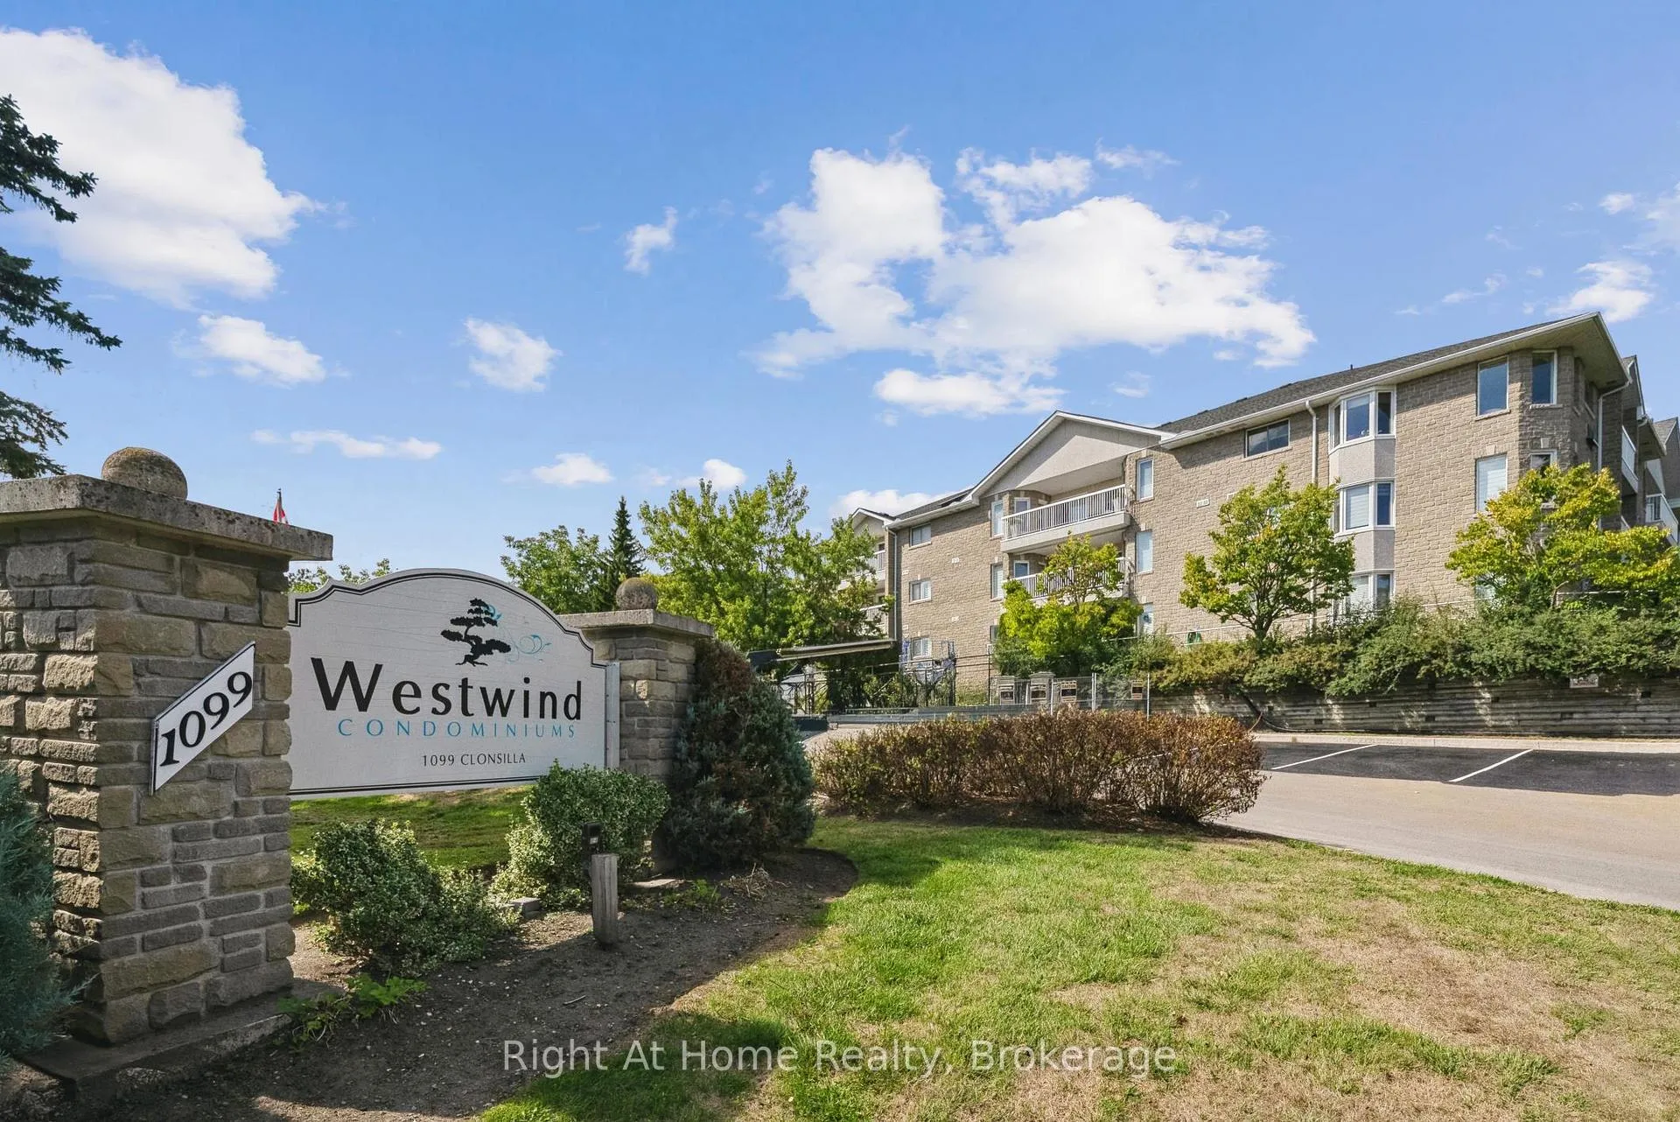
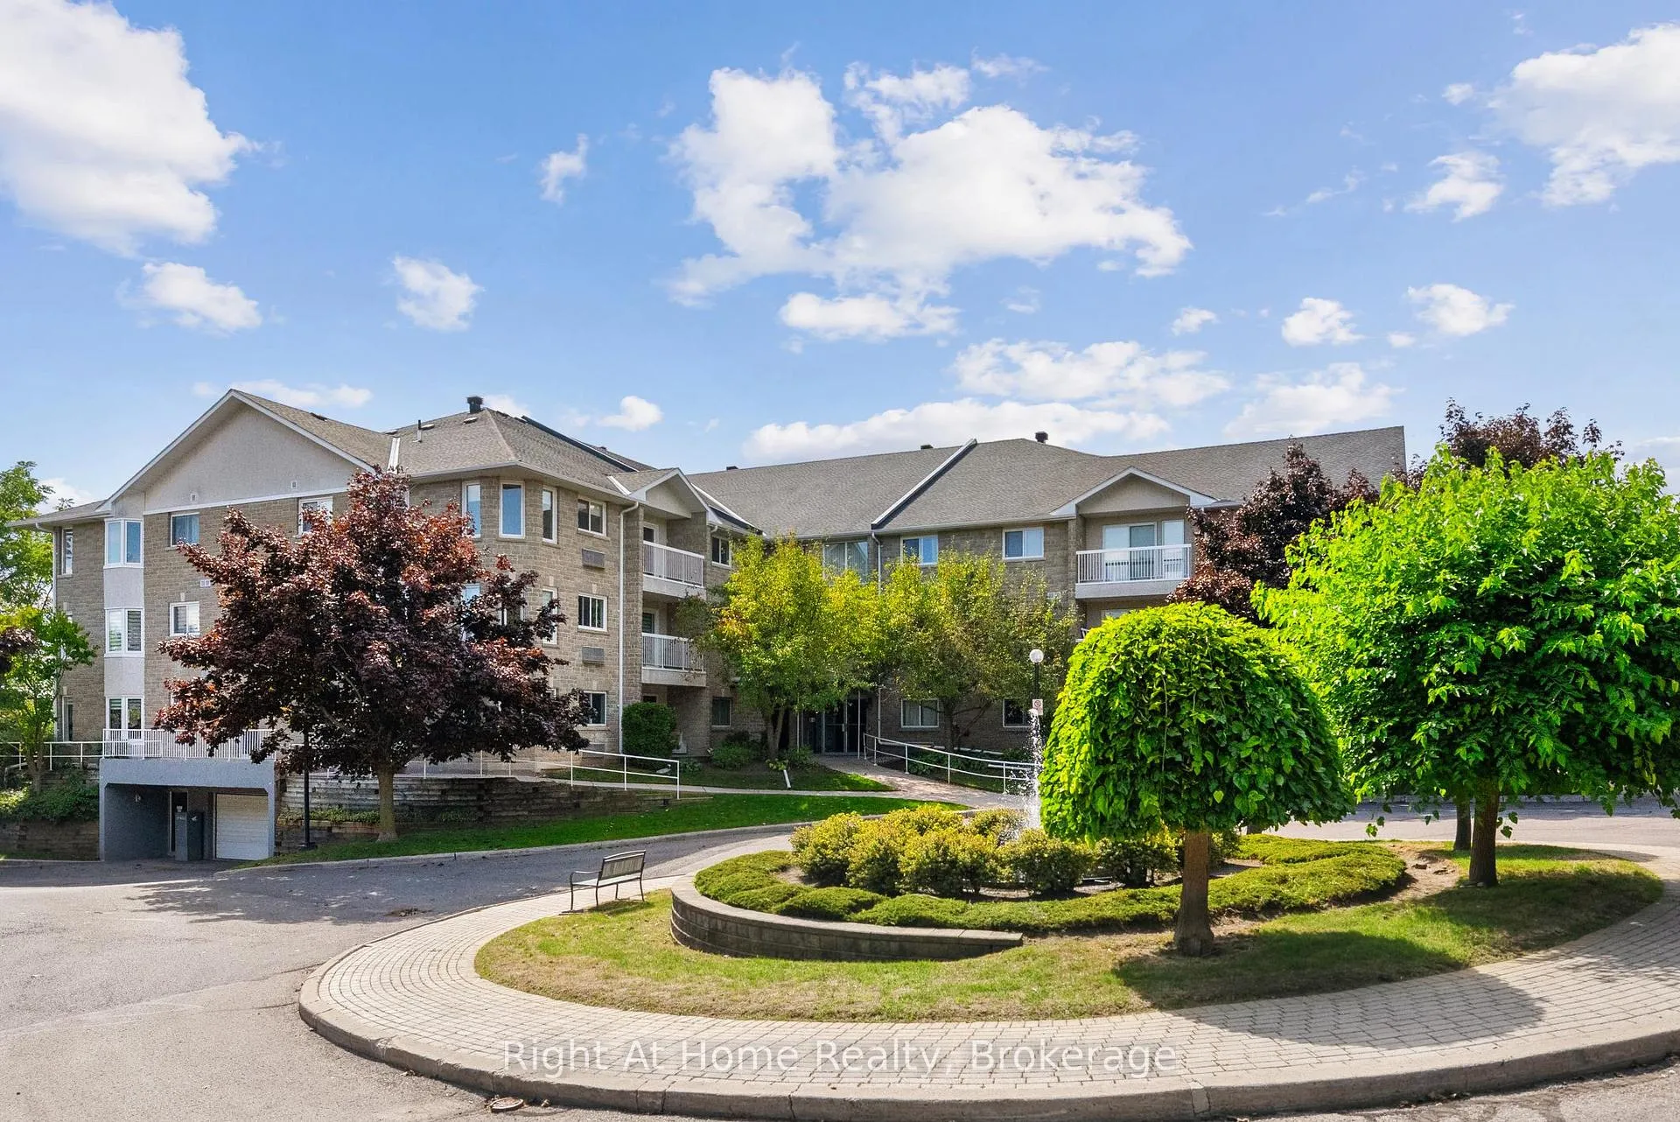
- Located in prestigious Westwind complex.
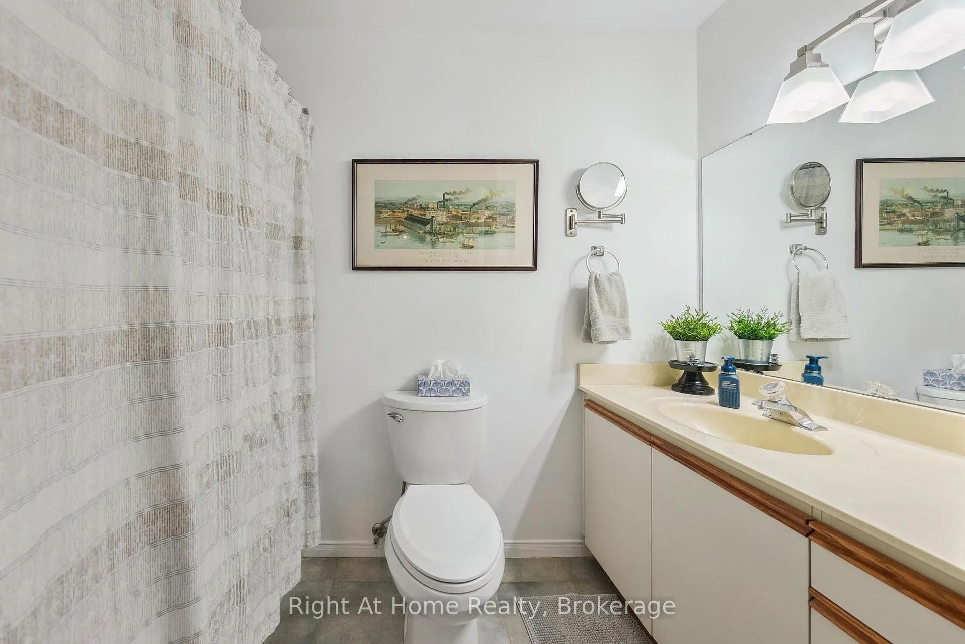
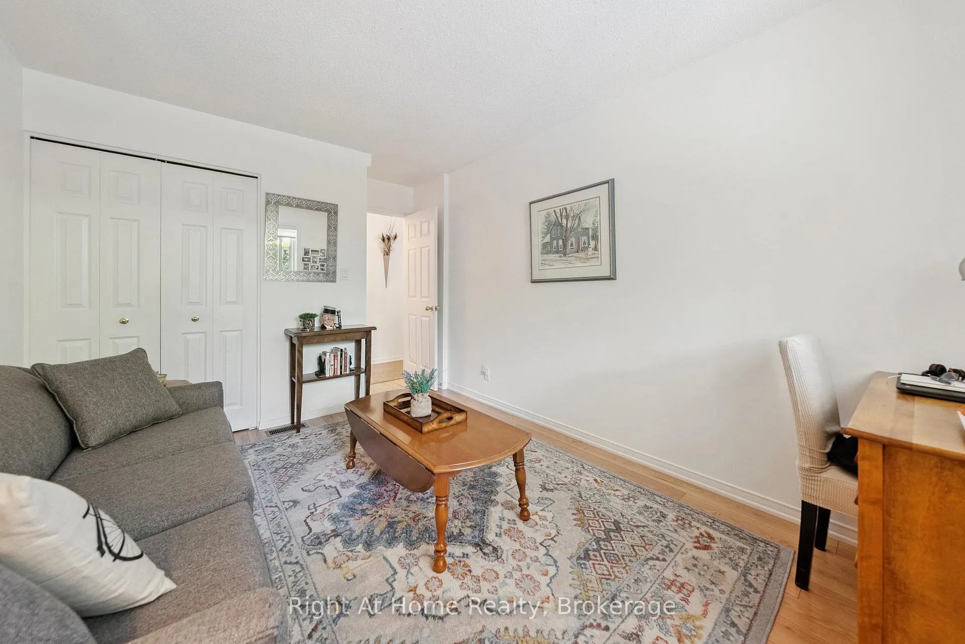
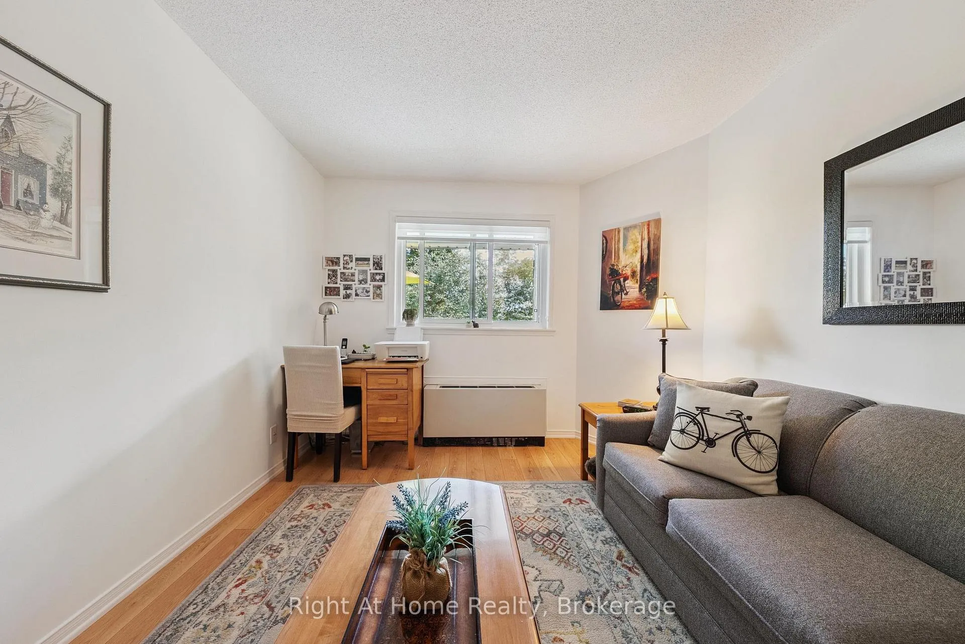
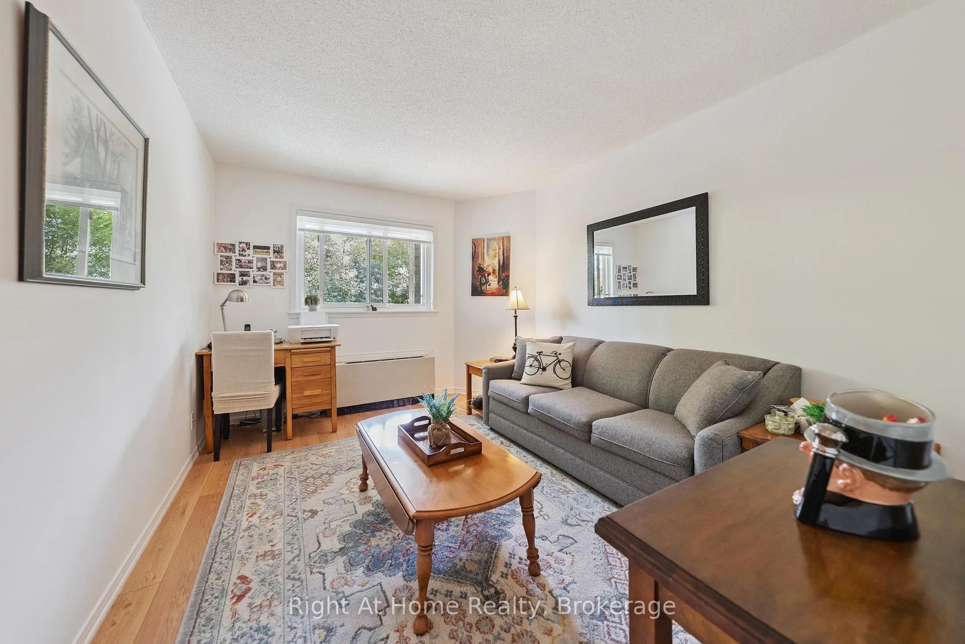
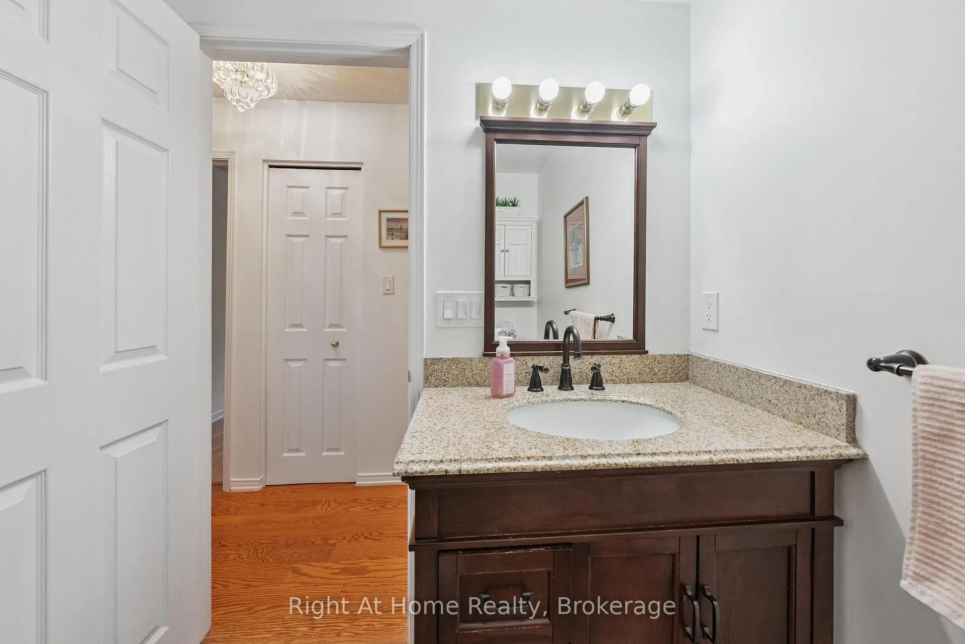
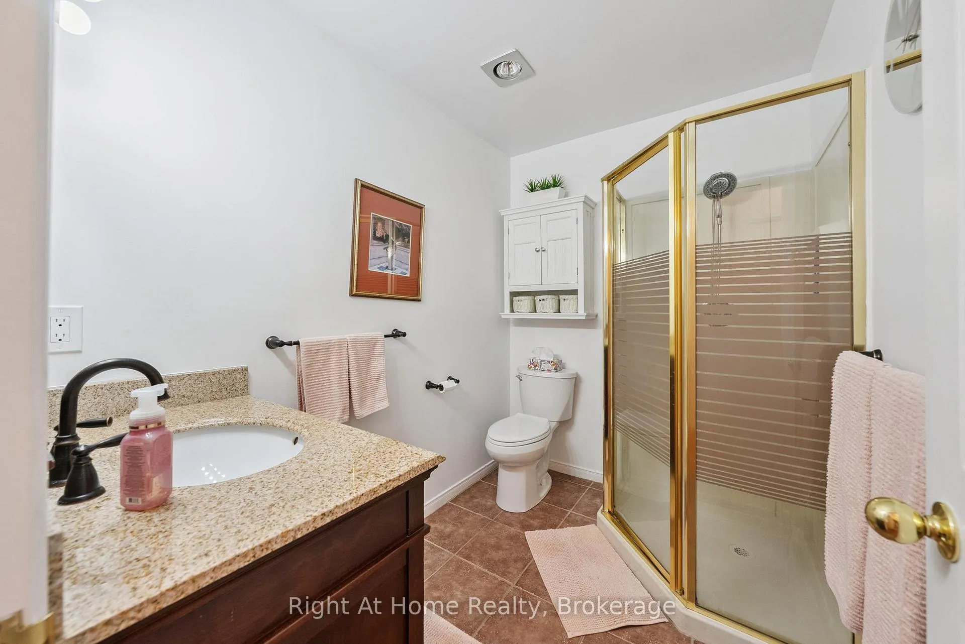
- Features 2 bedrooms and 2 bathrooms.
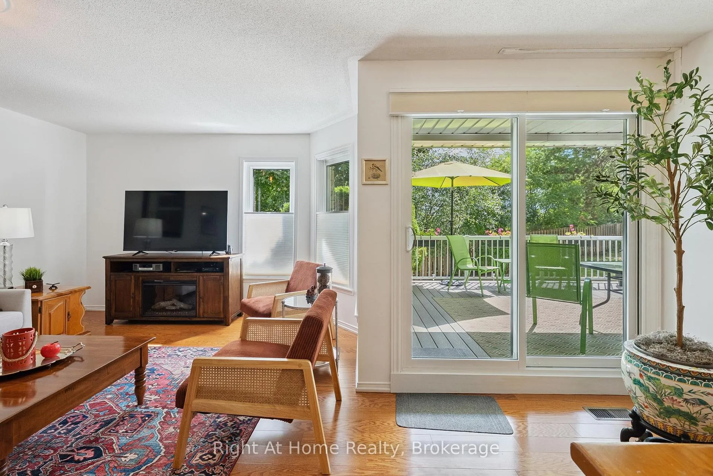
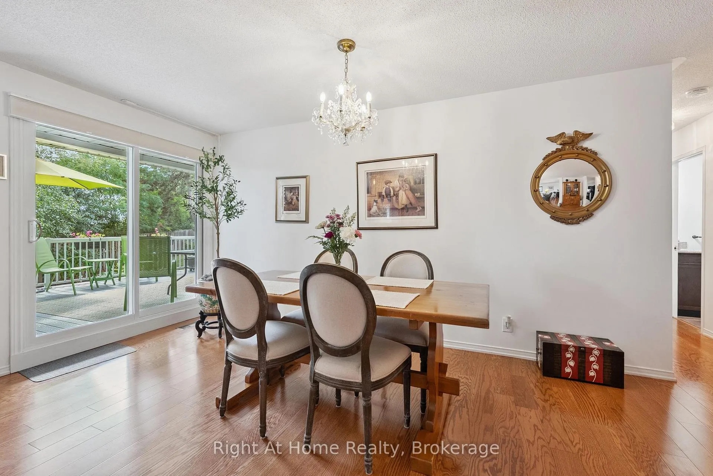
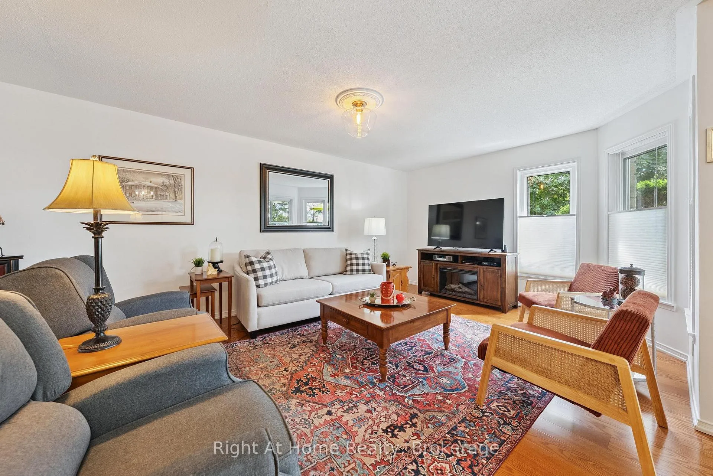
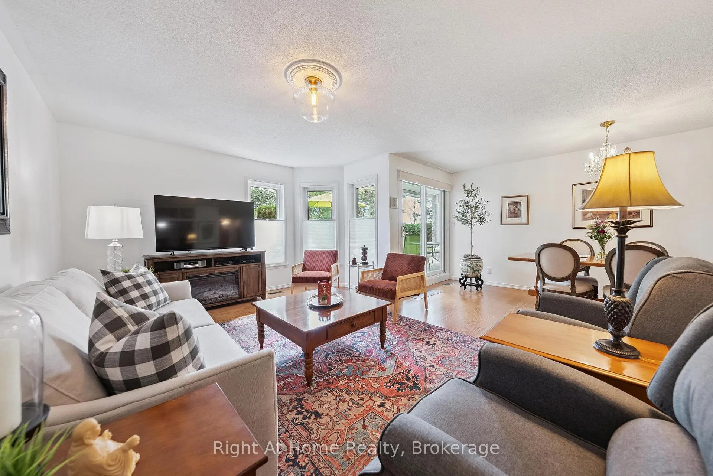
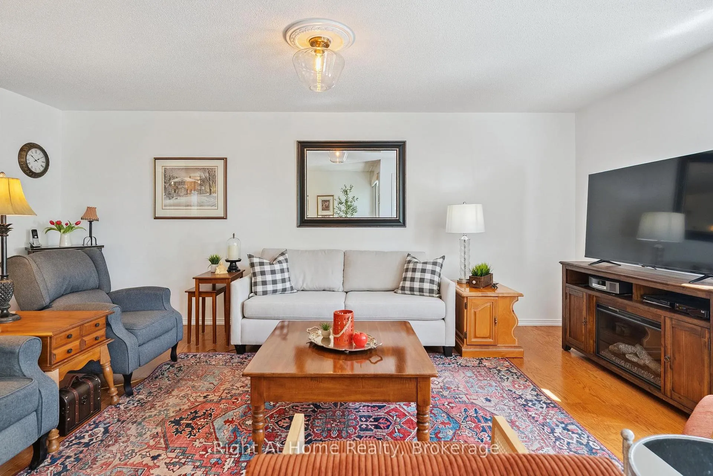
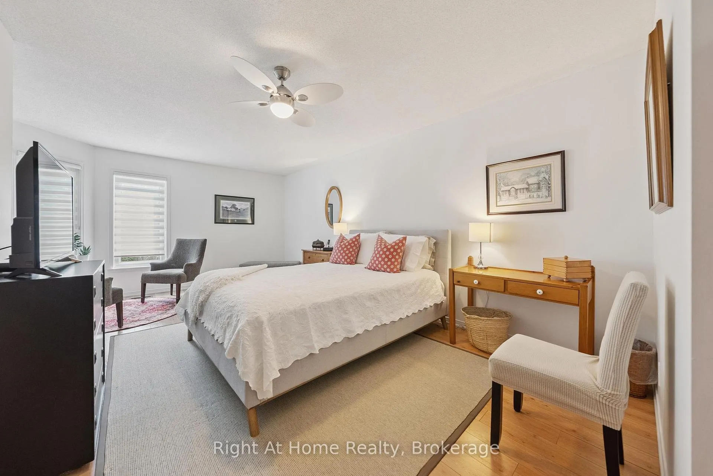
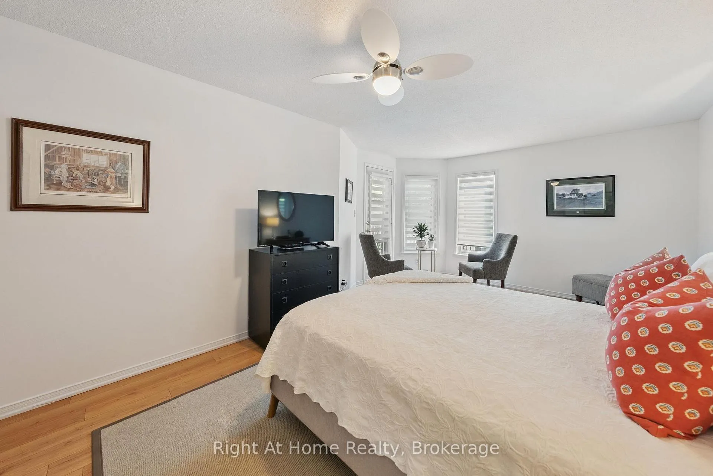
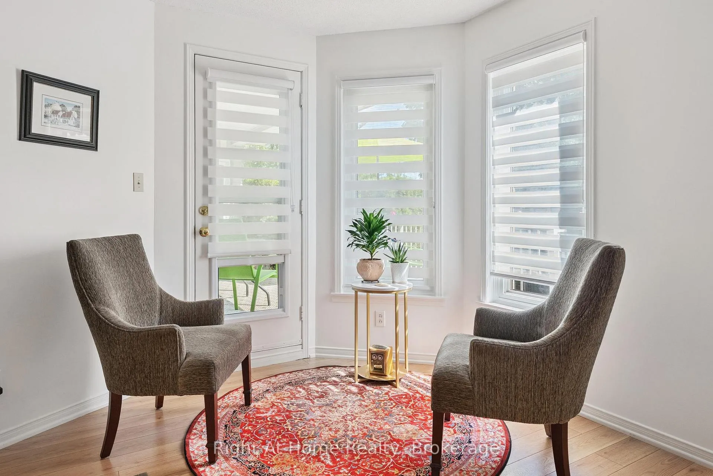
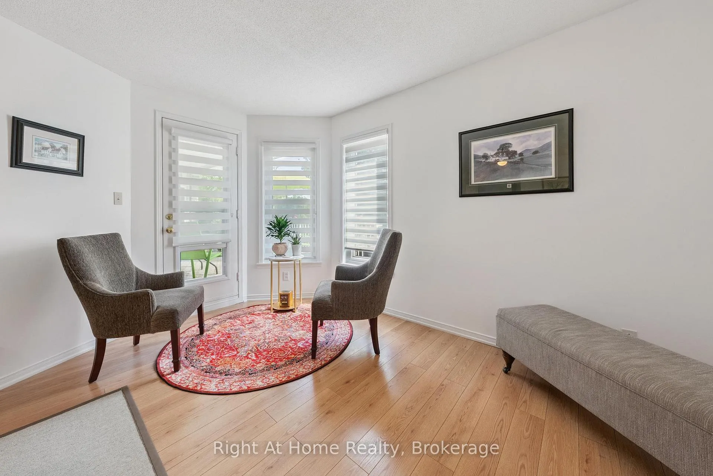
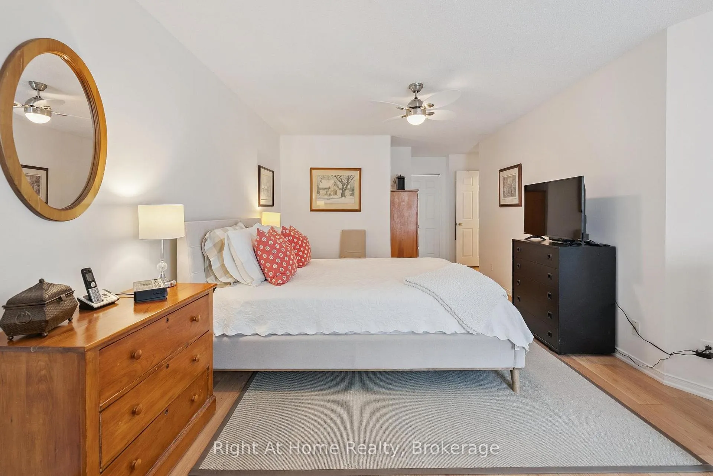
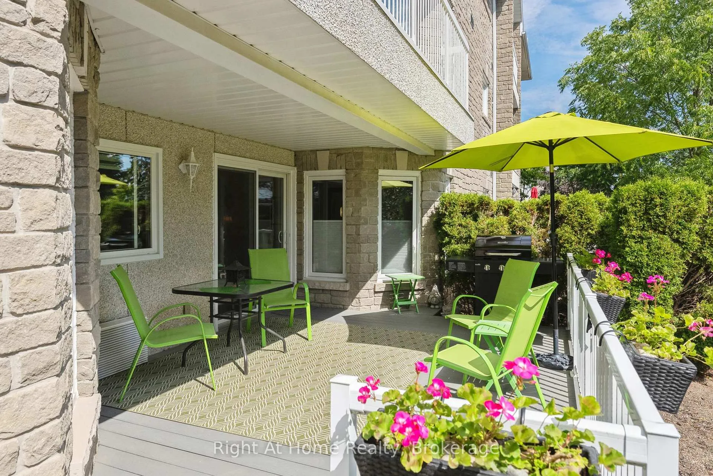
- Walkouts from living area and primary bedroom.
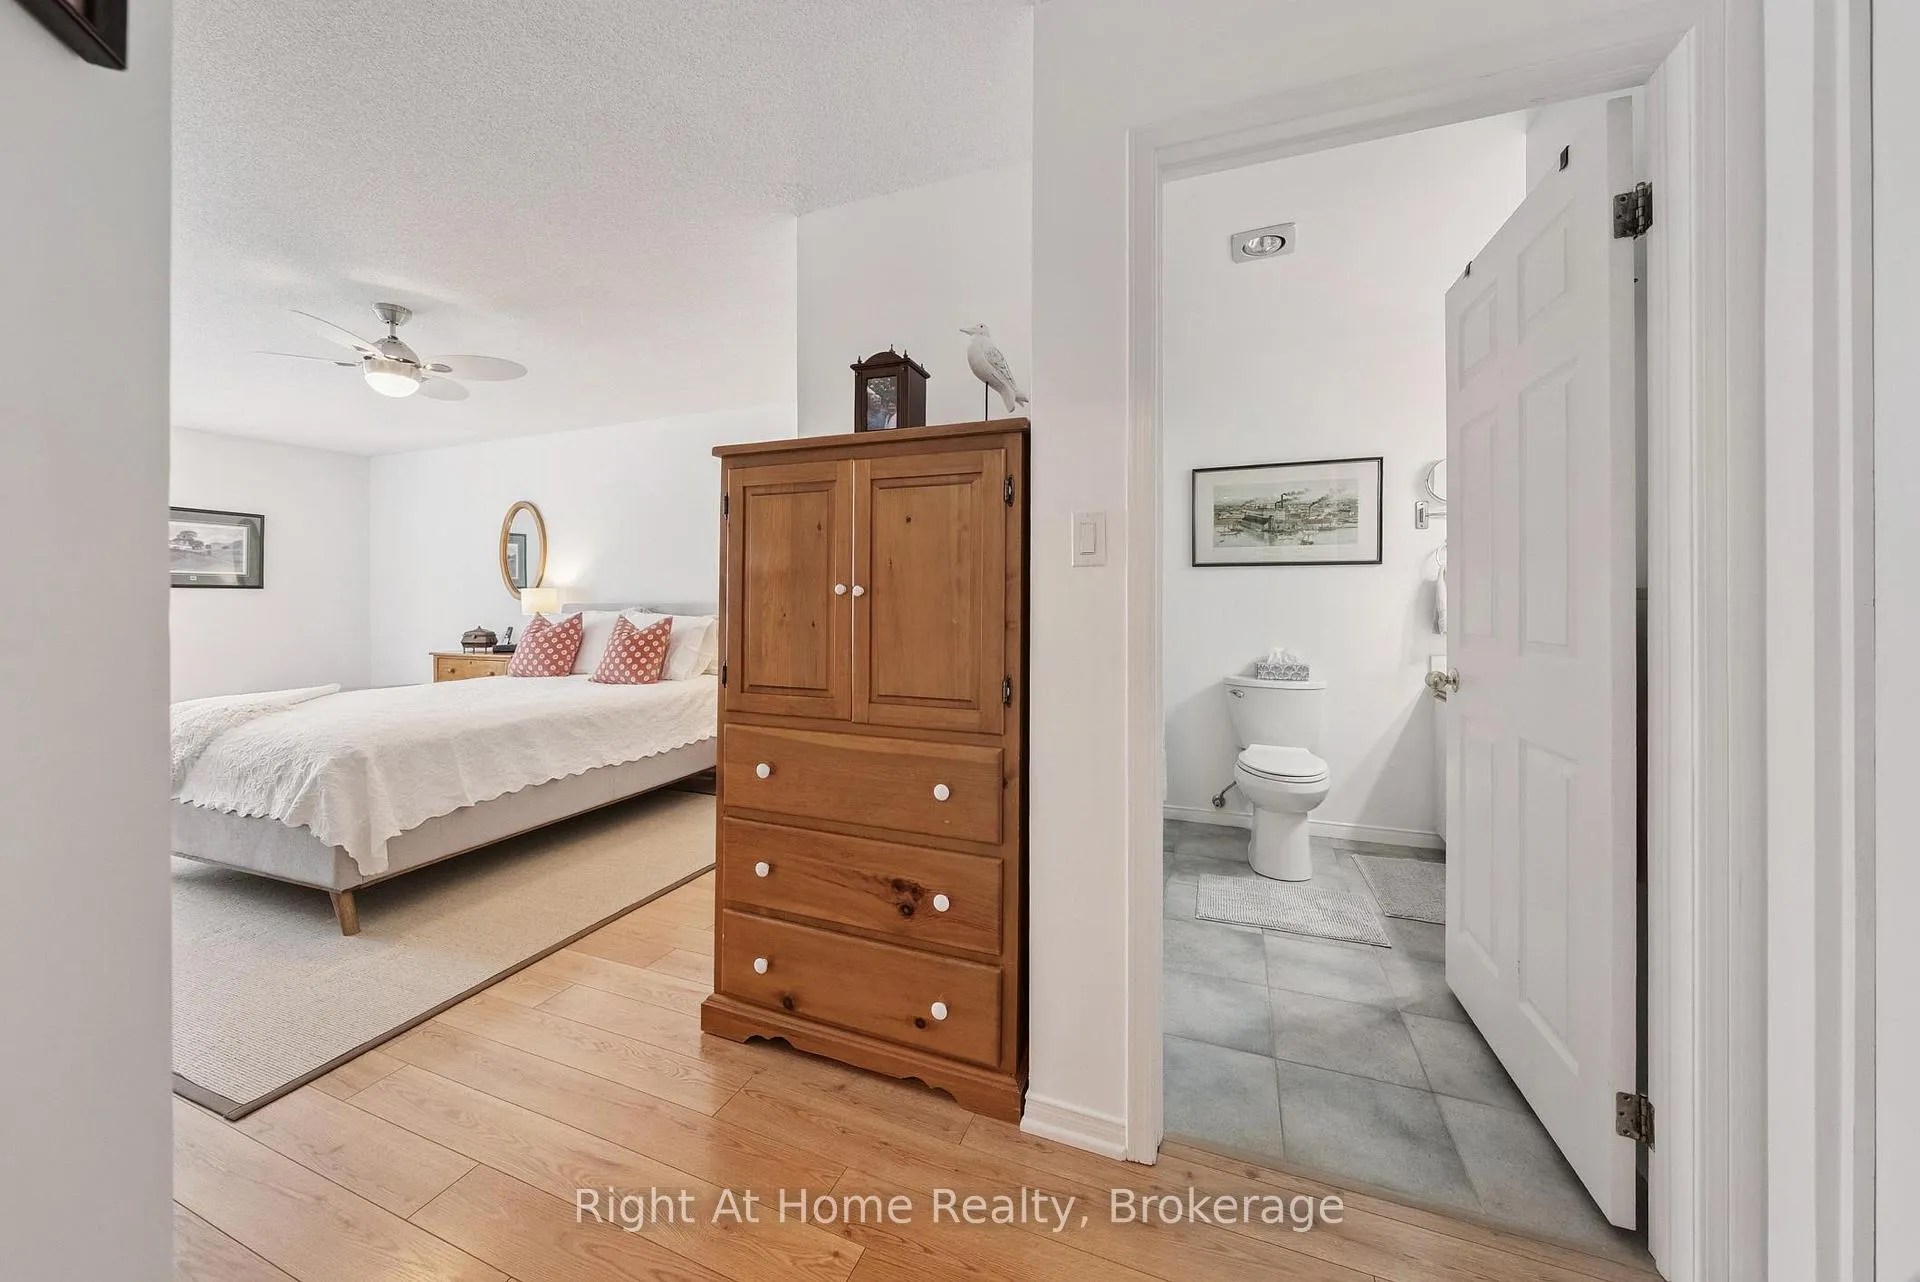
- Quartz countertops and 4 pc ensuite in primary bedroom.
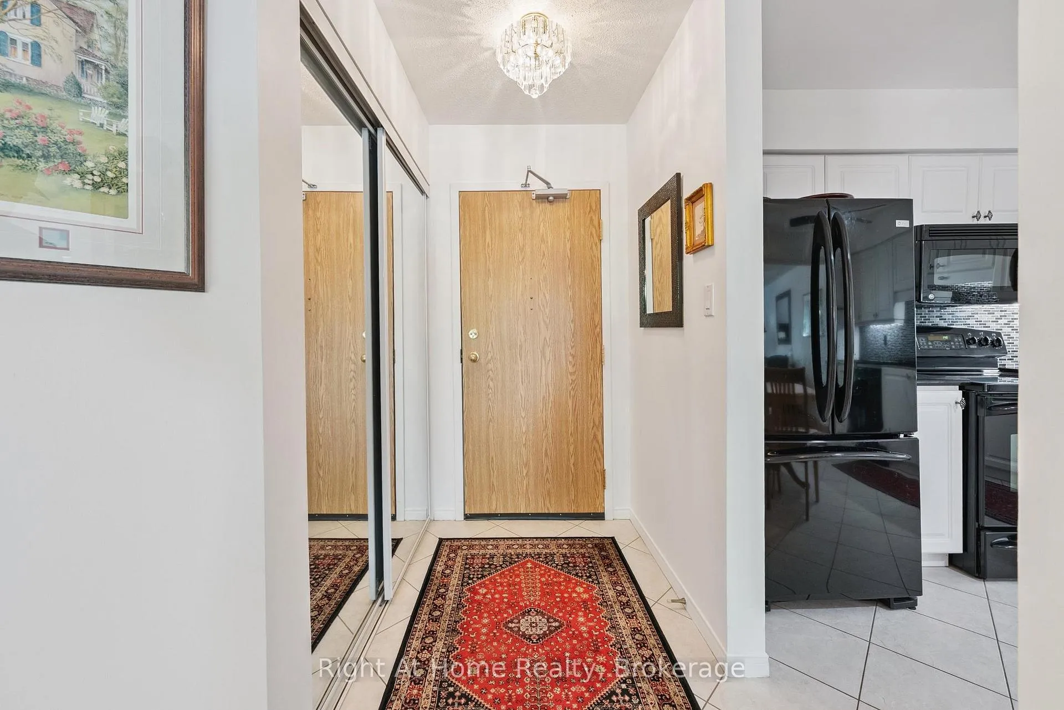
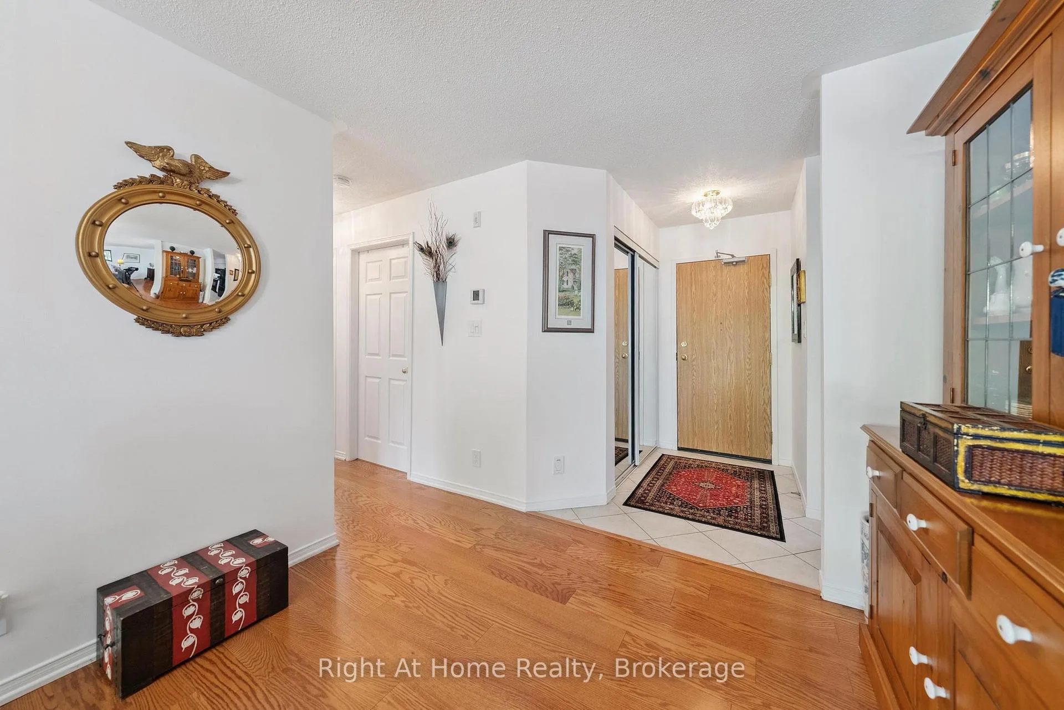
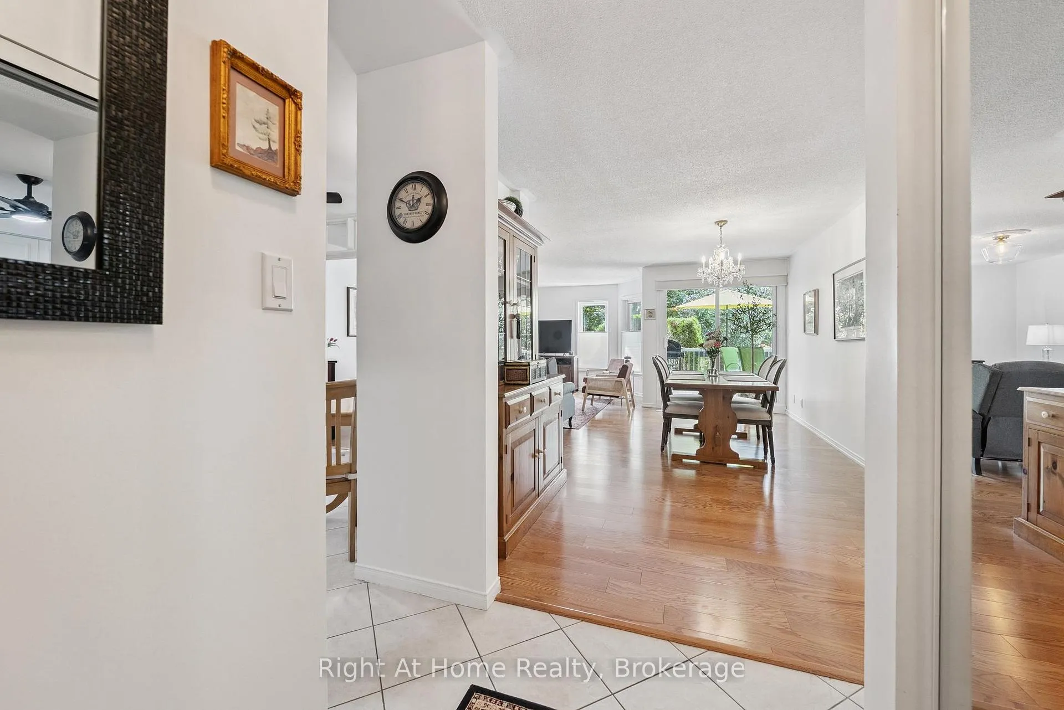
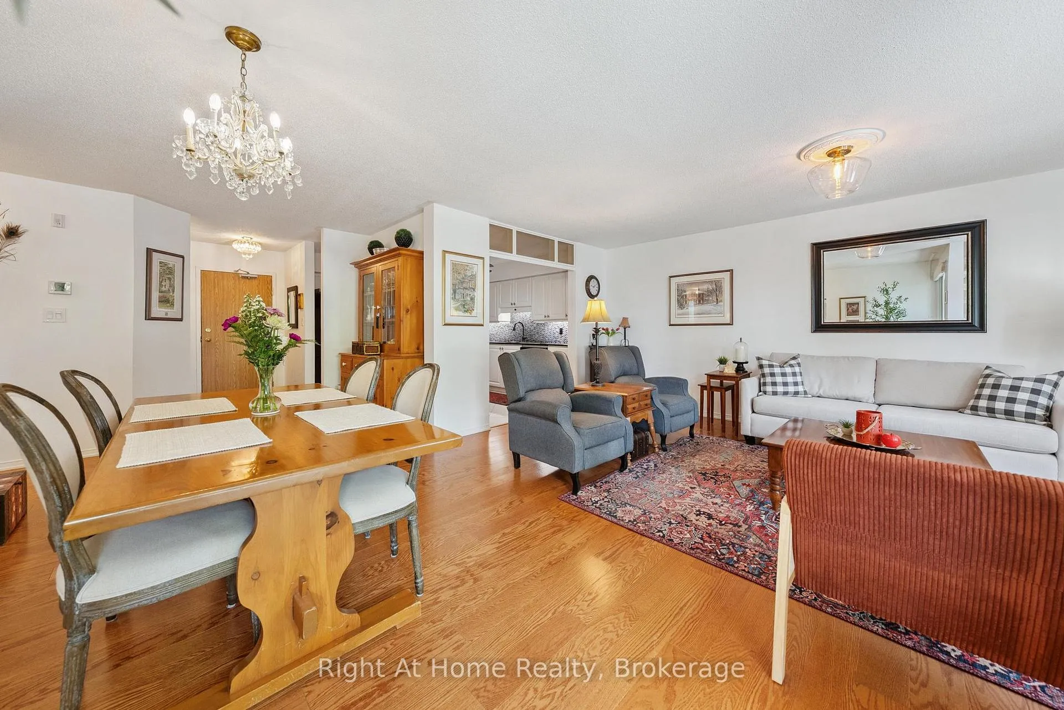
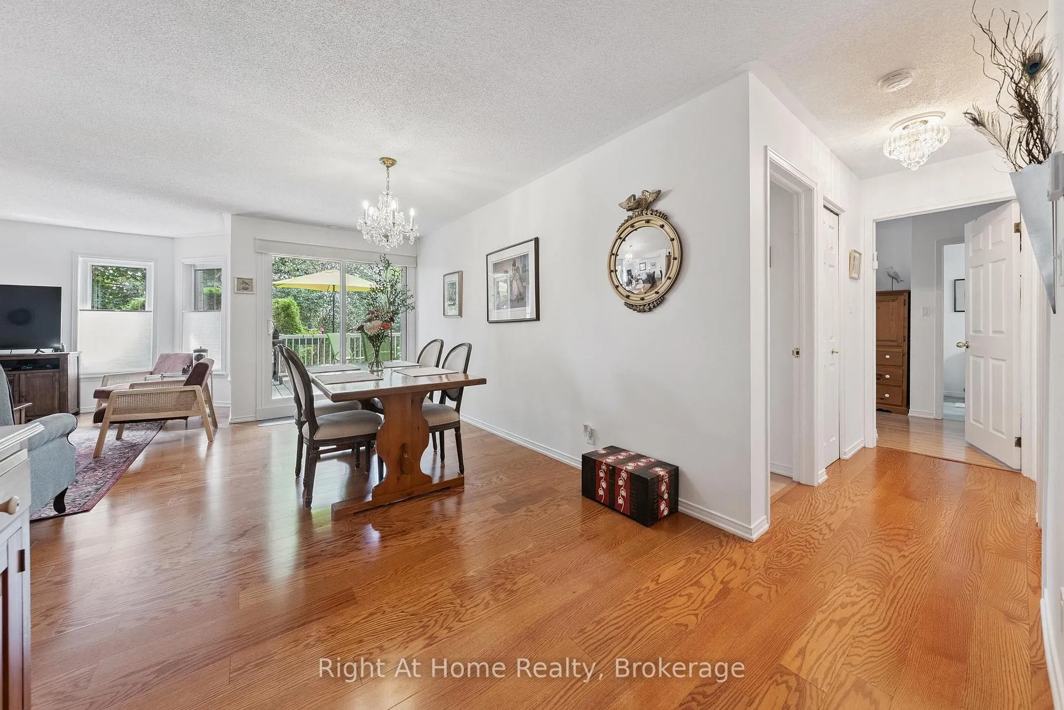
- Hard surface flooring throughout the unit.
- New windows installed in the last 3 years.
- Conveniently located near shopping and parkland.
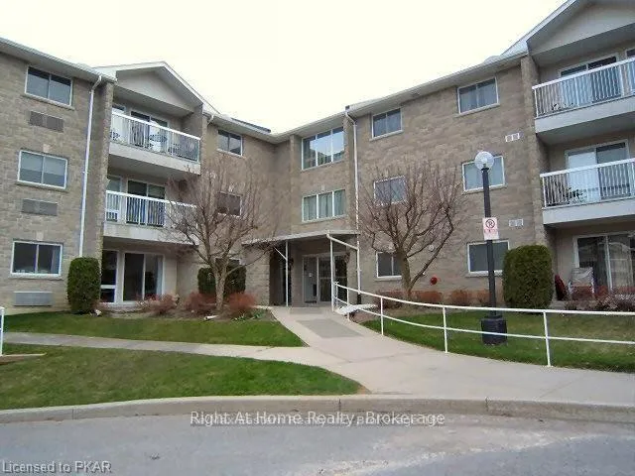
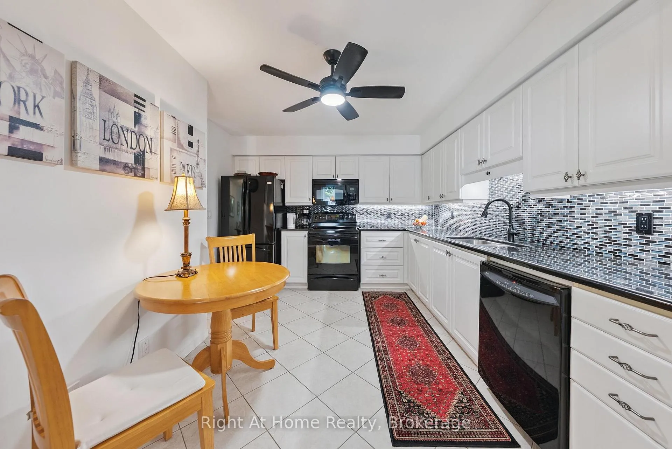
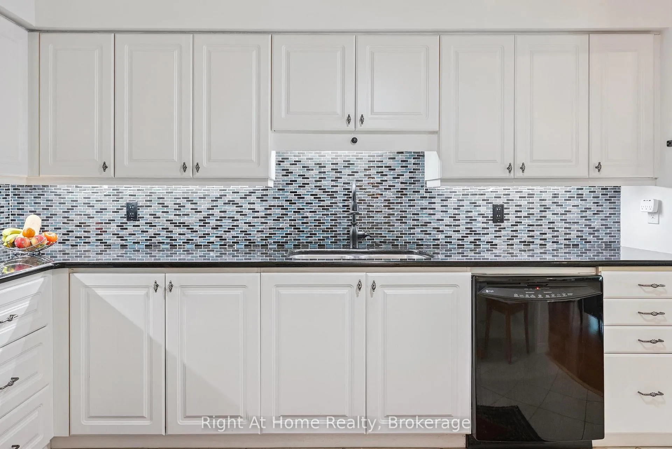
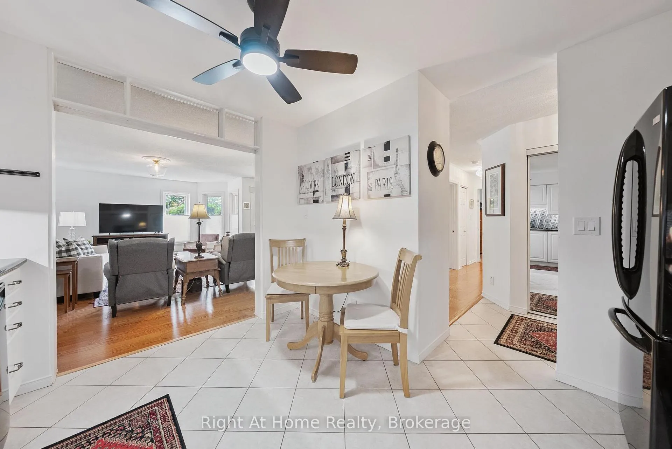
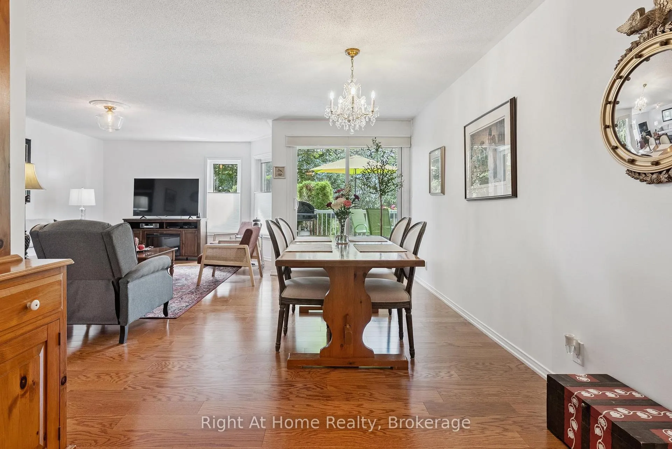
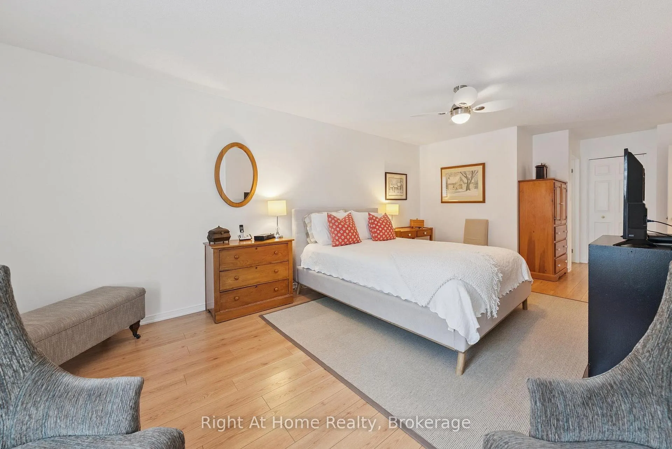
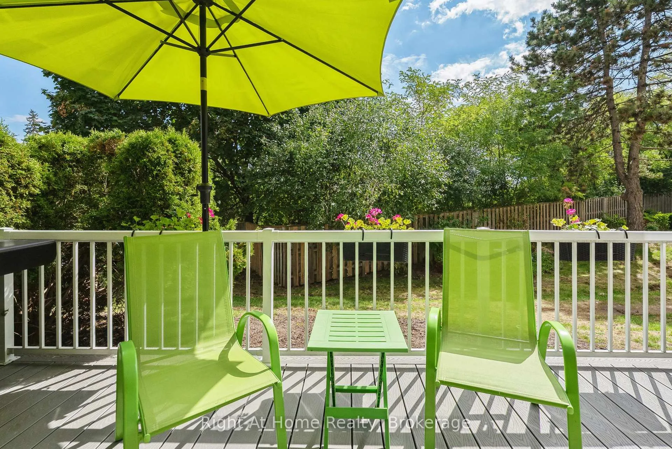
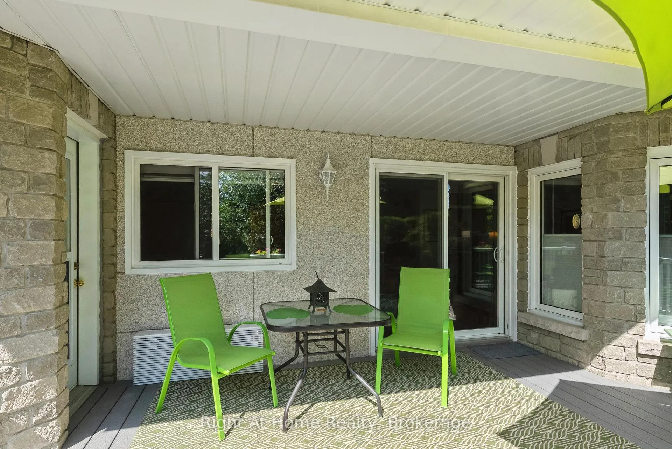
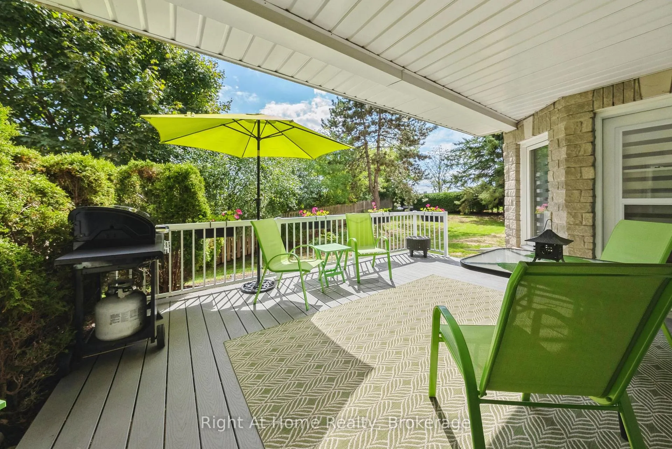
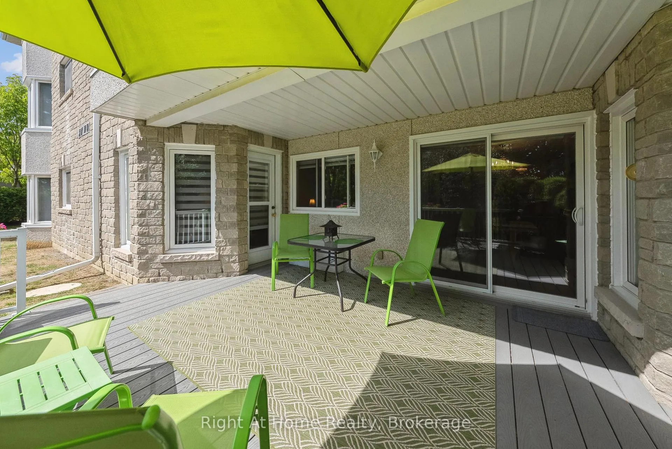
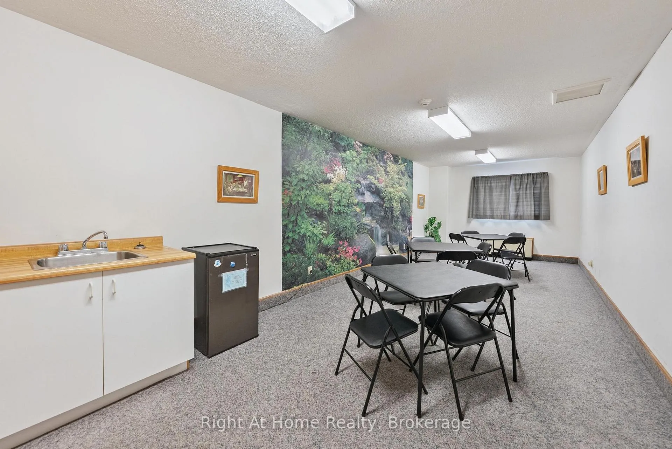
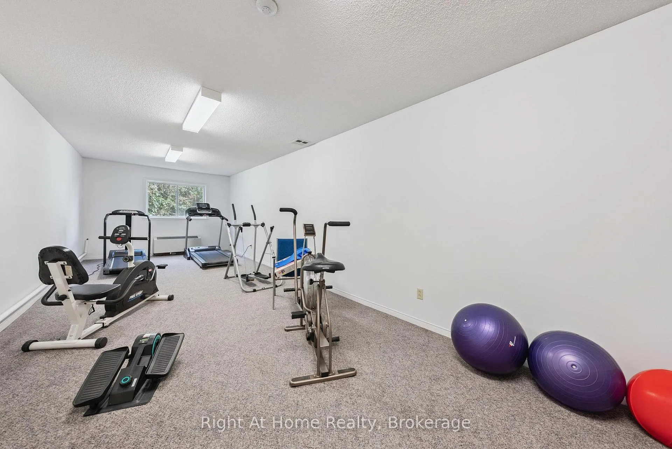
This lovely ground floor condo is 1335 sf and shows beautifully. Located in prestigious Westwind condo complex close to shopping, restaurants, banks, pharmacies, parkland and hospital. 2 bedrooms, 2 bathrooms. Walkouts from living area as well as Primary bedroom to 12 ft x 24 ft composite deck. The kitchen has quartz countertops and tiled backsplash. Primary bedroom has a door leading to the deck, a 4 pc ensuite and a walk in closet. Hard surface flooring throughout the entire unit. All new windows in past 3 years. Well cared for complex that includes exercise room (Bldg A), Card Room (Bldg B), and part room and library (Bldg C). Large storage locker is convenitently located directly across the hall from the unit. This condo will not disappoint!!.
- Carpet Free
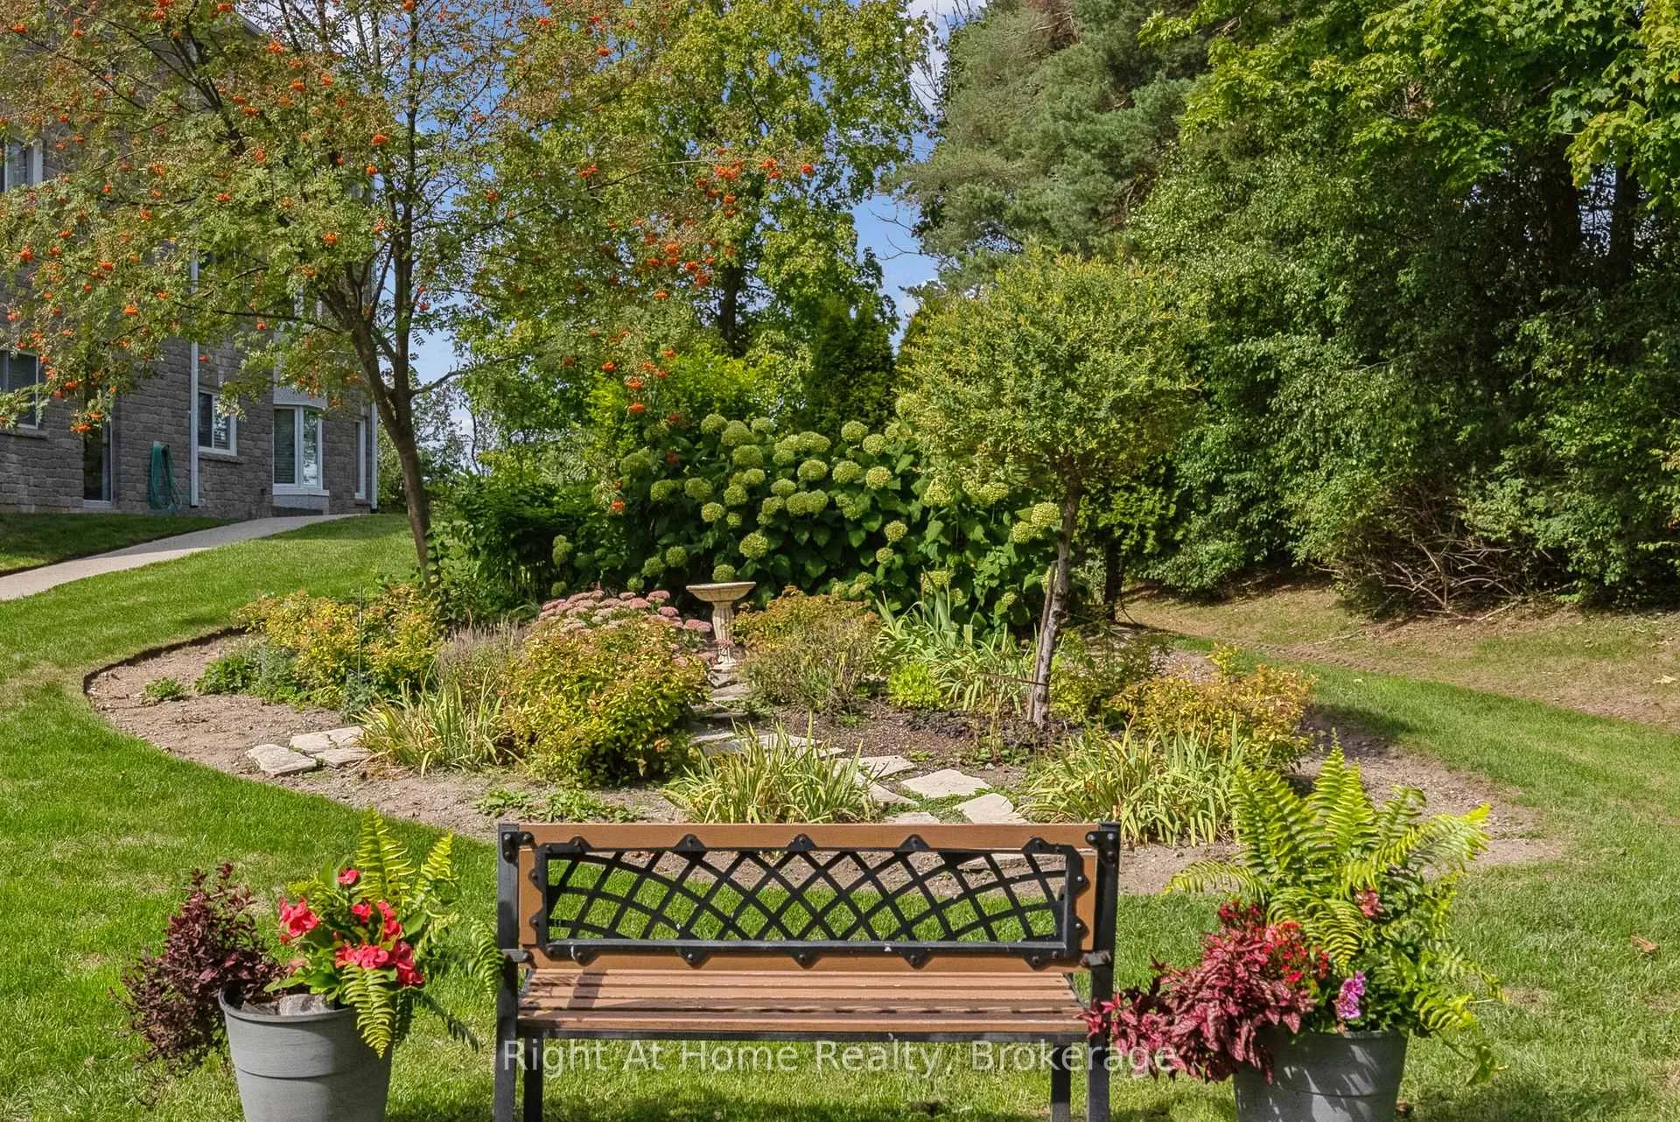
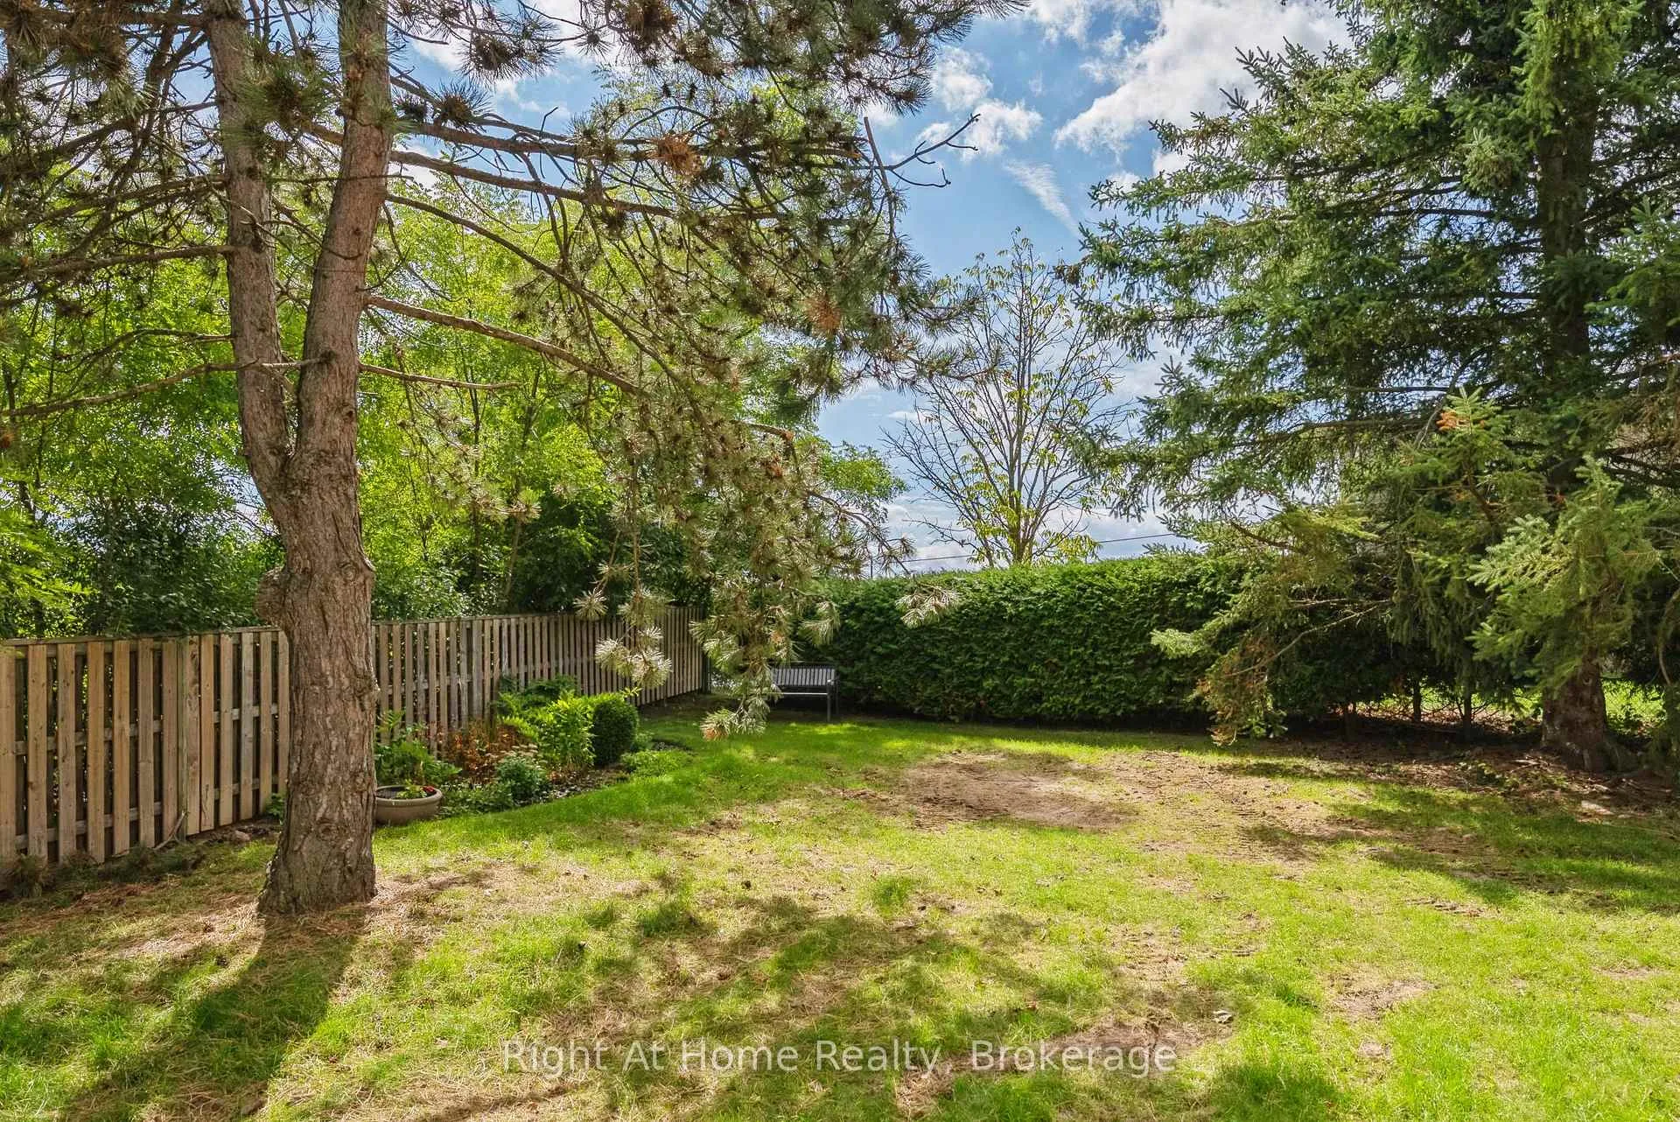
- Garden
- Arts Centre
- Greenbelt/Conservation
- Hospital
- Park
- Controlled Entry
- BBQs Allowed
- Exercise Room
- Party Room/Meeting Room
- Visitor Parking
Key Facts & Features
Property Costs
- Annual Property Tax Amount
- $4,728
- Land Transfer Tax Fee
- $6,855
Condo/Maintenance Fee
- Maintenance Fee
- $579 /month
Included In Maintenance Fee
- Water Included
- Parking Included
- Building Insurance Included
- Common Elements Included
Rental Items
- Rental Equipment
- hot water tank
- Basement Type
- None
Interior Features
- Pets Permitted
- Yes-with Restrictions
- Laundry Features
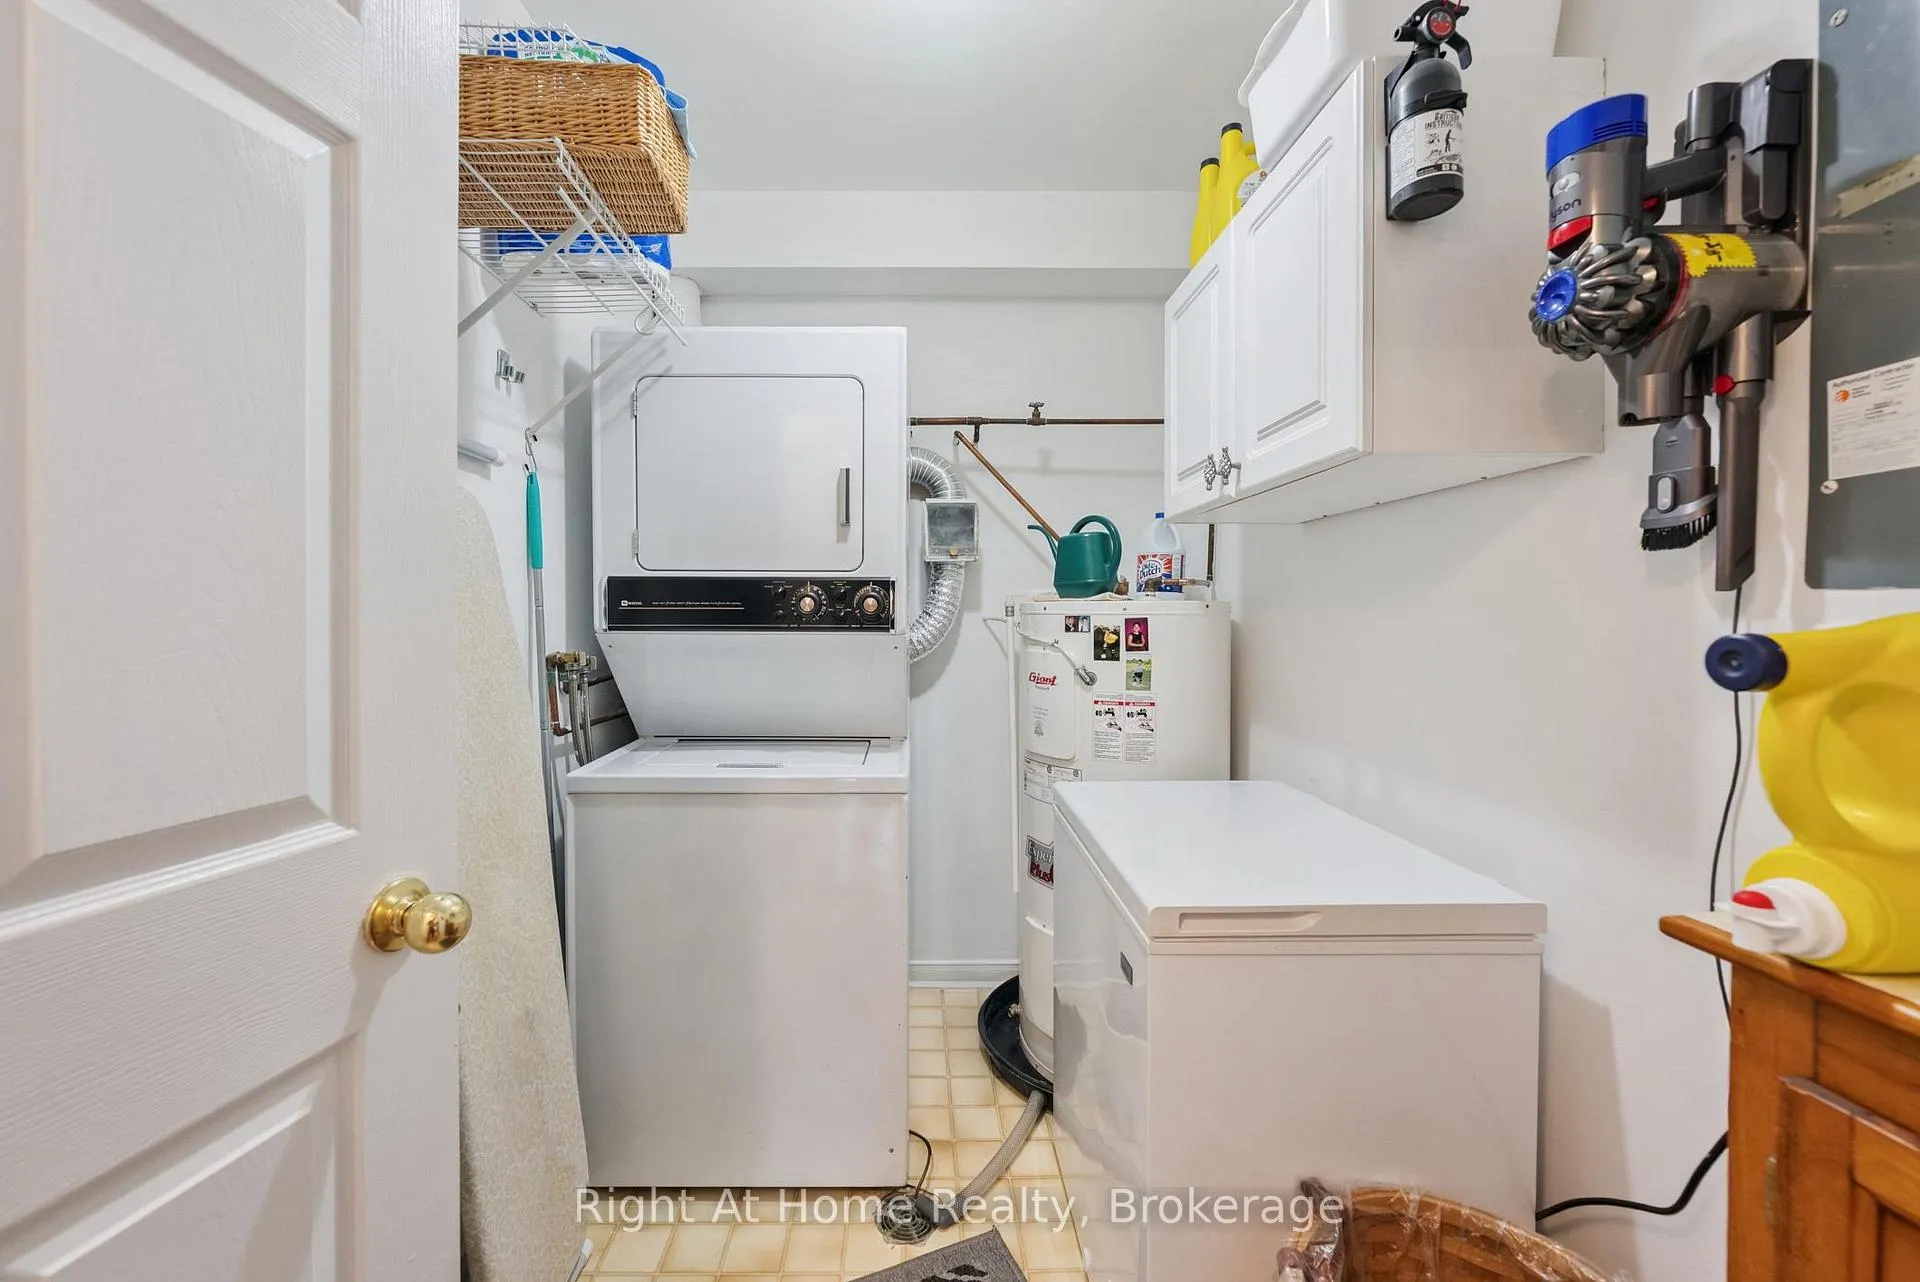
- In-Suite Laundry
- Laundry Level
- Main Level
- Interior Extras
- Carpet Free
- View
- Garden
- Security Features
- Security System
- Fireplace/Stove
- No
- Elevator
- No
Exterior Features
- Balcony
- Terrace
- Exterior Extras
- Controlled Entry
Building Amenities
- BBQs Allowed
- Exercise Room
- Party Room/Meeting Room
- Visitor Parking
Building
- Building Type
- Condo Apartment
- Building Style
- Apartment
- Building Name
- Westwind Condominium
- Condo Corp Number
- 36
Construction
- Exposure
- South
- Exterior Finish
- Brick, Stone
- Roof
- Asphalt Shingle
- Foundation Details
- Concrete
- Special Designation
- Unknown
Inclusions
- Inclusions
- all window coverings, fridge, stove, built in dishwasher, washer, dryer, all electric light fixtures and ceiling fans
Exclusions
- Exclusions
- small freezer
Parking & Garages
- Garage Type
- Underground
- Garage Spaces
- 1
- Parking Type
- Exclusive
- Parking Spaces
- 0
- Total Garage And Parking Spaces
- 1
Lockers
- Locker Type
- Owned
- Locker Unit
- 122
- Locker Level
- 1
Heating & Cooling
- Heat Source
- Electric
- Heat Type
- Forced Air
- Air Conditioning
- Central Air
- Municipality
- Peterborough
- Neighbourhood
- Otonabee Ward 1
- Main cross streets
- Clonsilla and Goodfellow
- Zoning
- Residential
- Directions
- Driveway is off of Clonsilla between Goodfellow & Western
Ask about this home
A HOMEH agent will answer your questions about this home.

Around this home
Keith Wightman
Public · elementary · 700 m
3.6/10St Alphonsus
Private · elementary · 760 m
2.4/10Prince of Wales
Public · elementary · 830 m
2.1/10Queen Mary
Public · elementary · 1.4 km
5.2/10St Teresa's
Private · elementary · 1.5 km
6.1/10Westmount
Public · elementary · 1.5 km
6.3/10St. Peter's
Private · secondary · 1.6 km
6.7/10St Catherine
Private · elementary · 1.8 km
6.3/10Monseigneur-Jamot
Private · elementary · French · 1.8 km
6.6/10Holy Cross
Private · secondary · 1.8 km
6.1/10St John
Private · elementary · 2.0 km
4.4/10Kenner
Public · secondary · 2.0 km
5.0/10Roger Neilson
Public · elementary · 2.2 km
3.6/10Kawartha Heights
Public · elementary · 2.5 km
6.0/10James Strath
Public · elementary · 2.8 km
6.1/10
Data provided by OpenStreetMap & Fraser Institute School Rankings
For the owner
Is this your home? Track its value.
Get this home's HOMEH Estimate by email once a month, with how many homes are for sale around you.
Monthly payment
$2,027/month
On $519,000
$103,800
Estimate only. Not a mortgage offer.
How much is your home worth?
Get a home value estimate from a local HOMEH agent, then sell with confidence.
- MLS® number
- X13169052
- Data source
- Toronto Regional Real Estate Board
- Status change
- 2026-06-29
- Listed on
- 2026-05-25
- Days on market
- 35 days
- Possession date
- 2026-07-31
- Possession type
- Flexible
- Co-op commission
- 2.5
- Seller
- Listed by
- RIGHT AT HOME REALTY
Recommended for you
Based on homes you've looked at.
No recommended properties found.
Nearby similar homes
No nearby properties found.
More real estate resources
Other homes nearby
Explore this area
Nearby neighbourhoods
No nearby listings available.
Ask HOMEH about this home
Price, neighbourhood, monthly cost. Ask anything.
HOMEH Intelligent Agent is an AI, not a licensed representative. Check anything important with your agent.