
1331 Gordon Avenue
Peterborough (Town Ward 3), ON K9J 6H1
- 3+1Bedrooms
- 2Bathrooms
- 1Garage
- 1100–1500Sq Ft
- $6,235Tax
- 125×92 ftLot Size
 Estimated Value:$641,597See Free Estimate Report

Sale & Price History for 1331 Gordon Avenue, Peterborough, Town Ward 3
| Start Date | End Date | Price | Event | MLS# |
|---|---|---|---|---|
| No listing history available | ||||
Real estate boards require you to or to see the full details of this property.
*Sold prices and complete sale & price history are regulated data. Under the Trust in Real Estate Services Act, 2002 (TRESA) and the rules of the Real Estate Council of Ontario (RECO), and pursuant to the Multiple Listing Service® rules of the Canadian Real Estate Association (CREA) and the Toronto Regional Real Estate Board (TRREB), this information may be shown only to registered users who have agreed to the applicable terms of use (a Virtual Office Website, or "VOW," arrangement). HOMEH Inc., Brokerage therefore provides it to signed-in members only. Creating an account is free and takes under a minute.
About 1331 Gordon Avenue, Peterborough, Town Ward 3
Summarized Description
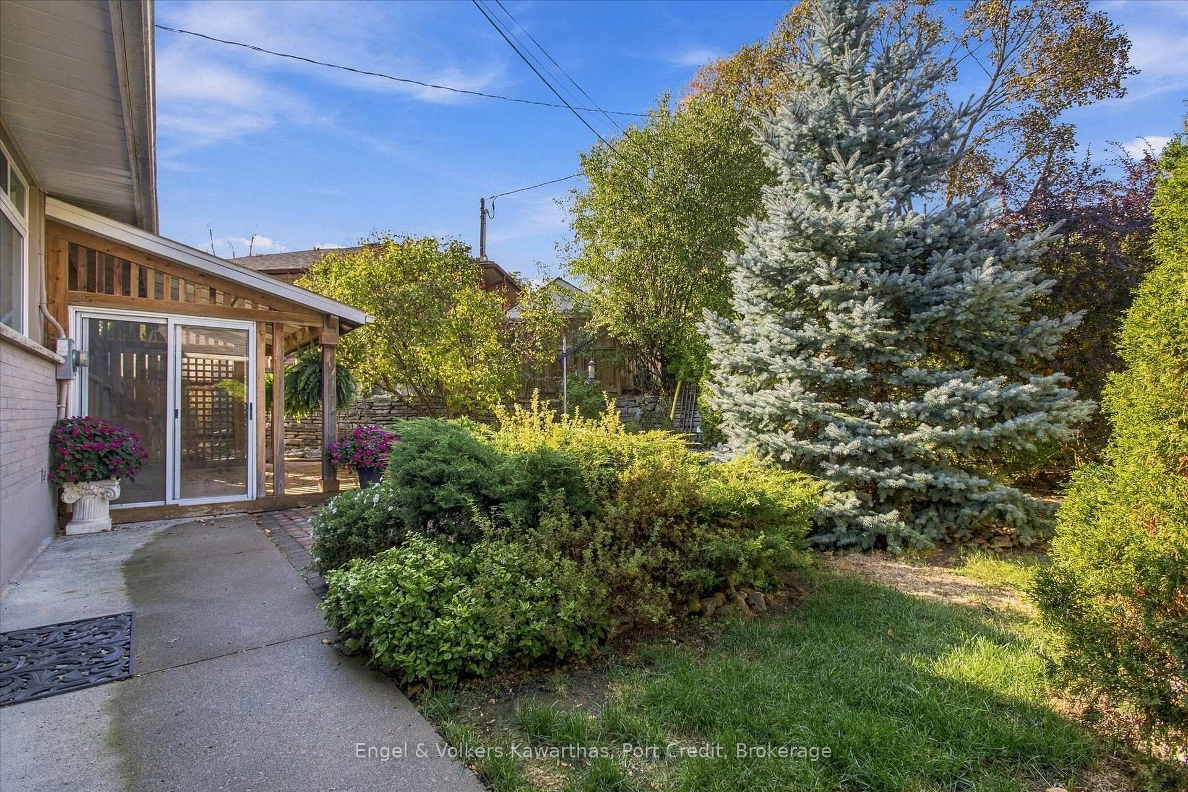
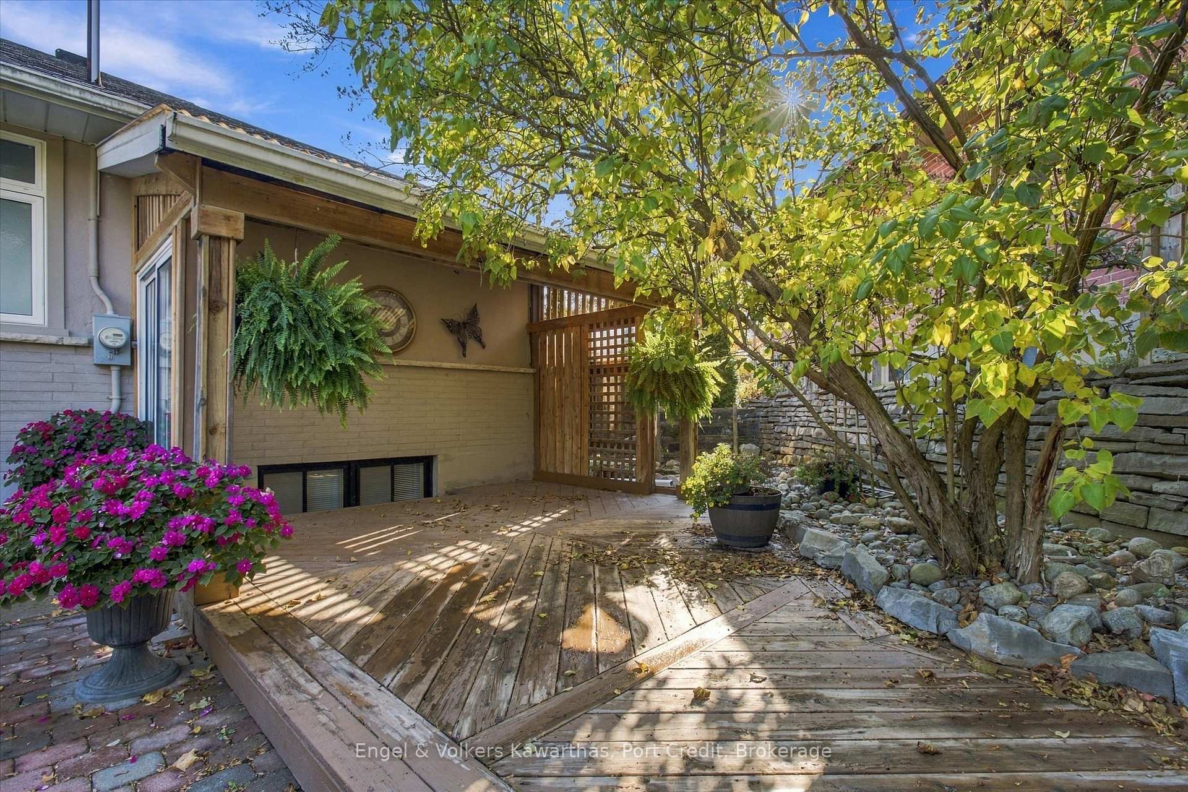
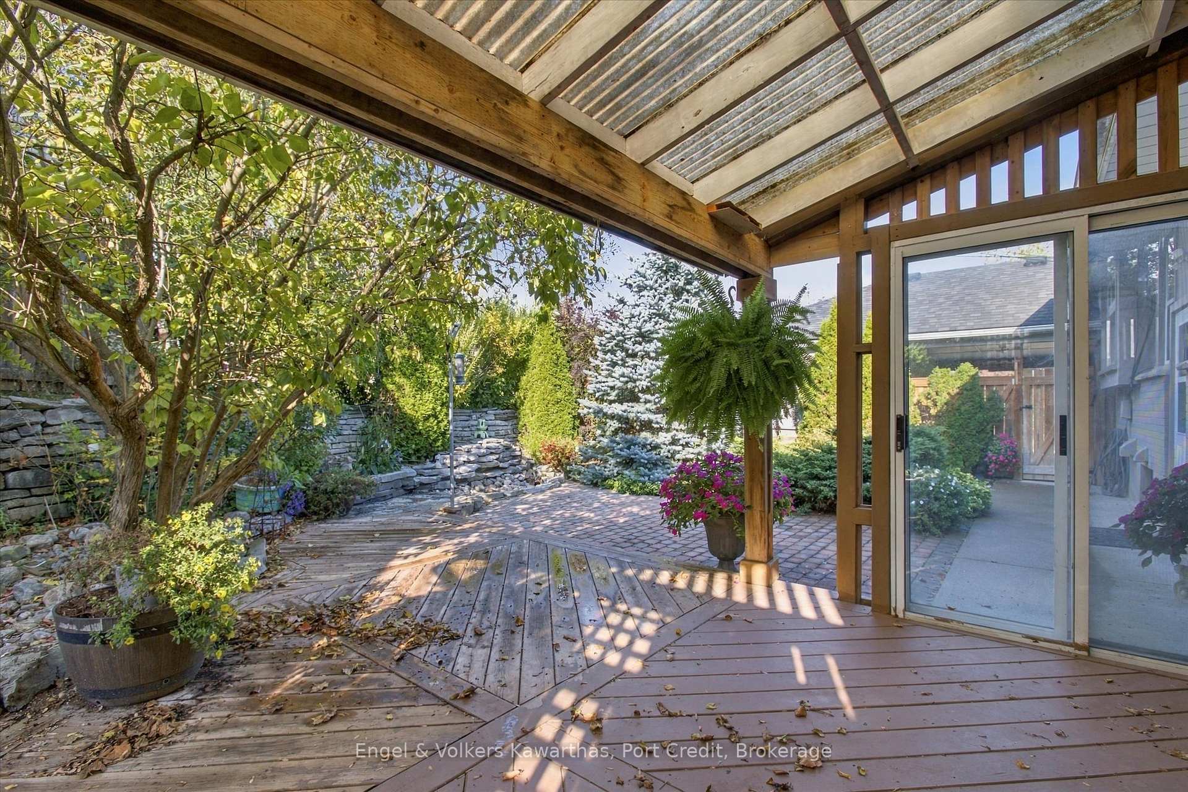
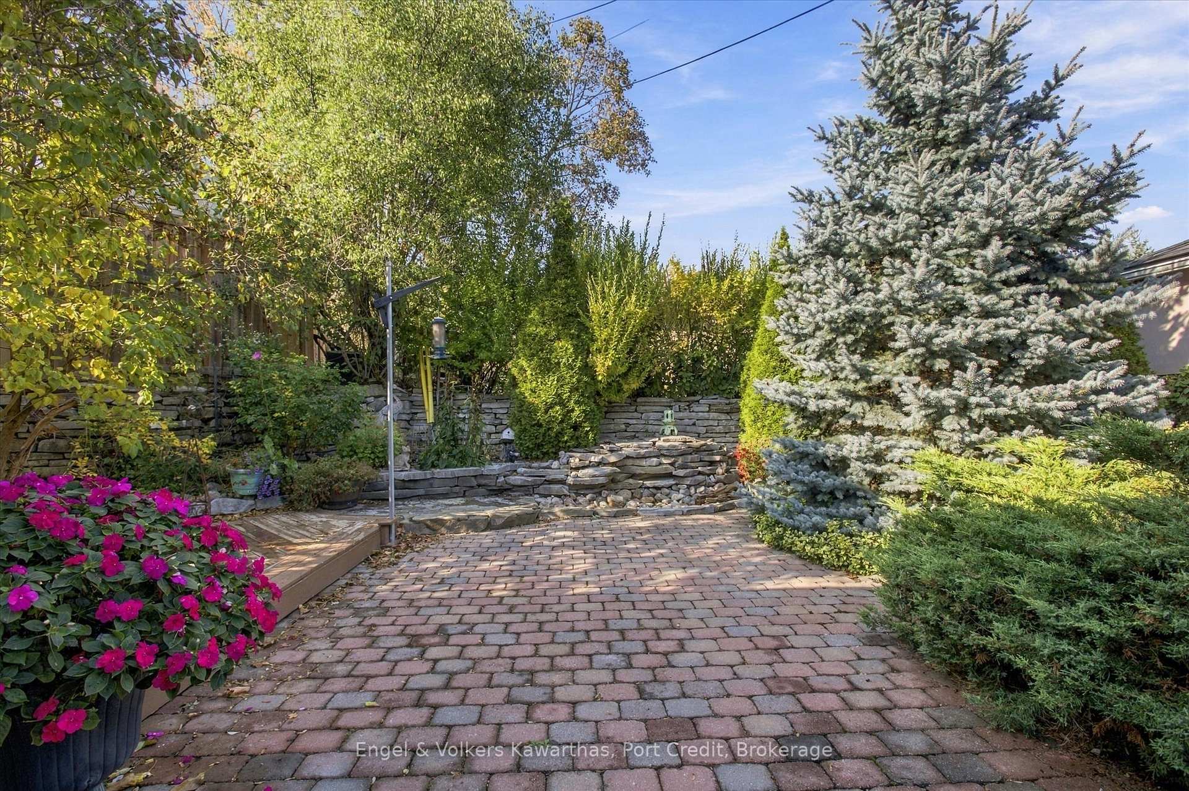
- Private backyard with covered deck and water feature
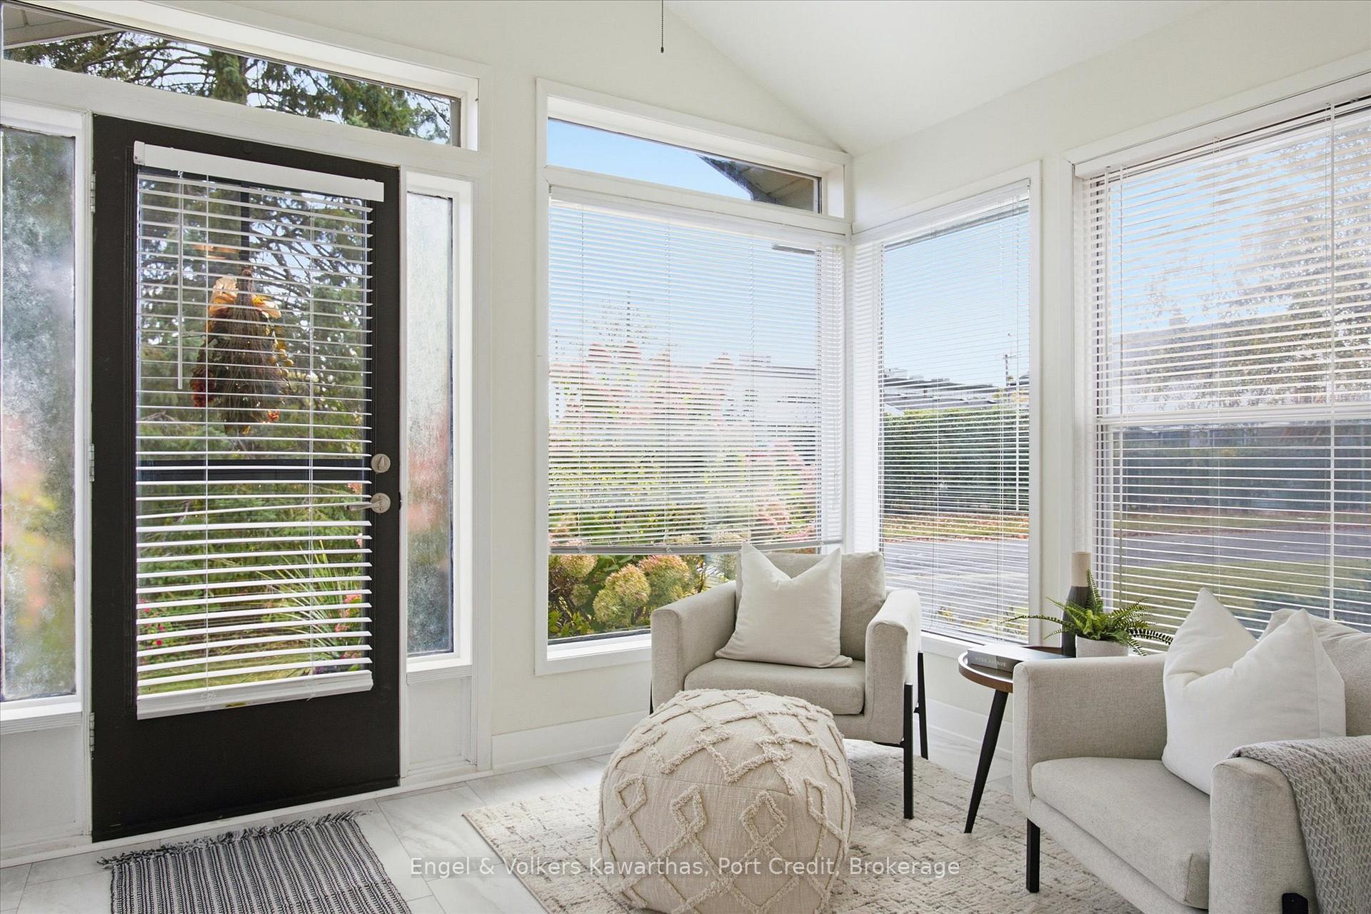
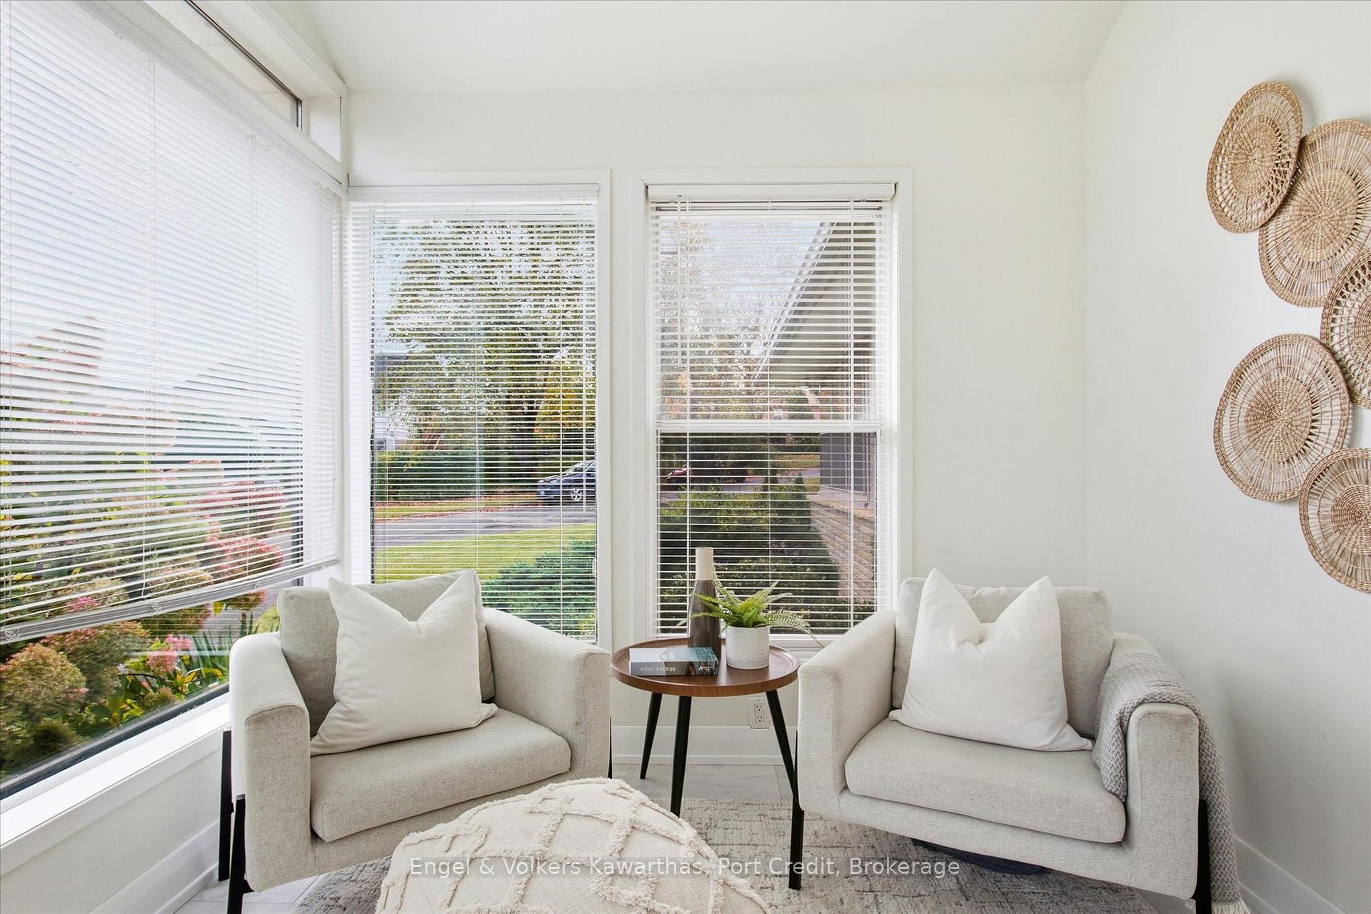
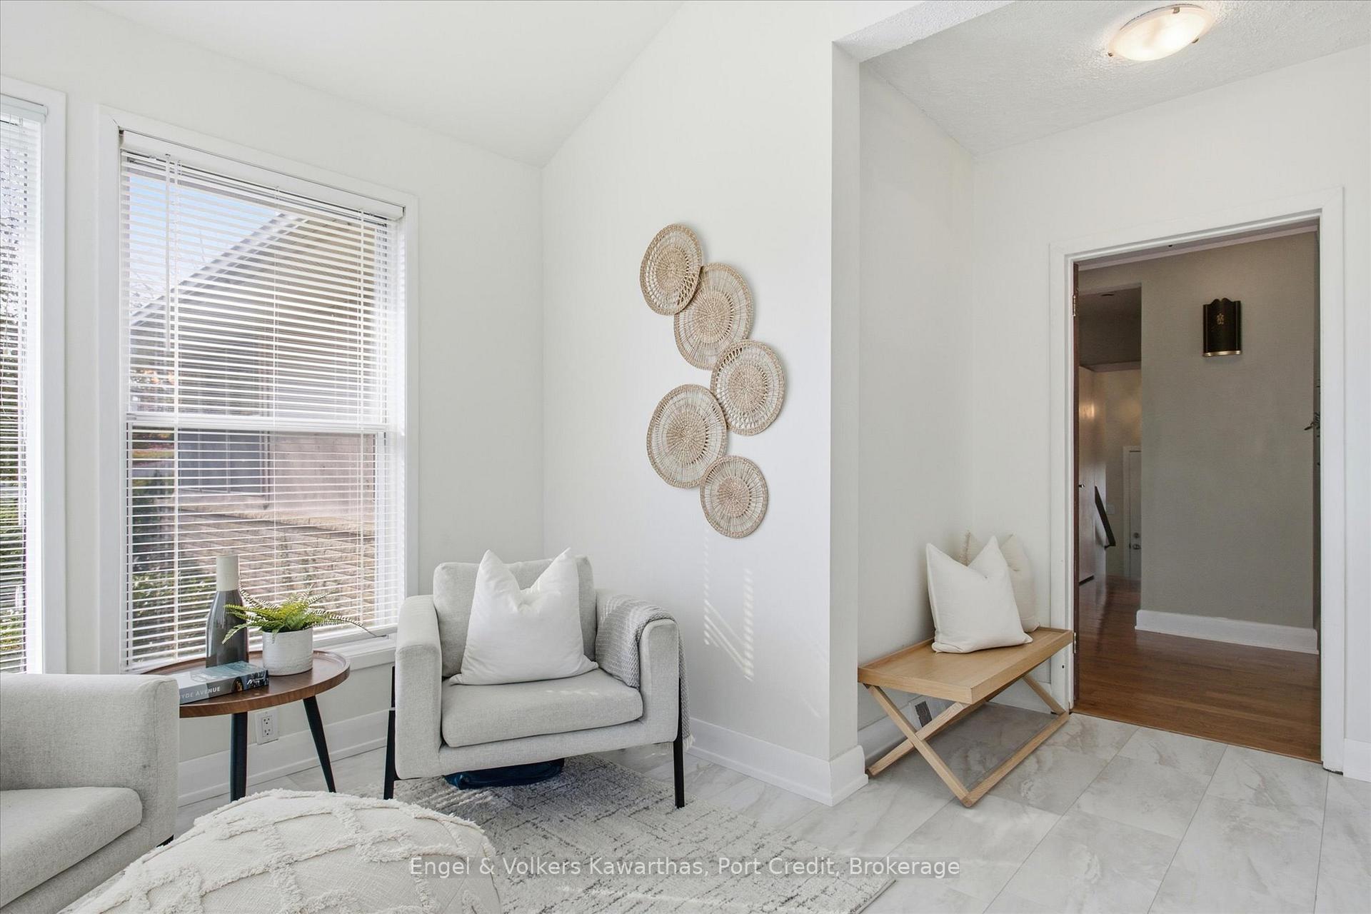
- Sunroom with walls of glass for garden views
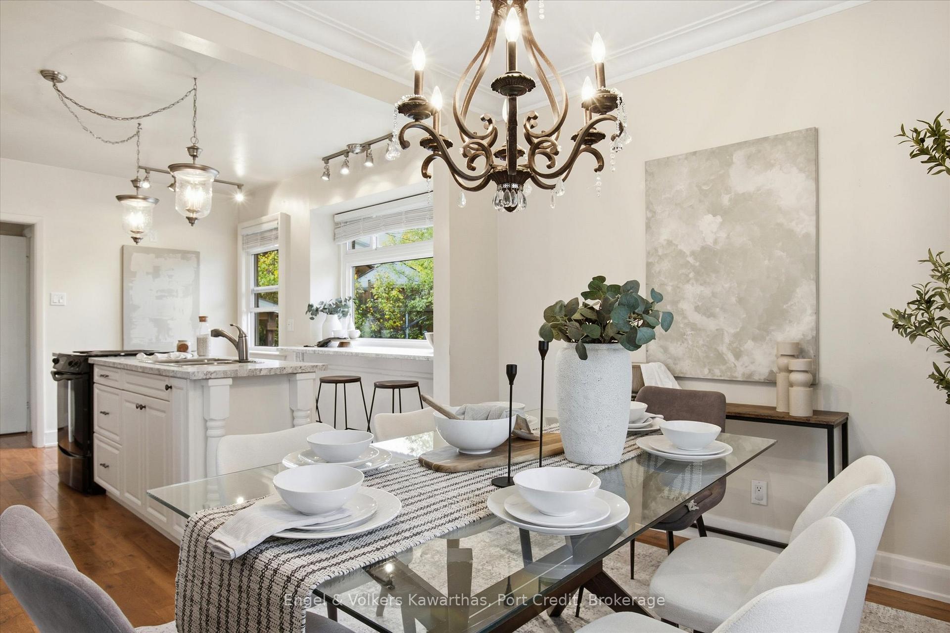
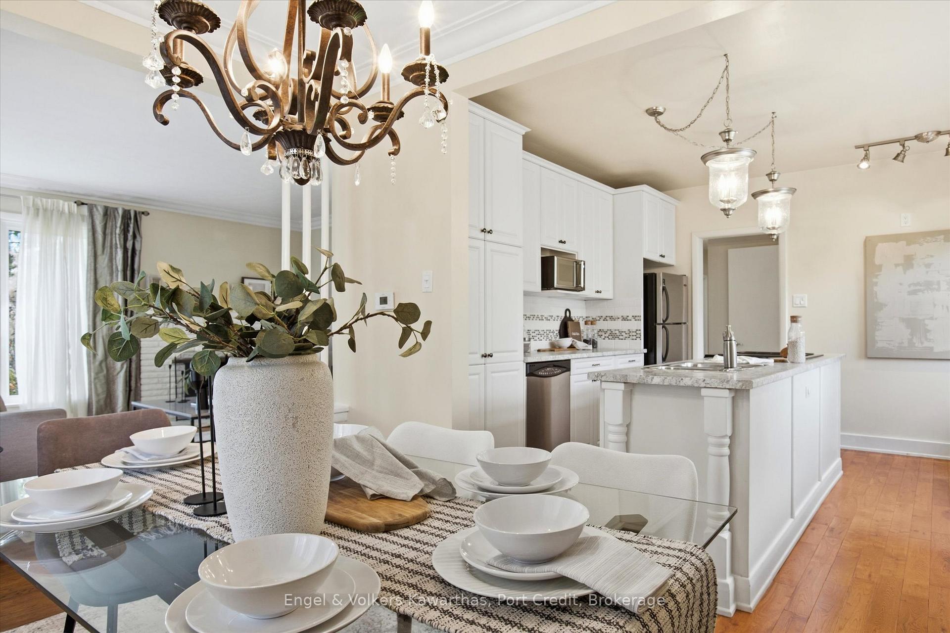
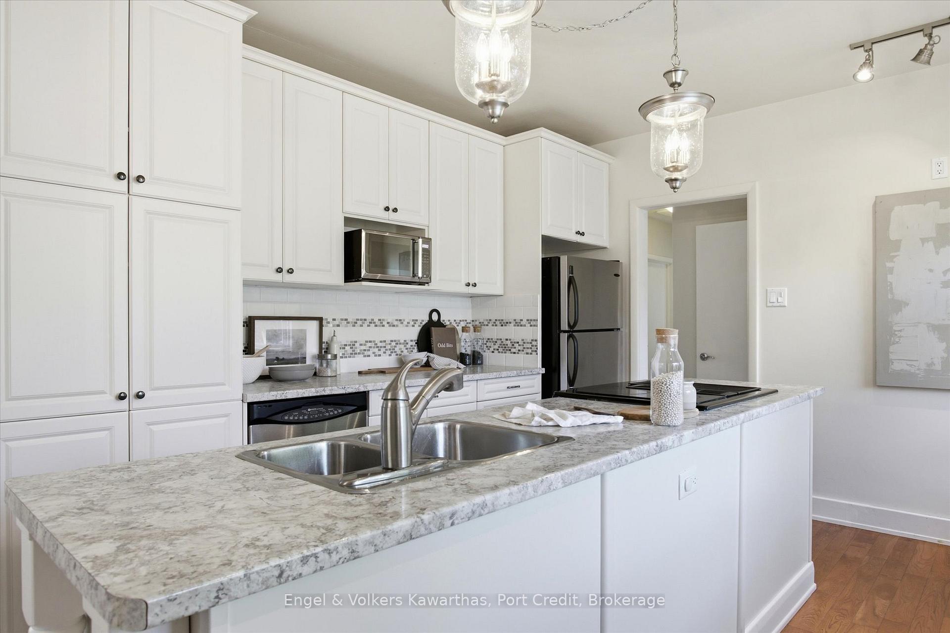
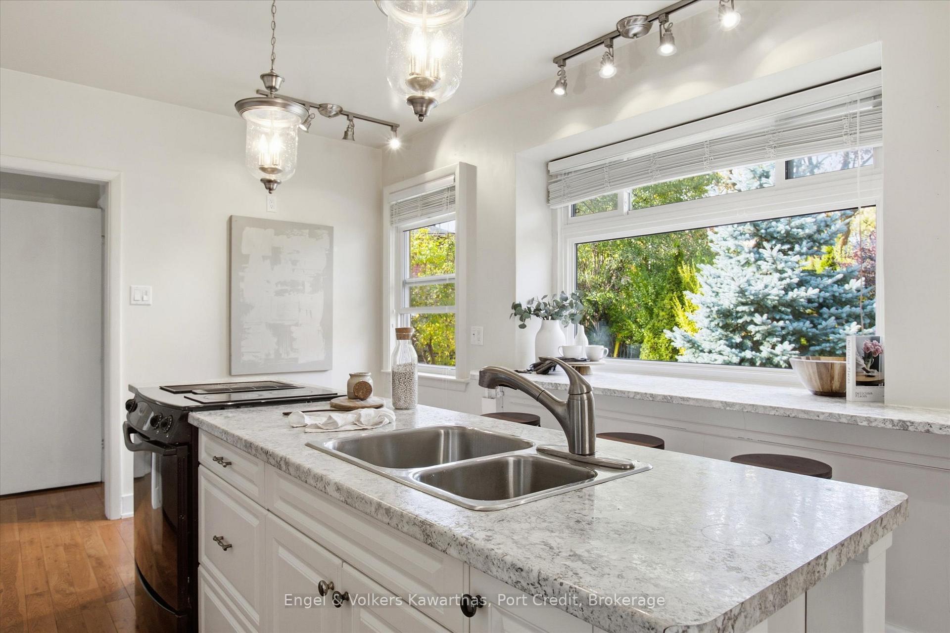
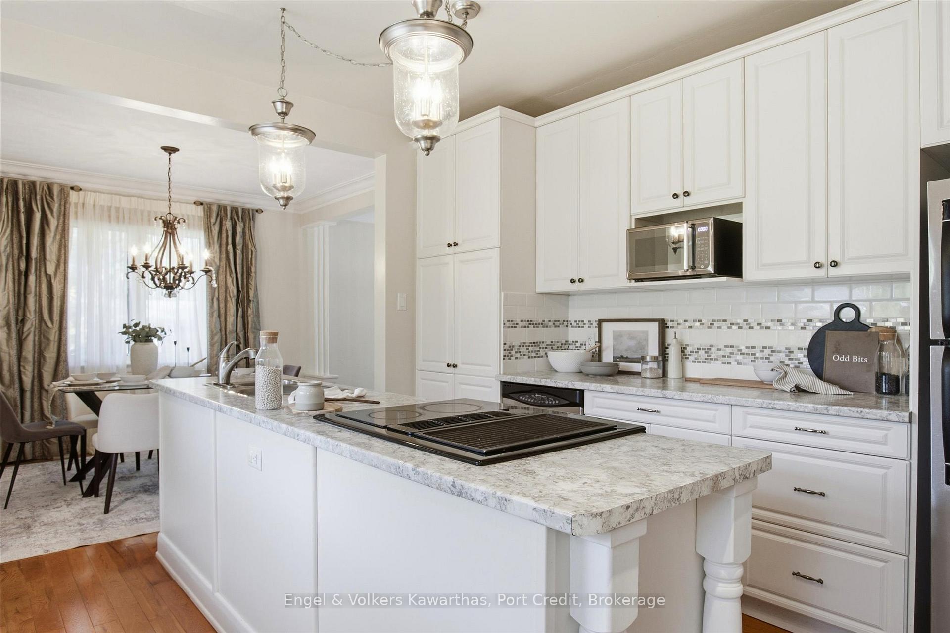
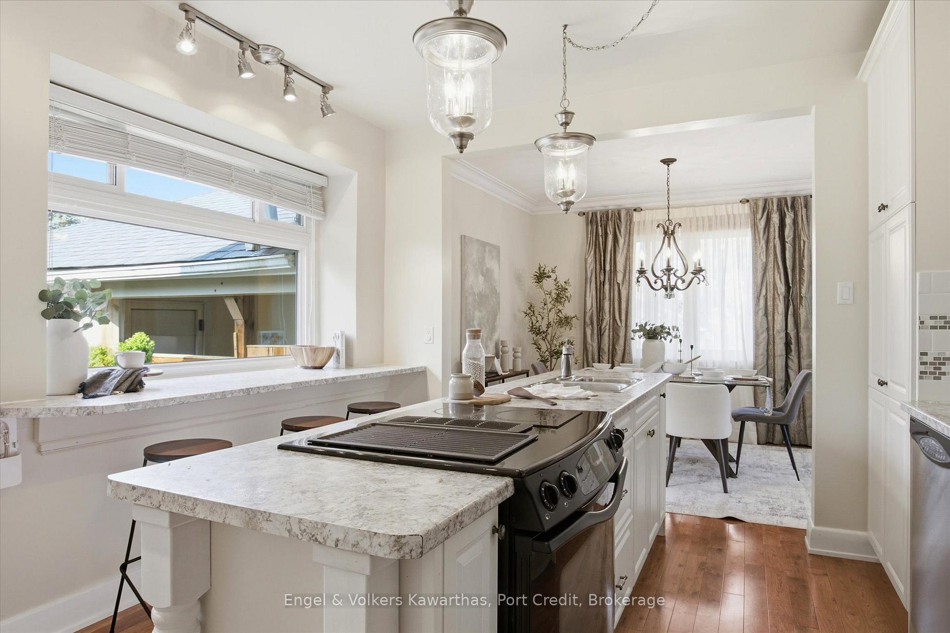
- Bright white kitchen with granite countertops
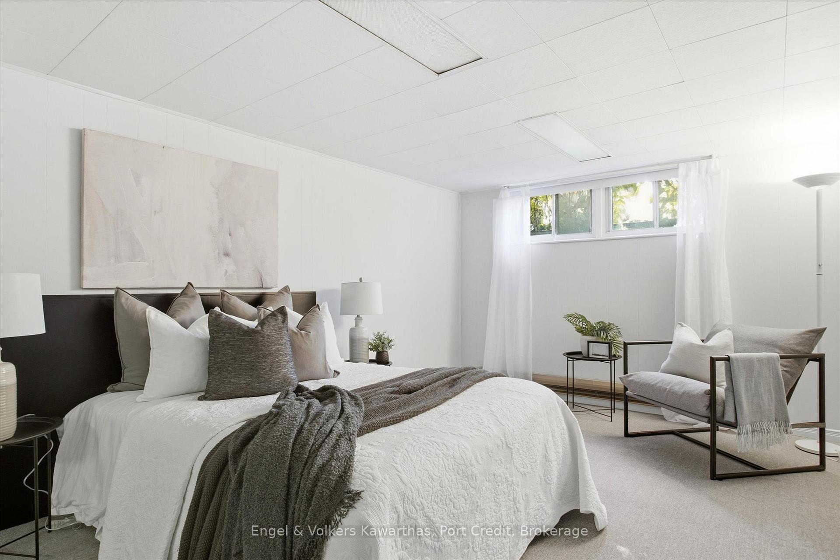
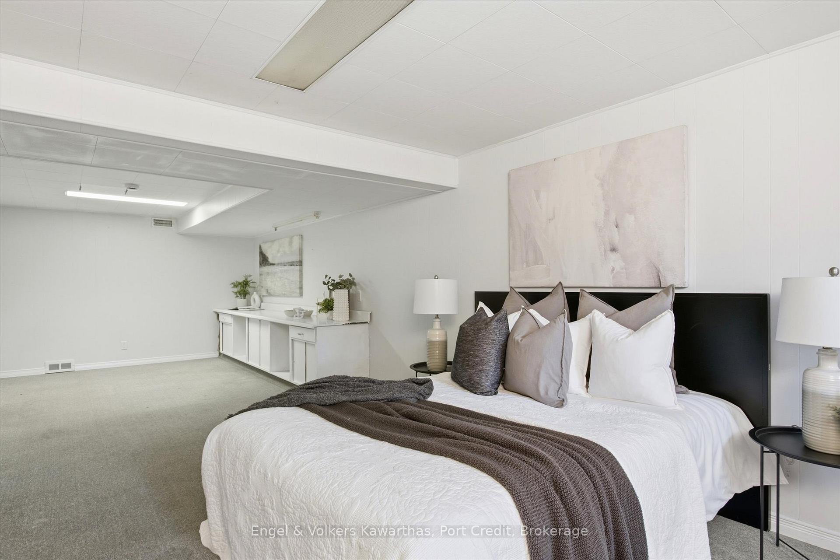
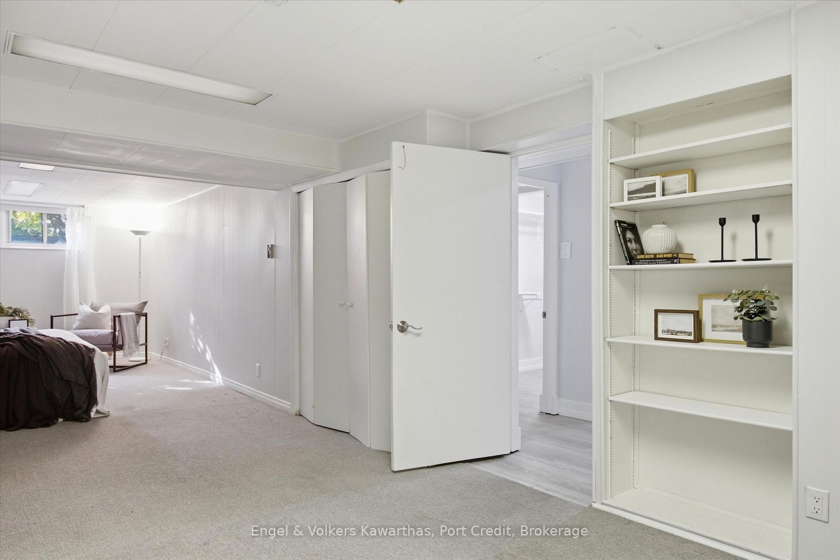
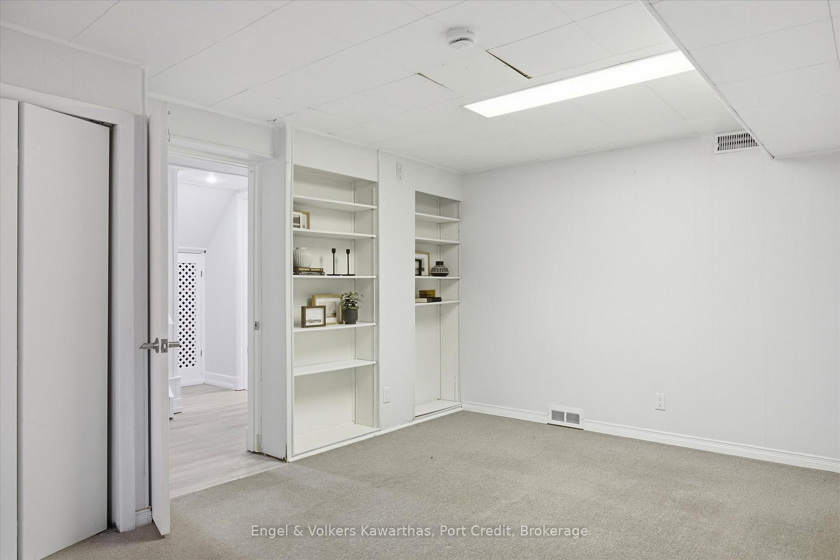
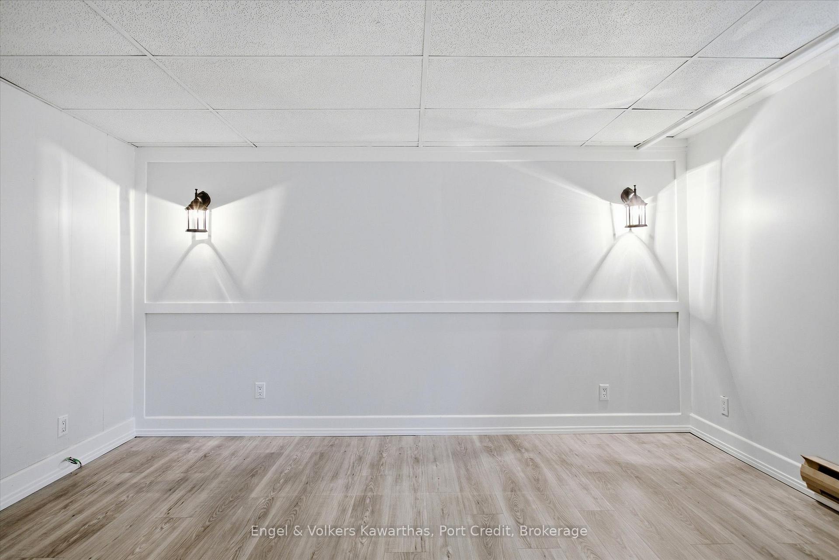
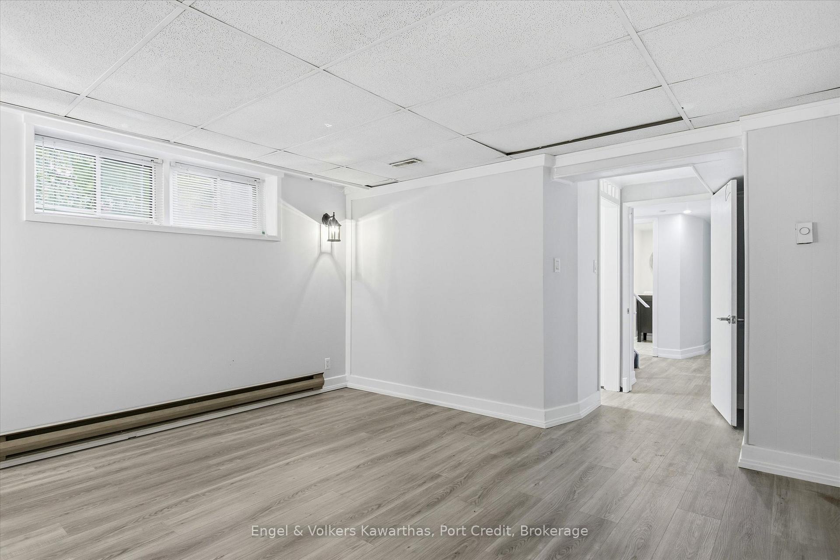
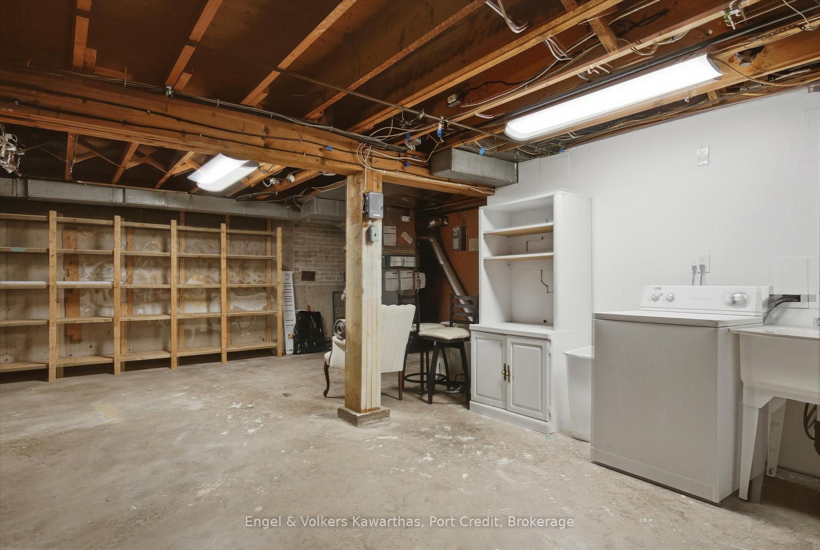
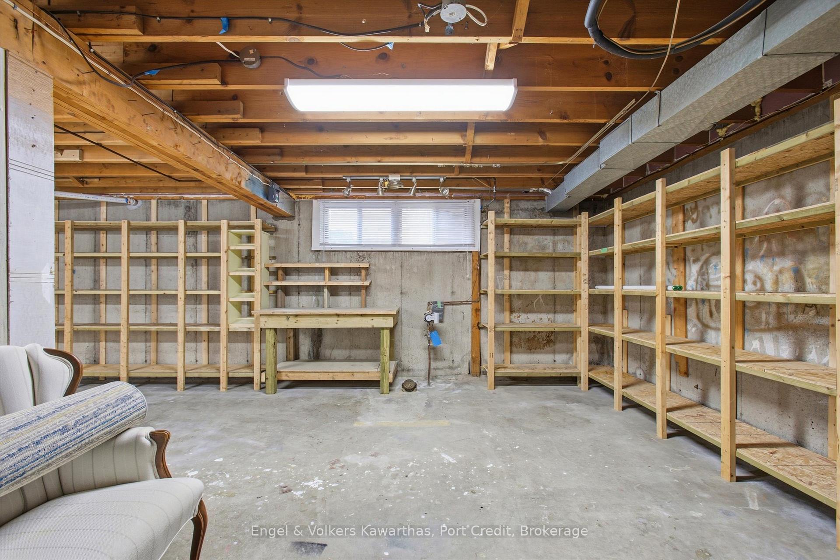
- Oversized bedroom and large rec room in lower level
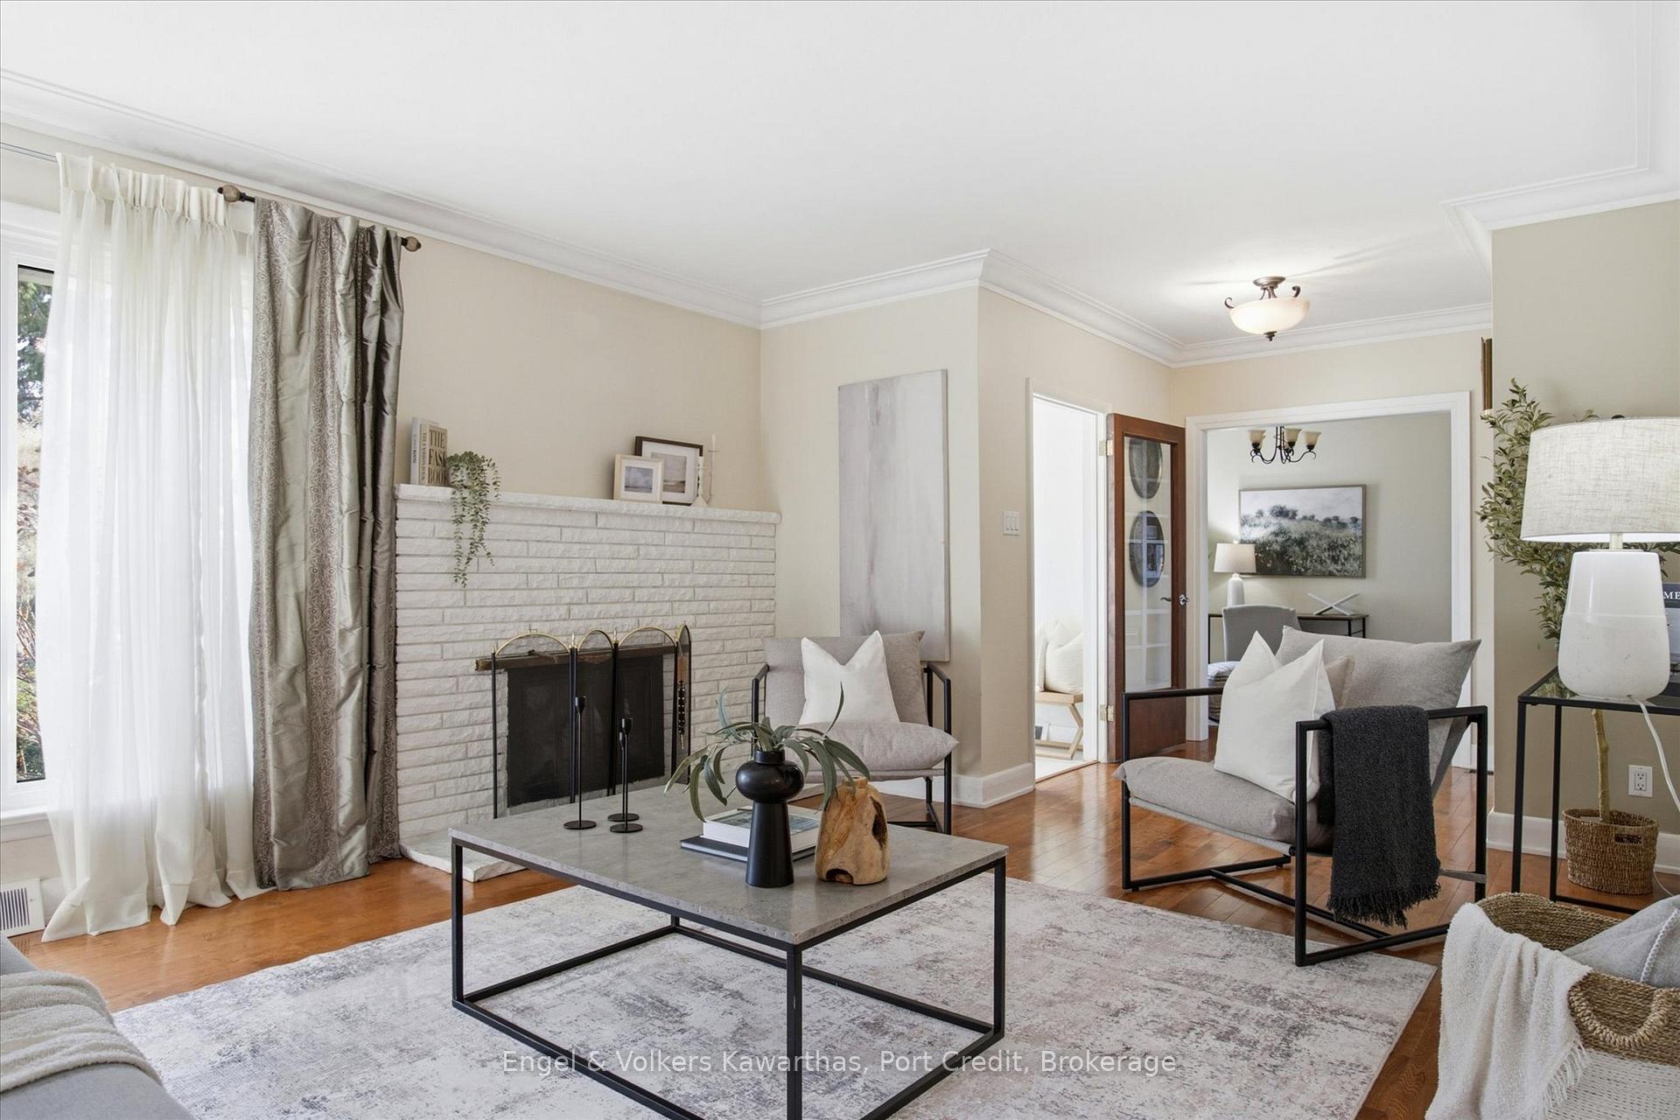
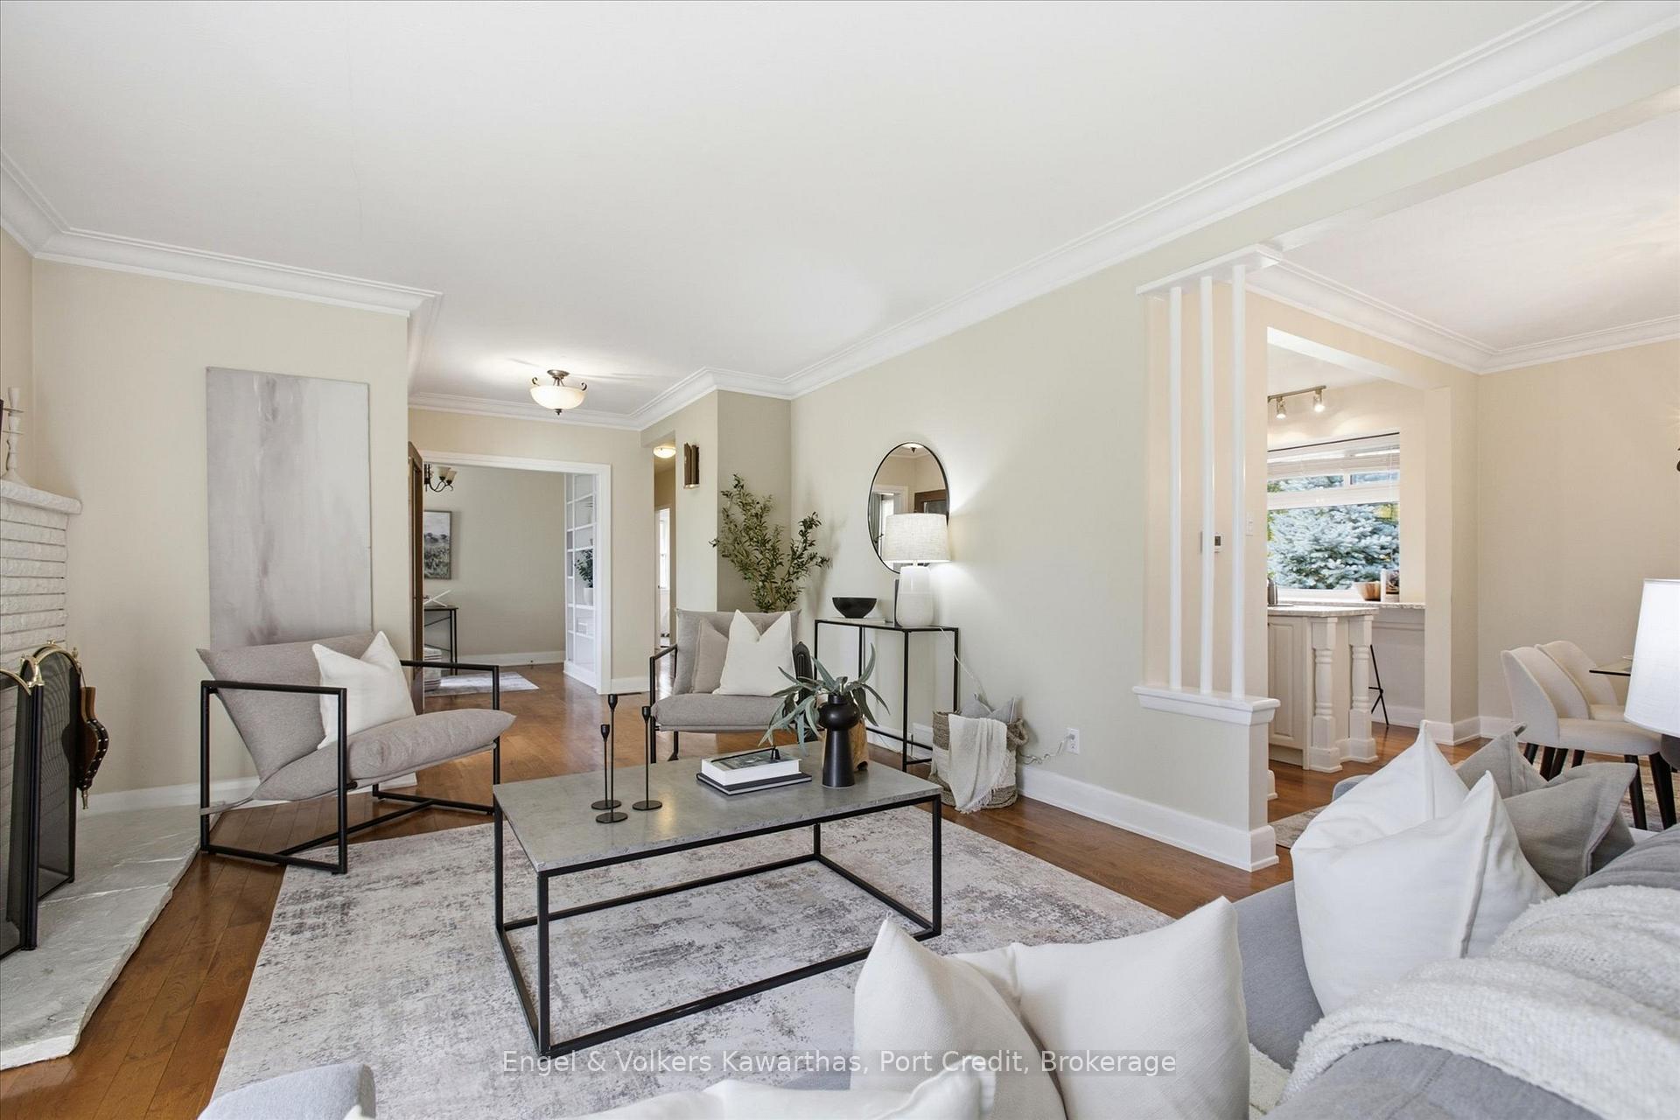
- Classic brick fireplace adds warmth and character
- Conveniently located near hospital and amenities
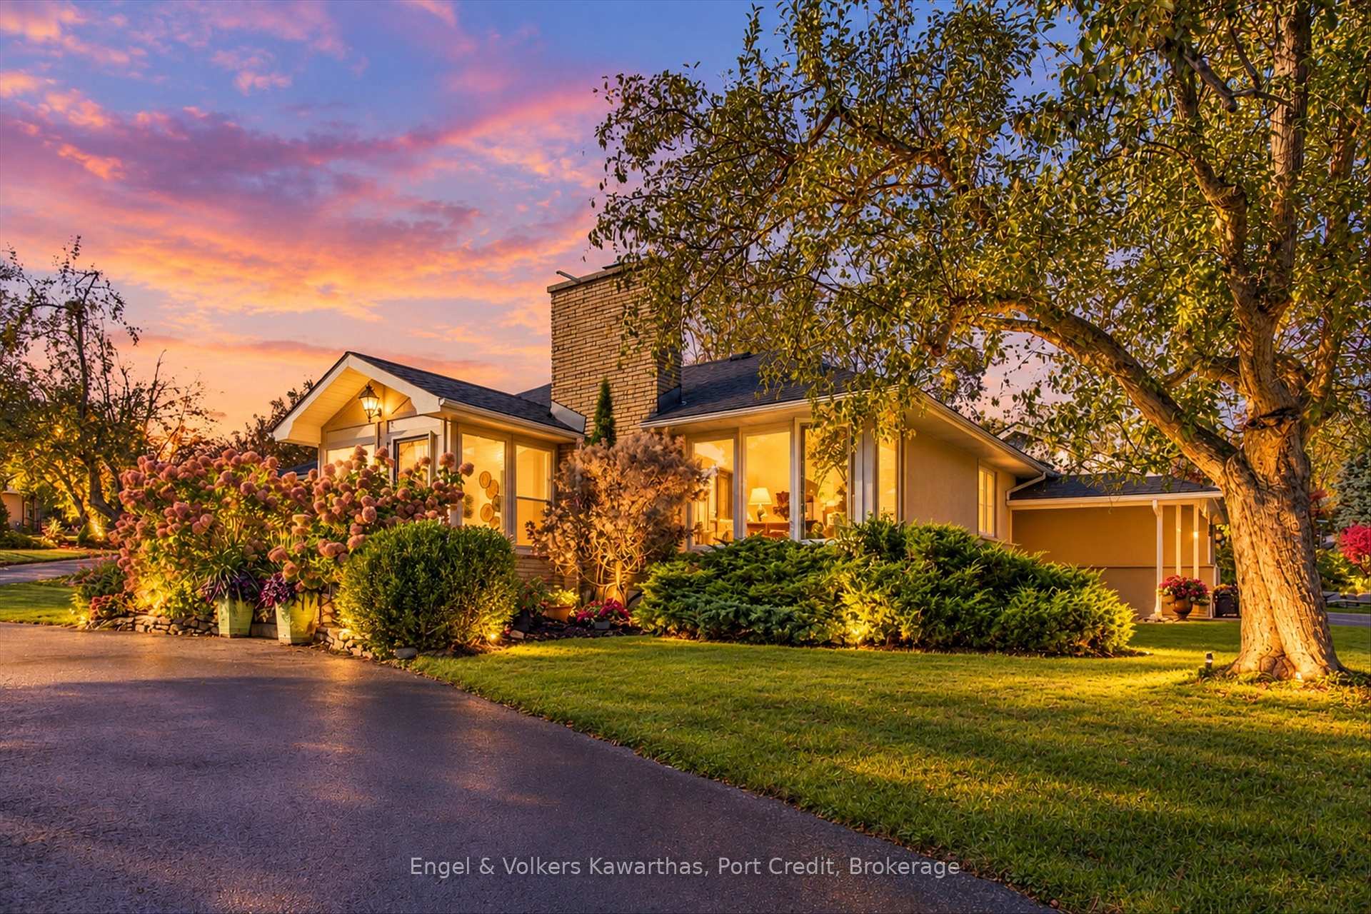
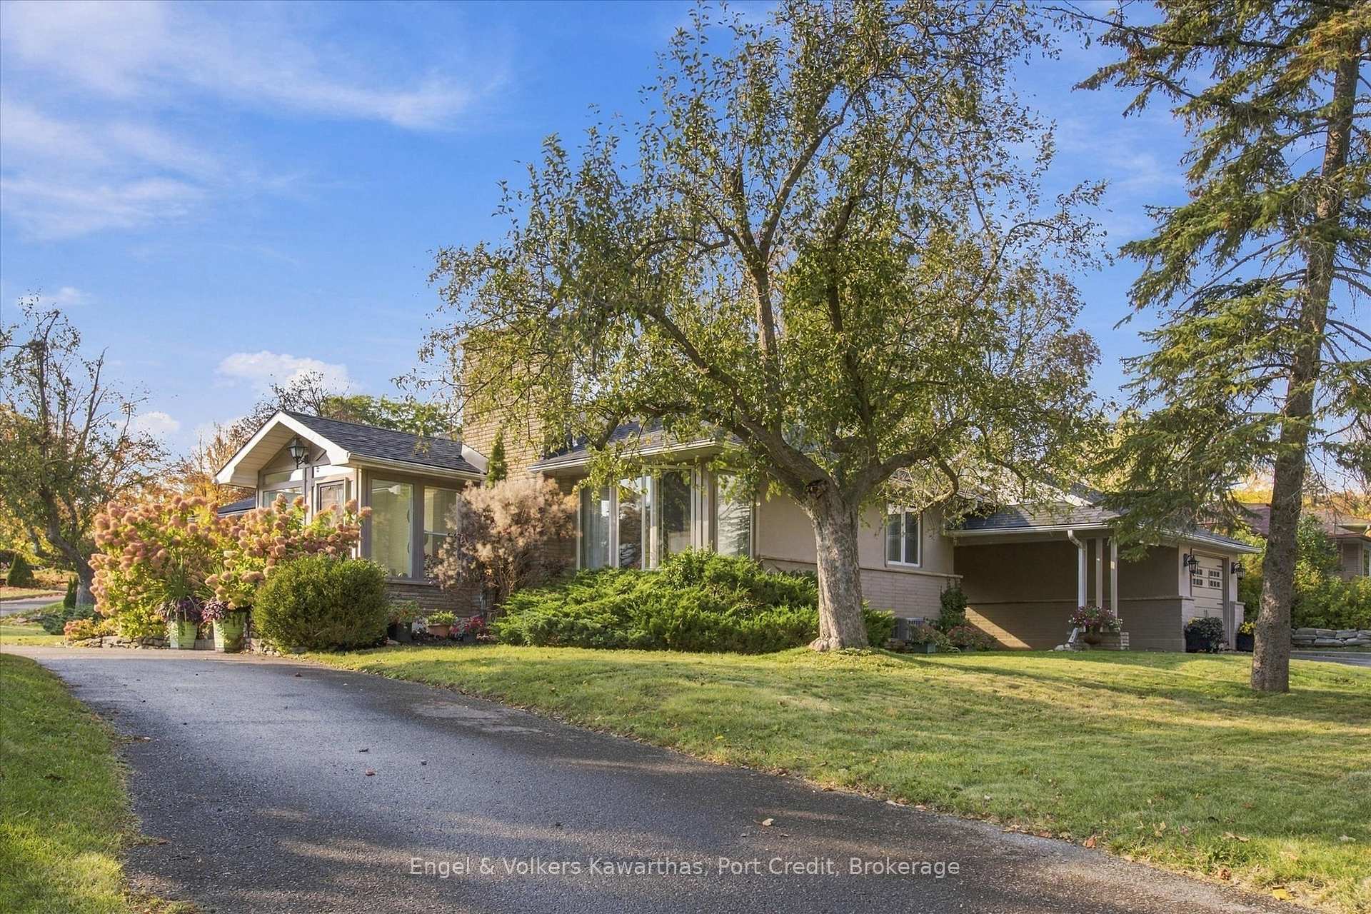
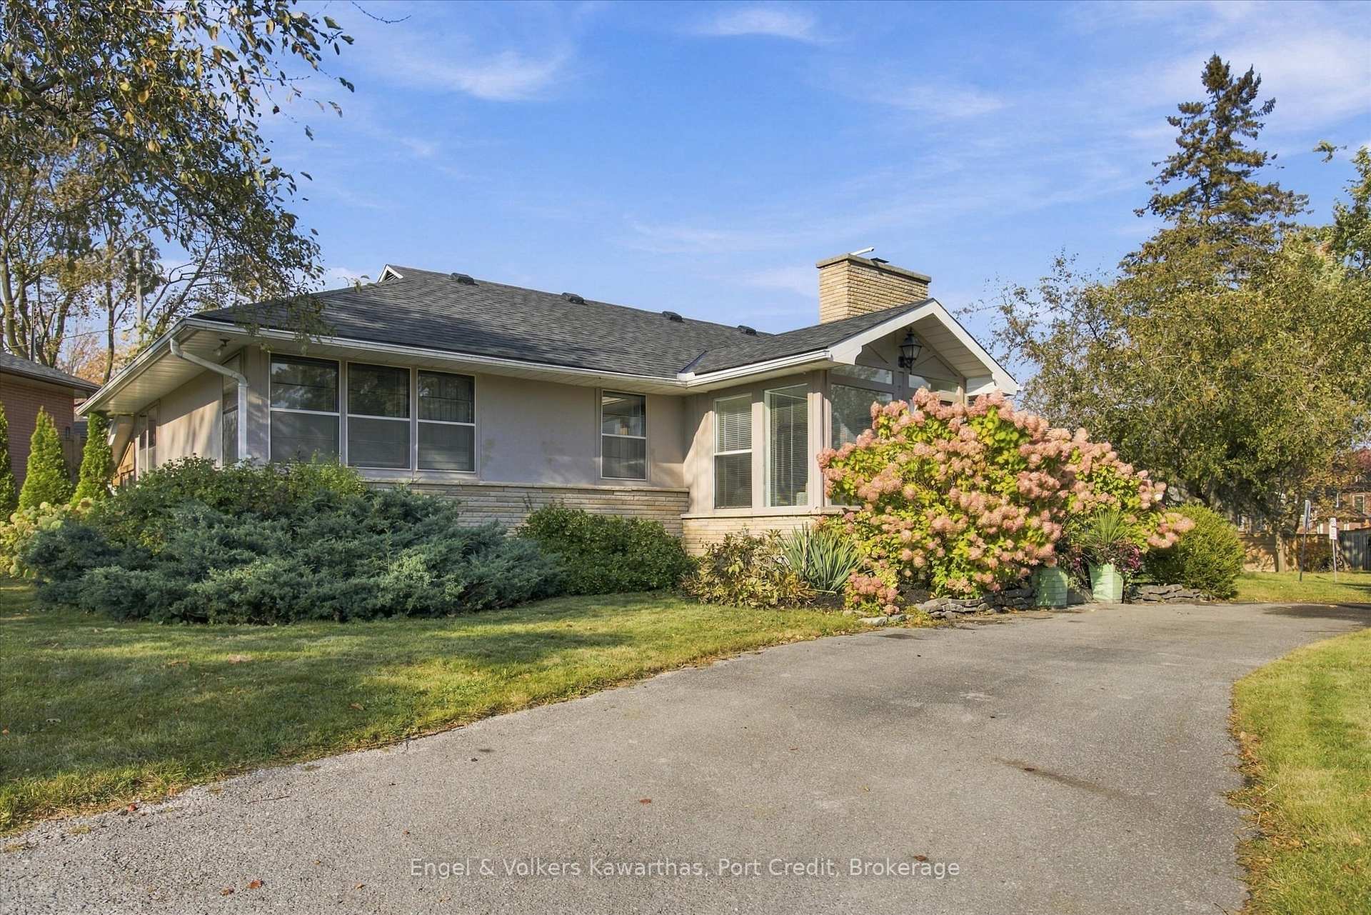
- Beautifully manicured lot with mature landscaping
- Timeless charm combined with modern updates
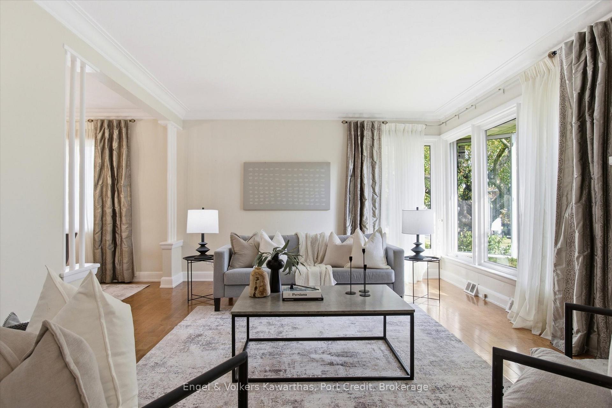
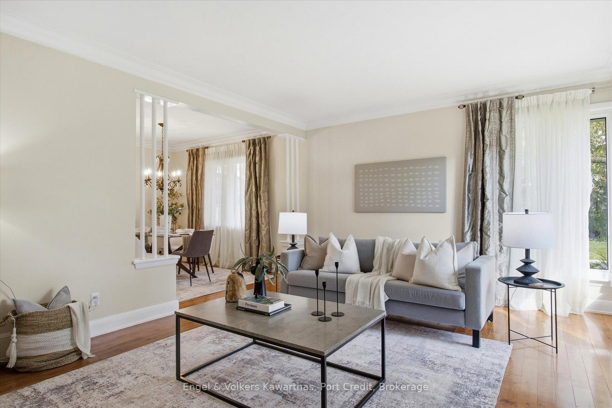
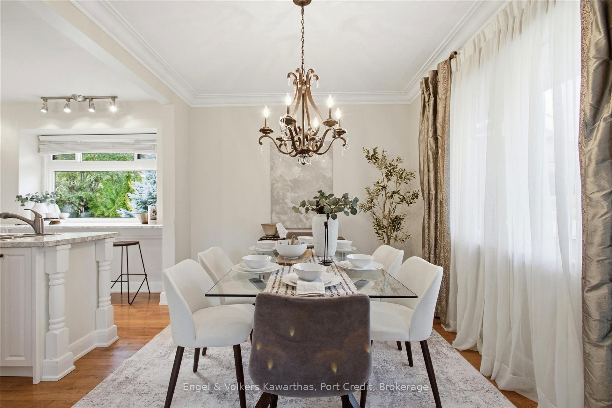
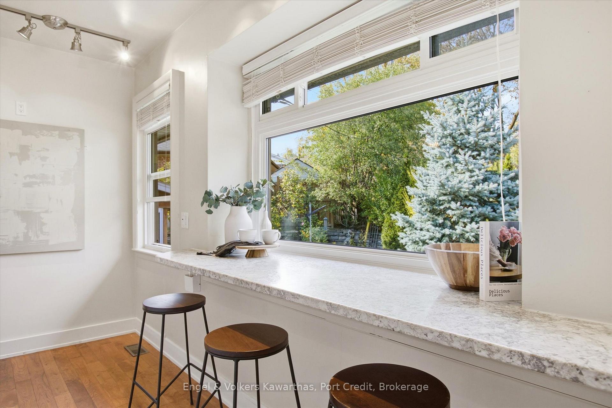
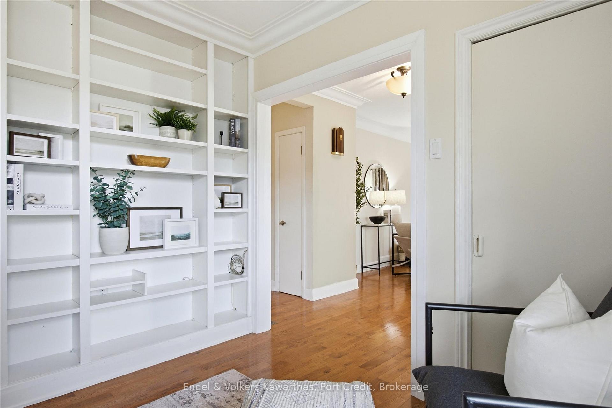
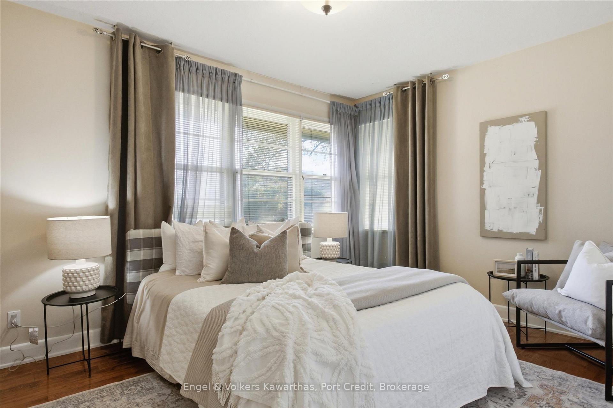
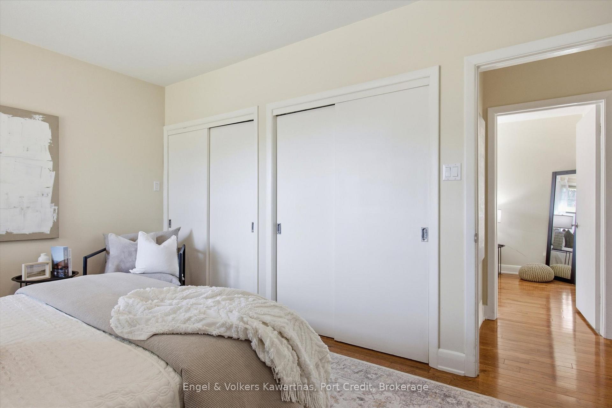
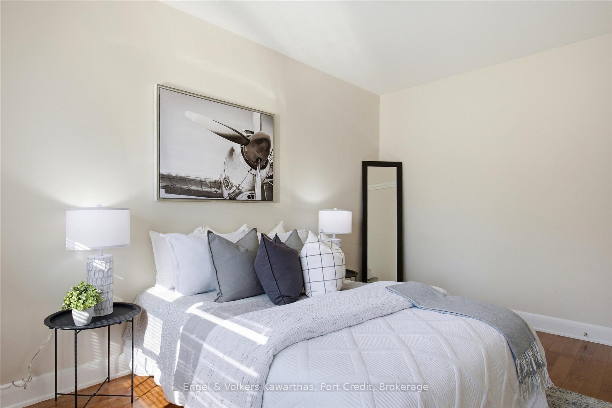
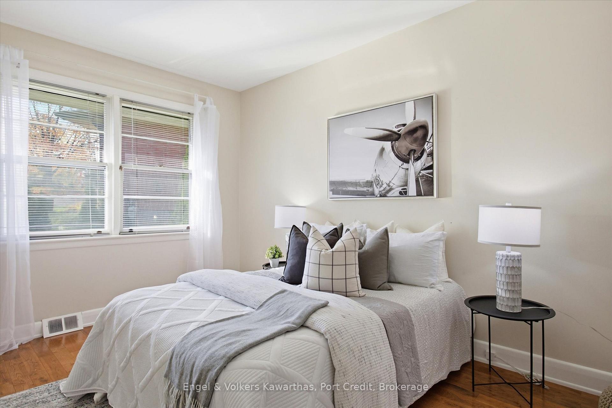
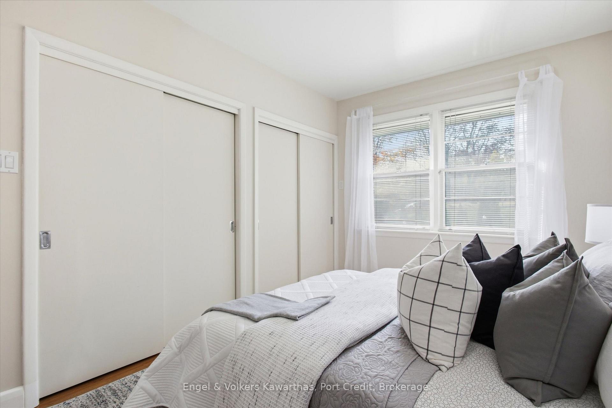
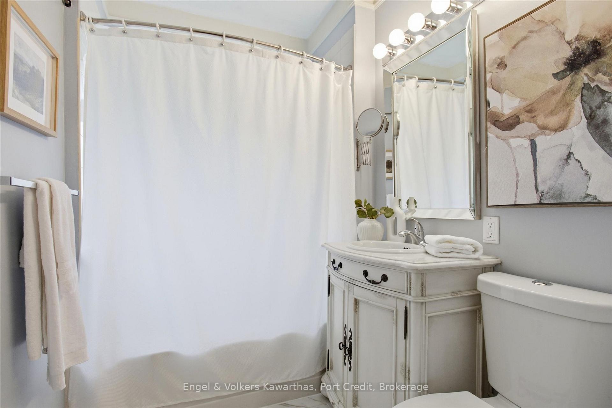
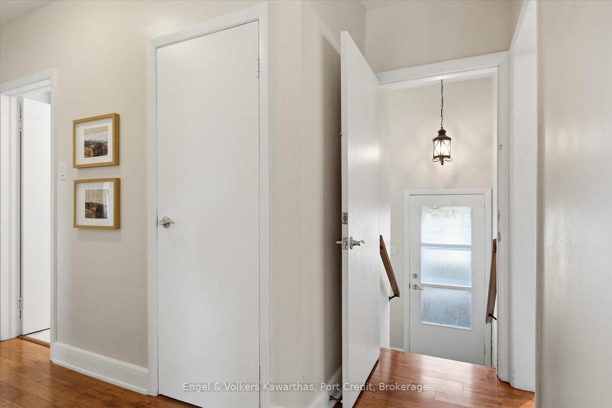
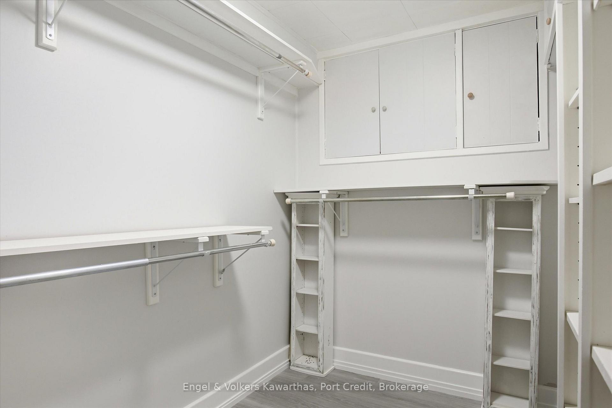
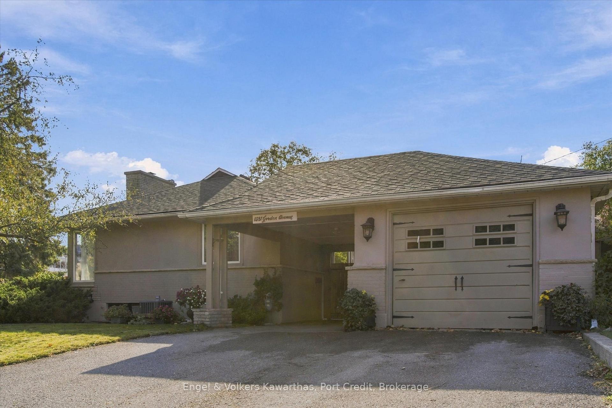
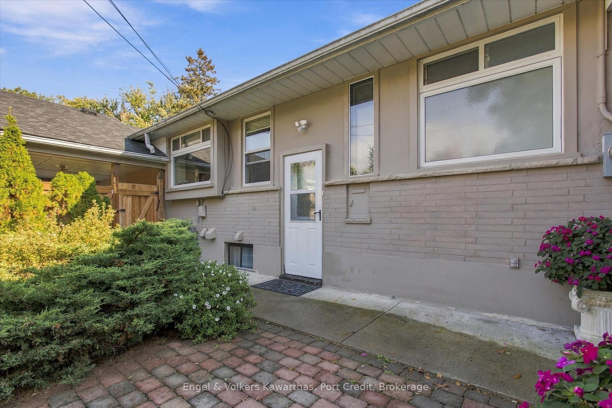
Welcome to 1331 Gordon Avenue, a beautifully cared-for home where timeless character, thoughtful updates, and a tranquil setting come together in one of Peterborough's most sought-after neighbourhoods, just moments from the hospital.Set on a beautifully manicured lot, the property makes an immediate impression with mature trees, vibrant hydrangeas, and an inviting interlock patio. The private backyard is a true retreat, complete with a covered deck and soothing water feature - an idyllic setting for morning coffee, relaxed afternoons, or evenings spent entertaining.Inside, natural light fills the sunroom, where walls of glass frame peaceful views of the gardens throughout the seasons. The home continues with gleaming hardwood floors, elegant crown moulding, and a classic brick fireplace that brings warmth and character to the living space.At the heart of the home, the bright white kitchen features gorgeous countertops, a centre island with bar seating, generous cabinetry, and an inviting layout designed for everyday living and effortless entertaining. Comfortable bedrooms with double closets and a well-appointed main bathroom complete the main level.The lower level adds exceptional flexibility, featuring an oversized bedroom and large rec room which offer a wonderful sense of privacy for visiting guests, extended family, or the potential for an in-law suite.Beyond its exceptional pride of ownership, this home offers convenience with an attached garage and covered carport. Ideally located near the hospital, schools, amenities, and all that Peterborough has to offer, this home strikes a rare balance between timeless charm, everyday comfort, and a peaceful outdoor setting.A home with a story of its own, ready to welcome its next chapter.
Key Facts & Features
Property Costs
- Annual Property Tax Amount
- $6,235
- Land Transfer Tax Fee
- $10,971
Rental Items
- Rental Equipment
- Hot Water Tank
- Basement Type
- Finished
Interior Features
- Interior Extras
- In-Law Suite, Primary Bedroom - Main Floor
- Fireplace/Stove
- Yes
- Fireplace Features
- Wood
- Elevator
- No
Exterior Features
- Exterior Extras
- Awnings, Deck, Landscaped
- Pool
- None
- Property Features
- Hospital
Building
- Building Type
- Detached
- Building Style
- Bungalow
- Approx Age
- 51-99
Construction
- Exterior Finish
- Brick
- Roof
- Asphalt Shingle
- Foundation Details
- Poured Concrete
- Special Designation
- Unknown
Lot
- Lot Front
- 125.09 ft
- Lot Depth
- 91.96 ft
- Lot Size
- 0.193
- Lot Shape
- Irregular
Inclusions
- Inclusions
- Washer/Dryer, Fridge, Stove, Dishwasher
Exclusions
- Exclusions
- All Staging Items
Parking & Garages
- Garage Type
- Attached
- Garage Spaces
- 1
- Parking Spaces
- 5
- Total Garage And Parking Spaces
- 6
Heating & Cooling
- Heat Source
- Gas
- Heat Type
- Forced Air
- Air Conditioning
- Central Air
- Water
- Municipal
- Sewers
- Sewer
- Natural Gas
- Available
- Hydro
- Yes
- Cable
- Available
- Telephone
- Available
- Bedrooms
- 3 + 1
- Washrooms
- 2
- Kitchens
- 1
- Family / bonus room
- Yes
Room sizes
- Bedroom 2—Main level
- Dining Room—Main level, Hardwood Floor
- Kitchen—Main level, Hardwood Floor, Double Sink, Large Window
- Bedroom—Main level
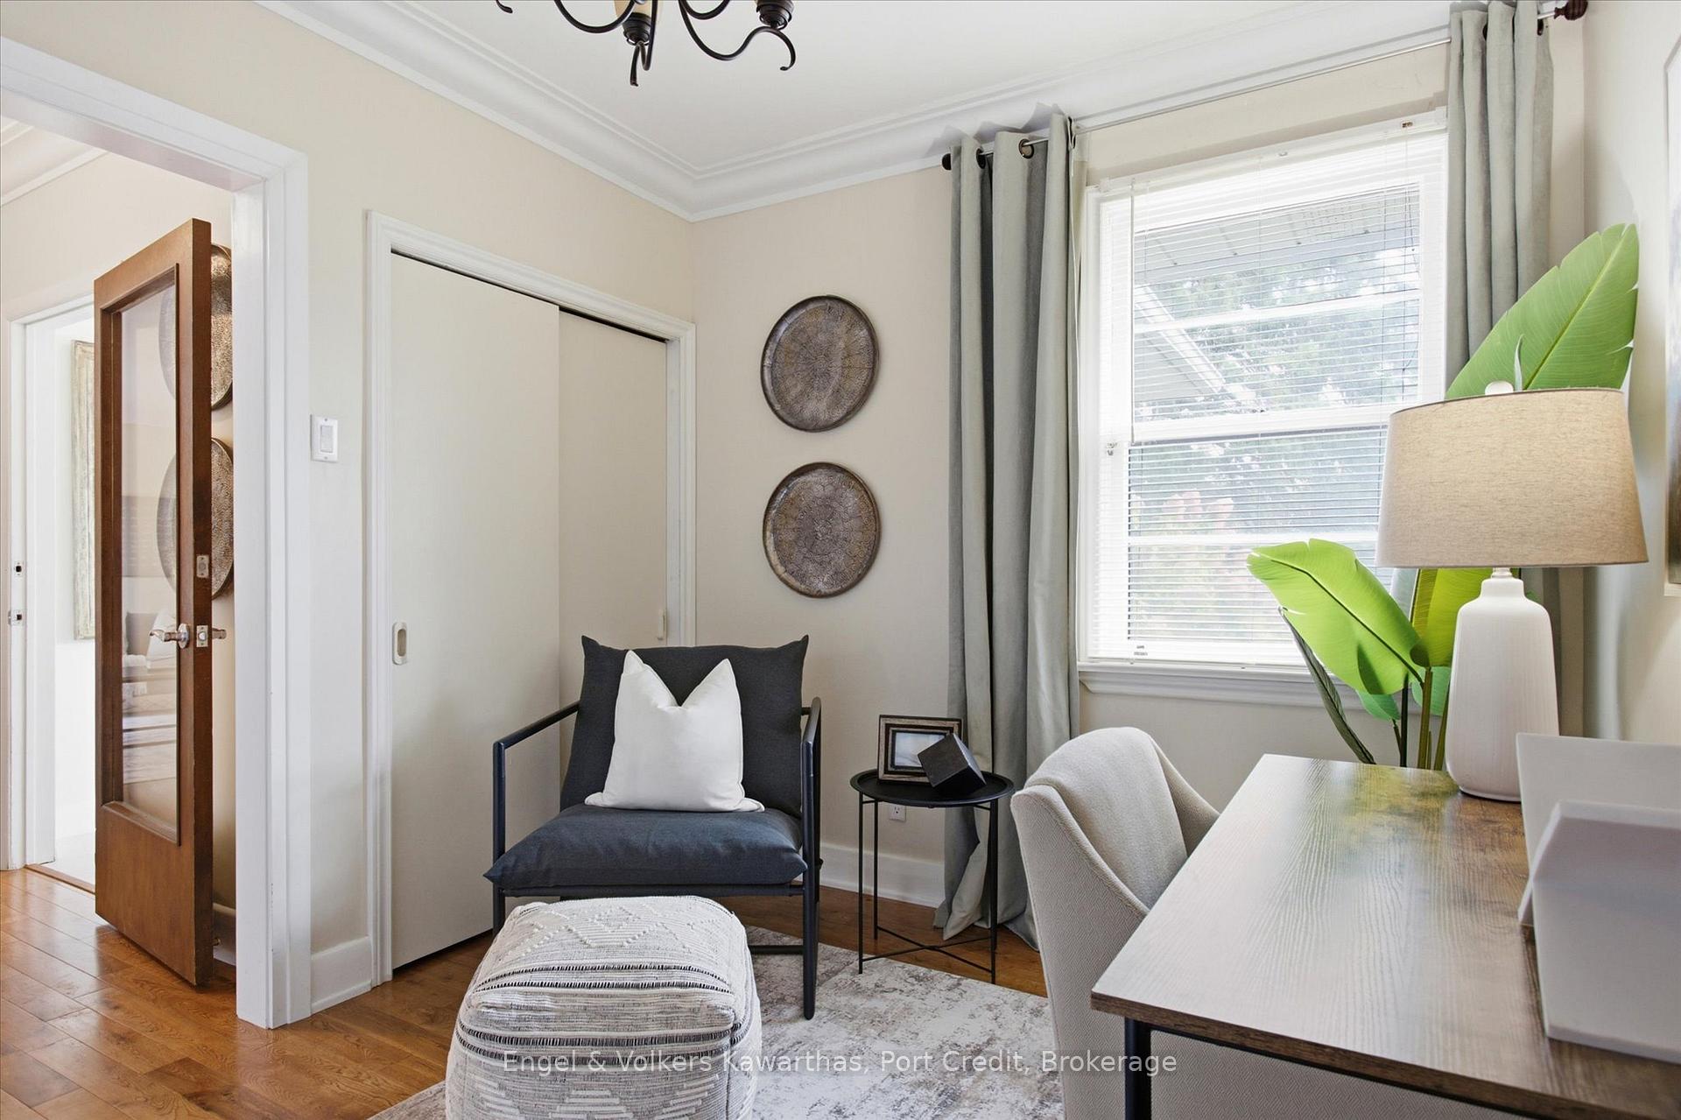
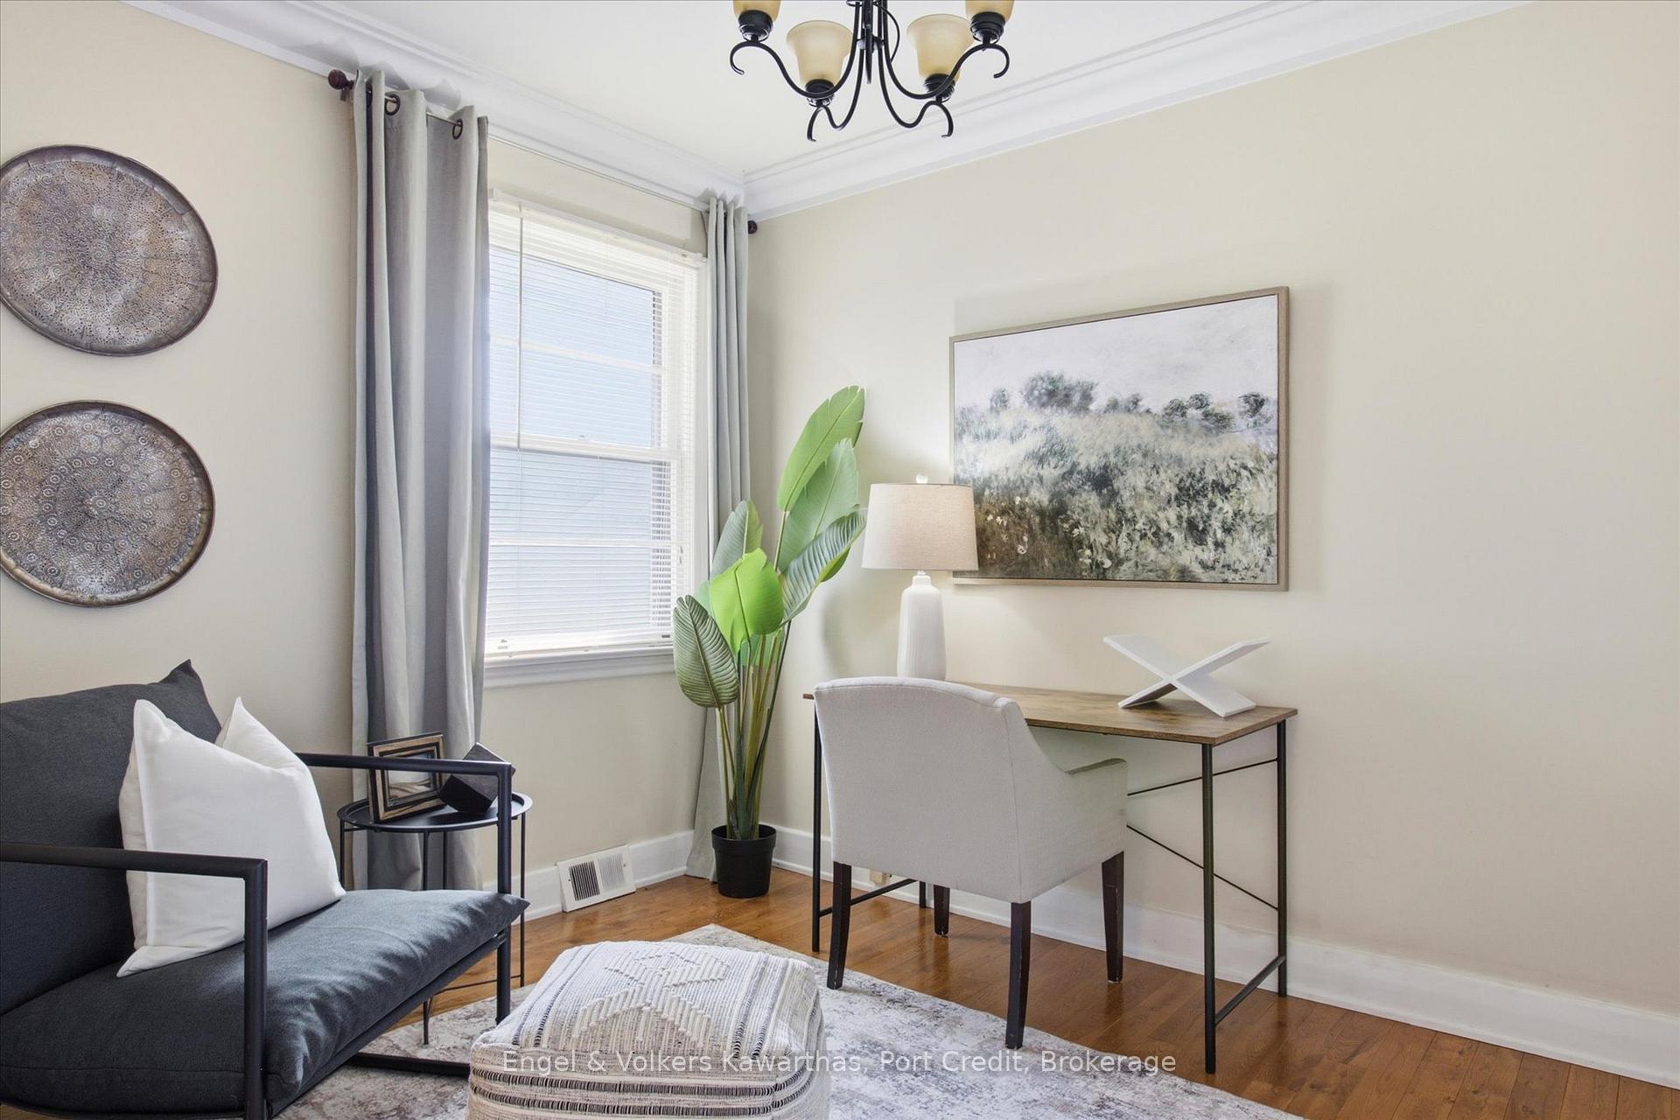
- Office—Main level
- Bathroom—Main level
- Living Room—Main level, Hardwood Floor, Large Window, Fireplace
- Bathroom—Basement level
- Bedroom 4—Basement level
- Utility Room—Basement level
- Sunroom—Main level
- Bedroom 3—Basement level
Washrooms
- 4-piece, Main
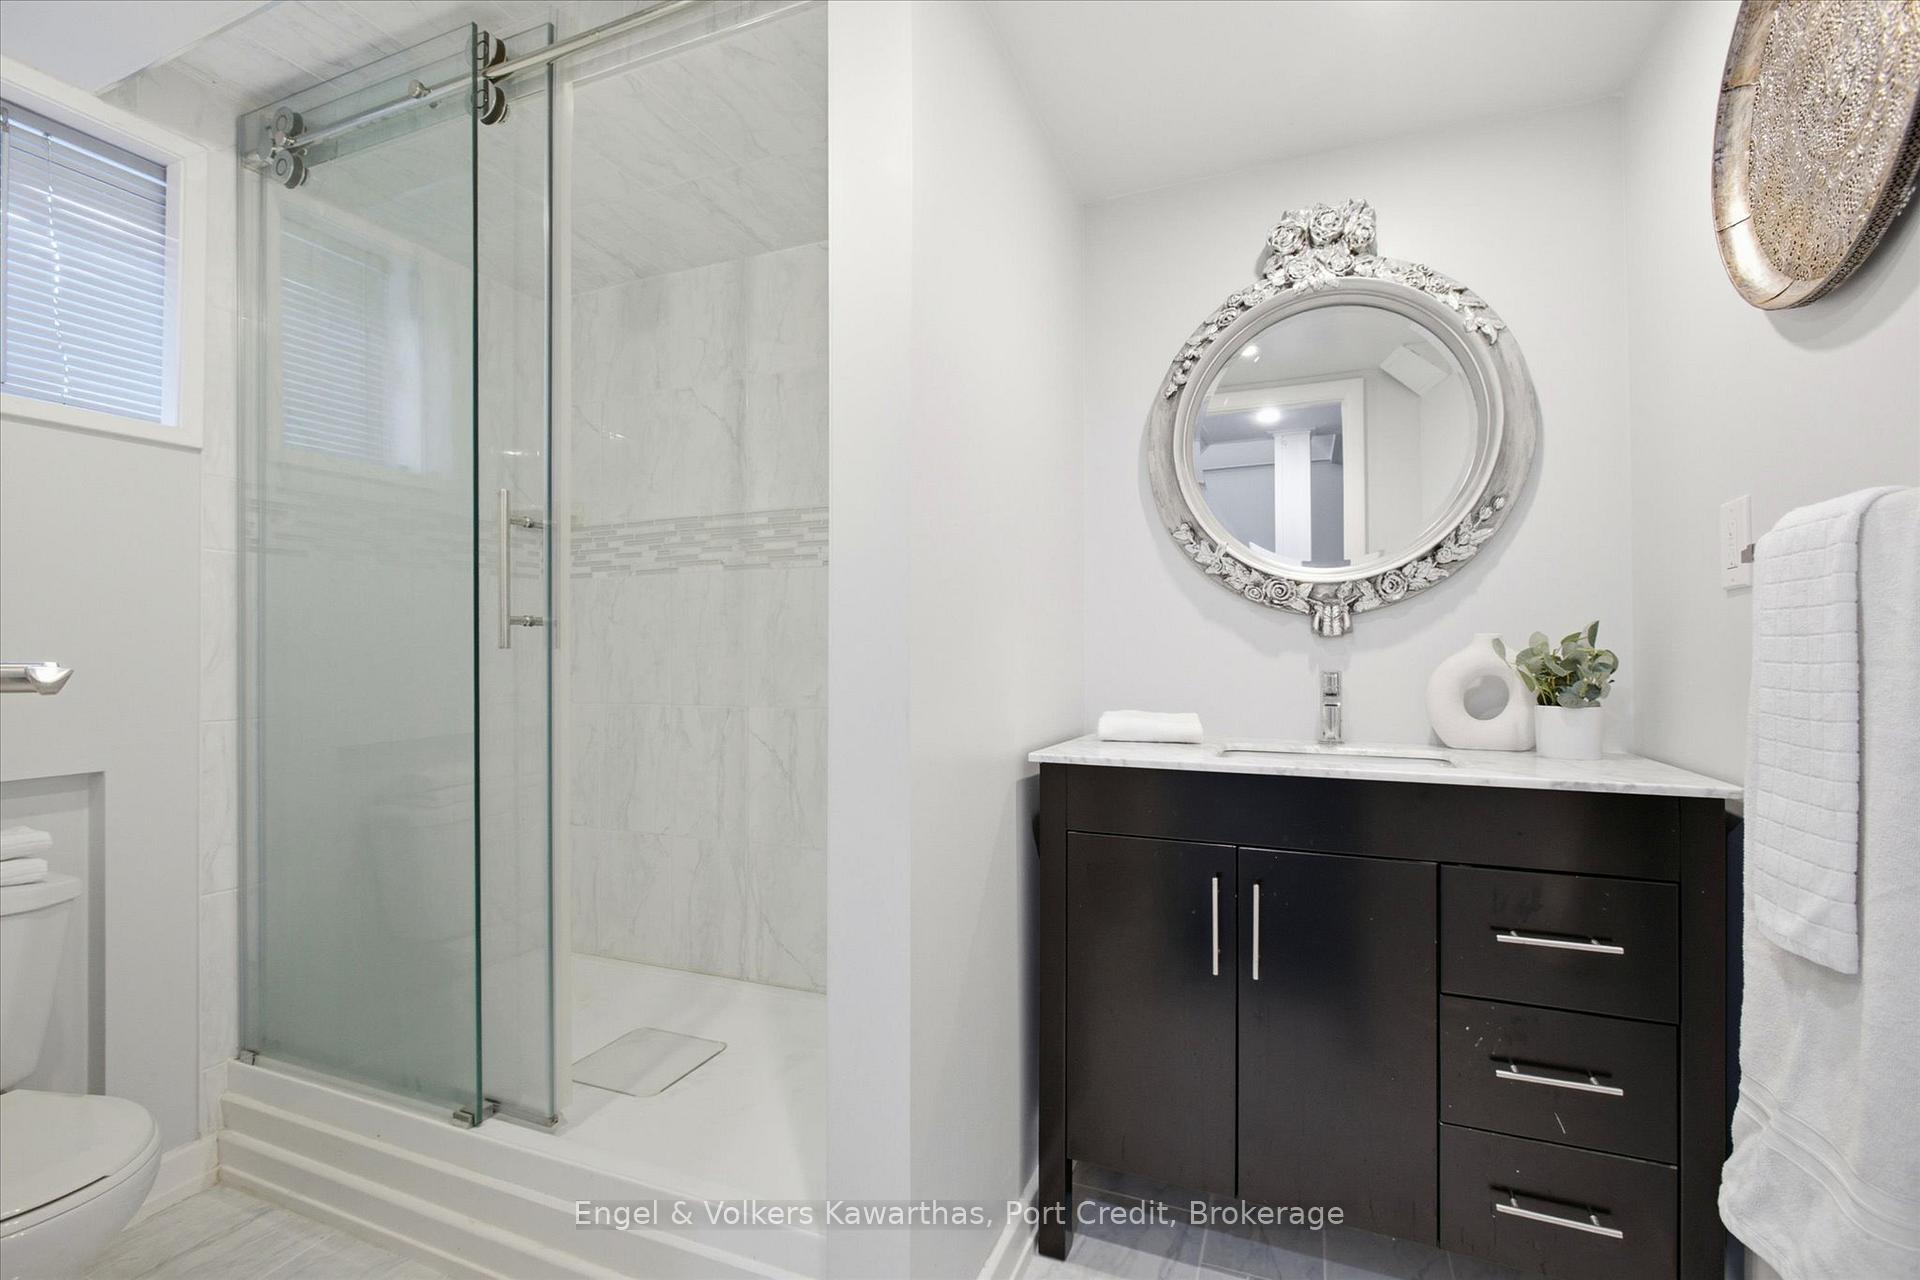
- 3-piece, Basement
- Municipality
- Peterborough
- Neighbourhood
- Town Ward 3
- Main cross streets
- Gordon Ave // Victory Crescent
- Zoning
- Residential
- Directions
- Gordon Ave // Victory Crescent
- Waterfront
- None
- MLS® number
- X13878726
- Data source
- Toronto Regional Real Estate Board
- Listed on
- 2026-10-08
- Updated on
- 2026-10-10
- Days on market
- 7 days
- Possession type
- Flexible
- Co-op commission
- 2.5% PLUS HST
- Seller
- Listed by
- Engel & Volkers Kawarthas, Port Credit
Home Market Value
Current home valuation for 1331 Gordon Avenue, Peterborough, Town Ward 3, Peterborough, ON. Listed for $724,800
HOMEH Estimate
$641,597
Estimated Sales Range
$384,958 - $898,236
HOMEH Estimate for 1331 Gordon Avenue, Peterborough, Town Ward 3
Calculated with a real agent's CMA method — 45+ years of experience, codified. Not an AI guess.
Mortgage Payment Calculator
Compare up to 4 down payment scenarios
5% on first $500K + 10% on $224,800 over $500K
$47,480
| Scenario 1 | Scenario 2 | Scenario 3 | Scenario 4 | |
|---|---|---|---|---|
−Down payment | % $ | % $ | % $ | % $ |
+CMHC insurance | $27,079 | $20,222 | $17,250 | $0 |
=Total mortgage | $704,042 | $672,542 | $633,330 | $579,840 |
Amortization | ||||
Mortgage rate | % | % | % | % |
| Payment frequency | ||||
=Mortgage payment | $3,437monthly | $3,284monthly | $3,092monthly | $2,831monthly |
Land Transfer Tax
$10,971
$10,971
Around this home
No schools found nearby
Data provided by OpenStreetMap & Fraser Institute School Rankings
Ask HOMEH
New!Hi there!
👋Text or call (416) 301-9001
Recommended for you
Based on homes you've looked at.
No recommended properties found.
Nearby similar homes
No nearby properties found.
More real estate resources
Other homes nearby
Explore this area
Nearby neighbourhoods
No nearby listings available.