
136 Wallis Drive
Peterborough (Monaghan Ward 2), ON K9J 6C1
- 5Bedrooms
- 5Bathrooms
- 2Garage
- 3500–5000Sq Ft
- $14,472Tax
- 100×199 ftLot Size
 Estimated Value:$1,363,088See Free Estimate Report

Sale & Price History for 136 Wallis Drive, Peterborough, Monaghan Ward 2
| Start Date | End Date | Price | Event | MLS# |
|---|---|---|---|---|
| No listing history available | ||||
Real estate boards require you to or to see the full details of this property.
*Sold prices and complete sale & price history are regulated data. Under the Trust in Real Estate Services Act, 2002 (TRESA) and the rules of the Real Estate Council of Ontario (RECO), and pursuant to the Multiple Listing Service® rules of the Canadian Real Estate Association (CREA) and the Toronto Regional Real Estate Board (TRREB), this information may be shown only to registered users who have agreed to the applicable terms of use (a Virtual Office Website, or "VOW," arrangement). HOMEH Inc., Brokerage therefore provides it to signed-in members only. Creating an account is free and takes under a minute.
About 136 Wallis Drive, Peterborough, Monaghan Ward 2
Summarized Description
- Custom-built home with unique Spanish-inspired architecture.
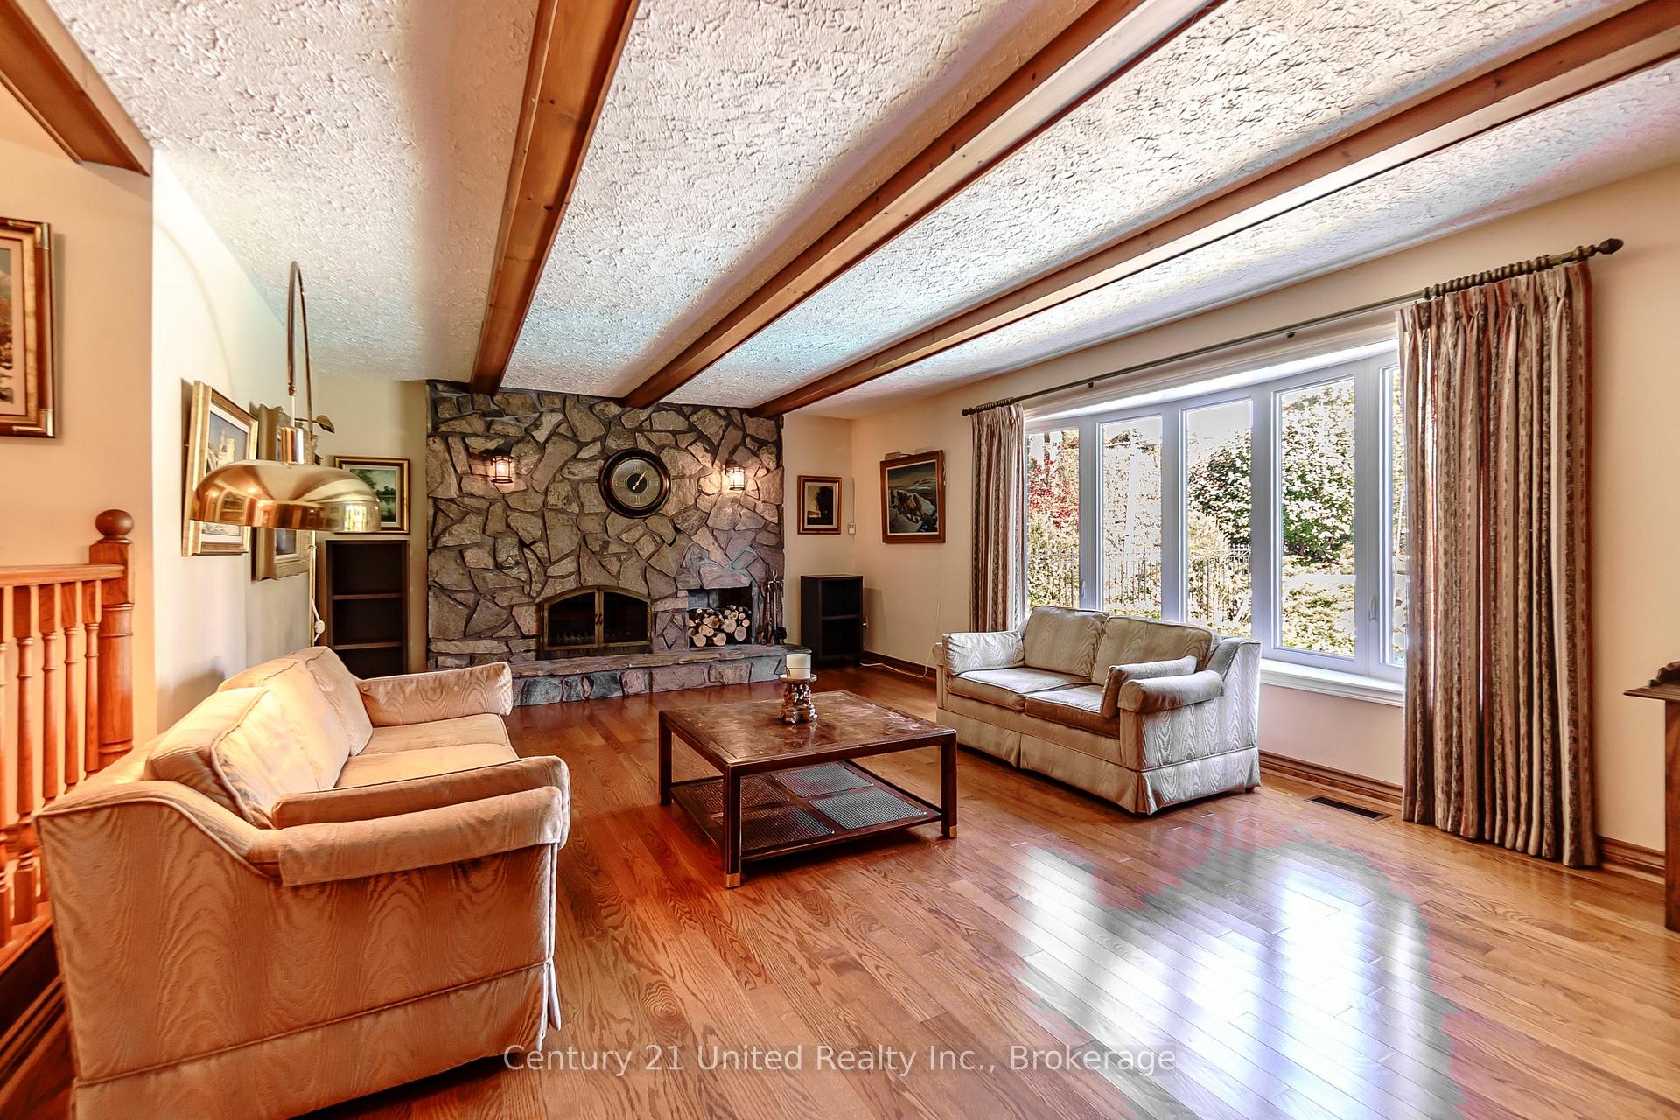
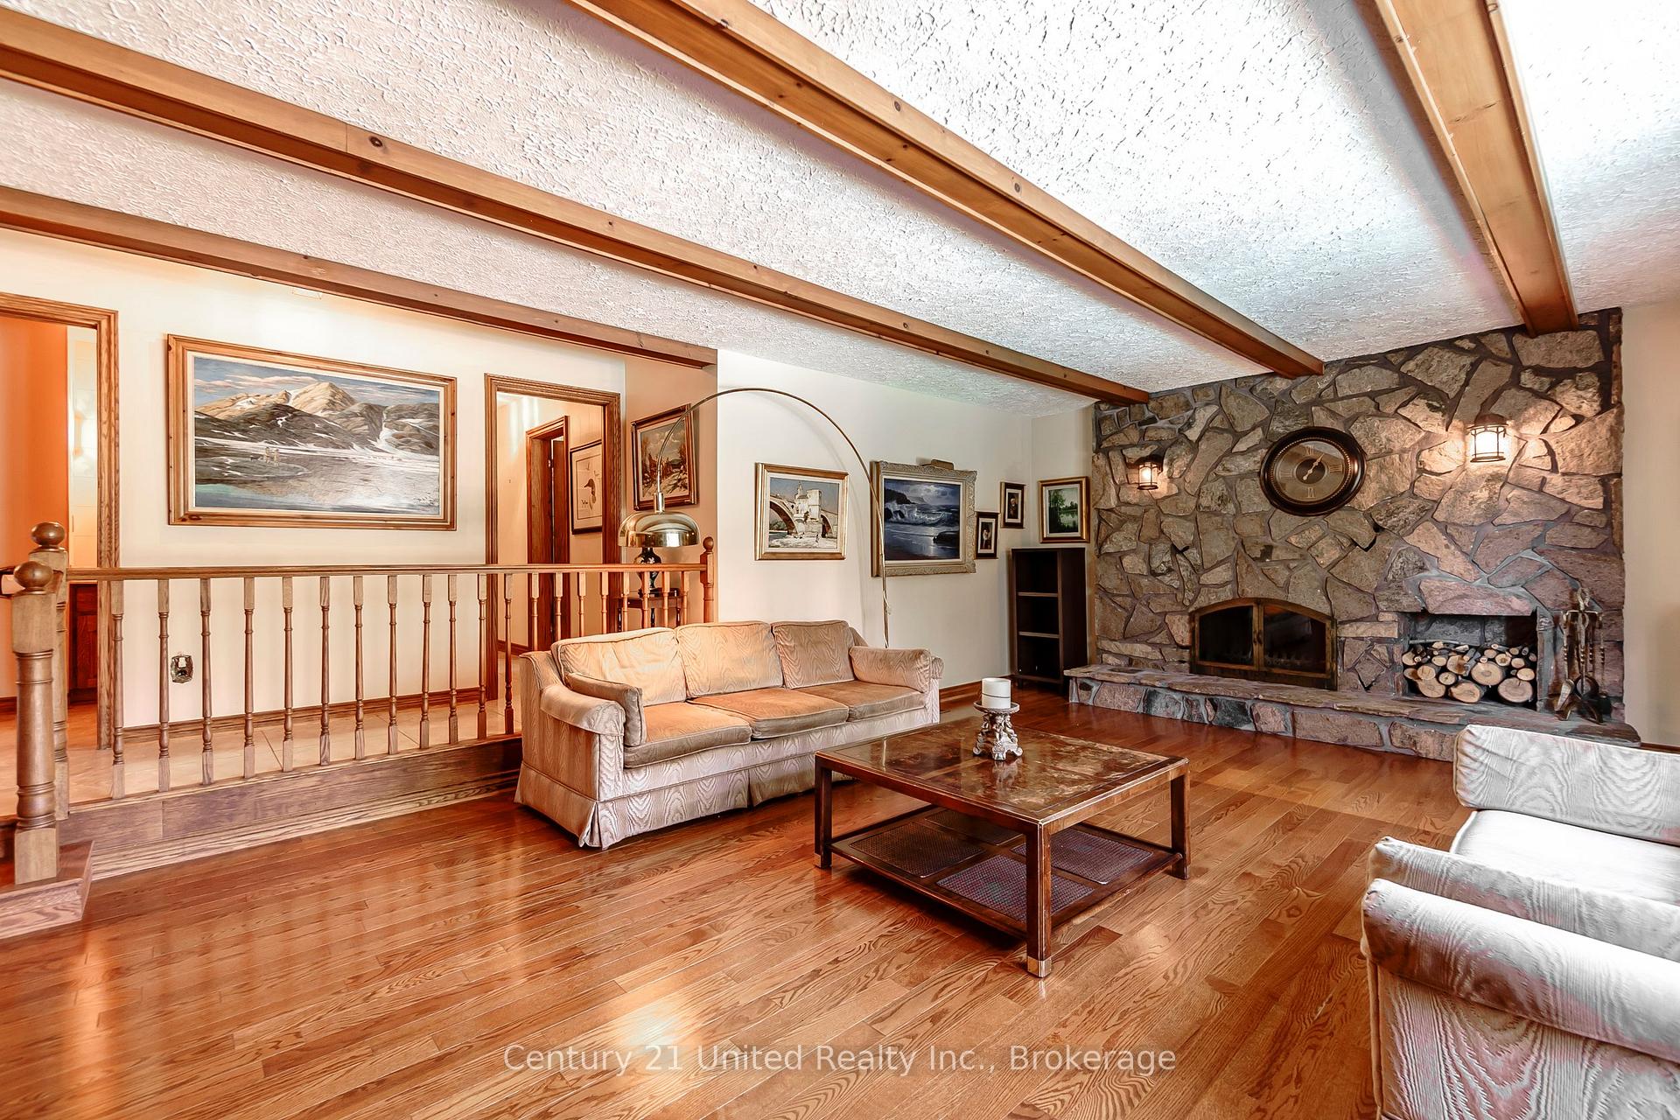
- Spacious living area with wood-burning fireplace.
- Five large bedrooms including a private primary suite.
- Finished lower level with recreation and games rooms.
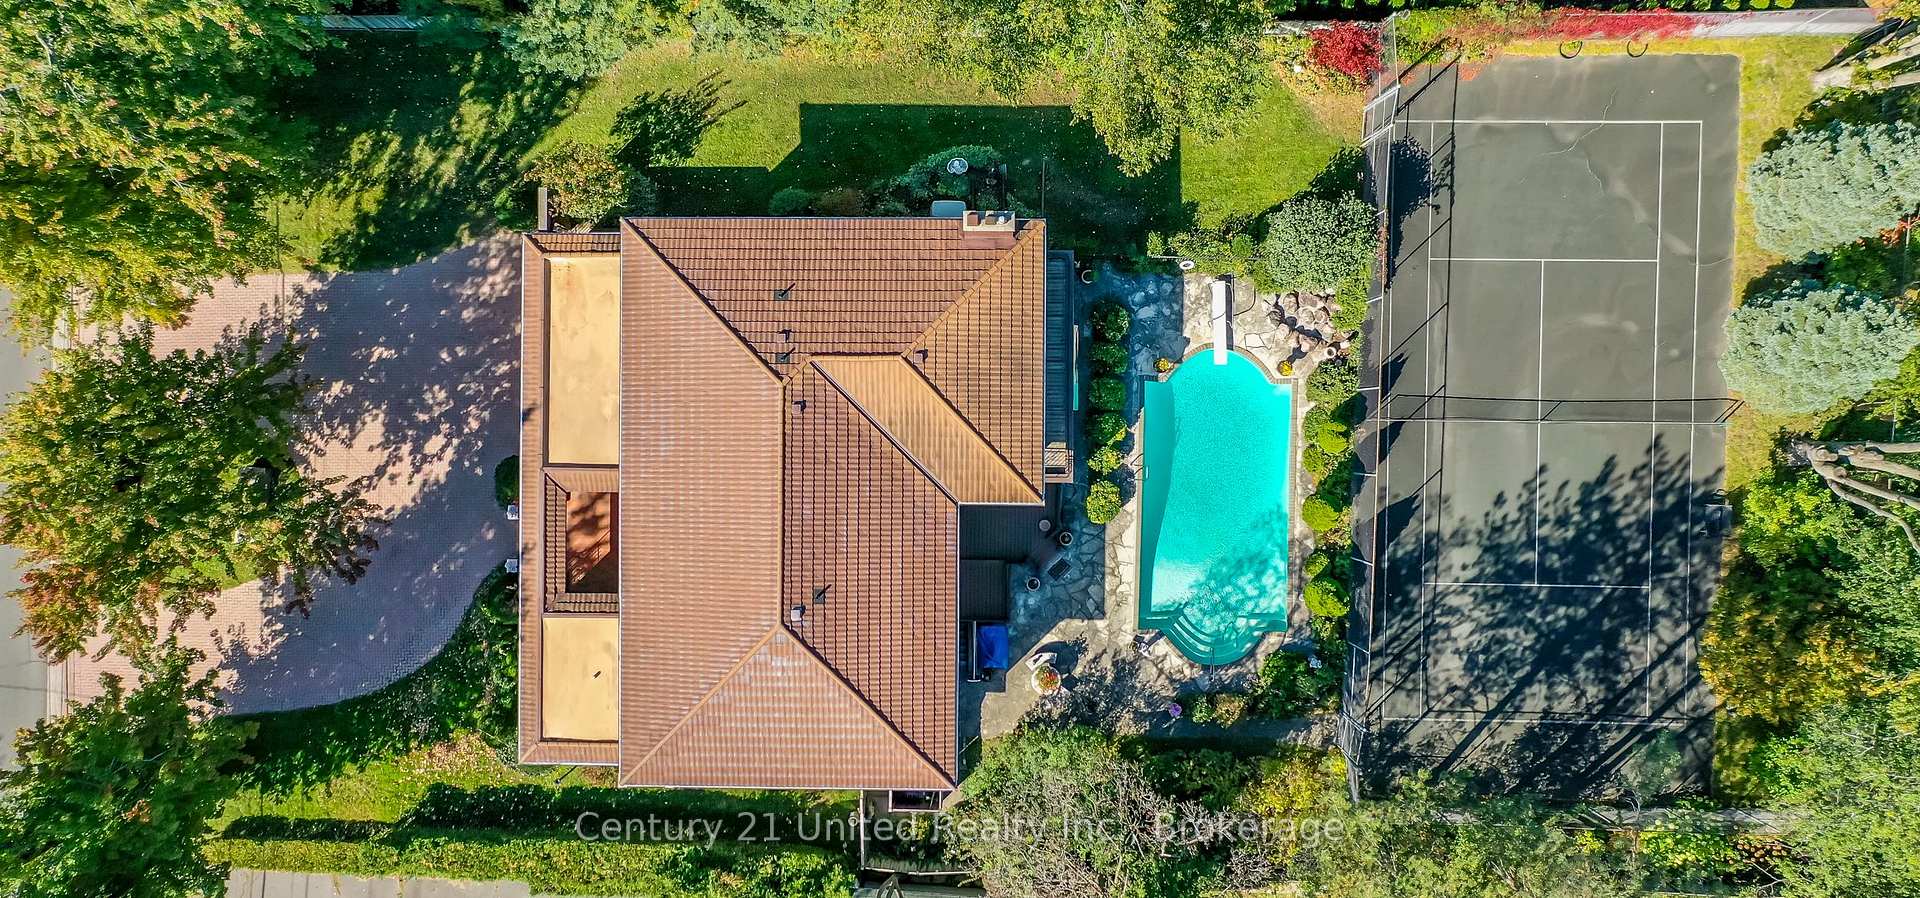
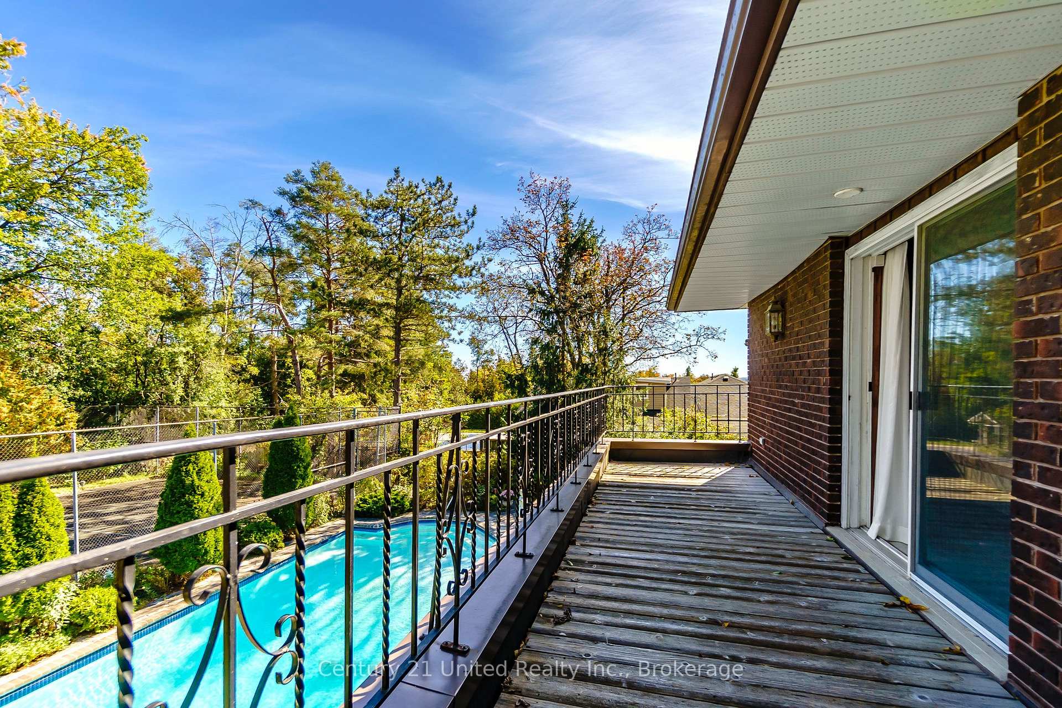
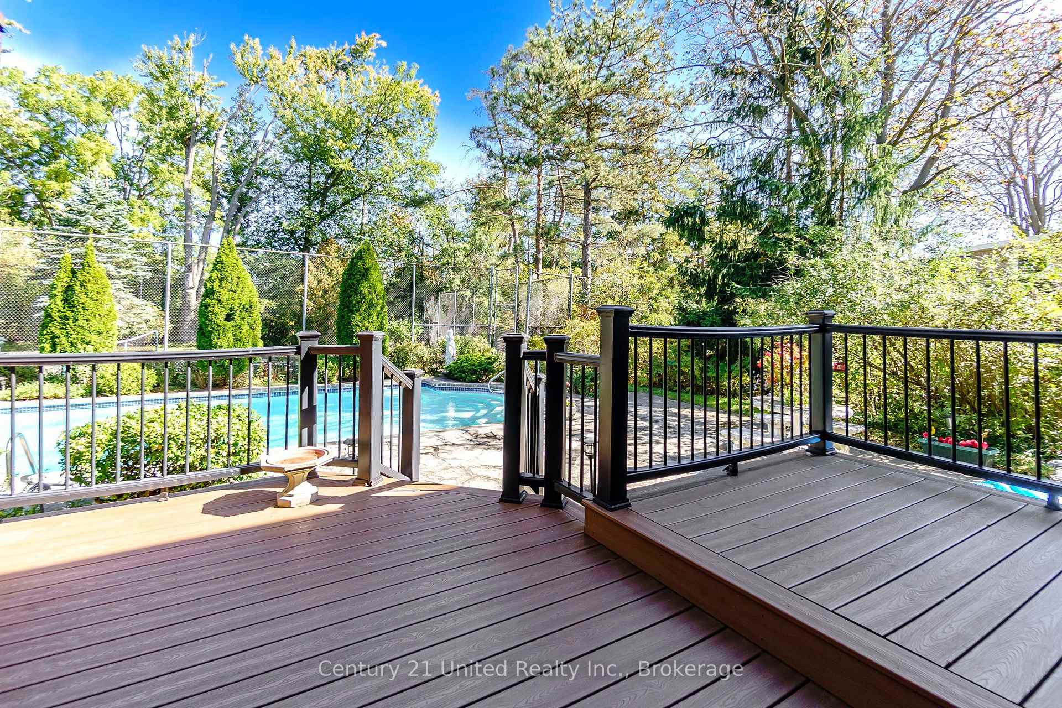
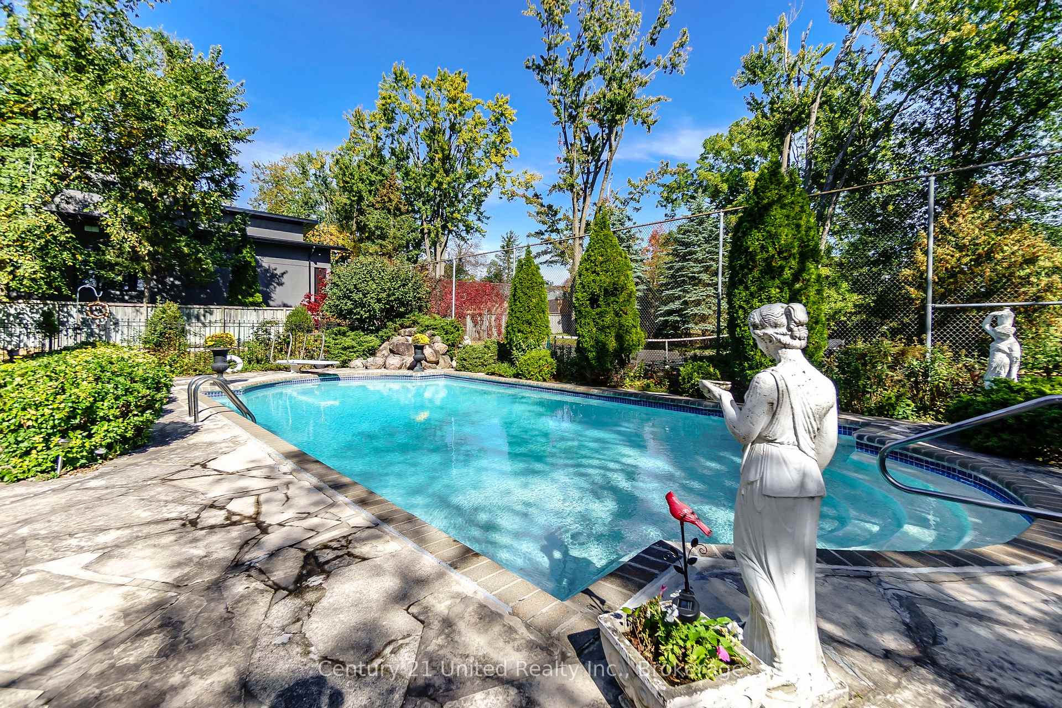
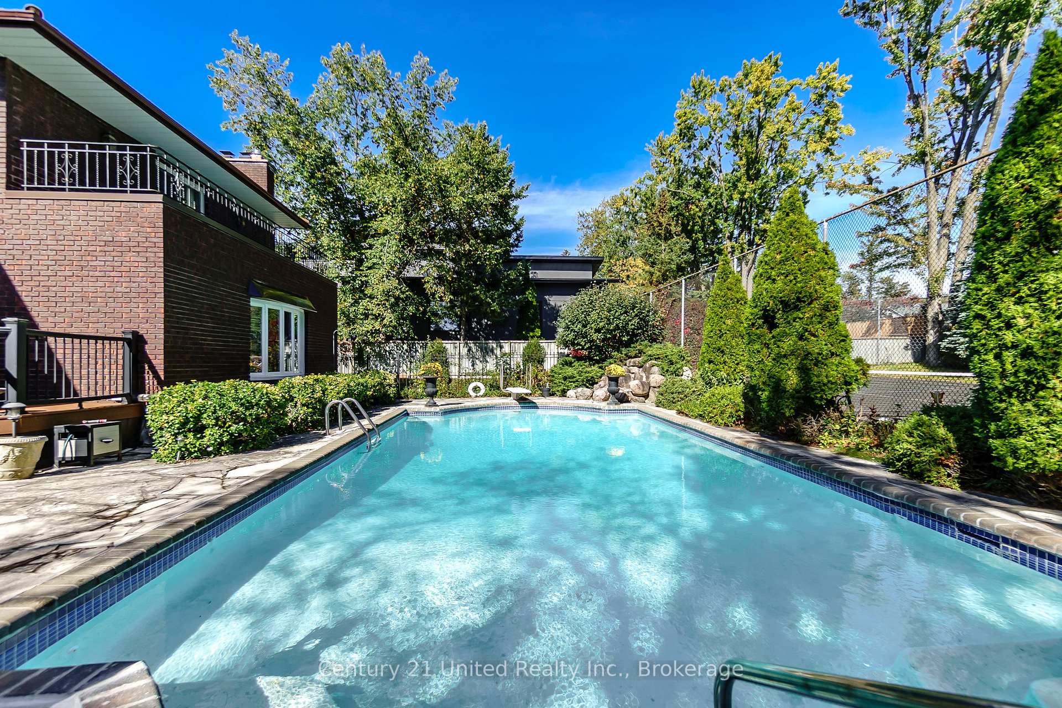
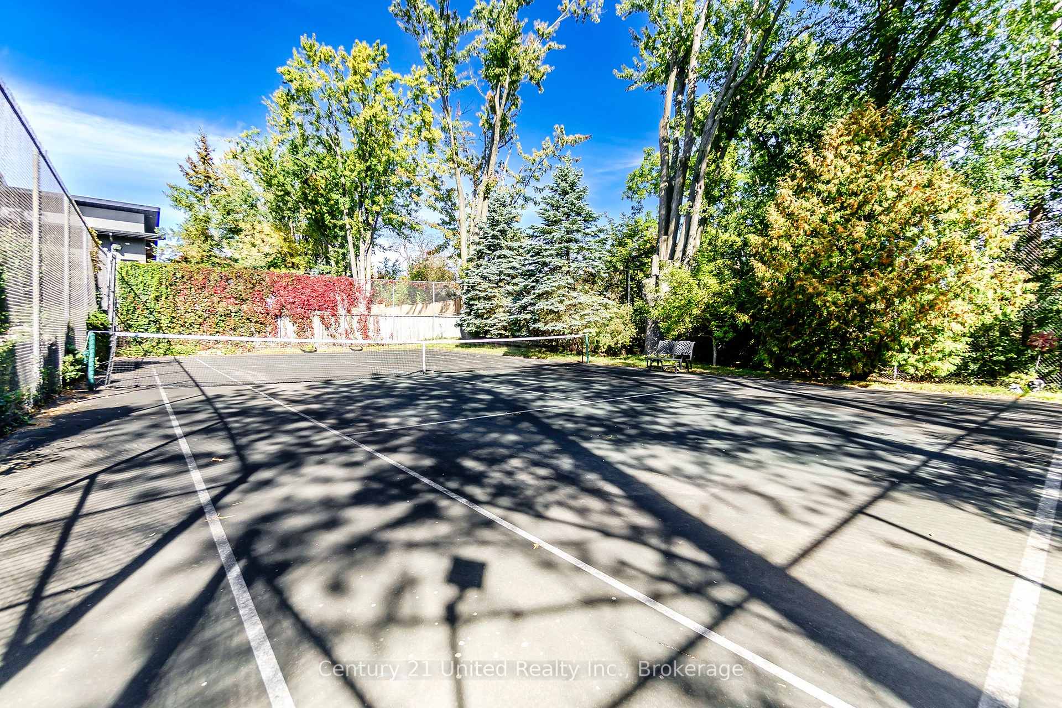
- Private backyard oasis with pool and illuminated tennis court.
- Convenient whole-home Generac generator included.
- Double car garage and circular driveway for ample parking.
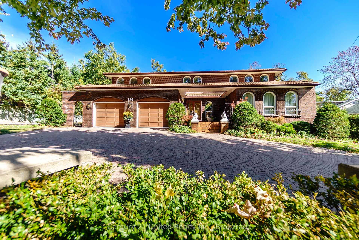
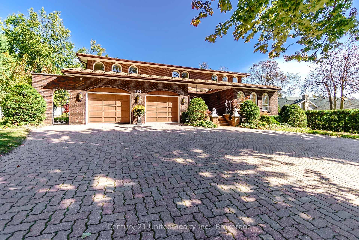
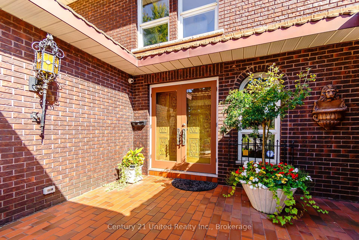
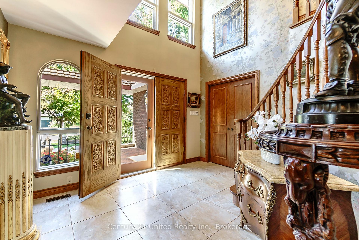
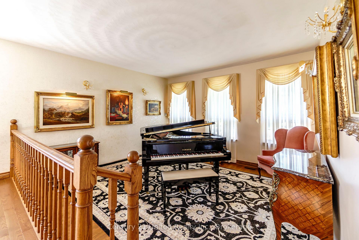
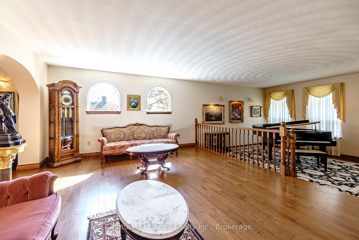
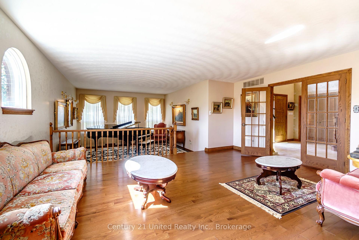
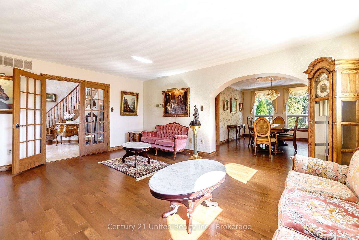
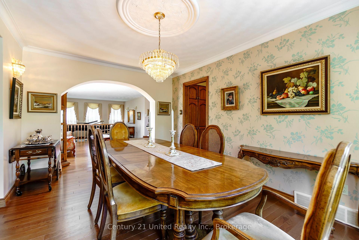
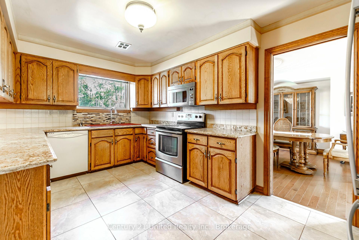
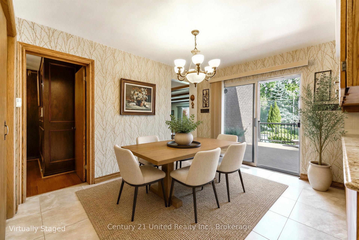
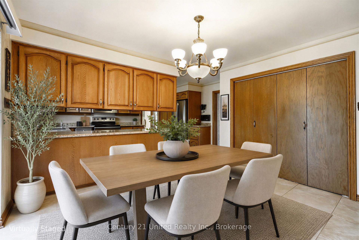
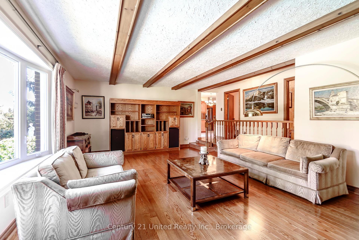
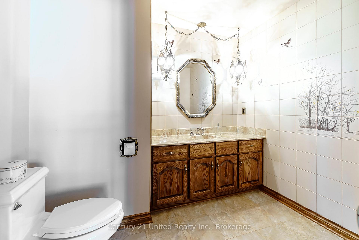
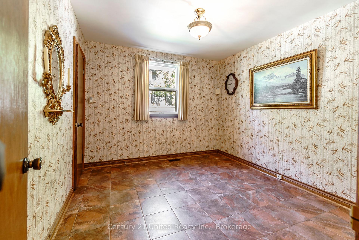
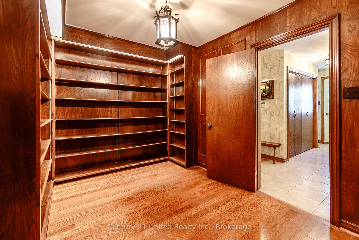
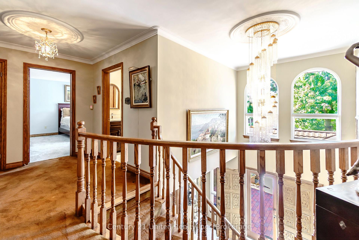
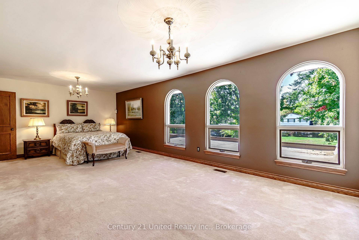
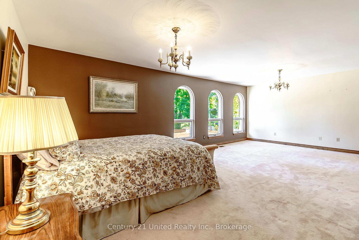
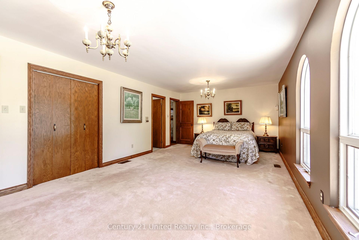
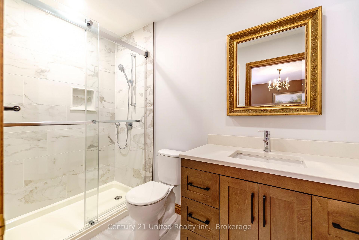
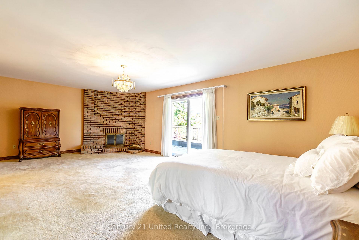
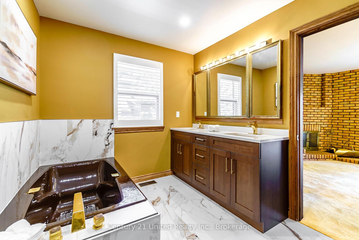
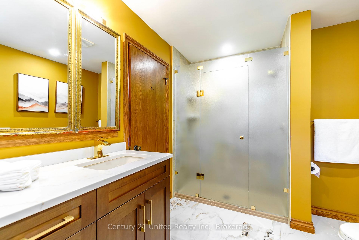
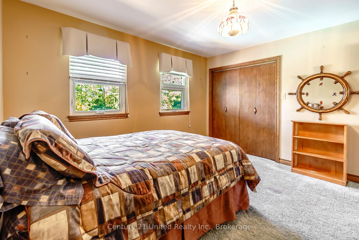
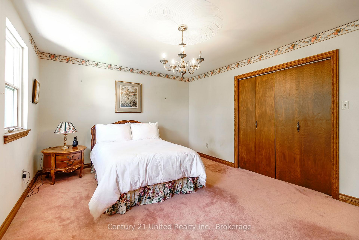
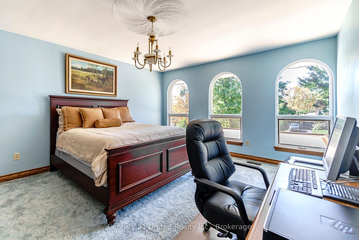
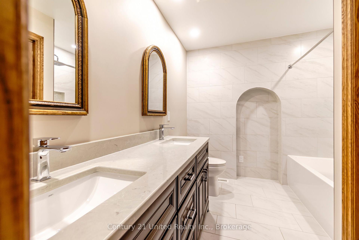
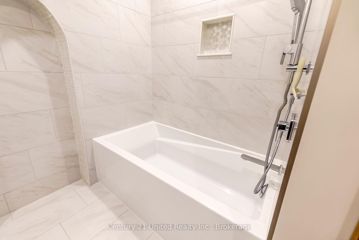
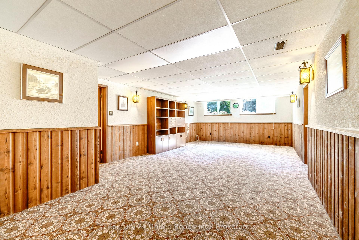
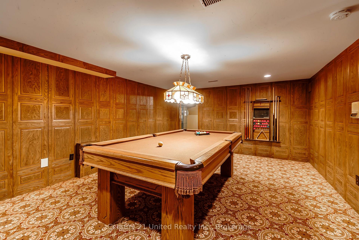
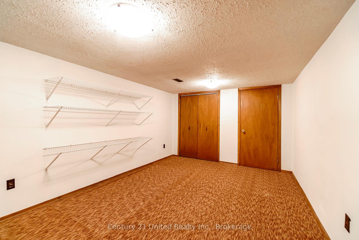
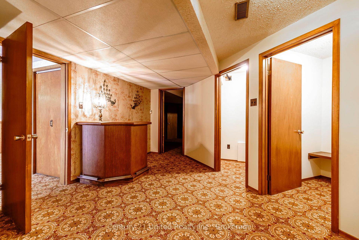
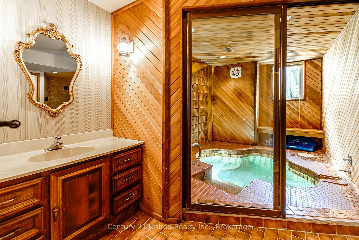
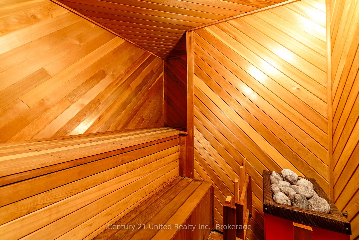
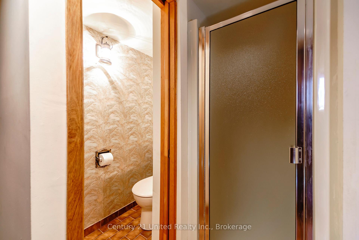
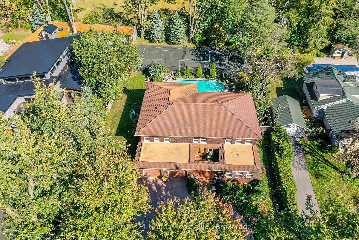
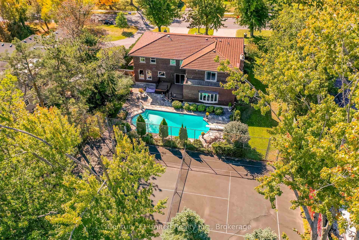
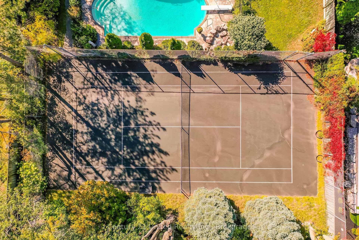
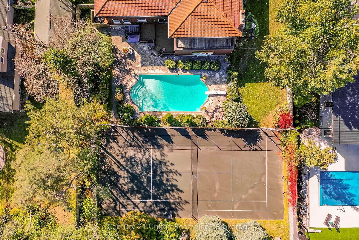
An exceptional custom-built, two storey all brick home with Spanish-inspired architecture in Peterborough's prime West End. Approximately 3,848 sq ft of finished living space above grade, this impressive home welcomes you with a circular driveway, double car garage, distinctive metal roof tiles and an inviting front courtyard. The two-storey foyer opens to spacious principal rooms on the main and second floor. A sun filled living room offers dedicated space for the grand piano and sitting area. The main floor family room is anchored by a stone surround wood burning fireplace, a formal dining room, spacious eat-in kitchen, and separate his and hers offices. There is plenty of space for the whole family and an ideal home for entertaining. Five big, bright bedrooms on the second floor, including a "junior primary" bedroom with ensuite and generous closets, a private primary bedroom featuring a five-piece ensuite plus large closet, a wood-burning fireplace and private balcony. The 1,526 sq ft finished lower level features a walk-up to the pool/patio, large recreation room, games room, craft room, full bathroom, sauna, hot tub, two change rooms and ample storage. Outside, enjoy your own private oasis with a classic concrete/marbelite pool, illuminated tennis and games court. A whole-home Generac generator adds further convenience and peace of mind. Unique architecture meets exceptional comfort and style. You will be impressed! A pre-inspected home.
Key Facts & Features
Property Costs
- Annual Property Tax Amount
- $14,472
- Land Transfer Tax Fee
- $24,273
Rental Items
- Rental Equipment
- Electric Hot Water Tank, Gas Hot Water Tank
- Under Contract
- Hot Water Tank-Gas, Hot Water Tank-Electric
- Basement Type
- Walk-Up, Full, Finished
Interior Features
- Laundry Level
- Main Level
- Interior Extras
- Auto Garage Door Remote, Floor Drain, Garburator, Generator - Full, Intercom, Sauna, Separate Heating Controls, Storage, Water Heater, Water Treatment
- View
- Garden, Pool
- Fireplace/Stove
- Yes
- Fireplace Features
- Wood
- Elevator
- No
Exterior Features
- Exterior Extras
- Deck, Landscaped, Landscape Lighting, Lawn Sprinkler System, Lighting, Patio, Year Round Living
- Pool
- Inground
- Property Features
- Golf, Hospital, Place Of Worship, Public Transit, School
- Other Structures
- Fence - Partial
Building
- Building Type
- Detached
- Building Style
- 2-Storey
- Approx Age
- 31-50
Construction
- Exterior Finish
- Brick
- Roof
- Membrane, Metal
- Foundation Details
- Concrete
- Special Designation
- Unknown
Lot
- Lot Front
- 100.00 ft
- Lot Depth
- 198.50 ft
Inclusions
- Inclusions
- Fridge, Stove, Washer, Dryer, All Electric Light Fixtures, All Window Coverings and Hardware, Pool Equipment: Summer Cover, Winter Cover, Diving Board and Cover, Pool Heater, Pool Pump, Pool Cleaner, Chlorine Feeder, Net, Brushes, Vacuum, Stereo Cabinet in Family Room, Clock over Fireplace in Family Room, China Cabinet in Dining Room, Cabinet in Basement Rec Room, Pool Table and Accessories, Security System, Generac Generator, Intercom System, Water Purifier for Kitchen Tap, (Central Vacuum Cannister and Attachments presently working "as is" on closing), Tennis Court Net, Garage Door Openers & Remote(s)
Exclusions
- Exclusions
- Personal Belongings
Parking & Garages
- Garage Type
- Attached
- Garage Spaces
- 2
- Parking Spaces
- 8
- Total Garage And Parking Spaces
- 10
Heating & Cooling
- Heat Source
- Gas
- Heat Type
- Forced Air
- Air Conditioning
- Central Air
- Water
- Municipal
- Sewers
- Sewer
- Bedrooms
- 5
- Washrooms
- 5
- Kitchens
- 1
- Family / bonus room
- Yes
Room sizes
- Recreation—Lower level
- Study—Main level
- Mud Room—Main level
- Bedroom—Second level
- Other—Lower level
- Bedroom—Second level
- Dining Room—Main level
- Primary Bedroom—Second level, Ensuite Bath, Fireplace, W/O To Deck
- Dining Room—Main level
- Other—Lower level
- Game Room—Lower level
- Utility Room—Lower level
- Bedroom—Second level
- Living Room—Main level, Fireplace
- Office—Main level
- Bedroom—Second level, Ensuite Bath
- Kitchen—Main level, W/O To Deck, Eat-in Kitchen
- Family Room—Main level
- Furnace Room—Lower level
- Room—
- Kitchen—Main level, W/O To Deck, Eat-in Kitchen
- Living Room—Main level, Fireplace
- Game Room—Lower level
- Sitting—Main level
- Bedroom 3—
- Office—Main level
- Recreation—Lower level
- Other—Main level
- Bedroom 4—Second level
- Primary Bedroom—Second level, 5 Pc Ensuite, Fireplace, W/O To Balcony
- Bedroom 2—Second level, 3 Pc Ensuite
- Bedroom 5—Second level
- Living Room—Main level, Fireplace
- Office—Main level
- Foyer—Main level
- Family Room—Main level, Fireplace
- Other—Lower level
- Utility Room—Lower level
- Furnace Room—Lower level
- Other—Lower level, Sauna, Hot Tub
- Dining Room—Main level
- Other—Lower level
- Utility Room—Lower level
Washrooms
- 2-piece, Main
- 5-piece, Second
- 5-piece, Second
- 3-piece, Second
- 3-piece, Lower
- Municipality
- Peterborough
- Neighbourhood
- Monaghan Ward 2
- Main cross streets
- Weller Street
- Zoning
- R.1, 1h, 2h, 8d, 10d, 13d
- Directions
- Weller Street
- Waterfront
- None
- MLS® number
- X13875596
- Data source
- Toronto Regional Real Estate Board
- Listed on
- 2026-10-08
- Updated on
- 2026-10-08
- Days on market
- 7 days
- Possession type
- Flexible
- Co-op commission
- 2.5% + HST
- Seller
- Listed by
- CENTURY 21 UNITED REALTY INC.
Home Market Value
Current home valuation for 136 Wallis Drive, Peterborough, Monaghan Ward 2, Peterborough, ON. Listed for $1,389,900
HOMEH Estimate
$1,363,088
Estimated Sales Range
$817,853 - $1,908,323
HOMEH Estimate for 136 Wallis Drive, Peterborough, Monaghan Ward 2
Calculated with a real agent's CMA method — 45+ years of experience, codified. Not an AI guess.
Mortgage Payment Calculator
Compare up to 4 down payment scenarios
5% on first $500K + 10% on $889,900 over $500K
$113,990
| Scenario 1 | Scenario 2 | Scenario 3 | Scenario 4 | |
|---|---|---|---|---|
−Down payment | % $ | % $ | % $ | % $ |
+CMHC insurance | $50,982 | $38,778 | $33,080 | $0 |
=Total mortgage | $1,325,520 | $1,289,688 | $1,214,495 | $1,111,920 |
Amortization | ||||
Mortgage rate | % | % | % | % |
| Payment frequency | ||||
=Mortgage payment | $6,472monthly | $6,297monthly | $5,930monthly | $5,429monthly |
Land Transfer Tax
$24,273
$24,273
Around this home
No schools found nearby
Data provided by OpenStreetMap & Fraser Institute School Rankings
Ask HOMEH
New!Hi there!
👋Text or call (416) 301-9001
Recommended for you
Based on homes you've looked at.
No recommended properties found.
Nearby similar homes
No nearby properties found.
More real estate resources
Other homes nearby
Explore this area
Nearby neighbourhoods
No nearby listings available.