
1369 Armstrong Drive
Peterborough (Town Ward 3), ON K9J 6G4
- 3Bedrooms
- 2Bathrooms
- 1Garage
- 700–1100Sq Ft
- $4,724Tax
- 112×89 ftLot Size
 Estimated Value:$579,000See Free Estimate Report

This home has sold. It is no longer available.
Property not available for sale or for rent.
Sale & Price History for 1369 Armstrong Drive, Peterborough, Town Ward 3
| Start Date | End Date | Price | Event | MLS# |
|---|---|---|---|---|
| 2026-02-18 | 2026-04-13 | Login to See Prices | Sold | x12799270 |
Real estate boards require you to or to see the full details of this property.
*Sold prices and complete sale & price history are regulated data. Under the Trust in Real Estate Services Act, 2002 (TRESA) and the rules of the Real Estate Council of Ontario (RECO), and pursuant to the Multiple Listing Service® rules of the Canadian Real Estate Association (CREA) and the Toronto Regional Real Estate Board (TRREB), this information may be shown only to registered users who have agreed to the applicable terms of use (a Virtual Office Website, or "VOW," arrangement). HOMEH Inc., Brokerage therefore provides it to signed-in members only. Creating an account is free and takes under a minute.
About 1369 Armstrong Drive, Peterborough, Town Ward 3
Summarized Description
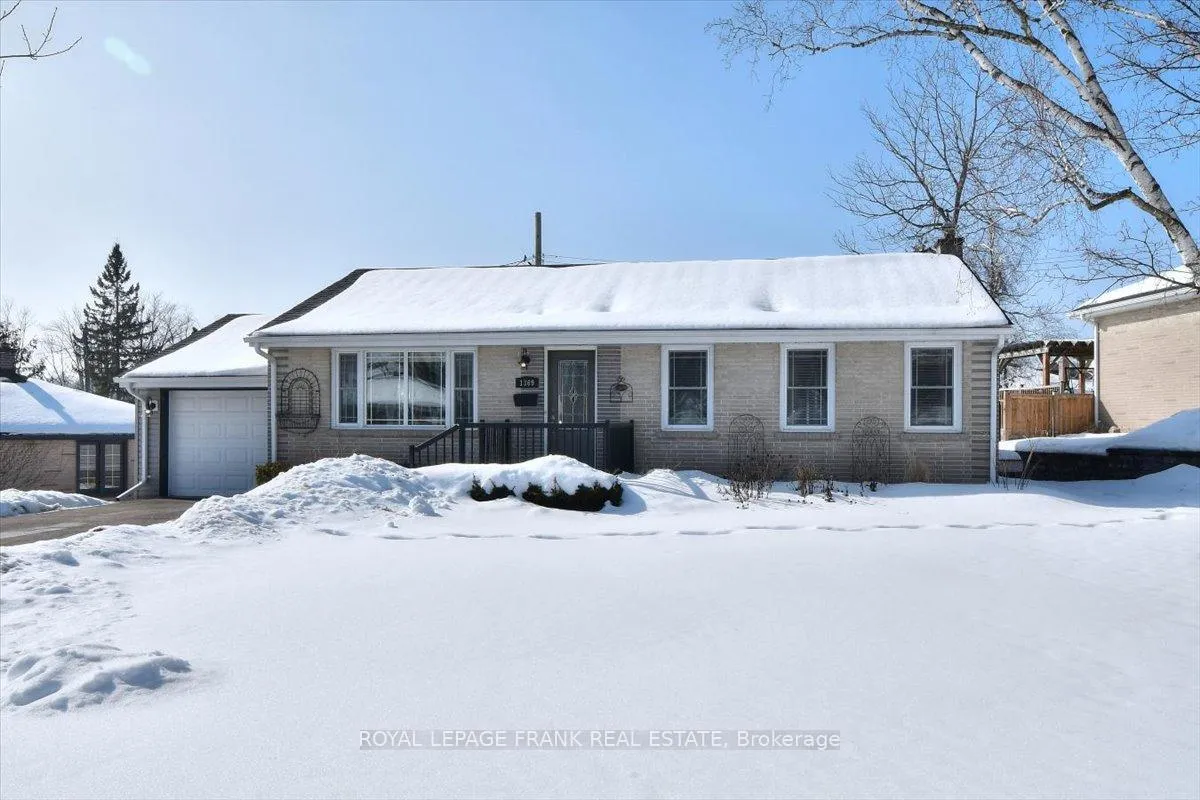
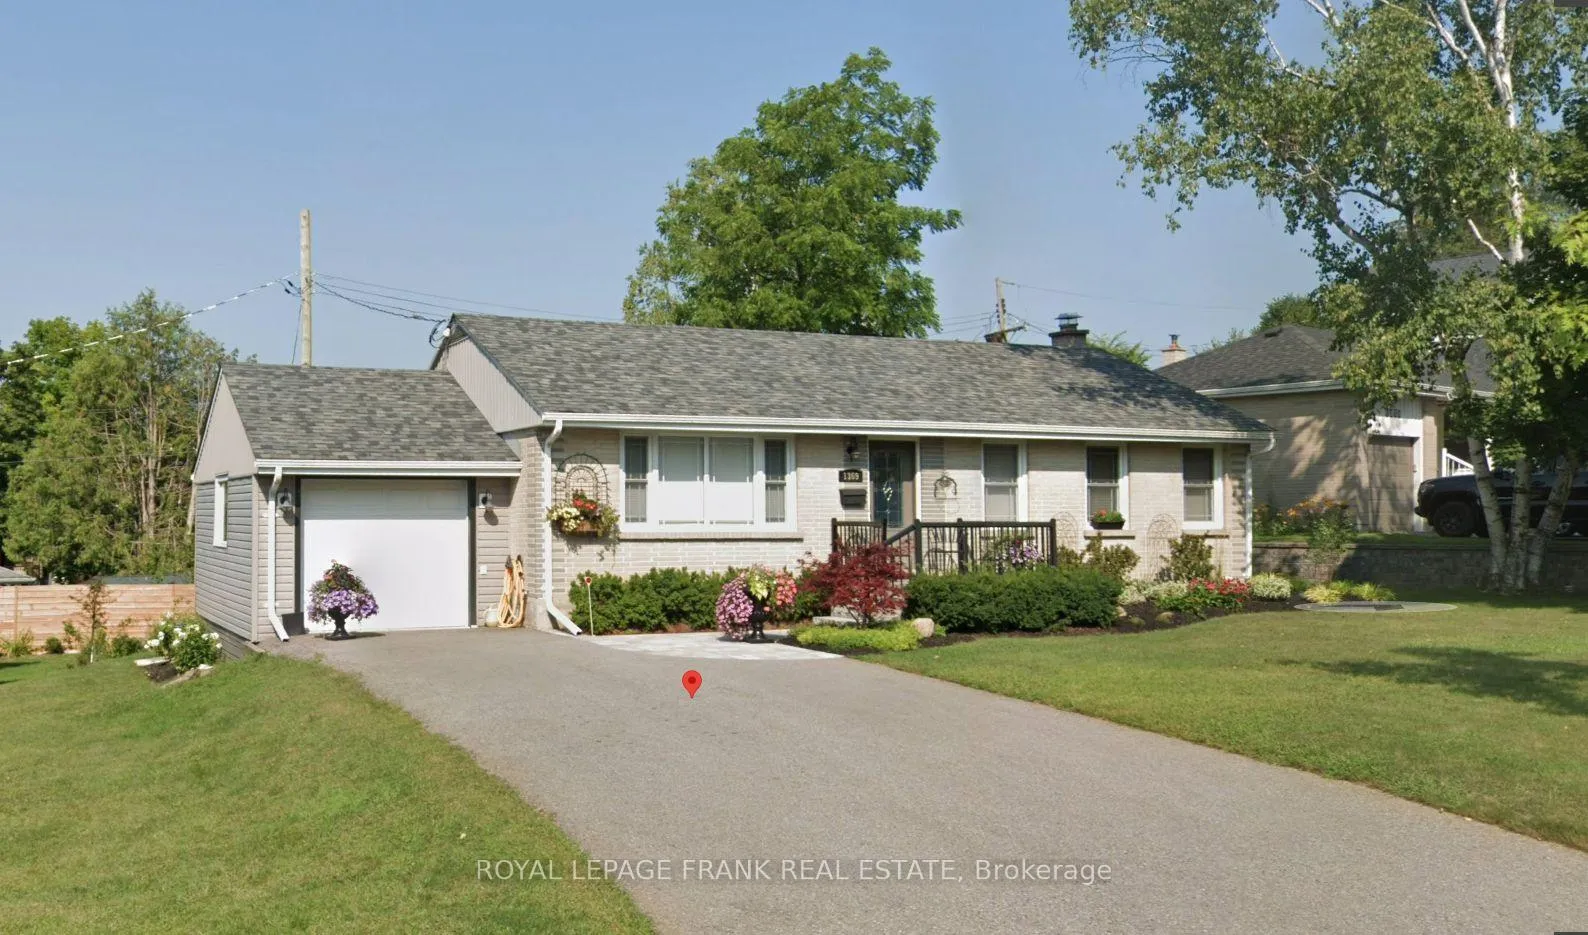
- Impeccably maintained move-in ready bungalow.
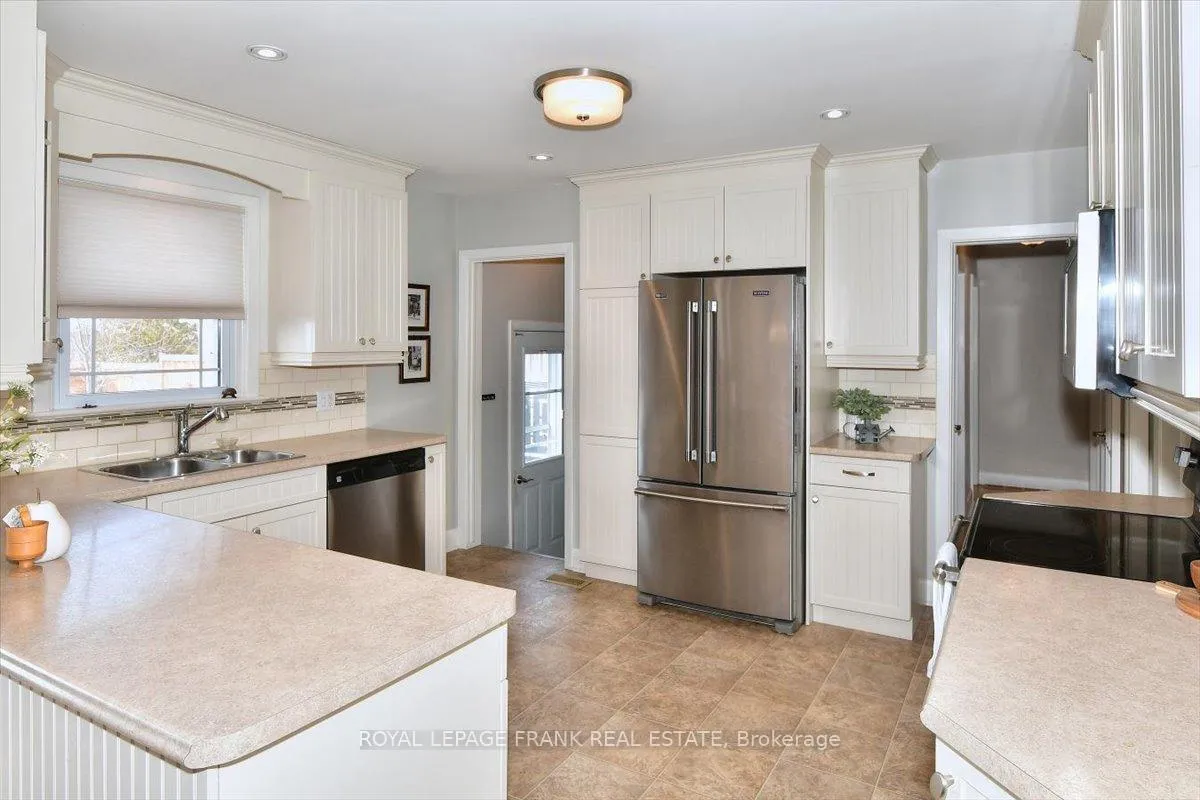
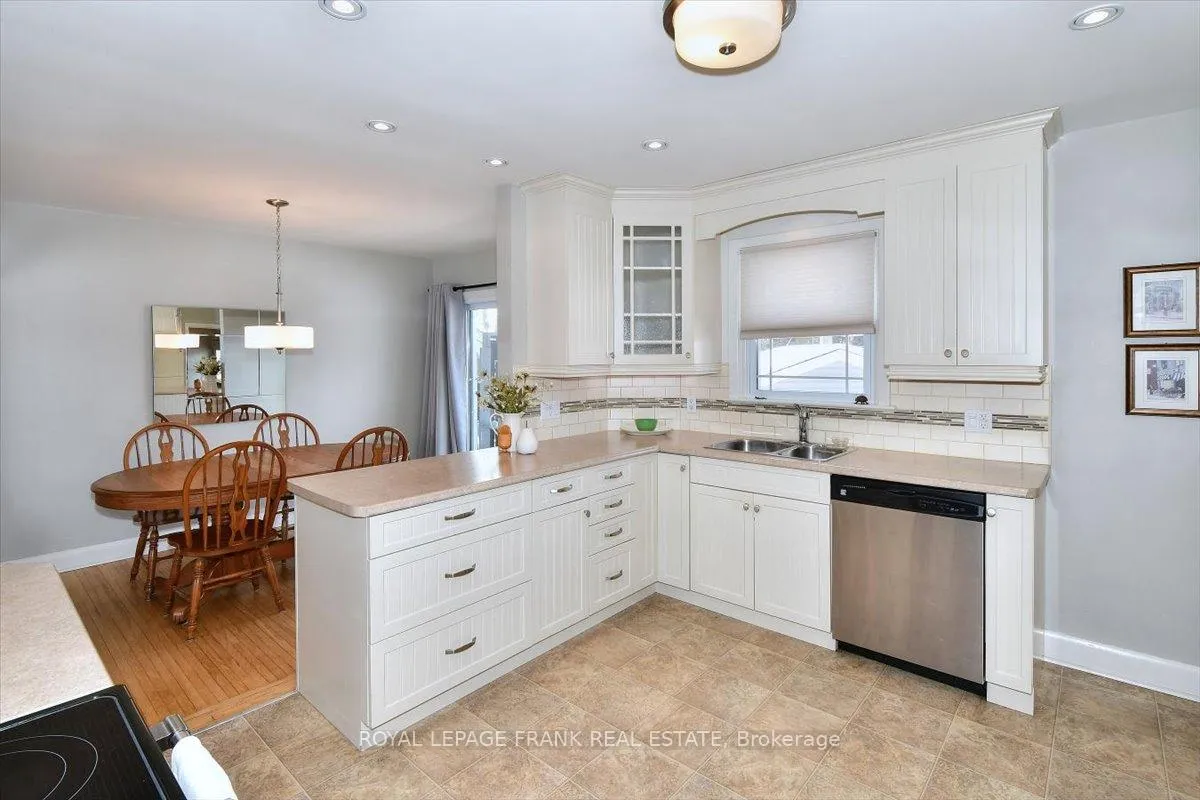
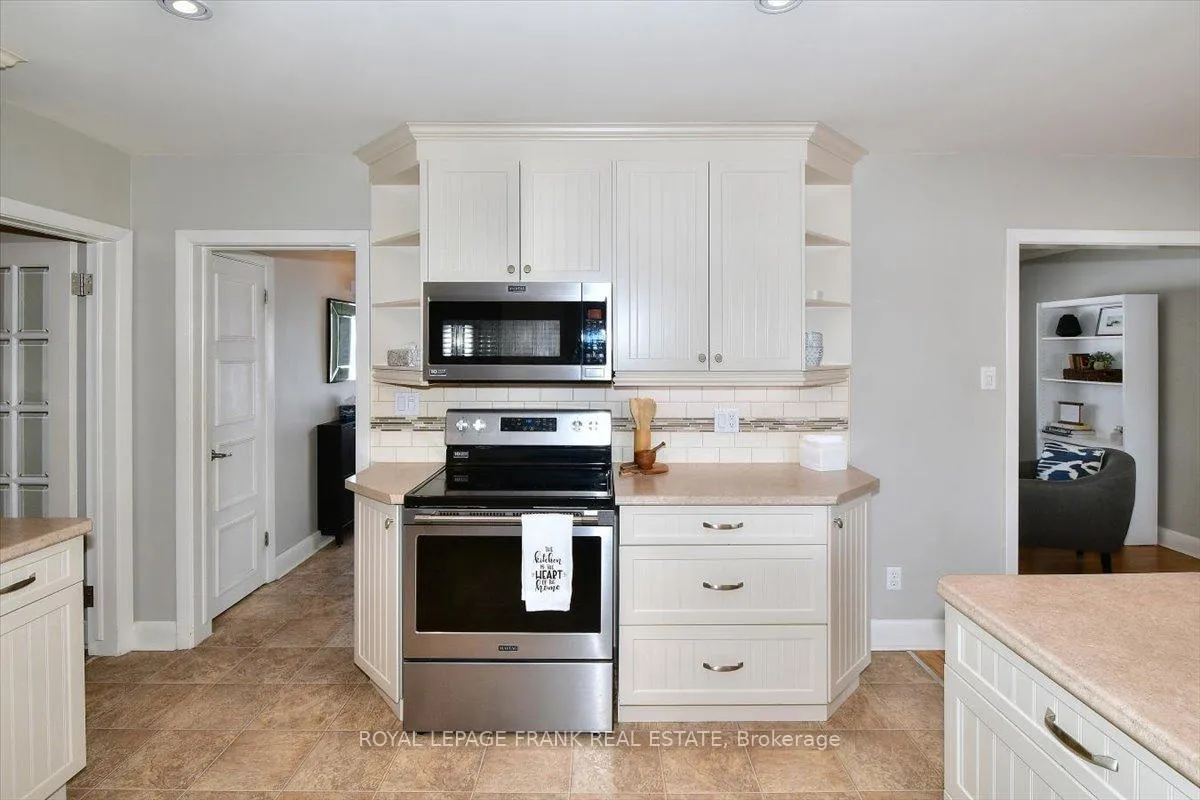
- Updated kitchen with ample cabinetry.
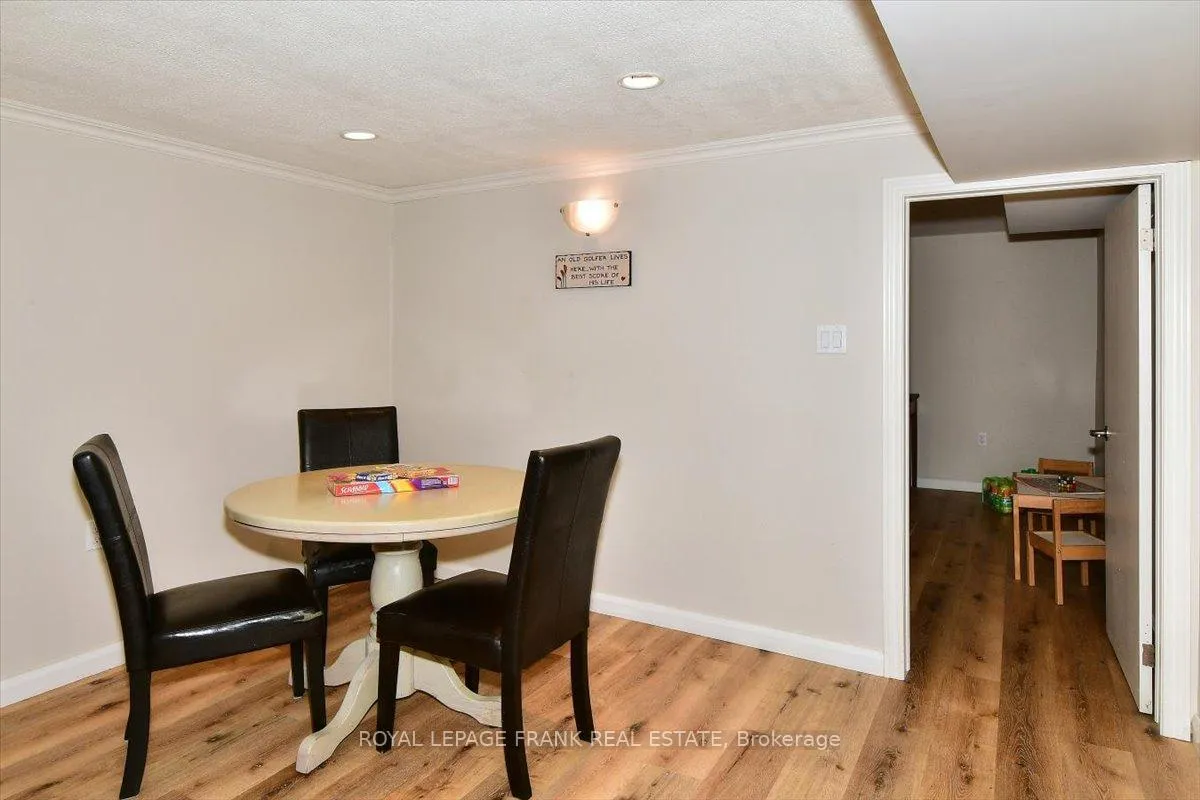
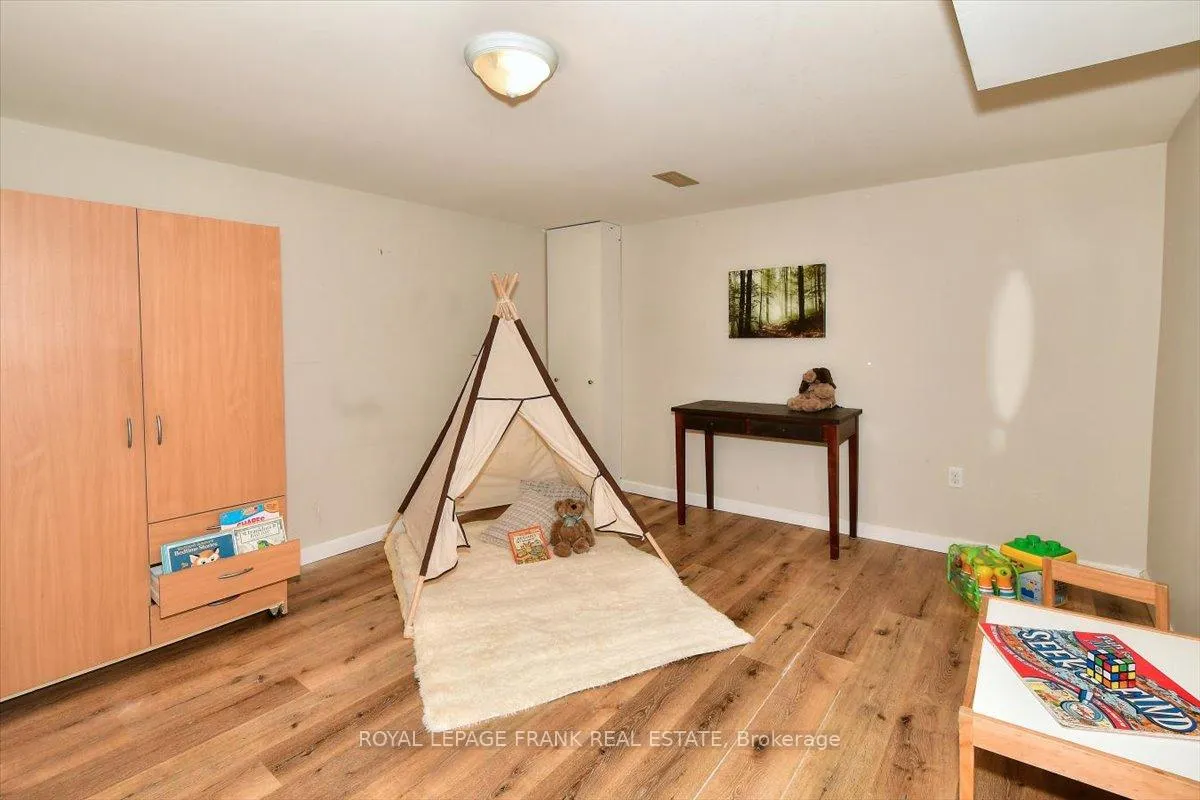
- Finished lower level with versatile rec room.
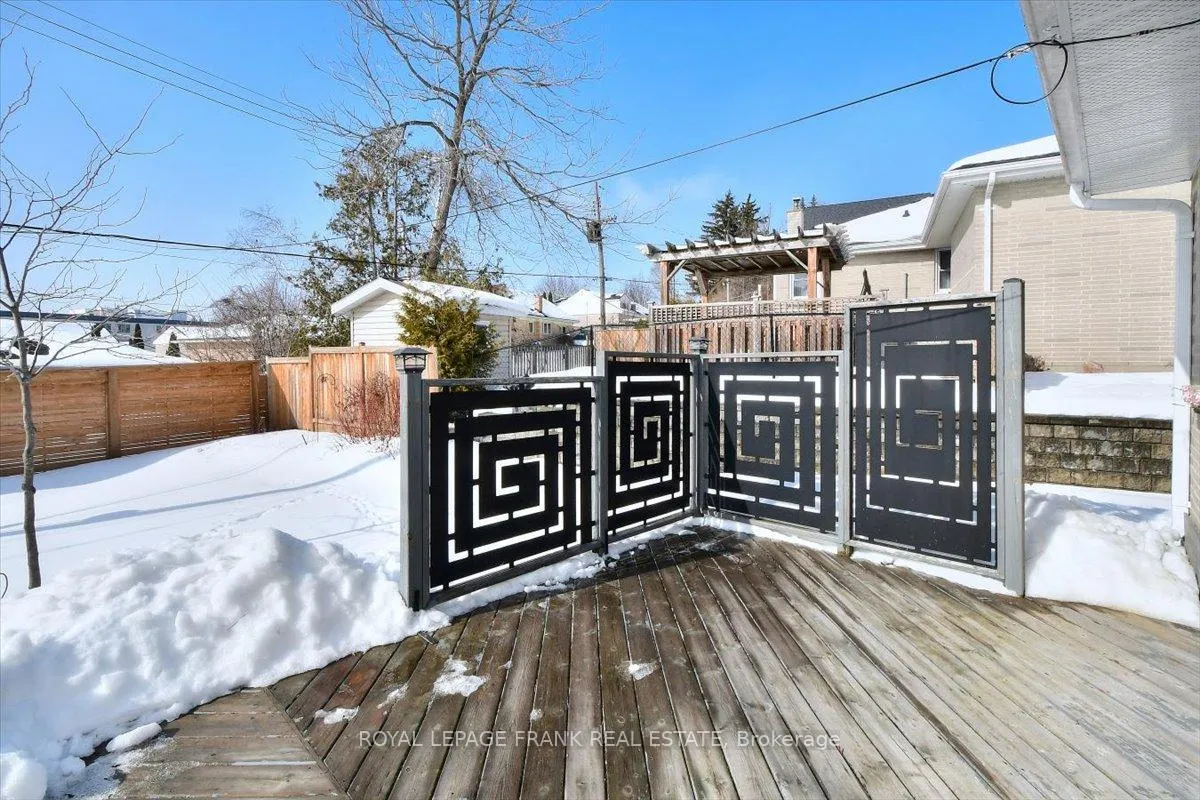
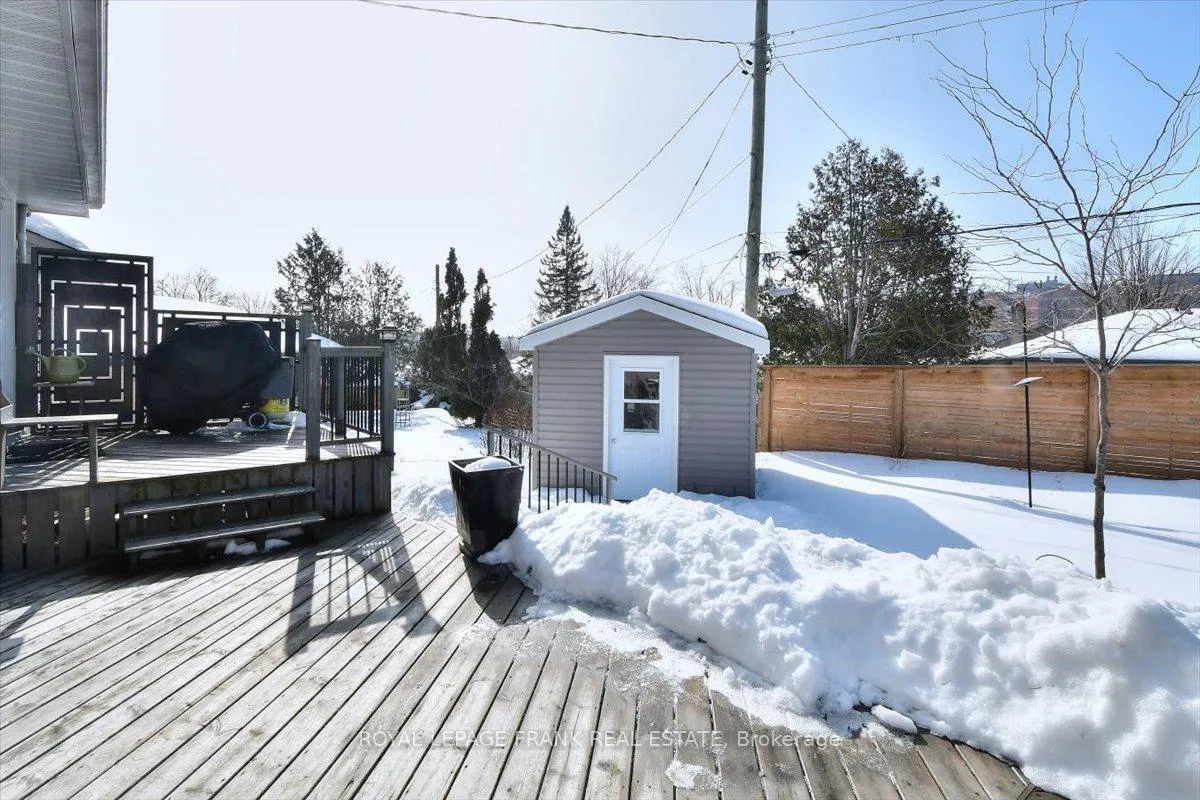
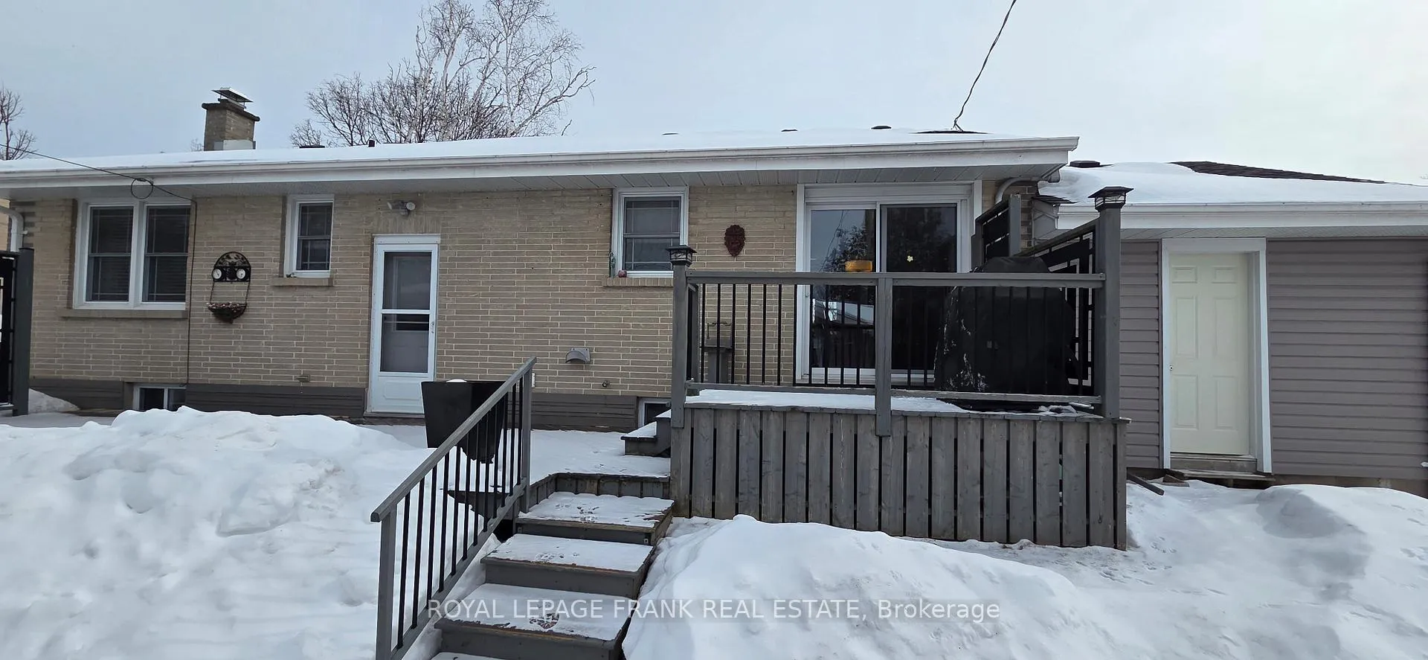
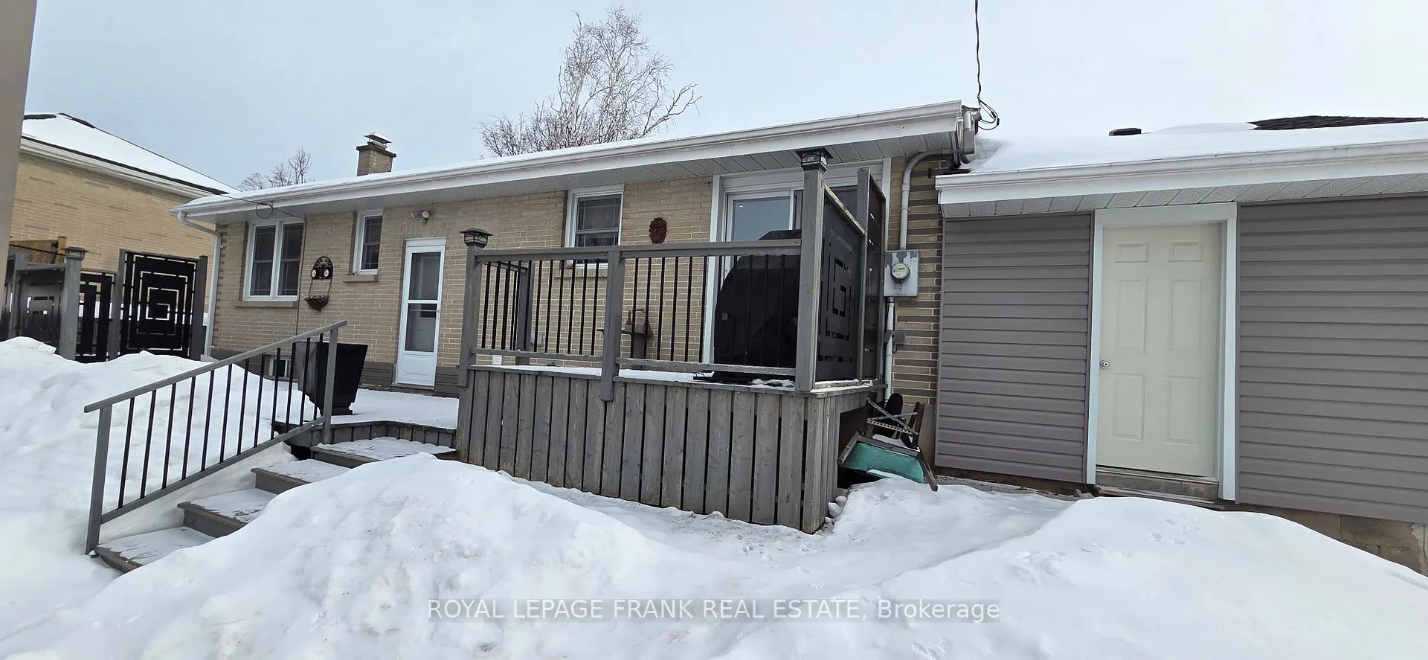
- 2-tier back deck perfect for entertaining.
- Close to PRHC and medical facilities.
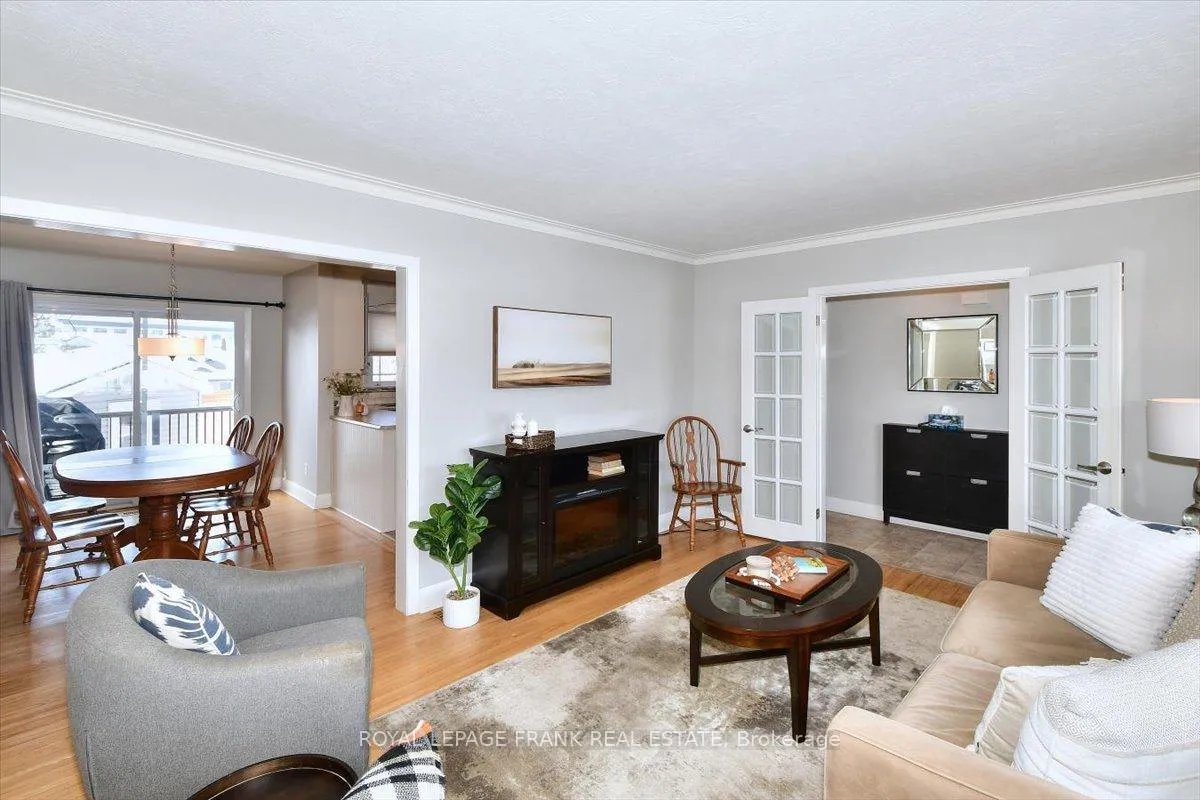
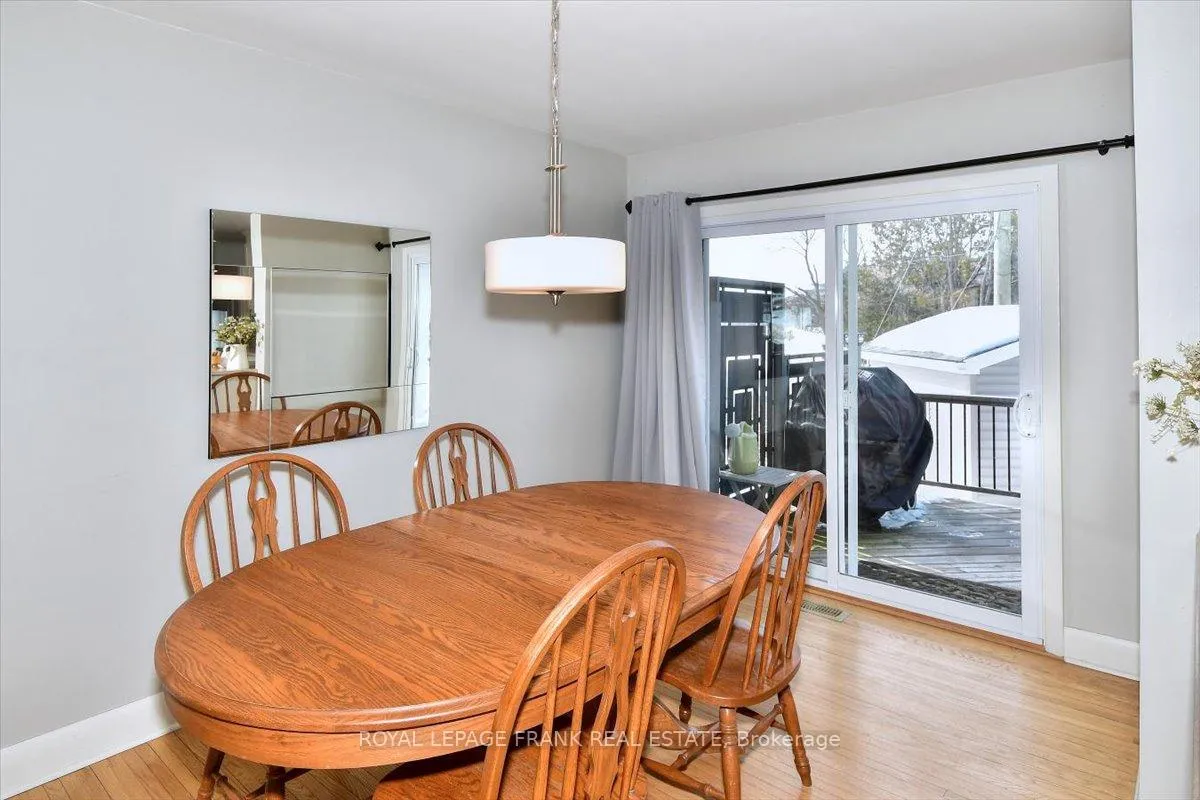
- Spacious dining area for hosting.
- Attached garage and double wide driveway.
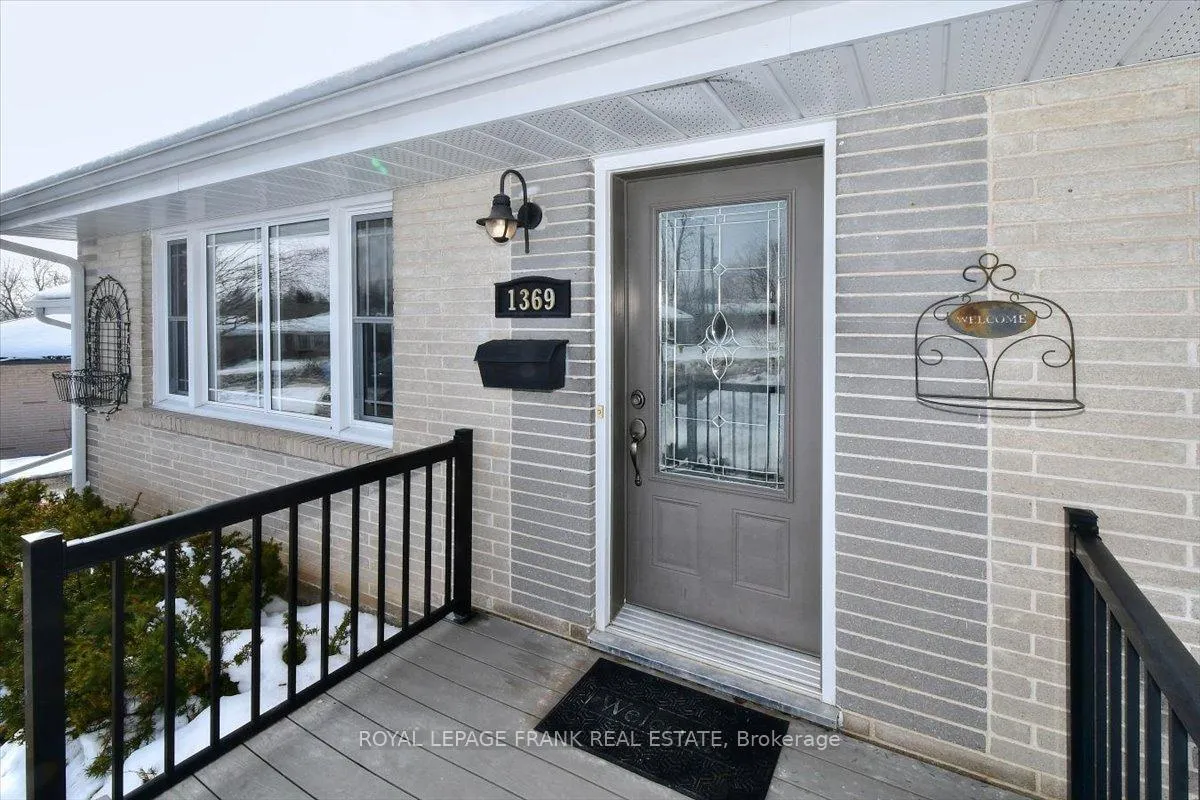
- Charming maintenance-free front porch.
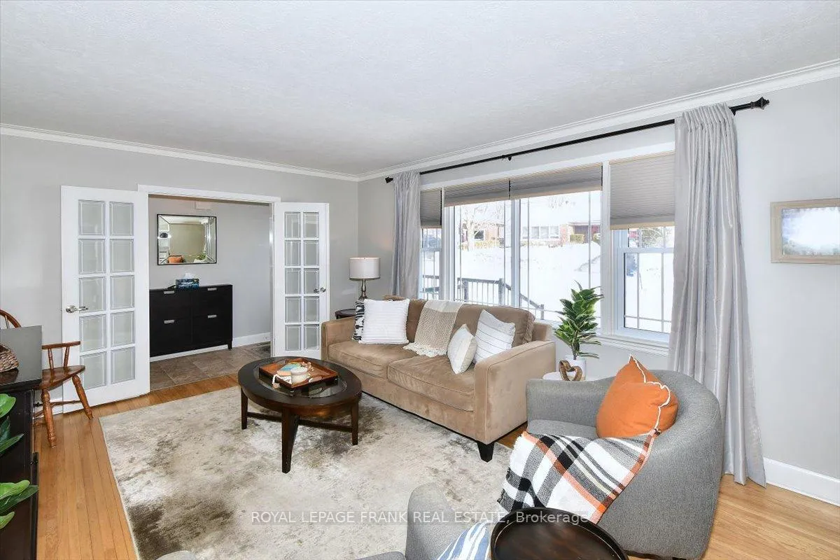
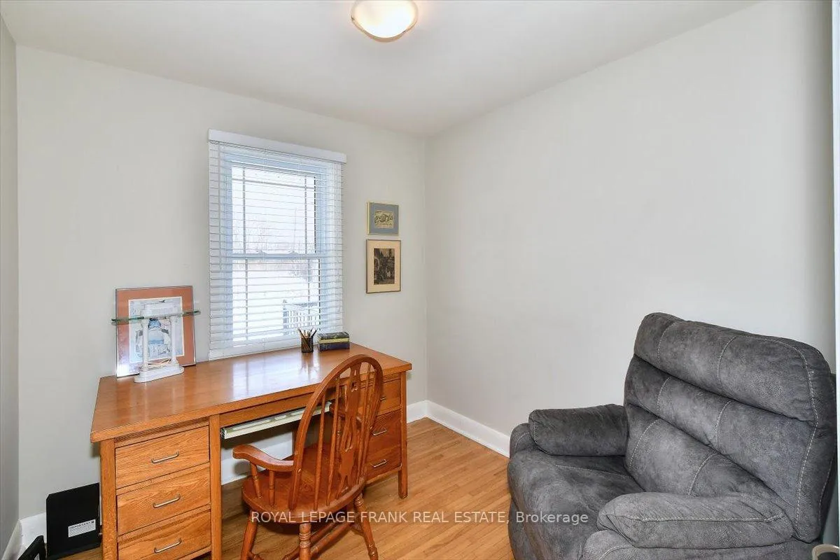
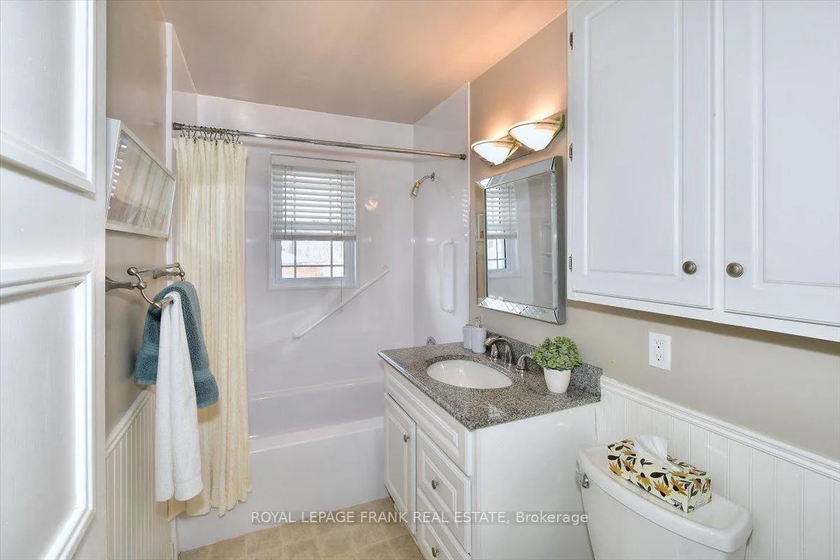
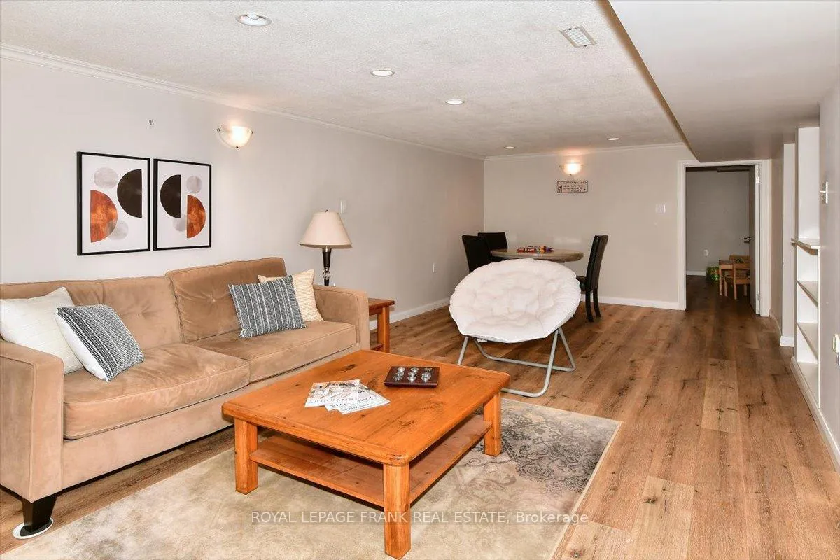
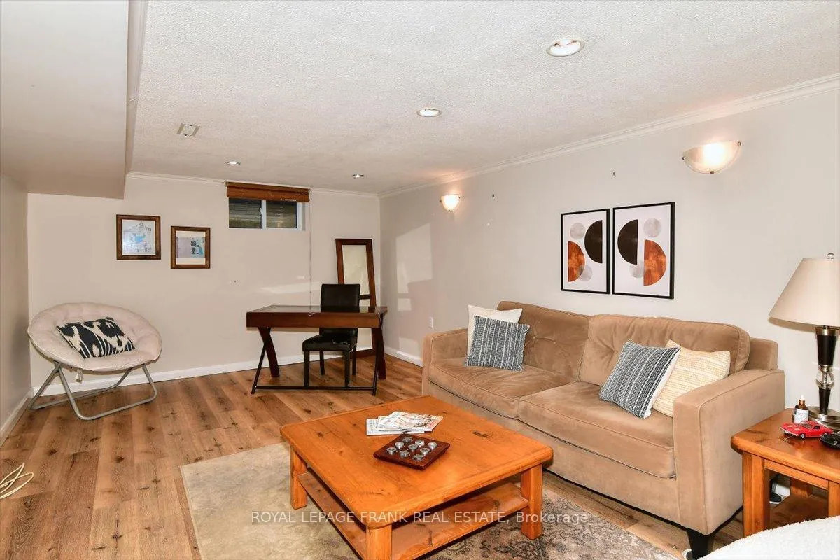
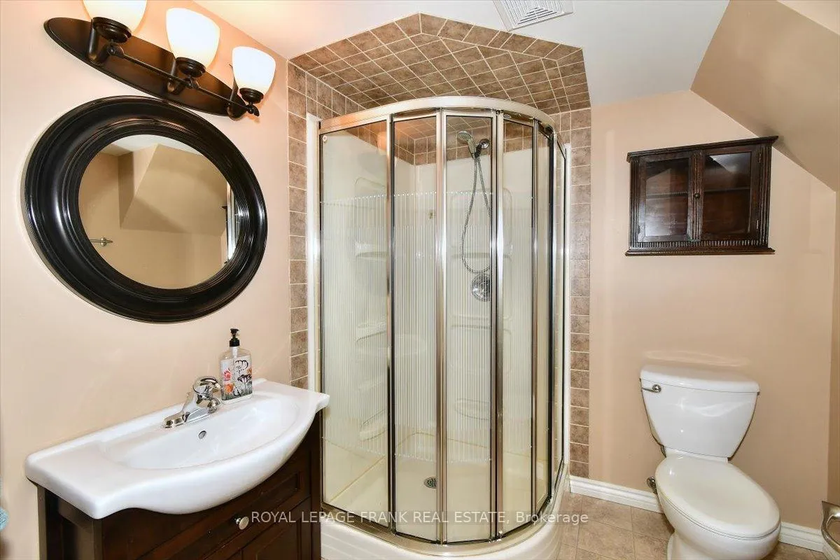
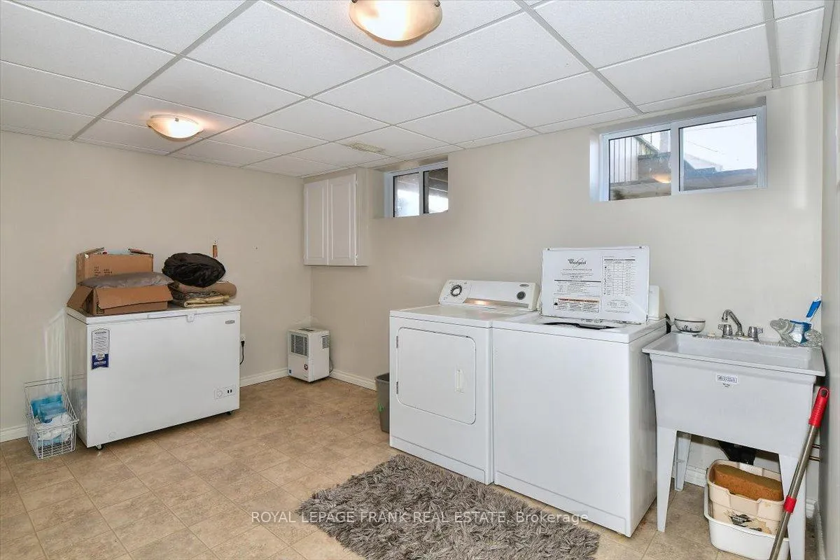
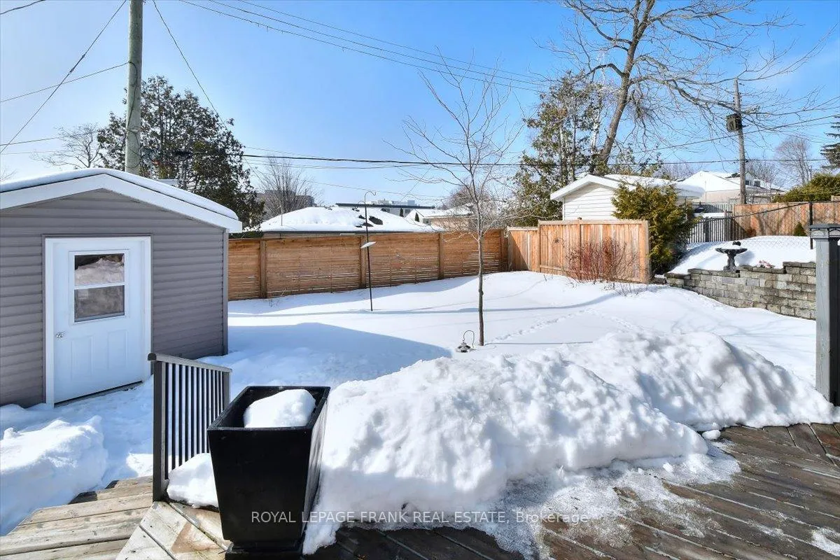
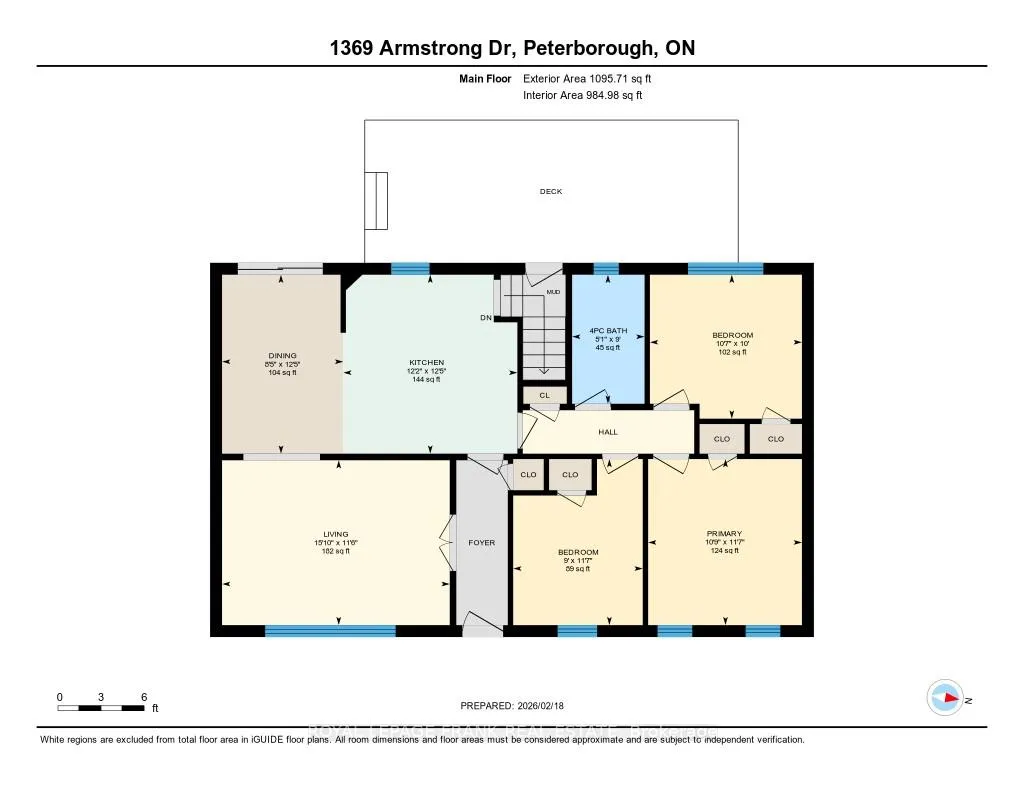
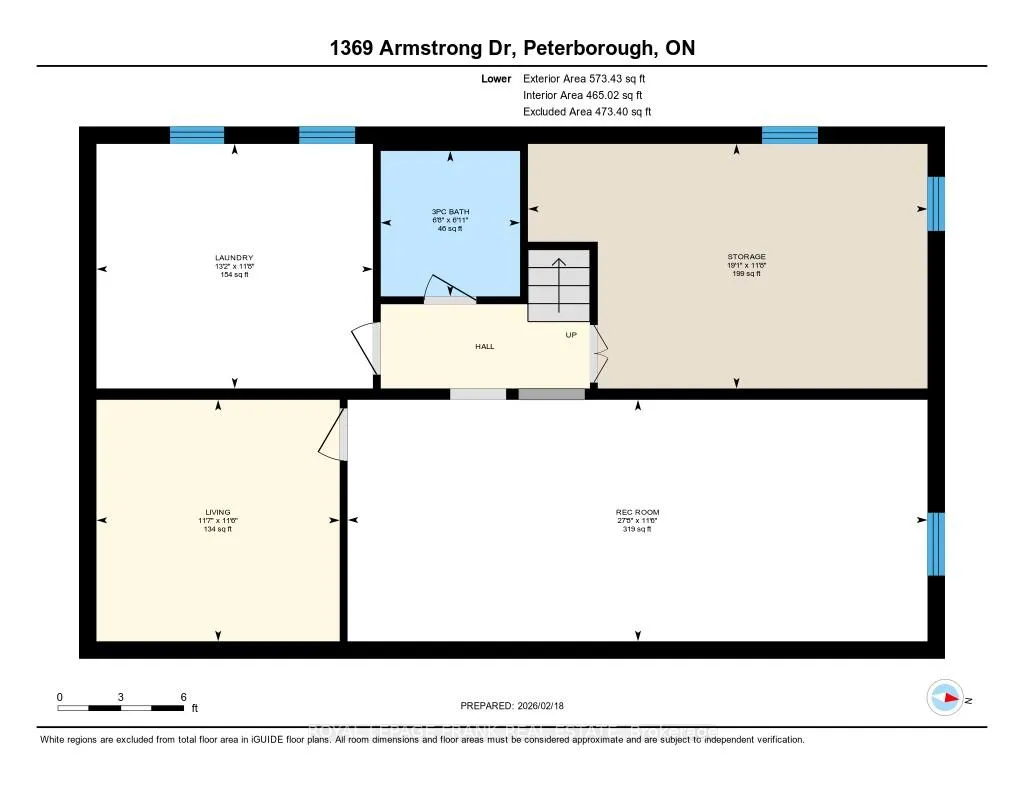
Location meets lifestyle in this impeccably maintained, move-in-ready bungalow. Located in a fabulous neighborhood just steps from PRHC and the Medical Clinic, this home greets you with a charming, maintenance-free front porch. The bright, sun-drenched living room flows seamlessly into a spacious dining area - perfect for hosting dinner parties of eight. The heart of the home is the updated kitchen, featuring ample cabinetry and an expansive peninsula designed for meal prep and socializing. All 3 bedrooms are on the main floor, with a nicely updated full bathroom for the family. Downstairs, the finished lower level offers a versatile rec room for movie nights or workouts, a second full bathroom, and a flex space - ideal for a dedicated home office, playroom, or craft room. The large laundry room leaves plenty of space for storage and a separate utility/workshop will satisfy the handy DIYer. A 2-tier back deck spans the width of the house and is a dream for summer dining, entertaining and relaxing, while a large shed stores what you need to keep the gardens and lawn in tip-top shape. An attached, single garage and double wide driveway accommodates up to 5 vehicles. Enjoy walking through Manor Heights parkette across the street, where you will usually meet a neighbour or two for a quick chat. This central location offers quick access to most areas of Peterborough and isn't far from Hwy 115 for commuters. Whether you're a healthcare professional wanting a short stroll to PRHC or a family looking for that "perfect street" feel, this bungalow delivers.
Key Facts & Features
Property Costs
- Annual Property Tax Amount
- $4,724
- Land Transfer Tax Fee
- $8,975
Rental Items
- Rental Equipment
- Electric Hot Water Heater, Peterborough Utilities
- Under Contract
- Hot Water Tank-Electric
- Basement Type
- Full
Interior Features
- Laundry Level
- Lower Level
- Interior Extras
- Carpet Free, Primary Bedroom - Main Floor, Upgraded Insulation, Water Heater, Workbench
- Security Features
- Carbon Monoxide Detectors, Smoke Detector
- Fireplace/Stove
- No
- Elevator
- No
Exterior Features
- Exterior Extras
- Deck, Landscaped, Porch
- Pool
- None
- Other Structures
- Shed
Building
- Building Type
- Detached
- Building Style
- Bungalow
- Approx Age
- 51-99
Construction
- Exterior Finish
- Brick, Vinyl Siding
- Roof
- Asphalt Shingle
- Foundation Details
- Concrete, Poured Concrete
- Special Designation
- Unknown
Lot
- Lot Front
- 112.38 ft
- Lot Depth
- 88.52 ft
- Lot Shape
- Reverse Pie
Inclusions
- Inclusions
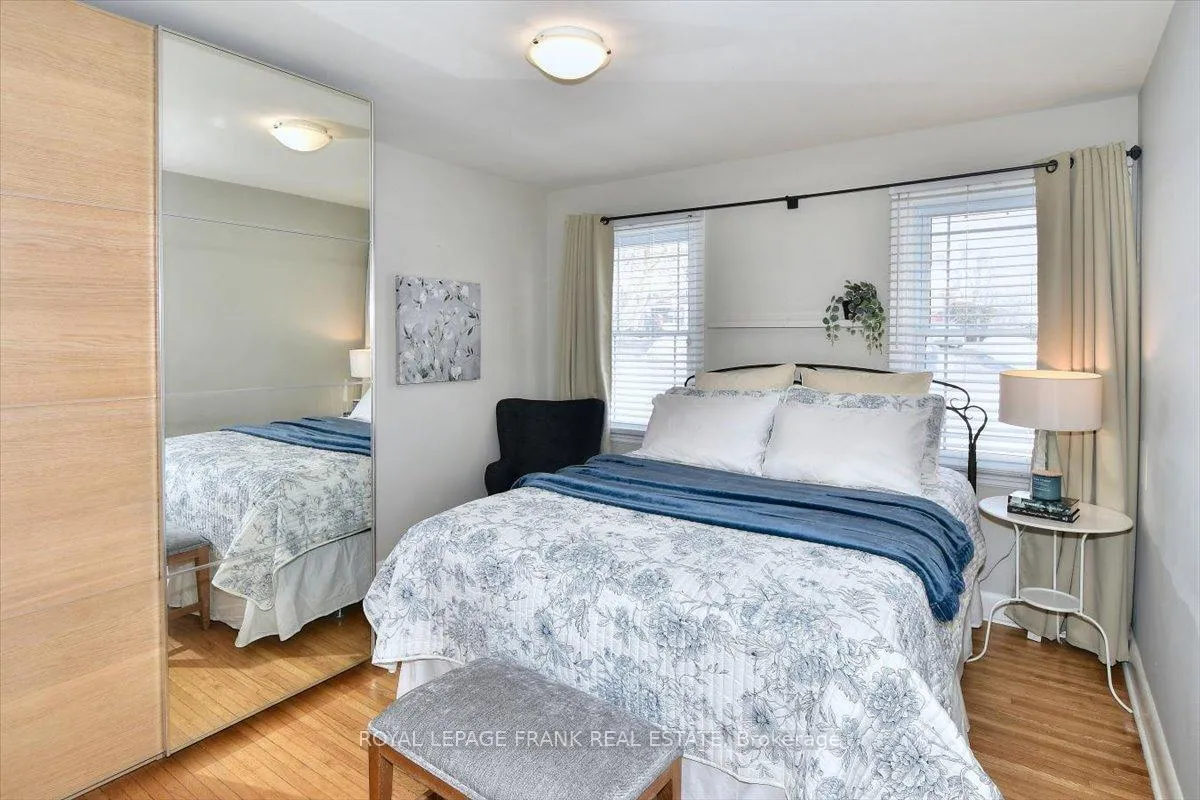
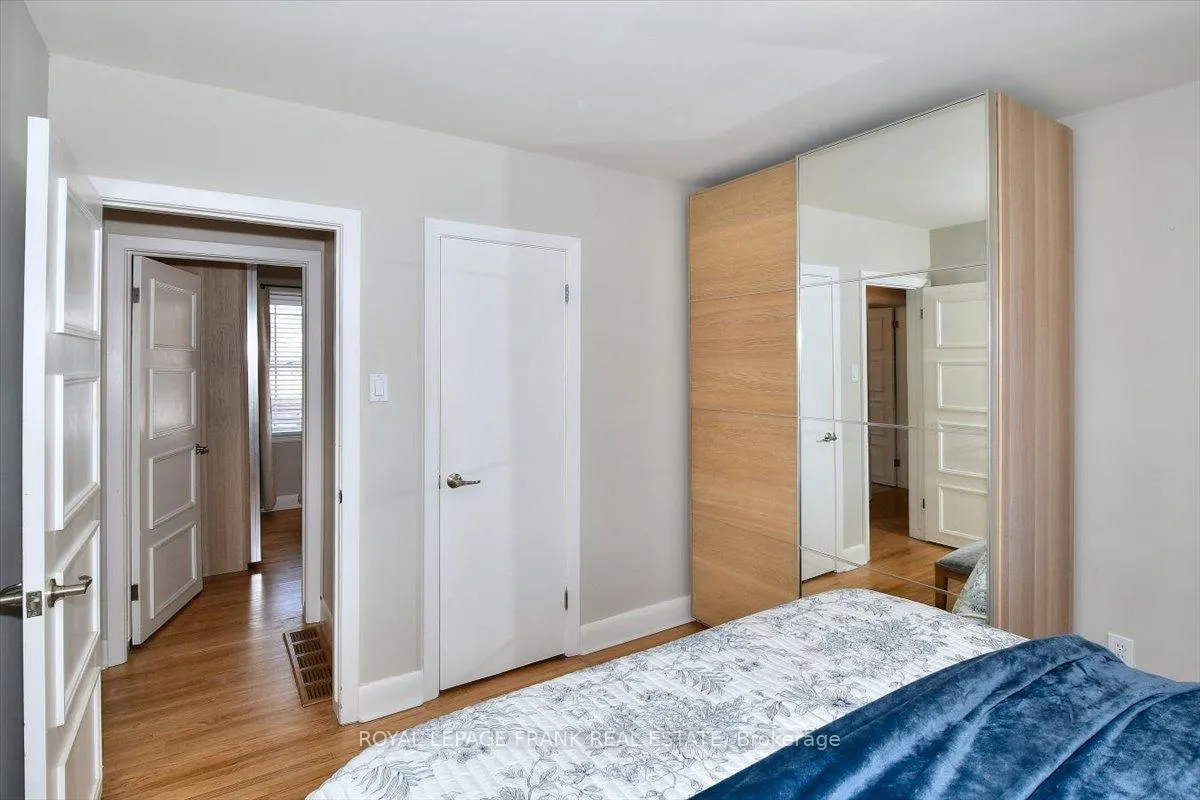
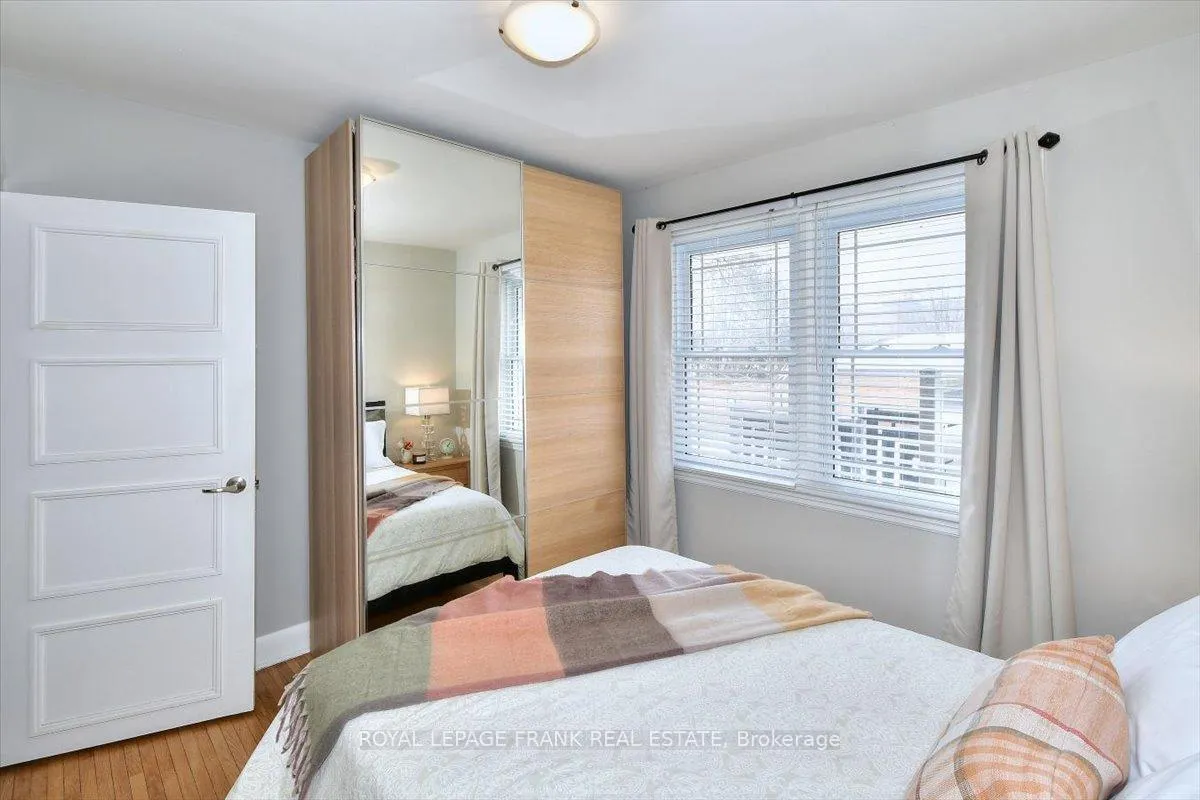
- SS French Door Refrigerator, Stove, Dishwasher, Over-the-range Microwave, Washer, Dryer, Workbench & Metal Shelf, PAX Wardrobes in Bedrooms X2, Chest Freezer, Foyer Shoe Cabinet, Curtains & Rods, Window Blinds, MyQ Garage Door Opener & Remote
Parking & Garages
- Garage Type
- Attached
- Garage Spaces
- 1
- Parking Spaces
- 4
- Total Garage And Parking Spaces
- 5
Heating & Cooling
- Heat Source
- Gas
- Heat Type
- Forced Air
- Air Conditioning
- Central Air
- Water
- Municipal
- Sewers
- Sewer
- Natural Gas
- Yes
- Hydro
- Yes
- Cable
- Available
- Telephone
- Available
- Bedrooms
- 3
- Washrooms
- 2
- Kitchens
- 1
Room sizes
- Living Room—Main level, Hardwood Floor, Overlooks Frontyard, French Doors
- Kitchen—Main level, Combined w/Dining
- Dining Room—Main level, Sliding Doors, W/O To Deck
- Primary Bedroom—Main level, Double Closet, Hardwood Floor
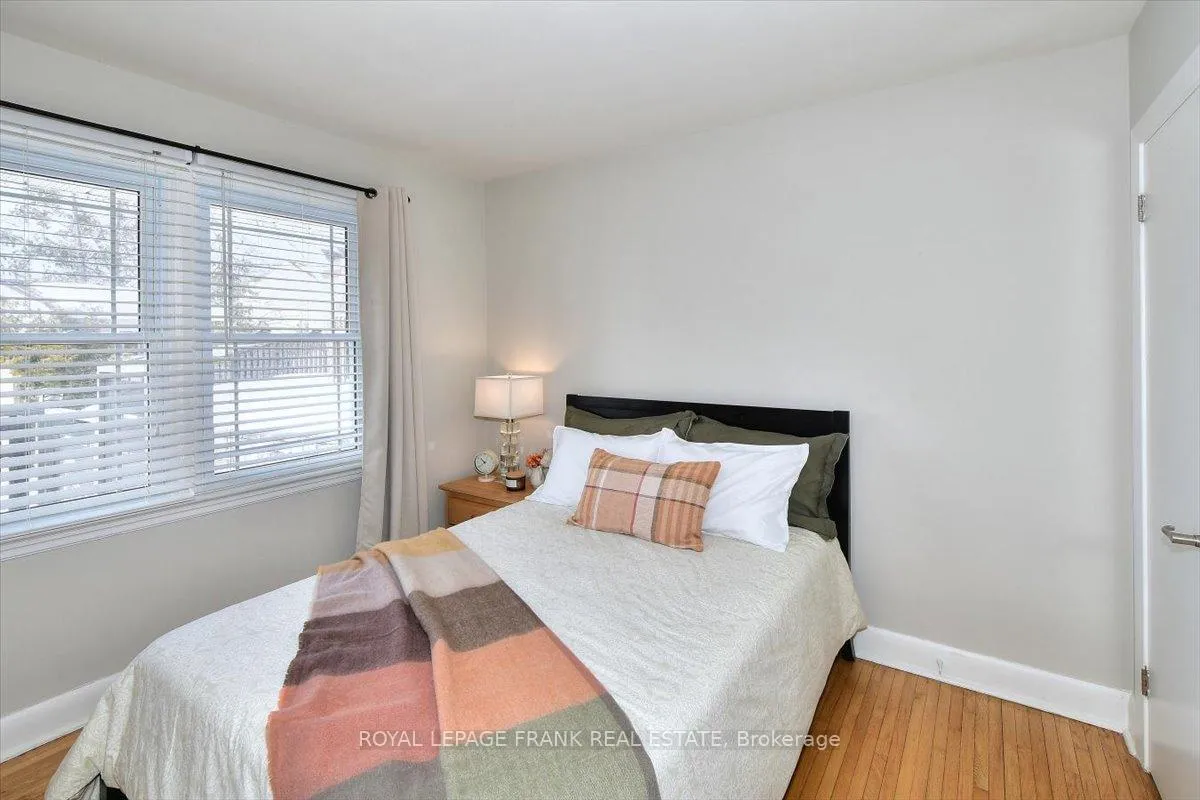
- Bedroom 2—Main level, Double Closet, Hardwood Floor
- Bedroom 3—Main level, Hardwood Floor
- Recreation—Basement level
- Laundry—Basement level
- Other—Basement level, Separate Room
- Bathroom—Main level, 4 Pc Bath
- Bathroom—Basement level, 3 Pc Bath
- Other—Basement level
Washrooms
- 4-piece, Main
- 3-piece, Basement
- Municipality
- Peterborough
- Neighbourhood
- Town Ward 3
- Main cross streets
- Hospital Dr/Medical Dr
- Directions
- Hospital Dr/Medical Dr
- MLS® number
- X12799270
- Data source
- Toronto Regional Real Estate Board
- Status change
- 2026-04-13
- Listed on
- 2026-02-18
- Days on market
- 54 days
- Possession type
- 30-59 days
- Co-op commission
- 2%
- Seller
- Listed by
- ROYAL LEPAGE FRANK REAL ESTATE
Home Market Value
Current home valuation for 1369 Armstrong Drive, Peterborough, Town Ward 3, Peterborough, ON. Listed for $625,000
HOMEH Estimate
$579,000
Estimated Sales Range
$457,410 - $700,590
HOMEH Estimate for 1369 Armstrong Drive, Peterborough, Town Ward 3
Calculated with a real agent's CMA method — 45+ years of experience, codified. Not an AI guess.
For the owner
Is this your home? Track its value.
Get this home's HOMEH Estimate by email once a month, with how many homes are for sale around you.
Mortgage Payment Calculator
Compare up to 4 down payment scenarios
5% on first $500K + 10% on $125,000 over $500K
$37,500
| Scenario 1 | Scenario 2 | Scenario 3 | Scenario 4 | |
|---|---|---|---|---|
−Down payment | % $ | % $ | % $ | % $ |
+CMHC insurance | $23,500 | $17,438 | $14,875 | $0 |
=Total mortgage | $611,000 | $579,938 | $546,125 | $500,000 |
Amortization | ||||
Mortgage rate | % | % | % | % |
| Payment frequency | ||||
=Mortgage payment | $2,983monthly | $2,832monthly | $2,666monthly | $2,441monthly |
Land Transfer Tax
$8,975
$8,975
Around this home
Data provided by OpenStreetMap & Fraser Institute School Rankings
Ask HOMEH
New!Hi there!
👋Text or call (416) 301-9001
Recommended for you
Based on homes you've looked at.
No recommended properties found.
Nearby similar homes
No nearby properties found.
More real estate resources
Other homes nearby
Explore this area
Nearby neighbourhoods
No nearby listings available.