
1400 Monaghan Road
Peterborough (Town Ward 3), ON K9J 5M5
- —Bedrooms
- —Bathrooms
- —Garage
- —Sq Ft
- $16,143Tax
- 225×171 ftLot Size
 Free EstimateSee Free Estimate Report

Sale & Price History for 1400 Monaghan Road, Peterborough, Town Ward 3
| Start Date | End Date | Price | Event | MLS# |
|---|---|---|---|---|
| No listing history available | ||||
Real estate boards require you to or to see the full details of this property.
*Sold prices and complete sale & price history are regulated data. Under the Trust in Real Estate Services Act, 2002 (TRESA) and the rules of the Real Estate Council of Ontario (RECO), and pursuant to the Multiple Listing Service® rules of the Canadian Real Estate Association (CREA) and the Toronto Regional Real Estate Board (TRREB), this information may be shown only to registered users who have agreed to the applicable terms of use (a Virtual Office Website, or "VOW," arrangement). HOMEH Inc., Brokerage therefore provides it to signed-in members only. Creating an account is free and takes under a minute.
About 1400 Monaghan Road, Peterborough, Town Ward 3
Summarized Description
- Located in Peterborough's Old West End.
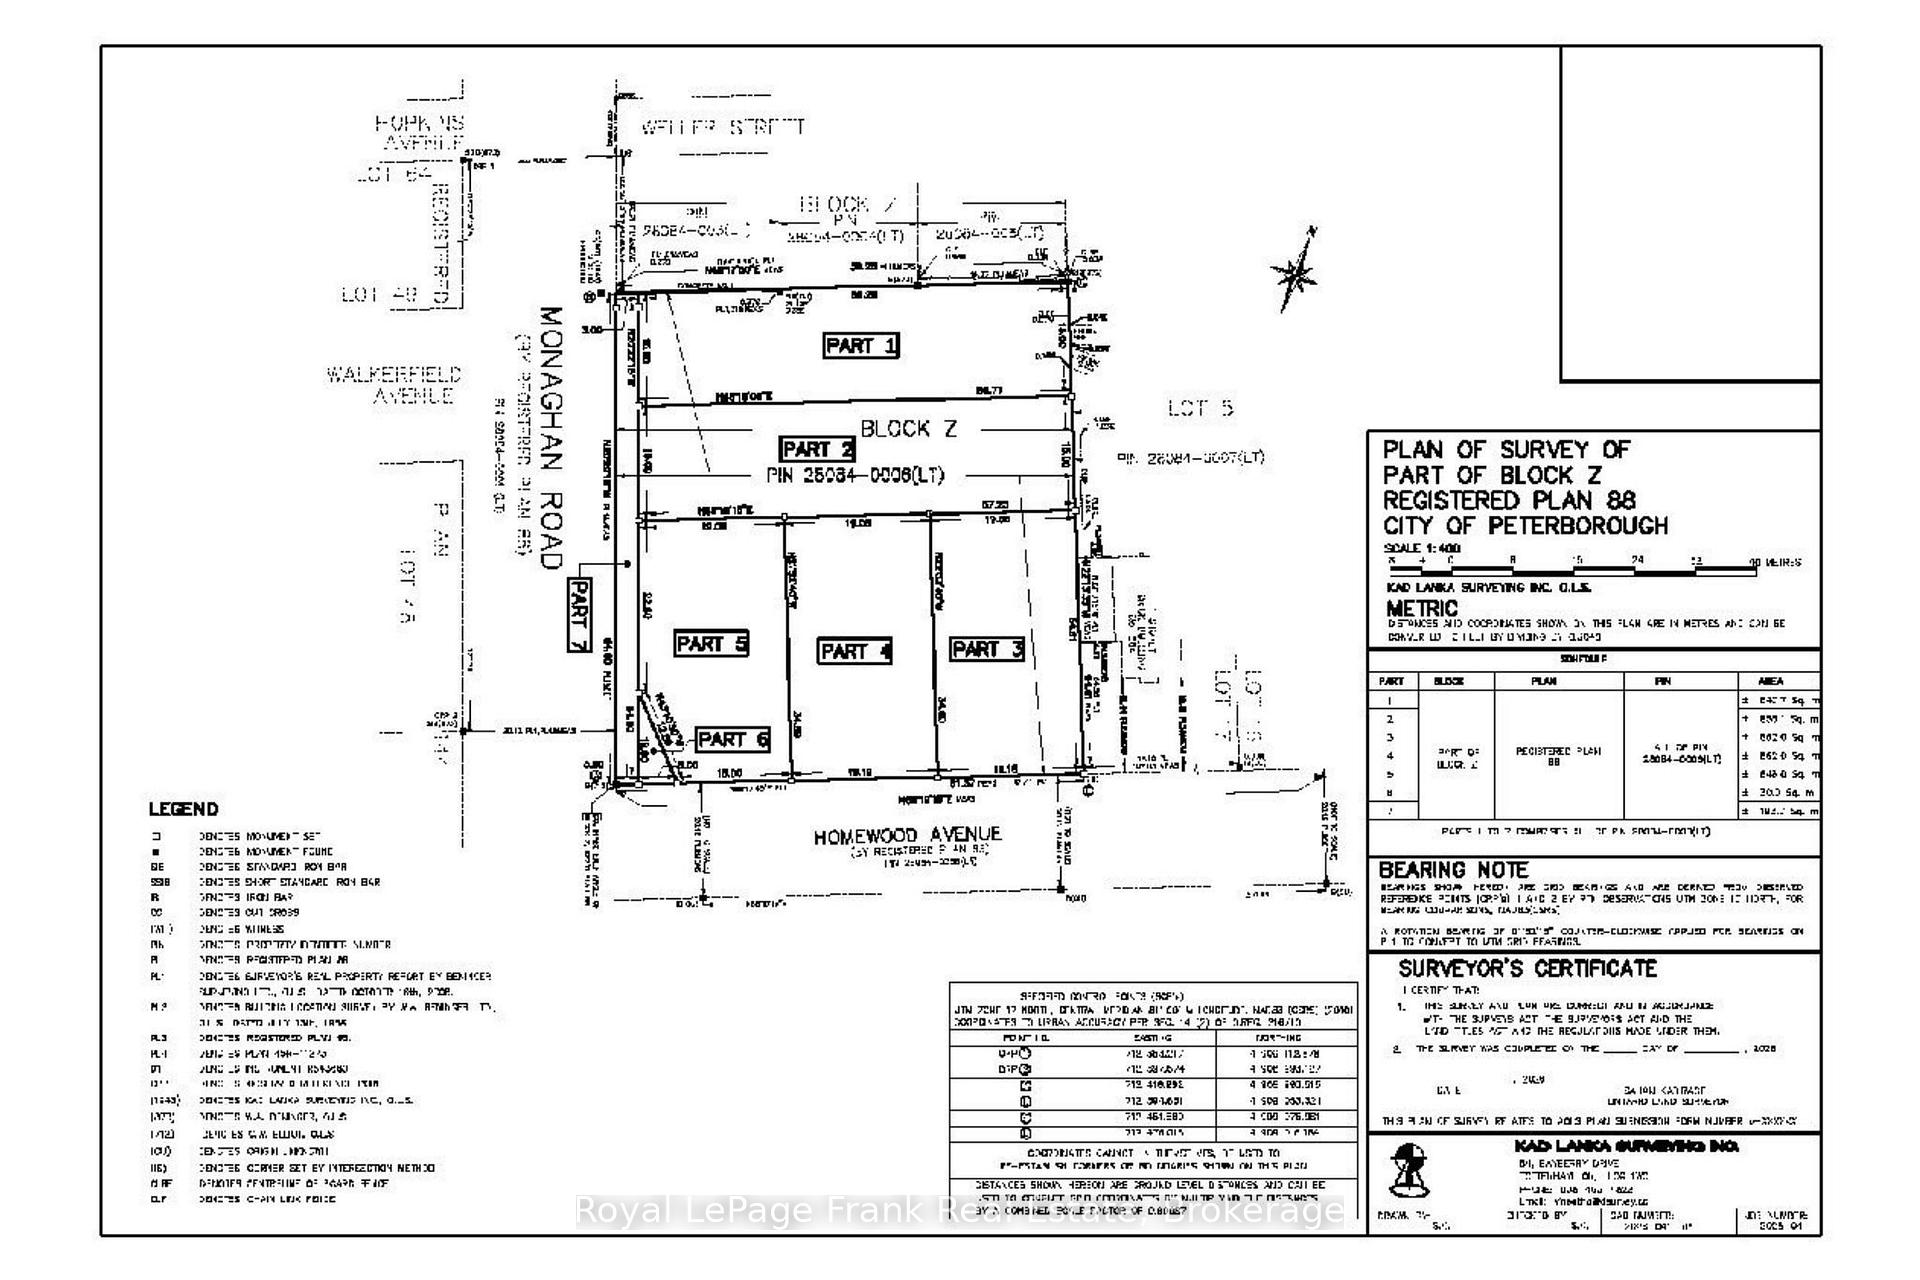
- Approved for immediate development into five parcels.
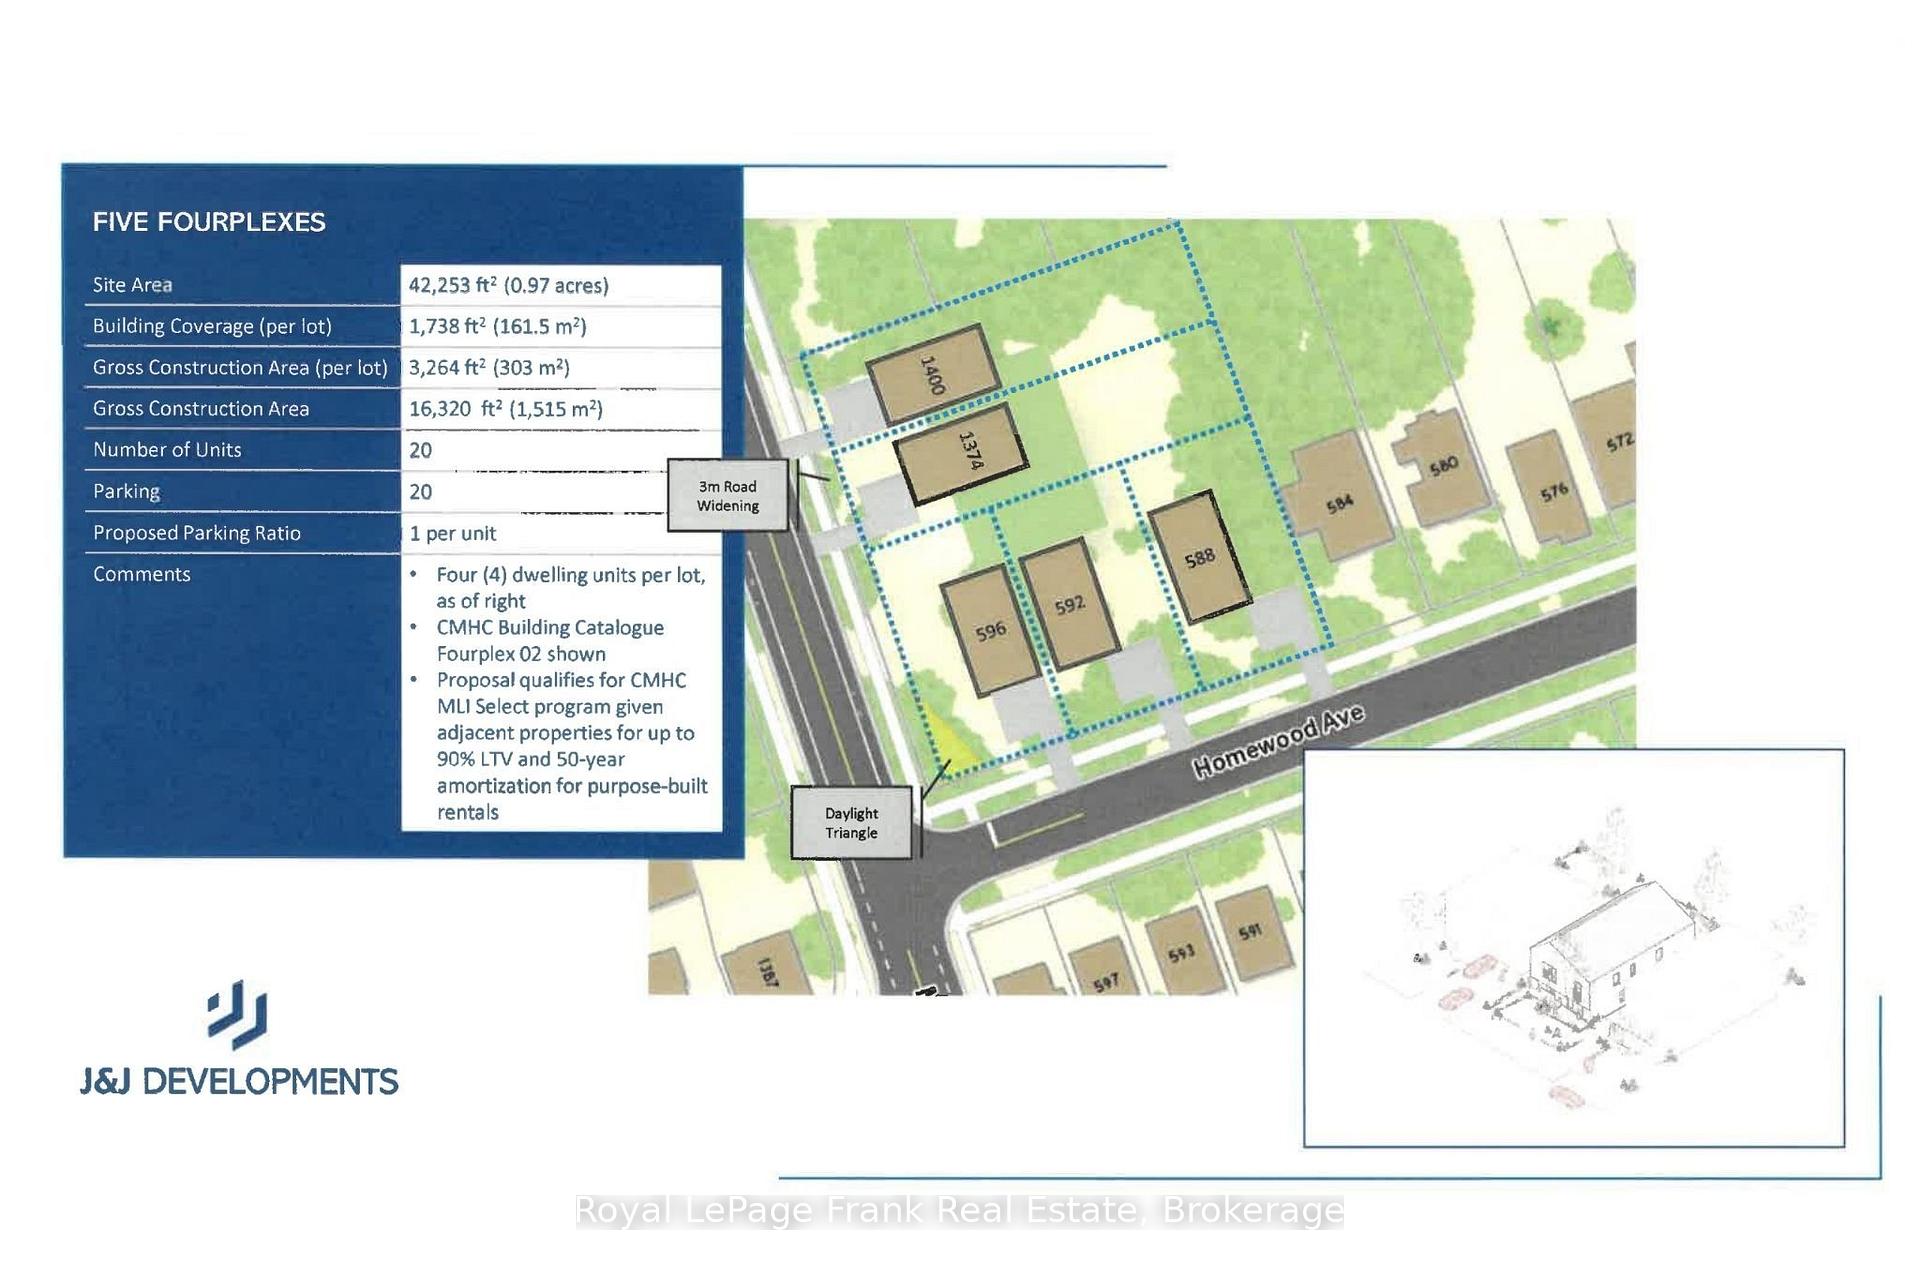
- Potential for 20 residential units with as-of-right approval.
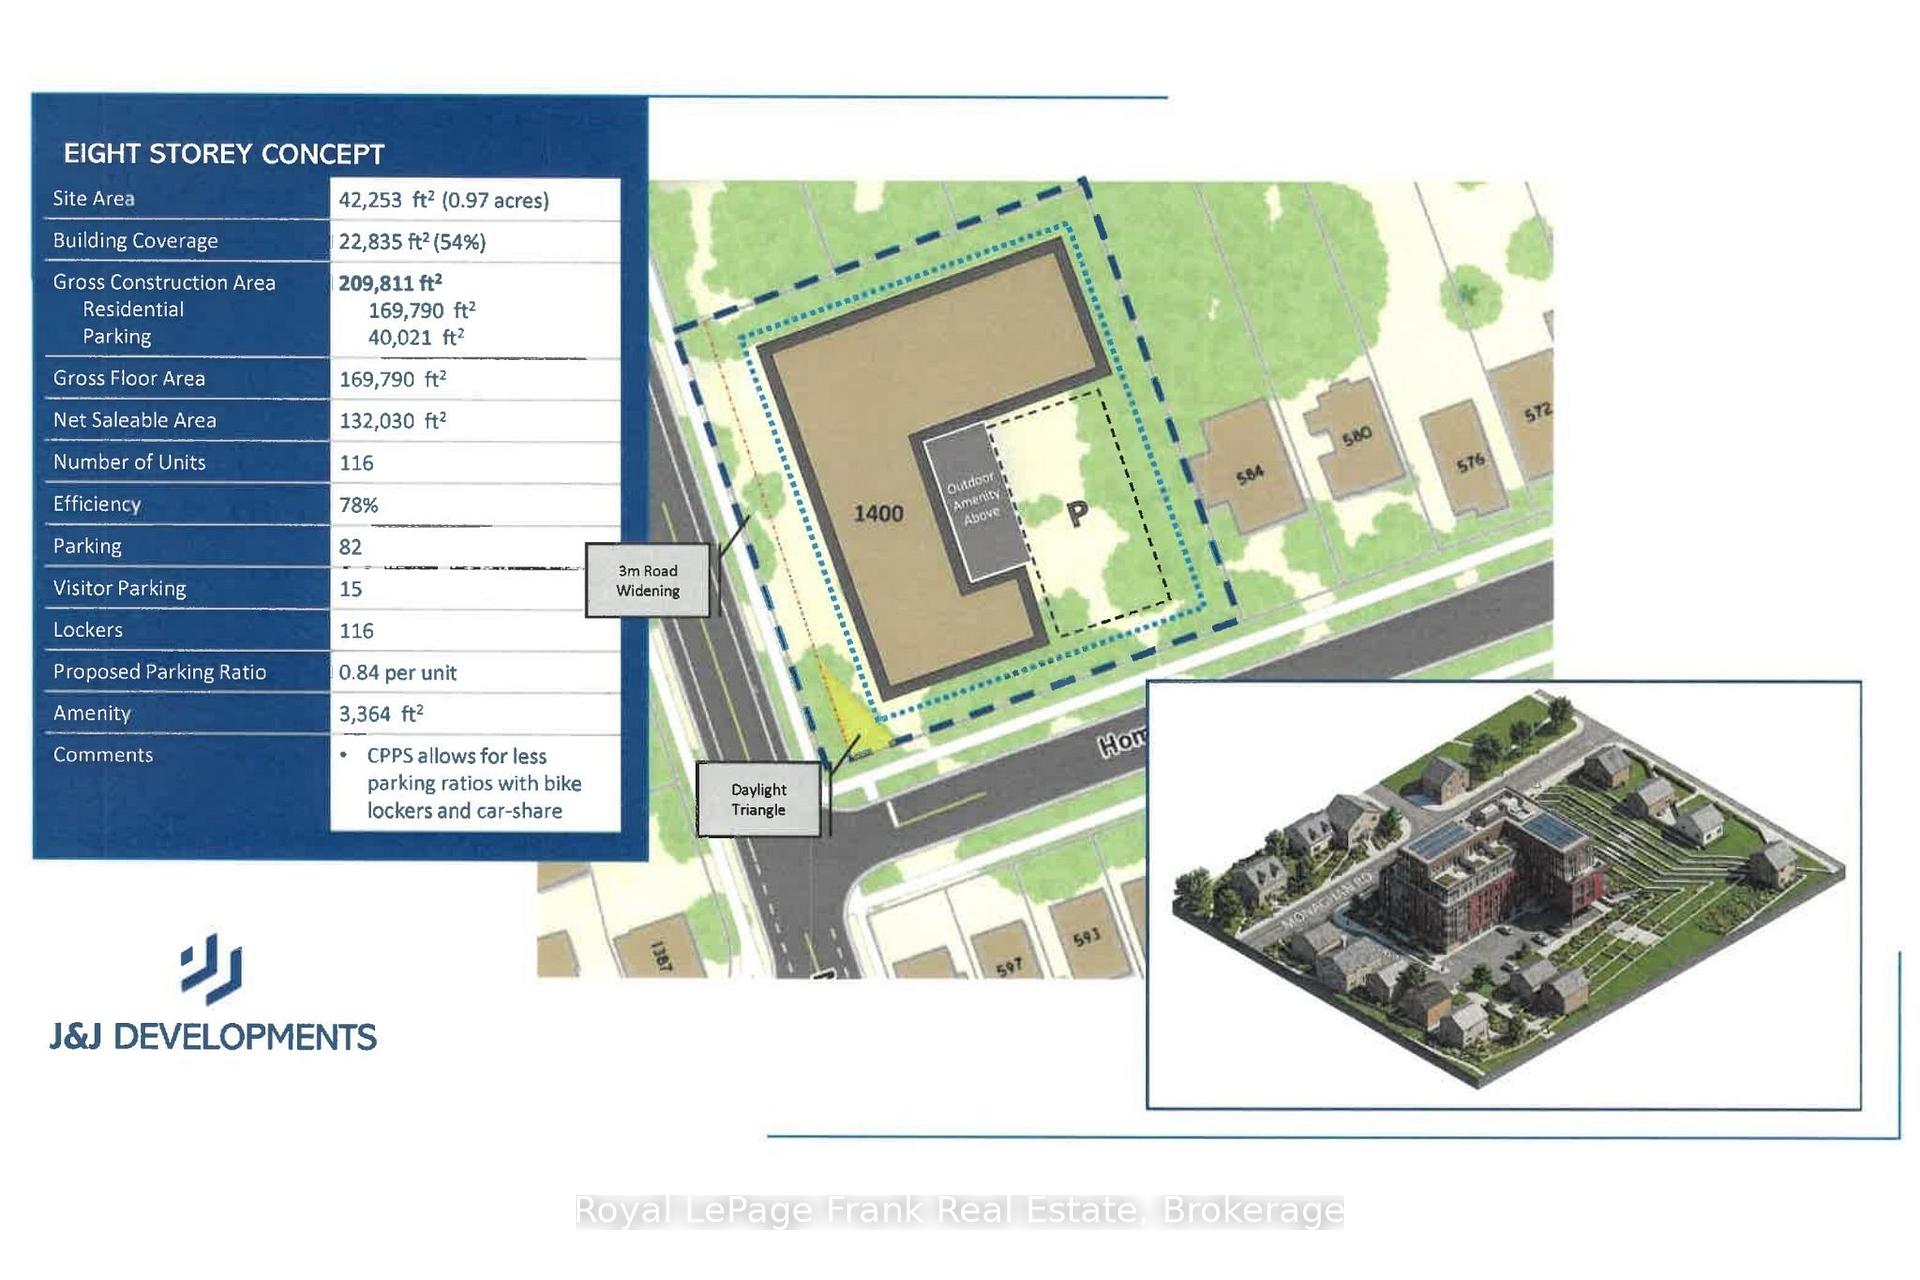
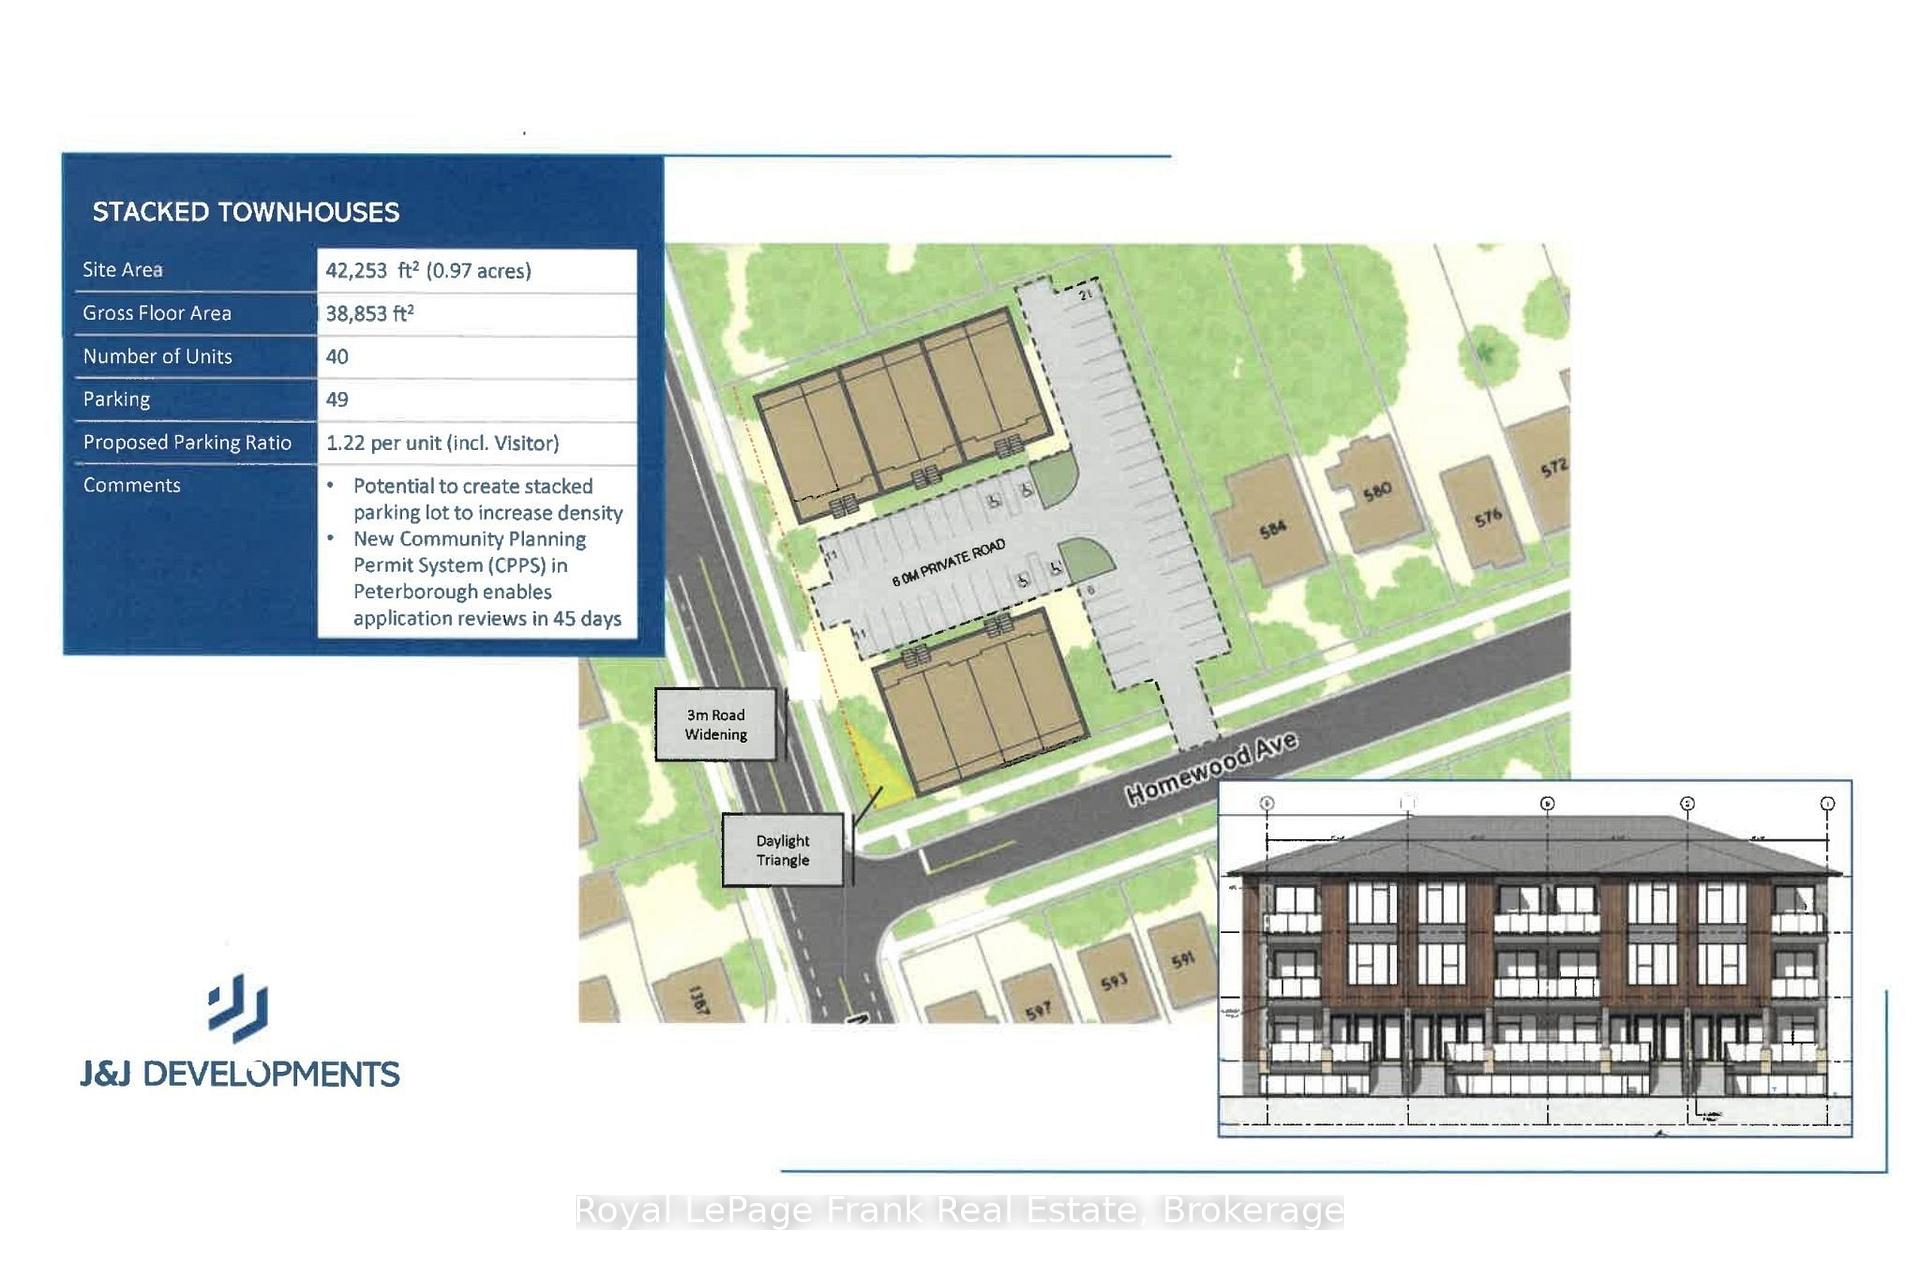
- Opportunity for up to 40 townhomes or 116 units.
- High-demand rental market with low vacancy rates.
- Minutes from health centre, university, and downtown.
- Ideal for developers and investors seeking growth.
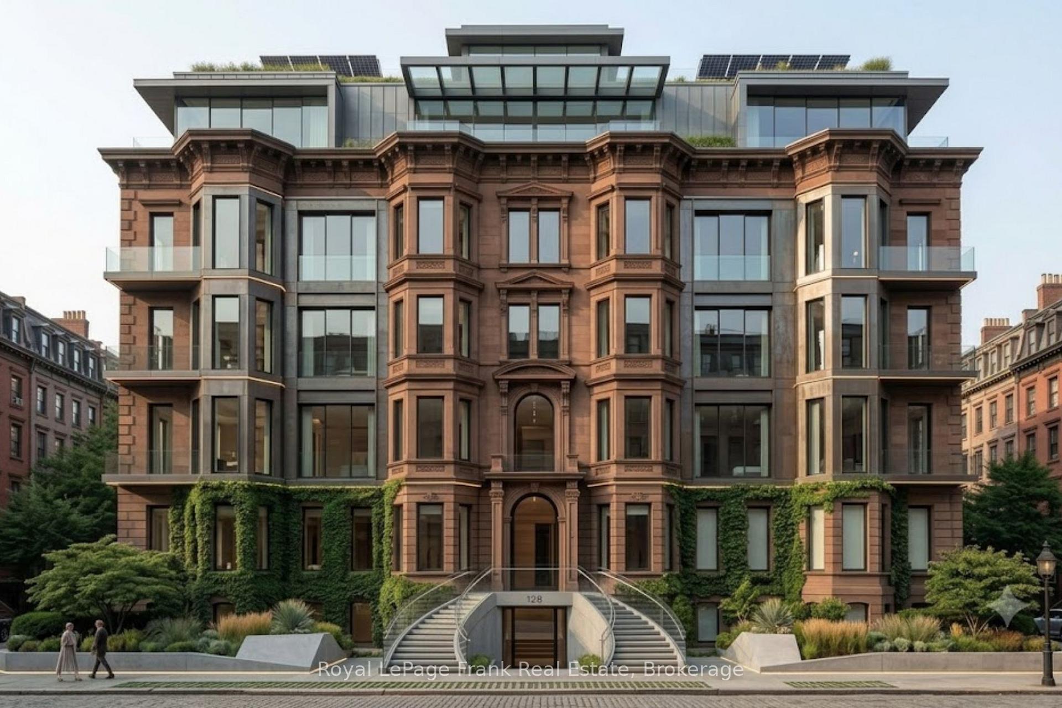
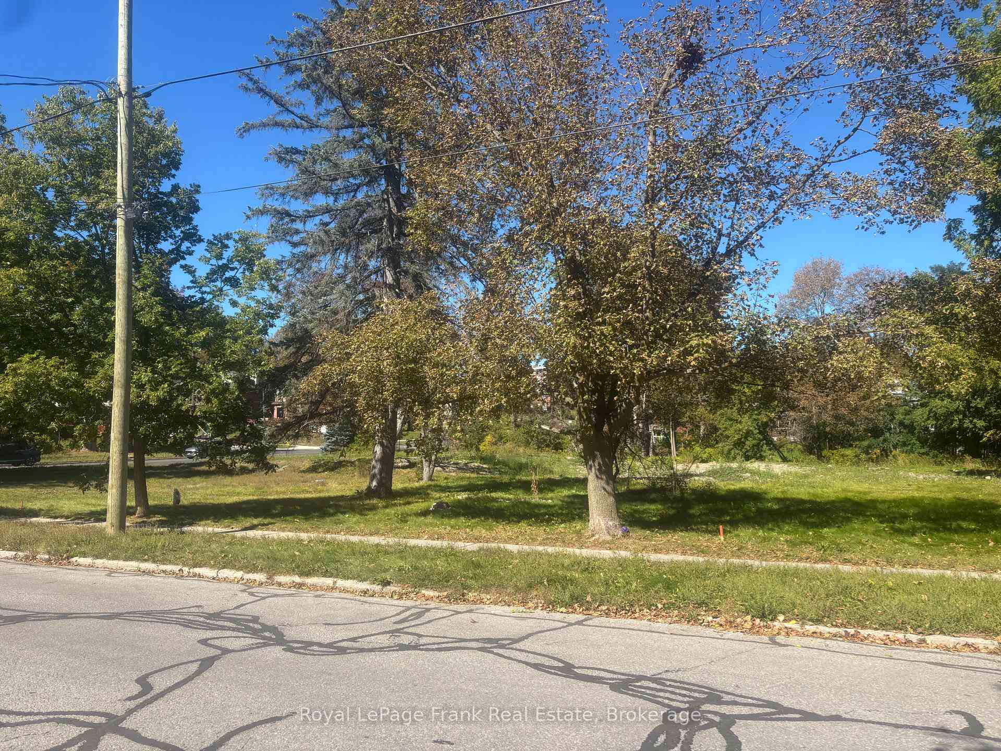
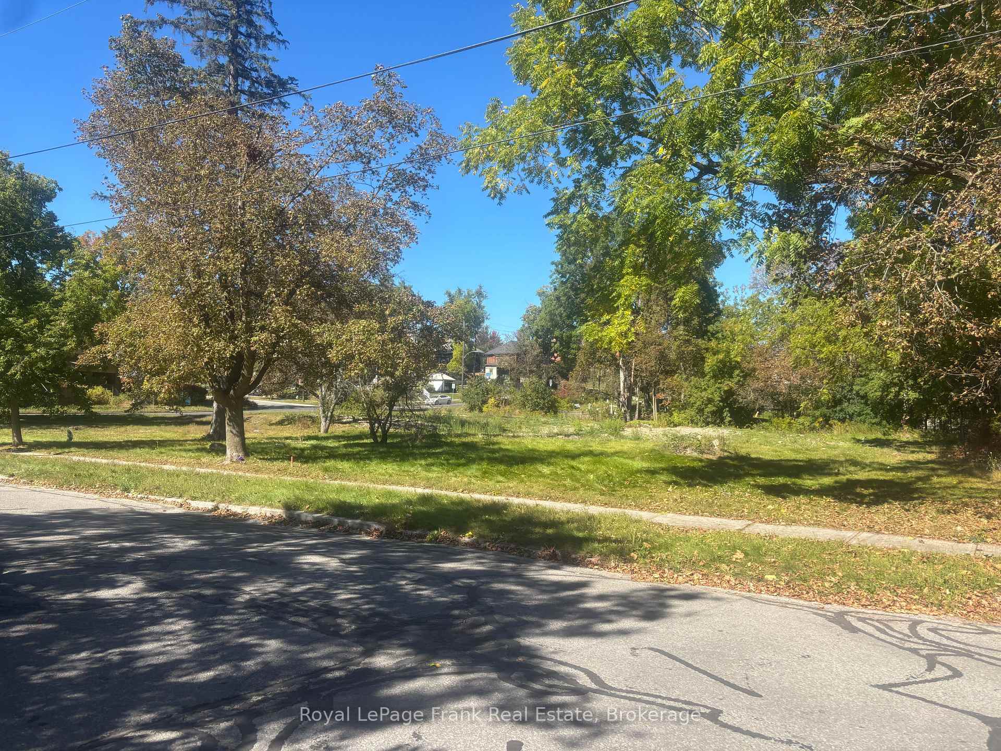
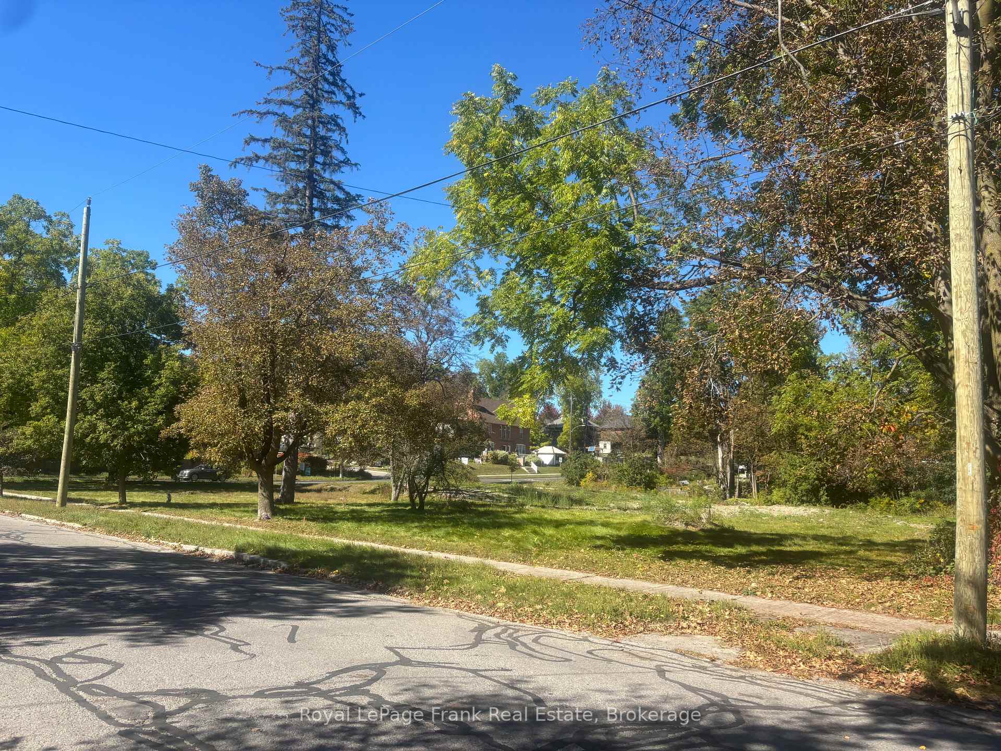
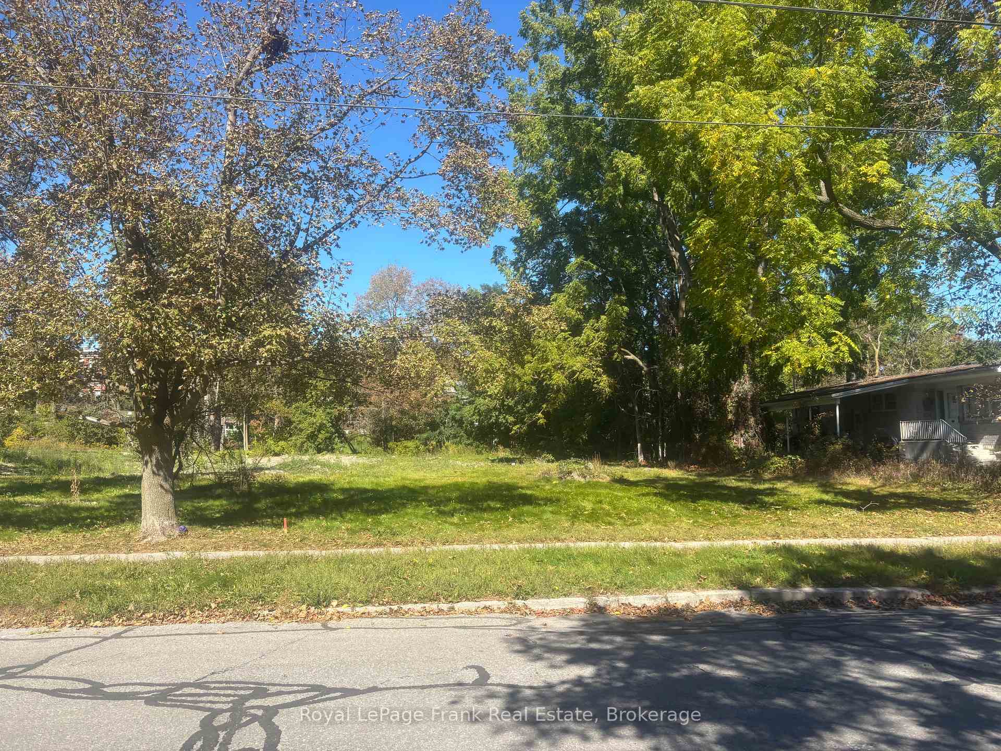
Prime Infill & High-Density Opportunity! Located in Peterborough's sought-after Old West End, this versatile development site offers an immediate, low-risk project pipeline alongside significant long-term higher density upside. Investment Highlights: 1. Approved 5-Lot Severance: Ready for immediate development into five distinct residential parcels - 2 Monaghan Rd lots & 3 Homewood Ave lots. | 2. As-of-Right 20-Unit Potential: Utilize Ontario's multi-unit housing framework with as-of-right approval for a 4-plex on each parcel - ideal for a phased infill build. | 3. Increased Density: Option to purchase all 5 lots as a unified site with conceptual potential for up to 40 townhomes or a mid-rise residential complex of up to 116 units giving residents a unique opportunity to age in place. | Location & Market Drivers: Minutes from Peterborough Regional Health Centre, Trent University transit lines, downtown dining, and Jackson Park trails. Positioned in a high-demand rental market with historically low vacancy rates, making this an ideal acquisition for developers and investors alike.
Key Facts & Features
Property Costs
- Annual Property Tax Amount
- $16,143
- Land Transfer Tax Fee
- $52,100
Interior Features
- Fireplace/Stove
- No
- Elevator
- No
Building
- Building Type
- Land
Lot
- Lot Front
- 225.00 ft
- Lot Depth
- 171.00 ft
- Lot Size
- 0.9
- Lot Shape
- Rectangular
Heating & Cooling
- Water
- None
- Sewers
- None
- Municipality
- Peterborough
- Neighbourhood
- Town Ward 3
- Main cross streets
- Homewood Ave
- Zoning
- R1
- Directions
- Monaghan Road & Homewood Ave
- MLS® number
- X13781320
- Data source
- Toronto Regional Real Estate Board
- Listed on
- 2026-09-14
- Updated on
- 2026-09-25
- Days on market
- 32 days
- Possession date
- 2026-10-02
- Possession type
- Immediate
- Co-op commission
- 2%
- Seller
- Listed by
- ROYAL LEPAGE FRANK REAL ESTATE
Home Market Value
Current home valuation for 1400 Monaghan Road, Peterborough, Town Ward 3, Peterborough, ON. Listed for $2,625,000
HOMEH Estimate
—
Estimated Sales Range
—
HOMEH Estimate for 1400 Monaghan Road, Peterborough, Town Ward 3
Calculated with a real agent's CMA method — 45+ years of experience, codified. Not an AI guess.
For the owner
Is this your home? Track its value.
Get this home's HOMEH Estimate by email once a month, with how many homes are for sale around you.
Mortgage Payment Calculator
Compare up to 4 down payment scenarios
20% required for homes $1.5M or more
$525,000
| Scenario 1 | Scenario 2 | Scenario 3 | Scenario 4 | |
|---|---|---|---|---|
−Down payment | % $ | % $ | % $ | % $ |
+CMHC insurance | $0 | $0 | $0 | $0 |
=Total mortgage | $2,100,000 | $1,968,750 | $1,837,500 | $1,706,250 |
Amortization | ||||
Mortgage rate | % | % | % | % |
| Payment frequency | ||||
=Mortgage payment | $10,253monthly | $9,612monthly | $8,972monthly | $8,331monthly |
Land Transfer Tax
$52,100
$52,100
Around this home
Data provided by OpenStreetMap & Fraser Institute School Rankings
Ask HOMEH
New!Hi there!
👋Text or call (416) 301-9001
Recommended for you
Based on homes you've looked at.
No recommended properties found.
Nearby similar homes
No nearby properties found.
More real estate resources
Other homes nearby
Explore this area
Nearby neighbourhoods
No nearby listings available.