
1530 Scollard Crescent
Peterborough (Ashburnham Ward 4), ON K9H 7L1
Included in Rent: Parking
- 4Bedrooms
- 4Bathrooms
- 2Garage
- 2500–3000Sq Ft
- Jul 1Available
- Laundry RoomLaundry
- Entire PropertyFor Lease
- Unfurnished

Property not available for sale or for rent.
Own a place to rent? We list it for maximum MLS exposure.
Free Home EvaluationHow Much Is My Home Worth?Homes for Sale NearbySale & Price History for 1530 Scollard Crescent, Peterborough, Ashburnham Ward 4
| Start Date | End Date | Price | Event | MLS# |
|---|---|---|---|---|
| 2026-06-15 | 2026-06-28 | Login to See Prices | Rented | x13445038 |
| 2026-06-08 | 2026-06-27 | Login to See Prices | Terminated | x13415782 |
| 2026-05-03 | 2026-05-31 | Login to See Prices | Terminated | x13077606 |
| 2026-04-05 | 2026-05-01 | Login to See Prices | Terminated | x12959174 |
| 2026-02-27 | 2026-04-01 | Login to See Prices | Terminated | x12828470 |
| 2026-02-10 | 2026-02-27 | Login to See Prices | Terminated | x12779692 |
Real estate boards require you to or to see the full details of this property.
*Sold prices and complete sale & price history are regulated data. Under the Trust in Real Estate Services Act, 2002 (TRESA) and the rules of the Real Estate Council of Ontario (RECO), and pursuant to the Multiple Listing Service® rules of the Canadian Real Estate Association (CREA) and the Toronto Regional Real Estate Board (TRREB), this information may be shown only to registered users who have agreed to the applicable terms of use (a Virtual Office Website, or "VOW," arrangement). HOMEH Inc., Brokerage therefore provides it to signed-in members only. Creating an account is free and takes under a minute.
About 1530 Scollard Crescent, Peterborough, Ashburnham Ward 4
Summarized Description
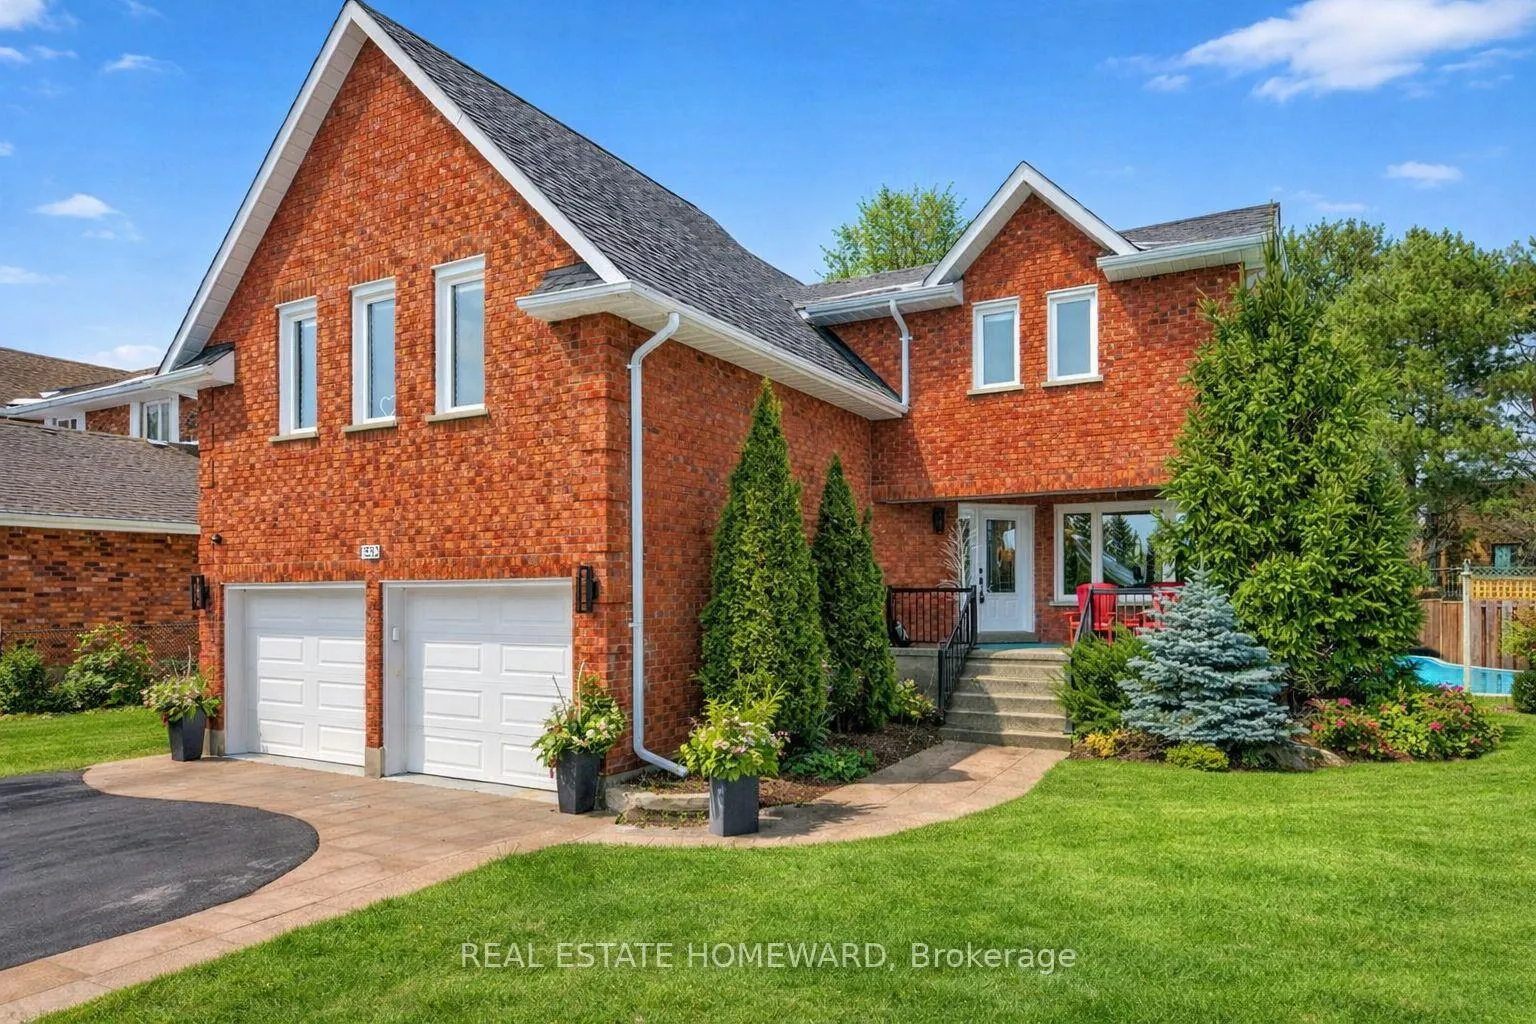
- Stunning property in Peterborough's finest neighborhood.
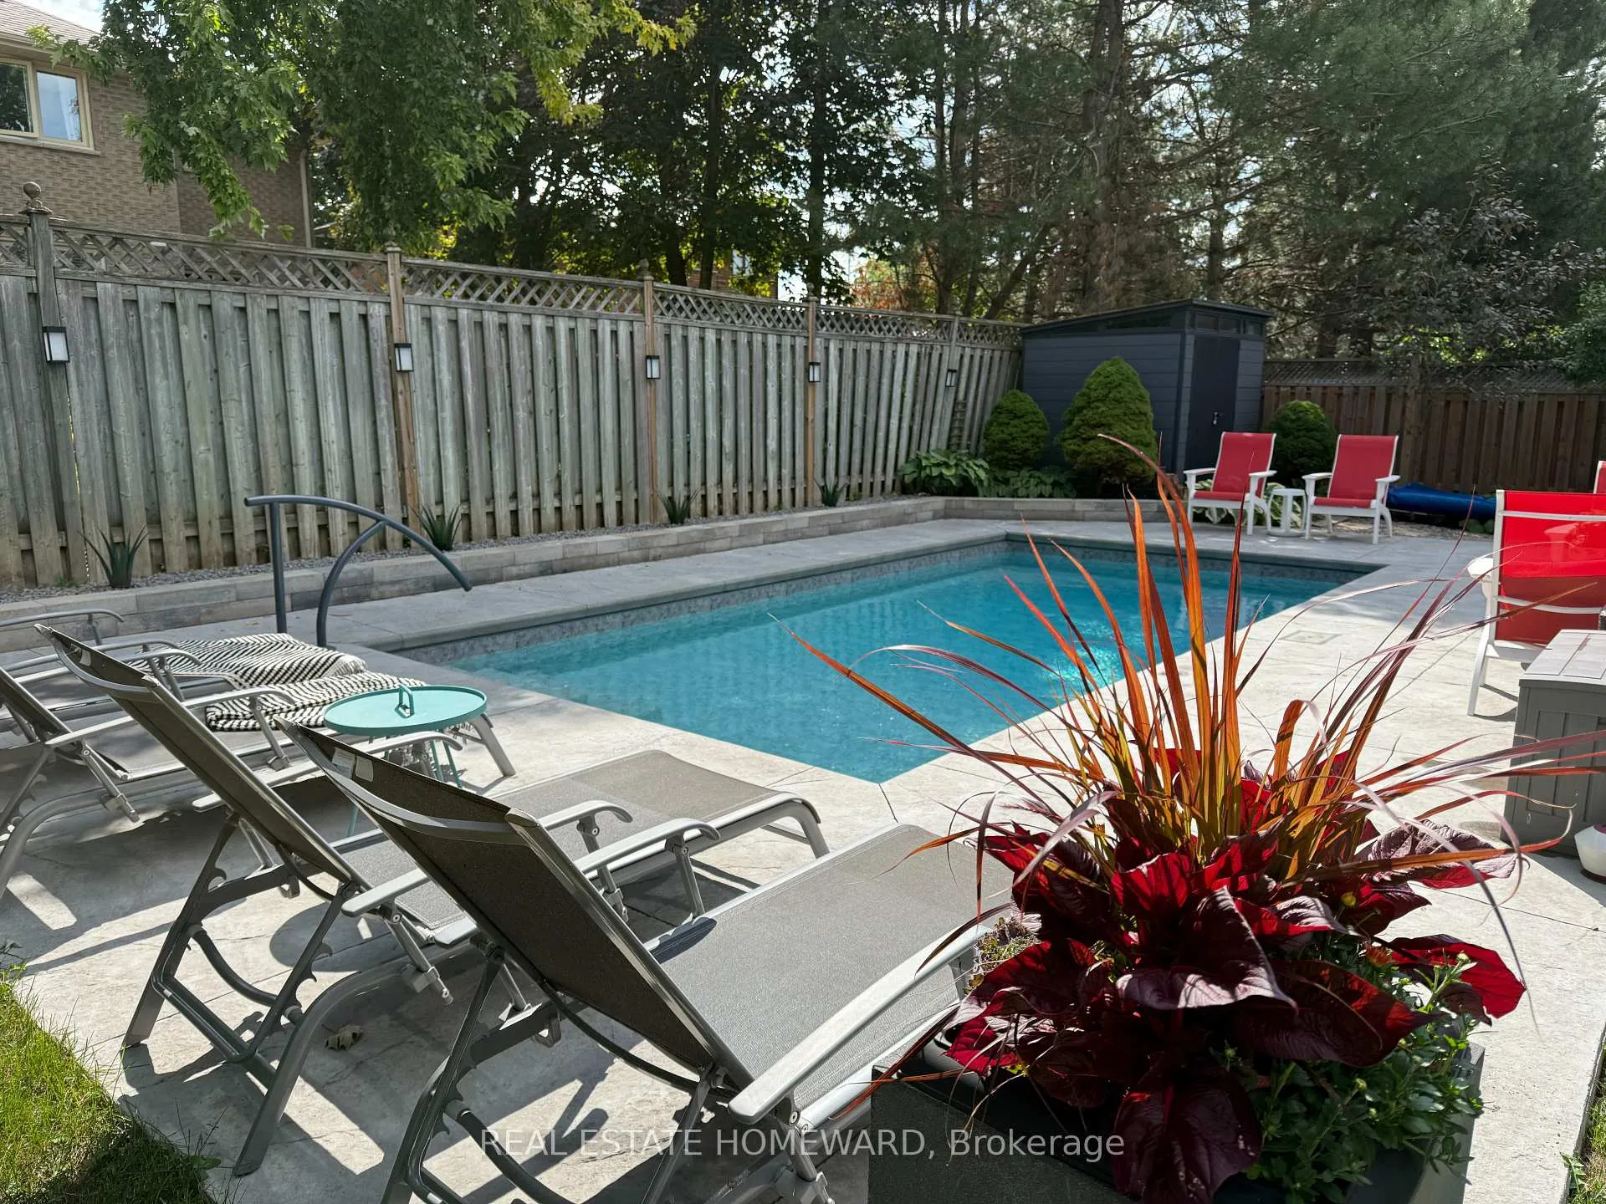
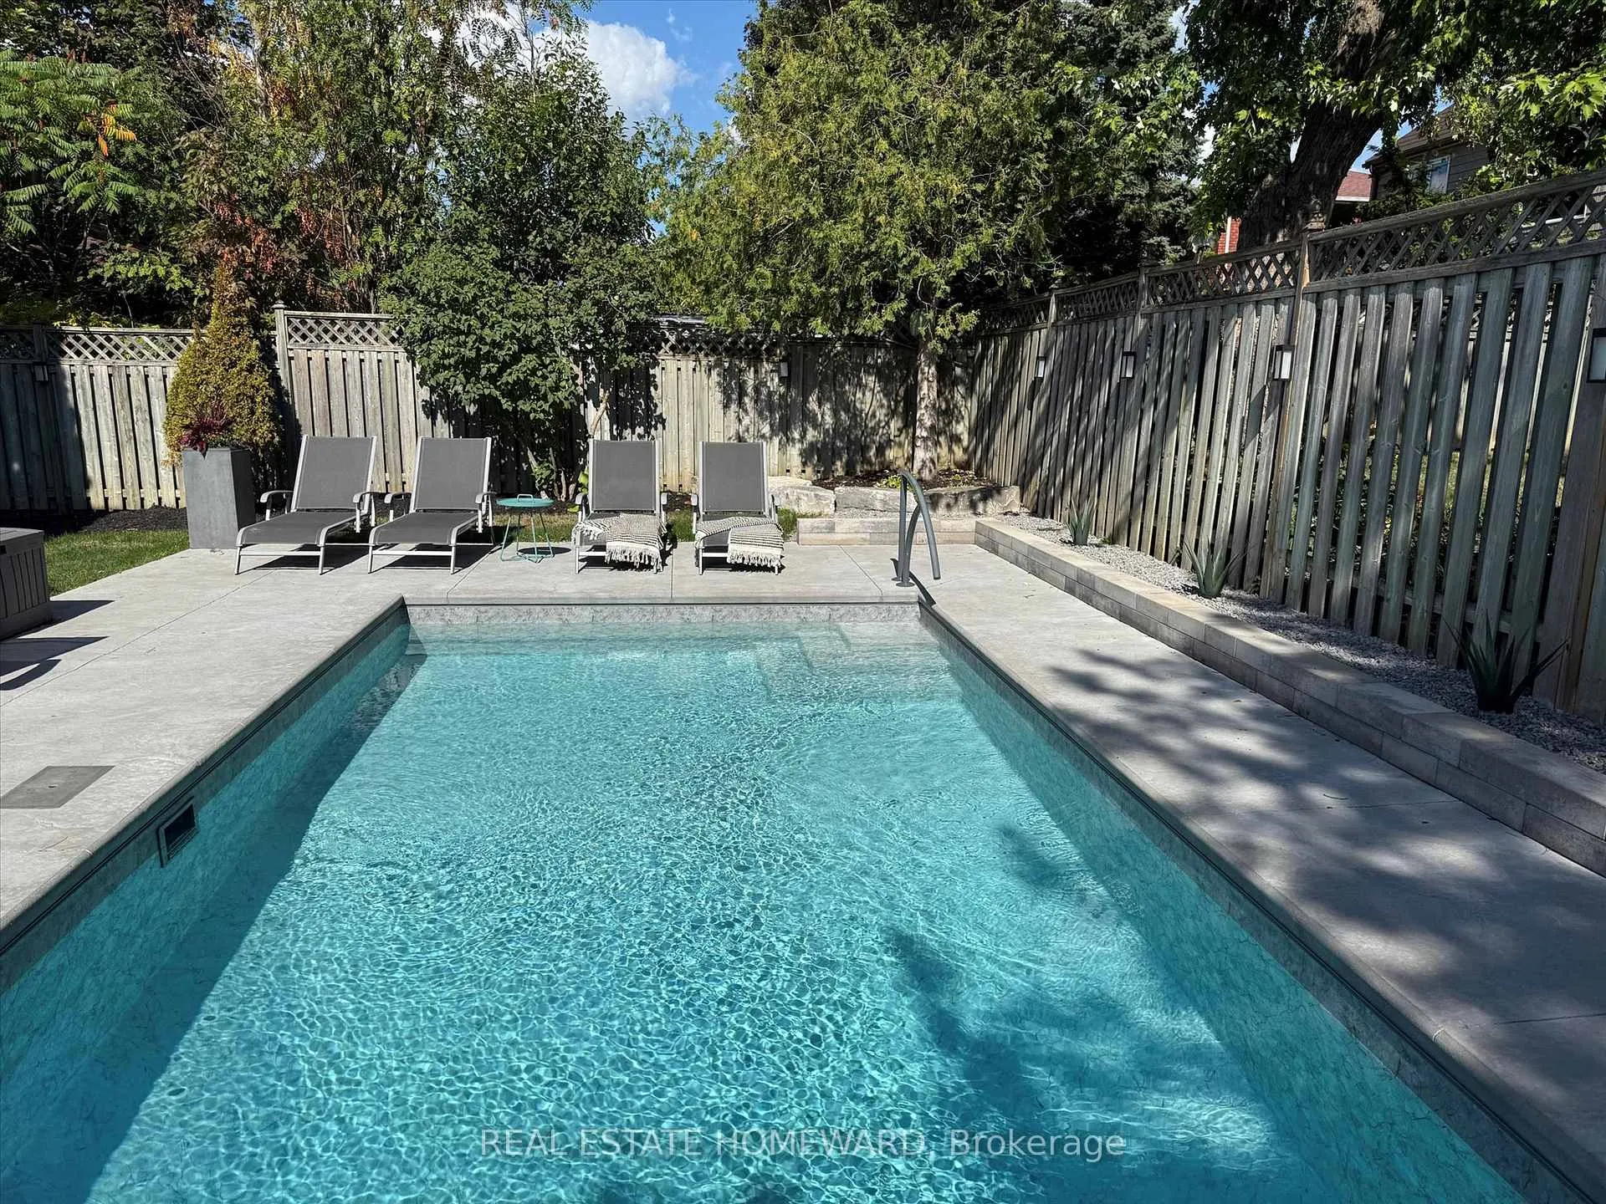
- Private backyard with heated salt-water pool and hot tub.
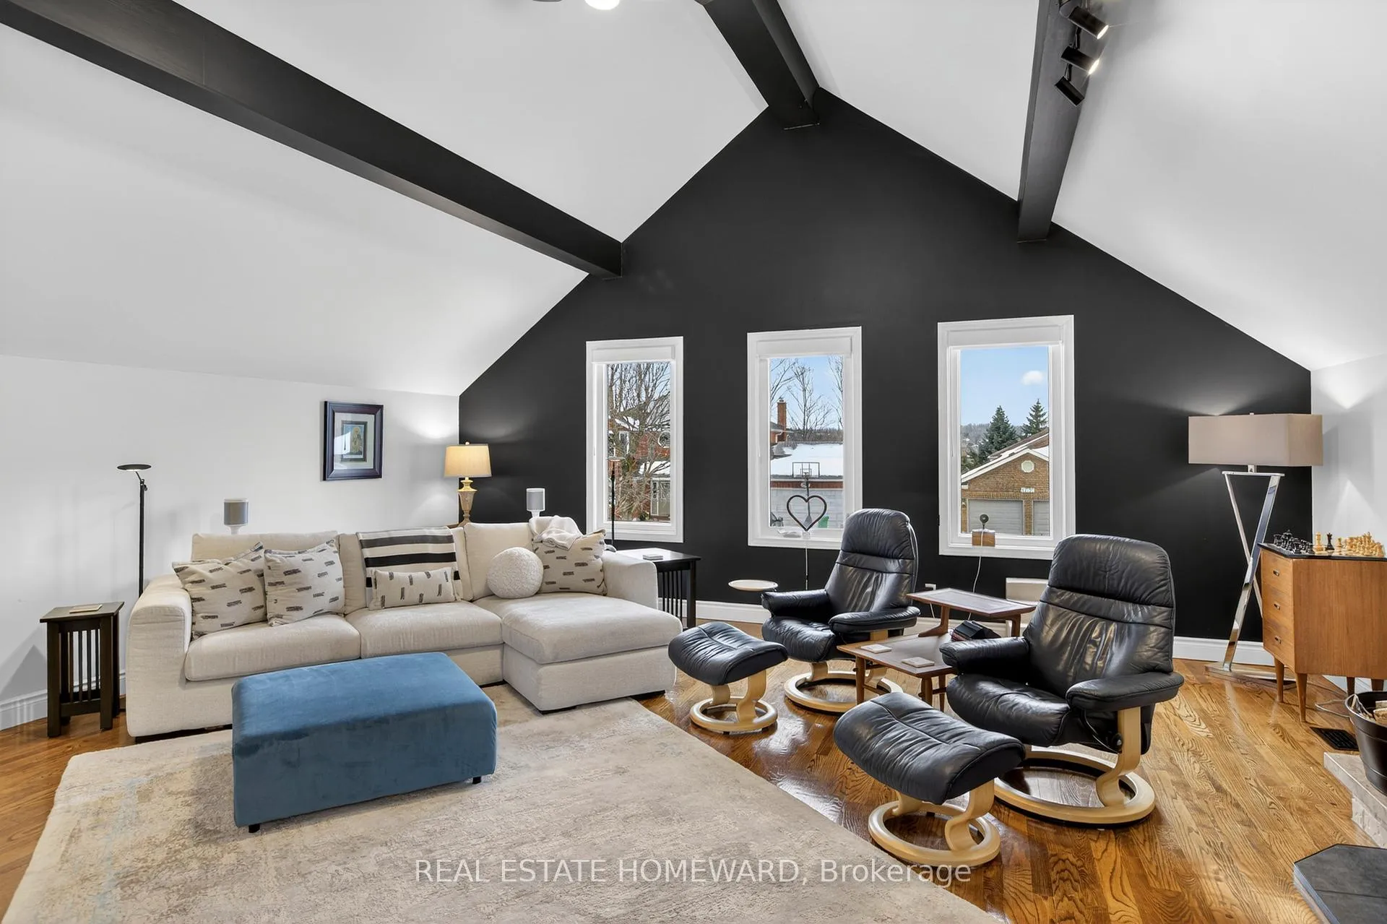
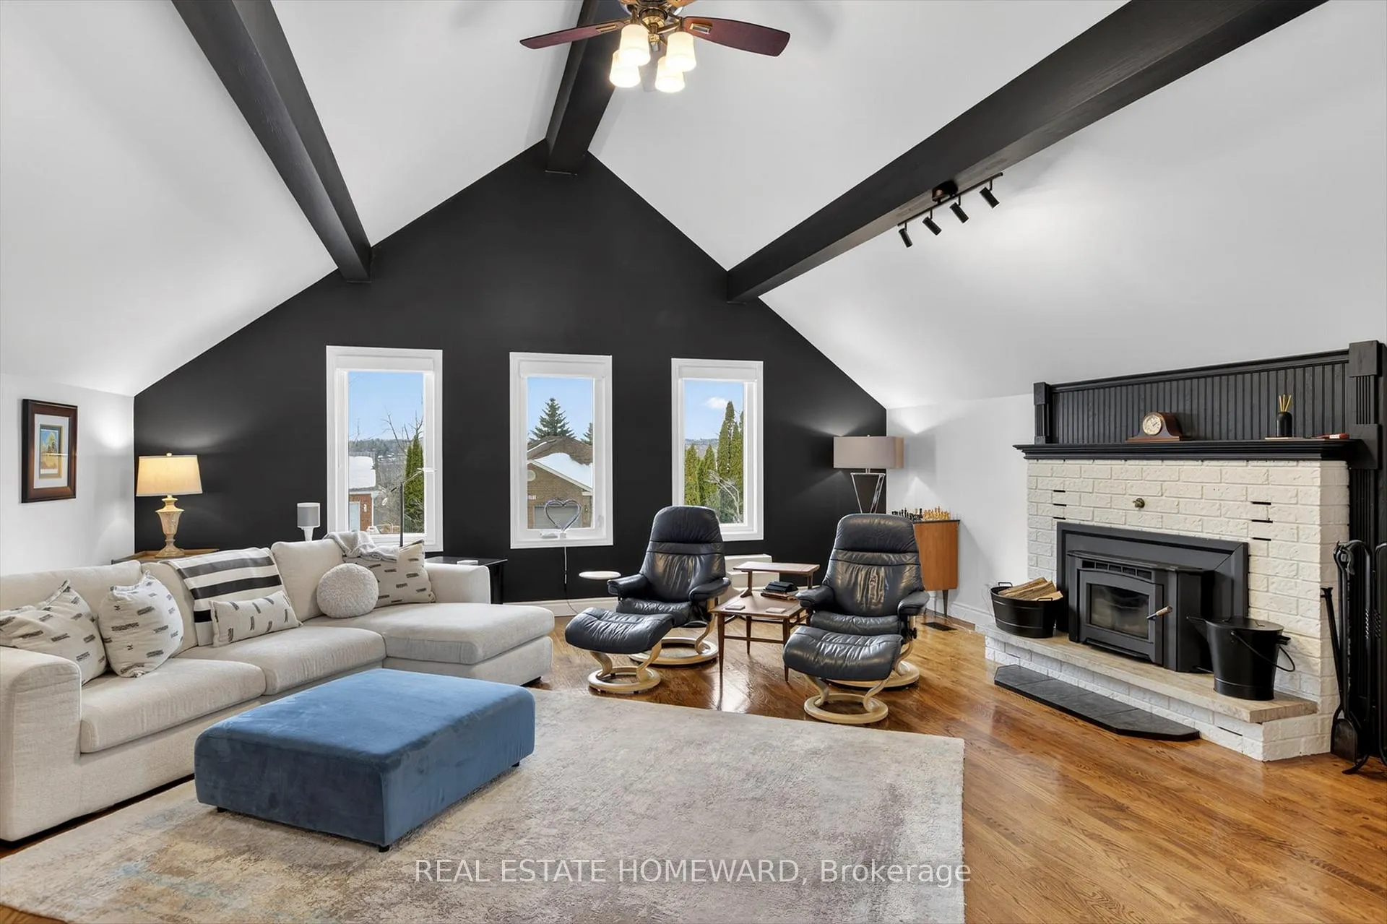
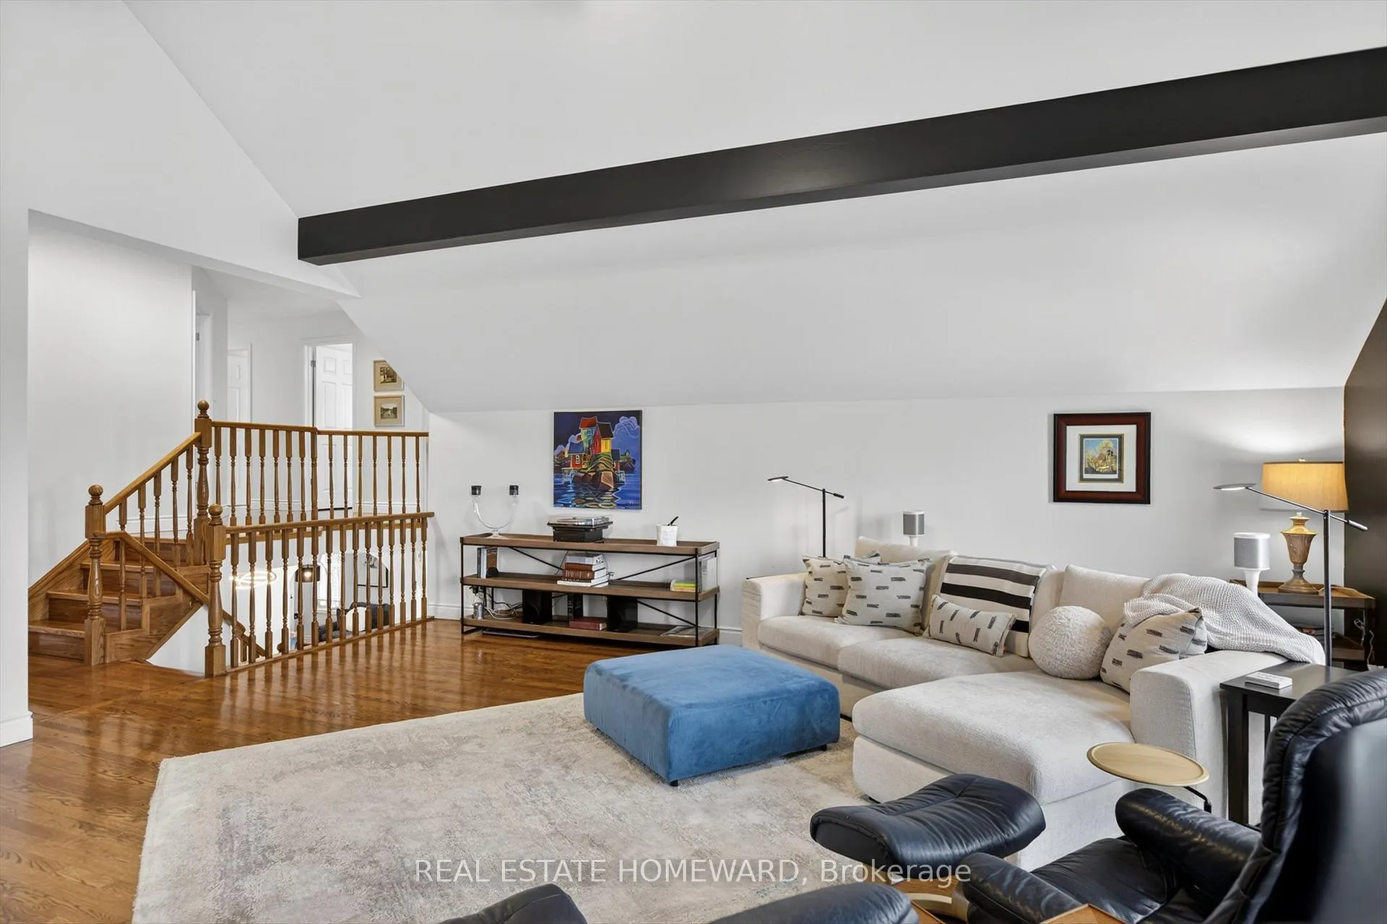
- Expansive family room with cathedral ceilings.
- Updated residence with fresh paint and new flooring.
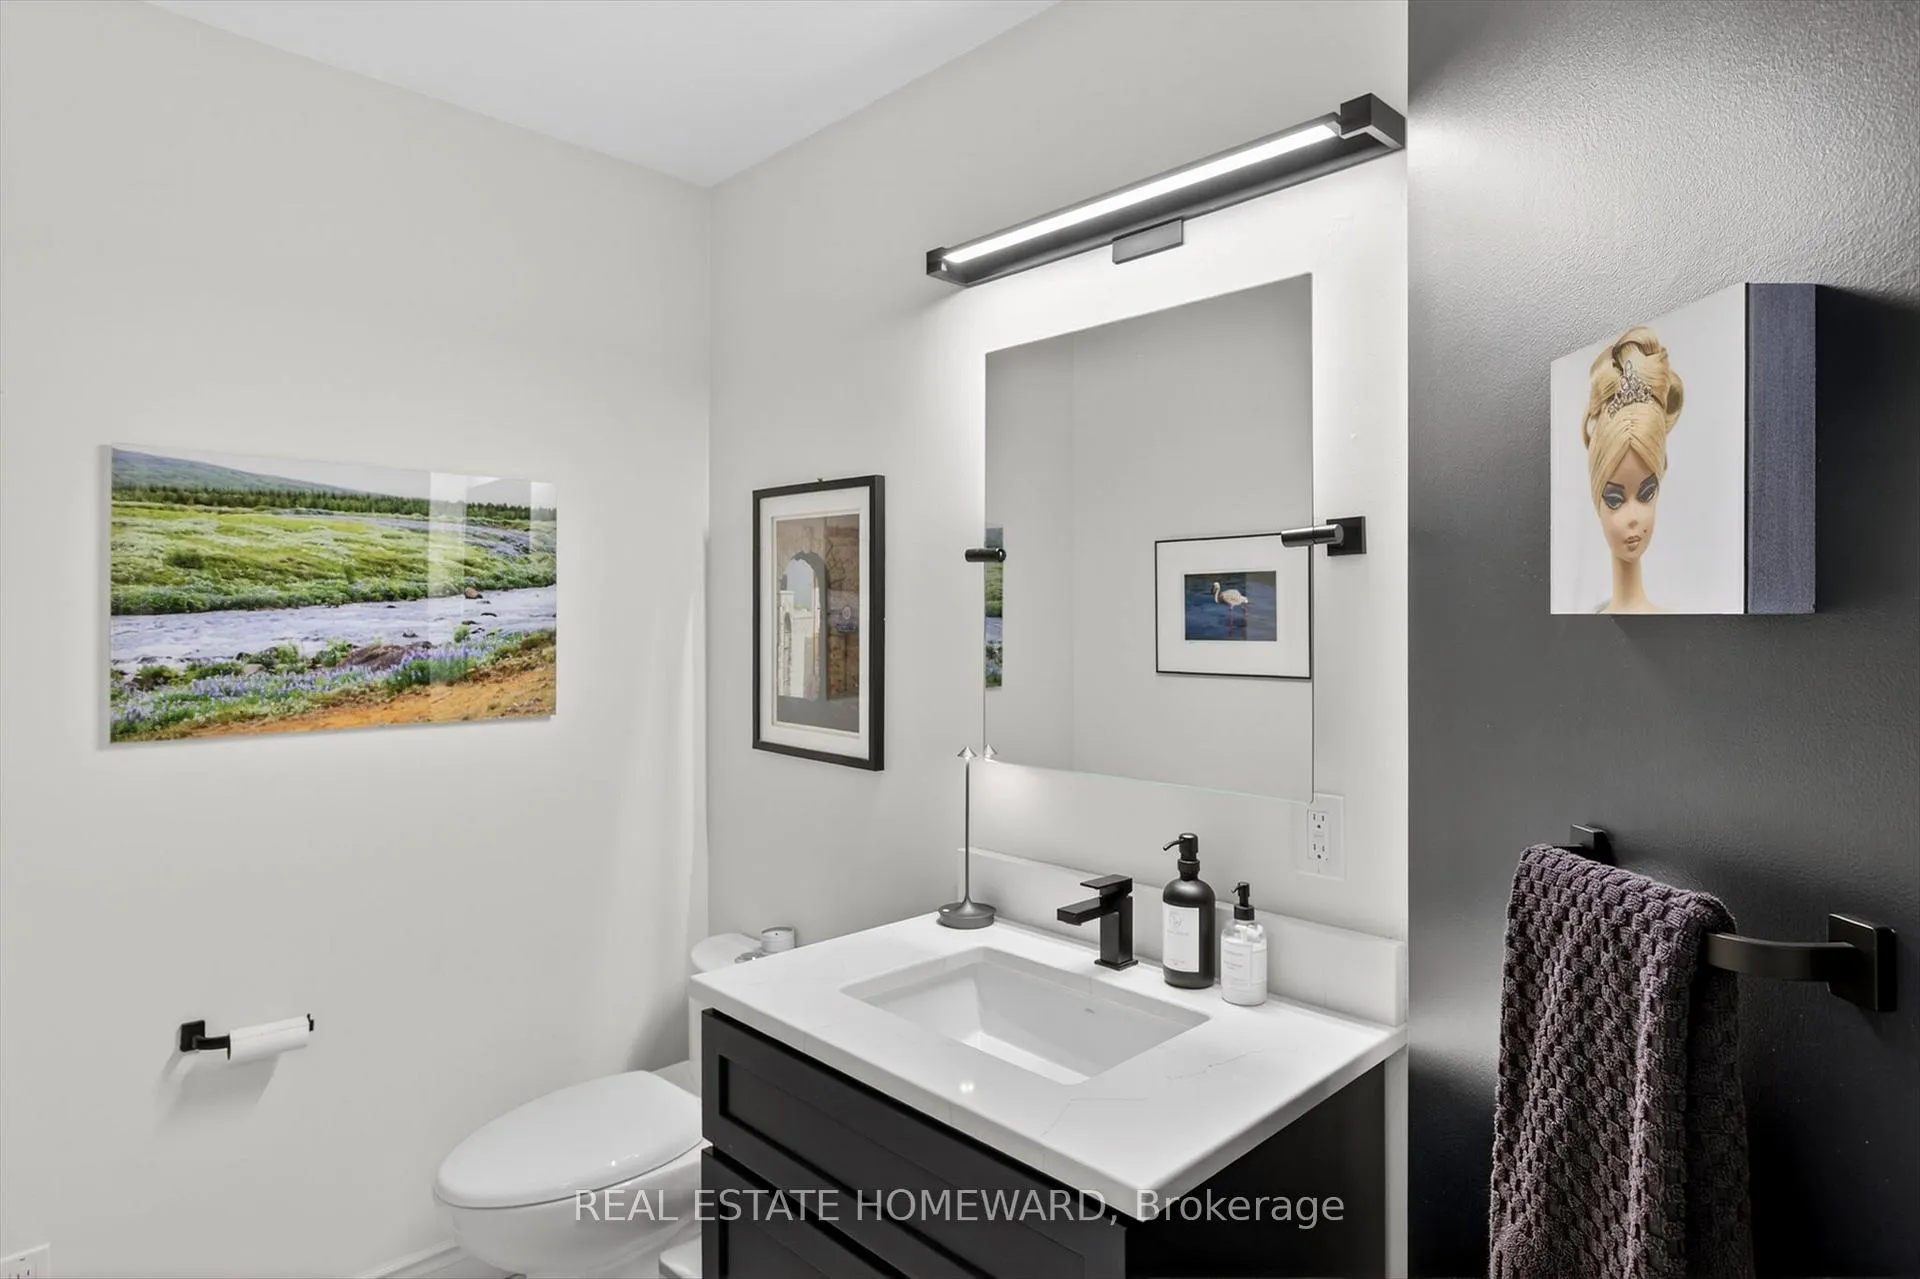
- Major upgrades completed in the last three years.
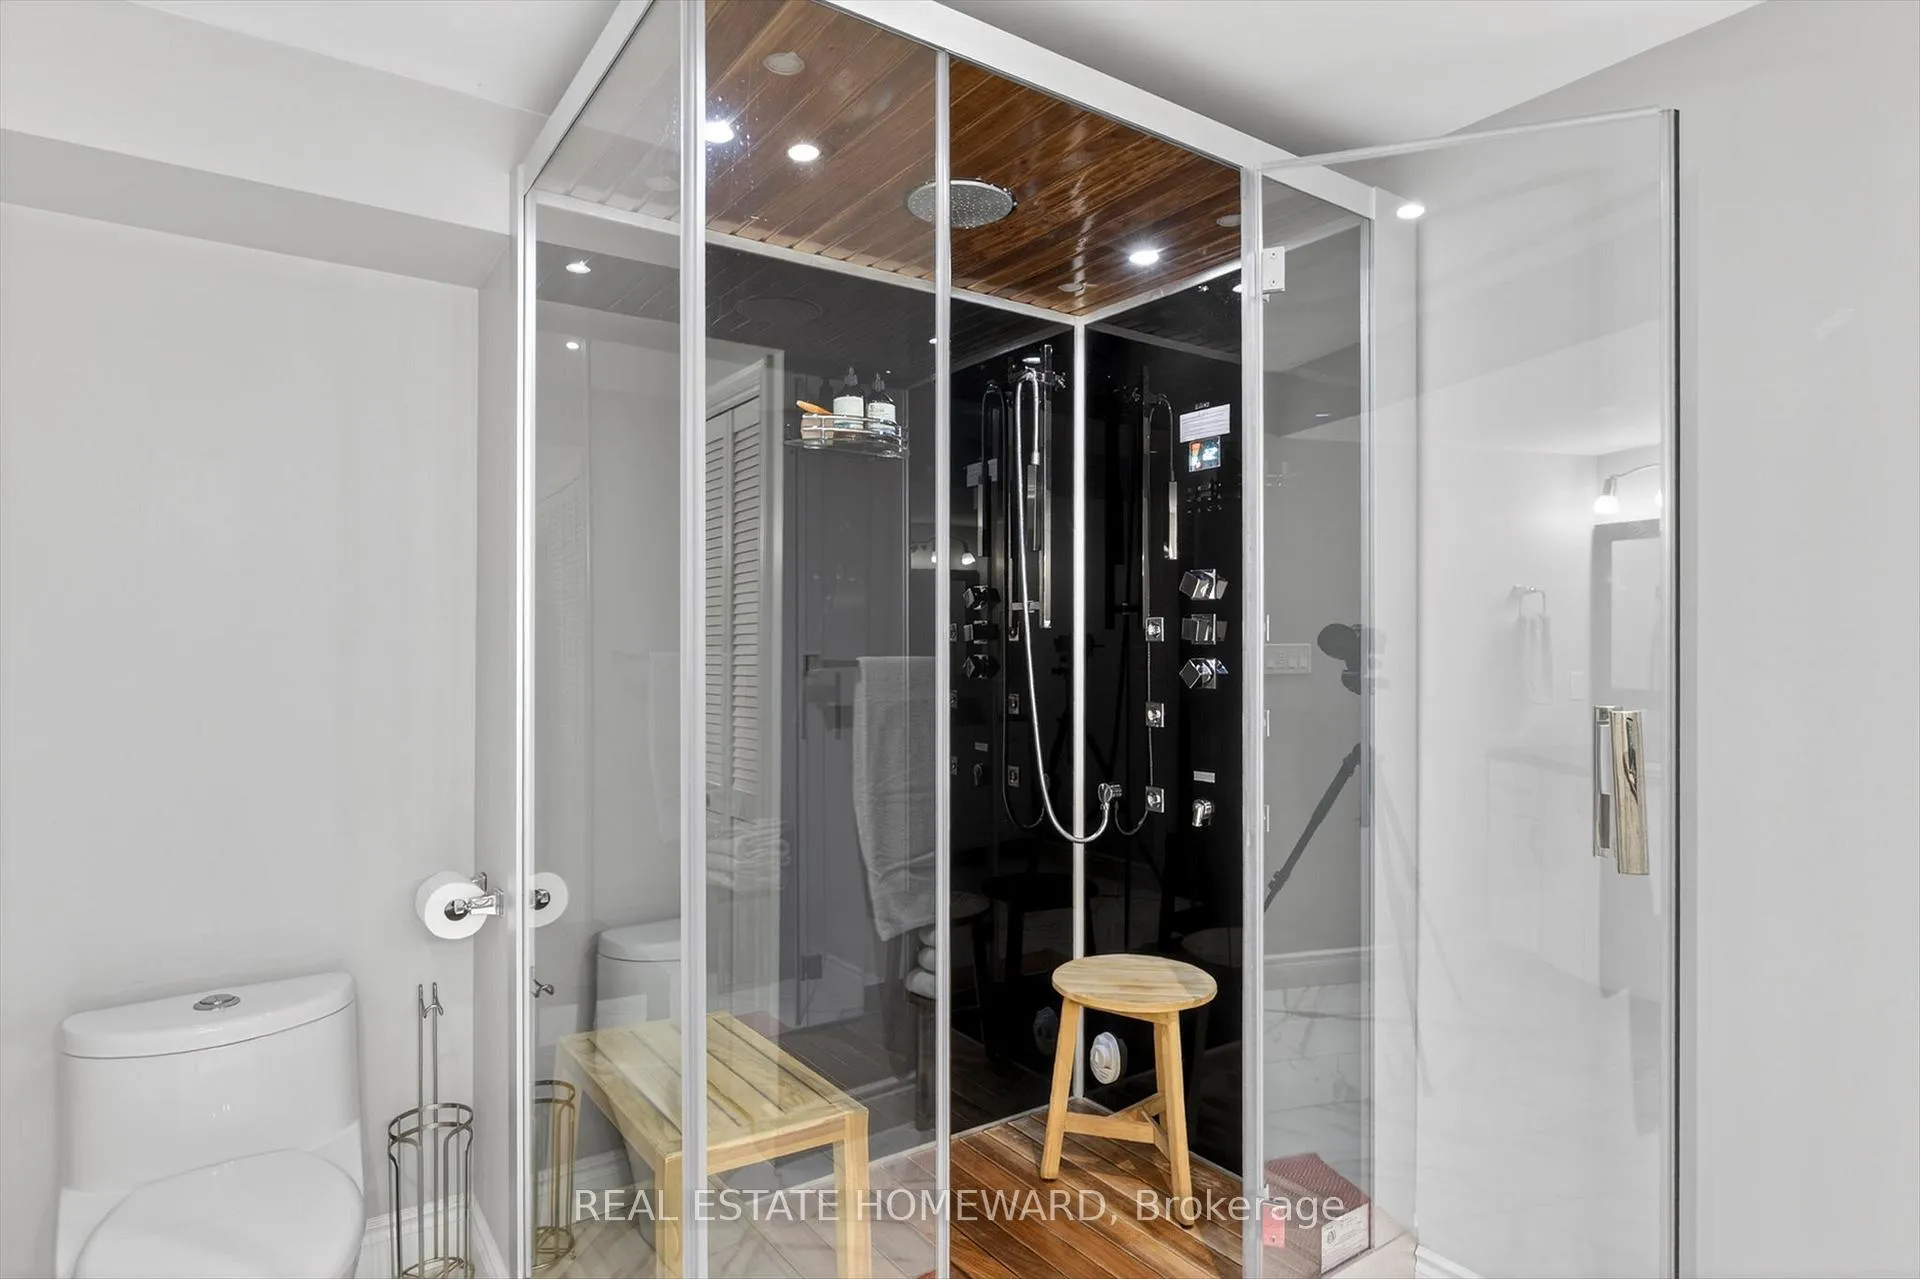
- Indulgent steam shower in lower level sanctuary.
- Minutes from Thompson Bay and golf club.
- Perfect for professionals relocating to Peterborough.
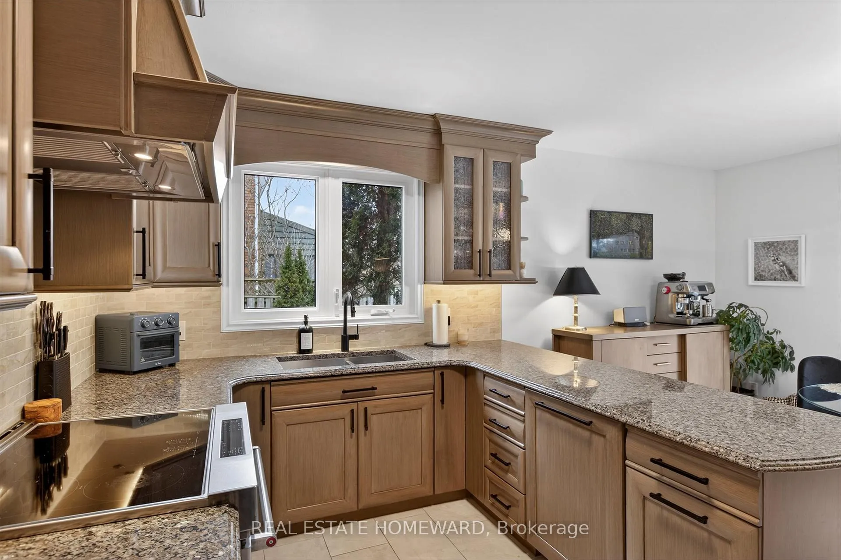
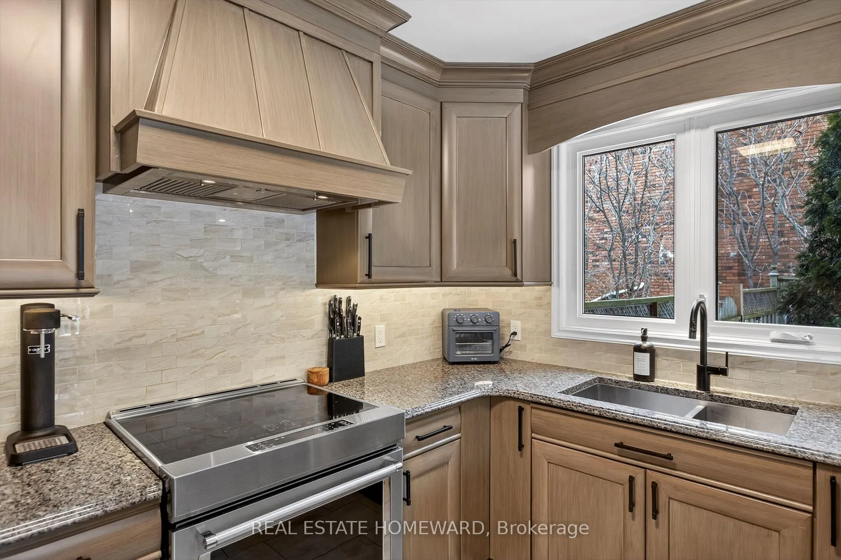
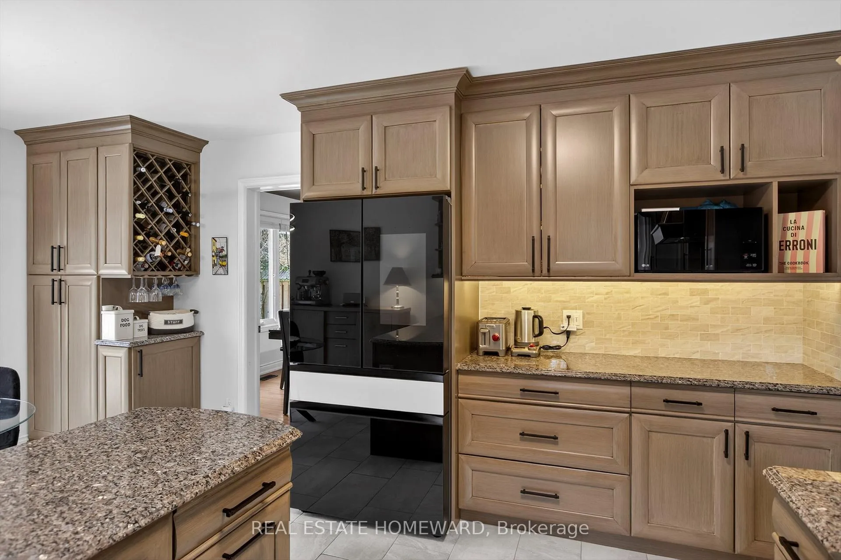
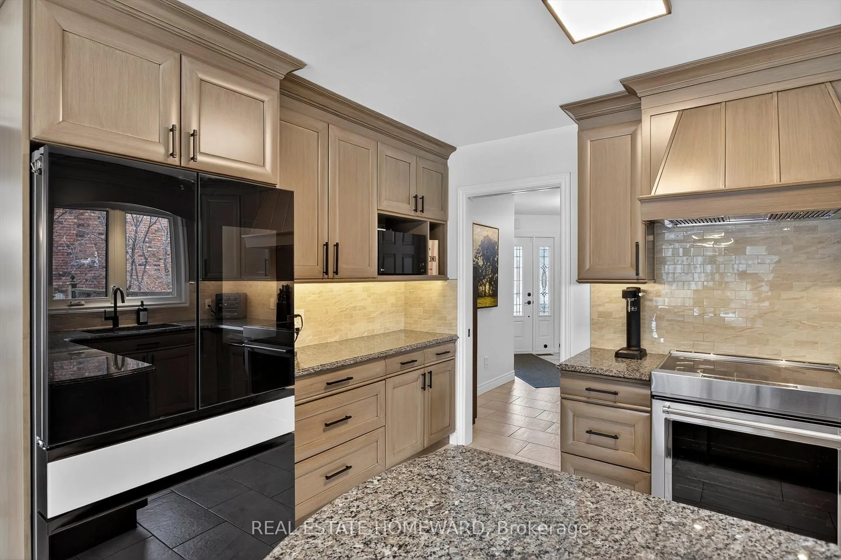
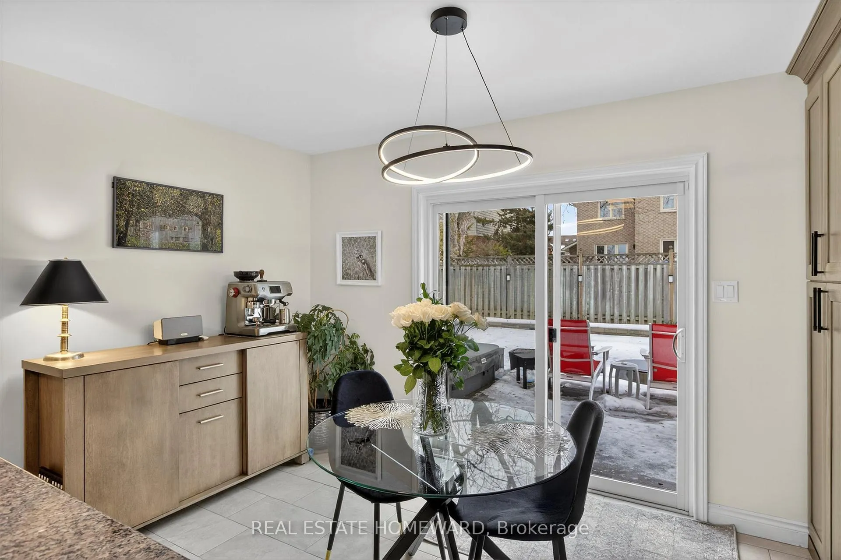
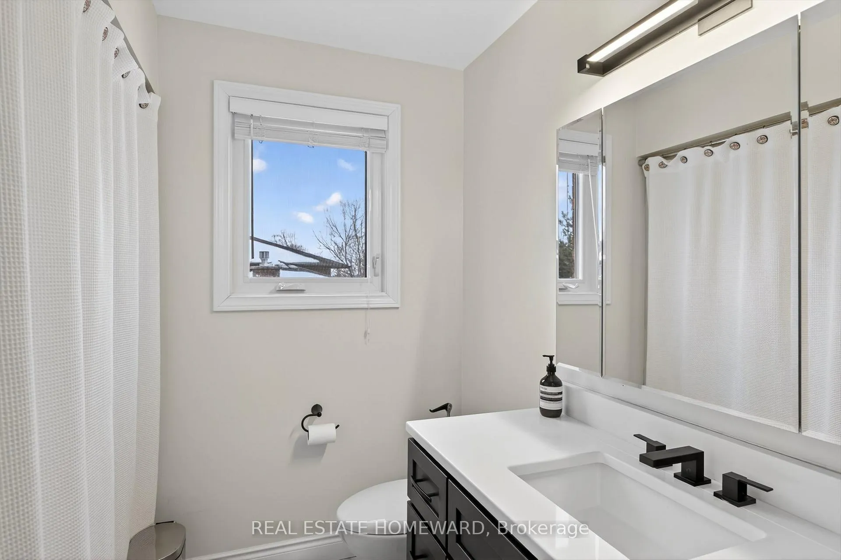
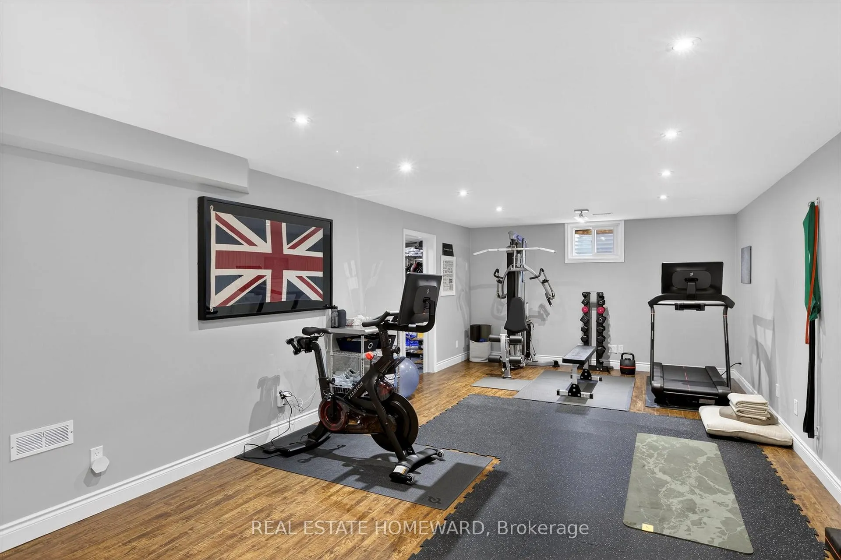
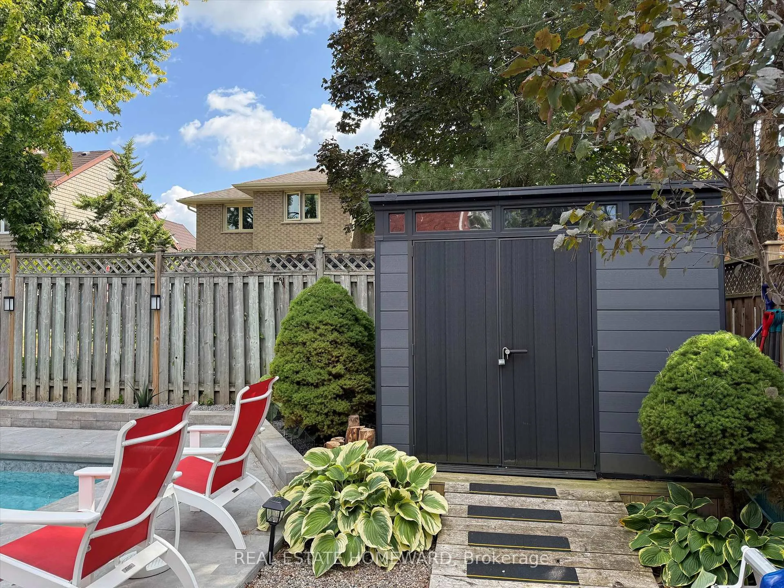
Looking for Peterborough's finest neighbourhood, but not ready to fully commit? Waiting for permanent residency before you are ready to buy? Come and 'test-drive' this stunning property! Set on one of Peterborough's most coveted crescents, this beautifully updated residence offers a refined lifestyle. At the heart of the home, the expansive family room impresses with soaring cathedral ceilings and a warm wood-burning fireplace-an inviting space for both quiet evenings and memorable gatherings where you are sure to impress your colleagues and guests. Every detail has been thoughtfully refreshed, with fresh paint throughout, new lighting, and new flooring in the main hallway and kitchen, and storage galore! The primary suite is a true retreat, complete with a walk-in closet and private ensuite. Downstairs, the lower level transforms into a personal sanctuary featuring a large recreation area and an indulgent steam shower-ideal for relaxing, entertaining, or wellness at home. Step outside to your private backyard oasis, where a three-year-old inground, heated salt-water pool and hot tub create the ultimate outdoor playground, perfect for summer entertaining and year-round enjoyment. With major upgrades completed in the last three years-including the roof, furnace, central air conditioning, and bathroom vanities-this home offers peace of mind alongside its undeniable style.Just minutes on foot from the shores of Thompson Bay and the Peterborough Golf & Country Club, the location is as impressive as the home itself. This home is perfect for professionals relocating to Peterborough.
Key Facts & Features
Rental Details
- Portion Of Property For Rent
- Entire Property
- Furnished
- Unfurnished
- Rent Term
- 12 Months
- Payment Frequency
- Monthly
- Rental Deposit
- Yes
- Credit Check
- Yes
- Employment Letter
- Yes
- Rental Application
- Yes
- References Required
- Yes
Included In Rent Fee
- Parking
- Basement Type
- Full, Finished
Interior Features
- Laundry Features
- Laundry Room
- Interior Extras
- Auto Garage Door Remote, Carpet Free, Central Vacuum, Steam Room, Storage, Water Heater Owned, Water Softener
- Fireplace/Stove
- Yes
- Fireplace Features
- Wood, Natural Gas
- Elevator
- No
Exterior Features
- Pool
- Inground, Salt
Building
- Building Type
- Detached
- Building Style
- 2-Storey
Construction
- Exterior Finish
- Brick
- Roof
- Asphalt Shingle
- Foundation Details
- Concrete
- Special Designation
- Unknown
Lot
- Lot Front
- 59.07 ft
- Lot Depth
- 117.00 ft
Inclusions
- Inclusions
- Fridge, Induction Range, Dishwasher, Washer, Dryer, Upright Freezer and Fridge in Basement, Water Softener, Central Vac and Equipment, GarageDoor Openers and Equipment, Outdoor Security Cameras and Equipment, Pool Equipment (including Robot), Hot Tub, Universal Gym, All WindowCoverings and Light Fixtures.
Parking & Garages
- Garage Type
- Attached
- Garage Spaces
- 2
- Parking Spaces
- 4
- Total Garage And Parking Spaces
- 6
Heating & Cooling
- Heat Source
- Gas
- Heat Type
- Forced Air
- Air Conditioning
- Central Air
- Water
- Municipal
- Sewers
- Sewer
- Natural Gas
- Yes
- Hydro
- Yes
- Bedrooms
- 4
- Washrooms
- 4
- Kitchens
- 1
- Family / bonus room
- Yes
Room sizes
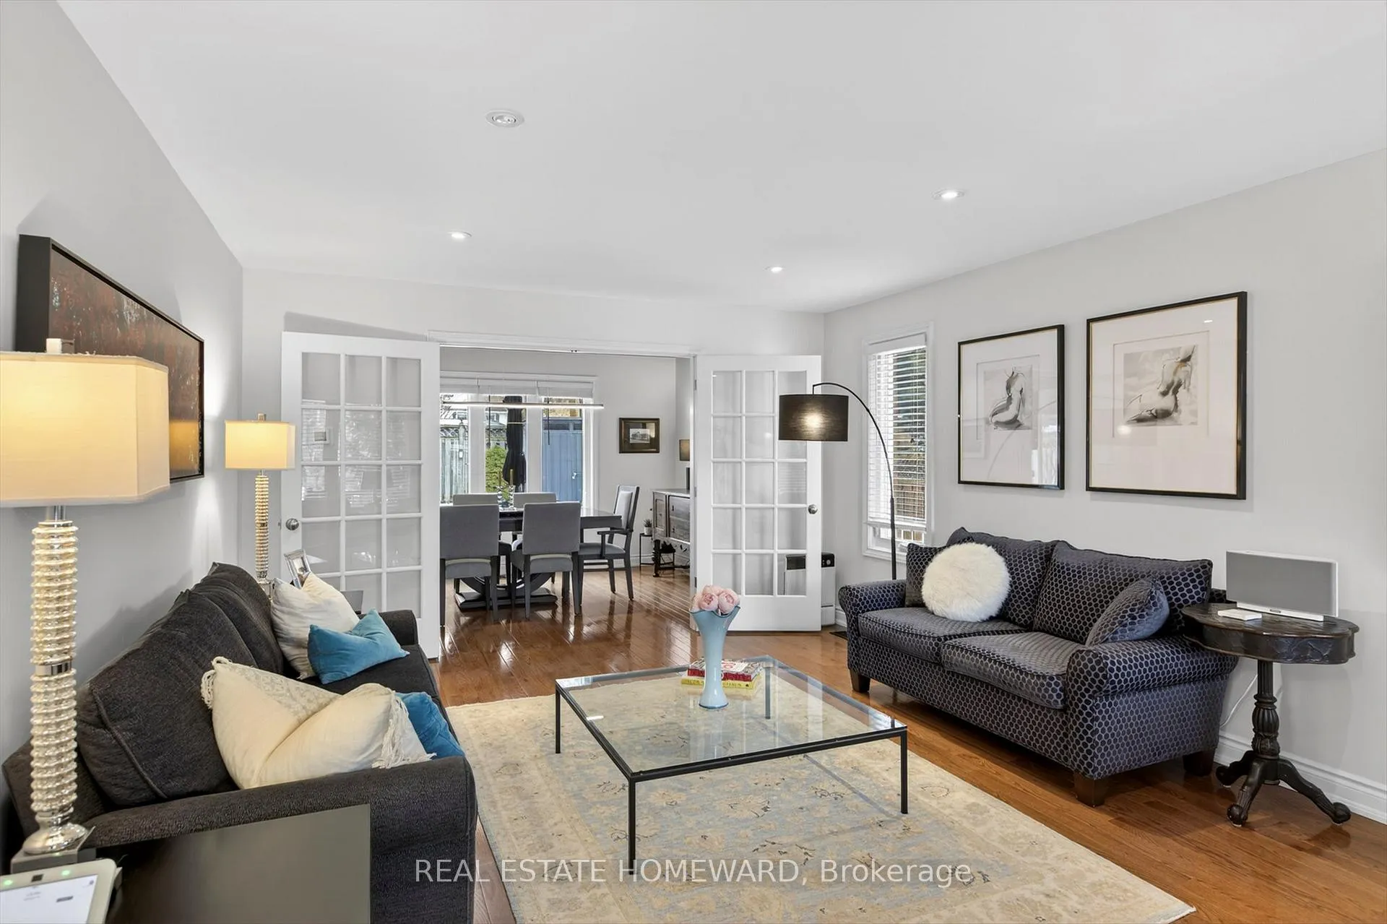
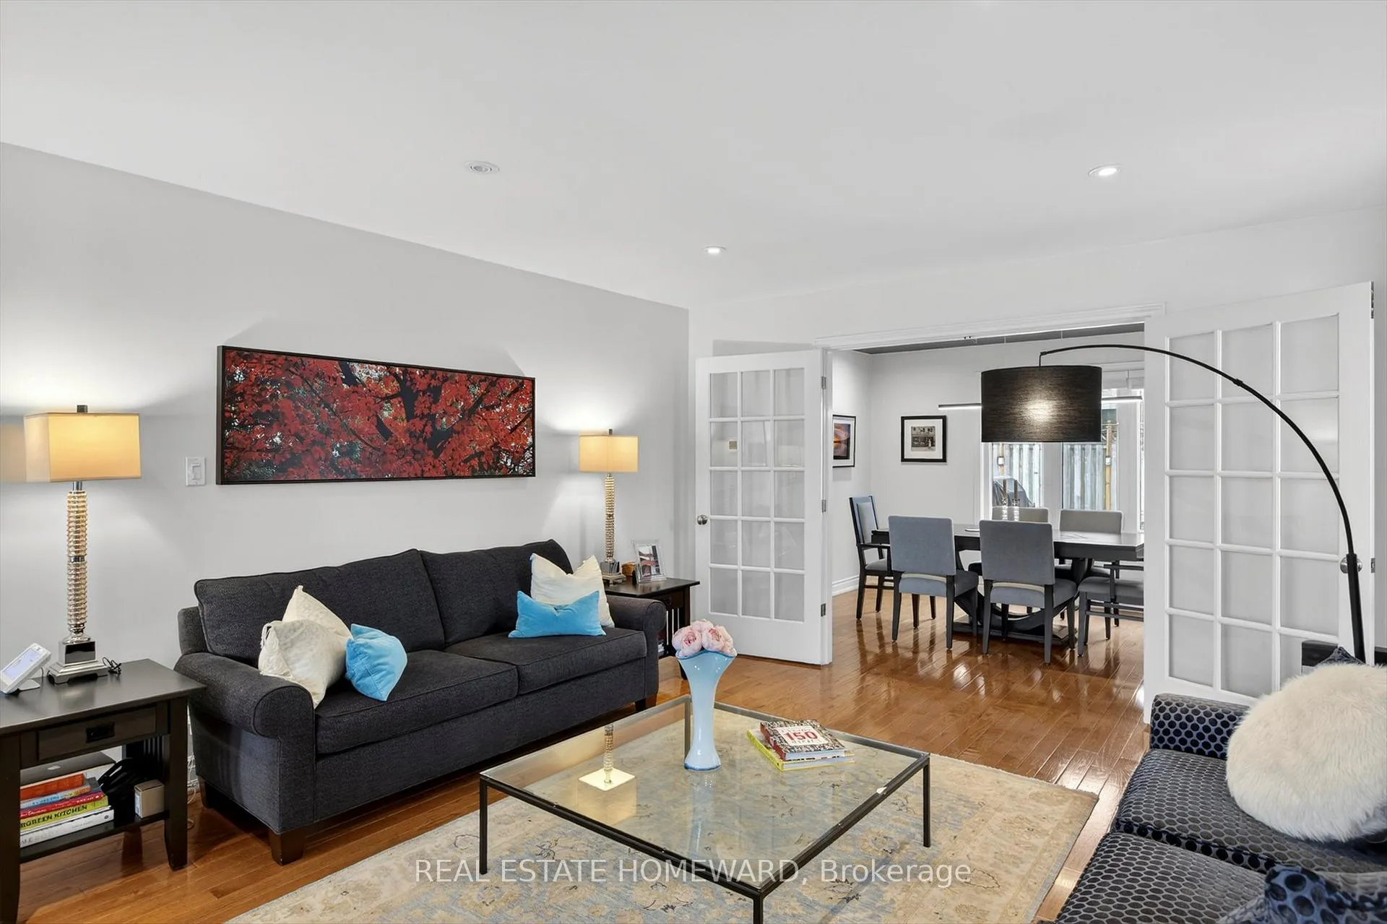
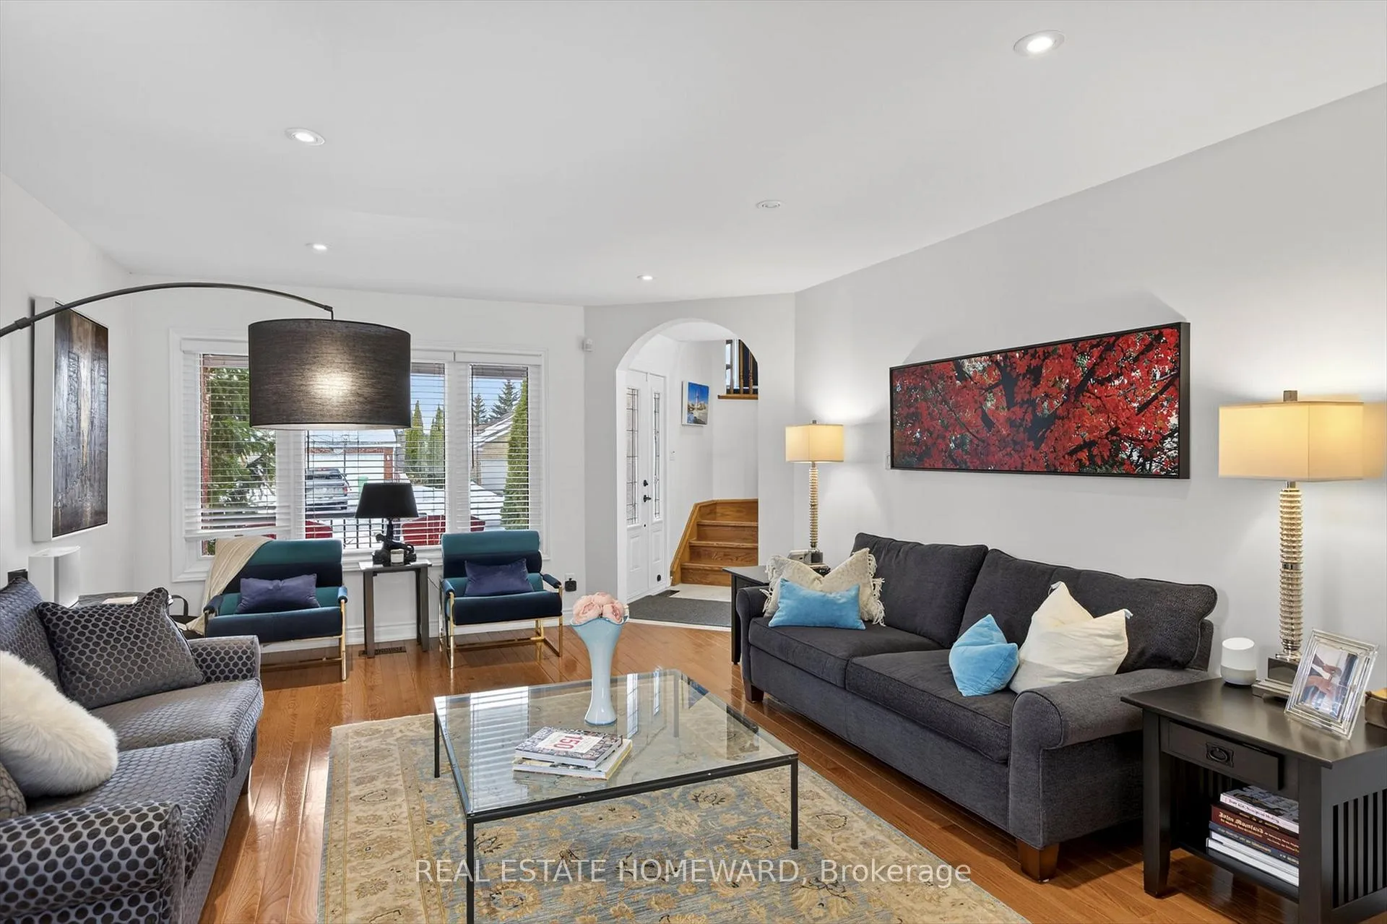
- Living Room—Main level, Hardwood Floor, Pot Lights
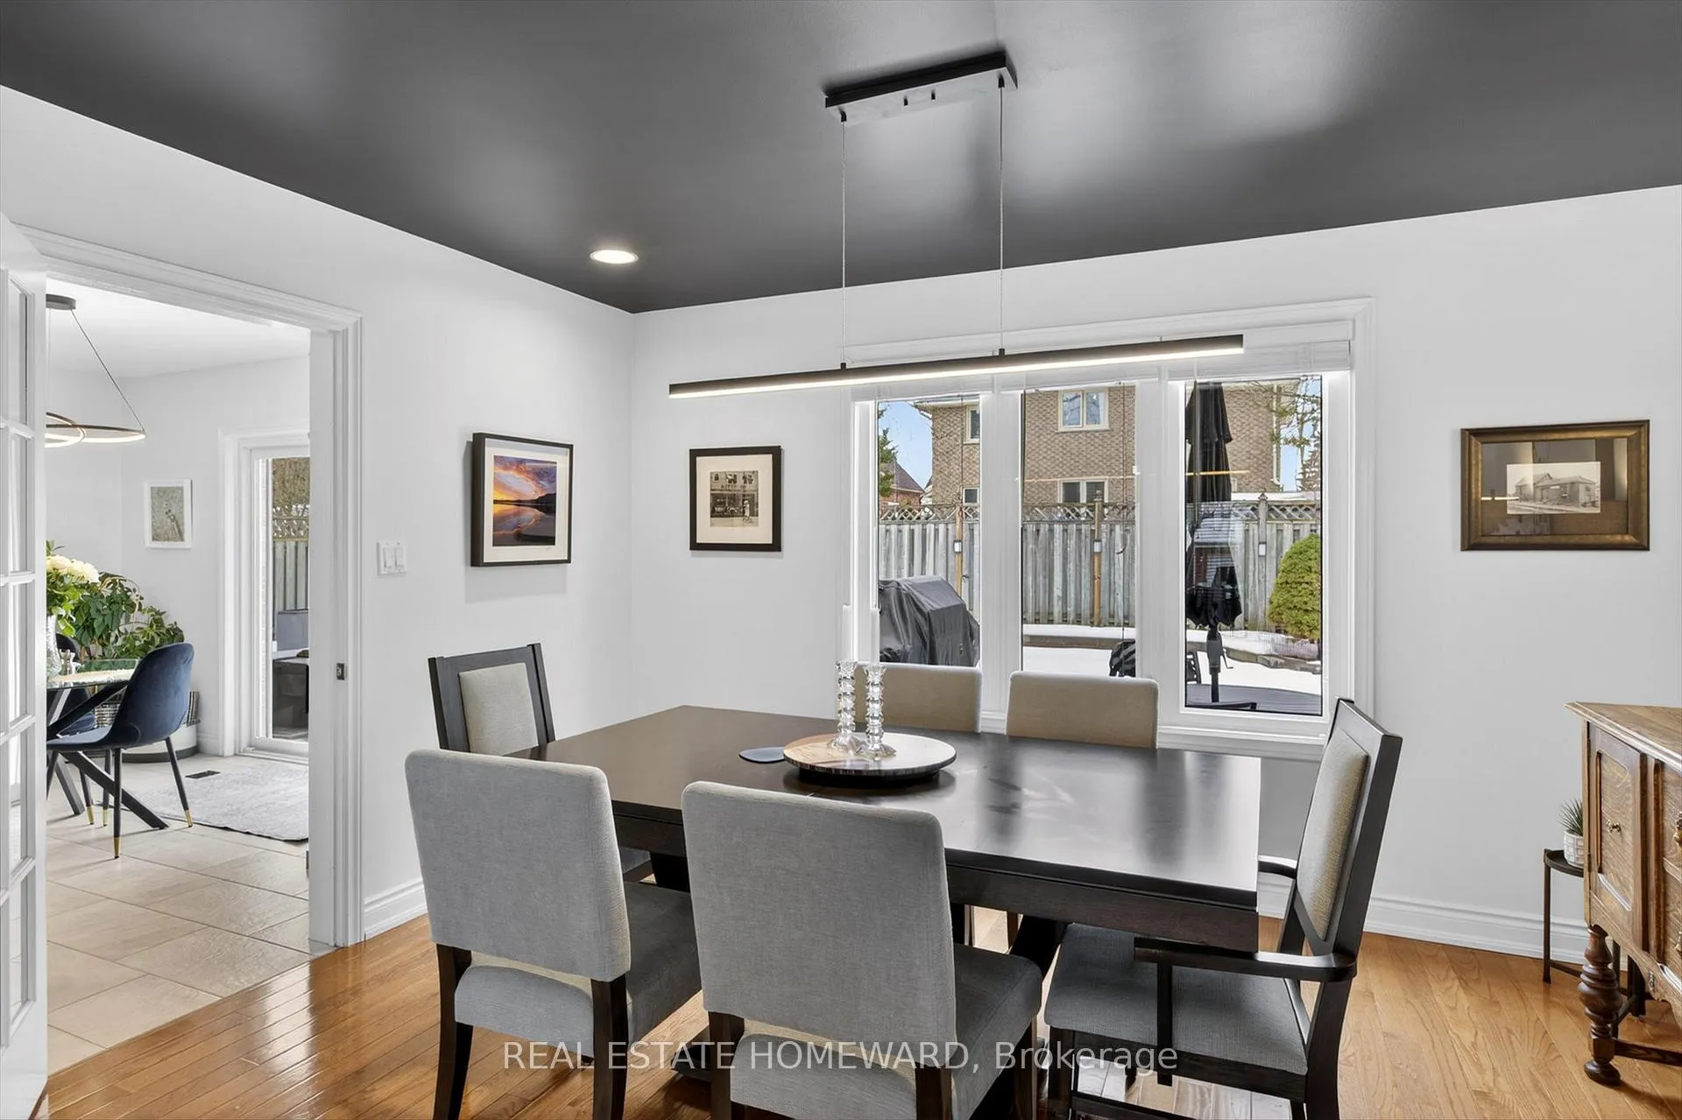
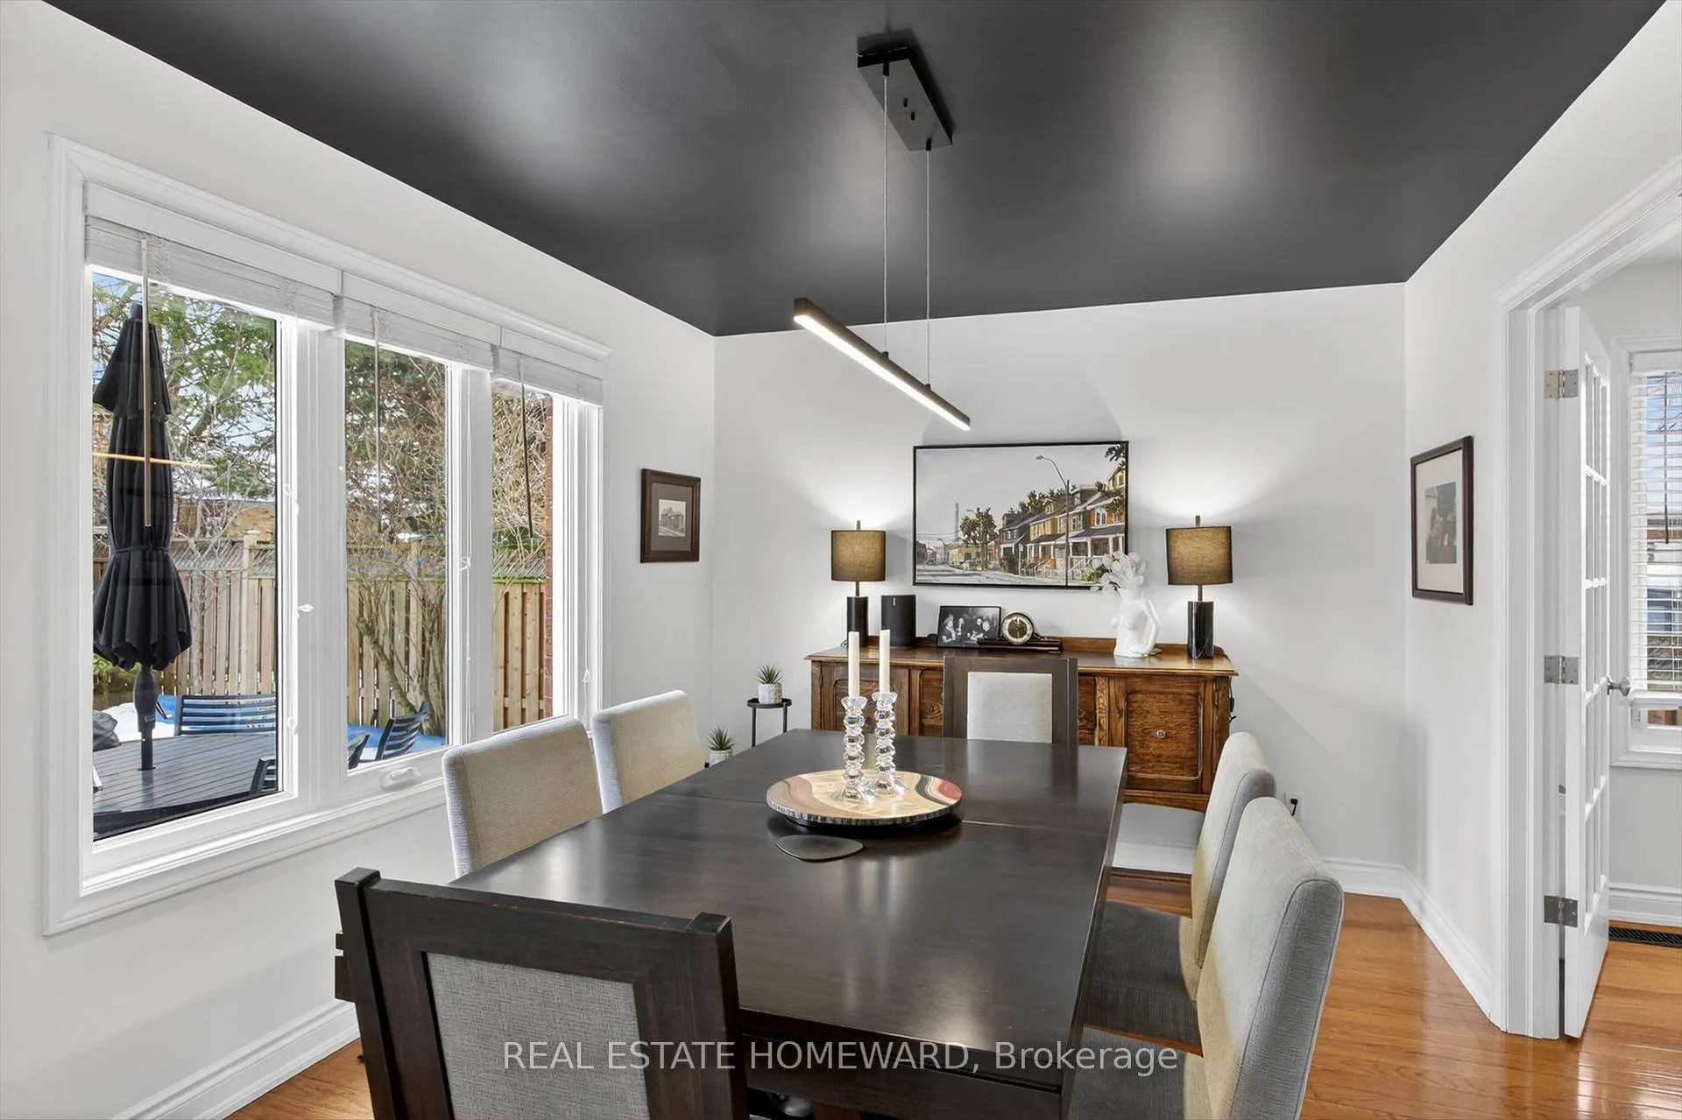
- Dining Room—Main level, Formal Rm, French Doors
- Kitchen—Main level, Granite Counters, Updated
- Breakfast—Main level, Eat-in Kitchen, W/O To Pool
- Family Room—In Between level, Fireplace, Cathedral Ceiling(s), Hardwood Floor
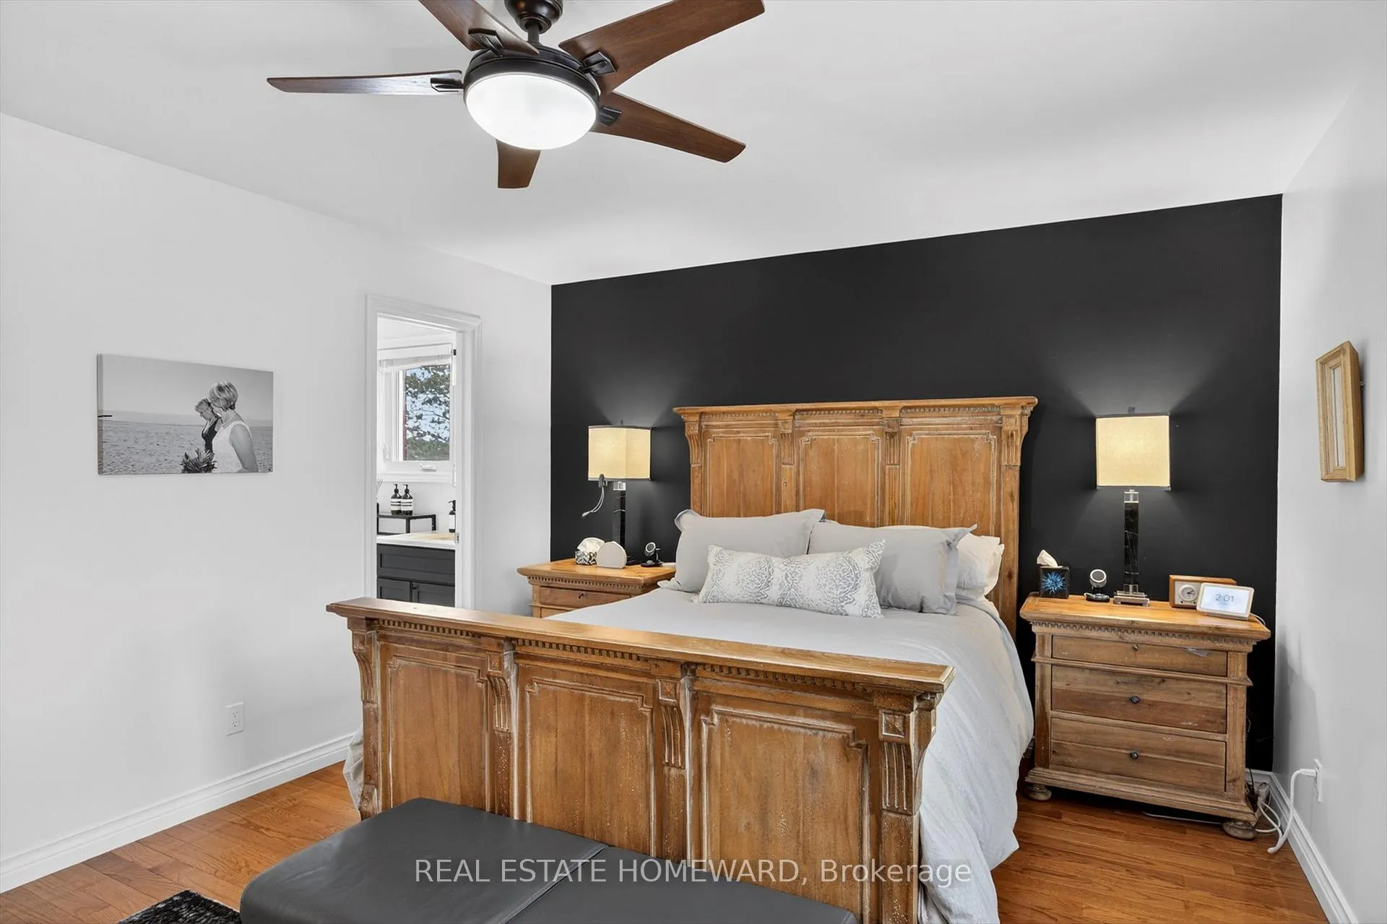
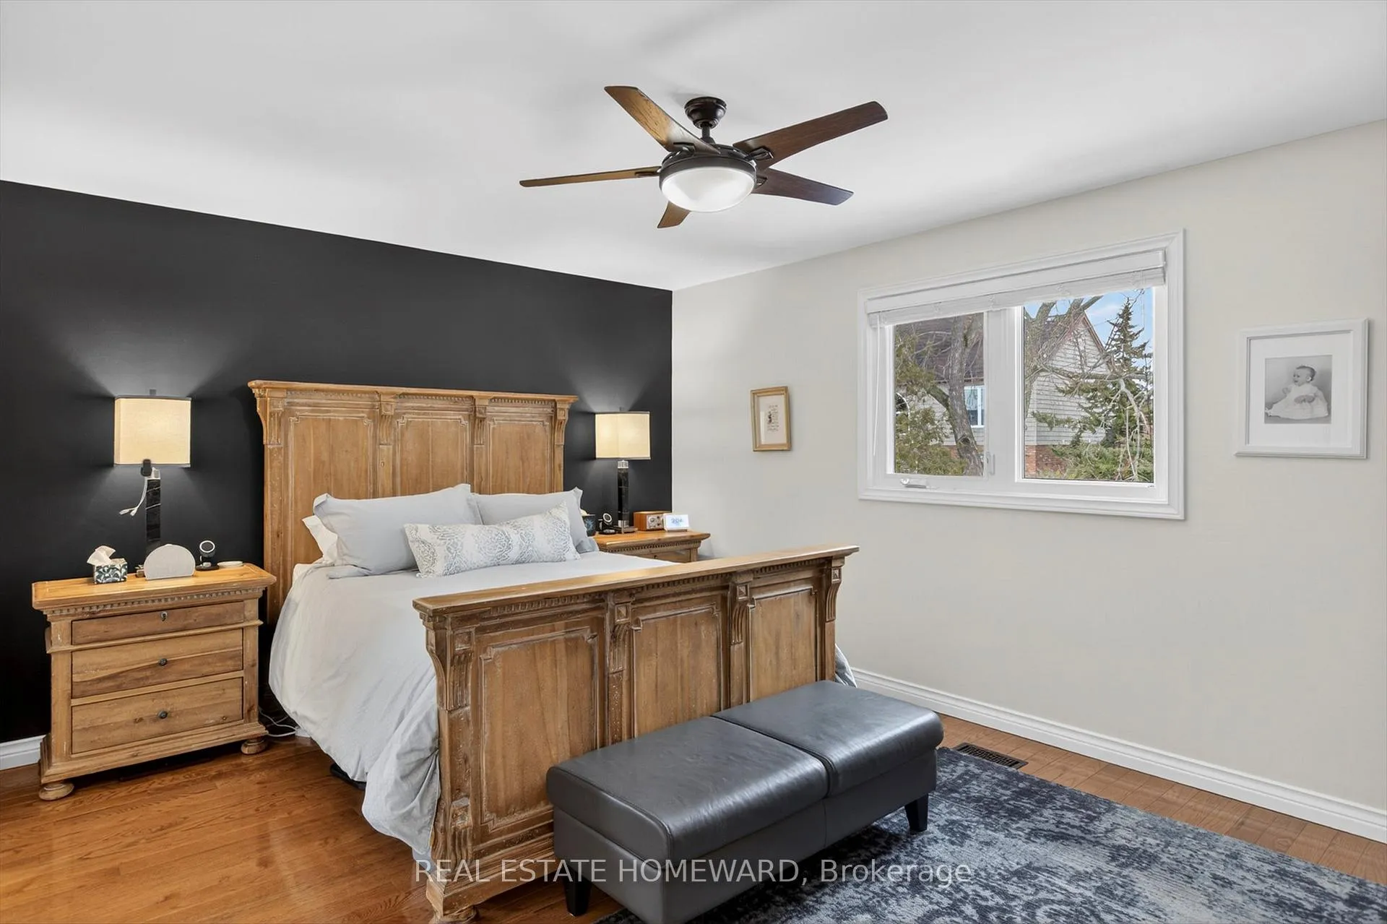
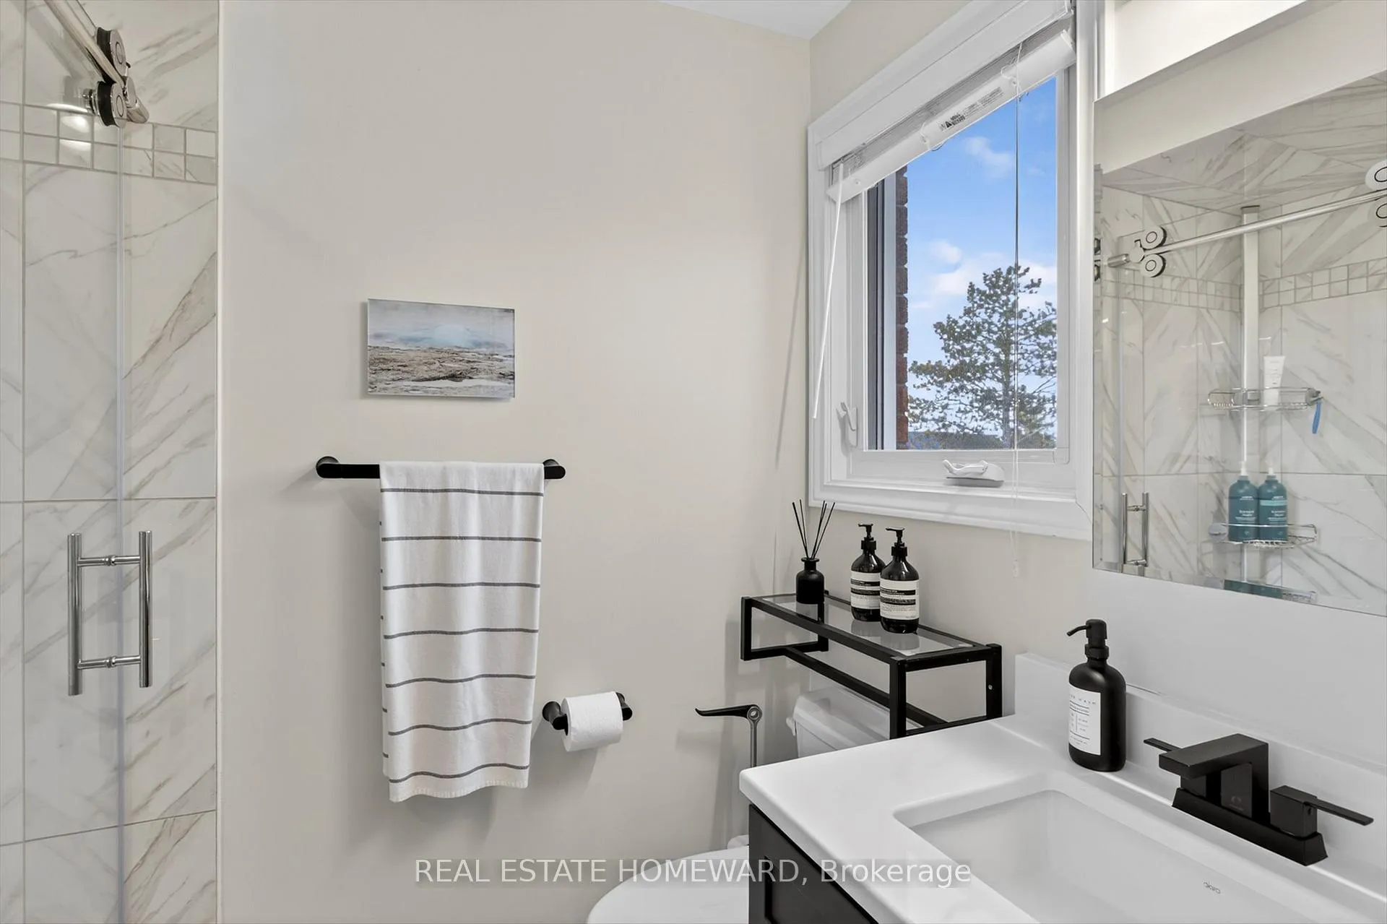
- Bedroom—Second level, 3 Pc Ensuite, Walk-In Closet(s), Hardwood Floor
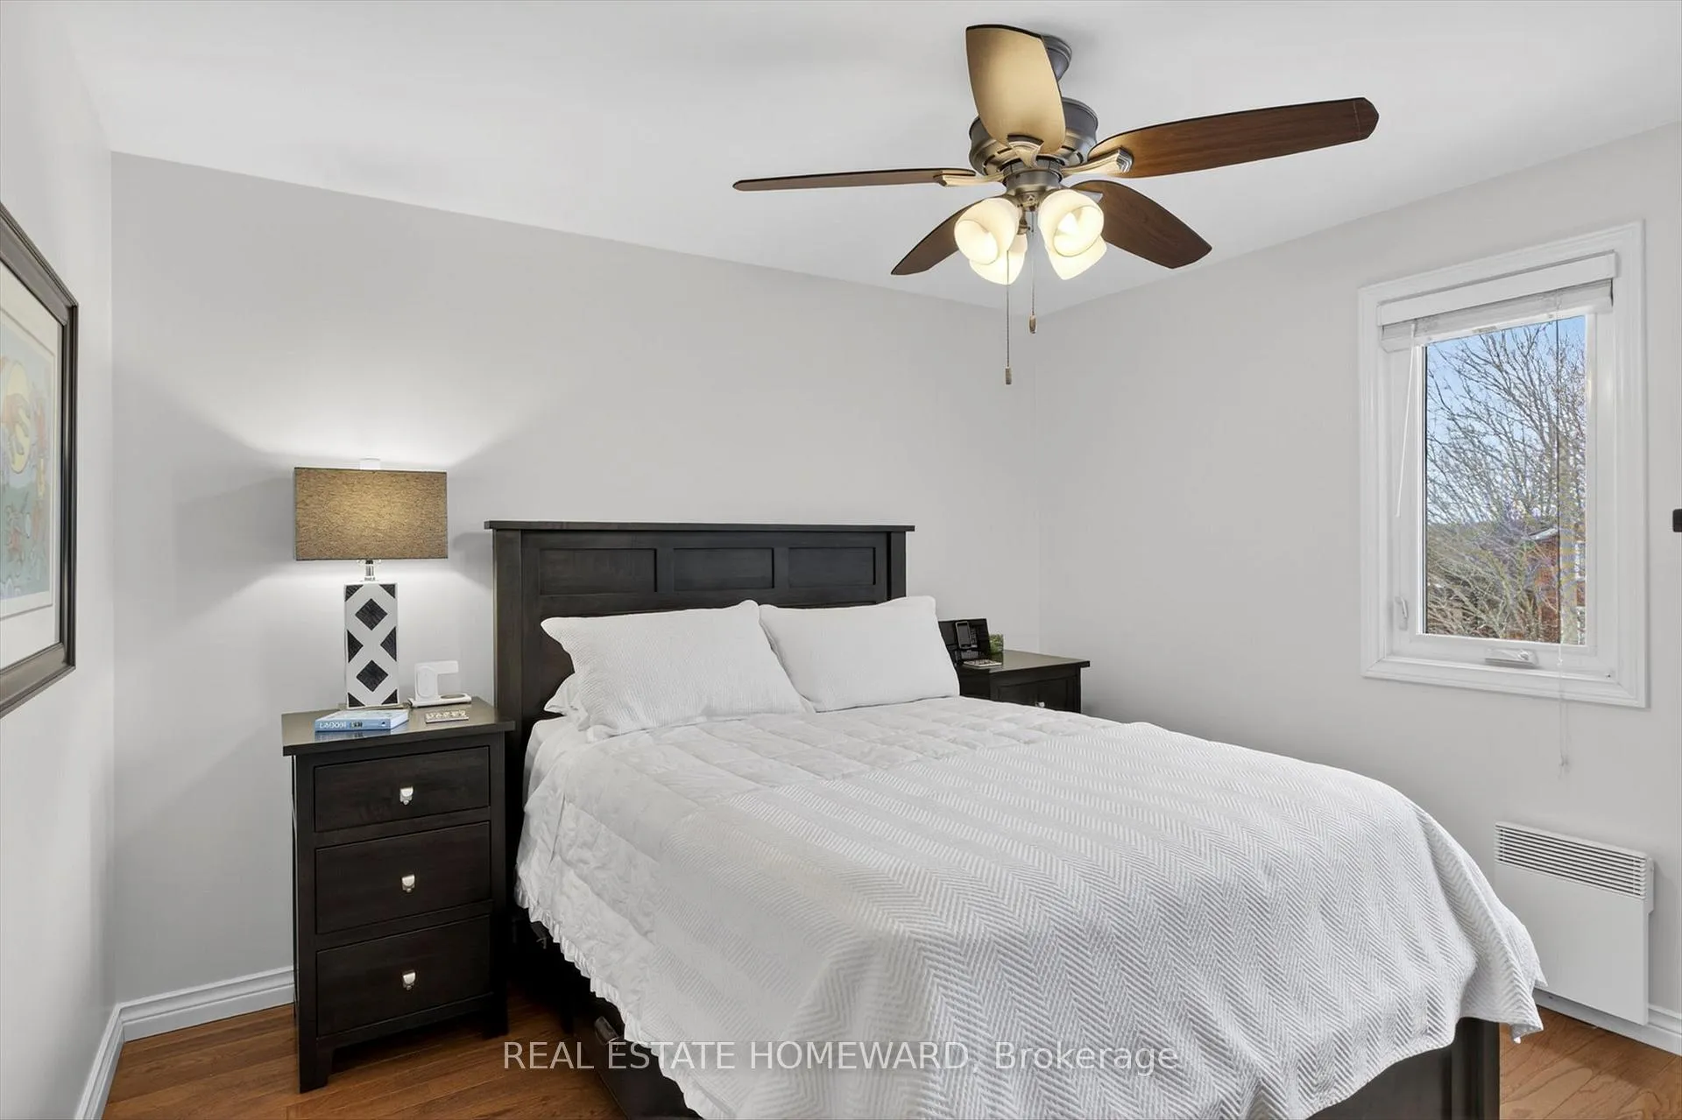
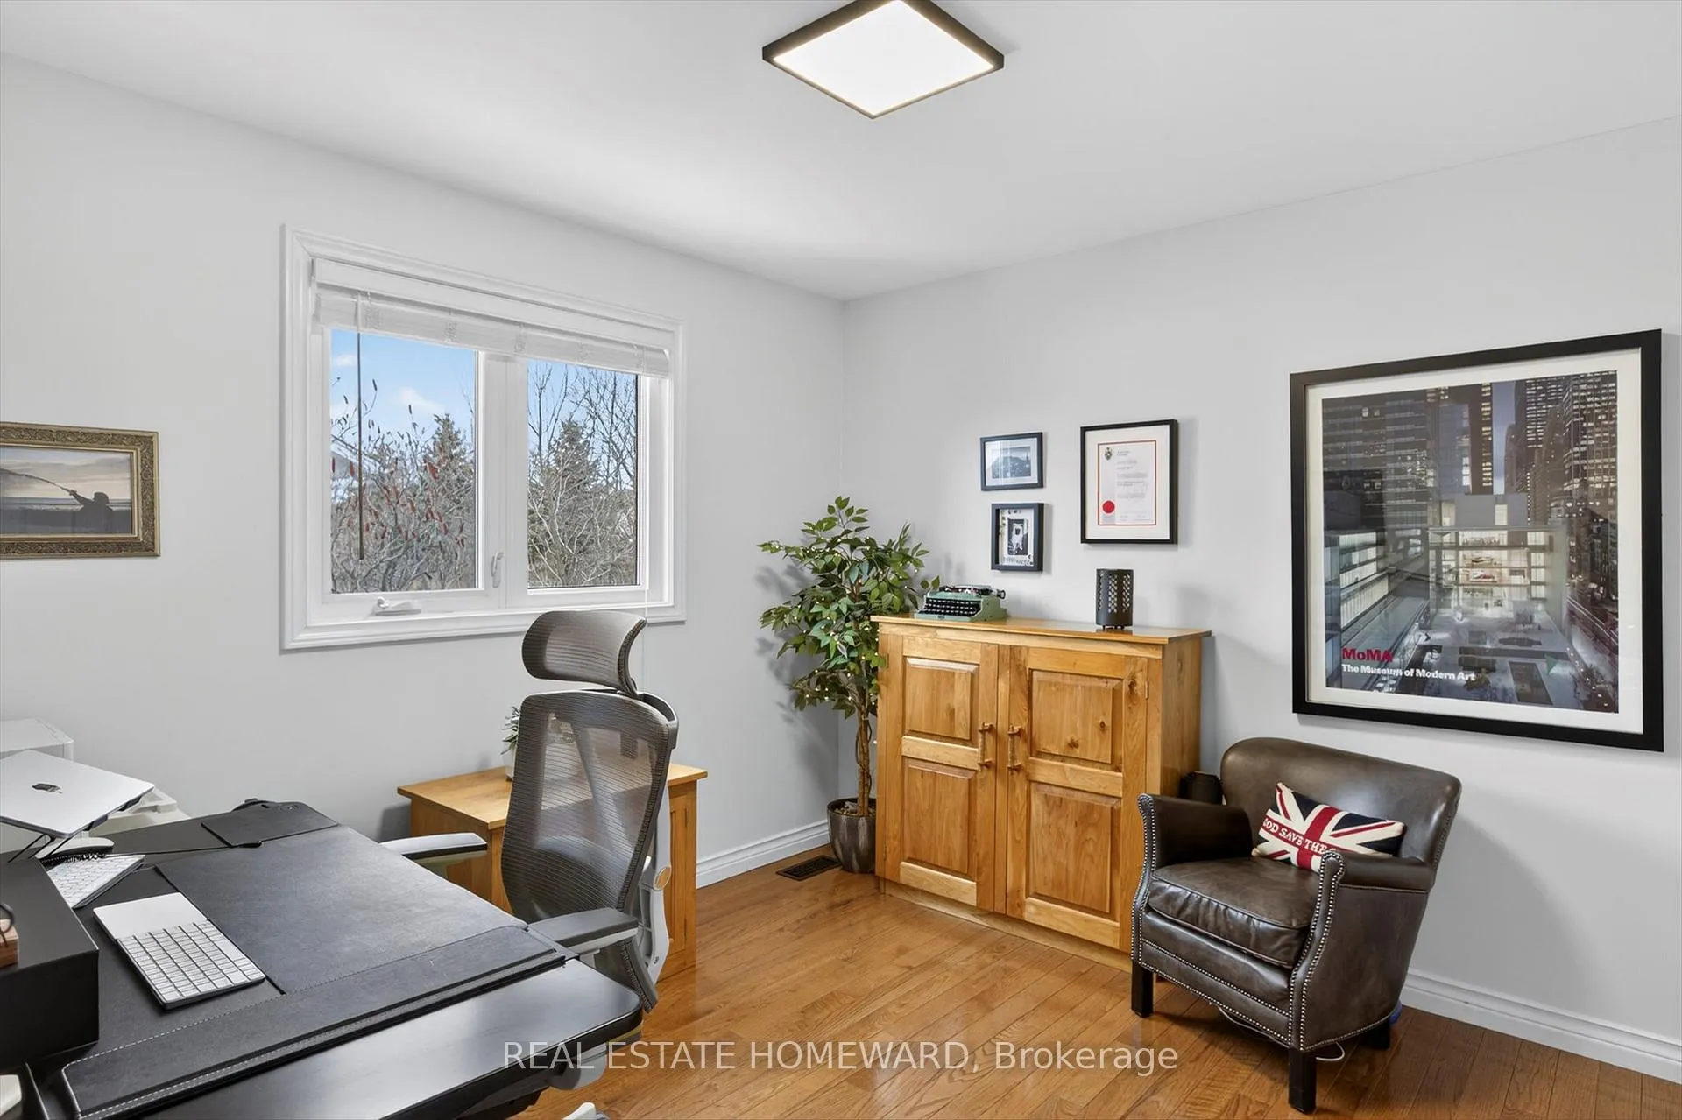
- Bedroom 2—Second level, Hardwood Floor, Overlooks Pool
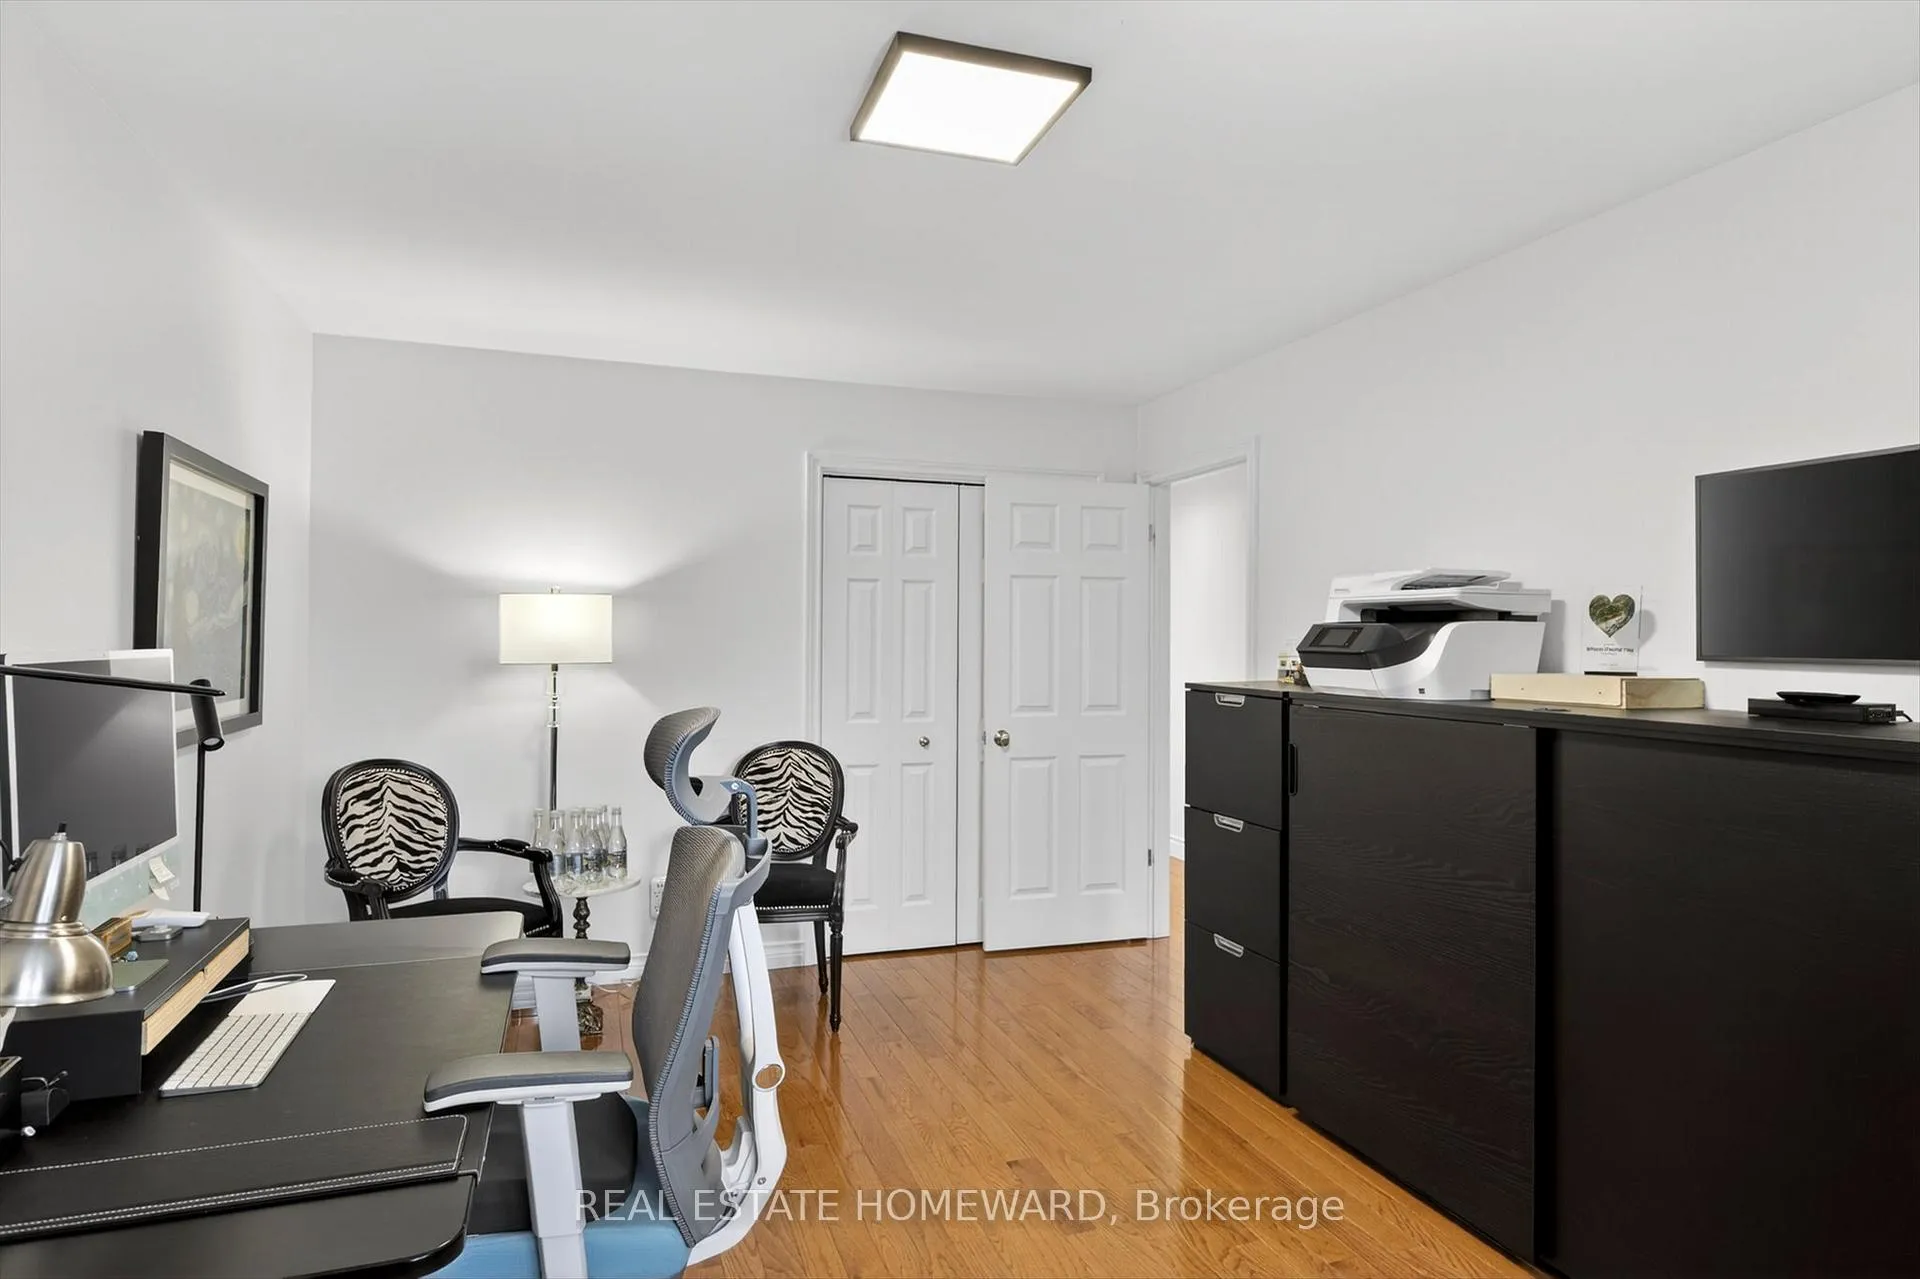
- Bedroom 3—Second level, Hardwood Floor
- Bedroom 4—Second level, Double Closet, Hardwood Floor
- Recreation—Lower level
Washrooms
- 4-piece, Second
- 3-piece, Second
- 2-piece, Main
- 3-piece, Lower
- Municipality
- Peterborough
- Neighbourhood
- Ashburnham Ward 4
- Main cross streets
- Parkhill & Armour
- Directions
- Armour Rd to Frances Stewart. Right on Frances Stewart. Right on Scollard Dr. Left on Scollard Cres.
- MLS® number
- X13445038
- Data source
- Toronto Regional Real Estate Board
- Status change
- 2026-06-28
- Listed on
- 2026-06-15
- Days on market
- 13 days
- Possession date
- 2026-07-01
- Possession type
- 30-59 days
- Co-op commission
- 1/2 Month's Rent +hst
- Listed by
- REAL ESTATE HOMEWARD
Home Market Value
Current home valuation for 1530 Scollard Crescent, Peterborough, Ashburnham Ward 4, Peterborough, ON. Listed for $4,100
HOMEH Estimate
$778,000
Estimated Sales Range
$614,620 - $941,380
HOMEH Estimate for 1530 Scollard Crescent, Peterborough, Ashburnham Ward 4
What this home would sell for today, not its rent
Calculated with a real agent's CMA method — 45+ years of experience, codified. Not an AI guess.
For the owner
Is this your home? Track its value.
Get this home's HOMEH Estimate by email once a month, with how many homes are for sale around you.
Around this home
No schools found nearby
Data provided by OpenStreetMap & Fraser Institute School Rankings
Ask HOMEH
New!Hi there!
👋Text or call (416) 301-9001
Recommended for you
Based on homes you've looked at.
No recommended properties found.
Nearby similar homes
No nearby properties found.
More real estate resources
Other homes nearby
Explore this area
Nearby neighbourhoods
No nearby listings available.