
168 Adeline Street
Peterborough (Town Ward 3), ON K9J 5E3
- 3Bedrooms
- 2Bathrooms
- 0Garage
- 1100–1500Sq Ft
- $2,866Tax
- 24×79 ftLot Size
 Estimated Value:$373,500See Free Estimate Report

This home has sold. It is no longer available.
Property not available for sale or for rent.
Sale & Price History for 168 Adeline Street, Peterborough, Town Ward 3
| Start Date | End Date | Price | Event | MLS# |
|---|---|---|---|---|
| 2026-02-13 | 2026-02-26 | Login to See Prices | Sold | x12785930 |
| 2026-01-28 | 2026-02-13 | Login to See Prices | Terminated | x12737304 |
| 2026-01-05 | 2026-01-27 | Login to See Prices | Terminated | x12664712 |
| 2025-11-06 | 2026-01-05 | Login to See Prices | Terminated | x12519618 |
| 2025-10-16 | 2025-11-06 | Login to See Prices | Terminated | x12466852 |
| 2025-09-18 | 2025-10-16 | Login to See Prices | Terminated | x12413465 |
| 2025-09-03 | 2025-09-18 | Login to See Prices | Terminated | x12378202 |
| 2025-08-14 | 2025-09-03 | Login to See Prices | Terminated | x12344567 |
| 2025-07-31 | 2025-08-14 | Login to See Prices | Terminated | x12317572 |
| 2025-07-15 | 2025-07-31 | Login to See Prices | Terminated | x12285248 |
Real estate boards require you to or to see the full details of this property.
*Sold prices and complete sale & price history are regulated data. Under the Trust in Real Estate Services Act, 2002 (TRESA) and the rules of the Real Estate Council of Ontario (RECO), and pursuant to the Multiple Listing Service® rules of the Canadian Real Estate Association (CREA) and the Toronto Regional Real Estate Board (TRREB), this information may be shown only to registered users who have agreed to the applicable terms of use (a Virtual Office Website, or "VOW," arrangement). HOMEH Inc., Brokerage therefore provides it to signed-in members only. Creating an account is free and takes under a minute.
About 168 Adeline Street, Peterborough, Town Ward 3
Summarized Description
- Charming 3-bedroom, 2-bathroom home in Peterborough.
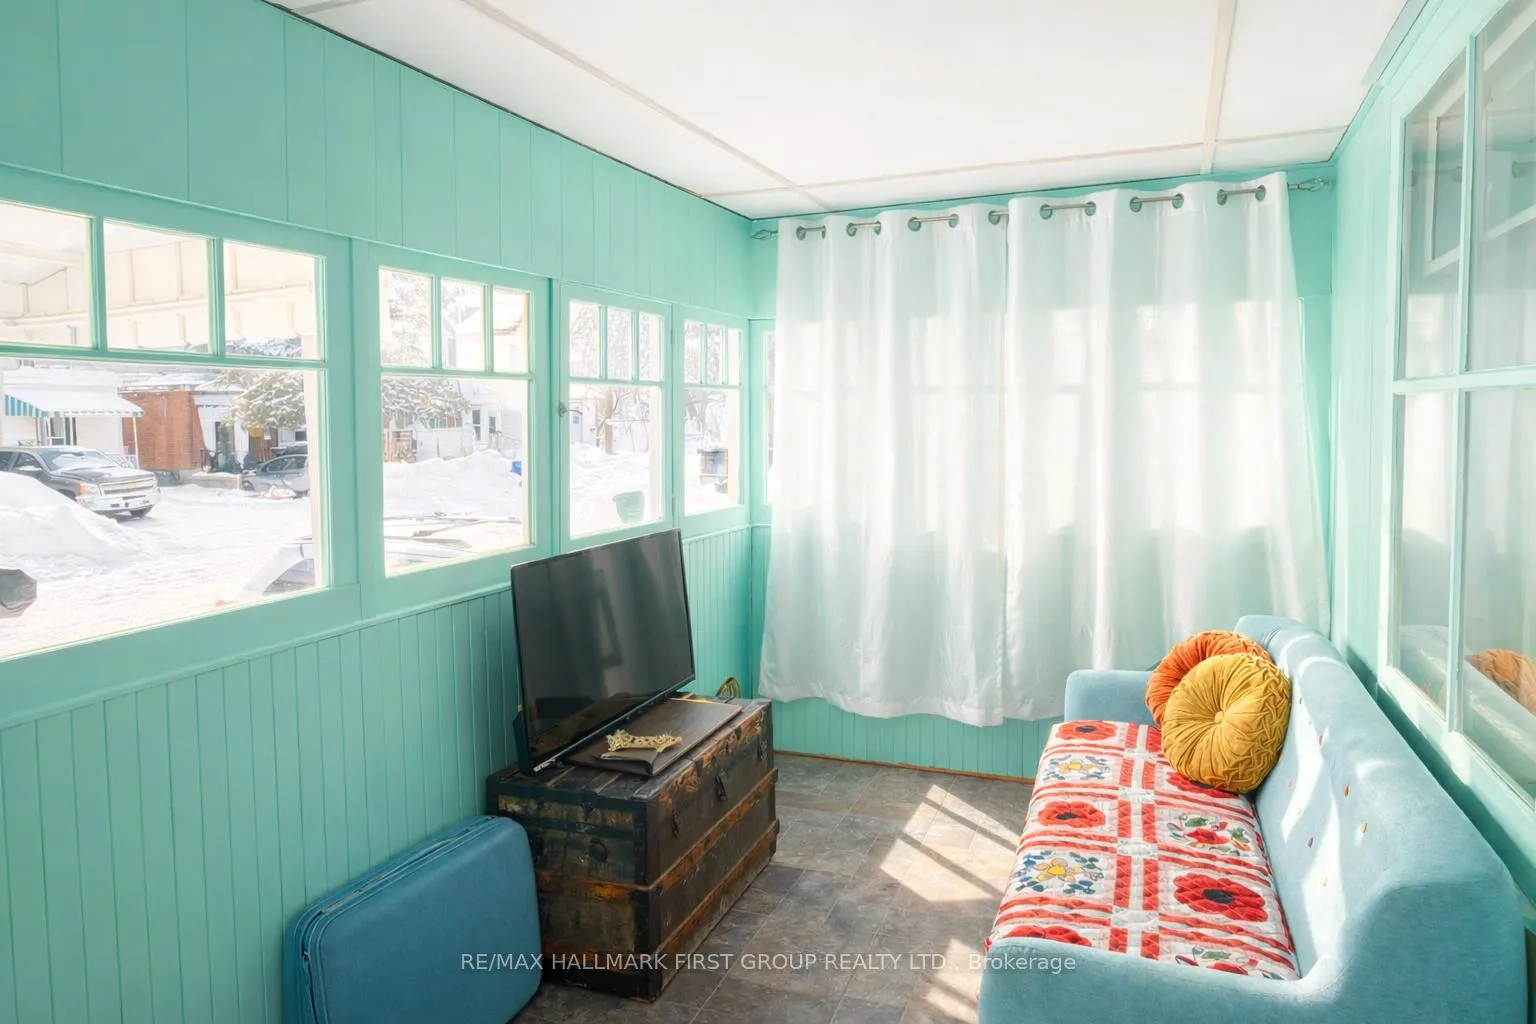
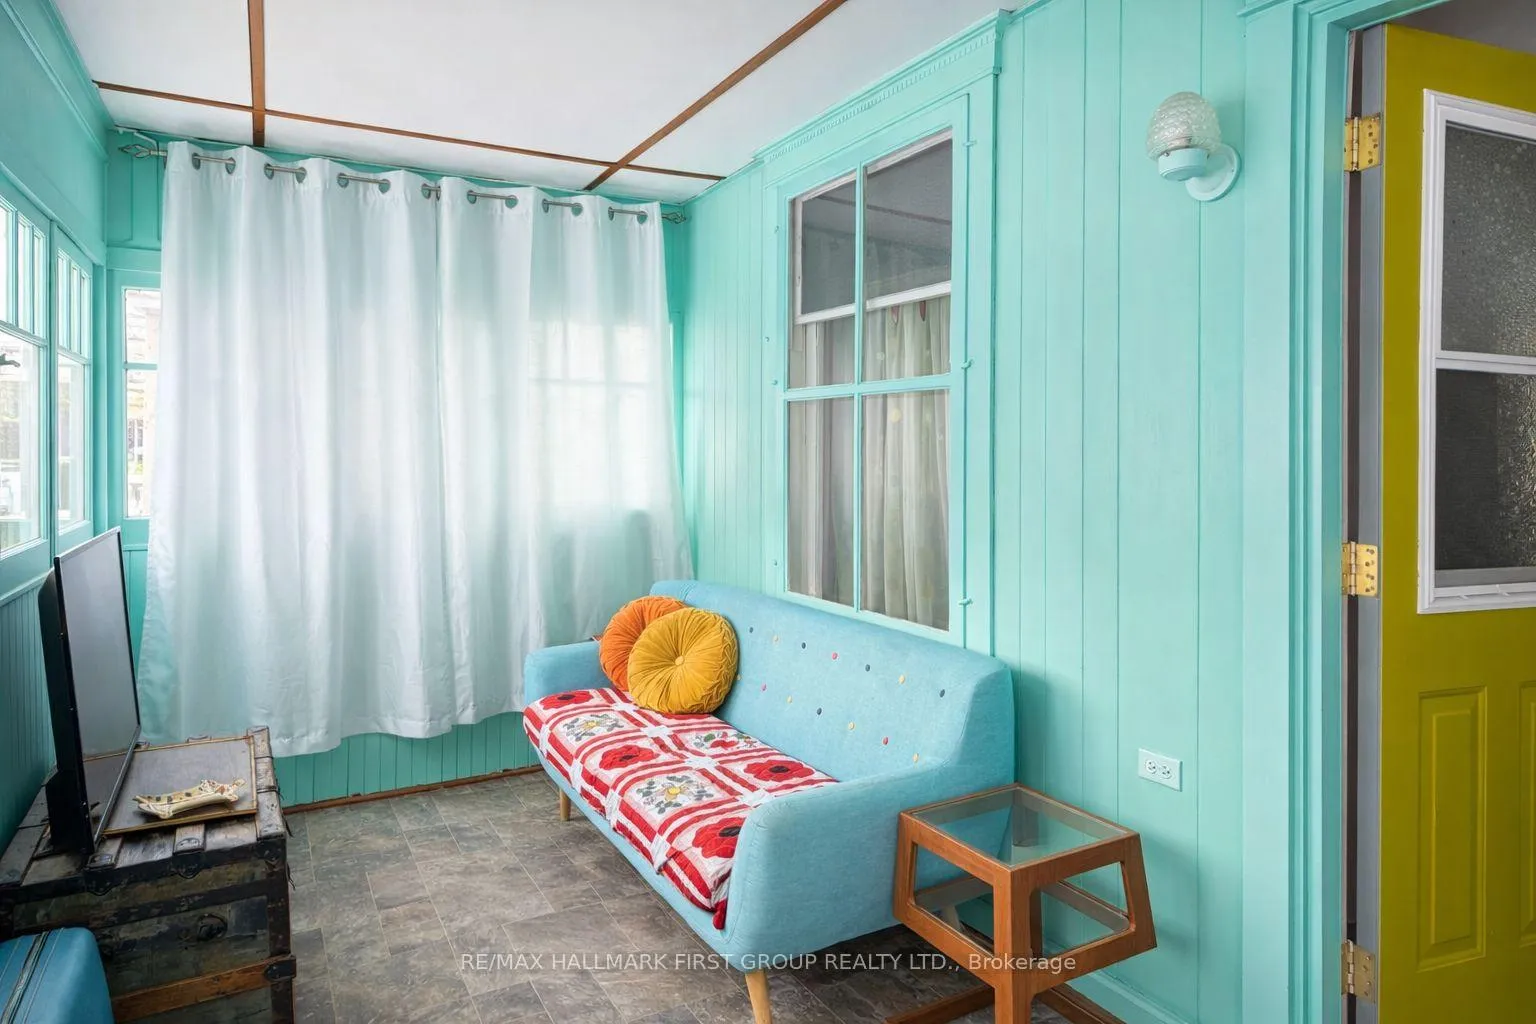
- Features a 3-season sunroom and oversized living room.
- Eat-in kitchen with new backsplash and flooring.
- Primary bedroom offers a unique seating area.
- Fully fenced yard perfect for pets and gatherings.
- Clawfoot tub in the stylish 4-piece bathroom.
- Partially finished basement for additional space.
- Interlock driveway and patio enhance outdoor living.
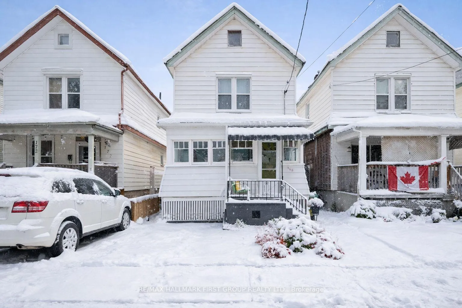
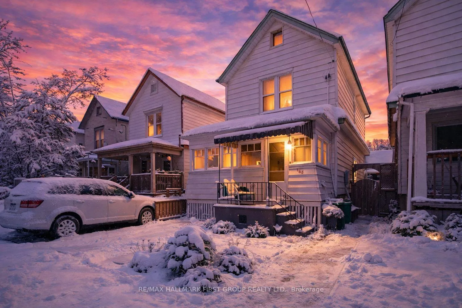
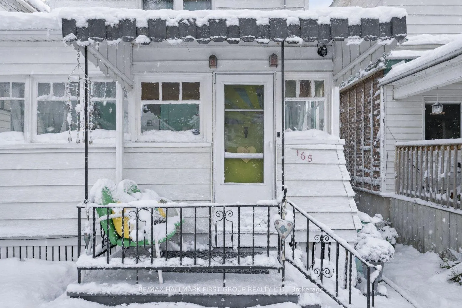
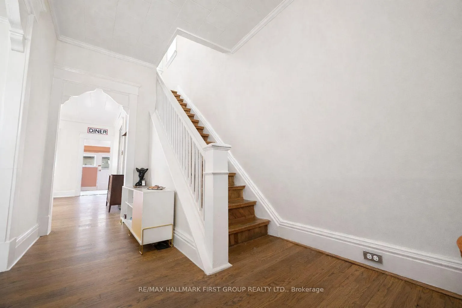
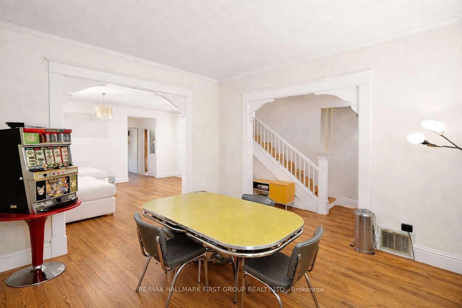
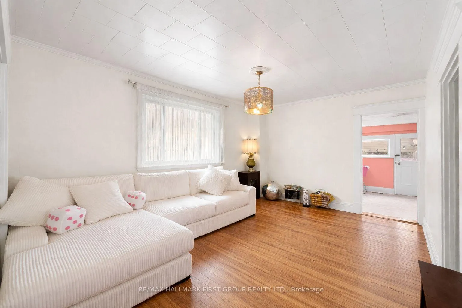
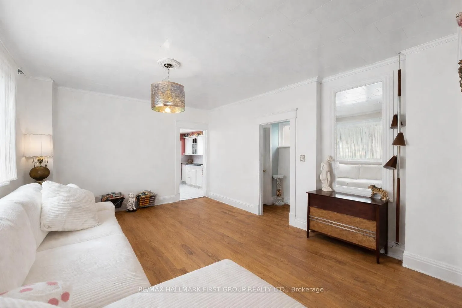
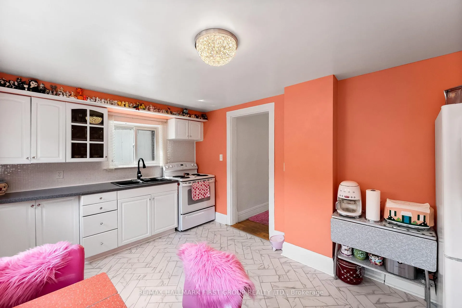
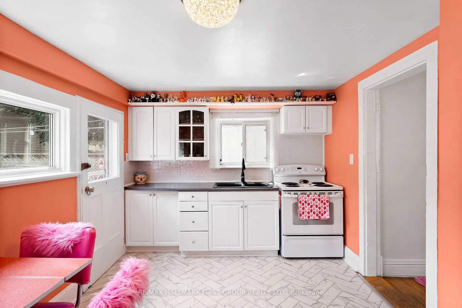
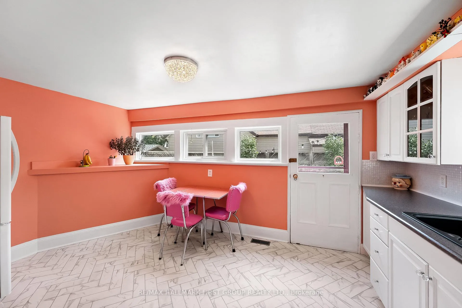
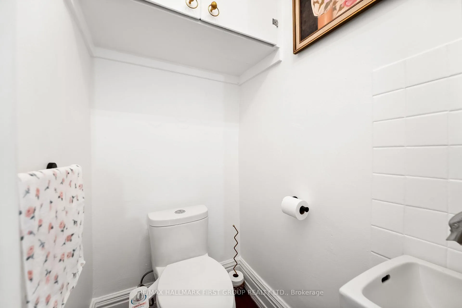
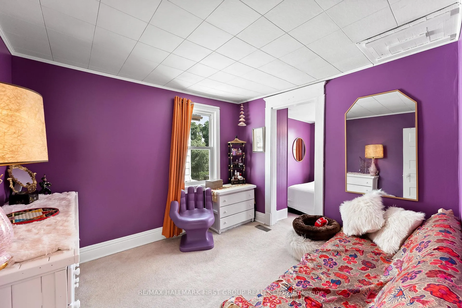
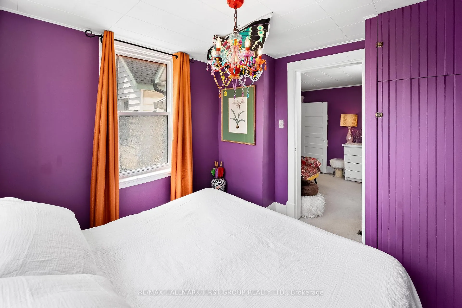
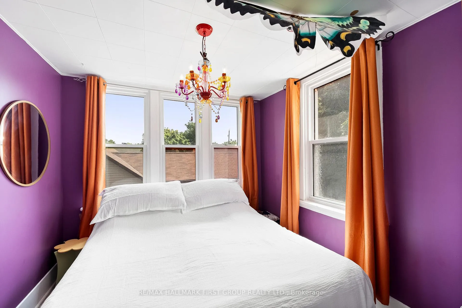
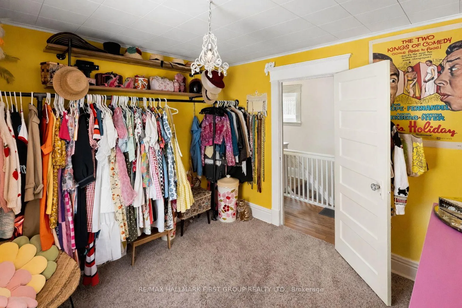
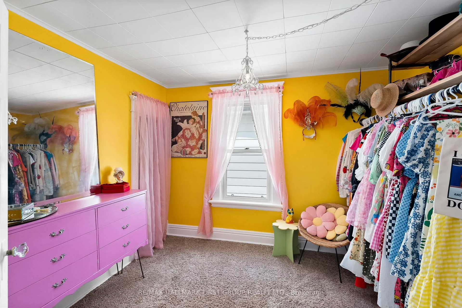
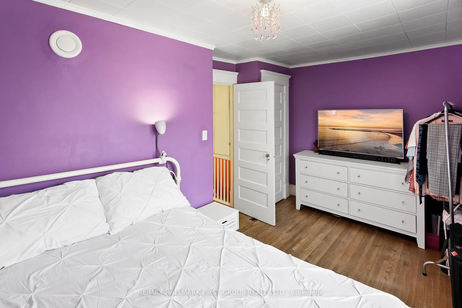
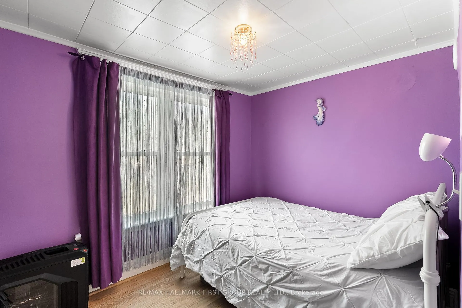
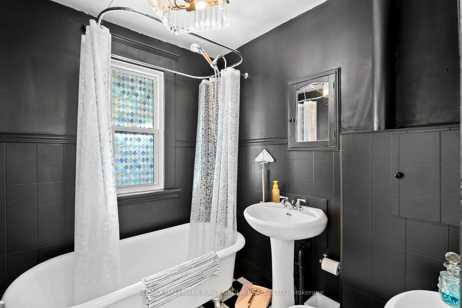
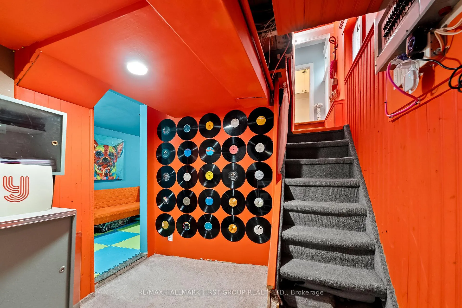
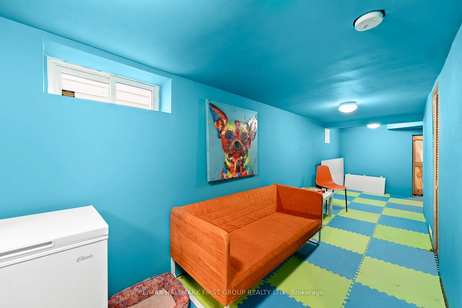
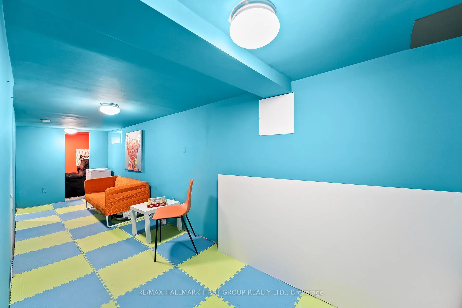
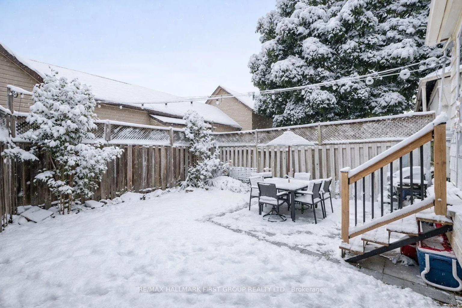
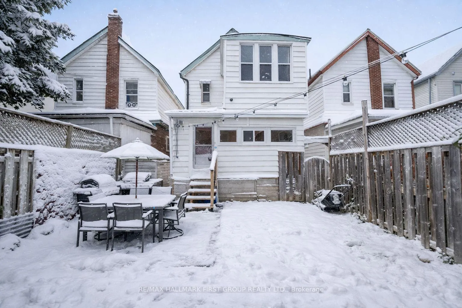
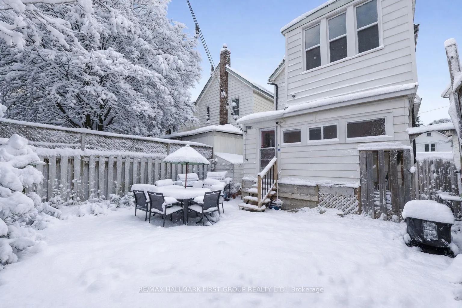
Homeowner on your 2026 vision board? Buying has never been so easy with 168 Adeline St. This 3 bedroom, 2 bathroom home in the heart of Peterborough is captivating. From the outside in, this home will have you smiling from ear to ear. Walk up the 3-years-young interlock driveway to the 3-season sunroom with new flooring - perfect for books, cat naps, and enjoying sunny days or rainy afternoons. The generously sized dining room at the front of the home has room for the whole fam, and all the memories and laughs that come with hosting your loved ones. The even bigger living room has all the space you need for oversized couches, oversized memories, and oversized fun. Right through to the eat-in kitchen, which is decked out with new floors, new backsplash, fresh paint, and a walkout to the backyard. Set up the barbecue and make some summer dinners out back, and enjoy them on the interlock patio. Make sure you save a bite for your furry friend as they hang out in the yard - thanks to it being fully fenced in! Rounding out the main floor is a freshly painted powder room. Head upstairs to check out 3 incredible bedrooms - perfect for guests, kiddos, an office... whatever you need them to be. The primary bedroom is absolutely lush. With a seating area in the front (perfect for extra storage or a comfy chair), this unique layout maximizes how you utilize your new space. Fit a king-sized bed in the back portion of the room, making this first bedroom a true space of luxury. The second bedroom is a fantastic size. Guest room? Or maybe a dressing room? Take your pick - the options are endless. The third bedroom, at the front of the upper level, is just as lovely, with bright windows and ample space for a queen bed, dressers - you name it! The 4-piece bathroom serves all the bedrooms with a stunning clawfoot tub and a super fun design. To top it all off, this home has a partially finished basement and a side entrance. Homeownership has never looked so good!
Key Facts & Features
Property Costs
- Annual Property Tax Amount
- $2,866
- Land Transfer Tax Fee
- $3,724
Rental Items
- Rental Equipment
- HWT
- Basement Type
- Partially Finished
Interior Features
- Interior Extras
- Storage
- Fireplace/Stove
- No
- Elevator
- No
Exterior Features
- Pool
- None
Building
- Building Type
- Detached
- Building Style
- 2-Storey
Construction
- Exterior Finish
- Vinyl Siding
- Roof
- Asphalt Shingle
- Foundation Details
- Concrete
- Special Designation
- Unknown
Lot
- Lot Front
- 23.75 ft
- Lot Depth
- 78.75 ft
Inclusions
- Inclusions
- All existing appliances: fridge, stove, washer, dryer. All ELFs. All window coverings.
Exclusions
- Exclusions
- 2nd bedroom: circle & hexagon mirrors. Mirror in bathroom.
Parking & Garages
- Garage Type
- None
- Garage Spaces
- 0
- Parking Spaces
- 1
- Total Garage And Parking Spaces
- 1
Heating & Cooling
- Heat Source
- Gas
- Heat Type
- Forced Air
- Air Conditioning
- Central Air
- Water
- Municipal
- Sewers
- Sewer
- Bedrooms
- 3
- Washrooms
- 2
- Kitchens
- 1
Room sizes
- Dining Room—Main level, Hardwood Floor, Crown Moulding, Combined w/Living
- Living Room—Main level, Hardwood Floor, Crown Moulding, Combined w/Dining
- Kitchen—Main level, Vinyl Floor, W/O To Yard, Backsplash
- Primary Bedroom—Second level, Broadloom, Overlooks Backyard, Large Window
- Bedroom 2—Second level, Broadloom, Window, Closet
- Bedroom 3—Second level, Hardwood Floor, Window, Closet
- Recreation—Basement level, Window
Washrooms
- 2-piece, Main
- 4-piece, Second
- Municipality
- Peterborough
- Neighbourhood
- Town Ward 3
- Main cross streets
- Monaghan & Sherbrooke St
- Directions
- Monaghan & Sherbrooke St
- MLS® number
- X12785930
- Data source
- Toronto Regional Real Estate Board
- Status change
- 2026-02-26
- Listed on
- 2026-02-13
- Days on market
- 13 days
- Possession date
- 2026-03-25
- Possession type
- Flexible
- Co-op commission
- 2.5% + HST
- Seller
- Listed by
- RE/MAX HALLMARK FIRST GROUP REALTY LTD.
Home Market Value
Current home valuation for 168 Adeline Street, Peterborough, Town Ward 3, Peterborough, ON. Listed for $349,900
HOMEH Estimate
$373,500
Estimated Sales Range
$295,065 - $451,935
HOMEH Estimate for 168 Adeline Street, Peterborough, Town Ward 3
Calculated with a real agent's CMA method — 45+ years of experience, codified. Not an AI guess.
For the owner
Is this your home? Track its value.
Get this home's HOMEH Estimate by email once a month, with how many homes are for sale around you.
Mortgage Payment Calculator
Compare up to 4 down payment scenarios
5% of purchase price for homes $500K or less
$17,495
| Scenario 1 | Scenario 2 | Scenario 3 | Scenario 4 | |
|---|---|---|---|---|
−Down payment | % $ | % $ | % $ | % $ |
+CMHC insurance | $13,296 | $9,762 | $8,328 | $0 |
=Total mortgage | $345,701 | $324,672 | $305,743 | $279,920 |
Amortization | ||||
Mortgage rate | % | % | % | % |
| Payment frequency | ||||
=Mortgage payment | $1,688monthly | $1,585monthly | $1,493monthly | $1,367monthly |
Land Transfer Tax
$3,724
$3,724
Around this home
Data provided by OpenStreetMap & Fraser Institute School Rankings
Ask HOMEH
New!Hi there!
👋Text or call (416) 301-9001
Recommended for you
Based on homes you've looked at.
No recommended properties found.
Nearby similar homes
No nearby properties found.
More real estate resources
Other homes nearby
Explore this area
Nearby neighbourhoods
No nearby listings available.